Specialty, Country House Plans

8,325
Plan Results
2-Bedroom, 1433 Sq Ft Country Home Plan - 138-1342 - Main Exterior
Plan Collection
2-Bedroom, 1433 Sq Ft Country Home Plan - 138-1342 - Main Exterior
Plan#138-1342
Starting at$1200
1433
Sq Ft
1
Story
2
Bed
2
Bath
2
Car
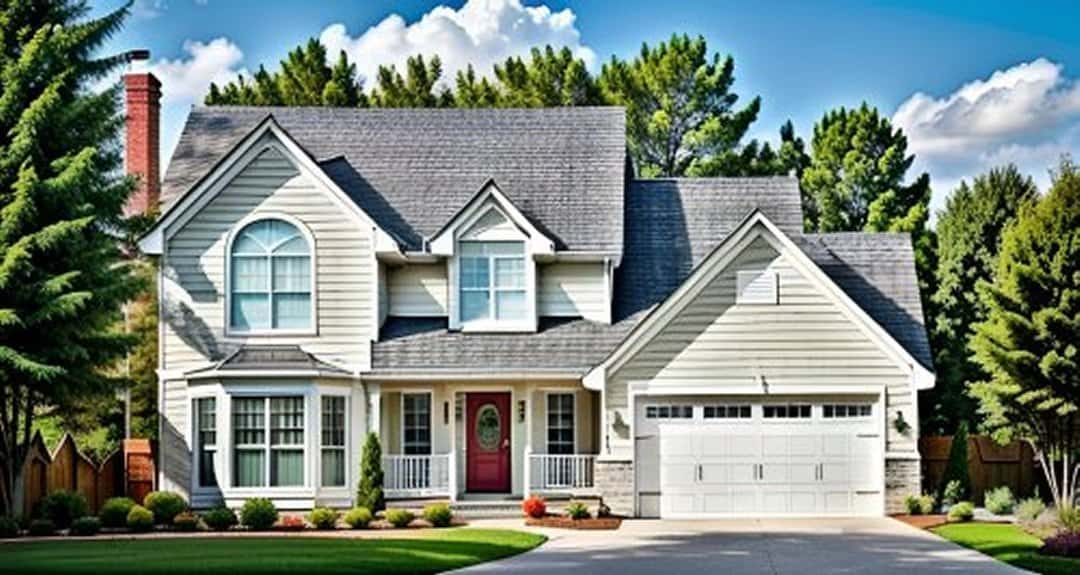
3-Bedroom, 1552 Sq Ft Small House Plans - 103-1095 - Front Exterior
Plan Collection
3-Bedroom, 1552 Sq Ft Small House Plans - 103-1095 - Front Exterior
Plan#103-1095
Starting at$920
1552
Sq Ft
2
Story
3
Bed
2.5
Bath
2
Car

2-Bedroom, 1392 Sq Ft Craftsman Ranch House - Plan #103-1135 - Front Exterior
Plan Collection
2-Bedroom, 1392 Sq Ft Craftsman Ranch House - Plan #103-1135 - Front Exterior
Plan#103-1135
Starting at$895
1392
Sq Ft
1
Story
2
Bed
2
Bath
3
Car

3-Bedroom, 1396 Sq Ft Ranch Home - Plan #103-1136 - Main Exterior
Plan Collection
3-Bedroom, 1396 Sq Ft Ranch Home - Plan #103-1136 - Main Exterior
Plan#103-1136
Starting at$895
1396
Sq Ft
1
Story
3
Bed
2
Bath
3
Car

3-Bedroom, 1915 Sq Ft Country House - Plan #138-1264 - Front Exterior
Plan Collection
3-Bedroom, 1915 Sq Ft Country House - Plan #138-1264 - Front Exterior
Plan#138-1264
Starting at$1200
1915
Sq Ft
1
Story
3
Bed
2.5
Bath
3
Car

6-Bedroom, 3261 Sq Ft Ranch House Plan - 138-1096 - Front Exterior
Plan Collection
6-Bedroom, 3261 Sq Ft Ranch House Plan - 138-1096 - Front Exterior
Plan#138-1096
Starting at$1600
3261
Sq Ft
1
Story
6
Bed
3
Bath
2
Car
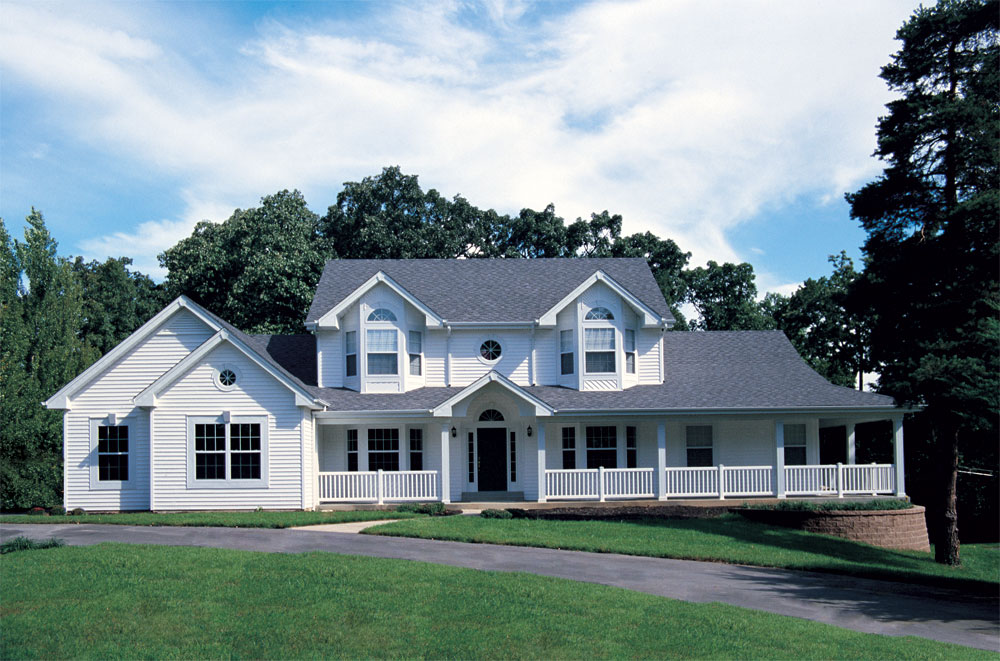
5-Bedroom, 2828 Sq Ft Southern Home Plan - 138-1046 - Main Exterior
Plan Collection
5-Bedroom, 2828 Sq Ft Southern Home Plan - 138-1046 - Main Exterior
Plan#138-1046
Starting at$1500
2828
Sq Ft
2
Story
5
Bed
3.5
Bath
2
Car

6-Bedroom, 1938 Sq Ft Multi-Unit Home Plan - 138-1256 - Main Exterior
Plan Collection
6-Bedroom, 1938 Sq Ft Multi-Unit Home Plan - 138-1256 - Main Exterior
Plan#138-1256
Starting at$1300
1938
Sq Ft
1
Story
6
Bed
2
Bath
0
Car

3-Bedroom, 1663 Sq Ft Country Home Plan - 101-1804 - Main Exterior
Plan Collection
3-Bedroom, 1663 Sq Ft Country Home Plan - 101-1804 - Main Exterior
Plan#101-1804
Starting at$1025
1663
Sq Ft
2
Story
3
Bed
2
Bath
2
Car
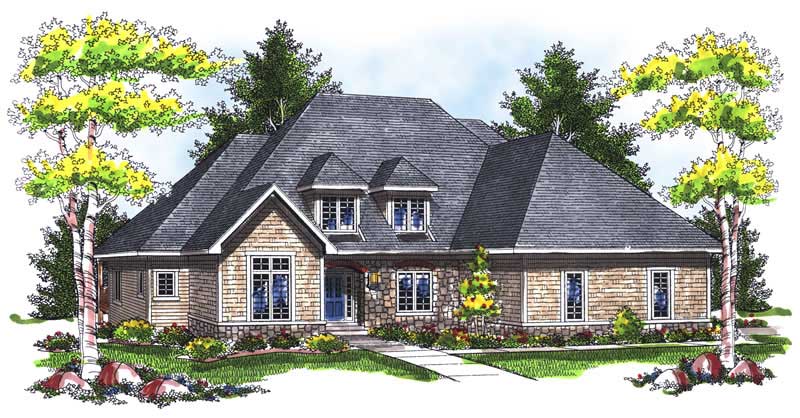
4-Bedroom, 2698 Sq Ft Country House Plan - 101-1439 - Front Exterior
Plan Collection
4-Bedroom, 2698 Sq Ft Country House Plan - 101-1439 - Front Exterior
Plan#101-1439
Starting at$1155
2698
Sq Ft
2
Story
4
Bed
3
Bath
3
Car

3-Bedroom, 1062 Sq Ft Cottage Home Plan - 138-1140 - Main Exterior
Plan Collection
3-Bedroom, 1062 Sq Ft Cottage Home Plan - 138-1140 - Main Exterior
Plan#138-1140
Starting at$1000
1062
Sq Ft
1
Story
3
Bed
2
Bath
2
Car

3-Bedroom, 1988 Sq Ft Country Home Plan - 138-1364 - Main Exterior
Plan Collection
3-Bedroom, 1988 Sq Ft Country Home Plan - 138-1364 - Main Exterior
Plan#138-1364
Starting at$1200
1988
Sq Ft
2
Story
3
Bed
2.5
Bath
2
Car

2-Bedroom, 1366 Sq Ft Country House Plan - 138-1366 - Front Exterior
Plan Collection
2-Bedroom, 1366 Sq Ft Country House Plan - 138-1366 - Front Exterior
Plan#138-1366
Starting at$1200
1366
Sq Ft
1
Story
2
Bed
2
Bath
2
Car
3-Bedroom, 2182 Sq Ft Traditional House Plan - 138-1042 - Front Exterior
Plan Collection
3-Bedroom, 2182 Sq Ft Traditional House Plan - 138-1042 - Front Exterior
Plan#138-1042
Starting at$1400
2182
Sq Ft
2
Story
3
Bed
3.5
Bath
2
Car

3-Bedroom, 1671 Sq Ft Country Home Plan - 101-1836 - Main Exterior
Plan Collection
3-Bedroom, 1671 Sq Ft Country Home Plan - 101-1836 - Main Exterior
Plan#101-1836
Starting at$1025
1671
Sq Ft
2
Story
3
Bed
2
Bath
2
Car

3-Bedroom, 1550 Sq Ft Country House - Plan #120-2137 - Front Exterior
Plan Collection
3-Bedroom, 1550 Sq Ft Country House - Plan #120-2137 - Front Exterior
Plan#120-2137
Starting at$1255
1550
Sq Ft
2
Story
3
Bed
2.5
Bath
2
Car

3-Bedroom, 1618 Sq Ft Country Home Plan - 138-1064 - Main Exterior
Plan Collection
3-Bedroom, 1618 Sq Ft Country Home Plan - 138-1064 - Main Exterior
Plan#138-1064
Starting at$1300
1618
Sq Ft
2
Story
3
Bed
2.5
Bath
1
Car

4-Bedroom, 3730 Sq Ft Country Home Plan - 101-1650 - Main Exterior
Plan Collection
4-Bedroom, 3730 Sq Ft Country Home Plan - 101-1650 - Main Exterior
Plan#101-1650
Starting at$3655
3730
Sq Ft
1
Story
4
Bed
2
Bath
3
Car

3-Bedroom, 2194 Sq Ft Traditional House Plan - 138-1091 - Front Exterior
Plan Collection
3-Bedroom, 2194 Sq Ft Traditional House Plan - 138-1091 - Front Exterior
Plan#138-1091
Starting at$1400
2194
Sq Ft
1
Story
3
Bed
2
Bath
2
Car
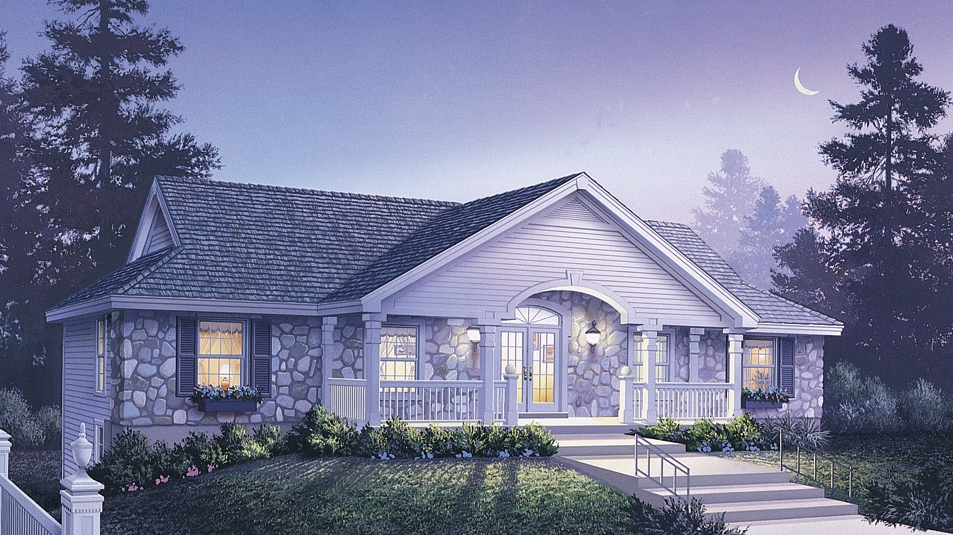
6-Bedroom, 2986 Sq Ft Multi-Unit Home Plan - 138-1124 - Main Exterior
Plan Collection
6-Bedroom, 2986 Sq Ft Multi-Unit Home Plan - 138-1124 - Main Exterior
Plan#138-1124
Starting at$1500
2986
Sq Ft
2
Story
6
Bed
4
Bath
0
Car

3-Bedroom, 1420 Sq Ft Ranch House Plan - 138-1207 - Front Exterior
Plan Collection
3-Bedroom, 1420 Sq Ft Ranch House Plan - 138-1207 - Front Exterior
Plan#138-1207
Starting at$1200
1420
Sq Ft
1
Story
3
Bed
2
Bath
2
Car

4-Bedroom, 1942 Sq Ft Country Home Plan - 101-1101 - Main Exterior
Plan Collection
4-Bedroom, 1942 Sq Ft Country Home Plan - 101-1101 - Main Exterior
Plan#101-1101
Starting at$1055
1942
Sq Ft
1
Story
4
Bed
2
Bath
2
Car

4-Bedroom, 2830 Sq Ft Country House Plan - 101-1595 - Front Exterior
Plan Collection
4-Bedroom, 2830 Sq Ft Country House Plan - 101-1595 - Front Exterior
Plan#101-1595
Starting at$1205
2830
Sq Ft
2
Story
4
Bed
2
Bath
3
Car

4-Bedroom, 2354 Sq Ft Country House Plan - 120-1264 - Front Exterior
Plan Collection
4-Bedroom, 2354 Sq Ft Country House Plan - 120-1264 - Front Exterior
Plan#120-1264
Starting at$1305
2354
Sq Ft
2
Story
4
Bed
3
Bath
2
Car
2-Bedroom, 1433 Sq Ft Country Home Plan - 138-1342 - Main Exterior
Plan Collection
2-Bedroom, 1433 Sq Ft Country Home Plan - 138-1342 - Main Exterior
Plan#138-1342
Starting at$1200
1433
Sq Ft
1
Story
2
Bed
2
Bath
2
Car
3-Bedroom, 1552 Sq Ft Small House Plans - 103-1095 - Front Exterior
Plan Collection
3-Bedroom, 1552 Sq Ft Small House Plans - 103-1095 - Front Exterior
Plan#103-1095
Starting at$920
1552
Sq Ft
2
Story
3
Bed
2.5
Bath
2
Car
2-Bedroom, 1392 Sq Ft Craftsman Ranch House - Plan #103-1135 - Front Exterior
Plan Collection
2-Bedroom, 1392 Sq Ft Craftsman Ranch House - Plan #103-1135 - Front Exterior
Plan#103-1135
Starting at$895
1392
Sq Ft
1
Story
2
Bed
2
Bath
3
Car
3-Bedroom, 1396 Sq Ft Ranch Home - Plan #103-1136 - Main Exterior
Plan Collection
3-Bedroom, 1396 Sq Ft Ranch Home - Plan #103-1136 - Main Exterior
Plan#103-1136
Starting at$895
1396
Sq Ft
1
Story
3
Bed
2
Bath
3
Car
3-Bedroom, 1915 Sq Ft Country House - Plan #138-1264 - Front Exterior
Plan Collection
3-Bedroom, 1915 Sq Ft Country House - Plan #138-1264 - Front Exterior
Plan#138-1264
Starting at$1200
1915
Sq Ft
1
Story
3
Bed
2.5
Bath
3
Car
6-Bedroom, 3261 Sq Ft Ranch House Plan - 138-1096 - Front Exterior
Plan Collection
6-Bedroom, 3261 Sq Ft Ranch House Plan - 138-1096 - Front Exterior
Plan#138-1096
Starting at$1600
3261
Sq Ft
1
Story
6
Bed
3
Bath
2
Car
5-Bedroom, 2828 Sq Ft Southern Home Plan - 138-1046 - Main Exterior
Plan Collection
5-Bedroom, 2828 Sq Ft Southern Home Plan - 138-1046 - Main Exterior
Plan#138-1046
Starting at$1500
2828
Sq Ft
2
Story
5
Bed
3.5
Bath
2
Car
6-Bedroom, 1938 Sq Ft Multi-Unit Home Plan - 138-1256 - Main Exterior
Plan Collection
6-Bedroom, 1938 Sq Ft Multi-Unit Home Plan - 138-1256 - Main Exterior
Plan#138-1256
Starting at$1300
1938
Sq Ft
1
Story
6
Bed
2
Bath
0
Car
3-Bedroom, 1663 Sq Ft Country Home Plan - 101-1804 - Main Exterior
Plan Collection
3-Bedroom, 1663 Sq Ft Country Home Plan - 101-1804 - Main Exterior
Plan#101-1804
Starting at$1025
1663
Sq Ft
2
Story
3
Bed
2
Bath
2
Car
4-Bedroom, 2698 Sq Ft Country House Plan - 101-1439 - Front Exterior
Plan Collection
4-Bedroom, 2698 Sq Ft Country House Plan - 101-1439 - Front Exterior
Plan#101-1439
Starting at$1155
2698
Sq Ft
2
Story
4
Bed
3
Bath
3
Car
3-Bedroom, 1062 Sq Ft Cottage Home Plan - 138-1140 - Main Exterior
Plan Collection
3-Bedroom, 1062 Sq Ft Cottage Home Plan - 138-1140 - Main Exterior
Plan#138-1140
Starting at$1000
1062
Sq Ft
1
Story
3
Bed
2
Bath
2
Car
3-Bedroom, 1988 Sq Ft Country Home Plan - 138-1364 - Main Exterior
Plan Collection
3-Bedroom, 1988 Sq Ft Country Home Plan - 138-1364 - Main Exterior
Plan#138-1364
Starting at$1200
1988
Sq Ft
2
Story
3
Bed
2.5
Bath
2
Car
2-Bedroom, 1366 Sq Ft Country House Plan - 138-1366 - Front Exterior
Plan Collection
2-Bedroom, 1366 Sq Ft Country House Plan - 138-1366 - Front Exterior
Plan#138-1366
Starting at$1200
1366
Sq Ft
1
Story
2
Bed
2
Bath
2
Car
3-Bedroom, 2182 Sq Ft Traditional House Plan - 138-1042 - Front Exterior
Plan Collection
3-Bedroom, 2182 Sq Ft Traditional House Plan - 138-1042 - Front Exterior
Plan#138-1042
Starting at$1400
2182
Sq Ft
2
Story
3
Bed
3.5
Bath
2
Car
3-Bedroom, 1671 Sq Ft Country Home Plan - 101-1836 - Main Exterior
Plan Collection
3-Bedroom, 1671 Sq Ft Country Home Plan - 101-1836 - Main Exterior
Plan#101-1836
Starting at$1025
1671
Sq Ft
2
Story
3
Bed
2
Bath
2
Car
3-Bedroom, 1550 Sq Ft Country House - Plan #120-2137 - Front Exterior
Plan Collection
3-Bedroom, 1550 Sq Ft Country House - Plan #120-2137 - Front Exterior
Plan#120-2137
Starting at$1255
1550
Sq Ft
2
Story
3
Bed
2.5
Bath
2
Car
3-Bedroom, 1618 Sq Ft Country Home Plan - 138-1064 - Main Exterior
Plan Collection
3-Bedroom, 1618 Sq Ft Country Home Plan - 138-1064 - Main Exterior
Plan#138-1064
Starting at$1300
1618
Sq Ft
2
Story
3
Bed
2.5
Bath
1
Car
4-Bedroom, 3730 Sq Ft Country Home Plan - 101-1650 - Main Exterior
Plan Collection
4-Bedroom, 3730 Sq Ft Country Home Plan - 101-1650 - Main Exterior
Plan#101-1650
Starting at$3655
3730
Sq Ft
1
Story
4
Bed
2
Bath
3
Car
3-Bedroom, 2194 Sq Ft Traditional House Plan - 138-1091 - Front Exterior
Plan Collection
3-Bedroom, 2194 Sq Ft Traditional House Plan - 138-1091 - Front Exterior
Plan#138-1091
Starting at$1400
2194
Sq Ft
1
Story
3
Bed
2
Bath
2
Car
6-Bedroom, 2986 Sq Ft Multi-Unit Home Plan - 138-1124 - Main Exterior
Plan Collection
6-Bedroom, 2986 Sq Ft Multi-Unit Home Plan - 138-1124 - Main Exterior
Plan#138-1124
Starting at$1500
2986
Sq Ft
2
Story
6
Bed
4
Bath
0
Car
3-Bedroom, 1420 Sq Ft Ranch House Plan - 138-1207 - Front Exterior
Plan Collection
3-Bedroom, 1420 Sq Ft Ranch House Plan - 138-1207 - Front Exterior
Plan#138-1207
Starting at$1200
1420
Sq Ft
1
Story
3
Bed
2
Bath
2
Car
4-Bedroom, 1942 Sq Ft Country Home Plan - 101-1101 - Main Exterior
Plan Collection
4-Bedroom, 1942 Sq Ft Country Home Plan - 101-1101 - Main Exterior
Plan#101-1101
Starting at$1055
1942
Sq Ft
1
Story
4
Bed
2
Bath
2
Car
4-Bedroom, 2830 Sq Ft Country House Plan - 101-1595 - Front Exterior
Plan Collection
4-Bedroom, 2830 Sq Ft Country House Plan - 101-1595 - Front Exterior
Plan#101-1595
Starting at$1205
2830
Sq Ft
2
Story
4
Bed
2
Bath
3
Car
4-Bedroom, 2354 Sq Ft Country House Plan - 120-1264 - Front Exterior
Plan Collection
4-Bedroom, 2354 Sq Ft Country House Plan - 120-1264 - Front Exterior
Plan#120-1264
Starting at$1305
2354
Sq Ft
2
Story
4
Bed
3
Bath
2
Car
1...175176177178179...347
