Southwest, Country House Plans

8,642
Plan Results
3-Bedroom, 1568 Sq Ft Traditional Home Plan - 138-1244 - Main Exterior
Plan Collection
3-Bedroom, 1568 Sq Ft Traditional Home Plan - 138-1244 - Main Exterior
Plan#138-1244
Starting at$1200
1568
Sq Ft
1
Story
3
Bed
2
Bath
2
Car

3-Bedroom, 2050 Sq Ft Country House Plan - 138-1359 - Front Exterior
Plan Collection
3-Bedroom, 2050 Sq Ft Country House Plan - 138-1359 - Front Exterior
Plan#138-1359
Starting at$1300
2050
Sq Ft
1
Story
3
Bed
2
Bath
2
Car
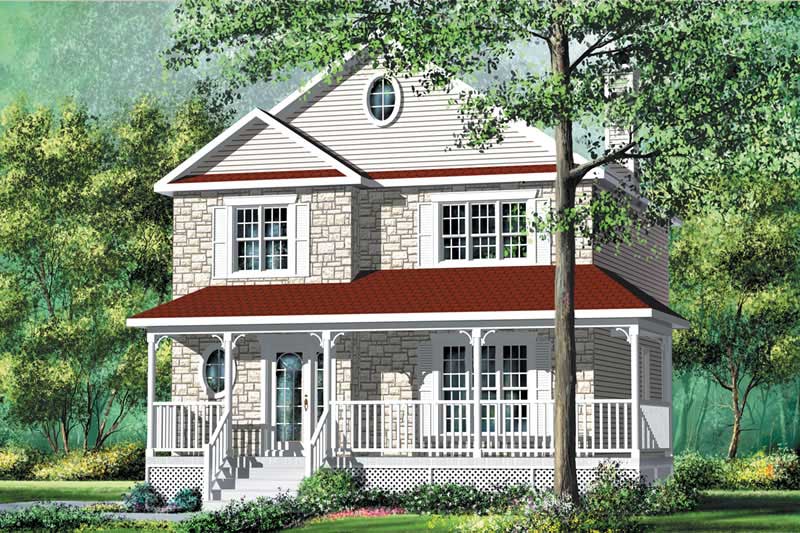
3-Bedroom, 1618 Sq Ft Country House Plan - 157-1187 - Front Exterior
Plan Collection
3-Bedroom, 1618 Sq Ft Country House Plan - 157-1187 - Front Exterior
Plan#157-1187
Starting at$1350
1618
Sq Ft
2
Story
3
Bed
1.5
Bath
0
Car

3-Bedroom, 1364 Sq Ft Country House Plan - 138-1324 - Front Exterior
Plan Collection
3-Bedroom, 1364 Sq Ft Country House Plan - 138-1324 - Front Exterior
Plan#138-1324
Starting at$1200
1364
Sq Ft
1
Story
3
Bed
2
Bath
0
Car

2-Bedroom, 2173 Sq Ft Country House Plan - 100-1174 - Front Exterior
Plan Collection
2-Bedroom, 2173 Sq Ft Country House Plan - 100-1174 - Front Exterior
Plan#100-1174
Starting at$1600
2173
Sq Ft
1
Story
2
Bed
2.5
Bath
3
Car

3-Bedroom, 1587 Sq Ft Transitional House - Plan #126-1833 - Front Exterior
Plan Collection
3-Bedroom, 1587 Sq Ft Transitional House - Plan #126-1833 - Front Exterior
Plan#126-1833
Starting at$1680
1587
Sq Ft
2
Story
3
Bed
1.5
Bath
0
Car

3-Bedroom, 3133 Sq Ft Ranch Home Plan - 138-1086 - Main Exterior
Plan Collection
3-Bedroom, 3133 Sq Ft Ranch Home Plan - 138-1086 - Main Exterior
Plan#138-1086
Starting at$1600
3133
Sq Ft
1
Story
3
Bed
2.5
Bath
3
Car

3-Bedroom, 2274 Sq Ft Country House Plan - 138-1358 - Front Exterior
Plan Collection
3-Bedroom, 2274 Sq Ft Country House Plan - 138-1358 - Front Exterior
Plan#138-1358
Starting at$1300
2274
Sq Ft
1
Story
3
Bed
3
Bath
2
Car

3-Bedroom, 4303 Sq Ft Ranch Home Plan - 101-1235 - Main Exterior
Plan Collection
3-Bedroom, 4303 Sq Ft Ranch Home Plan - 101-1235 - Main Exterior
Plan#101-1235
Starting at$1280
4303
Sq Ft
2
Story
3
Bed
3
Bath
3
Car

4-Bedroom, 2236 Sq Ft Cape Cod House Plan - 101-1473 - Front Exterior
Plan Collection
4-Bedroom, 2236 Sq Ft Cape Cod House Plan - 101-1473 - Front Exterior
Plan#101-1473
Starting at$1090
2236
Sq Ft
2
Story
4
Bed
2
Bath
3
Car

4-Bedroom, 2053 Sq Ft Country House Plan - 101-1823 - Front Exterior
Plan Collection
4-Bedroom, 2053 Sq Ft Country House Plan - 101-1823 - Front Exterior
Plan#101-1823
Starting at$1055
2053
Sq Ft
2
Story
4
Bed
2
Bath
2
Car

3-Bedroom, 2533 Sq Ft Country Home Plan - 153-1694 - Main Exterior
Plan Collection
3-Bedroom, 2533 Sq Ft Country Home Plan - 153-1694 - Main Exterior
Plan#153-1694
Starting at$1350
2533
Sq Ft
2
Story
3
Bed
2
Bath
2
Car

3-Bedroom, 1484 Sq Ft Country House - Plan #103-1146 - Front Exterior
Plan Collection
3-Bedroom, 1484 Sq Ft Country House - Plan #103-1146 - Front Exterior
Plan#103-1146
Starting at$895
1484
Sq Ft
1
Story
3
Bed
3
Bath
2
Car

4-Bedroom, 2009 Sq Ft Cape Cod Home Plan - 101-1335 - Main Exterior
Plan Collection
4-Bedroom, 2009 Sq Ft Cape Cod Home Plan - 101-1335 - Main Exterior
Plan#101-1335
Starting at$1055
2009
Sq Ft
2
Story
4
Bed
2
Bath
2
Car

4-Bedroom, 2799 Sq Ft House Plan - 157-1522 - Front Exterior
Plan Collection
4-Bedroom, 2799 Sq Ft House Plan - 157-1522 - Front Exterior
Plan#157-1522
Starting at$1605
2799
Sq Ft
2
Story
4
Bed
2.5
Bath
2
Car

4-Bedroom, 2155 Sq Ft Country House Plan - 101-1071 - Front Exterior
Plan Collection
4-Bedroom, 2155 Sq Ft Country House Plan - 101-1071 - Front Exterior
Plan#101-1071
Starting at$1090
2155
Sq Ft
2
Story
4
Bed
2.5
Bath
2
Car

3-Bedroom, 1934 Sq Ft Country Home Plan - 101-1349 - Main Exterior
Plan Collection
3-Bedroom, 1934 Sq Ft Country Home Plan - 101-1349 - Main Exterior
Plan#101-1349
Starting at$1055
1934
Sq Ft
1
Story
3
Bed
2
Bath
2
Car

3-Bedroom, 2069 Sq Ft Country House Plan - 120-2132 - Front Exterior
Plan Collection
3-Bedroom, 2069 Sq Ft Country House Plan - 120-2132 - Front Exterior
Plan#120-2132
Starting at$1305
2069
Sq Ft
1
Story
3
Bed
2
Bath
3
Car
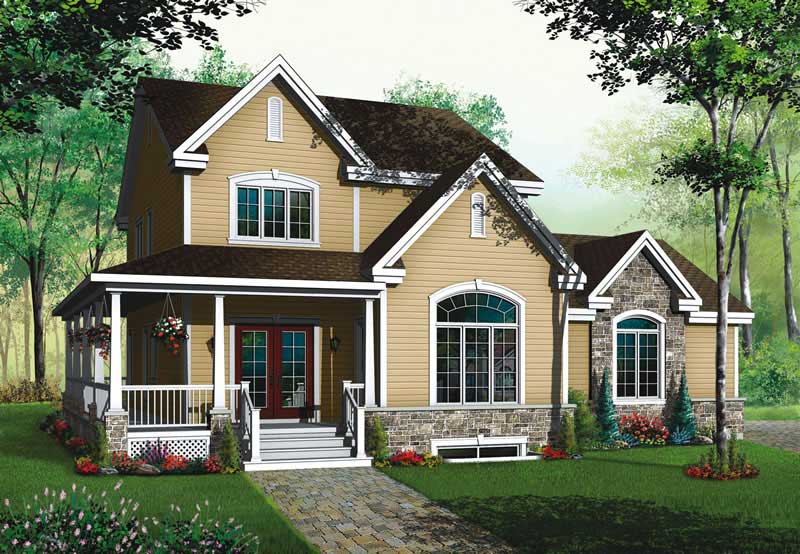
3-Bedroom, 2245 Sq Ft Country Home Plan - 126-1583 - Main Exterior
Plan Collection
3-Bedroom, 2245 Sq Ft Country Home Plan - 126-1583 - Main Exterior
Plan#126-1583
Starting at$2200
2245
Sq Ft
2
Story
3
Bed
2
Bath
2
Car
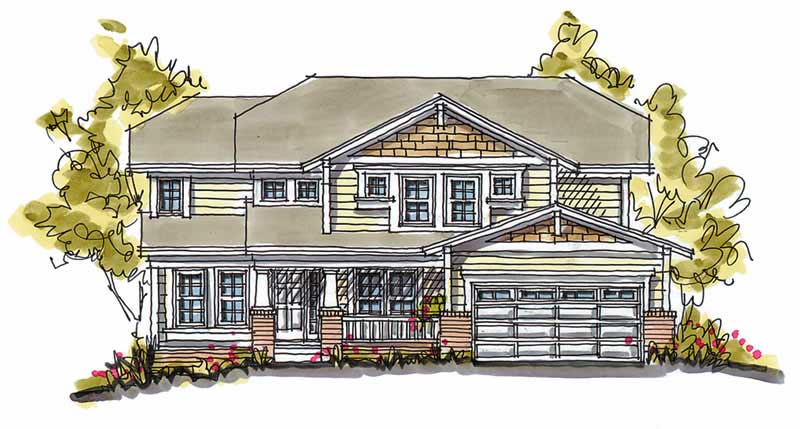
4-Bedroom, 2705 Sq Ft Country House Plan - 120-1122 - Front Exterior
Plan Collection
4-Bedroom, 2705 Sq Ft Country House Plan - 120-1122 - Front Exterior
Plan#120-1122
Starting at$1355
2705
Sq Ft
2
Story
4
Bed
3
Bath
2
Car
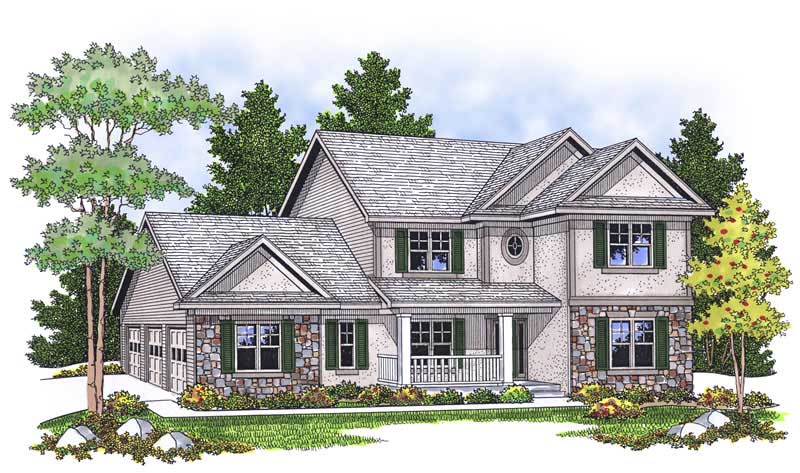
4-Bedroom, 2325 Sq Ft Country House Plan - 101-1651 - Front Exterior
Plan Collection
4-Bedroom, 2325 Sq Ft Country House Plan - 101-1651 - Front Exterior
Plan#101-1651
Starting at$1130
2325
Sq Ft
2
Story
4
Bed
2
Bath
3
Car
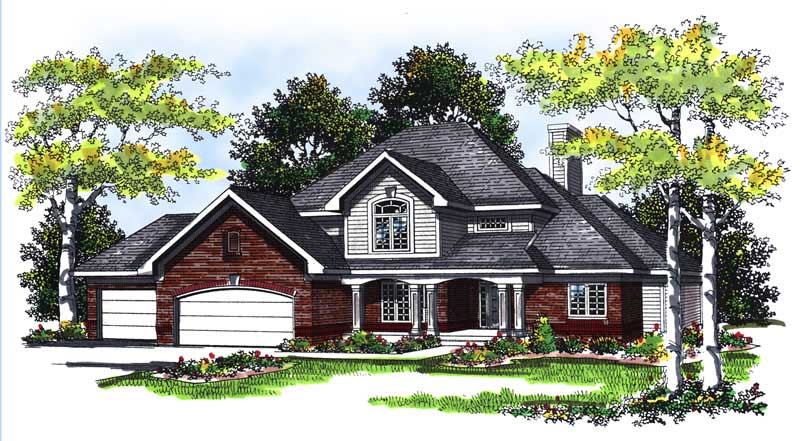
3-Bedroom, 2408 Sq Ft Country Home Plan - 101-1428 - Main Exterior
Plan Collection
3-Bedroom, 2408 Sq Ft Country Home Plan - 101-1428 - Main Exterior
Plan#101-1428
Starting at$1090
2408
Sq Ft
1
Story
3
Bed
2
Bath
3
Car
4-Bedroom, 2736 Sq Ft Country House Plan - 120-2149 - Front Exterior
Plan Collection
4-Bedroom, 2736 Sq Ft Country House Plan - 120-2149 - Front Exterior
Plan#120-2149
Starting at$1355
2736
Sq Ft
2
Story
4
Bed
2
Bath
3
Car

3-Bedroom, 1923 Sq Ft Ranch Home Plan - 120-1281 - Main Exterior
Plan Collection
3-Bedroom, 1923 Sq Ft Ranch Home Plan - 120-1281 - Main Exterior
Plan#120-1281
Starting at$1255
1923
Sq Ft
2
Story
3
Bed
2.5
Bath
2
Car
3-Bedroom, 1568 Sq Ft Traditional Home Plan - 138-1244 - Main Exterior
Plan Collection
3-Bedroom, 1568 Sq Ft Traditional Home Plan - 138-1244 - Main Exterior
Plan#138-1244
Starting at$1200
1568
Sq Ft
1
Story
3
Bed
2
Bath
2
Car
3-Bedroom, 2050 Sq Ft Country House Plan - 138-1359 - Front Exterior
Plan Collection
3-Bedroom, 2050 Sq Ft Country House Plan - 138-1359 - Front Exterior
Plan#138-1359
Starting at$1300
2050
Sq Ft
1
Story
3
Bed
2
Bath
2
Car
3-Bedroom, 1618 Sq Ft Country House Plan - 157-1187 - Front Exterior
Plan Collection
3-Bedroom, 1618 Sq Ft Country House Plan - 157-1187 - Front Exterior
Plan#157-1187
Starting at$1350
1618
Sq Ft
2
Story
3
Bed
1.5
Bath
0
Car
3-Bedroom, 1364 Sq Ft Country House Plan - 138-1324 - Front Exterior
Plan Collection
3-Bedroom, 1364 Sq Ft Country House Plan - 138-1324 - Front Exterior
Plan#138-1324
Starting at$1200
1364
Sq Ft
1
Story
3
Bed
2
Bath
0
Car
2-Bedroom, 2173 Sq Ft Country House Plan - 100-1174 - Front Exterior
Plan Collection
2-Bedroom, 2173 Sq Ft Country House Plan - 100-1174 - Front Exterior
Plan#100-1174
Starting at$1600
2173
Sq Ft
1
Story
2
Bed
2.5
Bath
3
Car
3-Bedroom, 1587 Sq Ft Transitional House - Plan #126-1833 - Front Exterior
Plan Collection
3-Bedroom, 1587 Sq Ft Transitional House - Plan #126-1833 - Front Exterior
Plan#126-1833
Starting at$1680
1587
Sq Ft
2
Story
3
Bed
1.5
Bath
0
Car
3-Bedroom, 3133 Sq Ft Ranch Home Plan - 138-1086 - Main Exterior
Plan Collection
3-Bedroom, 3133 Sq Ft Ranch Home Plan - 138-1086 - Main Exterior
Plan#138-1086
Starting at$1600
3133
Sq Ft
1
Story
3
Bed
2.5
Bath
3
Car
3-Bedroom, 2274 Sq Ft Country House Plan - 138-1358 - Front Exterior
Plan Collection
3-Bedroom, 2274 Sq Ft Country House Plan - 138-1358 - Front Exterior
Plan#138-1358
Starting at$1300
2274
Sq Ft
1
Story
3
Bed
3
Bath
2
Car
3-Bedroom, 4303 Sq Ft Ranch Home Plan - 101-1235 - Main Exterior
Plan Collection
3-Bedroom, 4303 Sq Ft Ranch Home Plan - 101-1235 - Main Exterior
Plan#101-1235
Starting at$1280
4303
Sq Ft
2
Story
3
Bed
3
Bath
3
Car
4-Bedroom, 2236 Sq Ft Cape Cod House Plan - 101-1473 - Front Exterior
Plan Collection
4-Bedroom, 2236 Sq Ft Cape Cod House Plan - 101-1473 - Front Exterior
Plan#101-1473
Starting at$1090
2236
Sq Ft
2
Story
4
Bed
2
Bath
3
Car
4-Bedroom, 2053 Sq Ft Country House Plan - 101-1823 - Front Exterior
Plan Collection
4-Bedroom, 2053 Sq Ft Country House Plan - 101-1823 - Front Exterior
Plan#101-1823
Starting at$1055
2053
Sq Ft
2
Story
4
Bed
2
Bath
2
Car
3-Bedroom, 2533 Sq Ft Country Home Plan - 153-1694 - Main Exterior
Plan Collection
3-Bedroom, 2533 Sq Ft Country Home Plan - 153-1694 - Main Exterior
Plan#153-1694
Starting at$1350
2533
Sq Ft
2
Story
3
Bed
2
Bath
2
Car
3-Bedroom, 1484 Sq Ft Country House - Plan #103-1146 - Front Exterior
Plan Collection
3-Bedroom, 1484 Sq Ft Country House - Plan #103-1146 - Front Exterior
Plan#103-1146
Starting at$895
1484
Sq Ft
1
Story
3
Bed
3
Bath
2
Car
4-Bedroom, 2009 Sq Ft Cape Cod Home Plan - 101-1335 - Main Exterior
Plan Collection
4-Bedroom, 2009 Sq Ft Cape Cod Home Plan - 101-1335 - Main Exterior
Plan#101-1335
Starting at$1055
2009
Sq Ft
2
Story
4
Bed
2
Bath
2
Car
4-Bedroom, 2799 Sq Ft House Plan - 157-1522 - Front Exterior
Plan Collection
4-Bedroom, 2799 Sq Ft House Plan - 157-1522 - Front Exterior
Plan#157-1522
Starting at$1605
2799
Sq Ft
2
Story
4
Bed
2.5
Bath
2
Car
4-Bedroom, 2155 Sq Ft Country House Plan - 101-1071 - Front Exterior
Plan Collection
4-Bedroom, 2155 Sq Ft Country House Plan - 101-1071 - Front Exterior
Plan#101-1071
Starting at$1090
2155
Sq Ft
2
Story
4
Bed
2.5
Bath
2
Car
3-Bedroom, 1934 Sq Ft Country Home Plan - 101-1349 - Main Exterior
Plan Collection
3-Bedroom, 1934 Sq Ft Country Home Plan - 101-1349 - Main Exterior
Plan#101-1349
Starting at$1055
1934
Sq Ft
1
Story
3
Bed
2
Bath
2
Car
3-Bedroom, 2069 Sq Ft Country House Plan - 120-2132 - Front Exterior
Plan Collection
3-Bedroom, 2069 Sq Ft Country House Plan - 120-2132 - Front Exterior
Plan#120-2132
Starting at$1305
2069
Sq Ft
1
Story
3
Bed
2
Bath
3
Car
3-Bedroom, 2245 Sq Ft Country Home Plan - 126-1583 - Main Exterior
Plan Collection
3-Bedroom, 2245 Sq Ft Country Home Plan - 126-1583 - Main Exterior
Plan#126-1583
Starting at$2200
2245
Sq Ft
2
Story
3
Bed
2
Bath
2
Car
4-Bedroom, 2705 Sq Ft Country House Plan - 120-1122 - Front Exterior
Plan Collection
4-Bedroom, 2705 Sq Ft Country House Plan - 120-1122 - Front Exterior
Plan#120-1122
Starting at$1355
2705
Sq Ft
2
Story
4
Bed
3
Bath
2
Car
4-Bedroom, 2325 Sq Ft Country House Plan - 101-1651 - Front Exterior
Plan Collection
4-Bedroom, 2325 Sq Ft Country House Plan - 101-1651 - Front Exterior
Plan#101-1651
Starting at$1130
2325
Sq Ft
2
Story
4
Bed
2
Bath
3
Car
3-Bedroom, 2408 Sq Ft Country Home Plan - 101-1428 - Main Exterior
Plan Collection
3-Bedroom, 2408 Sq Ft Country Home Plan - 101-1428 - Main Exterior
Plan#101-1428
Starting at$1090
2408
Sq Ft
1
Story
3
Bed
2
Bath
3
Car
4-Bedroom, 2736 Sq Ft Country House Plan - 120-2149 - Front Exterior
Plan Collection
4-Bedroom, 2736 Sq Ft Country House Plan - 120-2149 - Front Exterior
Plan#120-2149
Starting at$1355
2736
Sq Ft
2
Story
4
Bed
2
Bath
3
Car
3-Bedroom, 1923 Sq Ft Ranch Home Plan - 120-1281 - Main Exterior
Plan Collection
3-Bedroom, 1923 Sq Ft Ranch Home Plan - 120-1281 - Main Exterior
Plan#120-1281
Starting at$1255
1923
Sq Ft
2
Story
3
Bed
2.5
Bath
2
Car
1...189190191192193...361
