Southern, Traditional House Plans

10,603
Plan Results
4-Bedroom, 2372 Sq Ft Southern House Plan - 170-1265 - Front Exterior
Plan Collection
4-Bedroom, 2372 Sq Ft Southern House Plan - 170-1265 - Front Exterior
Plan#170-1265
Starting at$1105
2372
Sq Ft
2
Story
4
Bed
3
Bath
2
Car
3-Bedroom, 1697 Sq Ft Southern House Plan - 170-1216 - Front Exterior
Plan Collection
3-Bedroom, 1697 Sq Ft Southern House Plan - 170-1216 - Front Exterior
Plan#170-1216
Starting at$905
1697
Sq Ft
2
Story
3
Bed
2
Bath
2
Car
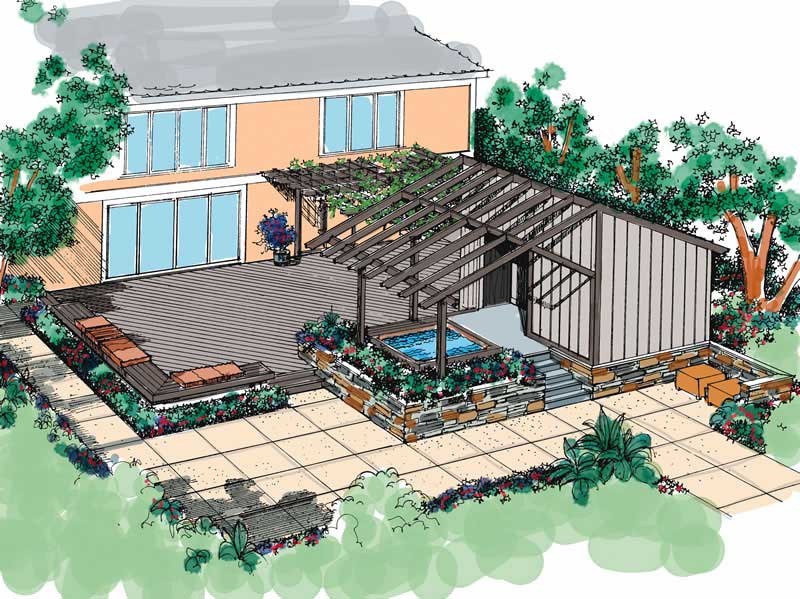
1440 Sq Ft Cabana Plan - 137-1292 - Front Exterior
Plan Collection
1440 Sq Ft Cabana Plan - 137-1292 - Front Exterior
Plan#137-1292
Starting at$550
1440
Sq Ft
1
Story
0
Bed
1
Bath
0
Car
4-Bedroom, 2303 Sq Ft Southern House Plan - 170-1259 - Front Exterior
Plan Collection
4-Bedroom, 2303 Sq Ft Southern House Plan - 170-1259 - Front Exterior
Plan#170-1259
Starting at$1105
2303
Sq Ft
2
Story
4
Bed
3
Bath
2
Car
4-Bedroom, 2962 Sq Ft Southern House Plan - 170-1270 - Front Exterior
Plan Collection
4-Bedroom, 2962 Sq Ft Southern House Plan - 170-1270 - Front Exterior
Plan#170-1270
Starting at$1205
2962
Sq Ft
2
Story
4
Bed
3
Bath
3
Car
3-Bedroom, 1850 Sq Ft Lakeside House Plan - 170-1268 - Front Exterior
Plan Collection
3-Bedroom, 1850 Sq Ft Lakeside House Plan - 170-1268 - Front Exterior
Plan#170-1268
Starting at$910
1850
Sq Ft
2
Story
3
Bed
2
Bath
0
Car
3-Bedroom, 1934 Sq Ft Southern House Plan - 170-1271 - Front Exterior
Plan Collection
3-Bedroom, 1934 Sq Ft Southern House Plan - 170-1271 - Front Exterior
Plan#170-1271
Starting at$910
1934
Sq Ft
2
Story
3
Bed
2
Bath
2
Car
4-Bedroom, 6414 Sq Ft Luxury House Plan - 156-1561 - Front Exterior
Plan Collection
4-Bedroom, 6414 Sq Ft Luxury House Plan - 156-1561 - Front Exterior
Plan#156-1561
Starting at$1700
6414
Sq Ft
1
Story
4
Bed
4.5
Bath
3
Car
3-Bedroom, 2148 Sq Ft Southern House Plan - 170-1245 - Front Exterior
Plan Collection
3-Bedroom, 2148 Sq Ft Southern House Plan - 170-1245 - Front Exterior
Plan#170-1245
Starting at$970
2148
Sq Ft
2
Story
3
Bed
2
Bath
2
Car
3-Bedroom, 1775 Sq Ft Southern House Plan - 170-1249 - Front Exterior
Plan Collection
3-Bedroom, 1775 Sq Ft Southern House Plan - 170-1249 - Front Exterior
Plan#170-1249
Starting at$910
1775
Sq Ft
2
Story
3
Bed
2
Bath
2
Car
3-Bedroom, 2141 Sq Ft Southern House Plan - 170-1253 - Front Exterior
Plan Collection
3-Bedroom, 2141 Sq Ft Southern House Plan - 170-1253 - Front Exterior
Plan#170-1253
Starting at$970
2141
Sq Ft
2
Story
3
Bed
2
Bath
2
Car
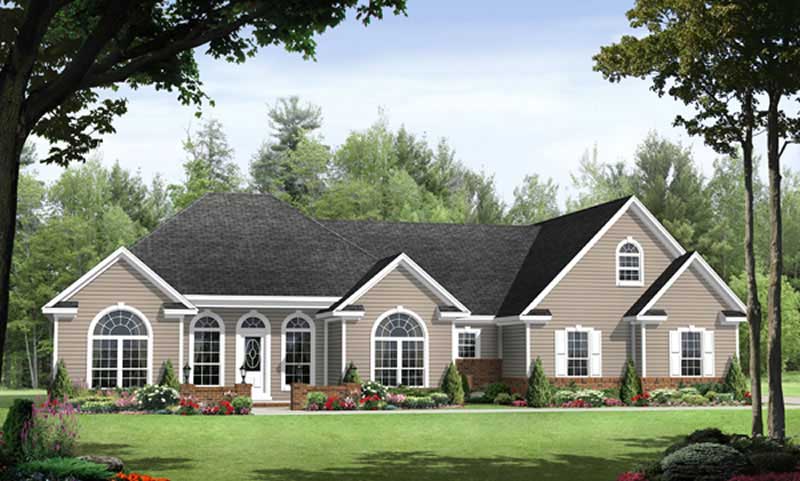
3-Bedroom, 1992 Sq Ft Country Home Plan - 141-1085 - Main Exterior
Plan Collection
3-Bedroom, 1992 Sq Ft Country Home Plan - 141-1085 - Main Exterior
Plan#141-1085
Starting at$1300
1992
Sq Ft
1
Story
3
Bed
2.5
Bath
2
Car
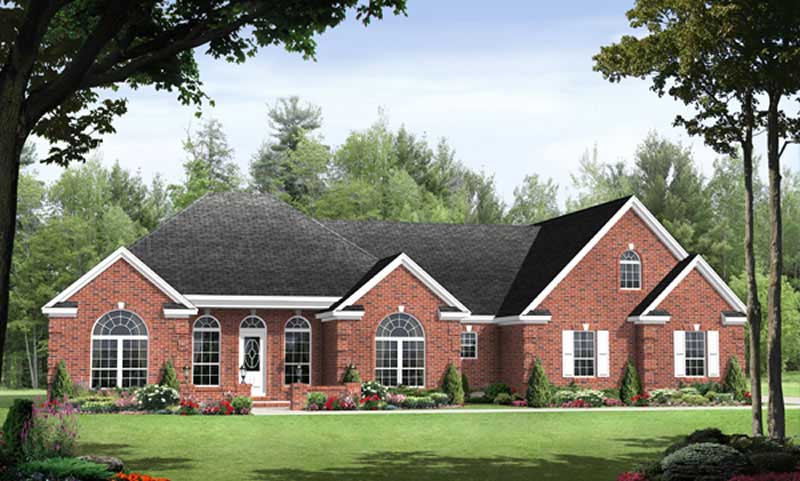
3-Bedroom, 1992 Sq Ft Country Home Plan - 141-1011 - Main Exterior
Plan Collection
3-Bedroom, 1992 Sq Ft Country Home Plan - 141-1011 - Main Exterior
Plan#141-1011
Starting at$1300
1992
Sq Ft
1
Story
3
Bed
2.5
Bath
2
Car
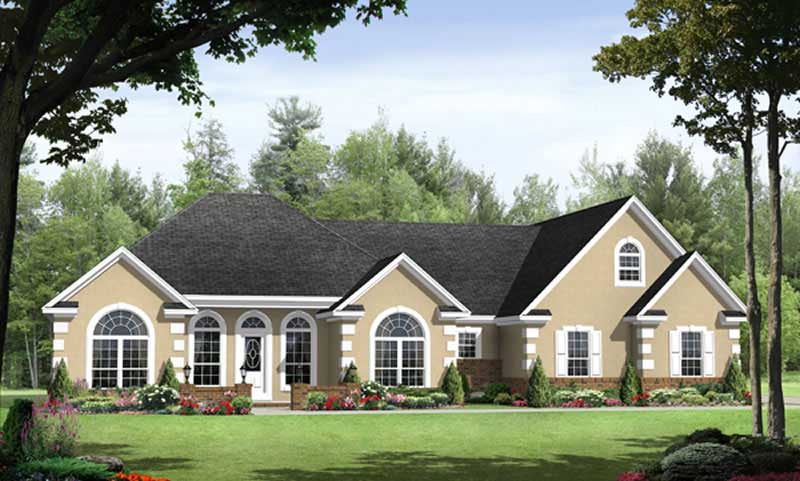
3-Bedroom, 1955 Sq Ft Country Home Plan - 141-1086 - Main Exterior
Plan Collection
3-Bedroom, 1955 Sq Ft Country Home Plan - 141-1086 - Main Exterior
Plan#141-1086
Starting at$1300
1955
Sq Ft
1
Story
3
Bed
2.5
Bath
2
Car
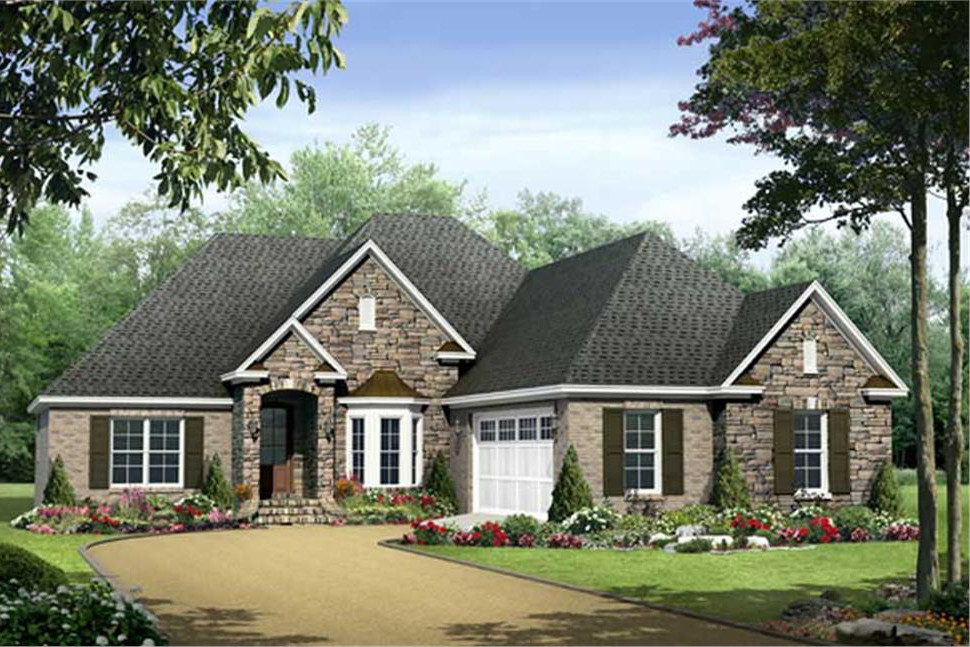
3-Bedroom, 1898 Sq Ft Country Home Plan - 141-1029 - Main Exterior
Plan Collection
3-Bedroom, 1898 Sq Ft Country Home Plan - 141-1029 - Main Exterior
Plan#141-1029
Starting at$1300
1898
Sq Ft
1
Story
3
Bed
2
Bath
2
Car
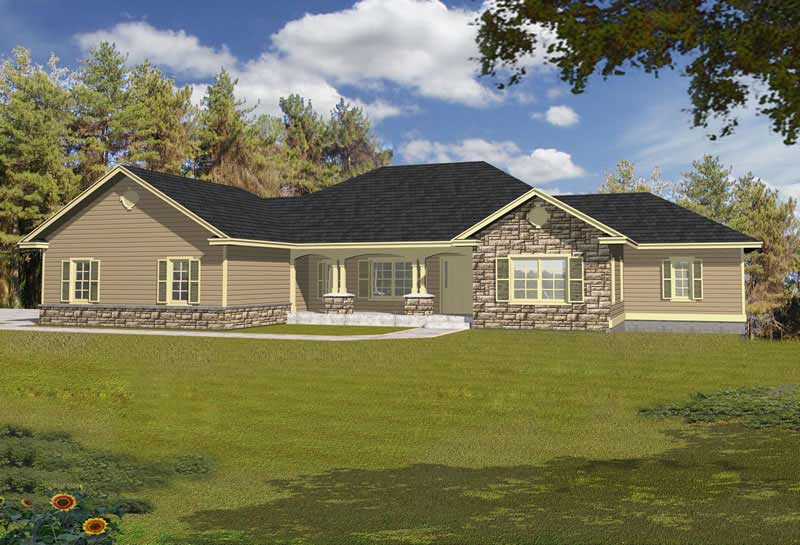
3-Bedroom, 3162 Sq Ft European Home Plan - 162-1029 - Main Exterior
Plan Collection
3-Bedroom, 3162 Sq Ft European Home Plan - 162-1029 - Main Exterior
Plan#162-1029
Starting at$1300
3162
Sq Ft
1
Story
3
Bed
3
Bath
3
Car
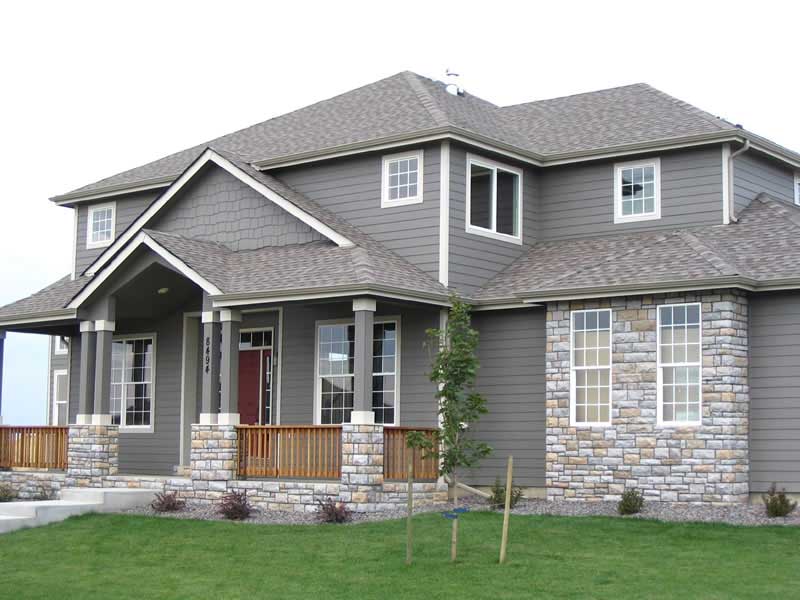
4-Bedroom, 3137 Sq Ft Contemporary Craftsman House Plan - 161-1033 - Front Exterior
Plan Collection
4-Bedroom, 3137 Sq Ft Contemporary Craftsman House Plan - 161-1033 - Front Exterior
Plan#161-1033
Starting at$1950
3137
Sq Ft
2
Story
4
Bed
3.5
Bath
3
Car
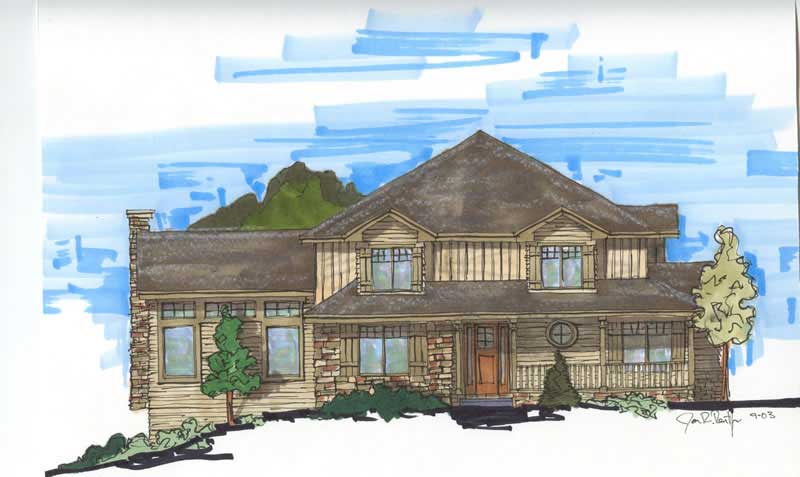
4-Bedroom, 3144 Sq Ft Craftsman House Plan - 161-1011 - Front Exterior
Plan Collection
4-Bedroom, 3144 Sq Ft Craftsman House Plan - 161-1011 - Front Exterior
Plan#161-1011
Starting at$1950
3144
Sq Ft
2
Story
4
Bed
3.5
Bath
0
Car
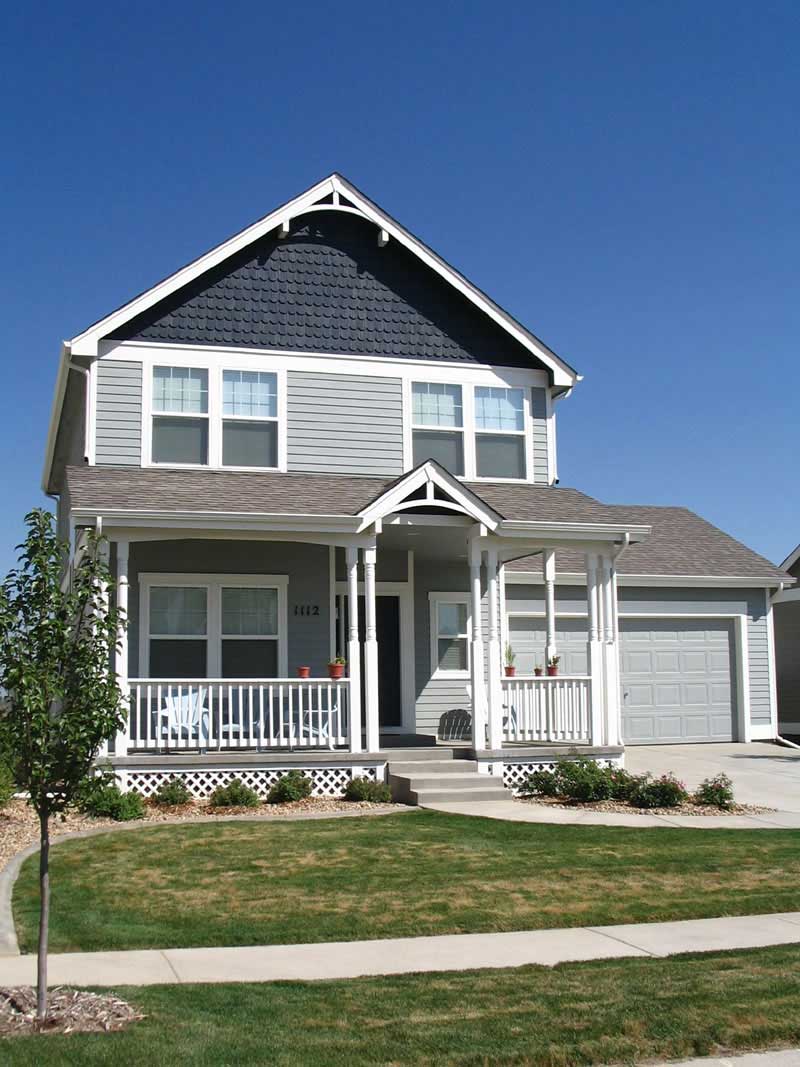
3-Bedroom, 1608 Sq Ft Country House Plan - 161-1008 - Front Exterior
Plan Collection
3-Bedroom, 1608 Sq Ft Country House Plan - 161-1008 - Front Exterior
Plan#161-1008
Starting at$1450
1608
Sq Ft
2
Story
3
Bed
2.5
Bath
2
Car
3-Bedroom, 1821 Sq Ft Southern House Plan - 170-1128 - Front Exterior
Plan Collection
3-Bedroom, 1821 Sq Ft Southern House Plan - 170-1128 - Front Exterior
Plan#170-1128
Starting at$910
1821
Sq Ft
2
Story
3
Bed
2
Bath
2
Car
3-Bedroom, 1973 Sq Ft Southern House Plan - 170-1155 - Front Exterior
Plan Collection
3-Bedroom, 1973 Sq Ft Southern House Plan - 170-1155 - Front Exterior
Plan#170-1155
Starting at$910
1973
Sq Ft
2
Story
3
Bed
2
Bath
2
Car
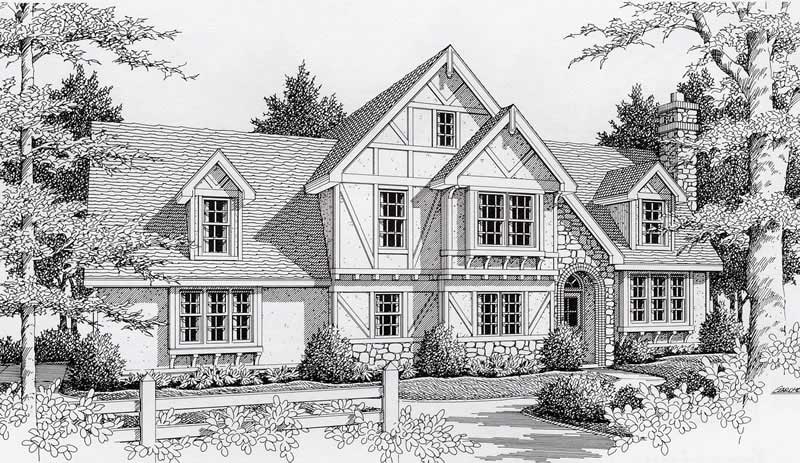
3-Bedroom, 1935 Sq Ft Tudor Home Plan - 162-1017 - Main Exterior
Plan Collection
3-Bedroom, 1935 Sq Ft Tudor Home Plan - 162-1017 - Main Exterior
Plan#162-1017
Starting at$1000
1935
Sq Ft
2
Story
3
Bed
3
Bath
2
Car
3-Bedroom, 1703 Sq Ft Southern House Plan - 170-1248 - Front Exterior
Plan Collection
3-Bedroom, 1703 Sq Ft Southern House Plan - 170-1248 - Front Exterior
Plan#170-1248
Starting at$905
1703
Sq Ft
2
Story
3
Bed
2
Bath
2
Car
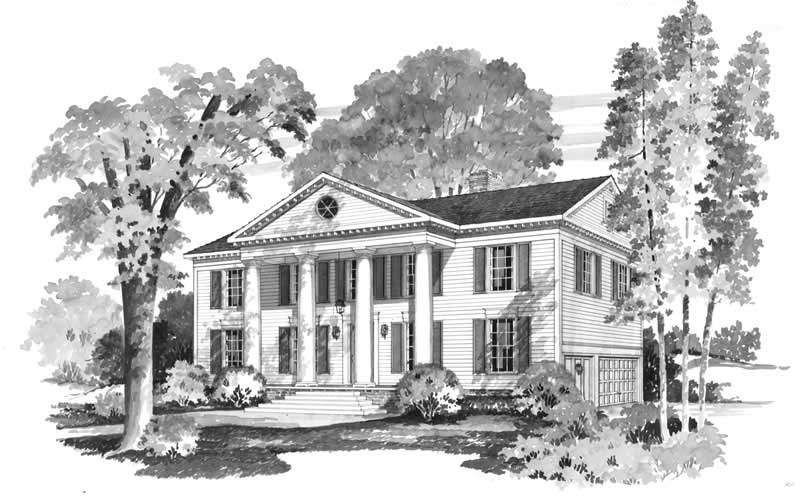
4-Bedroom, 3342 Sq Ft Colonial Home Plan - 137-1597 - Main Exterior
Plan Collection
4-Bedroom, 3342 Sq Ft Colonial Home Plan - 137-1597 - Main Exterior
Plan#137-1597
Starting at$925
3342
Sq Ft
2
Story
4
Bed
3.5
Bath
2
Car
4-Bedroom, 2372 Sq Ft Southern House Plan - 170-1265 - Front Exterior
Plan Collection
4-Bedroom, 2372 Sq Ft Southern House Plan - 170-1265 - Front Exterior
Plan#170-1265
Starting at$1105
2372
Sq Ft
2
Story
4
Bed
3
Bath
2
Car
3-Bedroom, 1697 Sq Ft Southern House Plan - 170-1216 - Front Exterior
Plan Collection
3-Bedroom, 1697 Sq Ft Southern House Plan - 170-1216 - Front Exterior
Plan#170-1216
Starting at$905
1697
Sq Ft
2
Story
3
Bed
2
Bath
2
Car
1440 Sq Ft Cabana Plan - 137-1292 - Front Exterior
Plan Collection
1440 Sq Ft Cabana Plan - 137-1292 - Front Exterior
Plan#137-1292
Starting at$550
1440
Sq Ft
1
Story
0
Bed
1
Bath
0
Car
4-Bedroom, 2303 Sq Ft Southern House Plan - 170-1259 - Front Exterior
Plan Collection
4-Bedroom, 2303 Sq Ft Southern House Plan - 170-1259 - Front Exterior
Plan#170-1259
Starting at$1105
2303
Sq Ft
2
Story
4
Bed
3
Bath
2
Car
4-Bedroom, 2962 Sq Ft Southern House Plan - 170-1270 - Front Exterior
Plan Collection
4-Bedroom, 2962 Sq Ft Southern House Plan - 170-1270 - Front Exterior
Plan#170-1270
Starting at$1205
2962
Sq Ft
2
Story
4
Bed
3
Bath
3
Car
3-Bedroom, 1850 Sq Ft Lakeside House Plan - 170-1268 - Front Exterior
Plan Collection
3-Bedroom, 1850 Sq Ft Lakeside House Plan - 170-1268 - Front Exterior
Plan#170-1268
Starting at$910
1850
Sq Ft
2
Story
3
Bed
2
Bath
0
Car
3-Bedroom, 1934 Sq Ft Southern House Plan - 170-1271 - Front Exterior
Plan Collection
3-Bedroom, 1934 Sq Ft Southern House Plan - 170-1271 - Front Exterior
Plan#170-1271
Starting at$910
1934
Sq Ft
2
Story
3
Bed
2
Bath
2
Car
4-Bedroom, 6414 Sq Ft Luxury House Plan - 156-1561 - Front Exterior
Plan Collection
4-Bedroom, 6414 Sq Ft Luxury House Plan - 156-1561 - Front Exterior
Plan#156-1561
Starting at$1700
6414
Sq Ft
1
Story
4
Bed
4.5
Bath
3
Car
3-Bedroom, 2148 Sq Ft Southern House Plan - 170-1245 - Front Exterior
Plan Collection
3-Bedroom, 2148 Sq Ft Southern House Plan - 170-1245 - Front Exterior
Plan#170-1245
Starting at$970
2148
Sq Ft
2
Story
3
Bed
2
Bath
2
Car
3-Bedroom, 1775 Sq Ft Southern House Plan - 170-1249 - Front Exterior
Plan Collection
3-Bedroom, 1775 Sq Ft Southern House Plan - 170-1249 - Front Exterior
Plan#170-1249
Starting at$910
1775
Sq Ft
2
Story
3
Bed
2
Bath
2
Car
3-Bedroom, 2141 Sq Ft Southern House Plan - 170-1253 - Front Exterior
Plan Collection
3-Bedroom, 2141 Sq Ft Southern House Plan - 170-1253 - Front Exterior
Plan#170-1253
Starting at$970
2141
Sq Ft
2
Story
3
Bed
2
Bath
2
Car
3-Bedroom, 1992 Sq Ft Country Home Plan - 141-1085 - Main Exterior
Plan Collection
3-Bedroom, 1992 Sq Ft Country Home Plan - 141-1085 - Main Exterior
Plan#141-1085
Starting at$1300
1992
Sq Ft
1
Story
3
Bed
2.5
Bath
2
Car
3-Bedroom, 1992 Sq Ft Country Home Plan - 141-1011 - Main Exterior
Plan Collection
3-Bedroom, 1992 Sq Ft Country Home Plan - 141-1011 - Main Exterior
Plan#141-1011
Starting at$1300
1992
Sq Ft
1
Story
3
Bed
2.5
Bath
2
Car
3-Bedroom, 1955 Sq Ft Country Home Plan - 141-1086 - Main Exterior
Plan Collection
3-Bedroom, 1955 Sq Ft Country Home Plan - 141-1086 - Main Exterior
Plan#141-1086
Starting at$1300
1955
Sq Ft
1
Story
3
Bed
2.5
Bath
2
Car
3-Bedroom, 1898 Sq Ft Country Home Plan - 141-1029 - Main Exterior
Plan Collection
3-Bedroom, 1898 Sq Ft Country Home Plan - 141-1029 - Main Exterior
Plan#141-1029
Starting at$1300
1898
Sq Ft
1
Story
3
Bed
2
Bath
2
Car
3-Bedroom, 3162 Sq Ft European Home Plan - 162-1029 - Main Exterior
Plan Collection
3-Bedroom, 3162 Sq Ft European Home Plan - 162-1029 - Main Exterior
Plan#162-1029
Starting at$1300
3162
Sq Ft
1
Story
3
Bed
3
Bath
3
Car
4-Bedroom, 3137 Sq Ft Contemporary Craftsman House Plan - 161-1033 - Front Exterior
Plan Collection
4-Bedroom, 3137 Sq Ft Contemporary Craftsman House Plan - 161-1033 - Front Exterior
Plan#161-1033
Starting at$1950
3137
Sq Ft
2
Story
4
Bed
3.5
Bath
3
Car
4-Bedroom, 3144 Sq Ft Craftsman House Plan - 161-1011 - Front Exterior
Plan Collection
4-Bedroom, 3144 Sq Ft Craftsman House Plan - 161-1011 - Front Exterior
Plan#161-1011
Starting at$1950
3144
Sq Ft
2
Story
4
Bed
3.5
Bath
0
Car
3-Bedroom, 1608 Sq Ft Country House Plan - 161-1008 - Front Exterior
Plan Collection
3-Bedroom, 1608 Sq Ft Country House Plan - 161-1008 - Front Exterior
Plan#161-1008
Starting at$1450
1608
Sq Ft
2
Story
3
Bed
2.5
Bath
2
Car
3-Bedroom, 1821 Sq Ft Southern House Plan - 170-1128 - Front Exterior
Plan Collection
3-Bedroom, 1821 Sq Ft Southern House Plan - 170-1128 - Front Exterior
Plan#170-1128
Starting at$910
1821
Sq Ft
2
Story
3
Bed
2
Bath
2
Car
3-Bedroom, 1973 Sq Ft Southern House Plan - 170-1155 - Front Exterior
Plan Collection
3-Bedroom, 1973 Sq Ft Southern House Plan - 170-1155 - Front Exterior
Plan#170-1155
Starting at$910
1973
Sq Ft
2
Story
3
Bed
2
Bath
2
Car
3-Bedroom, 1935 Sq Ft Tudor Home Plan - 162-1017 - Main Exterior
Plan Collection
3-Bedroom, 1935 Sq Ft Tudor Home Plan - 162-1017 - Main Exterior
Plan#162-1017
Starting at$1000
1935
Sq Ft
2
Story
3
Bed
3
Bath
2
Car
3-Bedroom, 1703 Sq Ft Southern House Plan - 170-1248 - Front Exterior
Plan Collection
3-Bedroom, 1703 Sq Ft Southern House Plan - 170-1248 - Front Exterior
Plan#170-1248
Starting at$905
1703
Sq Ft
2
Story
3
Bed
2
Bath
2
Car
4-Bedroom, 3342 Sq Ft Colonial Home Plan - 137-1597 - Main Exterior
Plan Collection
4-Bedroom, 3342 Sq Ft Colonial Home Plan - 137-1597 - Main Exterior
Plan#137-1597
Starting at$925
3342
Sq Ft
2
Story
4
Bed
3.5
Bath
2
Car
1...348349350351352...442