Southern, Traditional House Plans

10,603
Plan Results
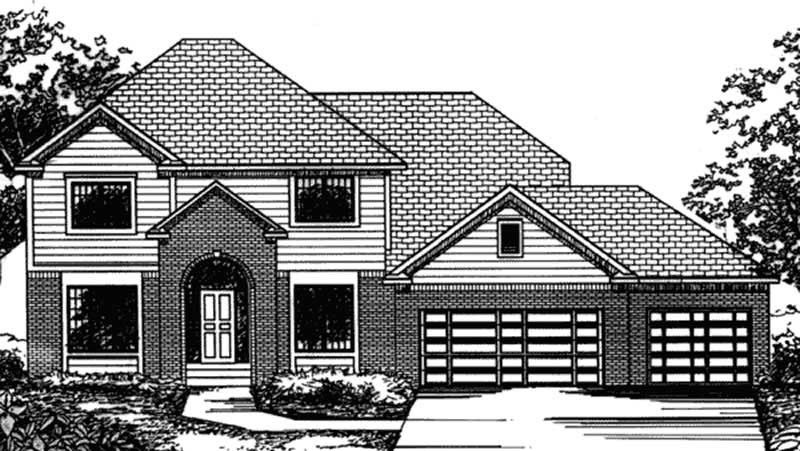
4-Bedroom, 2802 Sq Ft Colonial House Plan - 146-2369 - Front Exterior
Plan Collection
4-Bedroom, 2802 Sq Ft Colonial House Plan - 146-2369 - Front Exterior
Plan#146-2369
Starting at$1120
2802
Sq Ft
2
Story
4
Bed
2.5
Bath
3
Car
3-Bedroom, 2789 Sq Ft House Plan - 117-1020 - Front Exterior
Plan Collection
3-Bedroom, 2789 Sq Ft House Plan - 117-1020 - Front Exterior
Plan#117-1020
Starting at$1545
2798
Sq Ft
2
Story
3
Bed
2.5
Bath
2
Car
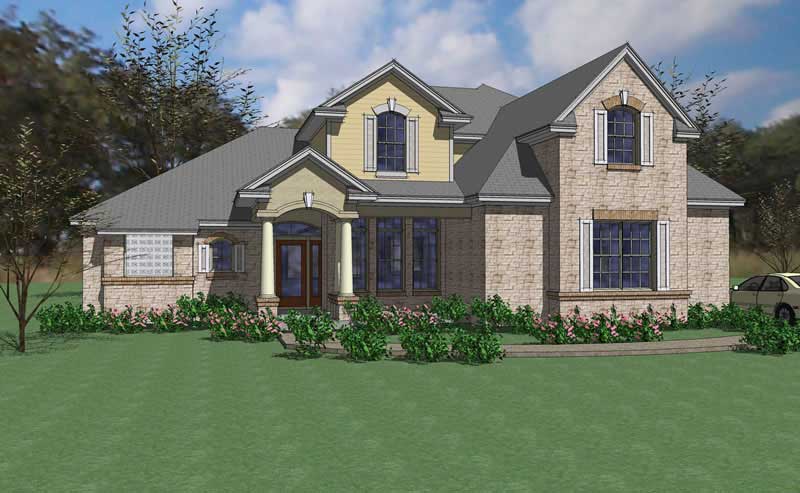
4-Bedroom, 2549 Sq Ft House Plan - 117-1022 - Front Exterior
Plan Collection
4-Bedroom, 2549 Sq Ft House Plan - 117-1022 - Front Exterior
Plan#117-1022
Starting at$1545
2549
Sq Ft
2
Story
4
Bed
2.5
Bath
2
Car
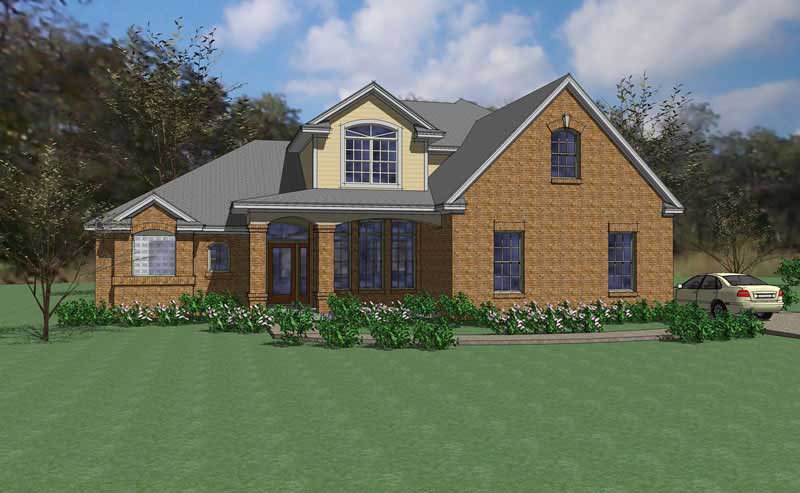
4-Bedroom, 2549 Sq Ft House Plan - 117-1021 - Front Exterior
Plan Collection
4-Bedroom, 2549 Sq Ft House Plan - 117-1021 - Front Exterior
Plan#117-1021
Starting at$1545
2549
Sq Ft
2
Story
4
Bed
2.5
Bath
2
Car
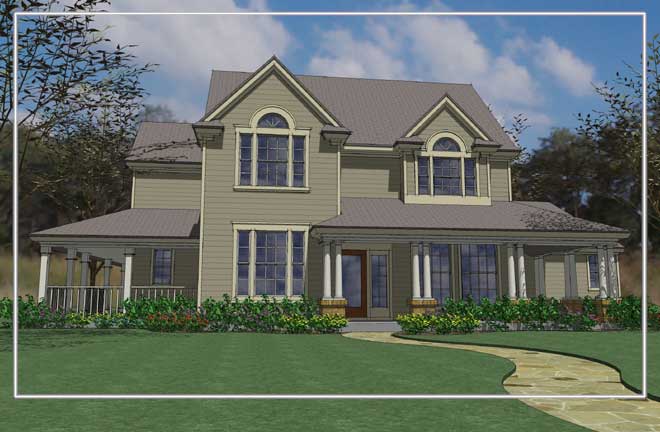
3-Bedroom, 2420 Sq Ft Farmhouse House Plan - 117-1046 - Front Exterior
Plan Collection
3-Bedroom, 2420 Sq Ft Farmhouse House Plan - 117-1046 - Front Exterior
Plan#117-1046
Starting at$1295
2420
Sq Ft
2
Story
3
Bed
2.5
Bath
0
Car
3-Bedroom, 2394 Sq Ft Prairie House Plan - 117-1041 - Front Exterior
Plan Collection
3-Bedroom, 2394 Sq Ft Prairie House Plan - 117-1041 - Front Exterior
Plan#117-1041
Starting at$1295
2394
Sq Ft
2
Story
3
Bed
2.5
Bath
2
Car
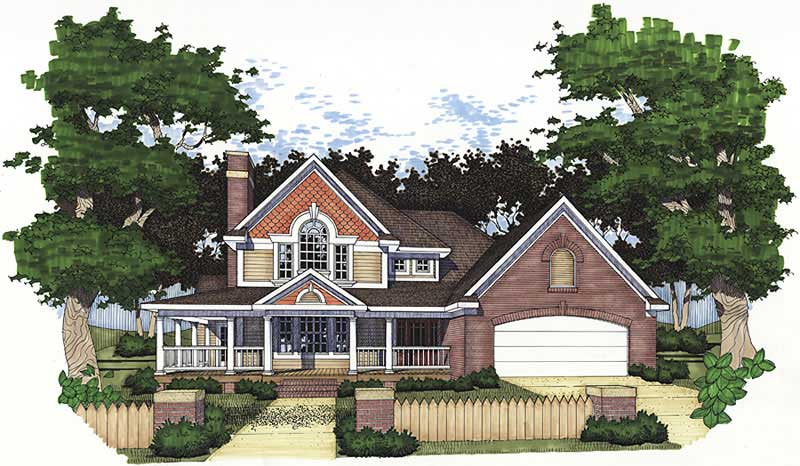
3-Bedroom, 2385 Sq Ft House Plan - 117-1073 - Front Exterior
Plan Collection
3-Bedroom, 2385 Sq Ft House Plan - 117-1073 - Front Exterior
Plan#117-1073
Starting at$1295
2385
Sq Ft
2
Story
3
Bed
2.5
Bath
2
Car
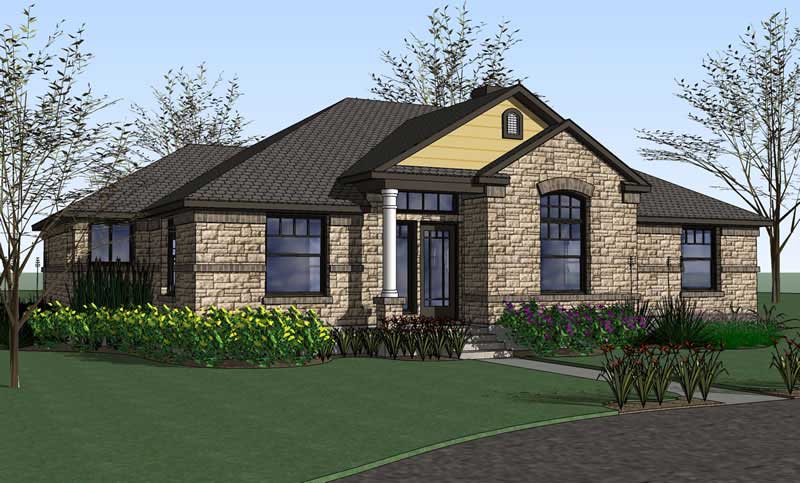
4-Bedroom, 2025 Sq Ft House Plan - 117-1003 - Front Exterior
Plan Collection
4-Bedroom, 2025 Sq Ft House Plan - 117-1003 - Front Exterior
Plan#117-1003
Starting at$1295
2025
Sq Ft
1
Story
4
Bed
2
Bath
2
Car
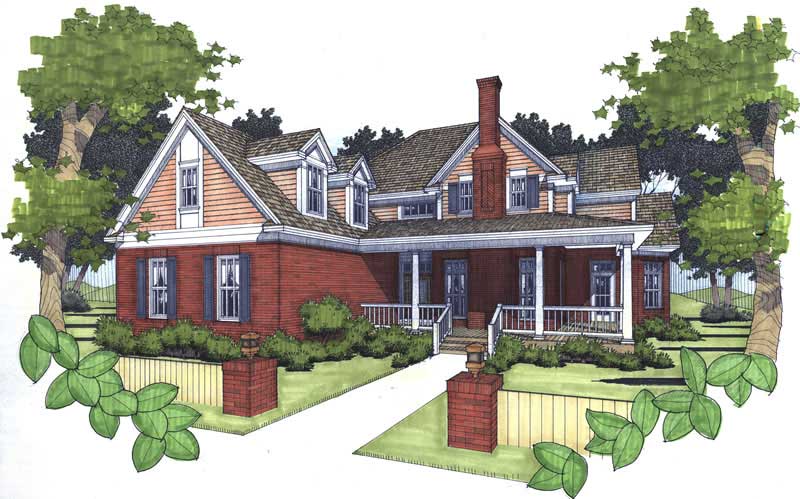
3-Bedroom, 2021 Sq Ft Home Plan - 117-1004 - Main Exterior
Plan Collection
3-Bedroom, 2021 Sq Ft Home Plan - 117-1004 - Main Exterior
Plan#117-1004
Starting at$1295
2021
Sq Ft
2
Story
3
Bed
2
Bath
2
Car
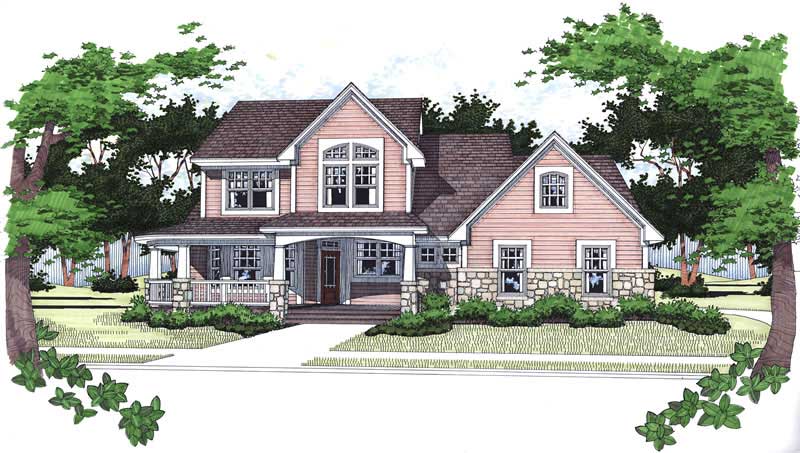
4-Bedroom, 1999 Sq Ft House Plan - 117-1070 - Front Exterior
Plan Collection
4-Bedroom, 1999 Sq Ft House Plan - 117-1070 - Front Exterior
Plan#117-1070
Starting at$1295
1999
Sq Ft
1
Story
3
Bed
2.5
Bath
2
Car
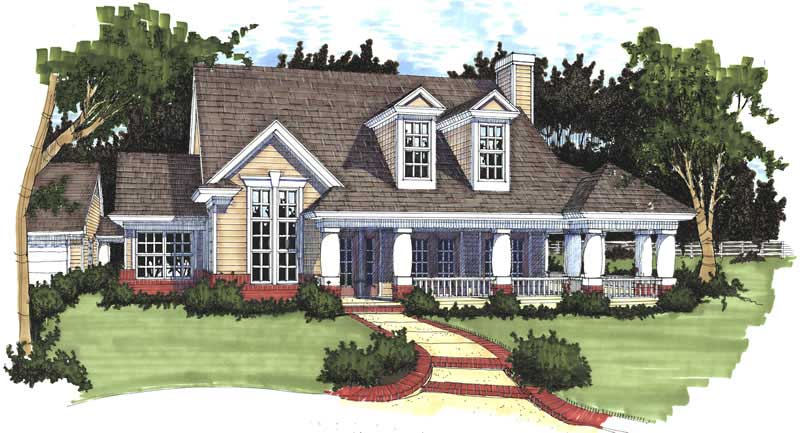
3-Bedroom, 1883 Sq Ft Colonial House Plan - 117-1009 - Front Exterior
Plan Collection
3-Bedroom, 1883 Sq Ft Colonial House Plan - 117-1009 - Front Exterior
Plan#117-1009
Starting at$1295
1883
Sq Ft
1
Story
3
Bed
2
Bath
2
Car
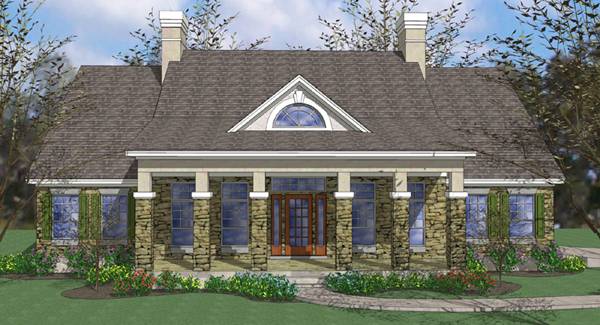
3-Bedroom, 1865 Sq Ft Traditional House Plan - 117-1010 - Front Exterior
Plan Collection
3-Bedroom, 1865 Sq Ft Traditional House Plan - 117-1010 - Front Exterior
Plan#117-1010
Starting at$1095
1865
Sq Ft
1
Story
3
Bed
2
Bath
2
Car

3-Bedroom, 1753 Sq Ft Southern Home Plan - 117-1015 - Main Exterior
Plan Collection
3-Bedroom, 1753 Sq Ft Southern Home Plan - 117-1015 - Main Exterior
Plan#117-1015
Starting at$1095
1753
Sq Ft
1
Story
3
Bed
2.5
Bath
0
Car
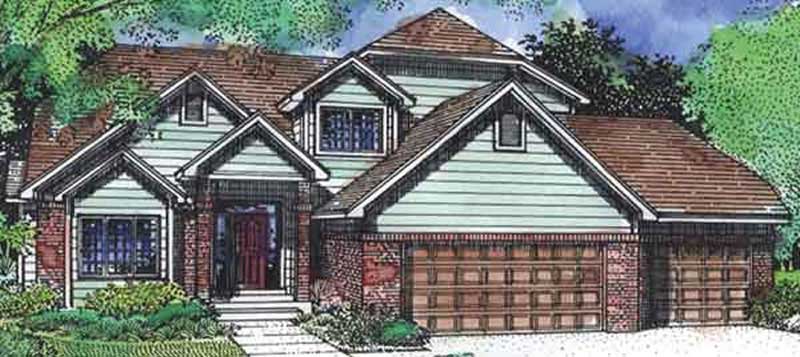
3-Bedroom, 2406 Sq Ft Traditional House Plan - 146-2333 - Front Exterior
Plan Collection
3-Bedroom, 2406 Sq Ft Traditional House Plan - 146-2333 - Front Exterior
Plan#146-2333
Starting at$1015
2406
Sq Ft
2
Story
3
Bed
3
Bath
3
Car
4-Bedroom, 3461 Sq Ft Colonial House Plan - 146-2001 - Front Exterior
Plan Collection
4-Bedroom, 3461 Sq Ft Colonial House Plan - 146-2001 - Front Exterior
Plan#146-2001
Starting at$1213
3461
Sq Ft
2
Story
4
Bed
3.5
Bath
0
Car
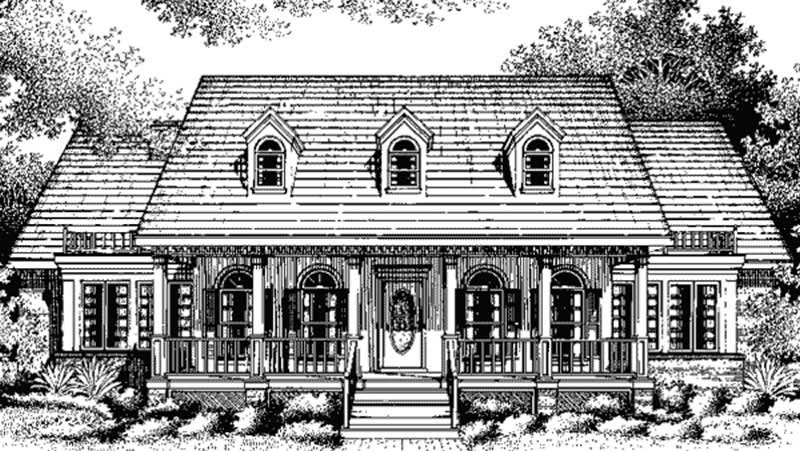
4-Bedroom, 3190 Sq Ft Colonial House Plan - 146-2006 - Front Exterior
Plan Collection
4-Bedroom, 3190 Sq Ft Colonial House Plan - 146-2006 - Front Exterior
Plan#146-2006
Starting at$1213
3190
Sq Ft
2
Story
4
Bed
3.5
Bath
3
Car
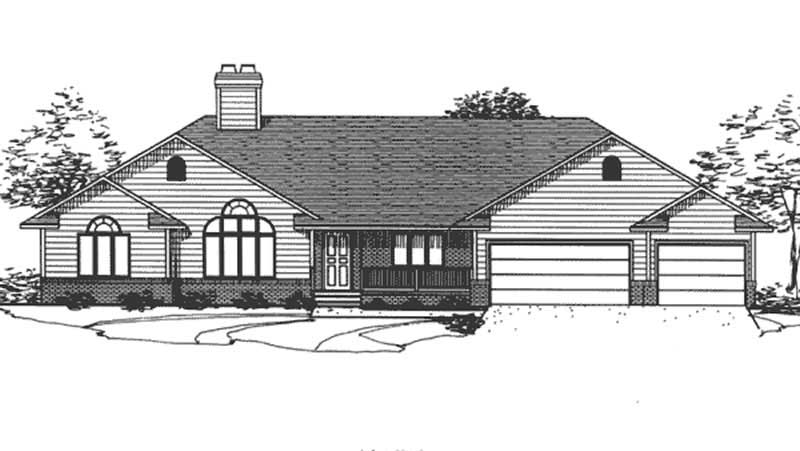
3-Bedroom, 2565 Sq Ft Ranch House Plan - 146-2009 - Front Exterior
Plan Collection
3-Bedroom, 2565 Sq Ft Ranch House Plan - 146-2009 - Front Exterior
Plan#146-2009
Starting at$1120
2565
Sq Ft
1
Story
3
Bed
2
Bath
3
Car
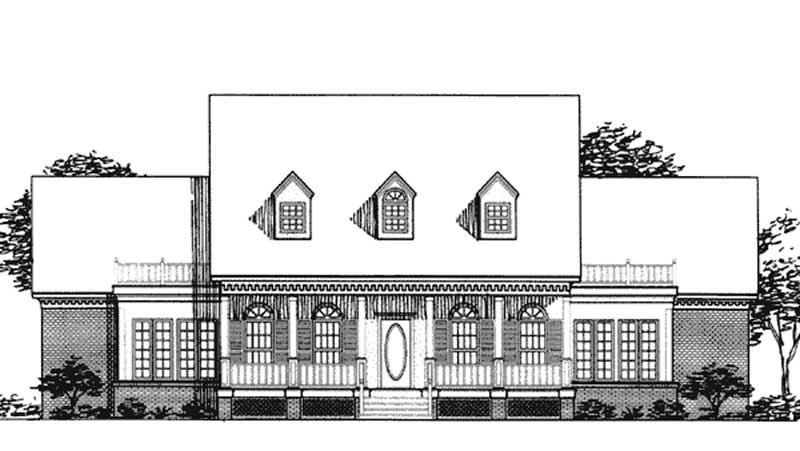
3-Bedroom, 2438 Sq Ft Colonial House Plan - 146-2010 - Front Exterior
Plan Collection
3-Bedroom, 2438 Sq Ft Colonial House Plan - 146-2010 - Front Exterior
Plan#146-2010
Starting at$1015
2438
Sq Ft
2
Story
3
Bed
2.5
Bath
2
Car
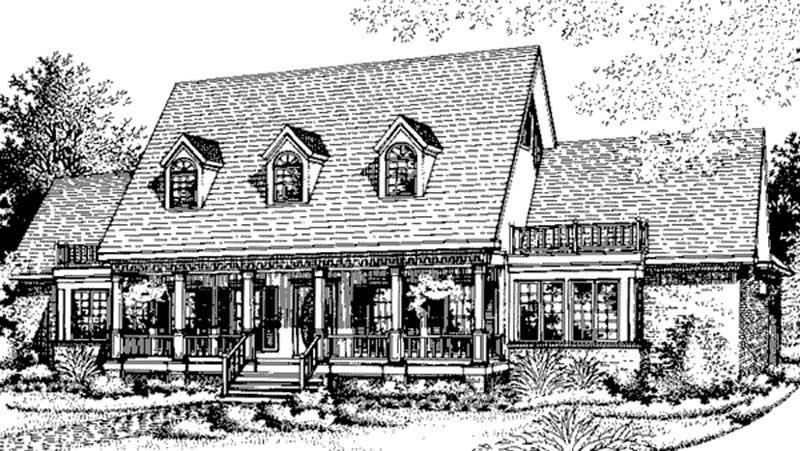
3-Bedroom, 3220 Sq Ft Colonial House Plan - 146-2340 - Front Exterior
Plan Collection
3-Bedroom, 3220 Sq Ft Colonial House Plan - 146-2340 - Front Exterior
Plan#146-2340
Starting at$1213
3220
Sq Ft
2
Story
3
Bed
3.5
Bath
2
Car
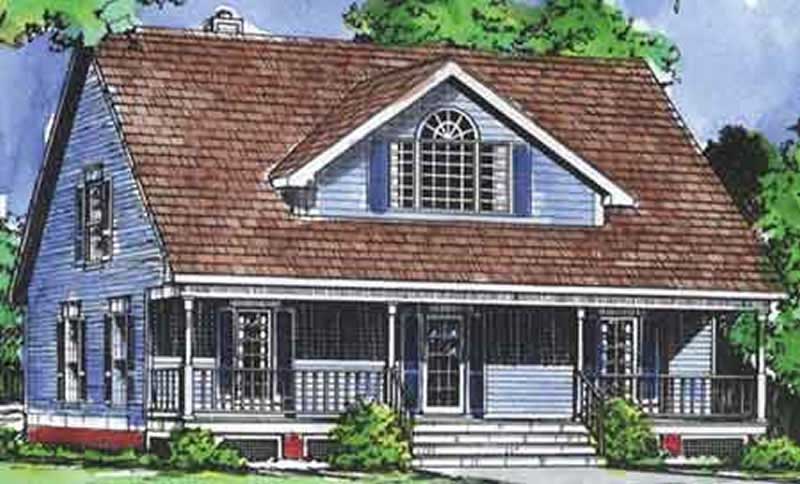
3-Bedroom, 1751 Sq Ft Country House Plan - 146-1985 - Front Exterior
Plan Collection
3-Bedroom, 1751 Sq Ft Country House Plan - 146-1985 - Front Exterior
Plan#146-1985
Starting at$980
1751
Sq Ft
2
Story
3
Bed
2
Bath
2
Car
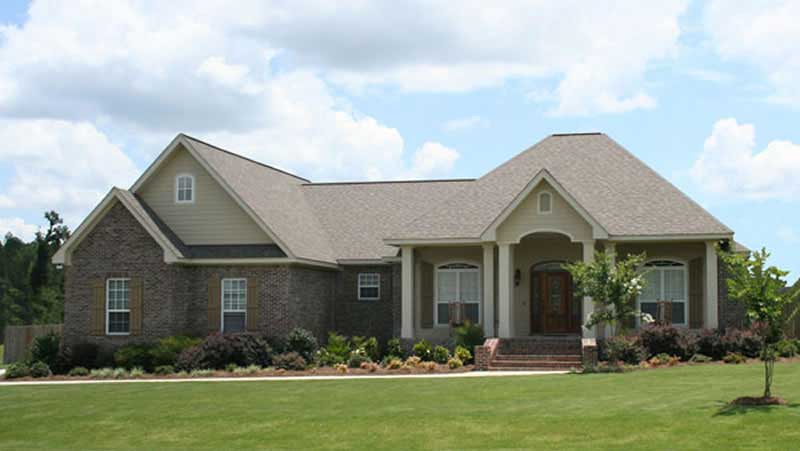
4-Bedroom, 2100 Sq Ft Acadian House Plan - 141-1071 - Front Exterior
Plan Collection
4-Bedroom, 2100 Sq Ft Acadian House Plan - 141-1071 - Front Exterior
Plan#141-1071
Starting at$1400
2100
Sq Ft
1
Story
4
Bed
2.5
Bath
2
Car
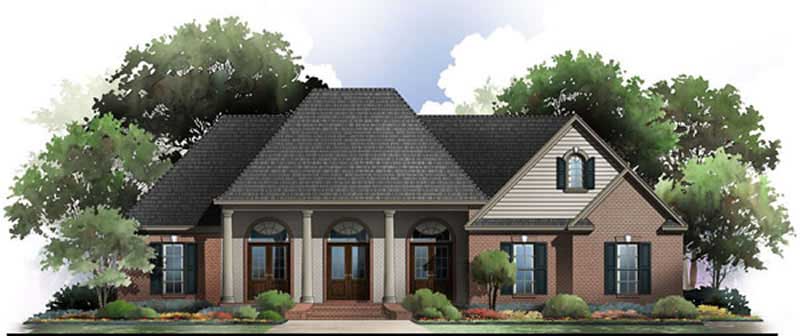
3-Bedroom, 2100 Sq Ft Acadian Home Plan - 141-1042 - Main Exterior
Plan Collection
3-Bedroom, 2100 Sq Ft Acadian Home Plan - 141-1042 - Main Exterior
Plan#141-1042
Starting at$1400
2100
Sq Ft
1
Story
3
Bed
2
Bath
2
Car
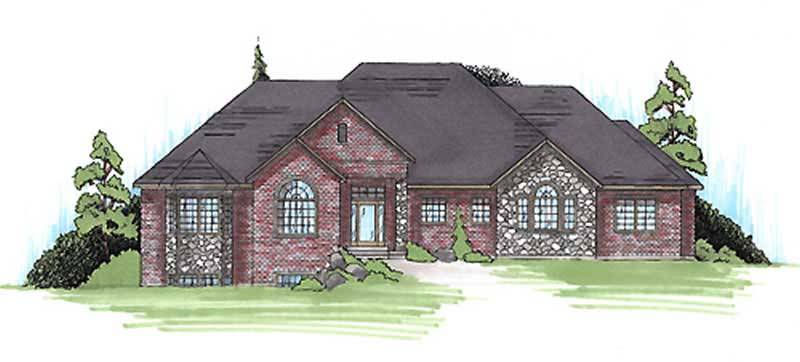
2-Bedroom, 2430 Sq Ft Ranch House Plan - 135-1108 - Front Exterior
Plan Collection
2-Bedroom, 2430 Sq Ft Ranch House Plan - 135-1108 - Front Exterior
Plan#135-1108
Starting at$1610
2430
Sq Ft
1
Story
2
Bed
2
Bath
3
Car
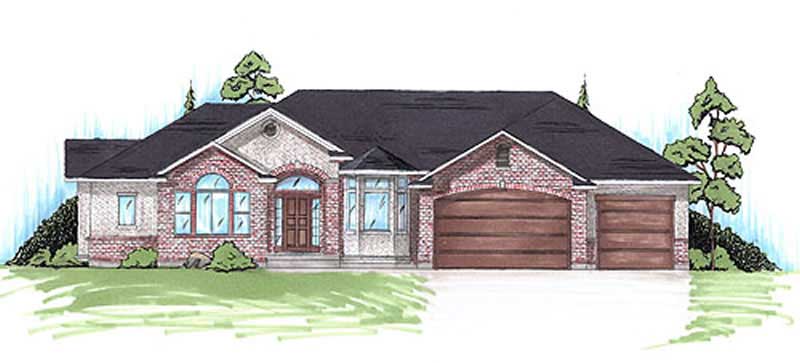
3-Bedroom, 2056 Sq Ft Ranch House Plan - 135-1089 - Front Exterior
Plan Collection
3-Bedroom, 2056 Sq Ft Ranch House Plan - 135-1089 - Front Exterior
Plan#135-1089
Starting at$1610
2056
Sq Ft
1
Story
3
Bed
2
Bath
3
Car
4-Bedroom, 2802 Sq Ft Colonial House Plan - 146-2369 - Front Exterior
Plan Collection
4-Bedroom, 2802 Sq Ft Colonial House Plan - 146-2369 - Front Exterior
Plan#146-2369
Starting at$1120
2802
Sq Ft
2
Story
4
Bed
2.5
Bath
3
Car
3-Bedroom, 2789 Sq Ft House Plan - 117-1020 - Front Exterior
Plan Collection
3-Bedroom, 2789 Sq Ft House Plan - 117-1020 - Front Exterior
Plan#117-1020
Starting at$1545
2798
Sq Ft
2
Story
3
Bed
2.5
Bath
2
Car
4-Bedroom, 2549 Sq Ft House Plan - 117-1022 - Front Exterior
Plan Collection
4-Bedroom, 2549 Sq Ft House Plan - 117-1022 - Front Exterior
Plan#117-1022
Starting at$1545
2549
Sq Ft
2
Story
4
Bed
2.5
Bath
2
Car
4-Bedroom, 2549 Sq Ft House Plan - 117-1021 - Front Exterior
Plan Collection
4-Bedroom, 2549 Sq Ft House Plan - 117-1021 - Front Exterior
Plan#117-1021
Starting at$1545
2549
Sq Ft
2
Story
4
Bed
2.5
Bath
2
Car
3-Bedroom, 2420 Sq Ft Farmhouse House Plan - 117-1046 - Front Exterior
Plan Collection
3-Bedroom, 2420 Sq Ft Farmhouse House Plan - 117-1046 - Front Exterior
Plan#117-1046
Starting at$1295
2420
Sq Ft
2
Story
3
Bed
2.5
Bath
0
Car
3-Bedroom, 2394 Sq Ft Prairie House Plan - 117-1041 - Front Exterior
Plan Collection
3-Bedroom, 2394 Sq Ft Prairie House Plan - 117-1041 - Front Exterior
Plan#117-1041
Starting at$1295
2394
Sq Ft
2
Story
3
Bed
2.5
Bath
2
Car
3-Bedroom, 2385 Sq Ft House Plan - 117-1073 - Front Exterior
Plan Collection
3-Bedroom, 2385 Sq Ft House Plan - 117-1073 - Front Exterior
Plan#117-1073
Starting at$1295
2385
Sq Ft
2
Story
3
Bed
2.5
Bath
2
Car
4-Bedroom, 2025 Sq Ft House Plan - 117-1003 - Front Exterior
Plan Collection
4-Bedroom, 2025 Sq Ft House Plan - 117-1003 - Front Exterior
Plan#117-1003
Starting at$1295
2025
Sq Ft
1
Story
4
Bed
2
Bath
2
Car
3-Bedroom, 2021 Sq Ft Home Plan - 117-1004 - Main Exterior
Plan Collection
3-Bedroom, 2021 Sq Ft Home Plan - 117-1004 - Main Exterior
Plan#117-1004
Starting at$1295
2021
Sq Ft
2
Story
3
Bed
2
Bath
2
Car
4-Bedroom, 1999 Sq Ft House Plan - 117-1070 - Front Exterior
Plan Collection
4-Bedroom, 1999 Sq Ft House Plan - 117-1070 - Front Exterior
Plan#117-1070
Starting at$1295
1999
Sq Ft
1
Story
3
Bed
2.5
Bath
2
Car
3-Bedroom, 1883 Sq Ft Colonial House Plan - 117-1009 - Front Exterior
Plan Collection
3-Bedroom, 1883 Sq Ft Colonial House Plan - 117-1009 - Front Exterior
Plan#117-1009
Starting at$1295
1883
Sq Ft
1
Story
3
Bed
2
Bath
2
Car
3-Bedroom, 1865 Sq Ft Traditional House Plan - 117-1010 - Front Exterior
Plan Collection
3-Bedroom, 1865 Sq Ft Traditional House Plan - 117-1010 - Front Exterior
Plan#117-1010
Starting at$1095
1865
Sq Ft
1
Story
3
Bed
2
Bath
2
Car
3-Bedroom, 1753 Sq Ft Southern Home Plan - 117-1015 - Main Exterior
Plan Collection
3-Bedroom, 1753 Sq Ft Southern Home Plan - 117-1015 - Main Exterior
Plan#117-1015
Starting at$1095
1753
Sq Ft
1
Story
3
Bed
2.5
Bath
0
Car
3-Bedroom, 2406 Sq Ft Traditional House Plan - 146-2333 - Front Exterior
Plan Collection
3-Bedroom, 2406 Sq Ft Traditional House Plan - 146-2333 - Front Exterior
Plan#146-2333
Starting at$1015
2406
Sq Ft
2
Story
3
Bed
3
Bath
3
Car
4-Bedroom, 3461 Sq Ft Colonial House Plan - 146-2001 - Front Exterior
Plan Collection
4-Bedroom, 3461 Sq Ft Colonial House Plan - 146-2001 - Front Exterior
Plan#146-2001
Starting at$1213
3461
Sq Ft
2
Story
4
Bed
3.5
Bath
0
Car
4-Bedroom, 3190 Sq Ft Colonial House Plan - 146-2006 - Front Exterior
Plan Collection
4-Bedroom, 3190 Sq Ft Colonial House Plan - 146-2006 - Front Exterior
Plan#146-2006
Starting at$1213
3190
Sq Ft
2
Story
4
Bed
3.5
Bath
3
Car
3-Bedroom, 2565 Sq Ft Ranch House Plan - 146-2009 - Front Exterior
Plan Collection
3-Bedroom, 2565 Sq Ft Ranch House Plan - 146-2009 - Front Exterior
Plan#146-2009
Starting at$1120
2565
Sq Ft
1
Story
3
Bed
2
Bath
3
Car
3-Bedroom, 2438 Sq Ft Colonial House Plan - 146-2010 - Front Exterior
Plan Collection
3-Bedroom, 2438 Sq Ft Colonial House Plan - 146-2010 - Front Exterior
Plan#146-2010
Starting at$1015
2438
Sq Ft
2
Story
3
Bed
2.5
Bath
2
Car
3-Bedroom, 3220 Sq Ft Colonial House Plan - 146-2340 - Front Exterior
Plan Collection
3-Bedroom, 3220 Sq Ft Colonial House Plan - 146-2340 - Front Exterior
Plan#146-2340
Starting at$1213
3220
Sq Ft
2
Story
3
Bed
3.5
Bath
2
Car
3-Bedroom, 1751 Sq Ft Country House Plan - 146-1985 - Front Exterior
Plan Collection
3-Bedroom, 1751 Sq Ft Country House Plan - 146-1985 - Front Exterior
Plan#146-1985
Starting at$980
1751
Sq Ft
2
Story
3
Bed
2
Bath
2
Car
4-Bedroom, 2100 Sq Ft Acadian House Plan - 141-1071 - Front Exterior
Plan Collection
4-Bedroom, 2100 Sq Ft Acadian House Plan - 141-1071 - Front Exterior
Plan#141-1071
Starting at$1400
2100
Sq Ft
1
Story
4
Bed
2.5
Bath
2
Car
3-Bedroom, 2100 Sq Ft Acadian Home Plan - 141-1042 - Main Exterior
Plan Collection
3-Bedroom, 2100 Sq Ft Acadian Home Plan - 141-1042 - Main Exterior
Plan#141-1042
Starting at$1400
2100
Sq Ft
1
Story
3
Bed
2
Bath
2
Car
2-Bedroom, 2430 Sq Ft Ranch House Plan - 135-1108 - Front Exterior
Plan Collection
2-Bedroom, 2430 Sq Ft Ranch House Plan - 135-1108 - Front Exterior
Plan#135-1108
Starting at$1610
2430
Sq Ft
1
Story
2
Bed
2
Bath
3
Car
3-Bedroom, 2056 Sq Ft Ranch House Plan - 135-1089 - Front Exterior
Plan Collection
3-Bedroom, 2056 Sq Ft Ranch House Plan - 135-1089 - Front Exterior
Plan#135-1089
Starting at$1610
2056
Sq Ft
1
Story
3
Bed
2
Bath
3
Car
1...333334335336337...442