Southern, Ranch House Plans

6,131
Plan Results
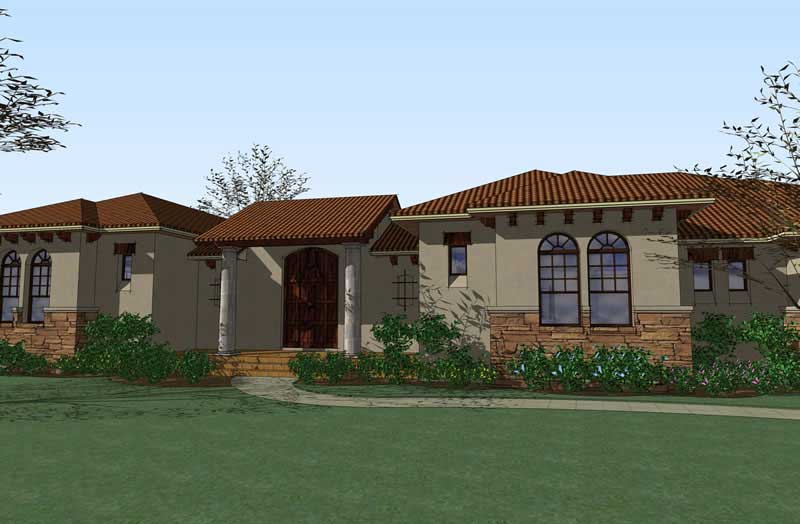
3-Bedroom, 3355 Sq Ft Home Plan - 117-1061 - Main Exterior
Plan Collection
3-Bedroom, 3355 Sq Ft Home Plan - 117-1061 - Main Exterior
Plan#117-1061
Starting at$1795
3355
Sq Ft
1
Story
3
Bed
3
Bath
3
Car
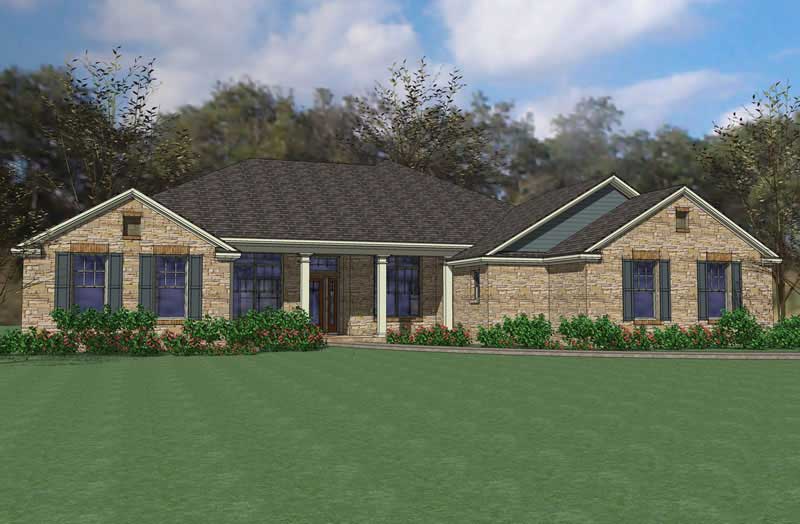
4-Bedroom, 2995 Sq Ft Ranch Home Plan - 117-1084 - Main Exterior
Plan Collection
4-Bedroom, 2995 Sq Ft Ranch Home Plan - 117-1084 - Main Exterior
Plan#117-1084
Starting at$1545
2995
Sq Ft
1
Story
4
Bed
3.5
Bath
2
Car

4-Bedroom, 2951 Sq Ft Farmhouse Home Plan - 117-1088 - Main Exterior
Plan Collection
4-Bedroom, 2951 Sq Ft Farmhouse Home Plan - 117-1088 - Main Exterior
Plan#117-1088
Starting at$1545
2951
Sq Ft
2
Story
4
Bed
3.5
Bath
2
Car
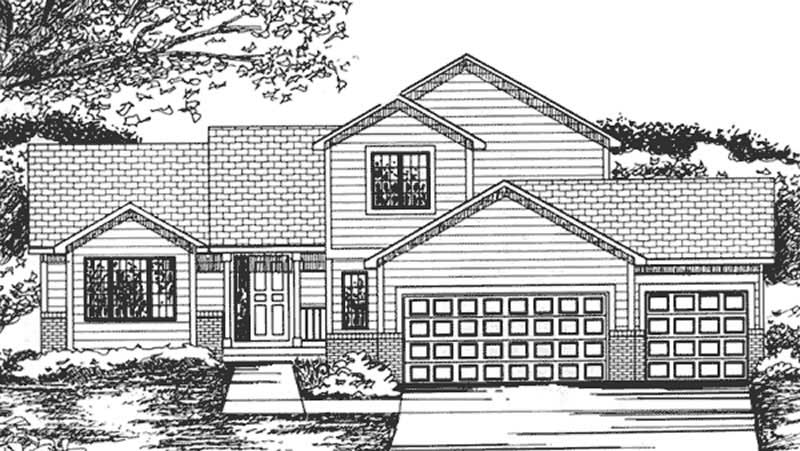
3-Bedroom, 2035 Sq Ft Contemporary House Plan - 146-2255 - Front Exterior
Plan Collection
3-Bedroom, 2035 Sq Ft Contemporary House Plan - 146-2255 - Front Exterior
Plan#146-2255
Starting at$1015
2035
Sq Ft
2
Story
3
Bed
3
Bath
3
Car
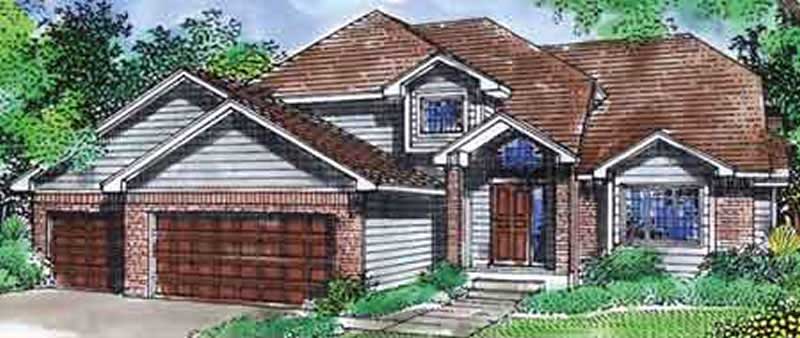
3-Bedroom, 2164 Sq Ft Contemporary House Plan - 146-2389 - Front Exterior
Plan Collection
3-Bedroom, 2164 Sq Ft Contemporary House Plan - 146-2389 - Front Exterior
Plan#146-2389
Starting at$1015
2164
Sq Ft
2
Story
3
Bed
3
Bath
3
Car
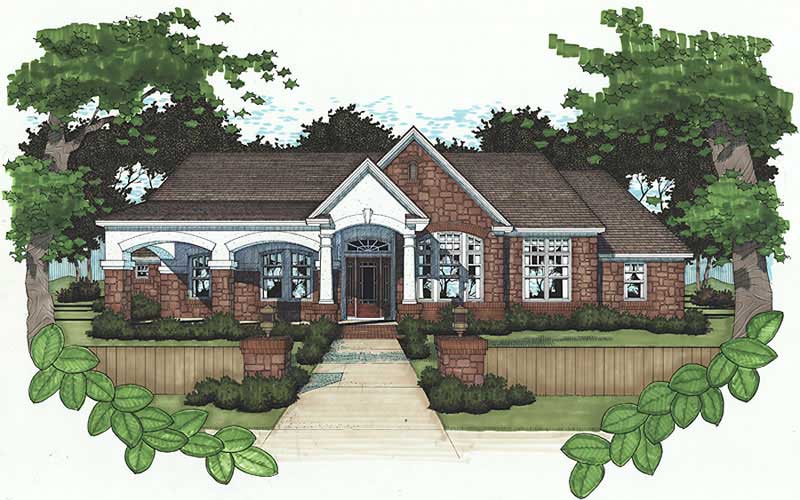
4-Bedroom, 2521 Sq Ft House Plan - 117-1065 - Front Exterior
Plan Collection
4-Bedroom, 2521 Sq Ft House Plan - 117-1065 - Front Exterior
Plan#117-1065
Starting at$1545
2521
Sq Ft
1
Story
4
Bed
3
Bath
0
Car
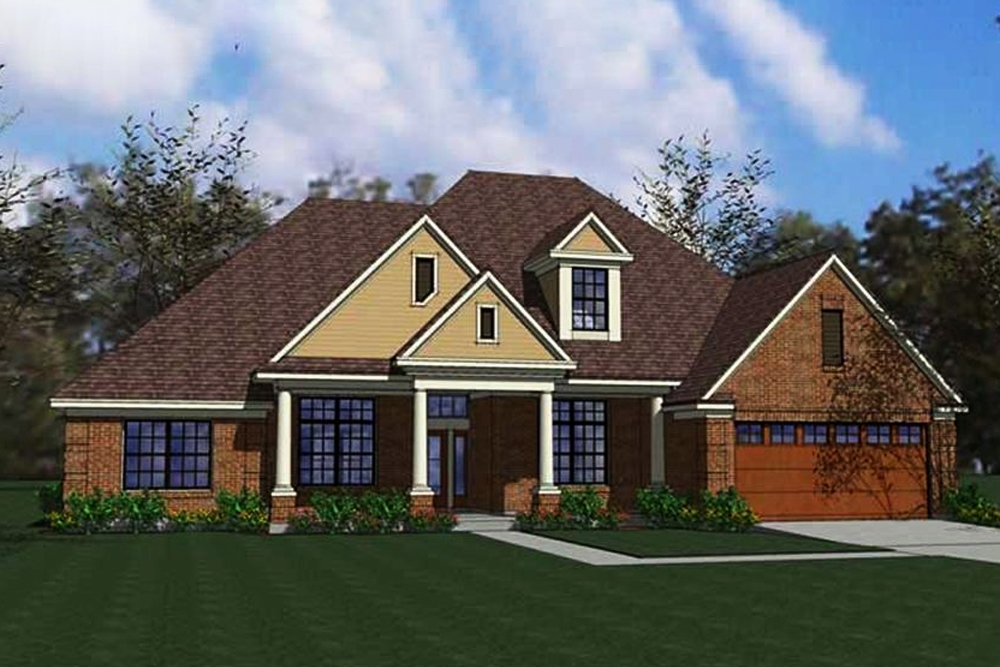
3-Bedroom, 1997 Sq Ft Ranch House Plan - 117-1005 - Front Exterior
Plan Collection
3-Bedroom, 1997 Sq Ft Ranch House Plan - 117-1005 - Front Exterior
Plan#117-1005
Starting at$1295
1997
Sq Ft
1
Story
3
Bed
2
Bath
2
Car
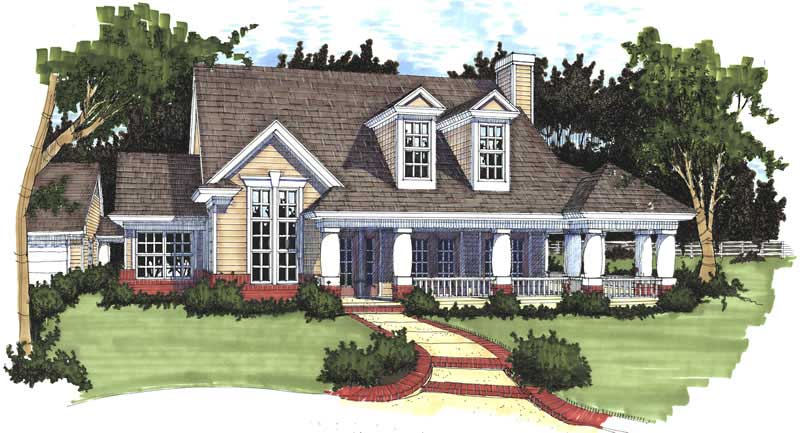
3-Bedroom, 1883 Sq Ft Colonial House Plan - 117-1009 - Front Exterior
Plan Collection
3-Bedroom, 1883 Sq Ft Colonial House Plan - 117-1009 - Front Exterior
Plan#117-1009
Starting at$1295
1883
Sq Ft
1
Story
3
Bed
2
Bath
2
Car
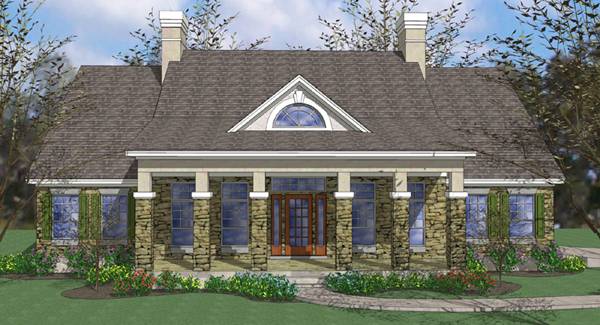
3-Bedroom, 1865 Sq Ft Traditional House Plan - 117-1010 - Front Exterior
Plan Collection
3-Bedroom, 1865 Sq Ft Traditional House Plan - 117-1010 - Front Exterior
Plan#117-1010
Starting at$1095
1865
Sq Ft
1
Story
3
Bed
2
Bath
2
Car

3-Bedroom, 1753 Sq Ft Southern Home Plan - 117-1015 - Main Exterior
Plan Collection
3-Bedroom, 1753 Sq Ft Southern Home Plan - 117-1015 - Main Exterior
Plan#117-1015
Starting at$1095
1753
Sq Ft
1
Story
3
Bed
2.5
Bath
0
Car
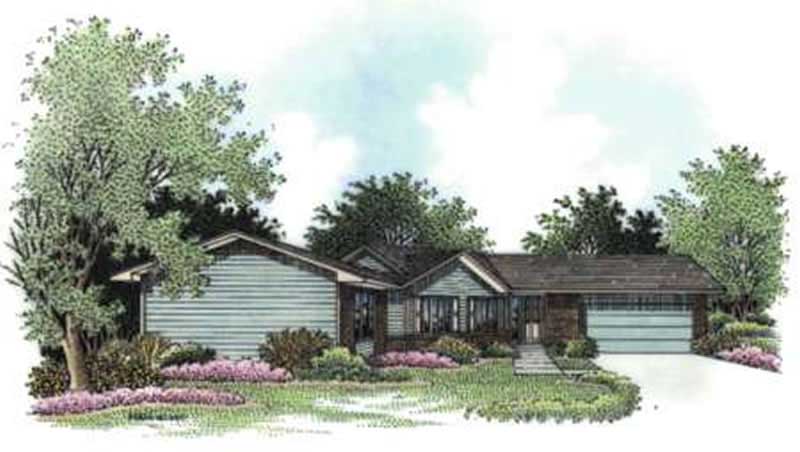
2-Bedroom, 1701 Sq Ft Ranch House Plan - 146-2409 - Front Exterior
Plan Collection
2-Bedroom, 1701 Sq Ft Ranch House Plan - 146-2409 - Front Exterior
Plan#146-2409
Starting at$980
1701
Sq Ft
1
Story
2
Bed
1.5
Bath
2
Car
4-Bedroom, 3461 Sq Ft Colonial House Plan - 146-2001 - Front Exterior
Plan Collection
4-Bedroom, 3461 Sq Ft Colonial House Plan - 146-2001 - Front Exterior
Plan#146-2001
Starting at$1213
3461
Sq Ft
2
Story
4
Bed
3.5
Bath
0
Car
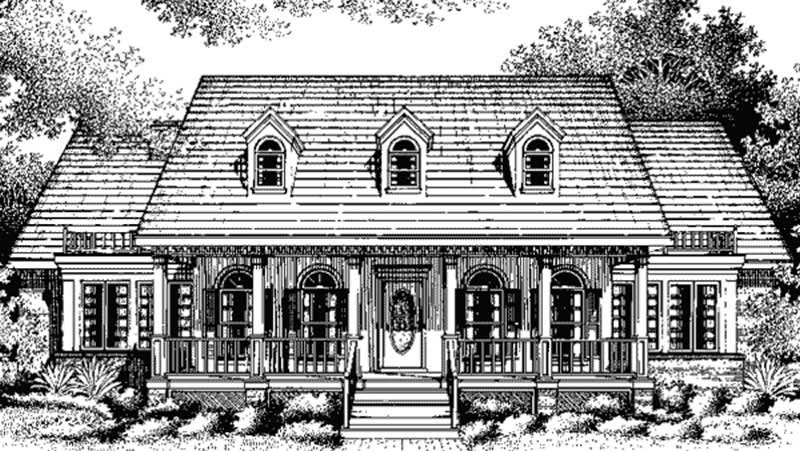
4-Bedroom, 3190 Sq Ft Colonial House Plan - 146-2006 - Front Exterior
Plan Collection
4-Bedroom, 3190 Sq Ft Colonial House Plan - 146-2006 - Front Exterior
Plan#146-2006
Starting at$1213
3190
Sq Ft
2
Story
4
Bed
3.5
Bath
3
Car
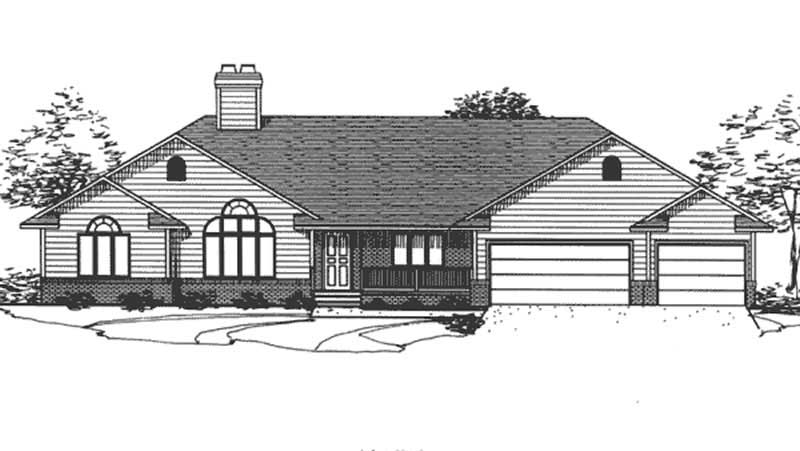
3-Bedroom, 2565 Sq Ft Ranch House Plan - 146-2009 - Front Exterior
Plan Collection
3-Bedroom, 2565 Sq Ft Ranch House Plan - 146-2009 - Front Exterior
Plan#146-2009
Starting at$1120
2565
Sq Ft
1
Story
3
Bed
2
Bath
3
Car
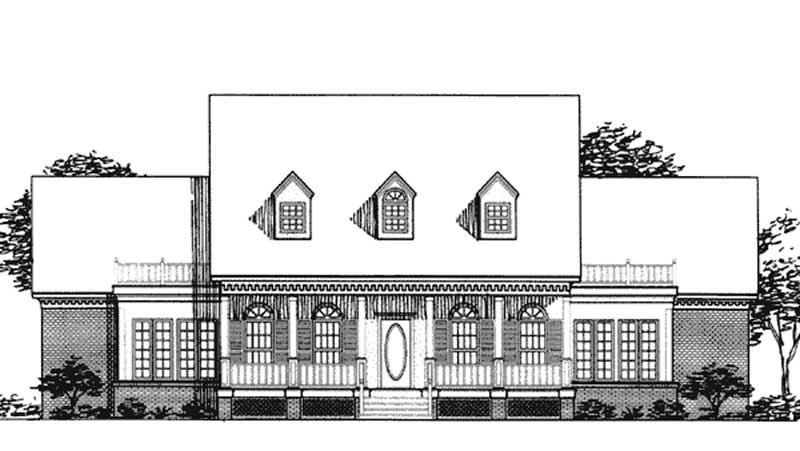
3-Bedroom, 2438 Sq Ft Colonial House Plan - 146-2010 - Front Exterior
Plan Collection
3-Bedroom, 2438 Sq Ft Colonial House Plan - 146-2010 - Front Exterior
Plan#146-2010
Starting at$1015
2438
Sq Ft
2
Story
3
Bed
2.5
Bath
2
Car
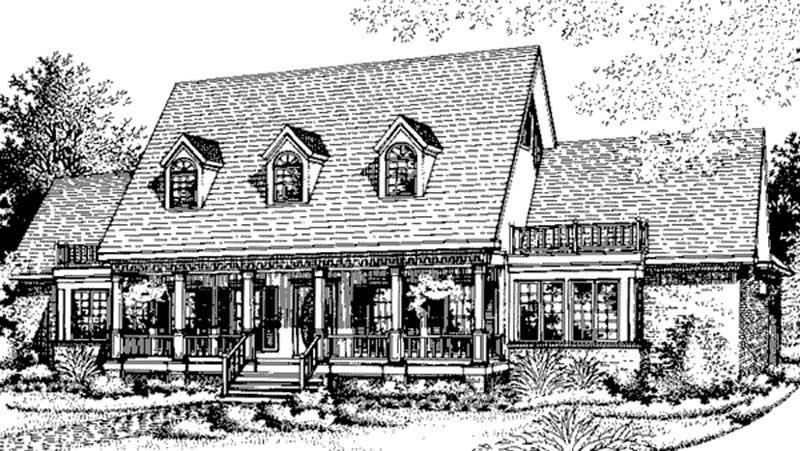
3-Bedroom, 3220 Sq Ft Colonial House Plan - 146-2340 - Front Exterior
Plan Collection
3-Bedroom, 3220 Sq Ft Colonial House Plan - 146-2340 - Front Exterior
Plan#146-2340
Starting at$1213
3220
Sq Ft
2
Story
3
Bed
3.5
Bath
2
Car
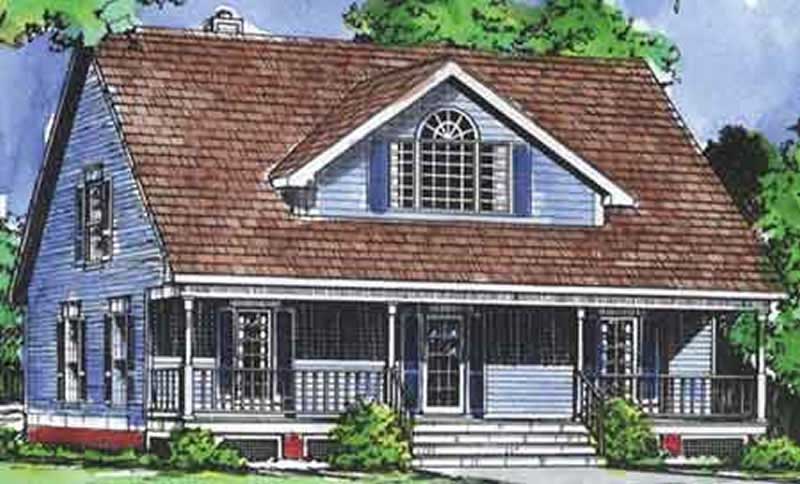
3-Bedroom, 1751 Sq Ft Country House Plan - 146-1985 - Front Exterior
Plan Collection
3-Bedroom, 1751 Sq Ft Country House Plan - 146-1985 - Front Exterior
Plan#146-1985
Starting at$980
1751
Sq Ft
2
Story
3
Bed
2
Bath
2
Car
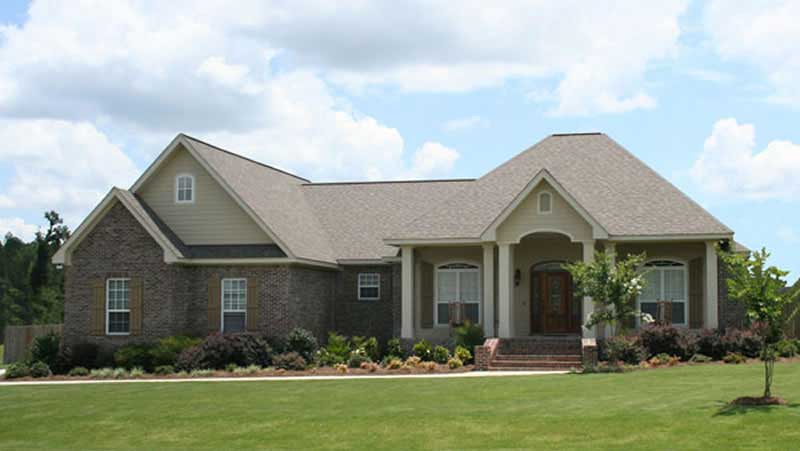
4-Bedroom, 2100 Sq Ft Acadian House Plan - 141-1071 - Front Exterior
Plan Collection
4-Bedroom, 2100 Sq Ft Acadian House Plan - 141-1071 - Front Exterior
Plan#141-1071
Starting at$1400
2100
Sq Ft
1
Story
4
Bed
2.5
Bath
2
Car
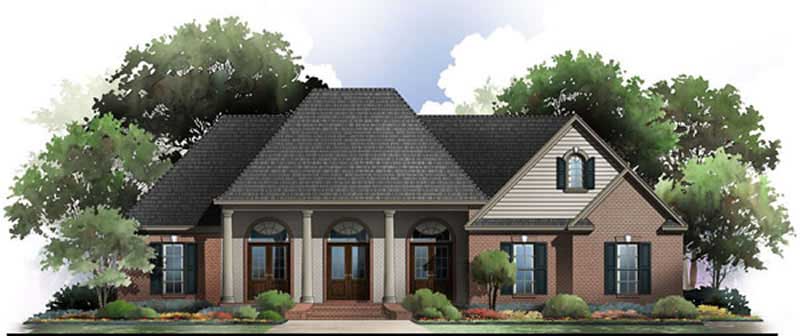
3-Bedroom, 2100 Sq Ft Acadian Home Plan - 141-1042 - Main Exterior
Plan Collection
3-Bedroom, 2100 Sq Ft Acadian Home Plan - 141-1042 - Main Exterior
Plan#141-1042
Starting at$1400
2100
Sq Ft
1
Story
3
Bed
2
Bath
2
Car
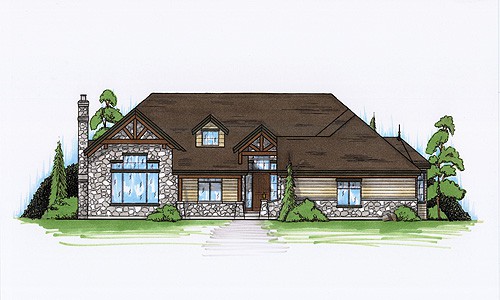
2-Bedroom, 2220 Sq Ft Rustic House Plan - 135-1123 - Front Exterior
Plan Collection
2-Bedroom, 2220 Sq Ft Rustic House Plan - 135-1123 - Front Exterior
Plan#135-1123
Starting at$1610
2220
Sq Ft
1
Story
2
Bed
2
Bath
3
Car
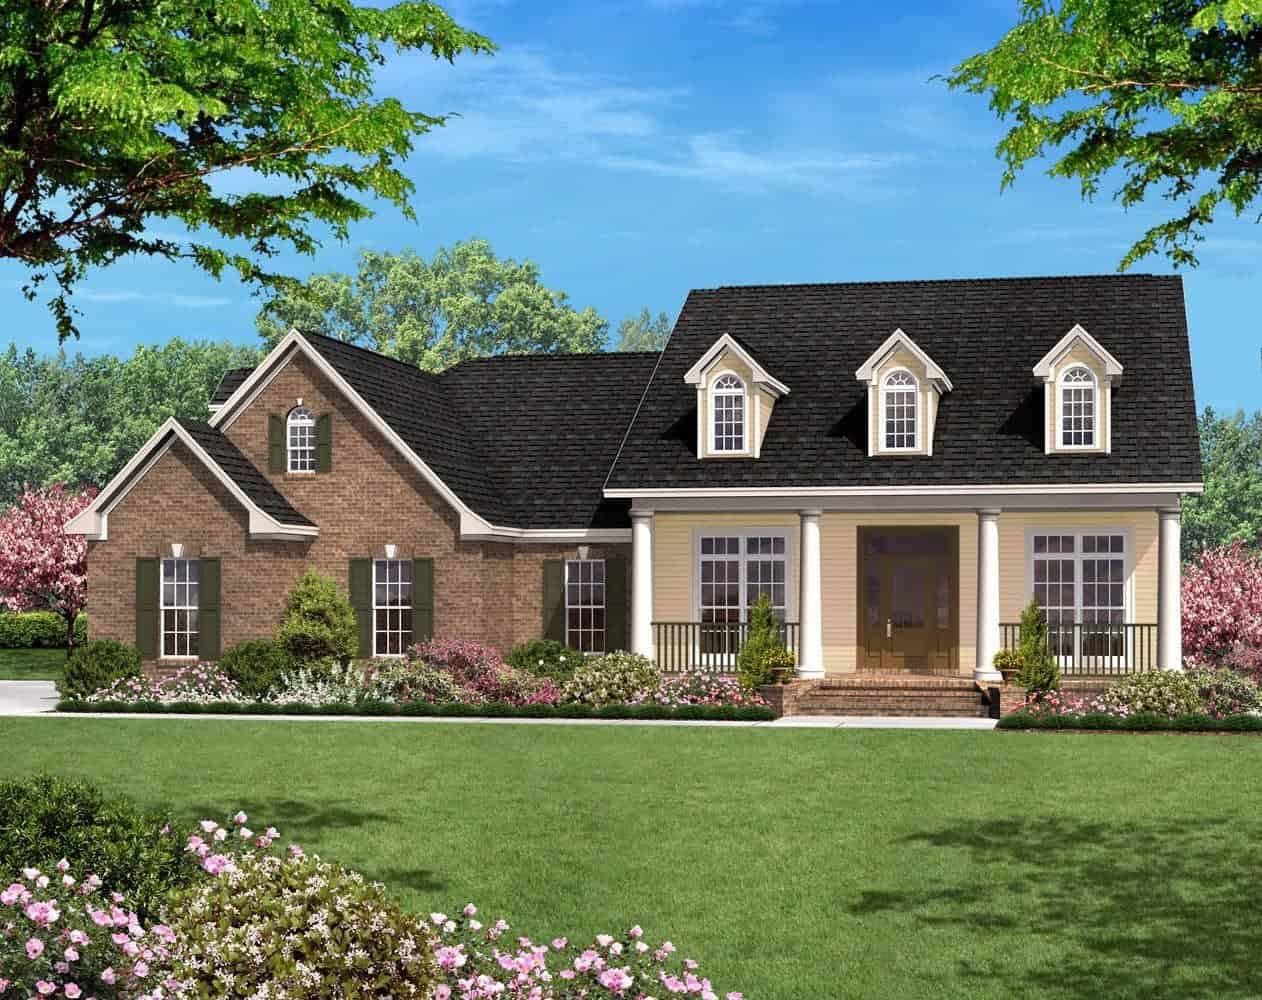
3-Bedroom, 2400 Sq Ft Country House Plan - 142-1001 - Front Exterior
Plan Collection
3-Bedroom, 2400 Sq Ft Country House Plan - 142-1001 - Front Exterior
Plan#142-1001
Starting at$1445
2400
Sq Ft
1
Story
3
Bed
2
Bath
2
Car
4-Bedroom, 3079 Sq Ft Colonial House Plan - 146-1880 - Front Exterior
Plan Collection
4-Bedroom, 3079 Sq Ft Colonial House Plan - 146-1880 - Front Exterior
Plan#146-1880
Starting at$1213
3079
Sq Ft
2
Story
4
Bed
3
Bath
2
Car
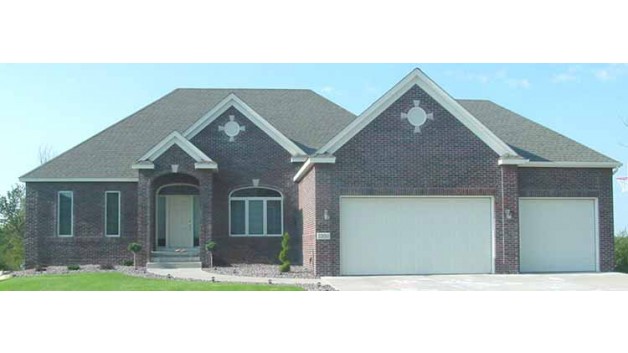
3-Bedroom, 1790 Sq Ft European House Plan - 146-1902 - Front Exterior
Plan Collection
3-Bedroom, 1790 Sq Ft European House Plan - 146-1902 - Front Exterior
Plan#146-1902
Starting at$980
1790
Sq Ft
1
Story
3
Bed
2.5
Bath
3
Car
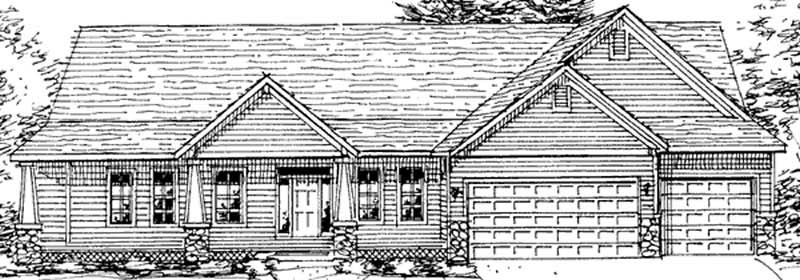
1-Bedroom, 1792 Sq Ft Ranch House Plan - 146-2349 - Front Exterior
Plan Collection
1-Bedroom, 1792 Sq Ft Ranch House Plan - 146-2349 - Front Exterior
Plan#146-2349
Starting at$980
1792
Sq Ft
1
Story
1
Bed
1.5
Bath
3
Car
3-Bedroom, 3355 Sq Ft Home Plan - 117-1061 - Main Exterior
Plan Collection
3-Bedroom, 3355 Sq Ft Home Plan - 117-1061 - Main Exterior
Plan#117-1061
Starting at$1795
3355
Sq Ft
1
Story
3
Bed
3
Bath
3
Car
4-Bedroom, 2995 Sq Ft Ranch Home Plan - 117-1084 - Main Exterior
Plan Collection
4-Bedroom, 2995 Sq Ft Ranch Home Plan - 117-1084 - Main Exterior
Plan#117-1084
Starting at$1545
2995
Sq Ft
1
Story
4
Bed
3.5
Bath
2
Car
4-Bedroom, 2951 Sq Ft Farmhouse Home Plan - 117-1088 - Main Exterior
Plan Collection
4-Bedroom, 2951 Sq Ft Farmhouse Home Plan - 117-1088 - Main Exterior
Plan#117-1088
Starting at$1545
2951
Sq Ft
2
Story
4
Bed
3.5
Bath
2
Car
3-Bedroom, 2035 Sq Ft Contemporary House Plan - 146-2255 - Front Exterior
Plan Collection
3-Bedroom, 2035 Sq Ft Contemporary House Plan - 146-2255 - Front Exterior
Plan#146-2255
Starting at$1015
2035
Sq Ft
2
Story
3
Bed
3
Bath
3
Car
3-Bedroom, 2164 Sq Ft Contemporary House Plan - 146-2389 - Front Exterior
Plan Collection
3-Bedroom, 2164 Sq Ft Contemporary House Plan - 146-2389 - Front Exterior
Plan#146-2389
Starting at$1015
2164
Sq Ft
2
Story
3
Bed
3
Bath
3
Car
4-Bedroom, 2521 Sq Ft House Plan - 117-1065 - Front Exterior
Plan Collection
4-Bedroom, 2521 Sq Ft House Plan - 117-1065 - Front Exterior
Plan#117-1065
Starting at$1545
2521
Sq Ft
1
Story
4
Bed
3
Bath
0
Car
3-Bedroom, 1997 Sq Ft Ranch House Plan - 117-1005 - Front Exterior
Plan Collection
3-Bedroom, 1997 Sq Ft Ranch House Plan - 117-1005 - Front Exterior
Plan#117-1005
Starting at$1295
1997
Sq Ft
1
Story
3
Bed
2
Bath
2
Car
3-Bedroom, 1883 Sq Ft Colonial House Plan - 117-1009 - Front Exterior
Plan Collection
3-Bedroom, 1883 Sq Ft Colonial House Plan - 117-1009 - Front Exterior
Plan#117-1009
Starting at$1295
1883
Sq Ft
1
Story
3
Bed
2
Bath
2
Car
3-Bedroom, 1865 Sq Ft Traditional House Plan - 117-1010 - Front Exterior
Plan Collection
3-Bedroom, 1865 Sq Ft Traditional House Plan - 117-1010 - Front Exterior
Plan#117-1010
Starting at$1095
1865
Sq Ft
1
Story
3
Bed
2
Bath
2
Car
3-Bedroom, 1753 Sq Ft Southern Home Plan - 117-1015 - Main Exterior
Plan Collection
3-Bedroom, 1753 Sq Ft Southern Home Plan - 117-1015 - Main Exterior
Plan#117-1015
Starting at$1095
1753
Sq Ft
1
Story
3
Bed
2.5
Bath
0
Car
2-Bedroom, 1701 Sq Ft Ranch House Plan - 146-2409 - Front Exterior
Plan Collection
2-Bedroom, 1701 Sq Ft Ranch House Plan - 146-2409 - Front Exterior
Plan#146-2409
Starting at$980
1701
Sq Ft
1
Story
2
Bed
1.5
Bath
2
Car
4-Bedroom, 3461 Sq Ft Colonial House Plan - 146-2001 - Front Exterior
Plan Collection
4-Bedroom, 3461 Sq Ft Colonial House Plan - 146-2001 - Front Exterior
Plan#146-2001
Starting at$1213
3461
Sq Ft
2
Story
4
Bed
3.5
Bath
0
Car
4-Bedroom, 3190 Sq Ft Colonial House Plan - 146-2006 - Front Exterior
Plan Collection
4-Bedroom, 3190 Sq Ft Colonial House Plan - 146-2006 - Front Exterior
Plan#146-2006
Starting at$1213
3190
Sq Ft
2
Story
4
Bed
3.5
Bath
3
Car
3-Bedroom, 2565 Sq Ft Ranch House Plan - 146-2009 - Front Exterior
Plan Collection
3-Bedroom, 2565 Sq Ft Ranch House Plan - 146-2009 - Front Exterior
Plan#146-2009
Starting at$1120
2565
Sq Ft
1
Story
3
Bed
2
Bath
3
Car
3-Bedroom, 2438 Sq Ft Colonial House Plan - 146-2010 - Front Exterior
Plan Collection
3-Bedroom, 2438 Sq Ft Colonial House Plan - 146-2010 - Front Exterior
Plan#146-2010
Starting at$1015
2438
Sq Ft
2
Story
3
Bed
2.5
Bath
2
Car
3-Bedroom, 3220 Sq Ft Colonial House Plan - 146-2340 - Front Exterior
Plan Collection
3-Bedroom, 3220 Sq Ft Colonial House Plan - 146-2340 - Front Exterior
Plan#146-2340
Starting at$1213
3220
Sq Ft
2
Story
3
Bed
3.5
Bath
2
Car
3-Bedroom, 1751 Sq Ft Country House Plan - 146-1985 - Front Exterior
Plan Collection
3-Bedroom, 1751 Sq Ft Country House Plan - 146-1985 - Front Exterior
Plan#146-1985
Starting at$980
1751
Sq Ft
2
Story
3
Bed
2
Bath
2
Car
4-Bedroom, 2100 Sq Ft Acadian House Plan - 141-1071 - Front Exterior
Plan Collection
4-Bedroom, 2100 Sq Ft Acadian House Plan - 141-1071 - Front Exterior
Plan#141-1071
Starting at$1400
2100
Sq Ft
1
Story
4
Bed
2.5
Bath
2
Car
3-Bedroom, 2100 Sq Ft Acadian Home Plan - 141-1042 - Main Exterior
Plan Collection
3-Bedroom, 2100 Sq Ft Acadian Home Plan - 141-1042 - Main Exterior
Plan#141-1042
Starting at$1400
2100
Sq Ft
1
Story
3
Bed
2
Bath
2
Car
2-Bedroom, 2220 Sq Ft Rustic House Plan - 135-1123 - Front Exterior
Plan Collection
2-Bedroom, 2220 Sq Ft Rustic House Plan - 135-1123 - Front Exterior
Plan#135-1123
Starting at$1610
2220
Sq Ft
1
Story
2
Bed
2
Bath
3
Car
3-Bedroom, 2400 Sq Ft Country House Plan - 142-1001 - Front Exterior
Plan Collection
3-Bedroom, 2400 Sq Ft Country House Plan - 142-1001 - Front Exterior
Plan#142-1001
Starting at$1445
2400
Sq Ft
1
Story
3
Bed
2
Bath
2
Car
4-Bedroom, 3079 Sq Ft Colonial House Plan - 146-1880 - Front Exterior
Plan Collection
4-Bedroom, 3079 Sq Ft Colonial House Plan - 146-1880 - Front Exterior
Plan#146-1880
Starting at$1213
3079
Sq Ft
2
Story
4
Bed
3
Bath
2
Car
3-Bedroom, 1790 Sq Ft European House Plan - 146-1902 - Front Exterior
Plan Collection
3-Bedroom, 1790 Sq Ft European House Plan - 146-1902 - Front Exterior
Plan#146-1902
Starting at$980
1790
Sq Ft
1
Story
3
Bed
2.5
Bath
3
Car
1-Bedroom, 1792 Sq Ft Ranch House Plan - 146-2349 - Front Exterior
Plan Collection
1-Bedroom, 1792 Sq Ft Ranch House Plan - 146-2349 - Front Exterior
Plan#146-2349
Starting at$980
1792
Sq Ft
1
Story
1
Bed
1.5
Bath
3
Car
1...208209210211212...256