Southern, Farmhouse House Plans

3,125
Plan Results
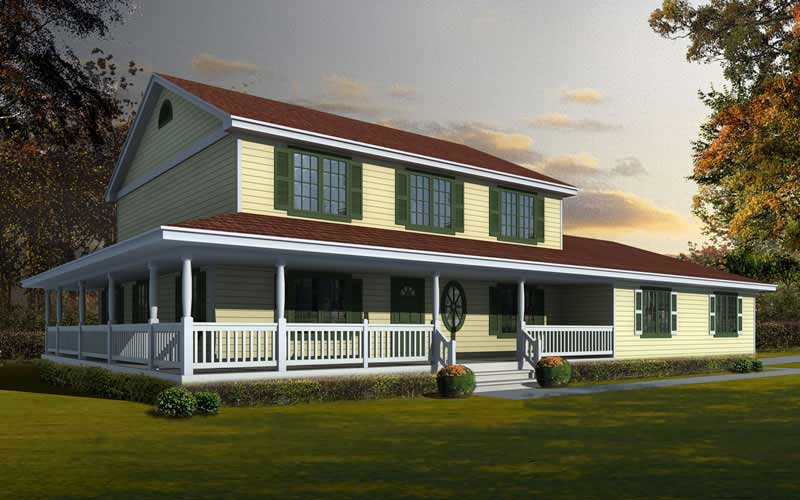
4-Bedroom, 2218 Sq Ft Country House Plan - 162-1060 - Front Exterior
Plan Collection
4-Bedroom, 2218 Sq Ft Country House Plan - 162-1060 - Front Exterior
Plan#162-1060
Starting at$1100
2218
Sq Ft
2
Story
4
Bed
3.5
Bath
3
Car
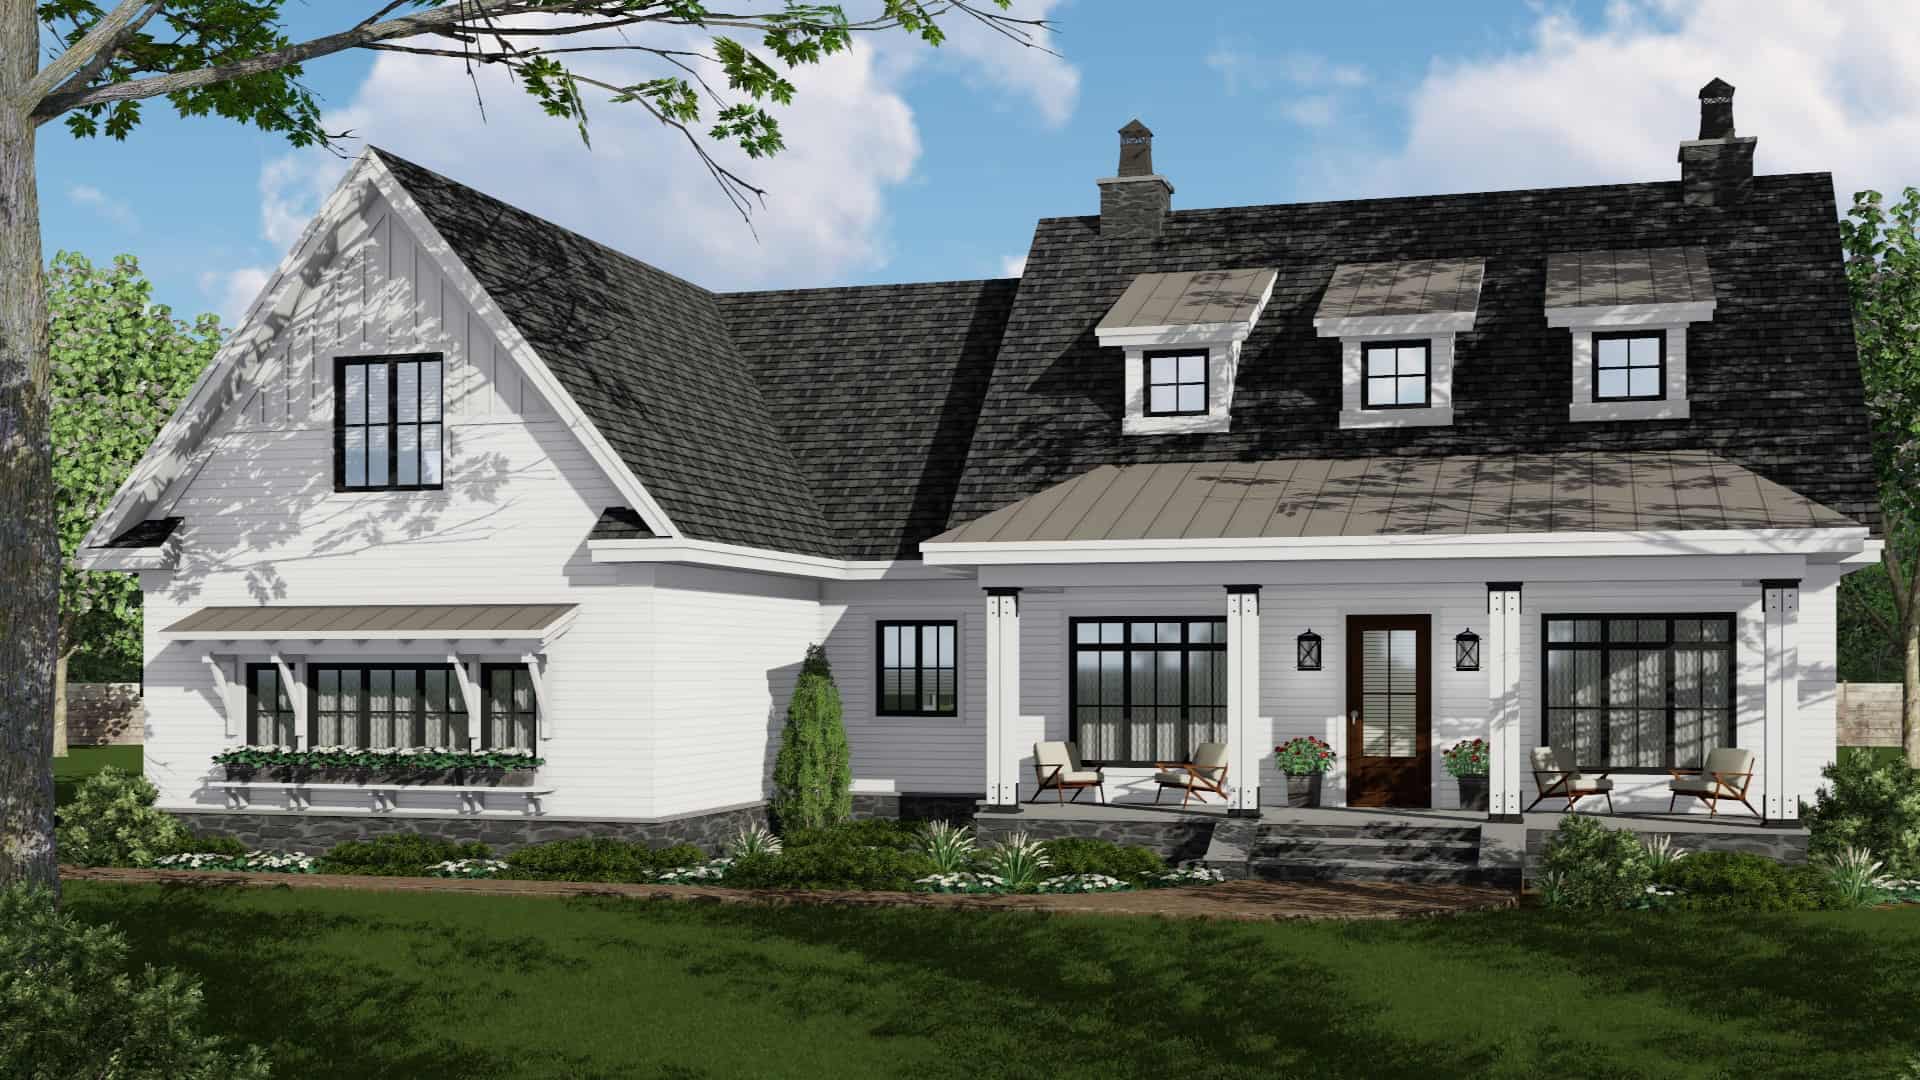
3-Bedroom, 2332 Sq Ft Ranch Home Plan - 165-1180 - Main Exterior
Plan Collection
3-Bedroom, 2332 Sq Ft Ranch Home Plan - 165-1180 - Main Exterior
Plan#165-1180
Starting at$2050
2332
Sq Ft
1
Story
3
Bed
2.5
Bath
2
Car
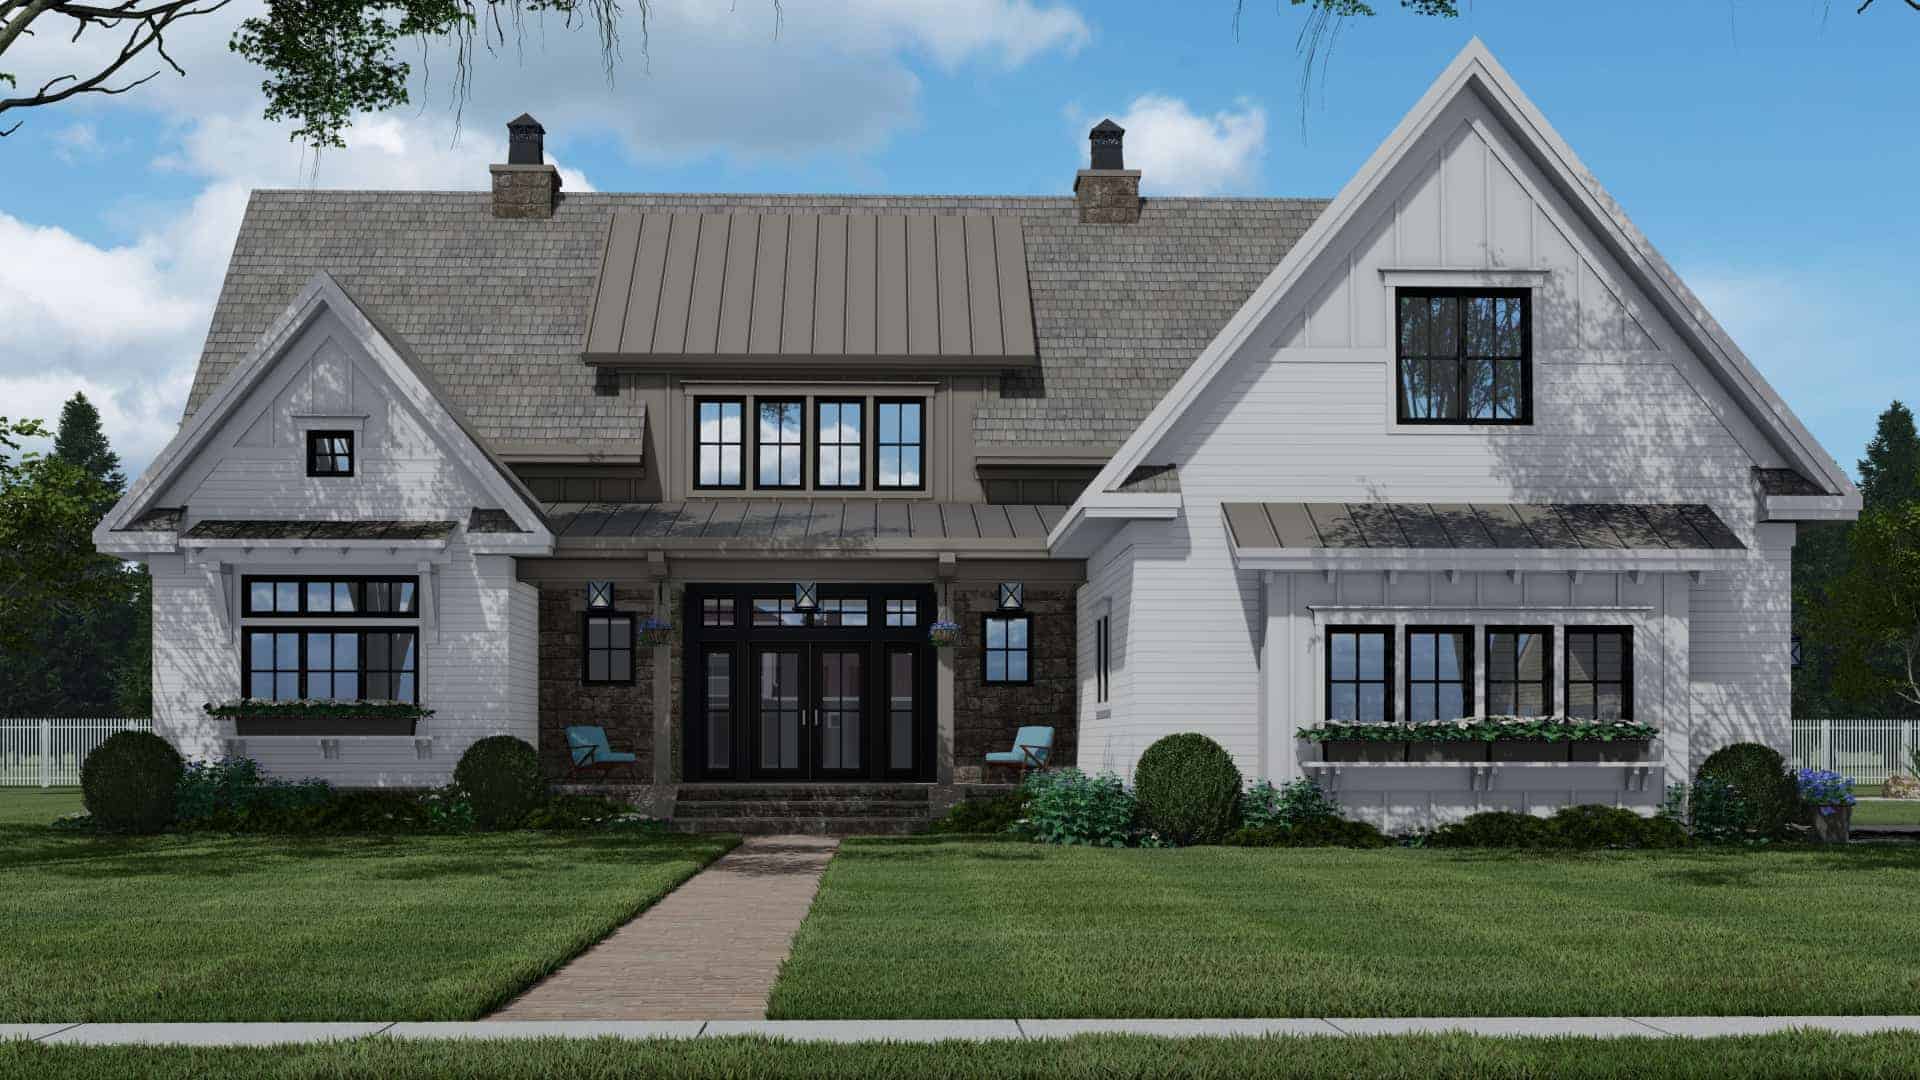
4-Bedroom, 3319 Sq Ft Contemporary Home Plan - 165-1158 - Main Exterior
Plan Collection
4-Bedroom, 3319 Sq Ft Contemporary Home Plan - 165-1158 - Main Exterior
Plan#165-1158
Starting at$2050
3319
Sq Ft
2
Story
4
Bed
4.5
Bath
2
Car
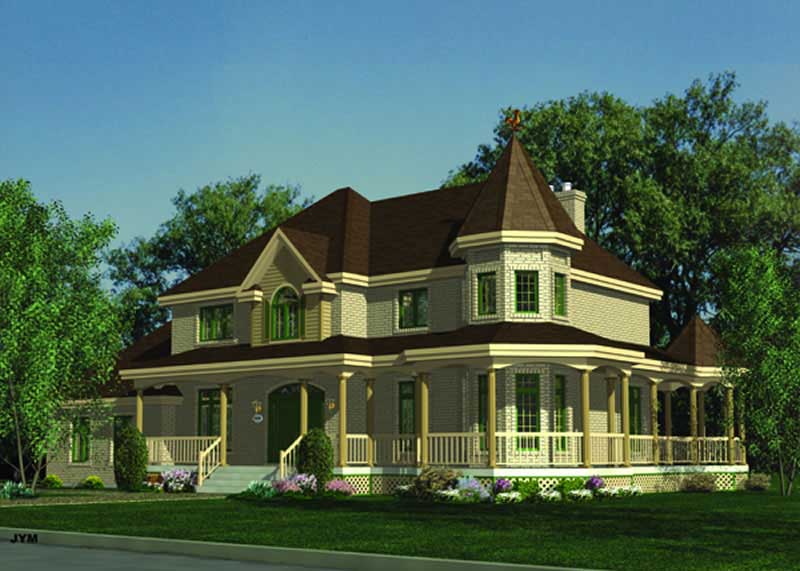
3-Bedroom, 2926 Sq Ft Country Victorian House Plan - 158-1084 - Front Exterior
Plan Collection
3-Bedroom, 2926 Sq Ft Country Victorian House Plan - 158-1084 - Front Exterior
Plan#158-1084
Starting at$2260
2926
Sq Ft
2
Story
3
Bed
2.5
Bath
2
Car
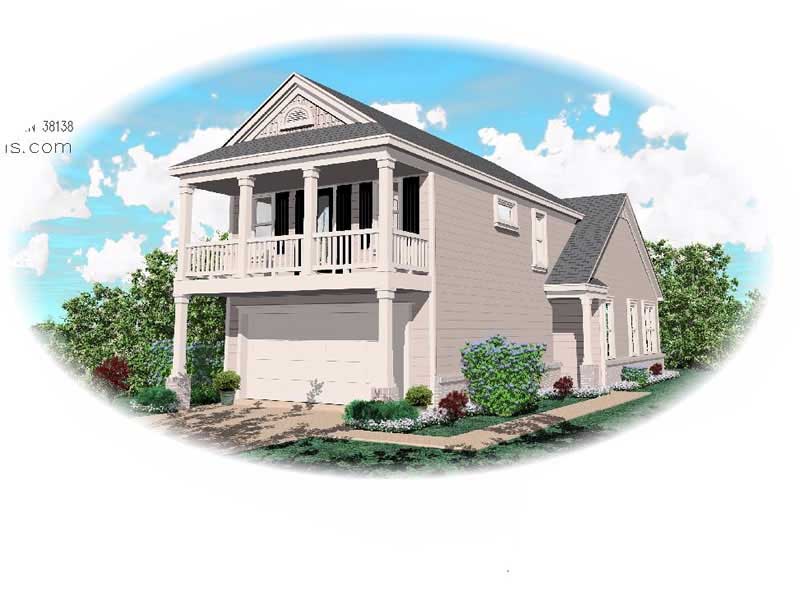
2-Bedroom, 1437 Sq Ft Contemporary House Plan - 170-1710 - Front Exterior
Plan Collection
2-Bedroom, 1437 Sq Ft Contemporary House Plan - 170-1710 - Front Exterior
Plan#170-1710
Starting at$830
1437
Sq Ft
2
Story
2
Bed
2
Bath
2
Car
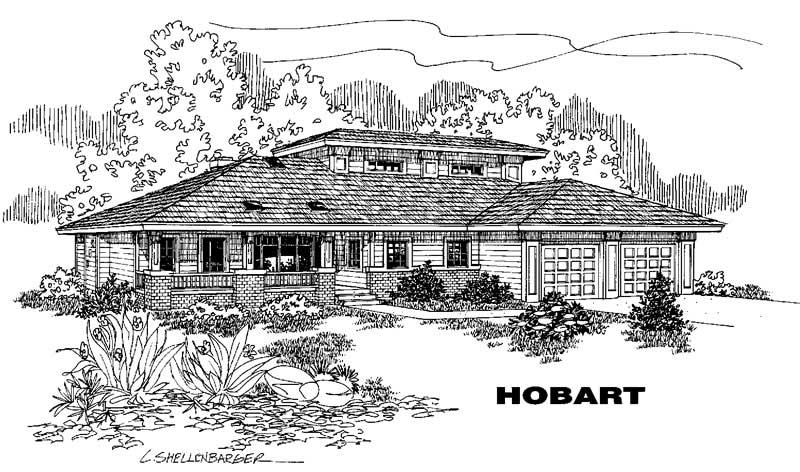
3-Bedroom, 2048 Sq Ft Ranch House Plan - 145-1275 - Front Exterior
Plan Collection
3-Bedroom, 2048 Sq Ft Ranch House Plan - 145-1275 - Front Exterior
Plan#145-1275
Starting at$950
2048
Sq Ft
1
Story
3
Bed
2
Bath
3
Car
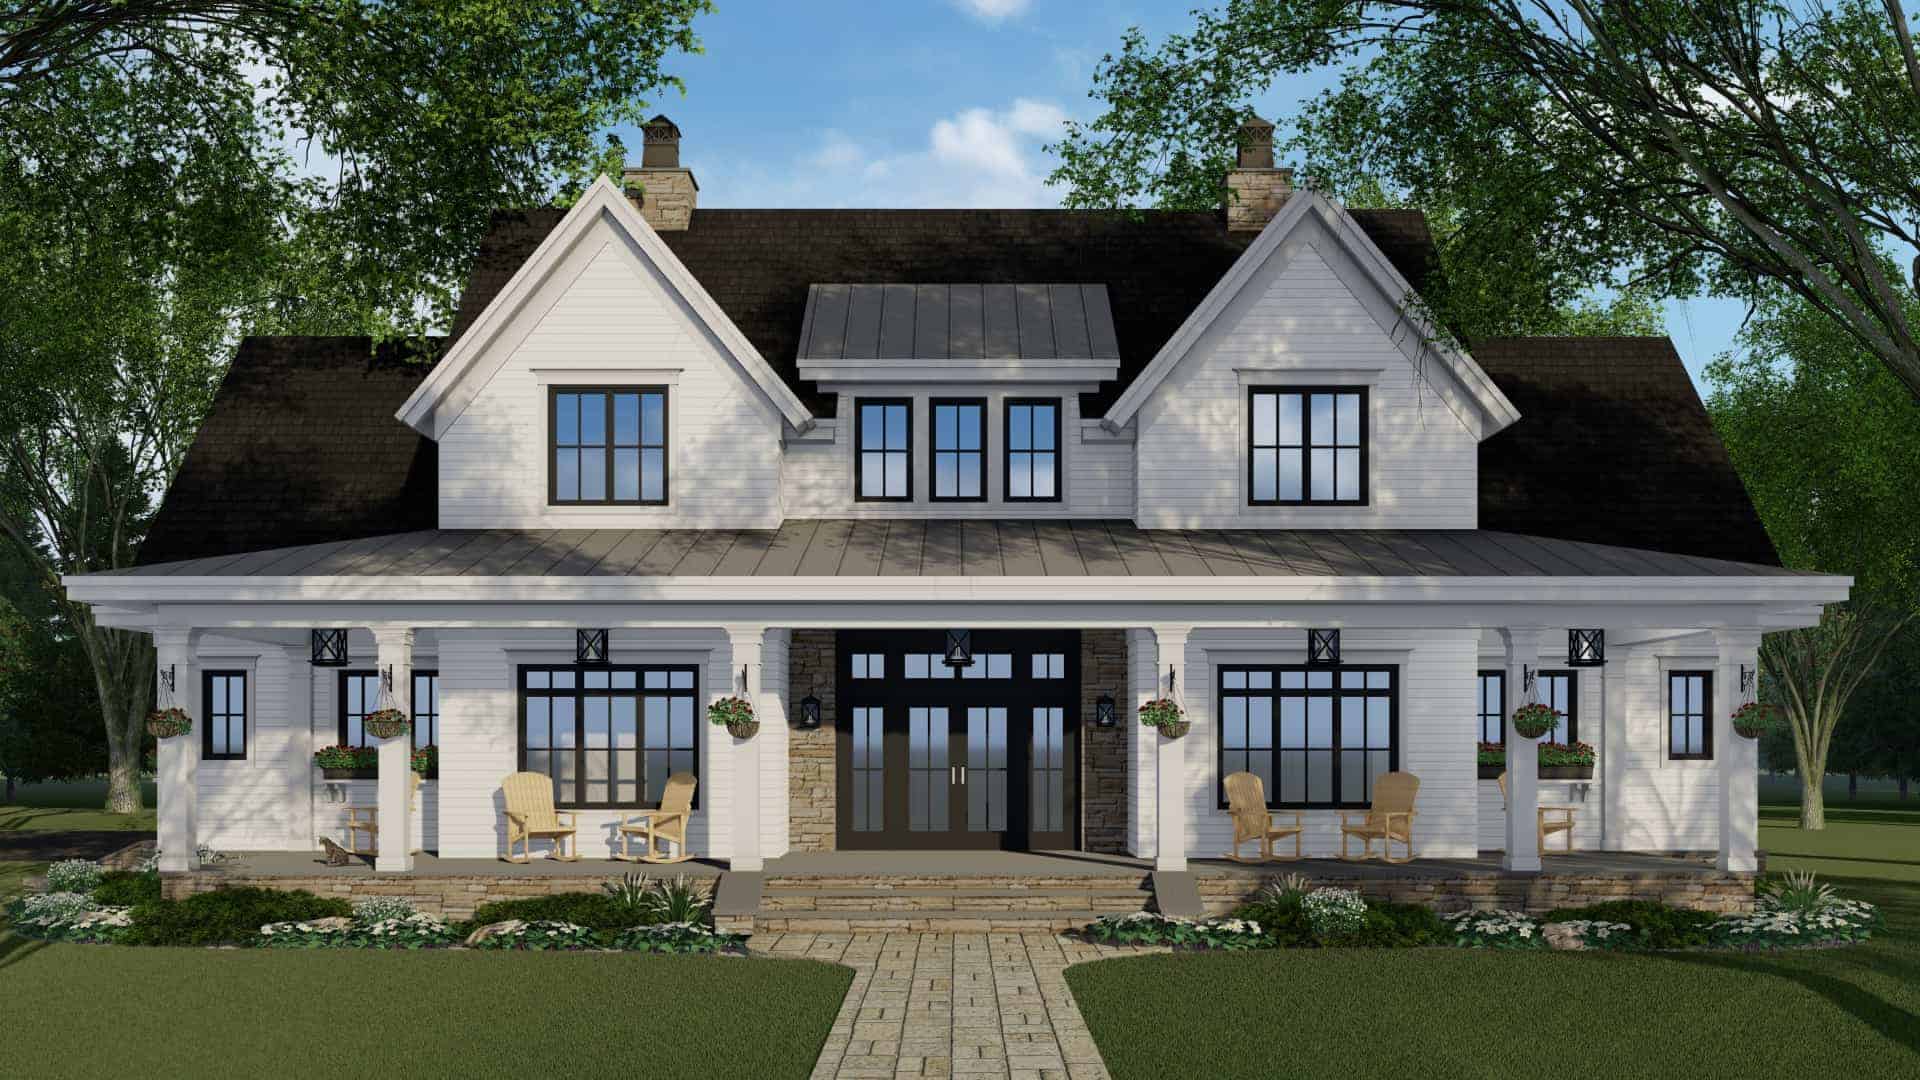
4-Bedroom, 2743 Sq Ft Modern Farmhouse Home Plan - 165-1170 - Main Exterior
Plan Collection
4-Bedroom, 2743 Sq Ft Modern Farmhouse Home Plan - 165-1170 - Main Exterior
Plan#165-1170
Starting at$2050
2743
Sq Ft
2
Story
4
Bed
4.5
Bath
3
Car
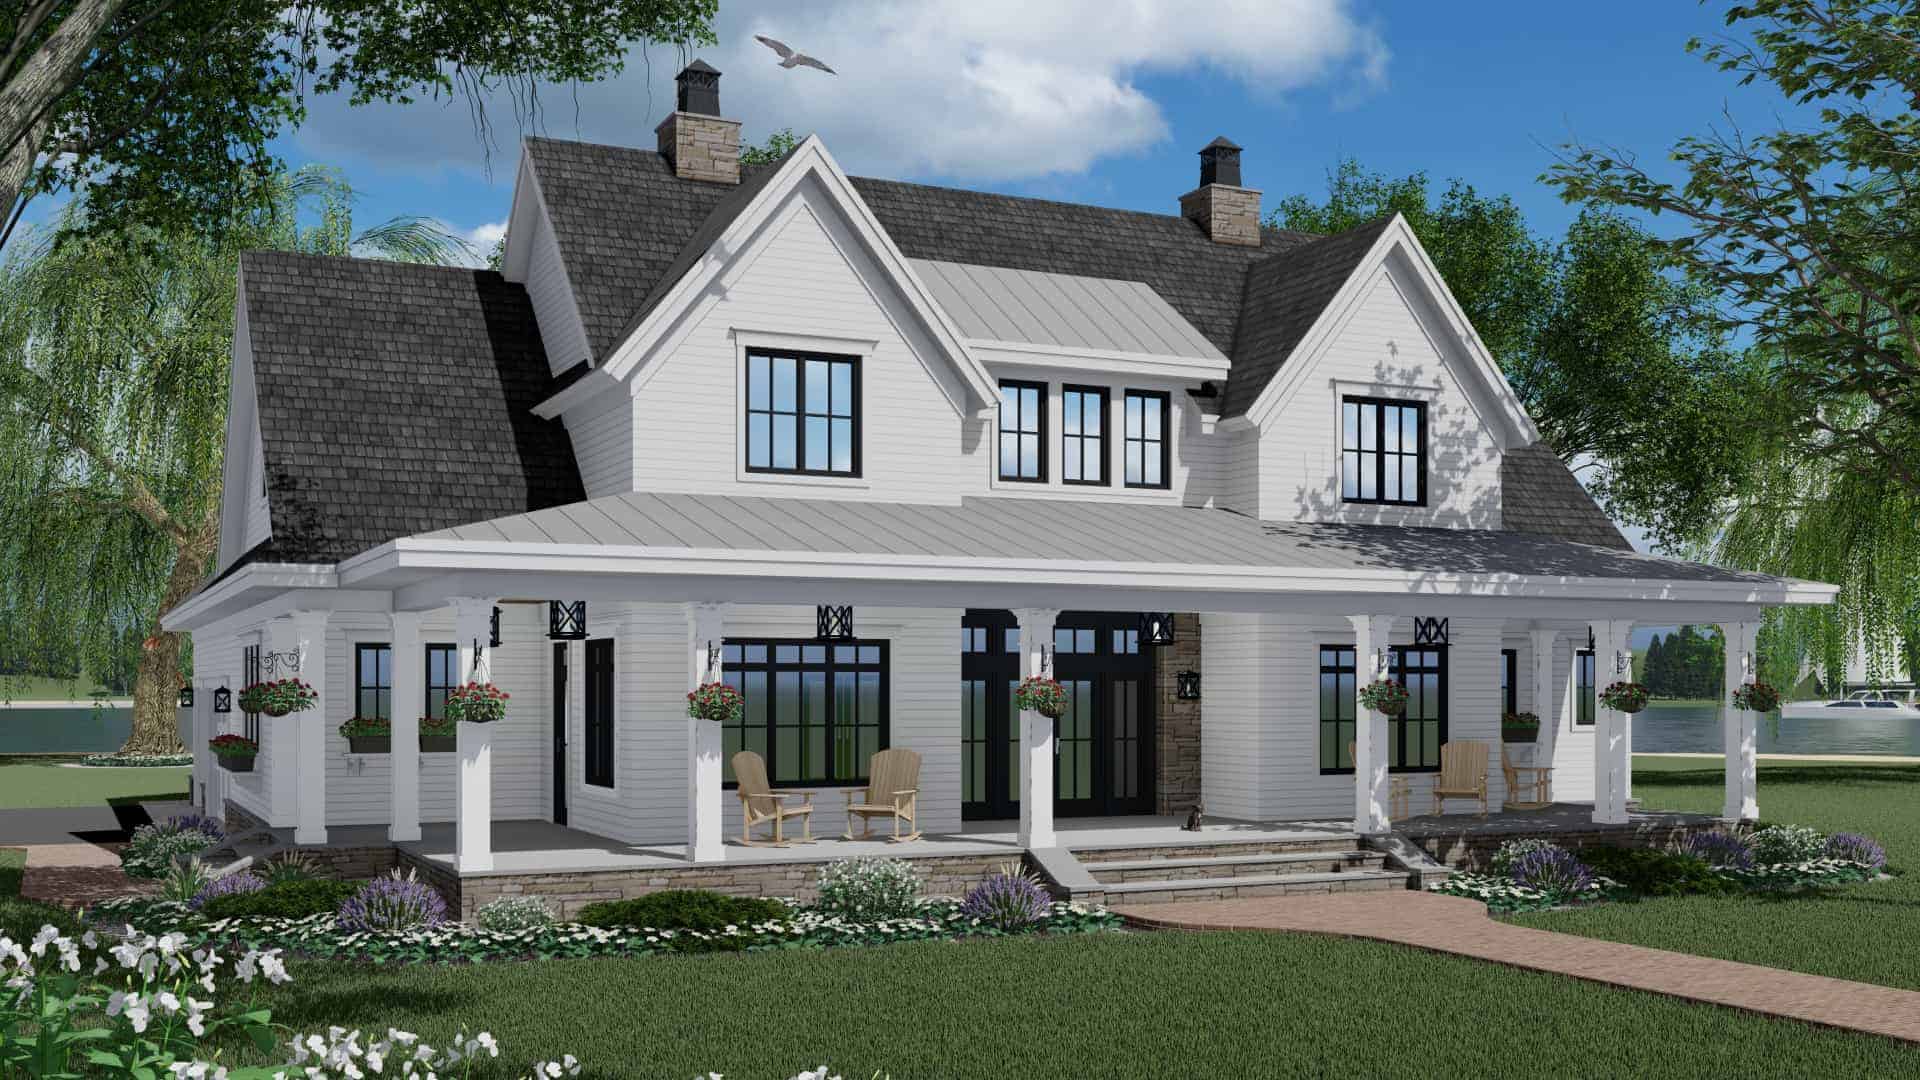
3-Bedroom, 2570 Sq Ft Farmhouse House Plan - 165-1161 - Front Exterior
Plan Collection
3-Bedroom, 2570 Sq Ft Farmhouse House Plan - 165-1161 - Front Exterior
Plan#165-1161
Starting at$2050
2570
Sq Ft
2
Story
3
Bed
3.5
Bath
3
Car
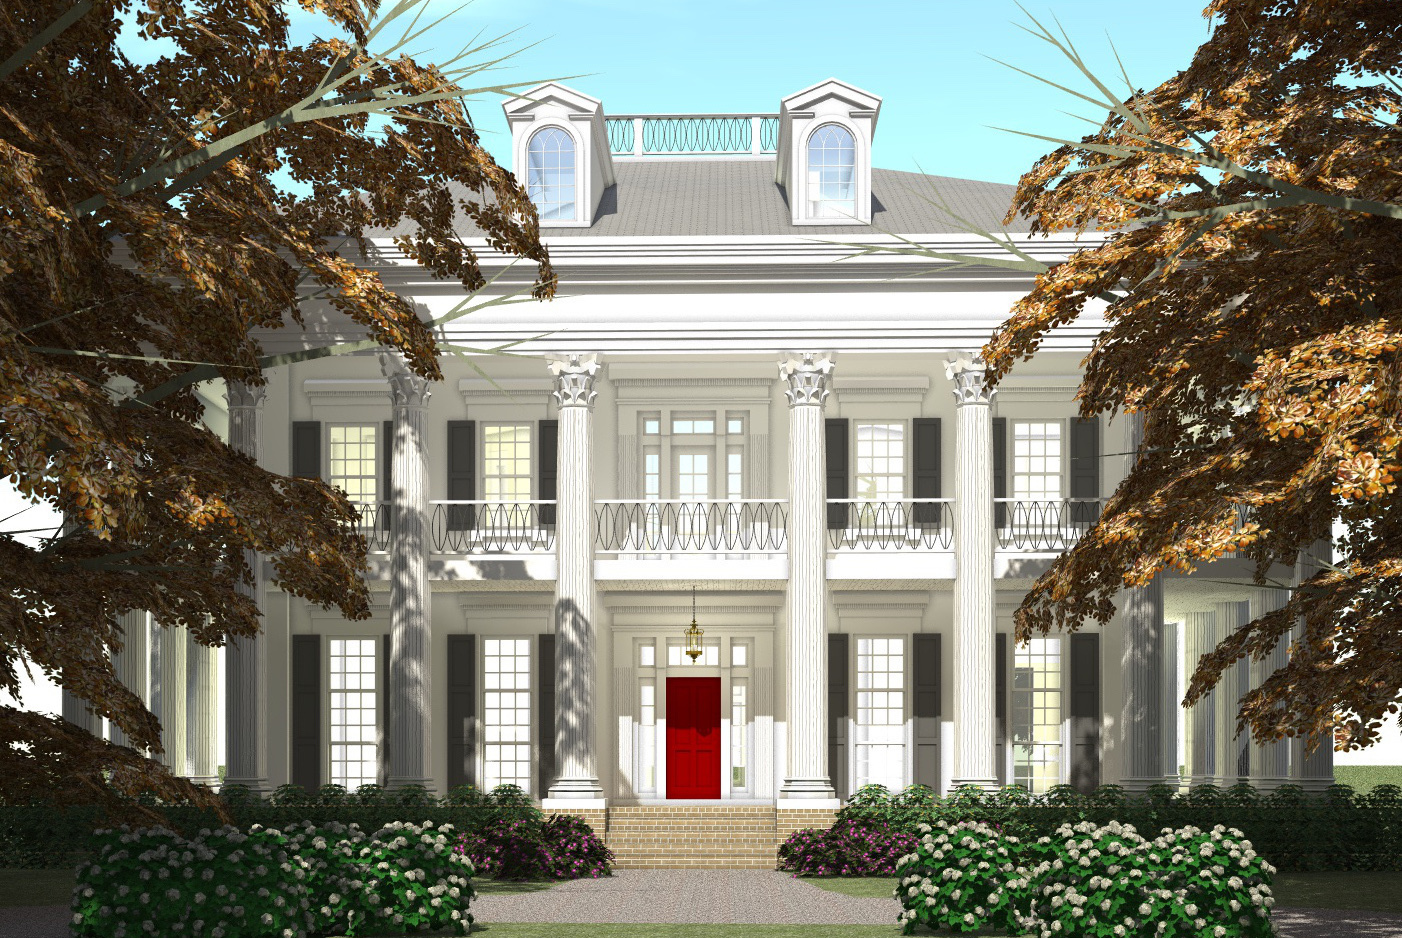
Front elevation of a 2-story Southern Plantation-style home with stucco exterior, full-perimeter peristyle colonnade, hip roofline in asphalt shingles, covered wraparound porch, and centered second-floor balcony — Plan #116-1097
Plan Collection
Front elevation of a 2-story Southern Plantation-style home with stucco exterior, full-perimeter peristyle colonnade, hip roofline in asphalt shingles, covered wraparound porch, and centered second-floor balcony — Plan #116-1097
Plan#116-1097
Starting at$6463
4500
Sq Ft
2
Story
3
Bed
3.5
Bath
0
Car
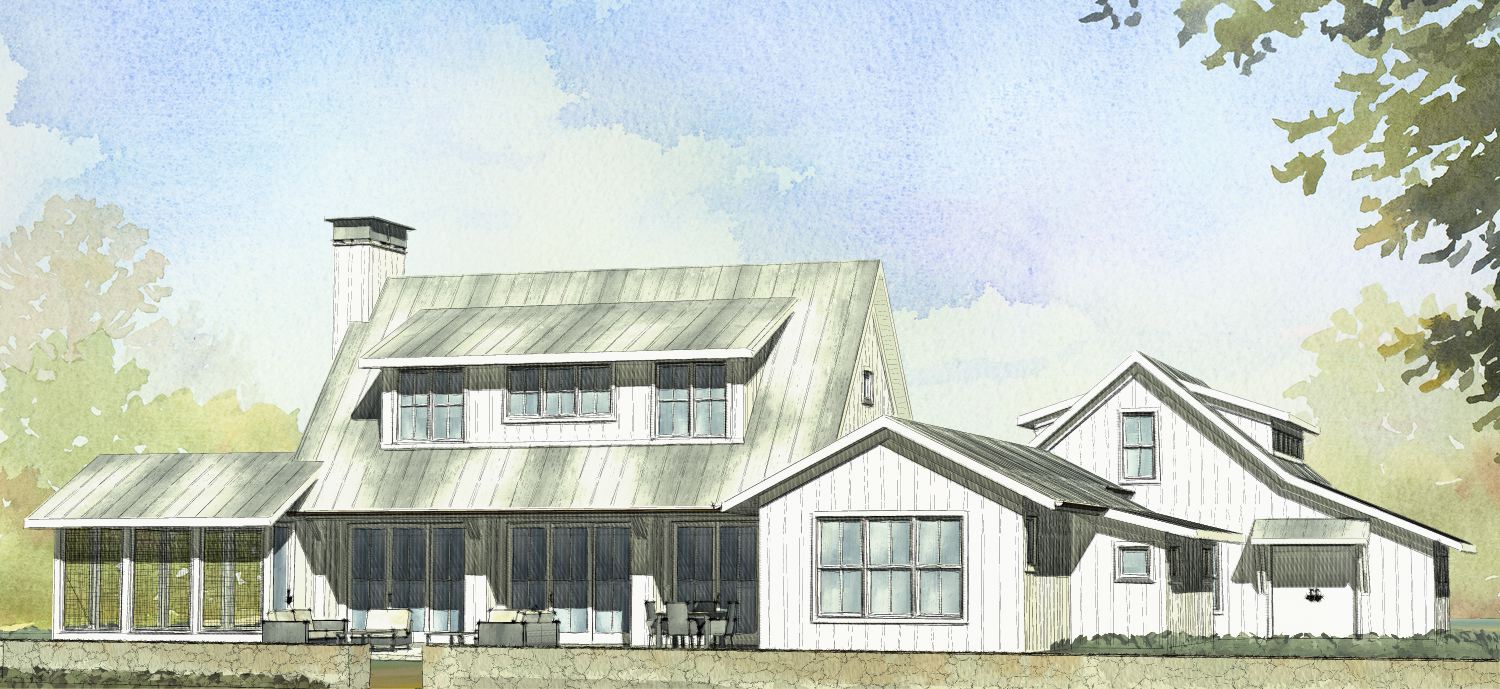
3-Bedroom, 2218 Sq Ft Modern Farmhouse Home Plan - 168-1065 - Main Exterior
Plan Collection
3-Bedroom, 2218 Sq Ft Modern Farmhouse Home Plan - 168-1065 - Main Exterior
Plan#168-1065
Starting at$2200
2218
Sq Ft
2
Story
3
Bed
2.5
Bath
2
Car
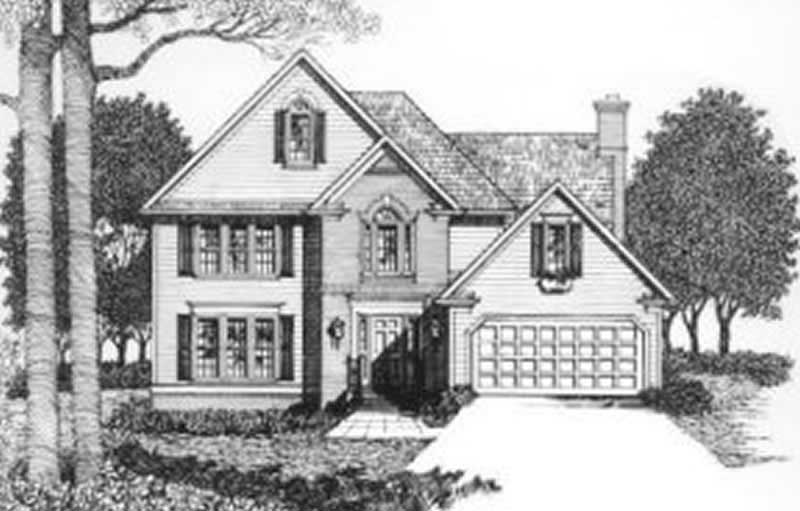
3-Bedroom, 1969 Sq Ft Farmhouse Home Plan - 102-1025 - Main Exterior
Plan Collection
3-Bedroom, 1969 Sq Ft Farmhouse Home Plan - 102-1025 - Main Exterior
Plan#102-1025
Starting at$950
1969
Sq Ft
2
Story
3
Bed
2.5
Bath
2
Car
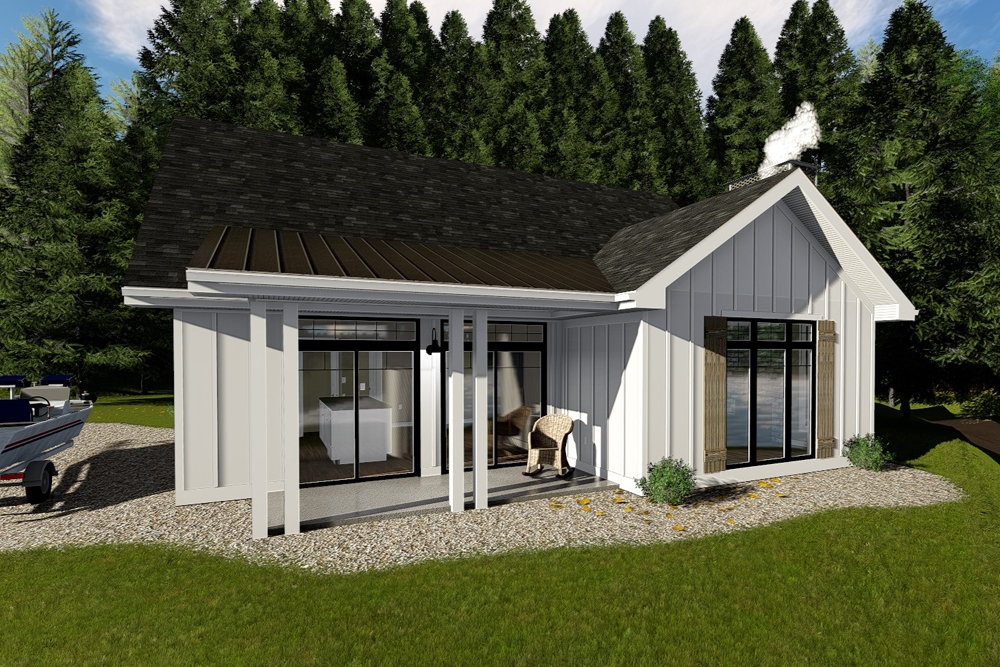
2-Bedroom, 1096 Sq Ft Farmhouse House Plan - 100-1354 - Front Exterior
Plan Collection
2-Bedroom, 1096 Sq Ft Farmhouse House Plan - 100-1354 - Front Exterior
Plan#100-1354
Starting at$1300
1096
Sq Ft
1
Story
2
Bed
1
Bath
0
Car
4-Bedroom, 4898 Sq Ft Southern House Plan - 170-1205 - Front Exterior
Plan Collection
4-Bedroom, 4898 Sq Ft Southern House Plan - 170-1205 - Front Exterior
Plan#170-1205
Starting at$1730
4898
Sq Ft
2
Story
4
Bed
4
Bath
3
Car
3-Bedroom, 2535 Sq Ft Traditional House Plan - 170-2418 - Front Exterior
Plan Collection
3-Bedroom, 2535 Sq Ft Traditional House Plan - 170-2418 - Front Exterior
Plan#170-2418
Starting at$1145
2535
Sq Ft
3
Story
3
Bed
2
Bath
2
Car
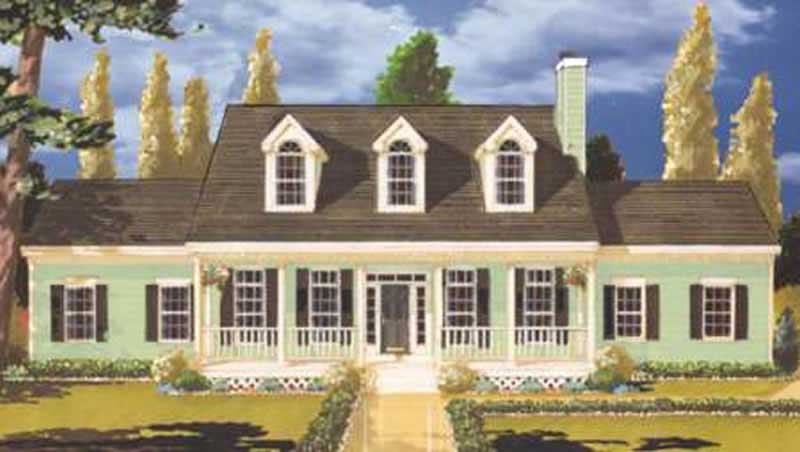
4-Bedroom, 2451 Sq Ft Country House Plan - 105-1015 - Front Exterior
Plan Collection
4-Bedroom, 2451 Sq Ft Country House Plan - 105-1015 - Front Exterior
Plan#105-1015
Starting at$575
2451
Sq Ft
2
Story
4
Bed
2
Bath
2
Car
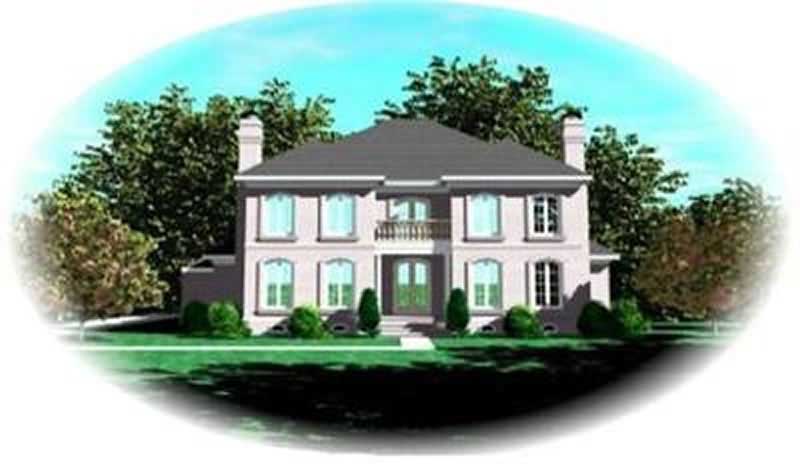
4-Bedroom, 4850 Sq Ft Colonial House Plan - 170-2215 - Front Exterior
Plan Collection
4-Bedroom, 4850 Sq Ft Colonial House Plan - 170-2215 - Front Exterior
Plan#170-2215
Starting at$1730
4850
Sq Ft
2
Story
4
Bed
3.5
Bath
3
Car
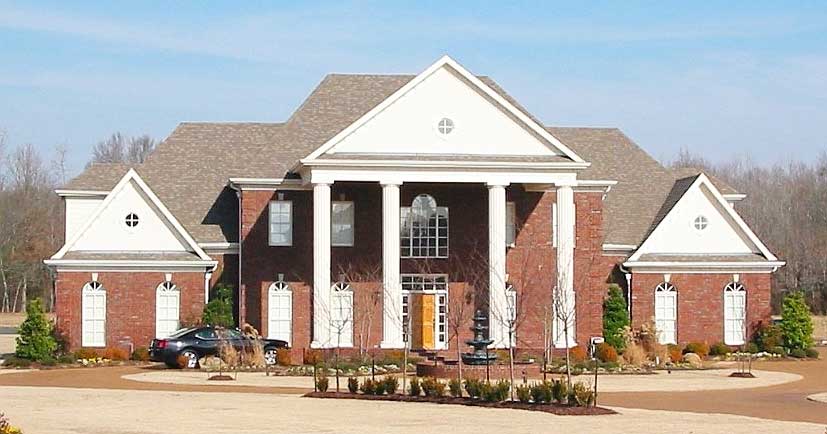
5-Bedroom, 5537 Sq Ft Luxury House Plan - 170-1596 - Front Exterior
Plan Collection
5-Bedroom, 5537 Sq Ft Luxury House Plan - 170-1596 - Front Exterior
Plan#170-1596
Starting at$1920
5537
Sq Ft
2
Story
5
Bed
4.5
Bath
3
Car
4-Bedroom, 5787 Sq Ft Luxury House Plan - 170-1147 - Front Exterior
Plan Collection
4-Bedroom, 5787 Sq Ft Luxury House Plan - 170-1147 - Front Exterior
Plan#170-1147
Starting at$1920
5787
Sq Ft
2
Story
4
Bed
4
Bath
4
Car
4-Bedroom, 5640 Sq Ft Luxury House Plan - 170-1016 - Front Exterior
Plan Collection
4-Bedroom, 5640 Sq Ft Luxury House Plan - 170-1016 - Front Exterior
Plan#170-1016
Starting at$1920
5640
Sq Ft
2
Story
4
Bed
4
Bath
3
Car
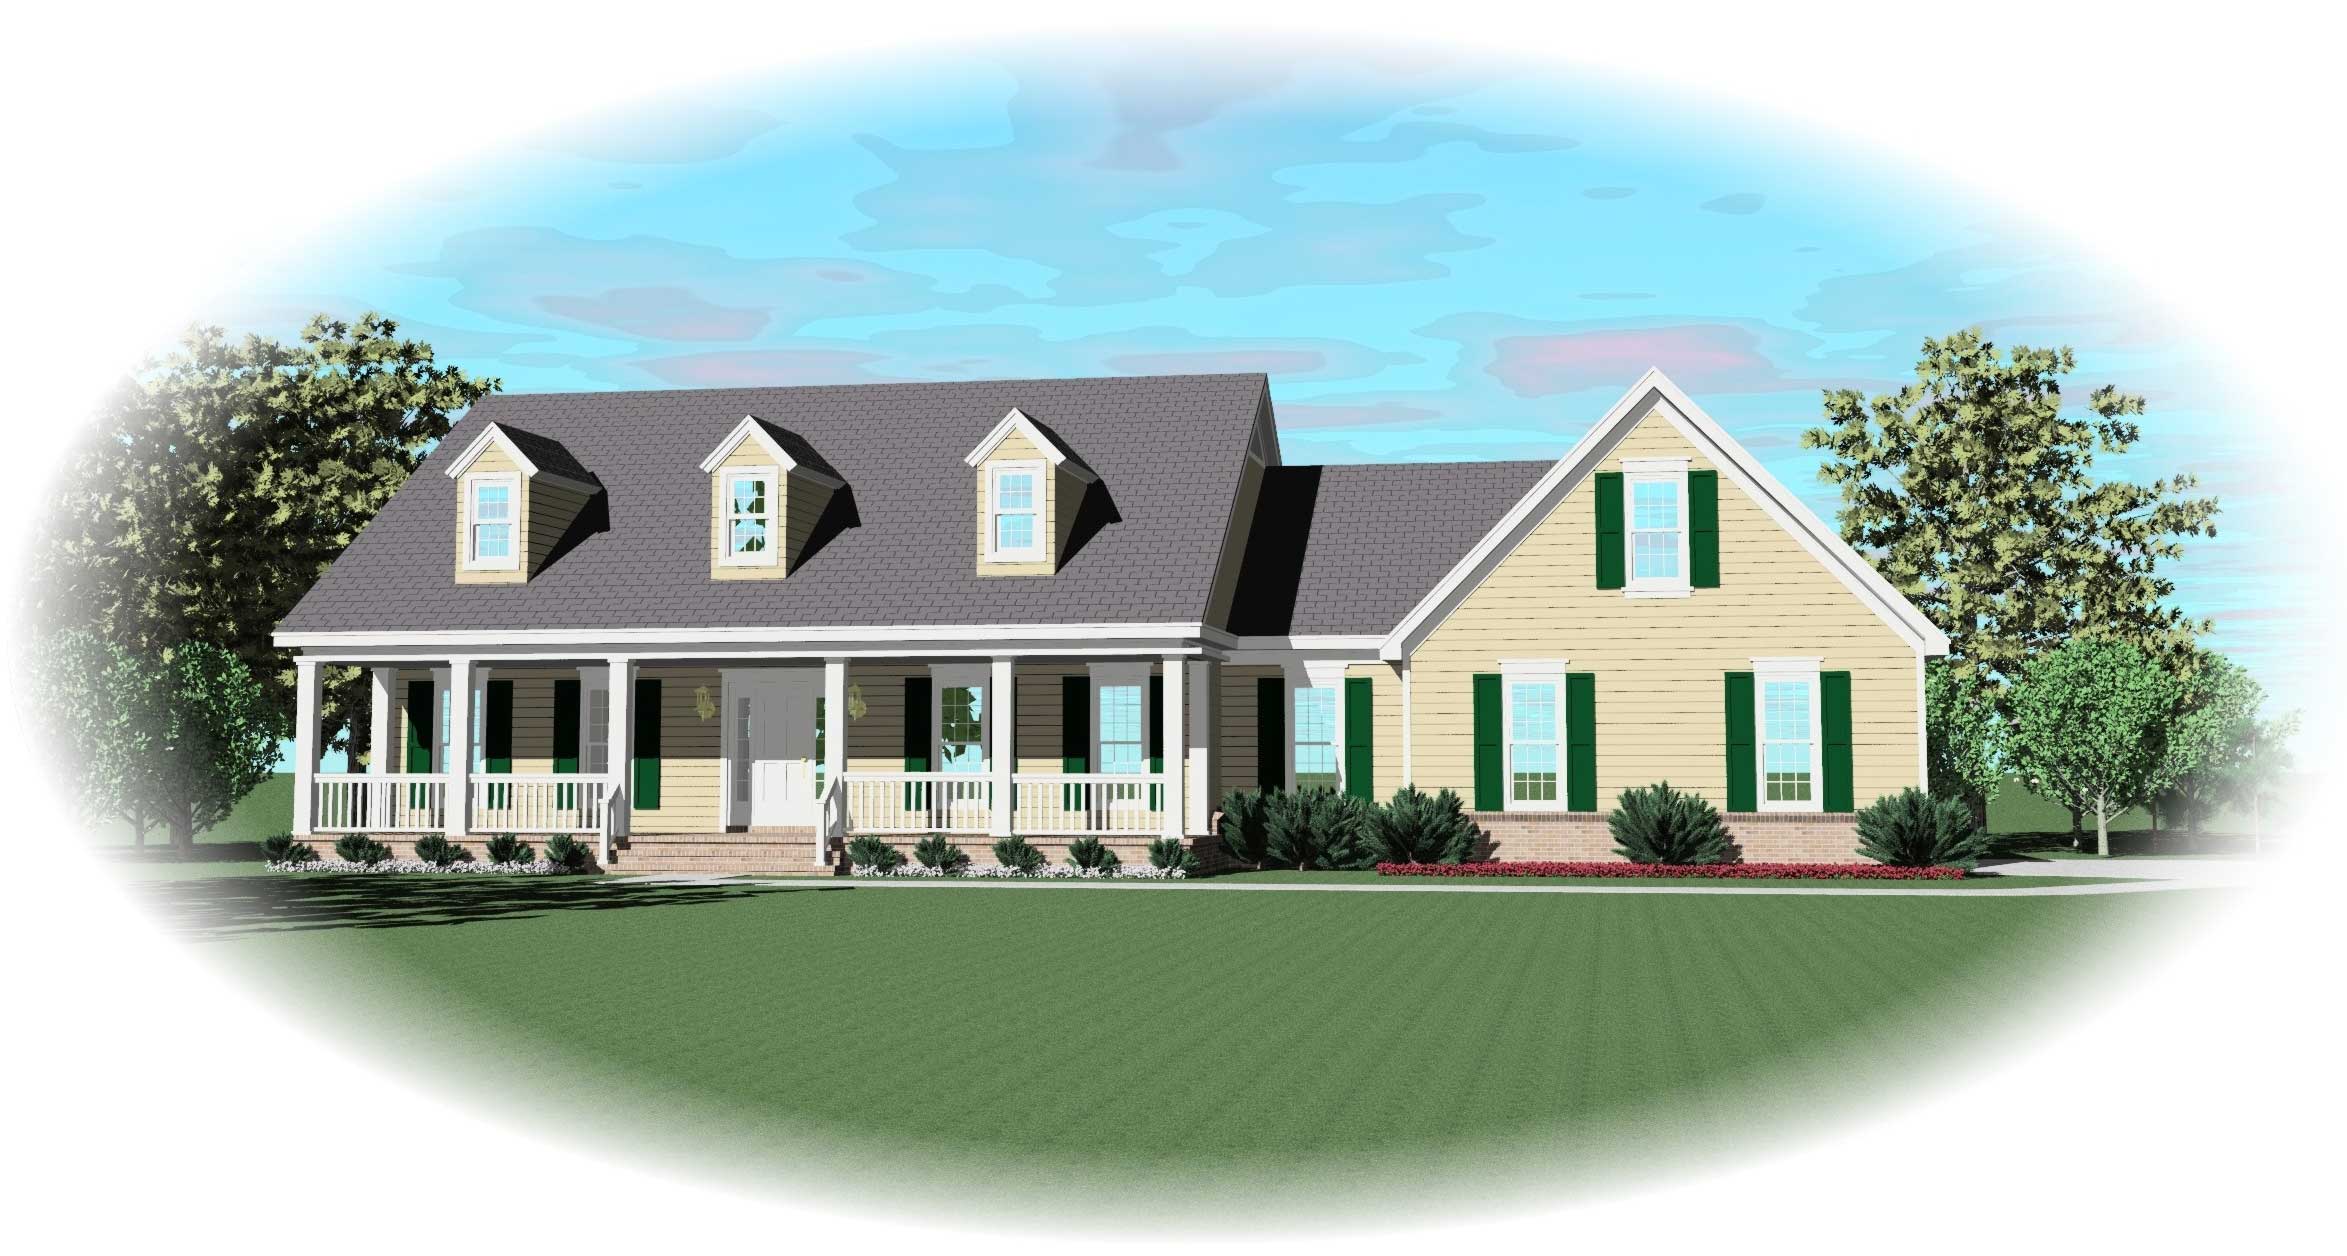
3-Bedroom, 2743 Sq Ft Cape Cod House Plan - 170-2594 - Front Exterior
Plan Collection
3-Bedroom, 2743 Sq Ft Cape Cod House Plan - 170-2594 - Front Exterior
Plan#170-2594
Starting at$1145
2743
Sq Ft
2
Story
3
Bed
3.5
Bath
2
Car
5-Bedroom, 4722 Sq Ft Southern House Plan - 170-1017 - Front Exterior
Plan Collection
5-Bedroom, 4722 Sq Ft Southern House Plan - 170-1017 - Front Exterior
Plan#170-1017
Starting at$1730
4722
Sq Ft
2
Story
5
Bed
4
Bath
4
Car
4-Bedroom, 2870 Sq Ft Southern House Plan - 170-1611 - Front Exterior
Plan Collection
4-Bedroom, 2870 Sq Ft Southern House Plan - 170-1611 - Front Exterior
Plan#170-1611
Starting at$1205
2870
Sq Ft
2
Story
4
Bed
3
Bath
2
Car
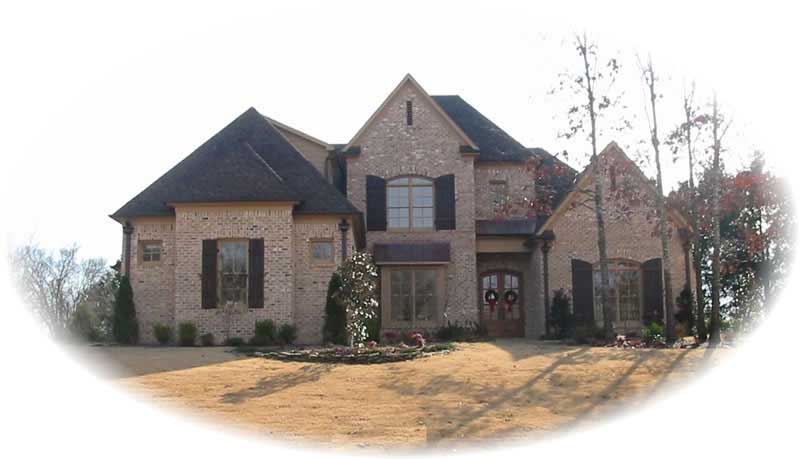
1-Bedroom, 4299 Sq Ft Southern House Plan - 170-1023 - Front Exterior
Plan Collection
1-Bedroom, 4299 Sq Ft Southern House Plan - 170-1023 - Front Exterior
Plan#170-1023
Starting at$1690
4299
Sq Ft
2
Story
1
Bed
0
Bath
3
Car
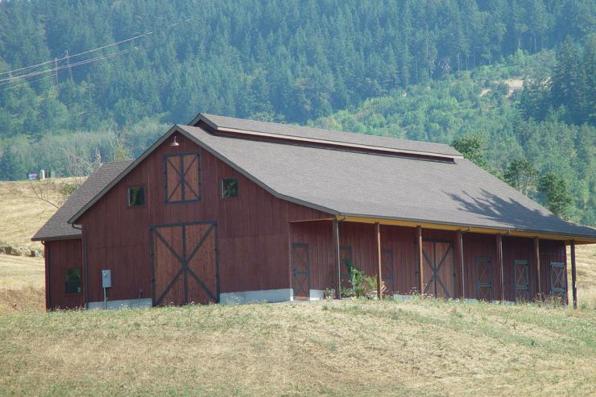
1-Bedroom, 3888 Sq Ft Barn Style House Plan - 108-1053 - Front Exterior
Plan Collection
1-Bedroom, 3888 Sq Ft Barn Style House Plan - 108-1053 - Front Exterior
Plan#108-1053
Starting at$560
3888
Sq Ft
2
Story
1
Bed
1
Bath
0
Car
4-Bedroom, 2218 Sq Ft Country House Plan - 162-1060 - Front Exterior
Plan Collection
4-Bedroom, 2218 Sq Ft Country House Plan - 162-1060 - Front Exterior
Plan#162-1060
Starting at$1100
2218
Sq Ft
2
Story
4
Bed
3.5
Bath
3
Car
3-Bedroom, 2332 Sq Ft Ranch Home Plan - 165-1180 - Main Exterior
Plan Collection
3-Bedroom, 2332 Sq Ft Ranch Home Plan - 165-1180 - Main Exterior
Plan#165-1180
Starting at$2050
2332
Sq Ft
1
Story
3
Bed
2.5
Bath
2
Car
4-Bedroom, 3319 Sq Ft Contemporary Home Plan - 165-1158 - Main Exterior
Plan Collection
4-Bedroom, 3319 Sq Ft Contemporary Home Plan - 165-1158 - Main Exterior
Plan#165-1158
Starting at$2050
3319
Sq Ft
2
Story
4
Bed
4.5
Bath
2
Car
3-Bedroom, 2926 Sq Ft Country Victorian House Plan - 158-1084 - Front Exterior
Plan Collection
3-Bedroom, 2926 Sq Ft Country Victorian House Plan - 158-1084 - Front Exterior
Plan#158-1084
Starting at$2260
2926
Sq Ft
2
Story
3
Bed
2.5
Bath
2
Car
2-Bedroom, 1437 Sq Ft Contemporary House Plan - 170-1710 - Front Exterior
Plan Collection
2-Bedroom, 1437 Sq Ft Contemporary House Plan - 170-1710 - Front Exterior
Plan#170-1710
Starting at$830
1437
Sq Ft
2
Story
2
Bed
2
Bath
2
Car
3-Bedroom, 2048 Sq Ft Ranch House Plan - 145-1275 - Front Exterior
Plan Collection
3-Bedroom, 2048 Sq Ft Ranch House Plan - 145-1275 - Front Exterior
Plan#145-1275
Starting at$950
2048
Sq Ft
1
Story
3
Bed
2
Bath
3
Car
4-Bedroom, 2743 Sq Ft Modern Farmhouse Home Plan - 165-1170 - Main Exterior
Plan Collection
4-Bedroom, 2743 Sq Ft Modern Farmhouse Home Plan - 165-1170 - Main Exterior
Plan#165-1170
Starting at$2050
2743
Sq Ft
2
Story
4
Bed
4.5
Bath
3
Car
3-Bedroom, 2570 Sq Ft Farmhouse House Plan - 165-1161 - Front Exterior
Plan Collection
3-Bedroom, 2570 Sq Ft Farmhouse House Plan - 165-1161 - Front Exterior
Plan#165-1161
Starting at$2050
2570
Sq Ft
2
Story
3
Bed
3.5
Bath
3
Car
Front elevation of a 2-story Southern Plantation-style home with stucco exterior, full-perimeter peristyle colonnade, hip roofline in asphalt shingles, covered wraparound porch, and centered second-floor balcony — Plan #116-1097
Plan Collection
Front elevation of a 2-story Southern Plantation-style home with stucco exterior, full-perimeter peristyle colonnade, hip roofline in asphalt shingles, covered wraparound porch, and centered second-floor balcony — Plan #116-1097
Plan#116-1097
Starting at$6463
4500
Sq Ft
2
Story
3
Bed
3.5
Bath
0
Car
3-Bedroom, 2218 Sq Ft Modern Farmhouse Home Plan - 168-1065 - Main Exterior
Plan Collection
3-Bedroom, 2218 Sq Ft Modern Farmhouse Home Plan - 168-1065 - Main Exterior
Plan#168-1065
Starting at$2200
2218
Sq Ft
2
Story
3
Bed
2.5
Bath
2
Car
3-Bedroom, 1969 Sq Ft Farmhouse Home Plan - 102-1025 - Main Exterior
Plan Collection
3-Bedroom, 1969 Sq Ft Farmhouse Home Plan - 102-1025 - Main Exterior
Plan#102-1025
Starting at$950
1969
Sq Ft
2
Story
3
Bed
2.5
Bath
2
Car
2-Bedroom, 1096 Sq Ft Farmhouse House Plan - 100-1354 - Front Exterior
Plan Collection
2-Bedroom, 1096 Sq Ft Farmhouse House Plan - 100-1354 - Front Exterior
Plan#100-1354
Starting at$1300
1096
Sq Ft
1
Story
2
Bed
1
Bath
0
Car
4-Bedroom, 4898 Sq Ft Southern House Plan - 170-1205 - Front Exterior
Plan Collection
4-Bedroom, 4898 Sq Ft Southern House Plan - 170-1205 - Front Exterior
Plan#170-1205
Starting at$1730
4898
Sq Ft
2
Story
4
Bed
4
Bath
3
Car
3-Bedroom, 2535 Sq Ft Traditional House Plan - 170-2418 - Front Exterior
Plan Collection
3-Bedroom, 2535 Sq Ft Traditional House Plan - 170-2418 - Front Exterior
Plan#170-2418
Starting at$1145
2535
Sq Ft
3
Story
3
Bed
2
Bath
2
Car
4-Bedroom, 2451 Sq Ft Country House Plan - 105-1015 - Front Exterior
Plan Collection
4-Bedroom, 2451 Sq Ft Country House Plan - 105-1015 - Front Exterior
Plan#105-1015
Starting at$575
2451
Sq Ft
2
Story
4
Bed
2
Bath
2
Car
4-Bedroom, 4850 Sq Ft Colonial House Plan - 170-2215 - Front Exterior
Plan Collection
4-Bedroom, 4850 Sq Ft Colonial House Plan - 170-2215 - Front Exterior
Plan#170-2215
Starting at$1730
4850
Sq Ft
2
Story
4
Bed
3.5
Bath
3
Car
5-Bedroom, 5537 Sq Ft Luxury House Plan - 170-1596 - Front Exterior
Plan Collection
5-Bedroom, 5537 Sq Ft Luxury House Plan - 170-1596 - Front Exterior
Plan#170-1596
Starting at$1920
5537
Sq Ft
2
Story
5
Bed
4.5
Bath
3
Car
4-Bedroom, 5787 Sq Ft Luxury House Plan - 170-1147 - Front Exterior
Plan Collection
4-Bedroom, 5787 Sq Ft Luxury House Plan - 170-1147 - Front Exterior
Plan#170-1147
Starting at$1920
5787
Sq Ft
2
Story
4
Bed
4
Bath
4
Car
4-Bedroom, 5640 Sq Ft Luxury House Plan - 170-1016 - Front Exterior
Plan Collection
4-Bedroom, 5640 Sq Ft Luxury House Plan - 170-1016 - Front Exterior
Plan#170-1016
Starting at$1920
5640
Sq Ft
2
Story
4
Bed
4
Bath
3
Car
3-Bedroom, 2743 Sq Ft Cape Cod House Plan - 170-2594 - Front Exterior
Plan Collection
3-Bedroom, 2743 Sq Ft Cape Cod House Plan - 170-2594 - Front Exterior
Plan#170-2594
Starting at$1145
2743
Sq Ft
2
Story
3
Bed
3.5
Bath
2
Car
5-Bedroom, 4722 Sq Ft Southern House Plan - 170-1017 - Front Exterior
Plan Collection
5-Bedroom, 4722 Sq Ft Southern House Plan - 170-1017 - Front Exterior
Plan#170-1017
Starting at$1730
4722
Sq Ft
2
Story
5
Bed
4
Bath
4
Car
4-Bedroom, 2870 Sq Ft Southern House Plan - 170-1611 - Front Exterior
Plan Collection
4-Bedroom, 2870 Sq Ft Southern House Plan - 170-1611 - Front Exterior
Plan#170-1611
Starting at$1205
2870
Sq Ft
2
Story
4
Bed
3
Bath
2
Car
1-Bedroom, 4299 Sq Ft Southern House Plan - 170-1023 - Front Exterior
Plan Collection
1-Bedroom, 4299 Sq Ft Southern House Plan - 170-1023 - Front Exterior
Plan#170-1023
Starting at$1690
4299
Sq Ft
2
Story
1
Bed
0
Bath
3
Car
1-Bedroom, 3888 Sq Ft Barn Style House Plan - 108-1053 - Front Exterior
Plan Collection
1-Bedroom, 3888 Sq Ft Barn Style House Plan - 108-1053 - Front Exterior
Plan#108-1053
Starting at$560
3888
Sq Ft
2
Story
1
Bed
1
Bath
0
Car
1...6869707172...131