Southern, Arts And Crafts House Plans

2,178
Plan Results
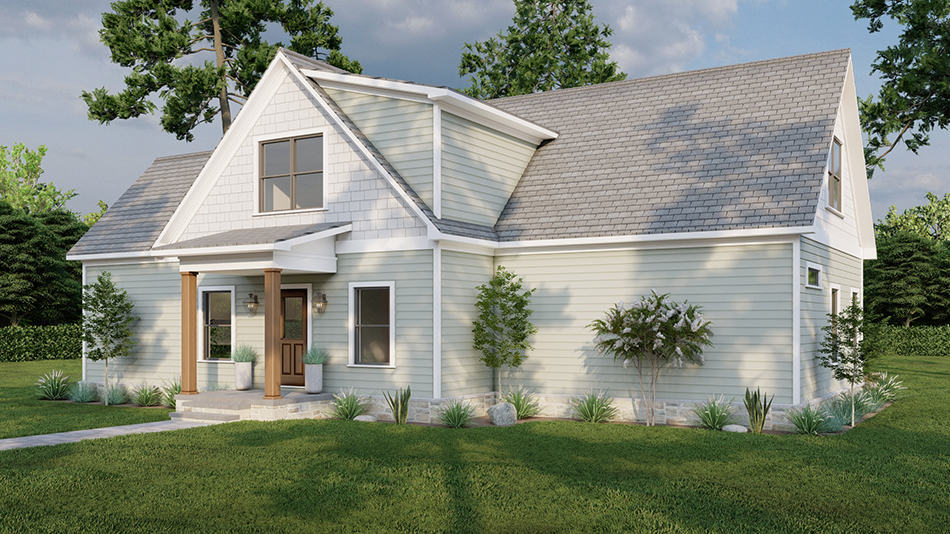
3-Bedroom, 2181 Sq Ft Arts and Crafts House Plan - 193-1260 - Front Exterior
Plan Collection
3-Bedroom, 2181 Sq Ft Arts and Crafts House Plan - 193-1260 - Front Exterior
Plan#193-1260
Starting at$800
2181
Sq Ft
1.5
Story
3
Bed
2.5
Bath
0
Car
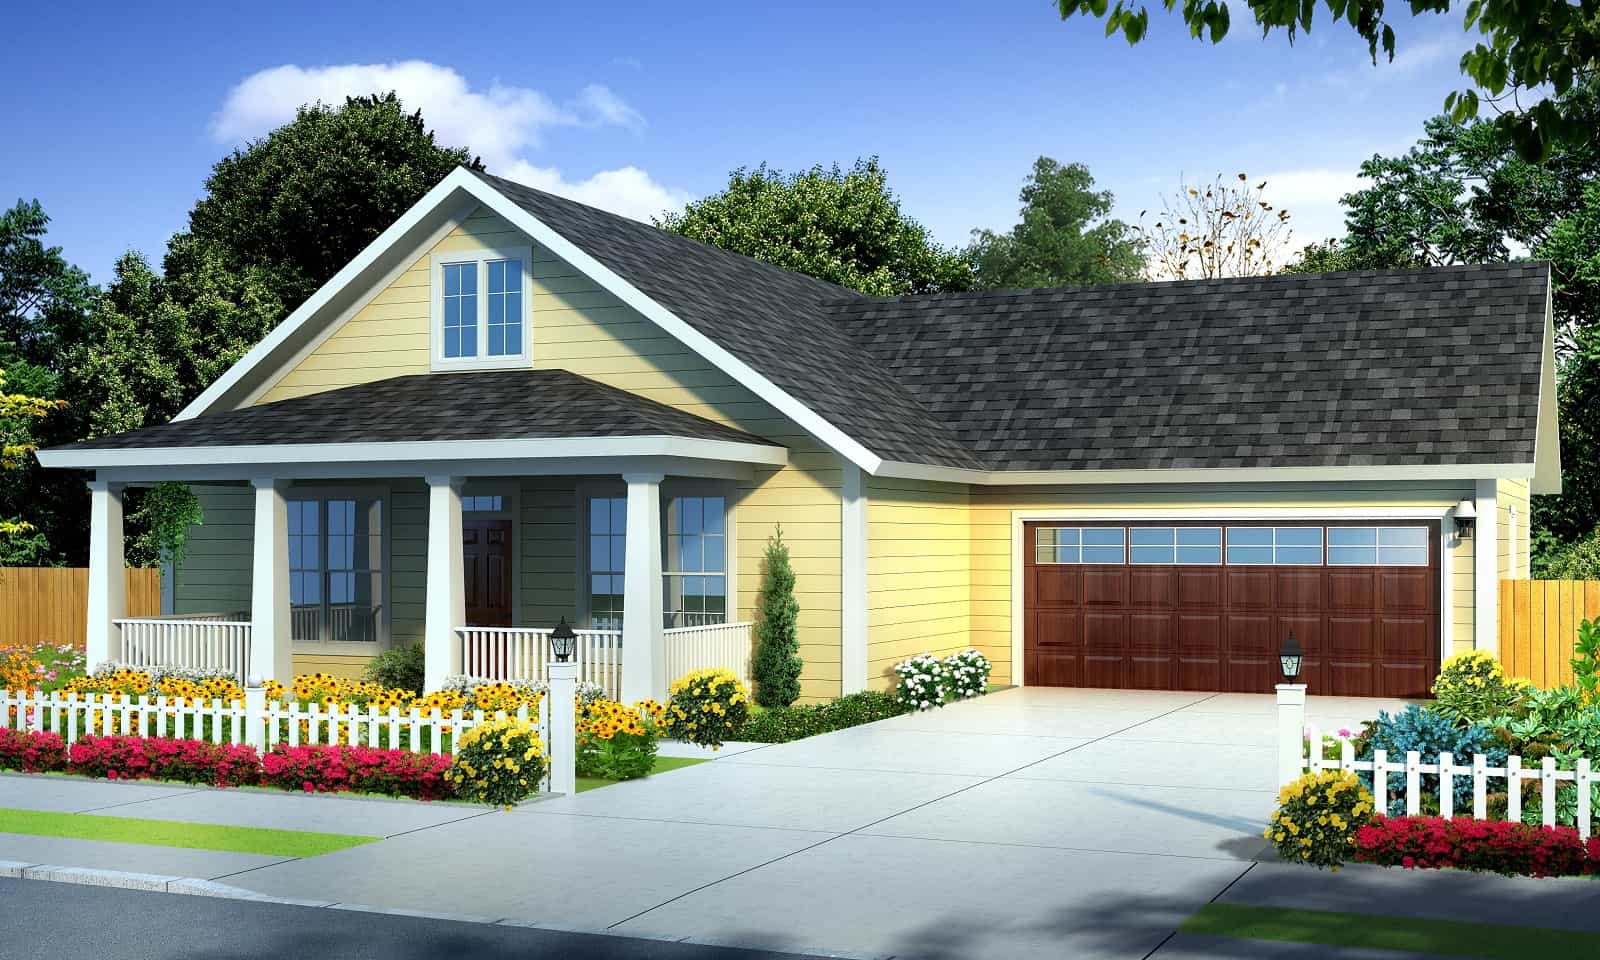
Cottage Floor Plan - 3 Bedrms, 2 Baths - 1437 Sq Ft - #178-1397
Plan Collection
Cottage Floor Plan - 3 Bedrms, 2 Baths - 1437 Sq Ft - #178-1397
Plan#178-1397
Starting at$1065
1437
Sq Ft
1
Story
3
Bed
2
Bath
2
Car
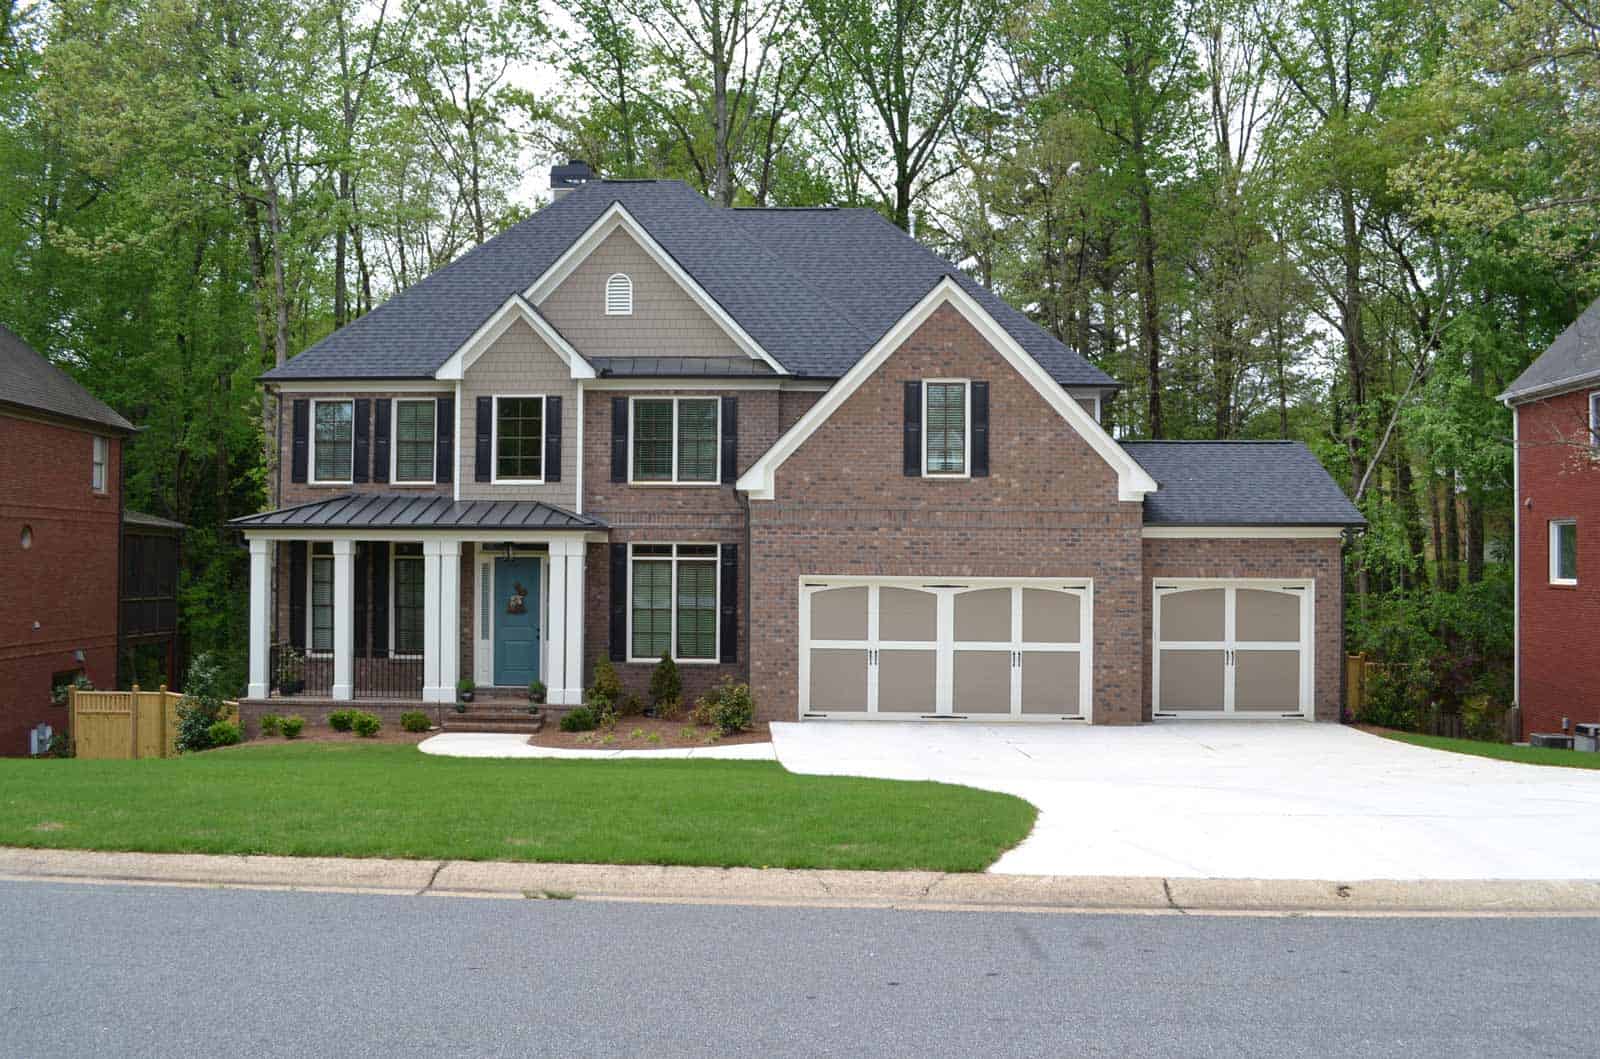
5-Bedroom, 3189 Sq Ft Farmhouse House Plan - 163-1100 - Front Exterior
Plan Collection
5-Bedroom, 3189 Sq Ft Farmhouse House Plan - 163-1100 - Front Exterior
Plan#163-1100
Starting at$990
3189
Sq Ft
2
Story
5
Bed
4
Bath
3
Car
Craftsman Home Plan - 1-4 Bedrms, 1.5 Baths-3.5 - 2606-4538 Sq Ft - #161-1215
Plan Collection
Craftsman Home Plan - 1-4 Bedrms, 1.5 Baths-3.5 - 2606-4538 Sq Ft - #161-1215
Plan#161-1215
Starting at$1750
2606
Sq Ft
1
Story
1
Bed
1.5
Bath
3
Car
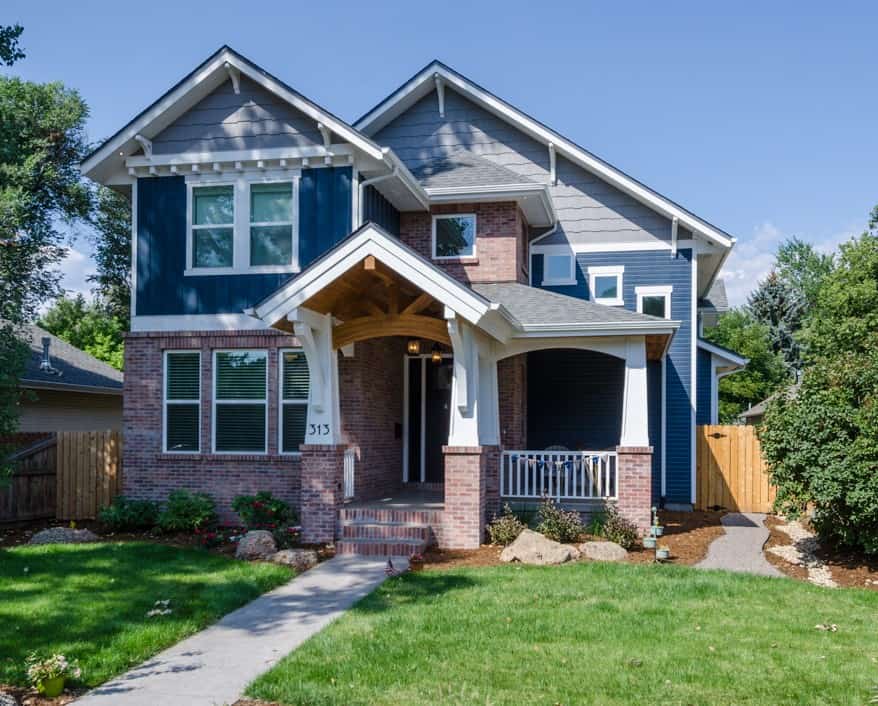
Craftsman House Plan - 3-4 Bedrms, 2.5-3.5 Baths - 2877-4069 Sq Ft - #161-1214
Plan Collection
Craftsman House Plan - 3-4 Bedrms, 2.5-3.5 Baths - 2877-4069 Sq Ft - #161-1214
Plan#161-1214
Starting at$1950
2877
Sq Ft
2
Story
3
Bed
2.5
Bath
0
Car
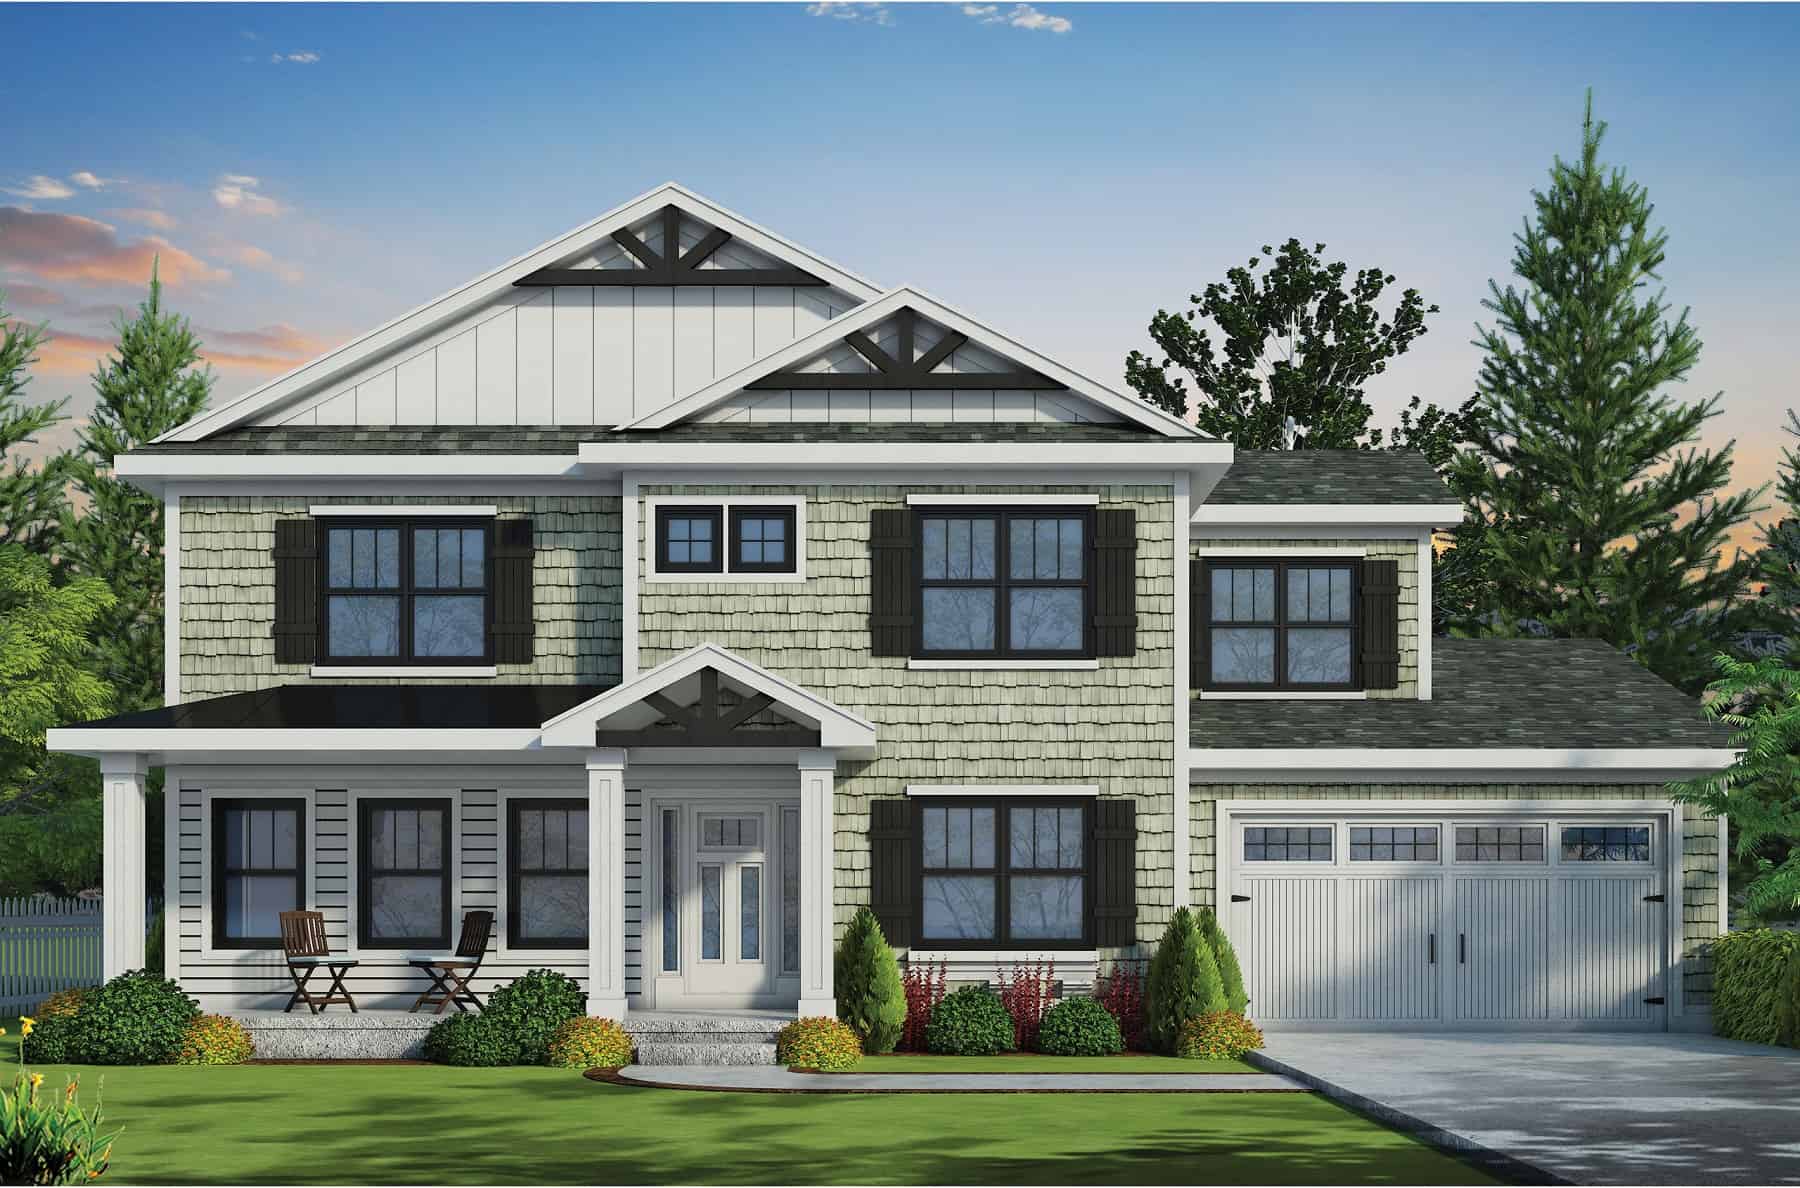
Traditional Arts & Crafts Home Plan - 4 Bedrms, 2.5 Baths - 2945 Sq Ft
Plan Collection
Traditional Arts & Crafts Home Plan - 4 Bedrms, 2.5 Baths - 2945 Sq Ft
Plan#120-2766
Starting at$1355
2945
Sq Ft
2
Story
4
Bed
2.5
Bath
2
Car
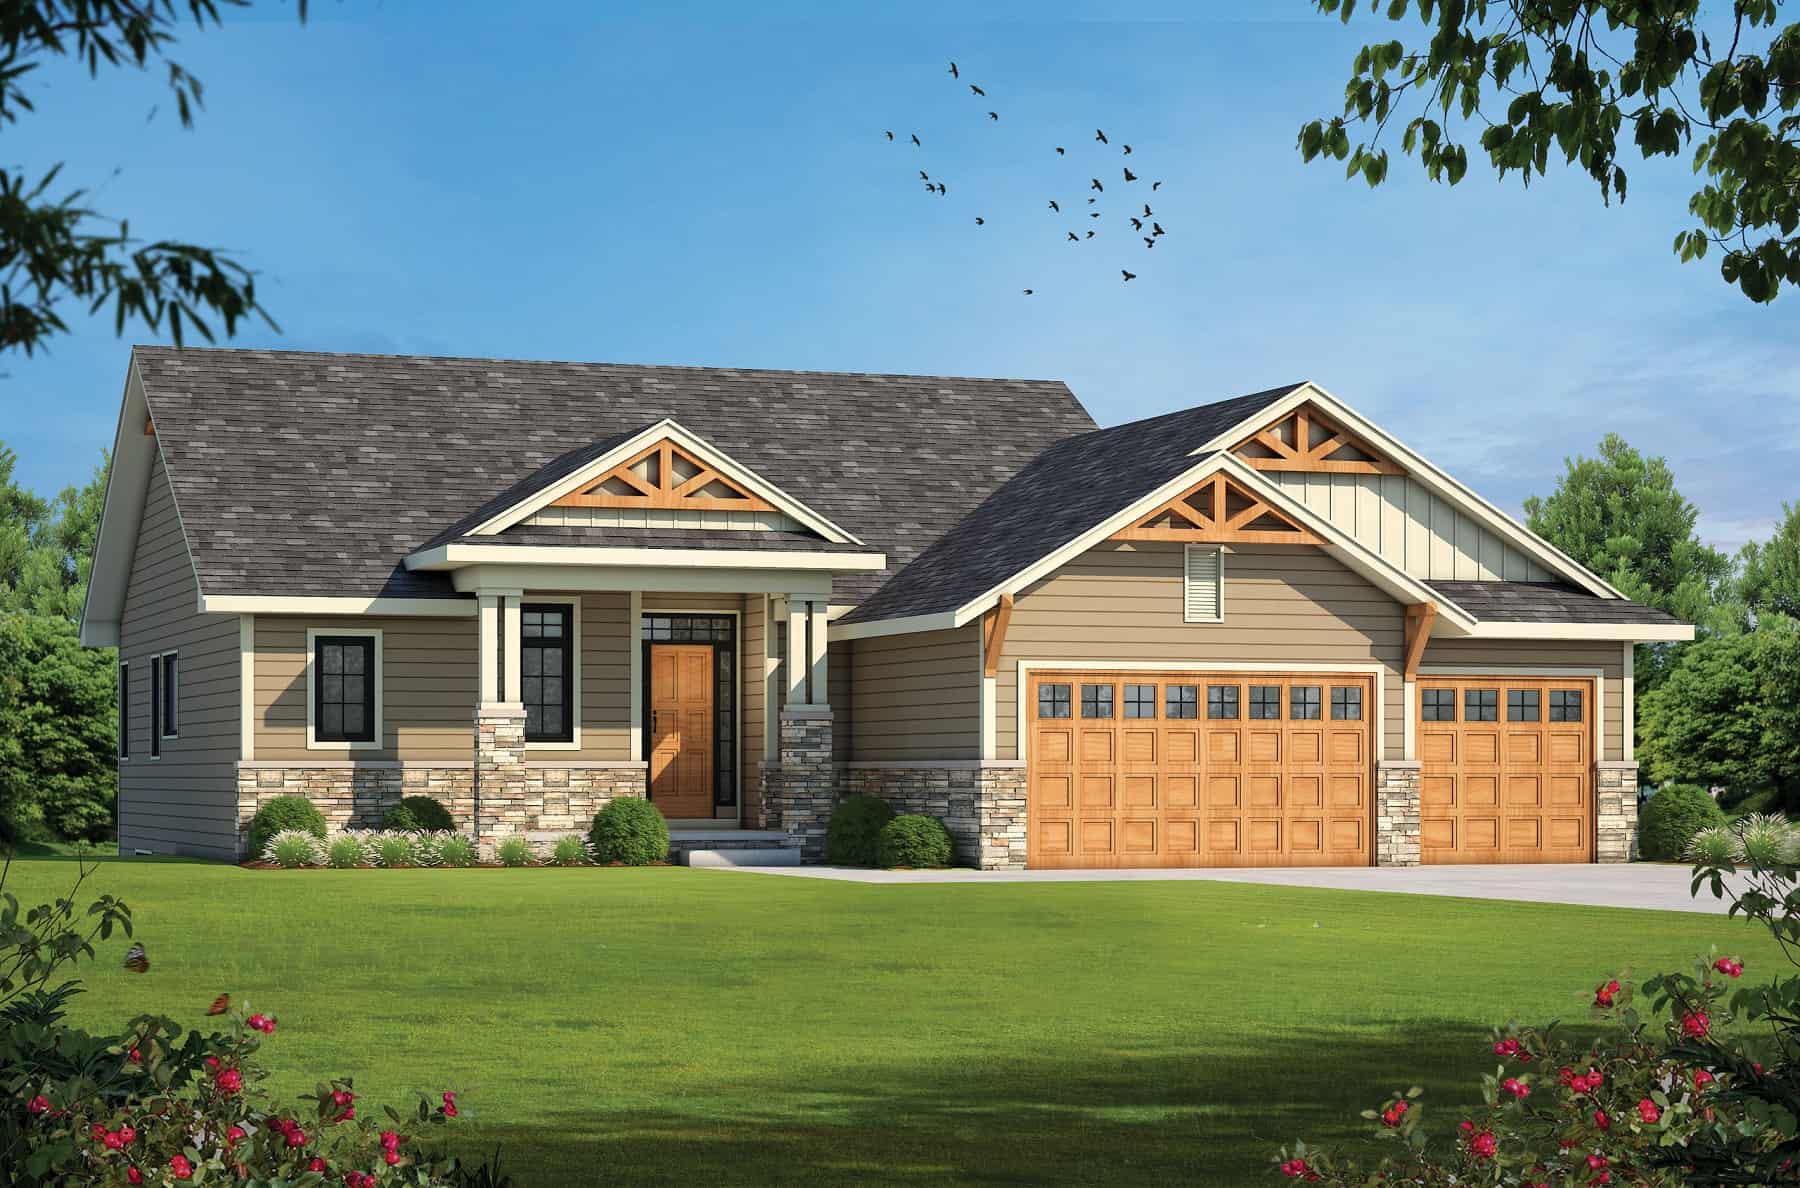
Craftsman Home Plan - 4 Bedrms, 3 Baths - 3139 Sq Ft
Plan Collection
Craftsman Home Plan - 4 Bedrms, 3 Baths - 3139 Sq Ft
Plan#120-2744
Starting at$1405
3139
Sq Ft
1
Story
4
Bed
3
Bath
3
Car
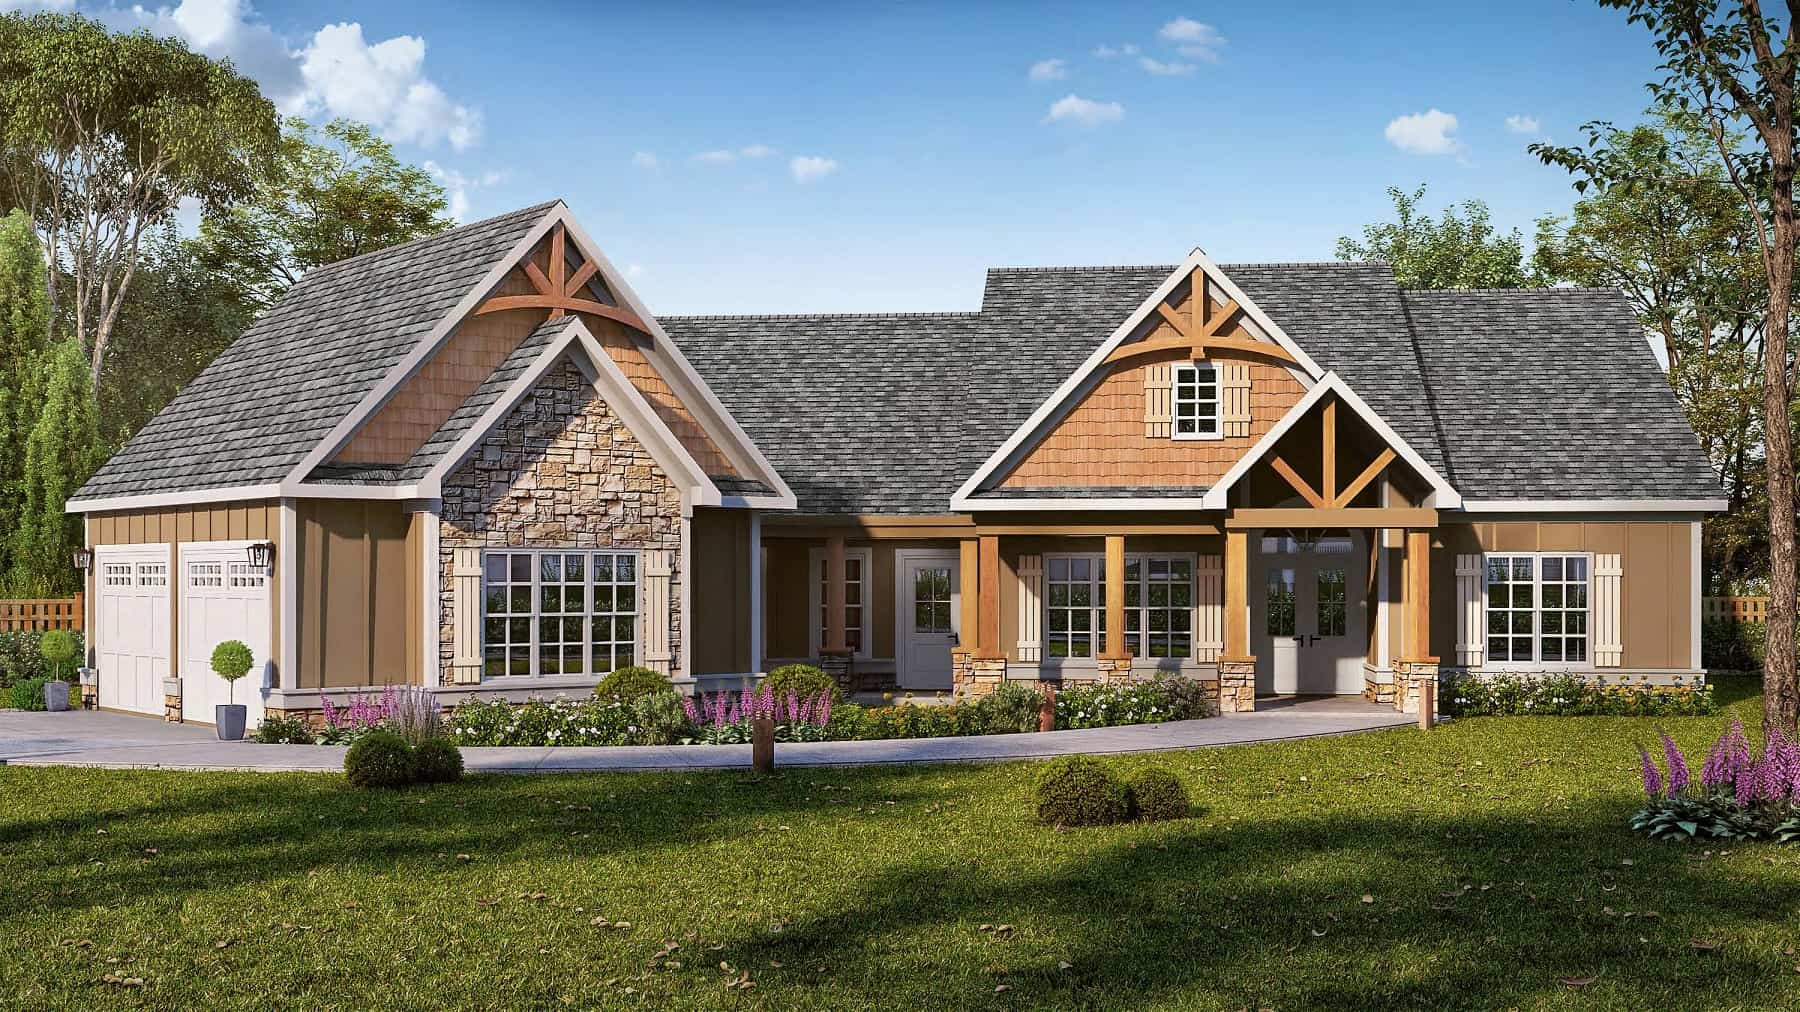
Craftsman House Plan - 3 Bedrms, 2 Baths - 2070 Sq Ft
Plan Collection
Craftsman House Plan - 3 Bedrms, 2 Baths - 2070 Sq Ft
Plan#213-1014
Starting at$1895
2070
Sq Ft
1
Story
3
Bed
2
Bath
2
Car
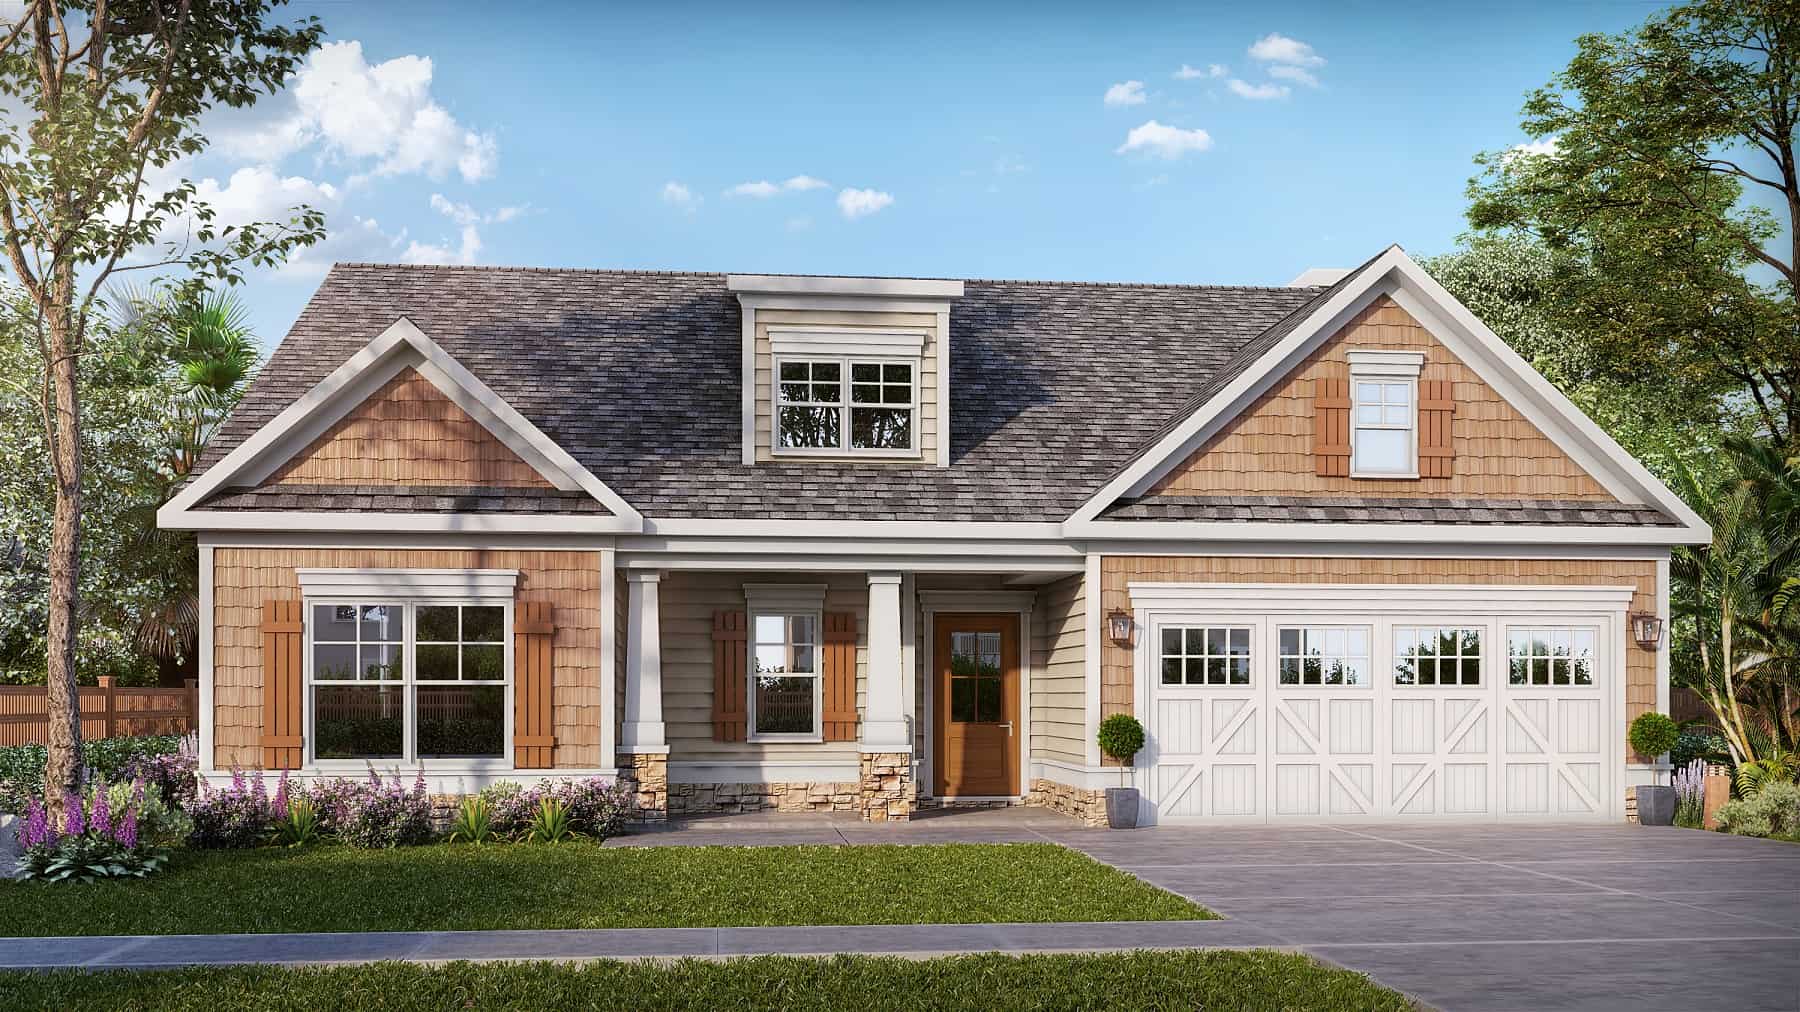
Craftsman Home Plan - 3 Bedrms, 3 Baths - 1891 Sq Ft
Plan Collection
Craftsman Home Plan - 3 Bedrms, 3 Baths - 1891 Sq Ft
Plan#213-1002
Starting at$1395
1891
Sq Ft
2
Story
3
Bed
3
Bath
2
Car
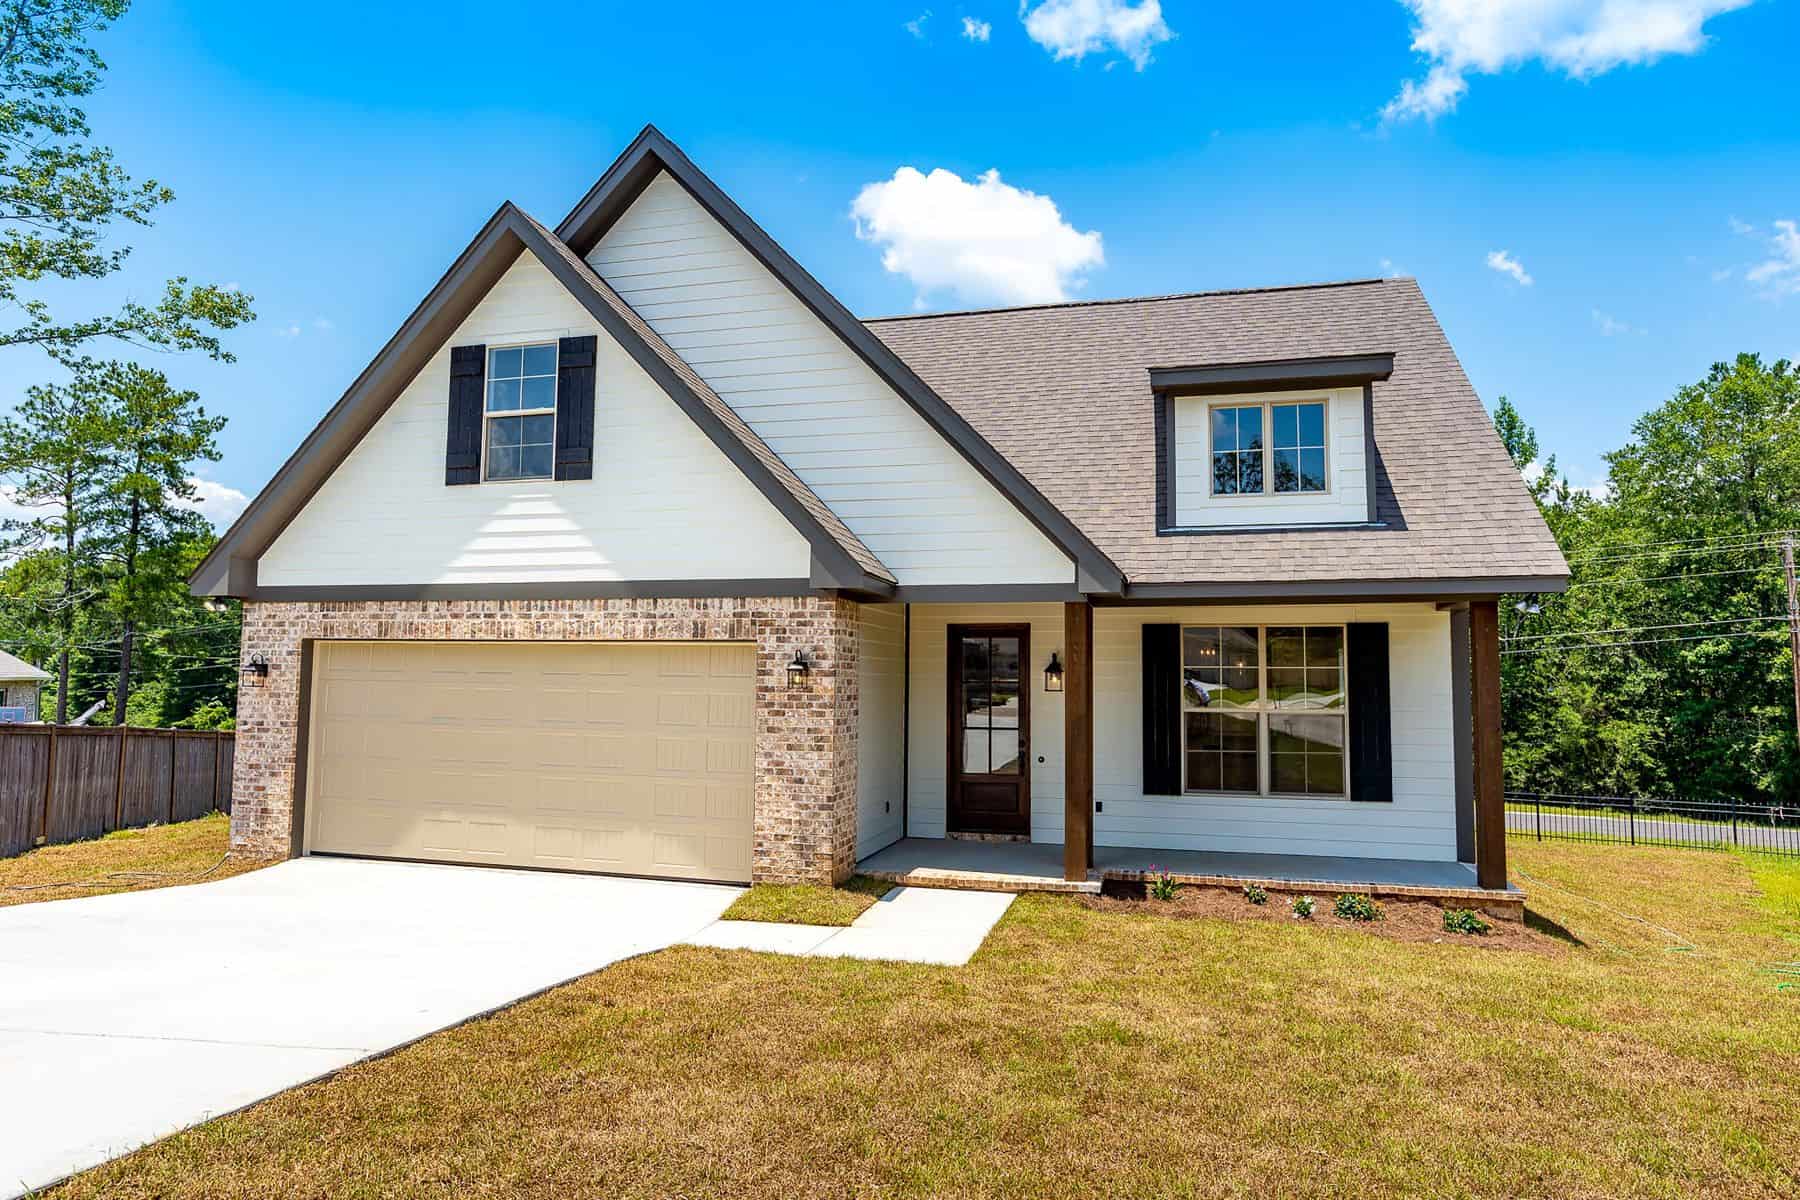
4-Bedroom, 2004 Sq Ft Farmhouse Home Plan - 142-1457 - Main Exterior
Plan Collection
4-Bedroom, 2004 Sq Ft Farmhouse Home Plan - 142-1457 - Main Exterior
Plan#142-1457
Starting at$1445
2004
Sq Ft
1.5
Story
4
Bed
2.5
Bath
2
Car
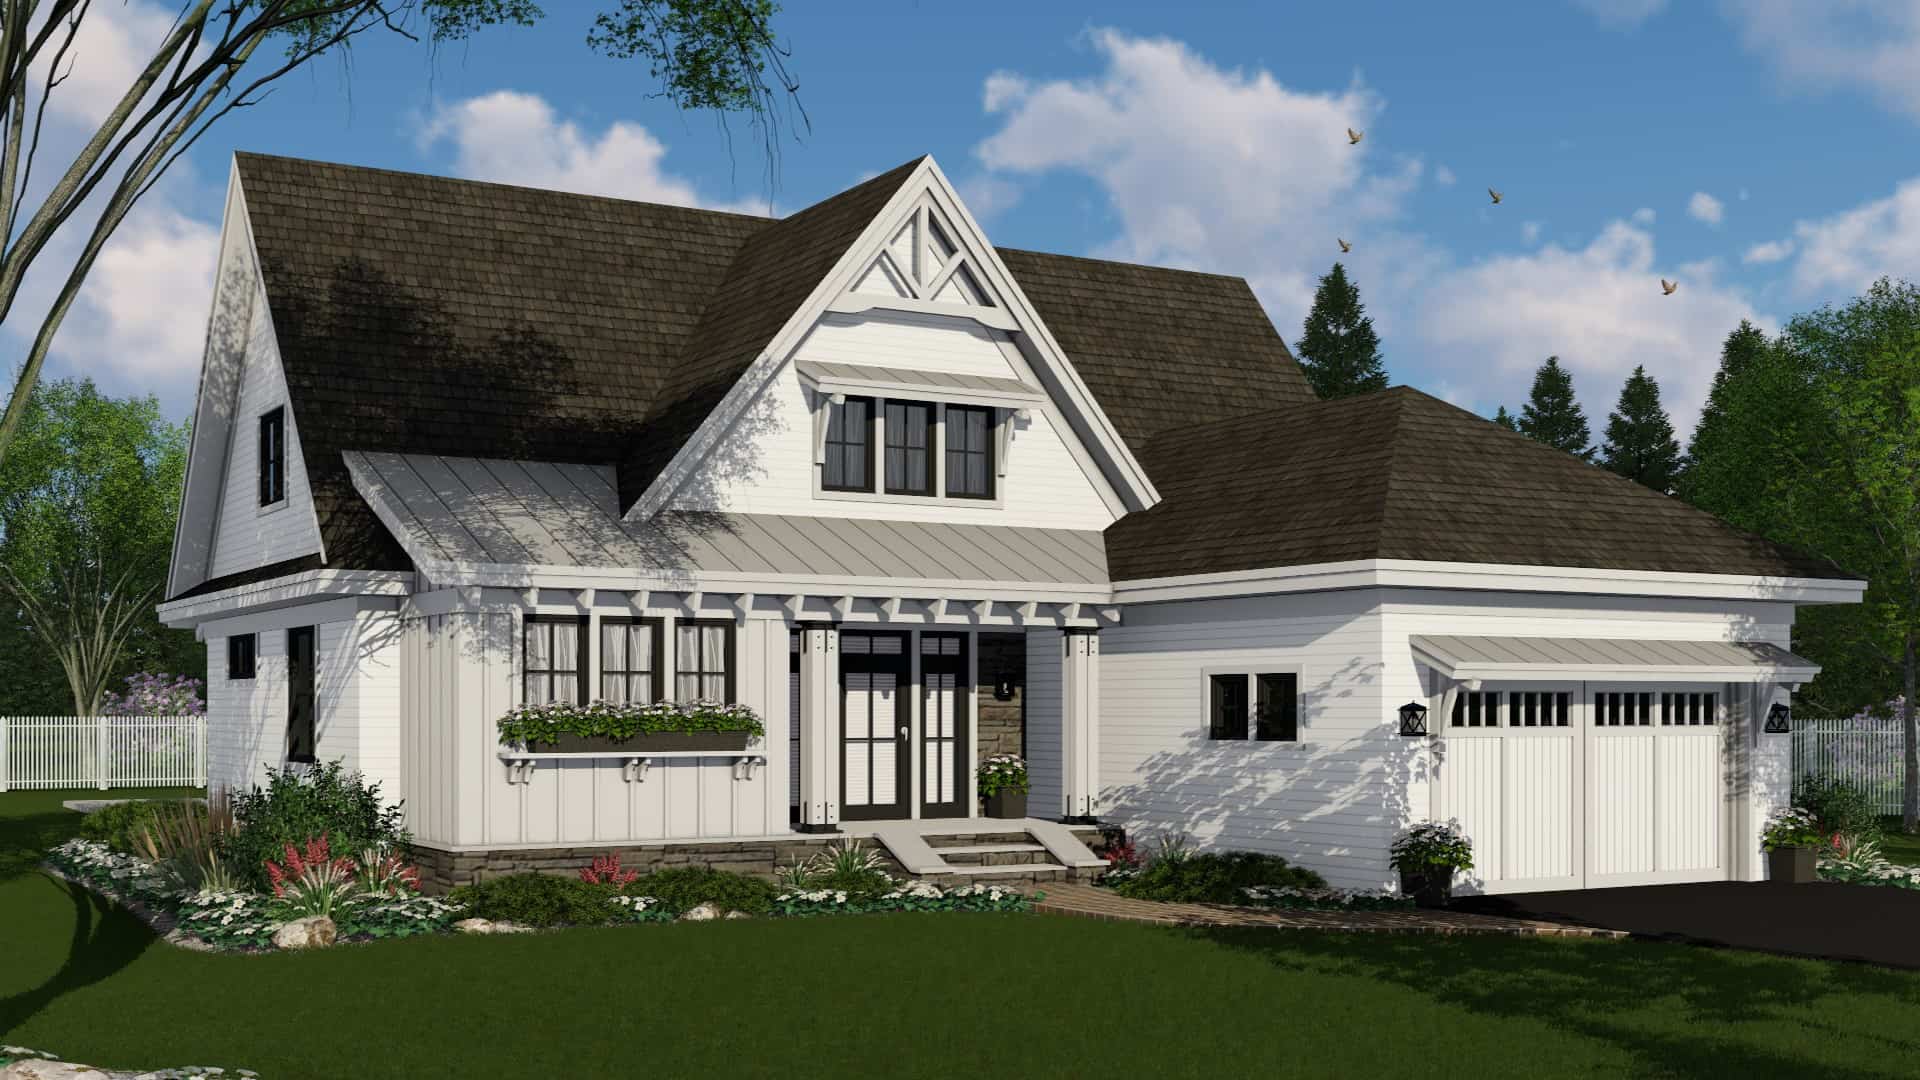
4-Bedroom, 2584 Sq Ft Farmhouse Home Plan - 165-1184 - Main Exterior
Plan Collection
4-Bedroom, 2584 Sq Ft Farmhouse Home Plan - 165-1184 - Main Exterior
Plan#165-1184
Starting at$2050
2584
Sq Ft
2
Story
4
Bed
3.5
Bath
2
Car
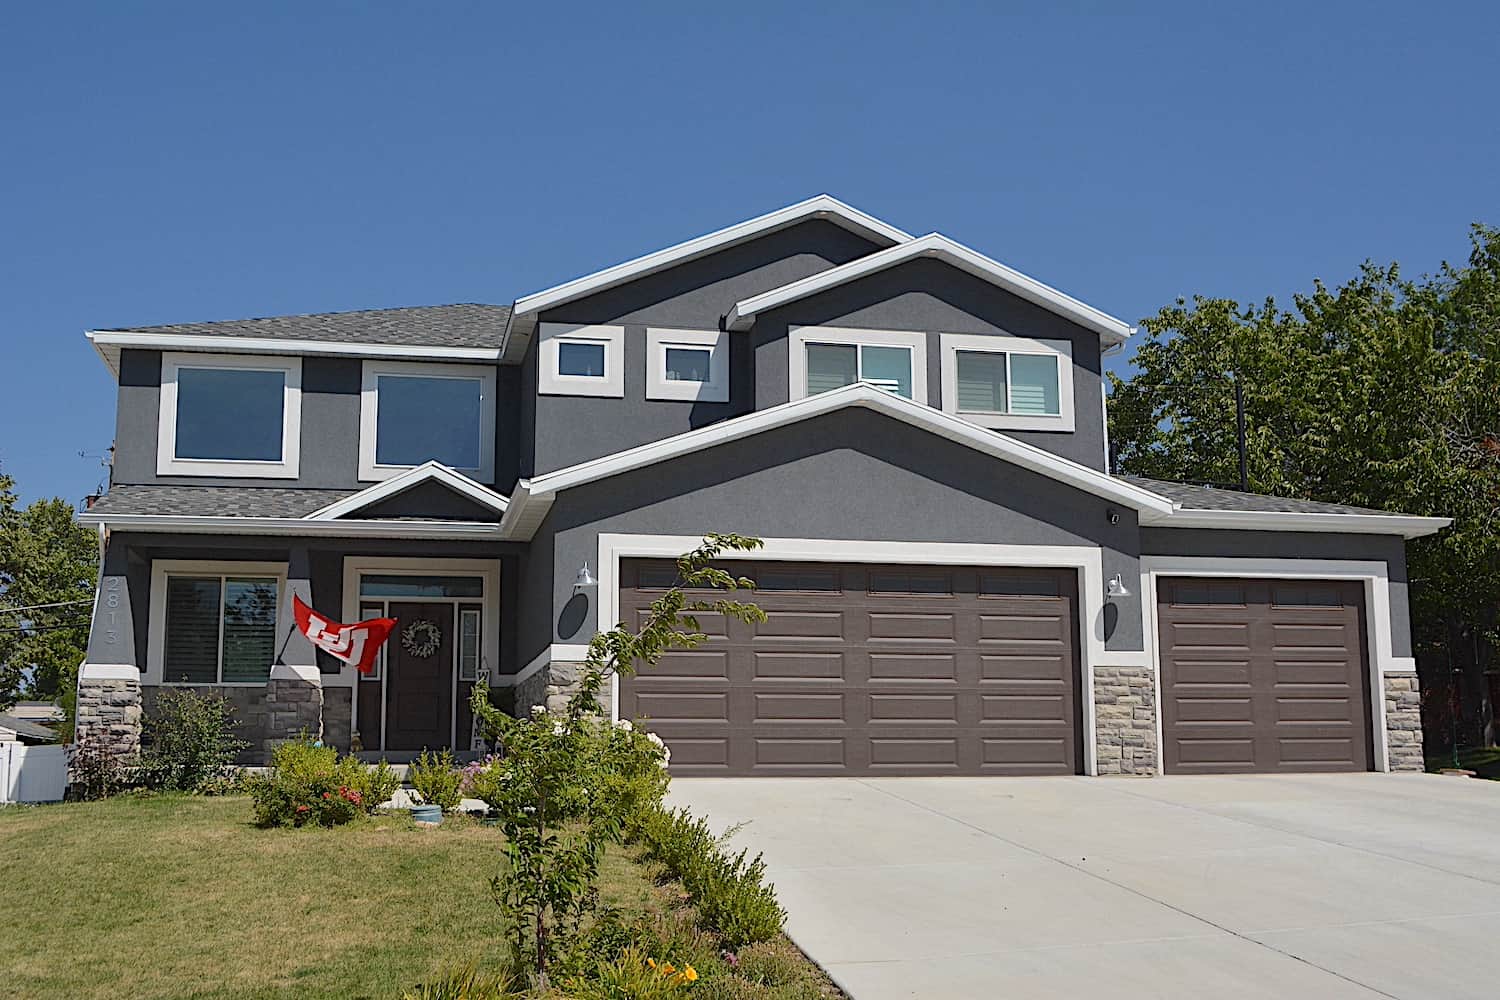
4–6-Bedroom, 2313–3928 Sq Ft Contemporary Home - Plan #187-1175 - Main Exterior
Plan Collection
4–6-Bedroom, 2313–3928 Sq Ft Contemporary Home - Plan #187-1175 - Main Exterior
Plan#187-1175
Starting at$1350
2313
Sq Ft
2
Story
4
Bed
2.5
Bath
3
Car
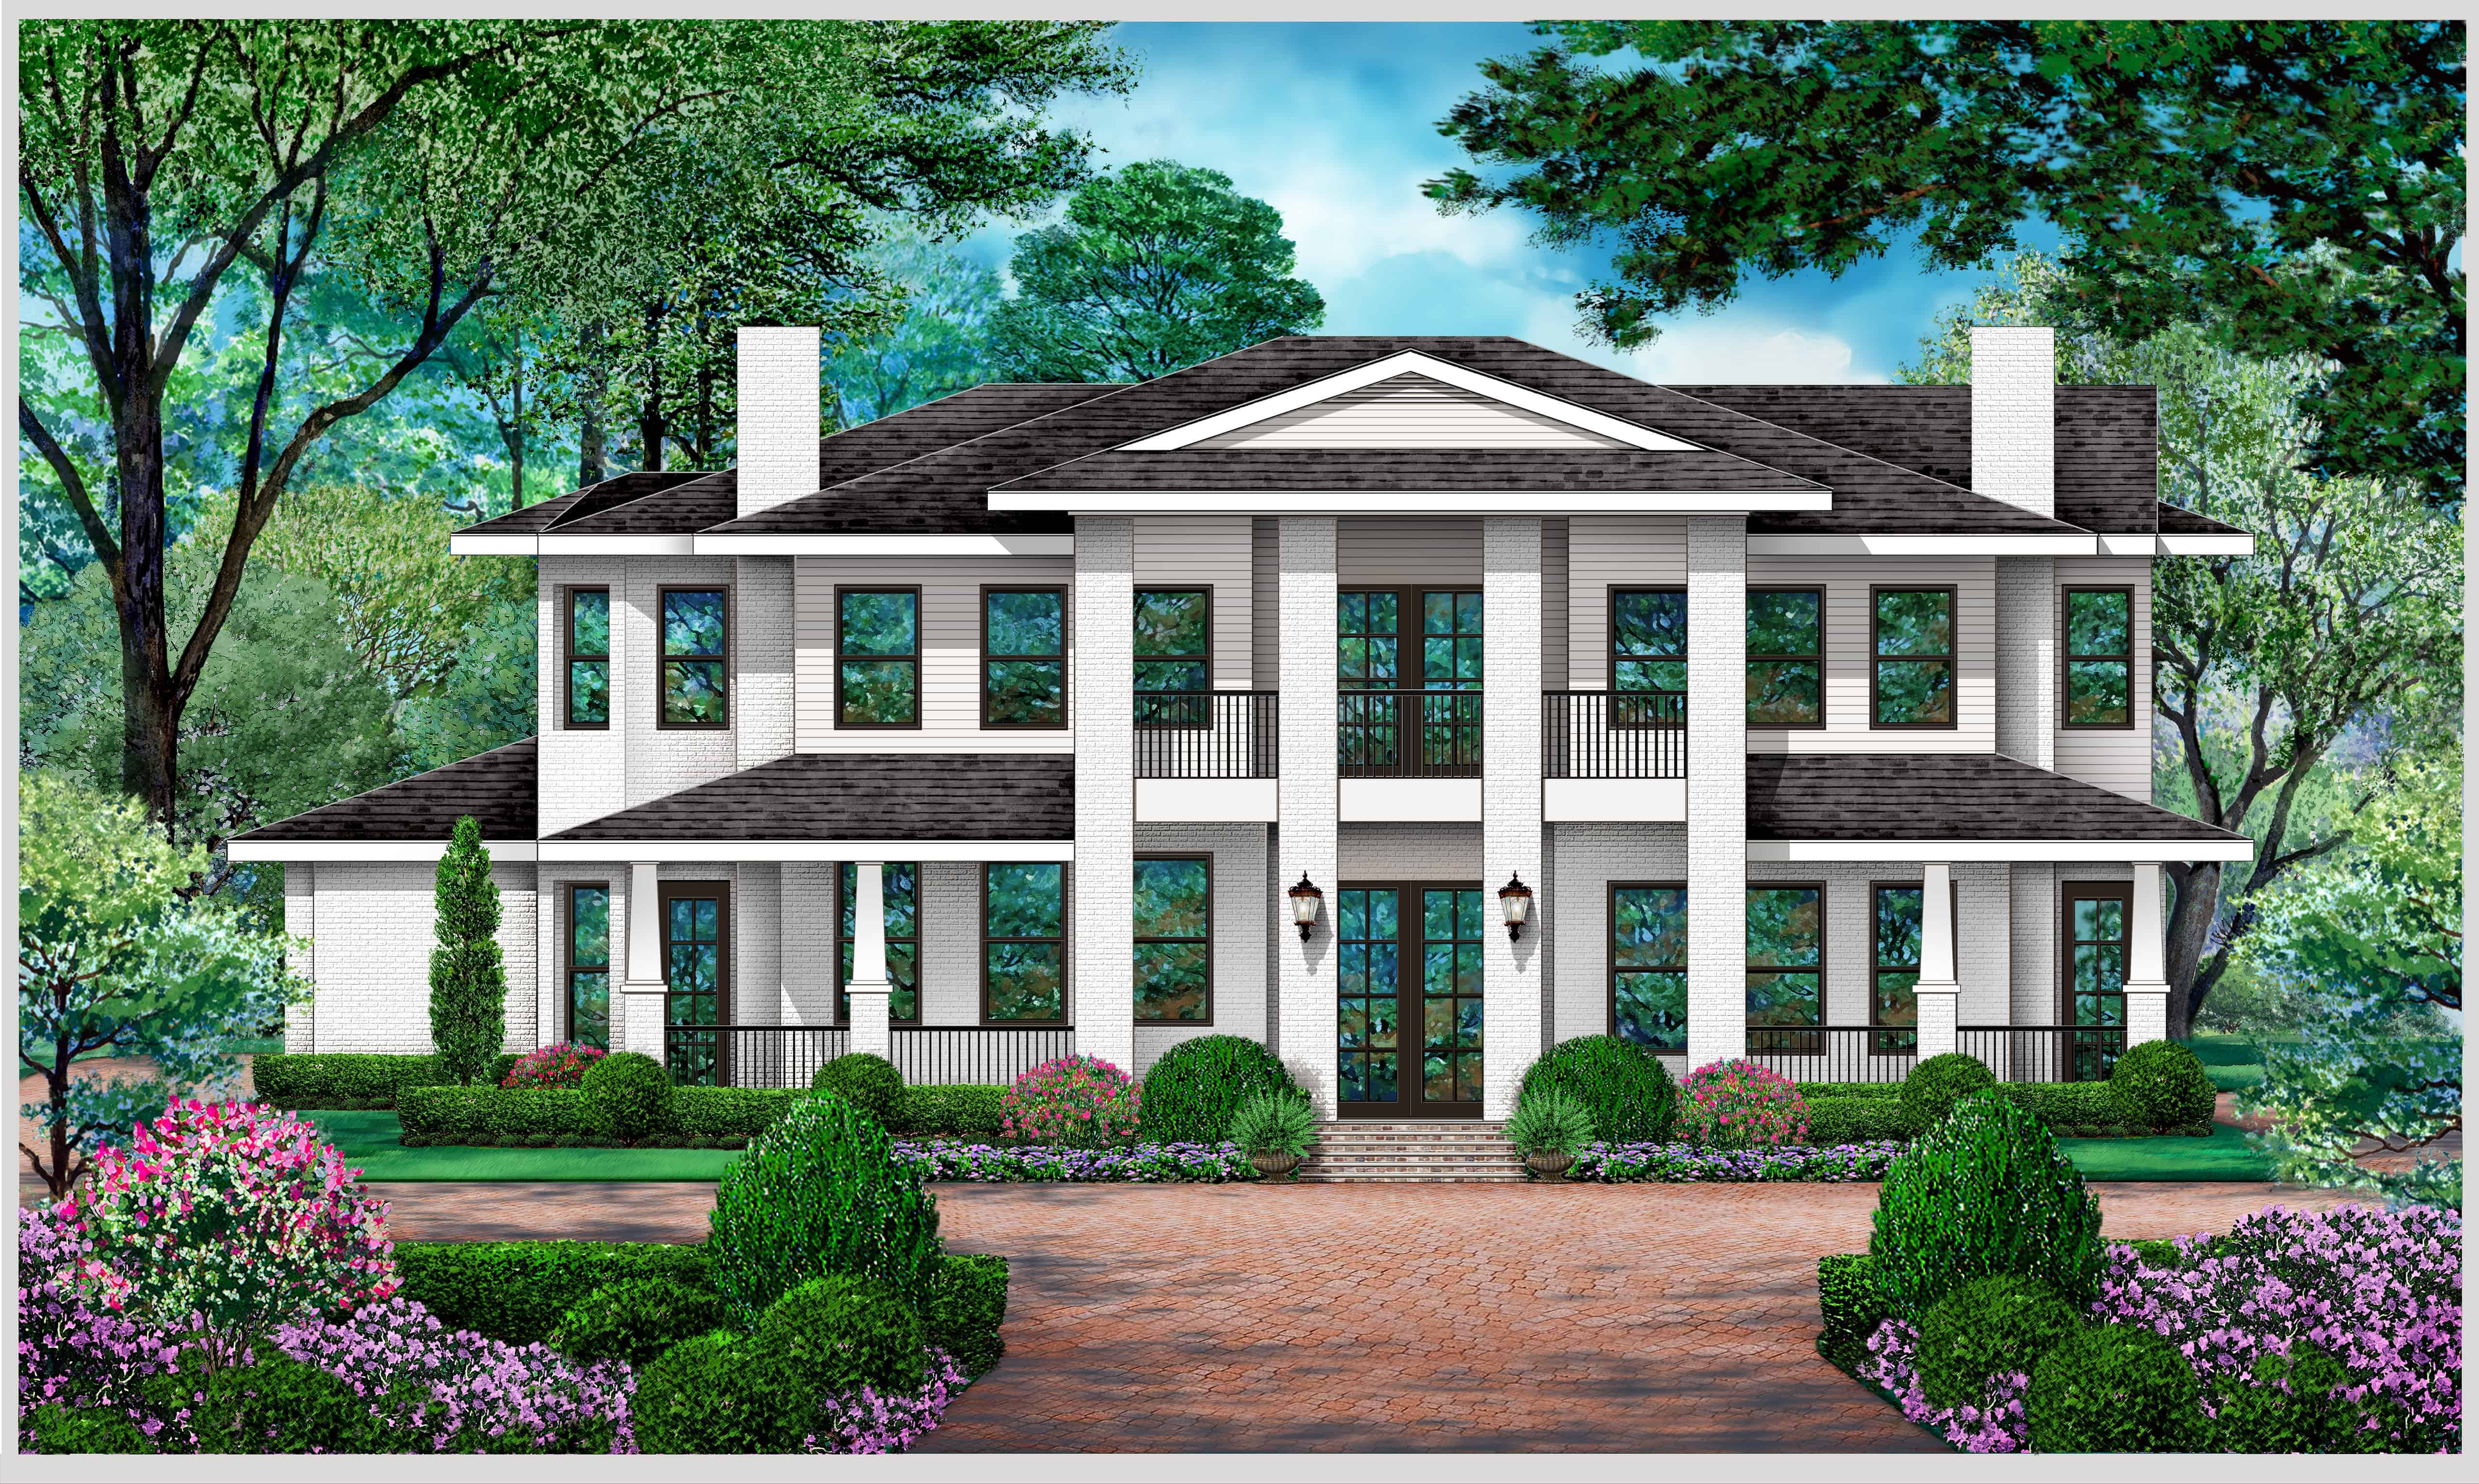
4-Bedroom, 3309 Sq Ft Luxury Home Plan - 195-1288 - Main Exterior
Plan Collection
4-Bedroom, 3309 Sq Ft Luxury Home Plan - 195-1288 - Main Exterior
Plan#195-1288
Starting at$1200
3309
Sq Ft
2
Story
4
Bed
4.5
Bath
3
Car
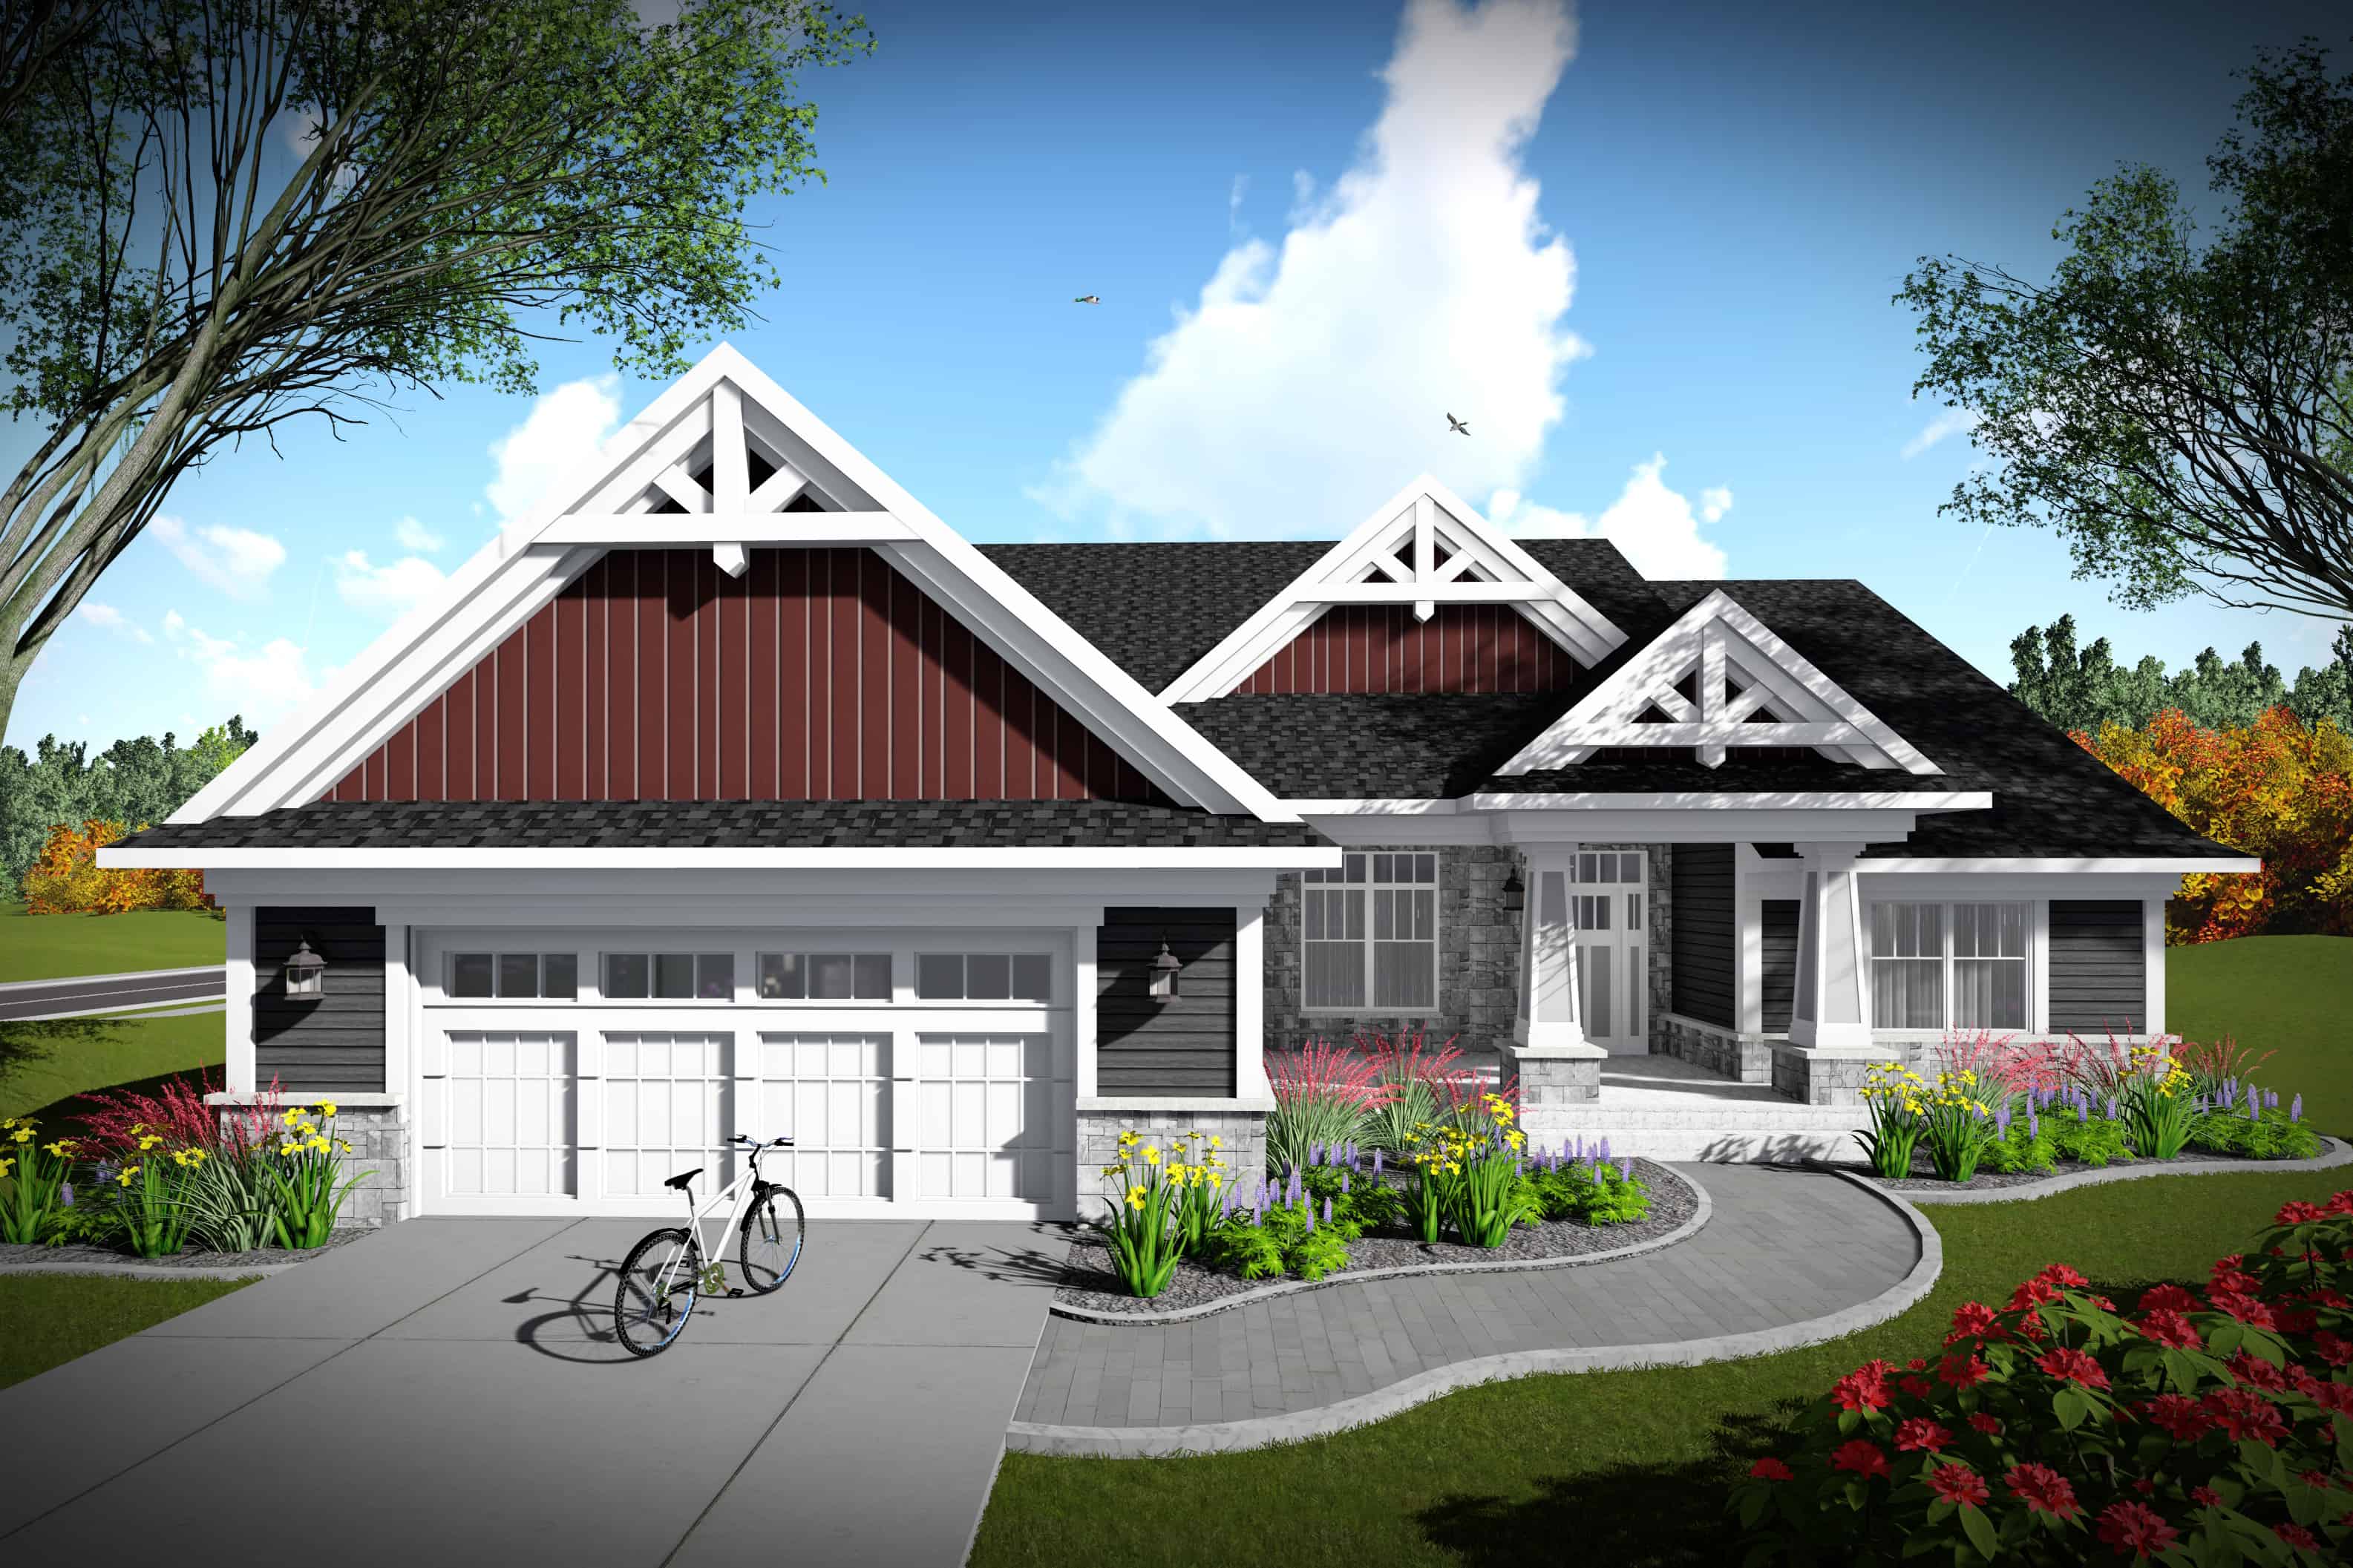
2-Bedroom, 2224 Sq Ft Southern Home Plan - 101-1977 - Main Exterior
Plan Collection
2-Bedroom, 2224 Sq Ft Southern Home Plan - 101-1977 - Main Exterior
Plan#101-1977
Starting at$1090
2224
Sq Ft
1
Story
2
Bed
2
Bath
2
Car
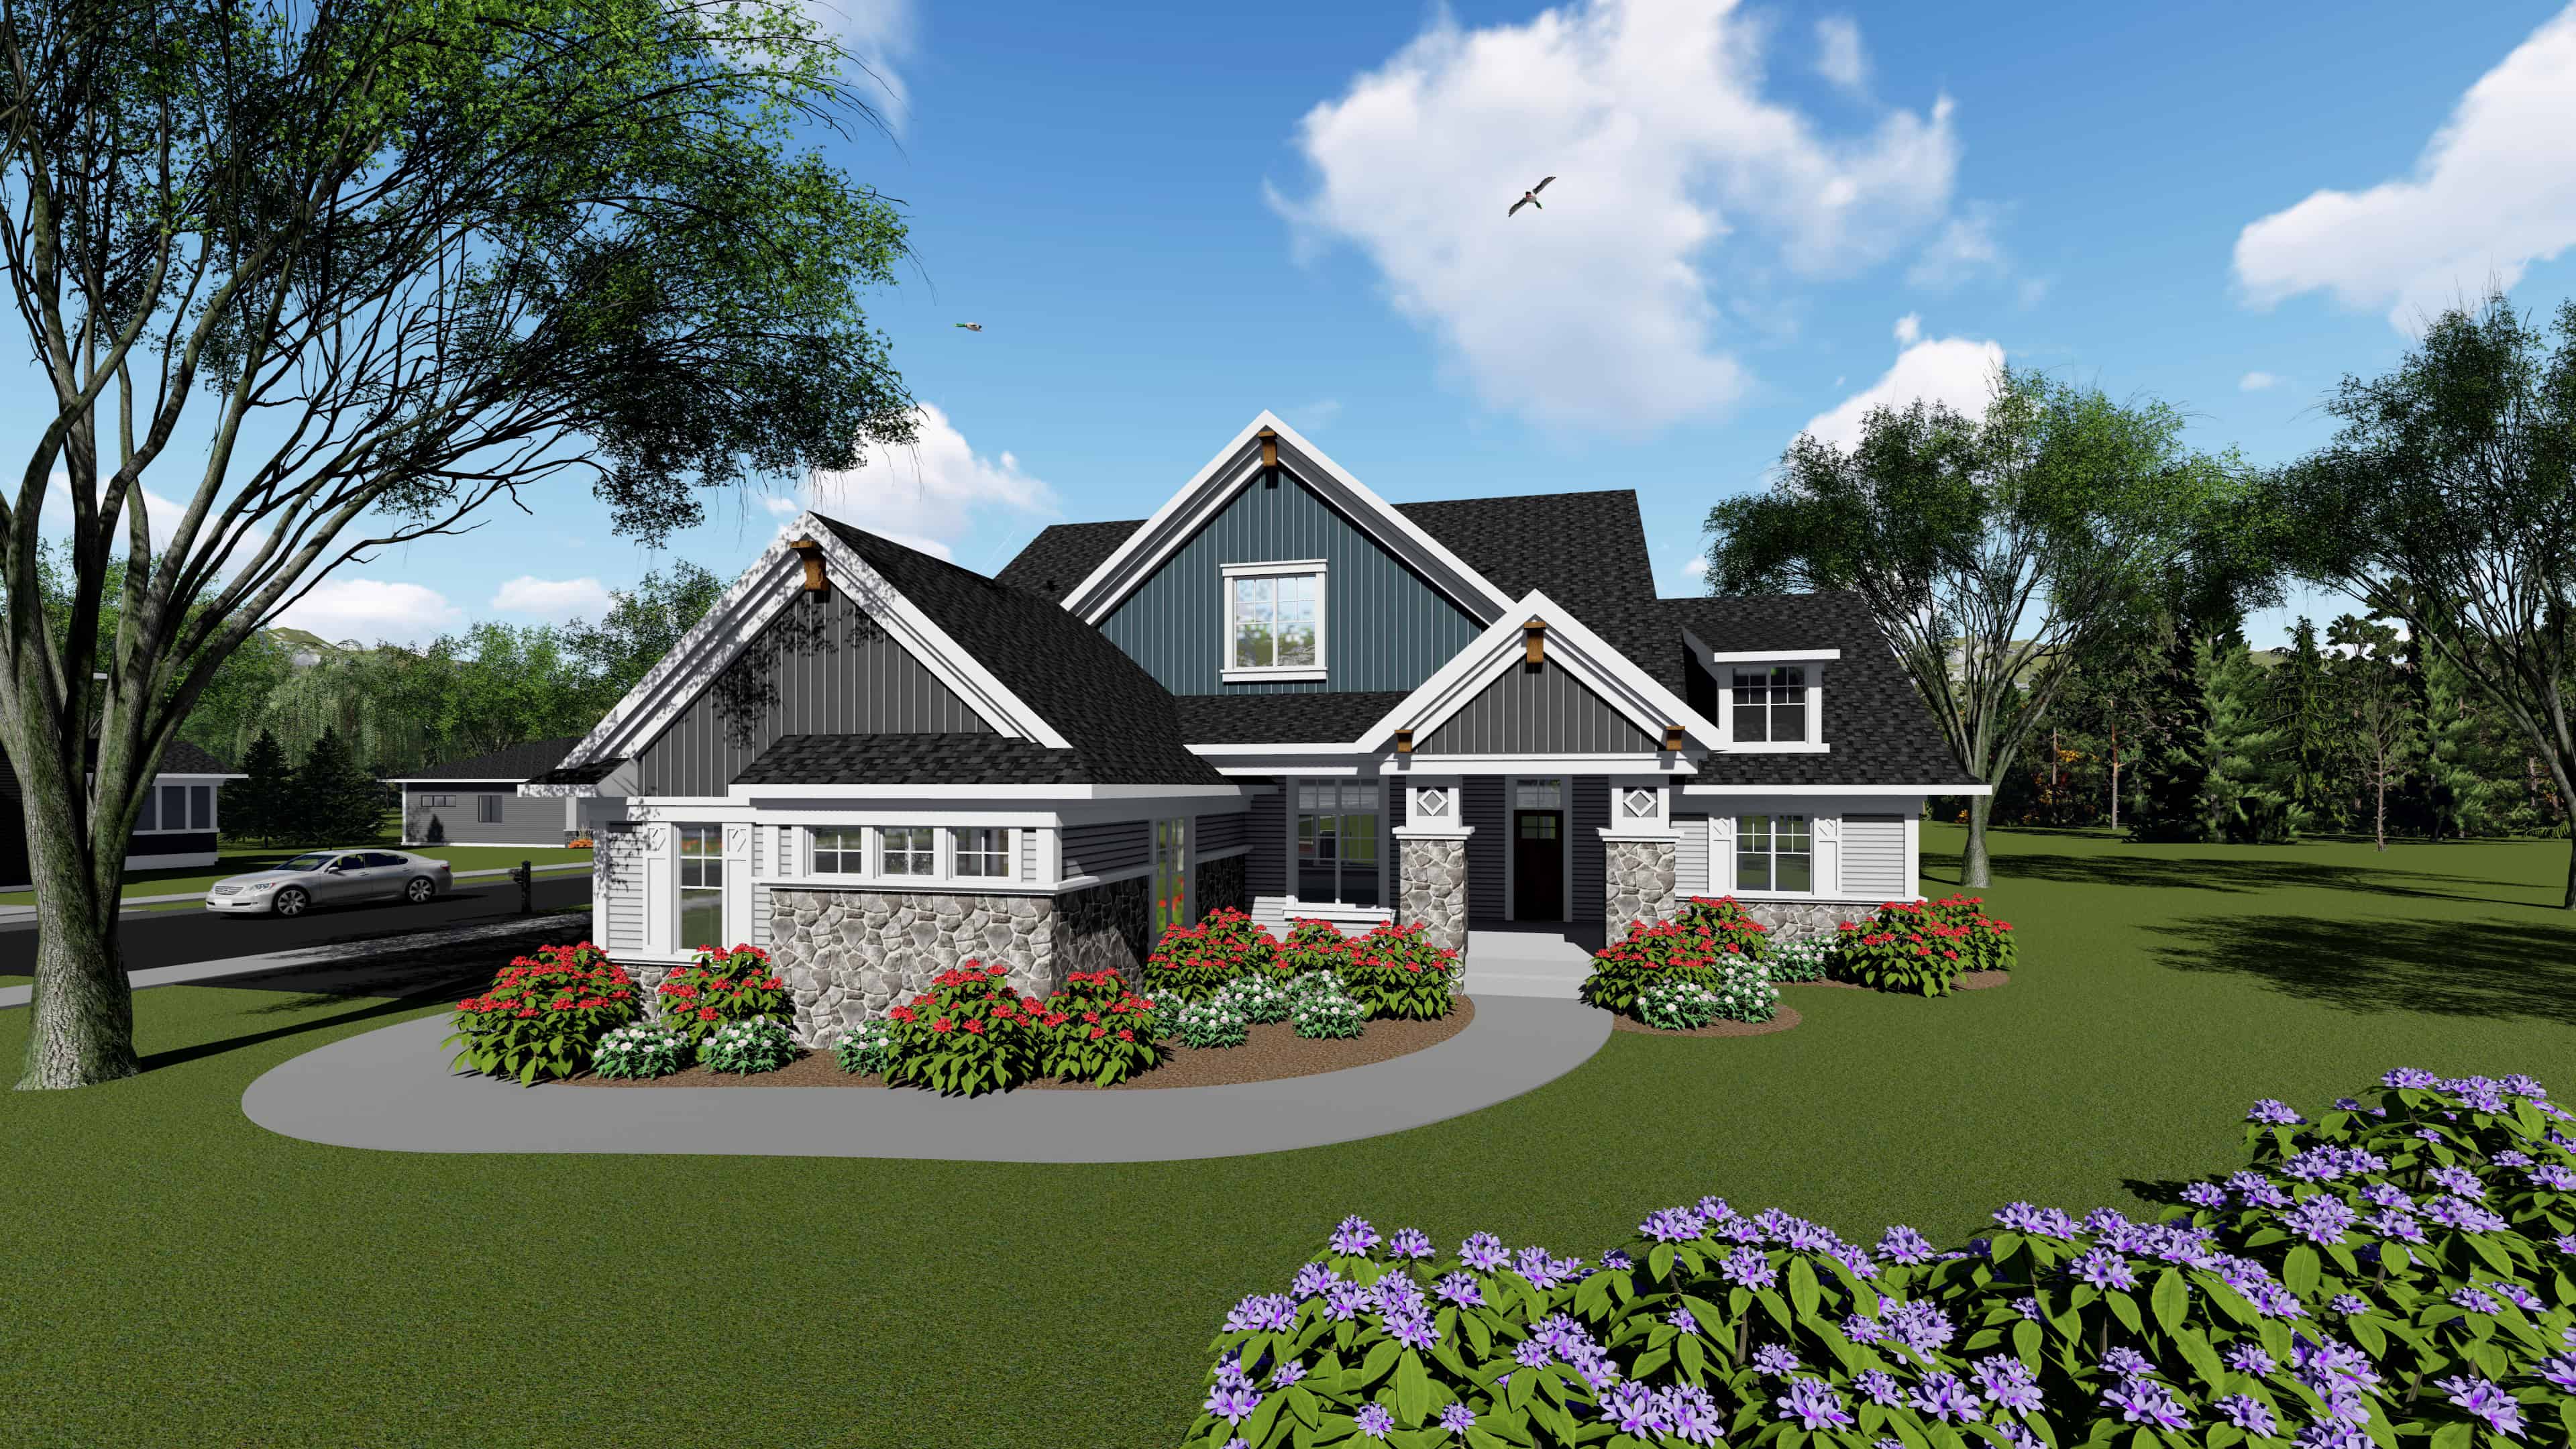
3-Bedroom, 2495 Sq Ft arts and crafts Home Plan - 101-1951 - Main Exterior
Plan Collection
3-Bedroom, 2495 Sq Ft arts and crafts Home Plan - 101-1951 - Main Exterior
Plan#101-1951
Starting at$1130
2495
Sq Ft
1
Story
3
Bed
2.5
Bath
3
Car
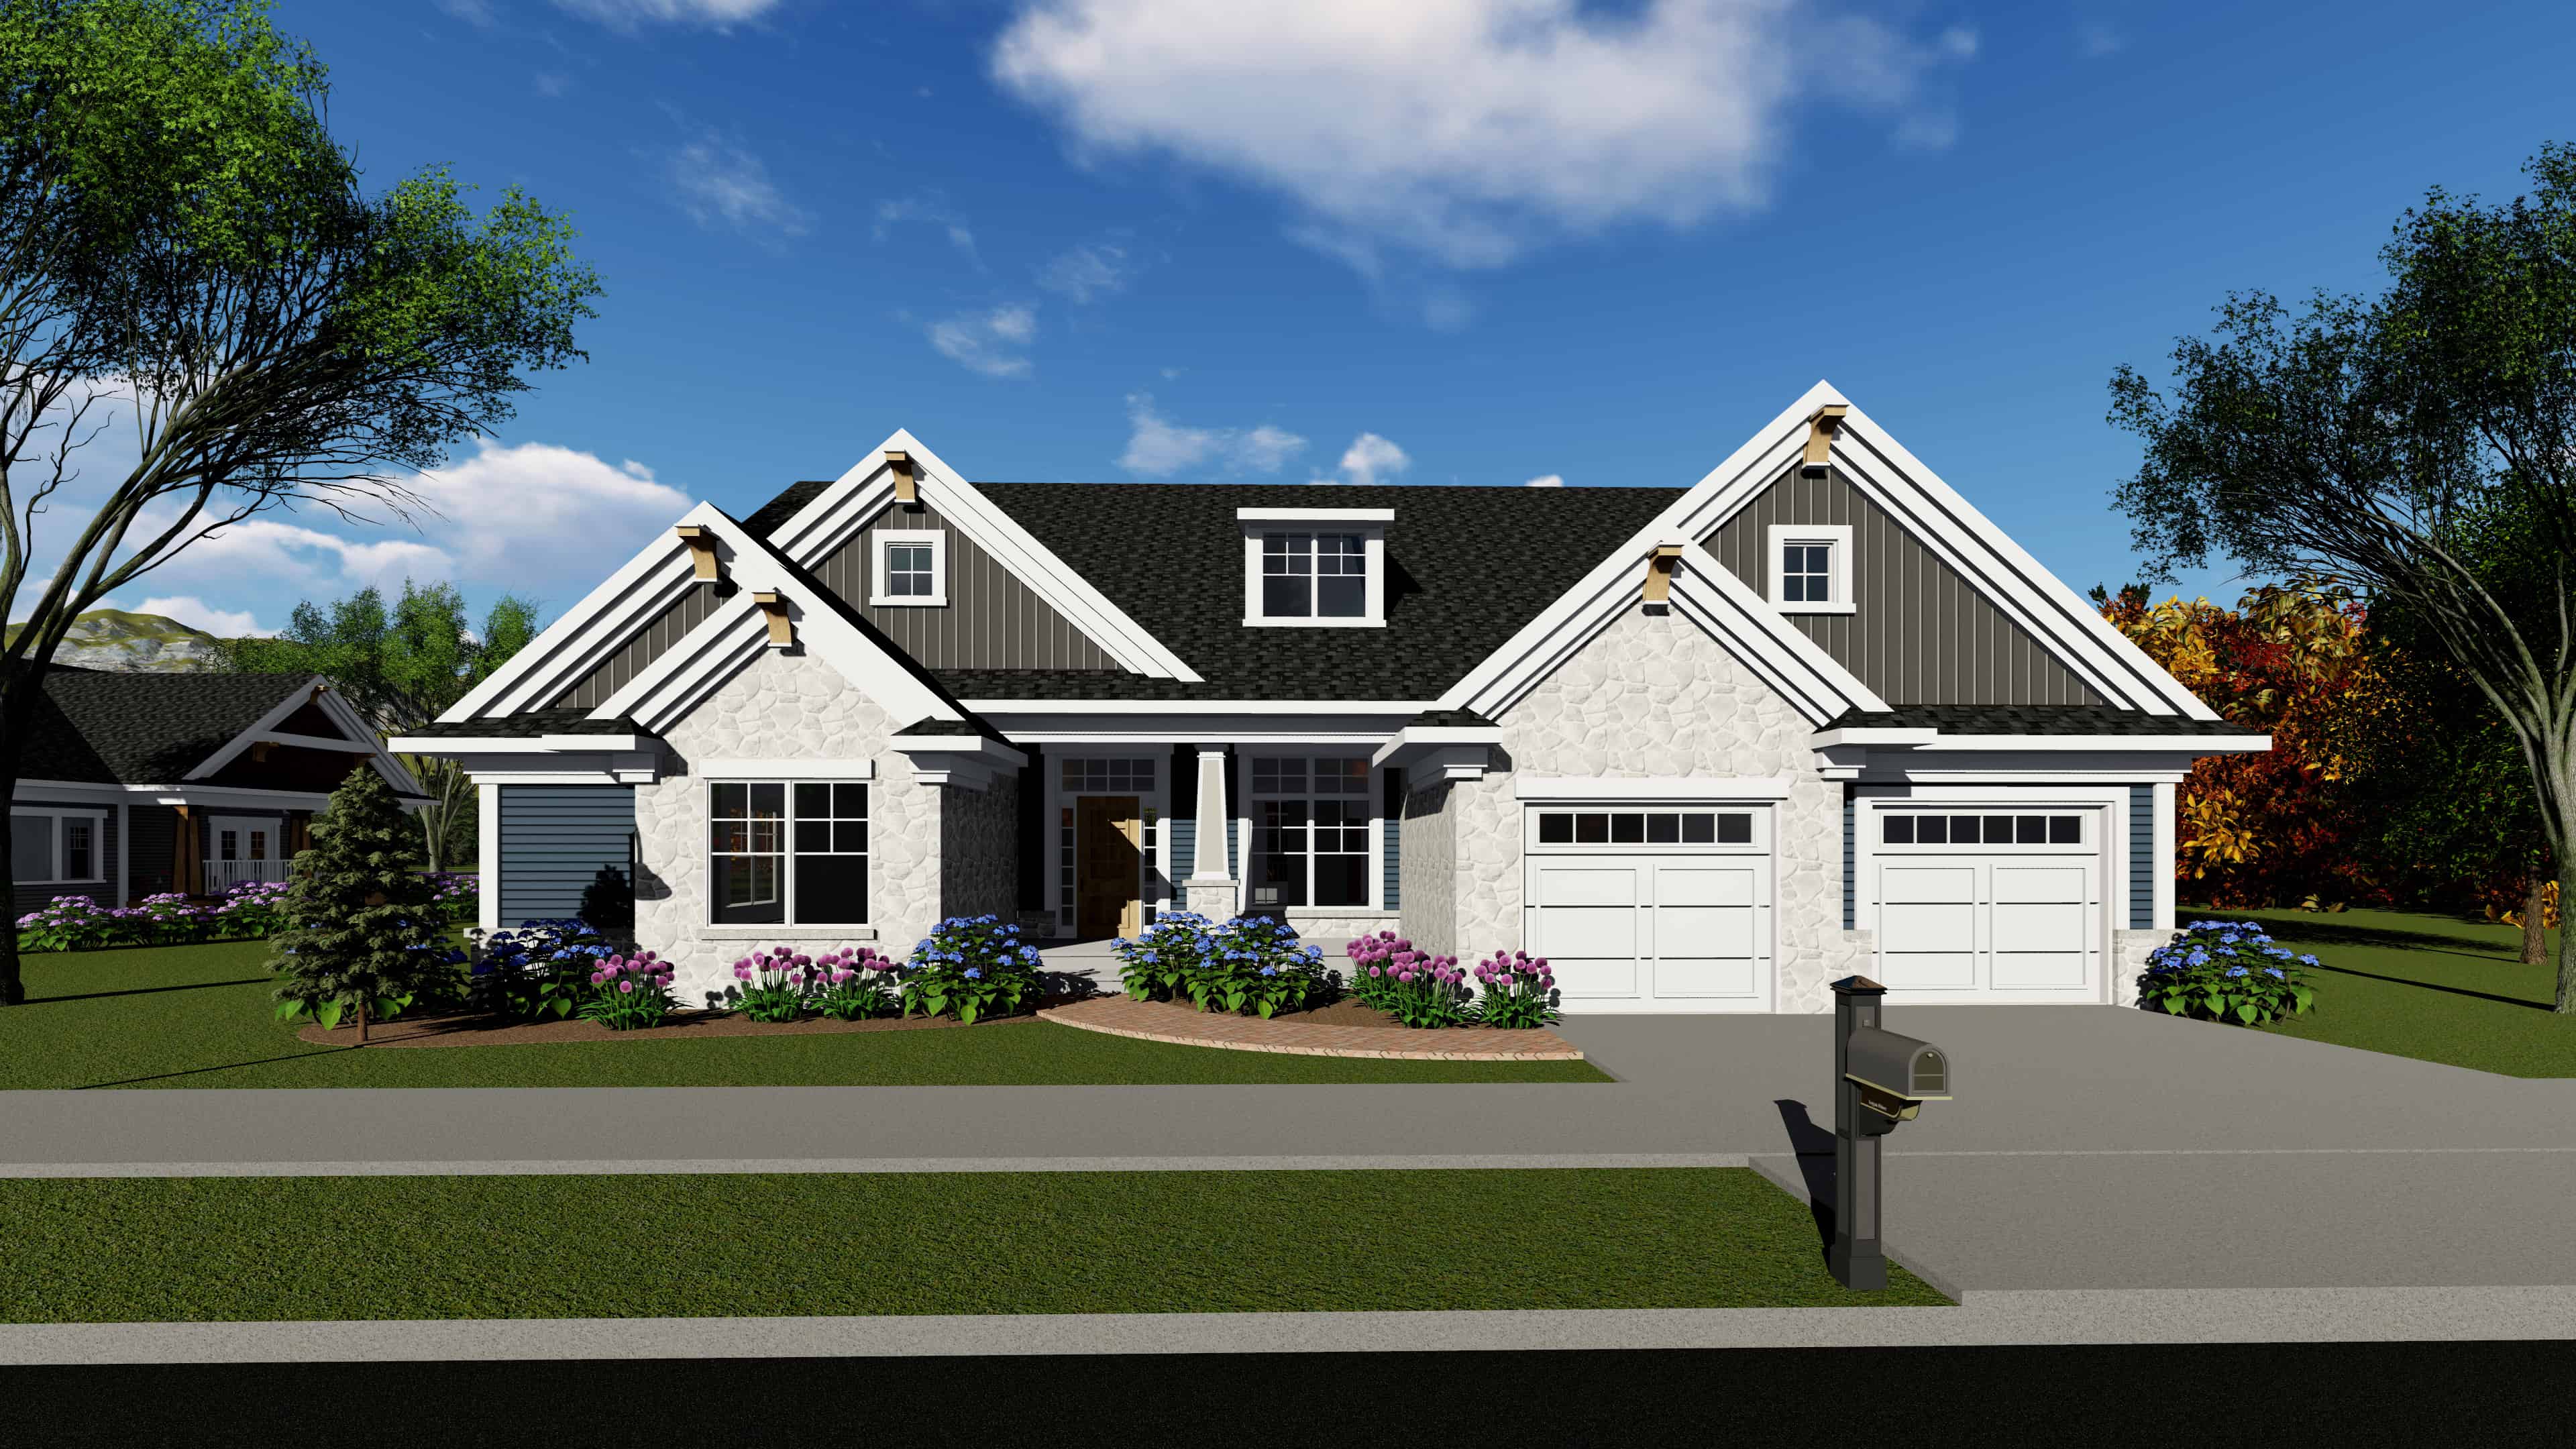
3-Bedroom, 2130 Sq Ft Ranch House Plan - 101-1947 - Front Exterior
Plan Collection
3-Bedroom, 2130 Sq Ft Ranch House Plan - 101-1947 - Front Exterior
Plan#101-1947
Starting at$1090
2130
Sq Ft
1
Story
3
Bed
2.5
Bath
2
Car
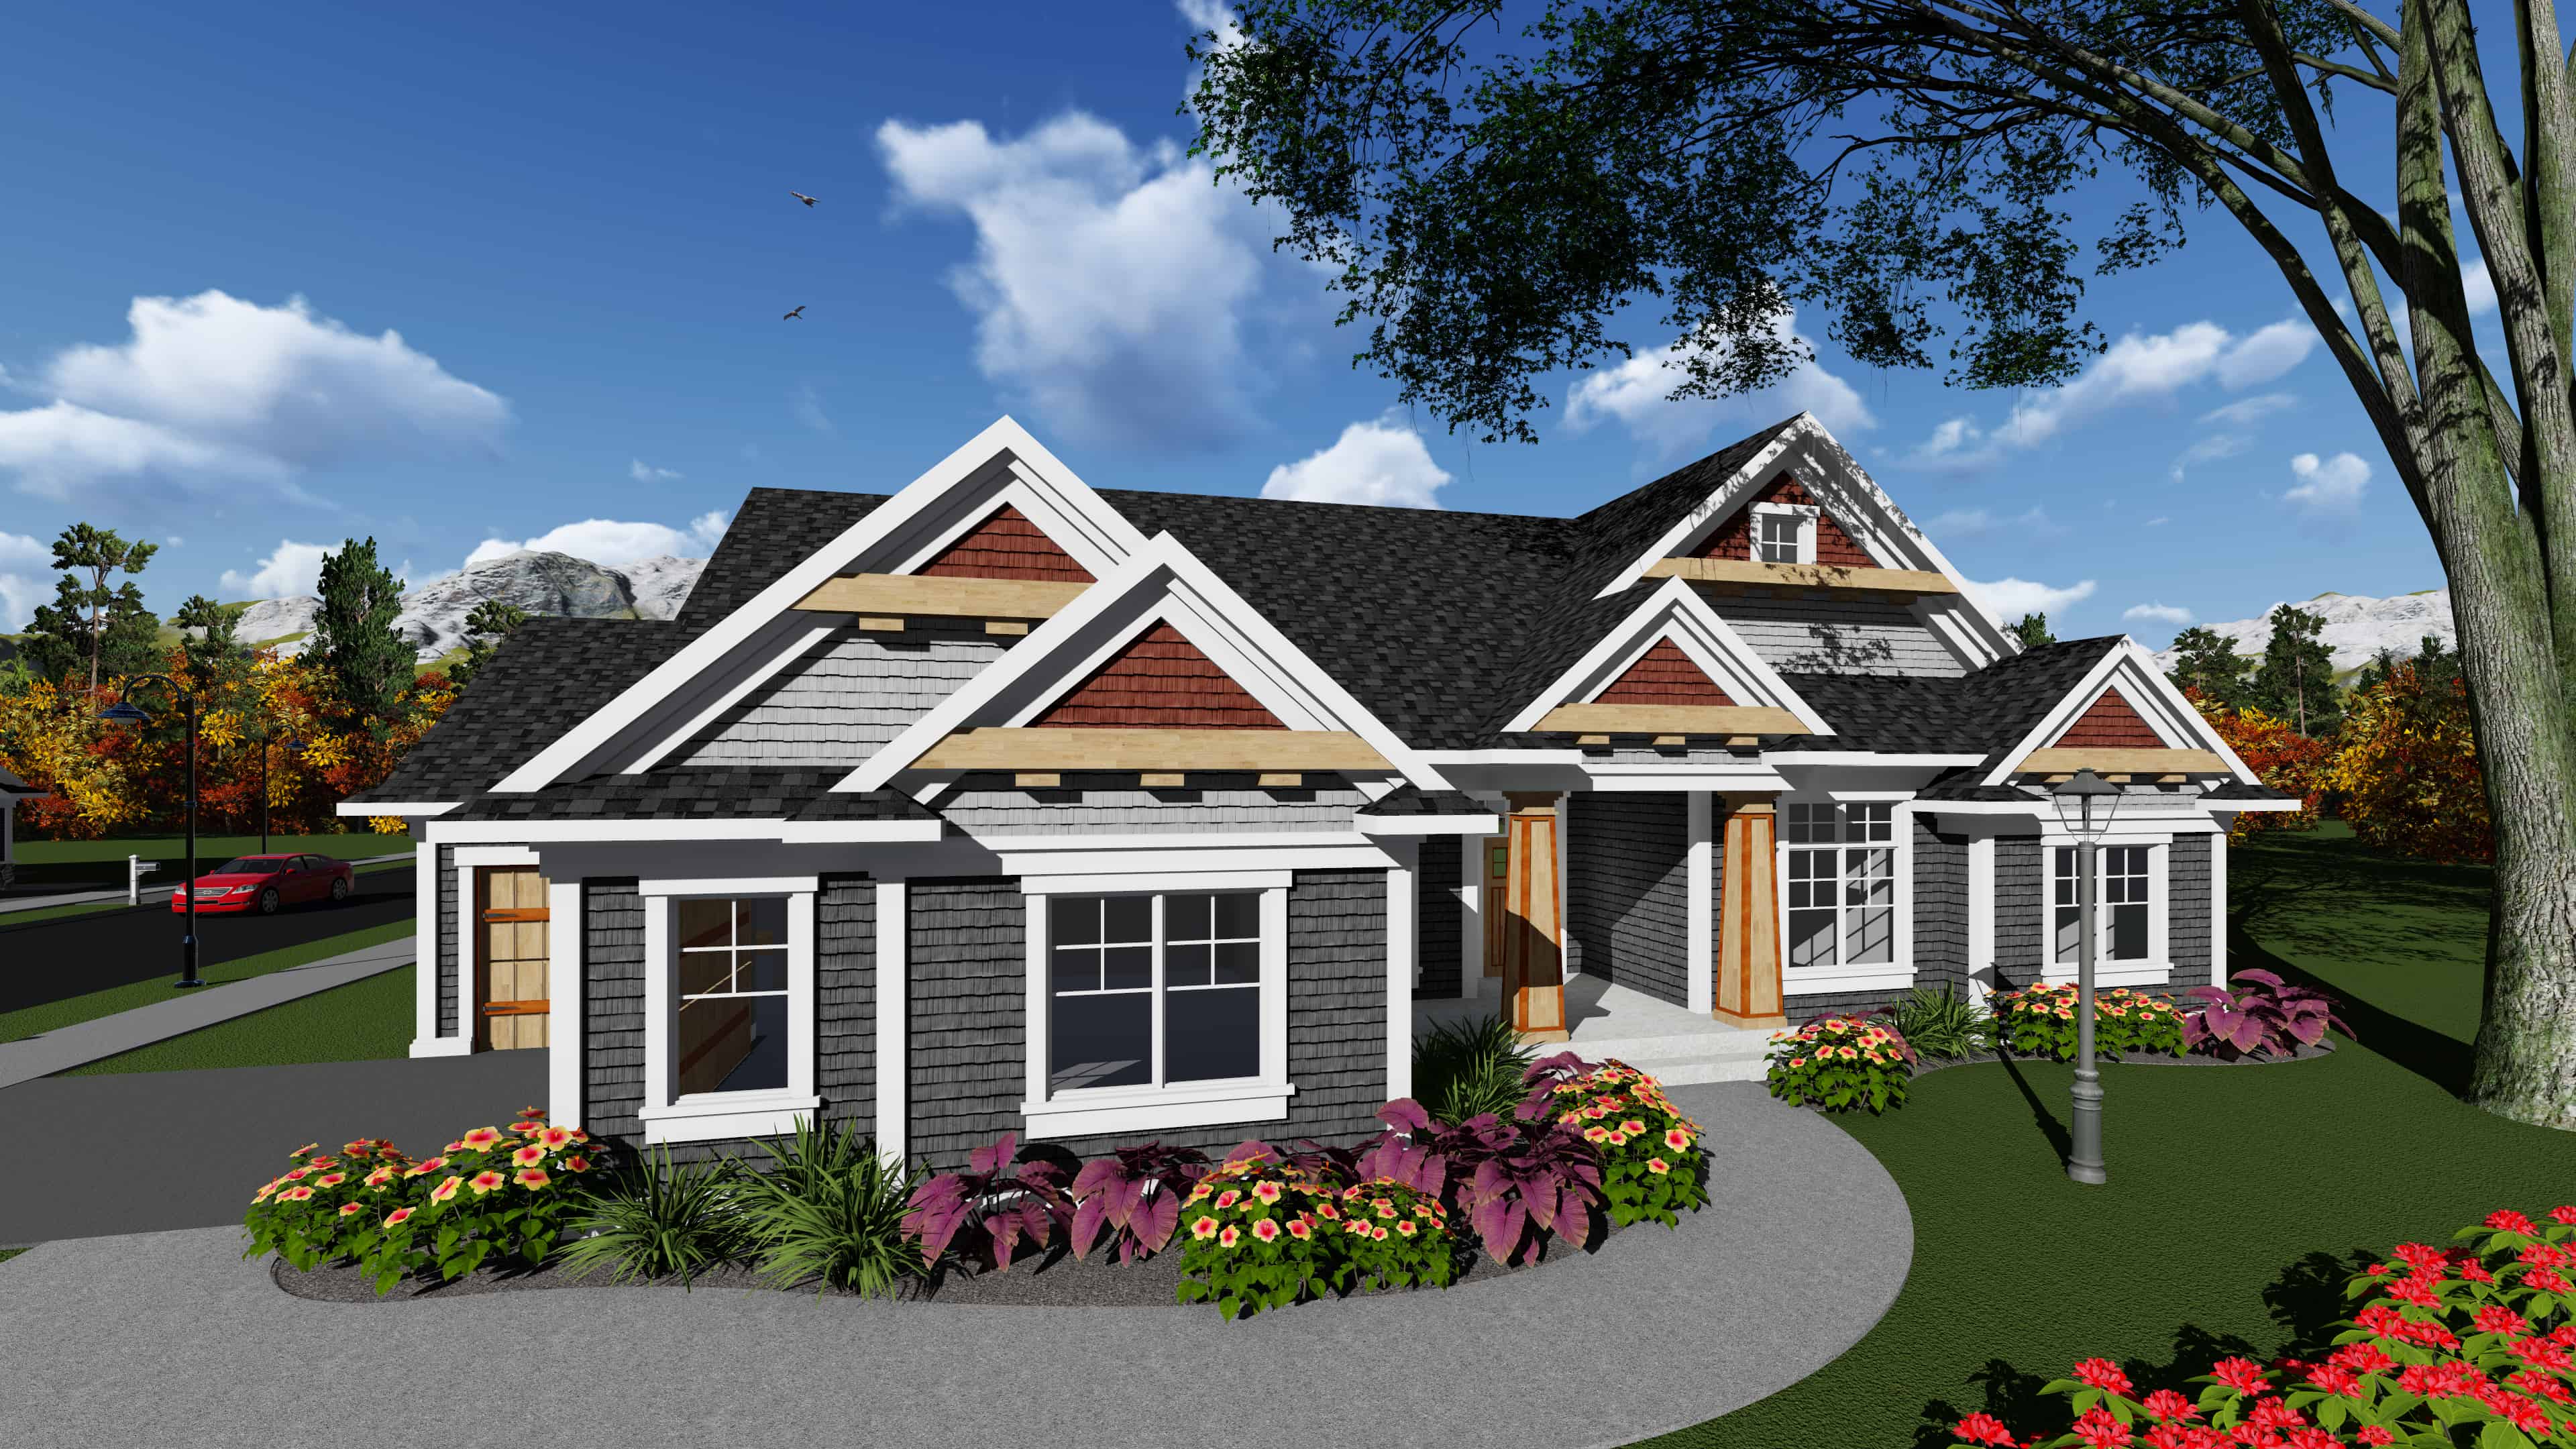
4-Bedroom, 2357 Sq Ft Ranch House Plan - 101-1916 - Front Exterior
Plan Collection
4-Bedroom, 2357 Sq Ft Ranch House Plan - 101-1916 - Front Exterior
Plan#101-1916
Starting at$1130
2357
Sq Ft
1
Story
4
Bed
2
Bath
3
Car
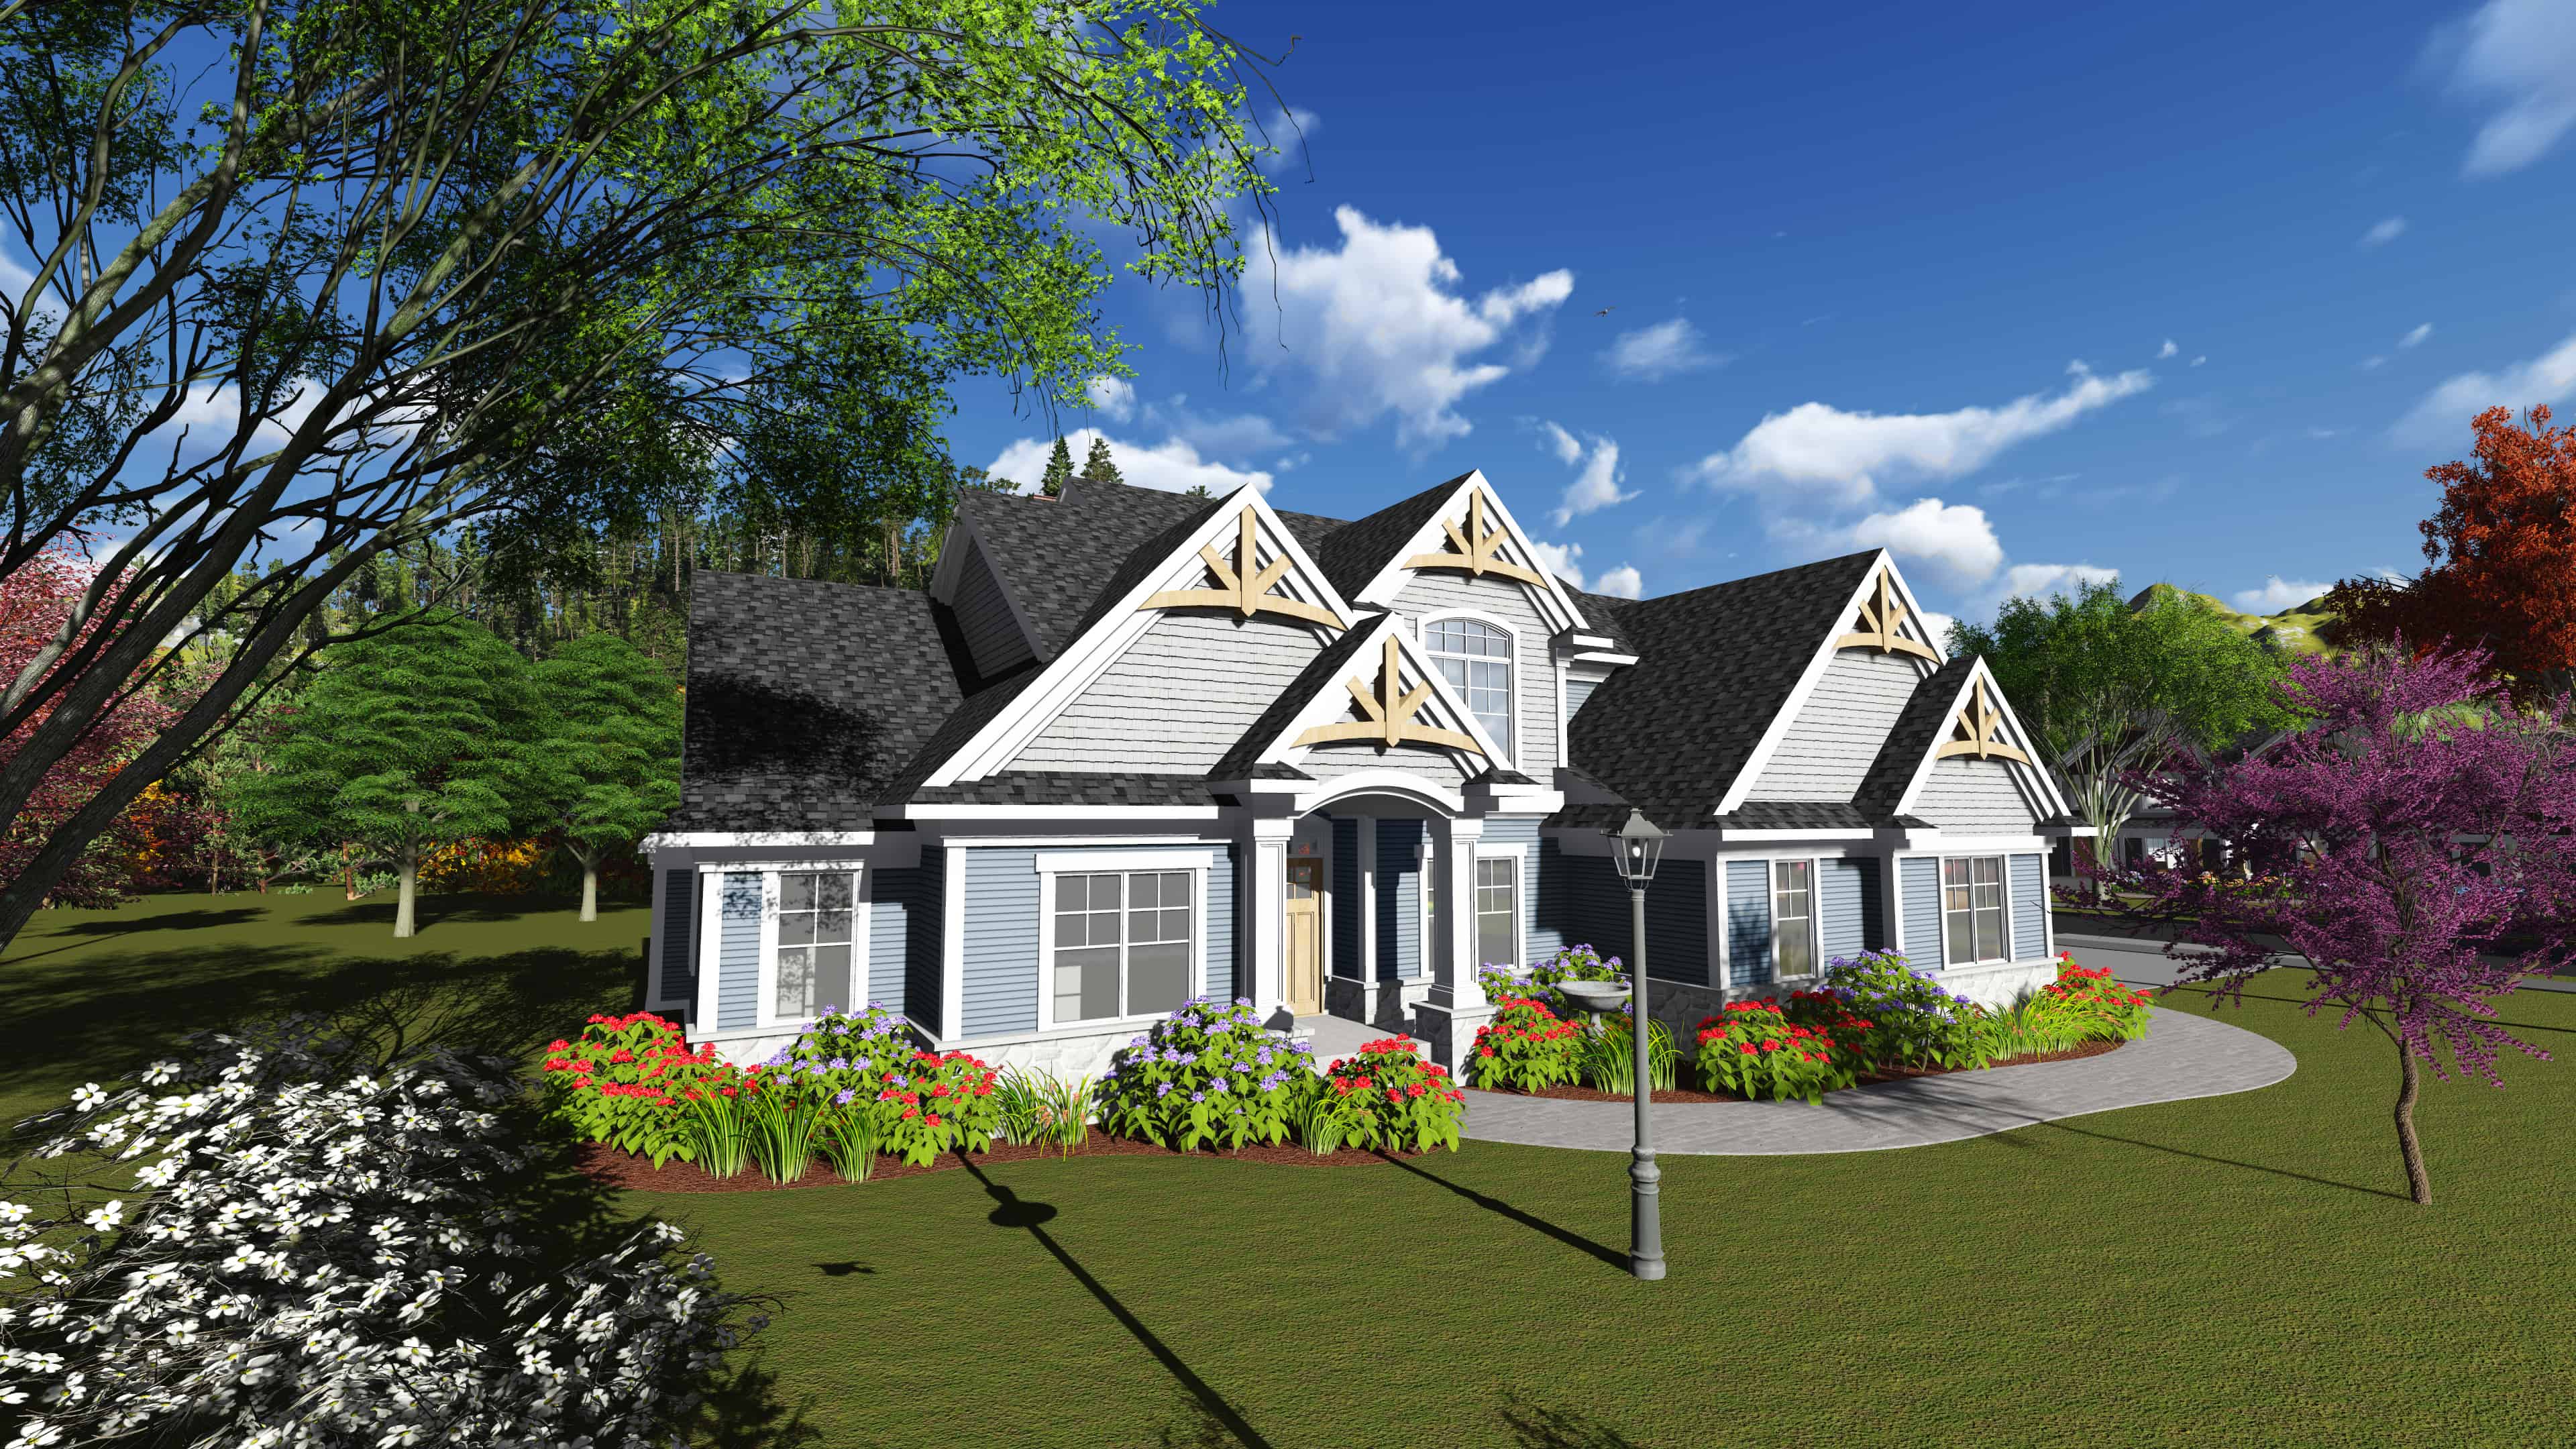
4-Bedroom, 3004 Sq Ft Southern Home Plan - 101-1893 - Main Exterior
Plan Collection
4-Bedroom, 3004 Sq Ft Southern Home Plan - 101-1893 - Main Exterior
Plan#101-1893
Starting at$1240
3004
Sq Ft
2
Story
4
Bed
3.5
Bath
3
Car
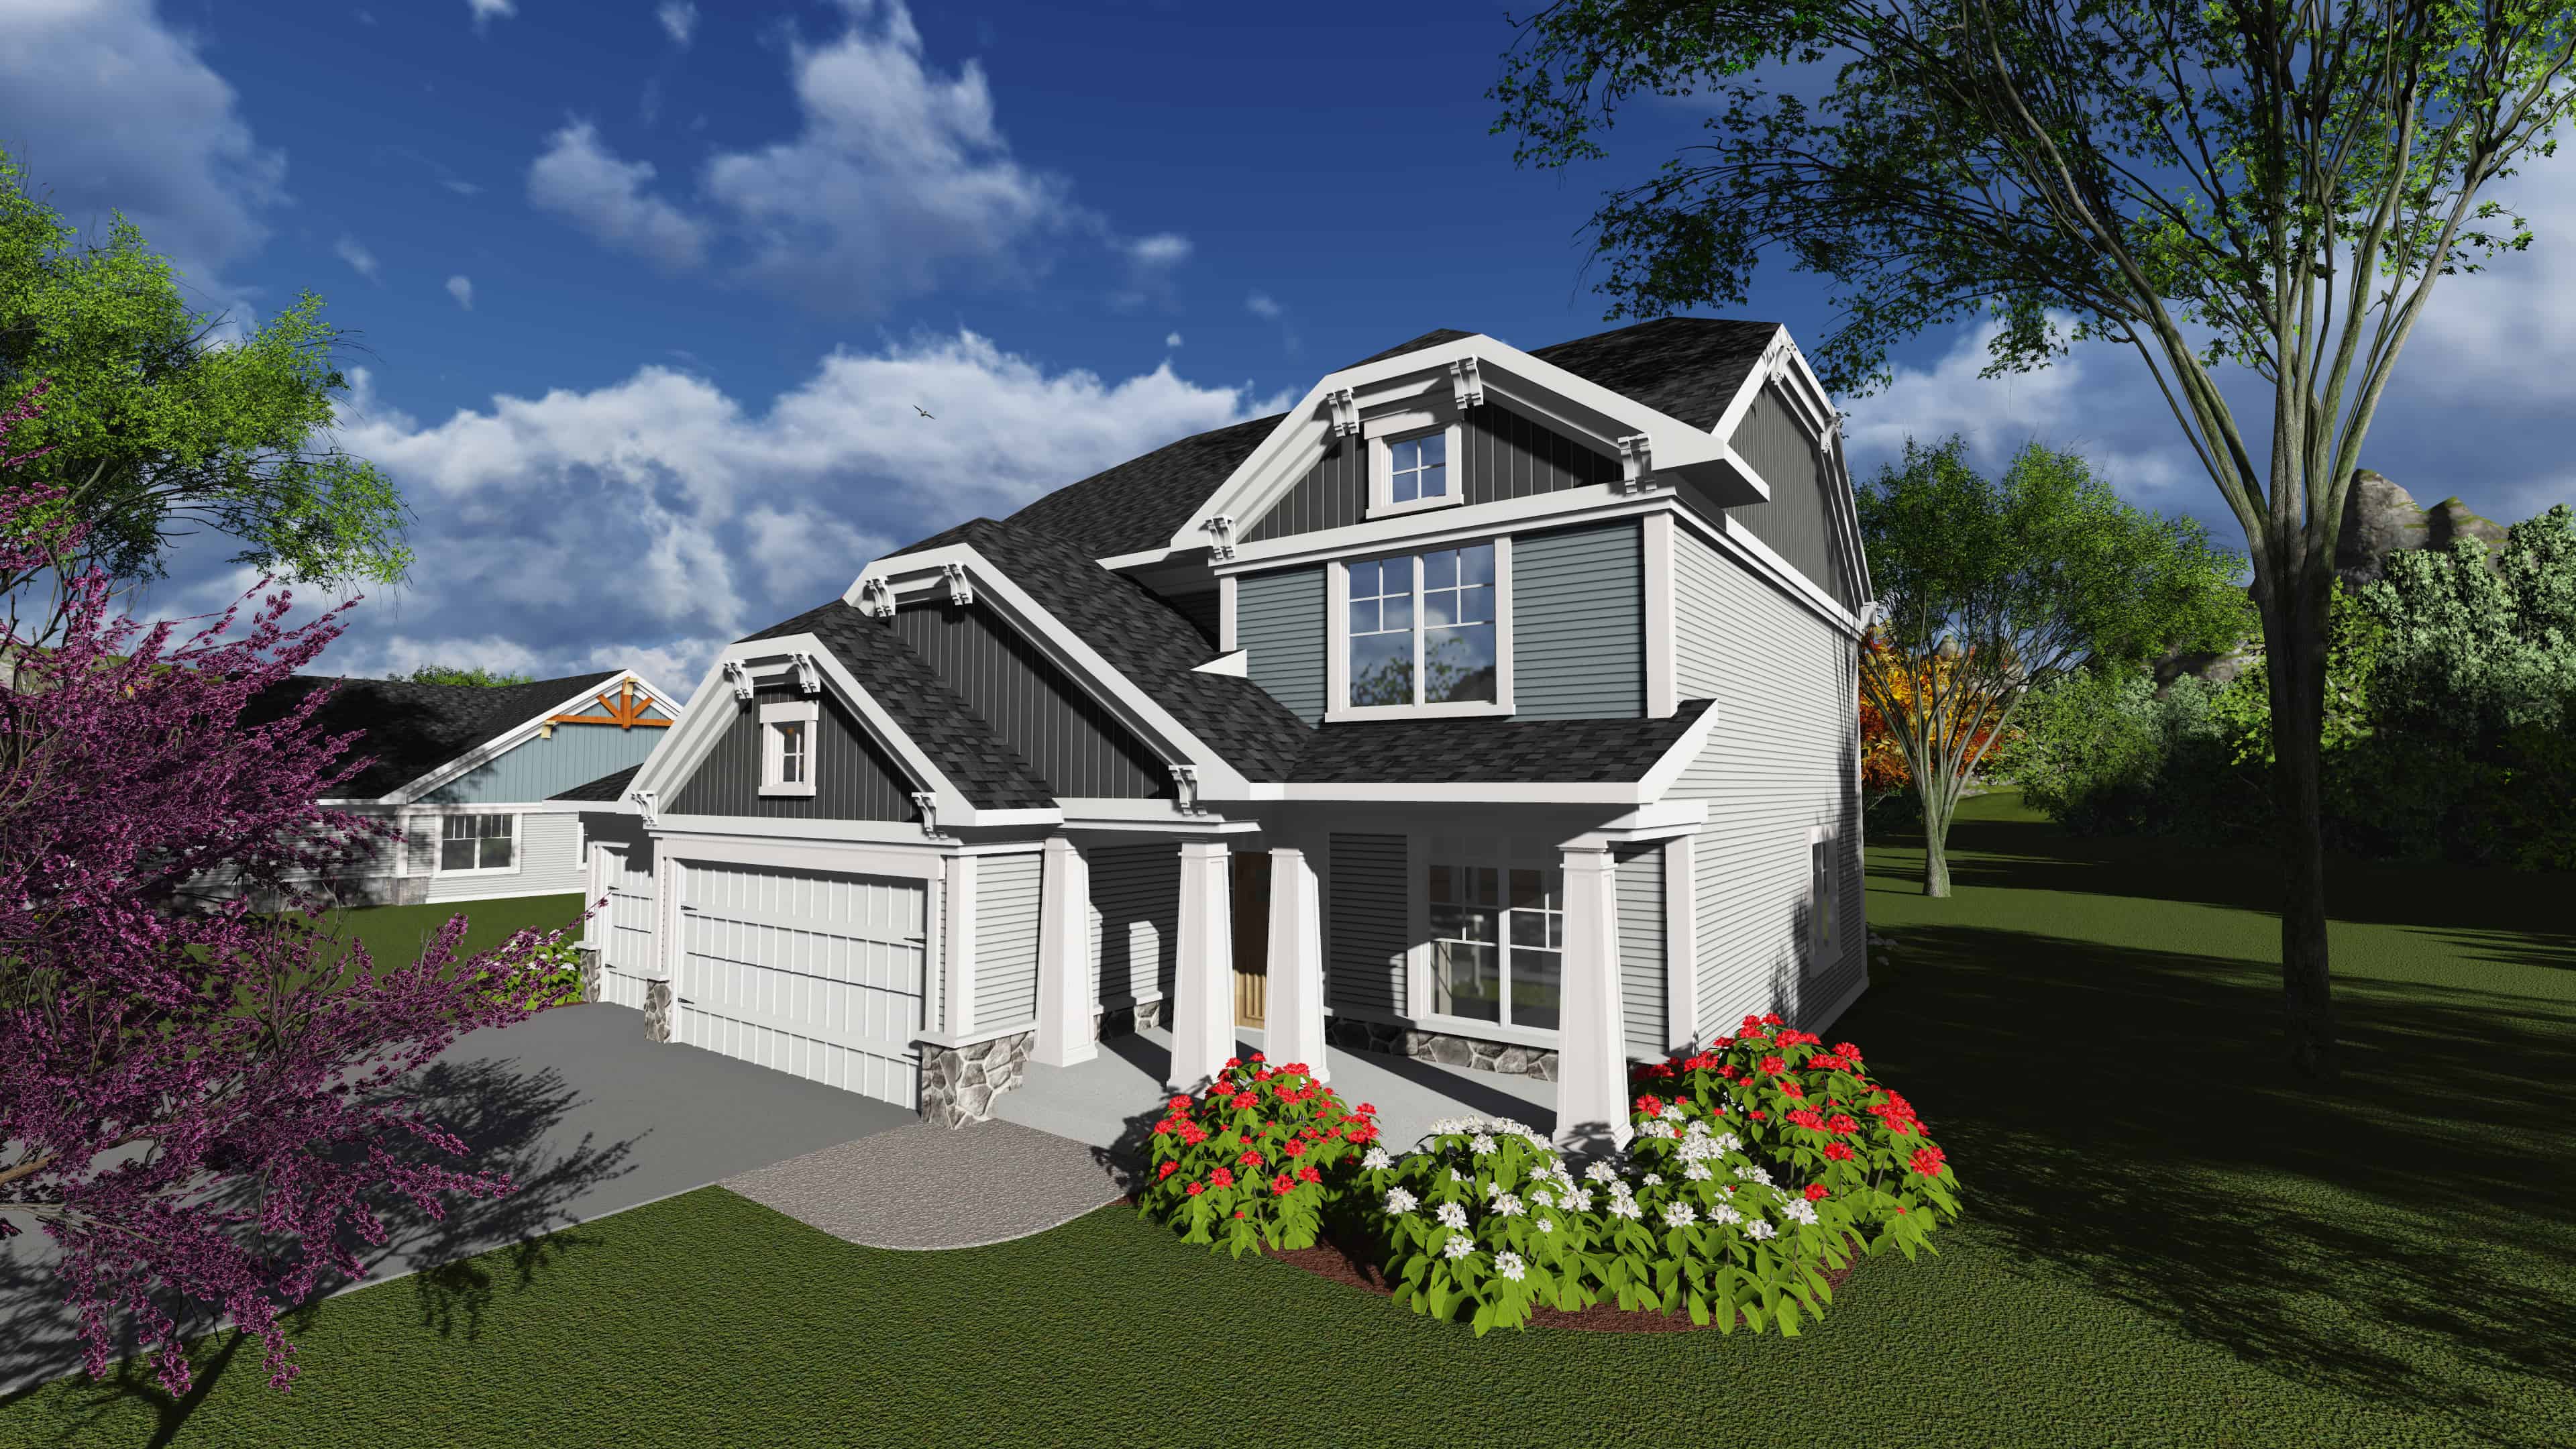
3-Bedroom, 2386 Sq Ft Southern Home Plan - 101-1888 - Main Exterior
Plan Collection
3-Bedroom, 2386 Sq Ft Southern Home Plan - 101-1888 - Main Exterior
Plan#101-1888
Starting at$1130
2386
Sq Ft
2
Story
3
Bed
2.5
Bath
3
Car
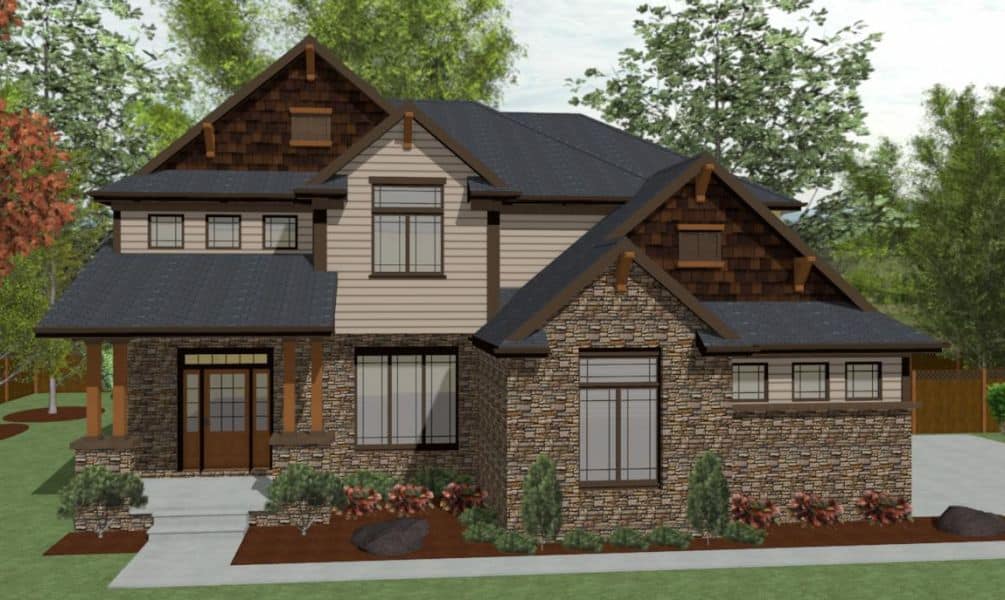
4-Bedroom, 2158 Sq Ft Country Home Plan - 120-2628 - Main Exterior
Plan Collection
4-Bedroom, 2158 Sq Ft Country Home Plan - 120-2628 - Main Exterior
Plan#120-2628
Starting at$1305
2158
Sq Ft
2
Story
4
Bed
2.5
Bath
2
Car
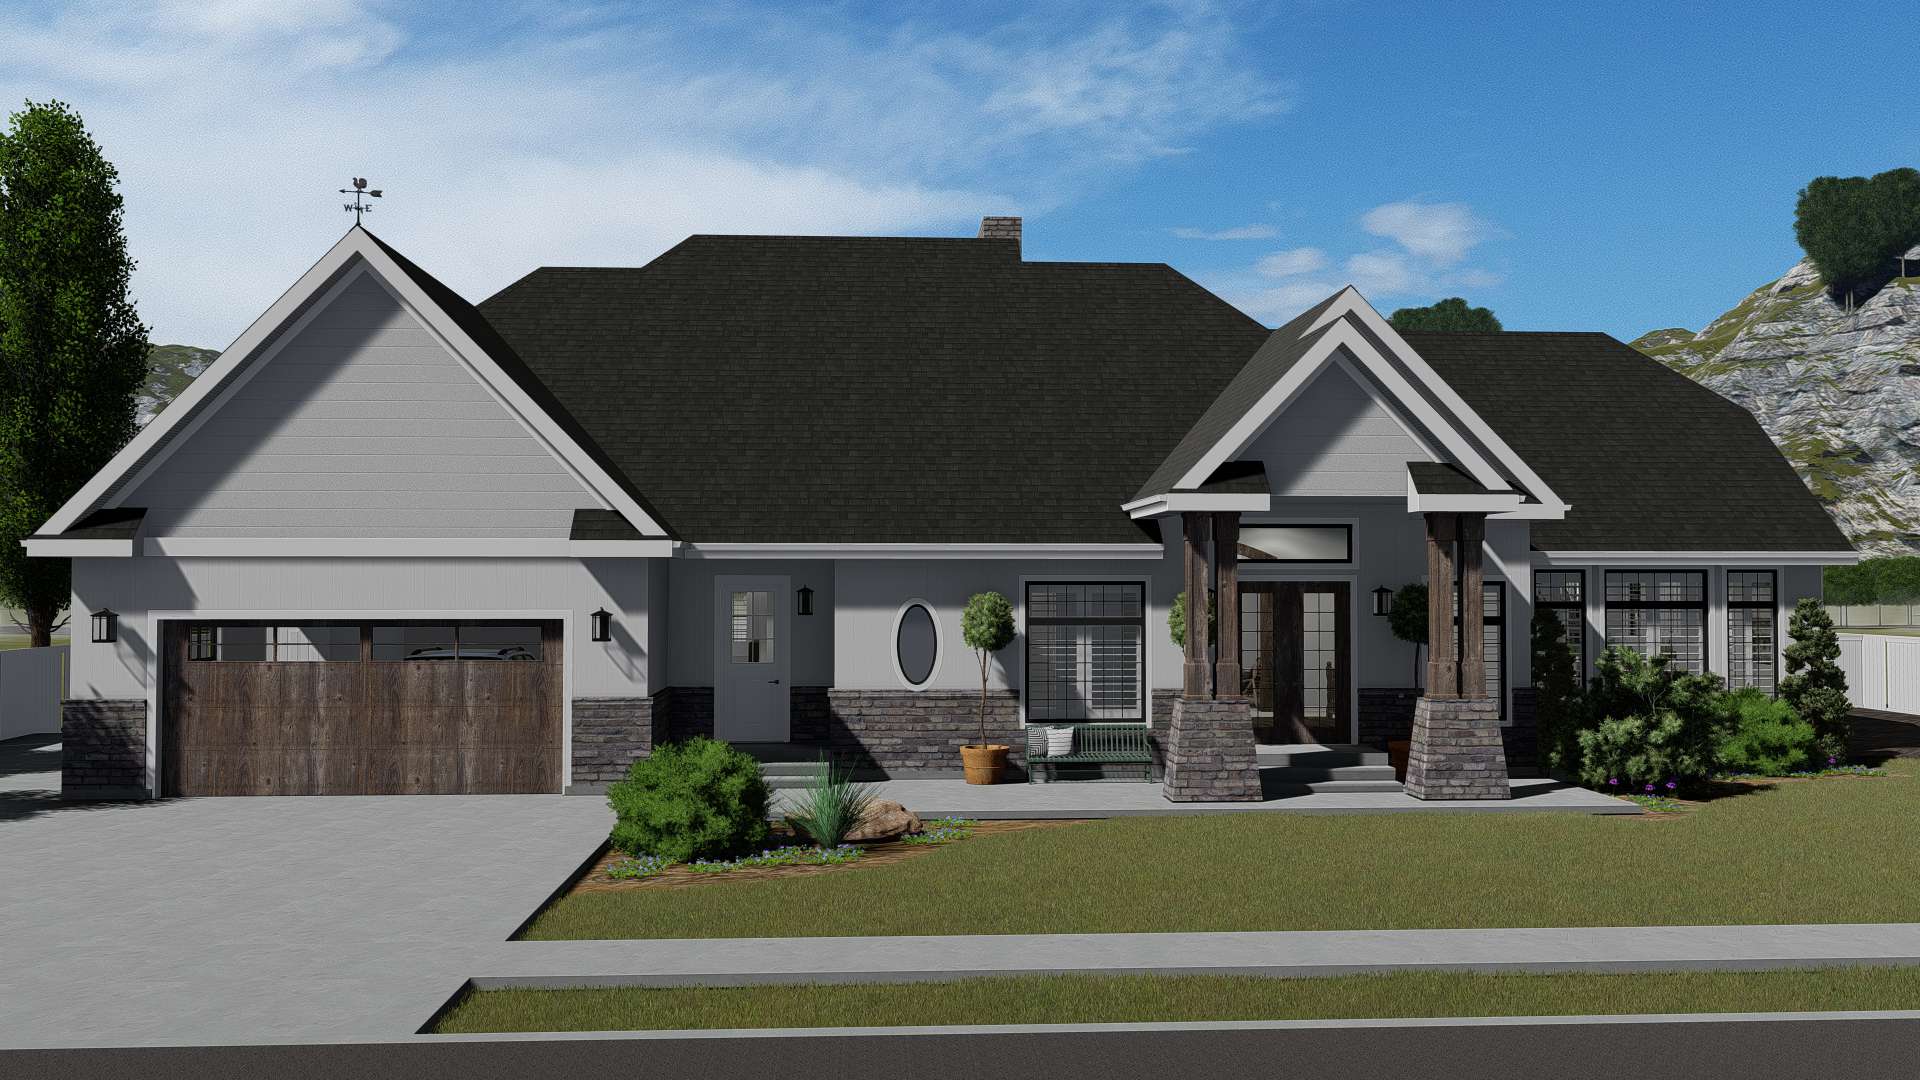
2-4 Bedroom, 2796 Sq Ft Craftsman Home Plan - 187-1136 - Main Exterior
Plan Collection
2-4 Bedroom, 2796 Sq Ft Craftsman Home Plan - 187-1136 - Main Exterior
Plan#187-1136
Starting at$1350
2796
Sq Ft
1
Story
2
Bed
2.5
Bath
2
Car
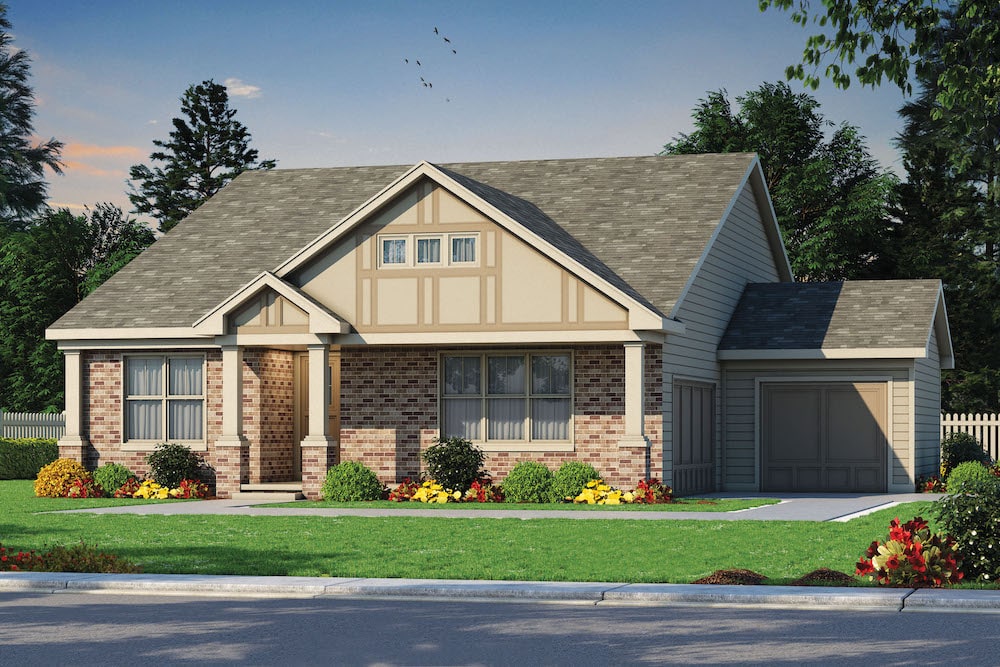
3-Bedroom, 2140 Sq Ft Ranch Home Plan - 120-2591 - Main Exterior
Plan Collection
3-Bedroom, 2140 Sq Ft Ranch Home Plan - 120-2591 - Main Exterior
Plan#120-2591
Starting at$1305
2140
Sq Ft
1
Story
3
Bed
2
Bath
2
Car
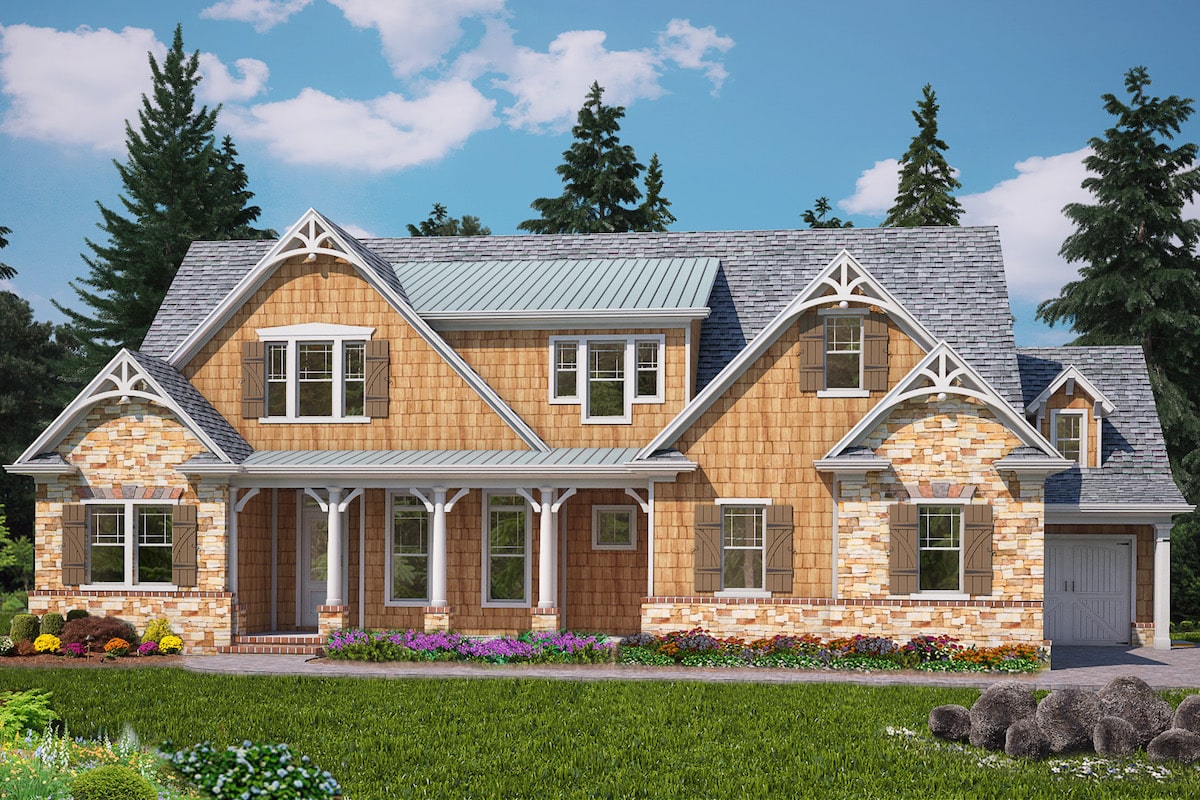
4-Bedroom, 3995 Sq Ft Arts and Crafts House Plan - 198-1084 - Front Exterior
Plan Collection
4-Bedroom, 3995 Sq Ft Arts and Crafts House Plan - 198-1084 - Front Exterior
Plan#198-1084
Starting at$1995
3995
Sq Ft
2
Story
4
Bed
4.5
Bath
3
Car
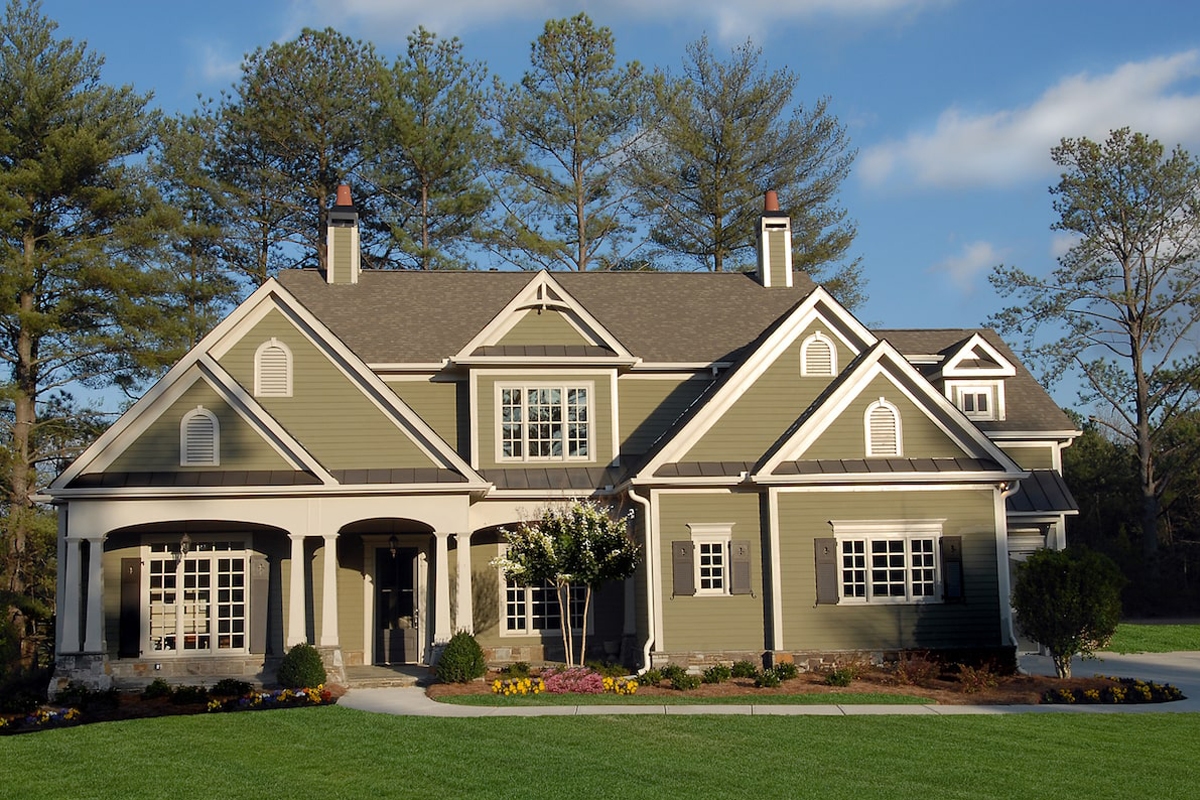
4-Bedroom, 3337 Sq Ft Cottage House Plan - 198-1082 - Front Exterior
Plan Collection
4-Bedroom, 3337 Sq Ft Cottage House Plan - 198-1082 - Front Exterior
Plan#198-1082
Starting at$1945
3337
Sq Ft
1.5
Story
4
Bed
3.5
Bath
3
Car
3-Bedroom, 2181 Sq Ft Arts and Crafts House Plan - 193-1260 - Front Exterior
Plan Collection
3-Bedroom, 2181 Sq Ft Arts and Crafts House Plan - 193-1260 - Front Exterior
Plan#193-1260
Starting at$800
2181
Sq Ft
1.5
Story
3
Bed
2.5
Bath
0
Car
Cottage Floor Plan - 3 Bedrms, 2 Baths - 1437 Sq Ft - #178-1397
Plan Collection
Cottage Floor Plan - 3 Bedrms, 2 Baths - 1437 Sq Ft - #178-1397
Plan#178-1397
Starting at$1065
1437
Sq Ft
1
Story
3
Bed
2
Bath
2
Car
5-Bedroom, 3189 Sq Ft Farmhouse House Plan - 163-1100 - Front Exterior
Plan Collection
5-Bedroom, 3189 Sq Ft Farmhouse House Plan - 163-1100 - Front Exterior
Plan#163-1100
Starting at$990
3189
Sq Ft
2
Story
5
Bed
4
Bath
3
Car
Craftsman Home Plan - 1-4 Bedrms, 1.5 Baths-3.5 - 2606-4538 Sq Ft - #161-1215
Plan Collection
Craftsman Home Plan - 1-4 Bedrms, 1.5 Baths-3.5 - 2606-4538 Sq Ft - #161-1215
Plan#161-1215
Starting at$1750
2606
Sq Ft
1
Story
1
Bed
1.5
Bath
3
Car
Craftsman House Plan - 3-4 Bedrms, 2.5-3.5 Baths - 2877-4069 Sq Ft - #161-1214
Plan Collection
Craftsman House Plan - 3-4 Bedrms, 2.5-3.5 Baths - 2877-4069 Sq Ft - #161-1214
Plan#161-1214
Starting at$1950
2877
Sq Ft
2
Story
3
Bed
2.5
Bath
0
Car
Traditional Arts & Crafts Home Plan - 4 Bedrms, 2.5 Baths - 2945 Sq Ft
Plan Collection
Traditional Arts & Crafts Home Plan - 4 Bedrms, 2.5 Baths - 2945 Sq Ft
Plan#120-2766
Starting at$1355
2945
Sq Ft
2
Story
4
Bed
2.5
Bath
2
Car
Craftsman Home Plan - 4 Bedrms, 3 Baths - 3139 Sq Ft
Plan Collection
Craftsman Home Plan - 4 Bedrms, 3 Baths - 3139 Sq Ft
Plan#120-2744
Starting at$1405
3139
Sq Ft
1
Story
4
Bed
3
Bath
3
Car
Craftsman House Plan - 3 Bedrms, 2 Baths - 2070 Sq Ft
Plan Collection
Craftsman House Plan - 3 Bedrms, 2 Baths - 2070 Sq Ft
Plan#213-1014
Starting at$1895
2070
Sq Ft
1
Story
3
Bed
2
Bath
2
Car
Craftsman Home Plan - 3 Bedrms, 3 Baths - 1891 Sq Ft
Plan Collection
Craftsman Home Plan - 3 Bedrms, 3 Baths - 1891 Sq Ft
Plan#213-1002
Starting at$1395
1891
Sq Ft
2
Story
3
Bed
3
Bath
2
Car
4-Bedroom, 2004 Sq Ft Farmhouse Home Plan - 142-1457 - Main Exterior
Plan Collection
4-Bedroom, 2004 Sq Ft Farmhouse Home Plan - 142-1457 - Main Exterior
Plan#142-1457
Starting at$1445
2004
Sq Ft
1.5
Story
4
Bed
2.5
Bath
2
Car
4-Bedroom, 2584 Sq Ft Farmhouse Home Plan - 165-1184 - Main Exterior
Plan Collection
4-Bedroom, 2584 Sq Ft Farmhouse Home Plan - 165-1184 - Main Exterior
Plan#165-1184
Starting at$2050
2584
Sq Ft
2
Story
4
Bed
3.5
Bath
2
Car
4–6-Bedroom, 2313–3928 Sq Ft Contemporary Home - Plan #187-1175 - Main Exterior
Plan Collection
4–6-Bedroom, 2313–3928 Sq Ft Contemporary Home - Plan #187-1175 - Main Exterior
Plan#187-1175
Starting at$1350
2313
Sq Ft
2
Story
4
Bed
2.5
Bath
3
Car
4-Bedroom, 3309 Sq Ft Luxury Home Plan - 195-1288 - Main Exterior
Plan Collection
4-Bedroom, 3309 Sq Ft Luxury Home Plan - 195-1288 - Main Exterior
Plan#195-1288
Starting at$1200
3309
Sq Ft
2
Story
4
Bed
4.5
Bath
3
Car
2-Bedroom, 2224 Sq Ft Southern Home Plan - 101-1977 - Main Exterior
Plan Collection
2-Bedroom, 2224 Sq Ft Southern Home Plan - 101-1977 - Main Exterior
Plan#101-1977
Starting at$1090
2224
Sq Ft
1
Story
2
Bed
2
Bath
2
Car
3-Bedroom, 2495 Sq Ft arts and crafts Home Plan - 101-1951 - Main Exterior
Plan Collection
3-Bedroom, 2495 Sq Ft arts and crafts Home Plan - 101-1951 - Main Exterior
Plan#101-1951
Starting at$1130
2495
Sq Ft
1
Story
3
Bed
2.5
Bath
3
Car
3-Bedroom, 2130 Sq Ft Ranch House Plan - 101-1947 - Front Exterior
Plan Collection
3-Bedroom, 2130 Sq Ft Ranch House Plan - 101-1947 - Front Exterior
Plan#101-1947
Starting at$1090
2130
Sq Ft
1
Story
3
Bed
2.5
Bath
2
Car
4-Bedroom, 2357 Sq Ft Ranch House Plan - 101-1916 - Front Exterior
Plan Collection
4-Bedroom, 2357 Sq Ft Ranch House Plan - 101-1916 - Front Exterior
Plan#101-1916
Starting at$1130
2357
Sq Ft
1
Story
4
Bed
2
Bath
3
Car
4-Bedroom, 3004 Sq Ft Southern Home Plan - 101-1893 - Main Exterior
Plan Collection
4-Bedroom, 3004 Sq Ft Southern Home Plan - 101-1893 - Main Exterior
Plan#101-1893
Starting at$1240
3004
Sq Ft
2
Story
4
Bed
3.5
Bath
3
Car
3-Bedroom, 2386 Sq Ft Southern Home Plan - 101-1888 - Main Exterior
Plan Collection
3-Bedroom, 2386 Sq Ft Southern Home Plan - 101-1888 - Main Exterior
Plan#101-1888
Starting at$1130
2386
Sq Ft
2
Story
3
Bed
2.5
Bath
3
Car
4-Bedroom, 2158 Sq Ft Country Home Plan - 120-2628 - Main Exterior
Plan Collection
4-Bedroom, 2158 Sq Ft Country Home Plan - 120-2628 - Main Exterior
Plan#120-2628
Starting at$1305
2158
Sq Ft
2
Story
4
Bed
2.5
Bath
2
Car
2-4 Bedroom, 2796 Sq Ft Craftsman Home Plan - 187-1136 - Main Exterior
Plan Collection
2-4 Bedroom, 2796 Sq Ft Craftsman Home Plan - 187-1136 - Main Exterior
Plan#187-1136
Starting at$1350
2796
Sq Ft
1
Story
2
Bed
2.5
Bath
2
Car
3-Bedroom, 2140 Sq Ft Ranch Home Plan - 120-2591 - Main Exterior
Plan Collection
3-Bedroom, 2140 Sq Ft Ranch Home Plan - 120-2591 - Main Exterior
Plan#120-2591
Starting at$1305
2140
Sq Ft
1
Story
3
Bed
2
Bath
2
Car
4-Bedroom, 3995 Sq Ft Arts and Crafts House Plan - 198-1084 - Front Exterior
Plan Collection
4-Bedroom, 3995 Sq Ft Arts and Crafts House Plan - 198-1084 - Front Exterior
Plan#198-1084
Starting at$1995
3995
Sq Ft
2
Story
4
Bed
4.5
Bath
3
Car
4-Bedroom, 3337 Sq Ft Cottage House Plan - 198-1082 - Front Exterior
Plan Collection
4-Bedroom, 3337 Sq Ft Cottage House Plan - 198-1082 - Front Exterior
Plan#198-1082
Starting at$1945
3337
Sq Ft
1.5
Story
4
Bed
3.5
Bath
3
Car
1...6667686970...91