Small House Plans, Tudor House Plans

2,646
Plan Results
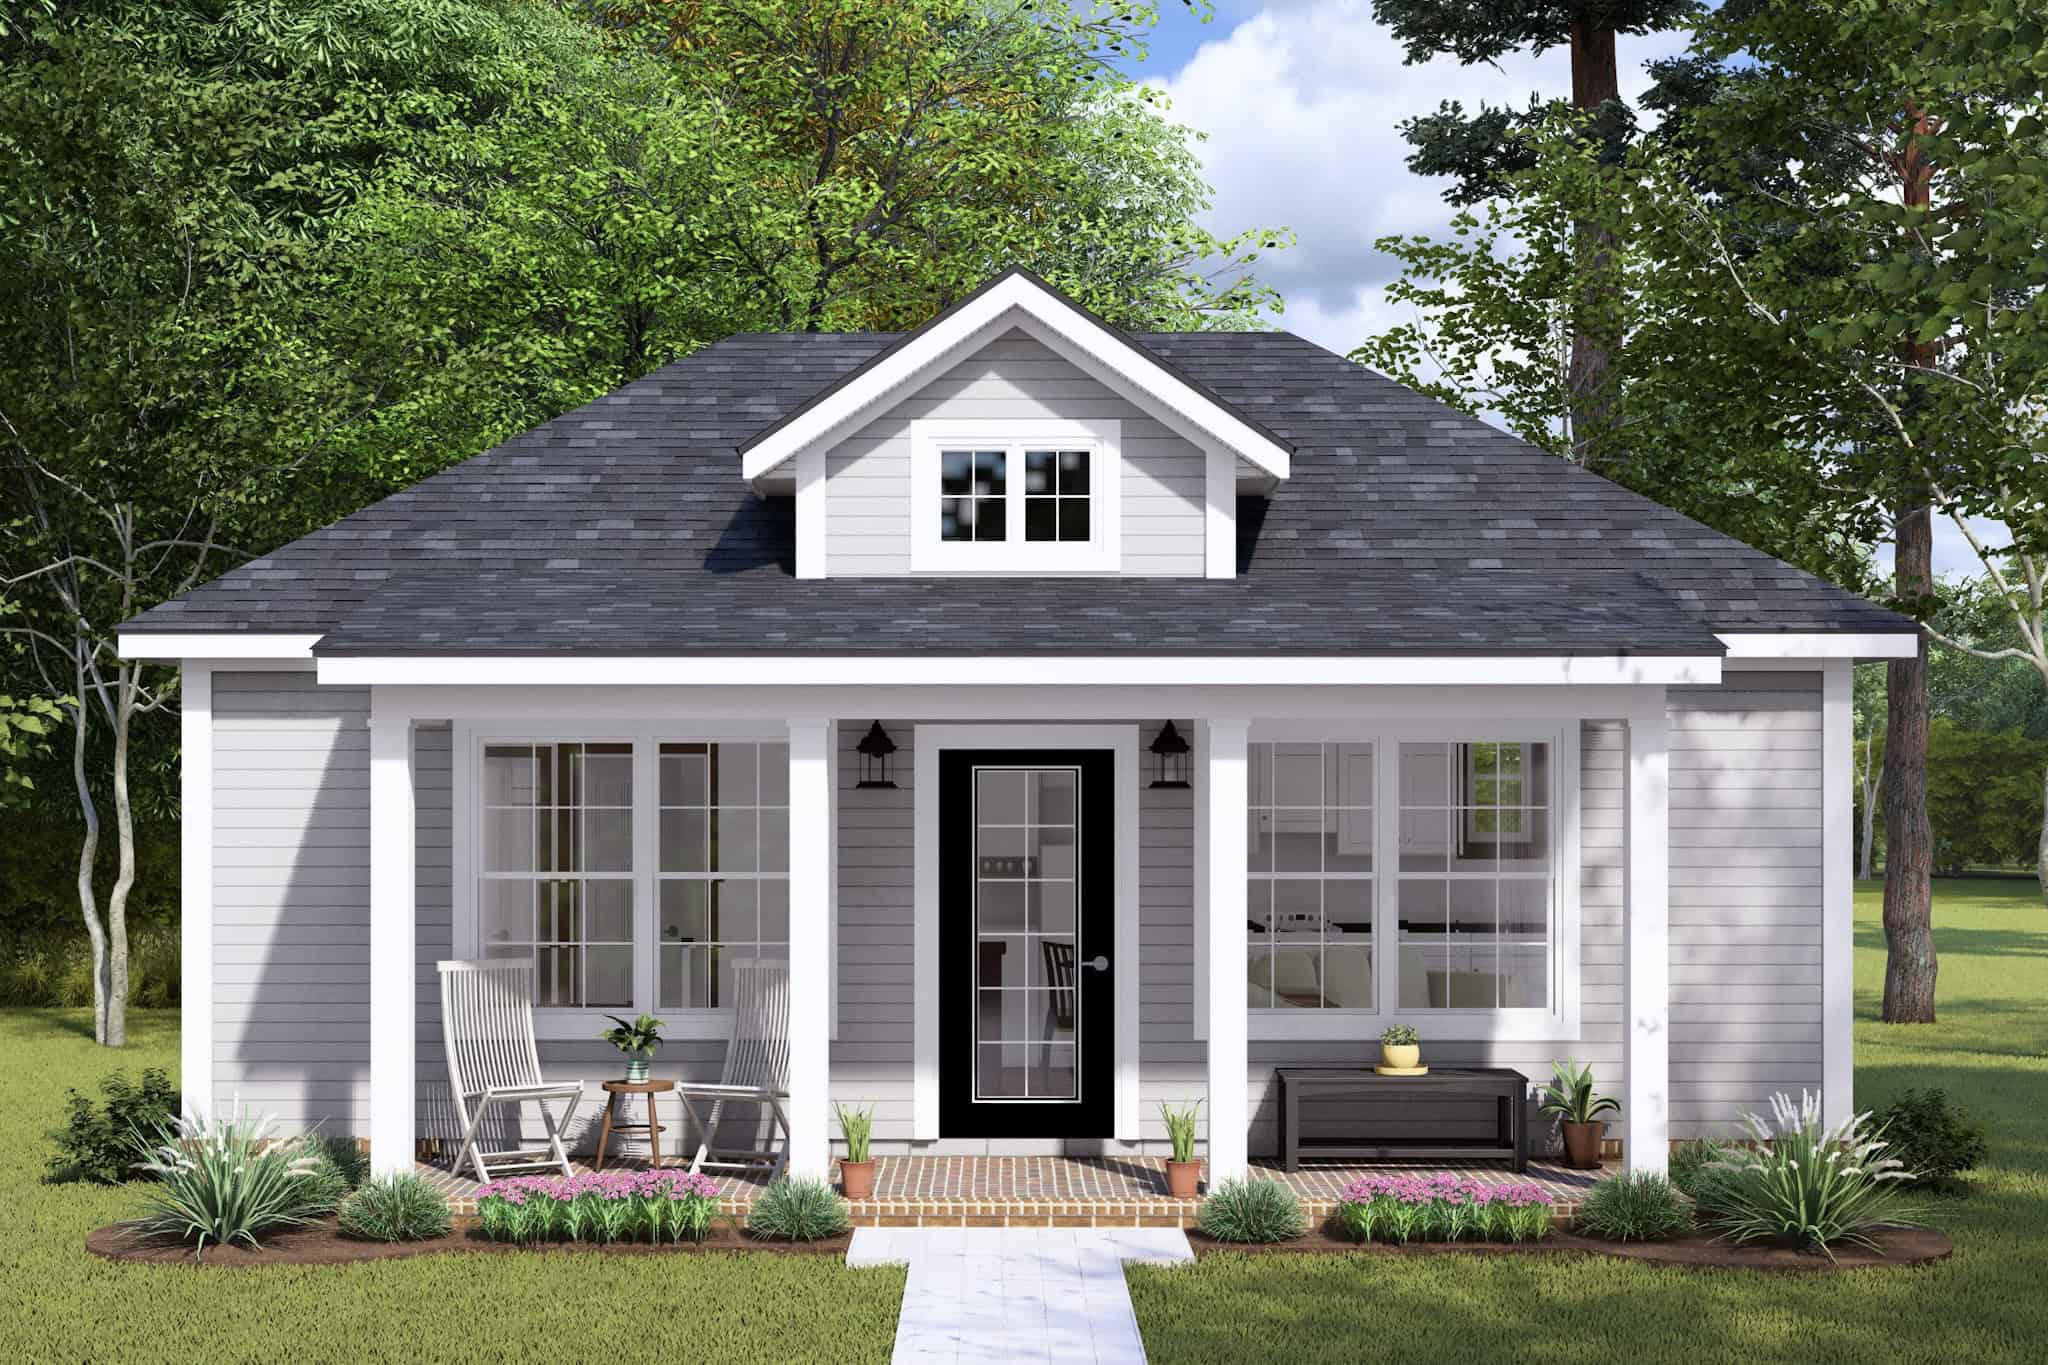
Cottage Home Plan - 1 Bedrms, 1 Baths - 476 Sq Ft - #178-1447
Plan Collection
Cottage Home Plan - 1 Bedrms, 1 Baths - 476 Sq Ft - #178-1447
Plan#178-1447
Starting at$1025
476
Sq Ft
1
Story
1
Bed
1
Bath
0
Car
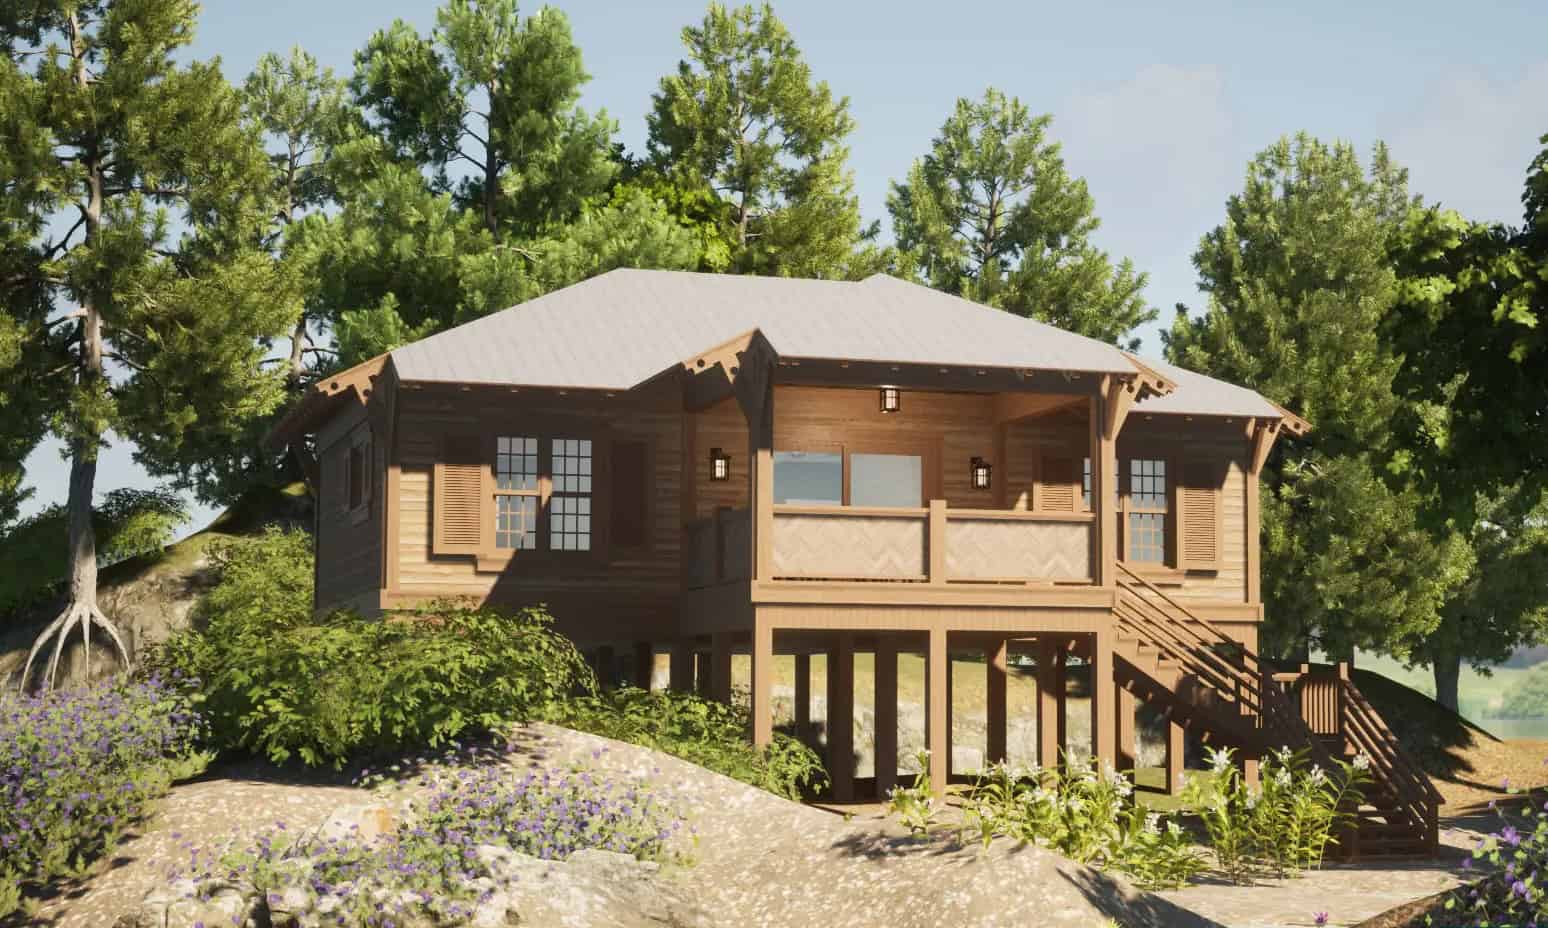
2-Bedroom, 1270 Sq Ft Lake House Plan - 116-1128 - Front Exterior
Plan Collection
2-Bedroom, 1270 Sq Ft Lake House Plan - 116-1128 - Front Exterior
Plan#116-1128
Starting at$787
1270
Sq Ft
1
Story
2
Bed
2
Bath
0
Car
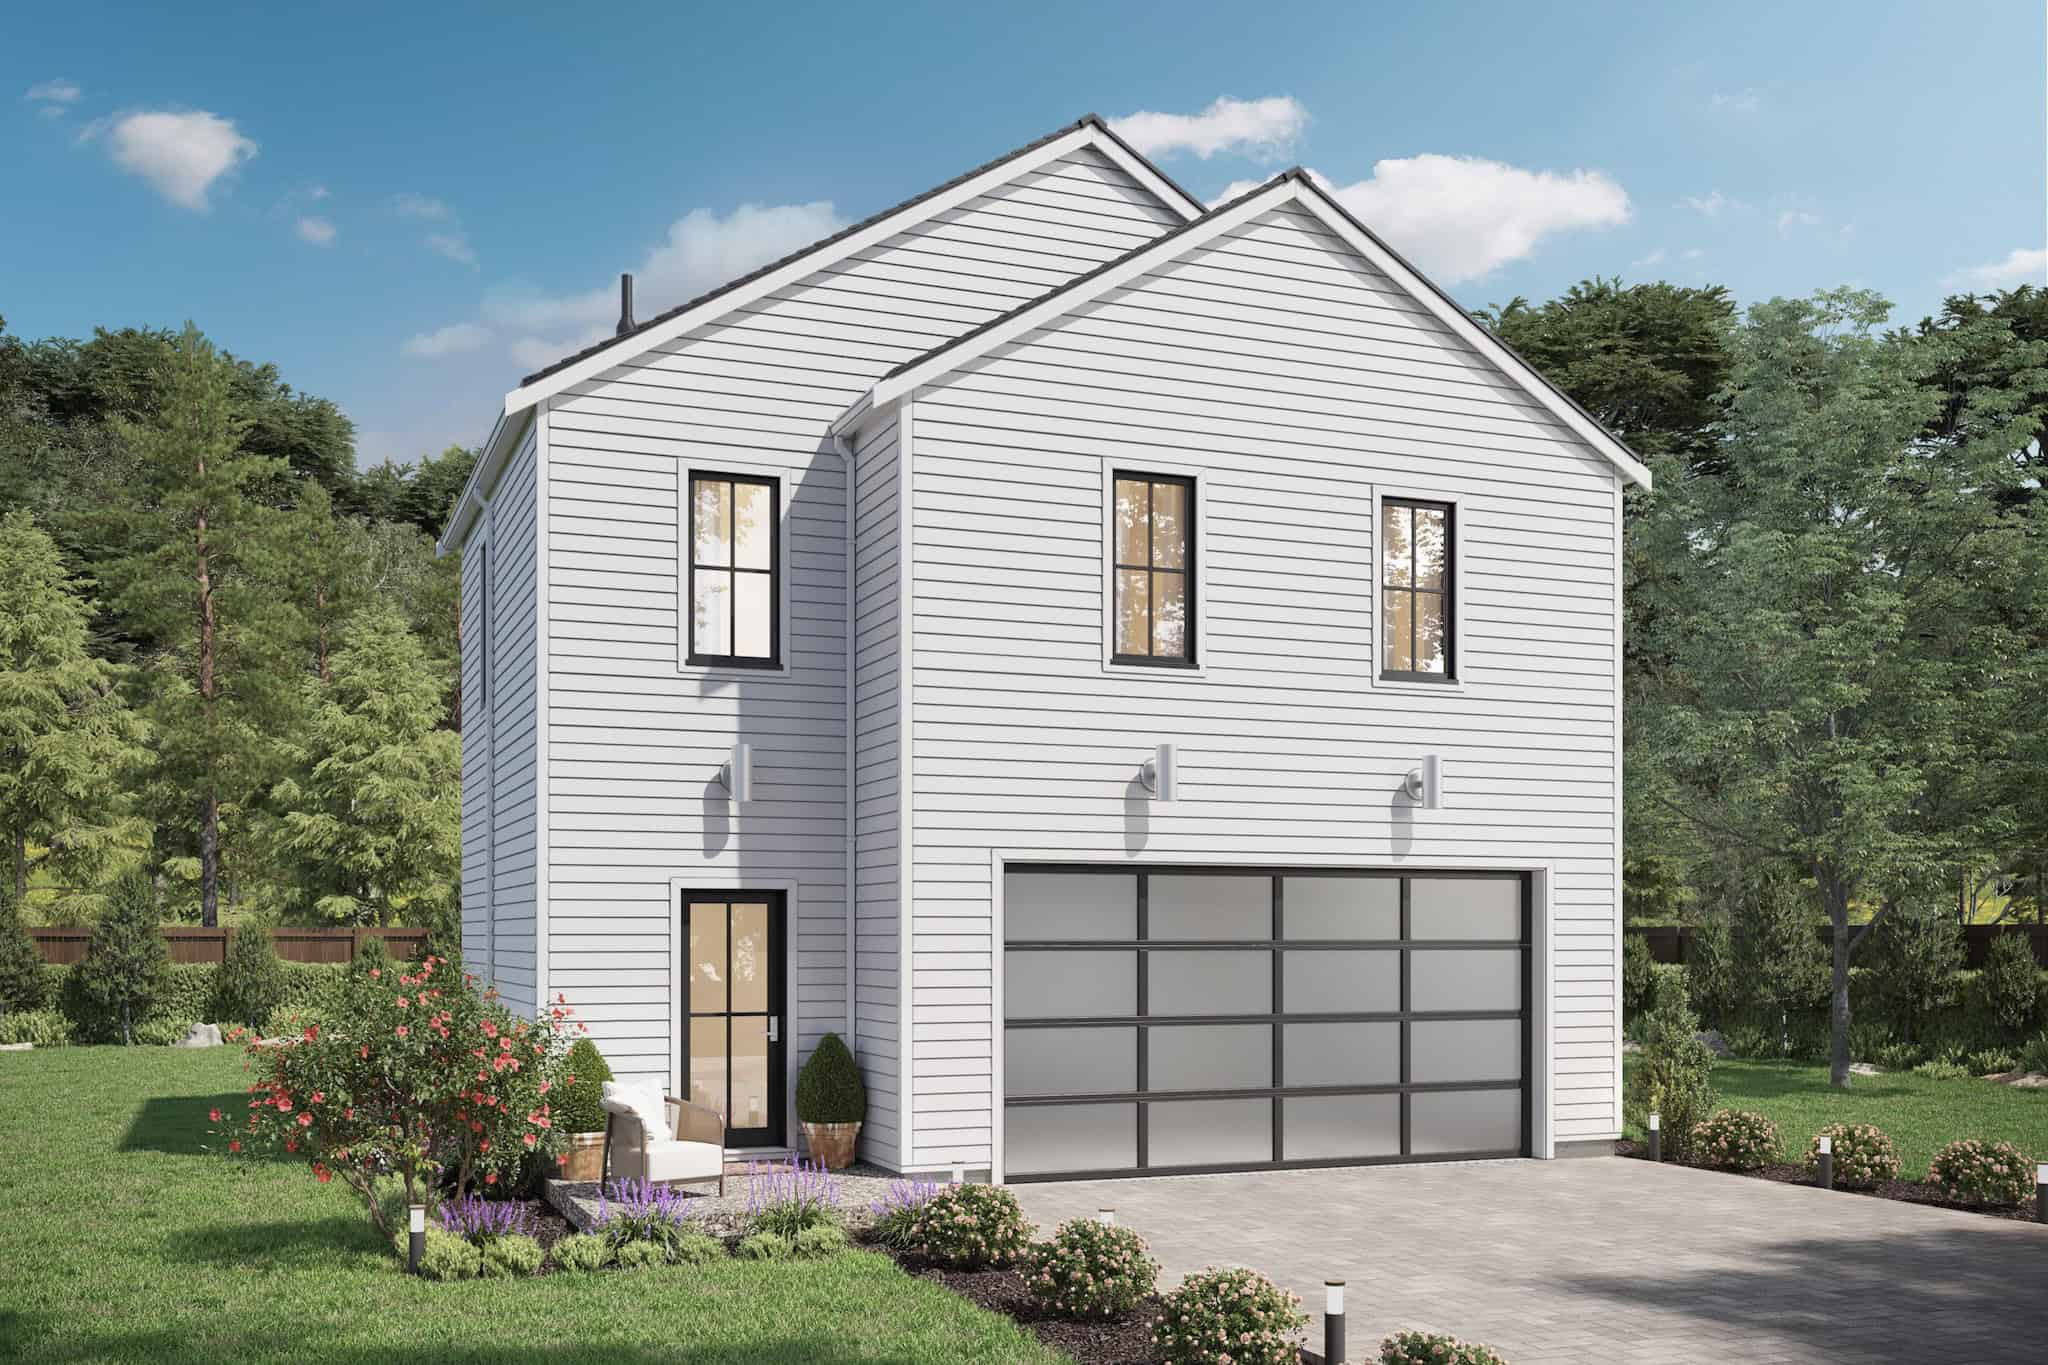
2-Bedroom, 795 Sq Ft Garage w/Apartments Home Plan - #211-1087
Plan Collection
2-Bedroom, 795 Sq Ft Garage w/Apartments Home Plan - #211-1087
Plan#211-1087
Starting at$1065
795
Sq Ft
2
Story
2
Bed
1
Bath
2
Car
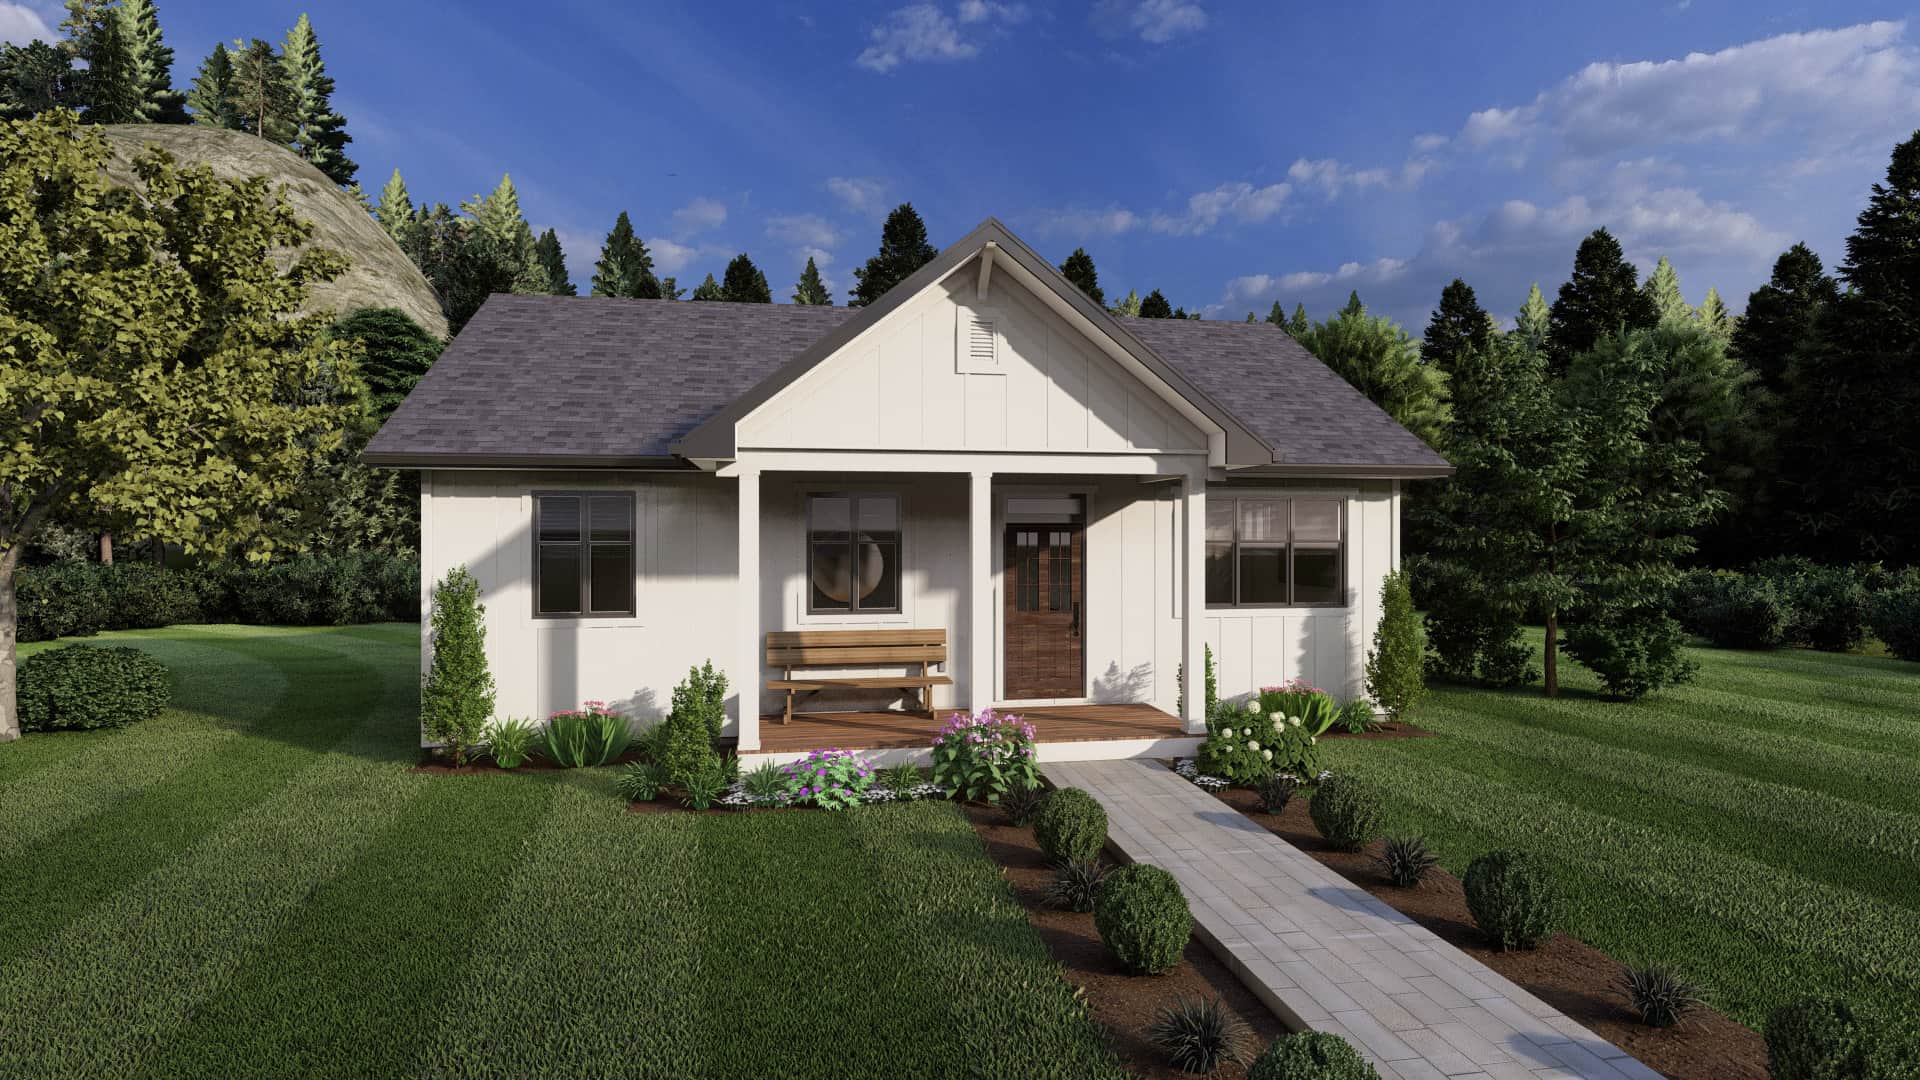
2-Bedroom, 936 Sq Ft Country House Plan - 177-1066 - Front Exterior
Plan Collection
2-Bedroom, 936 Sq Ft Country House Plan - 177-1066 - Front Exterior
Plan#177-1066
Starting at$1195
936
Sq Ft
1
Story
2
Bed
1
Bath
0
Car
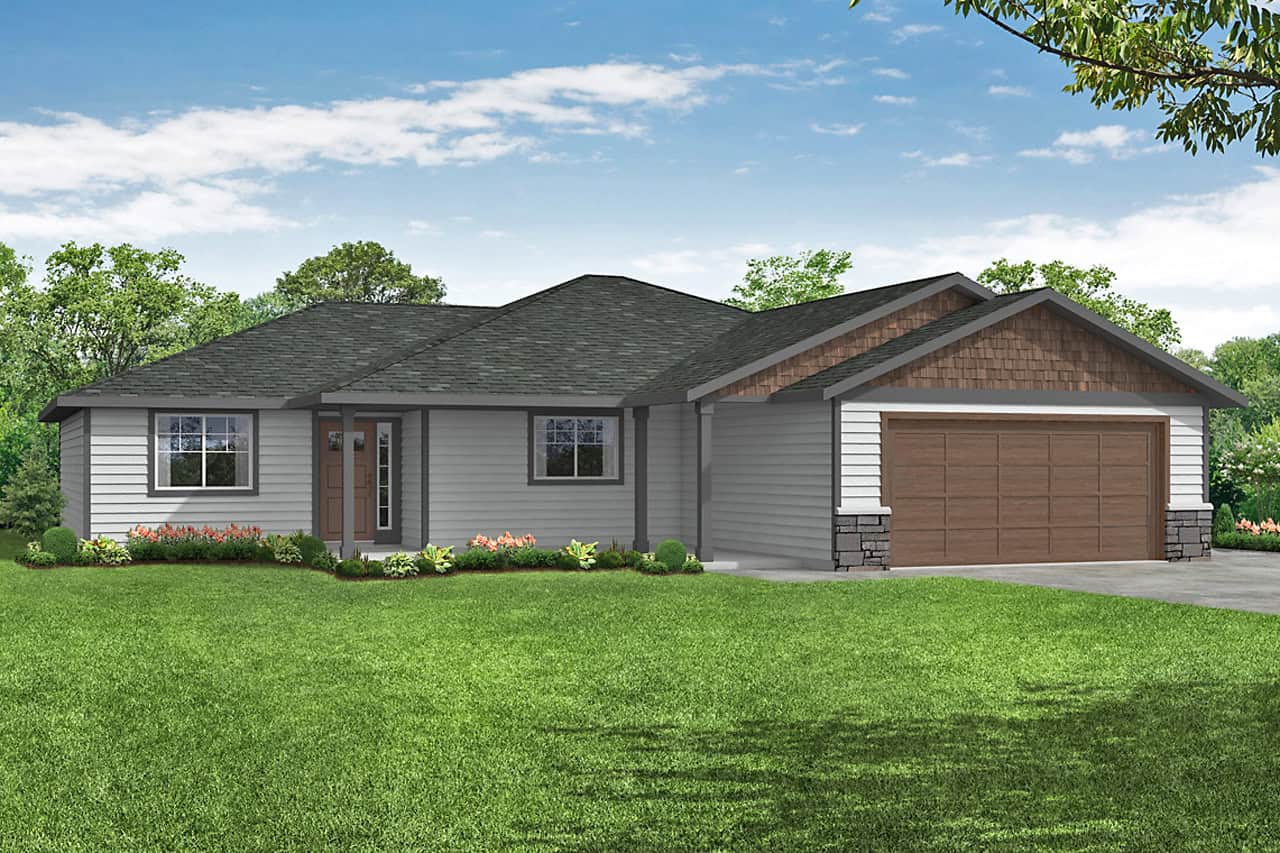
3-Bedroom, 1697 Sq Ft Ranch House Plan - 108-2093 - Front Exterior
Plan Collection
3-Bedroom, 1697 Sq Ft Ranch House Plan - 108-2093 - Front Exterior
Plan#108-2093
Starting at$920
1697
Sq Ft
1
Story
3
Bed
2
Bath
2
Car
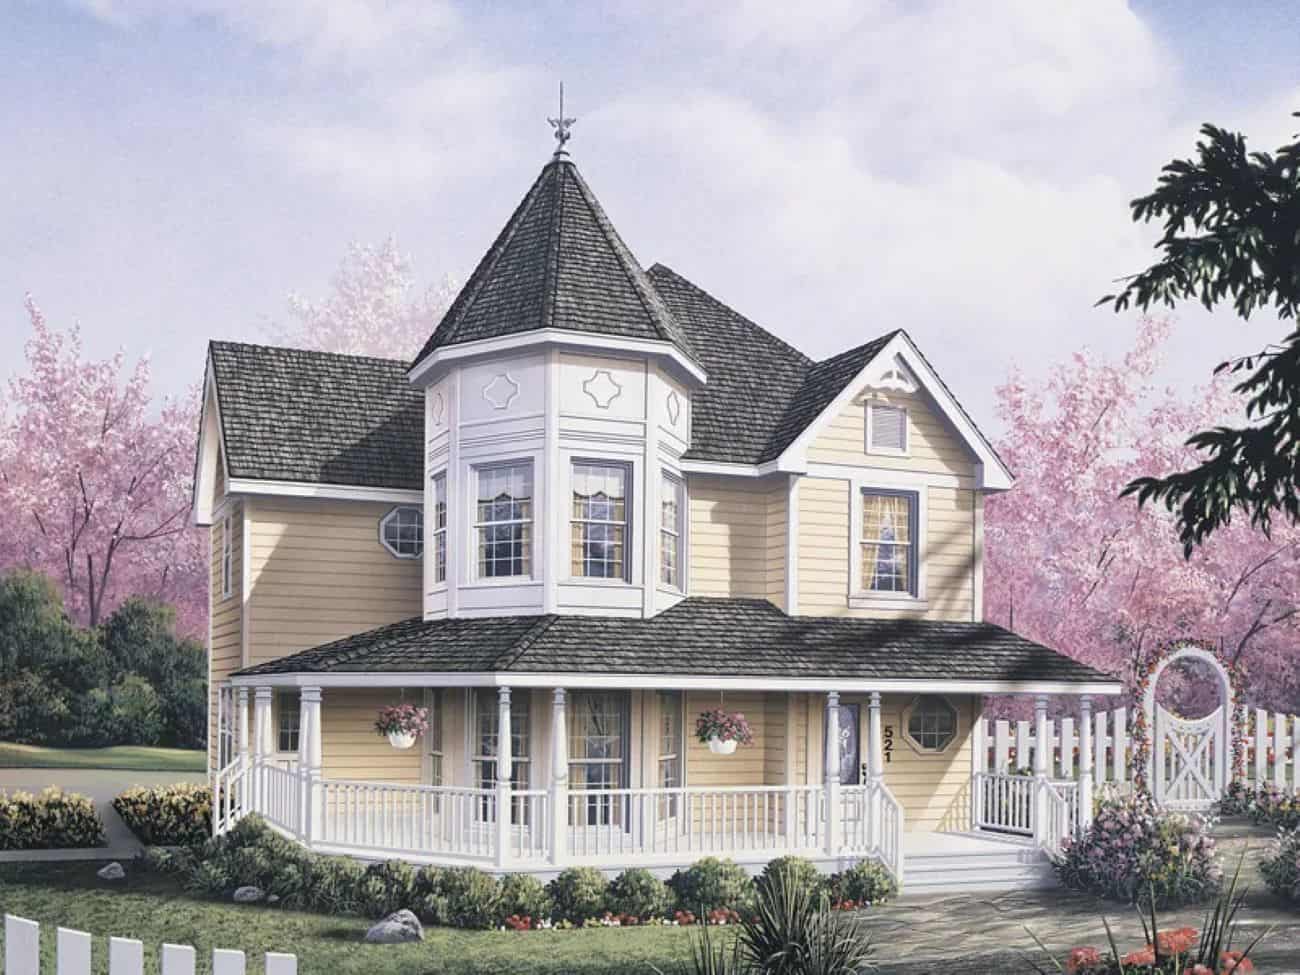
Victorian Floor Plan - 3 Bedrms, 2.5 Baths - 2050 Sq Ft - #138-1450
Plan Collection
Victorian Floor Plan - 3 Bedrms, 2.5 Baths - 2050 Sq Ft - #138-1450
Plan#138-1450
Starting at$1400
2050
Sq Ft
2
Story
3
Bed
2.5
Bath
2
Car
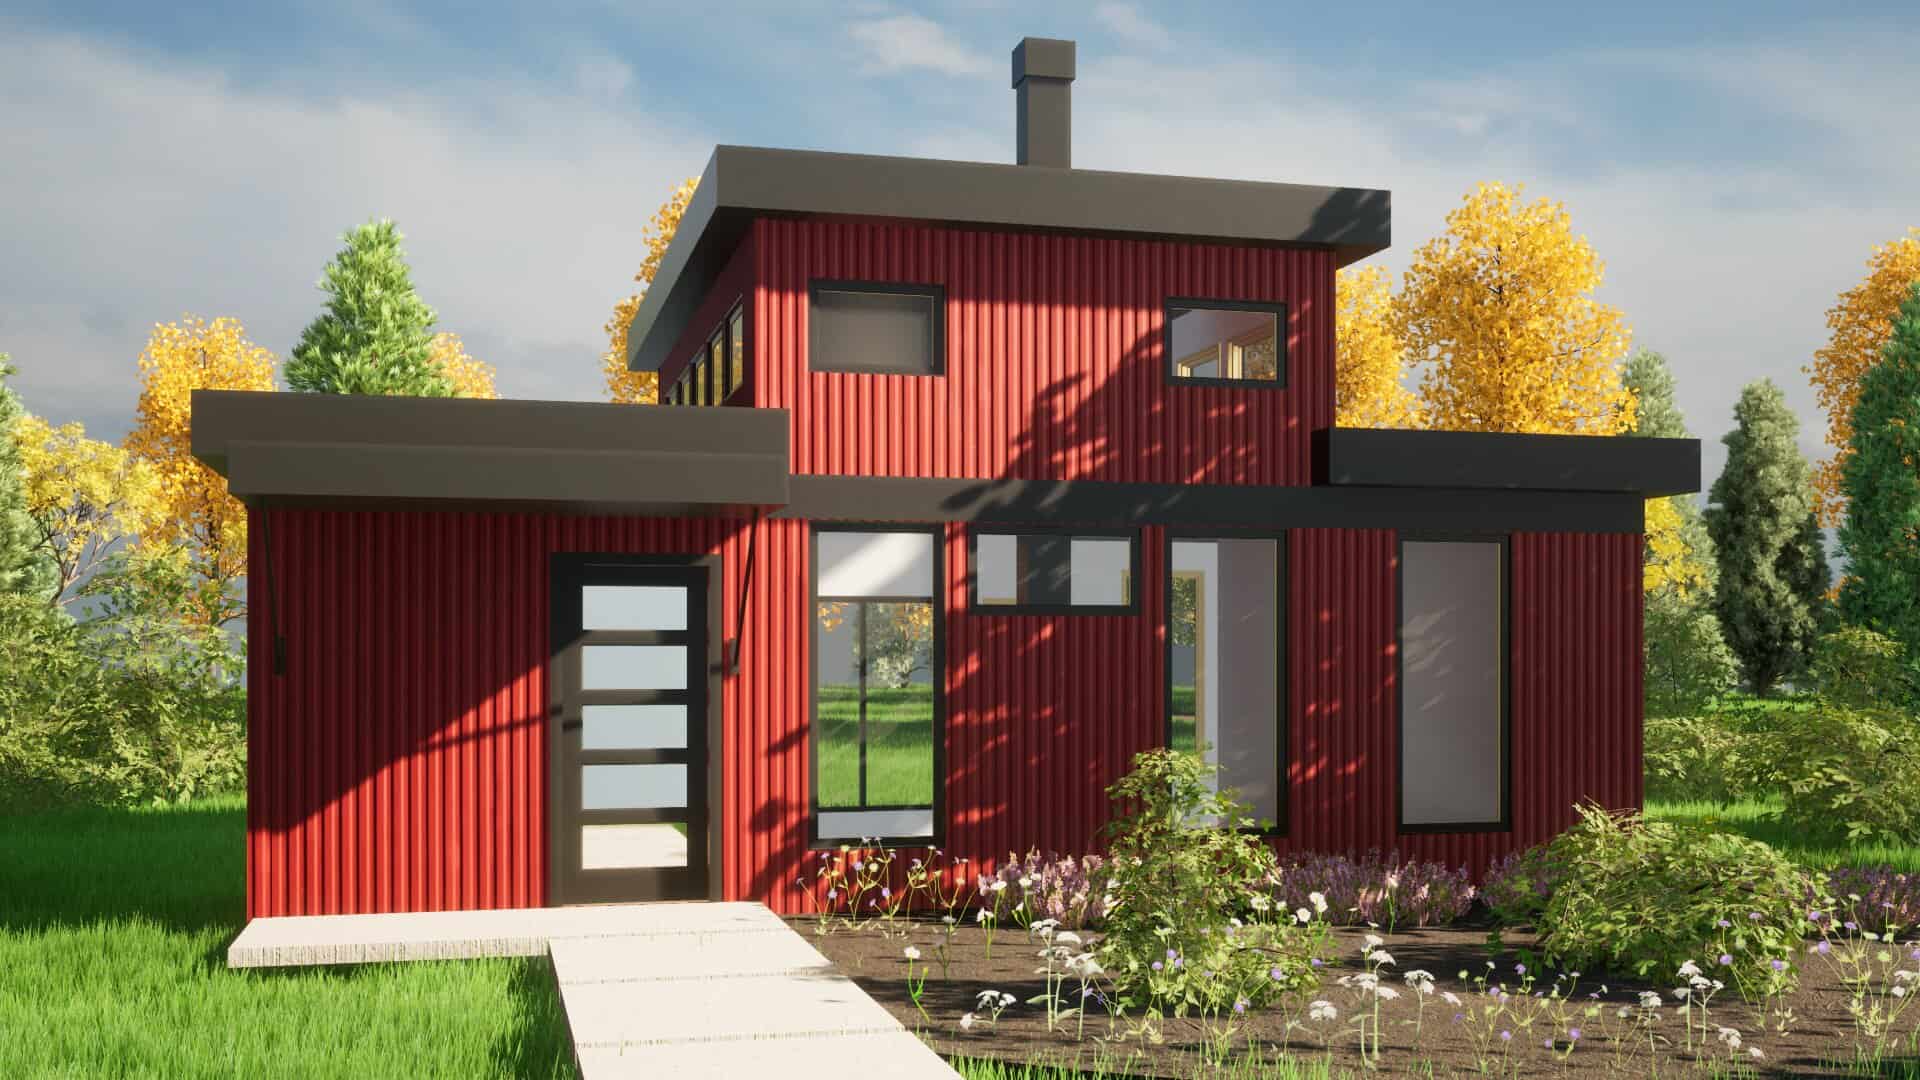
Modern Home Plan - 1 Bedrms, 1 Baths - 651 Sq Ft - #216-1000
Plan Collection
Modern Home Plan - 1 Bedrms, 1 Baths - 651 Sq Ft - #216-1000
Plan#216-1000
Starting at$995
651
Sq Ft
1
Story
1
Bed
1
Bath
0
Car
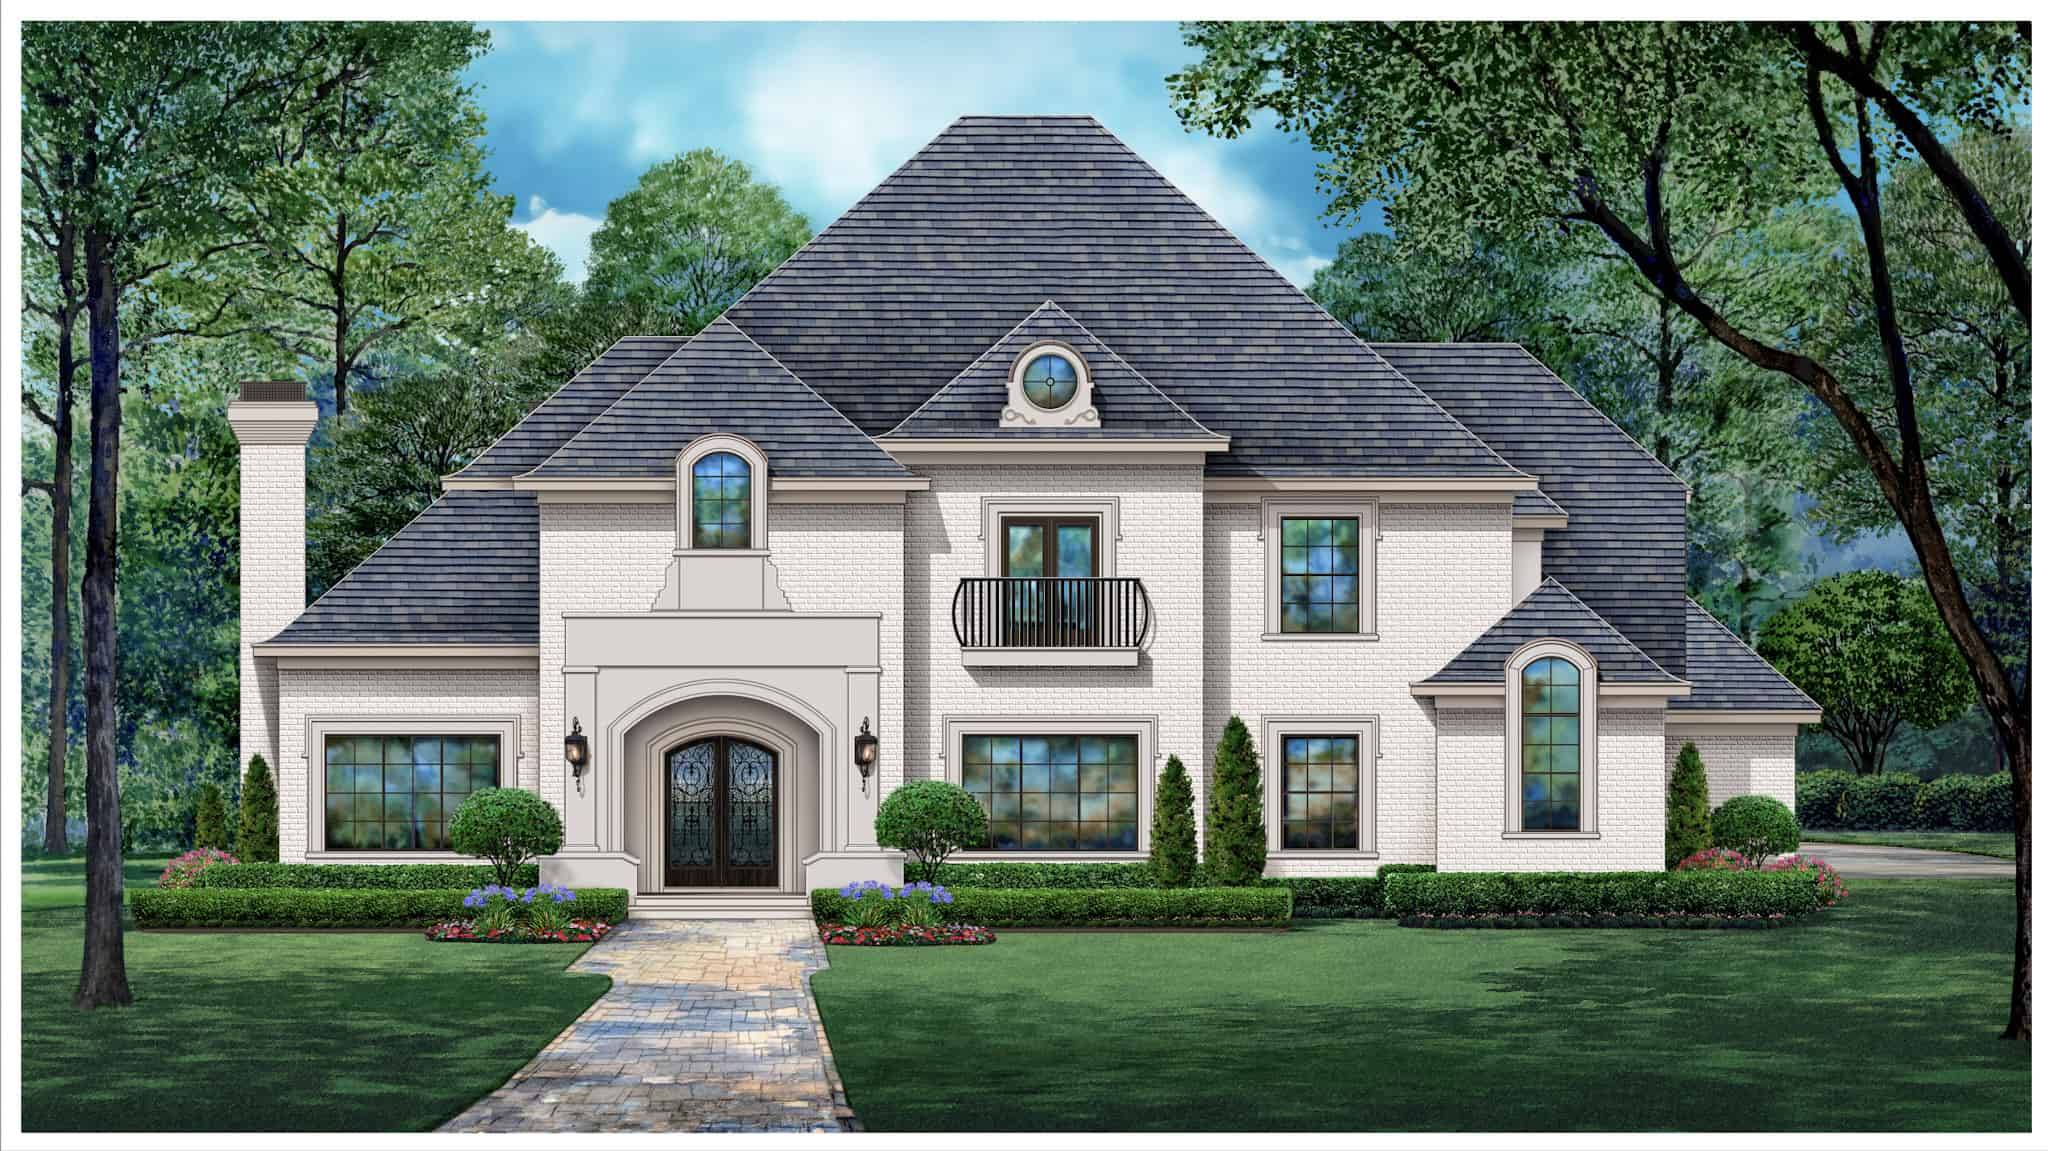
Tudor House Plan - 4 Bedrms, 5.5 Baths - 6280 Sq Ft - #195-1332
Plan Collection
Tudor House Plan - 4 Bedrms, 5.5 Baths - 6280 Sq Ft - #195-1332
Plan#195-1332
Starting at$2960
6280
Sq Ft
2
Story
4
Bed
5.5
Bath
3
Car
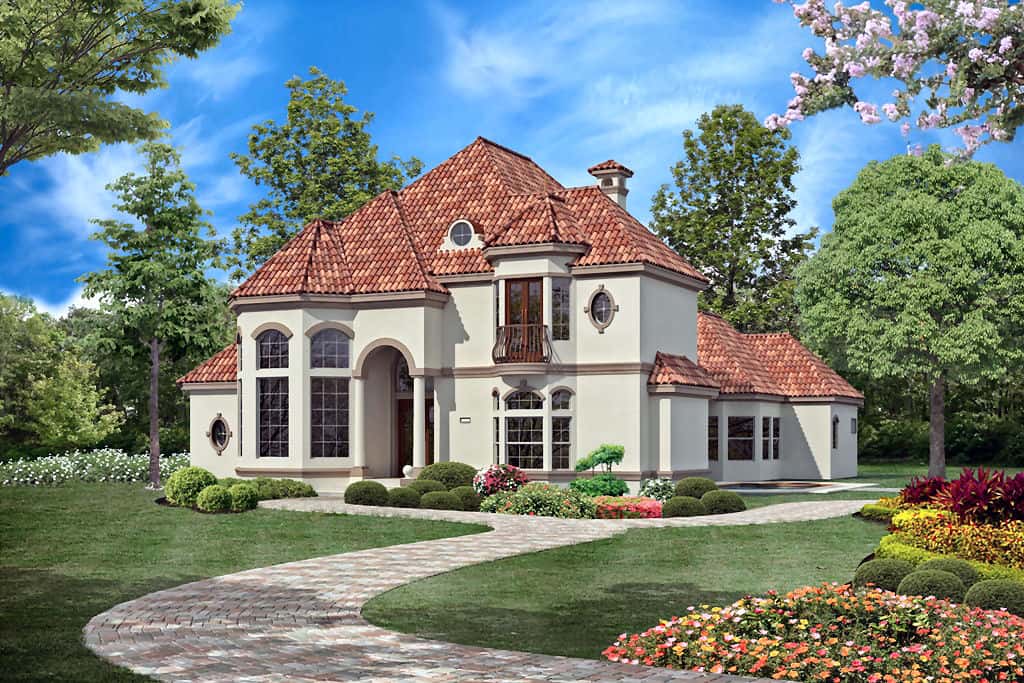
Florida Style Home Plan - 3 Bedrms, 3.5 Baths - 3943 Sq Ft - #195-1327
Plan Collection
Florida Style Home Plan - 3 Bedrms, 3.5 Baths - 3943 Sq Ft - #195-1327
Plan#195-1327
Starting at$1290
3943
Sq Ft
2
Story
3
Bed
3.5
Bath
2
Car
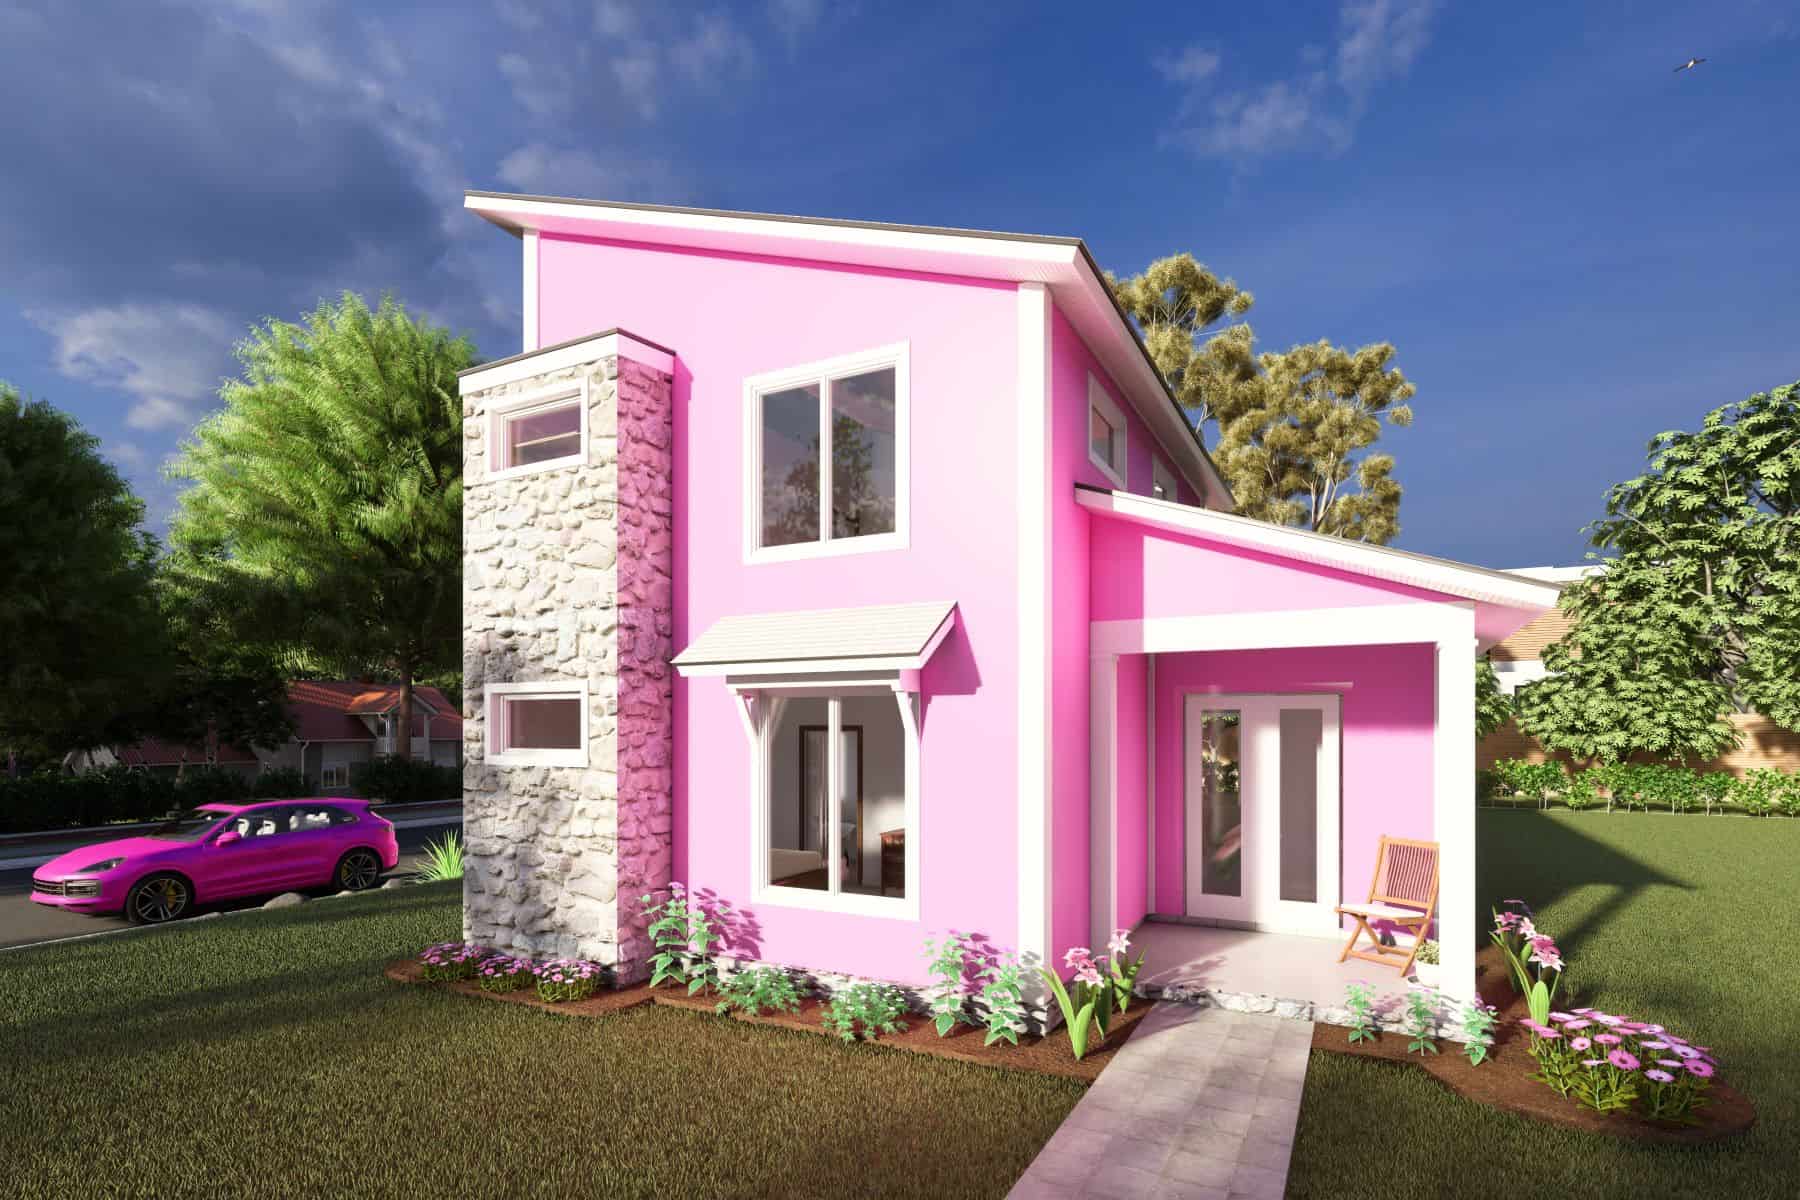
3-Bedroom, 1780 Sq Ft Modern House Plan - 178-1413 - Front Exterior
Plan Collection
3-Bedroom, 1780 Sq Ft Modern House Plan - 178-1413 - Front Exterior
Plan#178-1413
Starting at$1085
1780
Sq Ft
1.5
Story
3
Bed
2.5
Bath
0
Car
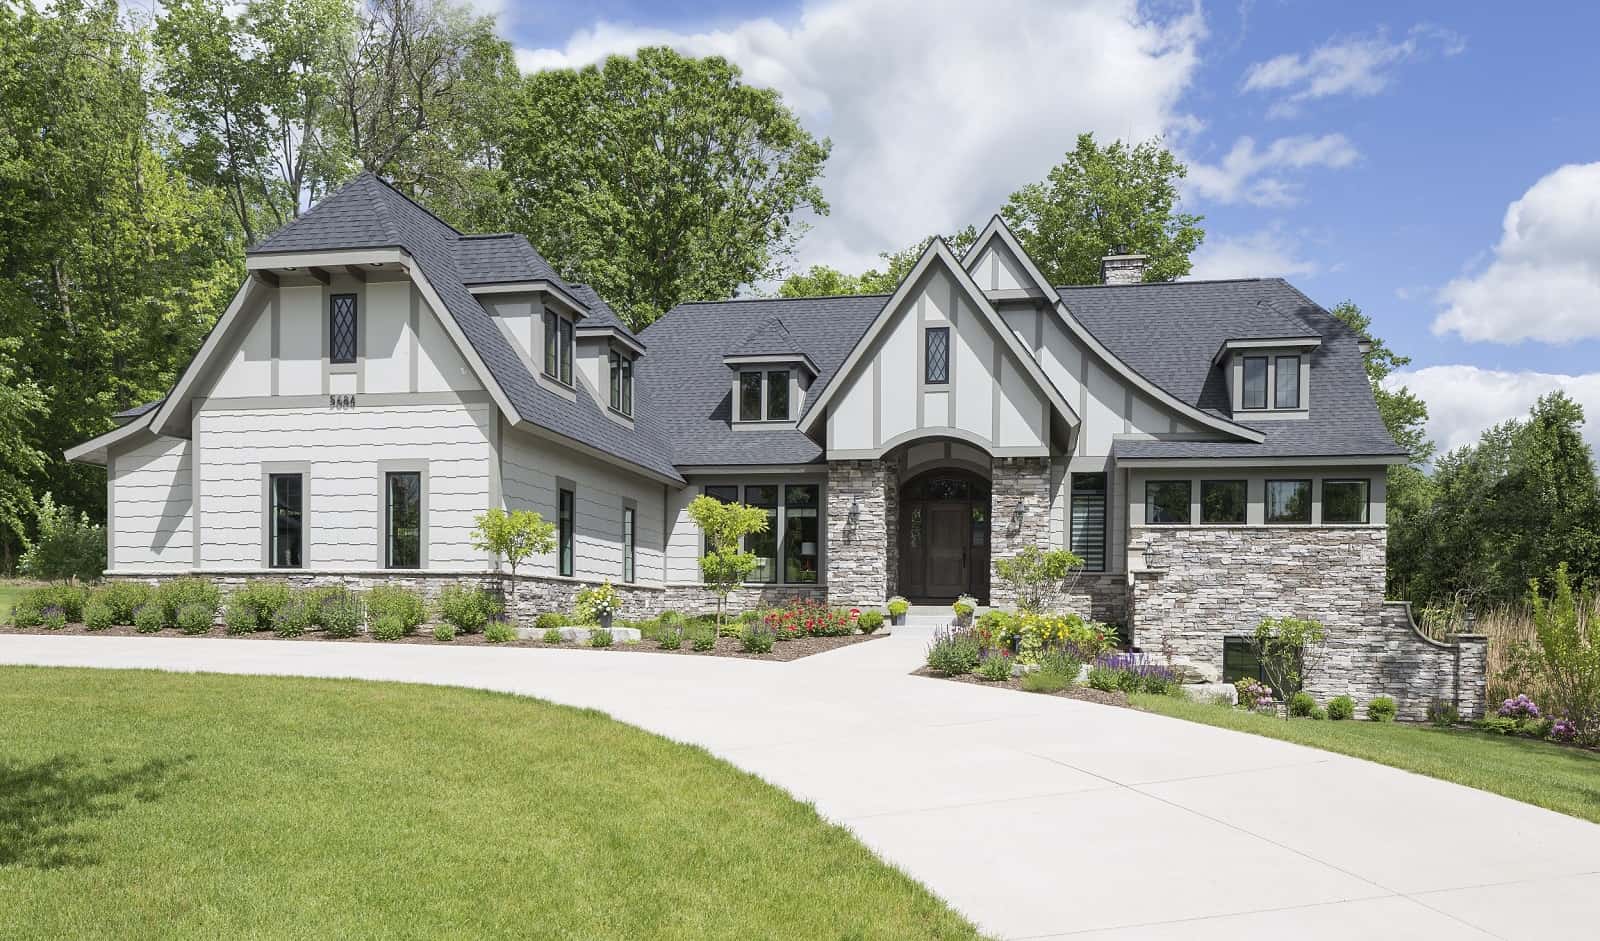
5-Bedroom, 4127 Sq Ft European Home Plan - 168-1170 - Main Exterior
Plan Collection
5-Bedroom, 4127 Sq Ft European Home Plan - 168-1170 - Main Exterior
Plan#168-1170
Starting at$2700
4127
Sq Ft
1
Story
5
Bed
3.5
Bath
3
Car
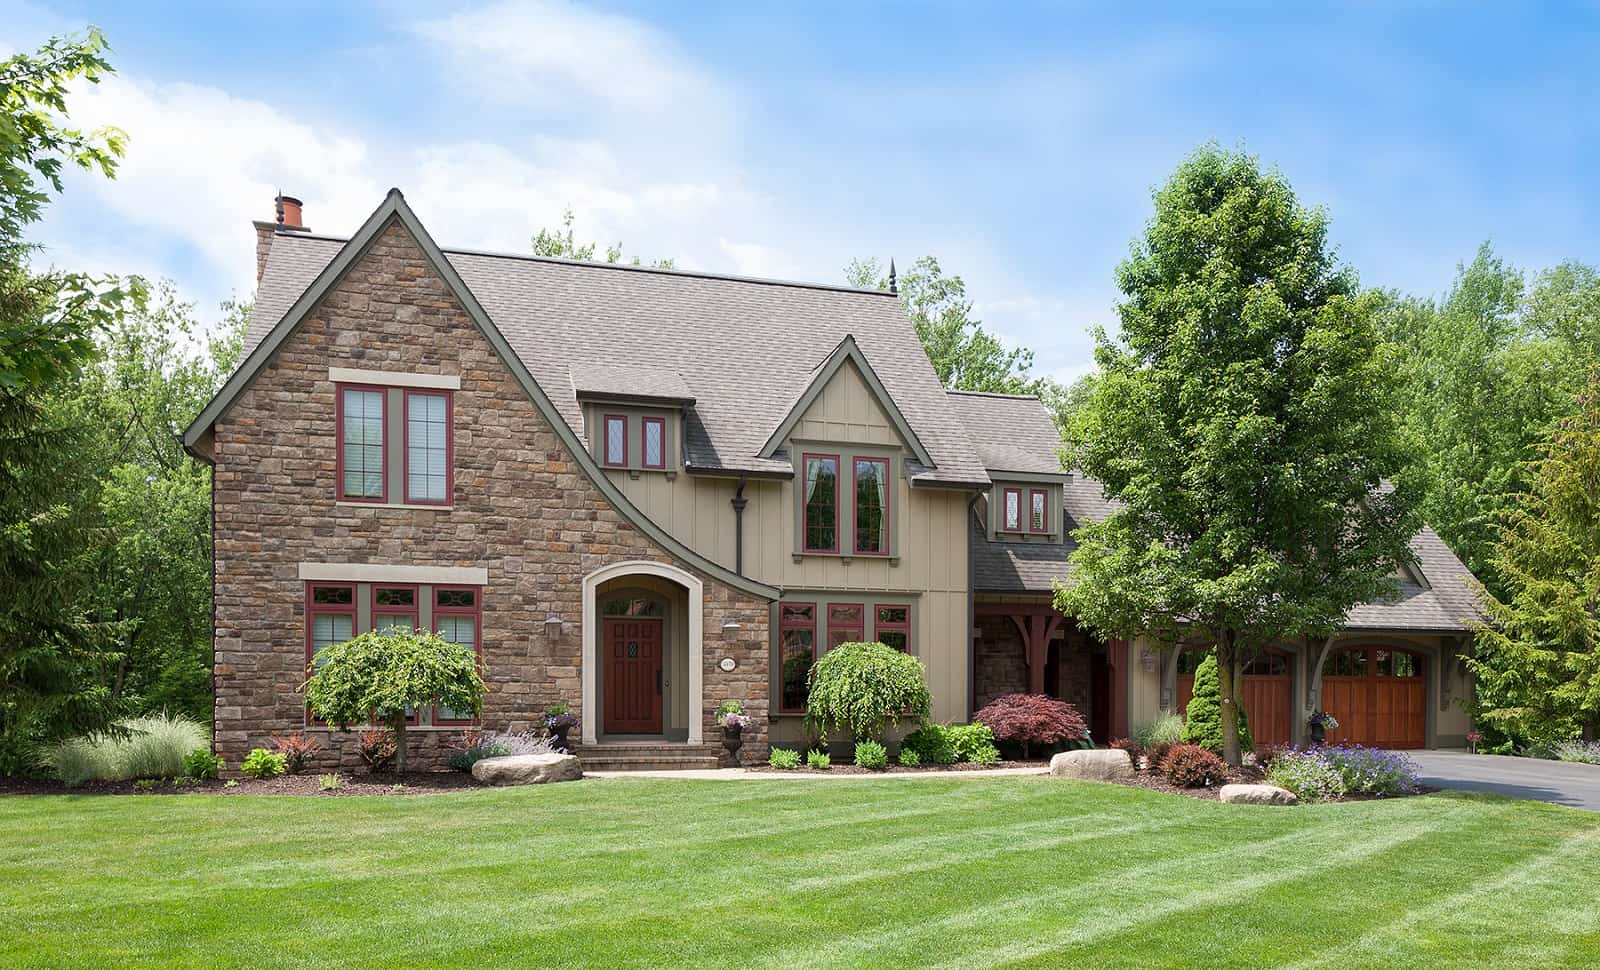
Tudor Home Plan - 3 Bedrms, 2.5 Baths - 5103 Sq Ft - #168-1147
Plan Collection
Tudor Home Plan - 3 Bedrms, 2.5 Baths - 5103 Sq Ft - #168-1147
Plan#168-1147
Starting at$2800
5103
Sq Ft
2
Story
3
Bed
2.5
Bath
2
Car
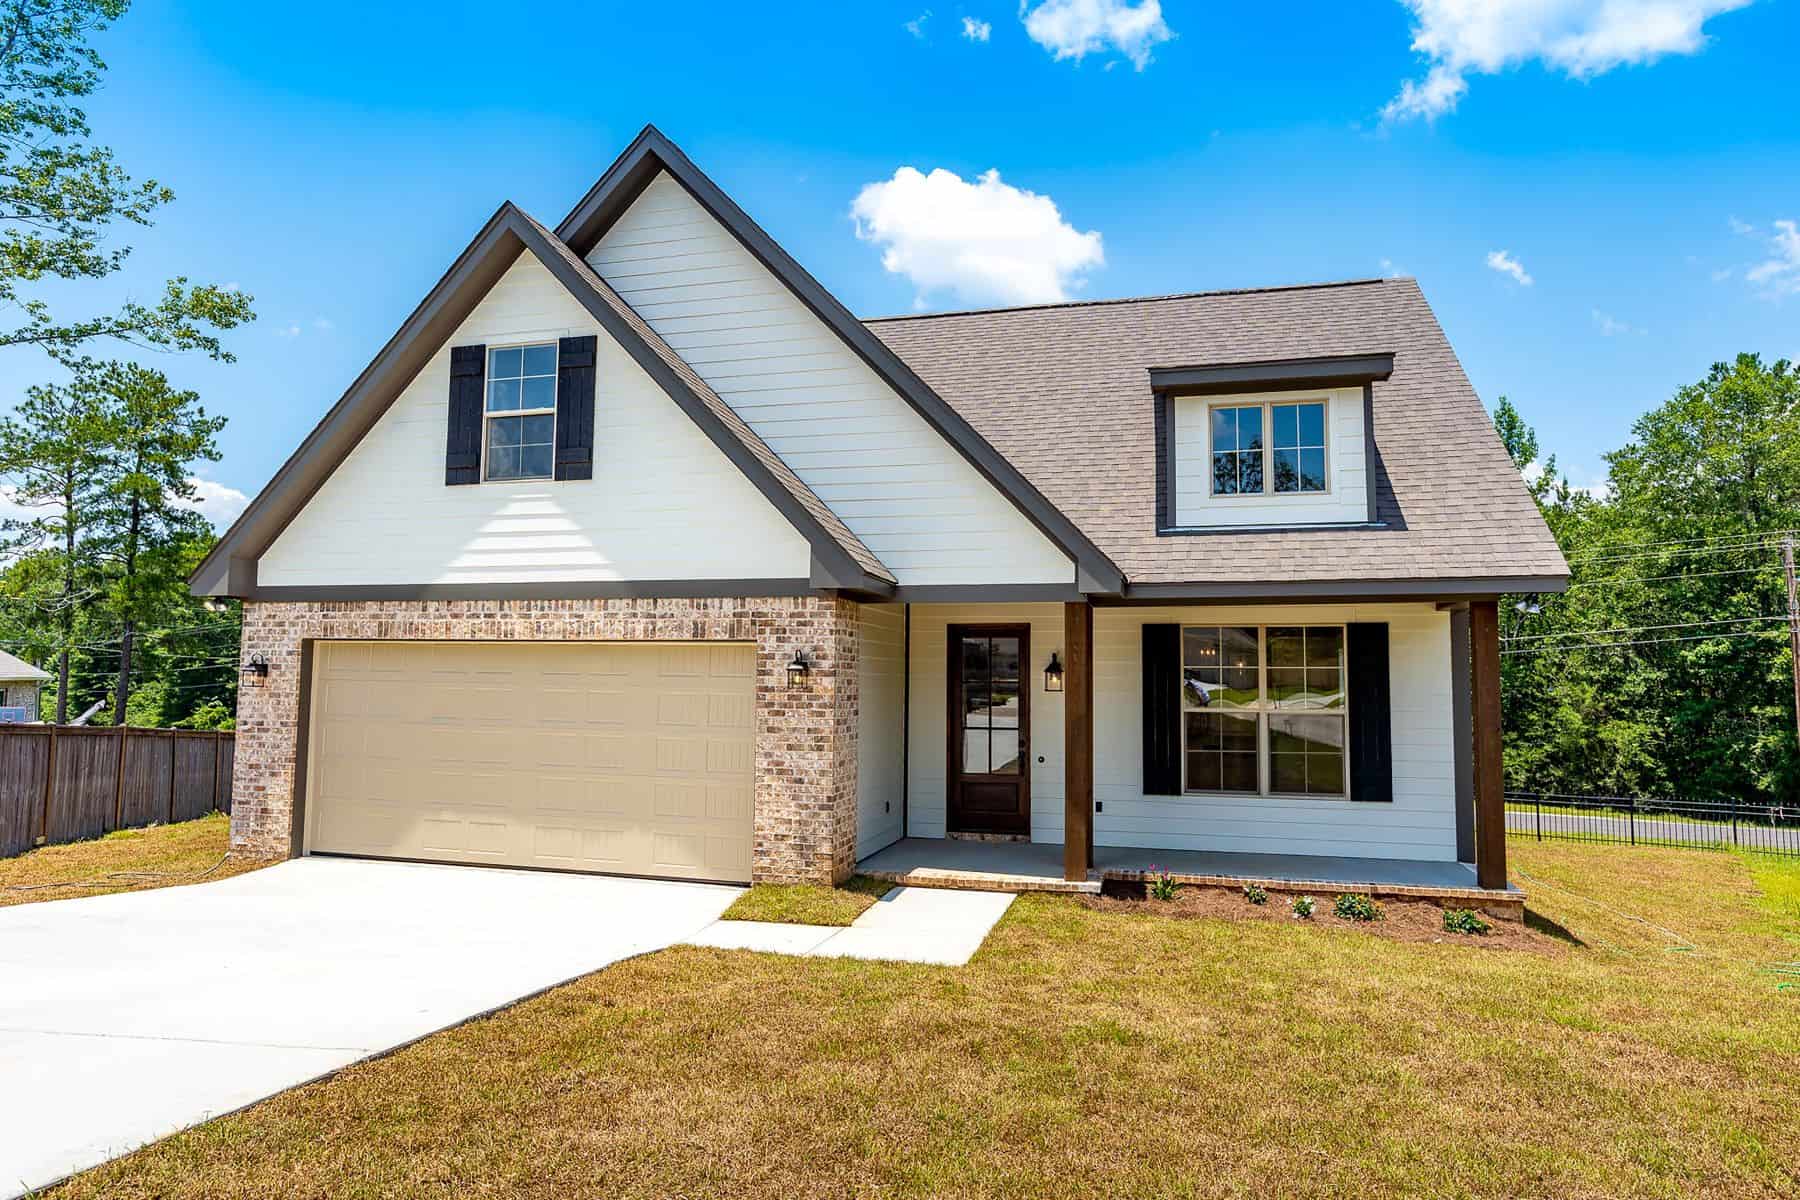
4-Bedroom, 2004 Sq Ft Farmhouse Home Plan - 142-1457 - Main Exterior
Plan Collection
4-Bedroom, 2004 Sq Ft Farmhouse Home Plan - 142-1457 - Main Exterior
Plan#142-1457
Starting at$1445
2004
Sq Ft
1.5
Story
4
Bed
2.5
Bath
2
Car

1-Bedroom, 500 Sq Ft Small House Plans - 182-1012 - Front Exterior
Plan Collection
1-Bedroom, 500 Sq Ft Small House Plans - 182-1012 - Front Exterior
Plan#182-1012
Starting at$4
500
Sq Ft
1
Story
1
Bed
1.5
Bath
0
Car
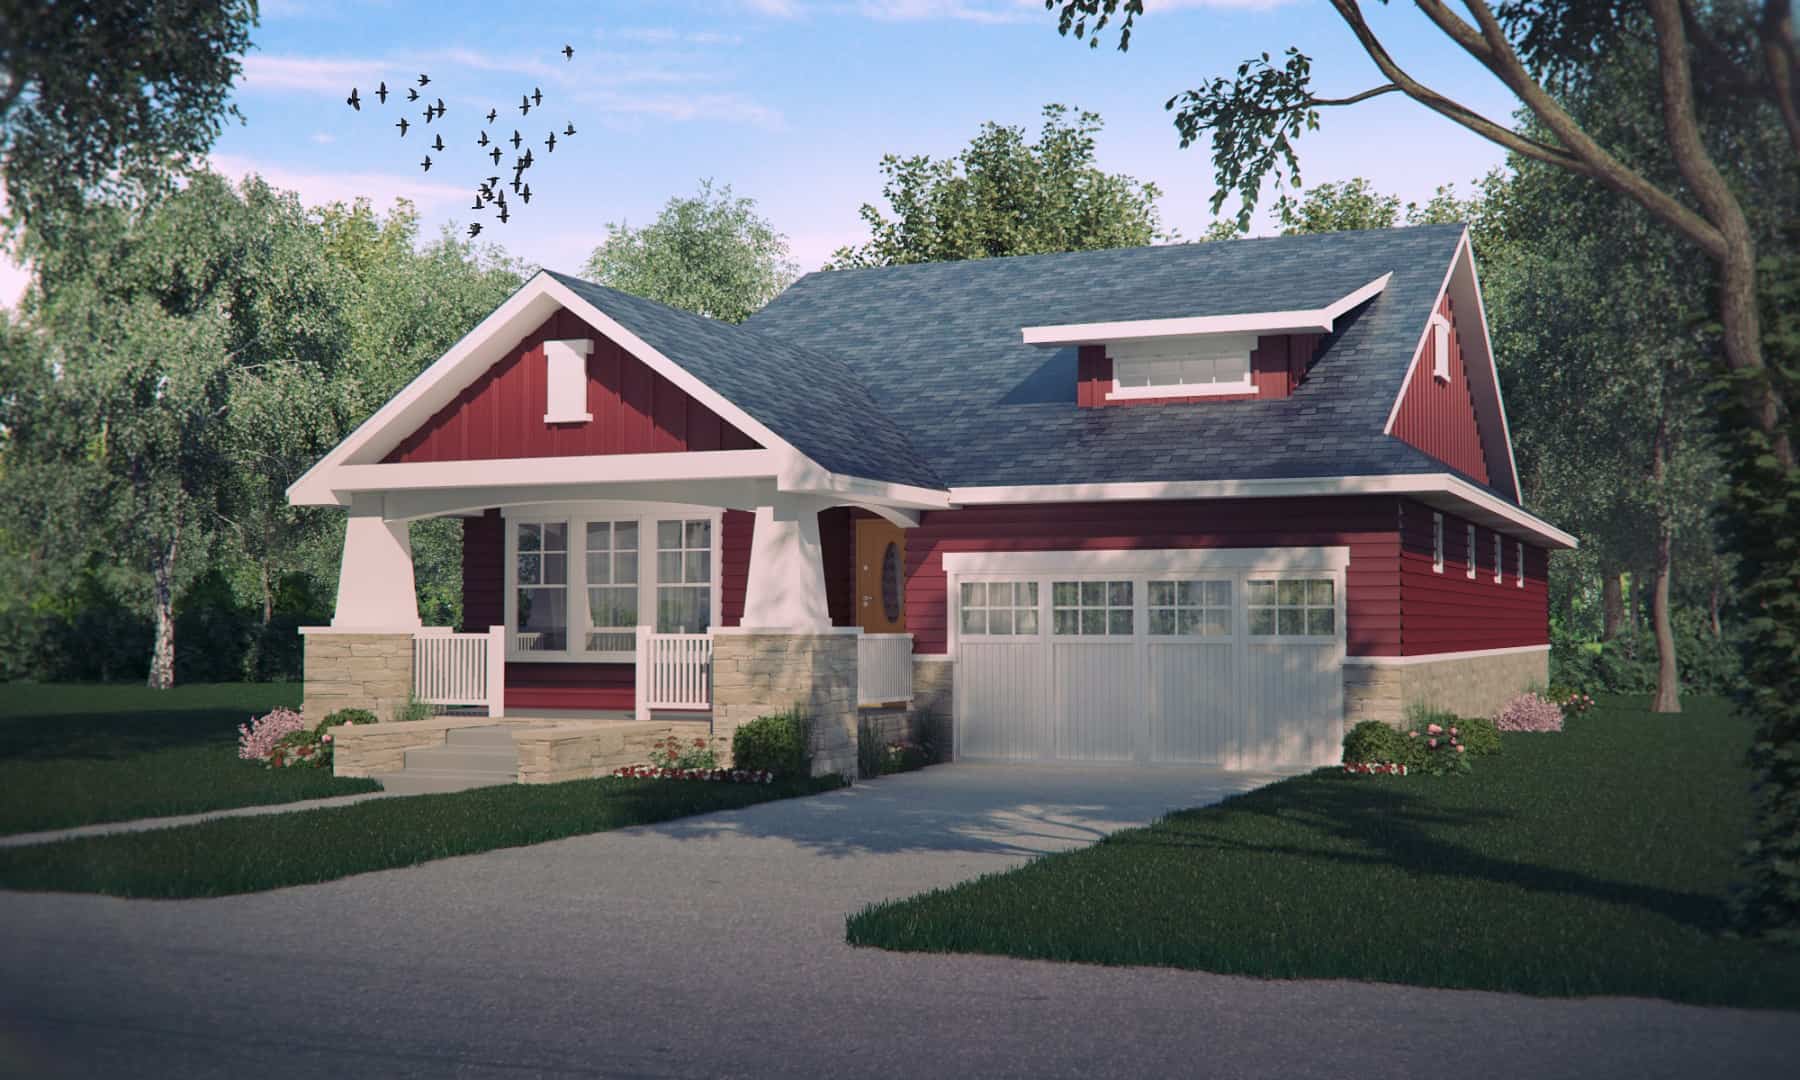
2-4-Bedroom, 1630-3249 Sq Ft Craftsman Home Plan - 161-1163 - Main Exterior
Plan Collection
2-4-Bedroom, 1630-3249 Sq Ft Craftsman Home Plan - 161-1163 - Main Exterior
Plan#161-1163
Starting at$1450
3249
Sq Ft
1
Story
2
Bed
2
Bath
2
Car
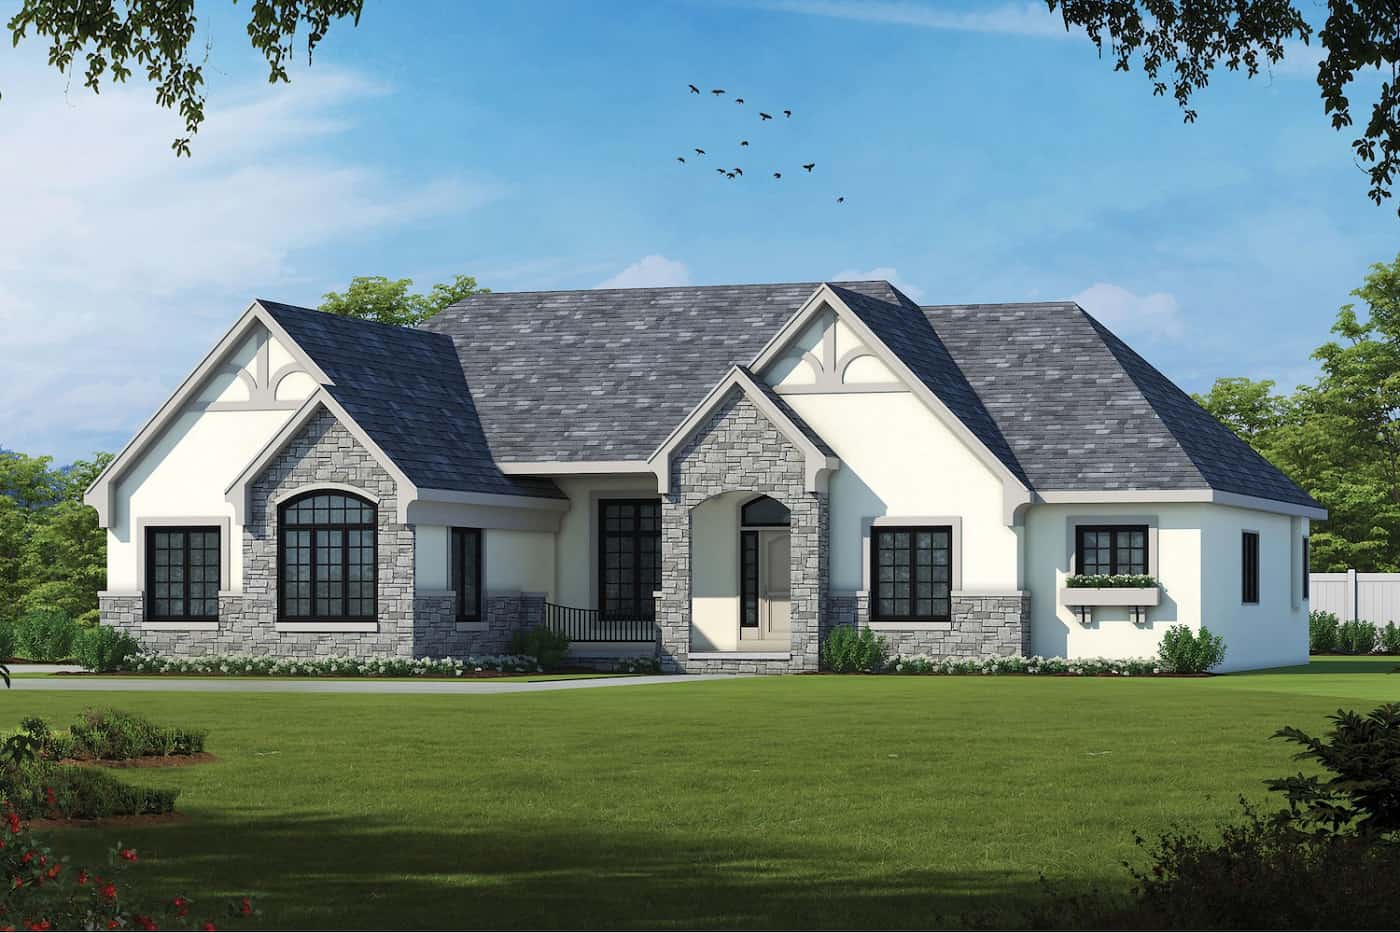
2-Bedroom, 2632 Sq Ft French House Plan - 120-2707 - Front Exterior
Plan Collection
2-Bedroom, 2632 Sq Ft French House Plan - 120-2707 - Front Exterior
Plan#120-2707
Starting at$1355
2632
Sq Ft
1
Story
2
Bed
2.5
Bath
3
Car
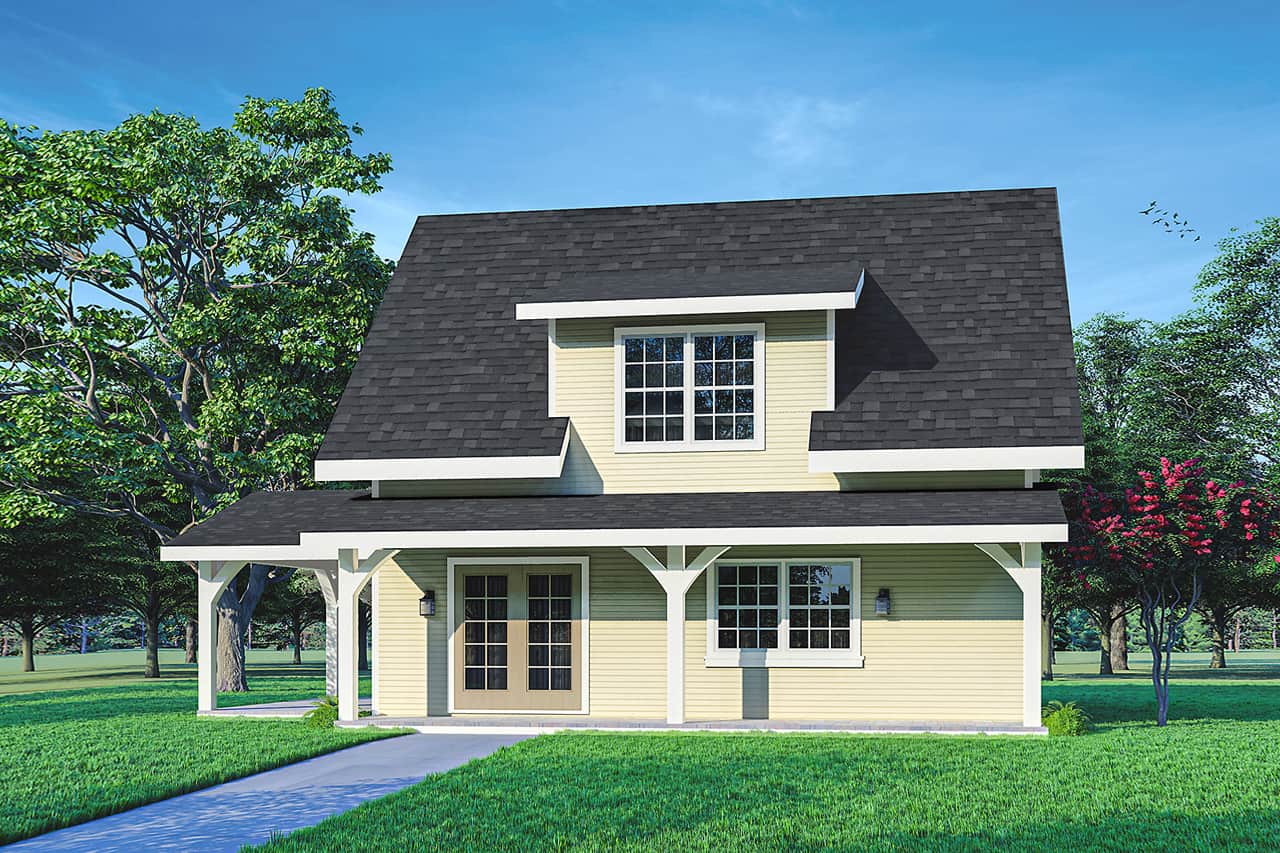
1382 Sq Ft Vacation Homes Home Plan - 108-2029 - Main Exterior
Plan Collection
1382 Sq Ft Vacation Homes Home Plan - 108-2029 - Main Exterior
Plan#108-2029
Starting at$690
1382
Sq Ft
2
Story
0
Bed
1
Bath
0
Car
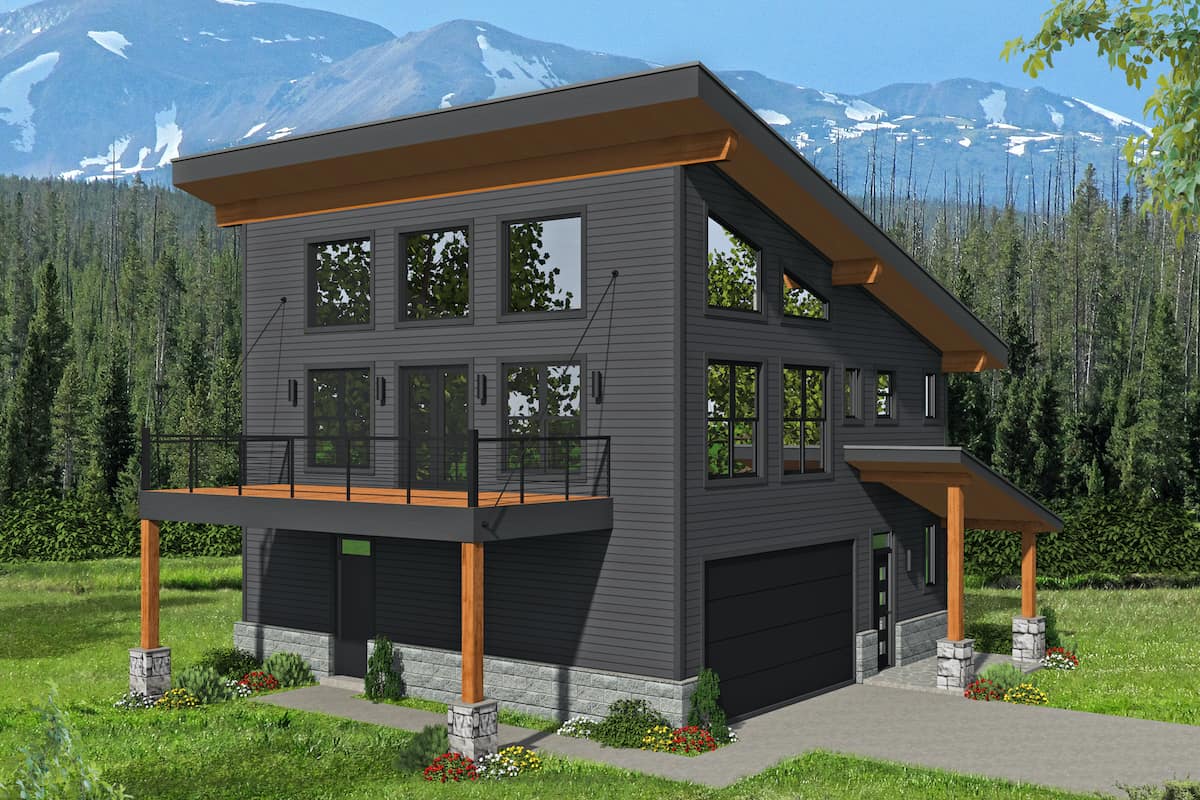
3-Bedroom, 1359 Sq Ft Contemporary House - Plan #196-1189 - Front Exterior
Plan Collection
3-Bedroom, 1359 Sq Ft Contemporary House - Plan #196-1189 - Front Exterior
Plan#196-1189
Starting at$825
1359
Sq Ft
2
Story
3
Bed
2
Bath
2
Car
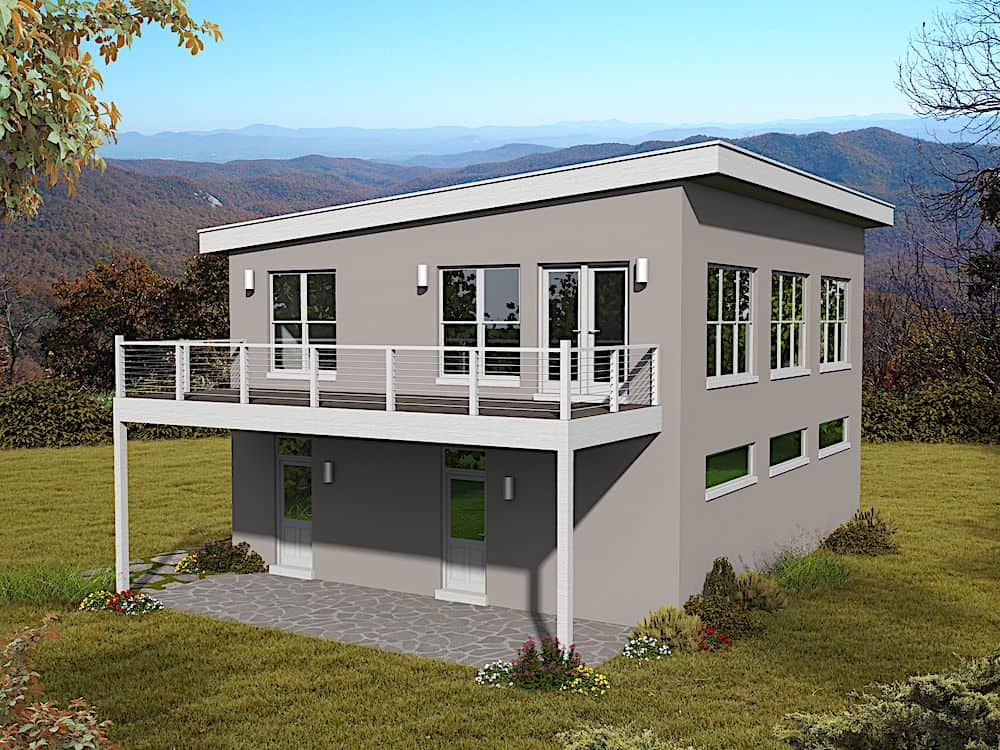
1-Bedroom, 1220 Sq Ft Modern Home Plan - 196-1173 - Main Exterior
Plan Collection
1-Bedroom, 1220 Sq Ft Modern Home Plan - 196-1173 - Main Exterior
Plan#196-1173
Starting at$790
1220
Sq Ft
2
Story
1
Bed
1.5
Bath
2
Car
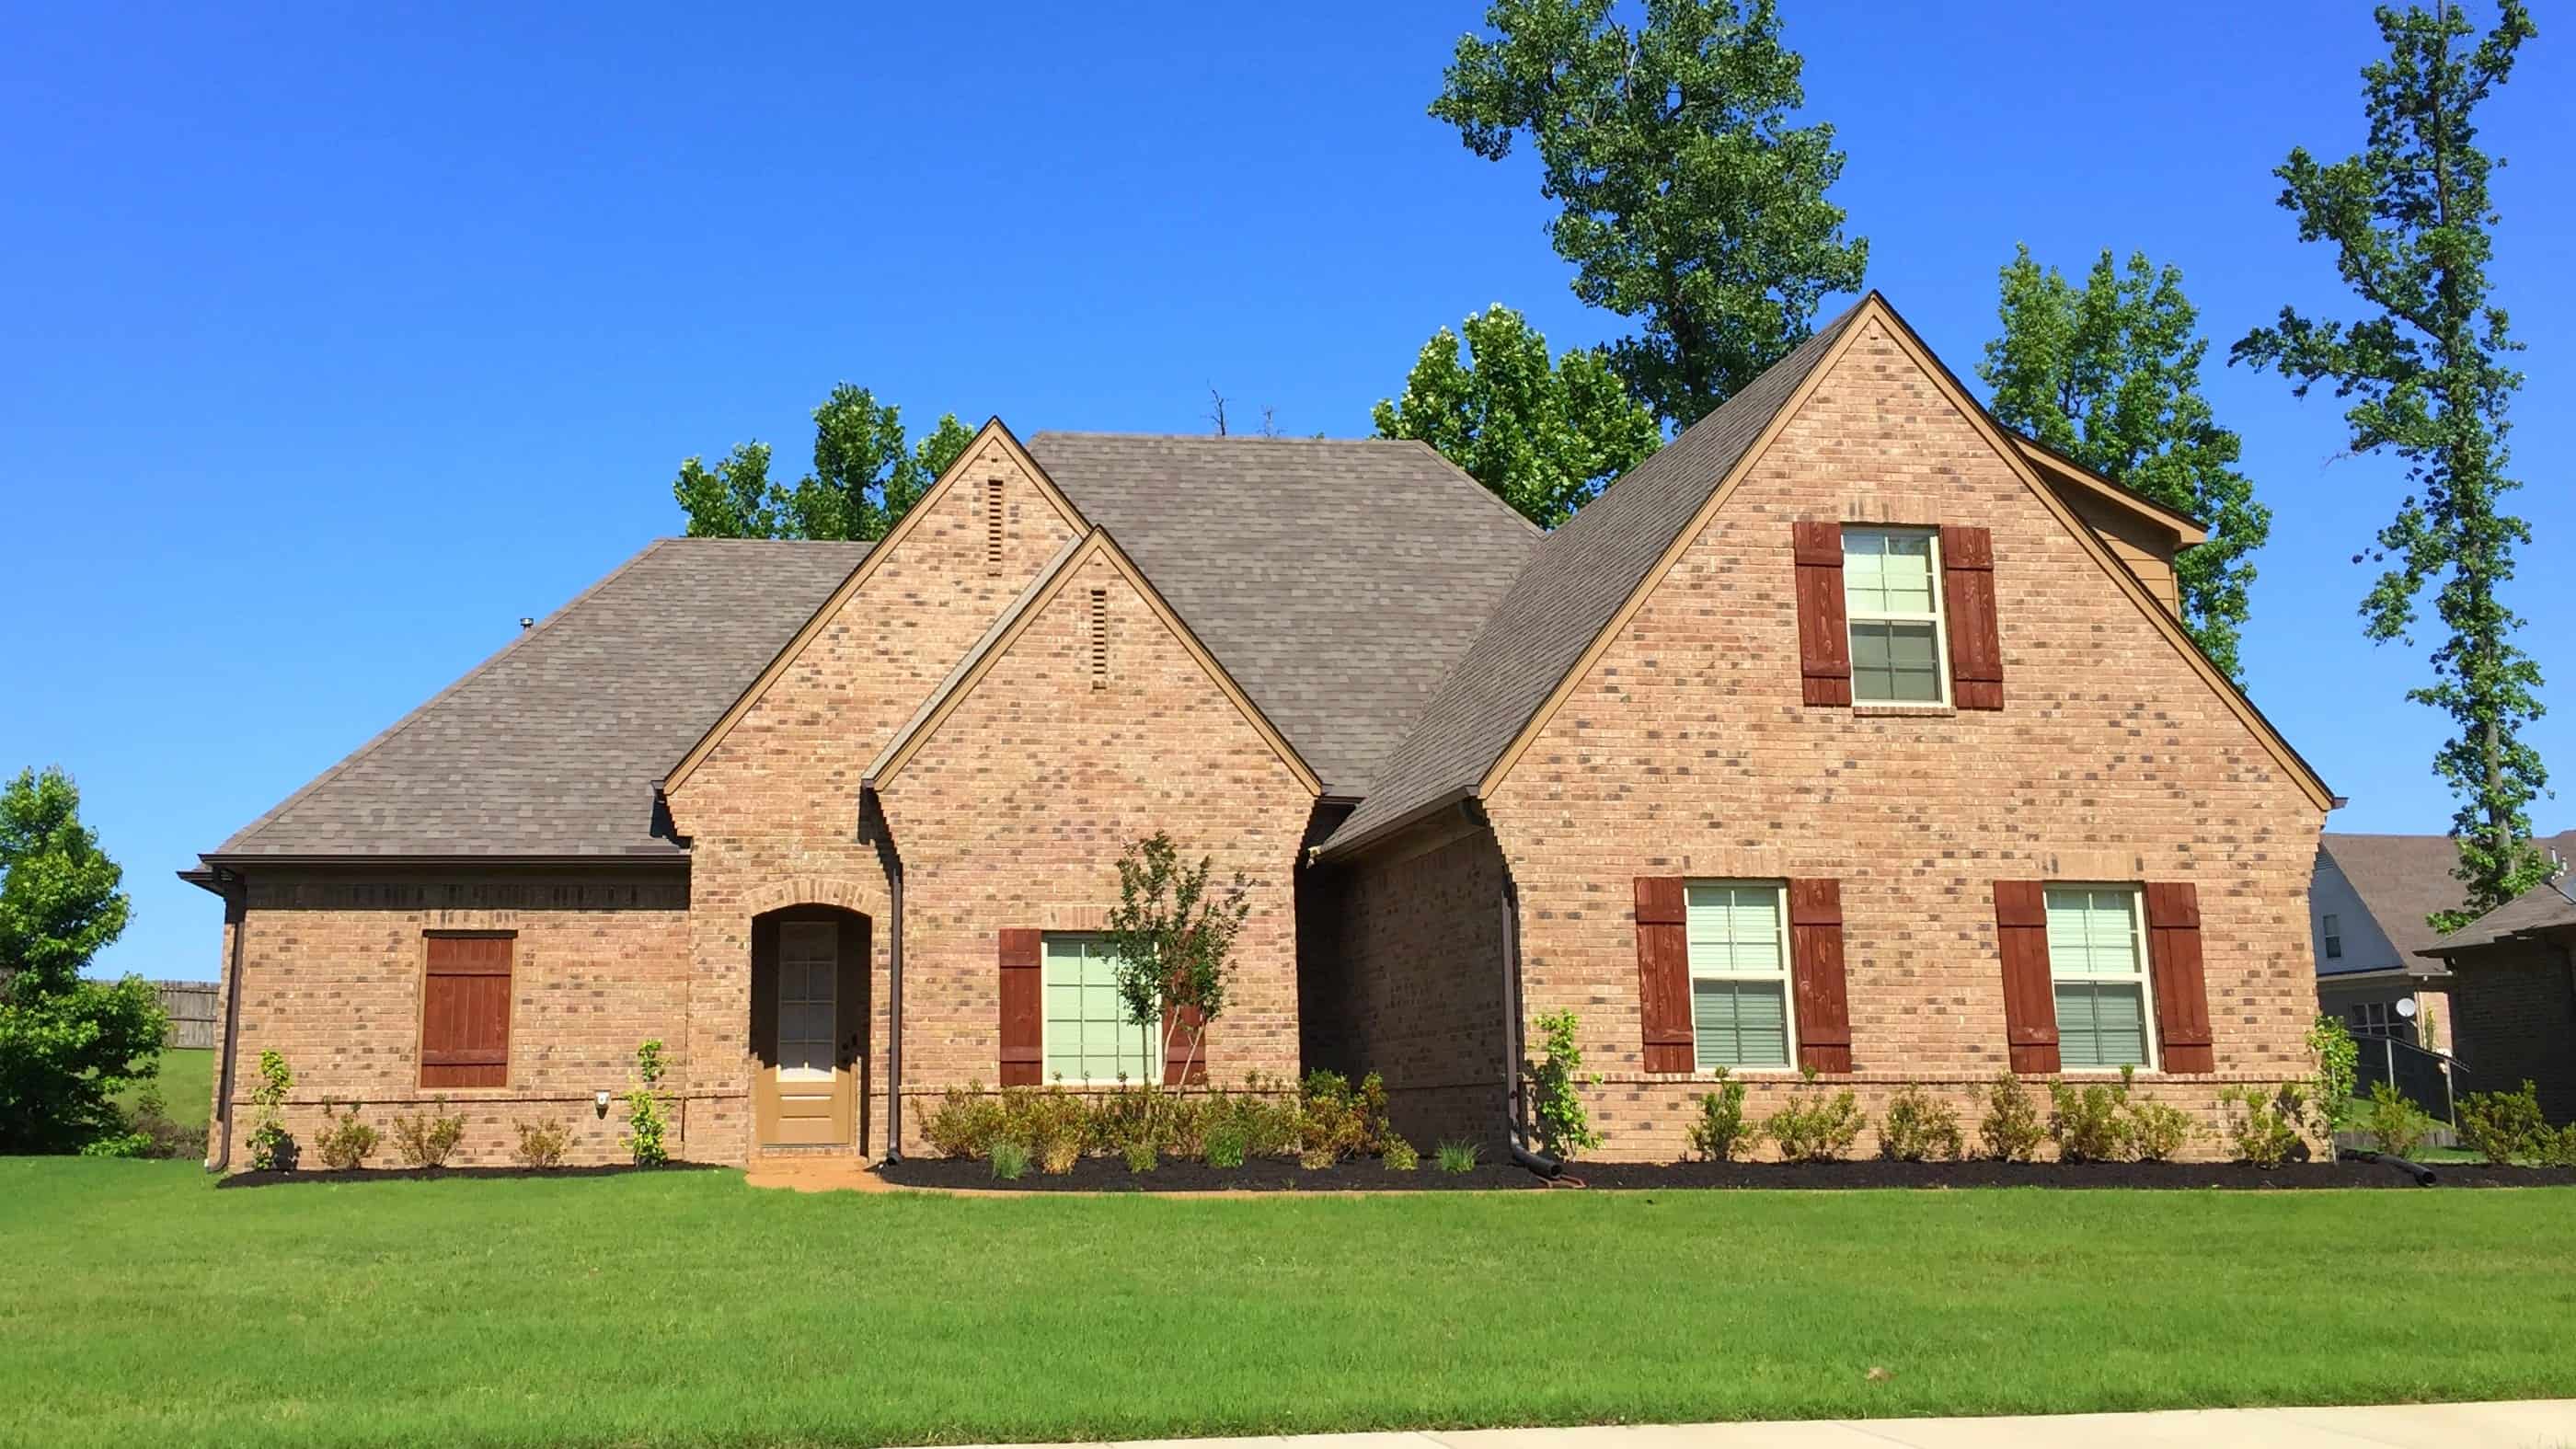
4-Bedroom, 3036 Sq Ft Tudor Home Plan - 196-1143 - Main Exterior
Plan Collection
4-Bedroom, 3036 Sq Ft Tudor Home Plan - 196-1143 - Main Exterior
Plan#196-1143
Starting at$1540
3036
Sq Ft
2
Story
4
Bed
2
Bath
2
Car
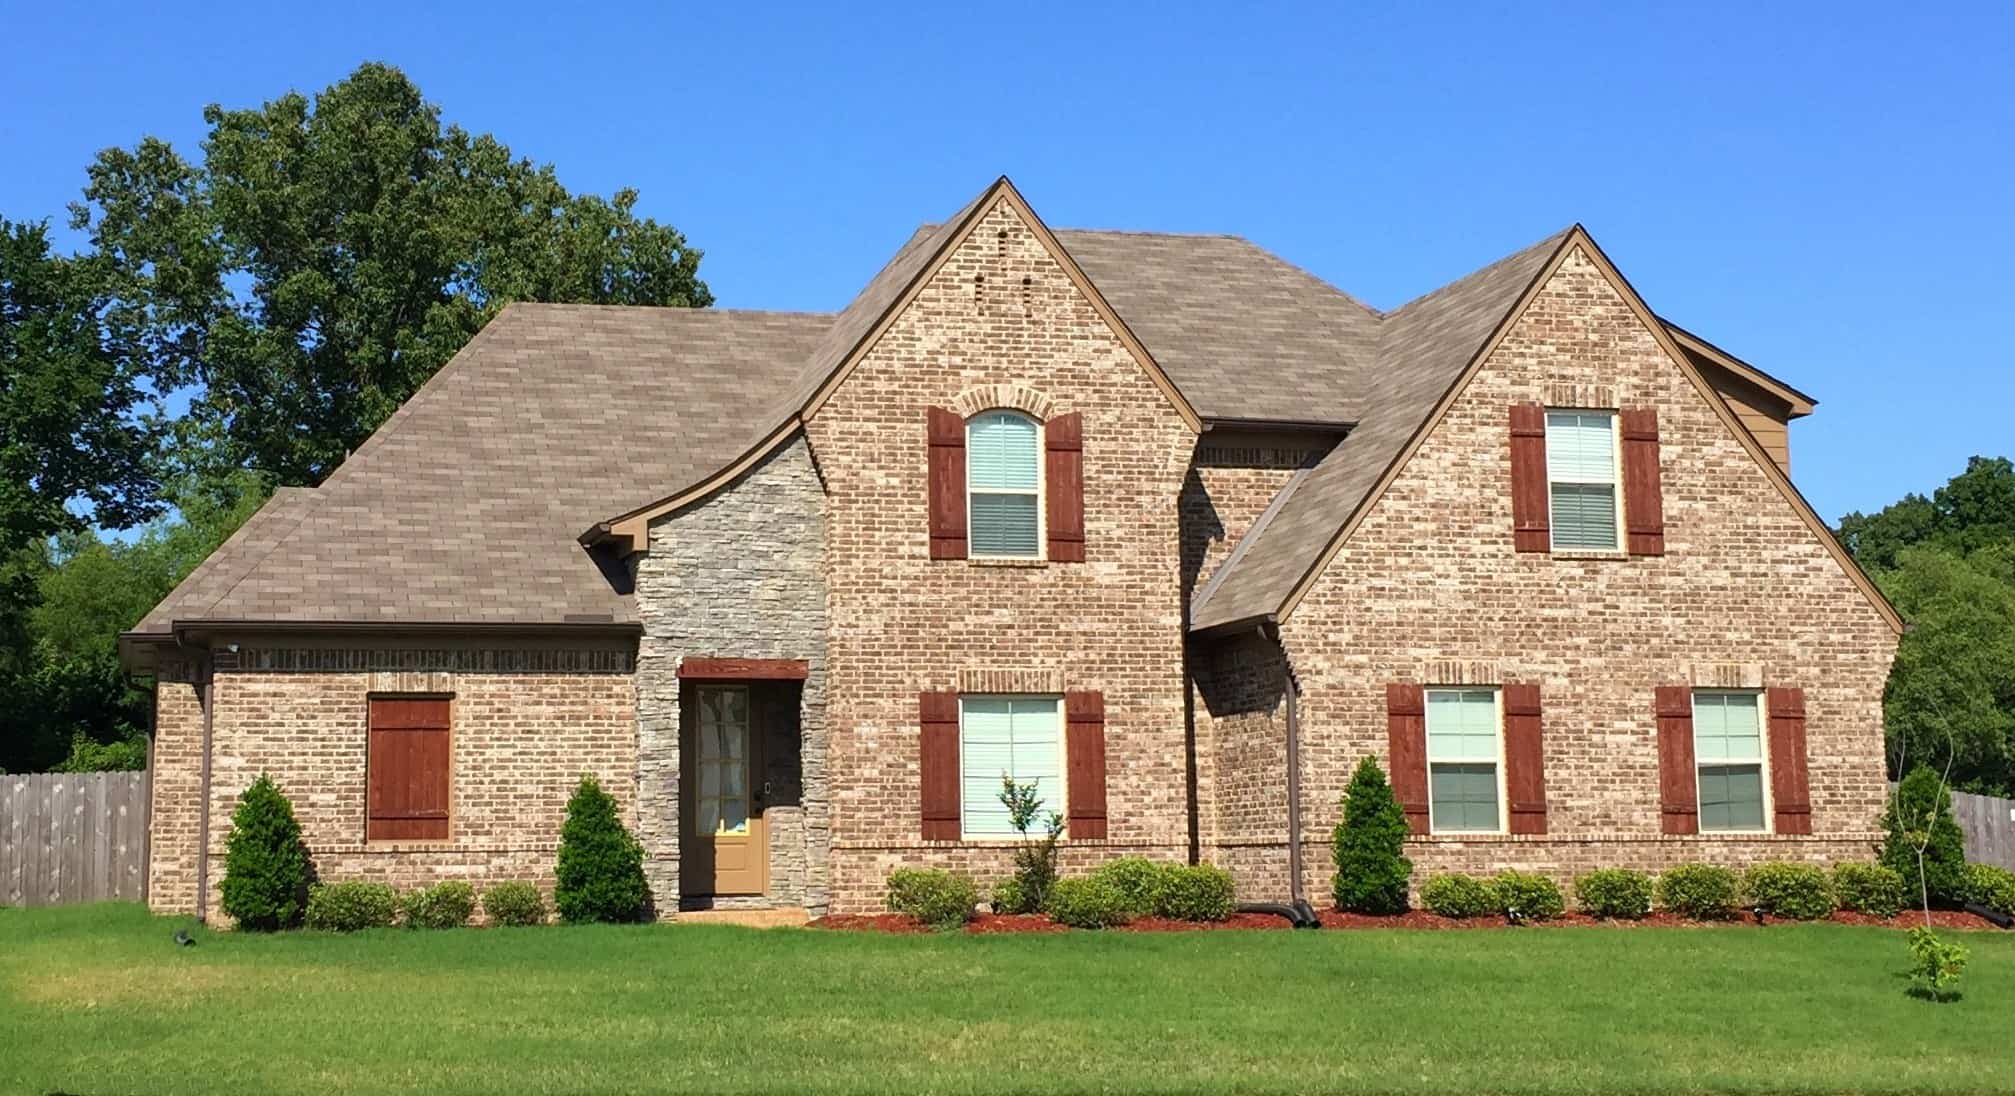
4-Bedroom, 3273 Sq Ft European House Plan - 196-1141 - Front Exterior
Plan Collection
4-Bedroom, 3273 Sq Ft European House Plan - 196-1141 - Front Exterior
Plan#196-1141
Starting at$1615
3273
Sq Ft
2
Story
4
Bed
3
Bath
2
Car
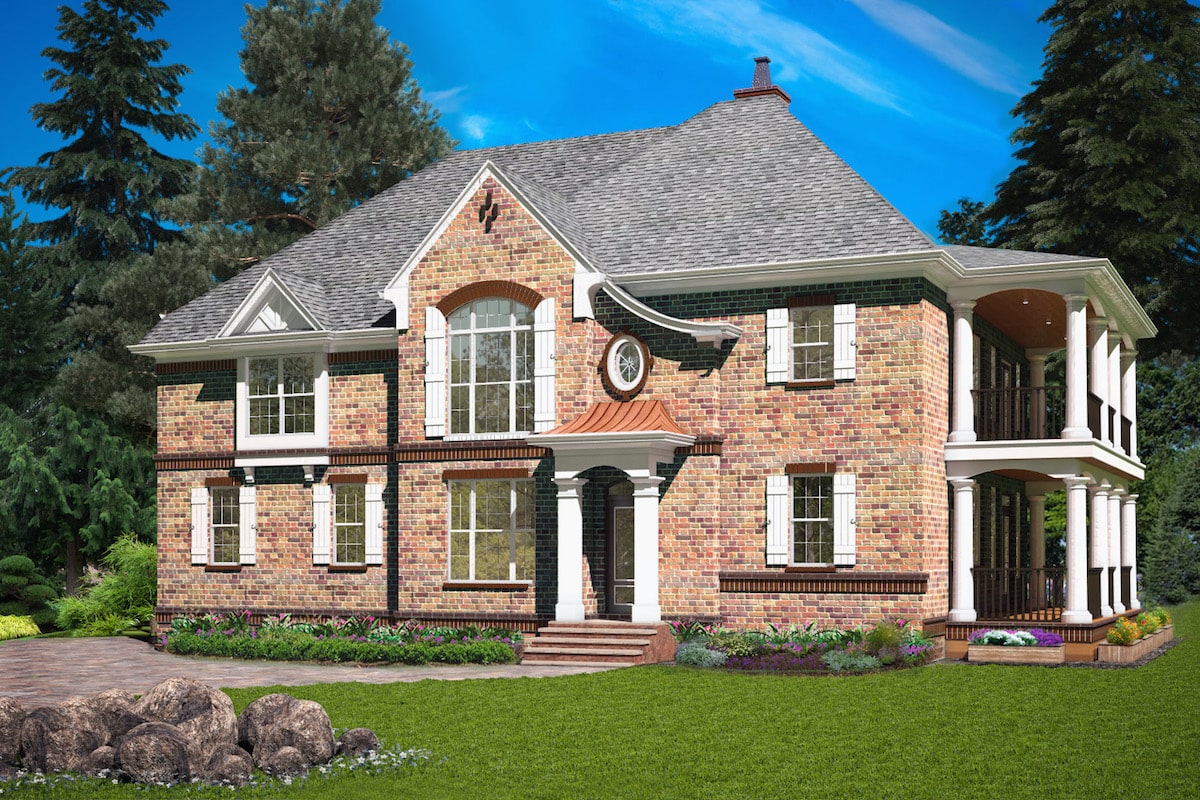
4-Bedroom, 2864 Sq Ft Tudor House Plan - 198-1072 - Front Exterior
Plan Collection
4-Bedroom, 2864 Sq Ft Tudor House Plan - 198-1072 - Front Exterior
Plan#198-1072
Starting at$895
2864
Sq Ft
2
Story
4
Bed
3.5
Bath
2
Car
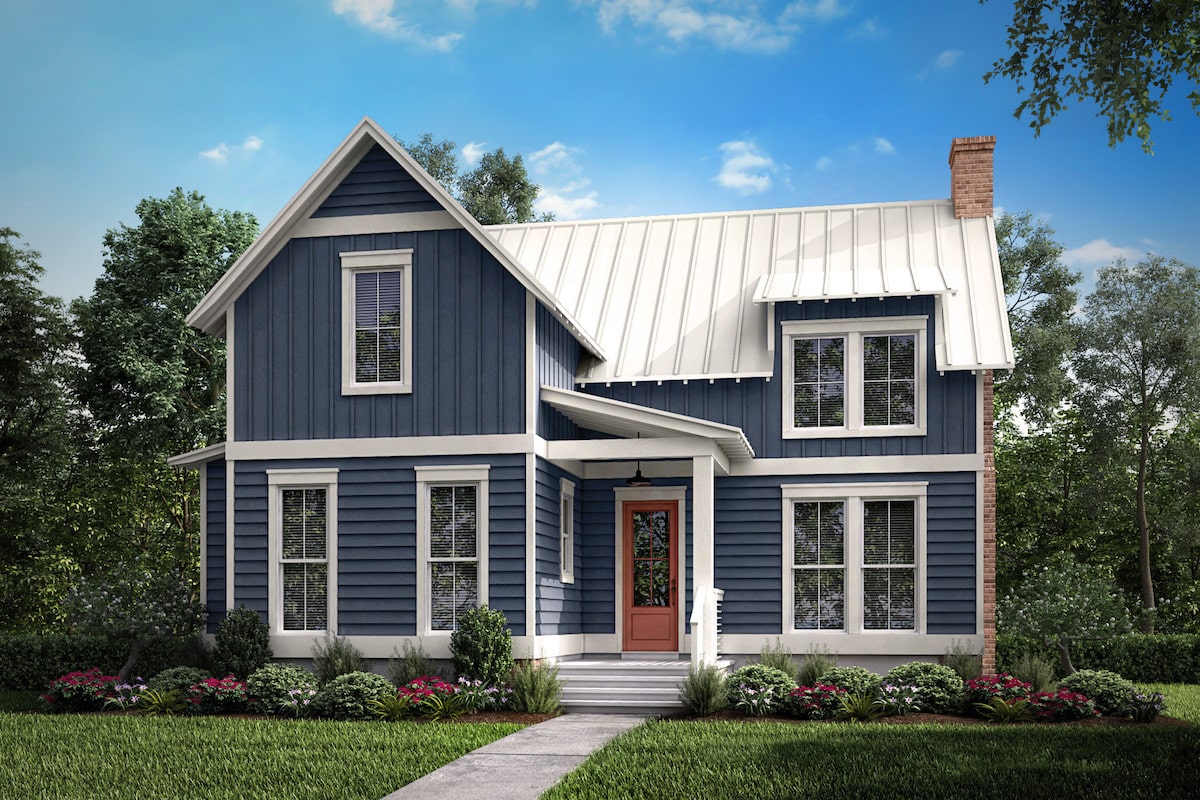
1-Bedroom, 1494 Sq Ft Farmhouse House Plan - 142-1195 - Front Exterior
Plan Collection
1-Bedroom, 1494 Sq Ft Farmhouse House Plan - 142-1195 - Front Exterior
Plan#142-1195
Starting at$1345
1494
Sq Ft
2
Story
1
Bed
1
Bath
0
Car
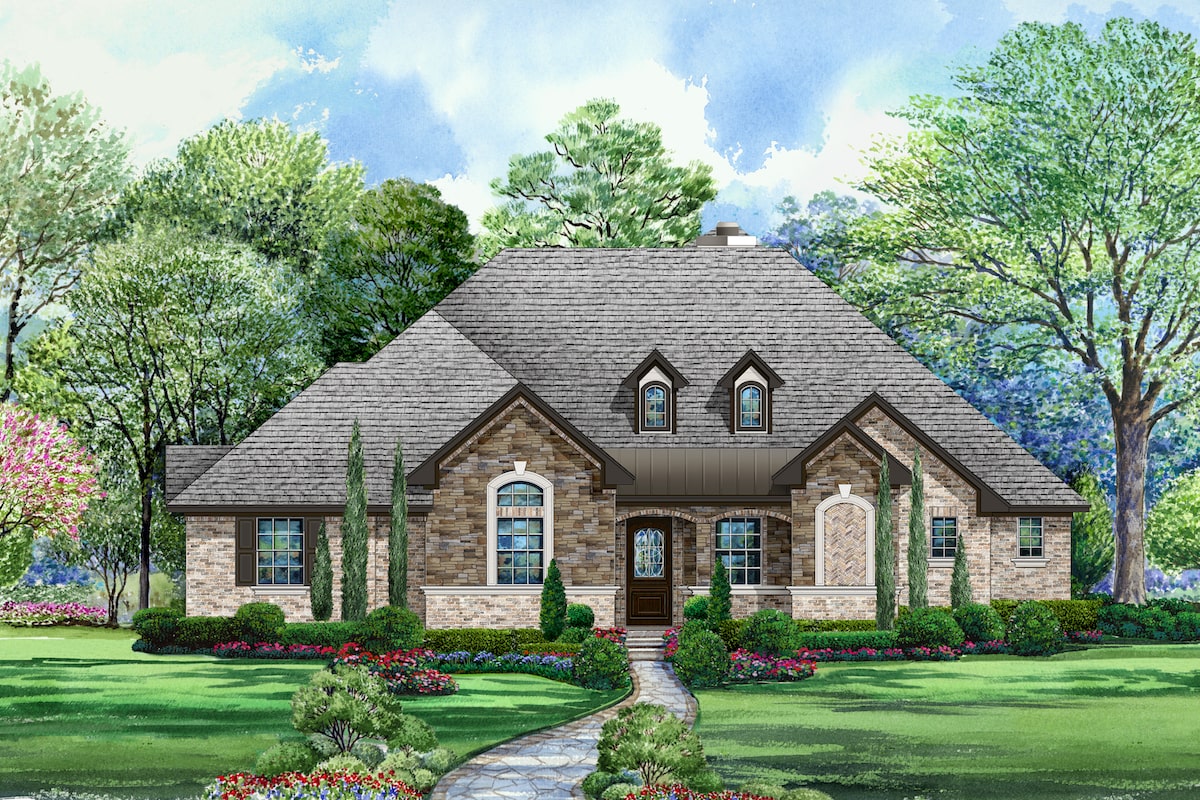
4-Bedroom, 3414 Sq Ft Tudor House Plan - 195-1212 - Front Exterior
Plan Collection
4-Bedroom, 3414 Sq Ft Tudor House Plan - 195-1212 - Front Exterior
Plan#195-1212
Starting at$1200
3414
Sq Ft
2
Story
4
Bed
3.5
Bath
3
Car
Cottage Home Plan - 1 Bedrms, 1 Baths - 476 Sq Ft - #178-1447
Plan Collection
Cottage Home Plan - 1 Bedrms, 1 Baths - 476 Sq Ft - #178-1447
Plan#178-1447
Starting at$1025
476
Sq Ft
1
Story
1
Bed
1
Bath
0
Car
2-Bedroom, 1270 Sq Ft Lake House Plan - 116-1128 - Front Exterior
Plan Collection
2-Bedroom, 1270 Sq Ft Lake House Plan - 116-1128 - Front Exterior
Plan#116-1128
Starting at$787
1270
Sq Ft
1
Story
2
Bed
2
Bath
0
Car
2-Bedroom, 795 Sq Ft Garage w/Apartments Home Plan - #211-1087
Plan Collection
2-Bedroom, 795 Sq Ft Garage w/Apartments Home Plan - #211-1087
Plan#211-1087
Starting at$1065
795
Sq Ft
2
Story
2
Bed
1
Bath
2
Car
2-Bedroom, 936 Sq Ft Country House Plan - 177-1066 - Front Exterior
Plan Collection
2-Bedroom, 936 Sq Ft Country House Plan - 177-1066 - Front Exterior
Plan#177-1066
Starting at$1195
936
Sq Ft
1
Story
2
Bed
1
Bath
0
Car
3-Bedroom, 1697 Sq Ft Ranch House Plan - 108-2093 - Front Exterior
Plan Collection
3-Bedroom, 1697 Sq Ft Ranch House Plan - 108-2093 - Front Exterior
Plan#108-2093
Starting at$920
1697
Sq Ft
1
Story
3
Bed
2
Bath
2
Car
Victorian Floor Plan - 3 Bedrms, 2.5 Baths - 2050 Sq Ft - #138-1450
Plan Collection
Victorian Floor Plan - 3 Bedrms, 2.5 Baths - 2050 Sq Ft - #138-1450
Plan#138-1450
Starting at$1400
2050
Sq Ft
2
Story
3
Bed
2.5
Bath
2
Car
Modern Home Plan - 1 Bedrms, 1 Baths - 651 Sq Ft - #216-1000
Plan Collection
Modern Home Plan - 1 Bedrms, 1 Baths - 651 Sq Ft - #216-1000
Plan#216-1000
Starting at$995
651
Sq Ft
1
Story
1
Bed
1
Bath
0
Car
Tudor House Plan - 4 Bedrms, 5.5 Baths - 6280 Sq Ft - #195-1332
Plan Collection
Tudor House Plan - 4 Bedrms, 5.5 Baths - 6280 Sq Ft - #195-1332
Plan#195-1332
Starting at$2960
6280
Sq Ft
2
Story
4
Bed
5.5
Bath
3
Car
Florida Style Home Plan - 3 Bedrms, 3.5 Baths - 3943 Sq Ft - #195-1327
Plan Collection
Florida Style Home Plan - 3 Bedrms, 3.5 Baths - 3943 Sq Ft - #195-1327
Plan#195-1327
Starting at$1290
3943
Sq Ft
2
Story
3
Bed
3.5
Bath
2
Car
3-Bedroom, 1780 Sq Ft Modern House Plan - 178-1413 - Front Exterior
Plan Collection
3-Bedroom, 1780 Sq Ft Modern House Plan - 178-1413 - Front Exterior
Plan#178-1413
Starting at$1085
1780
Sq Ft
1.5
Story
3
Bed
2.5
Bath
0
Car
5-Bedroom, 4127 Sq Ft European Home Plan - 168-1170 - Main Exterior
Plan Collection
5-Bedroom, 4127 Sq Ft European Home Plan - 168-1170 - Main Exterior
Plan#168-1170
Starting at$2700
4127
Sq Ft
1
Story
5
Bed
3.5
Bath
3
Car
Tudor Home Plan - 3 Bedrms, 2.5 Baths - 5103 Sq Ft - #168-1147
Plan Collection
Tudor Home Plan - 3 Bedrms, 2.5 Baths - 5103 Sq Ft - #168-1147
Plan#168-1147
Starting at$2800
5103
Sq Ft
2
Story
3
Bed
2.5
Bath
2
Car
4-Bedroom, 2004 Sq Ft Farmhouse Home Plan - 142-1457 - Main Exterior
Plan Collection
4-Bedroom, 2004 Sq Ft Farmhouse Home Plan - 142-1457 - Main Exterior
Plan#142-1457
Starting at$1445
2004
Sq Ft
1.5
Story
4
Bed
2.5
Bath
2
Car
1-Bedroom, 500 Sq Ft Small House Plans - 182-1012 - Front Exterior
Plan Collection
1-Bedroom, 500 Sq Ft Small House Plans - 182-1012 - Front Exterior
Plan#182-1012
Starting at$4
500
Sq Ft
1
Story
1
Bed
1.5
Bath
0
Car
2-4-Bedroom, 1630-3249 Sq Ft Craftsman Home Plan - 161-1163 - Main Exterior
Plan Collection
2-4-Bedroom, 1630-3249 Sq Ft Craftsman Home Plan - 161-1163 - Main Exterior
Plan#161-1163
Starting at$1450
3249
Sq Ft
1
Story
2
Bed
2
Bath
2
Car
2-Bedroom, 2632 Sq Ft French House Plan - 120-2707 - Front Exterior
Plan Collection
2-Bedroom, 2632 Sq Ft French House Plan - 120-2707 - Front Exterior
Plan#120-2707
Starting at$1355
2632
Sq Ft
1
Story
2
Bed
2.5
Bath
3
Car
1382 Sq Ft Vacation Homes Home Plan - 108-2029 - Main Exterior
Plan Collection
1382 Sq Ft Vacation Homes Home Plan - 108-2029 - Main Exterior
Plan#108-2029
Starting at$690
1382
Sq Ft
2
Story
0
Bed
1
Bath
0
Car
3-Bedroom, 1359 Sq Ft Contemporary House - Plan #196-1189 - Front Exterior
Plan Collection
3-Bedroom, 1359 Sq Ft Contemporary House - Plan #196-1189 - Front Exterior
Plan#196-1189
Starting at$825
1359
Sq Ft
2
Story
3
Bed
2
Bath
2
Car
1-Bedroom, 1220 Sq Ft Modern Home Plan - 196-1173 - Main Exterior
Plan Collection
1-Bedroom, 1220 Sq Ft Modern Home Plan - 196-1173 - Main Exterior
Plan#196-1173
Starting at$790
1220
Sq Ft
2
Story
1
Bed
1.5
Bath
2
Car
4-Bedroom, 3036 Sq Ft Tudor Home Plan - 196-1143 - Main Exterior
Plan Collection
4-Bedroom, 3036 Sq Ft Tudor Home Plan - 196-1143 - Main Exterior
Plan#196-1143
Starting at$1540
3036
Sq Ft
2
Story
4
Bed
2
Bath
2
Car
4-Bedroom, 3273 Sq Ft European House Plan - 196-1141 - Front Exterior
Plan Collection
4-Bedroom, 3273 Sq Ft European House Plan - 196-1141 - Front Exterior
Plan#196-1141
Starting at$1615
3273
Sq Ft
2
Story
4
Bed
3
Bath
2
Car
4-Bedroom, 2864 Sq Ft Tudor House Plan - 198-1072 - Front Exterior
Plan Collection
4-Bedroom, 2864 Sq Ft Tudor House Plan - 198-1072 - Front Exterior
Plan#198-1072
Starting at$895
2864
Sq Ft
2
Story
4
Bed
3.5
Bath
2
Car
1-Bedroom, 1494 Sq Ft Farmhouse House Plan - 142-1195 - Front Exterior
Plan Collection
1-Bedroom, 1494 Sq Ft Farmhouse House Plan - 142-1195 - Front Exterior
Plan#142-1195
Starting at$1345
1494
Sq Ft
2
Story
1
Bed
1
Bath
0
Car
4-Bedroom, 3414 Sq Ft Tudor House Plan - 195-1212 - Front Exterior
Plan Collection
4-Bedroom, 3414 Sq Ft Tudor House Plan - 195-1212 - Front Exterior
Plan#195-1212
Starting at$1200
3414
Sq Ft
2
Story
4
Bed
3.5
Bath
3
Car
1...7677787980...111