Small House Plans, Tudor House Plans

2,645
Plan Results
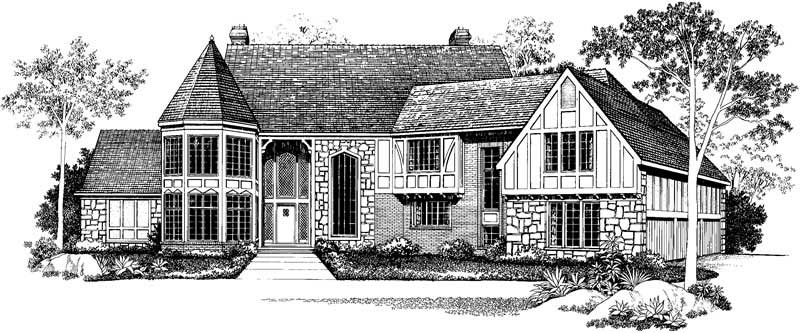
5-Bedroom, 5926 Sq Ft European Home Plan - 137-1545 - Main Exterior
Plan Collection
5-Bedroom, 5926 Sq Ft European Home Plan - 137-1545 - Main Exterior
Plan#137-1545
Starting at$1440
5926
Sq Ft
2
Story
5
Bed
5.5
Bath
3
Car
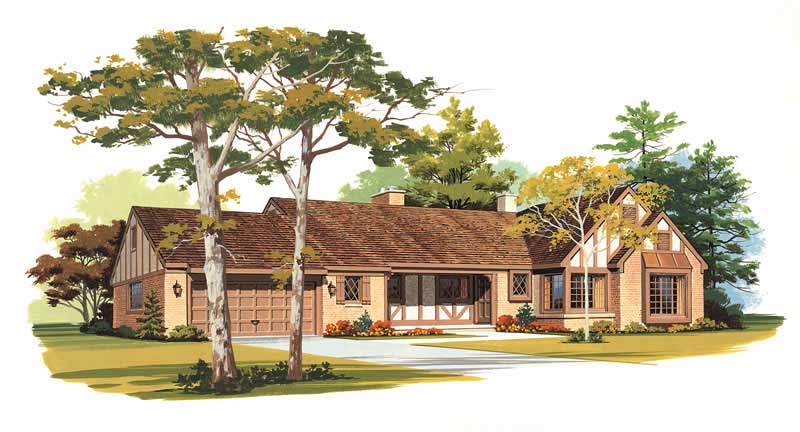
4-Bedroom, 3005 Sq Ft European Home Plan - 137-1489 - Main Exterior
Plan Collection
4-Bedroom, 3005 Sq Ft European Home Plan - 137-1489 - Main Exterior
Plan#137-1489
Starting at$925
3005
Sq Ft
1
Story
4
Bed
3
Bath
2
Car
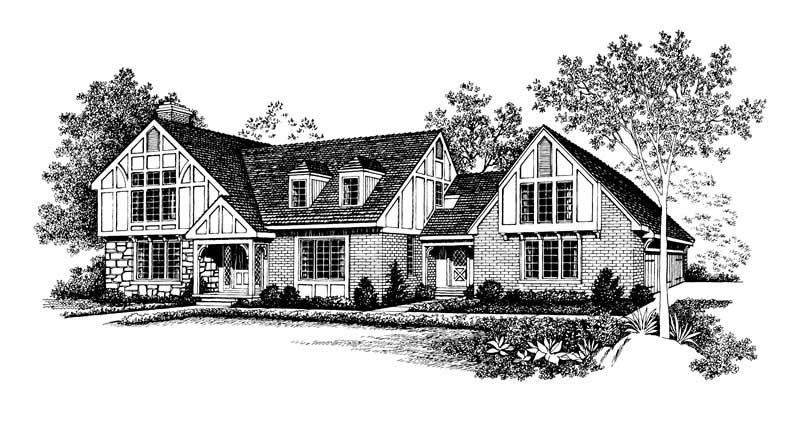
3-Bedroom, 2852 Sq Ft European Home Plan - 137-1473 - Main Exterior
Plan Collection
3-Bedroom, 2852 Sq Ft European Home Plan - 137-1473 - Main Exterior
Plan#137-1473
Starting at$960
2852
Sq Ft
2
Story
3
Bed
2.5
Bath
2
Car
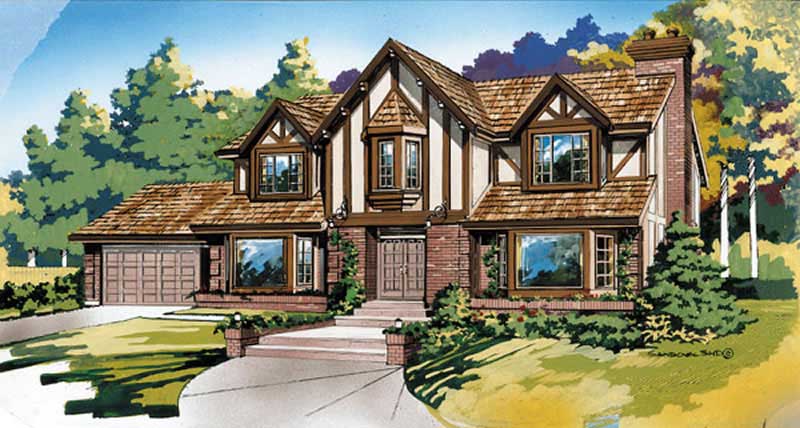
3-Bedroom, 2916 Sq Ft Tudor House Plan - 167-1216 - Front Exterior
Plan Collection
3-Bedroom, 2916 Sq Ft Tudor House Plan - 167-1216 - Front Exterior
Plan#167-1216
Starting at$970
2916
Sq Ft
2
Story
3
Bed
3
Bath
2
Car
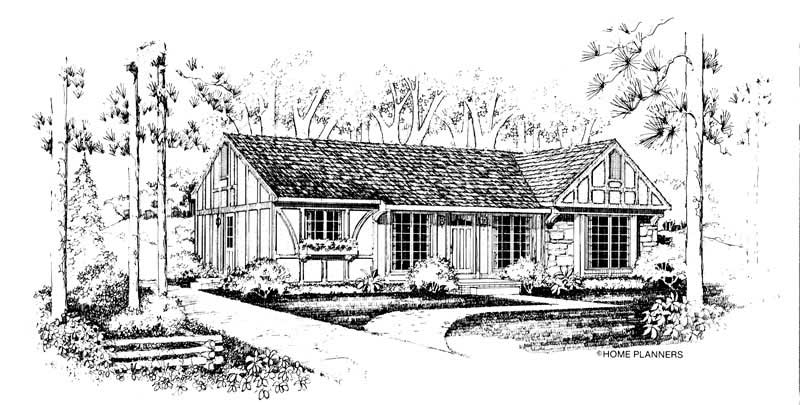
3-Bedroom, 1375 Sq Ft European Home Plan - 137-1003 - Main Exterior
Plan Collection
3-Bedroom, 1375 Sq Ft European Home Plan - 137-1003 - Main Exterior
Plan#137-1003
Starting at$800
1375
Sq Ft
1
Story
3
Bed
2
Bath
0
Car
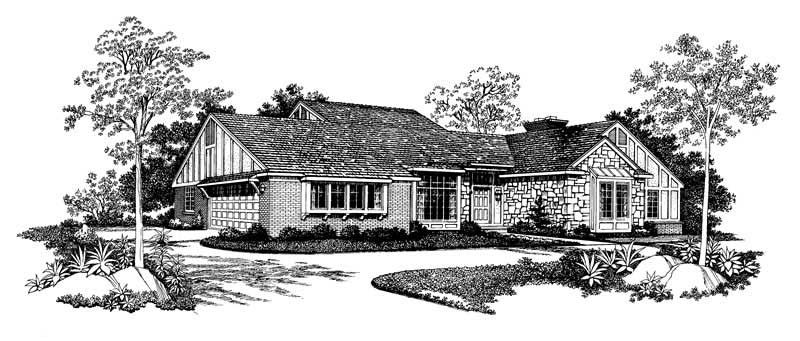
3-Bedroom, 2344 Sq Ft European House Plan - 137-1353 - Front Exterior
Plan Collection
3-Bedroom, 2344 Sq Ft European House Plan - 137-1353 - Front Exterior
Plan#137-1353
Starting at$800
2344
Sq Ft
2
Story
3
Bed
3
Bath
2
Car
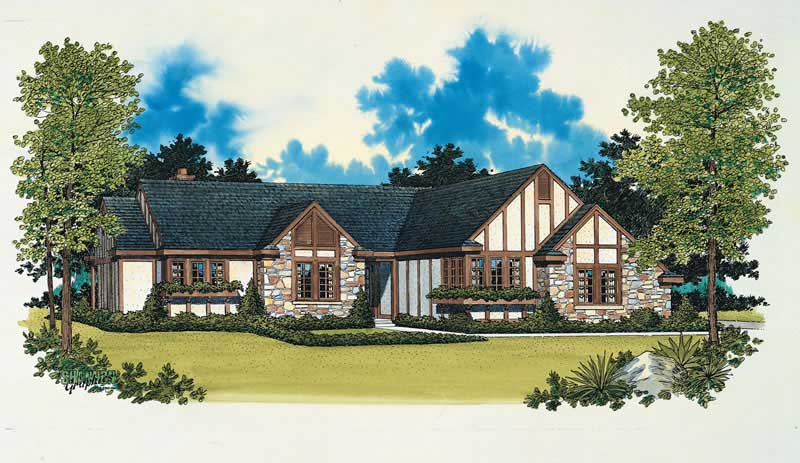
2-Bedroom, 2032 Sq Ft European House Plan - 137-1569 - Front Exterior
Plan Collection
2-Bedroom, 2032 Sq Ft European House Plan - 137-1569 - Front Exterior
Plan#137-1569
Starting at$800
2032
Sq Ft
1
Story
2
Bed
2
Bath
2
Car
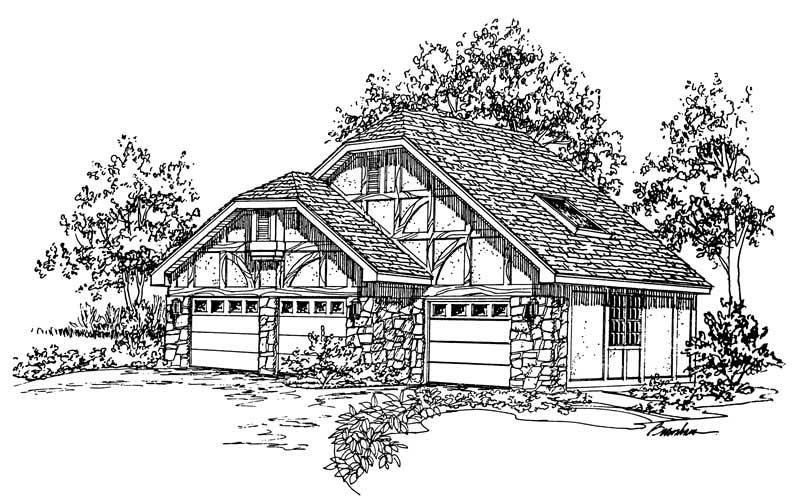
0-Bedroom, 225 Sq Ft Garage Home Plan - 137-1055 - Main Exterior
Plan Collection
0-Bedroom, 225 Sq Ft Garage Home Plan - 137-1055 - Main Exterior
Plan#137-1055
Starting at$550
225
Sq Ft
1
Story
0
Bed
0
Bath
2
Car
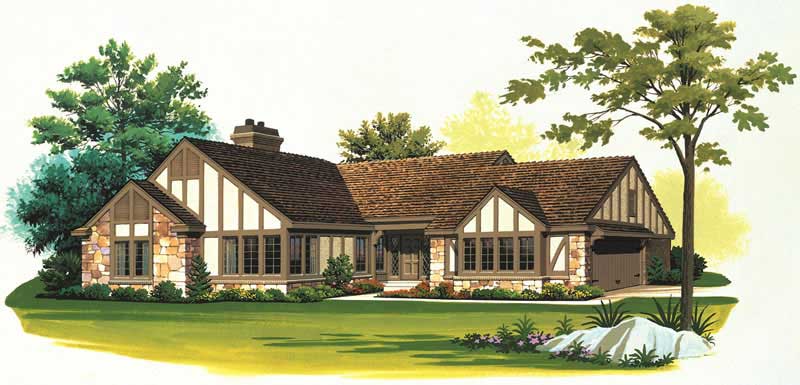
2-Bedroom, 2114 Sq Ft European Home Plan - 137-1540 - Main Exterior
Plan Collection
2-Bedroom, 2114 Sq Ft European Home Plan - 137-1540 - Main Exterior
Plan#137-1540
Starting at$865
2114
Sq Ft
1
Story
2
Bed
2.5
Bath
2
Car
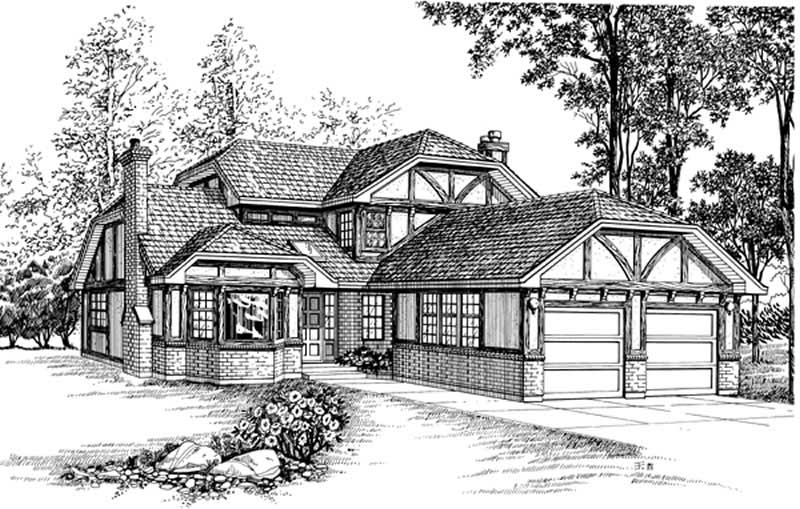
4-Bedroom, 2453 Sq Ft Tudor House Plan - 167-1351 - Front Exterior
Plan Collection
4-Bedroom, 2453 Sq Ft Tudor House Plan - 167-1351 - Front Exterior
Plan#167-1351
Starting at$905
2453
Sq Ft
2
Story
4
Bed
2
Bath
2
Car
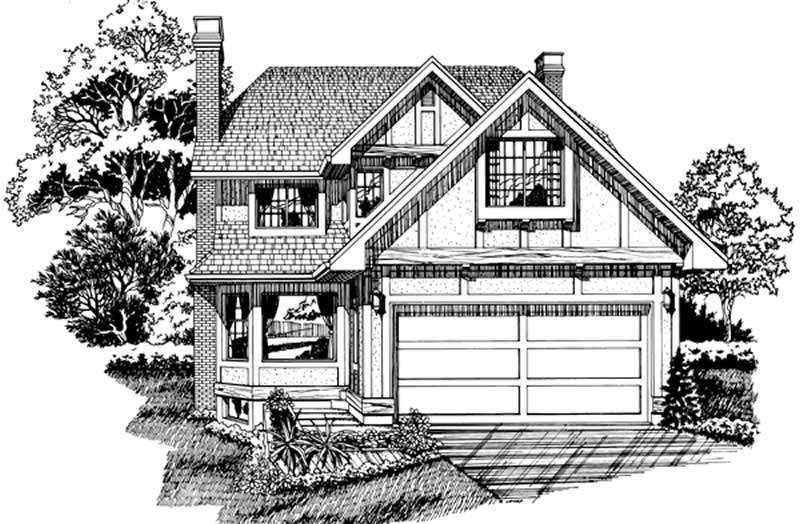
3-Bedroom, 2257 Sq Ft Tudor House Plan - 167-1422 - Front Exterior
Plan Collection
3-Bedroom, 2257 Sq Ft Tudor House Plan - 167-1422 - Front Exterior
Plan#167-1422
Starting at$905
2257
Sq Ft
2
Story
3
Bed
2
Bath
2
Car
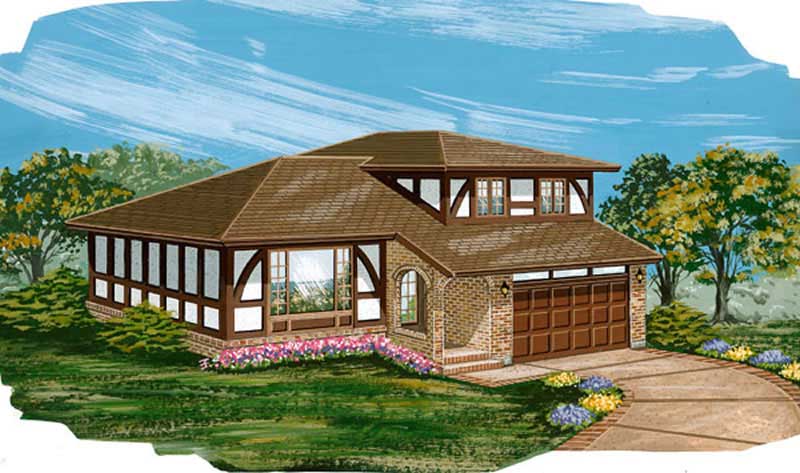
4-Bedroom, 1939 Sq Ft Tudor House Plan - 167-1203 - Front Exterior
Plan Collection
4-Bedroom, 1939 Sq Ft Tudor House Plan - 167-1203 - Front Exterior
Plan#167-1203
Starting at$840
1939
Sq Ft
2
Story
4
Bed
2
Bath
2
Car
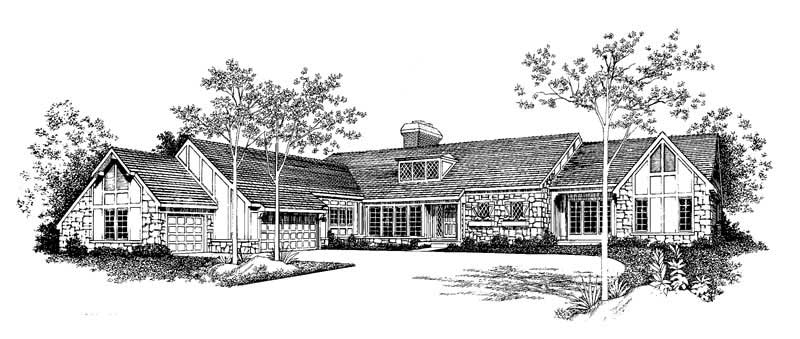
3-Bedroom, 3944 Sq Ft European Home Plan - 137-1574 - Main Exterior
Plan Collection
3-Bedroom, 3944 Sq Ft European Home Plan - 137-1574 - Main Exterior
Plan#137-1574
Starting at$1300
3944
Sq Ft
2
Story
3
Bed
2.5
Bath
3
Car
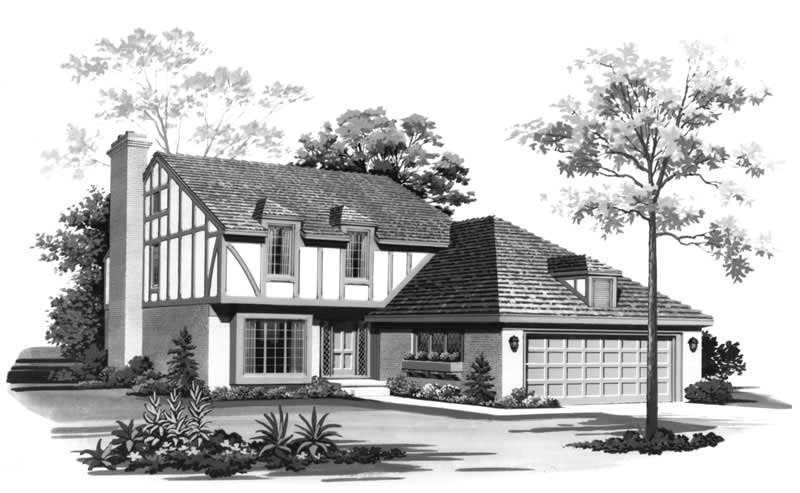
3-Bedroom, 2059 Sq Ft European Home Plan - 137-1337 - Main Exterior
Plan Collection
3-Bedroom, 2059 Sq Ft European Home Plan - 137-1337 - Main Exterior
Plan#137-1337
Starting at$800
2059
Sq Ft
2
Story
3
Bed
2.5
Bath
2
Car
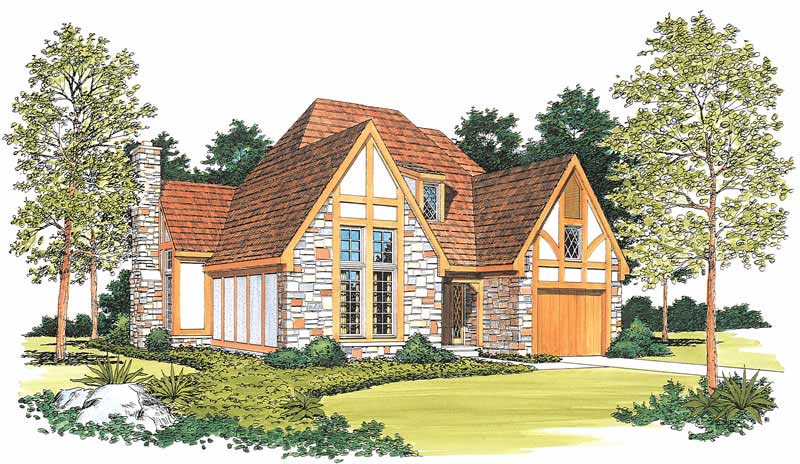
3-Bedroom, 1868 Sq Ft European Home Plan - 137-1531 - Main Exterior
Plan Collection
3-Bedroom, 1868 Sq Ft European Home Plan - 137-1531 - Main Exterior
Plan#137-1531
Starting at$865
1868
Sq Ft
2
Story
3
Bed
2
Bath
1
Car
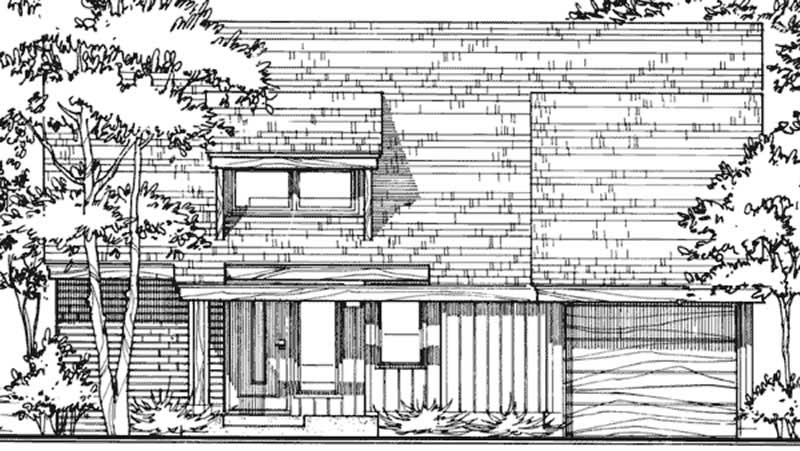
2-Bedroom, 1247 Sq Ft Contemporary House Plan - 146-2723 - Front Exterior
Plan Collection
2-Bedroom, 1247 Sq Ft Contemporary House Plan - 146-2723 - Front Exterior
Plan#146-2723
Starting at$885
1247
Sq Ft
2
Story
2
Bed
2
Bath
1
Car
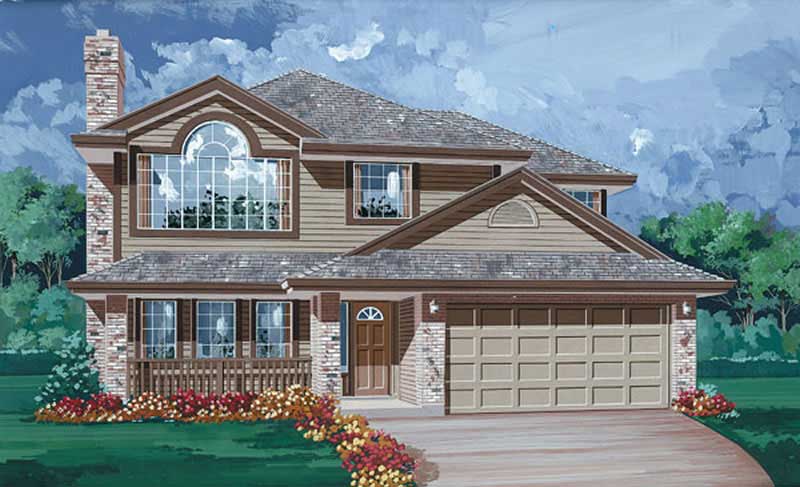
3-Bedroom, 1341 Sq Ft Contemporary House Plan - 167-1479 - Front Exterior
Plan Collection
3-Bedroom, 1341 Sq Ft Contemporary House Plan - 167-1479 - Front Exterior
Plan#167-1479
Starting at$700
1341
Sq Ft
2
Story
3
Bed
2
Bath
2
Car
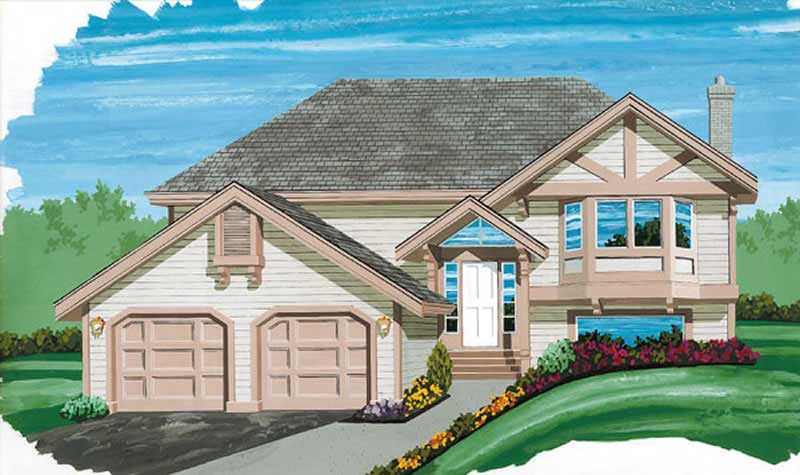
3-Bedroom, 1150 Sq Ft Small House Plans - 167-1380 - Front Exterior
Plan Collection
3-Bedroom, 1150 Sq Ft Small House Plans - 167-1380 - Front Exterior
Plan#167-1380
Starting at$700
1150
Sq Ft
2
Story
3
Bed
2
Bath
0
Car
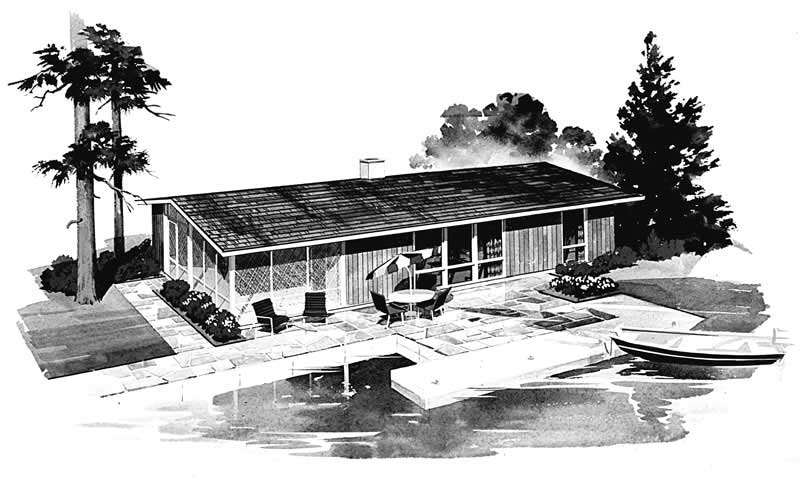
3-Bedroom, 1152 Sq Ft Ranch Home Plan - 137-1822 - Main Exterior
Plan Collection
3-Bedroom, 1152 Sq Ft Ranch Home Plan - 137-1822 - Main Exterior
Plan#137-1822
Starting at$735
1152
Sq Ft
1
Story
3
Bed
1
Bath
0
Car
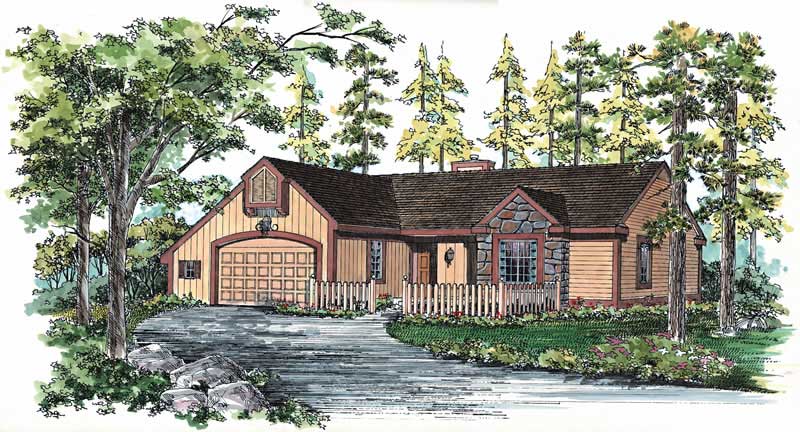
3-Bedroom, 1387 Sq Ft Country Home Plan - 137-1502 - Main Exterior
Plan Collection
3-Bedroom, 1387 Sq Ft Country Home Plan - 137-1502 - Main Exterior
Plan#137-1502
Starting at$600
1387
Sq Ft
1
Story
3
Bed
2
Bath
2
Car
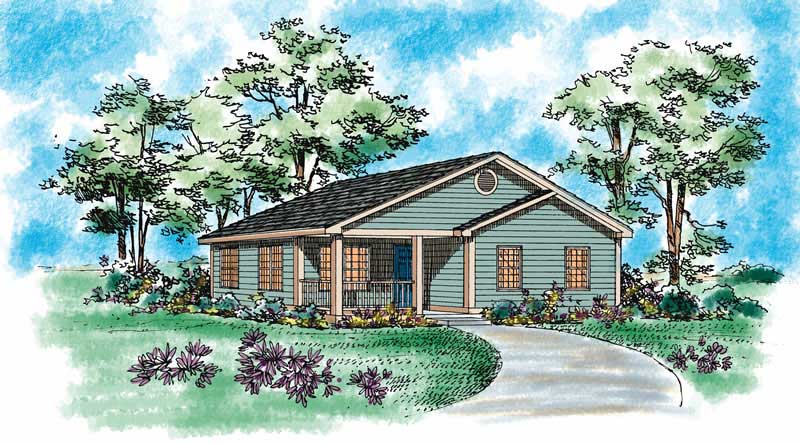
2-Bedroom, 1433 Sq Ft Country Home Plan - 137-1195 - Main Exterior
Plan Collection
2-Bedroom, 1433 Sq Ft Country Home Plan - 137-1195 - Main Exterior
Plan#137-1195
Starting at$600
1433
Sq Ft
1
Story
2
Bed
2
Bath
2
Car
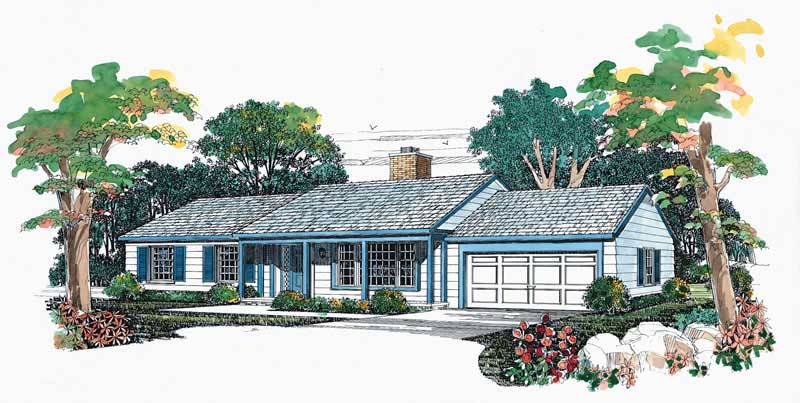
3-Bedroom, 1344 Sq Ft Ranch Home Plan - 137-1154 - Main Exterior
Plan Collection
3-Bedroom, 1344 Sq Ft Ranch Home Plan - 137-1154 - Main Exterior
Plan#137-1154
Starting at$735
1344
Sq Ft
1
Story
3
Bed
2
Bath
2
Car

3-Bedroom, 1365 Sq Ft Craftsman House Plan - 146-2100 - Front Exterior
Plan Collection
3-Bedroom, 1365 Sq Ft Craftsman House Plan - 146-2100 - Front Exterior
Plan#146-2100
Starting at$885
1365
Sq Ft
1
Story
3
Bed
2
Bath
2
Car

3-Bedroom, 1200 Sq Ft Small House Plans - 137-1011 - Front Exterior
Plan Collection
3-Bedroom, 1200 Sq Ft Small House Plans - 137-1011 - Front Exterior
Plan#137-1011
Starting at$600
1200
Sq Ft
1
Story
3
Bed
2
Bath
2
Car
5-Bedroom, 5926 Sq Ft European Home Plan - 137-1545 - Main Exterior
Plan Collection
5-Bedroom, 5926 Sq Ft European Home Plan - 137-1545 - Main Exterior
Plan#137-1545
Starting at$1440
5926
Sq Ft
2
Story
5
Bed
5.5
Bath
3
Car
4-Bedroom, 3005 Sq Ft European Home Plan - 137-1489 - Main Exterior
Plan Collection
4-Bedroom, 3005 Sq Ft European Home Plan - 137-1489 - Main Exterior
Plan#137-1489
Starting at$925
3005
Sq Ft
1
Story
4
Bed
3
Bath
2
Car
3-Bedroom, 2852 Sq Ft European Home Plan - 137-1473 - Main Exterior
Plan Collection
3-Bedroom, 2852 Sq Ft European Home Plan - 137-1473 - Main Exterior
Plan#137-1473
Starting at$960
2852
Sq Ft
2
Story
3
Bed
2.5
Bath
2
Car
3-Bedroom, 2916 Sq Ft Tudor House Plan - 167-1216 - Front Exterior
Plan Collection
3-Bedroom, 2916 Sq Ft Tudor House Plan - 167-1216 - Front Exterior
Plan#167-1216
Starting at$970
2916
Sq Ft
2
Story
3
Bed
3
Bath
2
Car
3-Bedroom, 1375 Sq Ft European Home Plan - 137-1003 - Main Exterior
Plan Collection
3-Bedroom, 1375 Sq Ft European Home Plan - 137-1003 - Main Exterior
Plan#137-1003
Starting at$800
1375
Sq Ft
1
Story
3
Bed
2
Bath
0
Car
3-Bedroom, 2344 Sq Ft European House Plan - 137-1353 - Front Exterior
Plan Collection
3-Bedroom, 2344 Sq Ft European House Plan - 137-1353 - Front Exterior
Plan#137-1353
Starting at$800
2344
Sq Ft
2
Story
3
Bed
3
Bath
2
Car
2-Bedroom, 2032 Sq Ft European House Plan - 137-1569 - Front Exterior
Plan Collection
2-Bedroom, 2032 Sq Ft European House Plan - 137-1569 - Front Exterior
Plan#137-1569
Starting at$800
2032
Sq Ft
1
Story
2
Bed
2
Bath
2
Car
0-Bedroom, 225 Sq Ft Garage Home Plan - 137-1055 - Main Exterior
Plan Collection
0-Bedroom, 225 Sq Ft Garage Home Plan - 137-1055 - Main Exterior
Plan#137-1055
Starting at$550
225
Sq Ft
1
Story
0
Bed
0
Bath
2
Car
2-Bedroom, 2114 Sq Ft European Home Plan - 137-1540 - Main Exterior
Plan Collection
2-Bedroom, 2114 Sq Ft European Home Plan - 137-1540 - Main Exterior
Plan#137-1540
Starting at$865
2114
Sq Ft
1
Story
2
Bed
2.5
Bath
2
Car
4-Bedroom, 2453 Sq Ft Tudor House Plan - 167-1351 - Front Exterior
Plan Collection
4-Bedroom, 2453 Sq Ft Tudor House Plan - 167-1351 - Front Exterior
Plan#167-1351
Starting at$905
2453
Sq Ft
2
Story
4
Bed
2
Bath
2
Car
3-Bedroom, 2257 Sq Ft Tudor House Plan - 167-1422 - Front Exterior
Plan Collection
3-Bedroom, 2257 Sq Ft Tudor House Plan - 167-1422 - Front Exterior
Plan#167-1422
Starting at$905
2257
Sq Ft
2
Story
3
Bed
2
Bath
2
Car
4-Bedroom, 1939 Sq Ft Tudor House Plan - 167-1203 - Front Exterior
Plan Collection
4-Bedroom, 1939 Sq Ft Tudor House Plan - 167-1203 - Front Exterior
Plan#167-1203
Starting at$840
1939
Sq Ft
2
Story
4
Bed
2
Bath
2
Car
3-Bedroom, 3944 Sq Ft European Home Plan - 137-1574 - Main Exterior
Plan Collection
3-Bedroom, 3944 Sq Ft European Home Plan - 137-1574 - Main Exterior
Plan#137-1574
Starting at$1300
3944
Sq Ft
2
Story
3
Bed
2.5
Bath
3
Car
3-Bedroom, 2059 Sq Ft European Home Plan - 137-1337 - Main Exterior
Plan Collection
3-Bedroom, 2059 Sq Ft European Home Plan - 137-1337 - Main Exterior
Plan#137-1337
Starting at$800
2059
Sq Ft
2
Story
3
Bed
2.5
Bath
2
Car
3-Bedroom, 1868 Sq Ft European Home Plan - 137-1531 - Main Exterior
Plan Collection
3-Bedroom, 1868 Sq Ft European Home Plan - 137-1531 - Main Exterior
Plan#137-1531
Starting at$865
1868
Sq Ft
2
Story
3
Bed
2
Bath
1
Car
2-Bedroom, 1247 Sq Ft Contemporary House Plan - 146-2723 - Front Exterior
Plan Collection
2-Bedroom, 1247 Sq Ft Contemporary House Plan - 146-2723 - Front Exterior
Plan#146-2723
Starting at$885
1247
Sq Ft
2
Story
2
Bed
2
Bath
1
Car
3-Bedroom, 1341 Sq Ft Contemporary House Plan - 167-1479 - Front Exterior
Plan Collection
3-Bedroom, 1341 Sq Ft Contemporary House Plan - 167-1479 - Front Exterior
Plan#167-1479
Starting at$700
1341
Sq Ft
2
Story
3
Bed
2
Bath
2
Car
3-Bedroom, 1150 Sq Ft Small House Plans - 167-1380 - Front Exterior
Plan Collection
3-Bedroom, 1150 Sq Ft Small House Plans - 167-1380 - Front Exterior
Plan#167-1380
Starting at$700
1150
Sq Ft
2
Story
3
Bed
2
Bath
0
Car
3-Bedroom, 1152 Sq Ft Ranch Home Plan - 137-1822 - Main Exterior
Plan Collection
3-Bedroom, 1152 Sq Ft Ranch Home Plan - 137-1822 - Main Exterior
Plan#137-1822
Starting at$735
1152
Sq Ft
1
Story
3
Bed
1
Bath
0
Car
3-Bedroom, 1387 Sq Ft Country Home Plan - 137-1502 - Main Exterior
Plan Collection
3-Bedroom, 1387 Sq Ft Country Home Plan - 137-1502 - Main Exterior
Plan#137-1502
Starting at$600
1387
Sq Ft
1
Story
3
Bed
2
Bath
2
Car
2-Bedroom, 1433 Sq Ft Country Home Plan - 137-1195 - Main Exterior
Plan Collection
2-Bedroom, 1433 Sq Ft Country Home Plan - 137-1195 - Main Exterior
Plan#137-1195
Starting at$600
1433
Sq Ft
1
Story
2
Bed
2
Bath
2
Car
3-Bedroom, 1344 Sq Ft Ranch Home Plan - 137-1154 - Main Exterior
Plan Collection
3-Bedroom, 1344 Sq Ft Ranch Home Plan - 137-1154 - Main Exterior
Plan#137-1154
Starting at$735
1344
Sq Ft
1
Story
3
Bed
2
Bath
2
Car
3-Bedroom, 1365 Sq Ft Craftsman House Plan - 146-2100 - Front Exterior
Plan Collection
3-Bedroom, 1365 Sq Ft Craftsman House Plan - 146-2100 - Front Exterior
Plan#146-2100
Starting at$885
1365
Sq Ft
1
Story
3
Bed
2
Bath
2
Car
3-Bedroom, 1200 Sq Ft Small House Plans - 137-1011 - Front Exterior
Plan Collection
3-Bedroom, 1200 Sq Ft Small House Plans - 137-1011 - Front Exterior
Plan#137-1011
Starting at$600
1200
Sq Ft
1
Story
3
Bed
2
Bath
2
Car
1...7172737475...111