Small House Plans, Tudor House Plans

2,645
Plan Results
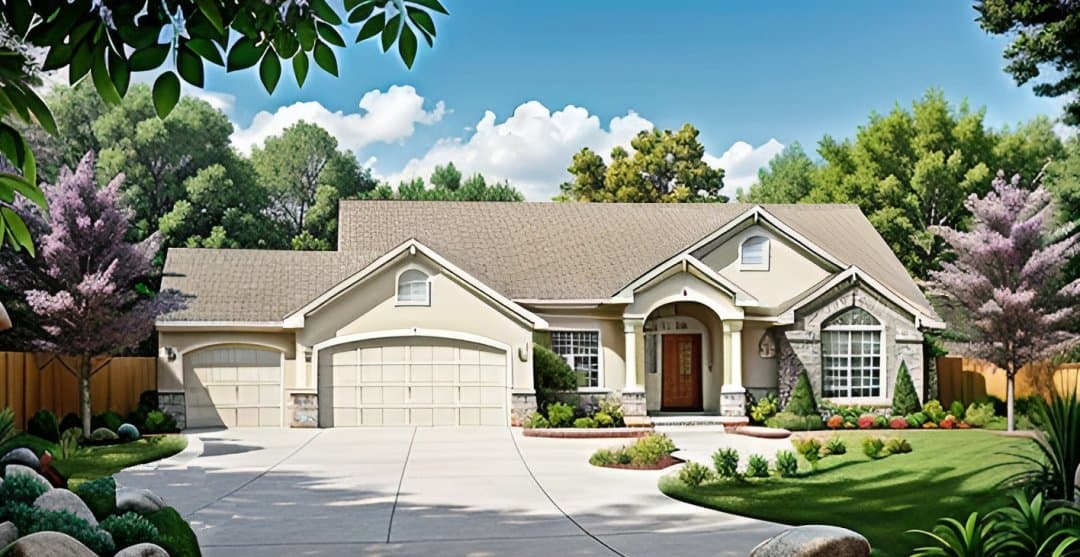
3-Bedroom, 1336 Sq Ft Ranch Home Plan - 103-1015 - Main Exterior
Plan Collection
3-Bedroom, 1336 Sq Ft Ranch Home Plan - 103-1015 - Main Exterior
Plan#103-1015
Starting at$895
1336
Sq Ft
1
Story
3
Bed
2
Bath
3
Car
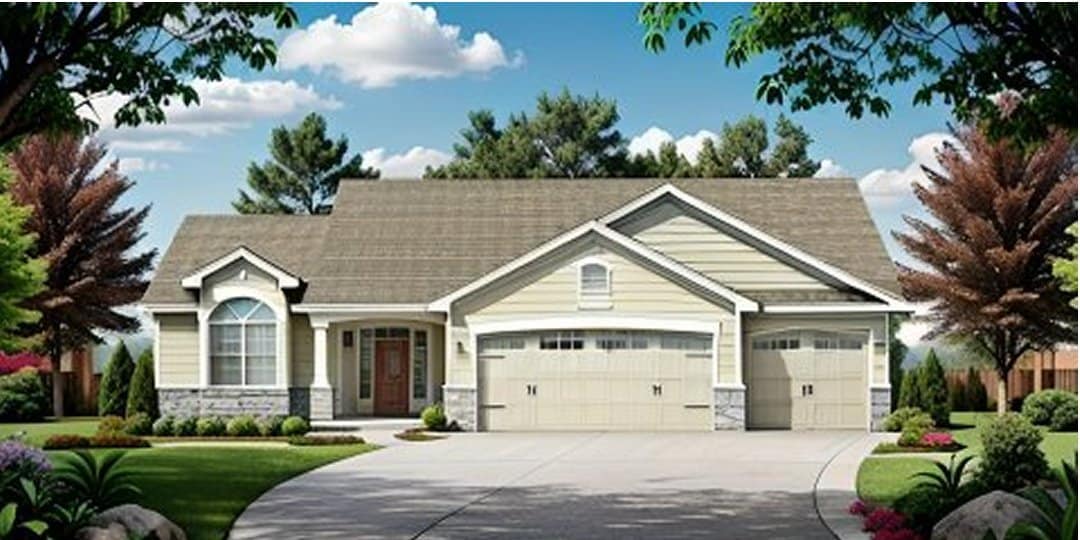
3-Bedroom, 1296 Sq Ft Ranch Home Plan - 103-1031 - Main Exterior
Plan Collection
3-Bedroom, 1296 Sq Ft Ranch Home Plan - 103-1031 - Main Exterior
Plan#103-1031
Starting at$895
1296
Sq Ft
1
Story
3
Bed
2
Bath
3
Car
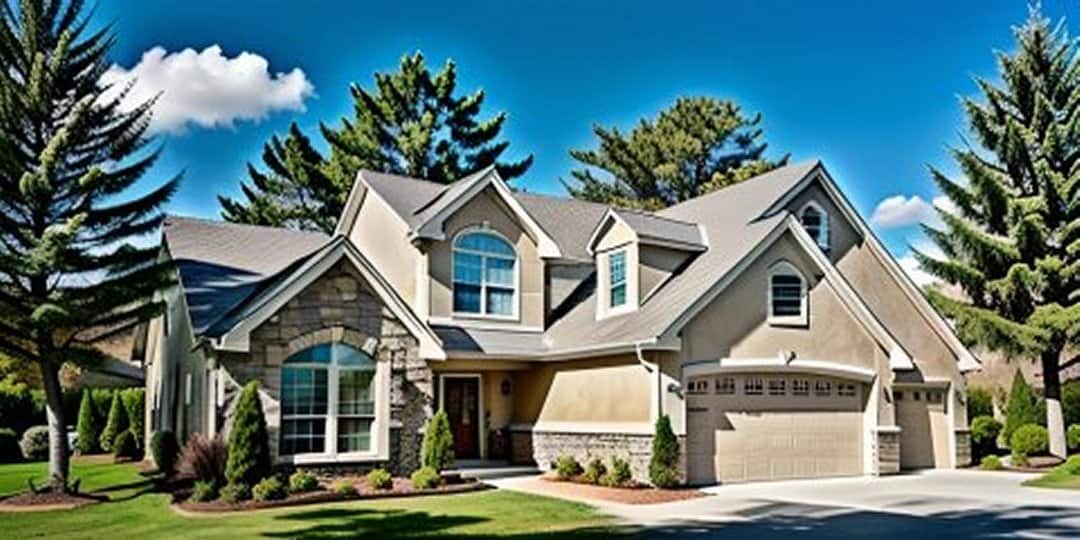
3-Bedroom, 1600 Sq Ft Small House Plans - 103-1058 - Front Exterior
Plan Collection
3-Bedroom, 1600 Sq Ft Small House Plans - 103-1058 - Front Exterior
Plan#103-1058
Starting at$920
1600
Sq Ft
2
Story
3
Bed
2.5
Bath
3
Car
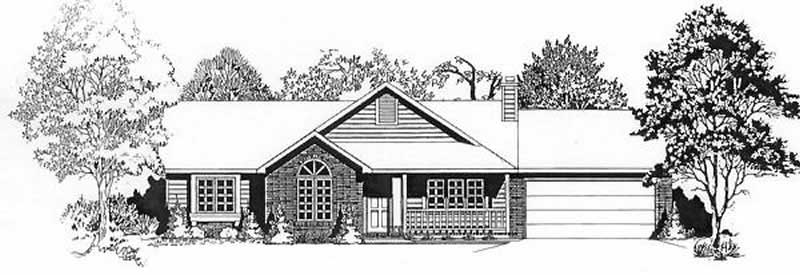
3-Bedroom, 1283 Sq Ft Ranch Home Plan - 103-1017 - Main Exterior
Plan Collection
3-Bedroom, 1283 Sq Ft Ranch Home Plan - 103-1017 - Main Exterior
Plan#103-1017
Starting at$895
1283
Sq Ft
1
Story
3
Bed
2
Bath
2
Car
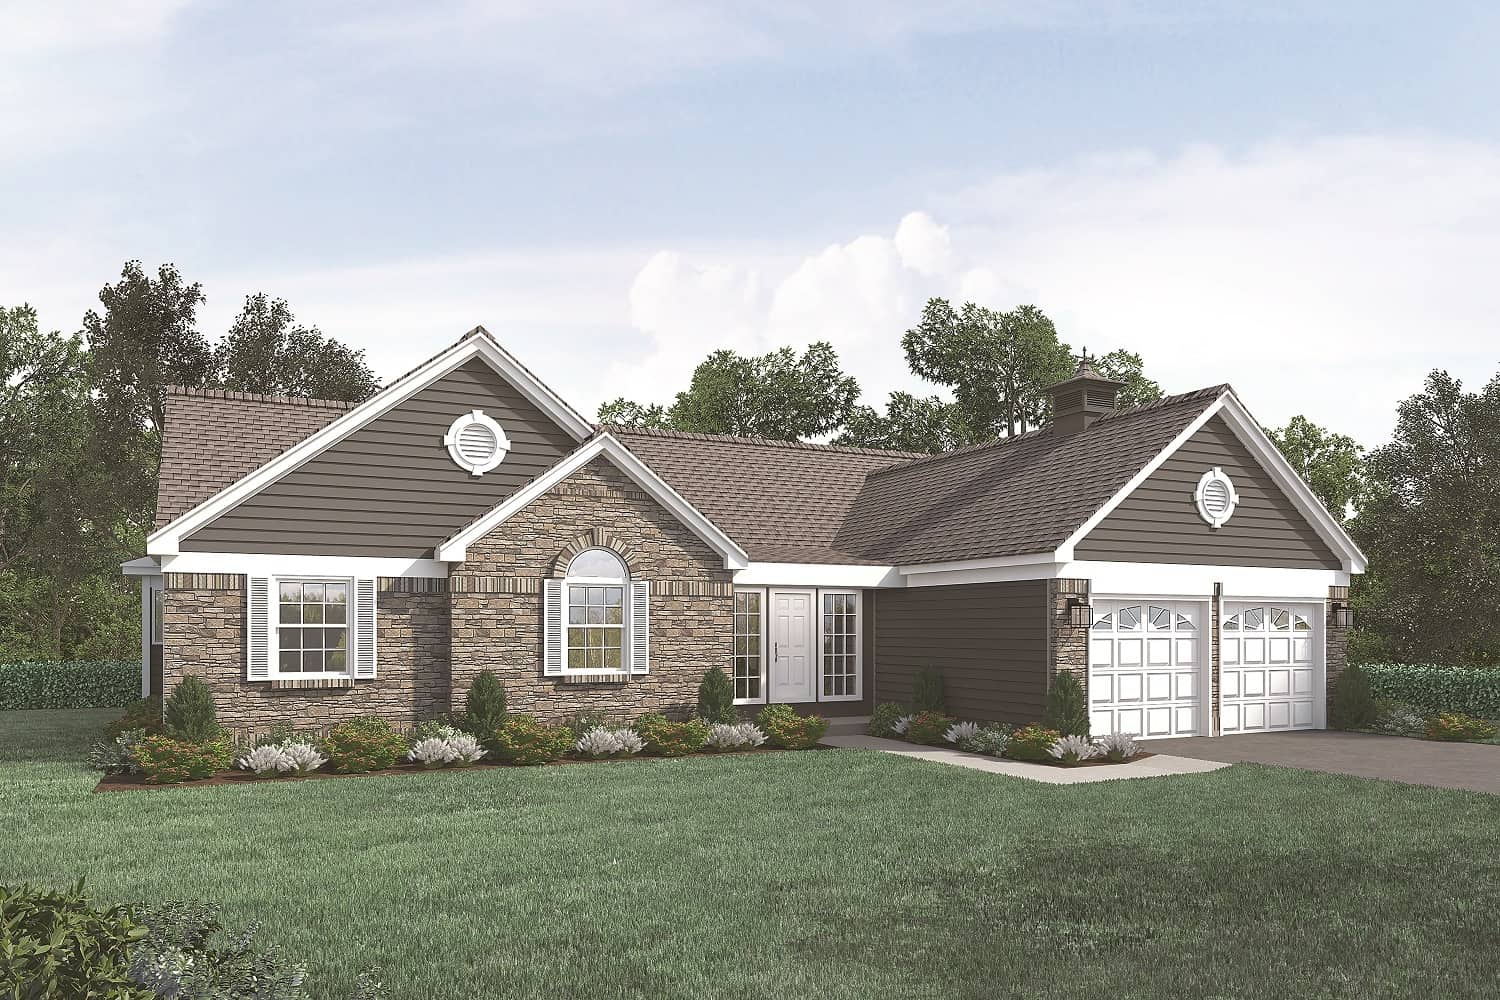
3-Bedroom, 1882 Sq Ft Transitional Home Plan - 138-1010 - Main Exterior
Plan Collection
3-Bedroom, 1882 Sq Ft Transitional Home Plan - 138-1010 - Main Exterior
Plan#138-1010
Starting at$1300
1882
Sq Ft
1
Story
3
Bed
2
Bath
2
Car
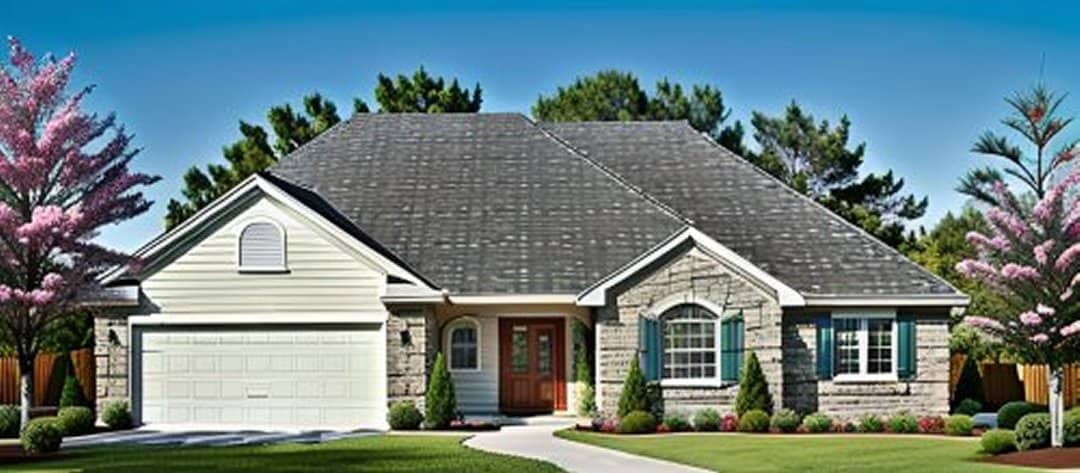
3-Bedroom, 1406 Sq Ft Ranch Home Plan - 103-1012 - Main Exterior
Plan Collection
3-Bedroom, 1406 Sq Ft Ranch Home Plan - 103-1012 - Main Exterior
Plan#103-1012
Starting at$895
1406
Sq Ft
1
Story
3
Bed
2
Bath
2
Car
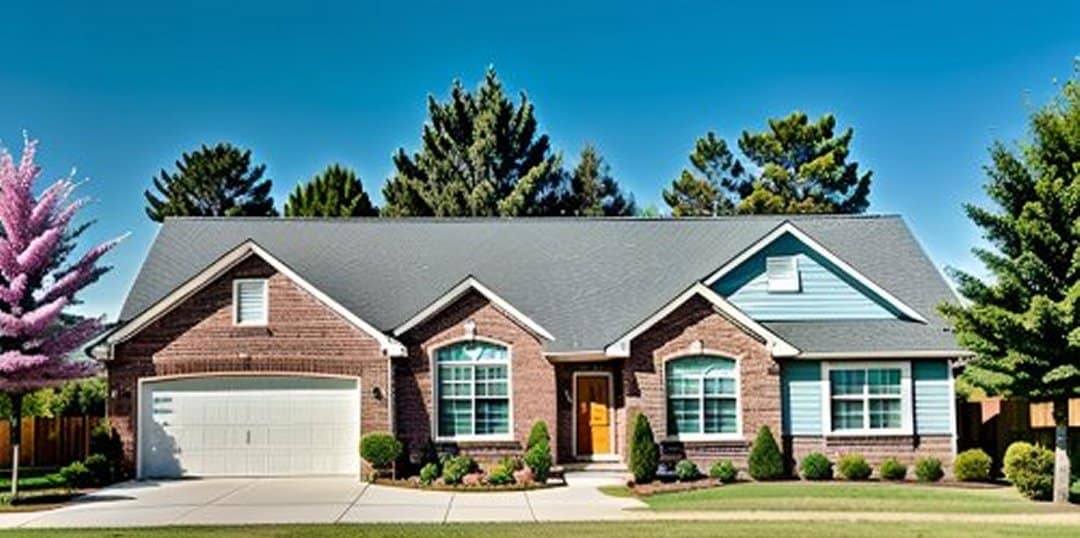
3-Bedroom, 1436 Sq Ft Ranch Home Plan - 103-1008 - Main Exterior
Plan Collection
3-Bedroom, 1436 Sq Ft Ranch Home Plan - 103-1008 - Main Exterior
Plan#103-1008
Starting at$895
1436
Sq Ft
1
Story
3
Bed
2
Bath
3
Car
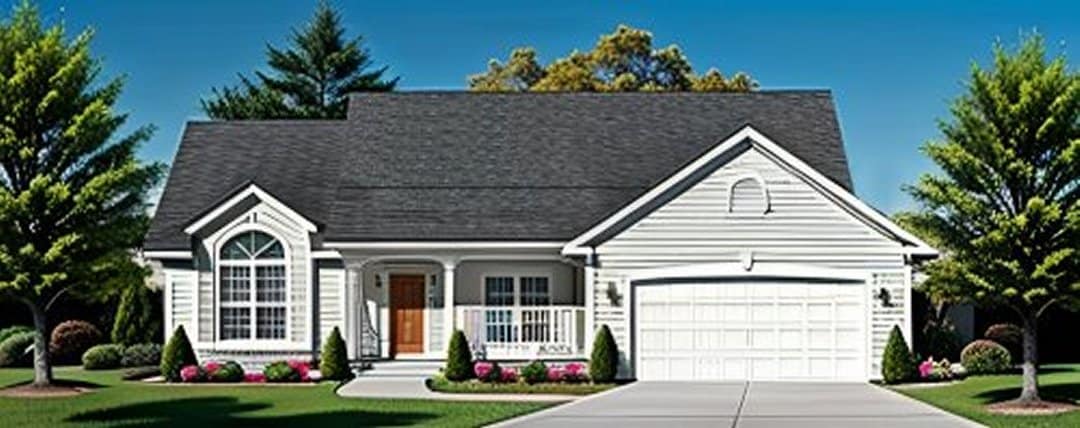
3-Bedroom, 1344 Sq Ft Ranch Home Plan - 103-1013 - Main Exterior
Plan Collection
3-Bedroom, 1344 Sq Ft Ranch Home Plan - 103-1013 - Main Exterior
Plan#103-1013
Starting at$895
1344
Sq Ft
1
Story
3
Bed
2
Bath
2
Car
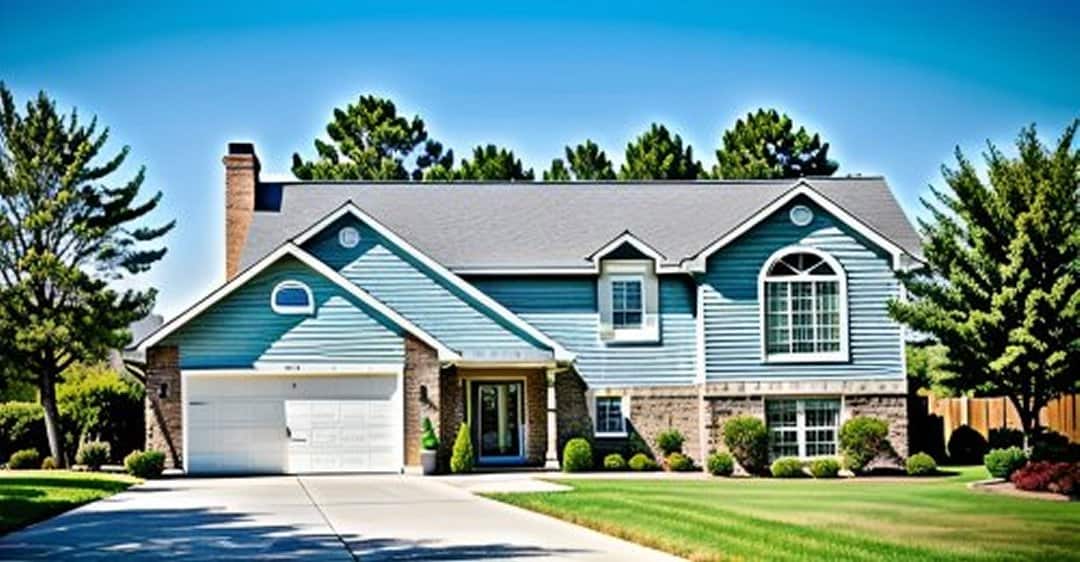
3-Bedroom, 1146 Sq Ft Small House Plans - 103-1063 - Main Exterior
Plan Collection
3-Bedroom, 1146 Sq Ft Small House Plans - 103-1063 - Main Exterior
Plan#103-1063
Starting at$870
1146
Sq Ft
1
Story
3
Bed
2
Bath
2
Car
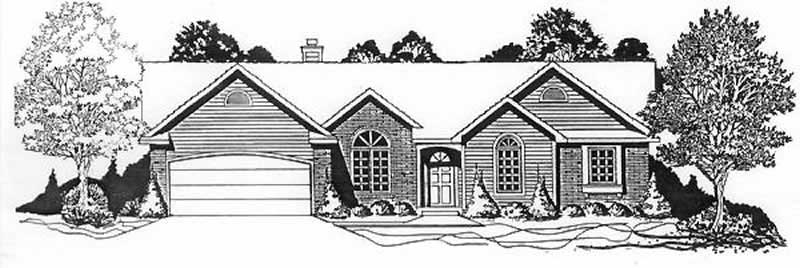
3-Bedroom, 1459 Sq Ft Ranch House Plan - 103-1108 - Front Exterior
Plan Collection
3-Bedroom, 1459 Sq Ft Ranch House Plan - 103-1108 - Front Exterior
Plan#103-1108
Starting at$895
1459
Sq Ft
1
Story
3
Bed
2
Bath
2
Car
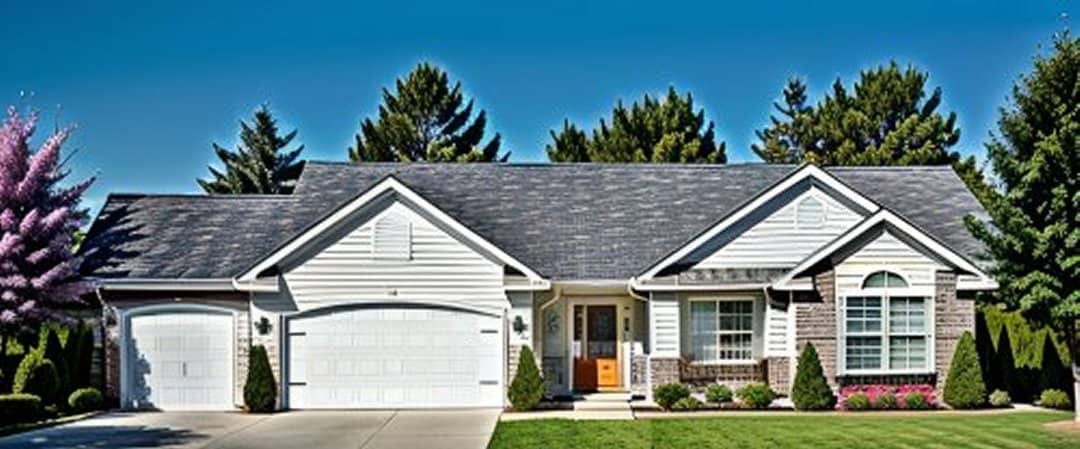
3-Bedroom, 1339 Sq Ft Ranch Home Plan - 103-1038 - Main Exterior
Plan Collection
3-Bedroom, 1339 Sq Ft Ranch Home Plan - 103-1038 - Main Exterior
Plan#103-1038
Starting at$895
1339
Sq Ft
1
Story
3
Bed
2
Bath
3
Car
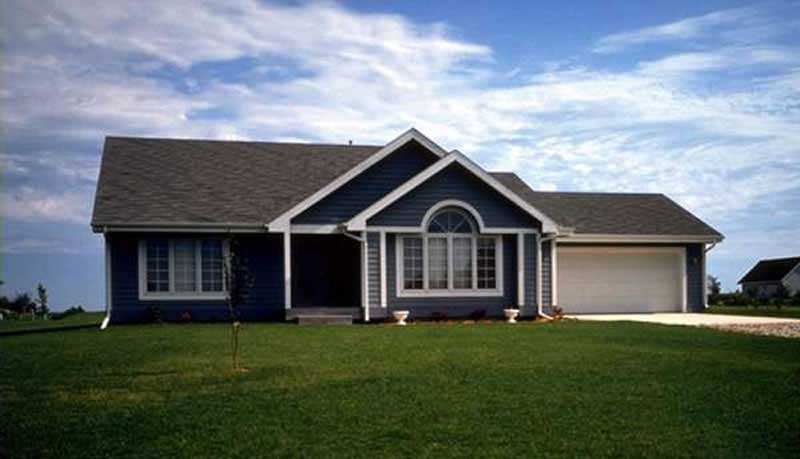
2-Bedroom, 1452 Sq Ft Ranch House Plan - 146-1345 - Front Exterior
Plan Collection
2-Bedroom, 1452 Sq Ft Ranch House Plan - 146-1345 - Front Exterior
Plan#146-1345
Starting at$885
1452
Sq Ft
1.5
Story
2
Bed
2
Bath
2
Car
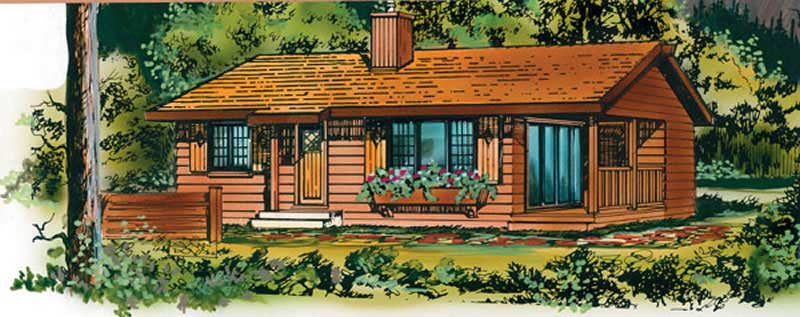
2-Bedroom, 839 Sq Ft Small House Plan - 167-1480 - Front Exterior
Plan Collection
2-Bedroom, 839 Sq Ft Small House Plan - 167-1480 - Front Exterior
Plan#167-1480
Starting at$650
839
Sq Ft
1
Story
2
Bed
1
Bath
0
Car
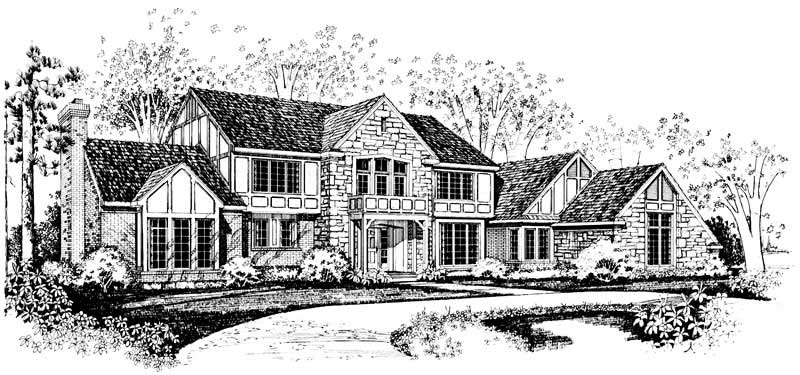
4-Bedroom, 4039 Sq Ft European House Plan - 137-1505 - Front Exterior
Plan Collection
4-Bedroom, 4039 Sq Ft European House Plan - 137-1505 - Front Exterior
Plan#137-1505
Starting at$1300
4039
Sq Ft
2
Story
4
Bed
3.5
Bath
3
Car
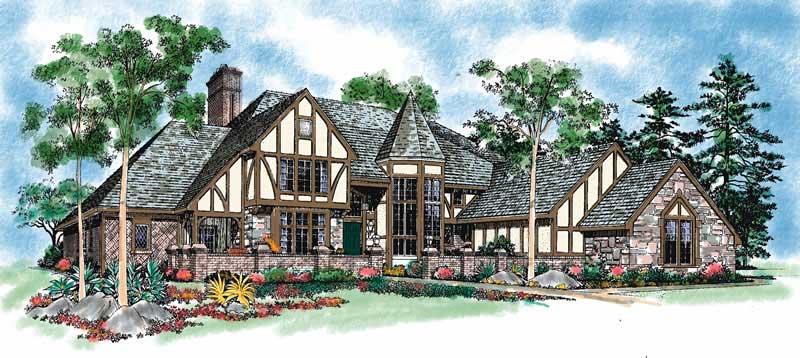
4-Bedroom, 6289 Sq Ft European Home Plan - 137-1359 - Main Exterior
Plan Collection
4-Bedroom, 6289 Sq Ft European Home Plan - 137-1359 - Main Exterior
Plan#137-1359
Starting at$1300
6289
Sq Ft
2
Story
4
Bed
4.5
Bath
3
Car
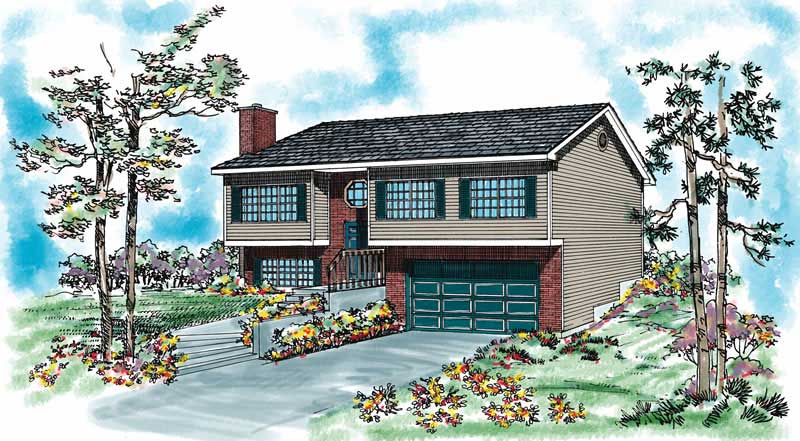
3-Bedroom, 1470 Sq Ft Contemporary House Plan - 137-1024 - Front Exterior
Plan Collection
3-Bedroom, 1470 Sq Ft Contemporary House Plan - 137-1024 - Front Exterior
Plan#137-1024
Starting at$735
1470
Sq Ft
2
Story
3
Bed
2
Bath
2
Car
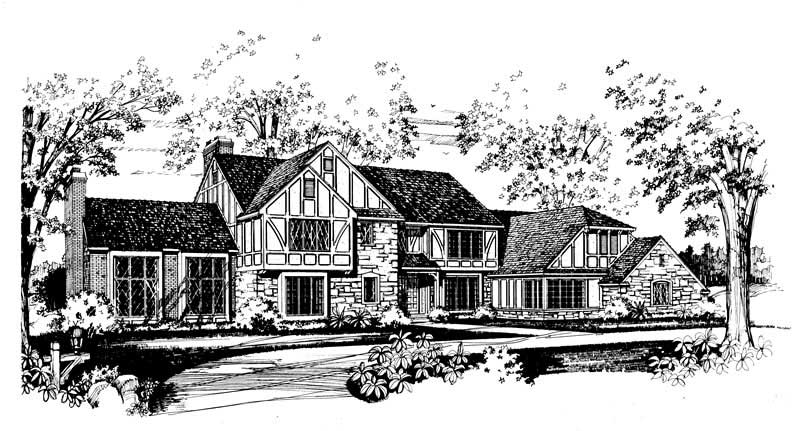
4-Bedroom, 4997 Sq Ft European House Plan - 137-1617 - Front Exterior
Plan Collection
4-Bedroom, 4997 Sq Ft European House Plan - 137-1617 - Front Exterior
Plan#137-1617
Starting at$1030
4997
Sq Ft
2
Story
4
Bed
5
Bath
3
Car
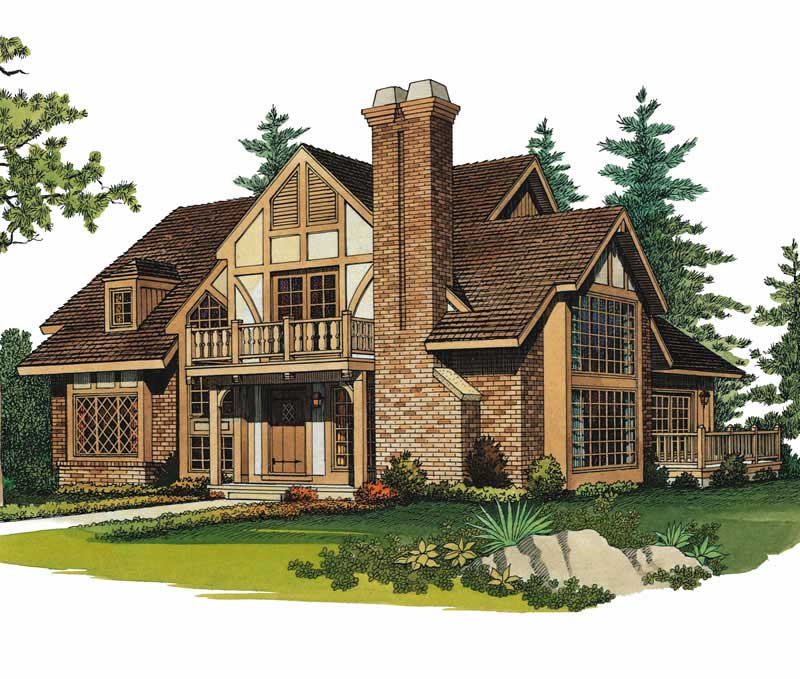
3-Bedroom, 1805 Sq Ft European Home Plan - 137-1334 - Main Exterior
Plan Collection
3-Bedroom, 1805 Sq Ft European Home Plan - 137-1334 - Main Exterior
Plan#137-1334
Starting at$735
1805
Sq Ft
2
Story
3
Bed
2
Bath
0
Car
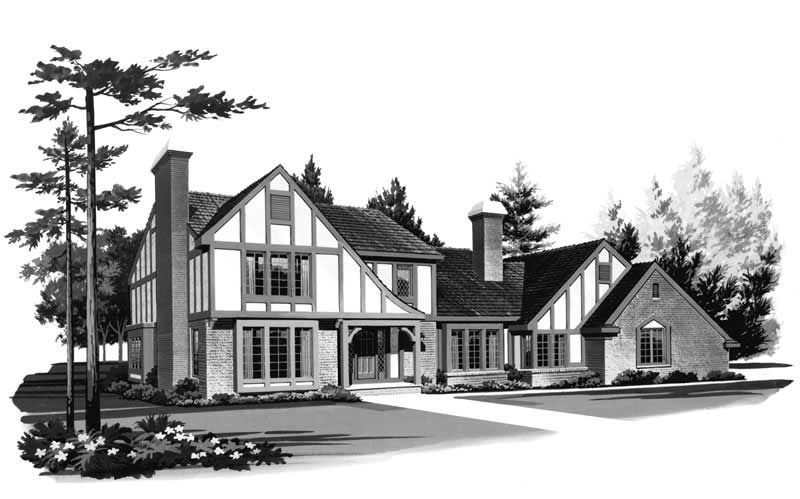
4-Bedroom, 2617 Sq Ft European Home Plan - 137-1442 - Main Exterior
Plan Collection
4-Bedroom, 2617 Sq Ft European Home Plan - 137-1442 - Main Exterior
Plan#137-1442
Starting at$925
2617
Sq Ft
2
Story
4
Bed
2.5
Bath
2
Car
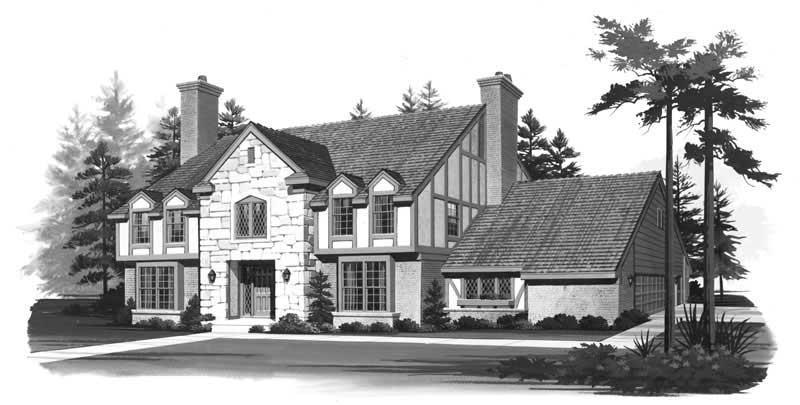
4-Bedroom, 3133 Sq Ft European Home Plan - 137-1440 - Main Exterior
Plan Collection
4-Bedroom, 3133 Sq Ft European Home Plan - 137-1440 - Main Exterior
Plan#137-1440
Starting at$960
3133
Sq Ft
2
Story
4
Bed
2.5
Bath
2
Car
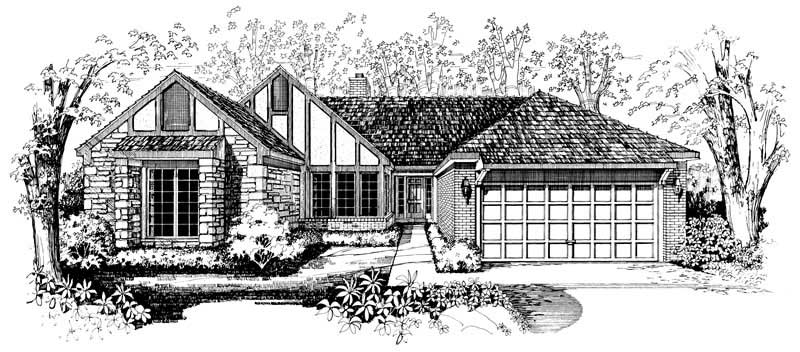
3-Bedroom, 2217 Sq Ft European Home Plan - 137-1002 - Main Exterior
Plan Collection
3-Bedroom, 2217 Sq Ft European Home Plan - 137-1002 - Main Exterior
Plan#137-1002
Starting at$800
2217
Sq Ft
1
Story
3
Bed
2.5
Bath
2
Car
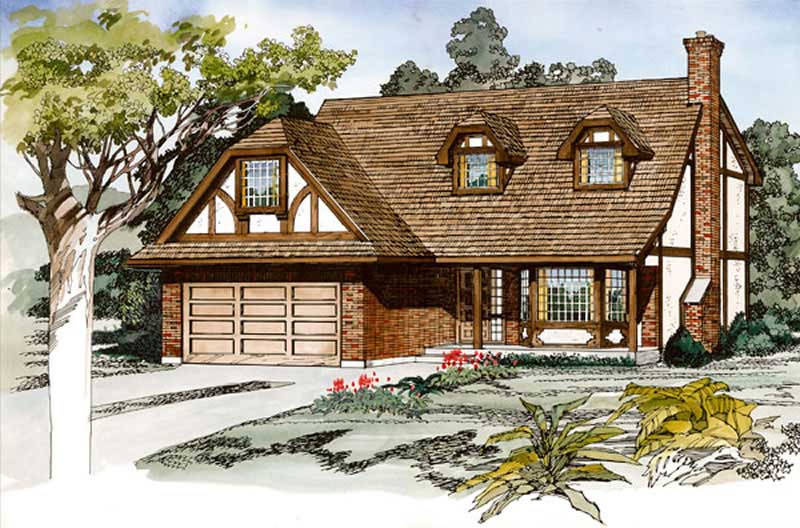
4-Bedroom, 2018 Sq Ft Tudor House Plan - 167-1156 - Front Exterior
Plan Collection
4-Bedroom, 2018 Sq Ft Tudor House Plan - 167-1156 - Front Exterior
Plan#167-1156
Starting at$905
2018
Sq Ft
2
Story
4
Bed
2
Bath
2
Car
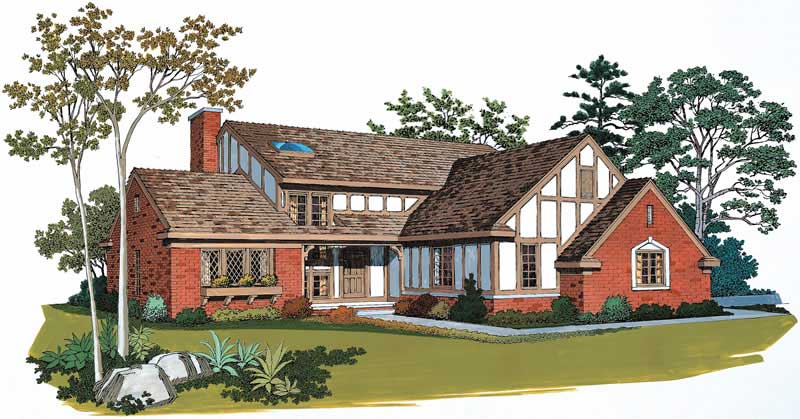
3-Bedroom, 2062 Sq Ft European House Plan - 137-1352 - Front Exterior
Plan Collection
3-Bedroom, 2062 Sq Ft European House Plan - 137-1352 - Front Exterior
Plan#137-1352
Starting at$800
2062
Sq Ft
2
Story
3
Bed
2.5
Bath
2
Car
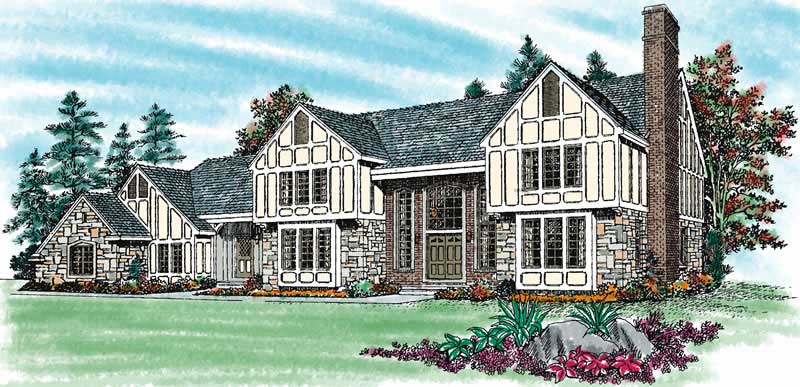
4-Bedroom, 4496 Sq Ft European Home Plan - 137-1451 - Main Exterior
Plan Collection
4-Bedroom, 4496 Sq Ft European Home Plan - 137-1451 - Main Exterior
Plan#137-1451
Starting at$1030
4496
Sq Ft
2
Story
4
Bed
3.5
Bath
3
Car
3-Bedroom, 1336 Sq Ft Ranch Home Plan - 103-1015 - Main Exterior
Plan Collection
3-Bedroom, 1336 Sq Ft Ranch Home Plan - 103-1015 - Main Exterior
Plan#103-1015
Starting at$895
1336
Sq Ft
1
Story
3
Bed
2
Bath
3
Car
3-Bedroom, 1296 Sq Ft Ranch Home Plan - 103-1031 - Main Exterior
Plan Collection
3-Bedroom, 1296 Sq Ft Ranch Home Plan - 103-1031 - Main Exterior
Plan#103-1031
Starting at$895
1296
Sq Ft
1
Story
3
Bed
2
Bath
3
Car
3-Bedroom, 1600 Sq Ft Small House Plans - 103-1058 - Front Exterior
Plan Collection
3-Bedroom, 1600 Sq Ft Small House Plans - 103-1058 - Front Exterior
Plan#103-1058
Starting at$920
1600
Sq Ft
2
Story
3
Bed
2.5
Bath
3
Car
3-Bedroom, 1283 Sq Ft Ranch Home Plan - 103-1017 - Main Exterior
Plan Collection
3-Bedroom, 1283 Sq Ft Ranch Home Plan - 103-1017 - Main Exterior
Plan#103-1017
Starting at$895
1283
Sq Ft
1
Story
3
Bed
2
Bath
2
Car
3-Bedroom, 1882 Sq Ft Transitional Home Plan - 138-1010 - Main Exterior
Plan Collection
3-Bedroom, 1882 Sq Ft Transitional Home Plan - 138-1010 - Main Exterior
Plan#138-1010
Starting at$1300
1882
Sq Ft
1
Story
3
Bed
2
Bath
2
Car
3-Bedroom, 1406 Sq Ft Ranch Home Plan - 103-1012 - Main Exterior
Plan Collection
3-Bedroom, 1406 Sq Ft Ranch Home Plan - 103-1012 - Main Exterior
Plan#103-1012
Starting at$895
1406
Sq Ft
1
Story
3
Bed
2
Bath
2
Car
3-Bedroom, 1436 Sq Ft Ranch Home Plan - 103-1008 - Main Exterior
Plan Collection
3-Bedroom, 1436 Sq Ft Ranch Home Plan - 103-1008 - Main Exterior
Plan#103-1008
Starting at$895
1436
Sq Ft
1
Story
3
Bed
2
Bath
3
Car
3-Bedroom, 1344 Sq Ft Ranch Home Plan - 103-1013 - Main Exterior
Plan Collection
3-Bedroom, 1344 Sq Ft Ranch Home Plan - 103-1013 - Main Exterior
Plan#103-1013
Starting at$895
1344
Sq Ft
1
Story
3
Bed
2
Bath
2
Car
3-Bedroom, 1146 Sq Ft Small House Plans - 103-1063 - Main Exterior
Plan Collection
3-Bedroom, 1146 Sq Ft Small House Plans - 103-1063 - Main Exterior
Plan#103-1063
Starting at$870
1146
Sq Ft
1
Story
3
Bed
2
Bath
2
Car
3-Bedroom, 1459 Sq Ft Ranch House Plan - 103-1108 - Front Exterior
Plan Collection
3-Bedroom, 1459 Sq Ft Ranch House Plan - 103-1108 - Front Exterior
Plan#103-1108
Starting at$895
1459
Sq Ft
1
Story
3
Bed
2
Bath
2
Car
3-Bedroom, 1339 Sq Ft Ranch Home Plan - 103-1038 - Main Exterior
Plan Collection
3-Bedroom, 1339 Sq Ft Ranch Home Plan - 103-1038 - Main Exterior
Plan#103-1038
Starting at$895
1339
Sq Ft
1
Story
3
Bed
2
Bath
3
Car
2-Bedroom, 1452 Sq Ft Ranch House Plan - 146-1345 - Front Exterior
Plan Collection
2-Bedroom, 1452 Sq Ft Ranch House Plan - 146-1345 - Front Exterior
Plan#146-1345
Starting at$885
1452
Sq Ft
1.5
Story
2
Bed
2
Bath
2
Car
2-Bedroom, 839 Sq Ft Small House Plan - 167-1480 - Front Exterior
Plan Collection
2-Bedroom, 839 Sq Ft Small House Plan - 167-1480 - Front Exterior
Plan#167-1480
Starting at$650
839
Sq Ft
1
Story
2
Bed
1
Bath
0
Car
4-Bedroom, 4039 Sq Ft European House Plan - 137-1505 - Front Exterior
Plan Collection
4-Bedroom, 4039 Sq Ft European House Plan - 137-1505 - Front Exterior
Plan#137-1505
Starting at$1300
4039
Sq Ft
2
Story
4
Bed
3.5
Bath
3
Car
4-Bedroom, 6289 Sq Ft European Home Plan - 137-1359 - Main Exterior
Plan Collection
4-Bedroom, 6289 Sq Ft European Home Plan - 137-1359 - Main Exterior
Plan#137-1359
Starting at$1300
6289
Sq Ft
2
Story
4
Bed
4.5
Bath
3
Car
3-Bedroom, 1470 Sq Ft Contemporary House Plan - 137-1024 - Front Exterior
Plan Collection
3-Bedroom, 1470 Sq Ft Contemporary House Plan - 137-1024 - Front Exterior
Plan#137-1024
Starting at$735
1470
Sq Ft
2
Story
3
Bed
2
Bath
2
Car
4-Bedroom, 4997 Sq Ft European House Plan - 137-1617 - Front Exterior
Plan Collection
4-Bedroom, 4997 Sq Ft European House Plan - 137-1617 - Front Exterior
Plan#137-1617
Starting at$1030
4997
Sq Ft
2
Story
4
Bed
5
Bath
3
Car
3-Bedroom, 1805 Sq Ft European Home Plan - 137-1334 - Main Exterior
Plan Collection
3-Bedroom, 1805 Sq Ft European Home Plan - 137-1334 - Main Exterior
Plan#137-1334
Starting at$735
1805
Sq Ft
2
Story
3
Bed
2
Bath
0
Car
4-Bedroom, 2617 Sq Ft European Home Plan - 137-1442 - Main Exterior
Plan Collection
4-Bedroom, 2617 Sq Ft European Home Plan - 137-1442 - Main Exterior
Plan#137-1442
Starting at$925
2617
Sq Ft
2
Story
4
Bed
2.5
Bath
2
Car
4-Bedroom, 3133 Sq Ft European Home Plan - 137-1440 - Main Exterior
Plan Collection
4-Bedroom, 3133 Sq Ft European Home Plan - 137-1440 - Main Exterior
Plan#137-1440
Starting at$960
3133
Sq Ft
2
Story
4
Bed
2.5
Bath
2
Car
3-Bedroom, 2217 Sq Ft European Home Plan - 137-1002 - Main Exterior
Plan Collection
3-Bedroom, 2217 Sq Ft European Home Plan - 137-1002 - Main Exterior
Plan#137-1002
Starting at$800
2217
Sq Ft
1
Story
3
Bed
2.5
Bath
2
Car
4-Bedroom, 2018 Sq Ft Tudor House Plan - 167-1156 - Front Exterior
Plan Collection
4-Bedroom, 2018 Sq Ft Tudor House Plan - 167-1156 - Front Exterior
Plan#167-1156
Starting at$905
2018
Sq Ft
2
Story
4
Bed
2
Bath
2
Car
3-Bedroom, 2062 Sq Ft European House Plan - 137-1352 - Front Exterior
Plan Collection
3-Bedroom, 2062 Sq Ft European House Plan - 137-1352 - Front Exterior
Plan#137-1352
Starting at$800
2062
Sq Ft
2
Story
3
Bed
2.5
Bath
2
Car
4-Bedroom, 4496 Sq Ft European Home Plan - 137-1451 - Main Exterior
Plan Collection
4-Bedroom, 4496 Sq Ft European Home Plan - 137-1451 - Main Exterior
Plan#137-1451
Starting at$1030
4496
Sq Ft
2
Story
4
Bed
3.5
Bath
3
Car
1...7071727374...111