Small House Plans, Ranch House Plans

6,511
Plan Results
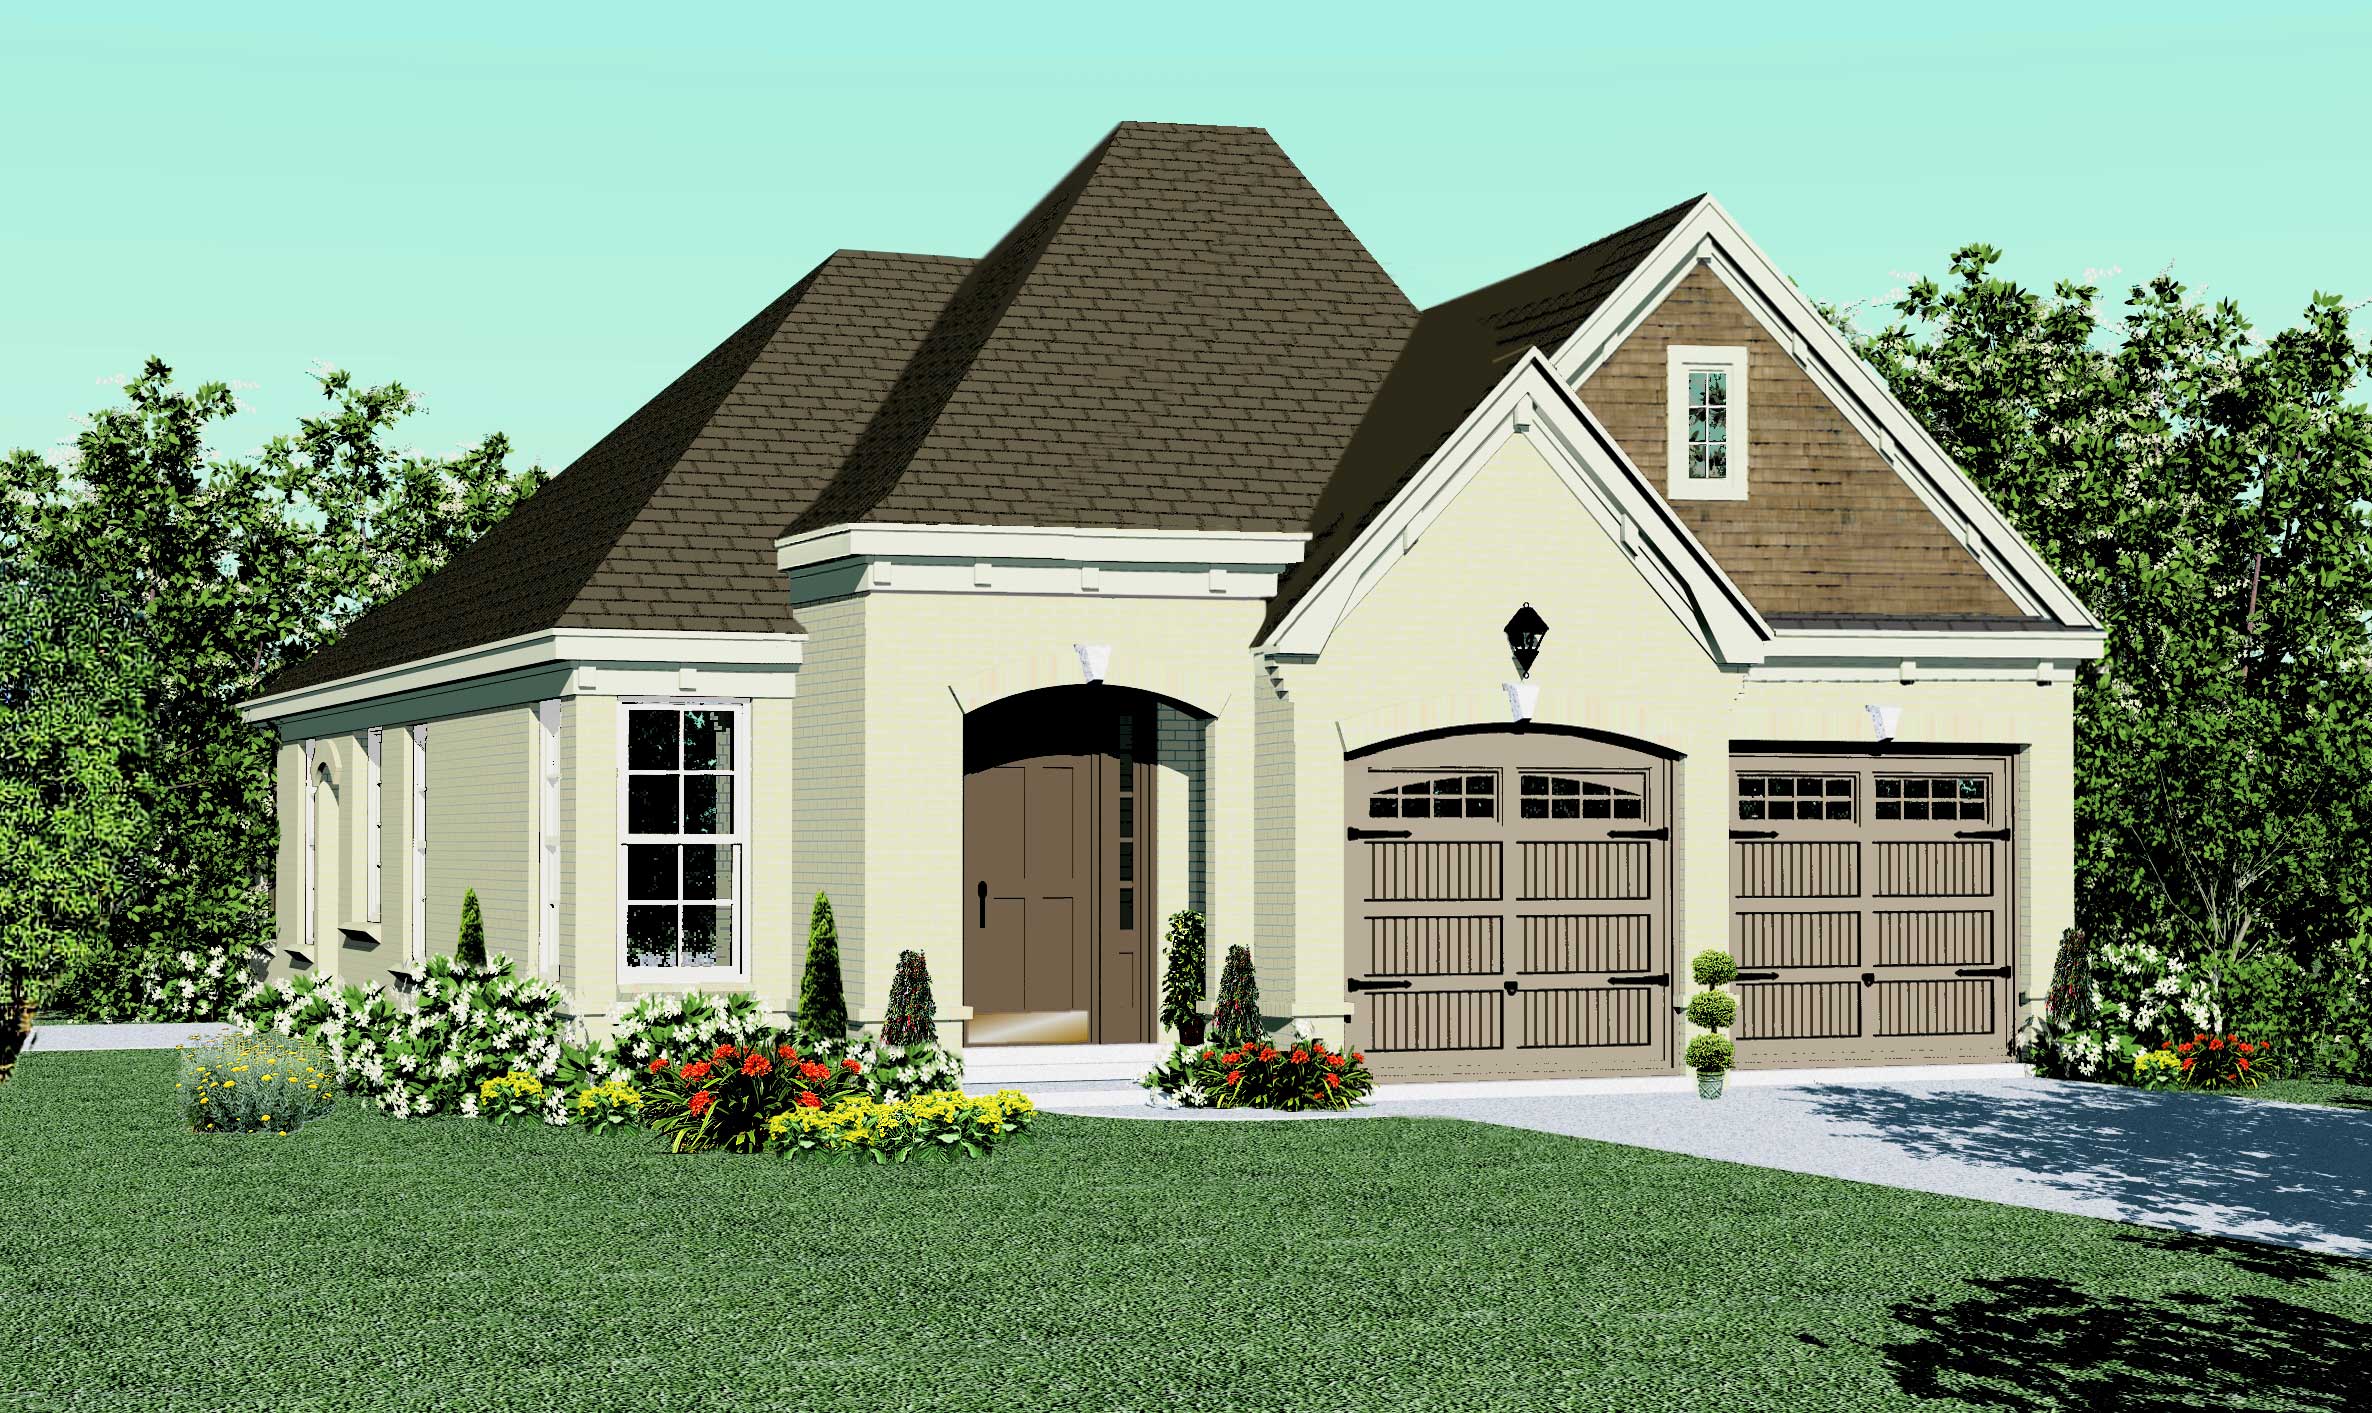
3-Bedroom, 1468 Sq Ft Country House Plan - 170-1633 - Front Exterior
Plan Collection
3-Bedroom, 1468 Sq Ft Country House Plan - 170-1633 - Front Exterior
Plan#170-1633
Starting at$910
1468
Sq Ft
2
Story
3
Bed
2
Bath
2
Car
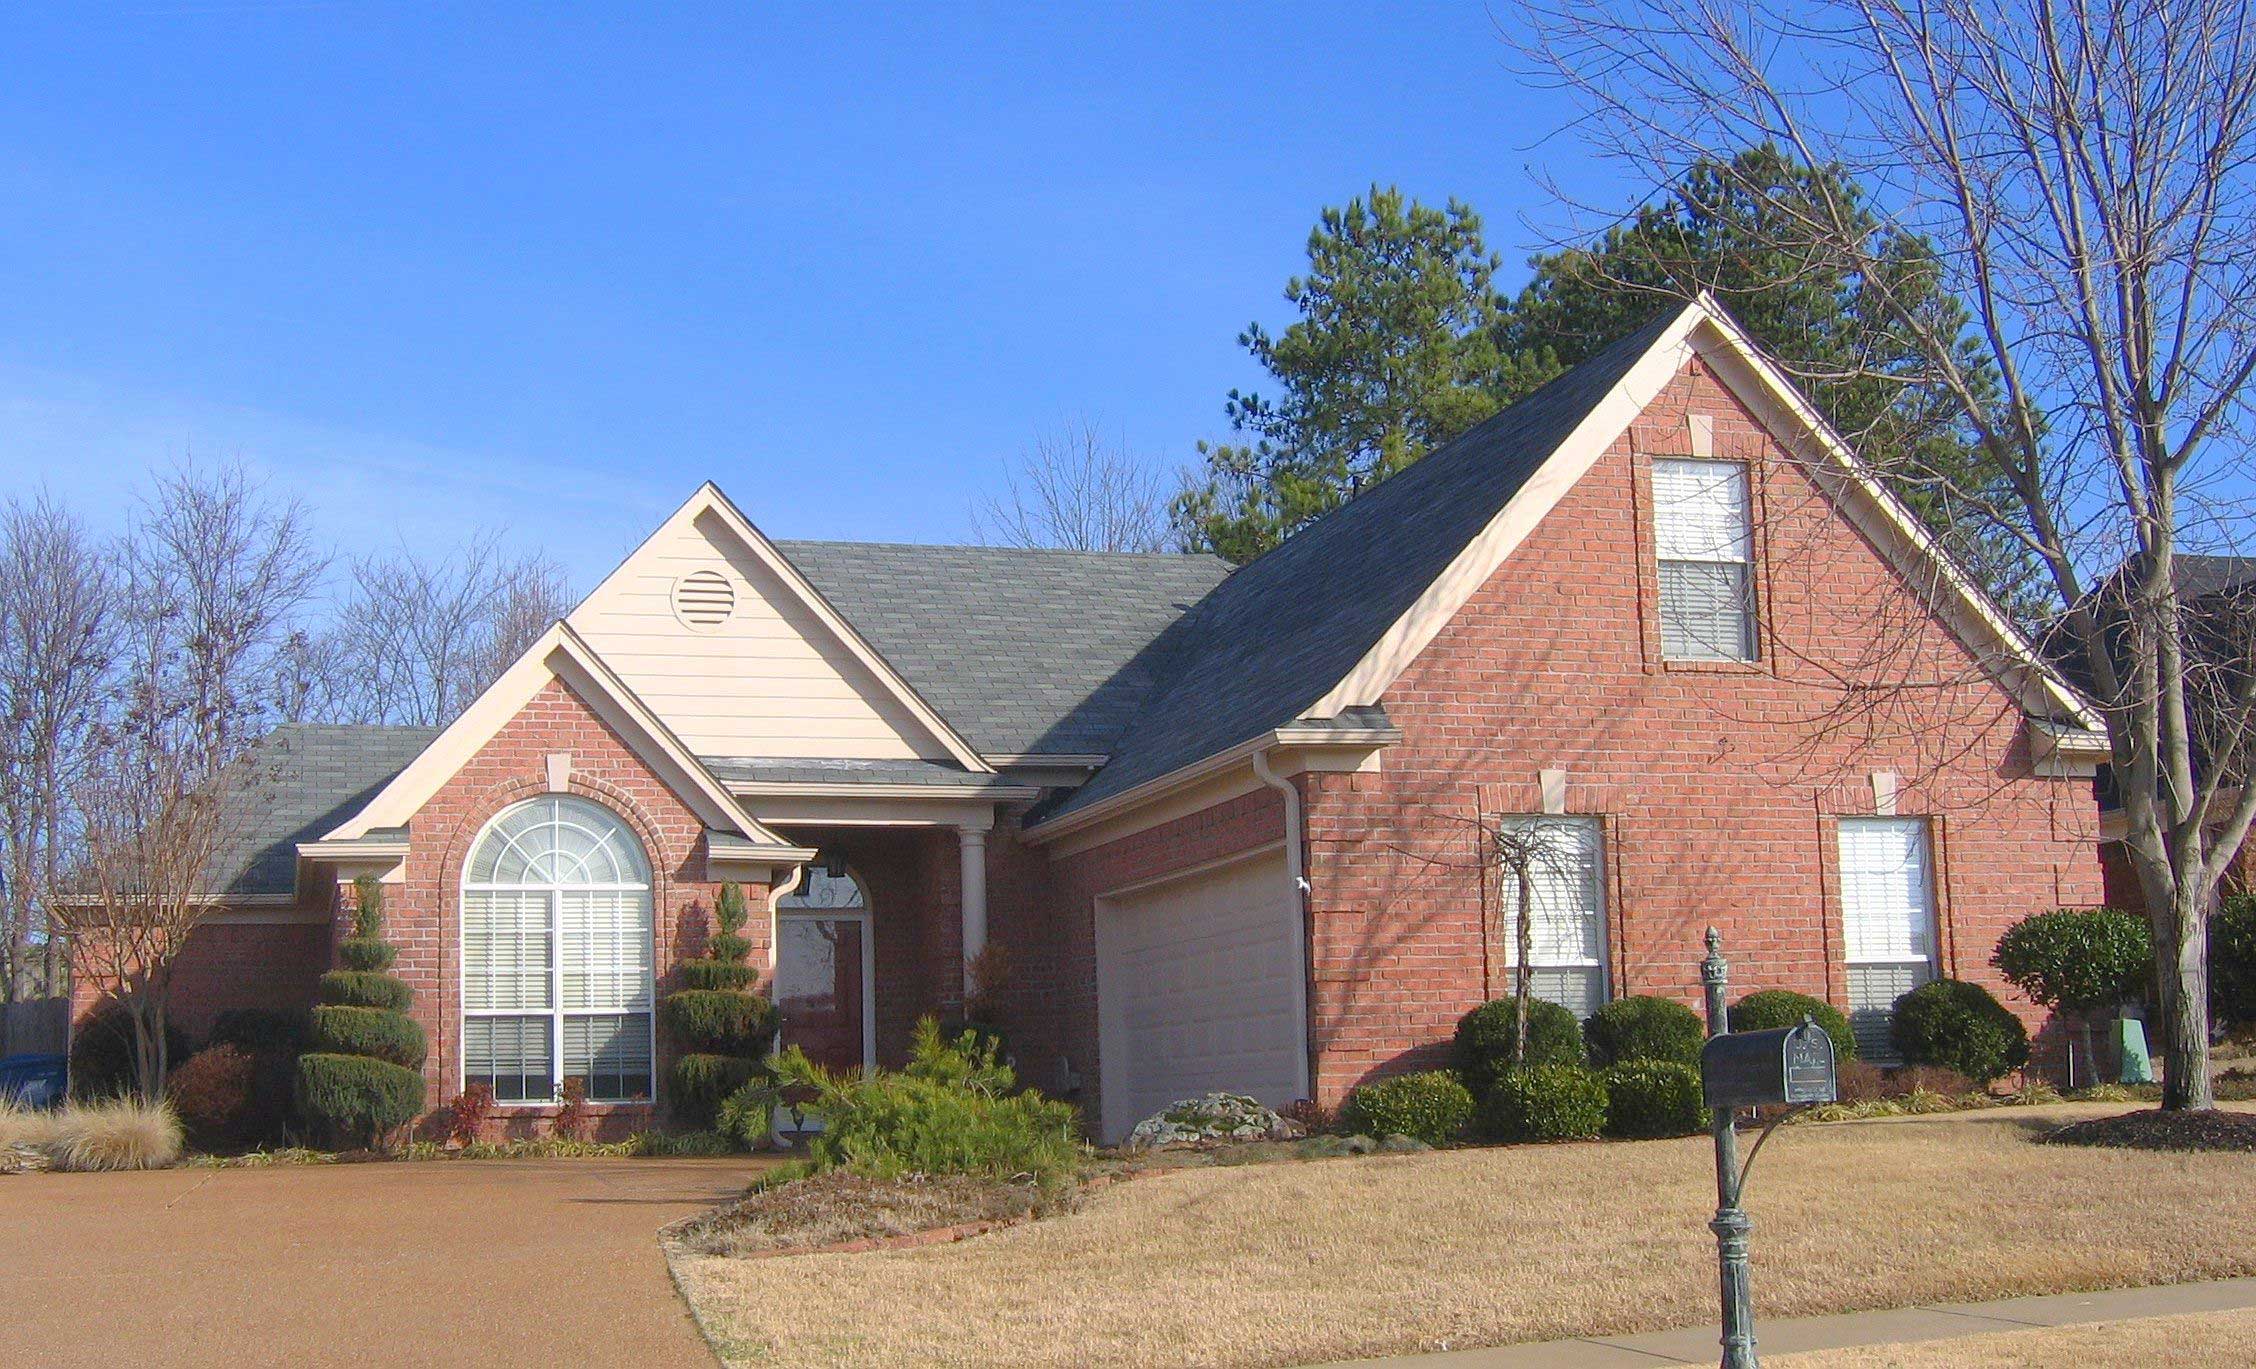
2-Bedroom, 1417 Sq Ft French House Plan - 170-1618 - Front Exterior
Plan Collection
2-Bedroom, 1417 Sq Ft French House Plan - 170-1618 - Front Exterior
Plan#170-1618
Starting at$910
1417
Sq Ft
2
Story
2
Bed
2
Bath
2
Car
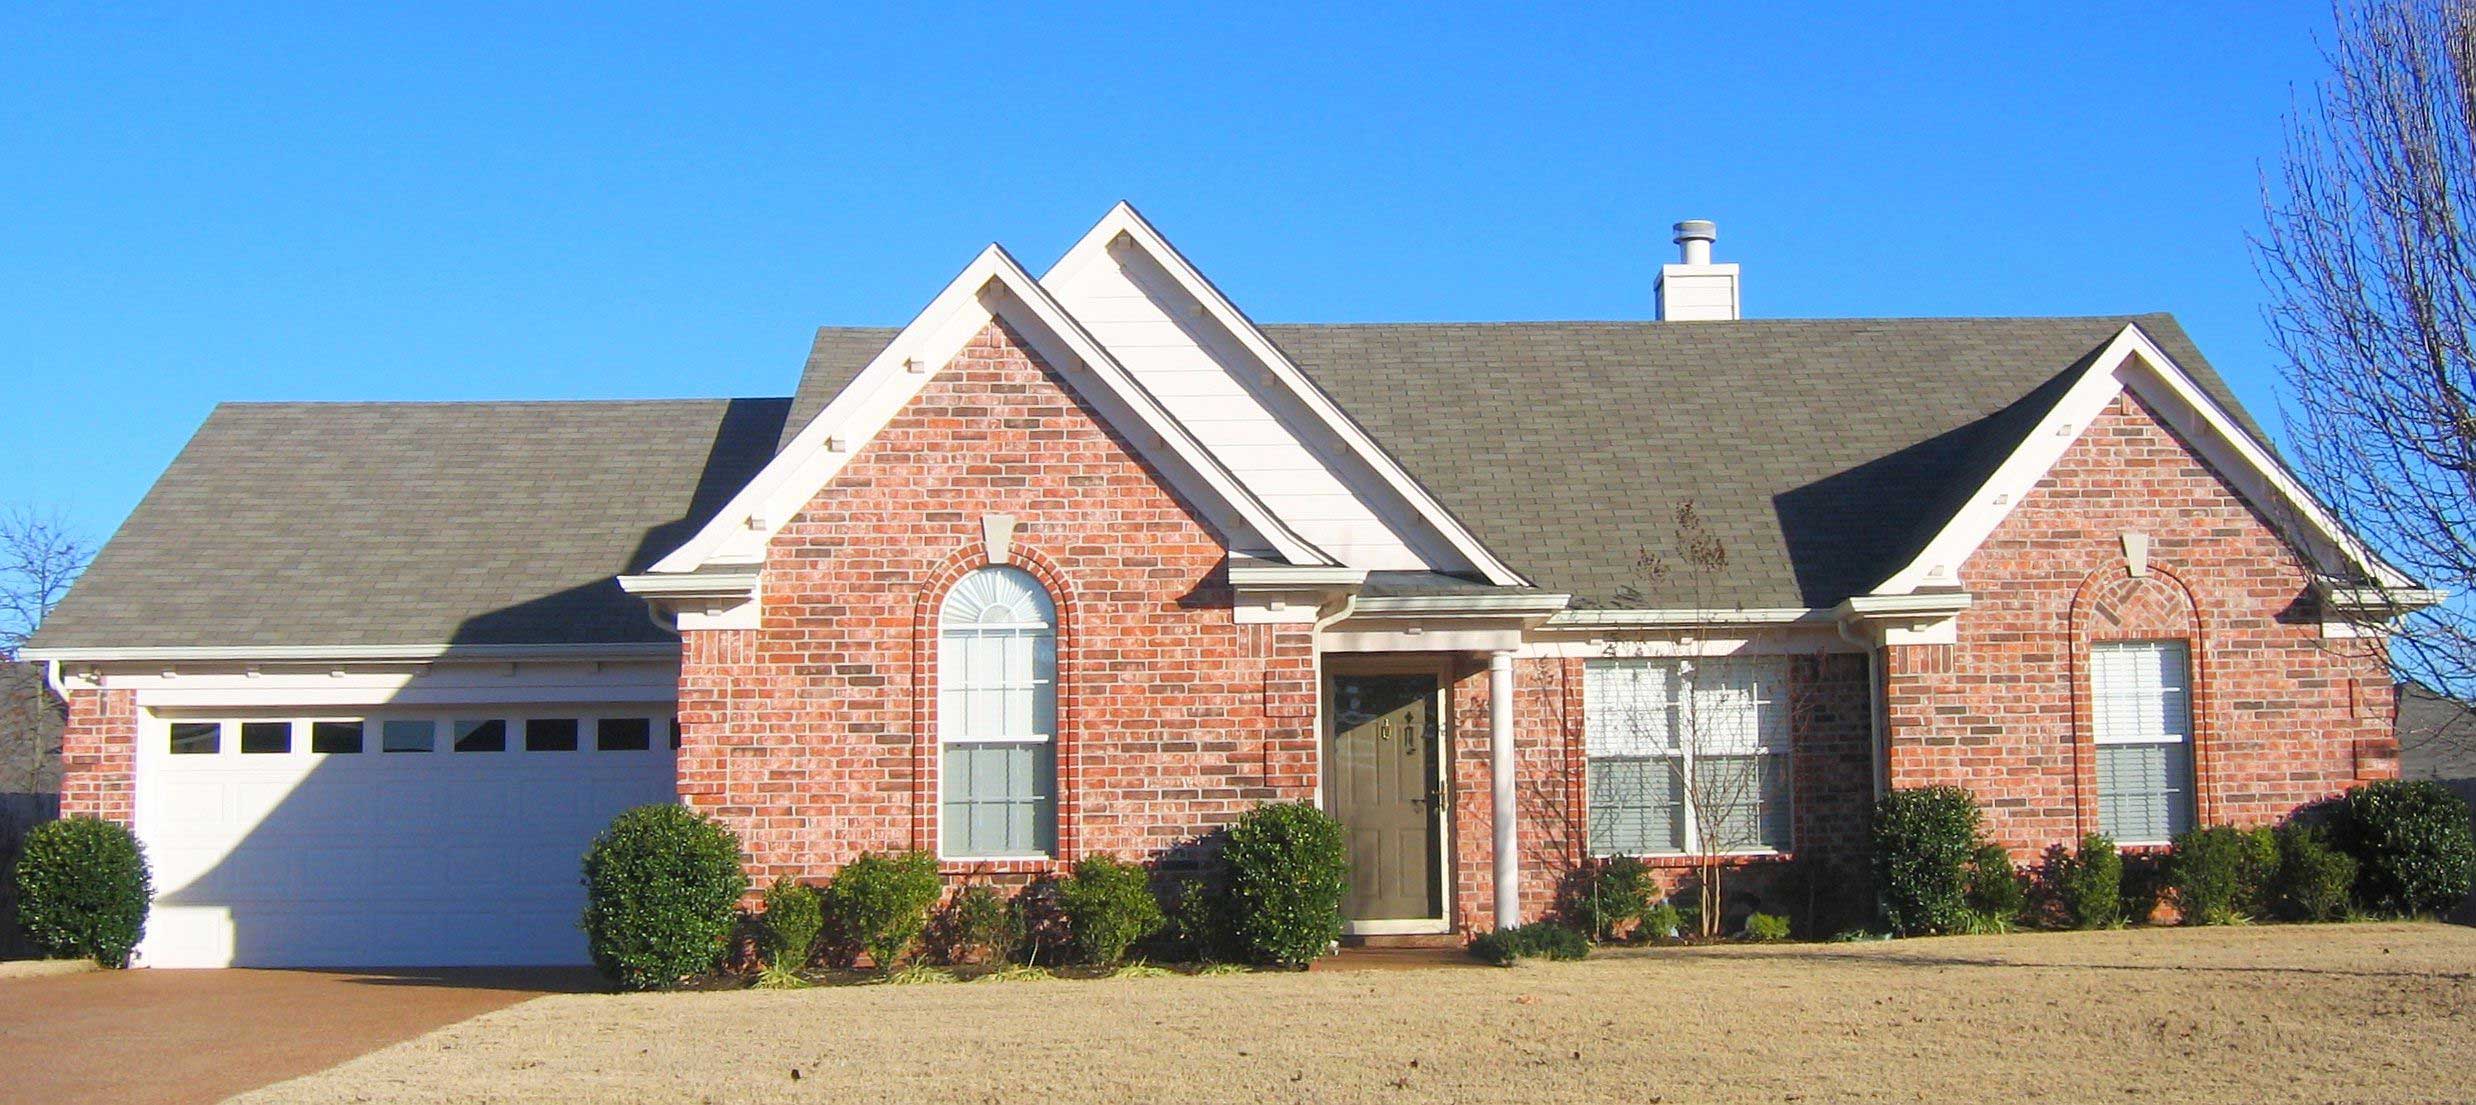
3-Bedroom, 1472 Sq Ft Small House Plans House Plan - 170-1628 - Front Exterior
Plan Collection
3-Bedroom, 1472 Sq Ft Small House Plans House Plan - 170-1628 - Front Exterior
Plan#170-1628
Starting at$830
1472
Sq Ft
1
Story
3
Bed
2
Bath
2
Car
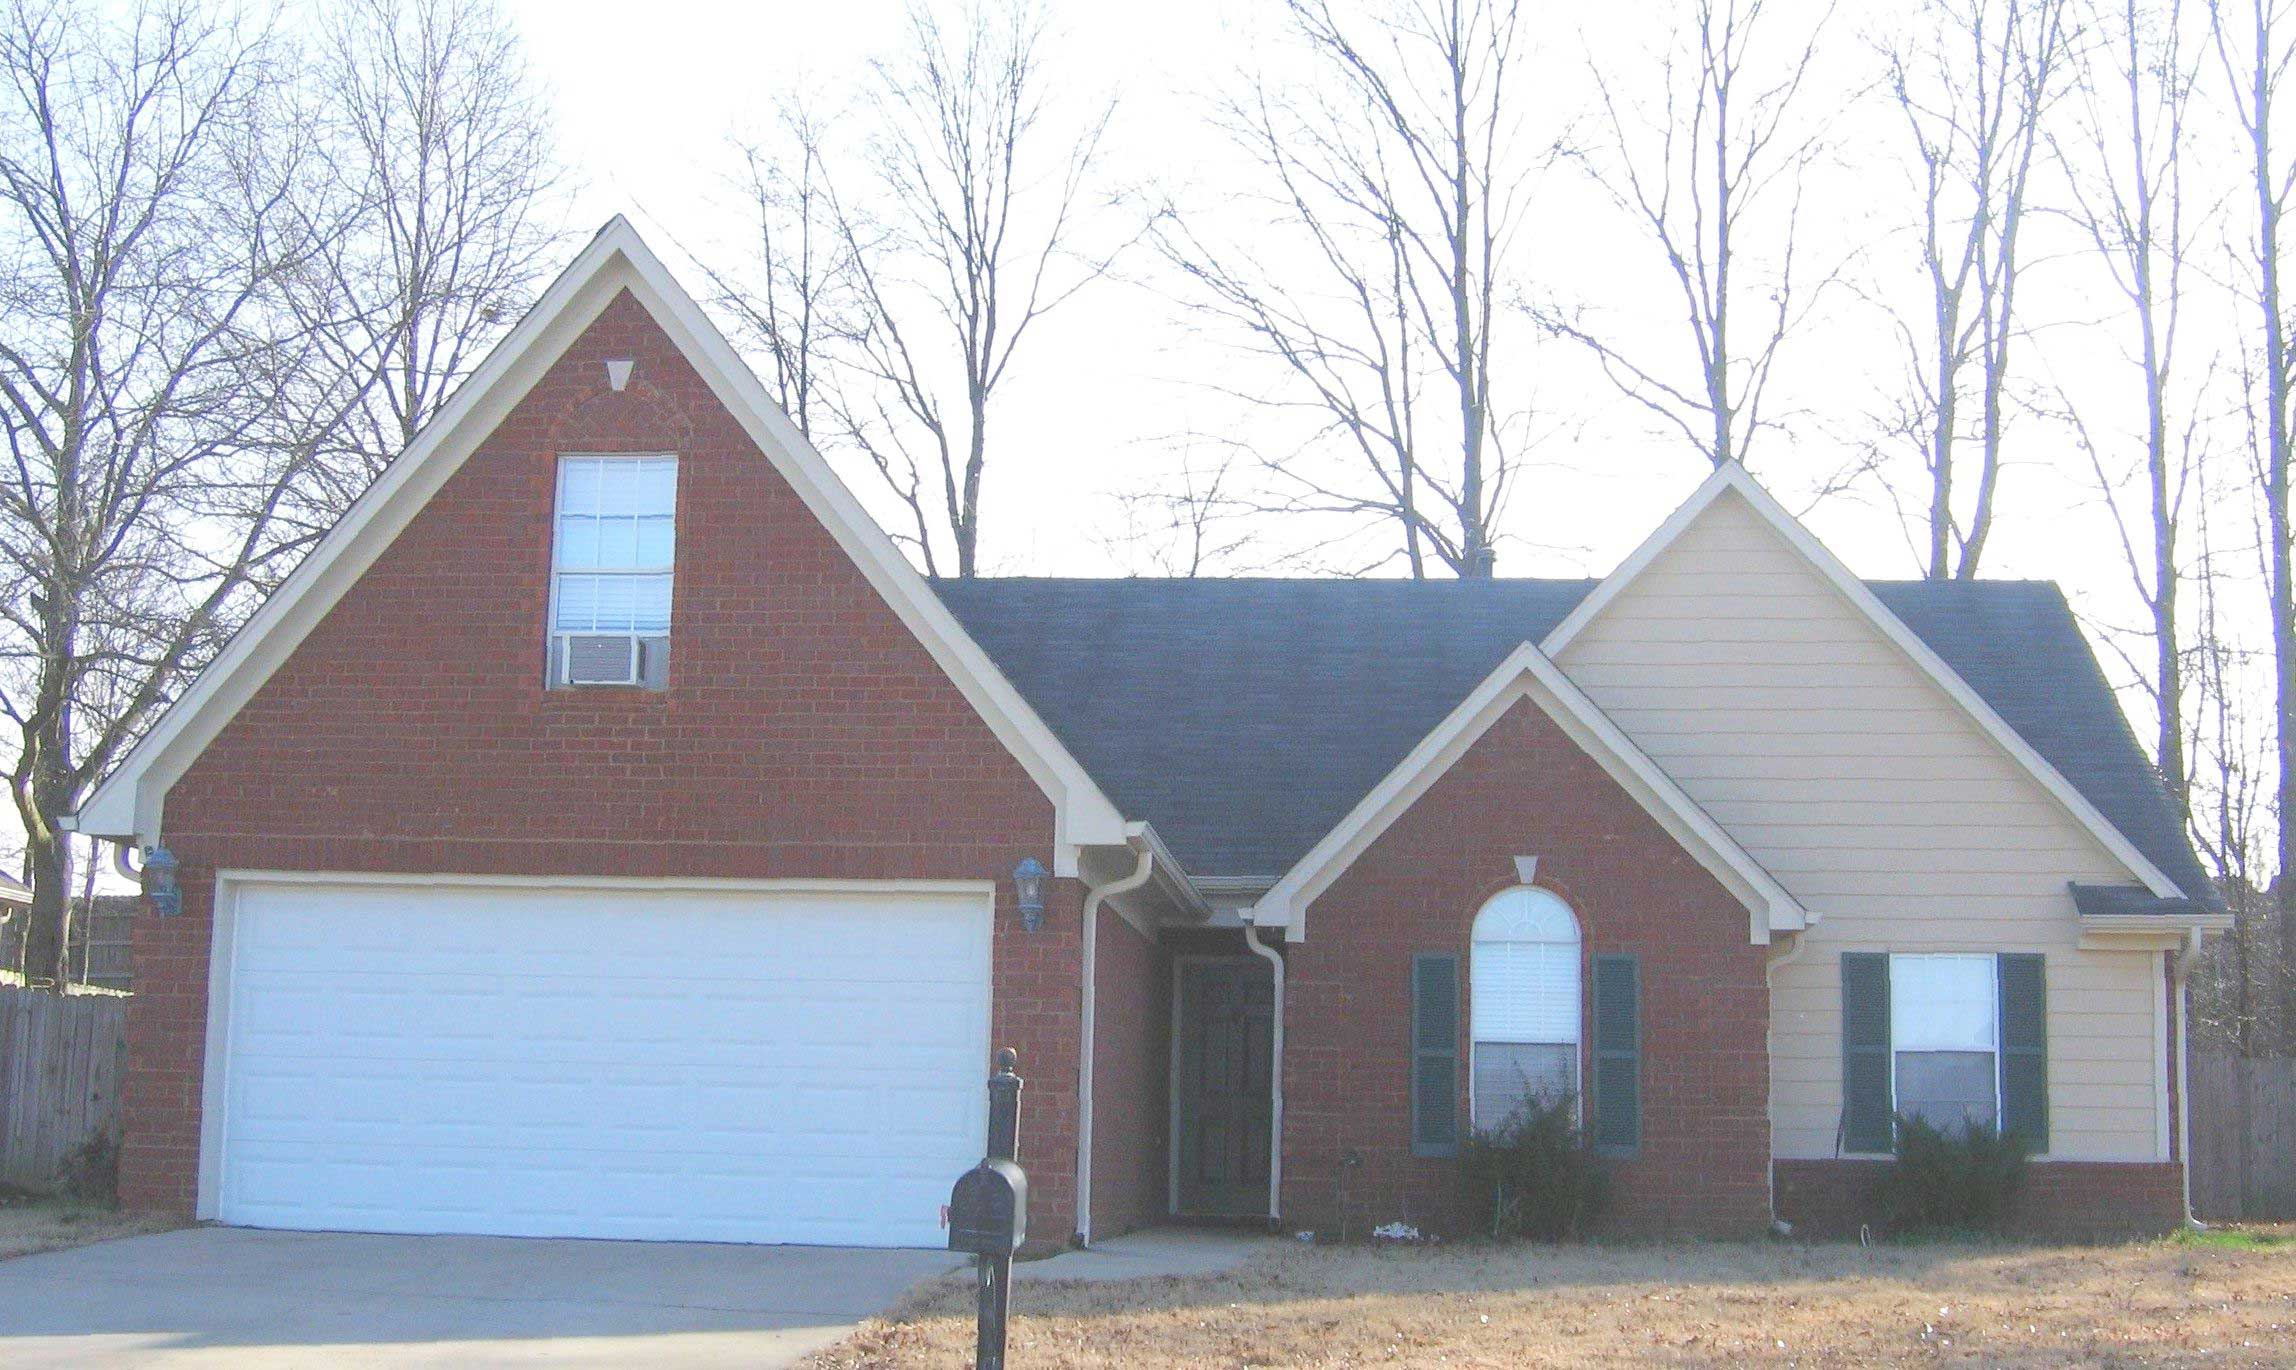
3-Bedroom, 1363 Sq Ft Cape Cod House Plan - 170-1527 - Front Exterior
Plan Collection
3-Bedroom, 1363 Sq Ft Cape Cod House Plan - 170-1527 - Front Exterior
Plan#170-1527
Starting at$905
1363
Sq Ft
2
Story
3
Bed
2
Bath
2
Car
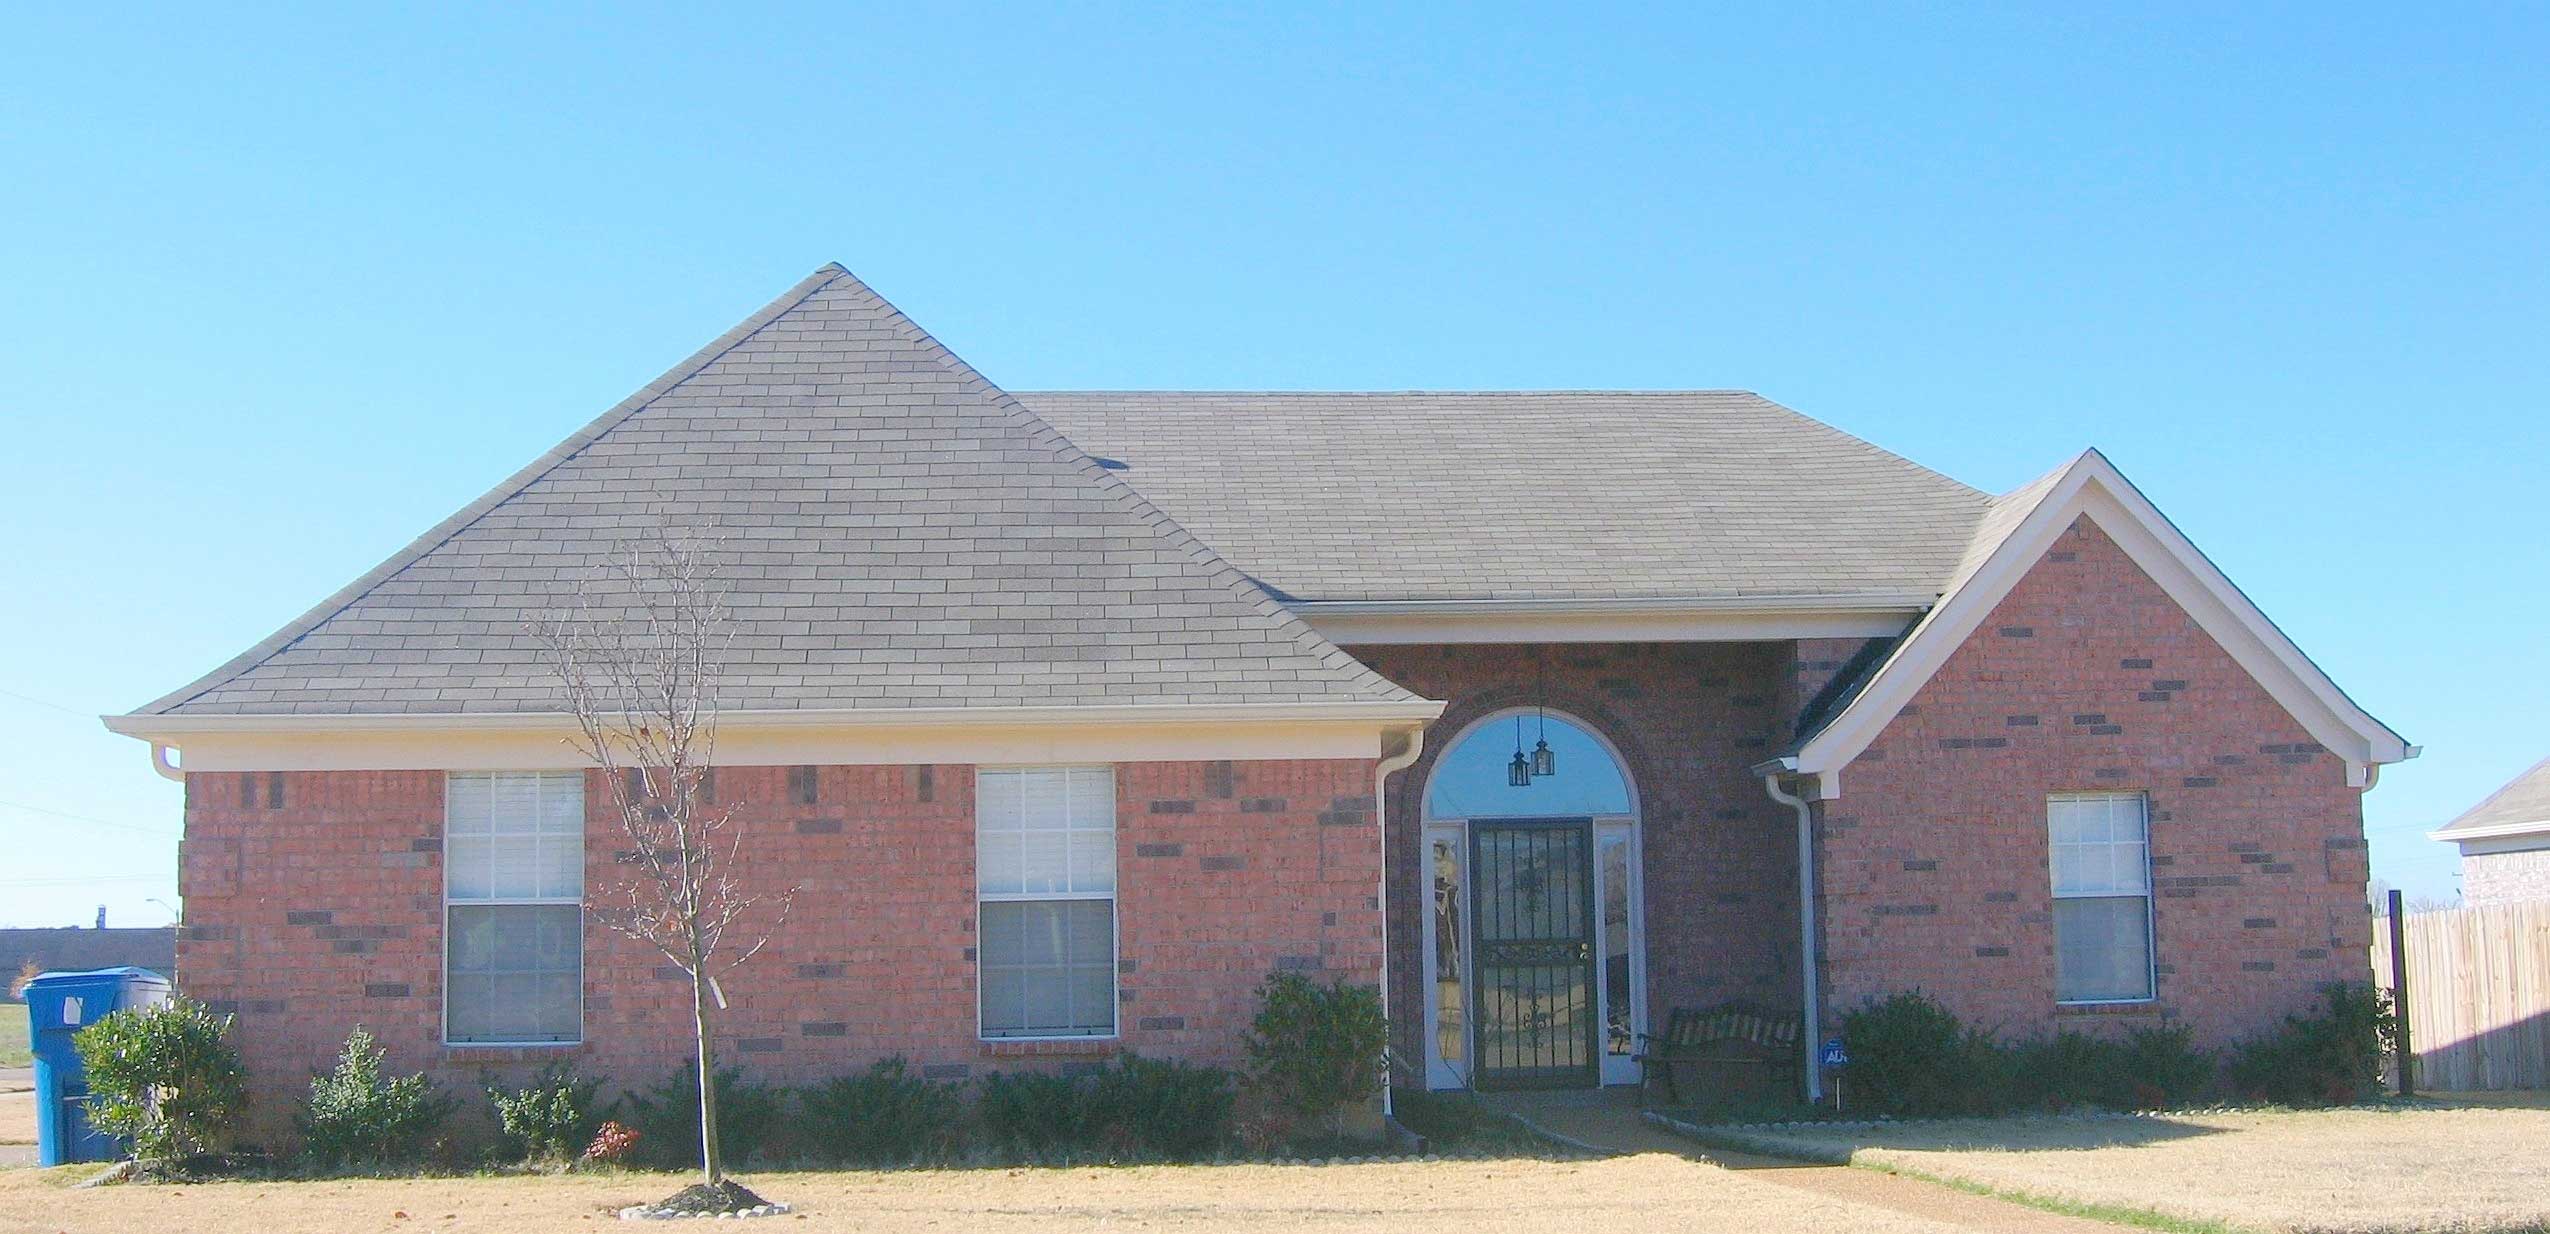
3-Bedroom, 1358 Sq Ft French House Plan - 170-1541 - Front Exterior
Plan Collection
3-Bedroom, 1358 Sq Ft French House Plan - 170-1541 - Front Exterior
Plan#170-1541
Starting at$830
1358
Sq Ft
1
Story
3
Bed
2
Bath
2
Car
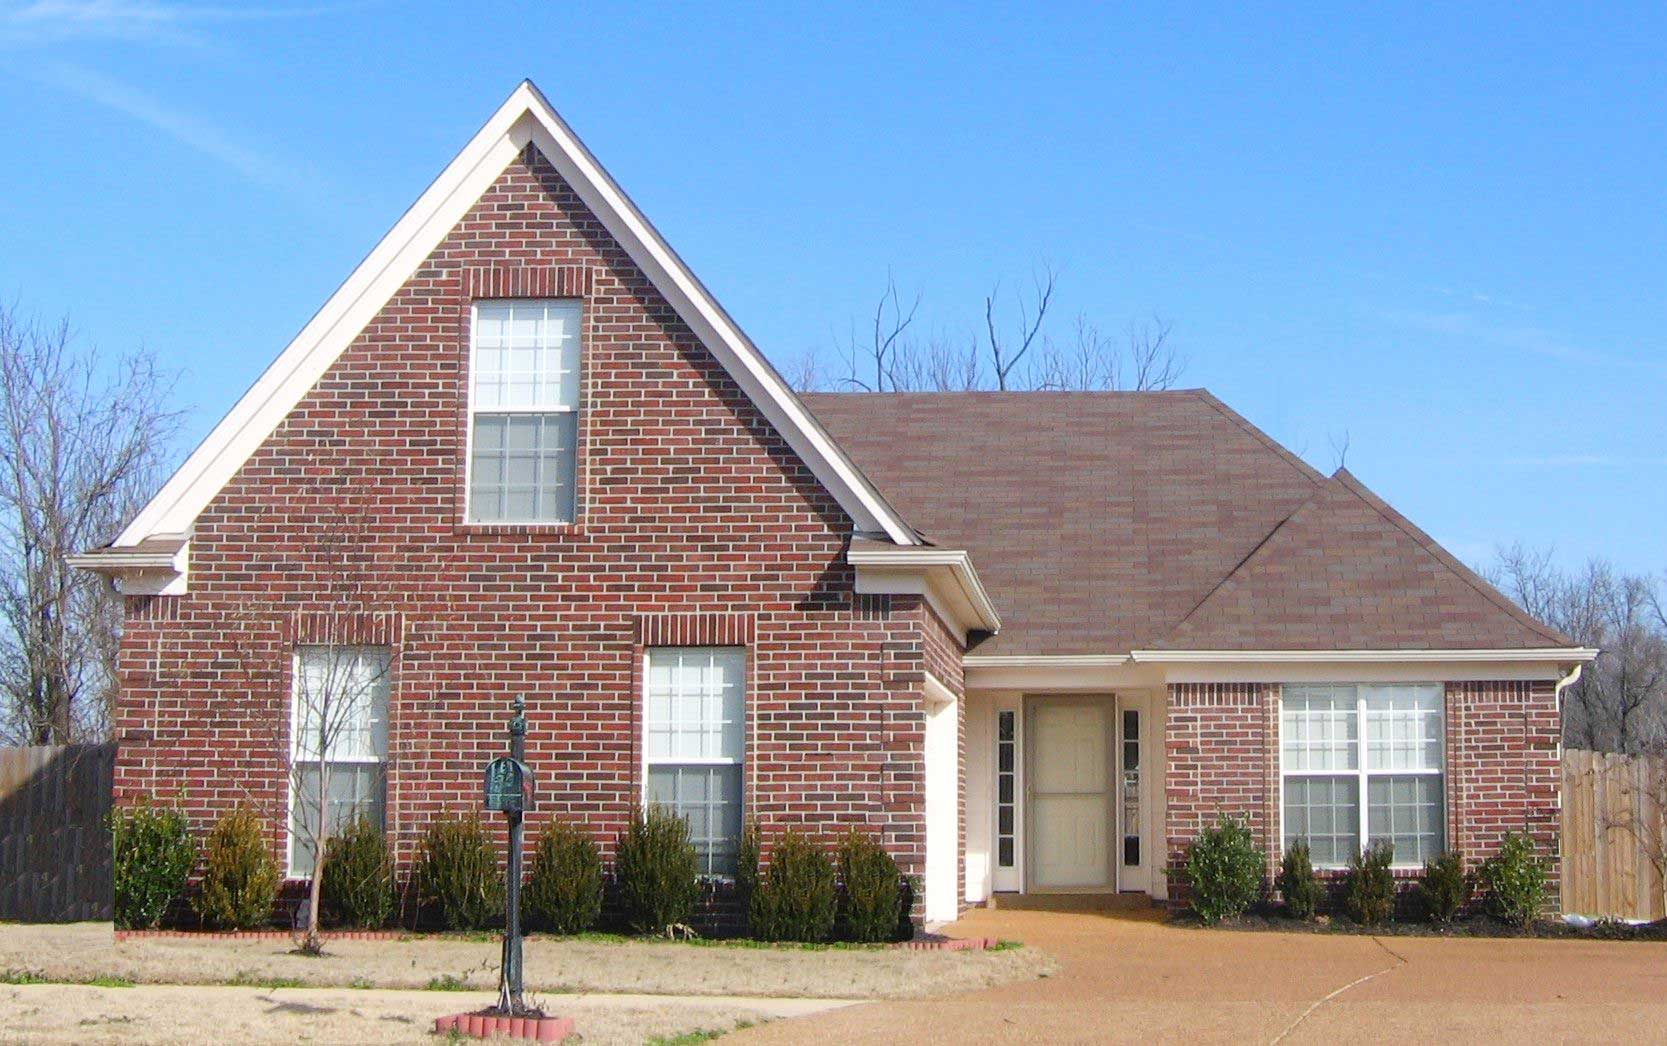
3-Bedroom, 1346 Sq Ft French House Plan - 170-1546 - Front Exterior
Plan Collection
3-Bedroom, 1346 Sq Ft French House Plan - 170-1546 - Front Exterior
Plan#170-1546
Starting at$830
1346
Sq Ft
1
Story
3
Bed
2
Bath
2
Car
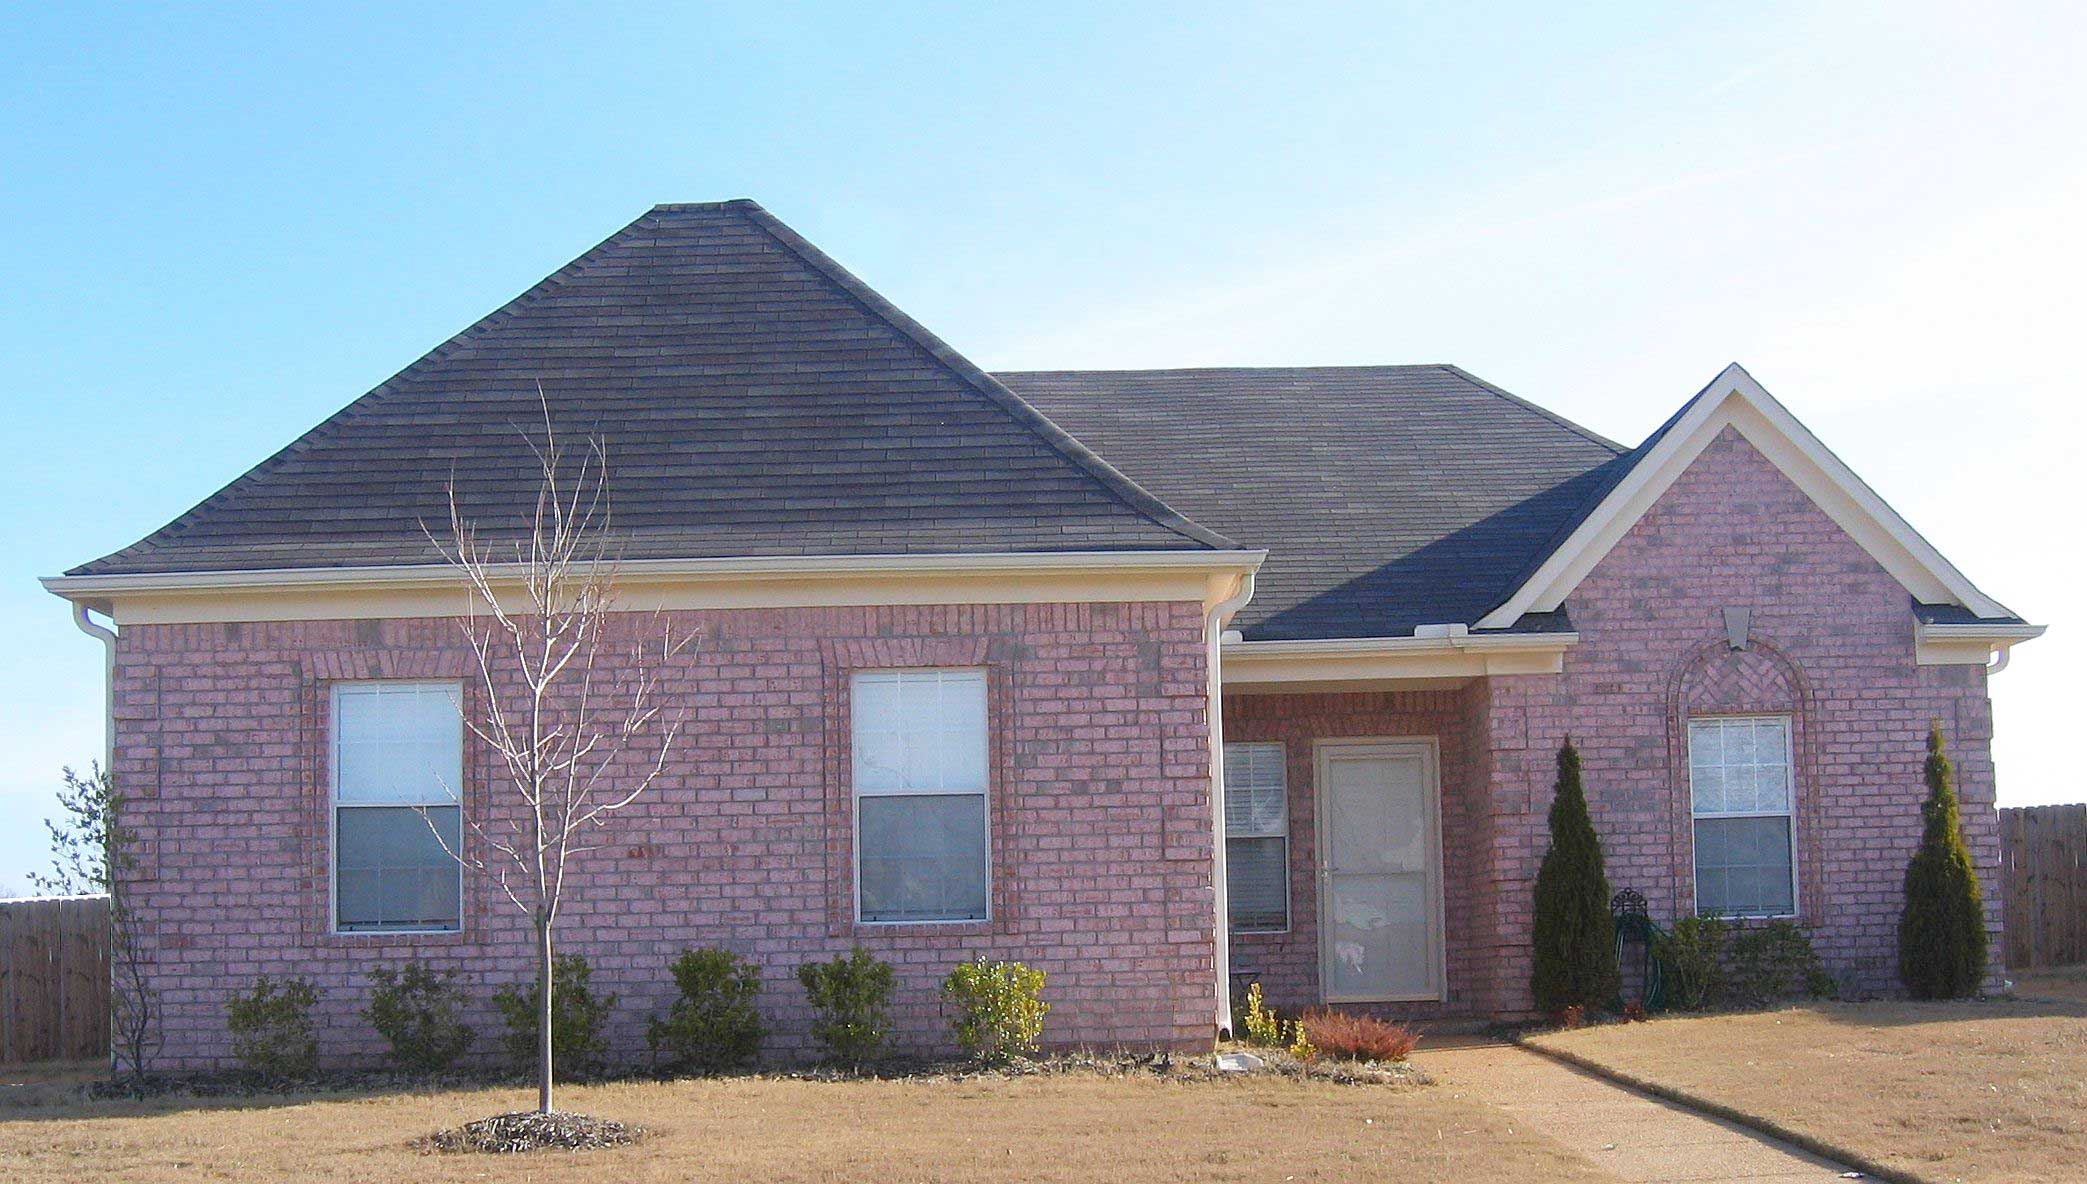
3-Bedroom, 1304 Sq Ft French House Plan - 170-1548 - Front Exterior
Plan Collection
3-Bedroom, 1304 Sq Ft French House Plan - 170-1548 - Front Exterior
Plan#170-1548
Starting at$830
1304
Sq Ft
1
Story
3
Bed
2
Bath
2
Car
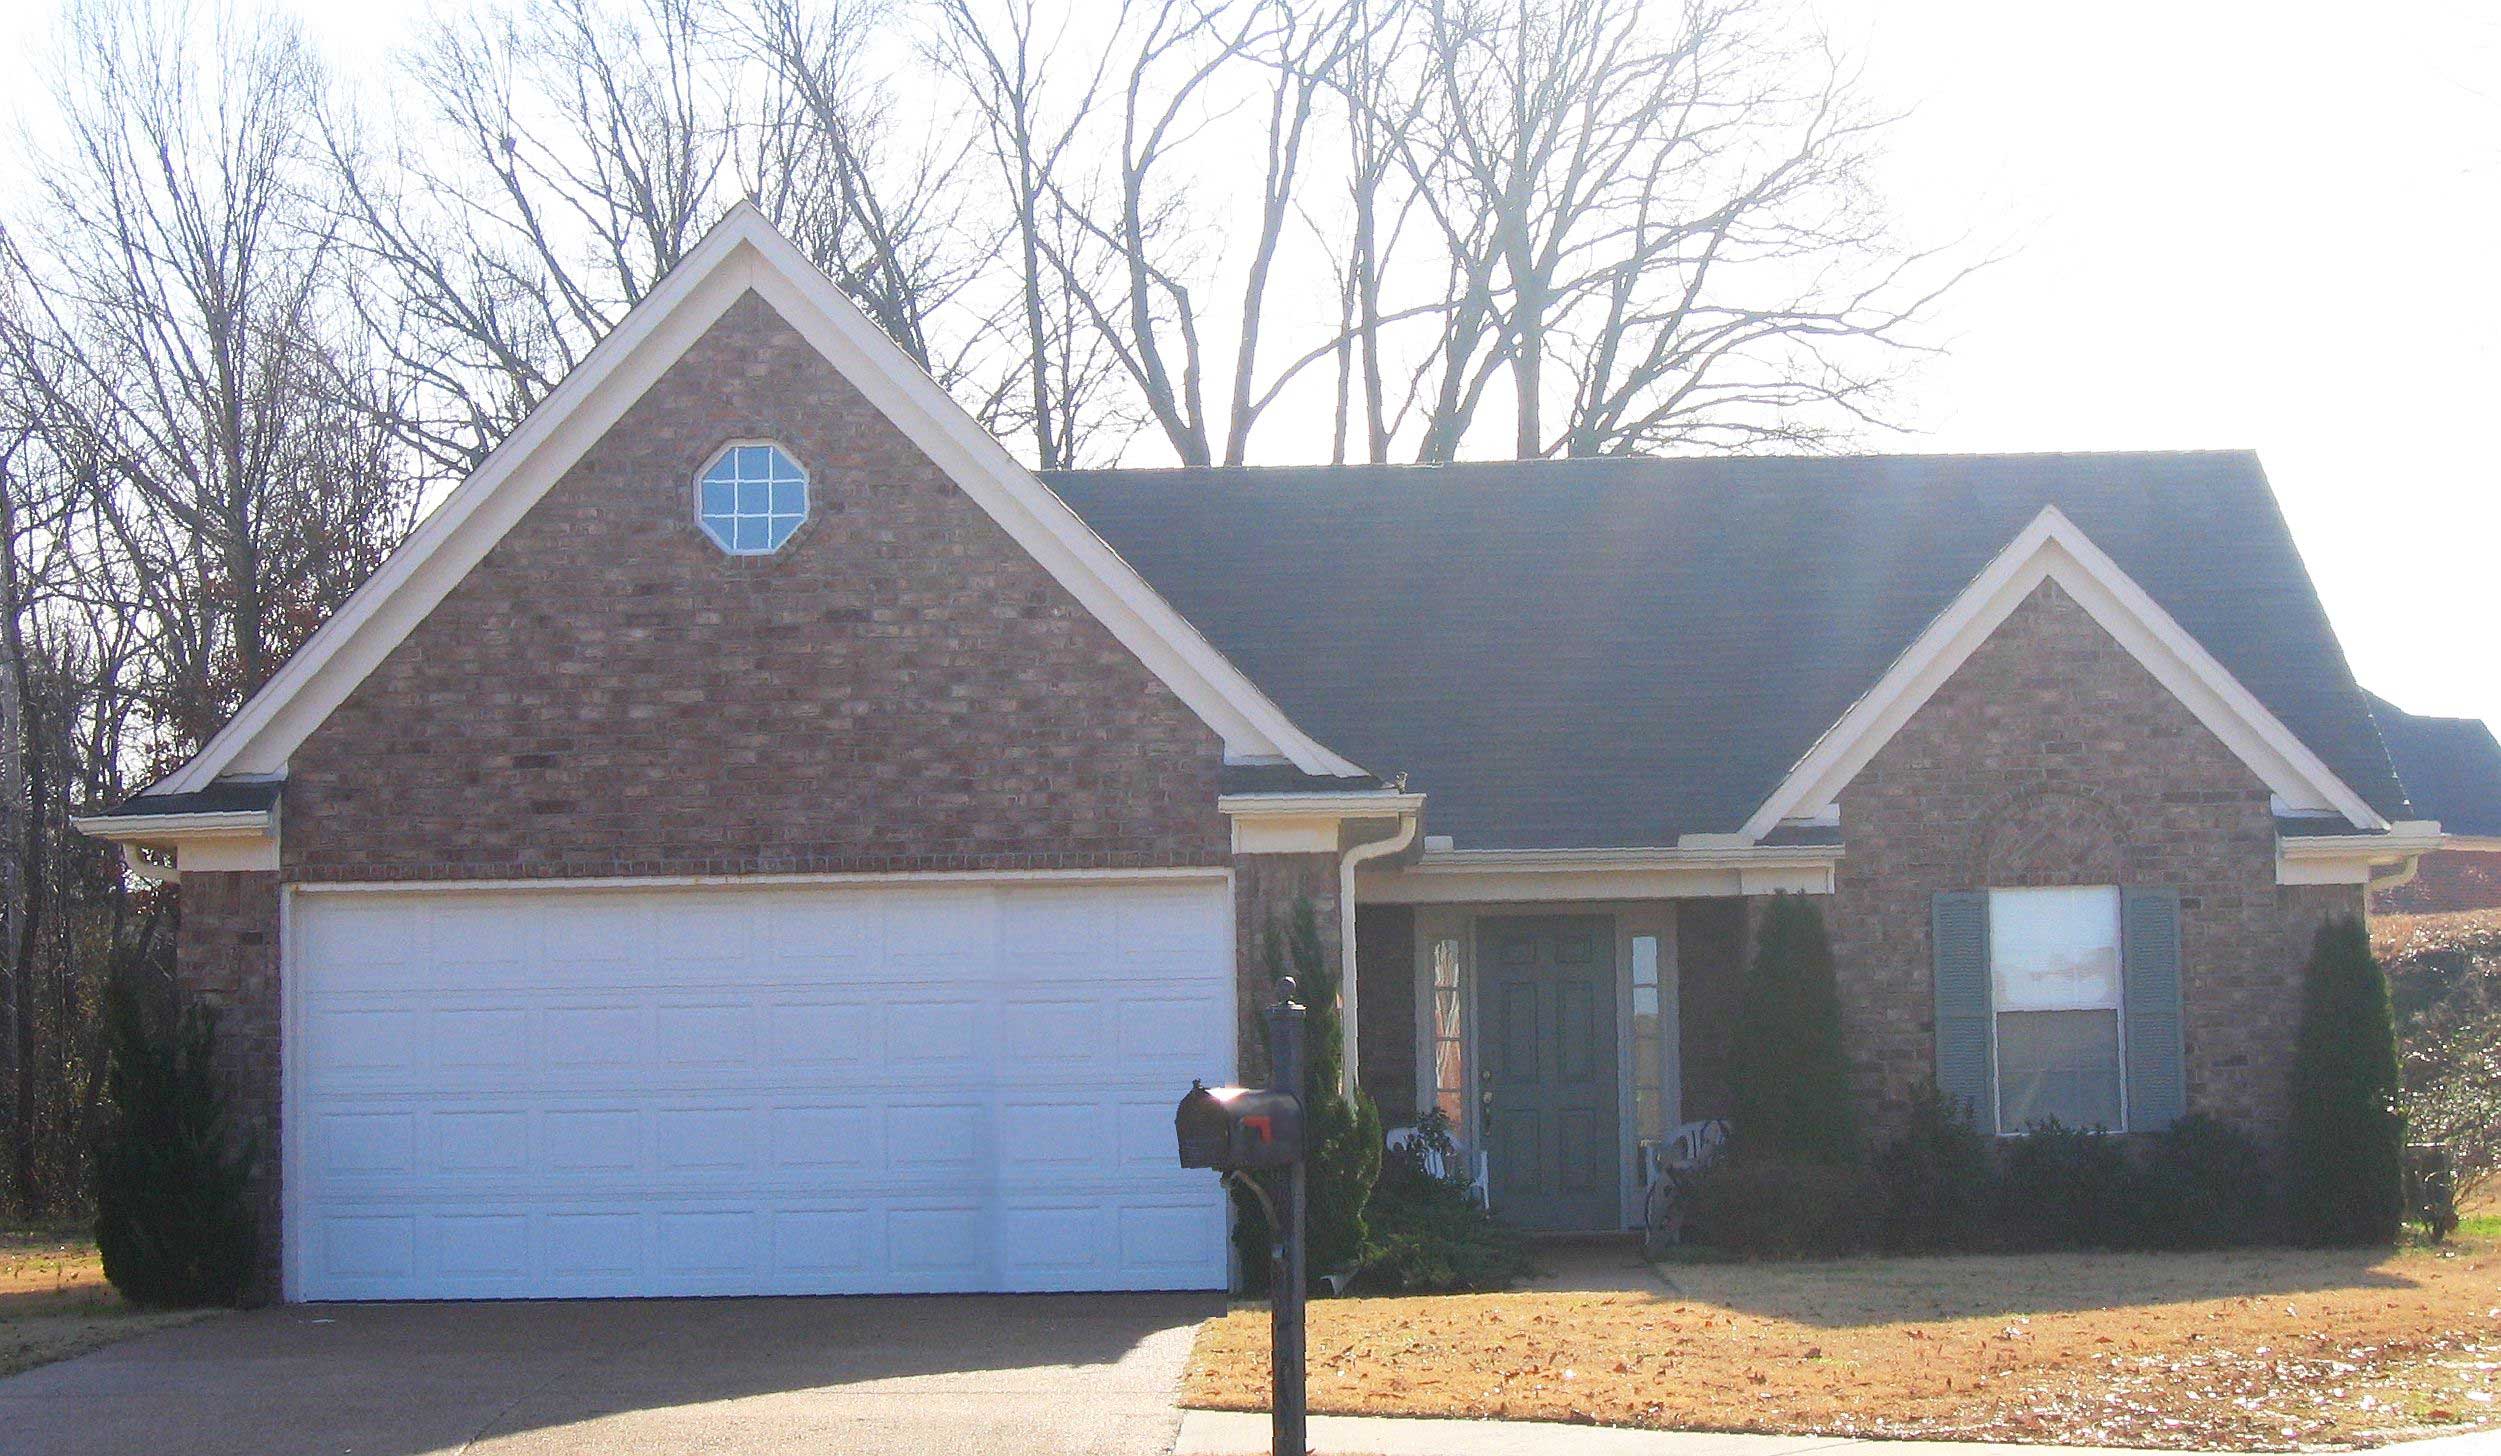
3-Bedroom, 1345 Sq Ft Ranch House Plan - 170-1561 - Front Exterior
Plan Collection
3-Bedroom, 1345 Sq Ft Ranch House Plan - 170-1561 - Front Exterior
Plan#170-1561
Starting at$830
1345
Sq Ft
1
Story
3
Bed
2
Bath
2
Car
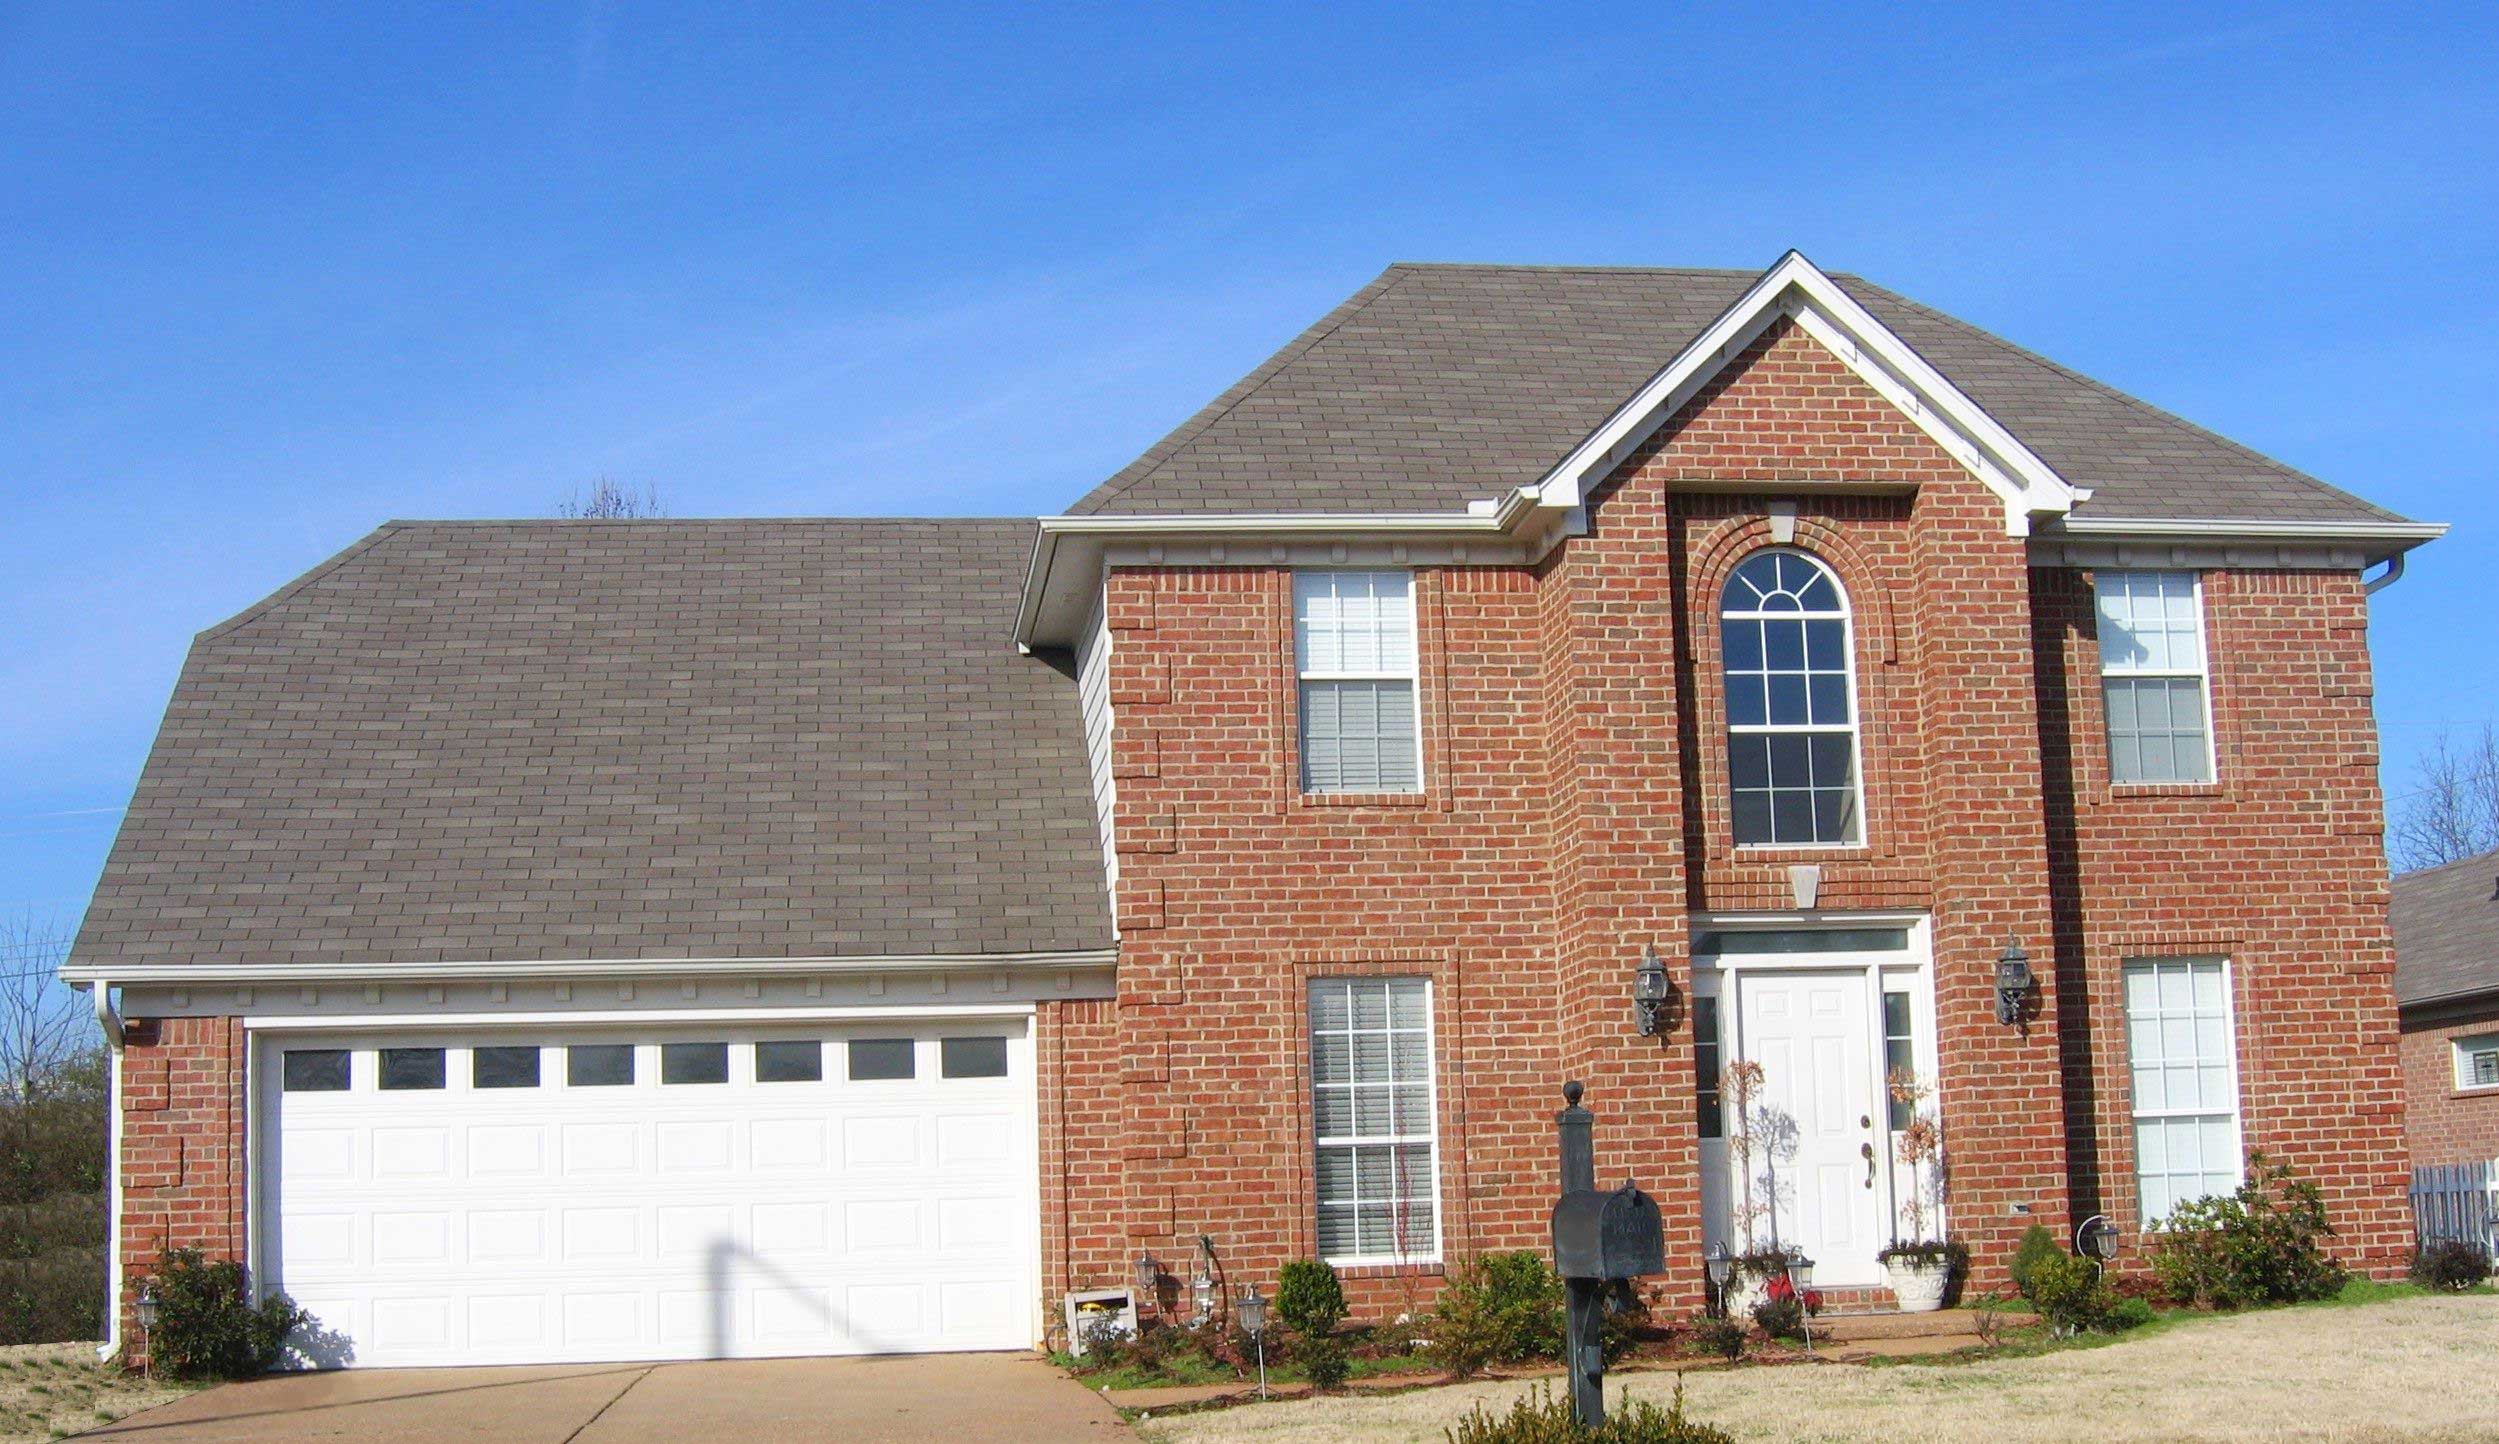
3-Bedroom, 1621 Sq Ft Small House Plans House Plan - 170-1617 - Front Exterior
Plan Collection
3-Bedroom, 1621 Sq Ft Small House Plans House Plan - 170-1617 - Front Exterior
Plan#170-1617
Starting at$910
1621
Sq Ft
2
Story
3
Bed
2.5
Bath
2
Car
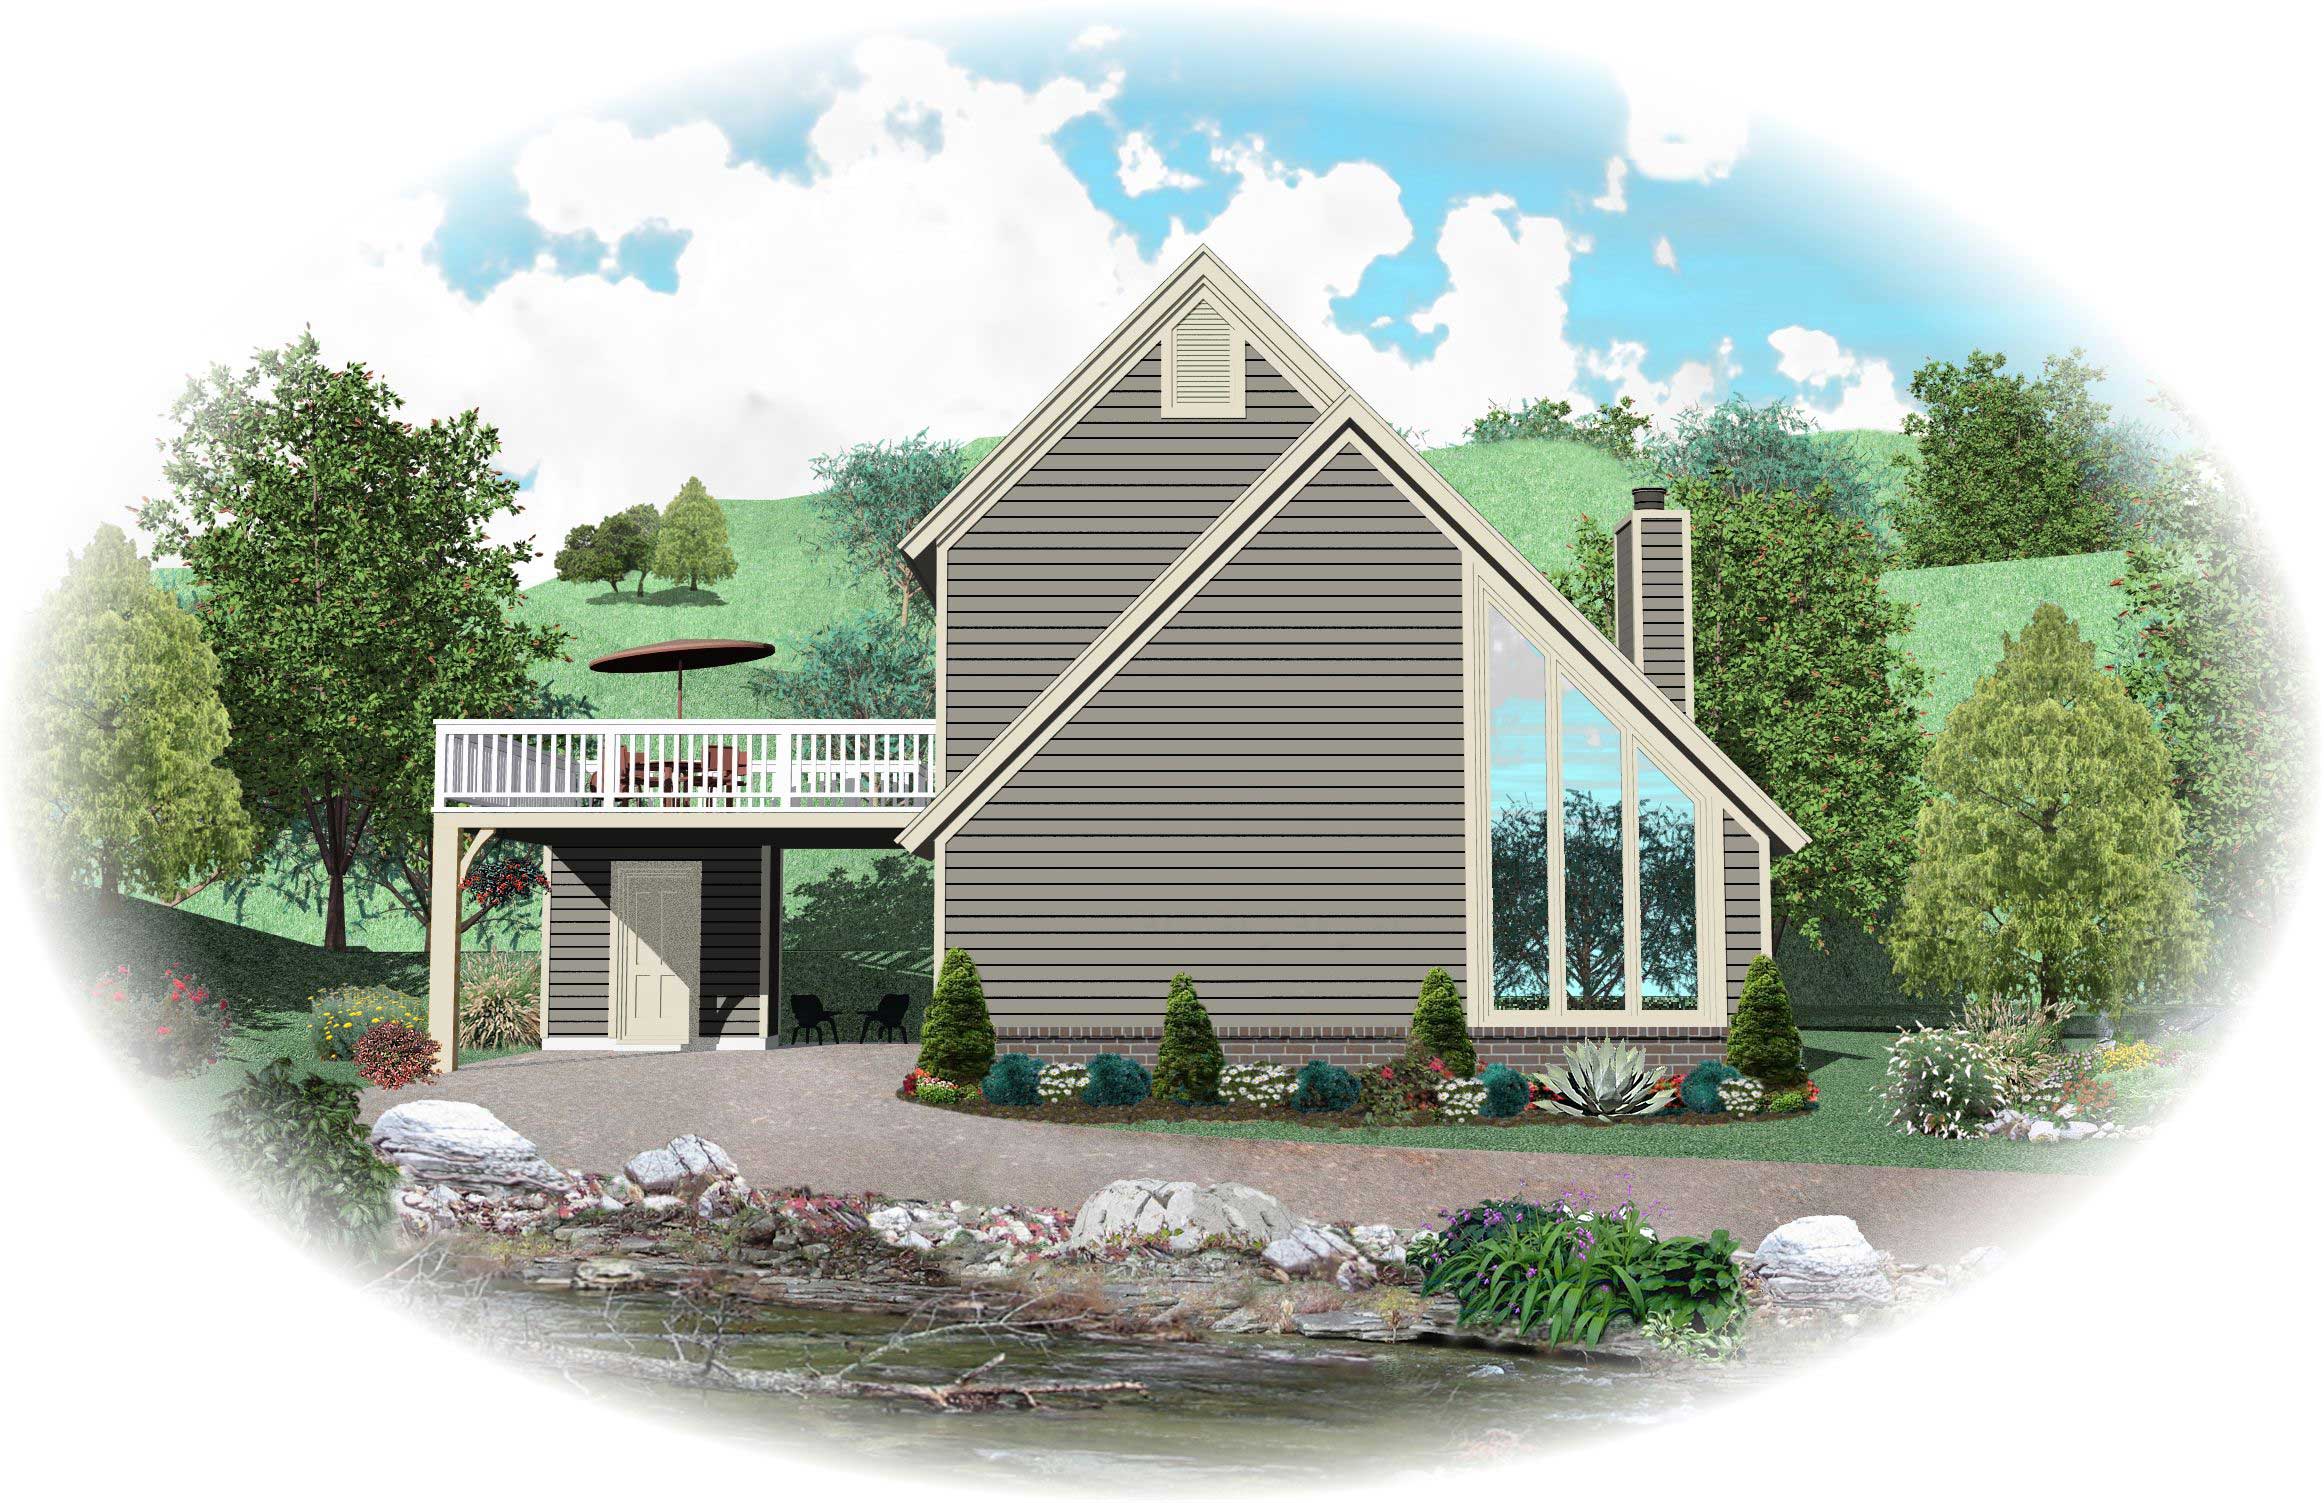
3-Bedroom, 1272 Sq Ft Small House Plans House Plan - 170-1031 - Front Exterior
Plan Collection
3-Bedroom, 1272 Sq Ft Small House Plans House Plan - 170-1031 - Front Exterior
Plan#170-1031
Starting at$830
1272
Sq Ft
2
Story
3
Bed
2
Bath
2
Car
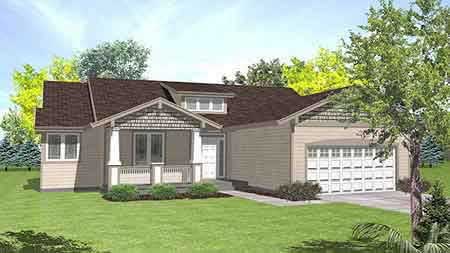
3-Bedroom, 1711 Sq Ft Bungalow House Plan - 146-2037 - Front Exterior
Plan Collection
3-Bedroom, 1711 Sq Ft Bungalow House Plan - 146-2037 - Front Exterior
Plan#146-2037
Starting at$980
1711
Sq Ft
1
Story
3
Bed
2
Bath
2
Car
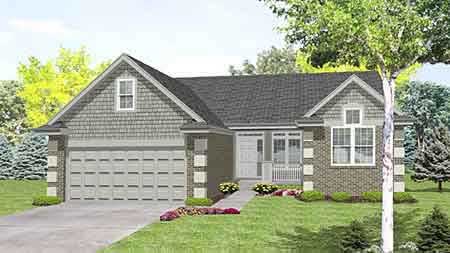
2-Bedroom, 1725 Sq Ft Country House Plan - 146-1560 - Front Exterior
Plan Collection
2-Bedroom, 1725 Sq Ft Country House Plan - 146-1560 - Front Exterior
Plan#146-1560
Starting at$980
1725
Sq Ft
1
Story
2
Bed
2.5
Bath
2
Car
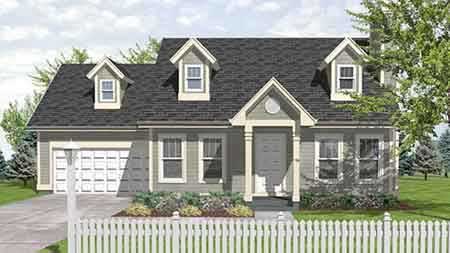
3-Bedroom, 1315 Sq Ft Cape Cod House Plan - 146-1141 - Front Exterior
Plan Collection
3-Bedroom, 1315 Sq Ft Cape Cod House Plan - 146-1141 - Front Exterior
Plan#146-1141
Starting at$885
1315
Sq Ft
2
Story
3
Bed
2
Bath
2
Car
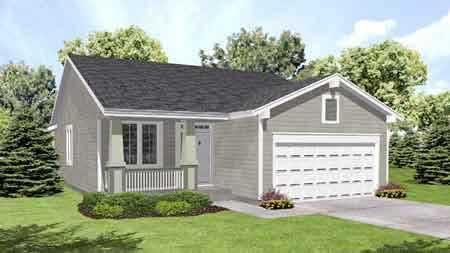
2-Bedroom, 1234 Sq Ft Country House Plan - 146-1137 - Front Exterior
Plan Collection
2-Bedroom, 1234 Sq Ft Country House Plan - 146-1137 - Front Exterior
Plan#146-1137
Starting at$885
1234
Sq Ft
1
Story
2
Bed
1
Bath
2
Car
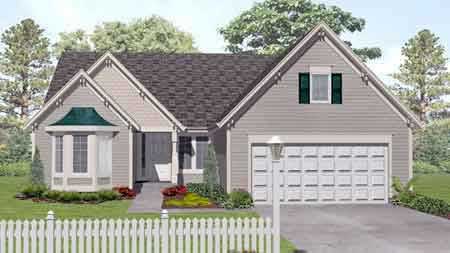
3-Bedroom, 1913 Sq Ft Country House Plan - 146-1541 - Front Exterior
Plan Collection
3-Bedroom, 1913 Sq Ft Country House Plan - 146-1541 - Front Exterior
Plan#146-1541
Starting at$980
1913
Sq Ft
1
Story
3
Bed
2
Bath
2
Car
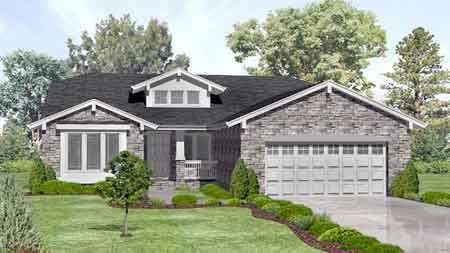
3-Bedroom, 1901 Sq Ft Craftsman House Plan - 146-1529 - Front Exterior
Plan Collection
3-Bedroom, 1901 Sq Ft Craftsman House Plan - 146-1529 - Front Exterior
Plan#146-1529
Starting at$980
1901
Sq Ft
1
Story
3
Bed
2
Bath
2
Car
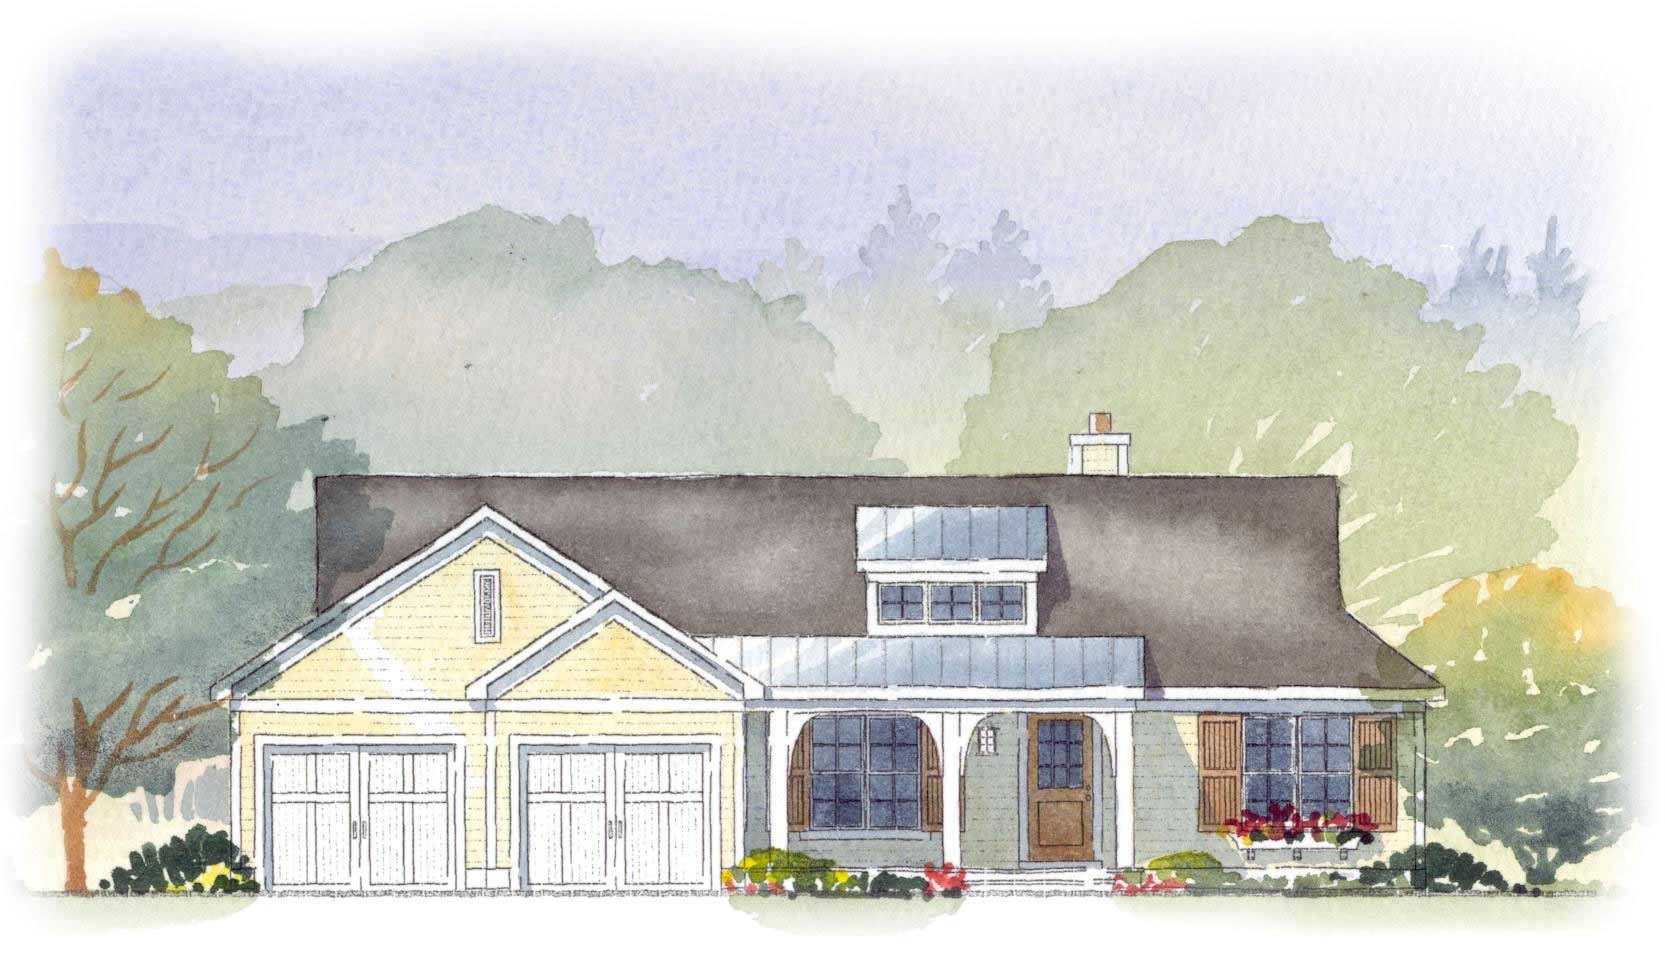
3-Bedroom, 2457 Sq Ft Country House Plan - 168-1021 - Front Exterior
Plan Collection
3-Bedroom, 2457 Sq Ft Country House Plan - 168-1021 - Front Exterior
Plan#168-1021
Starting at$1600
2457
Sq Ft
1
Story
3
Bed
3
Bath
2
Car
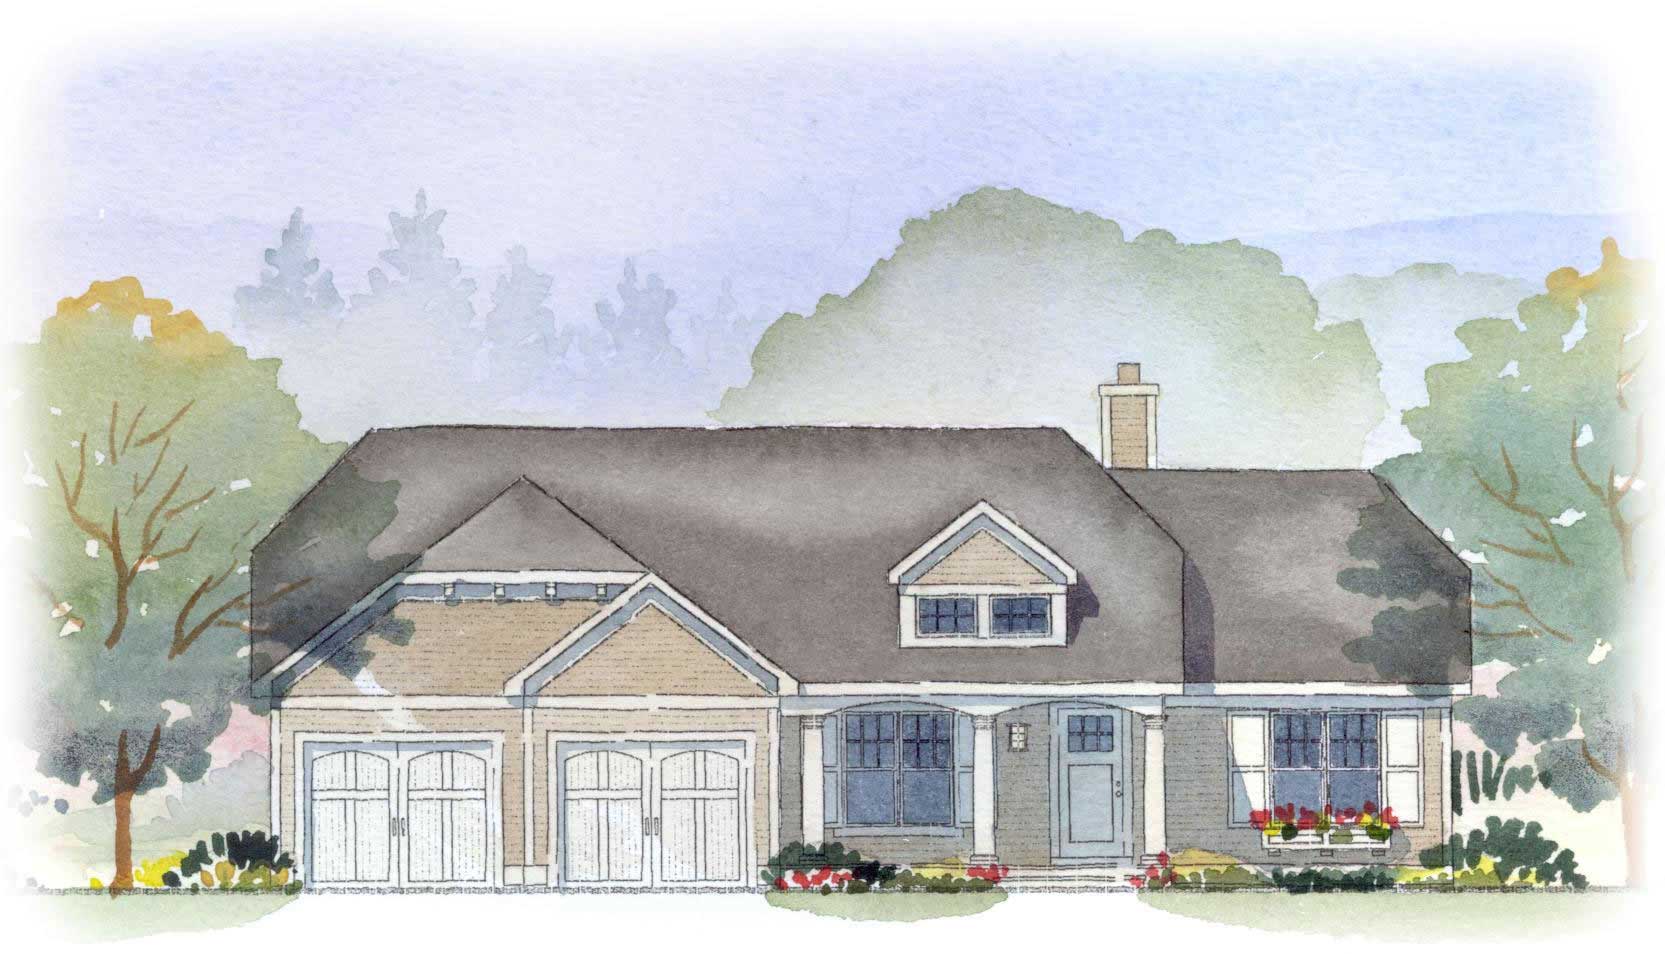
3-Bedroom, 2457 Sq Ft Country House Plan - 168-1054 - Front Exterior
Plan Collection
3-Bedroom, 2457 Sq Ft Country House Plan - 168-1054 - Front Exterior
Plan#168-1054
Starting at$1600
2457
Sq Ft
1
Story
3
Bed
3
Bath
2
Car
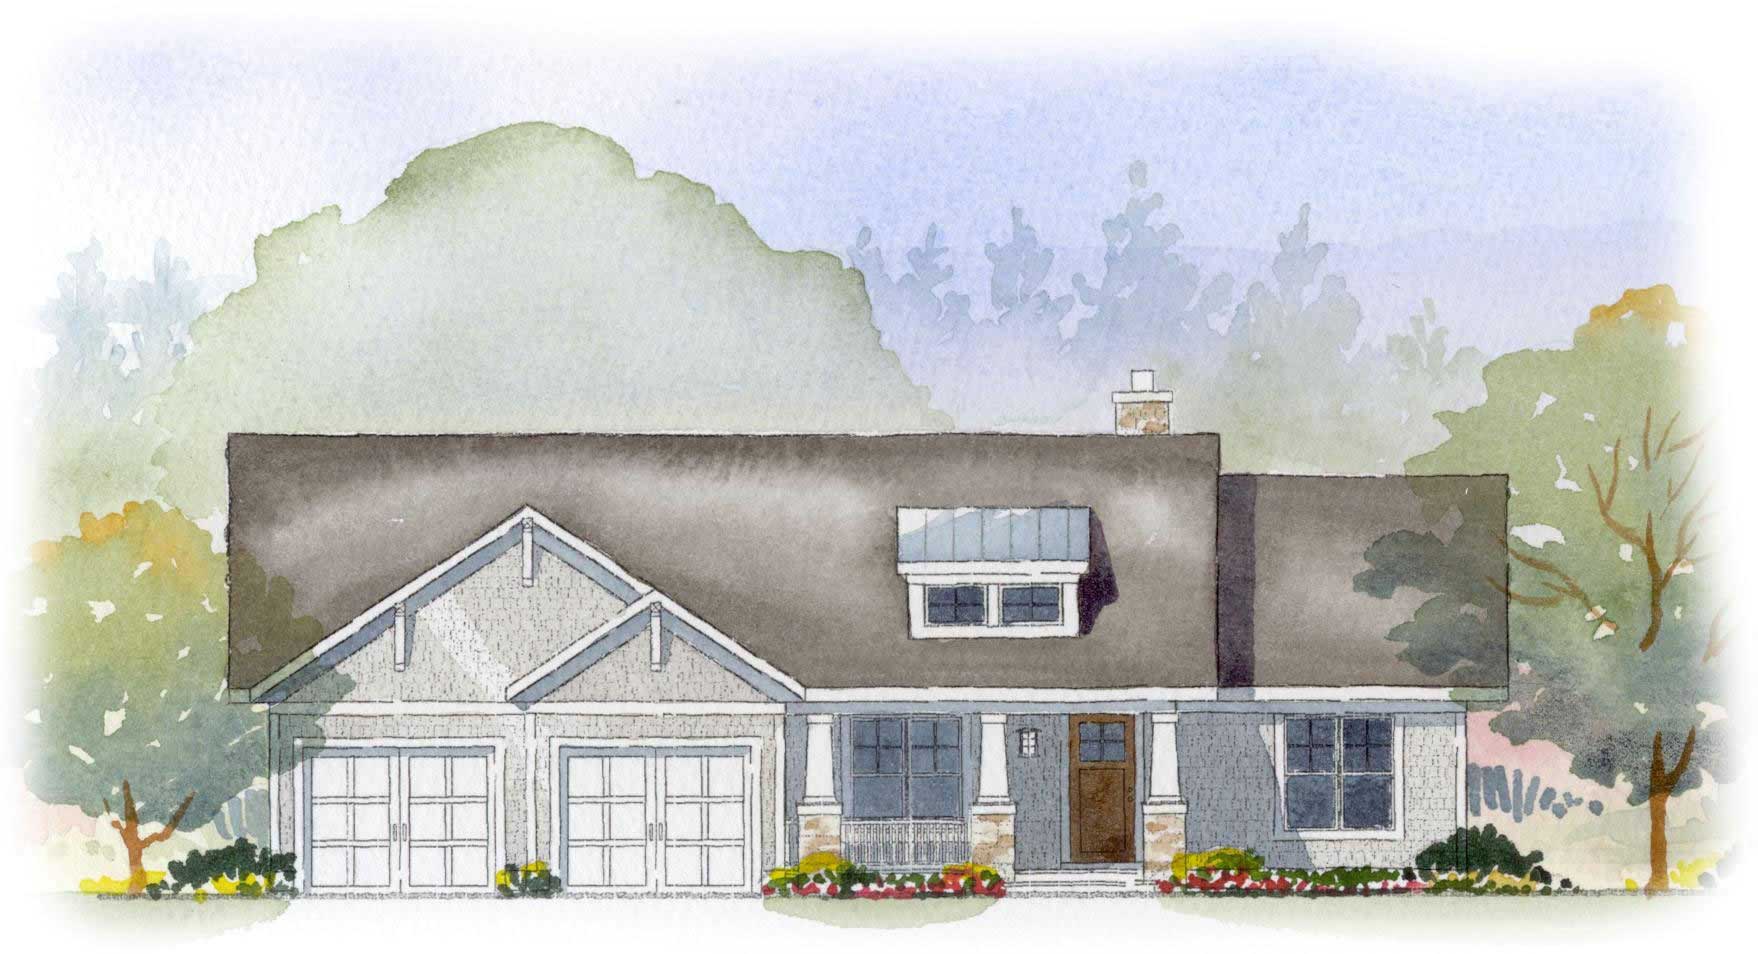
3-Bedroom, 2457 Sq Ft Country House Plan - 168-1027 - Front Exterior
Plan Collection
3-Bedroom, 2457 Sq Ft Country House Plan - 168-1027 - Front Exterior
Plan#168-1027
Starting at$1600
2457
Sq Ft
1
Story
3
Bed
3
Bath
2
Car
2-Bedroom, 1745 Sq Ft Country House Plan - 146-1515 - Front Exterior
Plan Collection
2-Bedroom, 1745 Sq Ft Country House Plan - 146-1515 - Front Exterior
Plan#146-1515
Starting at$980
1745
Sq Ft
1
Story
2
Bed
2.5
Bath
2
Car
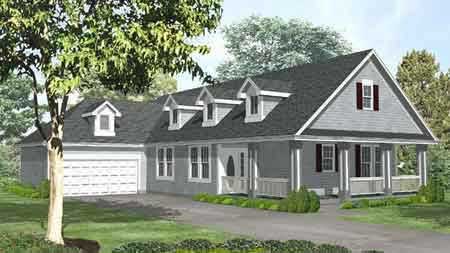
2-Bedroom, 1745 Sq Ft Country House Plan - 146-1606 - Front Exterior
Plan Collection
2-Bedroom, 1745 Sq Ft Country House Plan - 146-1606 - Front Exterior
Plan#146-1606
Starting at$980
1745
Sq Ft
1
Story
2
Bed
2.5
Bath
2
Car
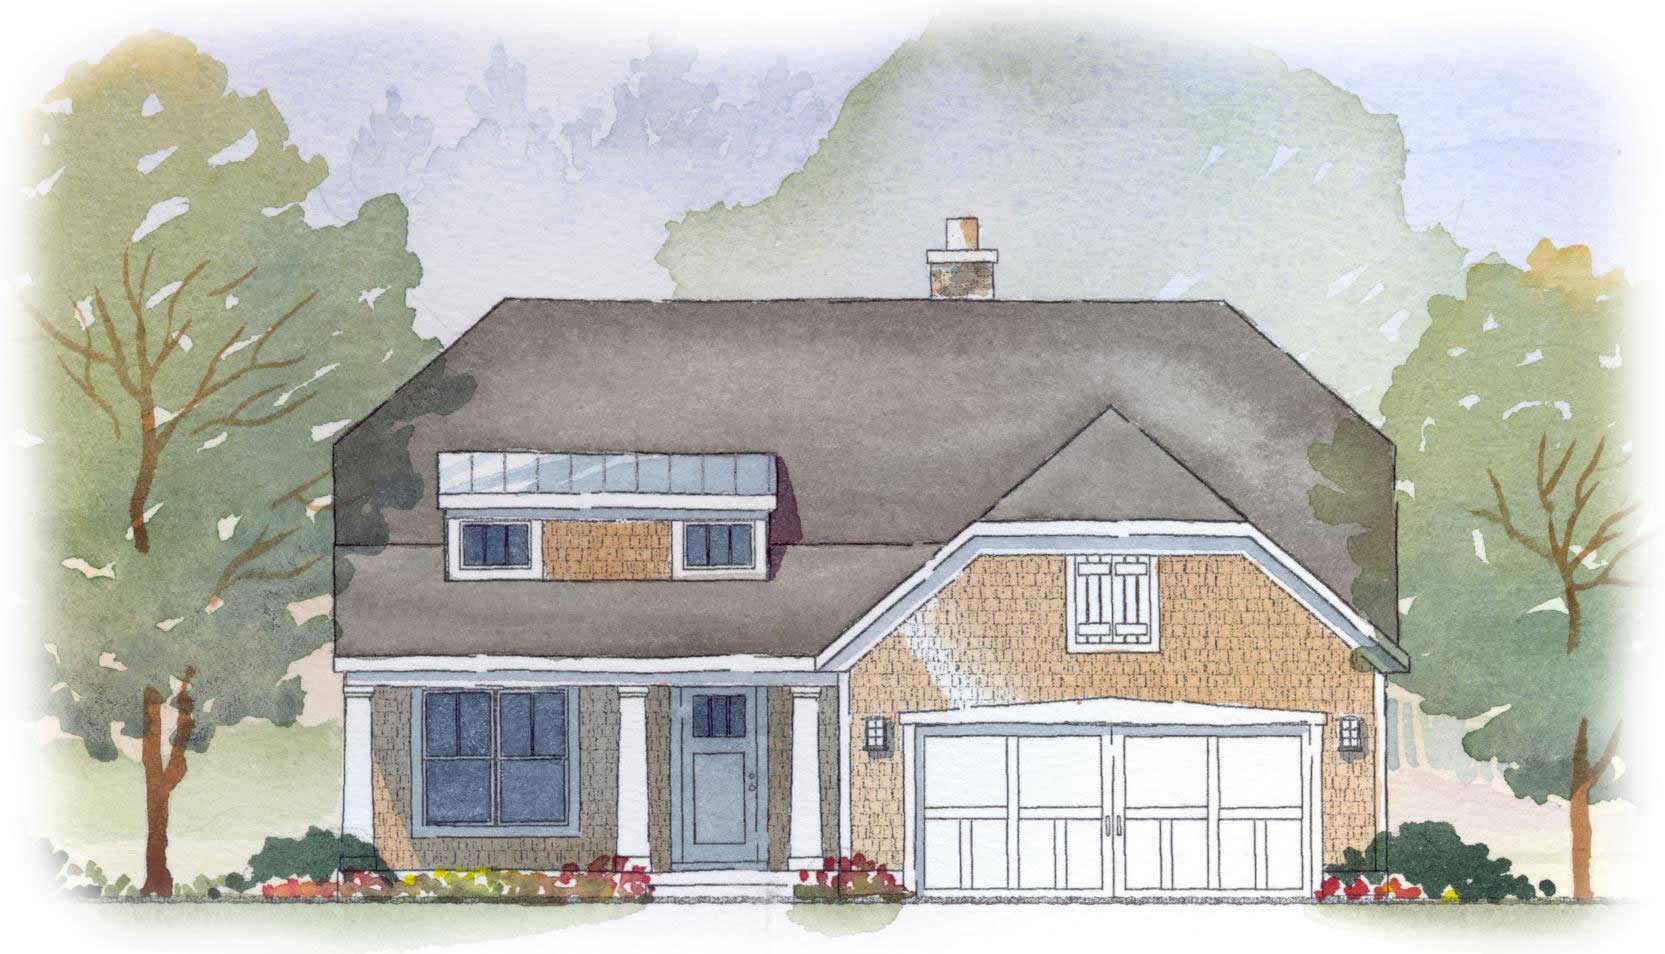
2-Bedroom, 2071 Sq Ft Craftsman Home Plan - 168-1060 - Main Exterior
Plan Collection
2-Bedroom, 2071 Sq Ft Craftsman Home Plan - 168-1060 - Main Exterior
Plan#168-1060
Starting at$1600
2071
Sq Ft
2
Story
2
Bed
2.5
Bath
2
Car
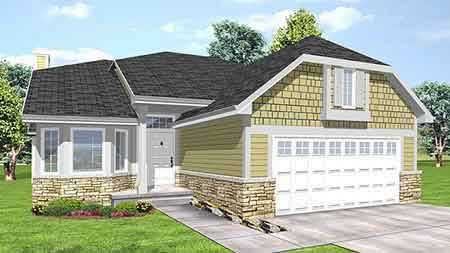
3-Bedroom, 1341 Sq Ft Craftsman House Plan - 146-1517 - Front Exterior
Plan Collection
3-Bedroom, 1341 Sq Ft Craftsman House Plan - 146-1517 - Front Exterior
Plan#146-1517
Starting at$885
1341
Sq Ft
1
Story
3
Bed
2
Bath
2
Car
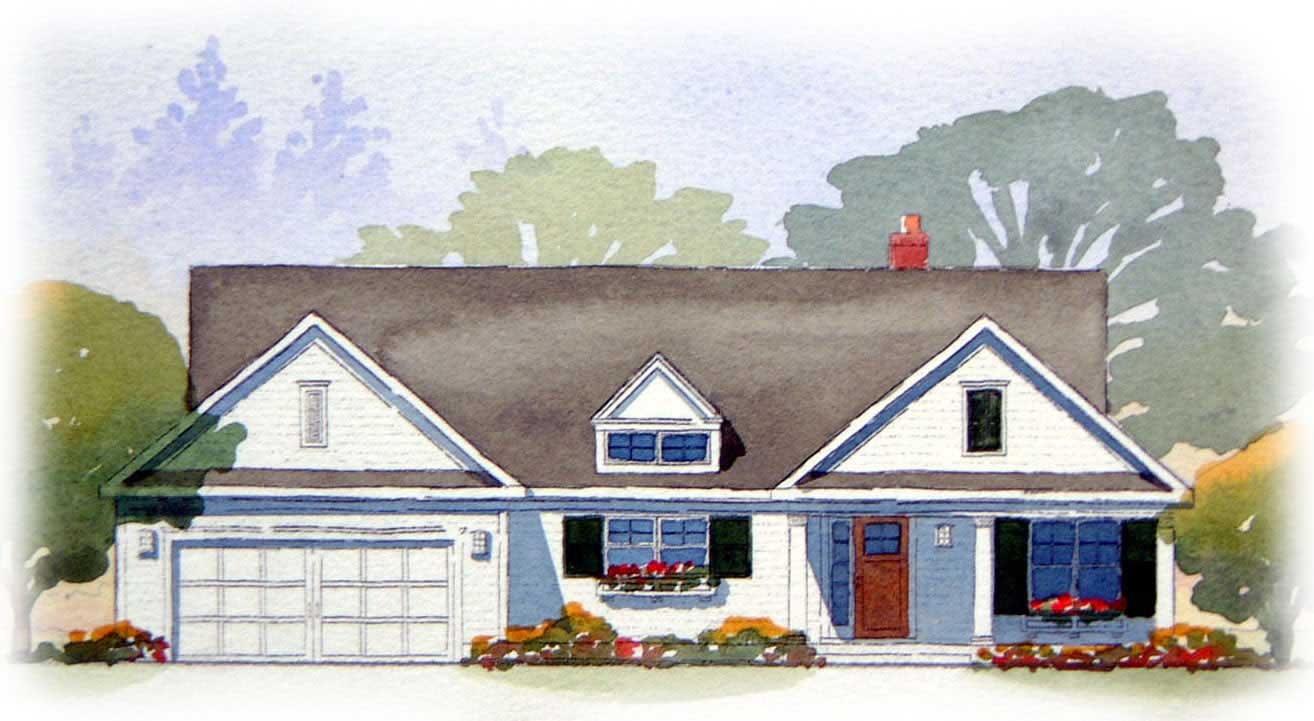
4-Bedroom, 2467 Sq Ft Country Home Plan - 168-1003 - Main Exterior
Plan Collection
4-Bedroom, 2467 Sq Ft Country Home Plan - 168-1003 - Main Exterior
Plan#168-1003
Starting at$1600
2467
Sq Ft
1
Story
4
Bed
3.5
Bath
2
Car
3-Bedroom, 1468 Sq Ft Country House Plan - 170-1633 - Front Exterior
Plan Collection
3-Bedroom, 1468 Sq Ft Country House Plan - 170-1633 - Front Exterior
Plan#170-1633
Starting at$910
1468
Sq Ft
2
Story
3
Bed
2
Bath
2
Car
2-Bedroom, 1417 Sq Ft French House Plan - 170-1618 - Front Exterior
Plan Collection
2-Bedroom, 1417 Sq Ft French House Plan - 170-1618 - Front Exterior
Plan#170-1618
Starting at$910
1417
Sq Ft
2
Story
2
Bed
2
Bath
2
Car
3-Bedroom, 1472 Sq Ft Small House Plans House Plan - 170-1628 - Front Exterior
Plan Collection
3-Bedroom, 1472 Sq Ft Small House Plans House Plan - 170-1628 - Front Exterior
Plan#170-1628
Starting at$830
1472
Sq Ft
1
Story
3
Bed
2
Bath
2
Car
3-Bedroom, 1363 Sq Ft Cape Cod House Plan - 170-1527 - Front Exterior
Plan Collection
3-Bedroom, 1363 Sq Ft Cape Cod House Plan - 170-1527 - Front Exterior
Plan#170-1527
Starting at$905
1363
Sq Ft
2
Story
3
Bed
2
Bath
2
Car
3-Bedroom, 1358 Sq Ft French House Plan - 170-1541 - Front Exterior
Plan Collection
3-Bedroom, 1358 Sq Ft French House Plan - 170-1541 - Front Exterior
Plan#170-1541
Starting at$830
1358
Sq Ft
1
Story
3
Bed
2
Bath
2
Car
3-Bedroom, 1346 Sq Ft French House Plan - 170-1546 - Front Exterior
Plan Collection
3-Bedroom, 1346 Sq Ft French House Plan - 170-1546 - Front Exterior
Plan#170-1546
Starting at$830
1346
Sq Ft
1
Story
3
Bed
2
Bath
2
Car
3-Bedroom, 1304 Sq Ft French House Plan - 170-1548 - Front Exterior
Plan Collection
3-Bedroom, 1304 Sq Ft French House Plan - 170-1548 - Front Exterior
Plan#170-1548
Starting at$830
1304
Sq Ft
1
Story
3
Bed
2
Bath
2
Car
3-Bedroom, 1345 Sq Ft Ranch House Plan - 170-1561 - Front Exterior
Plan Collection
3-Bedroom, 1345 Sq Ft Ranch House Plan - 170-1561 - Front Exterior
Plan#170-1561
Starting at$830
1345
Sq Ft
1
Story
3
Bed
2
Bath
2
Car
3-Bedroom, 1621 Sq Ft Small House Plans House Plan - 170-1617 - Front Exterior
Plan Collection
3-Bedroom, 1621 Sq Ft Small House Plans House Plan - 170-1617 - Front Exterior
Plan#170-1617
Starting at$910
1621
Sq Ft
2
Story
3
Bed
2.5
Bath
2
Car
3-Bedroom, 1272 Sq Ft Small House Plans House Plan - 170-1031 - Front Exterior
Plan Collection
3-Bedroom, 1272 Sq Ft Small House Plans House Plan - 170-1031 - Front Exterior
Plan#170-1031
Starting at$830
1272
Sq Ft
2
Story
3
Bed
2
Bath
2
Car
3-Bedroom, 1711 Sq Ft Bungalow House Plan - 146-2037 - Front Exterior
Plan Collection
3-Bedroom, 1711 Sq Ft Bungalow House Plan - 146-2037 - Front Exterior
Plan#146-2037
Starting at$980
1711
Sq Ft
1
Story
3
Bed
2
Bath
2
Car
2-Bedroom, 1725 Sq Ft Country House Plan - 146-1560 - Front Exterior
Plan Collection
2-Bedroom, 1725 Sq Ft Country House Plan - 146-1560 - Front Exterior
Plan#146-1560
Starting at$980
1725
Sq Ft
1
Story
2
Bed
2.5
Bath
2
Car
3-Bedroom, 1315 Sq Ft Cape Cod House Plan - 146-1141 - Front Exterior
Plan Collection
3-Bedroom, 1315 Sq Ft Cape Cod House Plan - 146-1141 - Front Exterior
Plan#146-1141
Starting at$885
1315
Sq Ft
2
Story
3
Bed
2
Bath
2
Car
2-Bedroom, 1234 Sq Ft Country House Plan - 146-1137 - Front Exterior
Plan Collection
2-Bedroom, 1234 Sq Ft Country House Plan - 146-1137 - Front Exterior
Plan#146-1137
Starting at$885
1234
Sq Ft
1
Story
2
Bed
1
Bath
2
Car
3-Bedroom, 1913 Sq Ft Country House Plan - 146-1541 - Front Exterior
Plan Collection
3-Bedroom, 1913 Sq Ft Country House Plan - 146-1541 - Front Exterior
Plan#146-1541
Starting at$980
1913
Sq Ft
1
Story
3
Bed
2
Bath
2
Car
3-Bedroom, 1901 Sq Ft Craftsman House Plan - 146-1529 - Front Exterior
Plan Collection
3-Bedroom, 1901 Sq Ft Craftsman House Plan - 146-1529 - Front Exterior
Plan#146-1529
Starting at$980
1901
Sq Ft
1
Story
3
Bed
2
Bath
2
Car
3-Bedroom, 2457 Sq Ft Country House Plan - 168-1021 - Front Exterior
Plan Collection
3-Bedroom, 2457 Sq Ft Country House Plan - 168-1021 - Front Exterior
Plan#168-1021
Starting at$1600
2457
Sq Ft
1
Story
3
Bed
3
Bath
2
Car
3-Bedroom, 2457 Sq Ft Country House Plan - 168-1054 - Front Exterior
Plan Collection
3-Bedroom, 2457 Sq Ft Country House Plan - 168-1054 - Front Exterior
Plan#168-1054
Starting at$1600
2457
Sq Ft
1
Story
3
Bed
3
Bath
2
Car
3-Bedroom, 2457 Sq Ft Country House Plan - 168-1027 - Front Exterior
Plan Collection
3-Bedroom, 2457 Sq Ft Country House Plan - 168-1027 - Front Exterior
Plan#168-1027
Starting at$1600
2457
Sq Ft
1
Story
3
Bed
3
Bath
2
Car
2-Bedroom, 1745 Sq Ft Country House Plan - 146-1515 - Front Exterior
Plan Collection
2-Bedroom, 1745 Sq Ft Country House Plan - 146-1515 - Front Exterior
Plan#146-1515
Starting at$980
1745
Sq Ft
1
Story
2
Bed
2.5
Bath
2
Car
2-Bedroom, 1745 Sq Ft Country House Plan - 146-1606 - Front Exterior
Plan Collection
2-Bedroom, 1745 Sq Ft Country House Plan - 146-1606 - Front Exterior
Plan#146-1606
Starting at$980
1745
Sq Ft
1
Story
2
Bed
2.5
Bath
2
Car
2-Bedroom, 2071 Sq Ft Craftsman Home Plan - 168-1060 - Main Exterior
Plan Collection
2-Bedroom, 2071 Sq Ft Craftsman Home Plan - 168-1060 - Main Exterior
Plan#168-1060
Starting at$1600
2071
Sq Ft
2
Story
2
Bed
2.5
Bath
2
Car
3-Bedroom, 1341 Sq Ft Craftsman House Plan - 146-1517 - Front Exterior
Plan Collection
3-Bedroom, 1341 Sq Ft Craftsman House Plan - 146-1517 - Front Exterior
Plan#146-1517
Starting at$885
1341
Sq Ft
1
Story
3
Bed
2
Bath
2
Car
4-Bedroom, 2467 Sq Ft Country Home Plan - 168-1003 - Main Exterior
Plan Collection
4-Bedroom, 2467 Sq Ft Country Home Plan - 168-1003 - Main Exterior
Plan#168-1003
Starting at$1600
2467
Sq Ft
1
Story
4
Bed
3.5
Bath
2
Car
1...214215216217218...272