Small House Plans, Ranch House Plans

6,506
Plan Results
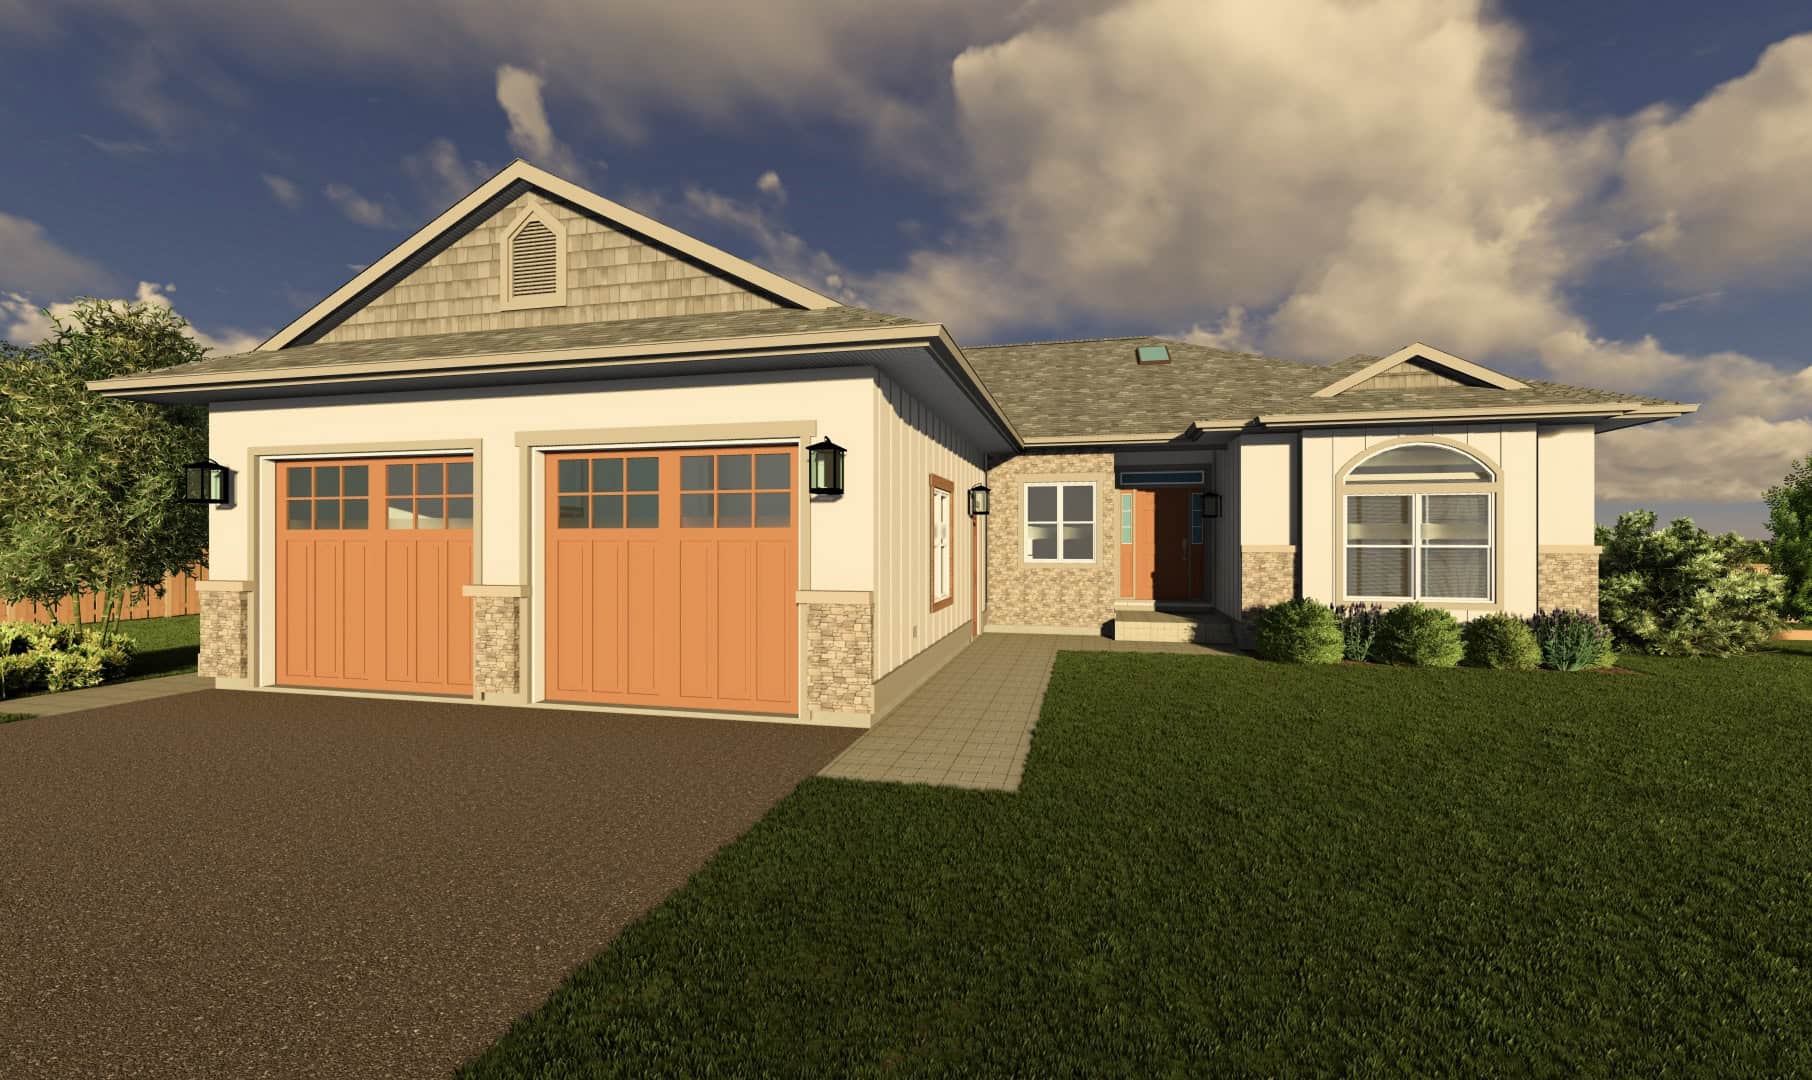
Traditional House Plan - 3 Bedrms, 2.5 Baths - 1980 Sq Ft - #177-1076
Plan Collection
Traditional House Plan - 3 Bedrms, 2.5 Baths - 1980 Sq Ft - #177-1076
Plan#177-1076
Starting at$1495
1980
Sq Ft
1
Story
3
Bed
2.5
Bath
2
Car
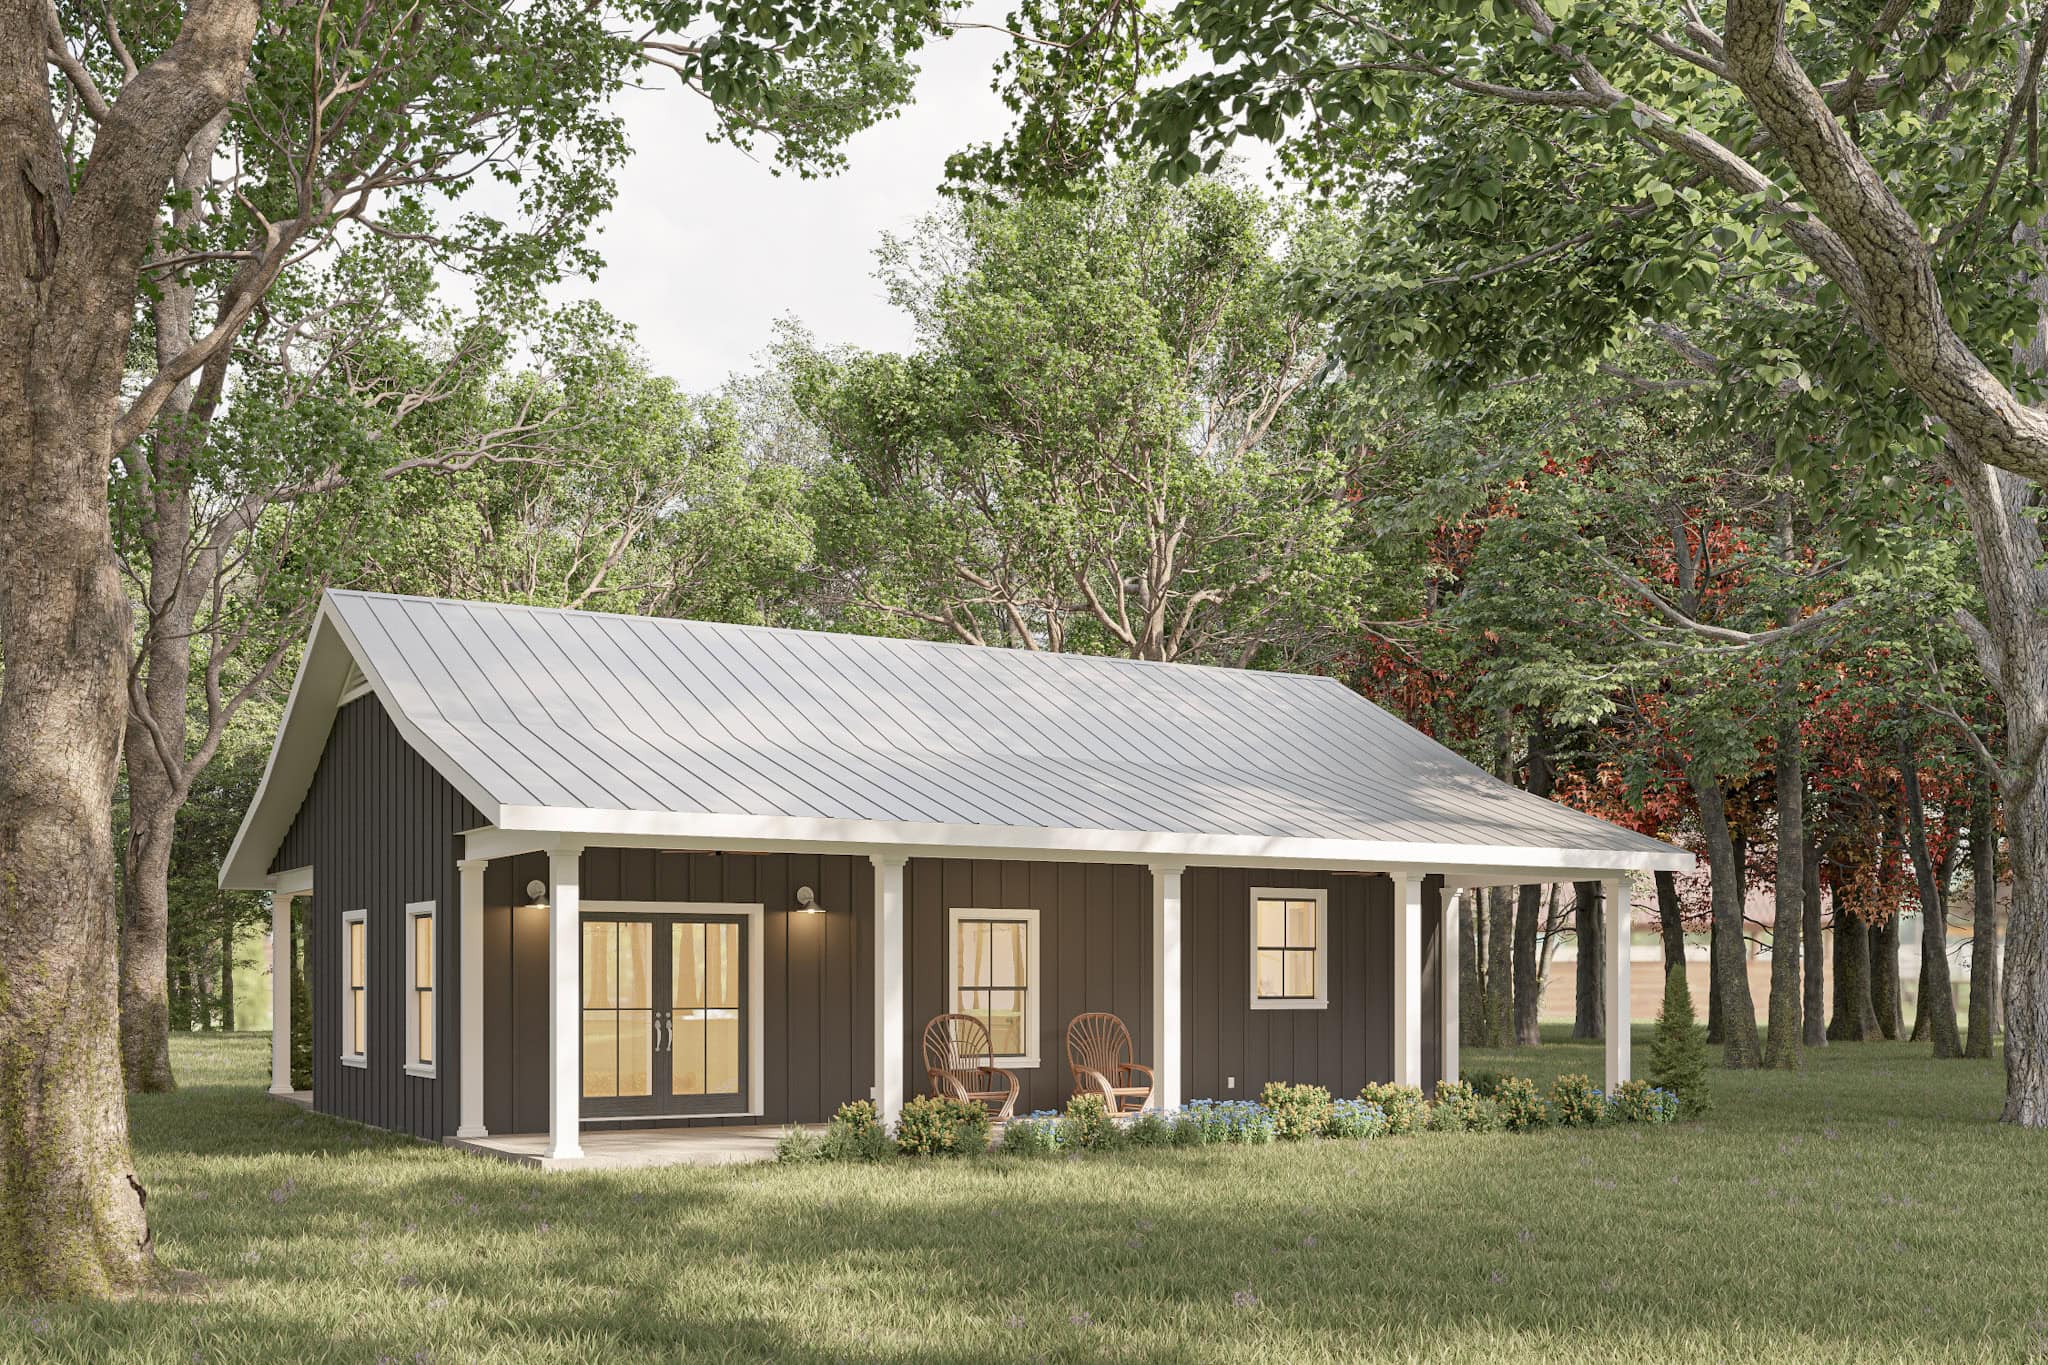
1-Bedroom, 800 Sq Ft Small House Plans - 123-1147 - Main Exterior
Plan Collection
1-Bedroom, 800 Sq Ft Small House Plans - 123-1147 - Main Exterior
Plan#123-1147
Starting at$935
800
Sq Ft
1
Story
1
Bed
1
Bath
0
Car
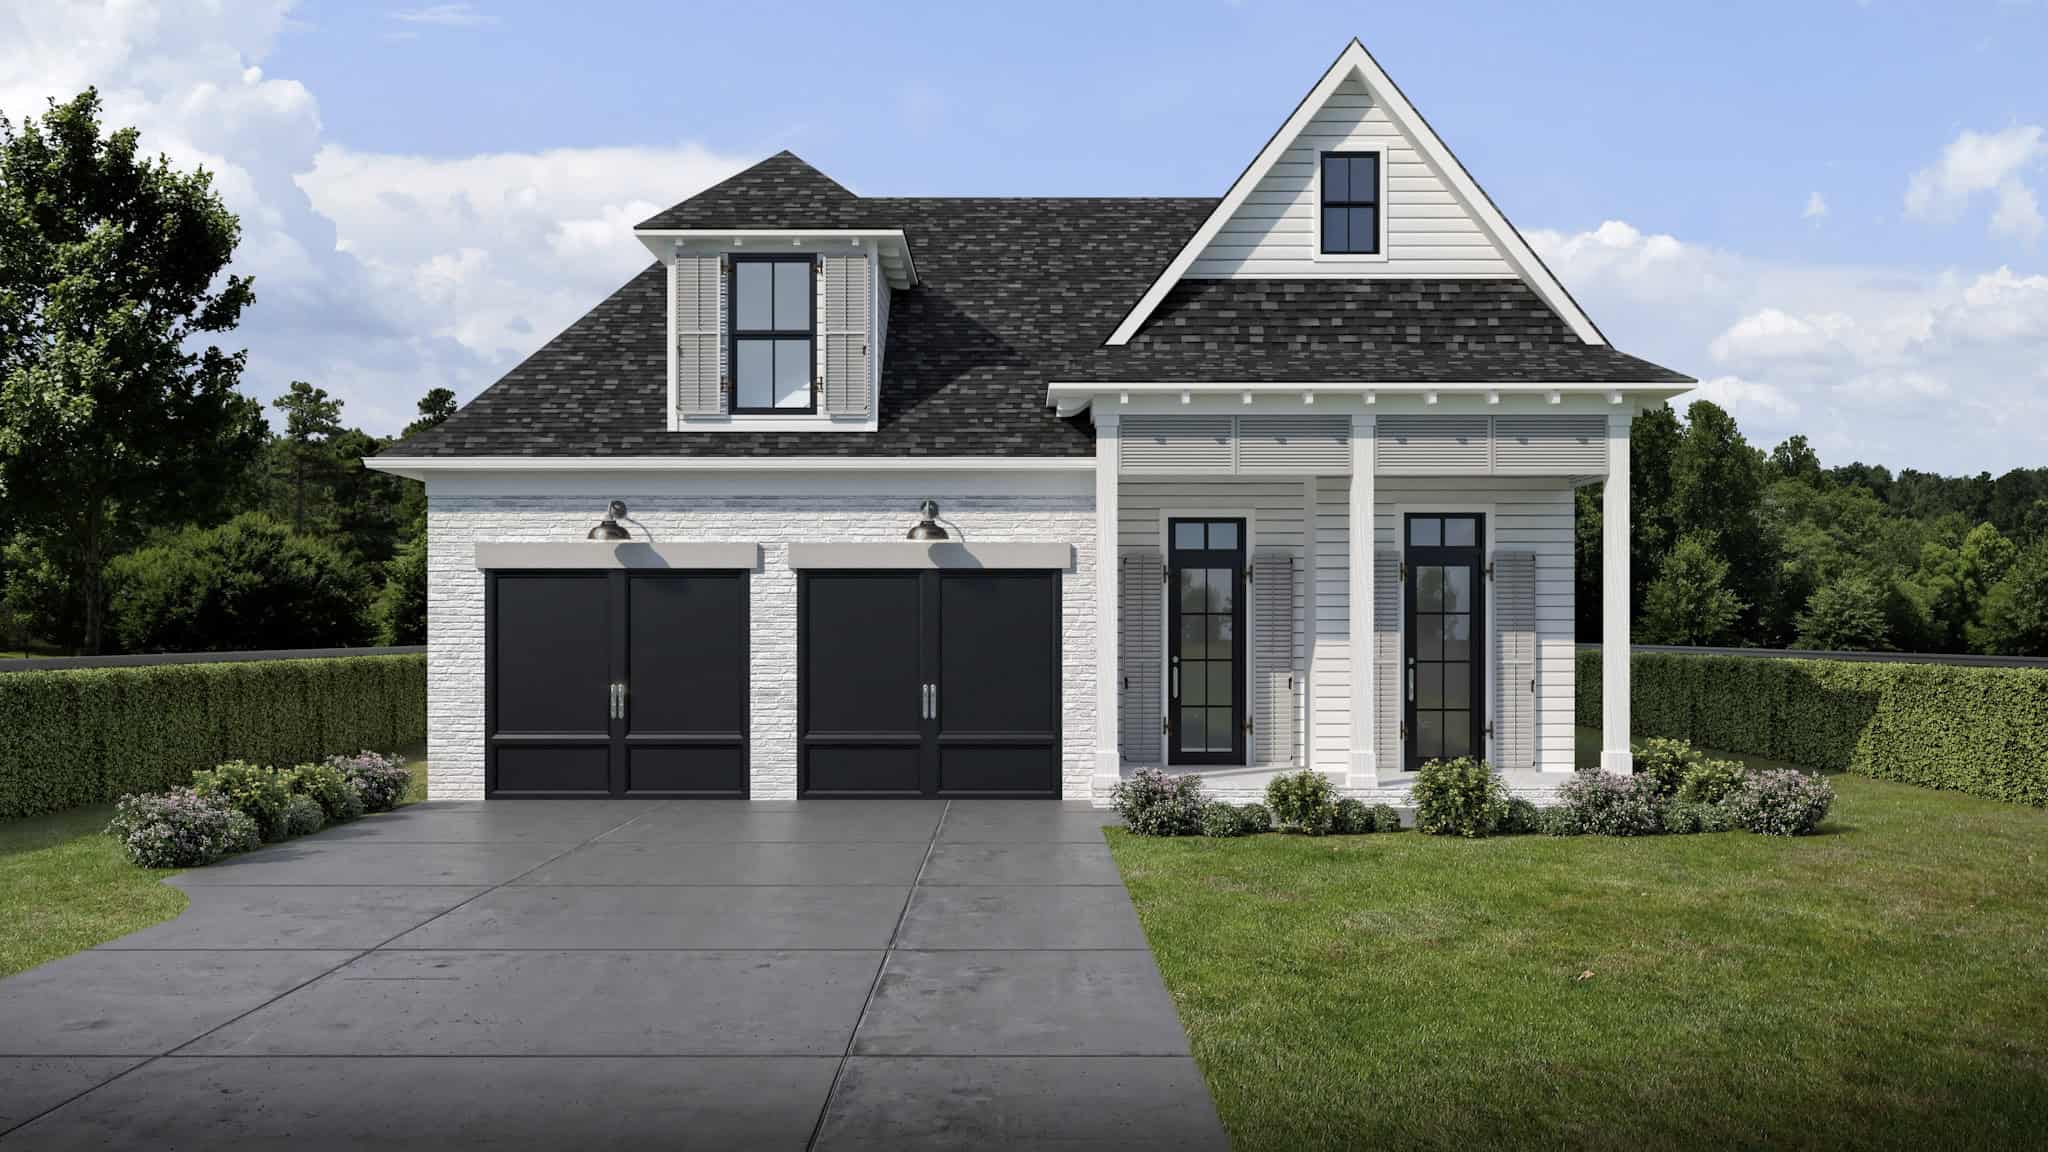
3-Bedroom, 1997 Sq Ft Southern Home Plan - 204-1045 - Main Exterior
Plan Collection
3-Bedroom, 1997 Sq Ft Southern Home Plan - 204-1045 - Main Exterior
Plan#204-1045
Starting at$1540
1997
Sq Ft
1
Story
3
Bed
2
Bath
2
Car
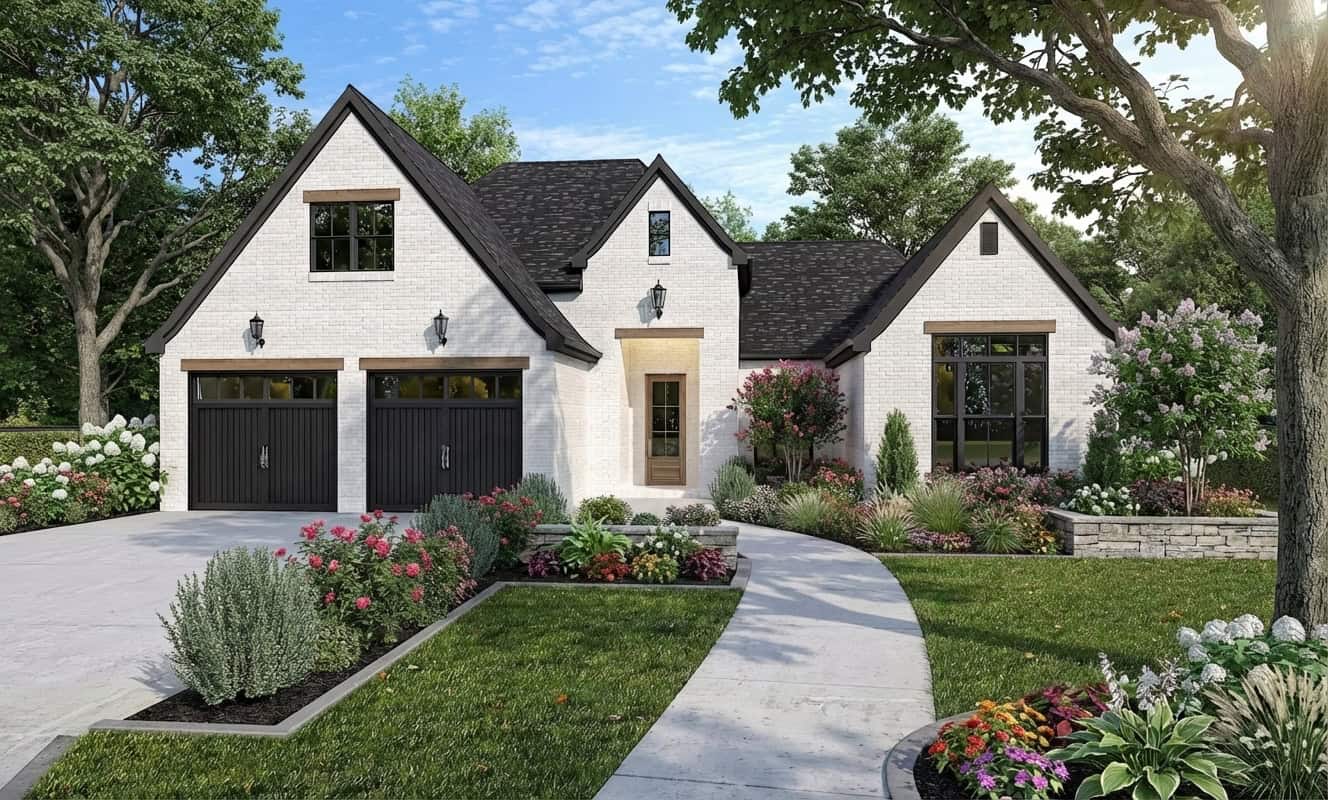
French Home Plan - 3 Bedrms, 2 Baths - 1829 Sq Ft - #204-1043
Plan Collection
French Home Plan - 3 Bedrms, 2 Baths - 1829 Sq Ft - #204-1043
Plan#204-1043
Starting at$1440
1829
Sq Ft
1
Story
3
Bed
2
Bath
2
Car

European House Plan - 4 Bedrms, 2 Baths - 1761 Sq Ft - #204-1042
Plan Collection
European House Plan - 4 Bedrms, 2 Baths - 1761 Sq Ft - #204-1042
Plan#204-1042
Starting at$1440
1761
Sq Ft
1
Story
4
Bed
2
Bath
2
Car
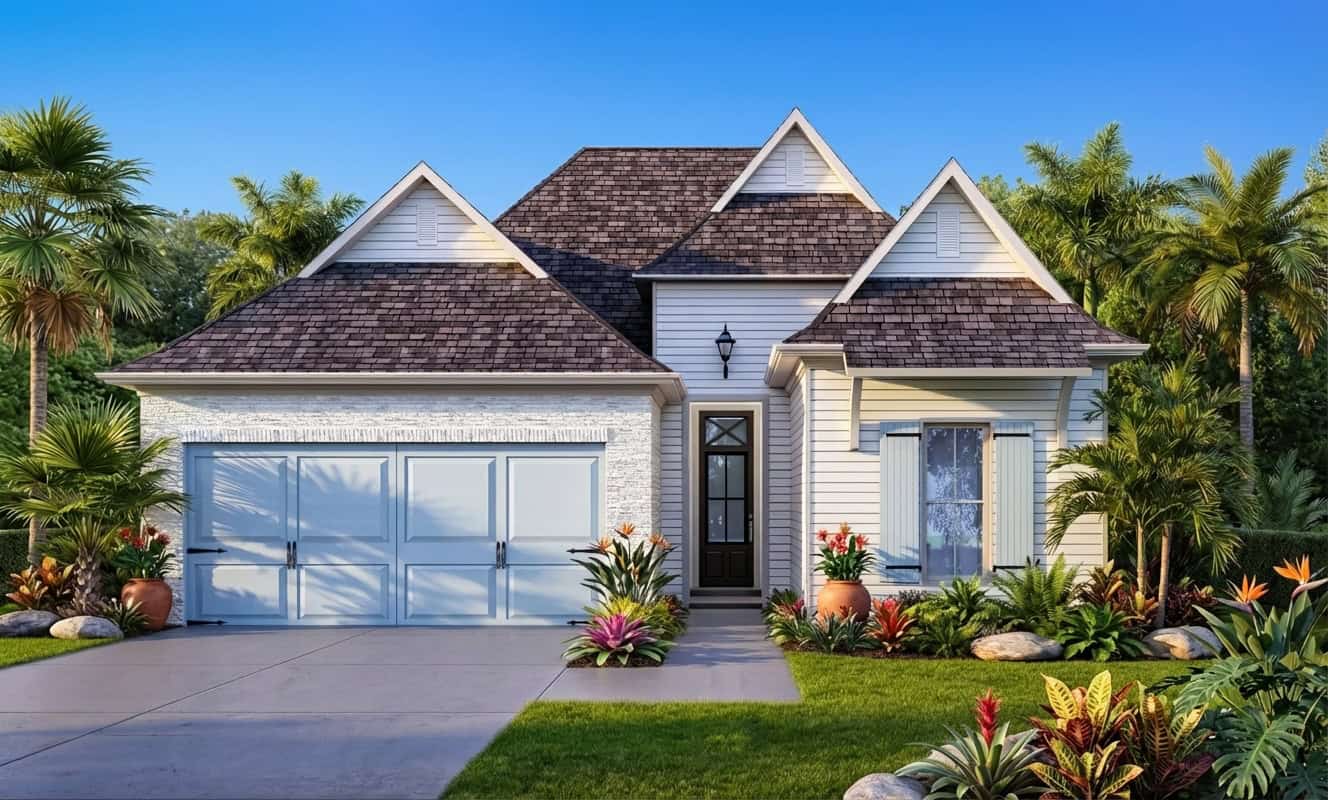
Southern House Plan - 3 Bedrms, 2 Baths - 1541 Sq Ft - #204-1040
Plan Collection
Southern House Plan - 3 Bedrms, 2 Baths - 1541 Sq Ft - #204-1040
Plan#204-1040
Starting at$1440
1541
Sq Ft
1
Story
3
Bed
2
Bath
2
Car
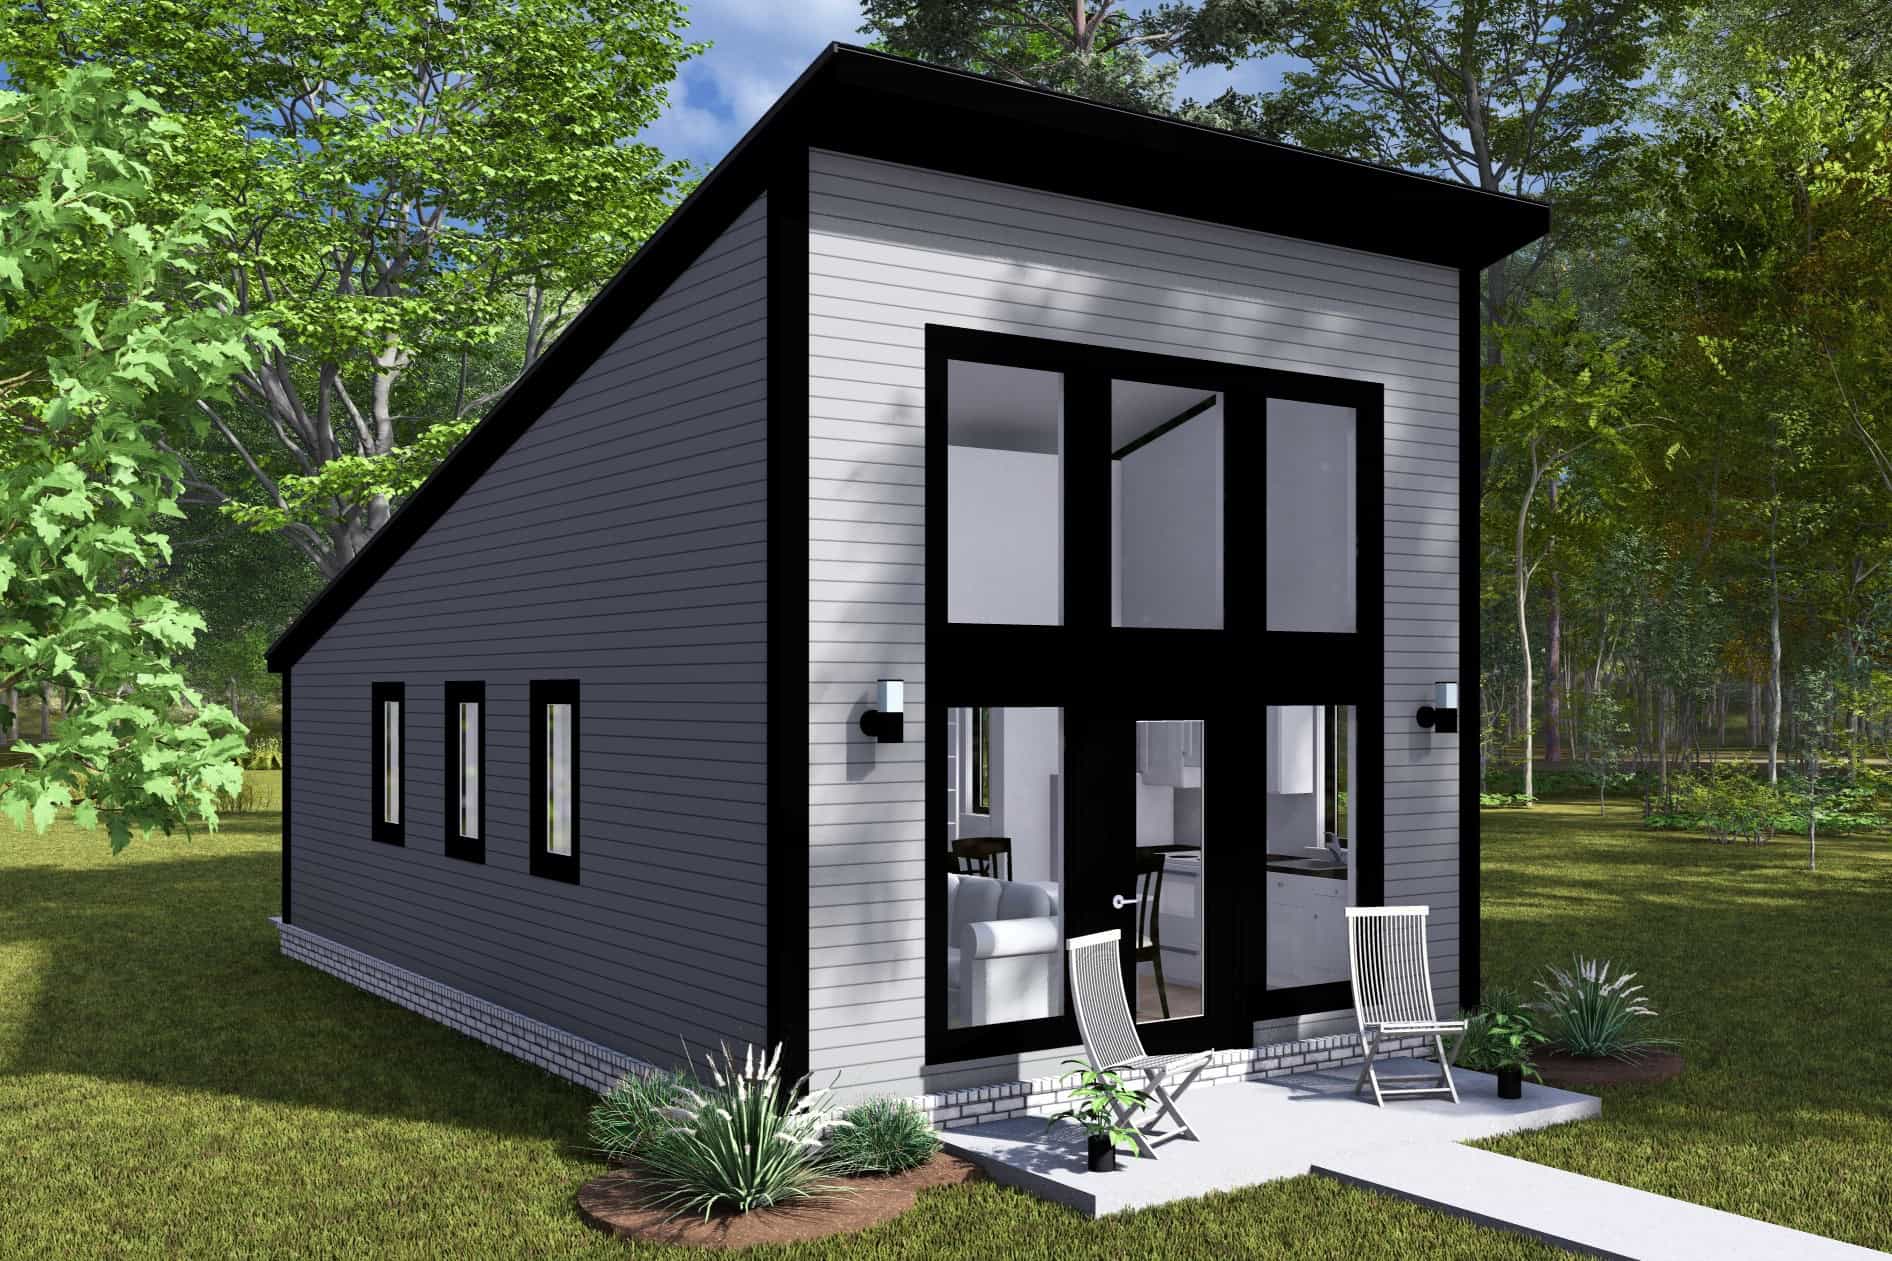
Contemporary House Plan - 1 Bedrms, 1 Baths - 496 Sq Ft - #178-1471
Plan Collection
Contemporary House Plan - 1 Bedrms, 1 Baths - 496 Sq Ft - #178-1471
Plan#178-1471
Starting at$1025
496
Sq Ft
1
Story
1
Bed
1
Bath
0
Car
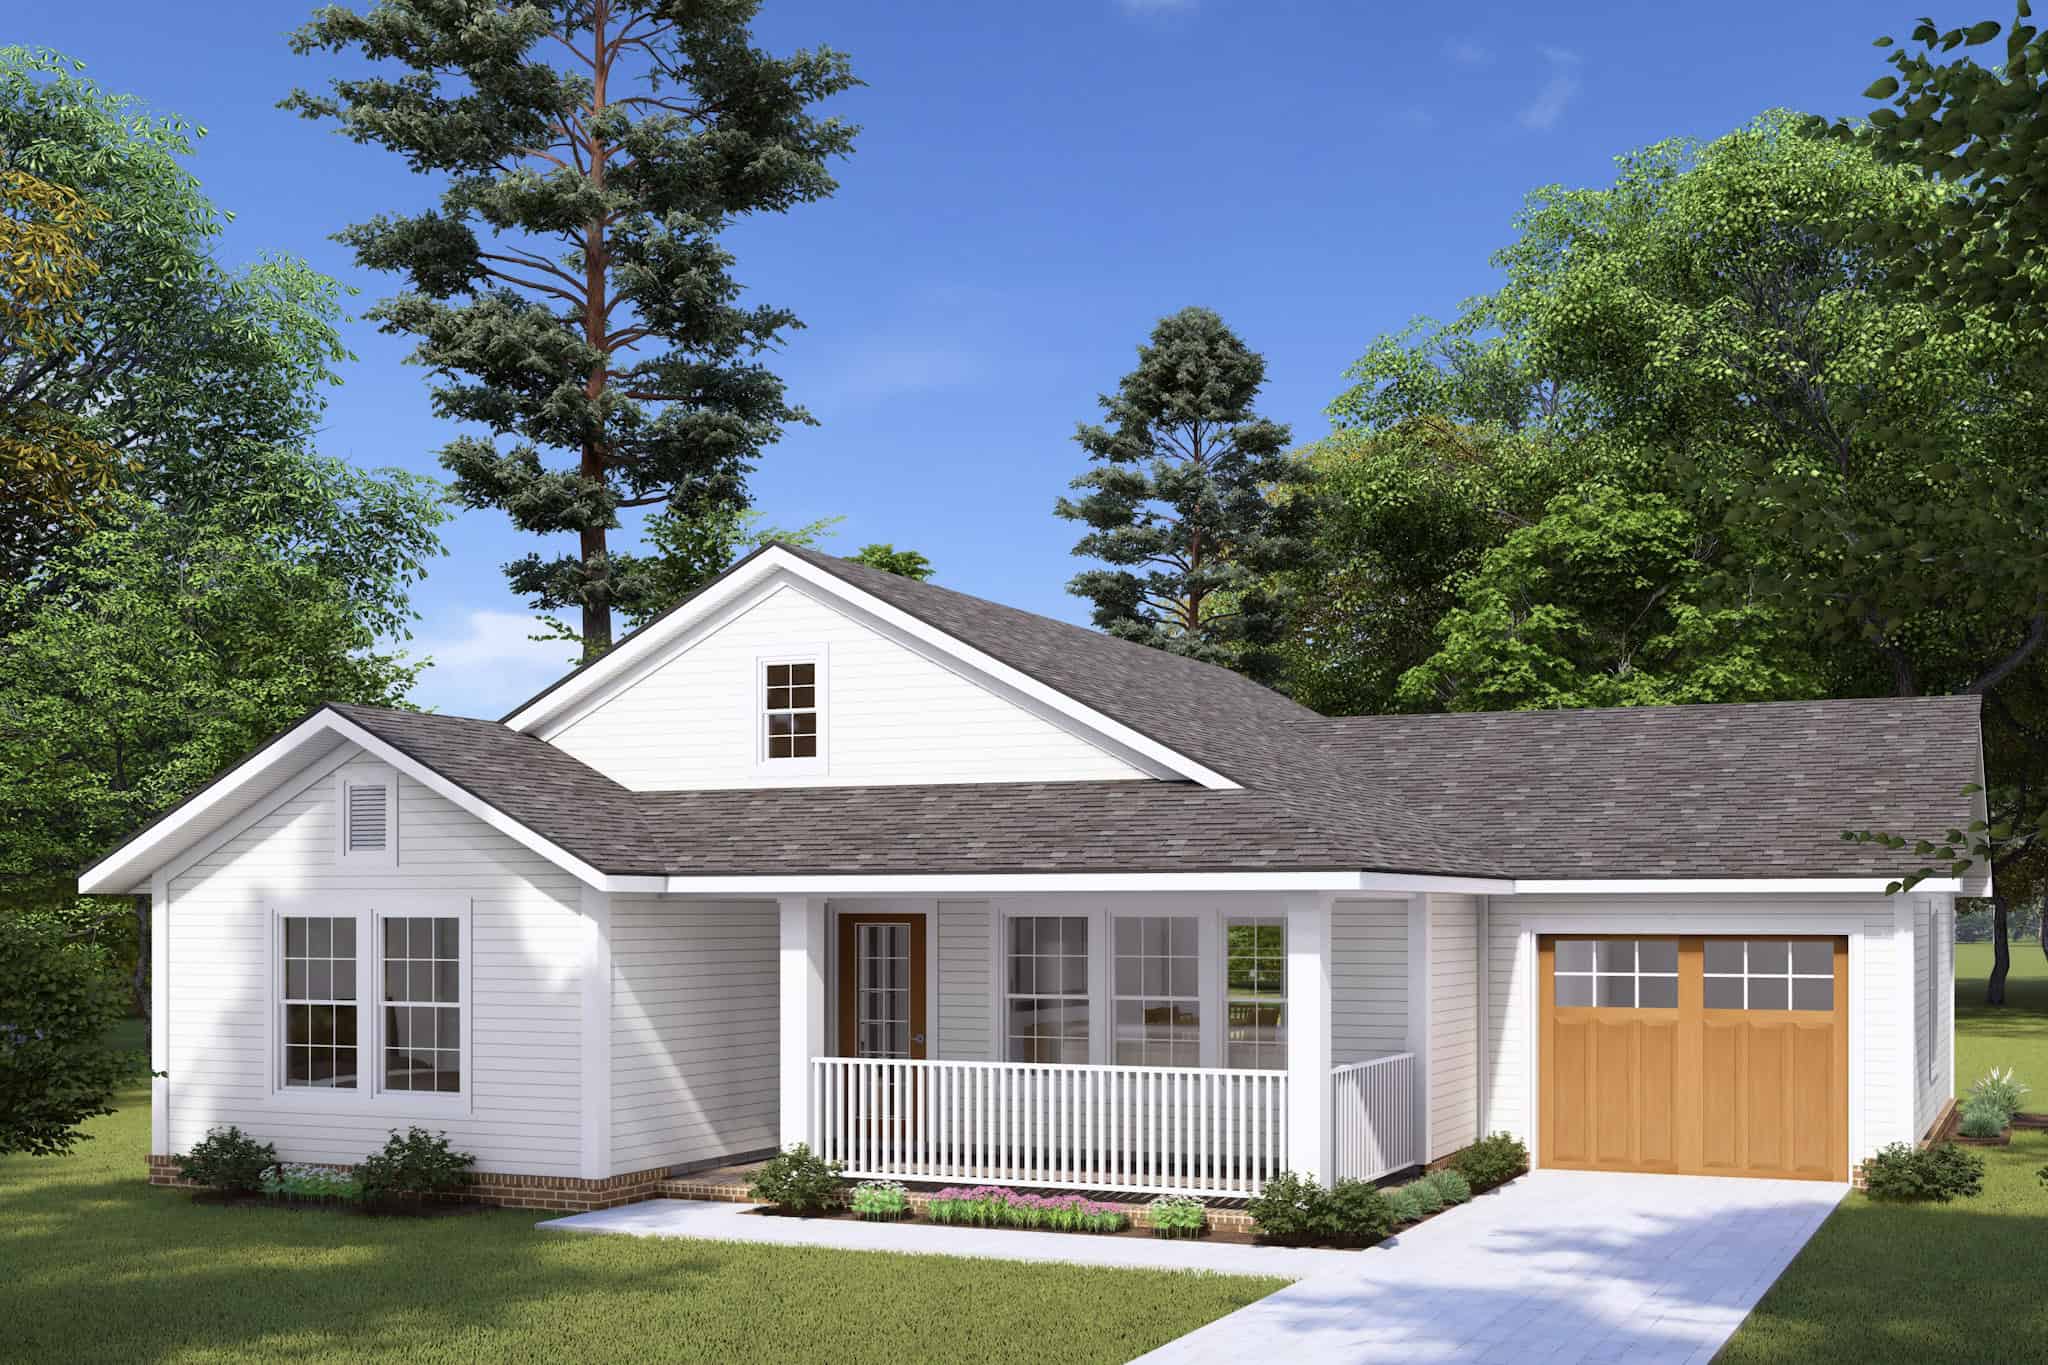
Craftsman Home Plan - 2 Bedrms, 2 Baths - 997 Sq Ft - #178-1467
Plan Collection
Craftsman Home Plan - 2 Bedrms, 2 Baths - 997 Sq Ft - #178-1467
Plan#178-1467
Starting at$1025
997
Sq Ft
1
Story
2
Bed
2
Bath
1
Car

Ranch Floor Plan - 4 Bedrms, 2 Baths - 1931 Sq Ft - #178-1465
Plan Collection
Ranch Floor Plan - 4 Bedrms, 2 Baths - 1931 Sq Ft - #178-1465
Plan#178-1465
Starting at$1105
1931
Sq Ft
1
Story
4
Bed
2
Bath
2
Car
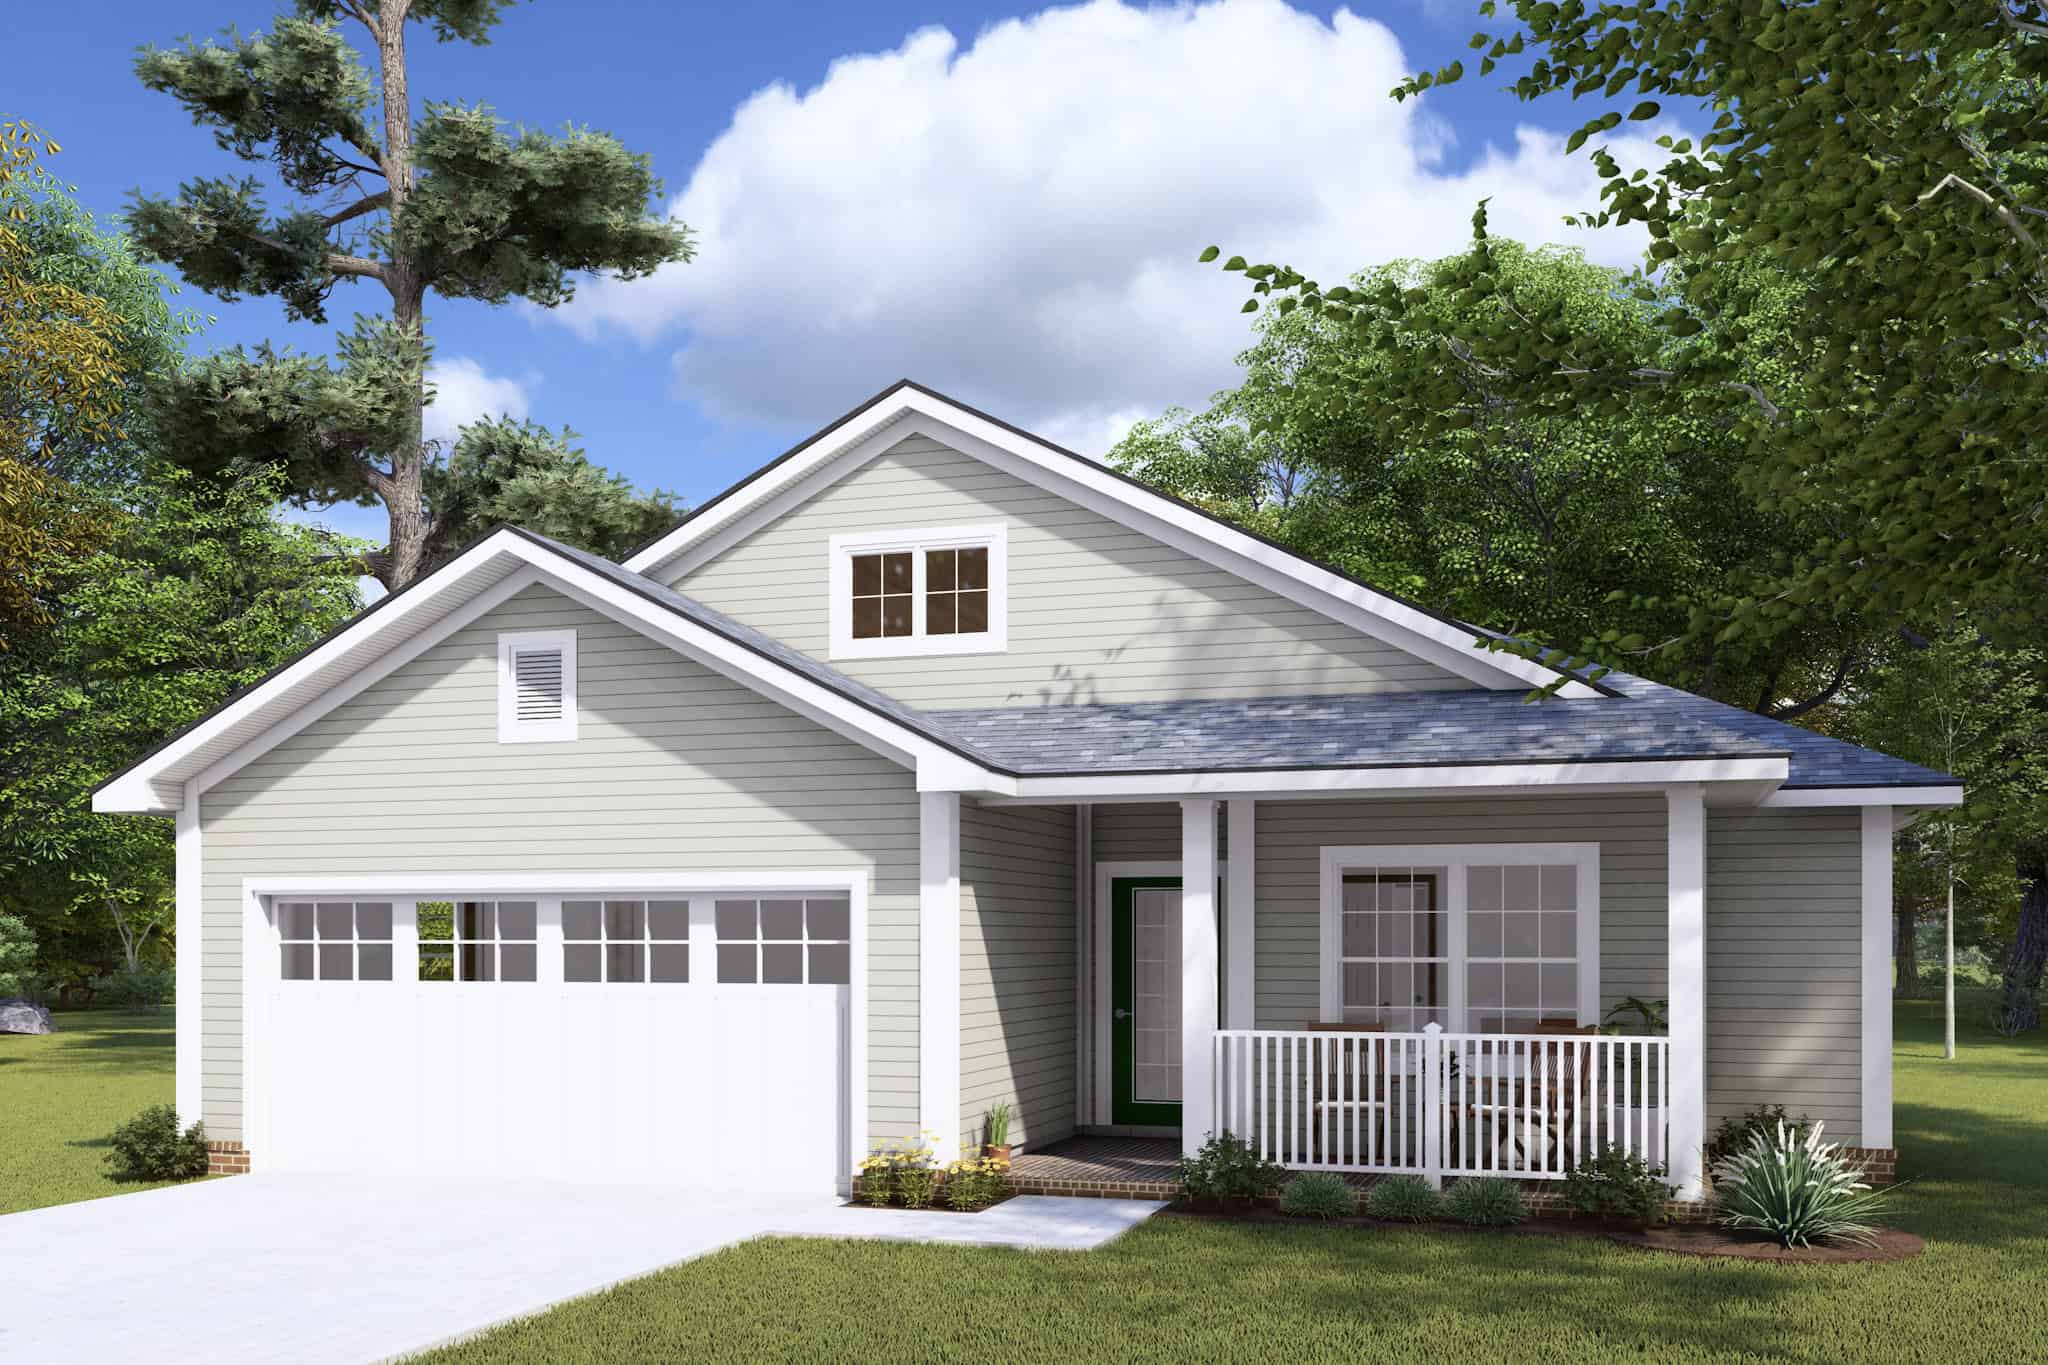
Cottage Home Plan - 3 Bedrms, 2 Baths - 1521 Sq Ft - #178-1462
Plan Collection
Cottage Home Plan - 3 Bedrms, 2 Baths - 1521 Sq Ft - #178-1462
Plan#178-1462
Starting at$1105
1521
Sq Ft
1
Story
3
Bed
2
Bath
2
Car
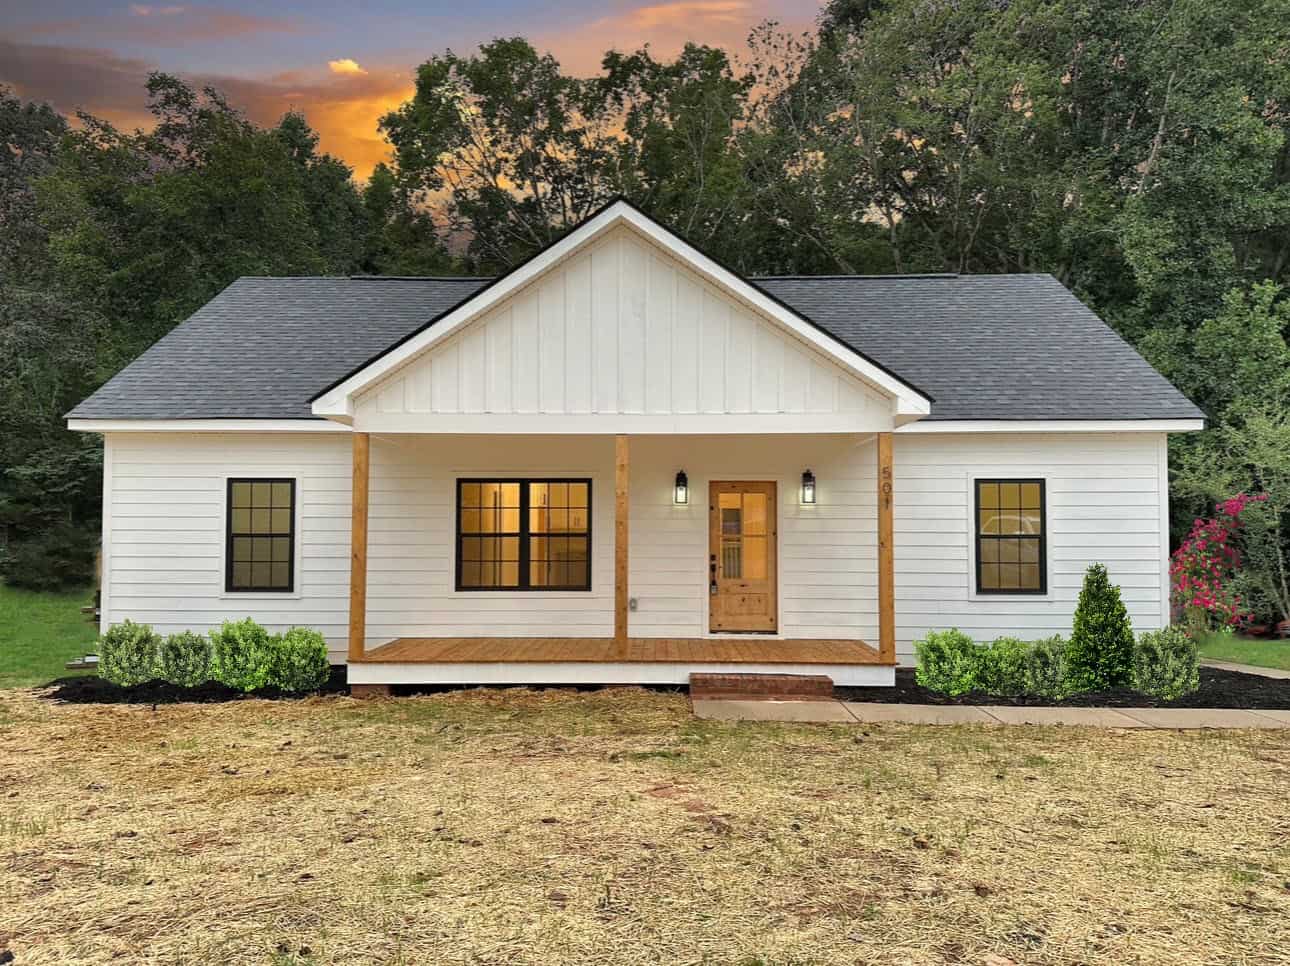
Craftsman Home Plan - 3 Bedrms, 2 Baths - 1334 Sq Ft - #123-1146
Plan Collection
Craftsman Home Plan - 3 Bedrms, 2 Baths - 1334 Sq Ft - #123-1146
Plan#123-1146
Starting at$990
1334
Sq Ft
1
Story
3
Bed
2
Bath
0
Car
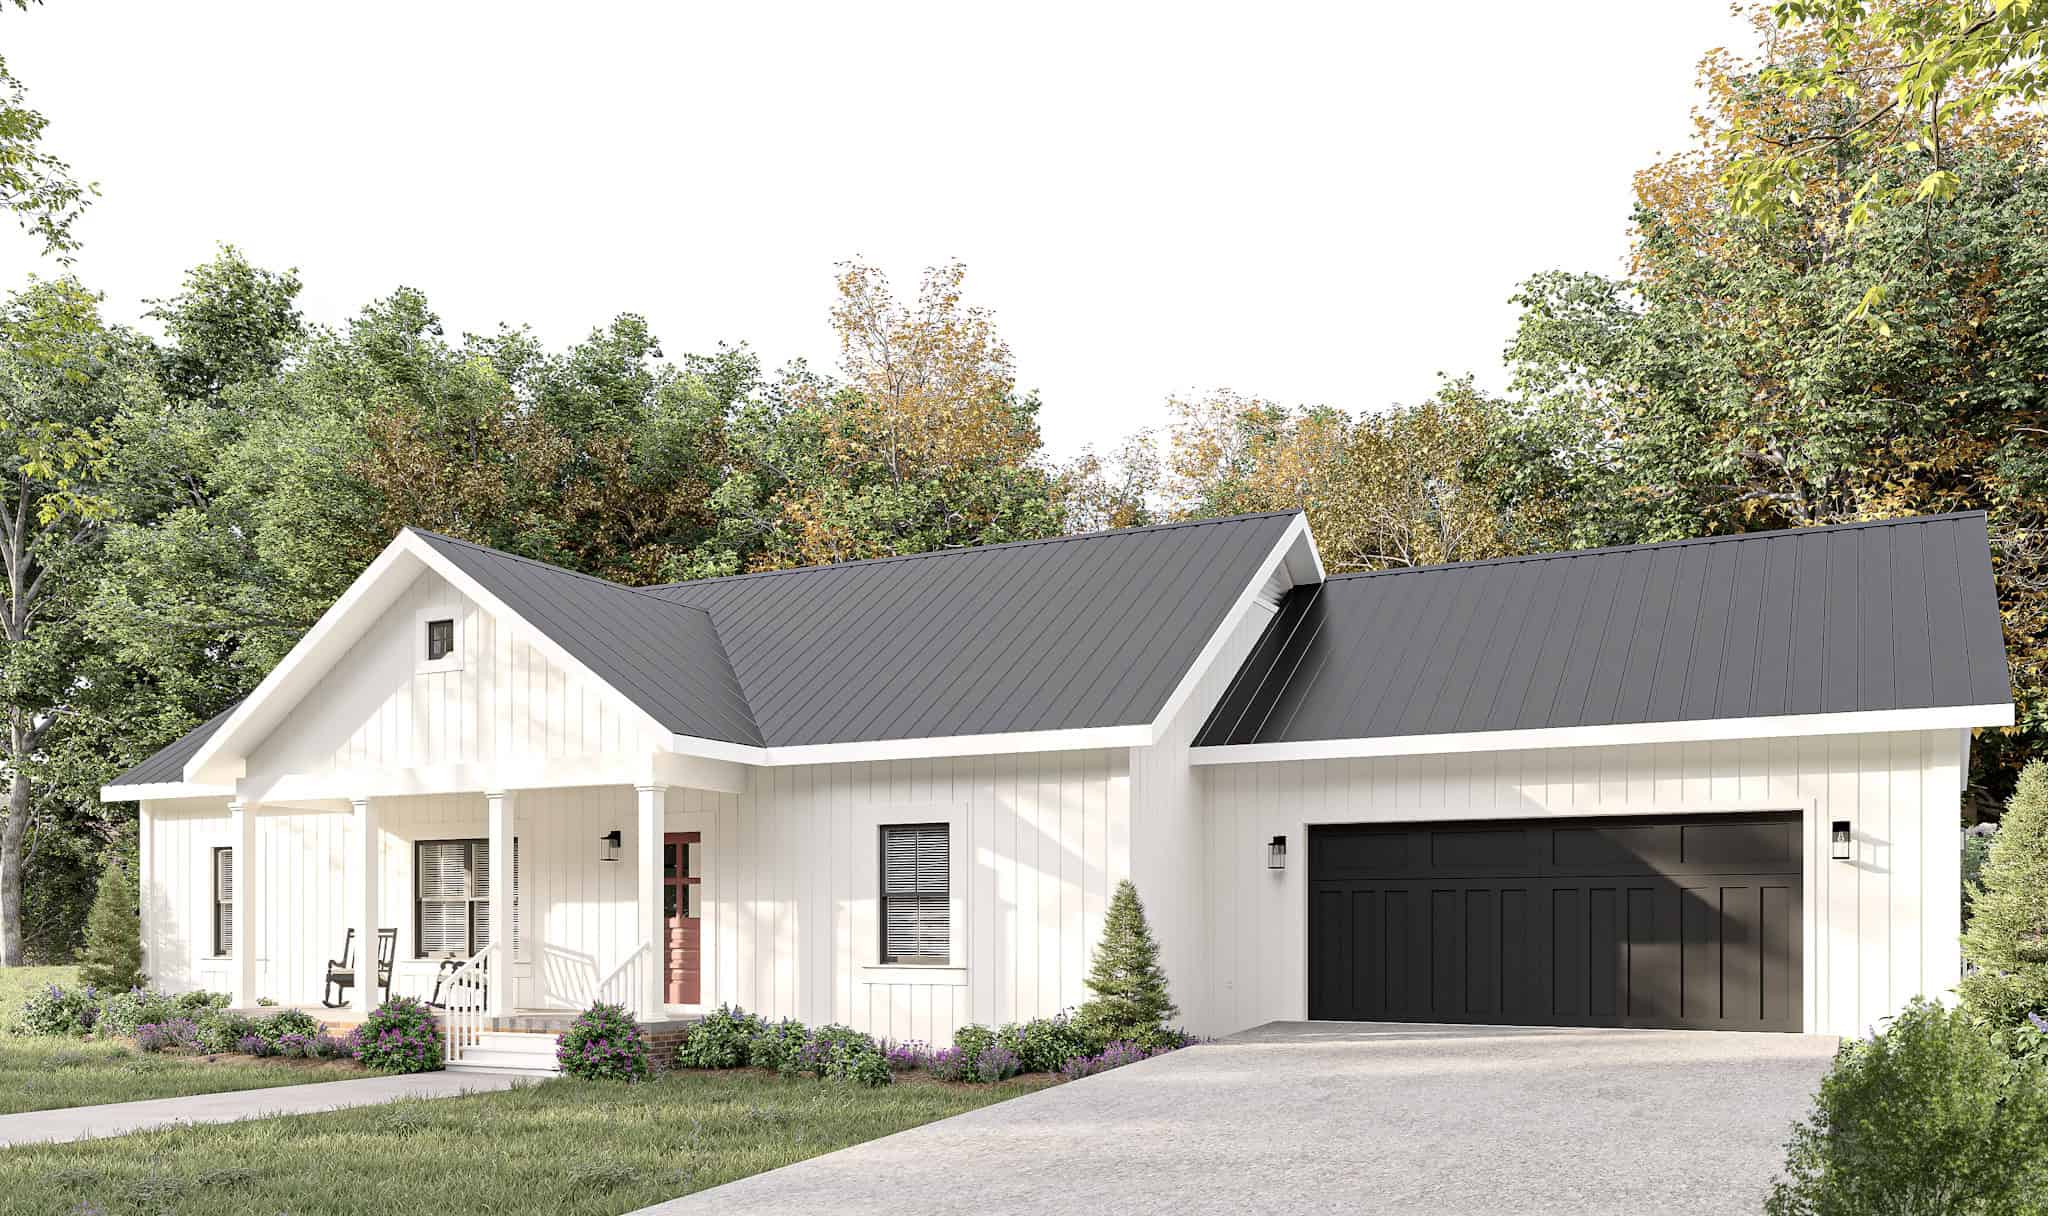
Modern Farmhouse Floor Plan - 3 Bedrms, 2 Baths - 1425 Sq Ft - #123-1142
Plan Collection
Modern Farmhouse Floor Plan - 3 Bedrms, 2 Baths - 1425 Sq Ft - #123-1142
Plan#123-1142
Starting at$990
1425
Sq Ft
1
Story
3
Bed
2
Bath
2
Car
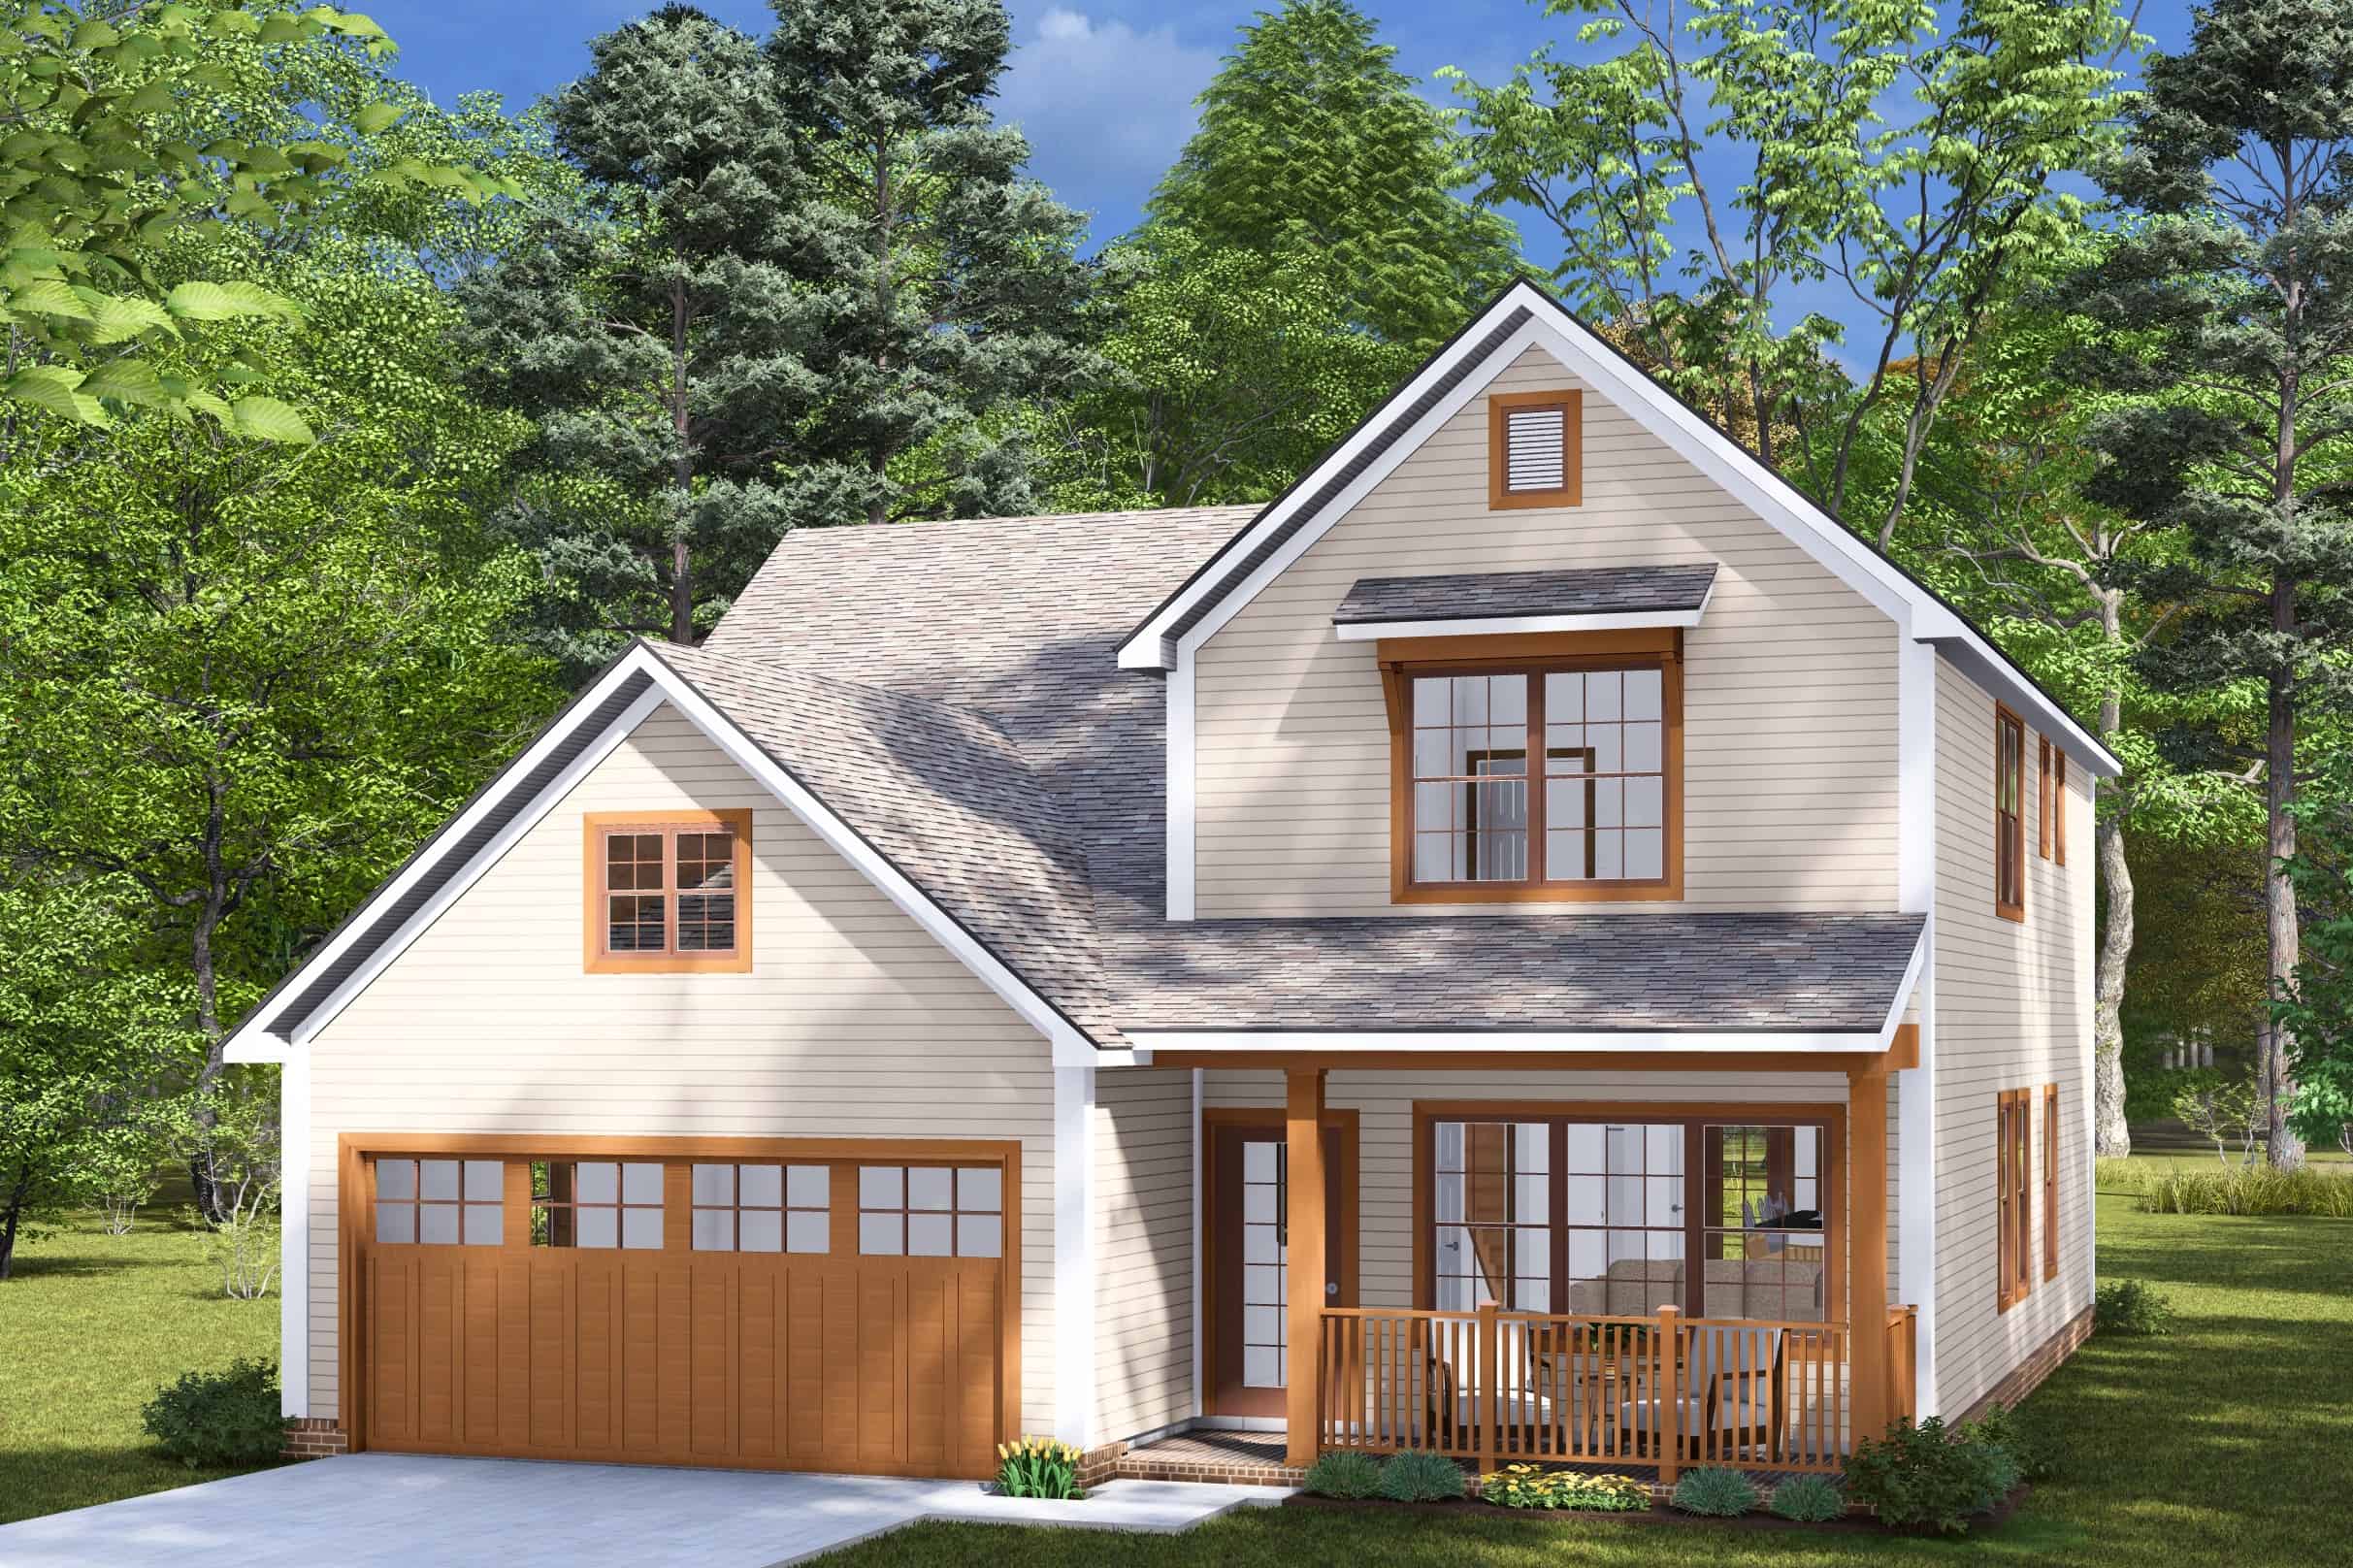
3-Bedroom, 1994 Sq Ft Cottage House Plan - 178-1460 - Front Exterior
Plan Collection
3-Bedroom, 1994 Sq Ft Cottage House Plan - 178-1460 - Front Exterior
Plan#178-1460
Starting at$1105
1994
Sq Ft
2
Story
3
Bed
2.5
Bath
2
Car
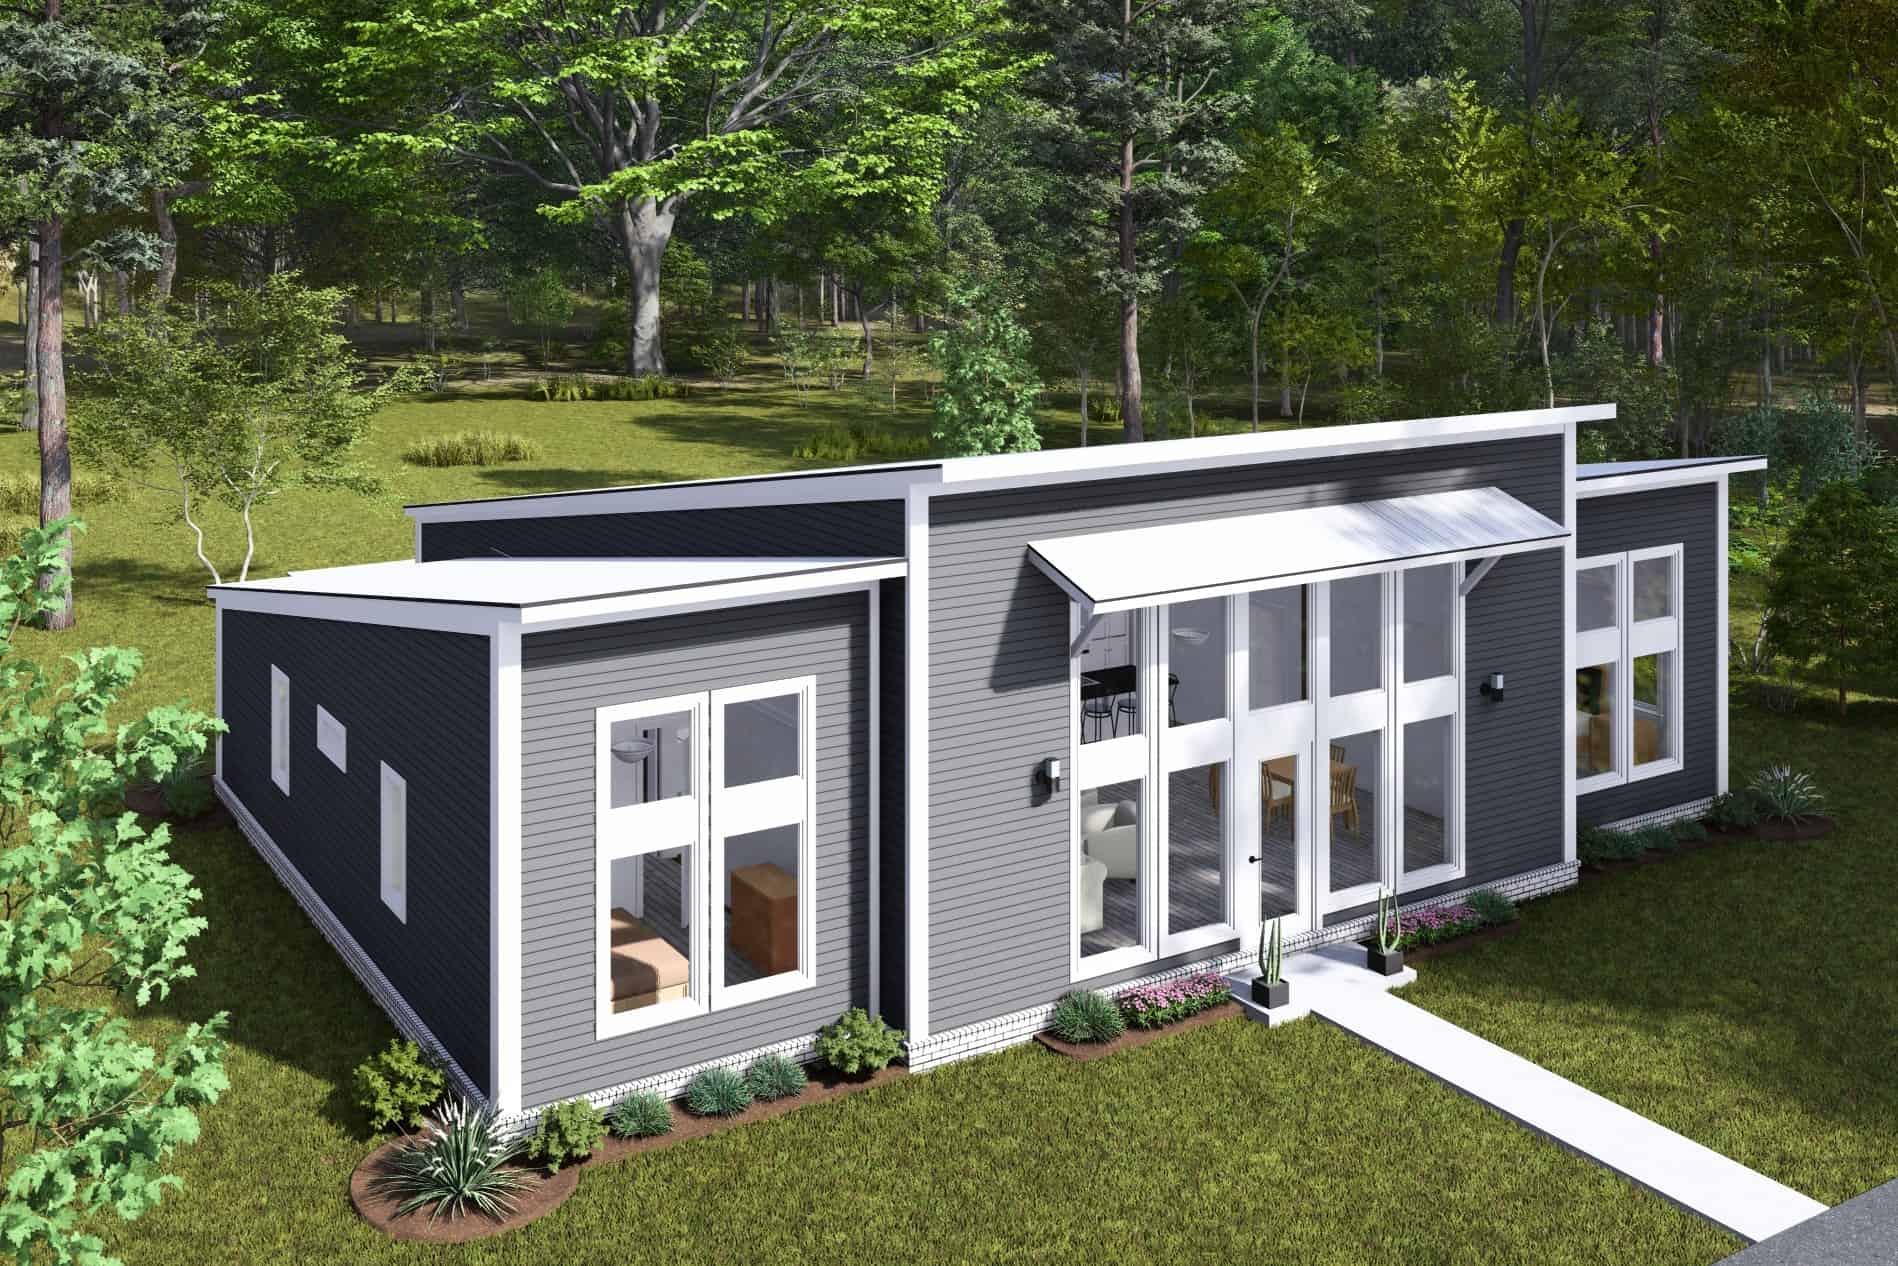
3-Bedroom, 1695 Sq Ft Contemporary House Plan - 178-1458 - Front Exterior
Plan Collection
3-Bedroom, 1695 Sq Ft Contemporary House Plan - 178-1458 - Front Exterior
Plan#178-1458
Starting at$1085
1695
Sq Ft
1
Story
3
Bed
2
Bath
3
Car
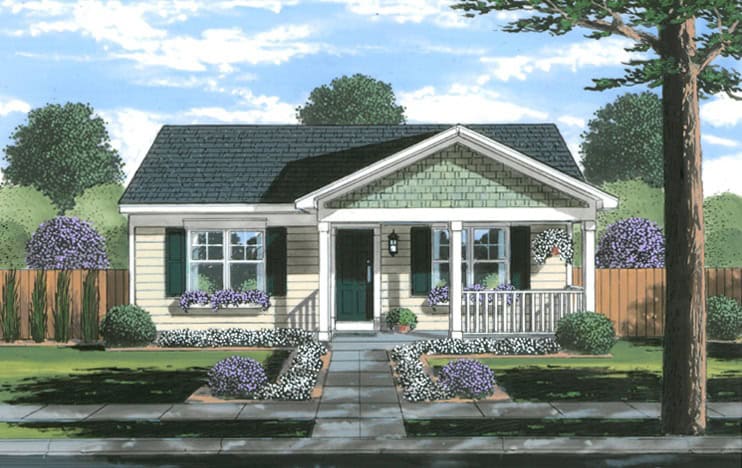
2-Bedroom, 1029 Sq Ft Cottage Home Plan - 169-1203 - Main Exterior
Plan Collection
2-Bedroom, 1029 Sq Ft Cottage Home Plan - 169-1203 - Main Exterior
Plan#169-1203
Starting at$770
1029
Sq Ft
1
Story
2
Bed
1
Bath
0
Car
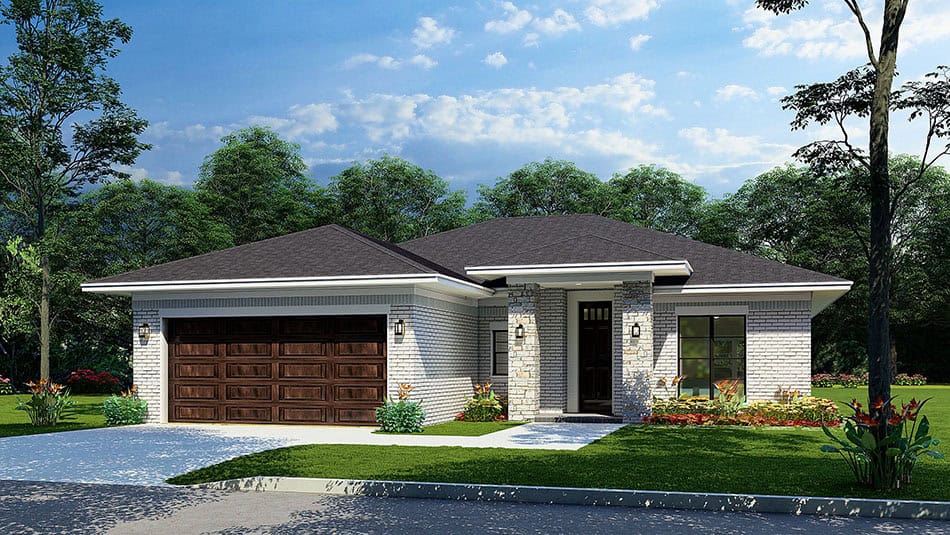
Contemporary Floor Plan - 3 Bedrms, 2 Baths - 1491 Sq Ft - #193-1331
Plan Collection
Contemporary Floor Plan - 3 Bedrms, 2 Baths - 1491 Sq Ft - #193-1331
Plan#193-1331
Starting at$1200
1491
Sq Ft
1
Story
3
Bed
2
Bath
2
Car
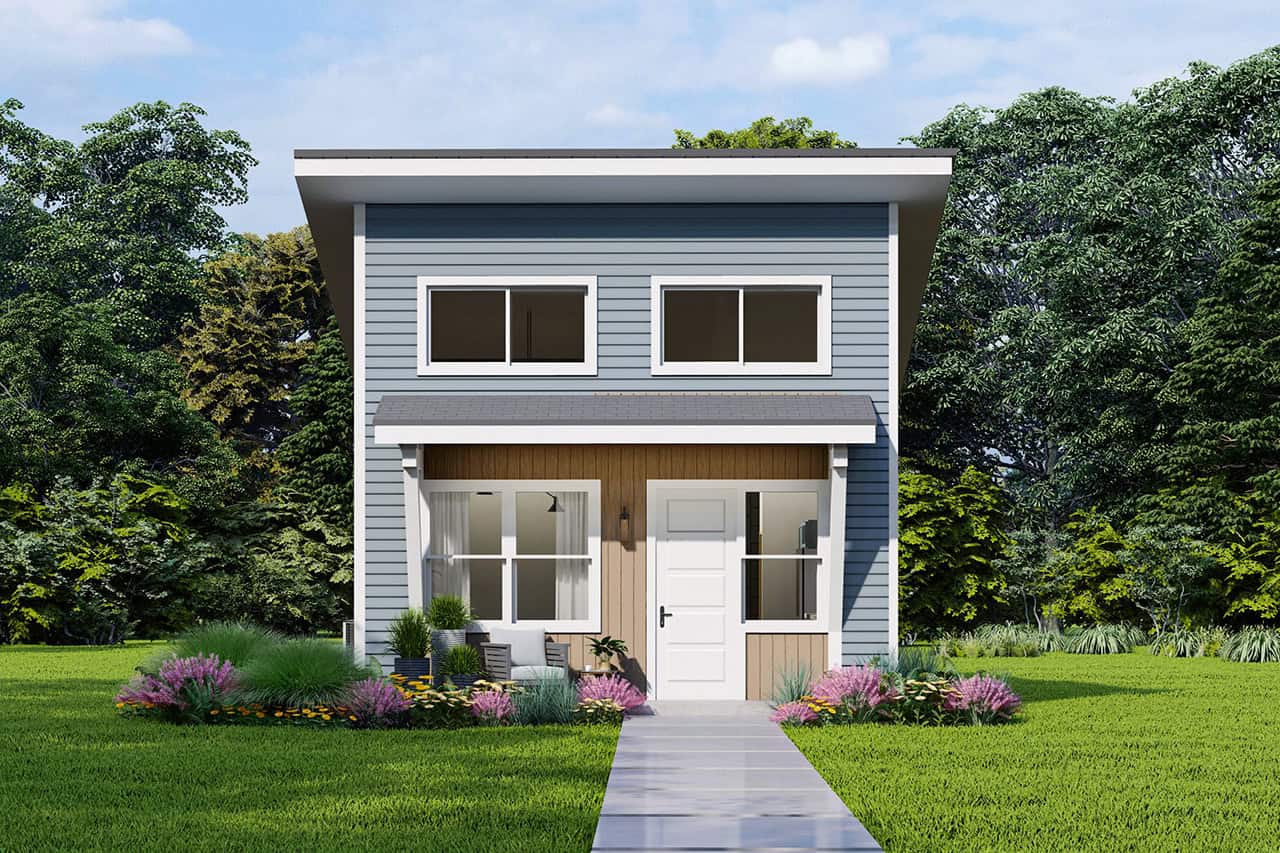
1-Bedroom, 560 Sq Ft Contemporary Home Plan - 108-2120 - Main Exterior
Plan Collection
1-Bedroom, 560 Sq Ft Contemporary Home Plan - 108-2120 - Main Exterior
Plan#108-2120
Starting at$560
560
Sq Ft
1
Story
1
Bed
1
Bath
0
Car
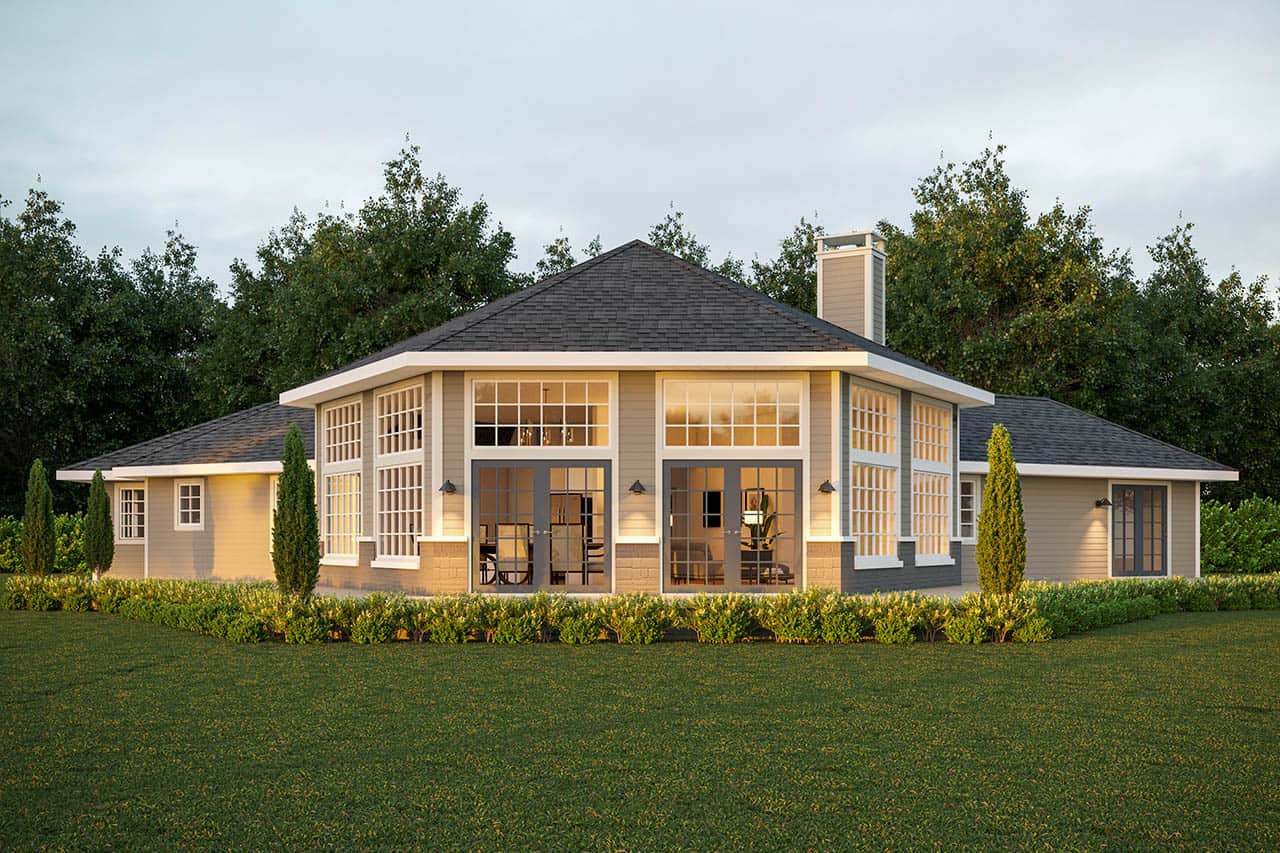
Ranch Home Plan - 3 Bedrms, 2 Baths - 2351 Sq Ft - #108-2119
Plan Collection
Ranch Home Plan - 3 Bedrms, 2 Baths - 2351 Sq Ft - #108-2119
Plan#108-2119
Starting at$1050
2351
Sq Ft
1
Story
3
Bed
2
Bath
2
Car
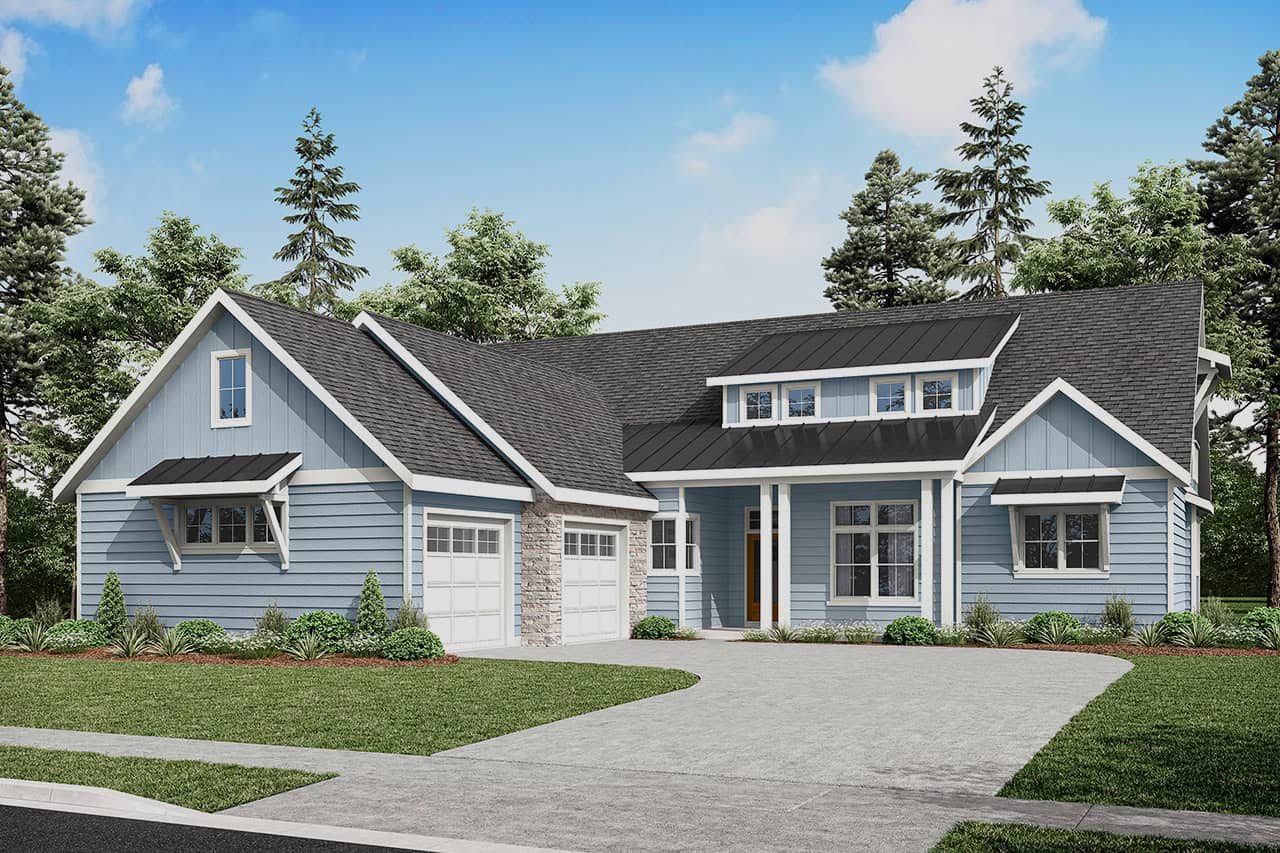
Craftsman House Plan - 5 Bedrms, 3.5 Baths - 4089 Sq Ft - #108-2116
Plan Collection
Craftsman House Plan - 5 Bedrms, 3.5 Baths - 4089 Sq Ft - #108-2116
Plan#108-2116
Starting at$1970
4089
Sq Ft
2
Story
5
Bed
3.5
Bath
2
Car
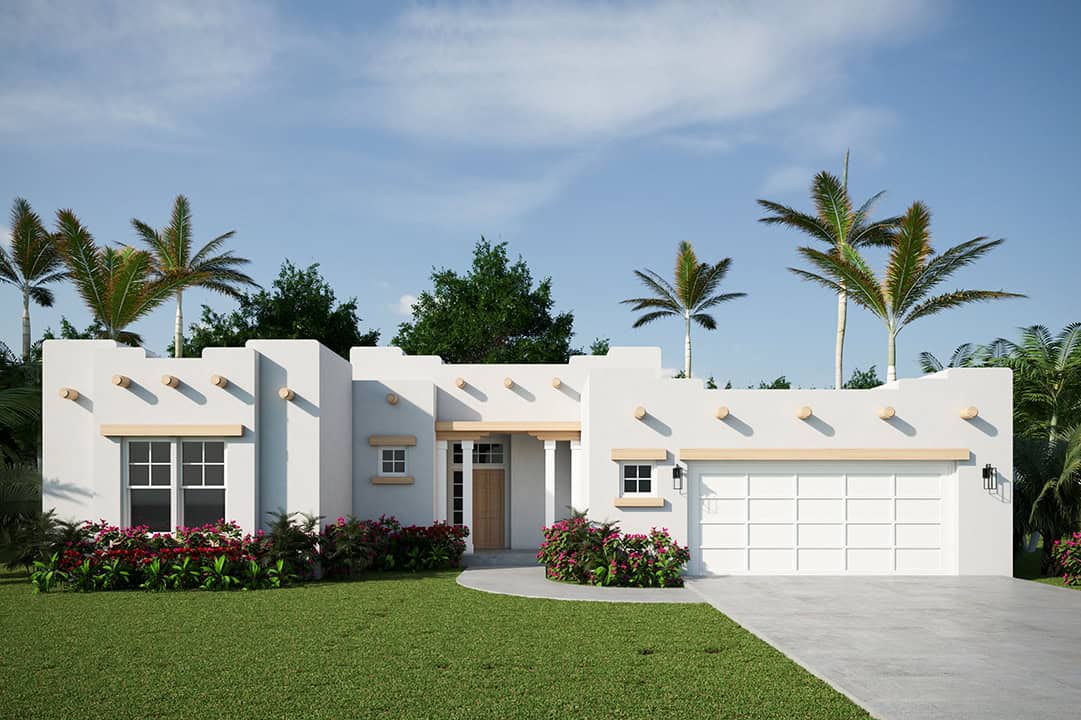
Southwest House Plan - 3 Bedrms, 2 Baths - 1760 Sq Ft - #108-2113
Plan Collection
Southwest House Plan - 3 Bedrms, 2 Baths - 1760 Sq Ft - #108-2113
Plan#108-2113
Starting at$845
1760
Sq Ft
1
Story
3
Bed
2
Bath
2
Car
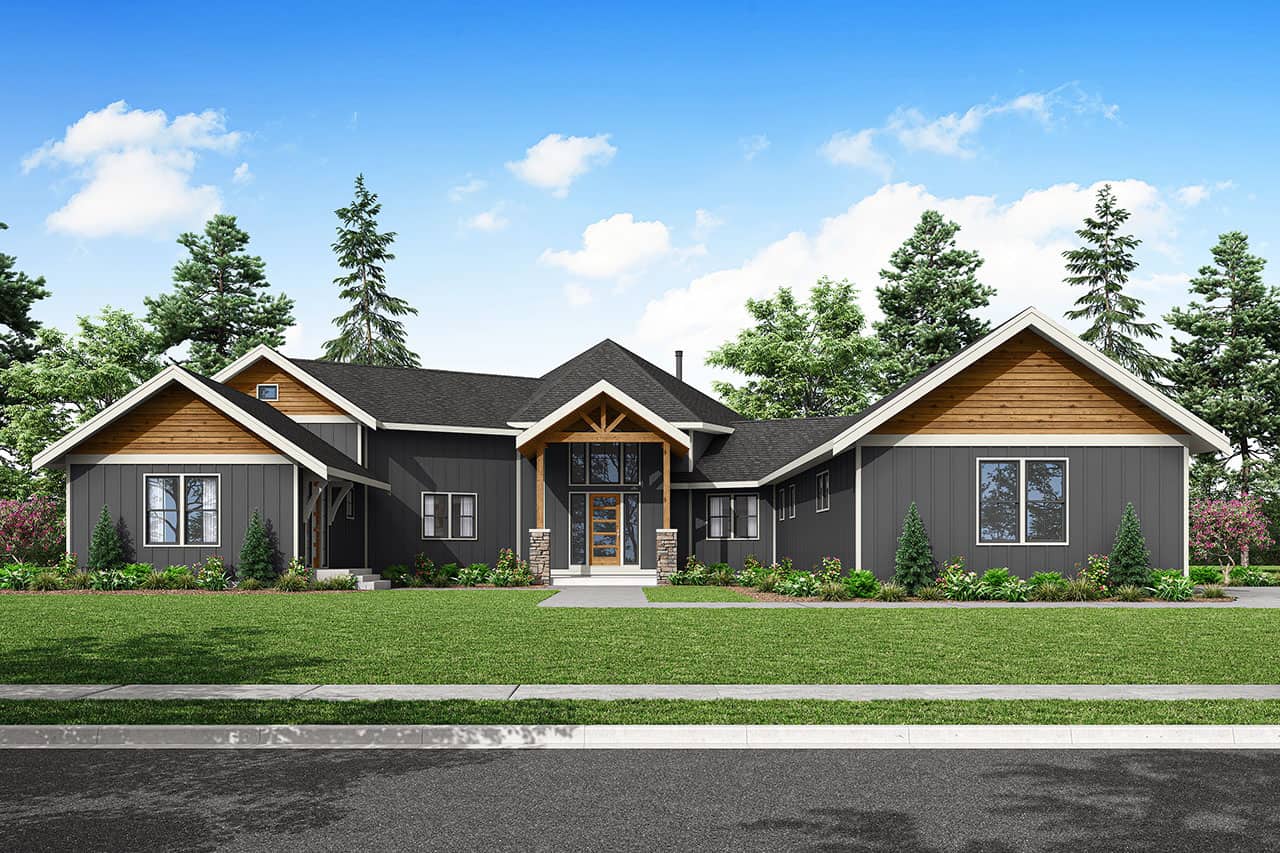
Craftsman Home Plan - 3 Bedrms, 2.5 Baths - 3713 Sq Ft - #108-2112
Plan Collection
Craftsman Home Plan - 3 Bedrms, 2.5 Baths - 3713 Sq Ft - #108-2112
Plan#108-2112
Starting at$1765
3713
Sq Ft
2
Story
3
Bed
2.5
Bath
2
Car
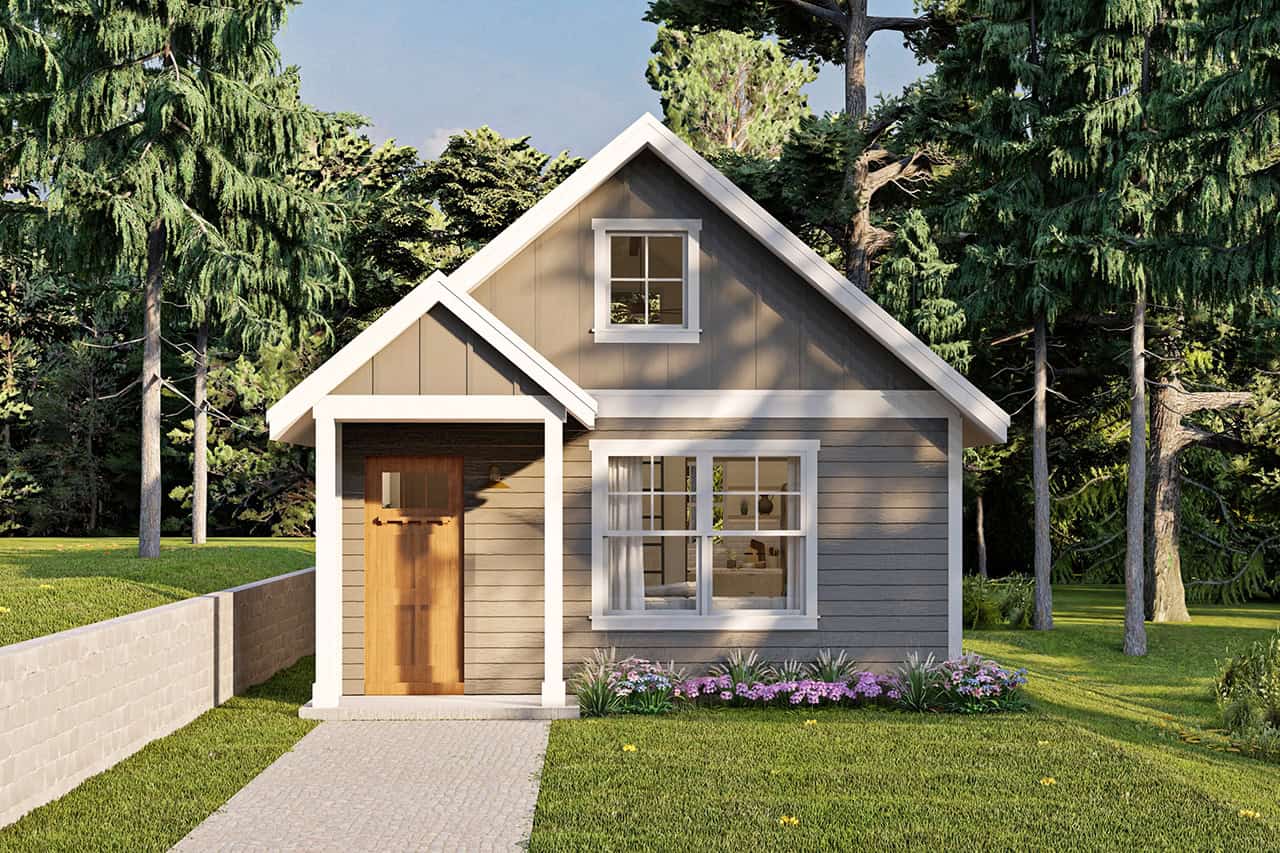
619 Sq Ft Cottage Style House Plan #108-2109
Plan Collection
619 Sq Ft Cottage Style House Plan #108-2109
Plan#108-2109
Starting at$560
619
Sq Ft
1.5
Story
1
Bed
1
Bath
0
Car
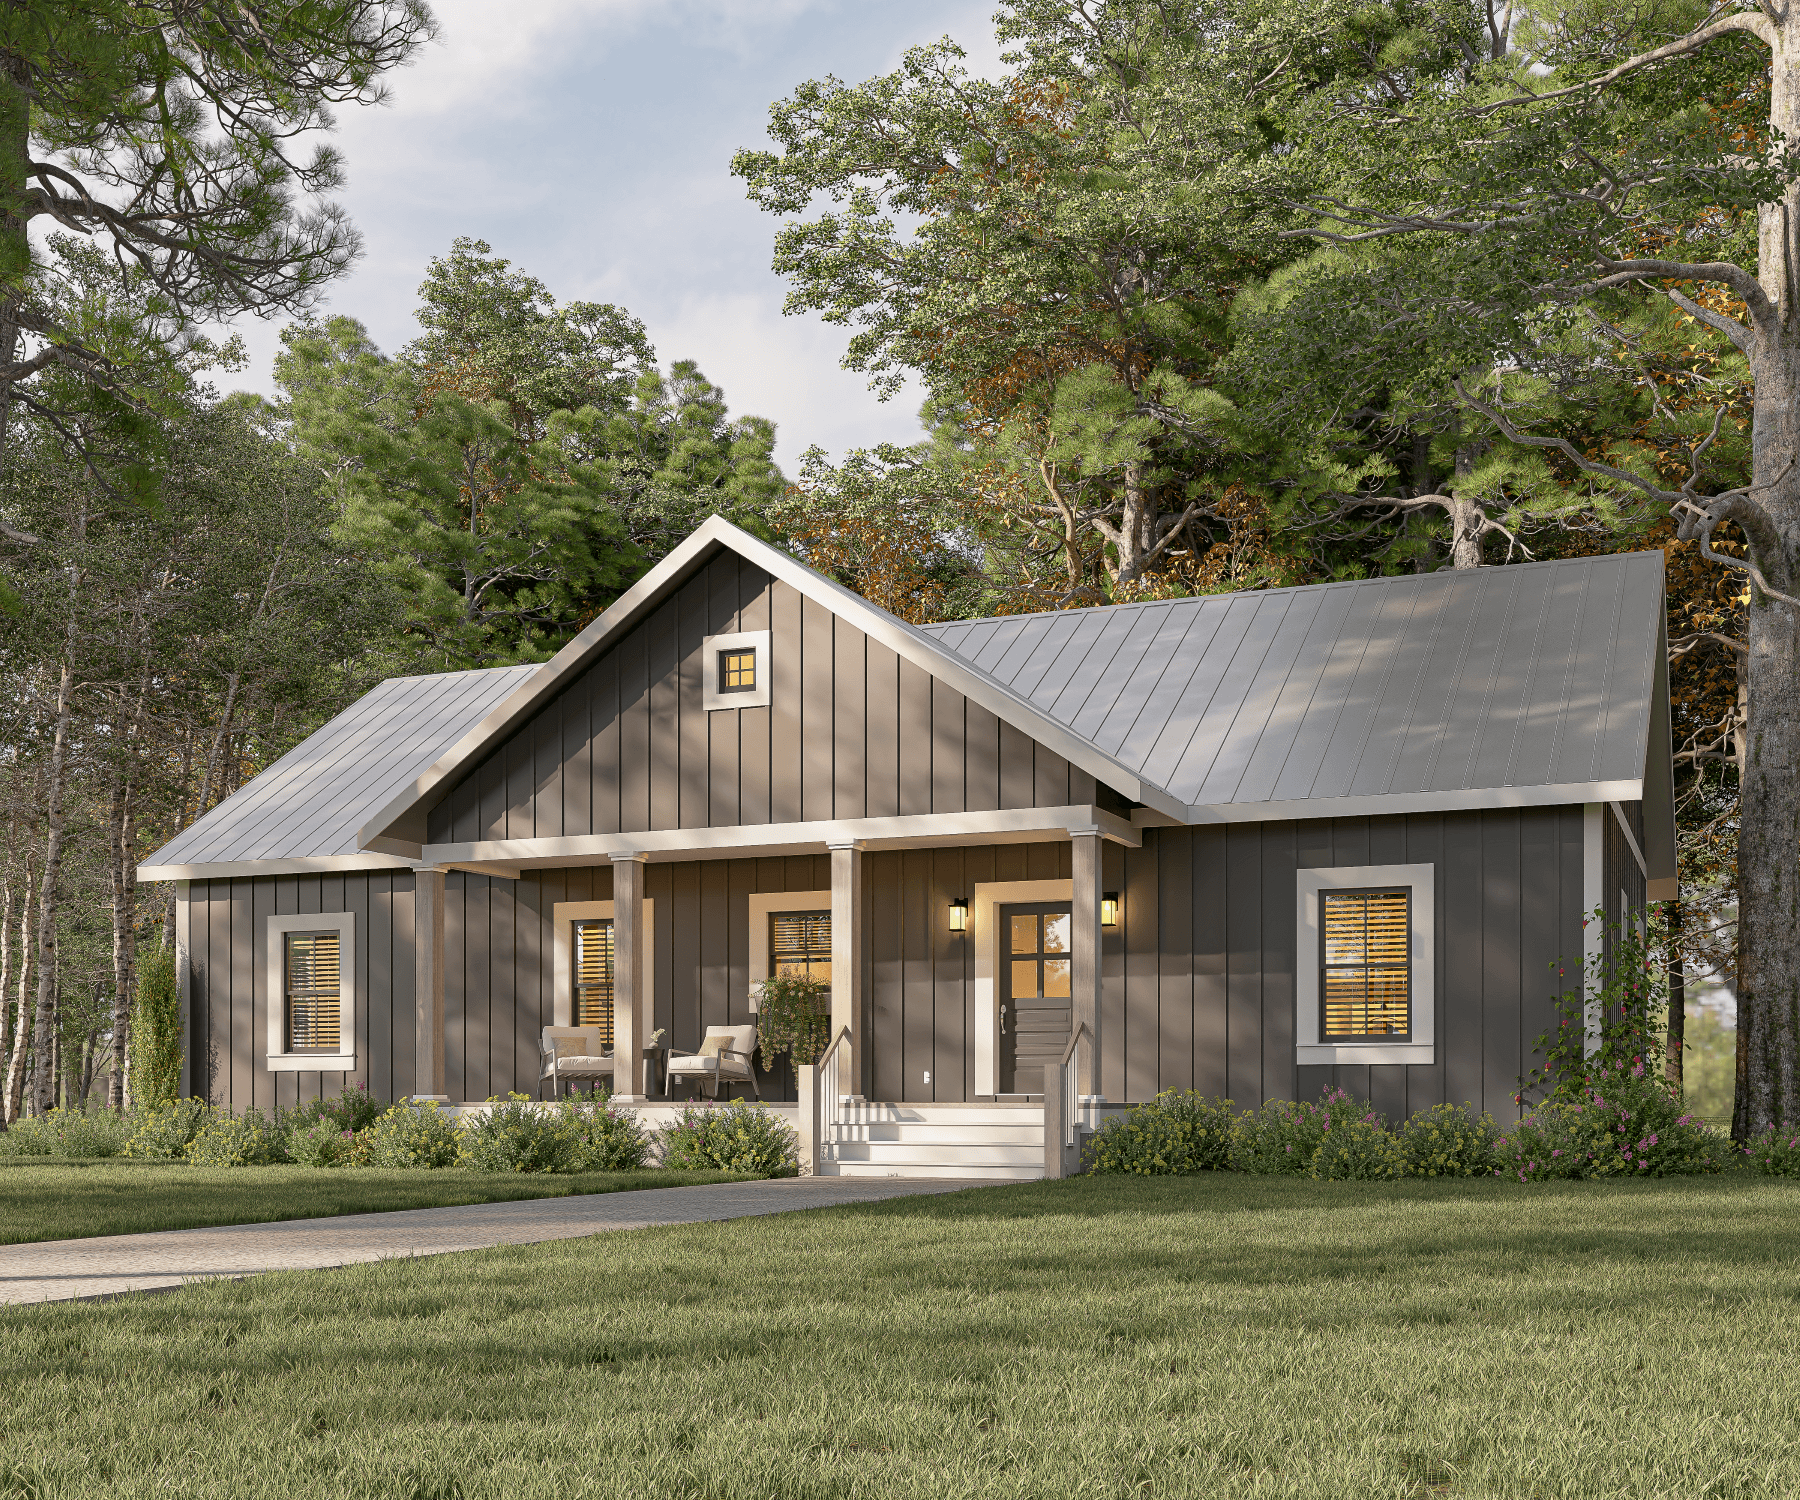
3-Bedroom, 1622 Sq Ft Country House Plan - 123-1138 - Front Exterior
Plan Collection
3-Bedroom, 1622 Sq Ft Country House Plan - 123-1138 - Front Exterior
Plan#123-1138
Starting at$1120
1622
Sq Ft
1
Story
3
Bed
2
Bath
0
Car
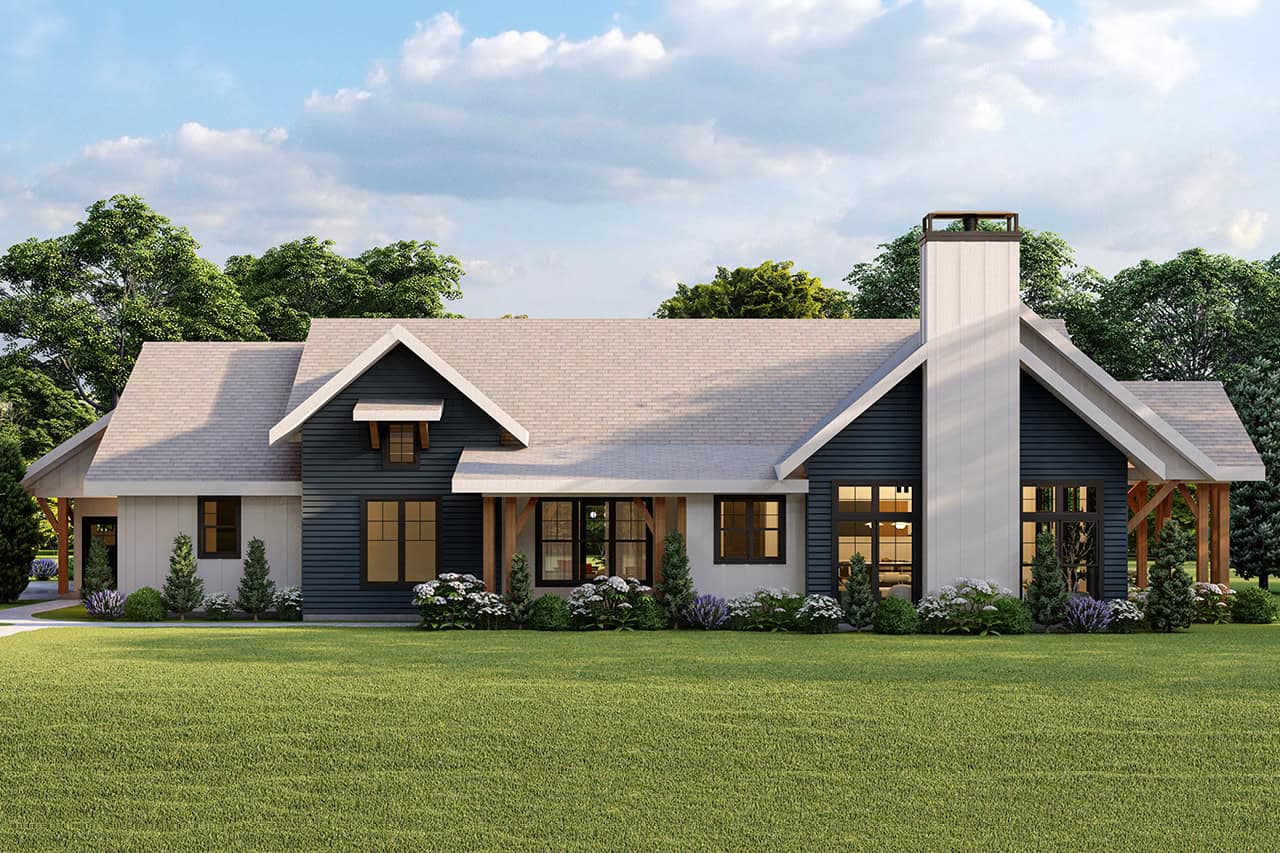
Farmhouse Floor Plan - 2 Bedrms, 3 Baths - 2808 Sq Ft - #108-2104
Plan Collection
Farmhouse Floor Plan - 2 Bedrms, 3 Baths - 2808 Sq Ft - #108-2104
Plan#108-2104
Starting at$1280
2808
Sq Ft
1
Story
2
Bed
3
Bath
2
Car
Traditional House Plan - 3 Bedrms, 2.5 Baths - 1980 Sq Ft - #177-1076
Plan Collection
Traditional House Plan - 3 Bedrms, 2.5 Baths - 1980 Sq Ft - #177-1076
Plan#177-1076
Starting at$1495
1980
Sq Ft
1
Story
3
Bed
2.5
Bath
2
Car
1-Bedroom, 800 Sq Ft Small House Plans - 123-1147 - Main Exterior
Plan Collection
1-Bedroom, 800 Sq Ft Small House Plans - 123-1147 - Main Exterior
Plan#123-1147
Starting at$935
800
Sq Ft
1
Story
1
Bed
1
Bath
0
Car
3-Bedroom, 1997 Sq Ft Southern Home Plan - 204-1045 - Main Exterior
Plan Collection
3-Bedroom, 1997 Sq Ft Southern Home Plan - 204-1045 - Main Exterior
Plan#204-1045
Starting at$1540
1997
Sq Ft
1
Story
3
Bed
2
Bath
2
Car
French Home Plan - 3 Bedrms, 2 Baths - 1829 Sq Ft - #204-1043
Plan Collection
French Home Plan - 3 Bedrms, 2 Baths - 1829 Sq Ft - #204-1043
Plan#204-1043
Starting at$1440
1829
Sq Ft
1
Story
3
Bed
2
Bath
2
Car
European House Plan - 4 Bedrms, 2 Baths - 1761 Sq Ft - #204-1042
Plan Collection
European House Plan - 4 Bedrms, 2 Baths - 1761 Sq Ft - #204-1042
Plan#204-1042
Starting at$1440
1761
Sq Ft
1
Story
4
Bed
2
Bath
2
Car
Southern House Plan - 3 Bedrms, 2 Baths - 1541 Sq Ft - #204-1040
Plan Collection
Southern House Plan - 3 Bedrms, 2 Baths - 1541 Sq Ft - #204-1040
Plan#204-1040
Starting at$1440
1541
Sq Ft
1
Story
3
Bed
2
Bath
2
Car
Contemporary House Plan - 1 Bedrms, 1 Baths - 496 Sq Ft - #178-1471
Plan Collection
Contemporary House Plan - 1 Bedrms, 1 Baths - 496 Sq Ft - #178-1471
Plan#178-1471
Starting at$1025
496
Sq Ft
1
Story
1
Bed
1
Bath
0
Car
Craftsman Home Plan - 2 Bedrms, 2 Baths - 997 Sq Ft - #178-1467
Plan Collection
Craftsman Home Plan - 2 Bedrms, 2 Baths - 997 Sq Ft - #178-1467
Plan#178-1467
Starting at$1025
997
Sq Ft
1
Story
2
Bed
2
Bath
1
Car
Ranch Floor Plan - 4 Bedrms, 2 Baths - 1931 Sq Ft - #178-1465
Plan Collection
Ranch Floor Plan - 4 Bedrms, 2 Baths - 1931 Sq Ft - #178-1465
Plan#178-1465
Starting at$1105
1931
Sq Ft
1
Story
4
Bed
2
Bath
2
Car
Cottage Home Plan - 3 Bedrms, 2 Baths - 1521 Sq Ft - #178-1462
Plan Collection
Cottage Home Plan - 3 Bedrms, 2 Baths - 1521 Sq Ft - #178-1462
Plan#178-1462
Starting at$1105
1521
Sq Ft
1
Story
3
Bed
2
Bath
2
Car
Craftsman Home Plan - 3 Bedrms, 2 Baths - 1334 Sq Ft - #123-1146
Plan Collection
Craftsman Home Plan - 3 Bedrms, 2 Baths - 1334 Sq Ft - #123-1146
Plan#123-1146
Starting at$990
1334
Sq Ft
1
Story
3
Bed
2
Bath
0
Car
Modern Farmhouse Floor Plan - 3 Bedrms, 2 Baths - 1425 Sq Ft - #123-1142
Plan Collection
Modern Farmhouse Floor Plan - 3 Bedrms, 2 Baths - 1425 Sq Ft - #123-1142
Plan#123-1142
Starting at$990
1425
Sq Ft
1
Story
3
Bed
2
Bath
2
Car
3-Bedroom, 1994 Sq Ft Cottage House Plan - 178-1460 - Front Exterior
Plan Collection
3-Bedroom, 1994 Sq Ft Cottage House Plan - 178-1460 - Front Exterior
Plan#178-1460
Starting at$1105
1994
Sq Ft
2
Story
3
Bed
2.5
Bath
2
Car
3-Bedroom, 1695 Sq Ft Contemporary House Plan - 178-1458 - Front Exterior
Plan Collection
3-Bedroom, 1695 Sq Ft Contemporary House Plan - 178-1458 - Front Exterior
Plan#178-1458
Starting at$1085
1695
Sq Ft
1
Story
3
Bed
2
Bath
3
Car
2-Bedroom, 1029 Sq Ft Cottage Home Plan - 169-1203 - Main Exterior
Plan Collection
2-Bedroom, 1029 Sq Ft Cottage Home Plan - 169-1203 - Main Exterior
Plan#169-1203
Starting at$770
1029
Sq Ft
1
Story
2
Bed
1
Bath
0
Car
Contemporary Floor Plan - 3 Bedrms, 2 Baths - 1491 Sq Ft - #193-1331
Plan Collection
Contemporary Floor Plan - 3 Bedrms, 2 Baths - 1491 Sq Ft - #193-1331
Plan#193-1331
Starting at$1200
1491
Sq Ft
1
Story
3
Bed
2
Bath
2
Car
1-Bedroom, 560 Sq Ft Contemporary Home Plan - 108-2120 - Main Exterior
Plan Collection
1-Bedroom, 560 Sq Ft Contemporary Home Plan - 108-2120 - Main Exterior
Plan#108-2120
Starting at$560
560
Sq Ft
1
Story
1
Bed
1
Bath
0
Car
Ranch Home Plan - 3 Bedrms, 2 Baths - 2351 Sq Ft - #108-2119
Plan Collection
Ranch Home Plan - 3 Bedrms, 2 Baths - 2351 Sq Ft - #108-2119
Plan#108-2119
Starting at$1050
2351
Sq Ft
1
Story
3
Bed
2
Bath
2
Car
Craftsman House Plan - 5 Bedrms, 3.5 Baths - 4089 Sq Ft - #108-2116
Plan Collection
Craftsman House Plan - 5 Bedrms, 3.5 Baths - 4089 Sq Ft - #108-2116
Plan#108-2116
Starting at$1970
4089
Sq Ft
2
Story
5
Bed
3.5
Bath
2
Car
Southwest House Plan - 3 Bedrms, 2 Baths - 1760 Sq Ft - #108-2113
Plan Collection
Southwest House Plan - 3 Bedrms, 2 Baths - 1760 Sq Ft - #108-2113
Plan#108-2113
Starting at$845
1760
Sq Ft
1
Story
3
Bed
2
Bath
2
Car
Craftsman Home Plan - 3 Bedrms, 2.5 Baths - 3713 Sq Ft - #108-2112
Plan Collection
Craftsman Home Plan - 3 Bedrms, 2.5 Baths - 3713 Sq Ft - #108-2112
Plan#108-2112
Starting at$1765
3713
Sq Ft
2
Story
3
Bed
2.5
Bath
2
Car
619 Sq Ft Cottage Style House Plan #108-2109
Plan Collection
619 Sq Ft Cottage Style House Plan #108-2109
Plan#108-2109
Starting at$560
619
Sq Ft
1.5
Story
1
Bed
1
Bath
0
Car
3-Bedroom, 1622 Sq Ft Country House Plan - 123-1138 - Front Exterior
Plan Collection
3-Bedroom, 1622 Sq Ft Country House Plan - 123-1138 - Front Exterior
Plan#123-1138
Starting at$1120
1622
Sq Ft
1
Story
3
Bed
2
Bath
0
Car
Farmhouse Floor Plan - 2 Bedrms, 3 Baths - 2808 Sq Ft - #108-2104
Plan Collection
Farmhouse Floor Plan - 2 Bedrms, 3 Baths - 2808 Sq Ft - #108-2104
Plan#108-2104
Starting at$1280
2808
Sq Ft
1
Story
2
Bed
3
Bath
2
Car
1...197198199200201...272