Small House Plans, Prairie House Plans

2,587
Plan Results
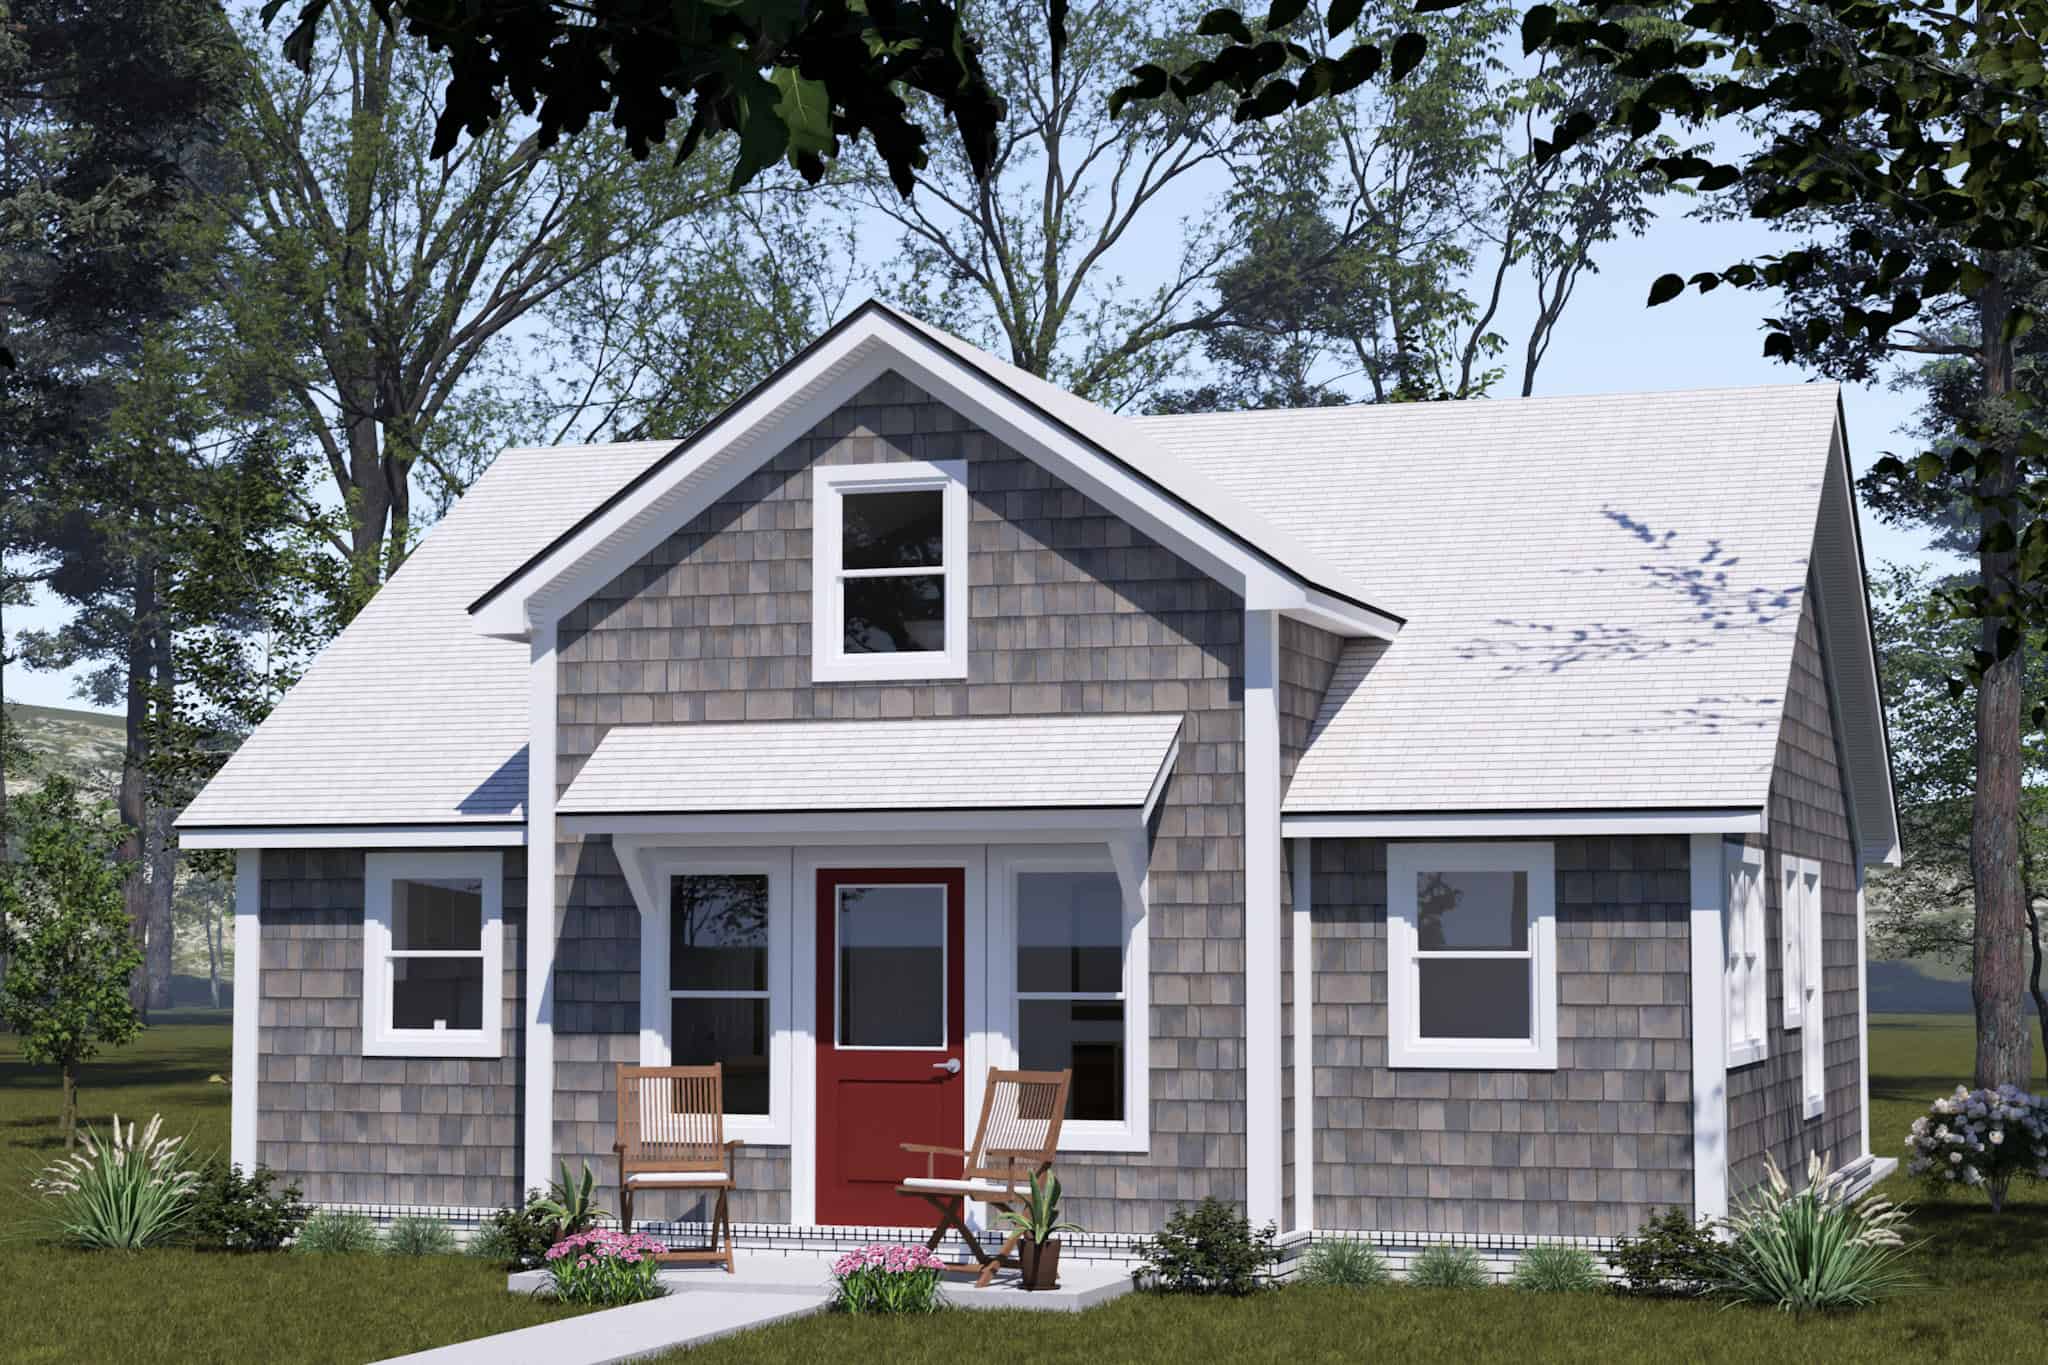
Cottage Home Plan - 2 Bedrms, 2 Baths - 820 Sq Ft - #178-1524
Plan Collection
Cottage Home Plan - 2 Bedrms, 2 Baths - 820 Sq Ft - #178-1524
Plan#178-1524
Starting at$1025
820
Sq Ft
1
Story
2
Bed
2
Bath
0
Car
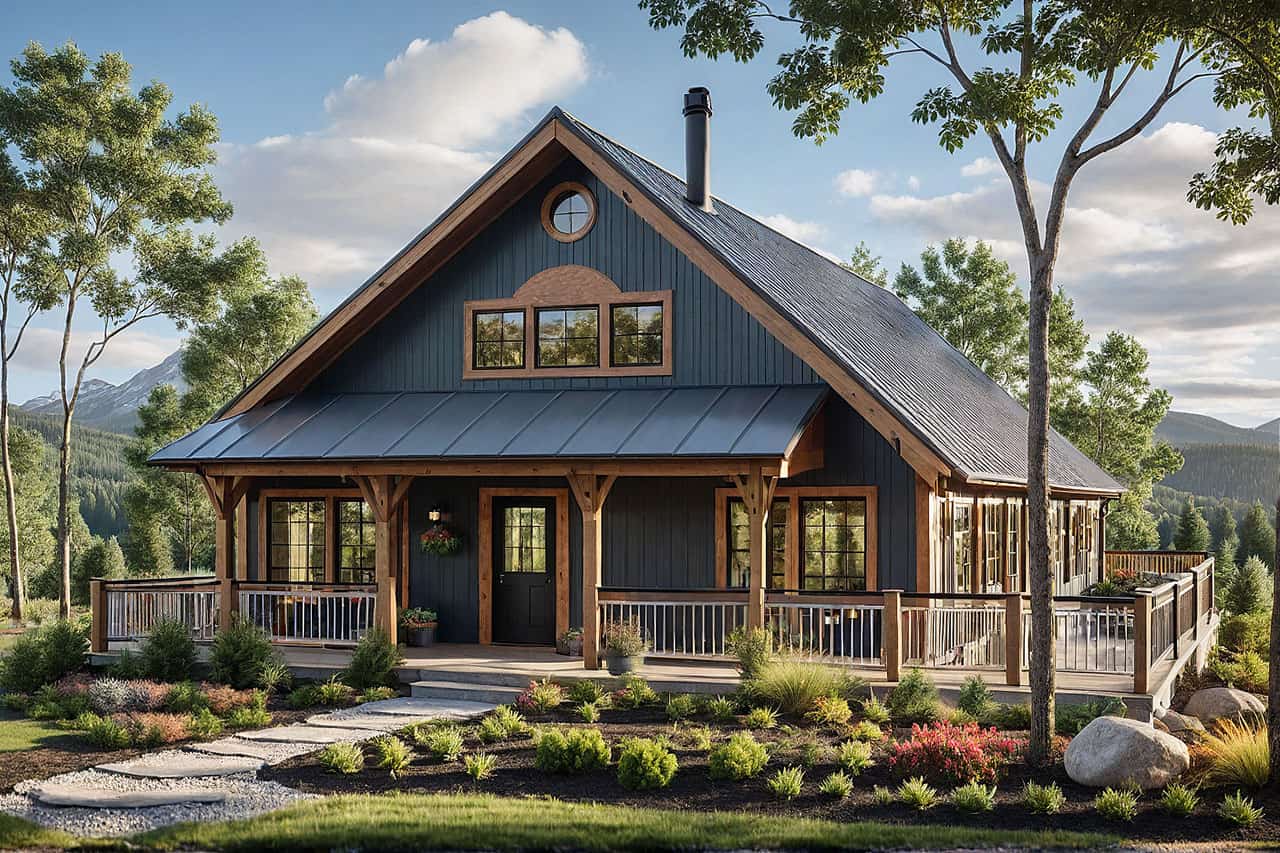
3-Bedroom, 1305 Sq Ft Cottage House Plan - 108-2155 - Front Exterior
Plan Collection
3-Bedroom, 1305 Sq Ft Cottage House Plan - 108-2155 - Front Exterior
Plan#108-2155
Starting at$820
1305
Sq Ft
2
Story
3
Bed
2
Bath
2
Car
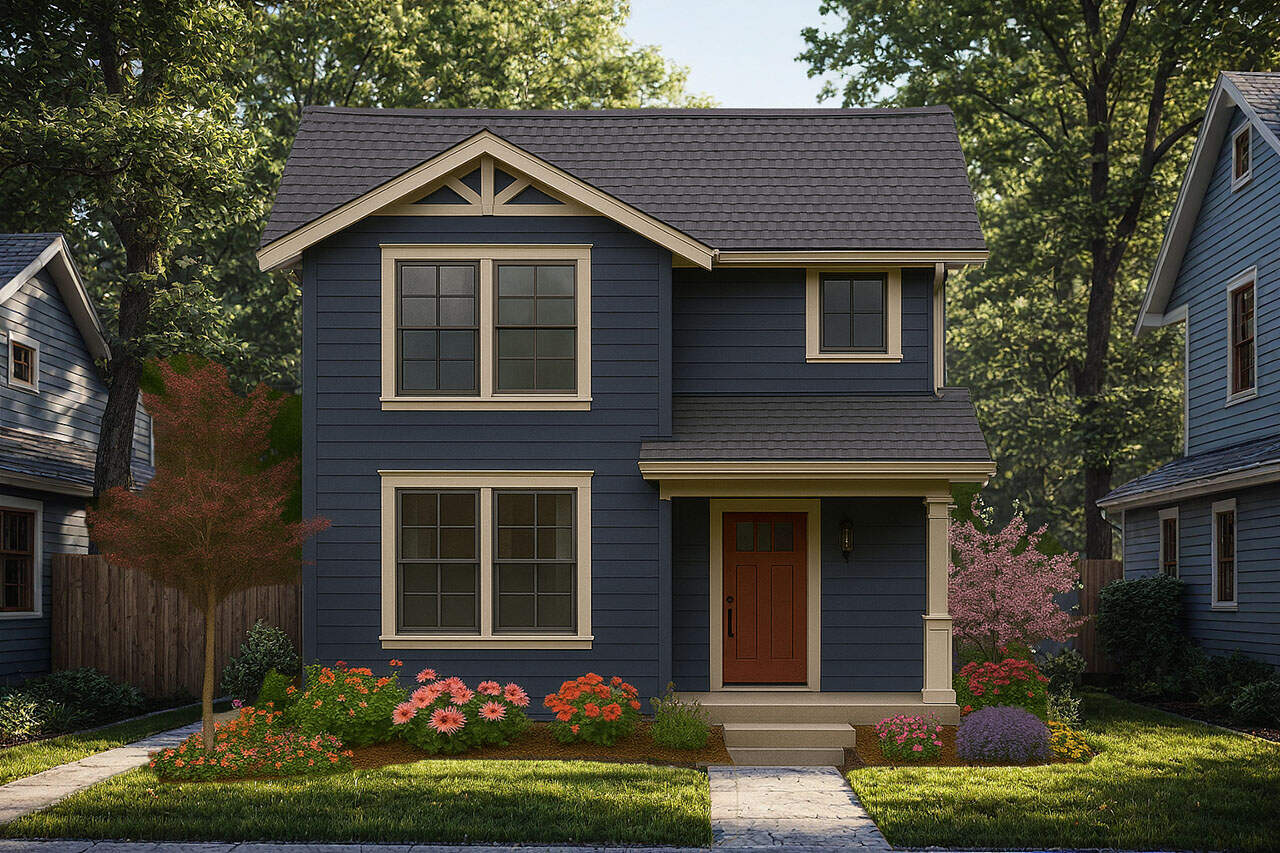
3-Bedroom, 1557 Sq Ft Craftsman Home Plan - 108-2154 - Main Exterior
Plan Collection
3-Bedroom, 1557 Sq Ft Craftsman Home Plan - 108-2154 - Main Exterior
Plan#108-2154
Starting at$900
1557
Sq Ft
2
Story
3
Bed
2
Bath
0
Car
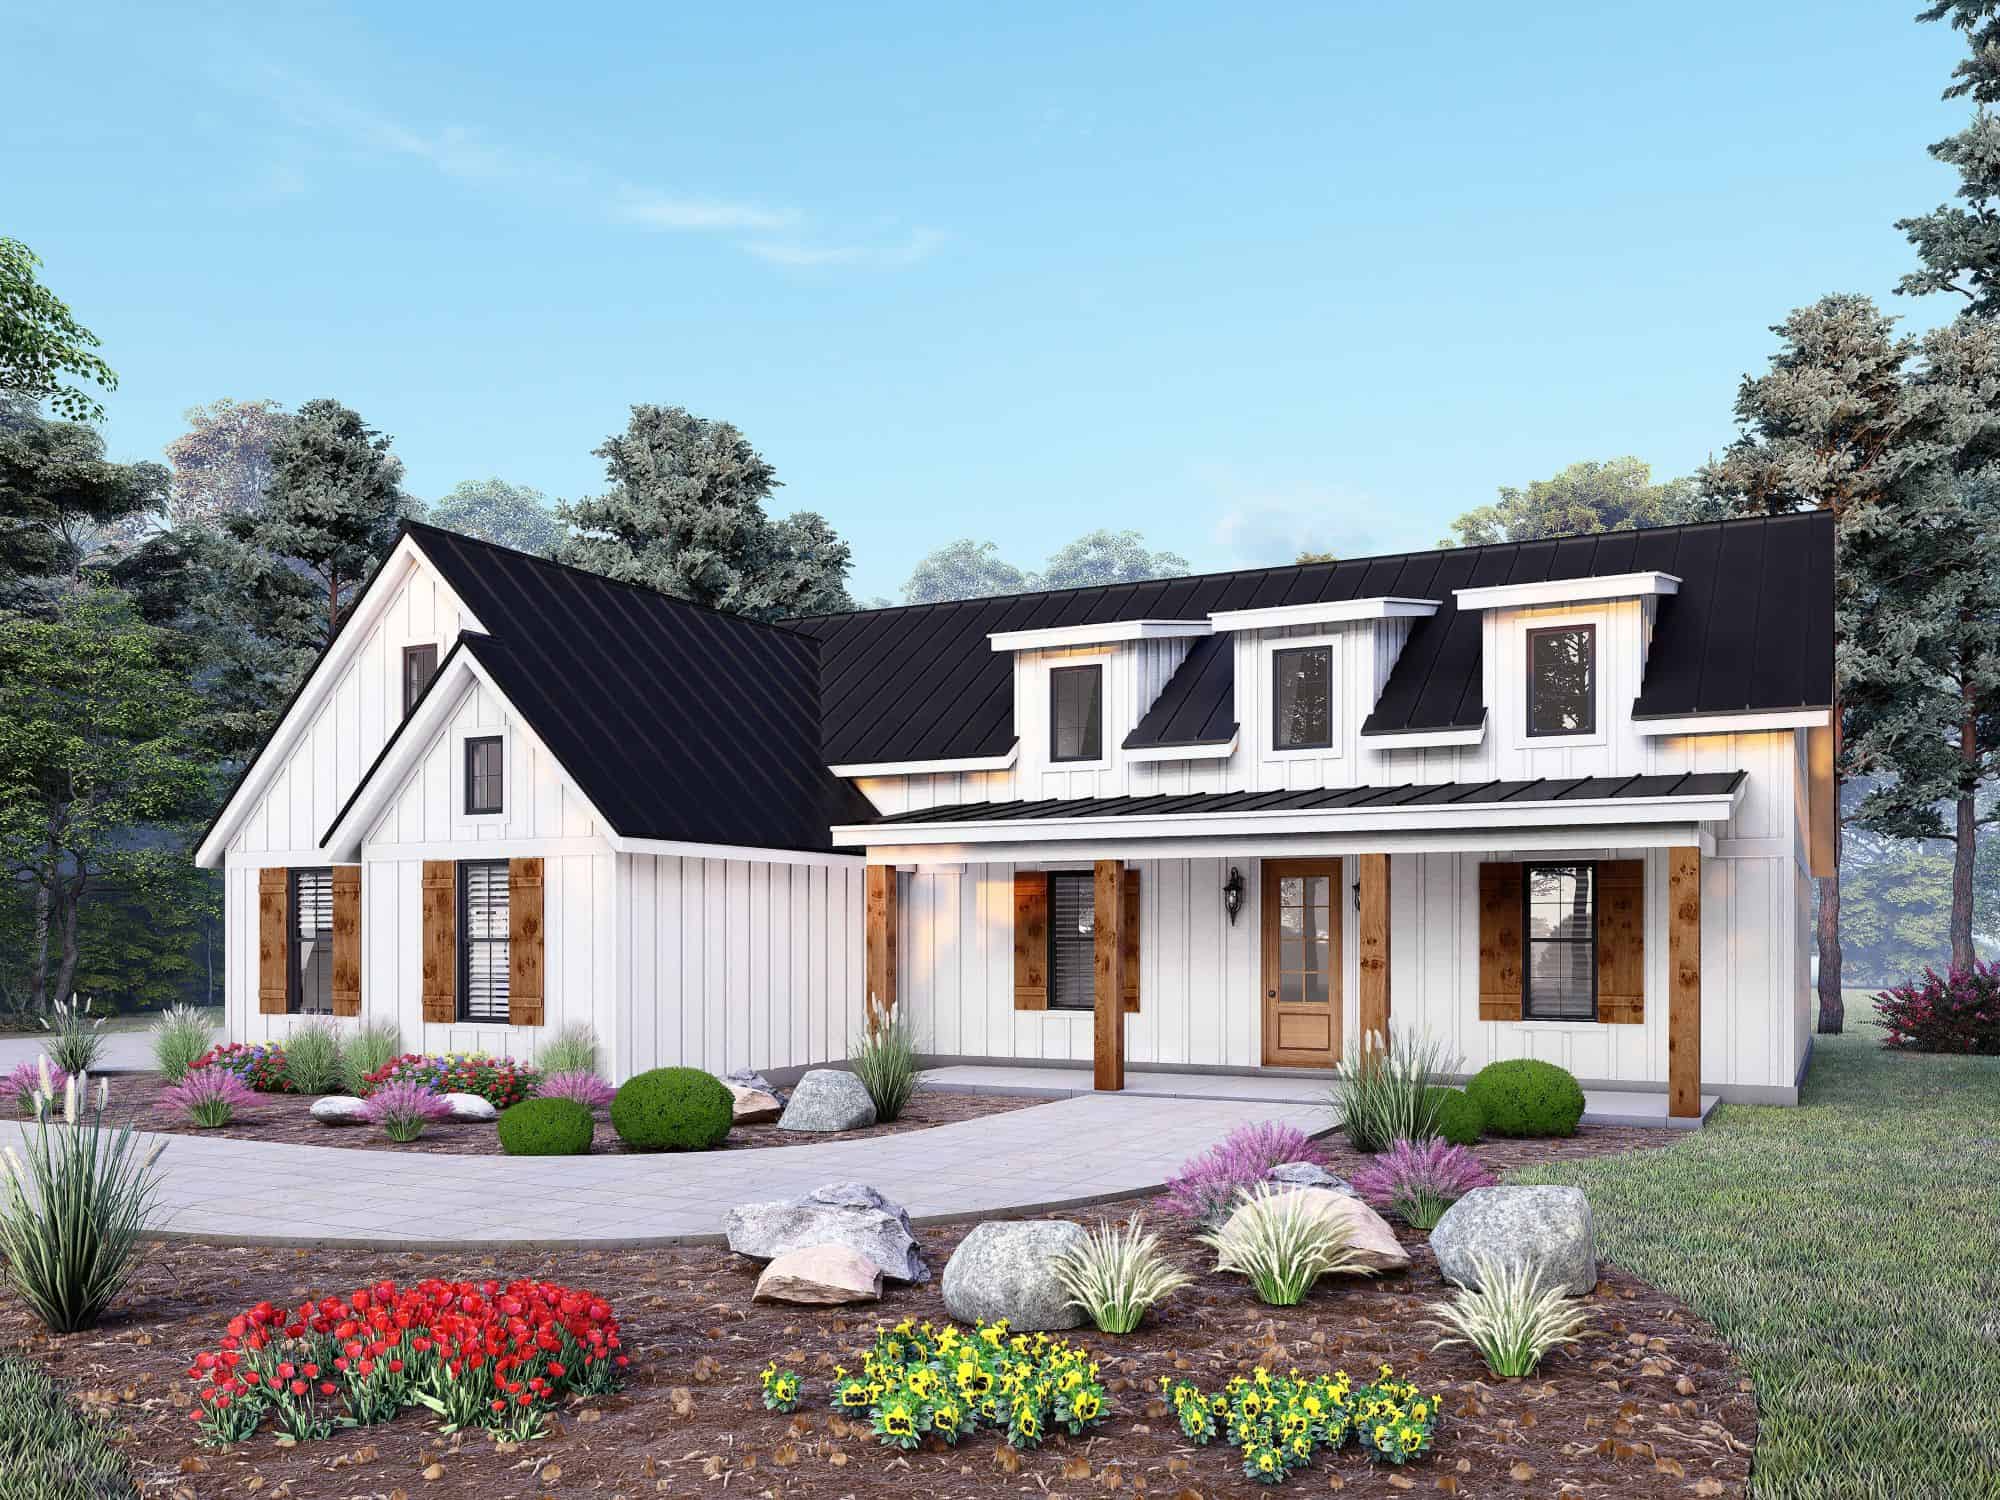
Craftsman House Plan - 3 Bedrms, 2.5 Baths - 2140 Sq Ft - #196-1900
Plan Collection
Craftsman House Plan - 3 Bedrms, 2.5 Baths - 2140 Sq Ft - #196-1900
Plan#196-1900
Starting at$1015
2140
Sq Ft
1
Story
3
Bed
2.5
Bath
3
Car
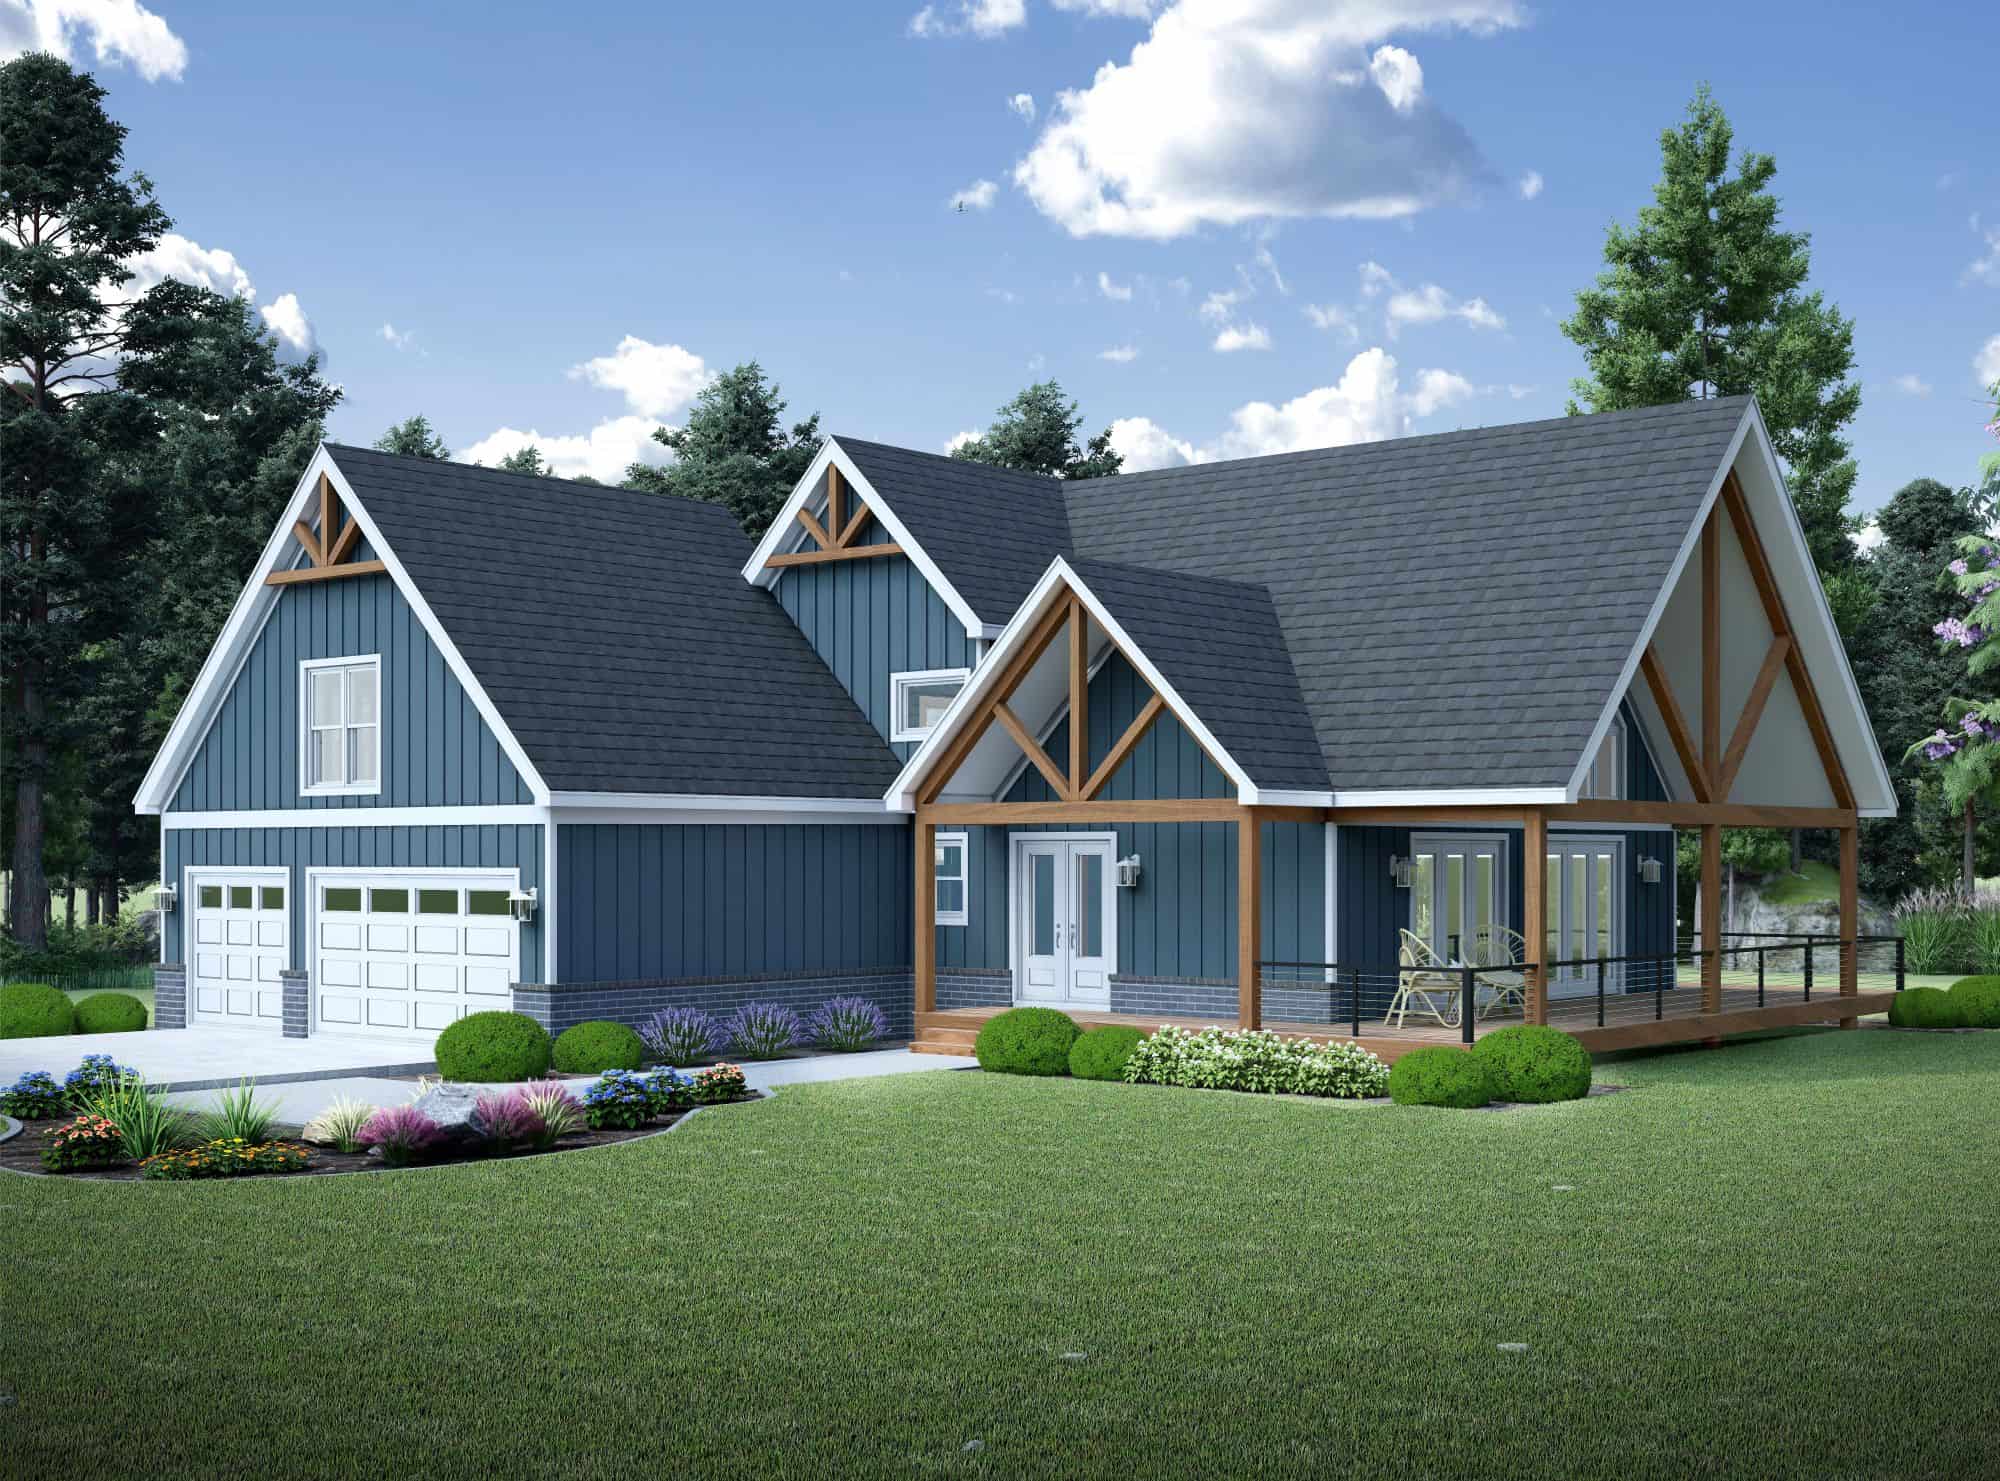
Colonial Floor Plan - 4 Bedrms, 3.5 Baths - 2714 Sq Ft - #196-1890
Plan Collection
Colonial Floor Plan - 4 Bedrms, 3.5 Baths - 2714 Sq Ft - #196-1890
Plan#196-1890
Starting at$1165
2714
Sq Ft
2
Story
4
Bed
3.5
Bath
3
Car
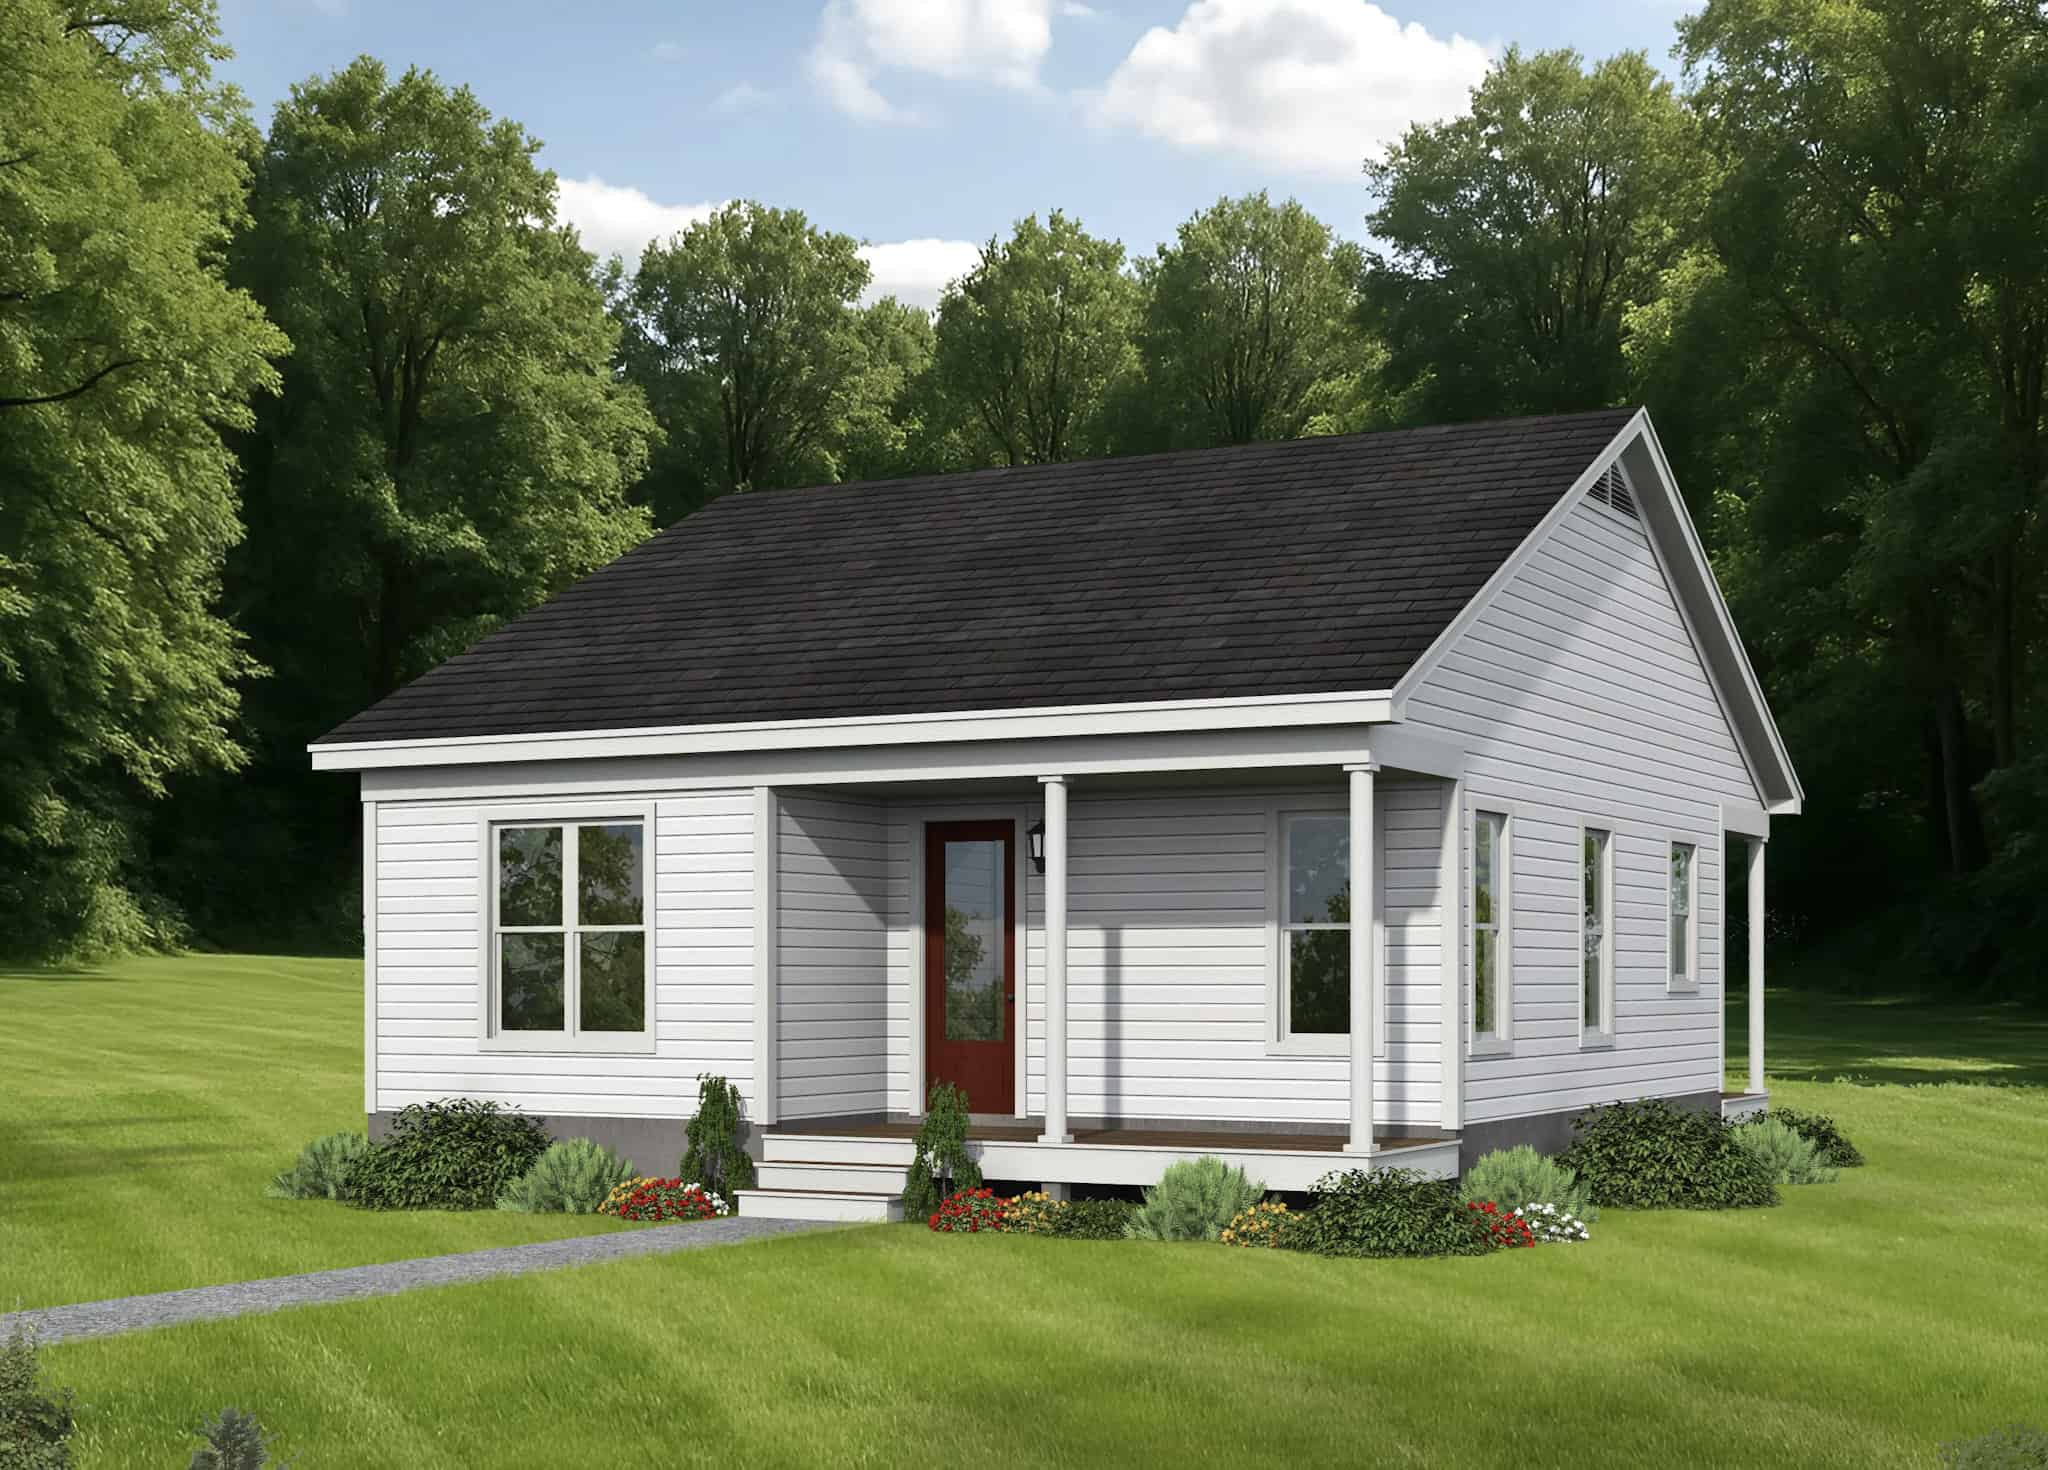
2-Bedroom, 941 Sq Ft Small House Plans - 196-1883 - Main Exterior
Plan Collection
2-Bedroom, 941 Sq Ft Small House Plans - 196-1883 - Main Exterior
Plan#196-1883
Starting at$715
941
Sq Ft
1
Story
2
Bed
1
Bath
0
Car
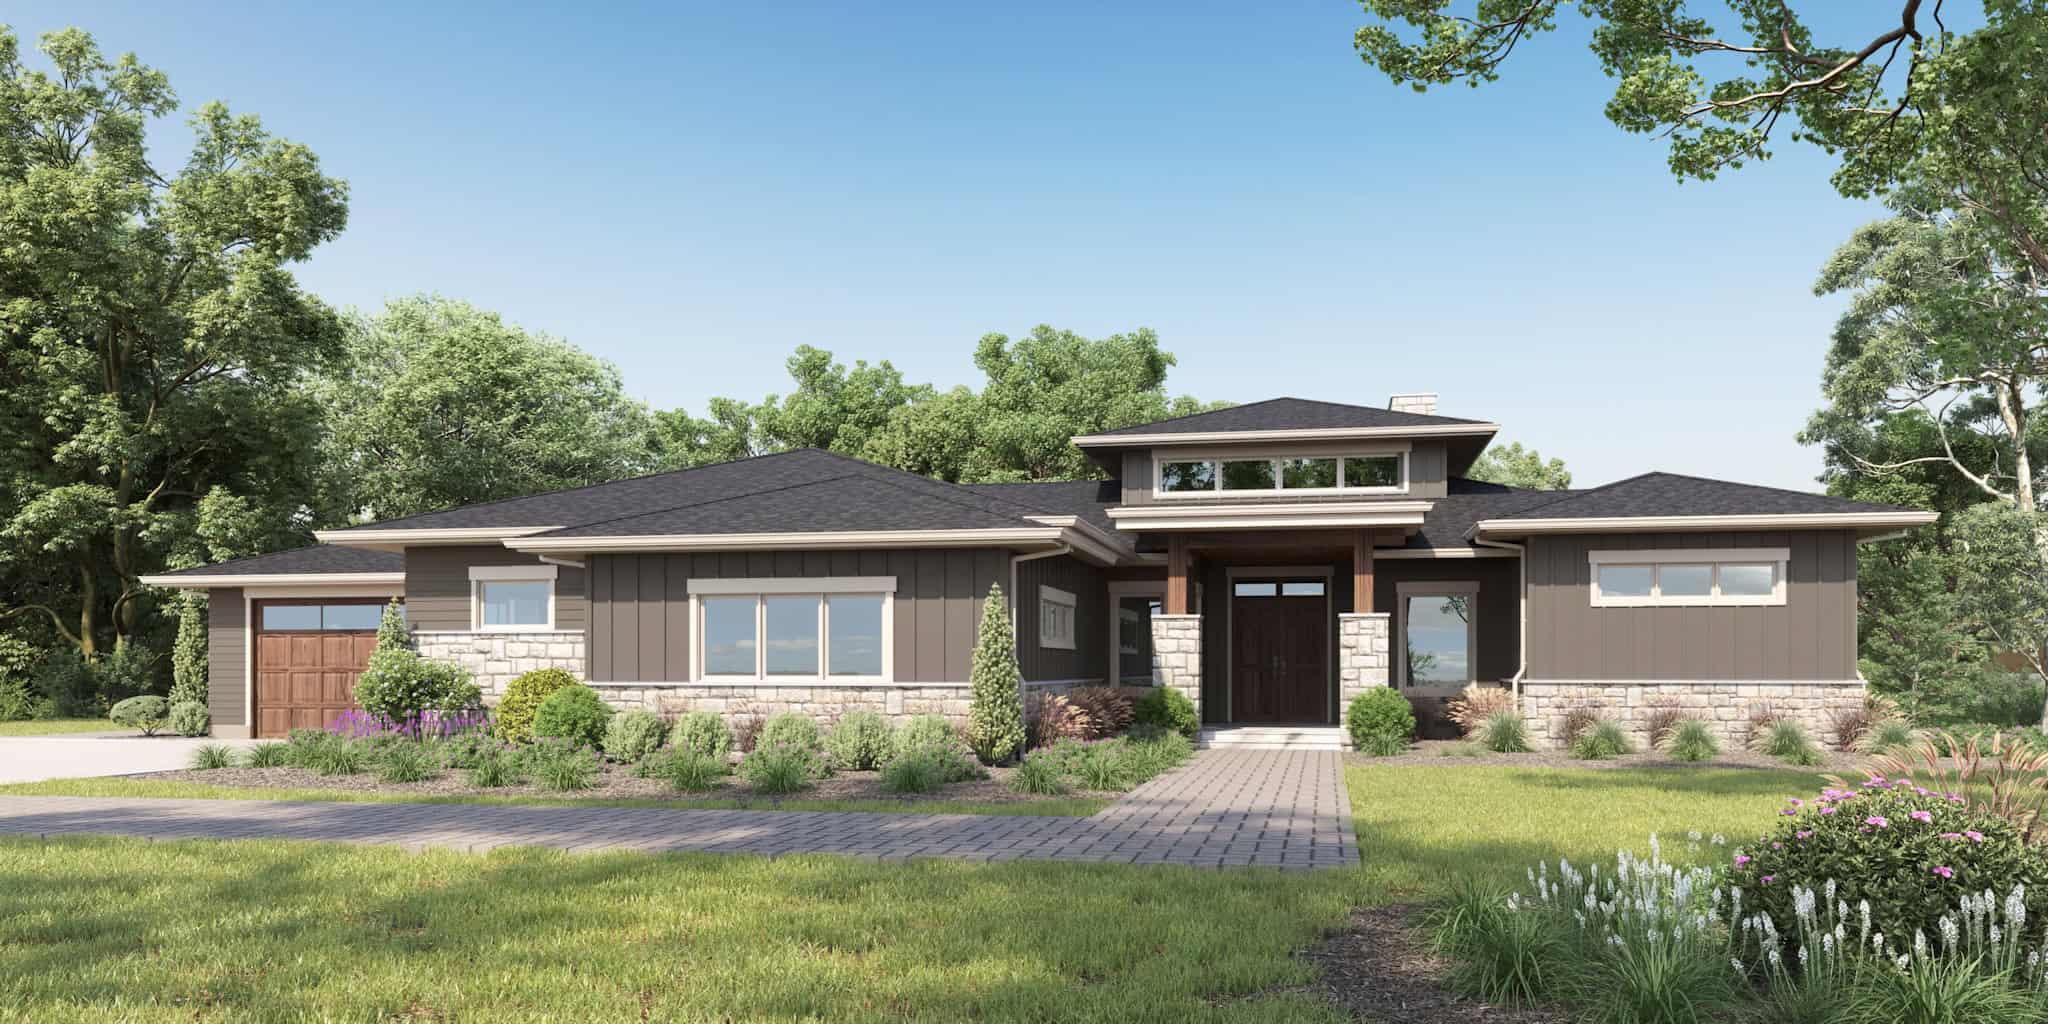
Prairie-Style House Plan, 3-5 Bedrms, 3-5 Baths, 2822-5147 Sq Ft #161-1270
Plan Collection
Prairie-Style House Plan, 3-5 Bedrms, 3-5 Baths, 2822-5147 Sq Ft #161-1270
Plan#161-1270
Starting at$1950
2822
Sq Ft
1
Story
3
Bed
3
Bath
3
Car
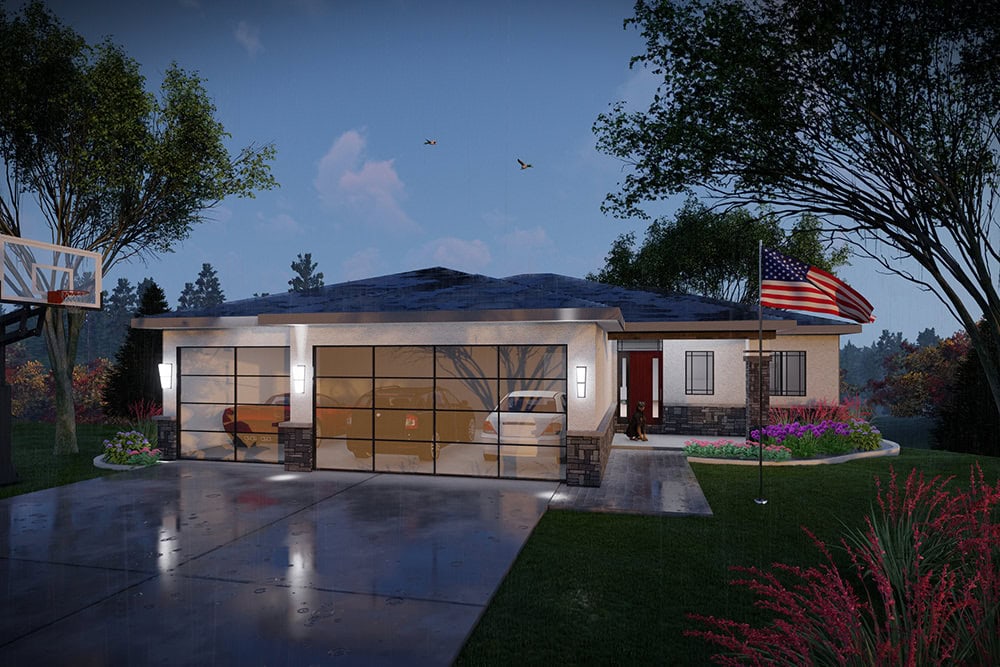
Prairie Home Plan - 5 Bedrms, 3 Baths - 2621 Sq Ft - #101-2088
Plan Collection
Prairie Home Plan - 5 Bedrms, 3 Baths - 2621 Sq Ft - #101-2088
Plan#101-2088
Starting at$1155
2621
Sq Ft
1
Story
5
Bed
3
Bath
3
Car
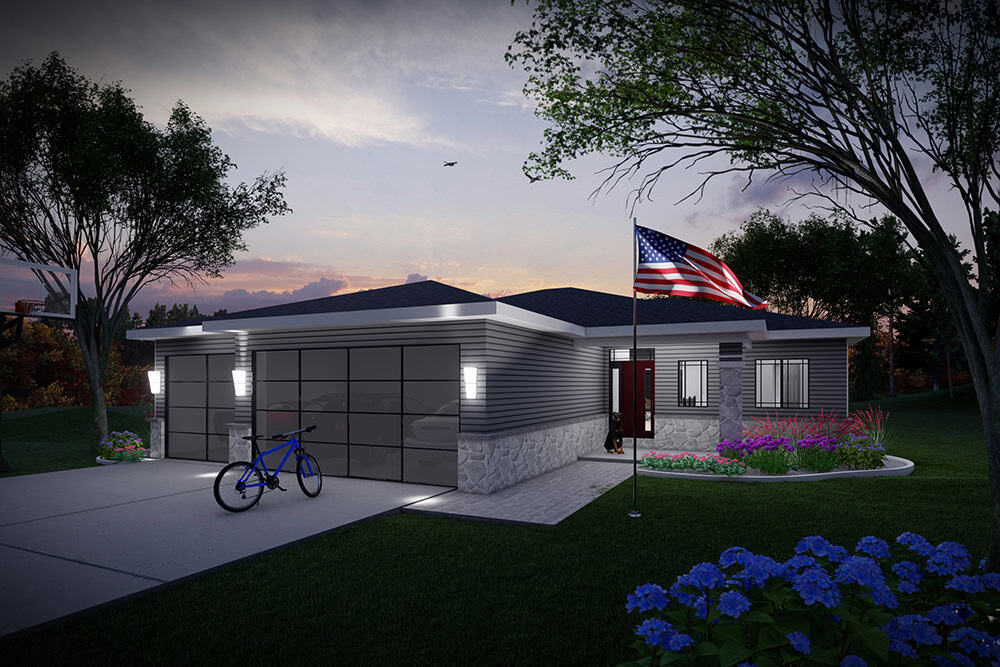
Prairie House Plan - 3 Bedrms, 2 Baths - 1583 Sq Ft - #101-2087
Plan Collection
Prairie House Plan - 3 Bedrms, 2 Baths - 1583 Sq Ft - #101-2087
Plan#101-2087
Starting at$1025
1583
Sq Ft
1
Story
3
Bed
2
Bath
3
Car
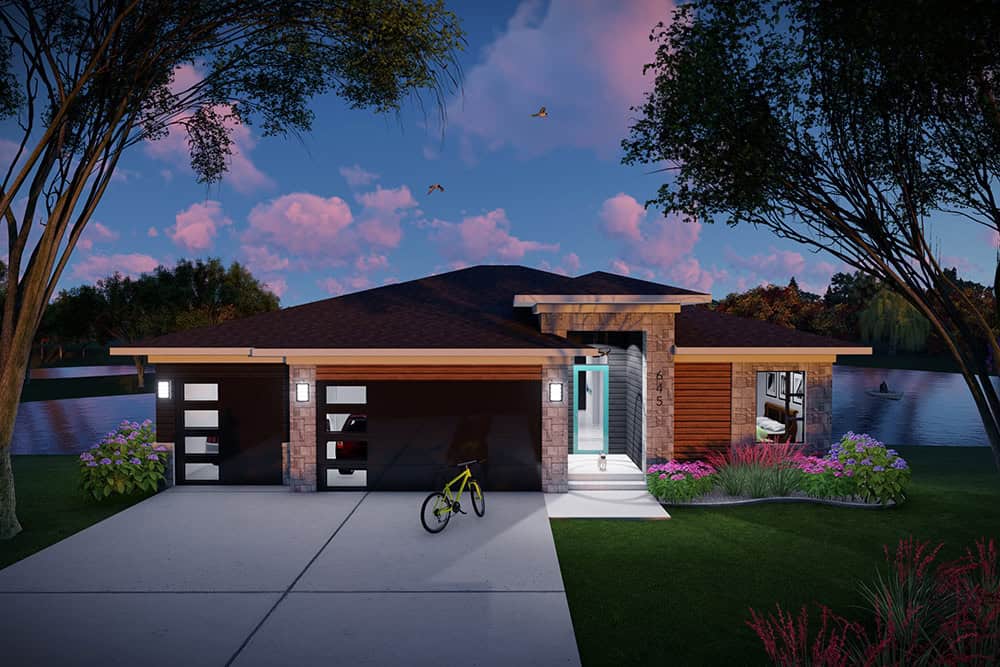
Prairie House Plan - 4 Bedrms, 3 Baths - 2556 Sq Ft - #101-2072
Plan Collection
Prairie House Plan - 4 Bedrms, 3 Baths - 2556 Sq Ft - #101-2072
Plan#101-2072
Starting at$1155
2556
Sq Ft
1
Story
4
Bed
3
Bath
3
Car
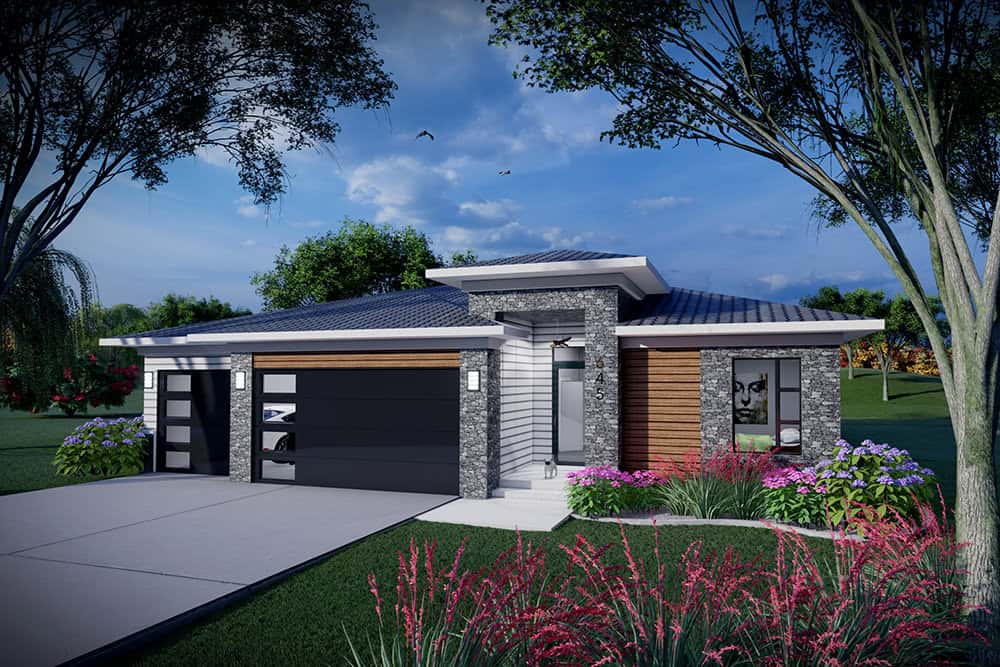
Prairie Home Plan - 2 Bedrms, 2 Baths - 1485 Sq Ft - #101-2071
Plan Collection
Prairie Home Plan - 2 Bedrms, 2 Baths - 1485 Sq Ft - #101-2071
Plan#101-2071
Starting at$985
1485
Sq Ft
1
Story
2
Bed
2
Bath
3
Car

3-Bedroom, 2992 Sq Ft Farmhouse Home Plan - 123-1168 - Main Exterior
Plan Collection
3-Bedroom, 2992 Sq Ft Farmhouse Home Plan - 123-1168 - Main Exterior
Plan#123-1168
Starting at$1290
2992
Sq Ft
1
Story
3
Bed
3.5
Bath
1
Car
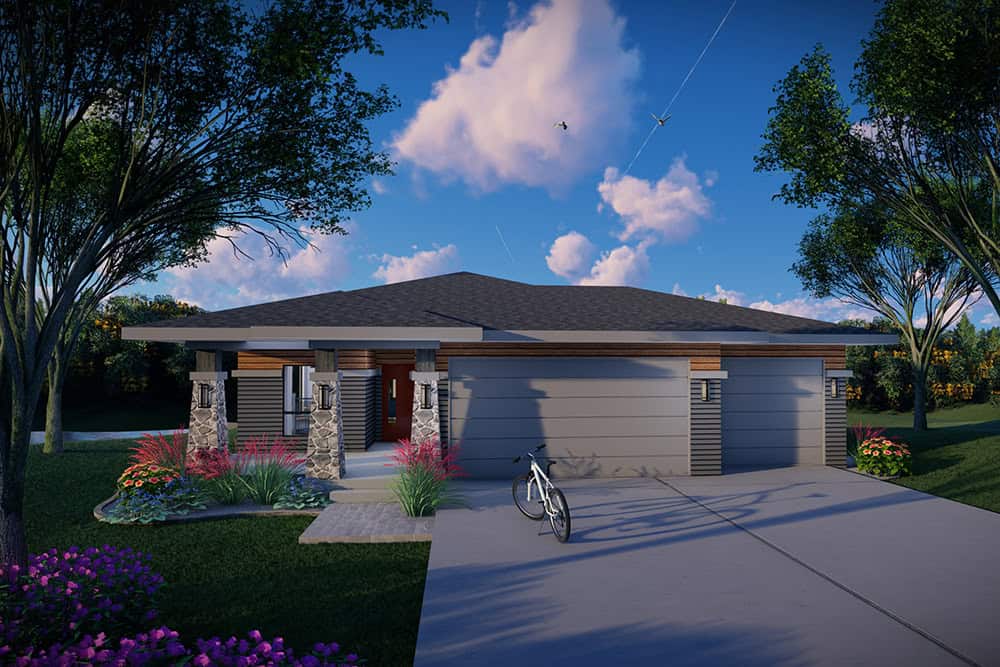
Prairie Home Plan - 4 Bedrms, 3 Baths - 2307 Sq Ft - #101-2064
Plan Collection
Prairie Home Plan - 4 Bedrms, 3 Baths - 2307 Sq Ft - #101-2064
Plan#101-2064
Starting at$1130
2307
Sq Ft
1
Story
4
Bed
3
Bath
3
Car
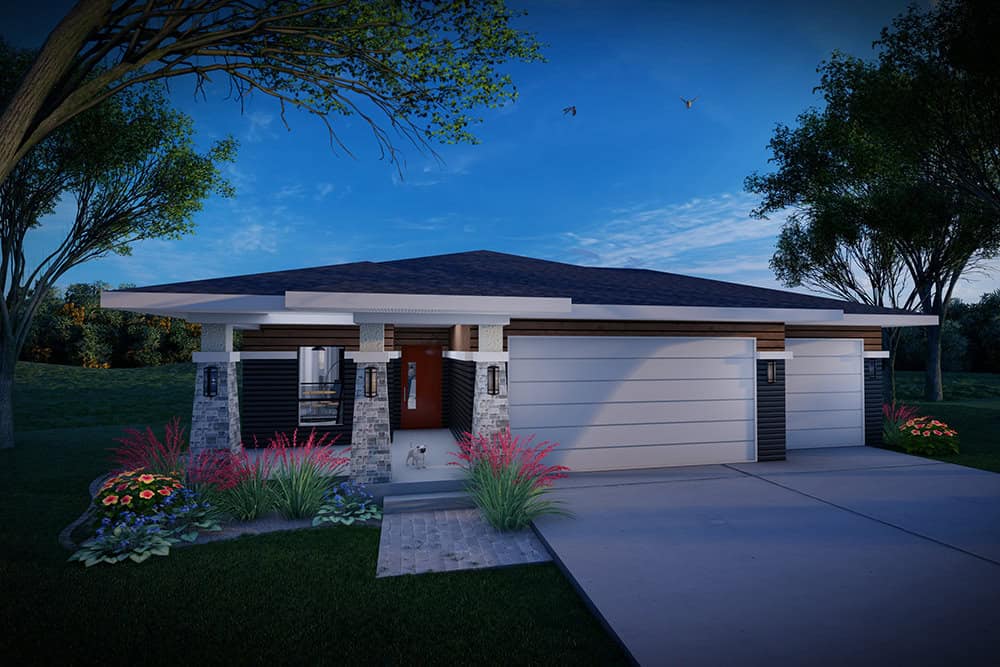
Prairie House Plan - 2 Bedrms, 2 Baths - 1364 Sq Ft - #101-2063
Plan Collection
Prairie House Plan - 2 Bedrms, 2 Baths - 1364 Sq Ft - #101-2063
Plan#101-2063
Starting at$985
1364
Sq Ft
1
Story
2
Bed
2
Bath
3
Car
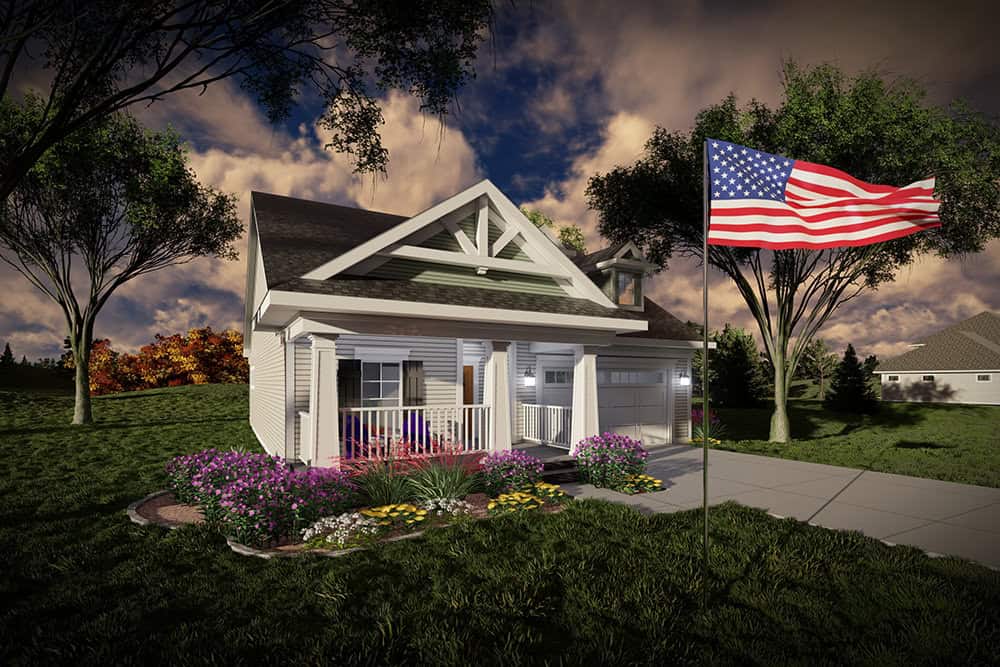
Craftsman Home Plan - 2 Bedrms, 2 Baths - 1372 Sq Ft - #101-2053
Plan Collection
Craftsman Home Plan - 2 Bedrms, 2 Baths - 1372 Sq Ft - #101-2053
Plan#101-2053
Starting at$985
1372
Sq Ft
1
Story
2
Bed
2
Bath
2
Car
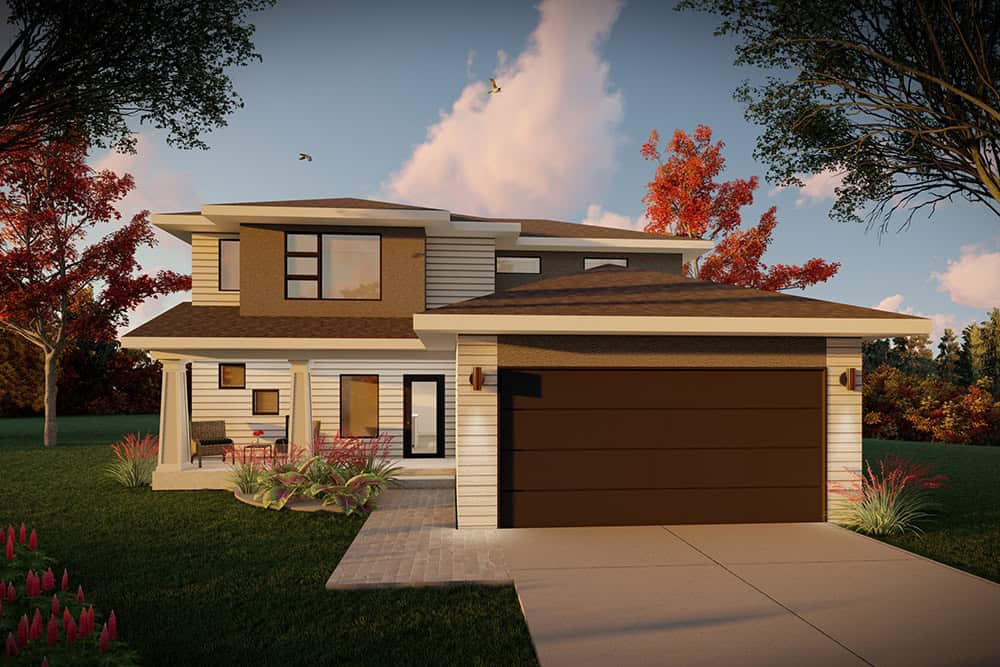
Prairie House Plan - 3 Bedrms, 2.5 Baths - 1823 Sq Ft - #101-2052
Plan Collection
Prairie House Plan - 3 Bedrms, 2.5 Baths - 1823 Sq Ft - #101-2052
Plan#101-2052
Starting at$1055
1823
Sq Ft
2
Story
3
Bed
2.5
Bath
2
Car
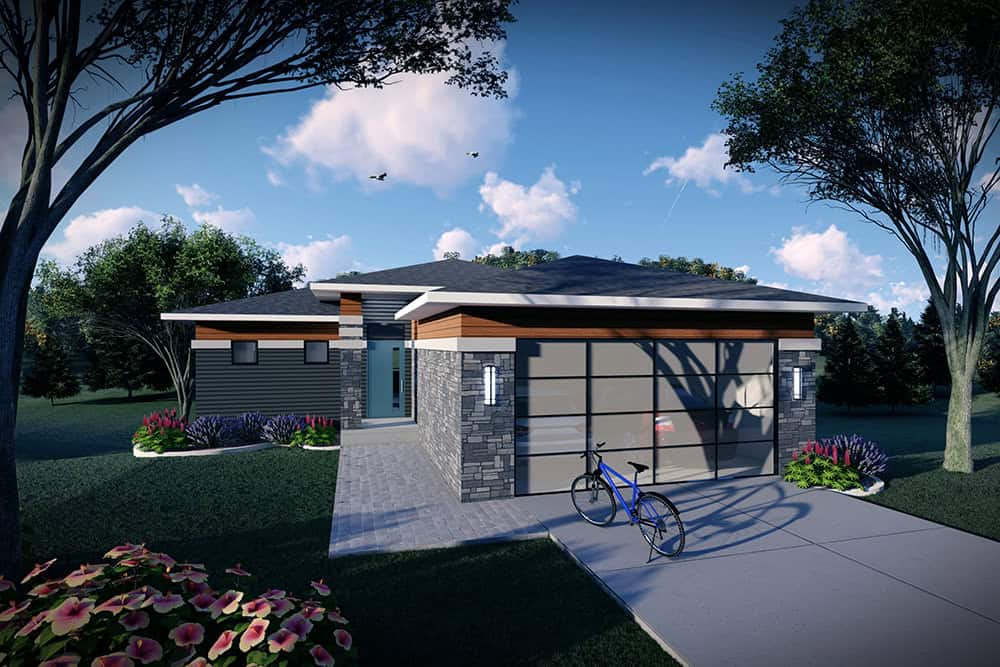
Prairie House Plan - 3 Bedrms, 2.5 Baths - 1740 Sq Ft - #101-2049
Plan Collection
Prairie House Plan - 3 Bedrms, 2.5 Baths - 1740 Sq Ft - #101-2049
Plan#101-2049
Starting at$1025
1740
Sq Ft
1
Story
3
Bed
2.5
Bath
2
Car
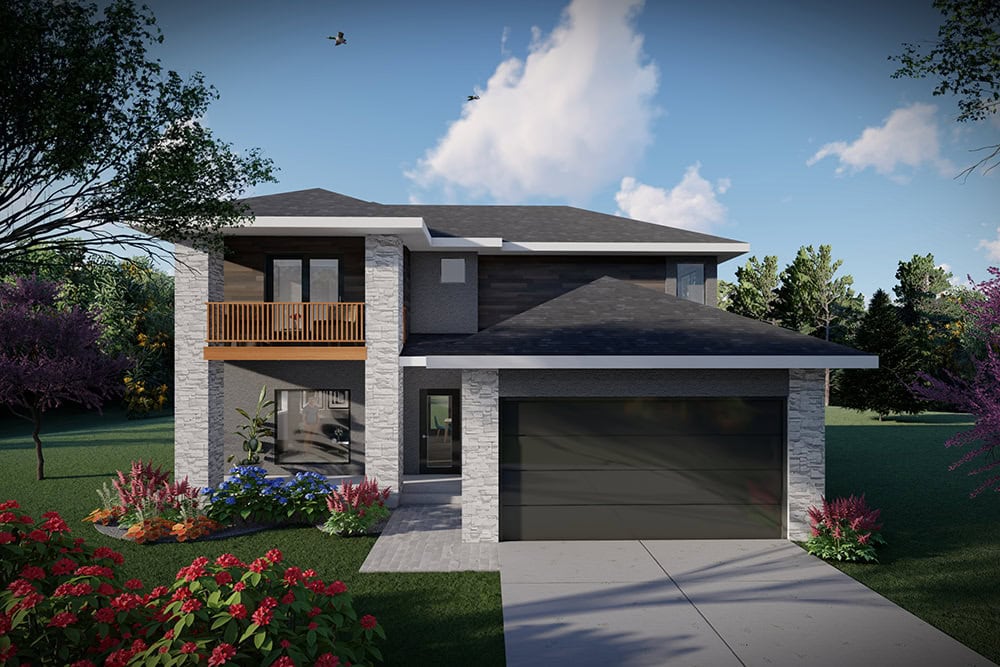
Modern House Plan - 3 Bedrms, 2.5 Baths - 1634 Sq Ft - #101-2046
Plan Collection
Modern House Plan - 3 Bedrms, 2.5 Baths - 1634 Sq Ft - #101-2046
Plan#101-2046
Starting at$1025
1634
Sq Ft
2
Story
3
Bed
2.5
Bath
2
Car
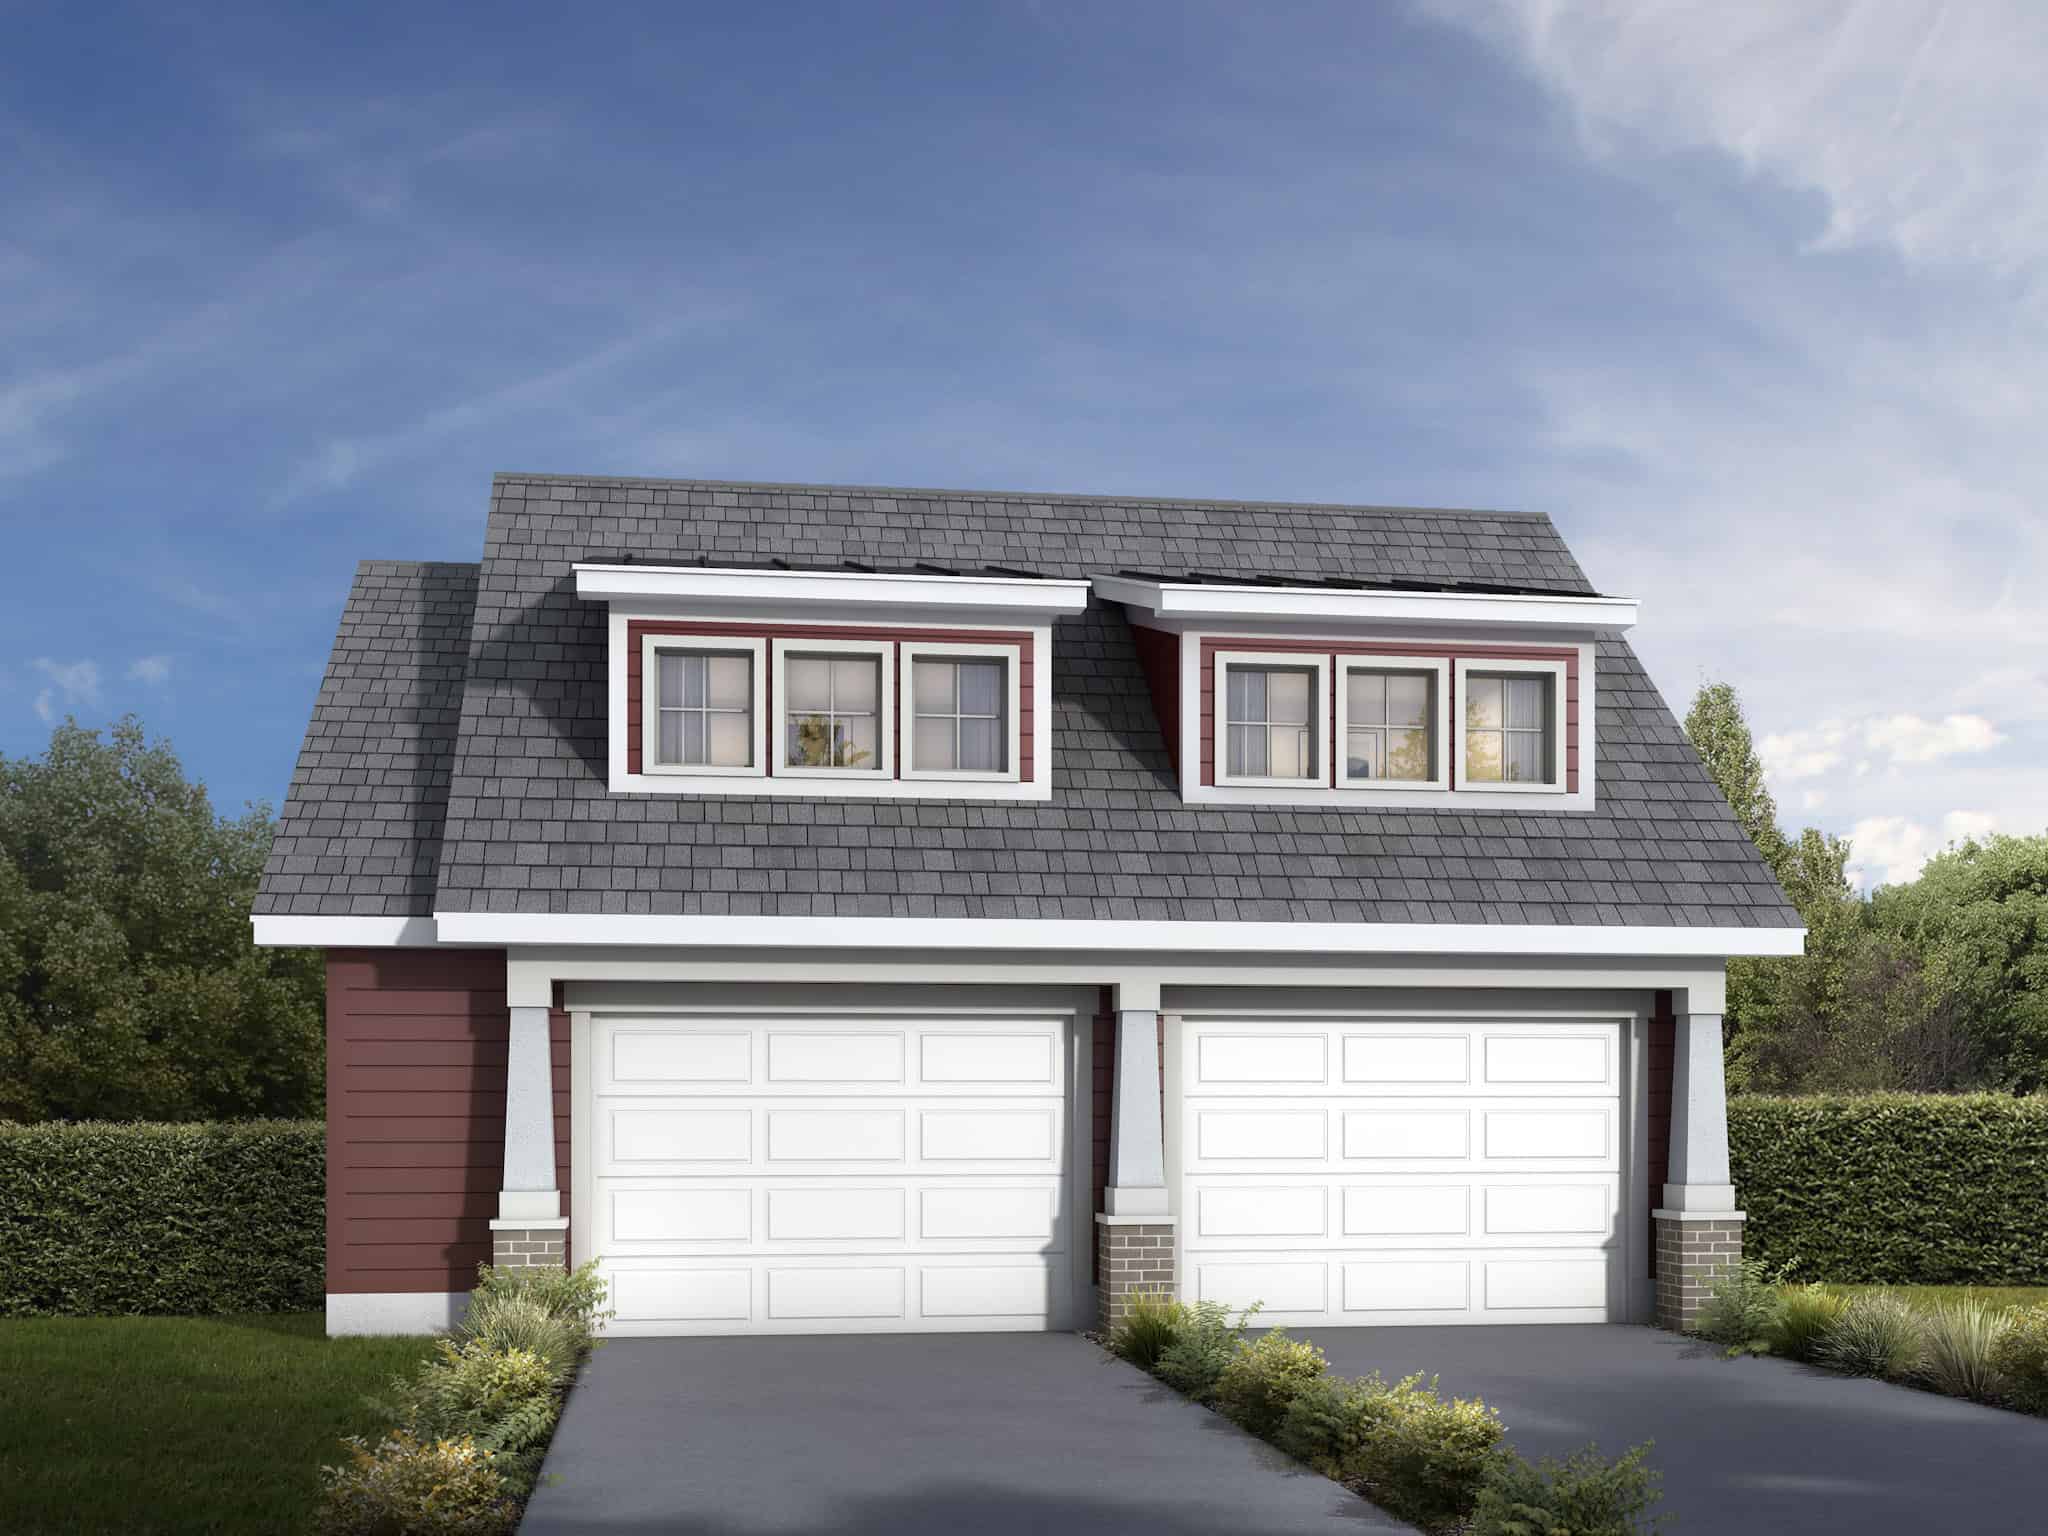
2-Bedroom, 971 Sq Ft Garage w/Apartments House Plan - 208-1043 - Front Exterior
Plan Collection
2-Bedroom, 971 Sq Ft Garage w/Apartments House Plan - 208-1043 - Front Exterior
Plan#208-1043
Starting at$995
971
Sq Ft
2
Story
2
Bed
1
Bath
2
Car
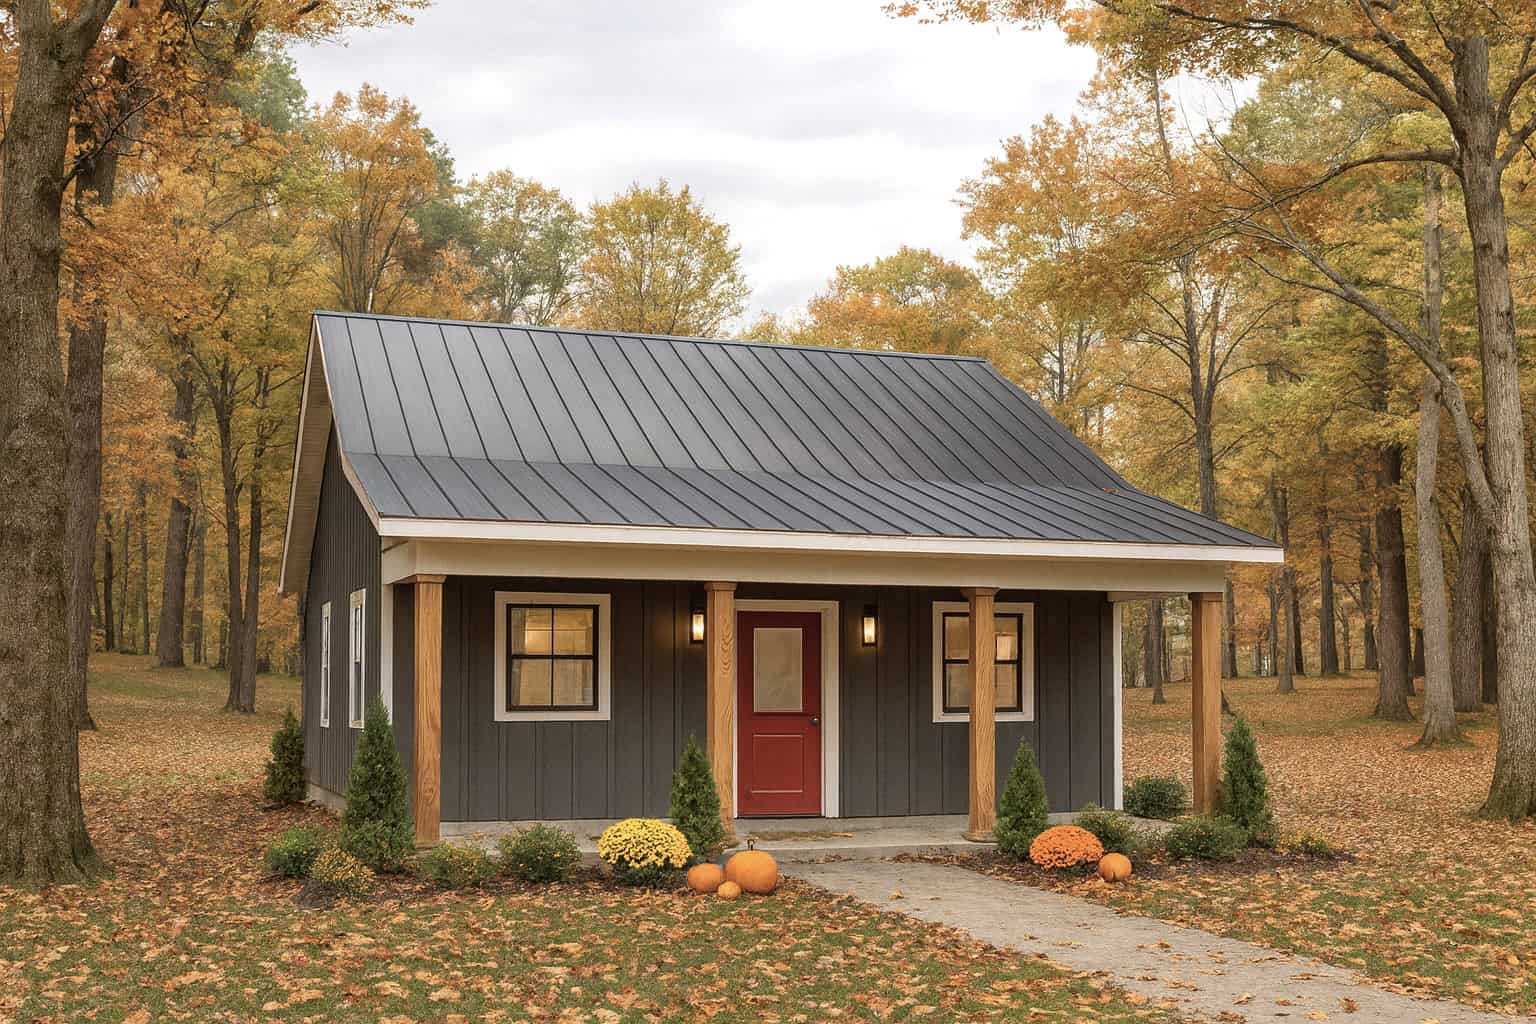
1-Bedroom, 624 Sq Ft Small House Plans - 123-1167 - Front Exterior
Plan Collection
1-Bedroom, 624 Sq Ft Small House Plans - 123-1167 - Front Exterior
Plan#123-1167
Starting at$935
624
Sq Ft
1.5
Story
1
Bed
1
Bath
0
Car
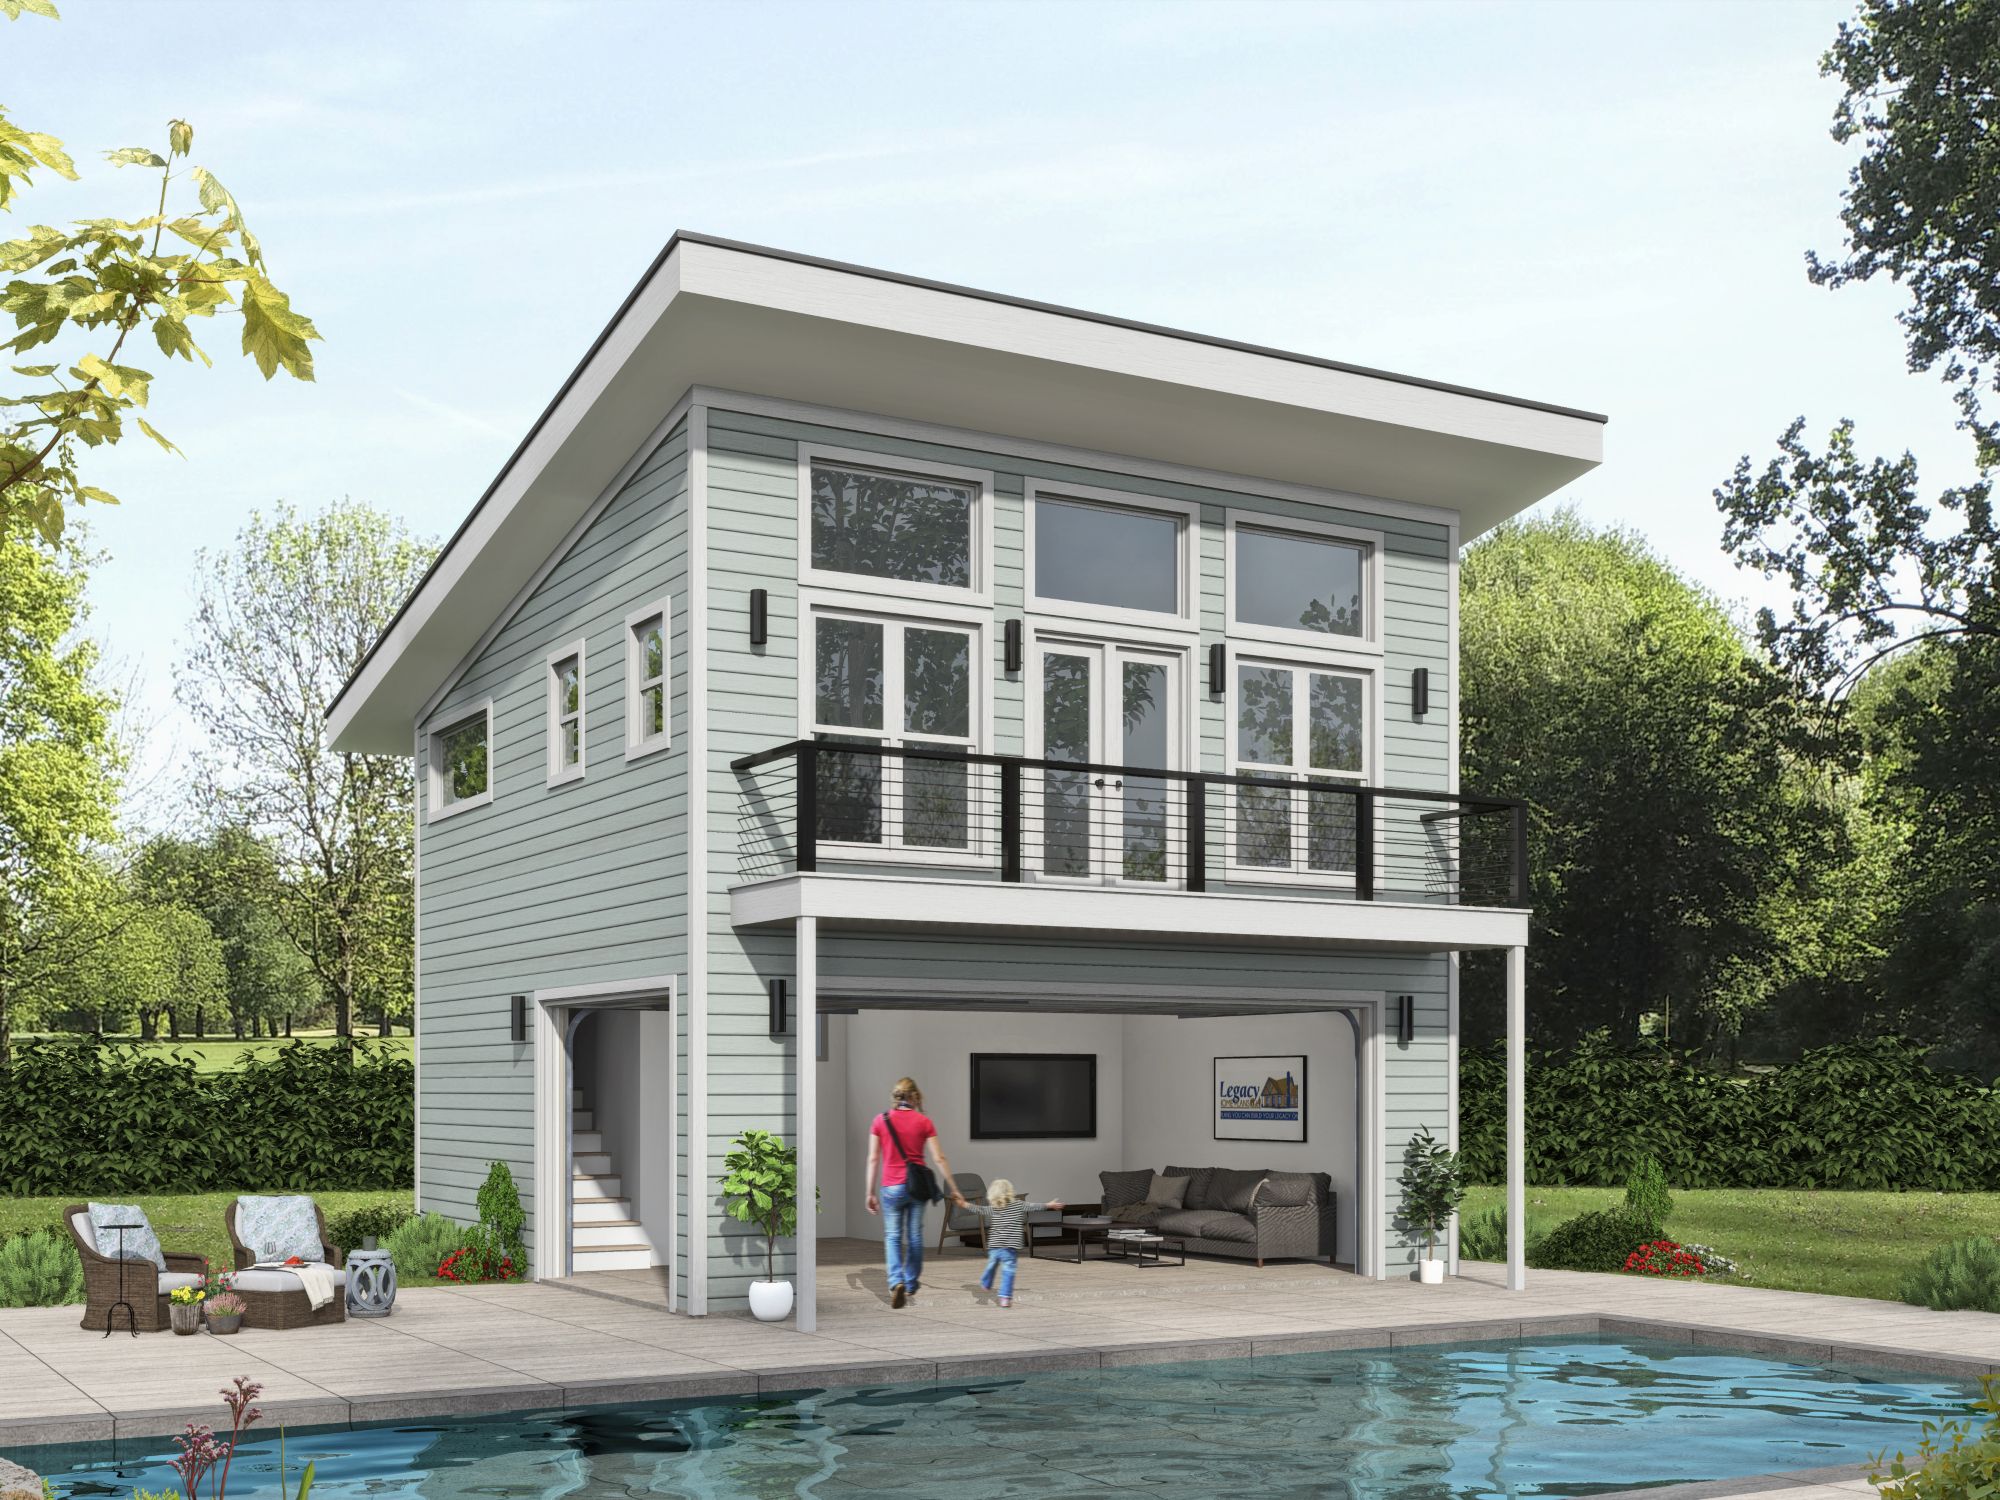
0-Bedroom, 1152 Sq Ft Contemporary House Plan - 196-1863 - Front Exterior
Plan Collection
0-Bedroom, 1152 Sq Ft Contemporary House Plan - 196-1863 - Front Exterior
Plan#196-1863
Starting at$900
1152
Sq Ft
2
Story
0
Bed
1.5
Bath
0
Car
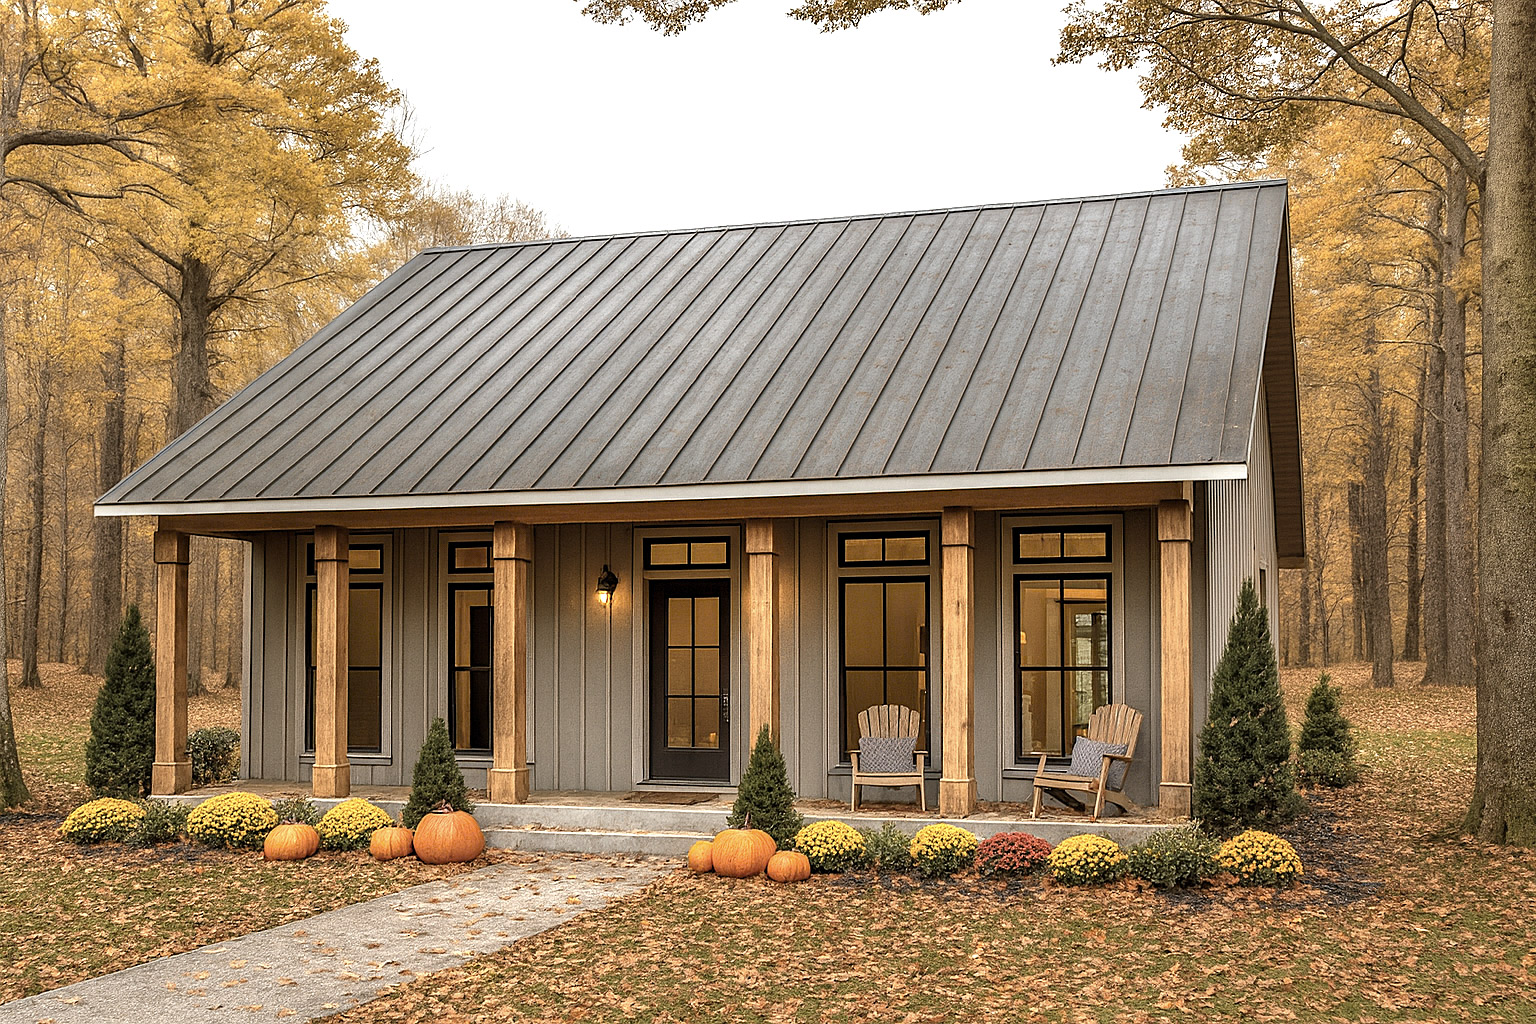
3-Bedroom, 1056 Sq Ft Farmhouse Home Plan - 123-1166 - Main Exterior
Plan Collection
3-Bedroom, 1056 Sq Ft Farmhouse Home Plan - 123-1166 - Main Exterior
Plan#123-1166
Starting at$990
1056
Sq Ft
1
Story
3
Bed
1
Bath
0
Car
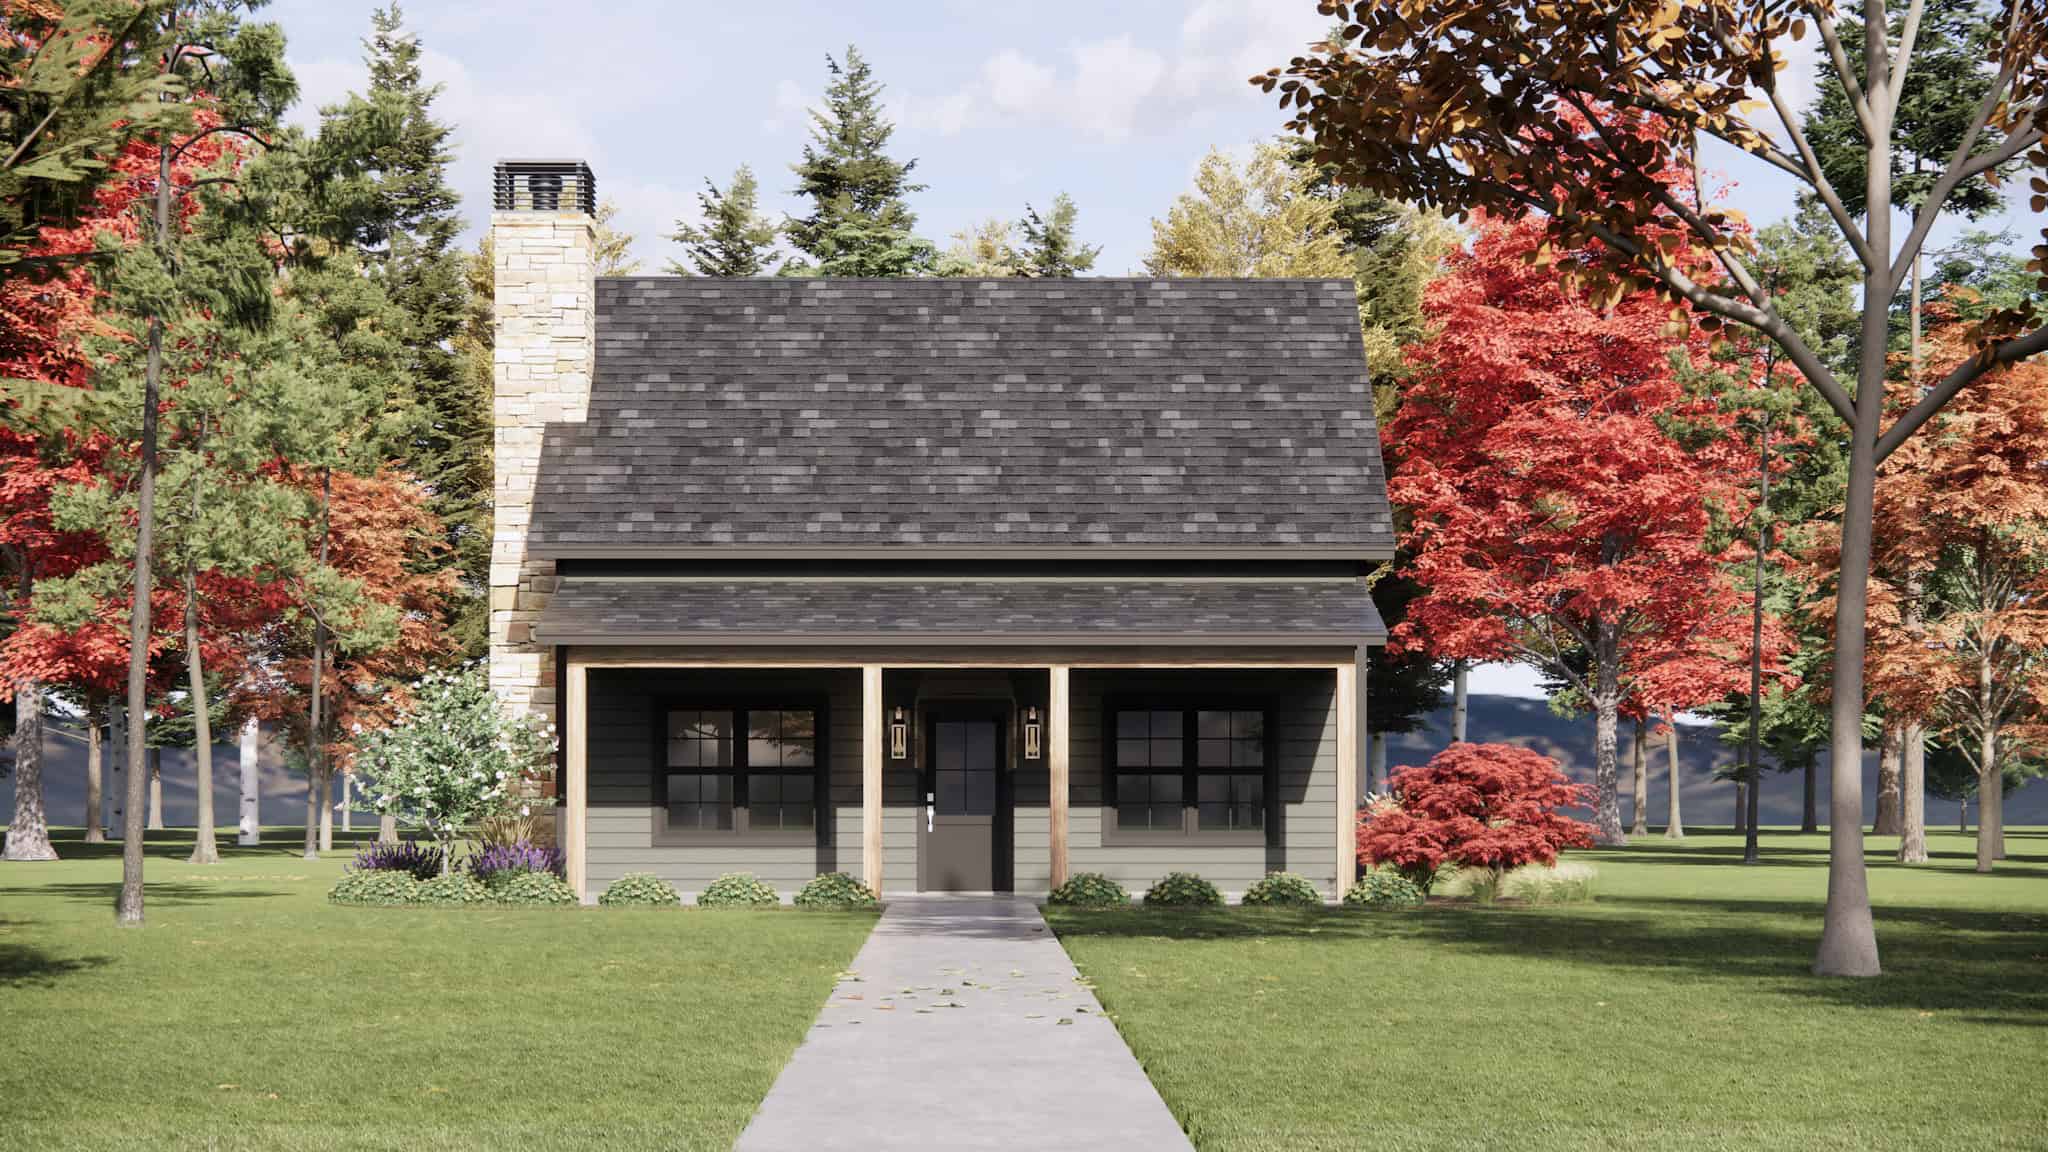
3-Bedroom, 1403 Sq Ft Cabin House Plan - 220-1019 - Front Exterior
Plan Collection
3-Bedroom, 1403 Sq Ft Cabin House Plan - 220-1019 - Front Exterior
Plan#220-1019
Starting at$1050
1403
Sq Ft
2
Story
3
Bed
2.5
Bath
0
Car
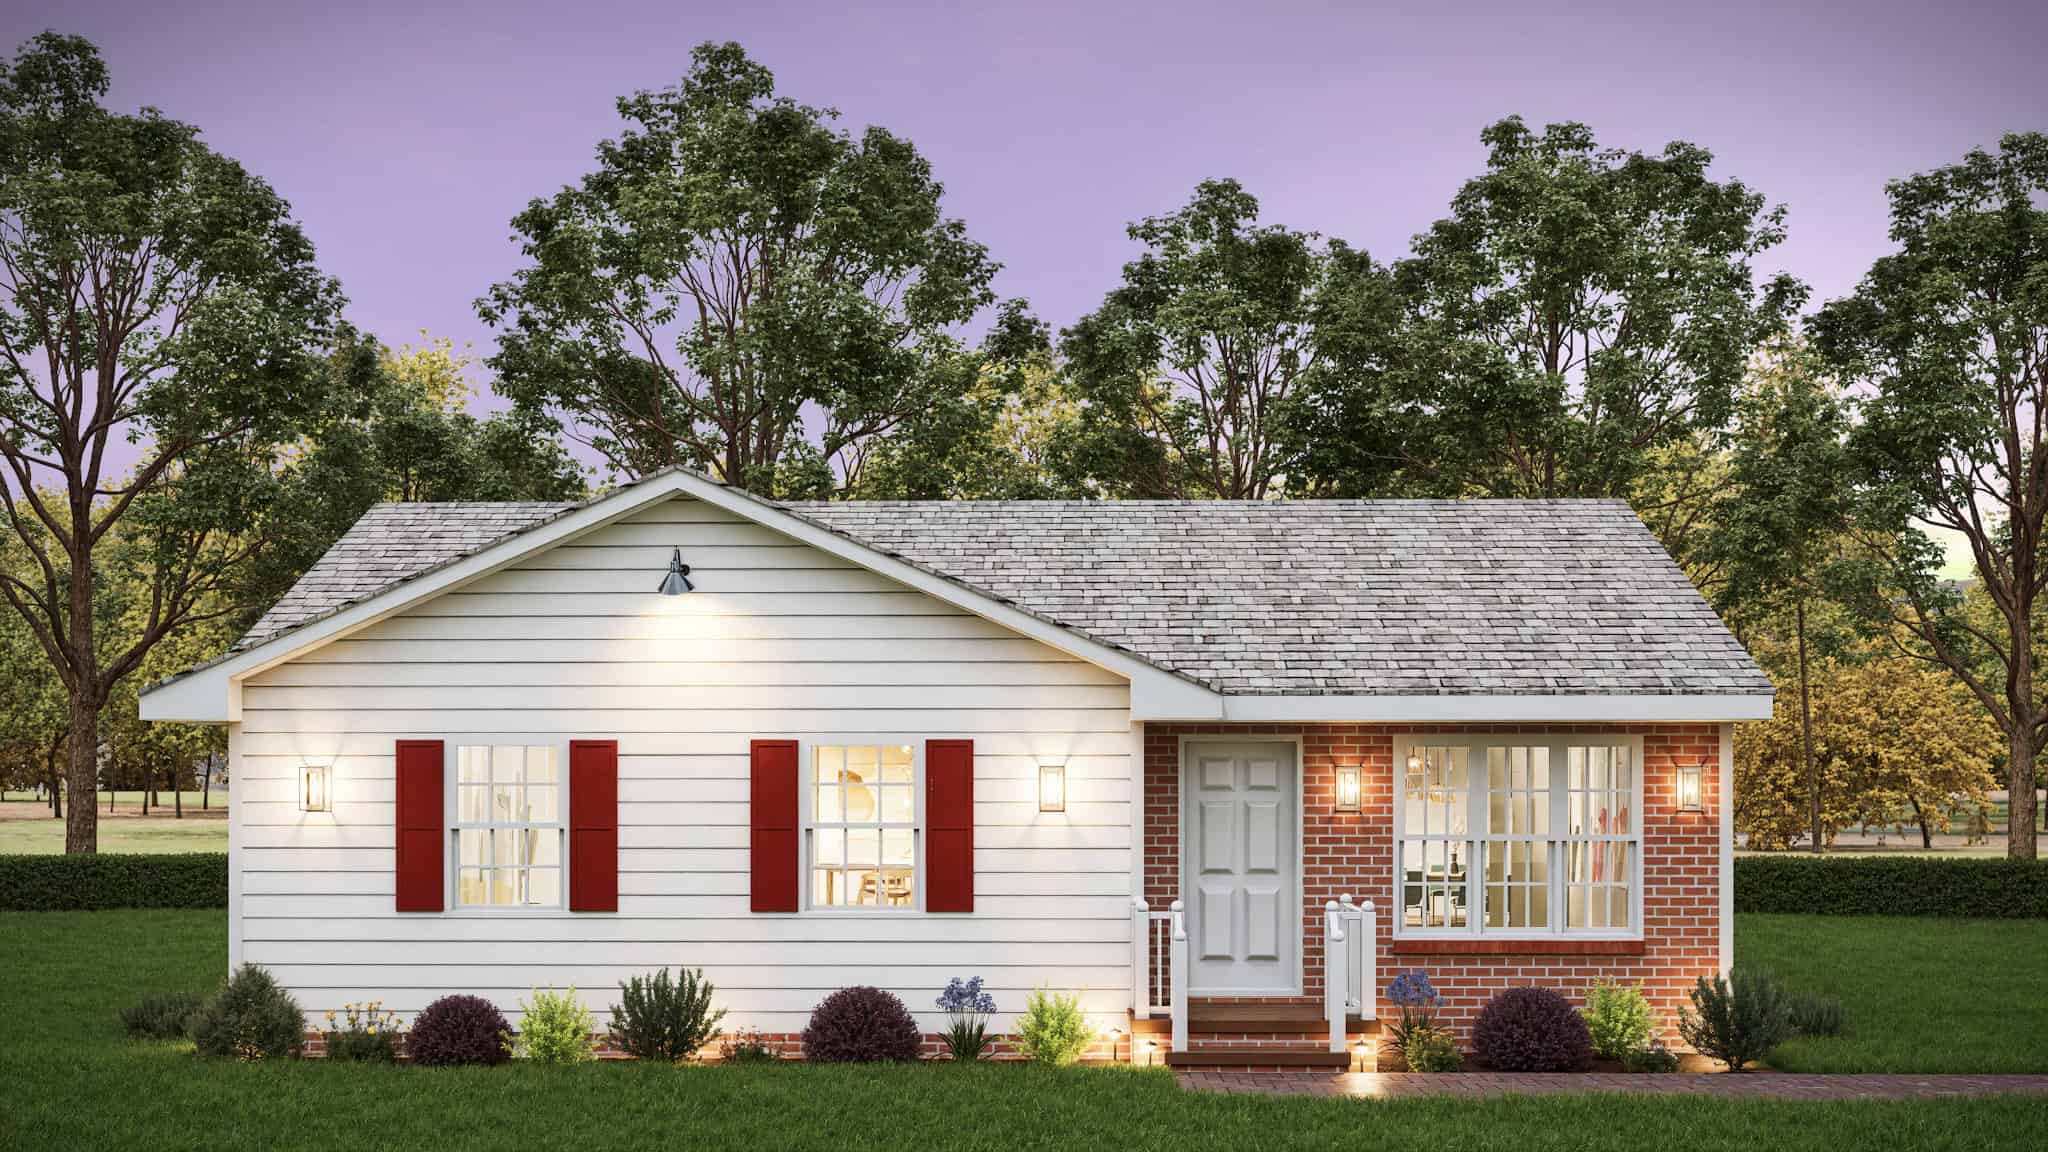
Ranch Home Plan - 3 Bedrms, 2 Baths - 1009 Sq Ft - #198-1209
Plan Collection
Ranch Home Plan - 3 Bedrms, 2 Baths - 1009 Sq Ft - #198-1209
Plan#198-1209
Starting at$995
1009
Sq Ft
1
Story
3
Bed
2
Bath
0
Car
Cottage Home Plan - 2 Bedrms, 2 Baths - 820 Sq Ft - #178-1524
Plan Collection
Cottage Home Plan - 2 Bedrms, 2 Baths - 820 Sq Ft - #178-1524
Plan#178-1524
Starting at$1025
820
Sq Ft
1
Story
2
Bed
2
Bath
0
Car
3-Bedroom, 1305 Sq Ft Cottage House Plan - 108-2155 - Front Exterior
Plan Collection
3-Bedroom, 1305 Sq Ft Cottage House Plan - 108-2155 - Front Exterior
Plan#108-2155
Starting at$820
1305
Sq Ft
2
Story
3
Bed
2
Bath
2
Car
3-Bedroom, 1557 Sq Ft Craftsman Home Plan - 108-2154 - Main Exterior
Plan Collection
3-Bedroom, 1557 Sq Ft Craftsman Home Plan - 108-2154 - Main Exterior
Plan#108-2154
Starting at$900
1557
Sq Ft
2
Story
3
Bed
2
Bath
0
Car
Craftsman House Plan - 3 Bedrms, 2.5 Baths - 2140 Sq Ft - #196-1900
Plan Collection
Craftsman House Plan - 3 Bedrms, 2.5 Baths - 2140 Sq Ft - #196-1900
Plan#196-1900
Starting at$1015
2140
Sq Ft
1
Story
3
Bed
2.5
Bath
3
Car
Colonial Floor Plan - 4 Bedrms, 3.5 Baths - 2714 Sq Ft - #196-1890
Plan Collection
Colonial Floor Plan - 4 Bedrms, 3.5 Baths - 2714 Sq Ft - #196-1890
Plan#196-1890
Starting at$1165
2714
Sq Ft
2
Story
4
Bed
3.5
Bath
3
Car
2-Bedroom, 941 Sq Ft Small House Plans - 196-1883 - Main Exterior
Plan Collection
2-Bedroom, 941 Sq Ft Small House Plans - 196-1883 - Main Exterior
Plan#196-1883
Starting at$715
941
Sq Ft
1
Story
2
Bed
1
Bath
0
Car
Prairie-Style House Plan, 3-5 Bedrms, 3-5 Baths, 2822-5147 Sq Ft #161-1270
Plan Collection
Prairie-Style House Plan, 3-5 Bedrms, 3-5 Baths, 2822-5147 Sq Ft #161-1270
Plan#161-1270
Starting at$1950
2822
Sq Ft
1
Story
3
Bed
3
Bath
3
Car
Prairie Home Plan - 5 Bedrms, 3 Baths - 2621 Sq Ft - #101-2088
Plan Collection
Prairie Home Plan - 5 Bedrms, 3 Baths - 2621 Sq Ft - #101-2088
Plan#101-2088
Starting at$1155
2621
Sq Ft
1
Story
5
Bed
3
Bath
3
Car
Prairie House Plan - 3 Bedrms, 2 Baths - 1583 Sq Ft - #101-2087
Plan Collection
Prairie House Plan - 3 Bedrms, 2 Baths - 1583 Sq Ft - #101-2087
Plan#101-2087
Starting at$1025
1583
Sq Ft
1
Story
3
Bed
2
Bath
3
Car
Prairie House Plan - 4 Bedrms, 3 Baths - 2556 Sq Ft - #101-2072
Plan Collection
Prairie House Plan - 4 Bedrms, 3 Baths - 2556 Sq Ft - #101-2072
Plan#101-2072
Starting at$1155
2556
Sq Ft
1
Story
4
Bed
3
Bath
3
Car
Prairie Home Plan - 2 Bedrms, 2 Baths - 1485 Sq Ft - #101-2071
Plan Collection
Prairie Home Plan - 2 Bedrms, 2 Baths - 1485 Sq Ft - #101-2071
Plan#101-2071
Starting at$985
1485
Sq Ft
1
Story
2
Bed
2
Bath
3
Car
3-Bedroom, 2992 Sq Ft Farmhouse Home Plan - 123-1168 - Main Exterior
Plan Collection
3-Bedroom, 2992 Sq Ft Farmhouse Home Plan - 123-1168 - Main Exterior
Plan#123-1168
Starting at$1290
2992
Sq Ft
1
Story
3
Bed
3.5
Bath
1
Car
Prairie Home Plan - 4 Bedrms, 3 Baths - 2307 Sq Ft - #101-2064
Plan Collection
Prairie Home Plan - 4 Bedrms, 3 Baths - 2307 Sq Ft - #101-2064
Plan#101-2064
Starting at$1130
2307
Sq Ft
1
Story
4
Bed
3
Bath
3
Car
Prairie House Plan - 2 Bedrms, 2 Baths - 1364 Sq Ft - #101-2063
Plan Collection
Prairie House Plan - 2 Bedrms, 2 Baths - 1364 Sq Ft - #101-2063
Plan#101-2063
Starting at$985
1364
Sq Ft
1
Story
2
Bed
2
Bath
3
Car
Craftsman Home Plan - 2 Bedrms, 2 Baths - 1372 Sq Ft - #101-2053
Plan Collection
Craftsman Home Plan - 2 Bedrms, 2 Baths - 1372 Sq Ft - #101-2053
Plan#101-2053
Starting at$985
1372
Sq Ft
1
Story
2
Bed
2
Bath
2
Car
Prairie House Plan - 3 Bedrms, 2.5 Baths - 1823 Sq Ft - #101-2052
Plan Collection
Prairie House Plan - 3 Bedrms, 2.5 Baths - 1823 Sq Ft - #101-2052
Plan#101-2052
Starting at$1055
1823
Sq Ft
2
Story
3
Bed
2.5
Bath
2
Car
Prairie House Plan - 3 Bedrms, 2.5 Baths - 1740 Sq Ft - #101-2049
Plan Collection
Prairie House Plan - 3 Bedrms, 2.5 Baths - 1740 Sq Ft - #101-2049
Plan#101-2049
Starting at$1025
1740
Sq Ft
1
Story
3
Bed
2.5
Bath
2
Car
Modern House Plan - 3 Bedrms, 2.5 Baths - 1634 Sq Ft - #101-2046
Plan Collection
Modern House Plan - 3 Bedrms, 2.5 Baths - 1634 Sq Ft - #101-2046
Plan#101-2046
Starting at$1025
1634
Sq Ft
2
Story
3
Bed
2.5
Bath
2
Car
2-Bedroom, 971 Sq Ft Garage w/Apartments House Plan - 208-1043 - Front Exterior
Plan Collection
2-Bedroom, 971 Sq Ft Garage w/Apartments House Plan - 208-1043 - Front Exterior
Plan#208-1043
Starting at$995
971
Sq Ft
2
Story
2
Bed
1
Bath
2
Car
1-Bedroom, 624 Sq Ft Small House Plans - 123-1167 - Front Exterior
Plan Collection
1-Bedroom, 624 Sq Ft Small House Plans - 123-1167 - Front Exterior
Plan#123-1167
Starting at$935
624
Sq Ft
1.5
Story
1
Bed
1
Bath
0
Car
0-Bedroom, 1152 Sq Ft Contemporary House Plan - 196-1863 - Front Exterior
Plan Collection
0-Bedroom, 1152 Sq Ft Contemporary House Plan - 196-1863 - Front Exterior
Plan#196-1863
Starting at$900
1152
Sq Ft
2
Story
0
Bed
1.5
Bath
0
Car
3-Bedroom, 1056 Sq Ft Farmhouse Home Plan - 123-1166 - Main Exterior
Plan Collection
3-Bedroom, 1056 Sq Ft Farmhouse Home Plan - 123-1166 - Main Exterior
Plan#123-1166
Starting at$990
1056
Sq Ft
1
Story
3
Bed
1
Bath
0
Car
3-Bedroom, 1403 Sq Ft Cabin House Plan - 220-1019 - Front Exterior
Plan Collection
3-Bedroom, 1403 Sq Ft Cabin House Plan - 220-1019 - Front Exterior
Plan#220-1019
Starting at$1050
1403
Sq Ft
2
Story
3
Bed
2.5
Bath
0
Car
Ranch Home Plan - 3 Bedrms, 2 Baths - 1009 Sq Ft - #198-1209
Plan Collection
Ranch Home Plan - 3 Bedrms, 2 Baths - 1009 Sq Ft - #198-1209
Plan#198-1209
Starting at$995
1009
Sq Ft
1
Story
3
Bed
2
Bath
0
Car
1...7273747576...108