Small-House-Plans House Plans

2,346
Plan Results
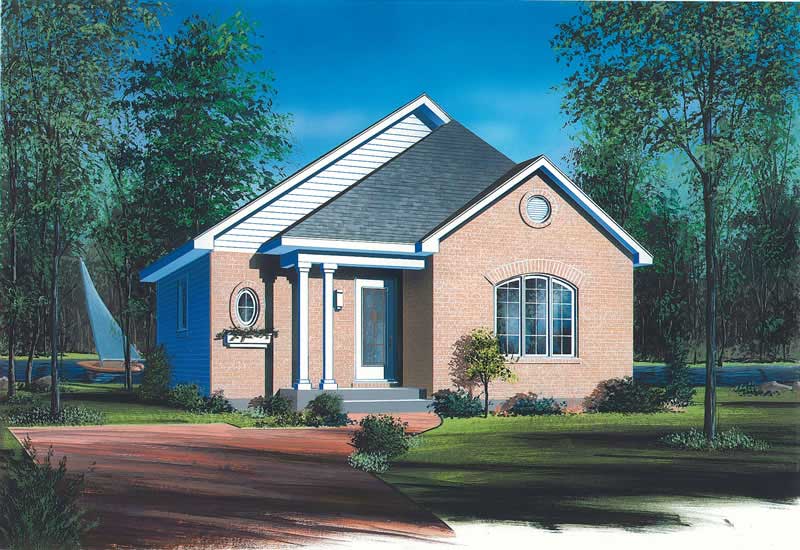
2-Bedroom, 864 Sq Ft Bungalow House Plan - 126-1578 - Front Exterior
Plan Collection
2-Bedroom, 864 Sq Ft Bungalow House Plan - 126-1578 - Front Exterior
Plan#126-1578
Starting at$1275
864
Sq Ft
1
Story
2
Bed
1
Bath
0
Car
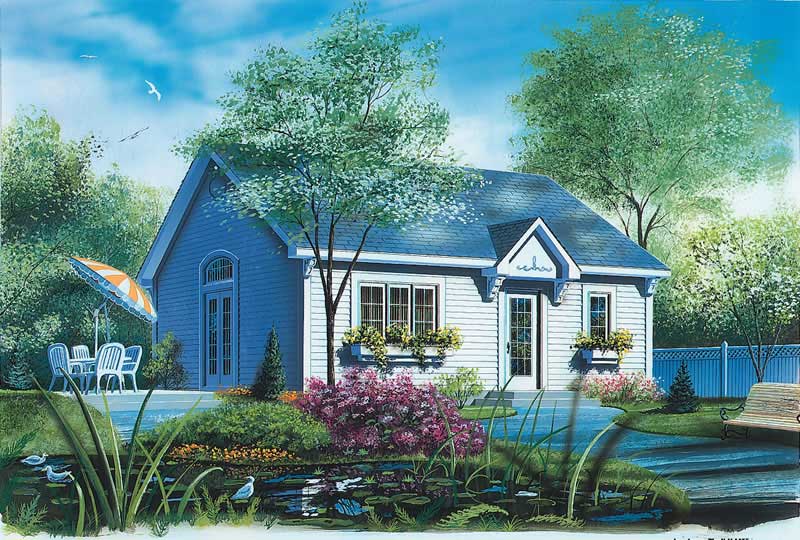
1-Bedroom, 784 Sq Ft Lake House Plan - 126-1554 - Front Exterior
Plan Collection
1-Bedroom, 784 Sq Ft Lake House Plan - 126-1554 - Front Exterior
Plan#126-1554
Starting at$1220
784
Sq Ft
1
Story
1
Bed
1
Bath
0
Car
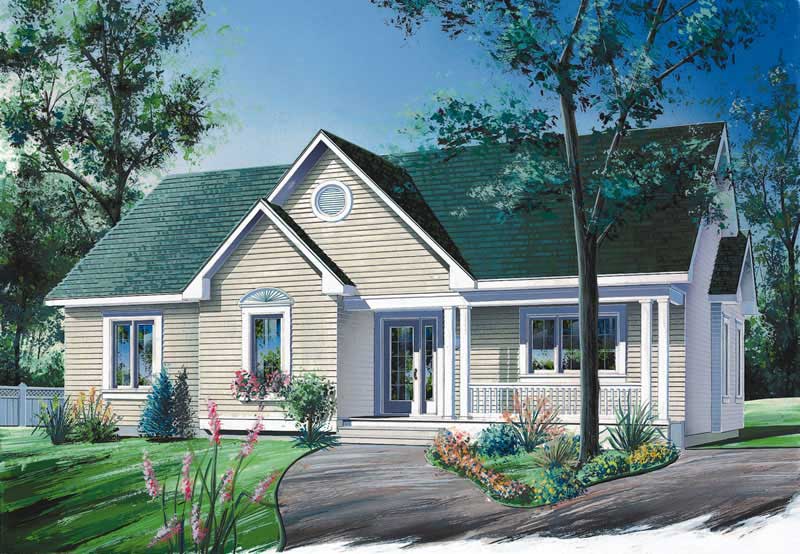
2-Bedroom, 1386 Sq Ft Ranch House Plan - 126-1710 - Front Exterior
Plan Collection
2-Bedroom, 1386 Sq Ft Ranch House Plan - 126-1710 - Front Exterior
Plan#126-1710
Starting at$1510
1386
Sq Ft
1
Story
2
Bed
1
Bath
0
Car
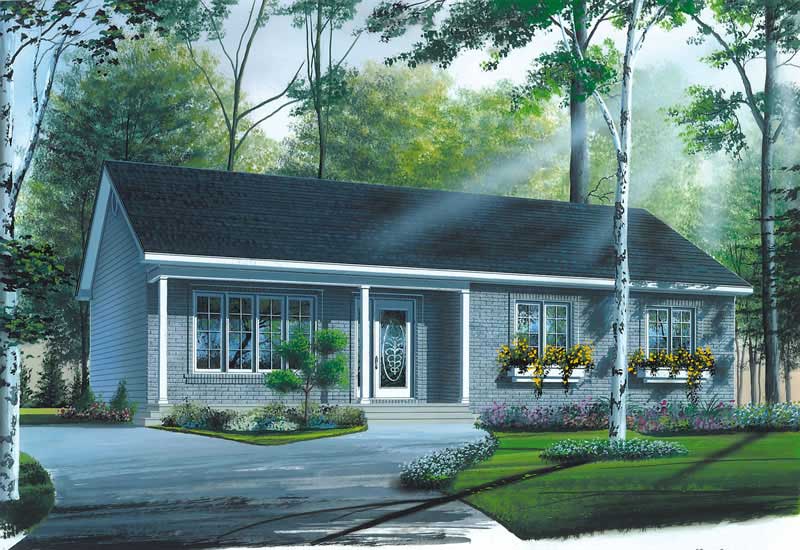
3-Bedroom, 1184 Sq Ft Ranch House Plan - 126-1705 - Front Exterior
Plan Collection
3-Bedroom, 1184 Sq Ft Ranch House Plan - 126-1705 - Front Exterior
Plan#126-1705
Starting at$1450
1184
Sq Ft
1
Story
3
Bed
1
Bath
0
Car
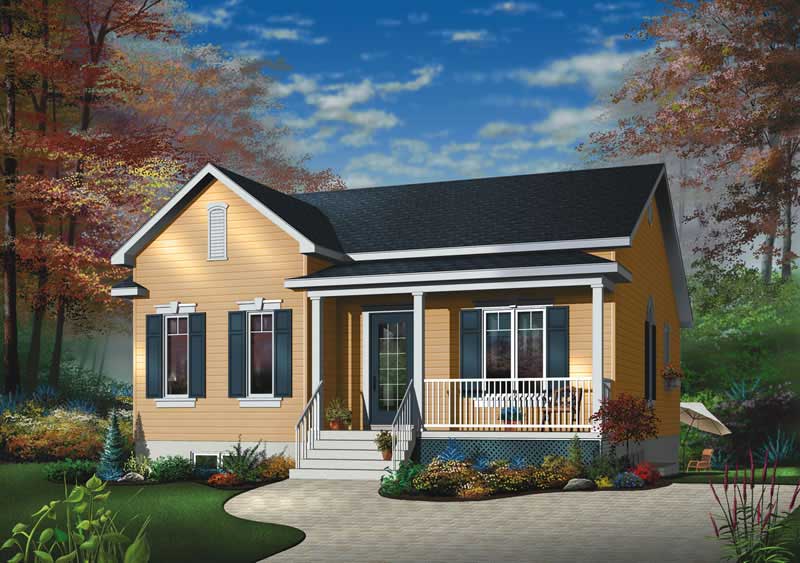
2-Bedroom, 1026 Sq Ft Bungalow House Plan - 126-1571 - Front Exterior
Plan Collection
2-Bedroom, 1026 Sq Ft Bungalow House Plan - 126-1571 - Front Exterior
Plan#126-1571
Starting at$1450
1026
Sq Ft
1
Story
2
Bed
1
Bath
0
Car
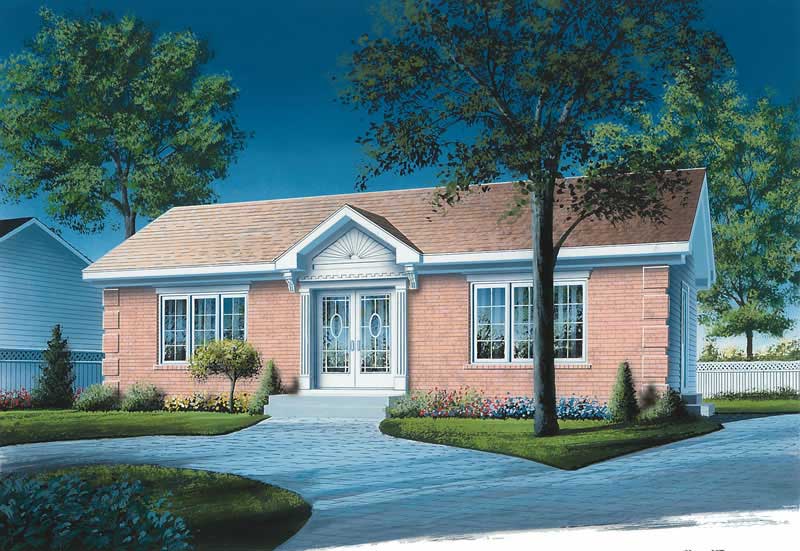
2-Bedroom, 1064 Sq Ft Ranch House Plan - 126-1706 - Front Exterior
Plan Collection
2-Bedroom, 1064 Sq Ft Ranch House Plan - 126-1706 - Front Exterior
Plan#126-1706
Starting at$1450
1064
Sq Ft
1
Story
2
Bed
1
Bath
0
Car
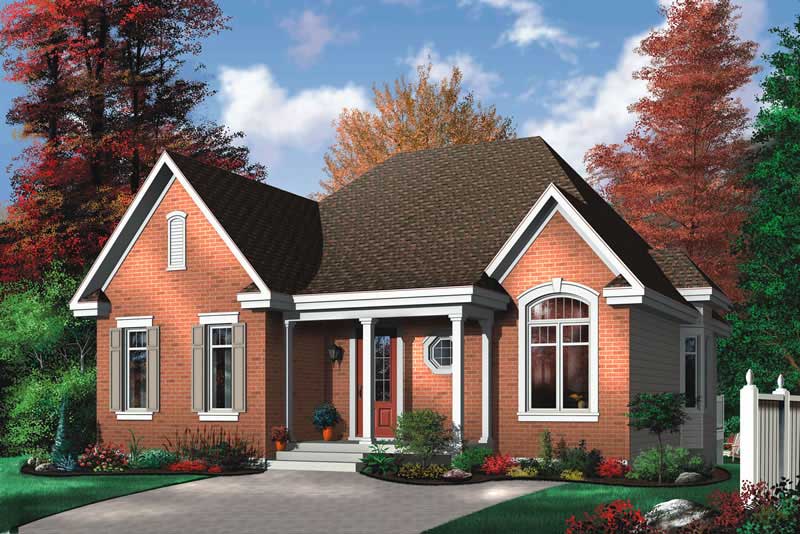
3-Bedroom, 1321 Sq Ft Bungalow House Plan - 126-1714 - Front Exterior
Plan Collection
3-Bedroom, 1321 Sq Ft Bungalow House Plan - 126-1714 - Front Exterior
Plan#126-1714
Starting at$1510
1321
Sq Ft
1
Story
3
Bed
1
Bath
0
Car
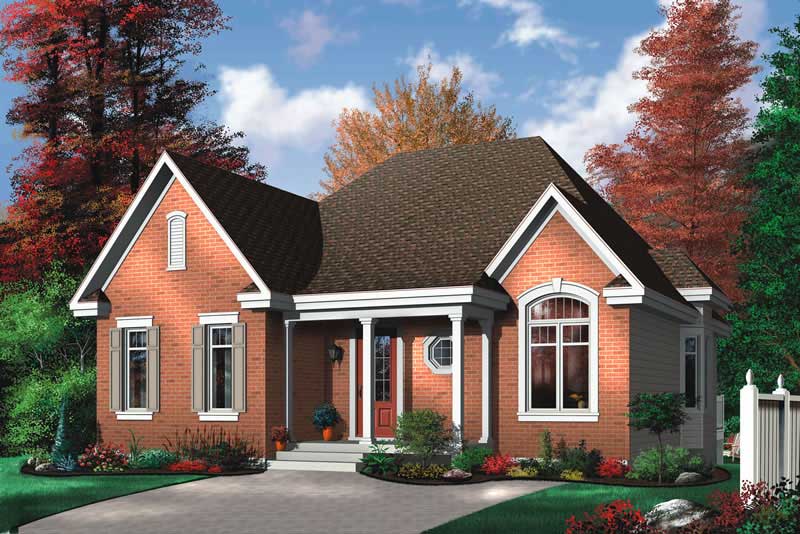
2-Bedroom, 1102 Sq Ft Ranch House Plan - 126-1699 - Front Exterior
Plan Collection
2-Bedroom, 1102 Sq Ft Ranch House Plan - 126-1699 - Front Exterior
Plan#126-1699
Starting at$1450
1102
Sq Ft
1
Story
2
Bed
1
Bath
0
Car
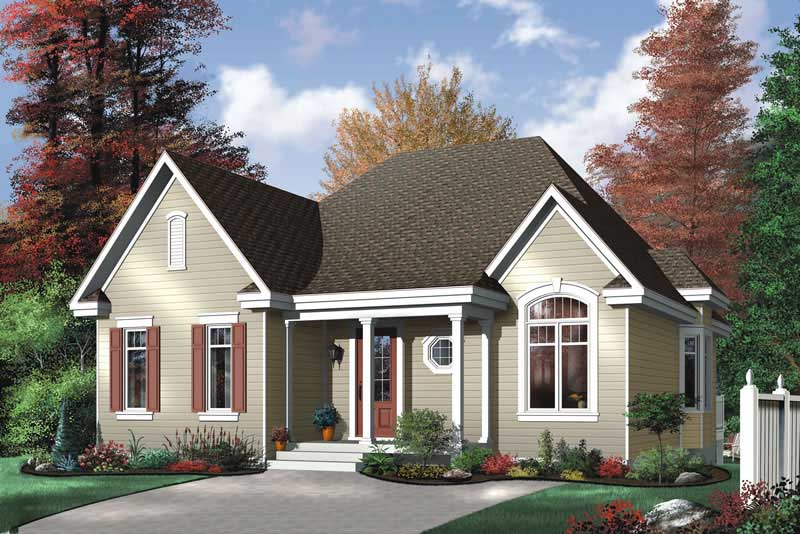
3-Bedroom, 1321 Sq Ft Bungalow House Plan - 126-1700 - Front Exterior
Plan Collection
3-Bedroom, 1321 Sq Ft Bungalow House Plan - 126-1700 - Front Exterior
Plan#126-1700
Starting at$1510
1321
Sq Ft
1
Story
3
Bed
1
Bath
0
Car
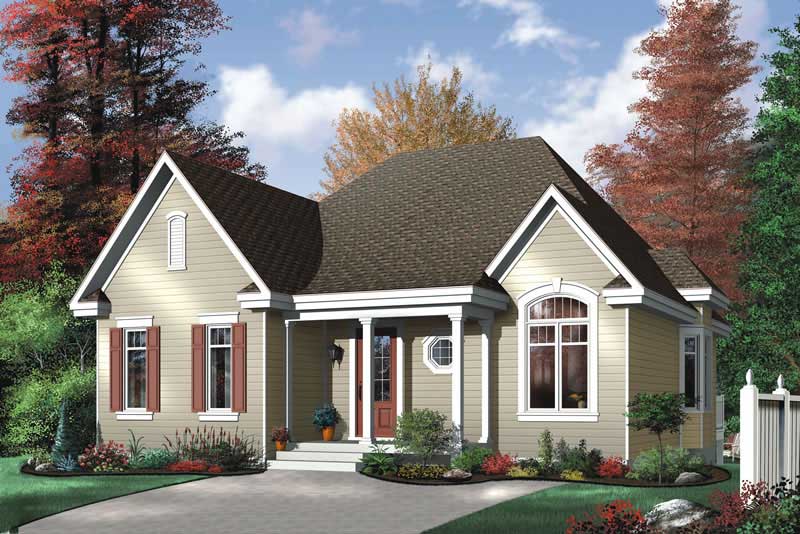
2-Bedroom, 1102 Sq Ft Bungalow House Plan - 126-1591 - Front Exterior
Plan Collection
2-Bedroom, 1102 Sq Ft Bungalow House Plan - 126-1591 - Front Exterior
Plan#126-1591
Starting at$1450
1102
Sq Ft
1
Story
2
Bed
1
Bath
0
Car
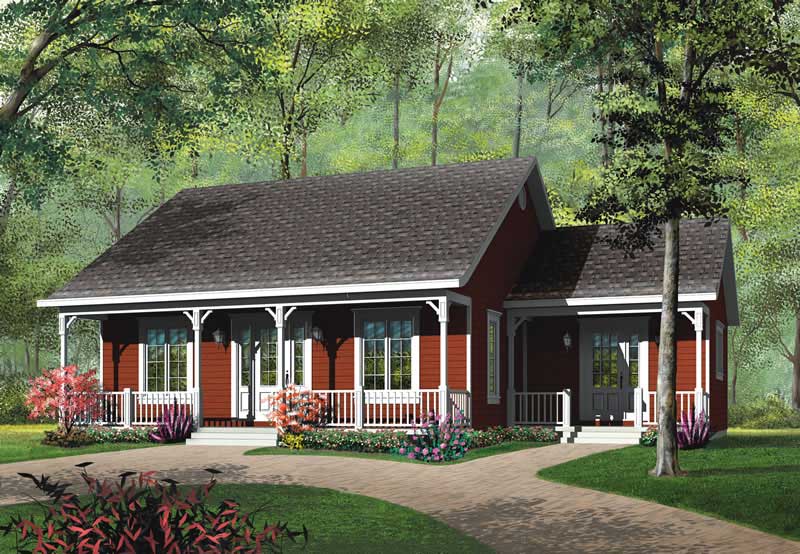
3-Bedroom, 1147 Sq Ft Ranch House Plan - 126-1552 - Front Exterior
Plan Collection
3-Bedroom, 1147 Sq Ft Ranch House Plan - 126-1552 - Front Exterior
Plan#126-1552
Starting at$1450
1147
Sq Ft
1
Story
3
Bed
1
Bath
0
Car
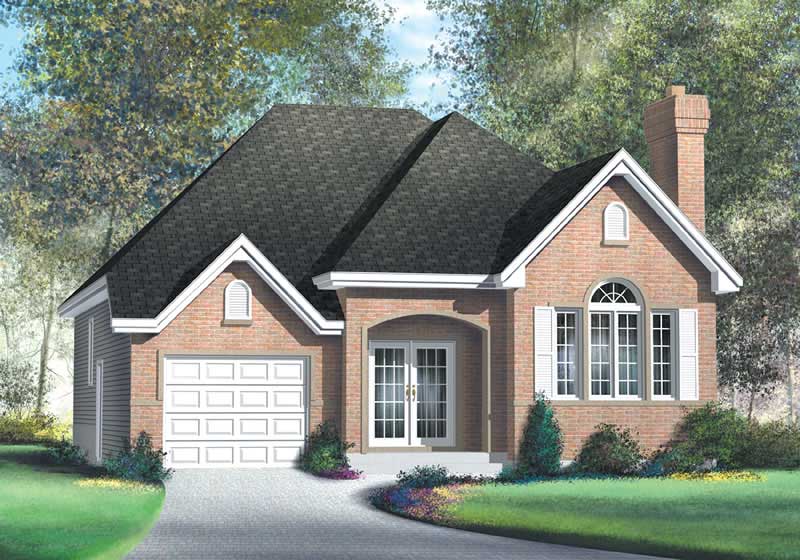
2-Bedroom, 1311 Sq Ft Craftsman Home Plan - 157-1457 - Main Exterior
Plan Collection
2-Bedroom, 1311 Sq Ft Craftsman Home Plan - 157-1457 - Main Exterior
Plan#157-1457
Starting at$1255
1311
Sq Ft
1
Story
2
Bed
2
Bath
1
Car
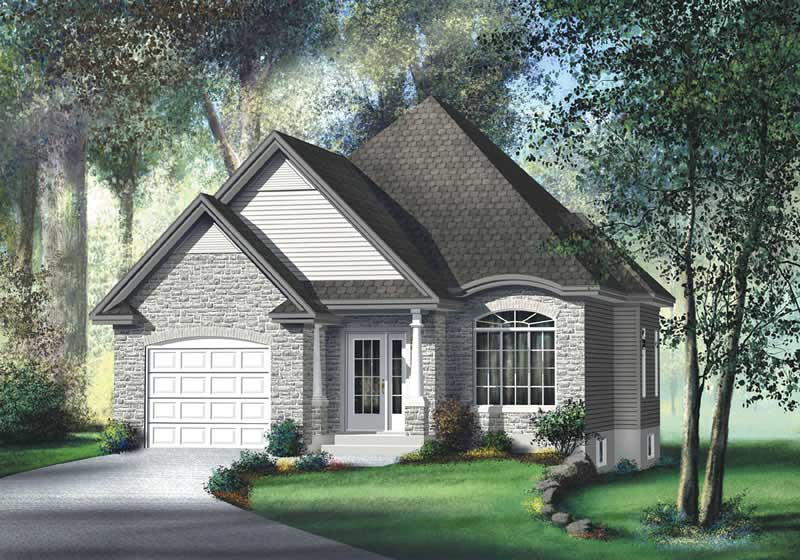
2-Bedroom, 1100 Sq Ft Bungalow House Plan - 157-1398 - Front Exterior
Plan Collection
2-Bedroom, 1100 Sq Ft Bungalow House Plan - 157-1398 - Front Exterior
Plan#157-1398
Starting at$855
1100
Sq Ft
1
Story
2
Bed
2
Bath
1
Car
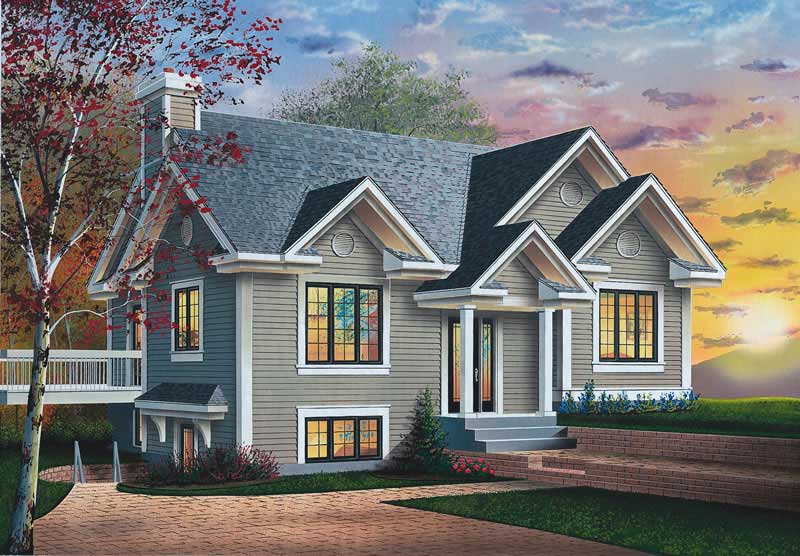
3-Bedroom, 1067 Sq Ft Ranch House Plan - 126-1617 - Front Exterior
Plan Collection
3-Bedroom, 1067 Sq Ft Ranch House Plan - 126-1617 - Front Exterior
Plan#126-1617
Starting at$1740
1067
Sq Ft
1
Story
3
Bed
2
Bath
0
Car
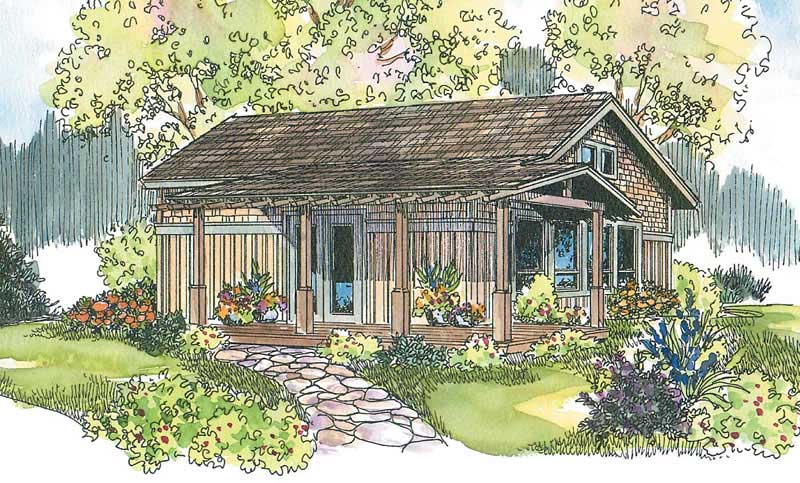
1-Bedroom, 960 Sq Ft Coastal Home - Plan #108-1592 - Main Exterior
Plan Collection
1-Bedroom, 960 Sq Ft Coastal Home - Plan #108-1592 - Main Exterior
Plan#108-1592
Starting at$615
960
Sq Ft
1
Story
1
Bed
1
Bath
0
Car
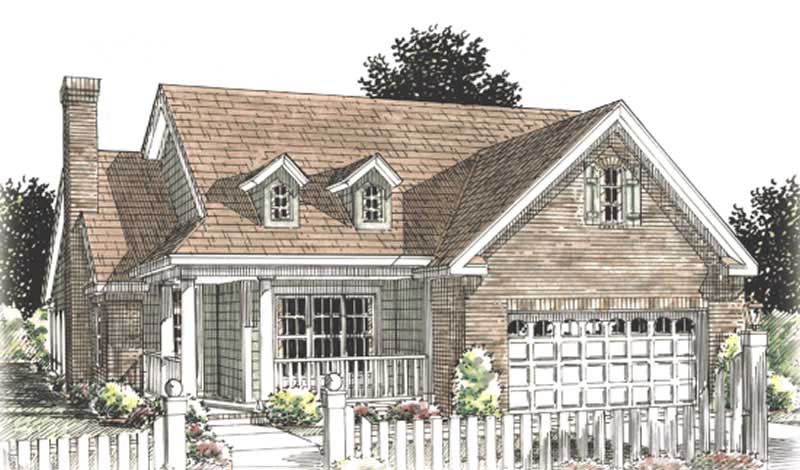
2-Bedroom, 1425 Sq Ft Cape Cod House Plan - 178-1208 - Front Exterior
Plan Collection
2-Bedroom, 1425 Sq Ft Cape Cod House Plan - 178-1208 - Front Exterior
Plan#178-1208
Starting at$1065
1425
Sq Ft
1
Story
2
Bed
2
Bath
2
Car
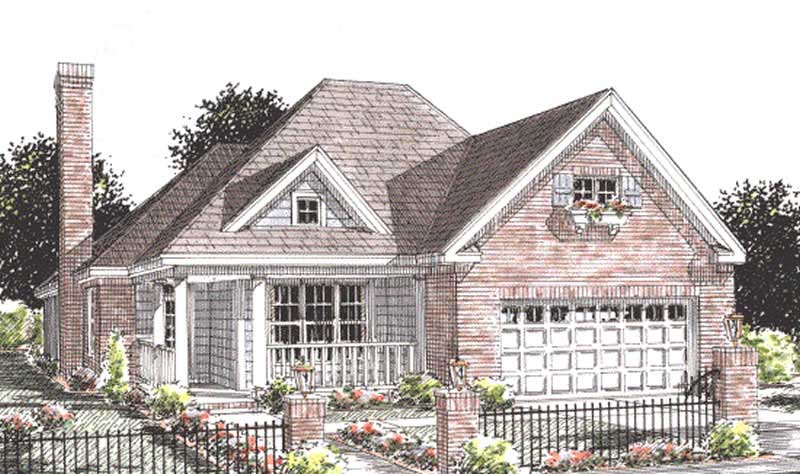
2-Bedroom, 1425 Sq Ft Country House Plan - 178-1195 - Front Exterior
Plan Collection
2-Bedroom, 1425 Sq Ft Country House Plan - 178-1195 - Front Exterior
Plan#178-1195
Starting at$1065
1425
Sq Ft
1
Story
2
Bed
2
Bath
2
Car
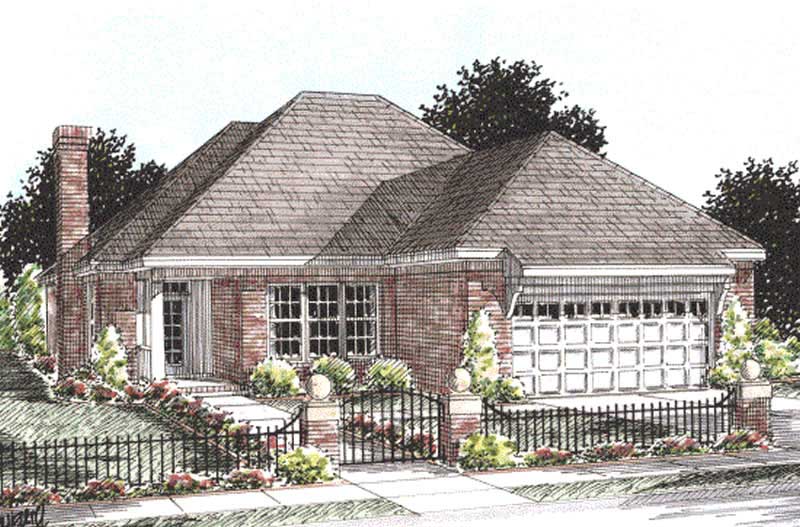
2-Bedroom, 1425 Sq Ft Ranch House Plan - 178-1209 - Front Exterior
Plan Collection
2-Bedroom, 1425 Sq Ft Ranch House Plan - 178-1209 - Front Exterior
Plan#178-1209
Starting at$1065
1425
Sq Ft
1
Story
2
Bed
2
Bath
2
Car
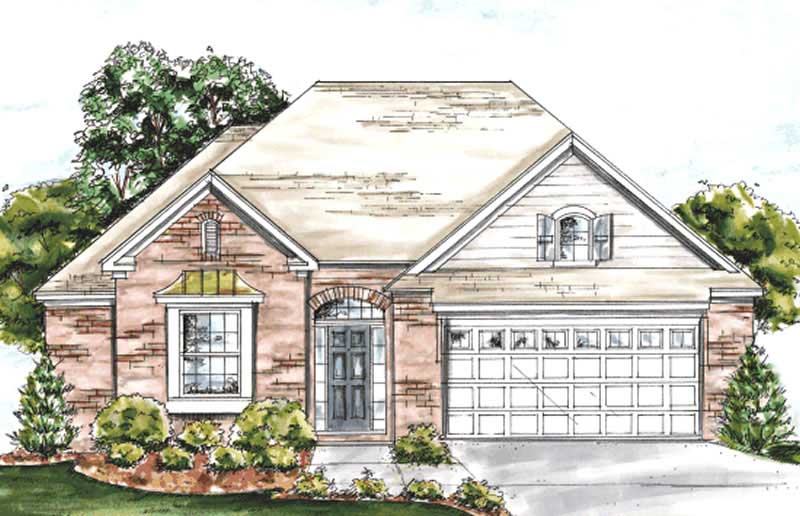
2-Bedroom, 1274 Sq Ft Ranch House Plan - 178-1181 - Front Exterior
Plan Collection
2-Bedroom, 1274 Sq Ft Ranch House Plan - 178-1181 - Front Exterior
Plan#178-1181
Starting at$1045
1274
Sq Ft
1
Story
2
Bed
2
Bath
2
Car
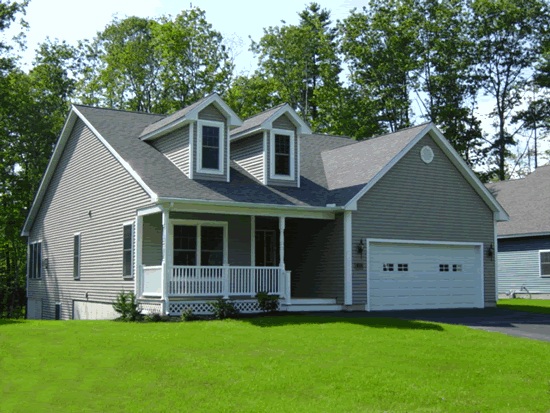
2-Bedroom, 1274 Sq Ft Cape Cod House Plan - 178-1204 - Front Exterior
Plan Collection
2-Bedroom, 1274 Sq Ft Cape Cod House Plan - 178-1204 - Front Exterior
Plan#178-1204
Starting at$1045
1274
Sq Ft
1
Story
2
Bed
2
Bath
2
Car
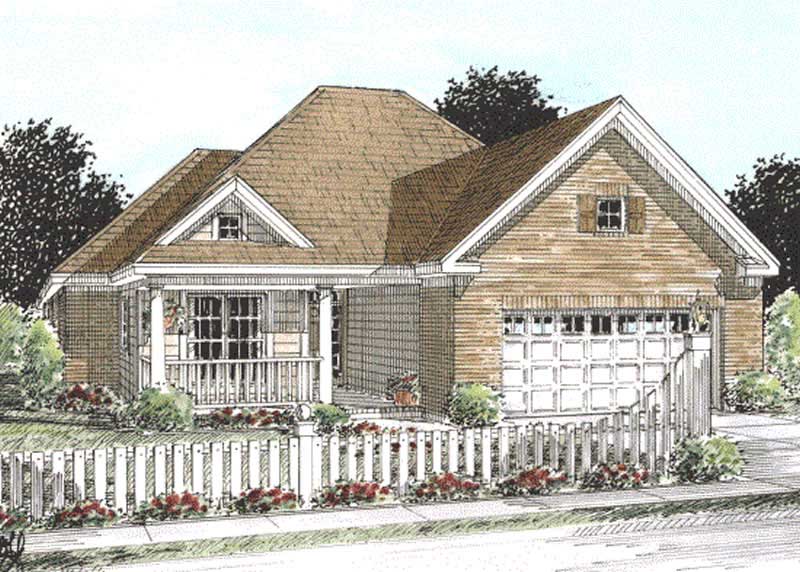
2-Bedroom, 1274 Sq Ft Ranch House Plan - 178-1152 - Front Exterior
Plan Collection
2-Bedroom, 1274 Sq Ft Ranch House Plan - 178-1152 - Front Exterior
Plan#178-1152
Starting at$1045
1274
Sq Ft
1
Story
2
Bed
2
Bath
2
Car
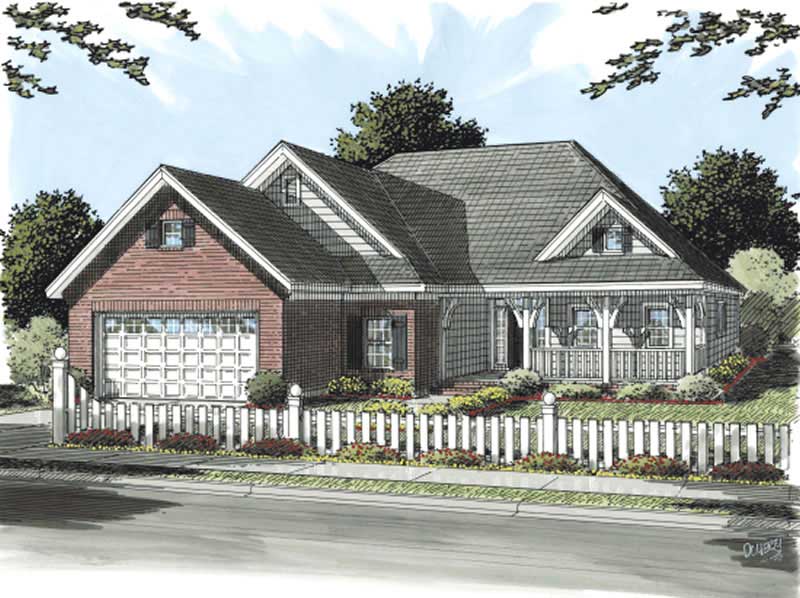
3-Bedroom, 1416 Sq Ft Country Home Plan - 178-1154 - Main Exterior
Plan Collection
3-Bedroom, 1416 Sq Ft Country Home Plan - 178-1154 - Main Exterior
Plan#178-1154
Starting at$1065
1416
Sq Ft
1
Story
3
Bed
2
Bath
2
Car
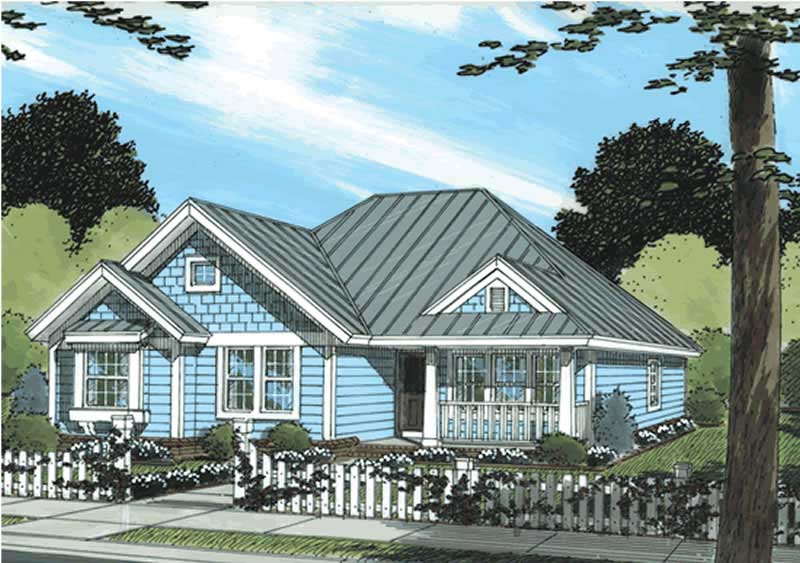
4-Bedroom, 1481 Sq Ft Country House Plan - 178-1179 - Front Exterior
Plan Collection
4-Bedroom, 1481 Sq Ft Country House Plan - 178-1179 - Front Exterior
Plan#178-1179
Starting at$1065
1481
Sq Ft
1
Story
4
Bed
2
Bath
0
Car
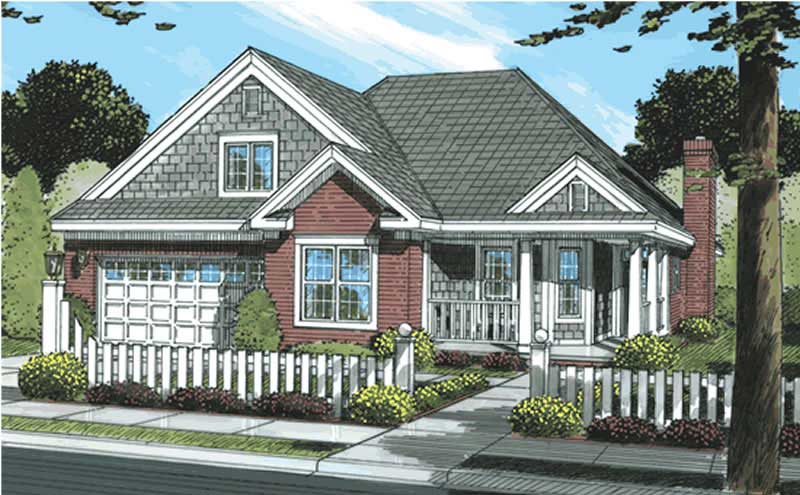
3-Bedroom, 1362 Sq Ft Country Home Plan - 178-1163 - Main Exterior
Plan Collection
3-Bedroom, 1362 Sq Ft Country Home Plan - 178-1163 - Main Exterior
Plan#178-1163
Starting at$1045
1362
Sq Ft
1
Story
3
Bed
2
Bath
2
Car
2-Bedroom, 864 Sq Ft Bungalow House Plan - 126-1578 - Front Exterior
Plan Collection
2-Bedroom, 864 Sq Ft Bungalow House Plan - 126-1578 - Front Exterior
Plan#126-1578
Starting at$1275
864
Sq Ft
1
Story
2
Bed
1
Bath
0
Car
1-Bedroom, 784 Sq Ft Lake House Plan - 126-1554 - Front Exterior
Plan Collection
1-Bedroom, 784 Sq Ft Lake House Plan - 126-1554 - Front Exterior
Plan#126-1554
Starting at$1220
784
Sq Ft
1
Story
1
Bed
1
Bath
0
Car
2-Bedroom, 1386 Sq Ft Ranch House Plan - 126-1710 - Front Exterior
Plan Collection
2-Bedroom, 1386 Sq Ft Ranch House Plan - 126-1710 - Front Exterior
Plan#126-1710
Starting at$1510
1386
Sq Ft
1
Story
2
Bed
1
Bath
0
Car
3-Bedroom, 1184 Sq Ft Ranch House Plan - 126-1705 - Front Exterior
Plan Collection
3-Bedroom, 1184 Sq Ft Ranch House Plan - 126-1705 - Front Exterior
Plan#126-1705
Starting at$1450
1184
Sq Ft
1
Story
3
Bed
1
Bath
0
Car
2-Bedroom, 1026 Sq Ft Bungalow House Plan - 126-1571 - Front Exterior
Plan Collection
2-Bedroom, 1026 Sq Ft Bungalow House Plan - 126-1571 - Front Exterior
Plan#126-1571
Starting at$1450
1026
Sq Ft
1
Story
2
Bed
1
Bath
0
Car
2-Bedroom, 1064 Sq Ft Ranch House Plan - 126-1706 - Front Exterior
Plan Collection
2-Bedroom, 1064 Sq Ft Ranch House Plan - 126-1706 - Front Exterior
Plan#126-1706
Starting at$1450
1064
Sq Ft
1
Story
2
Bed
1
Bath
0
Car
3-Bedroom, 1321 Sq Ft Bungalow House Plan - 126-1714 - Front Exterior
Plan Collection
3-Bedroom, 1321 Sq Ft Bungalow House Plan - 126-1714 - Front Exterior
Plan#126-1714
Starting at$1510
1321
Sq Ft
1
Story
3
Bed
1
Bath
0
Car
2-Bedroom, 1102 Sq Ft Ranch House Plan - 126-1699 - Front Exterior
Plan Collection
2-Bedroom, 1102 Sq Ft Ranch House Plan - 126-1699 - Front Exterior
Plan#126-1699
Starting at$1450
1102
Sq Ft
1
Story
2
Bed
1
Bath
0
Car
3-Bedroom, 1321 Sq Ft Bungalow House Plan - 126-1700 - Front Exterior
Plan Collection
3-Bedroom, 1321 Sq Ft Bungalow House Plan - 126-1700 - Front Exterior
Plan#126-1700
Starting at$1510
1321
Sq Ft
1
Story
3
Bed
1
Bath
0
Car
2-Bedroom, 1102 Sq Ft Bungalow House Plan - 126-1591 - Front Exterior
Plan Collection
2-Bedroom, 1102 Sq Ft Bungalow House Plan - 126-1591 - Front Exterior
Plan#126-1591
Starting at$1450
1102
Sq Ft
1
Story
2
Bed
1
Bath
0
Car
3-Bedroom, 1147 Sq Ft Ranch House Plan - 126-1552 - Front Exterior
Plan Collection
3-Bedroom, 1147 Sq Ft Ranch House Plan - 126-1552 - Front Exterior
Plan#126-1552
Starting at$1450
1147
Sq Ft
1
Story
3
Bed
1
Bath
0
Car
2-Bedroom, 1311 Sq Ft Craftsman Home Plan - 157-1457 - Main Exterior
Plan Collection
2-Bedroom, 1311 Sq Ft Craftsman Home Plan - 157-1457 - Main Exterior
Plan#157-1457
Starting at$1255
1311
Sq Ft
1
Story
2
Bed
2
Bath
1
Car
2-Bedroom, 1100 Sq Ft Bungalow House Plan - 157-1398 - Front Exterior
Plan Collection
2-Bedroom, 1100 Sq Ft Bungalow House Plan - 157-1398 - Front Exterior
Plan#157-1398
Starting at$855
1100
Sq Ft
1
Story
2
Bed
2
Bath
1
Car
3-Bedroom, 1067 Sq Ft Ranch House Plan - 126-1617 - Front Exterior
Plan Collection
3-Bedroom, 1067 Sq Ft Ranch House Plan - 126-1617 - Front Exterior
Plan#126-1617
Starting at$1740
1067
Sq Ft
1
Story
3
Bed
2
Bath
0
Car
1-Bedroom, 960 Sq Ft Coastal Home - Plan #108-1592 - Main Exterior
Plan Collection
1-Bedroom, 960 Sq Ft Coastal Home - Plan #108-1592 - Main Exterior
Plan#108-1592
Starting at$615
960
Sq Ft
1
Story
1
Bed
1
Bath
0
Car
2-Bedroom, 1425 Sq Ft Cape Cod House Plan - 178-1208 - Front Exterior
Plan Collection
2-Bedroom, 1425 Sq Ft Cape Cod House Plan - 178-1208 - Front Exterior
Plan#178-1208
Starting at$1065
1425
Sq Ft
1
Story
2
Bed
2
Bath
2
Car
2-Bedroom, 1425 Sq Ft Country House Plan - 178-1195 - Front Exterior
Plan Collection
2-Bedroom, 1425 Sq Ft Country House Plan - 178-1195 - Front Exterior
Plan#178-1195
Starting at$1065
1425
Sq Ft
1
Story
2
Bed
2
Bath
2
Car
2-Bedroom, 1425 Sq Ft Ranch House Plan - 178-1209 - Front Exterior
Plan Collection
2-Bedroom, 1425 Sq Ft Ranch House Plan - 178-1209 - Front Exterior
Plan#178-1209
Starting at$1065
1425
Sq Ft
1
Story
2
Bed
2
Bath
2
Car
2-Bedroom, 1274 Sq Ft Ranch House Plan - 178-1181 - Front Exterior
Plan Collection
2-Bedroom, 1274 Sq Ft Ranch House Plan - 178-1181 - Front Exterior
Plan#178-1181
Starting at$1045
1274
Sq Ft
1
Story
2
Bed
2
Bath
2
Car
2-Bedroom, 1274 Sq Ft Cape Cod House Plan - 178-1204 - Front Exterior
Plan Collection
2-Bedroom, 1274 Sq Ft Cape Cod House Plan - 178-1204 - Front Exterior
Plan#178-1204
Starting at$1045
1274
Sq Ft
1
Story
2
Bed
2
Bath
2
Car
2-Bedroom, 1274 Sq Ft Ranch House Plan - 178-1152 - Front Exterior
Plan Collection
2-Bedroom, 1274 Sq Ft Ranch House Plan - 178-1152 - Front Exterior
Plan#178-1152
Starting at$1045
1274
Sq Ft
1
Story
2
Bed
2
Bath
2
Car
3-Bedroom, 1416 Sq Ft Country Home Plan - 178-1154 - Main Exterior
Plan Collection
3-Bedroom, 1416 Sq Ft Country Home Plan - 178-1154 - Main Exterior
Plan#178-1154
Starting at$1065
1416
Sq Ft
1
Story
3
Bed
2
Bath
2
Car
4-Bedroom, 1481 Sq Ft Country House Plan - 178-1179 - Front Exterior
Plan Collection
4-Bedroom, 1481 Sq Ft Country House Plan - 178-1179 - Front Exterior
Plan#178-1179
Starting at$1065
1481
Sq Ft
1
Story
4
Bed
2
Bath
0
Car
3-Bedroom, 1362 Sq Ft Country Home Plan - 178-1163 - Main Exterior
Plan Collection
3-Bedroom, 1362 Sq Ft Country Home Plan - 178-1163 - Main Exterior
Plan#178-1163
Starting at$1045
1362
Sq Ft
1
Story
3
Bed
2
Bath
2
Car
1...7273747576...98