Small House Plans, French House Plans

5,151
Plan Results
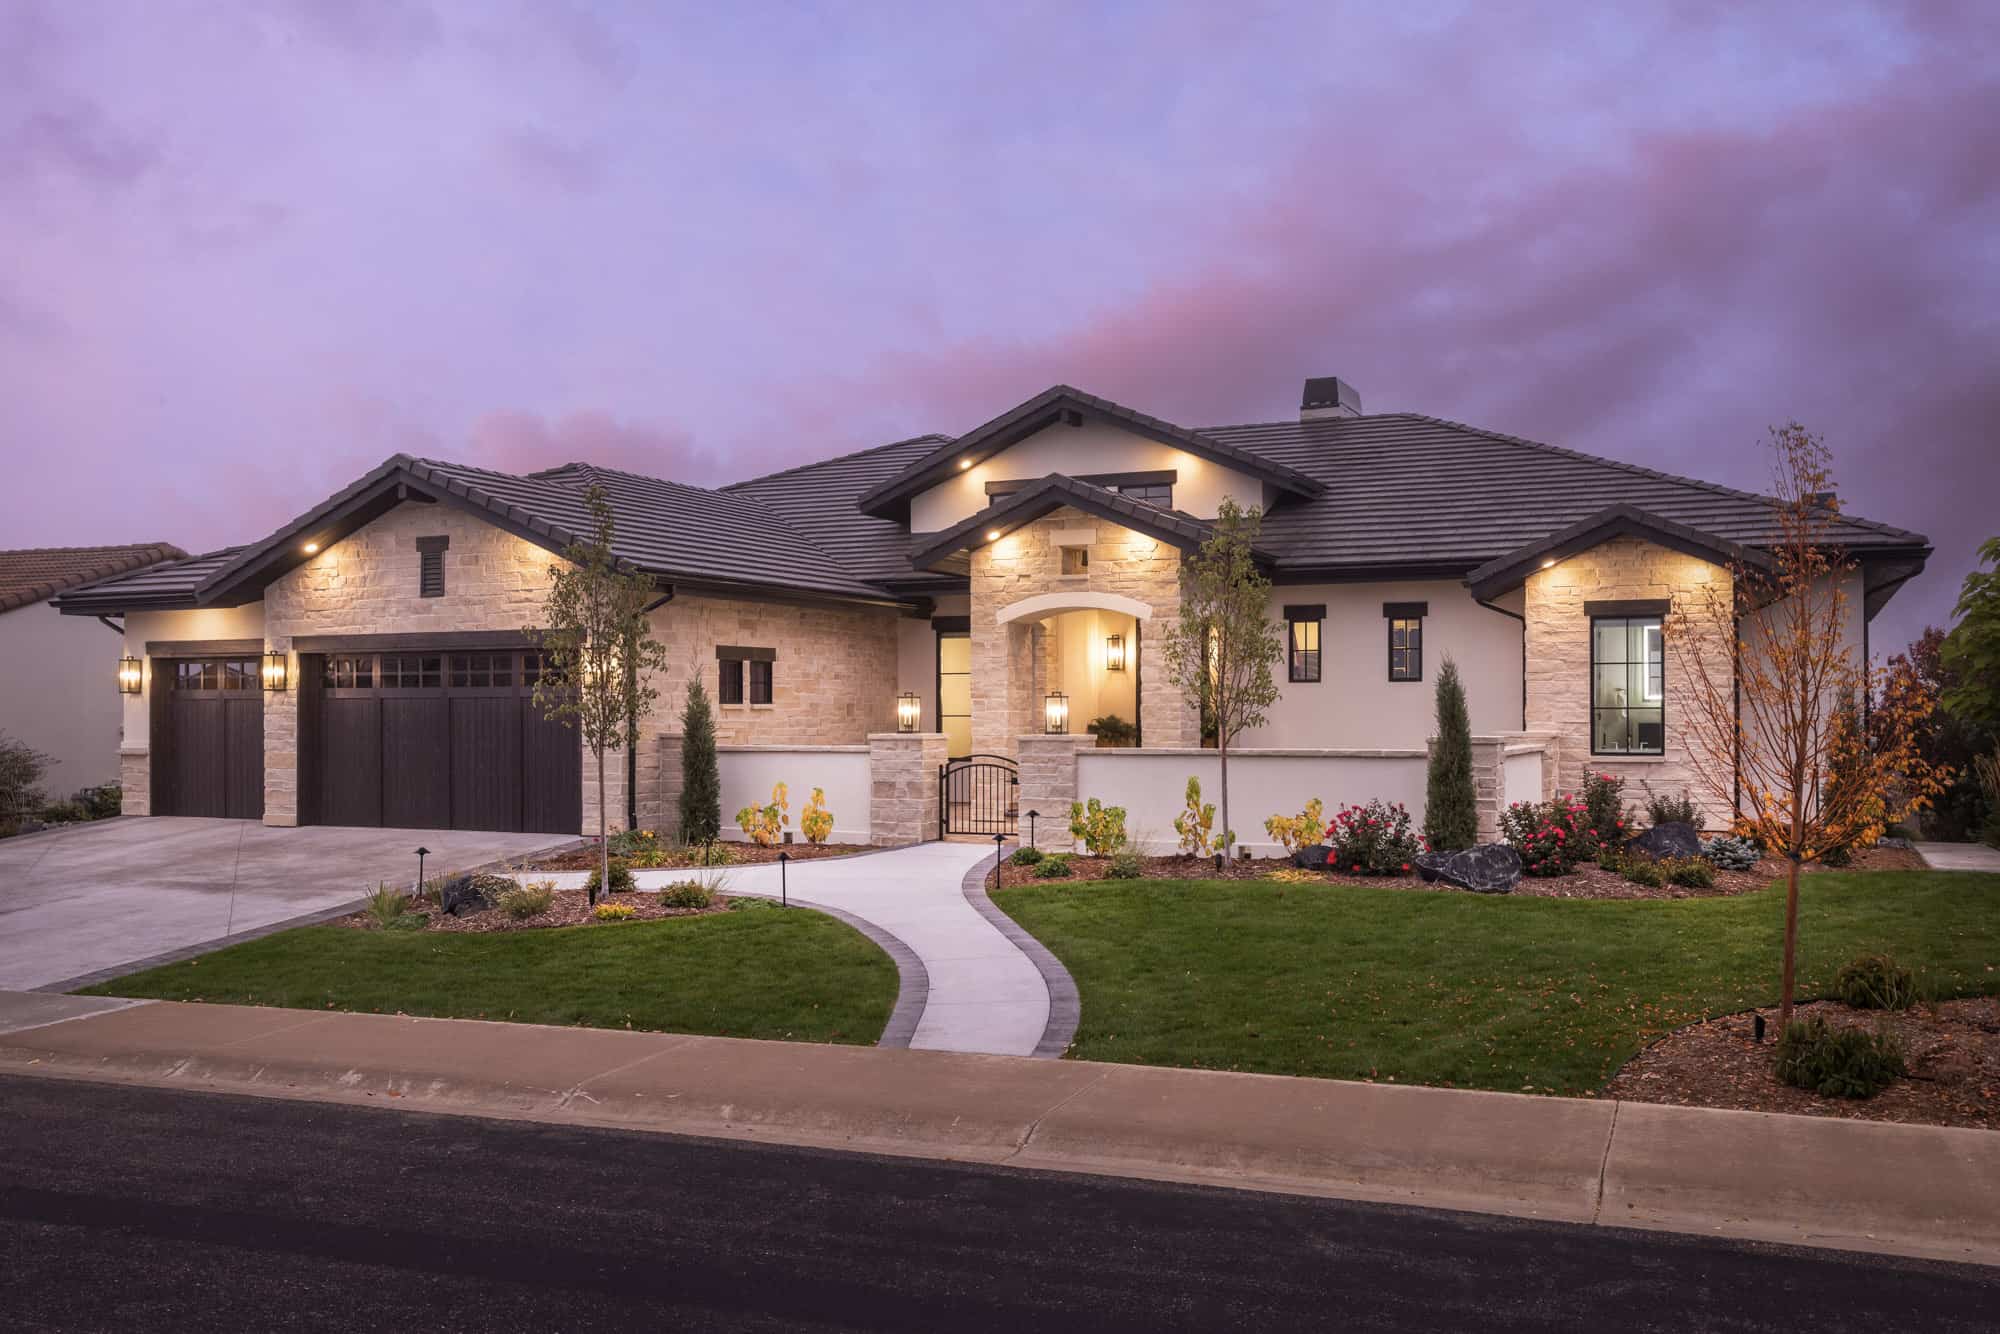
French Plan, 3-5 Bedrms, 2.5-3.5 Baths, 3,601-5762 Sq Ft #161-1257
Plan Collection
French Plan, 3-5 Bedrms, 2.5-3.5 Baths, 3,601-5762 Sq Ft #161-1257
Plan#161-1257
Starting at$2400
3601
Sq Ft
2
Story
3
Bed
2.5
Bath
3
Car
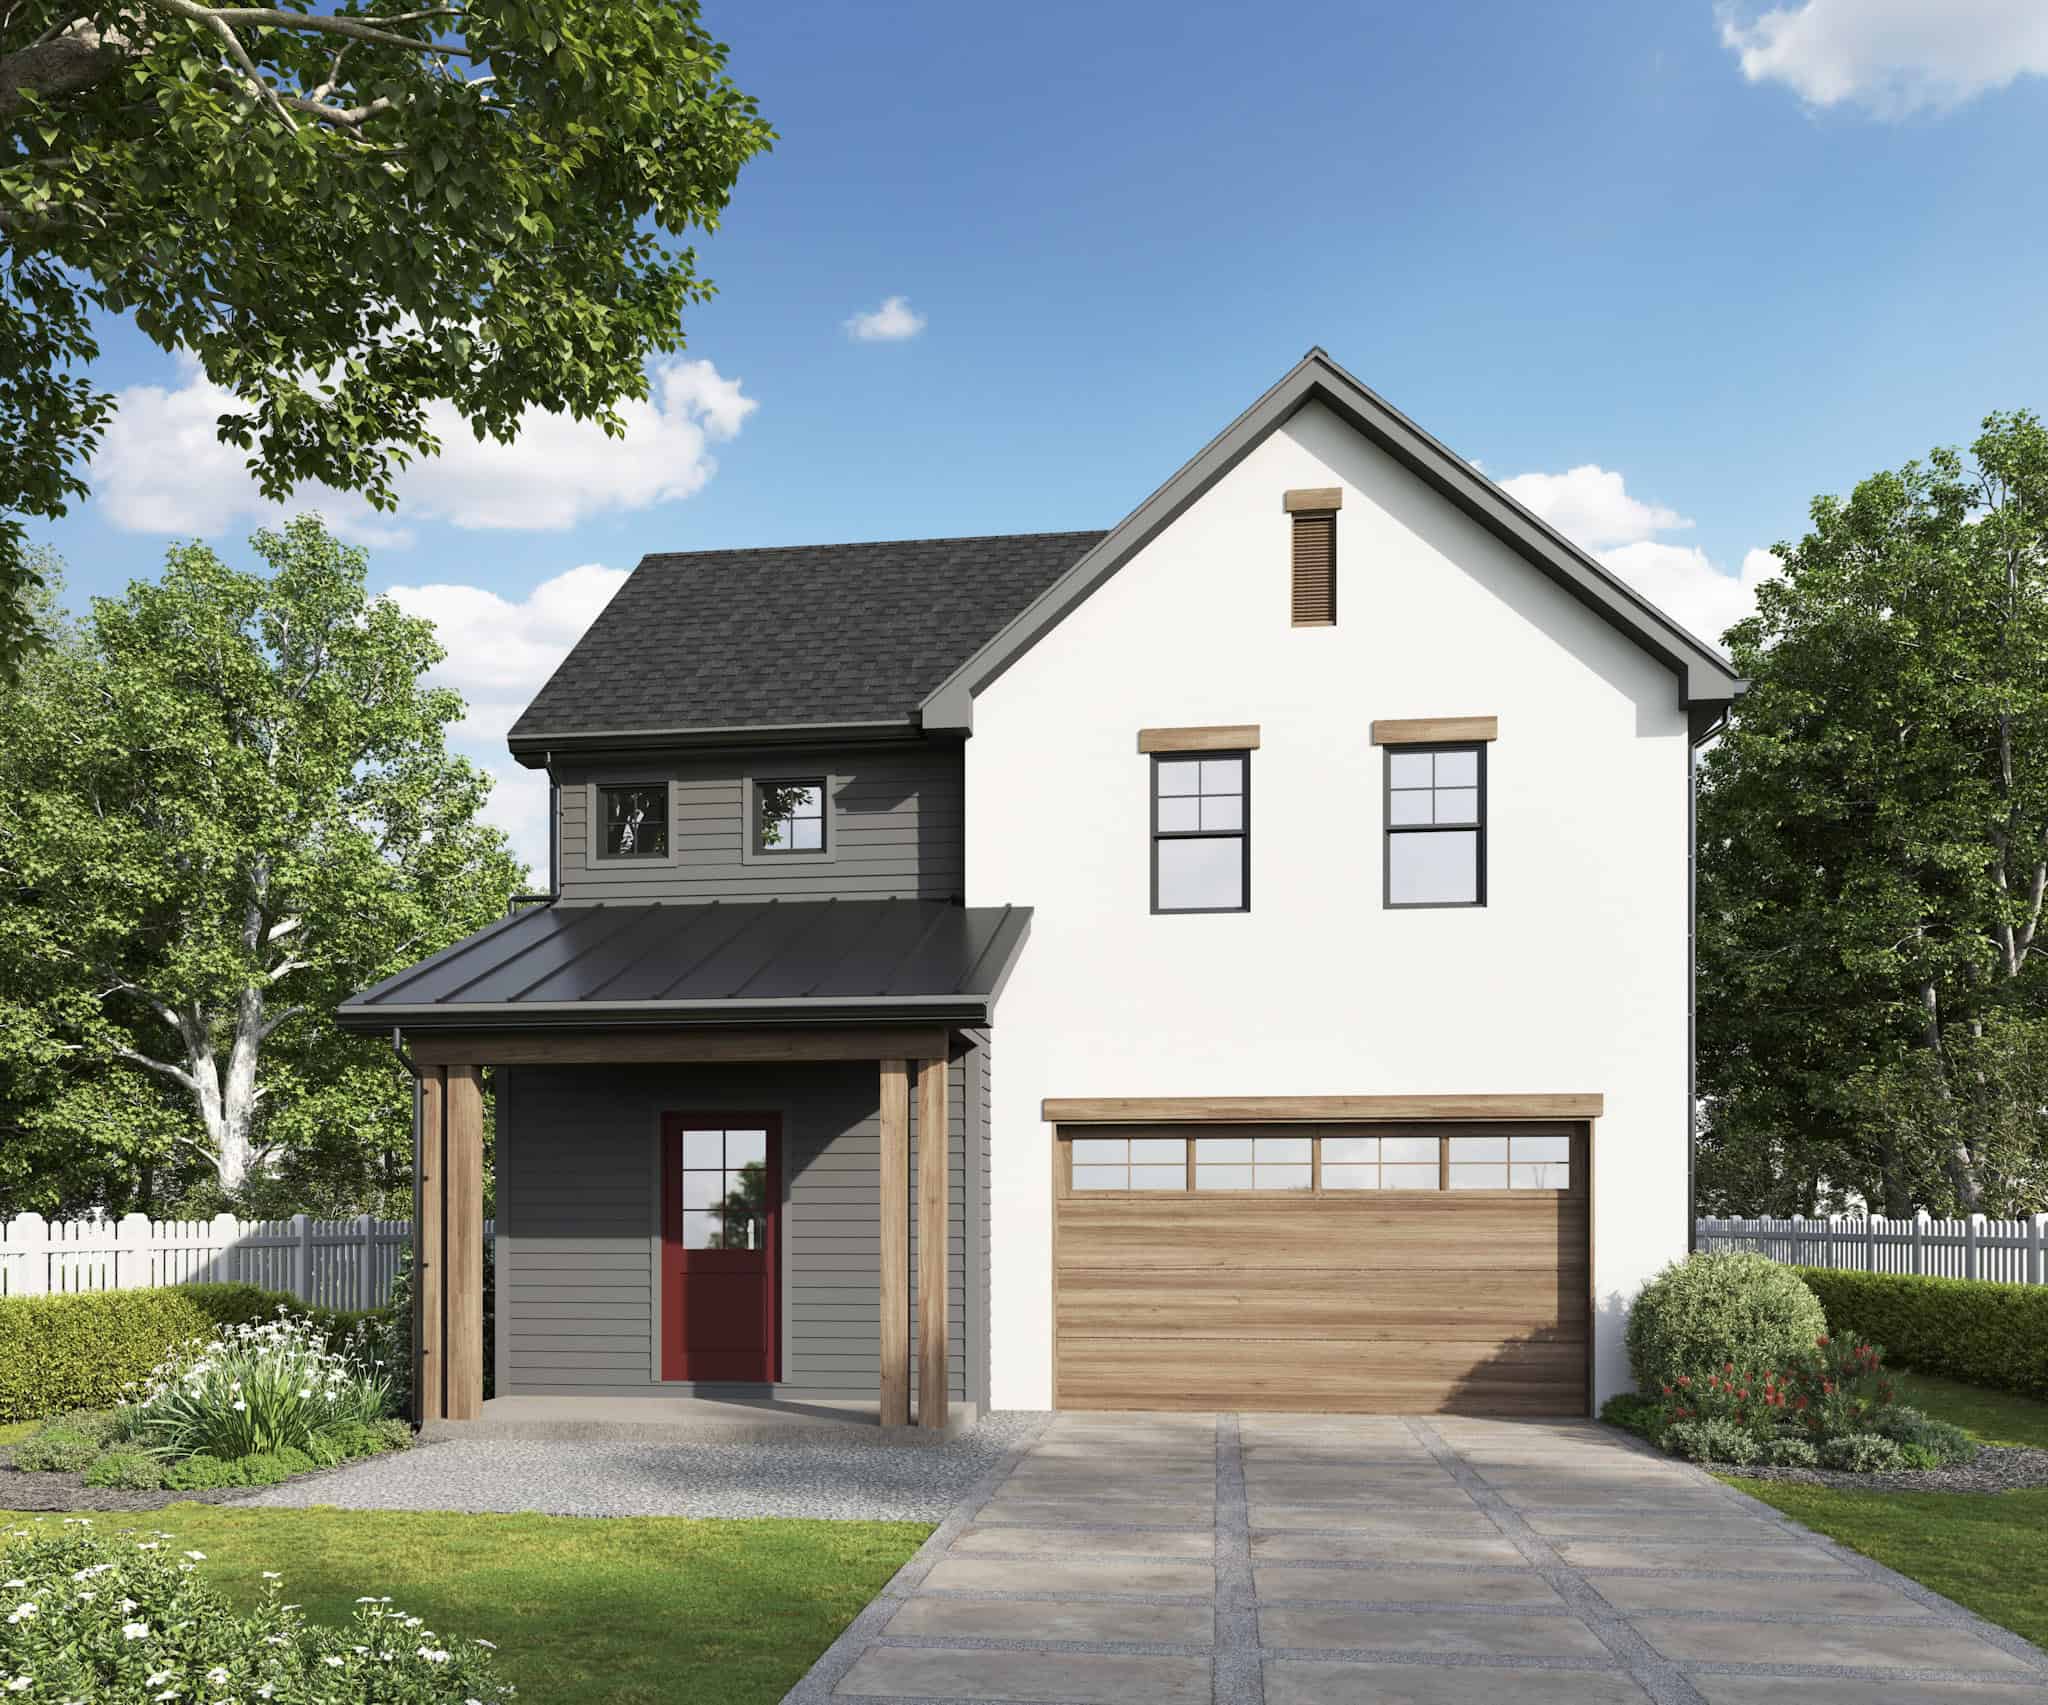
Cottage Plan, 4-5 Bedrms, 2.5-3.5 Baths, 2,472-3345 Sq Ft #161-1255
Plan Collection
Cottage Plan, 4-5 Bedrms, 2.5-3.5 Baths, 2,472-3345 Sq Ft #161-1255
Plan#161-1255
Starting at$1750
2472
Sq Ft
2
Story
4
Bed
2.5
Bath
2
Car

Rustic House Plan, 2-4 Bedrms, 2.5-5 Baths, 2525-4145 Sq Ft #161-1253
Plan Collection
Rustic House Plan, 2-4 Bedrms, 2.5-5 Baths, 2525-4145 Sq Ft #161-1253
Plan#161-1253
Starting at$1750
2525
Sq Ft
1
Story
2
Bed
2.5
Bath
3
Car
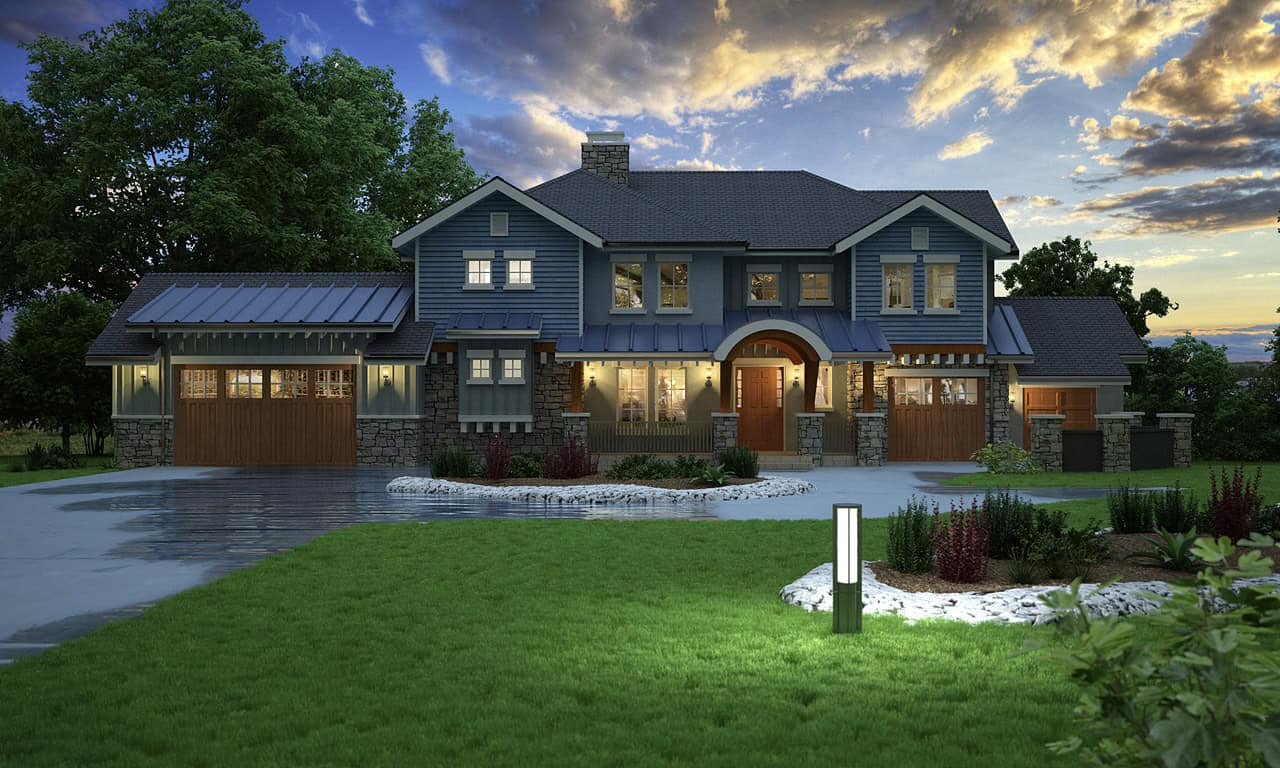
Rustic Home Plan - 4 Bedrms, 4.5 Baths - 3421 Sq Ft - #161-1251
Plan Collection
Rustic Home Plan - 4 Bedrms, 4.5 Baths - 3421 Sq Ft - #161-1251
Plan#161-1251
Starting at$2200
3421
Sq Ft
2
Story
4
Bed
4.5
Bath
4
Car
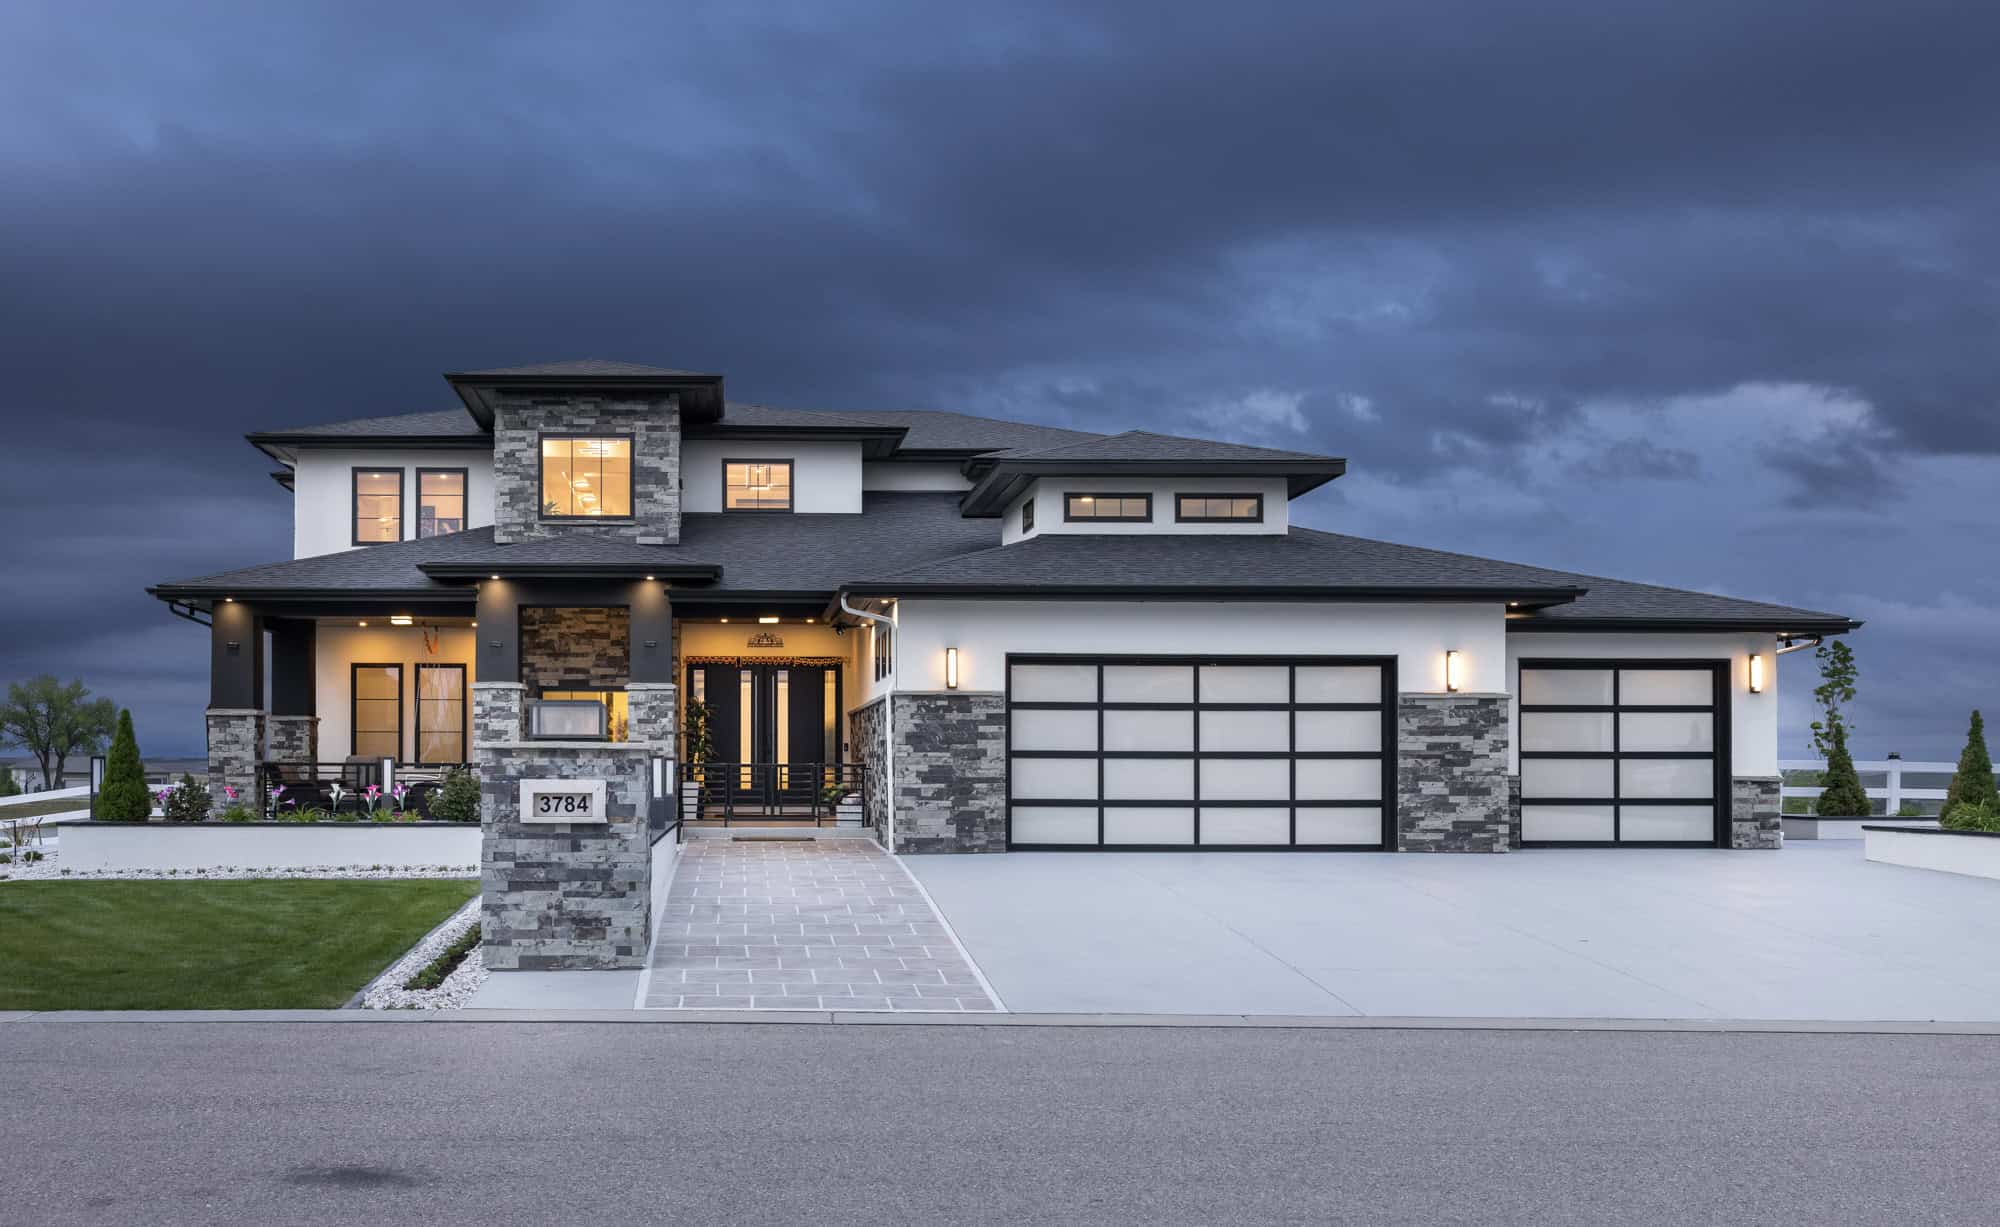
Contemporary Plan, 4-5 Bedrms, 4.5-5.5 Baths, 4255-6167 Sq Ft 161-1250
Plan Collection
Contemporary Plan, 4-5 Bedrms, 4.5-5.5 Baths, 4255-6167 Sq Ft 161-1250
Plan#161-1250
Starting at$2950
4255
Sq Ft
2
Story
4
Bed
4.5
Bath
3
Car
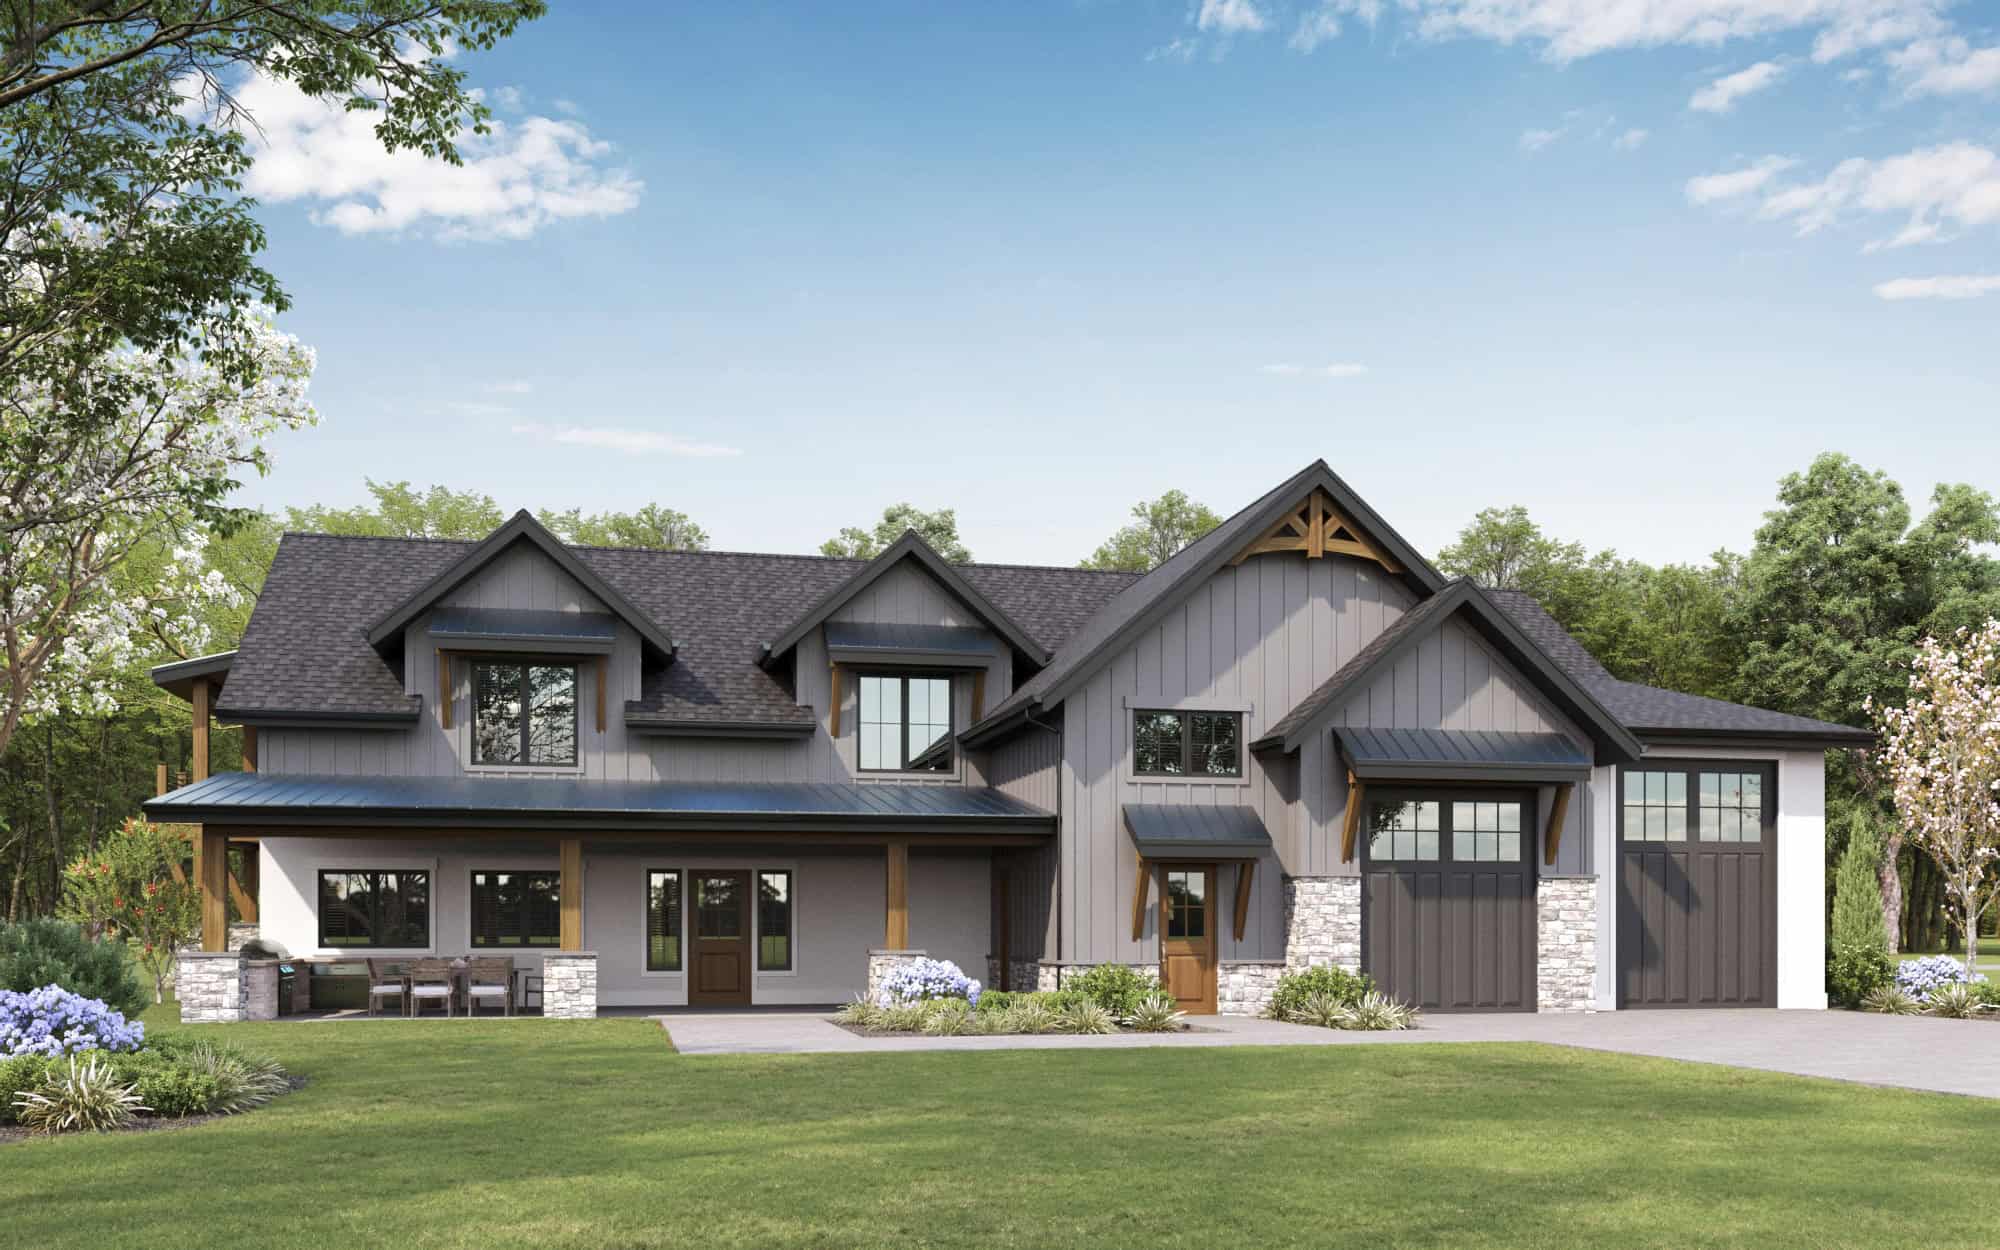
French Floor Plan - 2 Bedrms, 1.5 Baths - 3590 Sq Ft - #161-1247
Plan Collection
French Floor Plan - 2 Bedrms, 1.5 Baths - 3590 Sq Ft - #161-1247
Plan#161-1247
Starting at$2200
3590
Sq Ft
2
Story
2
Bed
1.5
Bath
5
Car
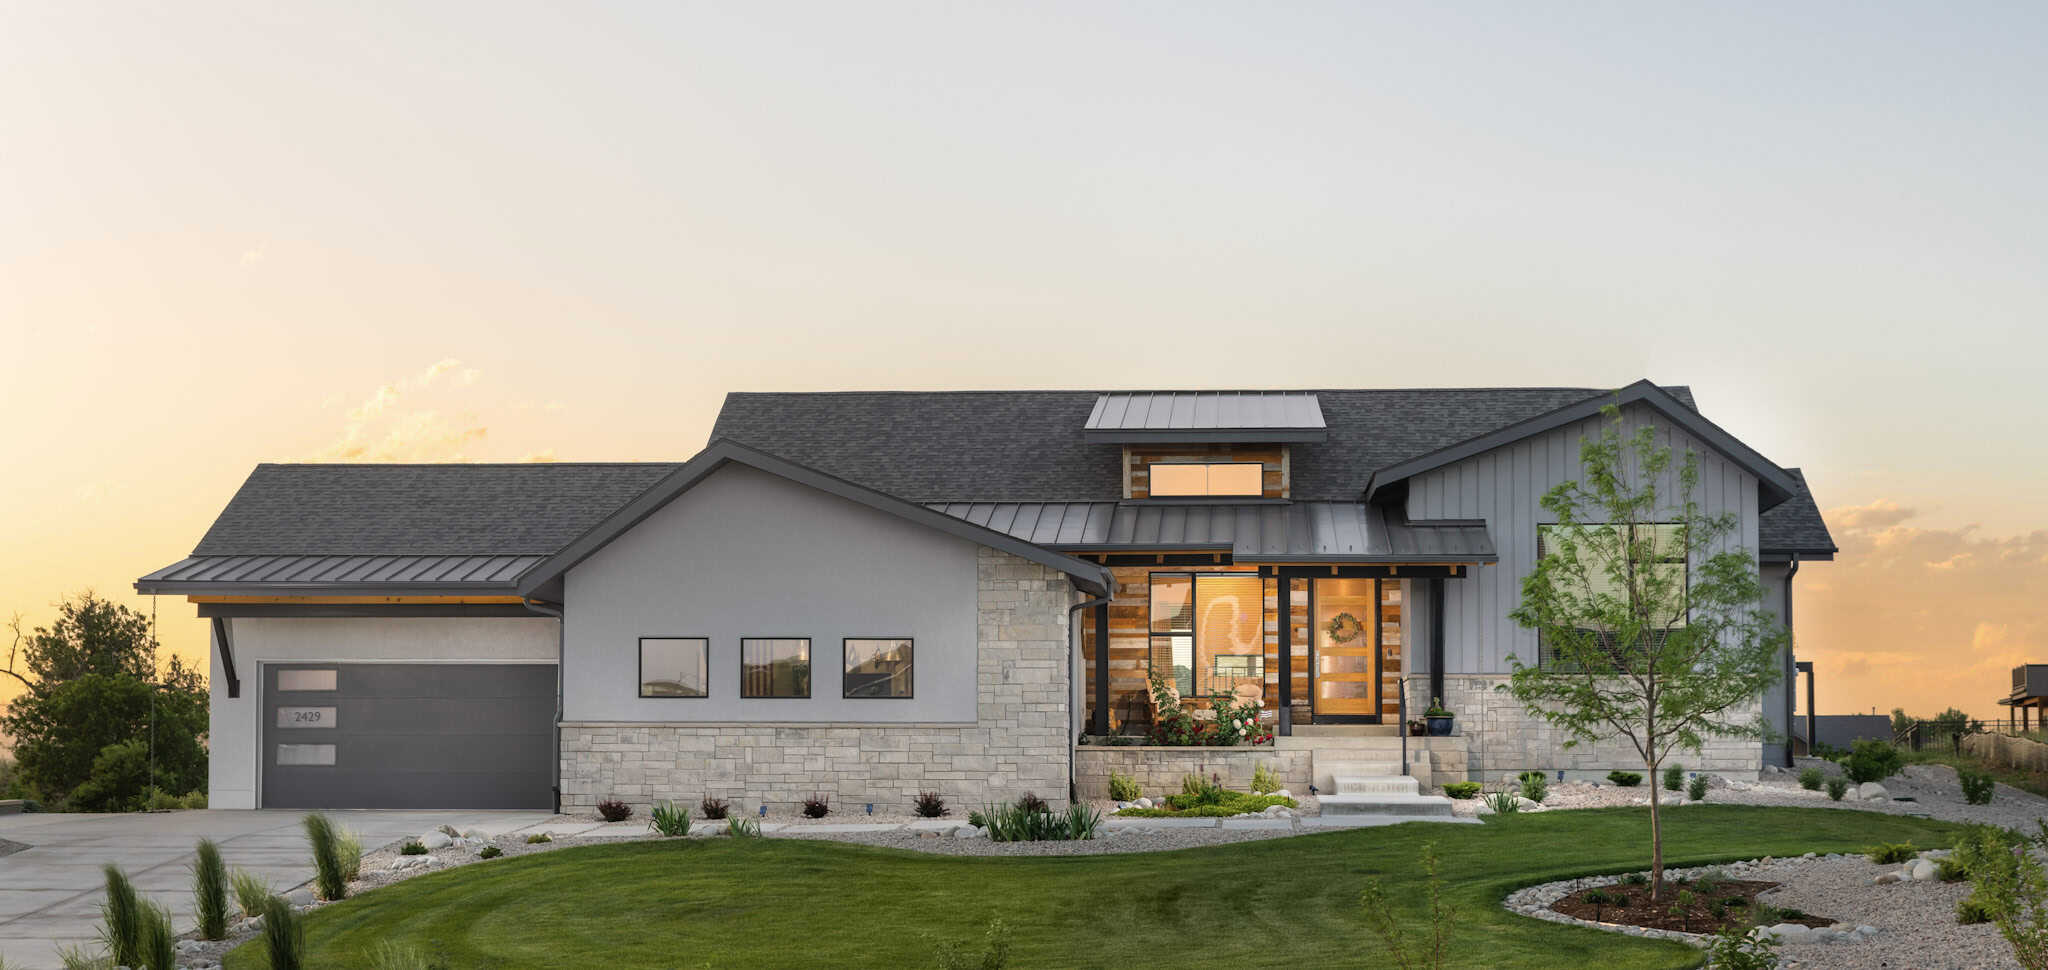
Ranch House Plan, 2-4 Bedrms, 2-3 Baths, 2262-3471 Sq Ft #161-1239
Plan Collection
Ranch House Plan, 2-4 Bedrms, 2-3 Baths, 2262-3471 Sq Ft #161-1239
Plan#161-1239
Starting at$1550
2262
Sq Ft
1
Story
2
Bed
2
Bath
3
Car
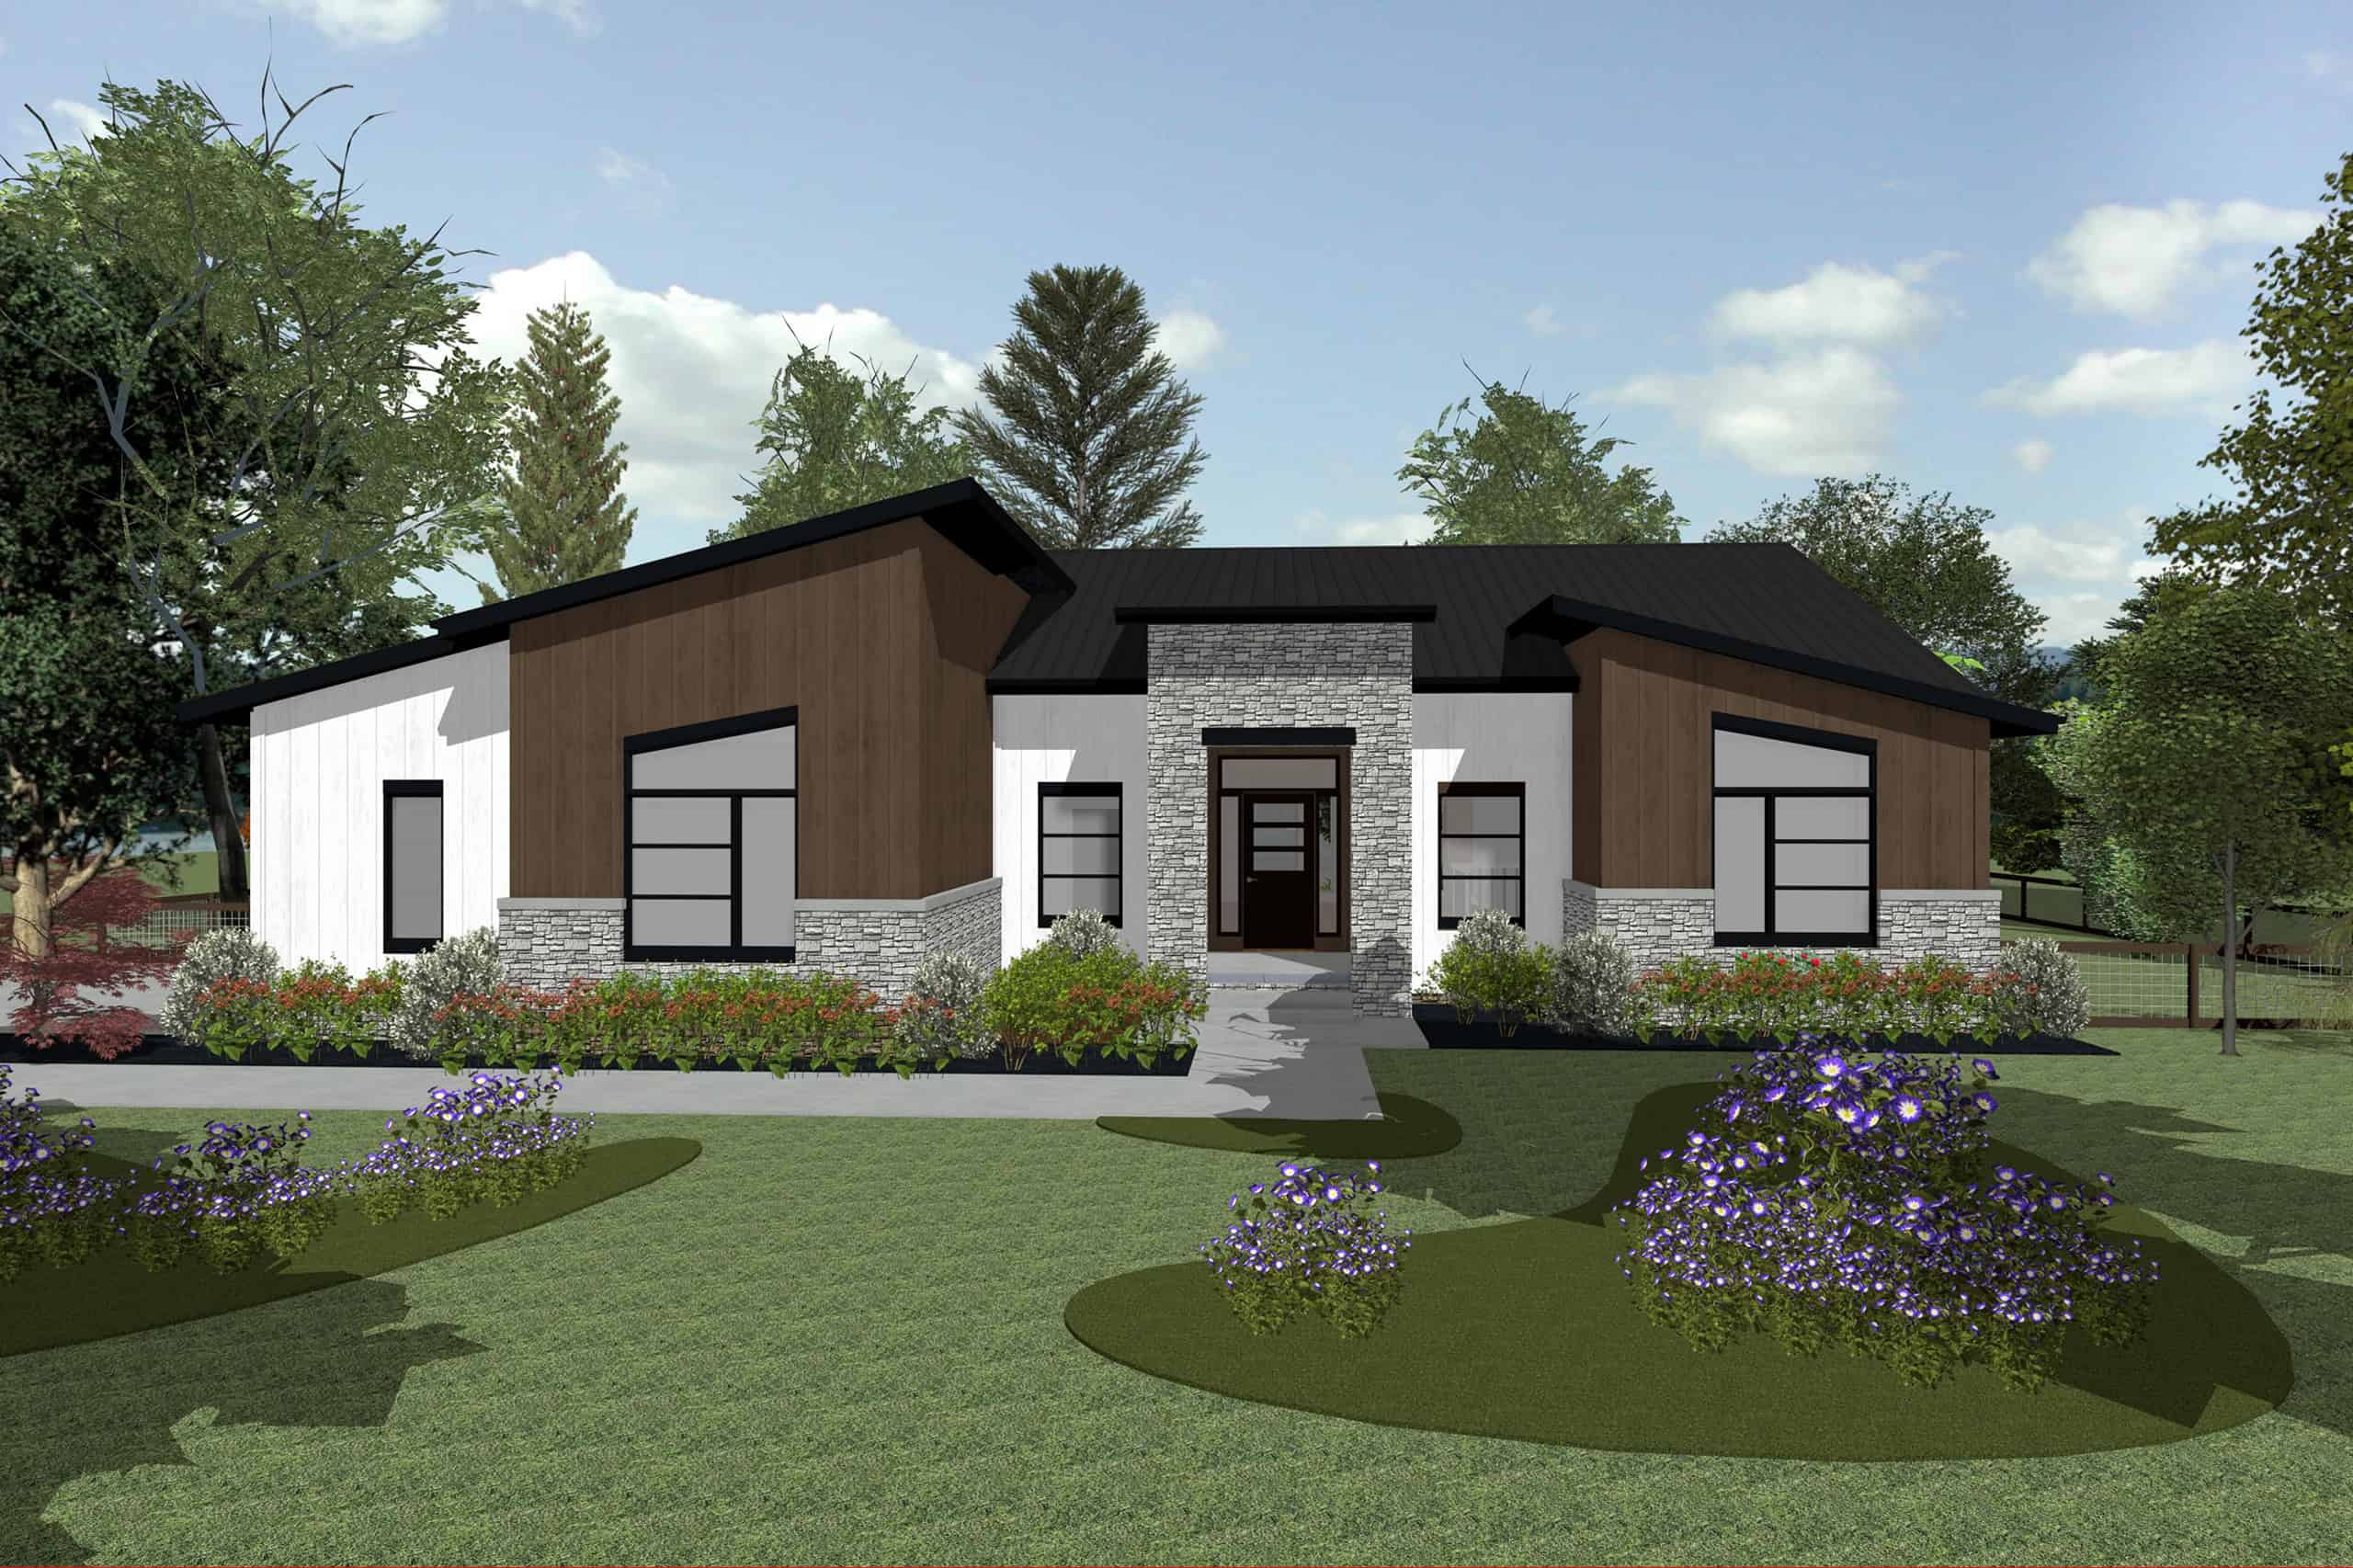
3-Bedroom, 2038 Sq Ft Contemporary House Plan - 120-2828 - Front Exterior
Plan Collection
3-Bedroom, 2038 Sq Ft Contemporary House Plan - 120-2828 - Front Exterior
Plan#120-2828
Starting at$1305
2038
Sq Ft
1
Story
3
Bed
2.5
Bath
2
Car

3-Bedroom, 2992 Sq Ft Farmhouse Home Plan - 123-1168 - Main Exterior
Plan Collection
3-Bedroom, 2992 Sq Ft Farmhouse Home Plan - 123-1168 - Main Exterior
Plan#123-1168
Starting at$1290
2992
Sq Ft
1
Story
3
Bed
3.5
Bath
1
Car
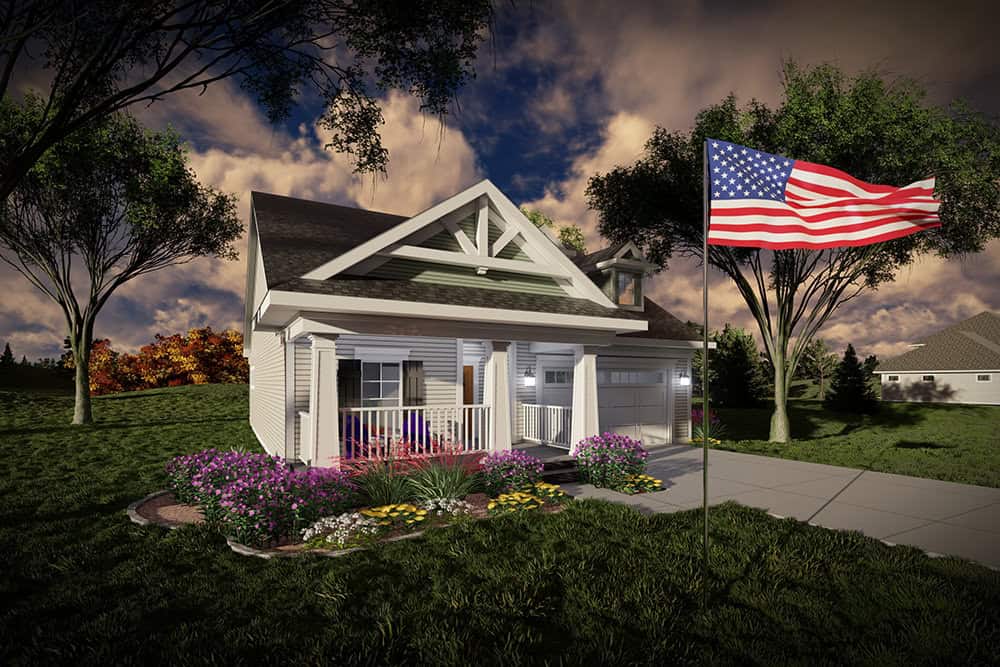
Craftsman Home Plan - 2 Bedrms, 2 Baths - 1372 Sq Ft - #101-2053
Plan Collection
Craftsman Home Plan - 2 Bedrms, 2 Baths - 1372 Sq Ft - #101-2053
Plan#101-2053
Starting at$985
1372
Sq Ft
1
Story
2
Bed
2
Bath
2
Car
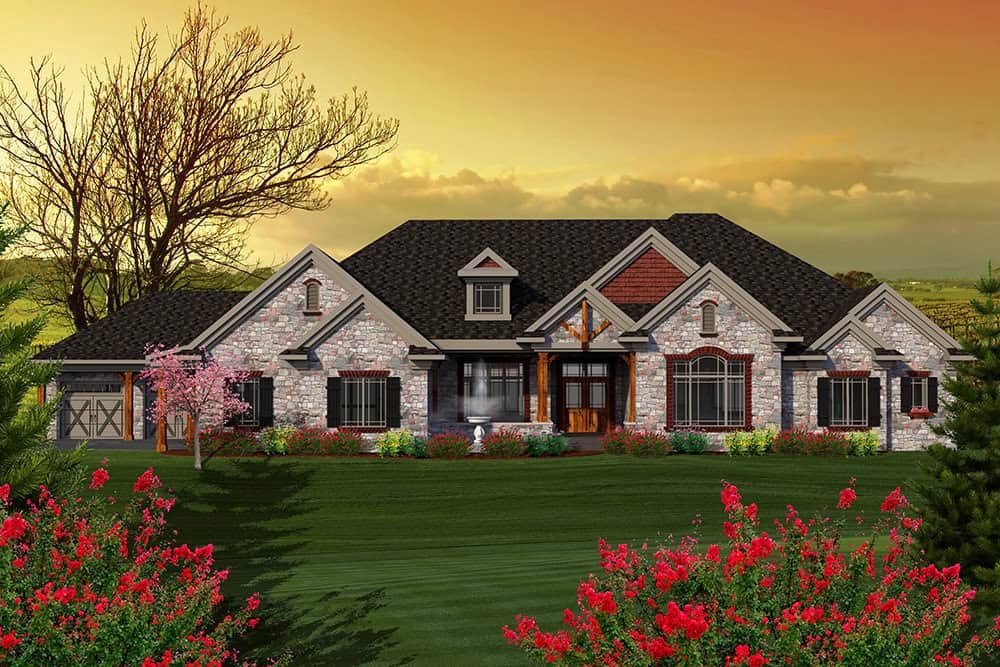
Craftsman Home Plan - 5 Bedrms, 4.5 Baths - 6584 Sq Ft - #101-2038
Plan Collection
Craftsman Home Plan - 5 Bedrms, 4.5 Baths - 6584 Sq Ft - #101-2038
Plan#101-2038
Starting at$6452
6584
Sq Ft
1
Story
5
Bed
4.5
Bath
4
Car
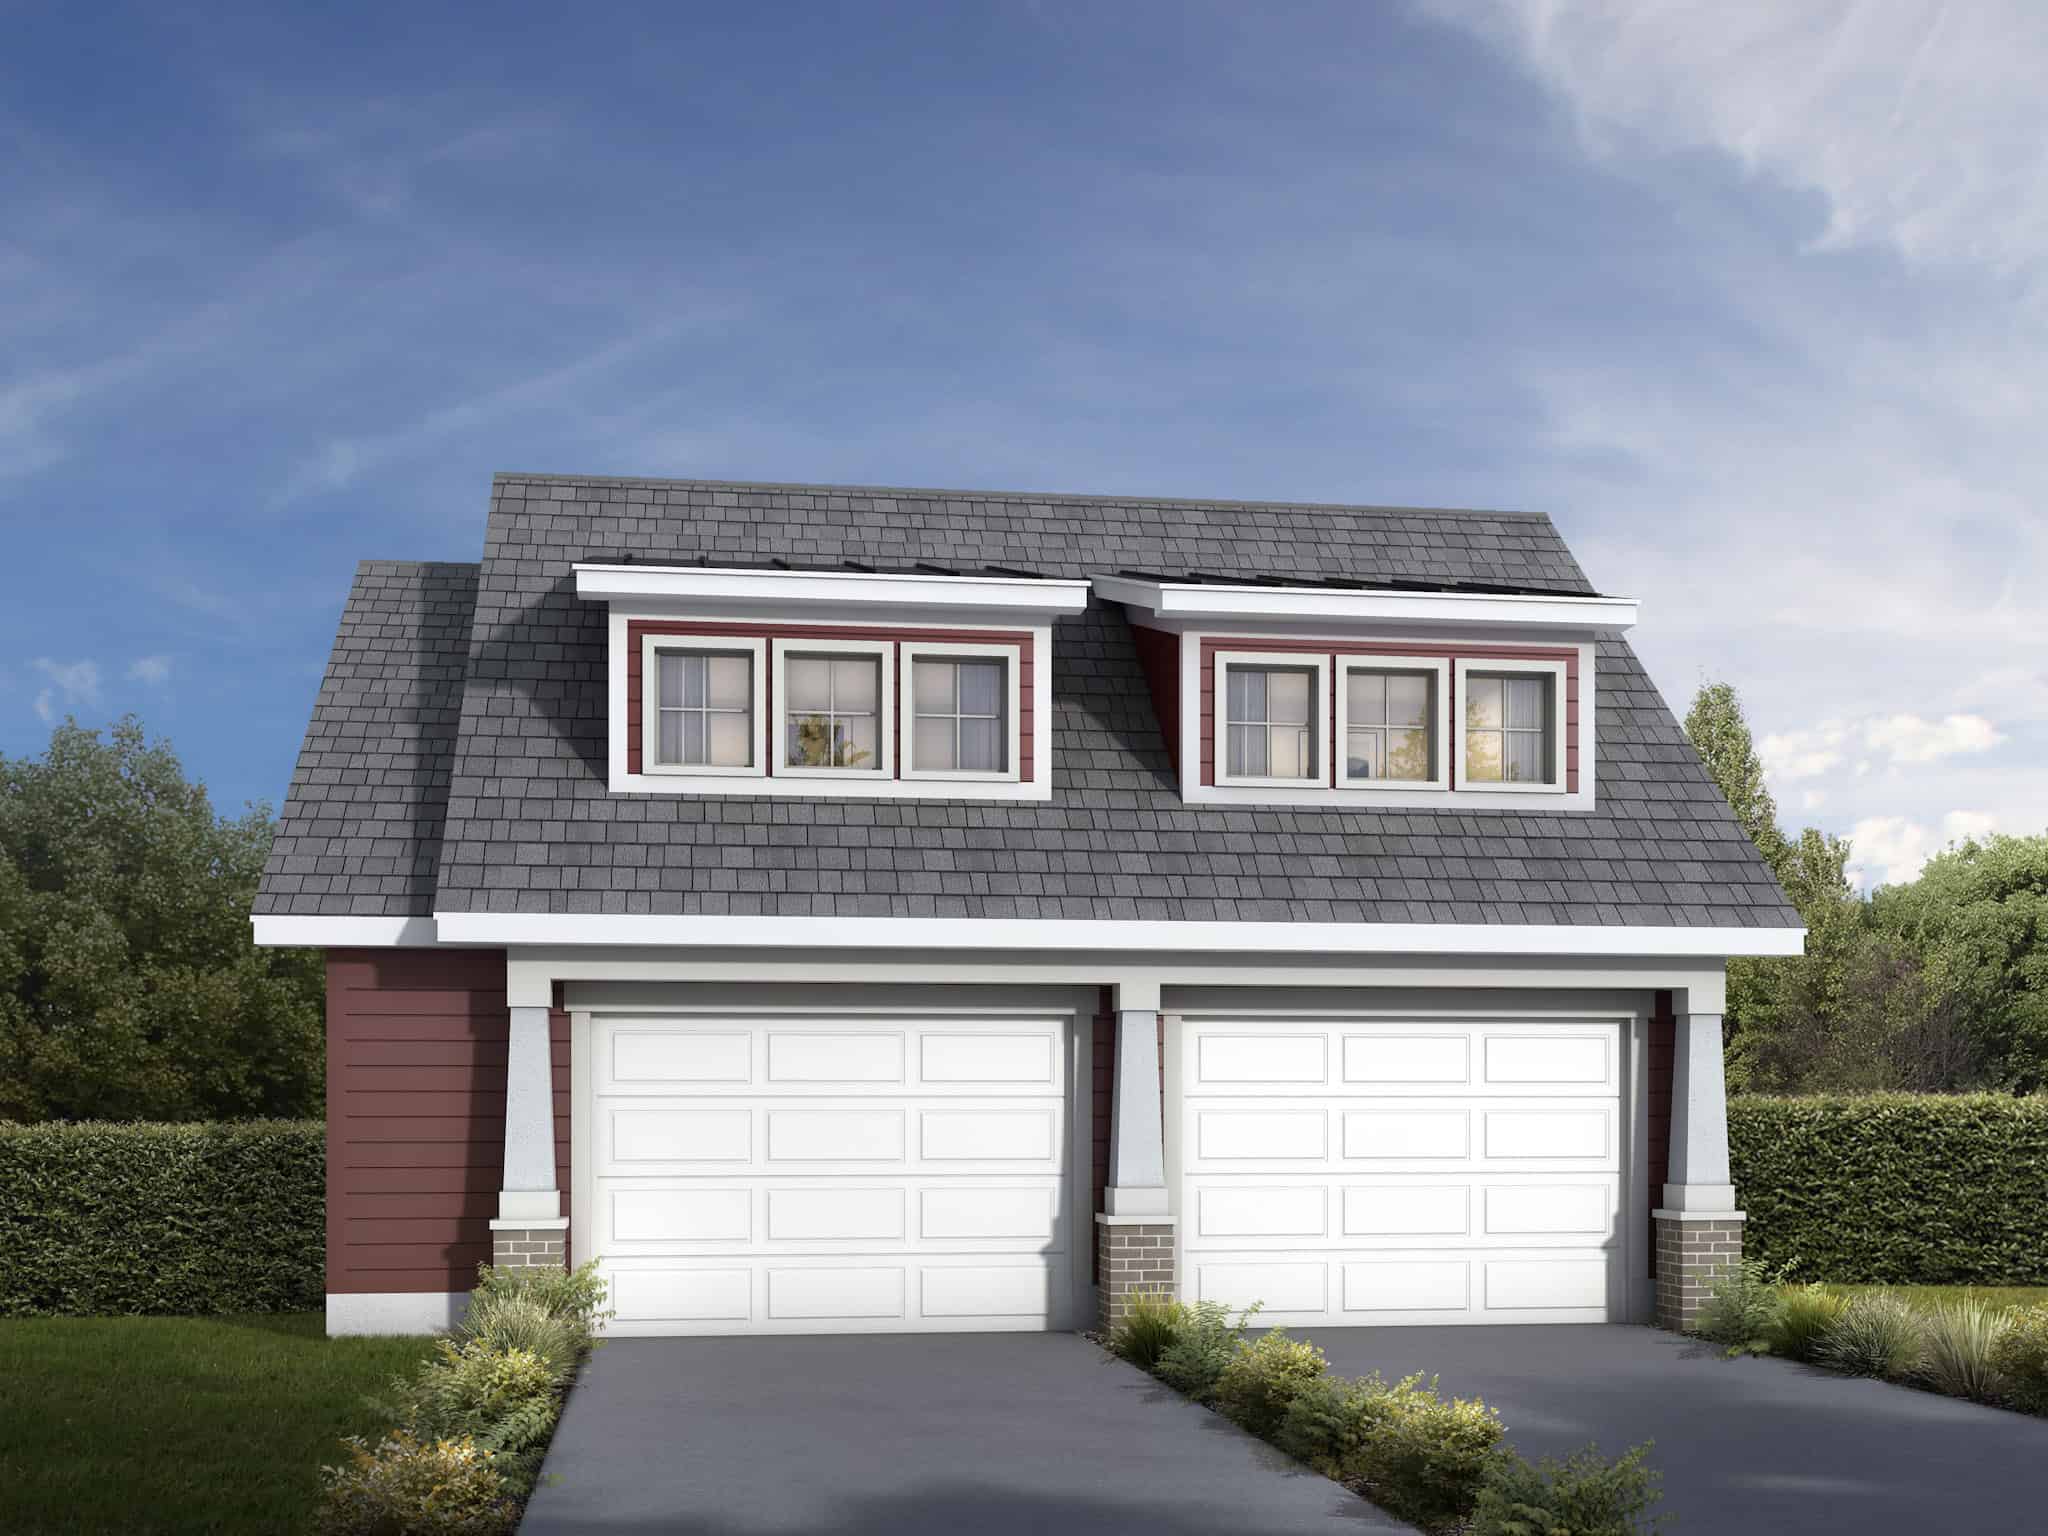
2-Bedroom, 971 Sq Ft Garage w/Apartments House Plan - 208-1043 - Front Exterior
Plan Collection
2-Bedroom, 971 Sq Ft Garage w/Apartments House Plan - 208-1043 - Front Exterior
Plan#208-1043
Starting at$995
971
Sq Ft
2
Story
2
Bed
1
Bath
2
Car
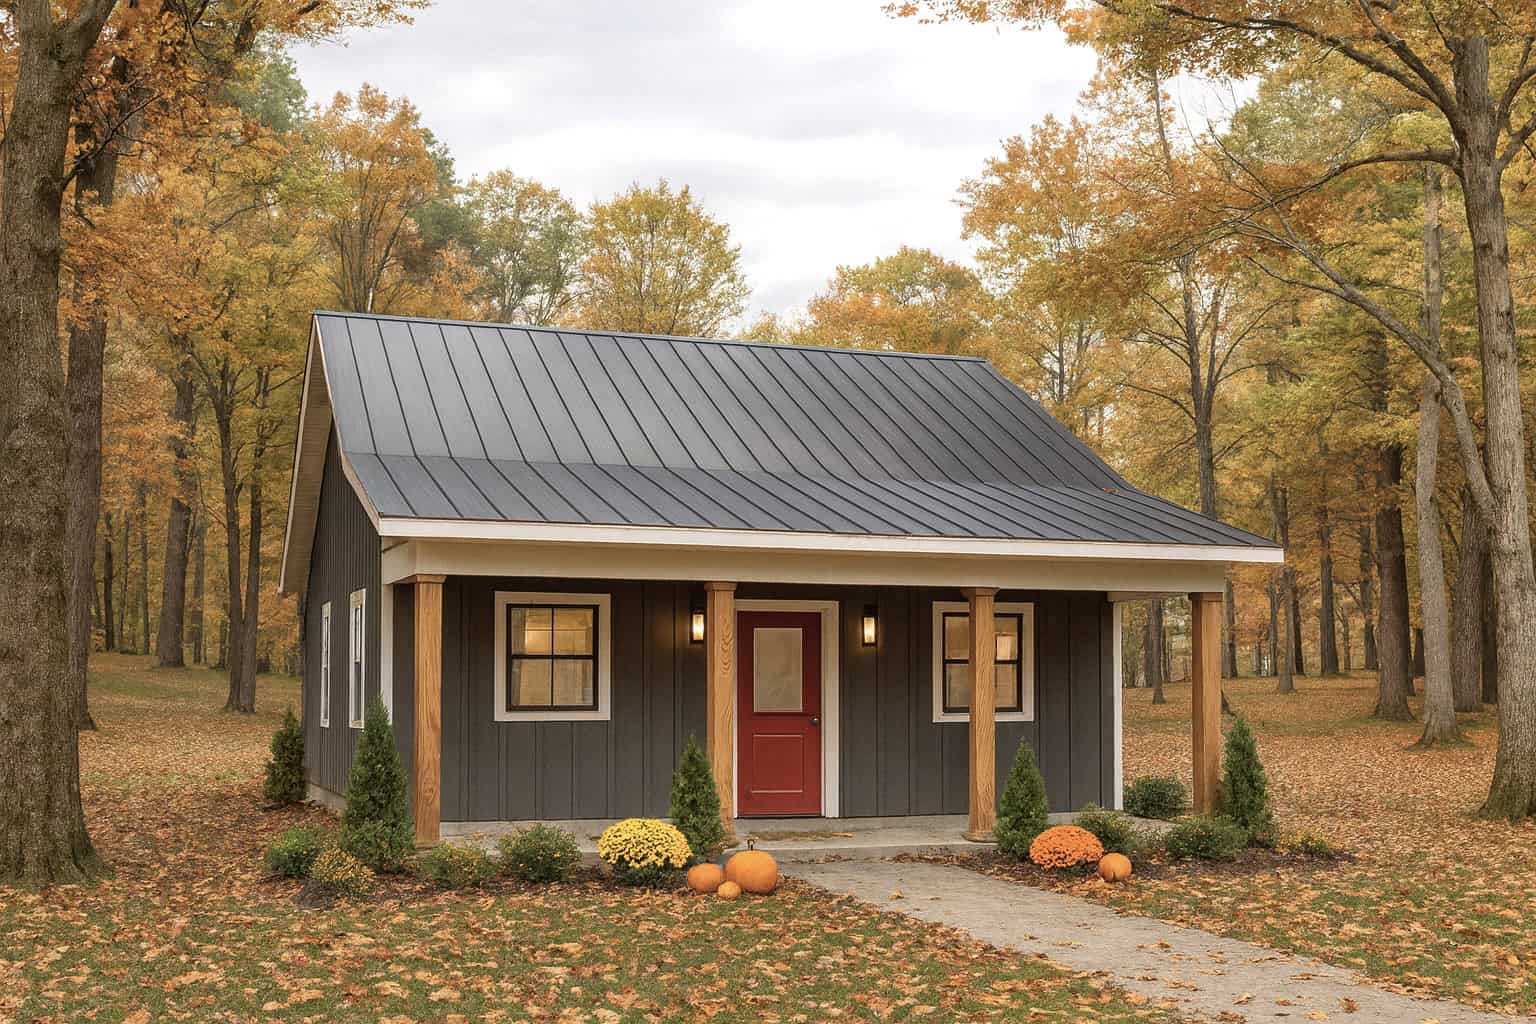
1-Bedroom, 624 Sq Ft Small House Plans - 123-1167 - Front Exterior
Plan Collection
1-Bedroom, 624 Sq Ft Small House Plans - 123-1167 - Front Exterior
Plan#123-1167
Starting at$935
624
Sq Ft
1.5
Story
1
Bed
1
Bath
0
Car
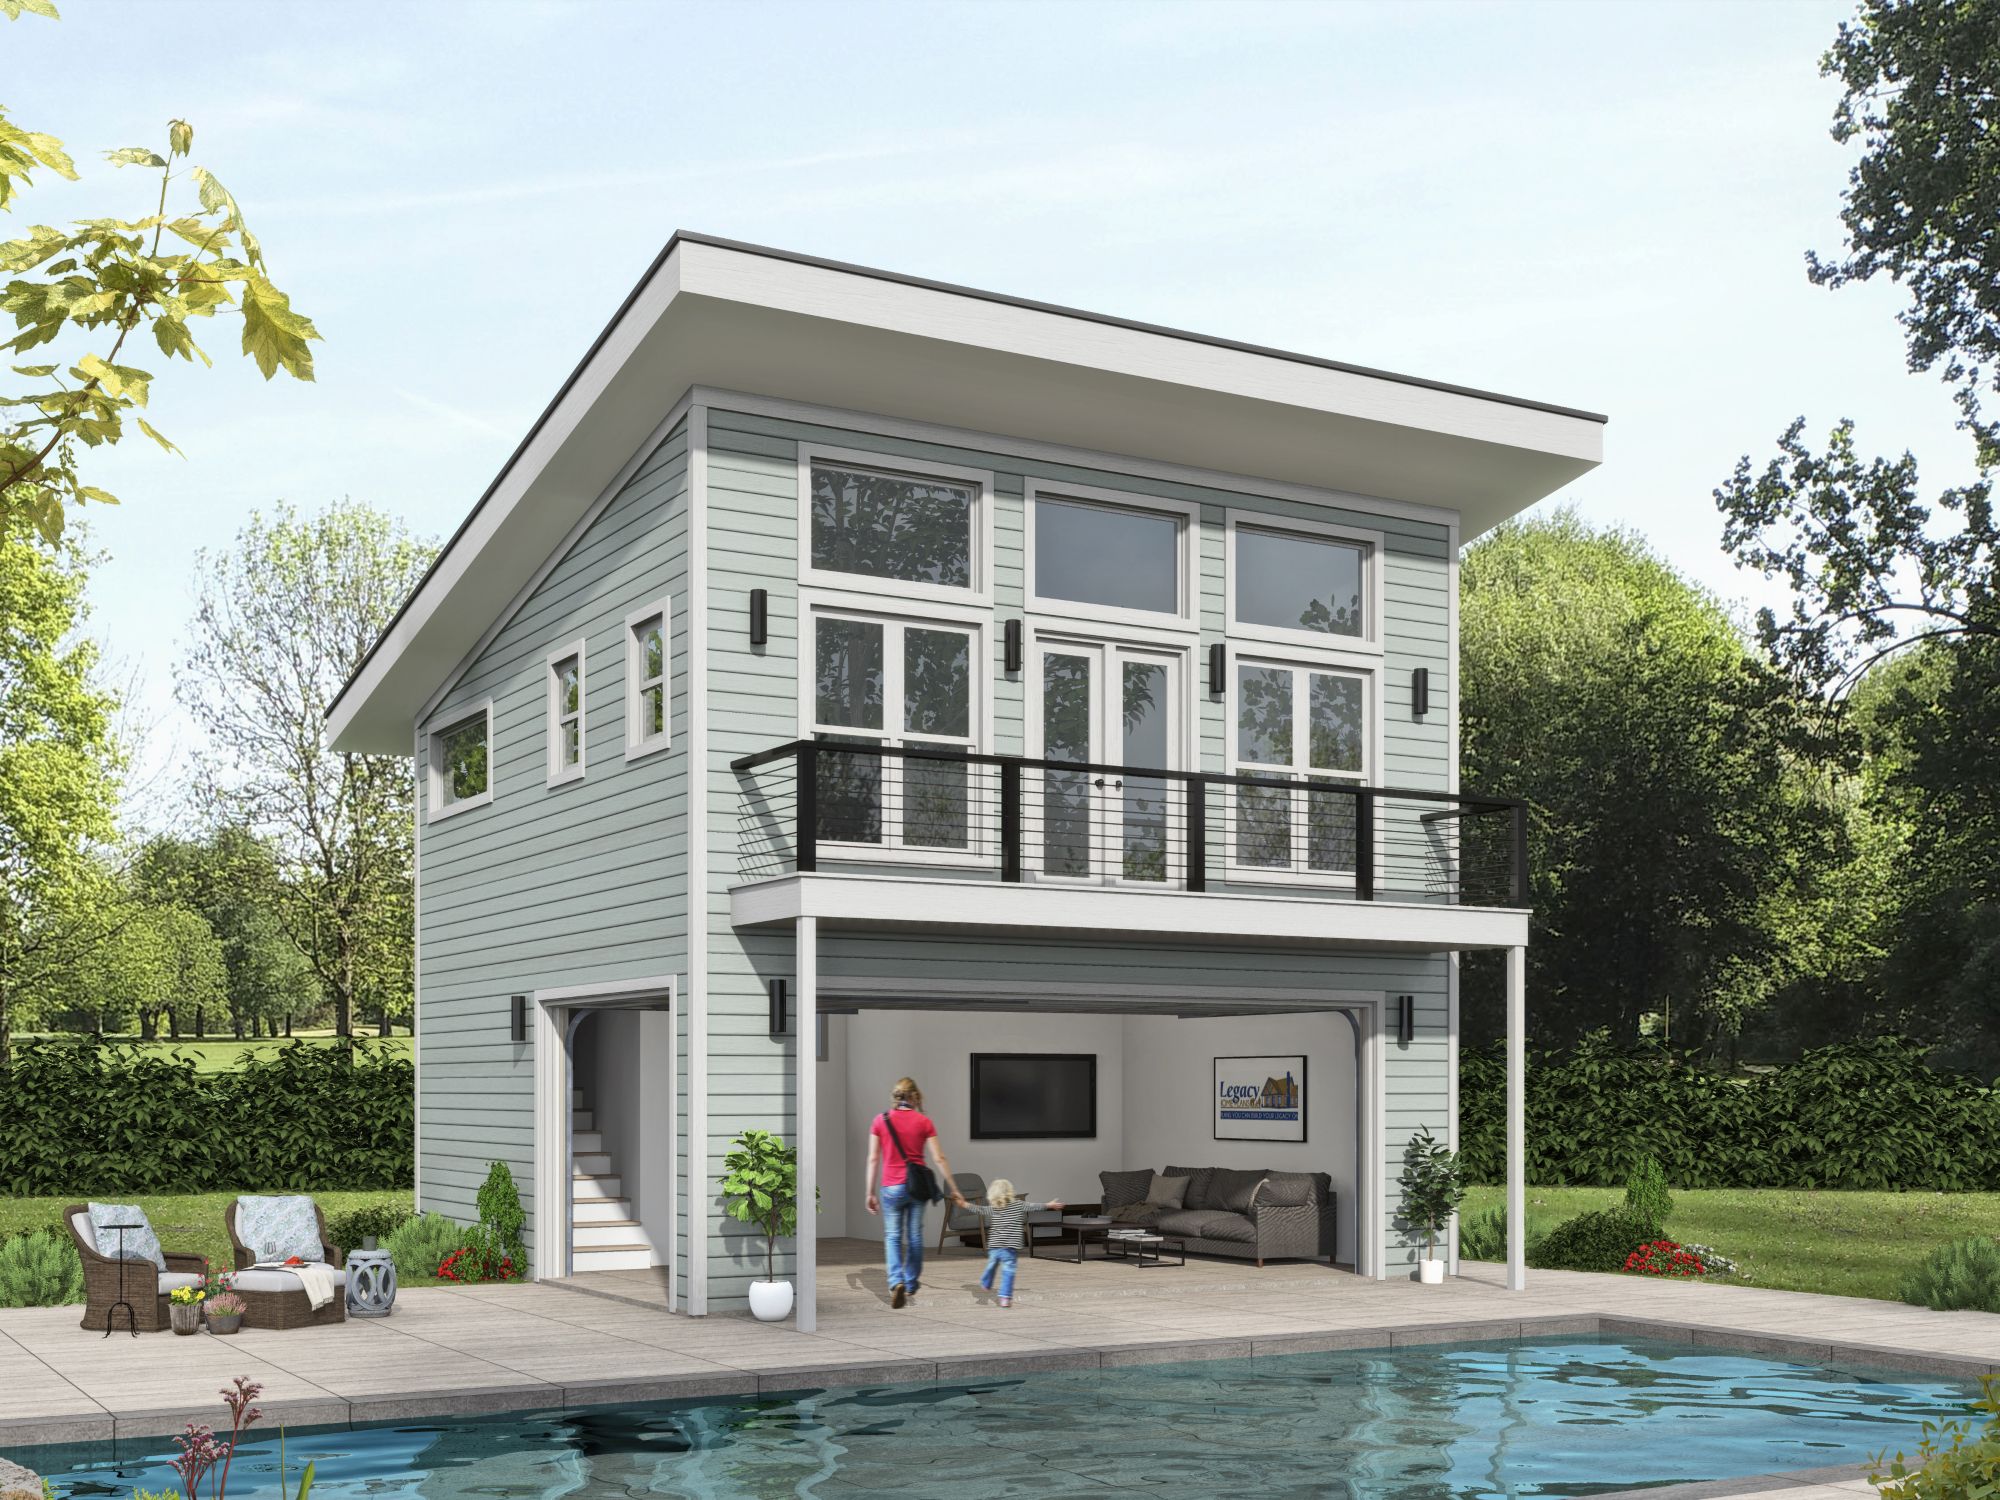
0-Bedroom, 1152 Sq Ft Contemporary House Plan - 196-1863 - Front Exterior
Plan Collection
0-Bedroom, 1152 Sq Ft Contemporary House Plan - 196-1863 - Front Exterior
Plan#196-1863
Starting at$900
1152
Sq Ft
2
Story
0
Bed
1.5
Bath
0
Car
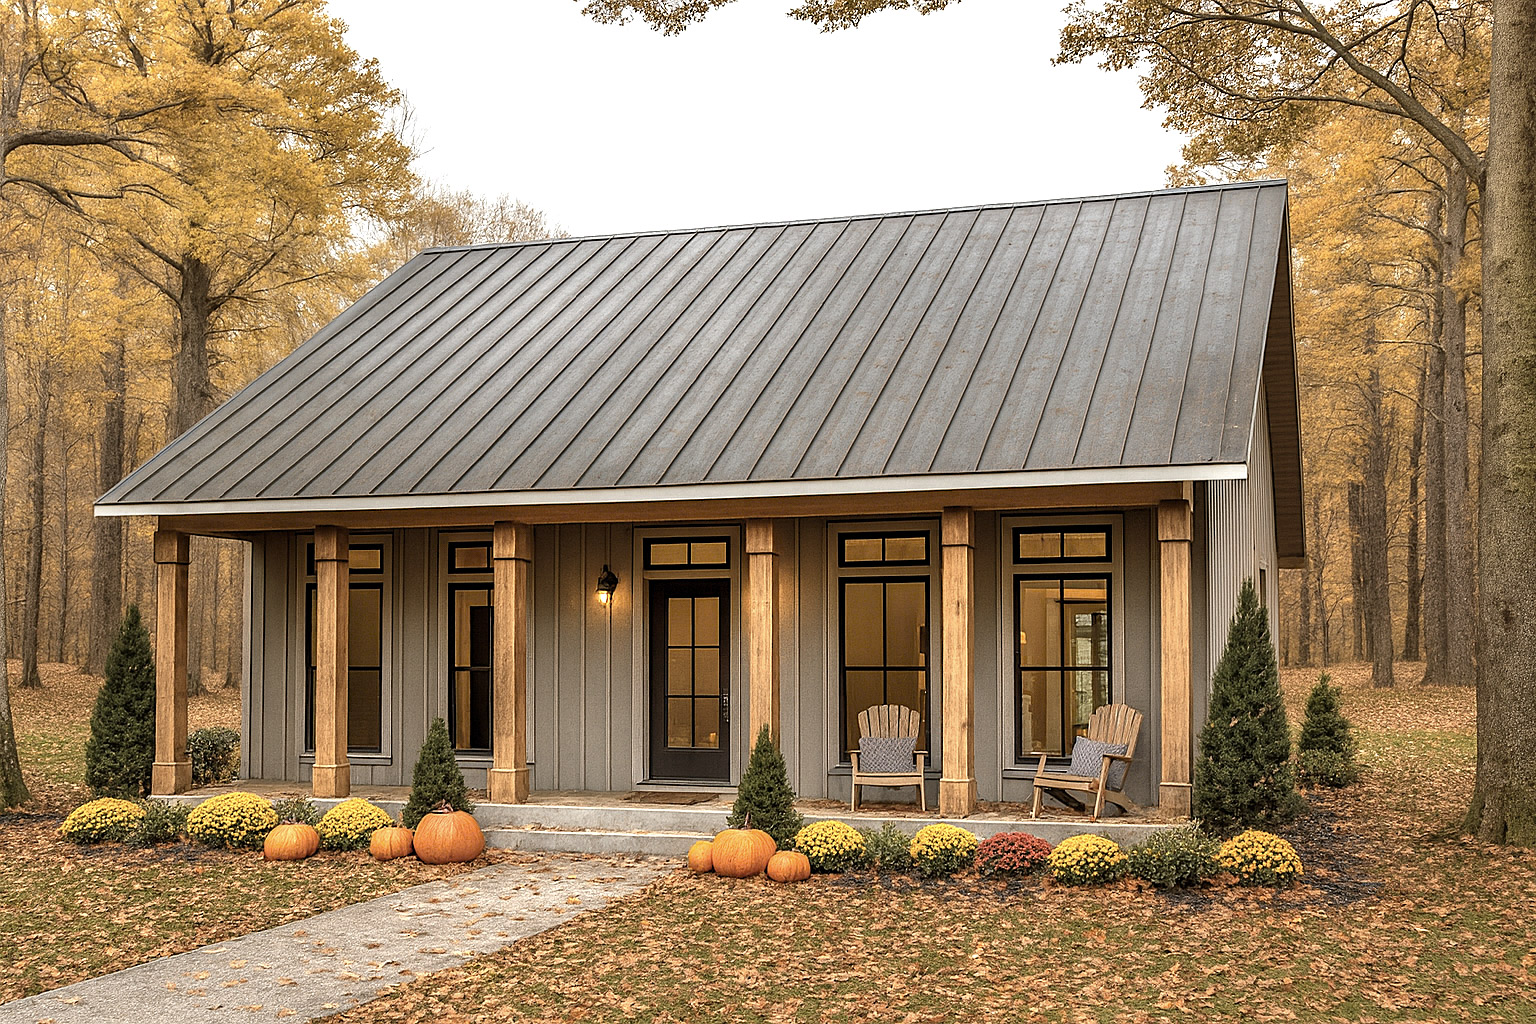
3-Bedroom, 1056 Sq Ft Farmhouse Home Plan - 123-1166 - Main Exterior
Plan Collection
3-Bedroom, 1056 Sq Ft Farmhouse Home Plan - 123-1166 - Main Exterior
Plan#123-1166
Starting at$990
1056
Sq Ft
1
Story
3
Bed
1
Bath
0
Car
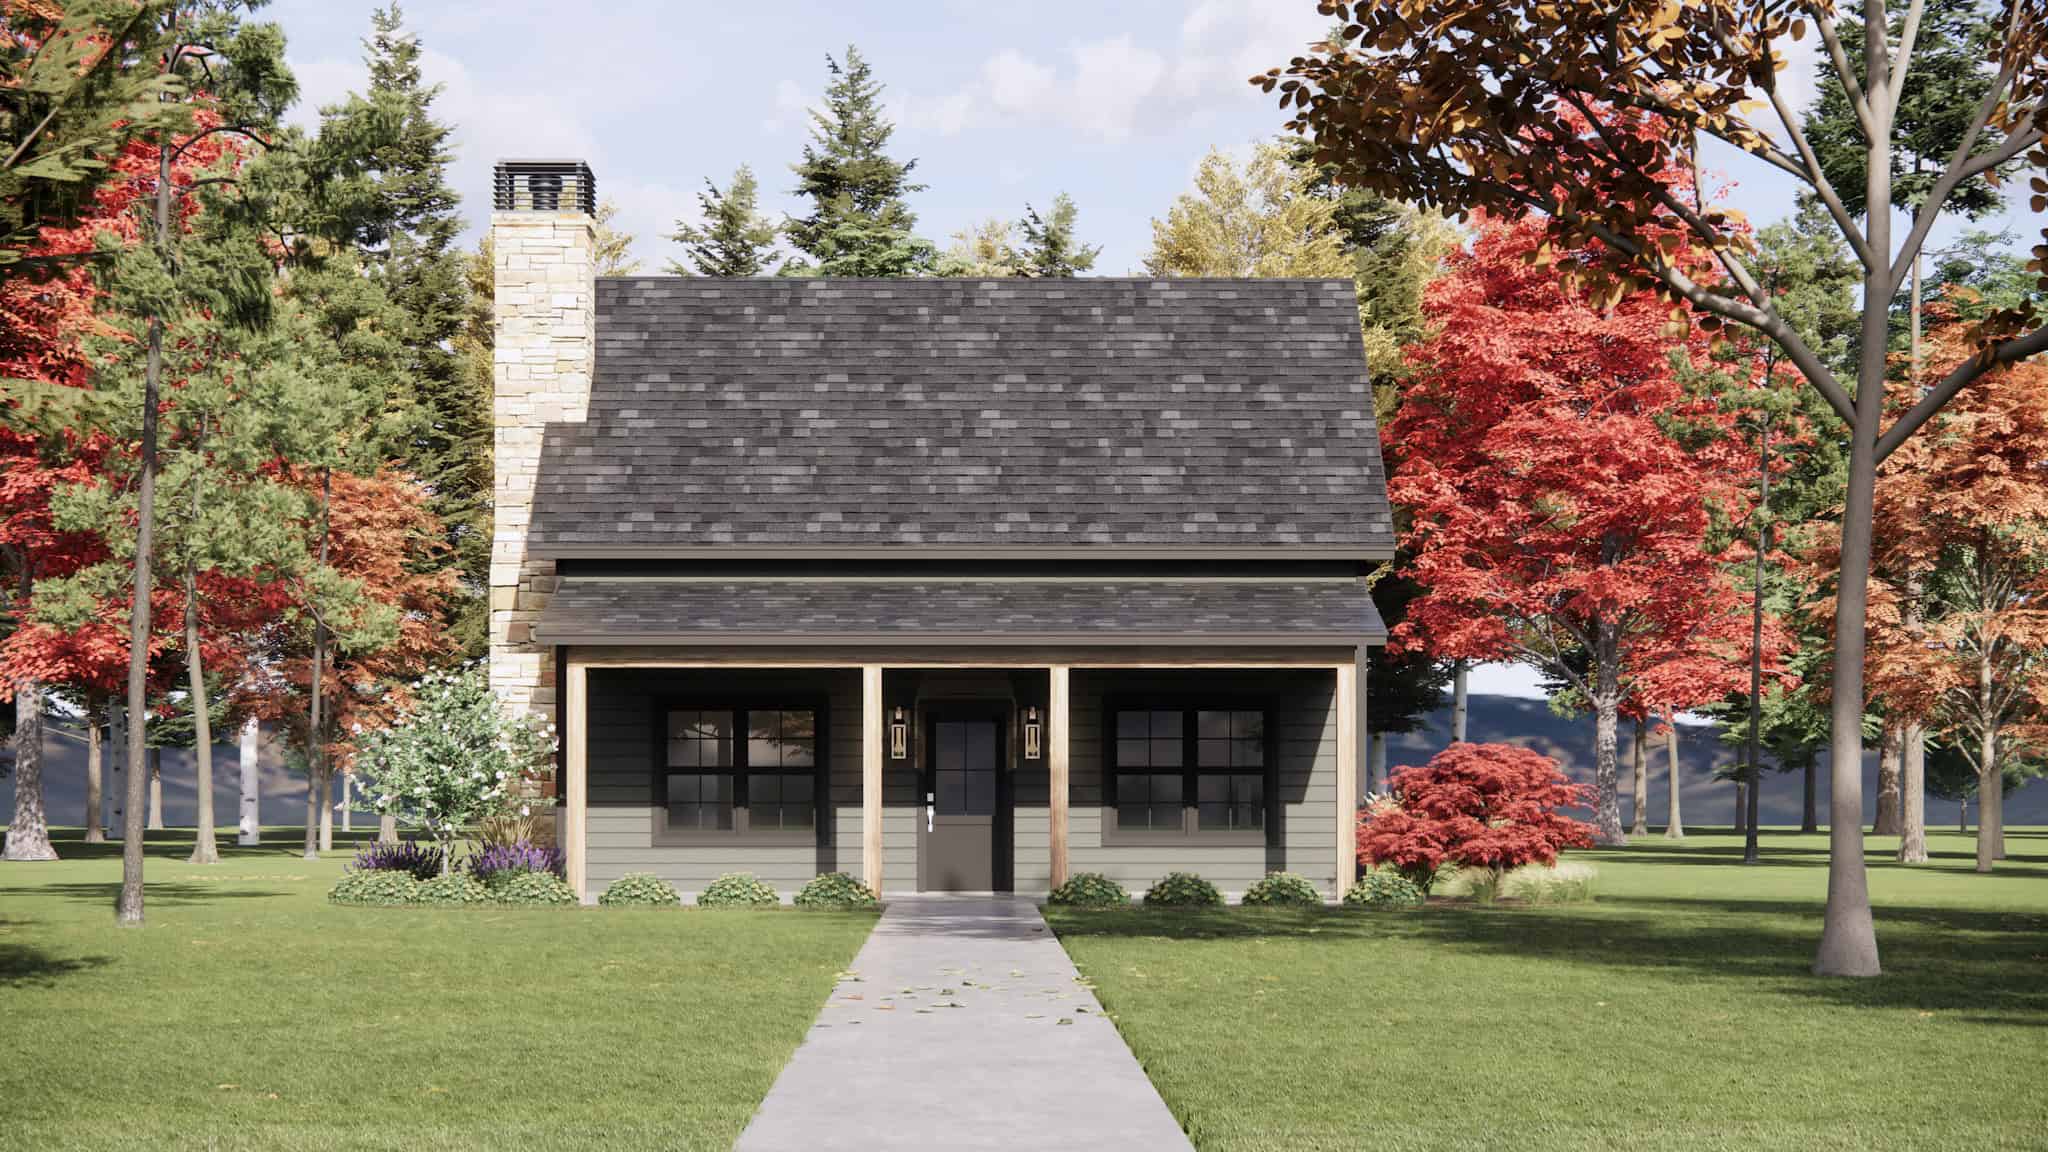
3-Bedroom, 1403 Sq Ft Cabin House Plan - 220-1019 - Front Exterior
Plan Collection
3-Bedroom, 1403 Sq Ft Cabin House Plan - 220-1019 - Front Exterior
Plan#220-1019
Starting at$1050
1403
Sq Ft
2
Story
3
Bed
2.5
Bath
0
Car
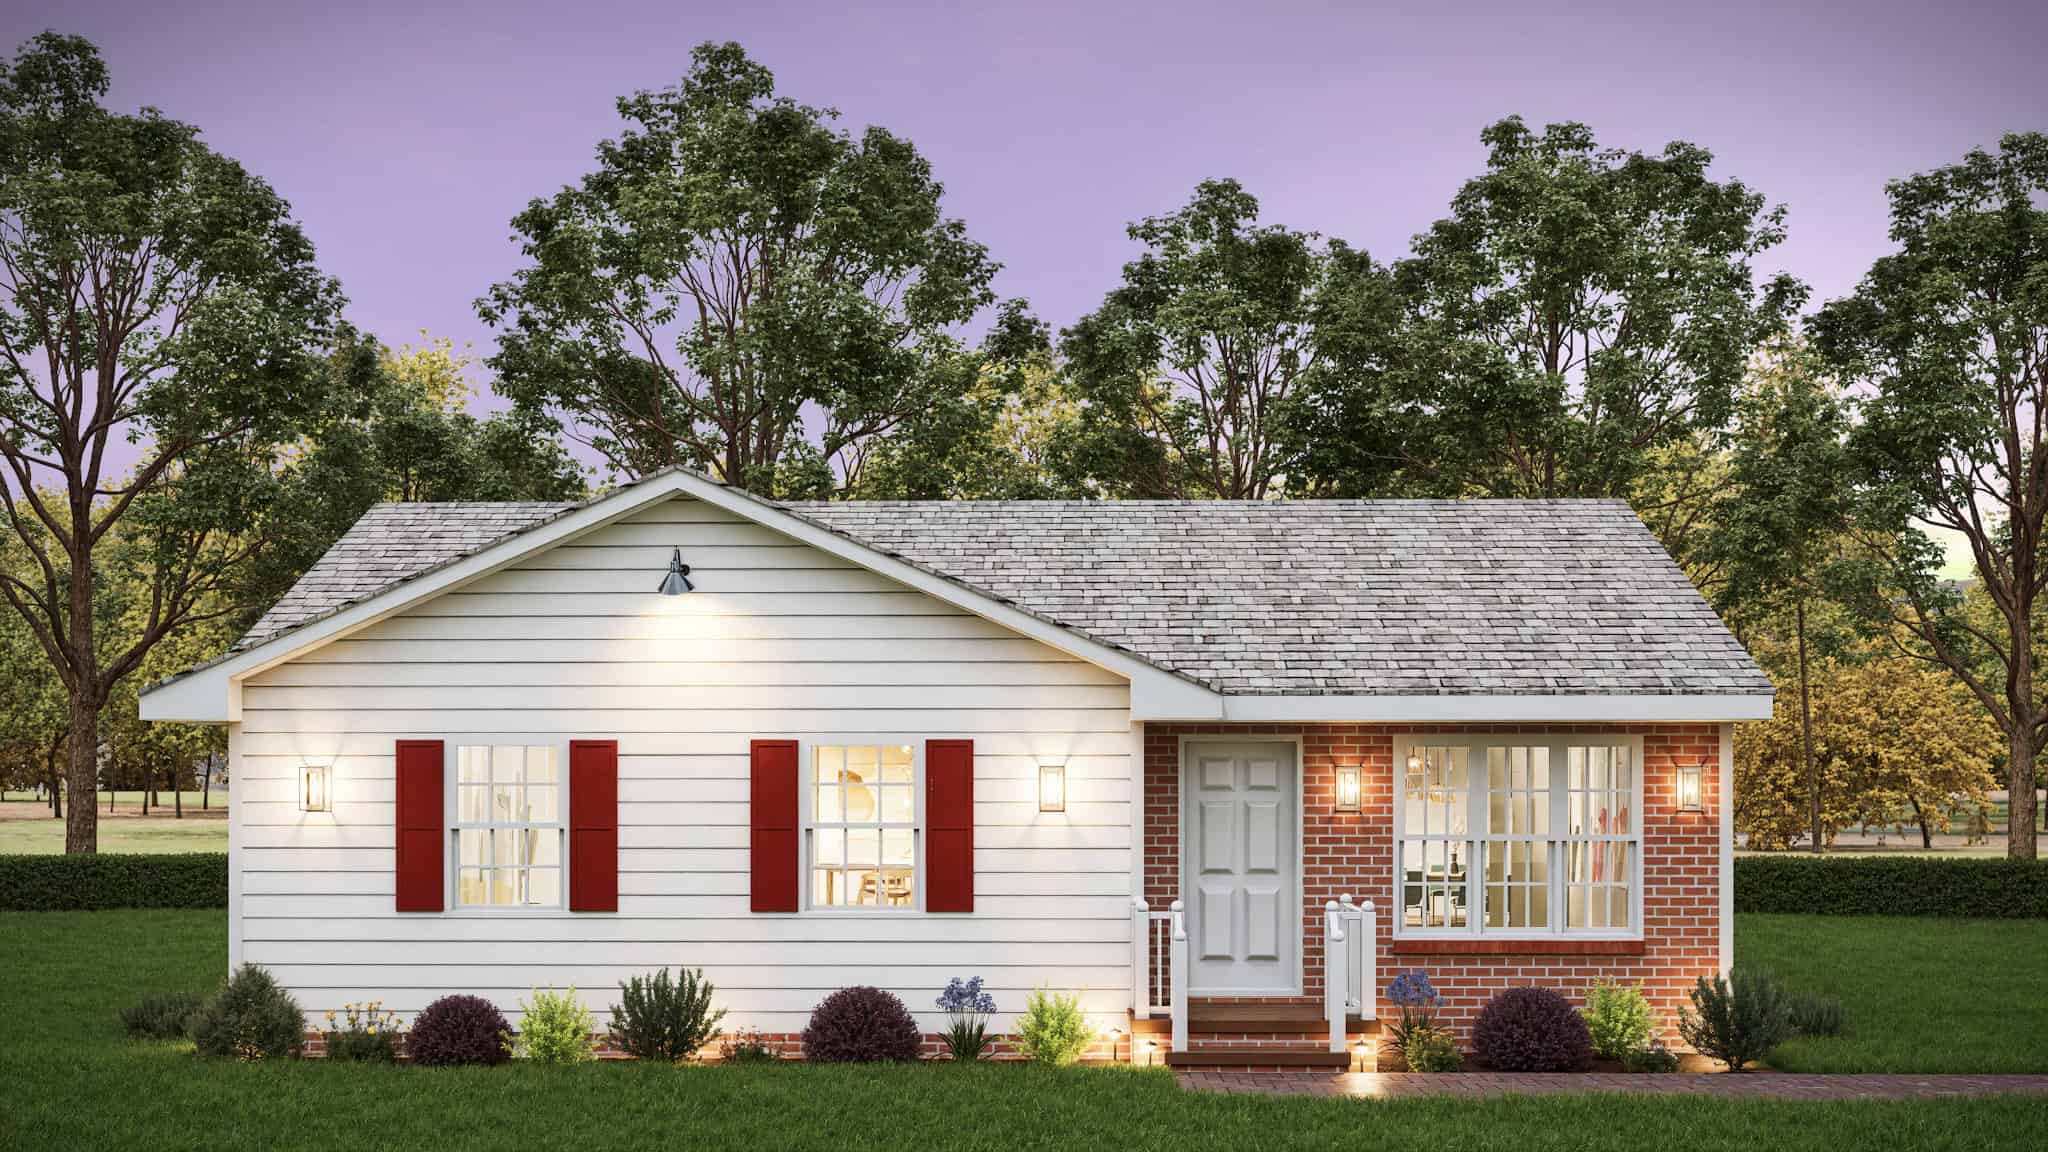
Ranch Home Plan - 3 Bedrms, 2 Baths - 1009 Sq Ft - #198-1209
Plan Collection
Ranch Home Plan - 3 Bedrms, 2 Baths - 1009 Sq Ft - #198-1209
Plan#198-1209
Starting at$995
1009
Sq Ft
1
Story
3
Bed
2
Bath
0
Car
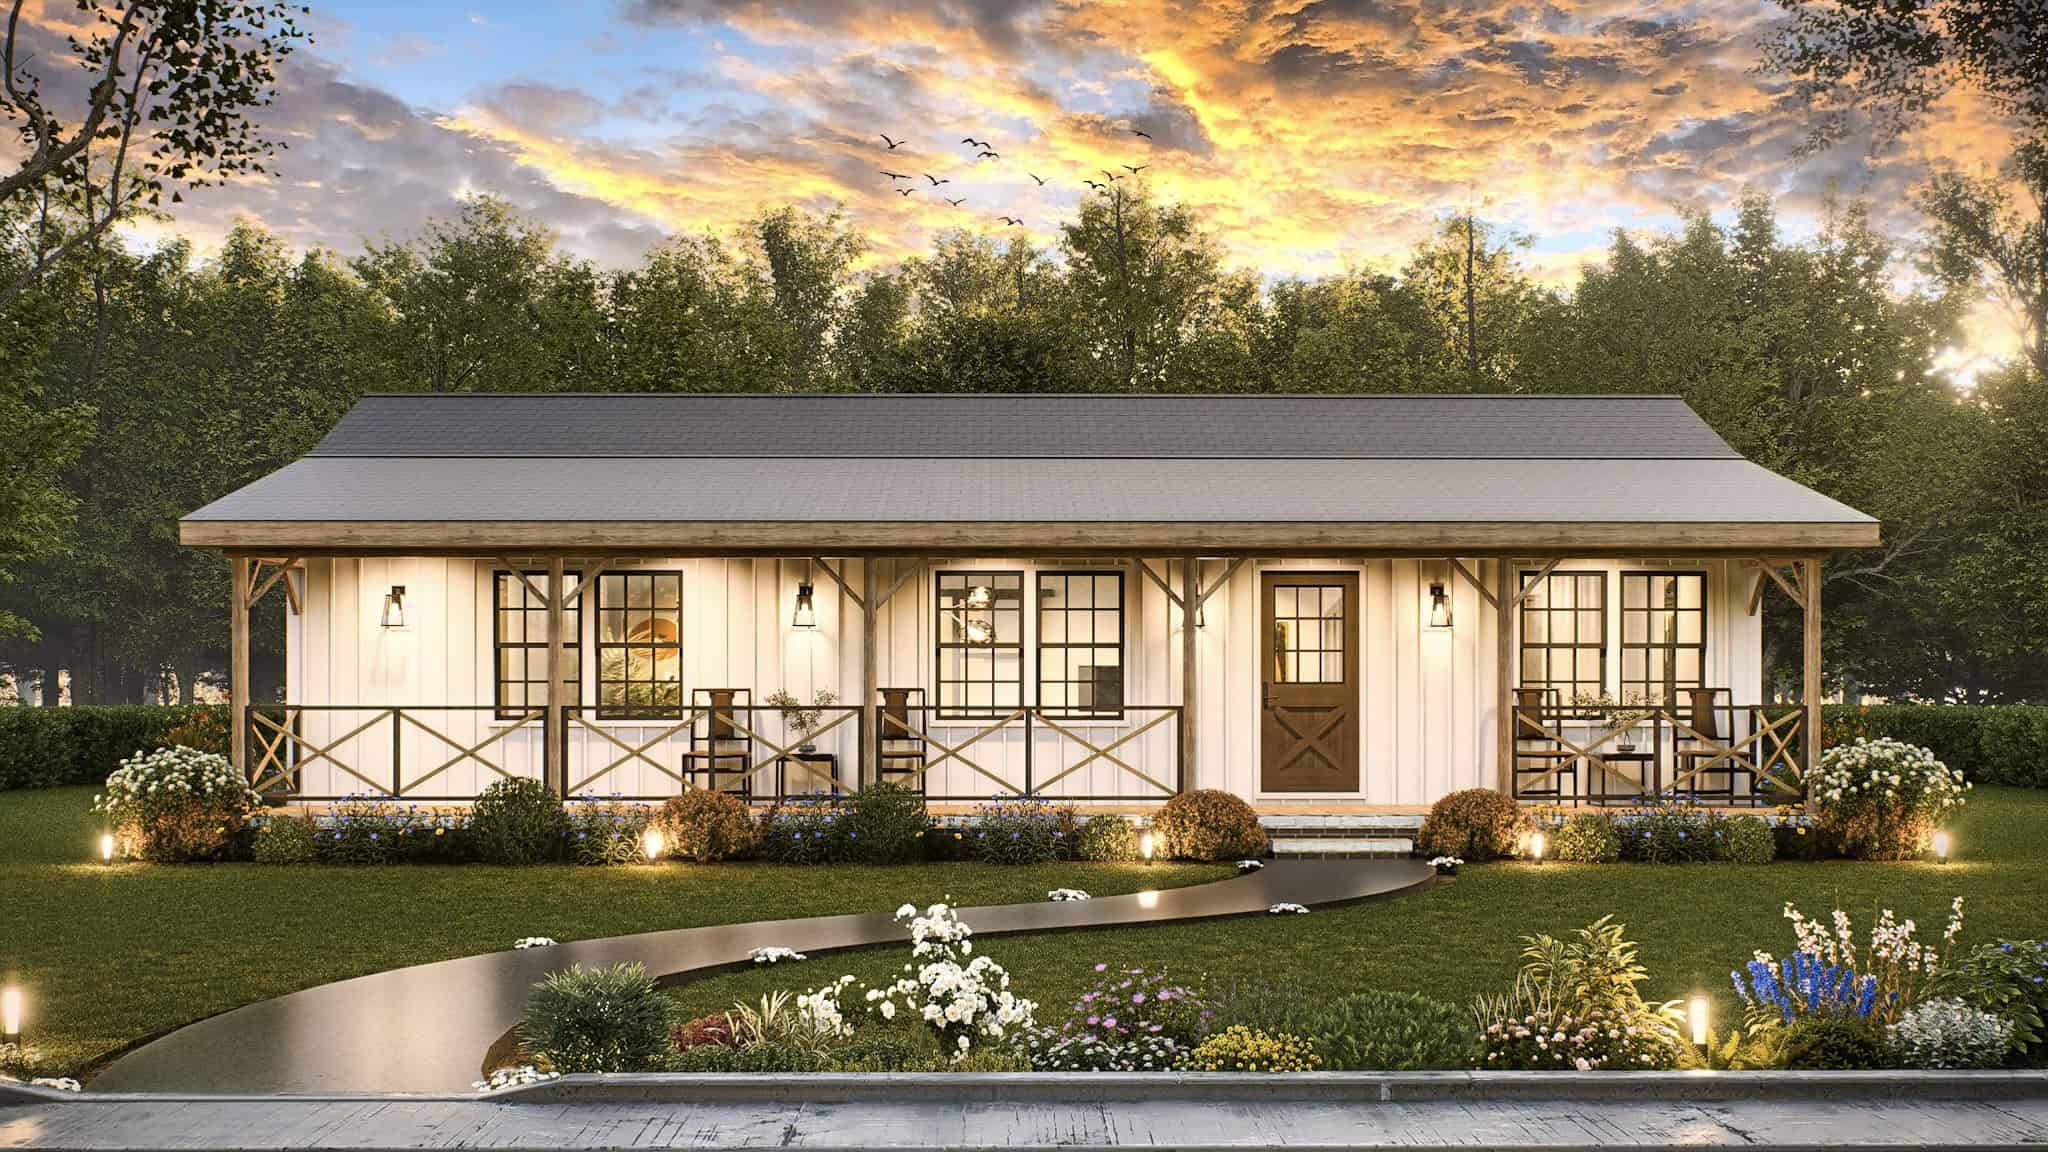
Rustic Home Plan - 3 Bedrms, 2 Baths - 1056 Sq Ft - #198-1200
Plan Collection
Rustic Home Plan - 3 Bedrms, 2 Baths - 1056 Sq Ft - #198-1200
Plan#198-1200
Starting at$995
1056
Sq Ft
1
Story
3
Bed
2
Bath
0
Car
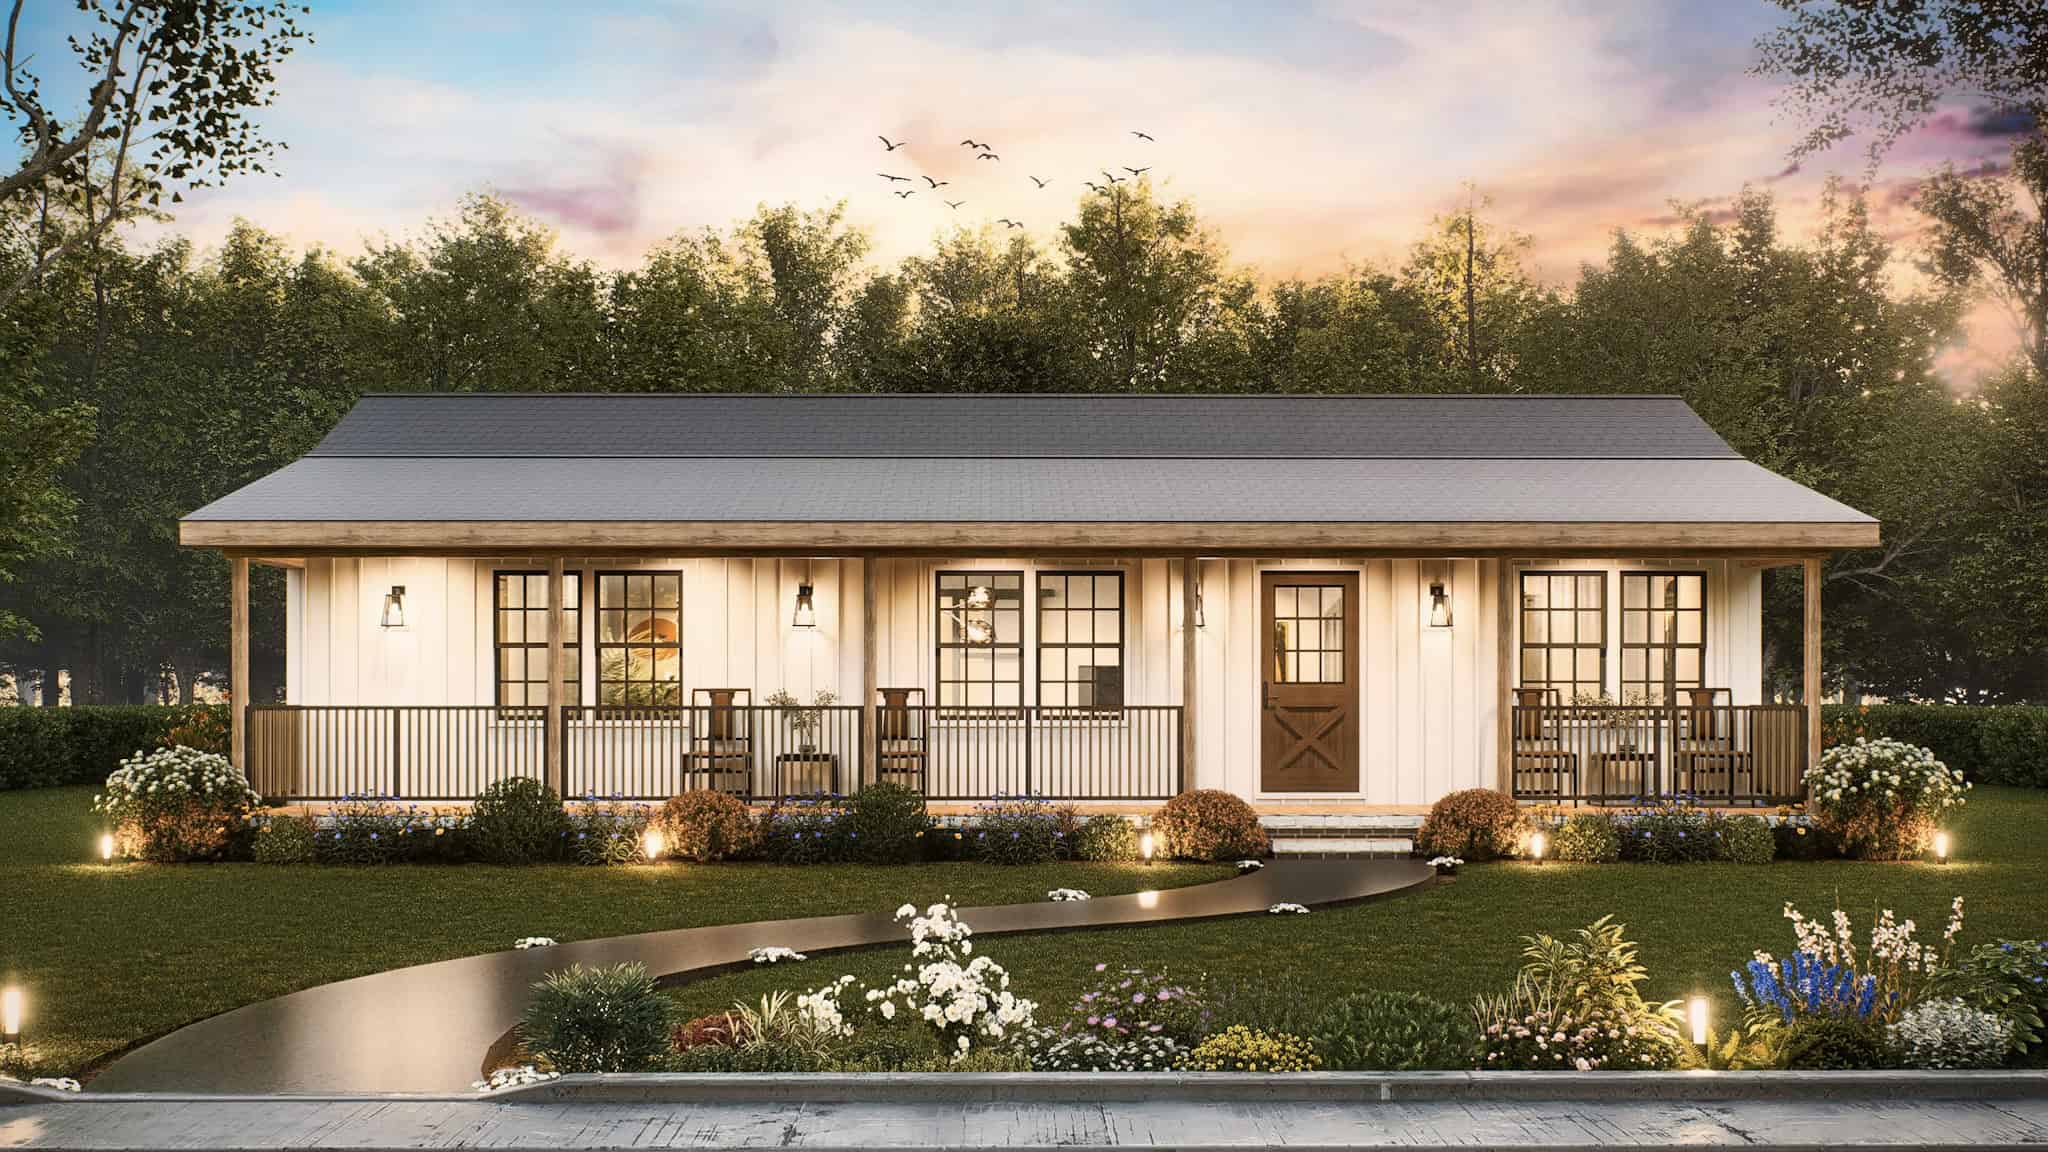
Rustic House Plan - 3 Bedrms, 2 Baths - 960 Sq Ft - #198-1199
Plan Collection
Rustic House Plan - 3 Bedrms, 2 Baths - 960 Sq Ft - #198-1199
Plan#198-1199
Starting at$995
960
Sq Ft
1
Story
3
Bed
2
Bath
0
Car
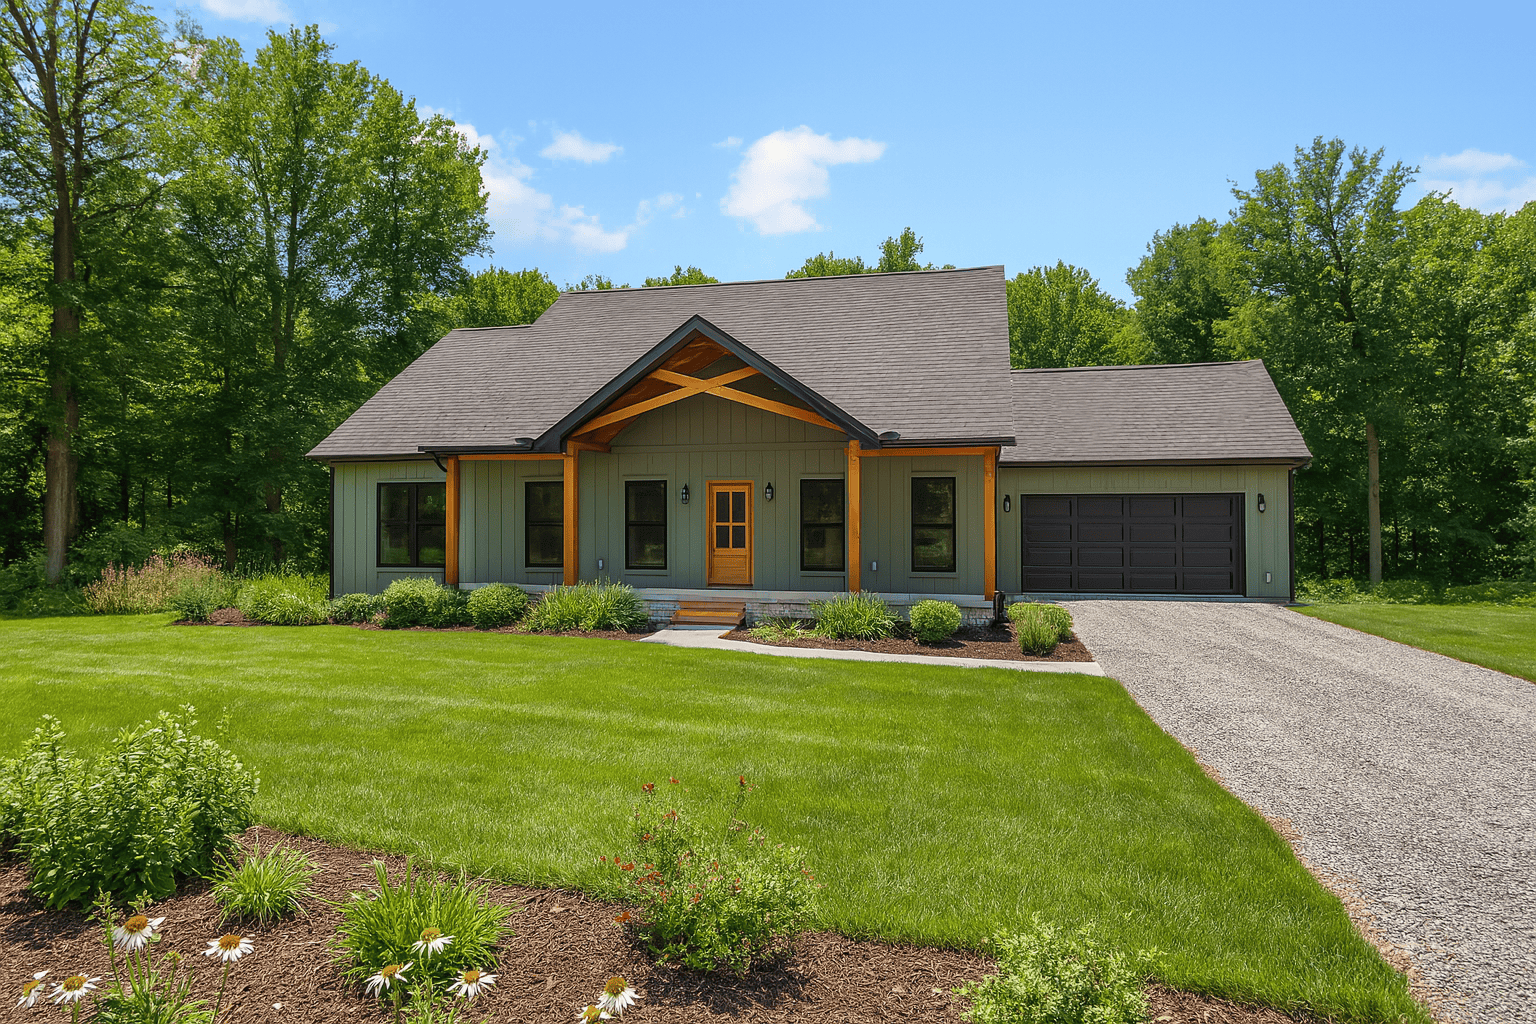
3-Bedroom, 1615 Sq Ft Craftsman House Plan - 123-1165 - Front Exterior
Plan Collection
3-Bedroom, 1615 Sq Ft Craftsman House Plan - 123-1165 - Front Exterior
Plan#123-1165
Starting at$1120
1615
Sq Ft
1
Story
3
Bed
2
Bath
0
Car
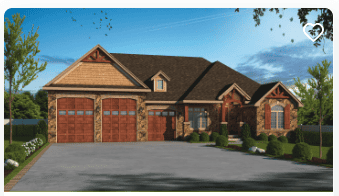
2-Bedroom, 1548 Sq Ft Craftsman Home Plan - 120-2823 - Main Exterior
Plan Collection
2-Bedroom, 1548 Sq Ft Craftsman Home Plan - 120-2823 - Main Exterior
Plan#120-2823
Starting at$1255
1548
Sq Ft
1
Story
2
Bed
2
Bath
3
Car
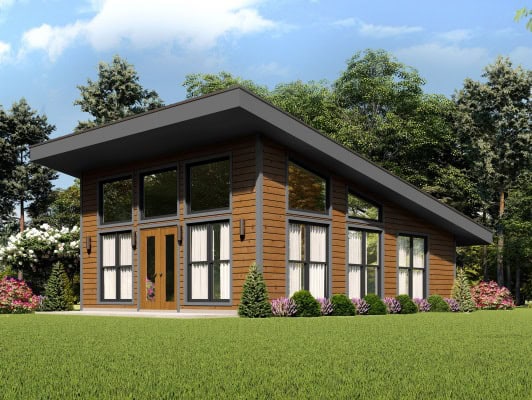
1-Bedroom, 650 Sq Ft Contemporary Home Plan - 196-1859 - Main Exterior
Plan Collection
1-Bedroom, 650 Sq Ft Contemporary Home Plan - 196-1859 - Main Exterior
Plan#196-1859
Starting at$715
650
Sq Ft
1
Story
1
Bed
1
Bath
0
Car
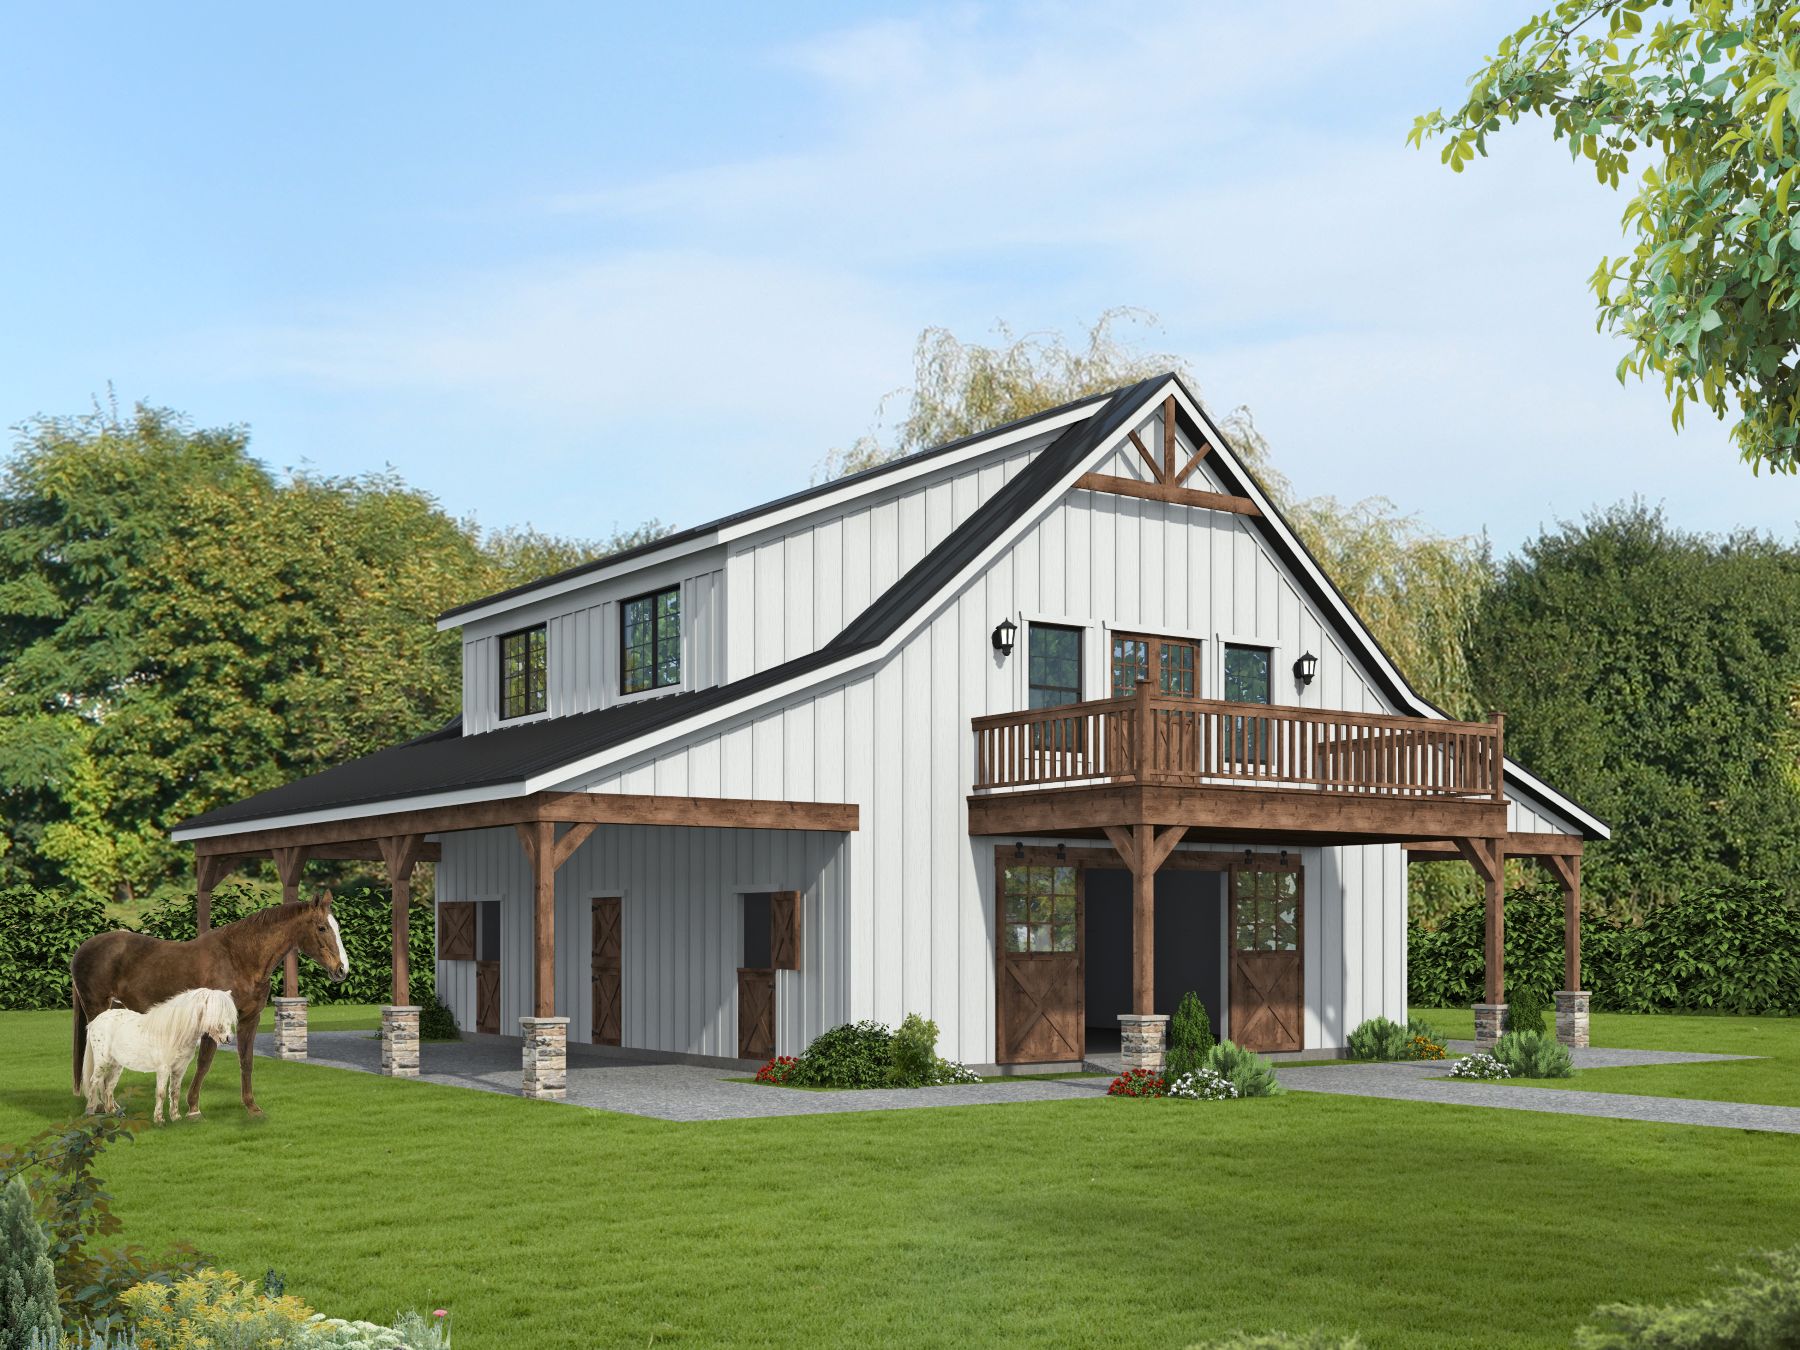
1-Bedroom, 1323 Sq Ft Barndominium House Plan - 196-1857 - Front Exterior
Plan Collection
1-Bedroom, 1323 Sq Ft Barndominium House Plan - 196-1857 - Front Exterior
Plan#196-1857
Starting at$825
1323
Sq Ft
2
Story
1
Bed
2
Bath
0
Car
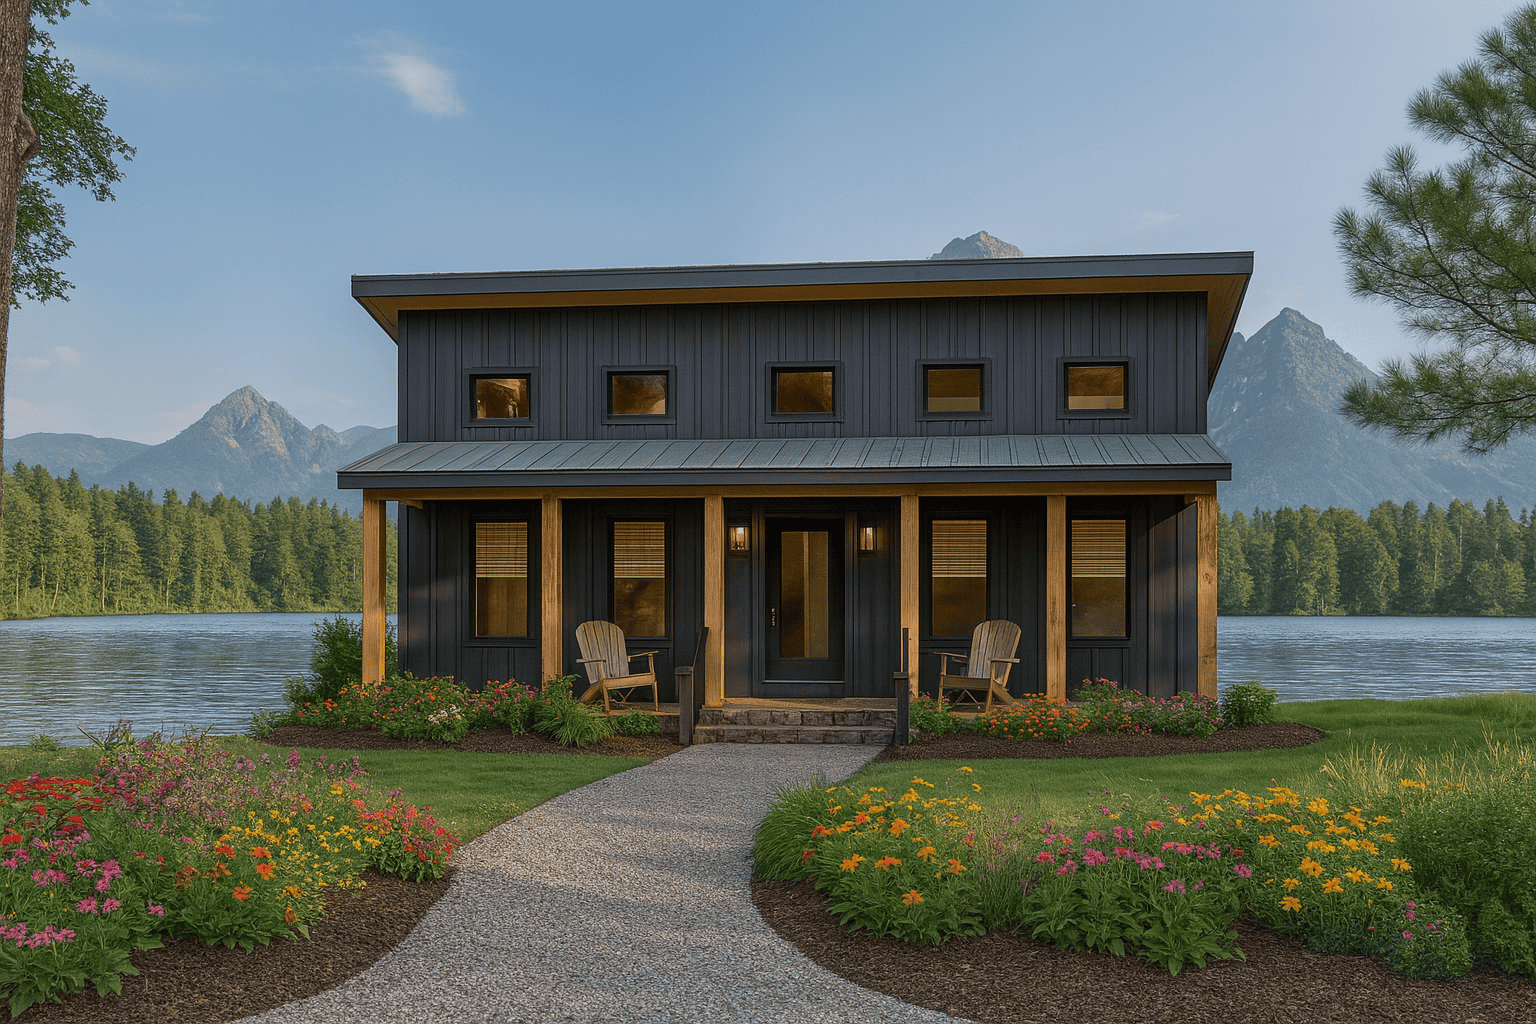
2-Bedroom, 890 Sq Ft Modern Home Plan - 123-1159 - Main Exterior
Plan Collection
2-Bedroom, 890 Sq Ft Modern Home Plan - 123-1159 - Main Exterior
Plan#123-1159
Starting at$935
890
Sq Ft
1
Story
2
Bed
1
Bath
0
Car
French Plan, 3-5 Bedrms, 2.5-3.5 Baths, 3,601-5762 Sq Ft #161-1257
Plan Collection
French Plan, 3-5 Bedrms, 2.5-3.5 Baths, 3,601-5762 Sq Ft #161-1257
Plan#161-1257
Starting at$2400
3601
Sq Ft
2
Story
3
Bed
2.5
Bath
3
Car
Cottage Plan, 4-5 Bedrms, 2.5-3.5 Baths, 2,472-3345 Sq Ft #161-1255
Plan Collection
Cottage Plan, 4-5 Bedrms, 2.5-3.5 Baths, 2,472-3345 Sq Ft #161-1255
Plan#161-1255
Starting at$1750
2472
Sq Ft
2
Story
4
Bed
2.5
Bath
2
Car
Rustic House Plan, 2-4 Bedrms, 2.5-5 Baths, 2525-4145 Sq Ft #161-1253
Plan Collection
Rustic House Plan, 2-4 Bedrms, 2.5-5 Baths, 2525-4145 Sq Ft #161-1253
Plan#161-1253
Starting at$1750
2525
Sq Ft
1
Story
2
Bed
2.5
Bath
3
Car
Rustic Home Plan - 4 Bedrms, 4.5 Baths - 3421 Sq Ft - #161-1251
Plan Collection
Rustic Home Plan - 4 Bedrms, 4.5 Baths - 3421 Sq Ft - #161-1251
Plan#161-1251
Starting at$2200
3421
Sq Ft
2
Story
4
Bed
4.5
Bath
4
Car
Contemporary Plan, 4-5 Bedrms, 4.5-5.5 Baths, 4255-6167 Sq Ft 161-1250
Plan Collection
Contemporary Plan, 4-5 Bedrms, 4.5-5.5 Baths, 4255-6167 Sq Ft 161-1250
Plan#161-1250
Starting at$2950
4255
Sq Ft
2
Story
4
Bed
4.5
Bath
3
Car
French Floor Plan - 2 Bedrms, 1.5 Baths - 3590 Sq Ft - #161-1247
Plan Collection
French Floor Plan - 2 Bedrms, 1.5 Baths - 3590 Sq Ft - #161-1247
Plan#161-1247
Starting at$2200
3590
Sq Ft
2
Story
2
Bed
1.5
Bath
5
Car
Ranch House Plan, 2-4 Bedrms, 2-3 Baths, 2262-3471 Sq Ft #161-1239
Plan Collection
Ranch House Plan, 2-4 Bedrms, 2-3 Baths, 2262-3471 Sq Ft #161-1239
Plan#161-1239
Starting at$1550
2262
Sq Ft
1
Story
2
Bed
2
Bath
3
Car
3-Bedroom, 2038 Sq Ft Contemporary House Plan - 120-2828 - Front Exterior
Plan Collection
3-Bedroom, 2038 Sq Ft Contemporary House Plan - 120-2828 - Front Exterior
Plan#120-2828
Starting at$1305
2038
Sq Ft
1
Story
3
Bed
2.5
Bath
2
Car
3-Bedroom, 2992 Sq Ft Farmhouse Home Plan - 123-1168 - Main Exterior
Plan Collection
3-Bedroom, 2992 Sq Ft Farmhouse Home Plan - 123-1168 - Main Exterior
Plan#123-1168
Starting at$1290
2992
Sq Ft
1
Story
3
Bed
3.5
Bath
1
Car
Craftsman Home Plan - 2 Bedrms, 2 Baths - 1372 Sq Ft - #101-2053
Plan Collection
Craftsman Home Plan - 2 Bedrms, 2 Baths - 1372 Sq Ft - #101-2053
Plan#101-2053
Starting at$985
1372
Sq Ft
1
Story
2
Bed
2
Bath
2
Car
Craftsman Home Plan - 5 Bedrms, 4.5 Baths - 6584 Sq Ft - #101-2038
Plan Collection
Craftsman Home Plan - 5 Bedrms, 4.5 Baths - 6584 Sq Ft - #101-2038
Plan#101-2038
Starting at$6452
6584
Sq Ft
1
Story
5
Bed
4.5
Bath
4
Car
2-Bedroom, 971 Sq Ft Garage w/Apartments House Plan - 208-1043 - Front Exterior
Plan Collection
2-Bedroom, 971 Sq Ft Garage w/Apartments House Plan - 208-1043 - Front Exterior
Plan#208-1043
Starting at$995
971
Sq Ft
2
Story
2
Bed
1
Bath
2
Car
1-Bedroom, 624 Sq Ft Small House Plans - 123-1167 - Front Exterior
Plan Collection
1-Bedroom, 624 Sq Ft Small House Plans - 123-1167 - Front Exterior
Plan#123-1167
Starting at$935
624
Sq Ft
1.5
Story
1
Bed
1
Bath
0
Car
0-Bedroom, 1152 Sq Ft Contemporary House Plan - 196-1863 - Front Exterior
Plan Collection
0-Bedroom, 1152 Sq Ft Contemporary House Plan - 196-1863 - Front Exterior
Plan#196-1863
Starting at$900
1152
Sq Ft
2
Story
0
Bed
1.5
Bath
0
Car
3-Bedroom, 1056 Sq Ft Farmhouse Home Plan - 123-1166 - Main Exterior
Plan Collection
3-Bedroom, 1056 Sq Ft Farmhouse Home Plan - 123-1166 - Main Exterior
Plan#123-1166
Starting at$990
1056
Sq Ft
1
Story
3
Bed
1
Bath
0
Car
3-Bedroom, 1403 Sq Ft Cabin House Plan - 220-1019 - Front Exterior
Plan Collection
3-Bedroom, 1403 Sq Ft Cabin House Plan - 220-1019 - Front Exterior
Plan#220-1019
Starting at$1050
1403
Sq Ft
2
Story
3
Bed
2.5
Bath
0
Car
Ranch Home Plan - 3 Bedrms, 2 Baths - 1009 Sq Ft - #198-1209
Plan Collection
Ranch Home Plan - 3 Bedrms, 2 Baths - 1009 Sq Ft - #198-1209
Plan#198-1209
Starting at$995
1009
Sq Ft
1
Story
3
Bed
2
Bath
0
Car
Rustic Home Plan - 3 Bedrms, 2 Baths - 1056 Sq Ft - #198-1200
Plan Collection
Rustic Home Plan - 3 Bedrms, 2 Baths - 1056 Sq Ft - #198-1200
Plan#198-1200
Starting at$995
1056
Sq Ft
1
Story
3
Bed
2
Bath
0
Car
Rustic House Plan - 3 Bedrms, 2 Baths - 960 Sq Ft - #198-1199
Plan Collection
Rustic House Plan - 3 Bedrms, 2 Baths - 960 Sq Ft - #198-1199
Plan#198-1199
Starting at$995
960
Sq Ft
1
Story
3
Bed
2
Bath
0
Car
3-Bedroom, 1615 Sq Ft Craftsman House Plan - 123-1165 - Front Exterior
Plan Collection
3-Bedroom, 1615 Sq Ft Craftsman House Plan - 123-1165 - Front Exterior
Plan#123-1165
Starting at$1120
1615
Sq Ft
1
Story
3
Bed
2
Bath
0
Car
2-Bedroom, 1548 Sq Ft Craftsman Home Plan - 120-2823 - Main Exterior
Plan Collection
2-Bedroom, 1548 Sq Ft Craftsman Home Plan - 120-2823 - Main Exterior
Plan#120-2823
Starting at$1255
1548
Sq Ft
1
Story
2
Bed
2
Bath
3
Car
1-Bedroom, 650 Sq Ft Contemporary Home Plan - 196-1859 - Main Exterior
Plan Collection
1-Bedroom, 650 Sq Ft Contemporary Home Plan - 196-1859 - Main Exterior
Plan#196-1859
Starting at$715
650
Sq Ft
1
Story
1
Bed
1
Bath
0
Car
1-Bedroom, 1323 Sq Ft Barndominium House Plan - 196-1857 - Front Exterior
Plan Collection
1-Bedroom, 1323 Sq Ft Barndominium House Plan - 196-1857 - Front Exterior
Plan#196-1857
Starting at$825
1323
Sq Ft
2
Story
1
Bed
2
Bath
0
Car
2-Bedroom, 890 Sq Ft Modern Home Plan - 123-1159 - Main Exterior
Plan Collection
2-Bedroom, 890 Sq Ft Modern Home Plan - 123-1159 - Main Exterior
Plan#123-1159
Starting at$935
890
Sq Ft
1
Story
2
Bed
1
Bath
0
Car
1...122123124125126...215