Small House Plans, Farmhouse House Plans

4,112
Plan Results
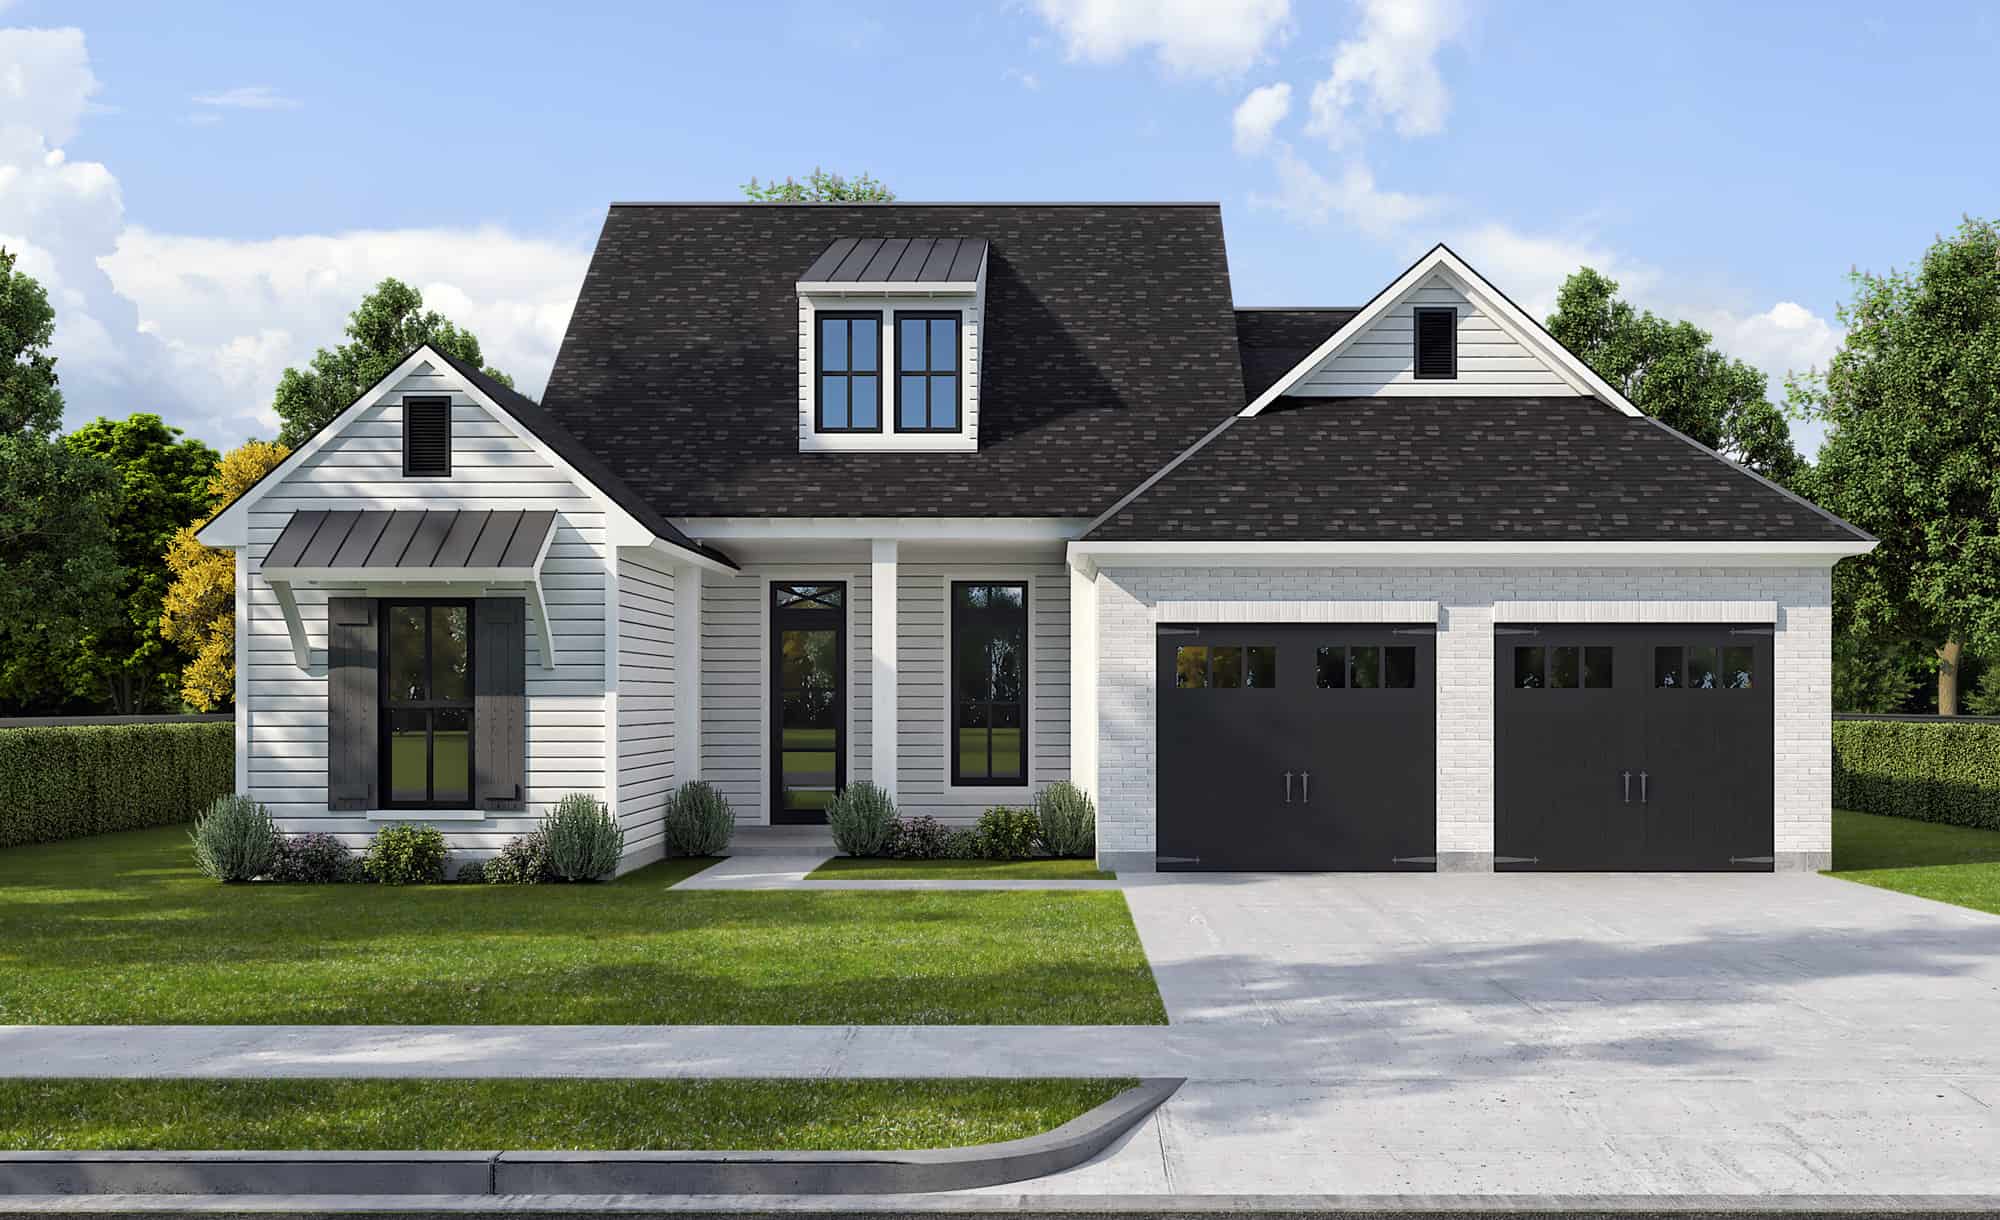
Front view of a 4 bedroom, 3 bath modern farmhouse with 2-car garage
Plan Collection
Front view of a 4 bedroom, 3 bath modern farmhouse with 2-car garage
Plan#204-1037
Starting at$1640
2174
Sq Ft
1
Story
4
Bed
3
Bath
2
Car
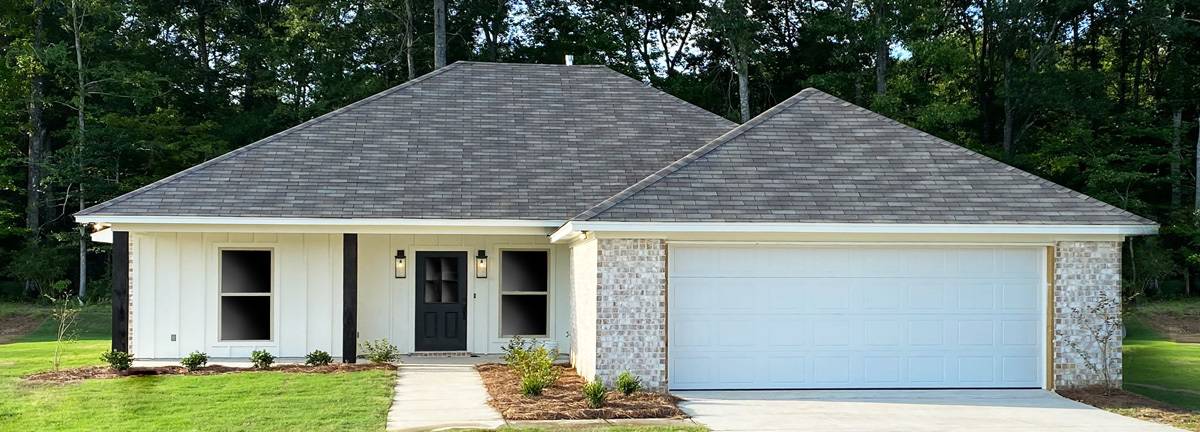
4-Bedroom, 1640 Sq Ft Ranch House Plan - 140-1133 - Front Exterior
Plan Collection
4-Bedroom, 1640 Sq Ft Ranch House Plan - 140-1133 - Front Exterior
Plan#140-1133
Starting at$845
1640
Sq Ft
1
Story
4
Bed
2
Bath
2
Car
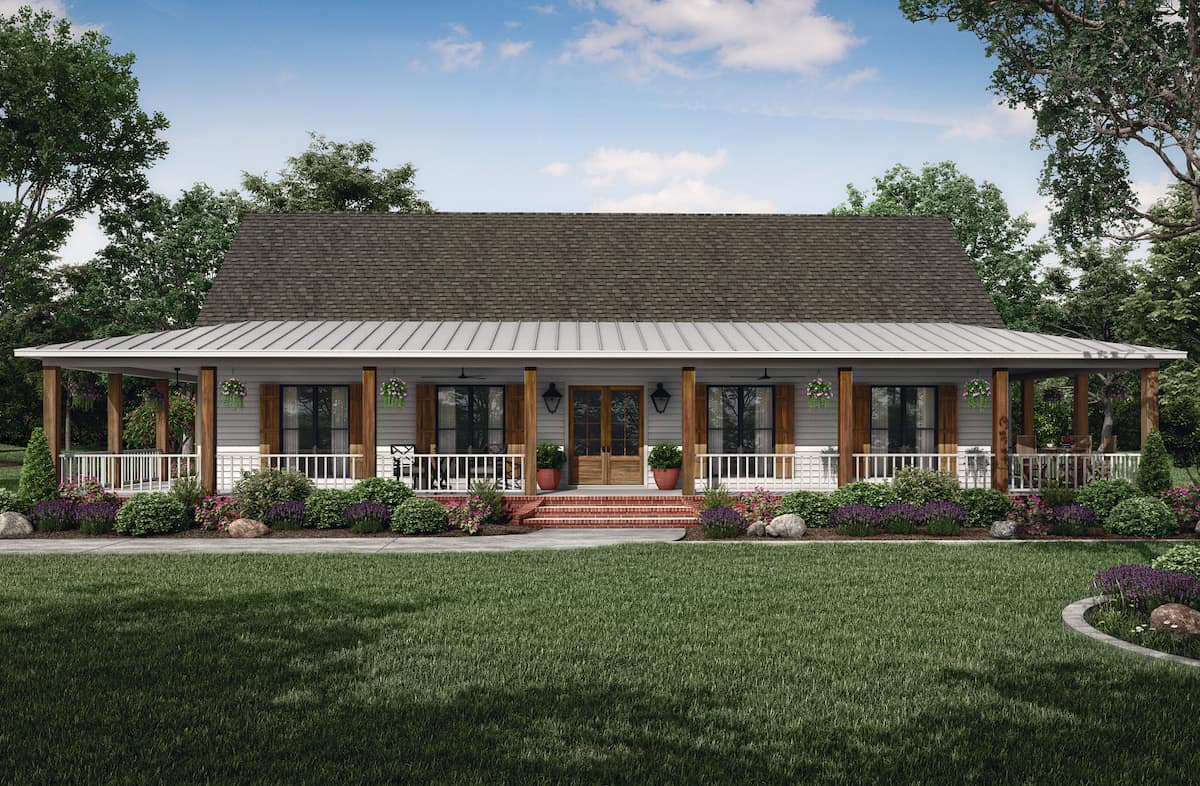
3-Bedroom, 2621 Sq Ft Ranch Home Plan - 140-1126 - Main Exterior
Plan Collection
3-Bedroom, 2621 Sq Ft Ranch Home Plan - 140-1126 - Main Exterior
Plan#140-1126
Starting at$945
2621
Sq Ft
1
Story
3
Bed
2
Bath
2
Car
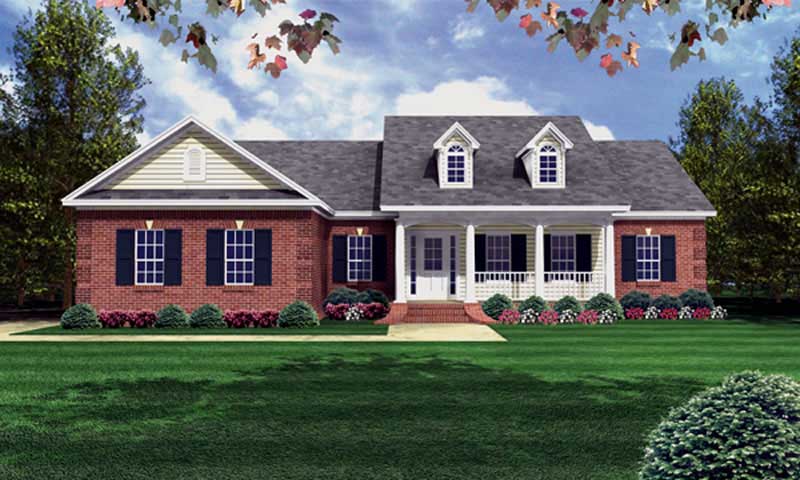
3-Bedroom, 1500 Sq Ft Country Home Plan - 141-1220 - Main Exterior
Plan Collection
3-Bedroom, 1500 Sq Ft Country Home Plan - 141-1220 - Main Exterior
Plan#141-1220
Starting at$1300
1500
Sq Ft
1
Story
3
Bed
2
Bath
2
Car
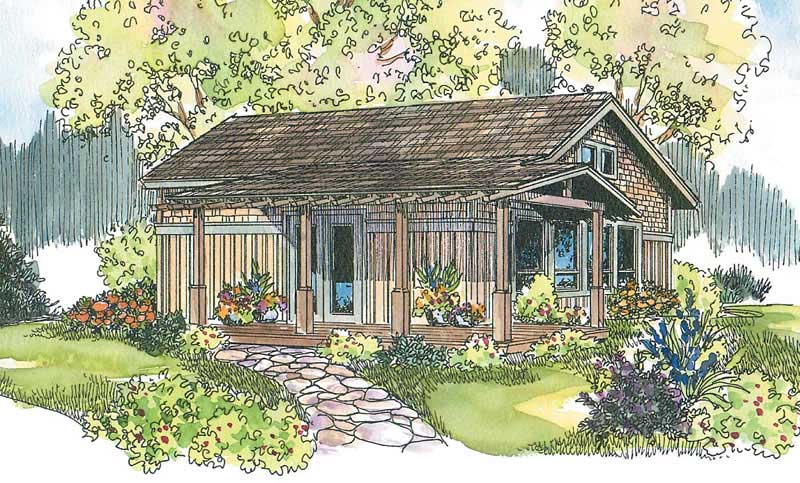
1-Bedroom, 960 Sq Ft Coastal Home - Plan #108-1592 - Main Exterior
Plan Collection
1-Bedroom, 960 Sq Ft Coastal Home - Plan #108-1592 - Main Exterior
Plan#108-1592
Starting at$615
960
Sq Ft
1
Story
1
Bed
1
Bath
0
Car
4-Bedroom, 1451 Sq Ft Country Home Plan - 178-1109 - Main Exterior
Plan Collection
4-Bedroom, 1451 Sq Ft Country Home Plan - 178-1109 - Main Exterior
Plan#178-1109
Starting at$1065
1451
Sq Ft
1
Story
4
Bed
2
Bath
2
Car
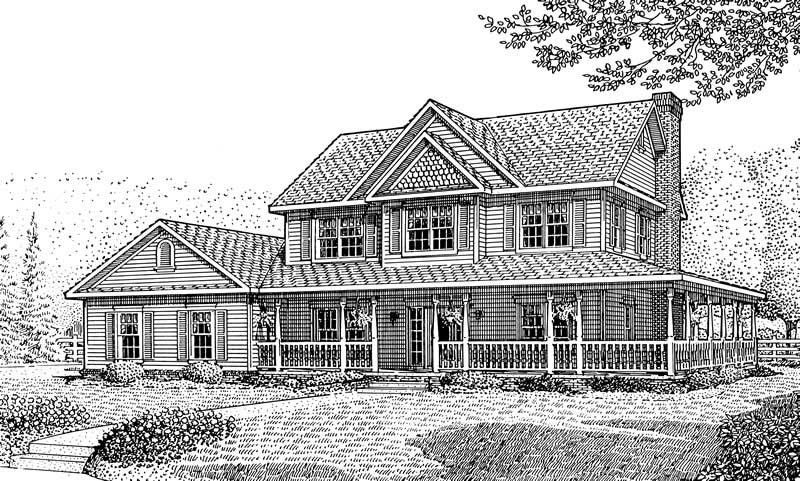
4-Bedroom, 2266 Sq Ft Country Home Plan - 173-1038 - Main Exterior
Plan Collection
4-Bedroom, 2266 Sq Ft Country Home Plan - 173-1038 - Main Exterior
Plan#173-1038
Starting at$1200
2266
Sq Ft
2
Story
4
Bed
2.5
Bath
2
Car
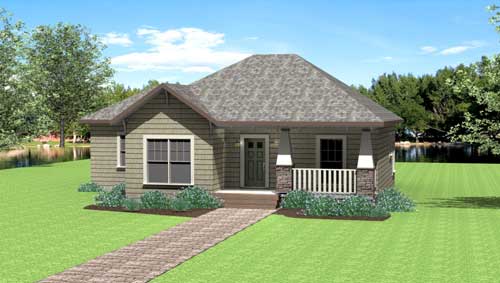
3-Bedroom, 1327 Sq Ft Country Home Plan - 123-1075 - Main Exterior
Plan Collection
3-Bedroom, 1327 Sq Ft Country Home Plan - 123-1075 - Main Exterior
Plan#123-1075
Starting at$990
1327
Sq Ft
1
Story
3
Bed
2
Bath
0
Car
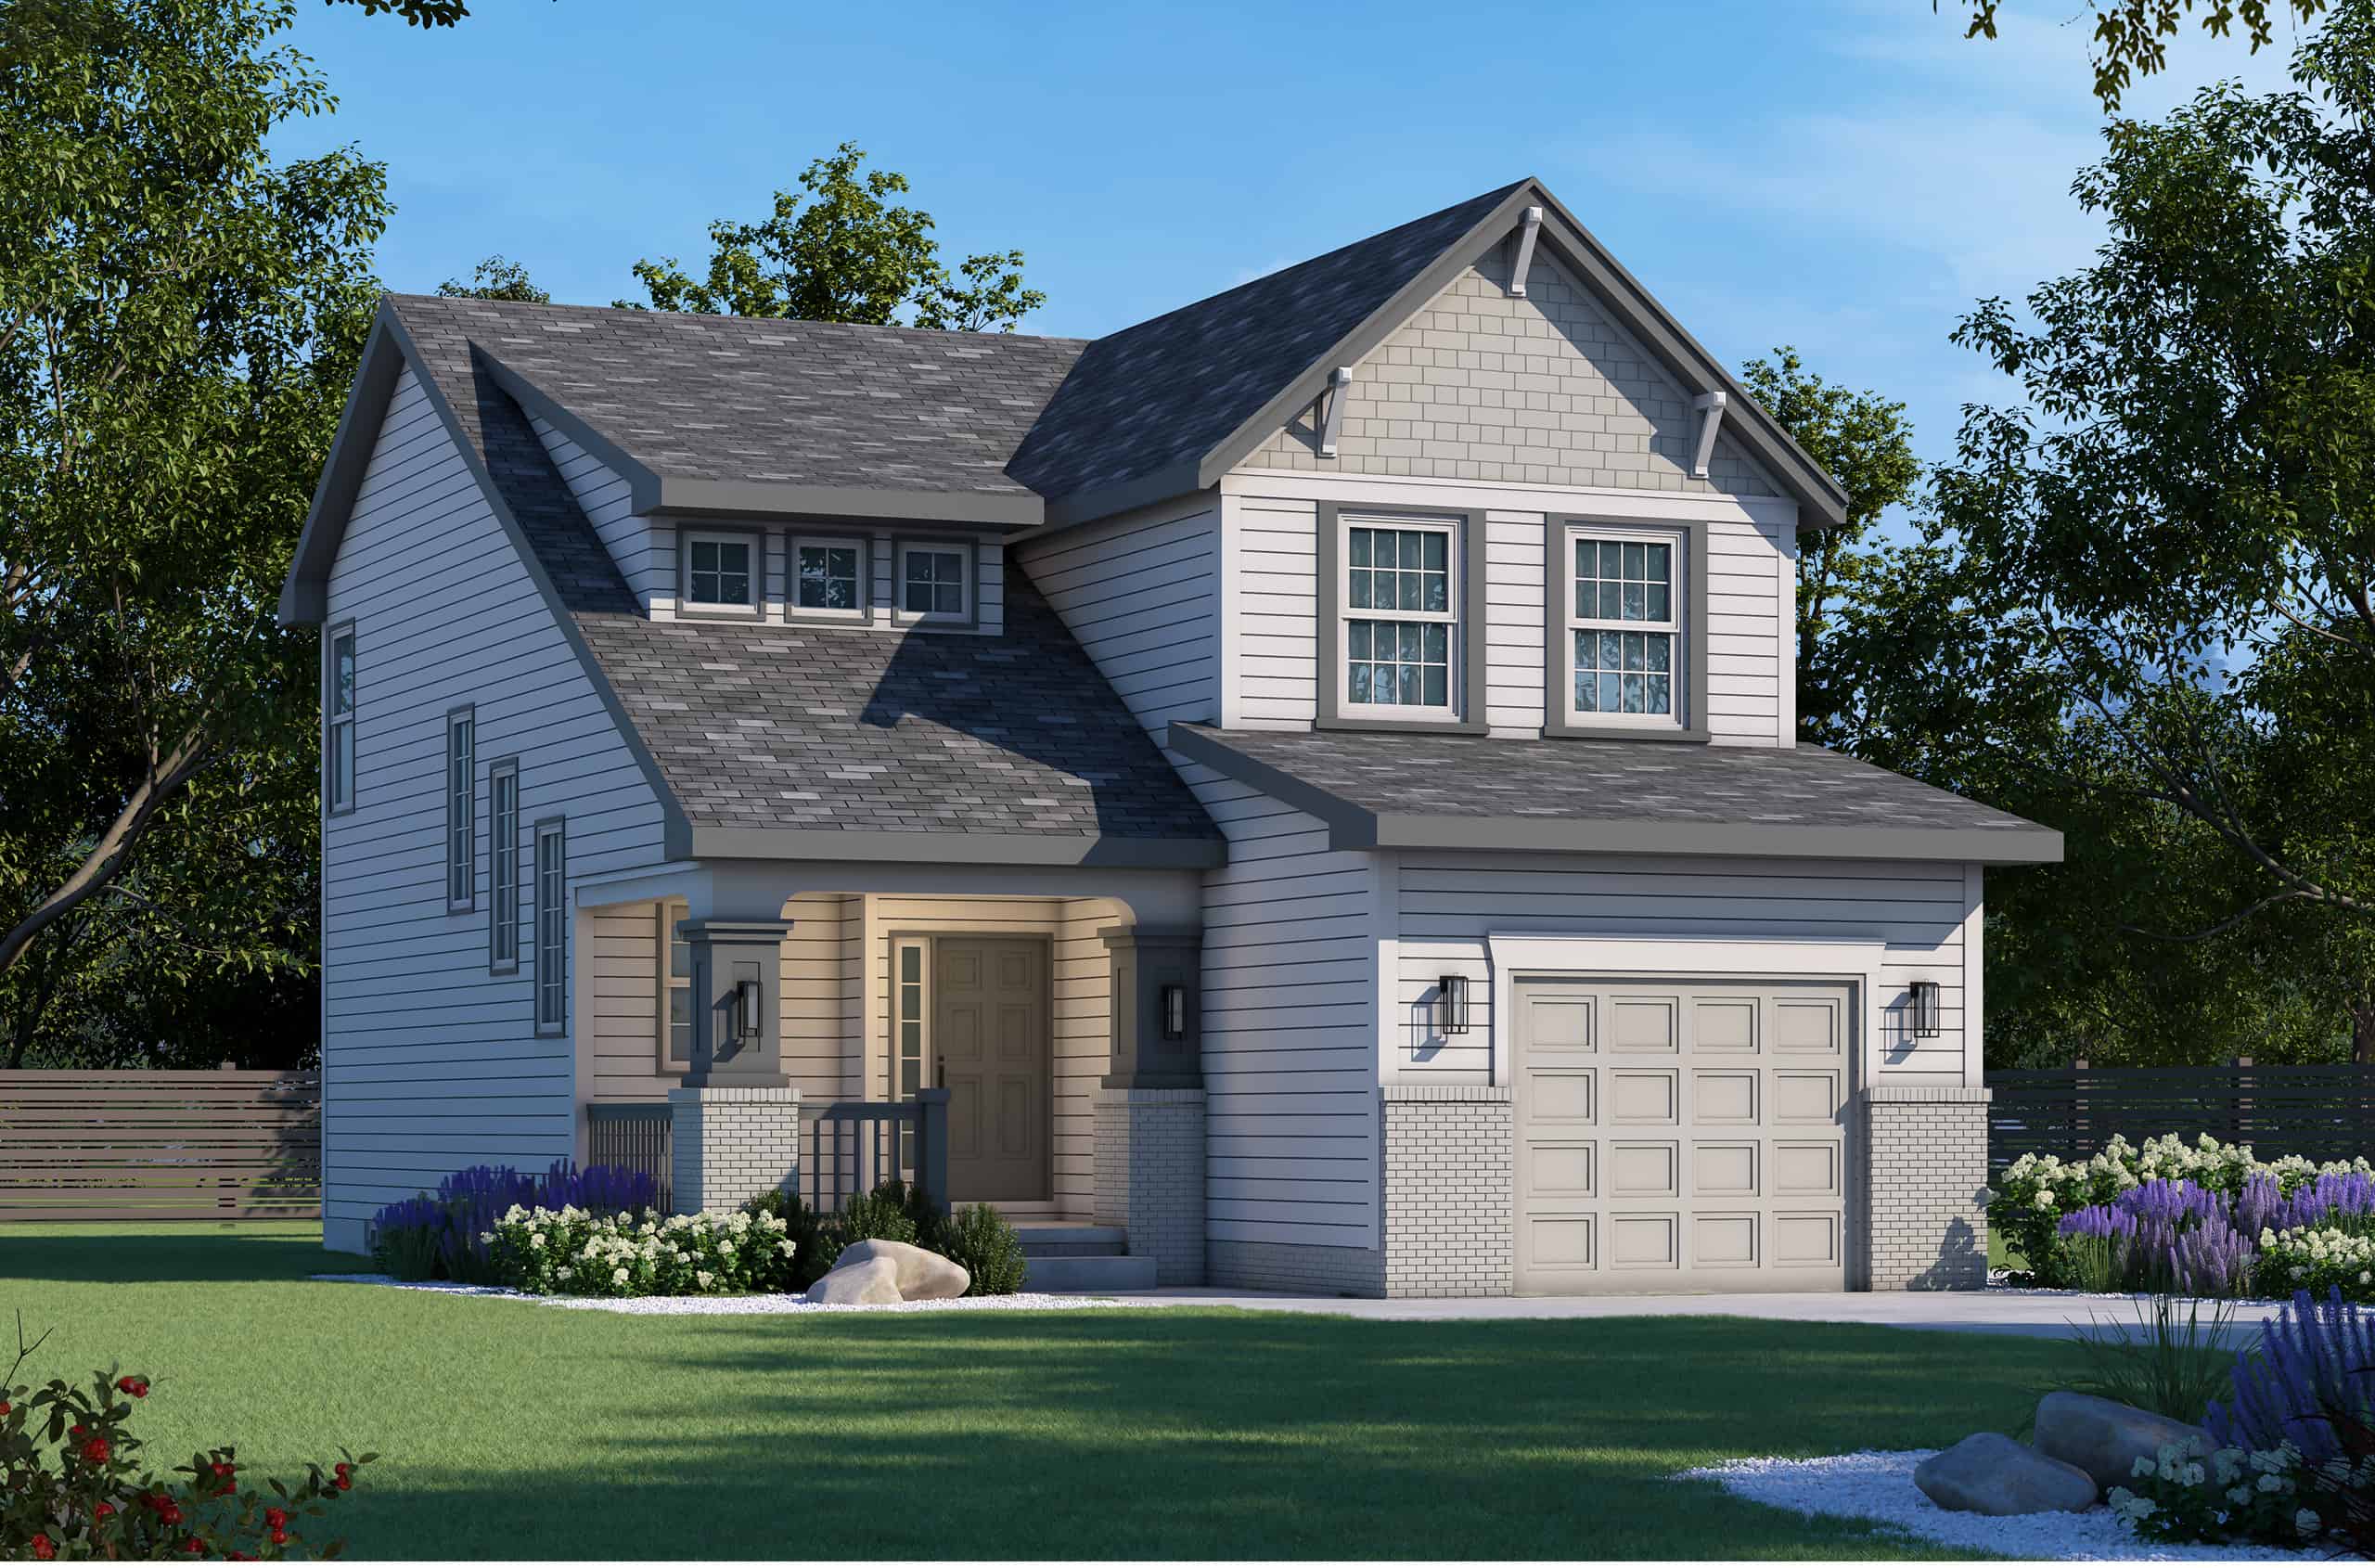
Craftsman Floor Plan - 3 Bedrms, 2.5 Baths - 1540 Sq Ft - #120-2798
Plan Collection
Craftsman Floor Plan - 3 Bedrms, 2.5 Baths - 1540 Sq Ft - #120-2798
Plan#120-2798
Starting at$1255
1540
Sq Ft
2
Story
3
Bed
2.5
Bath
1
Car
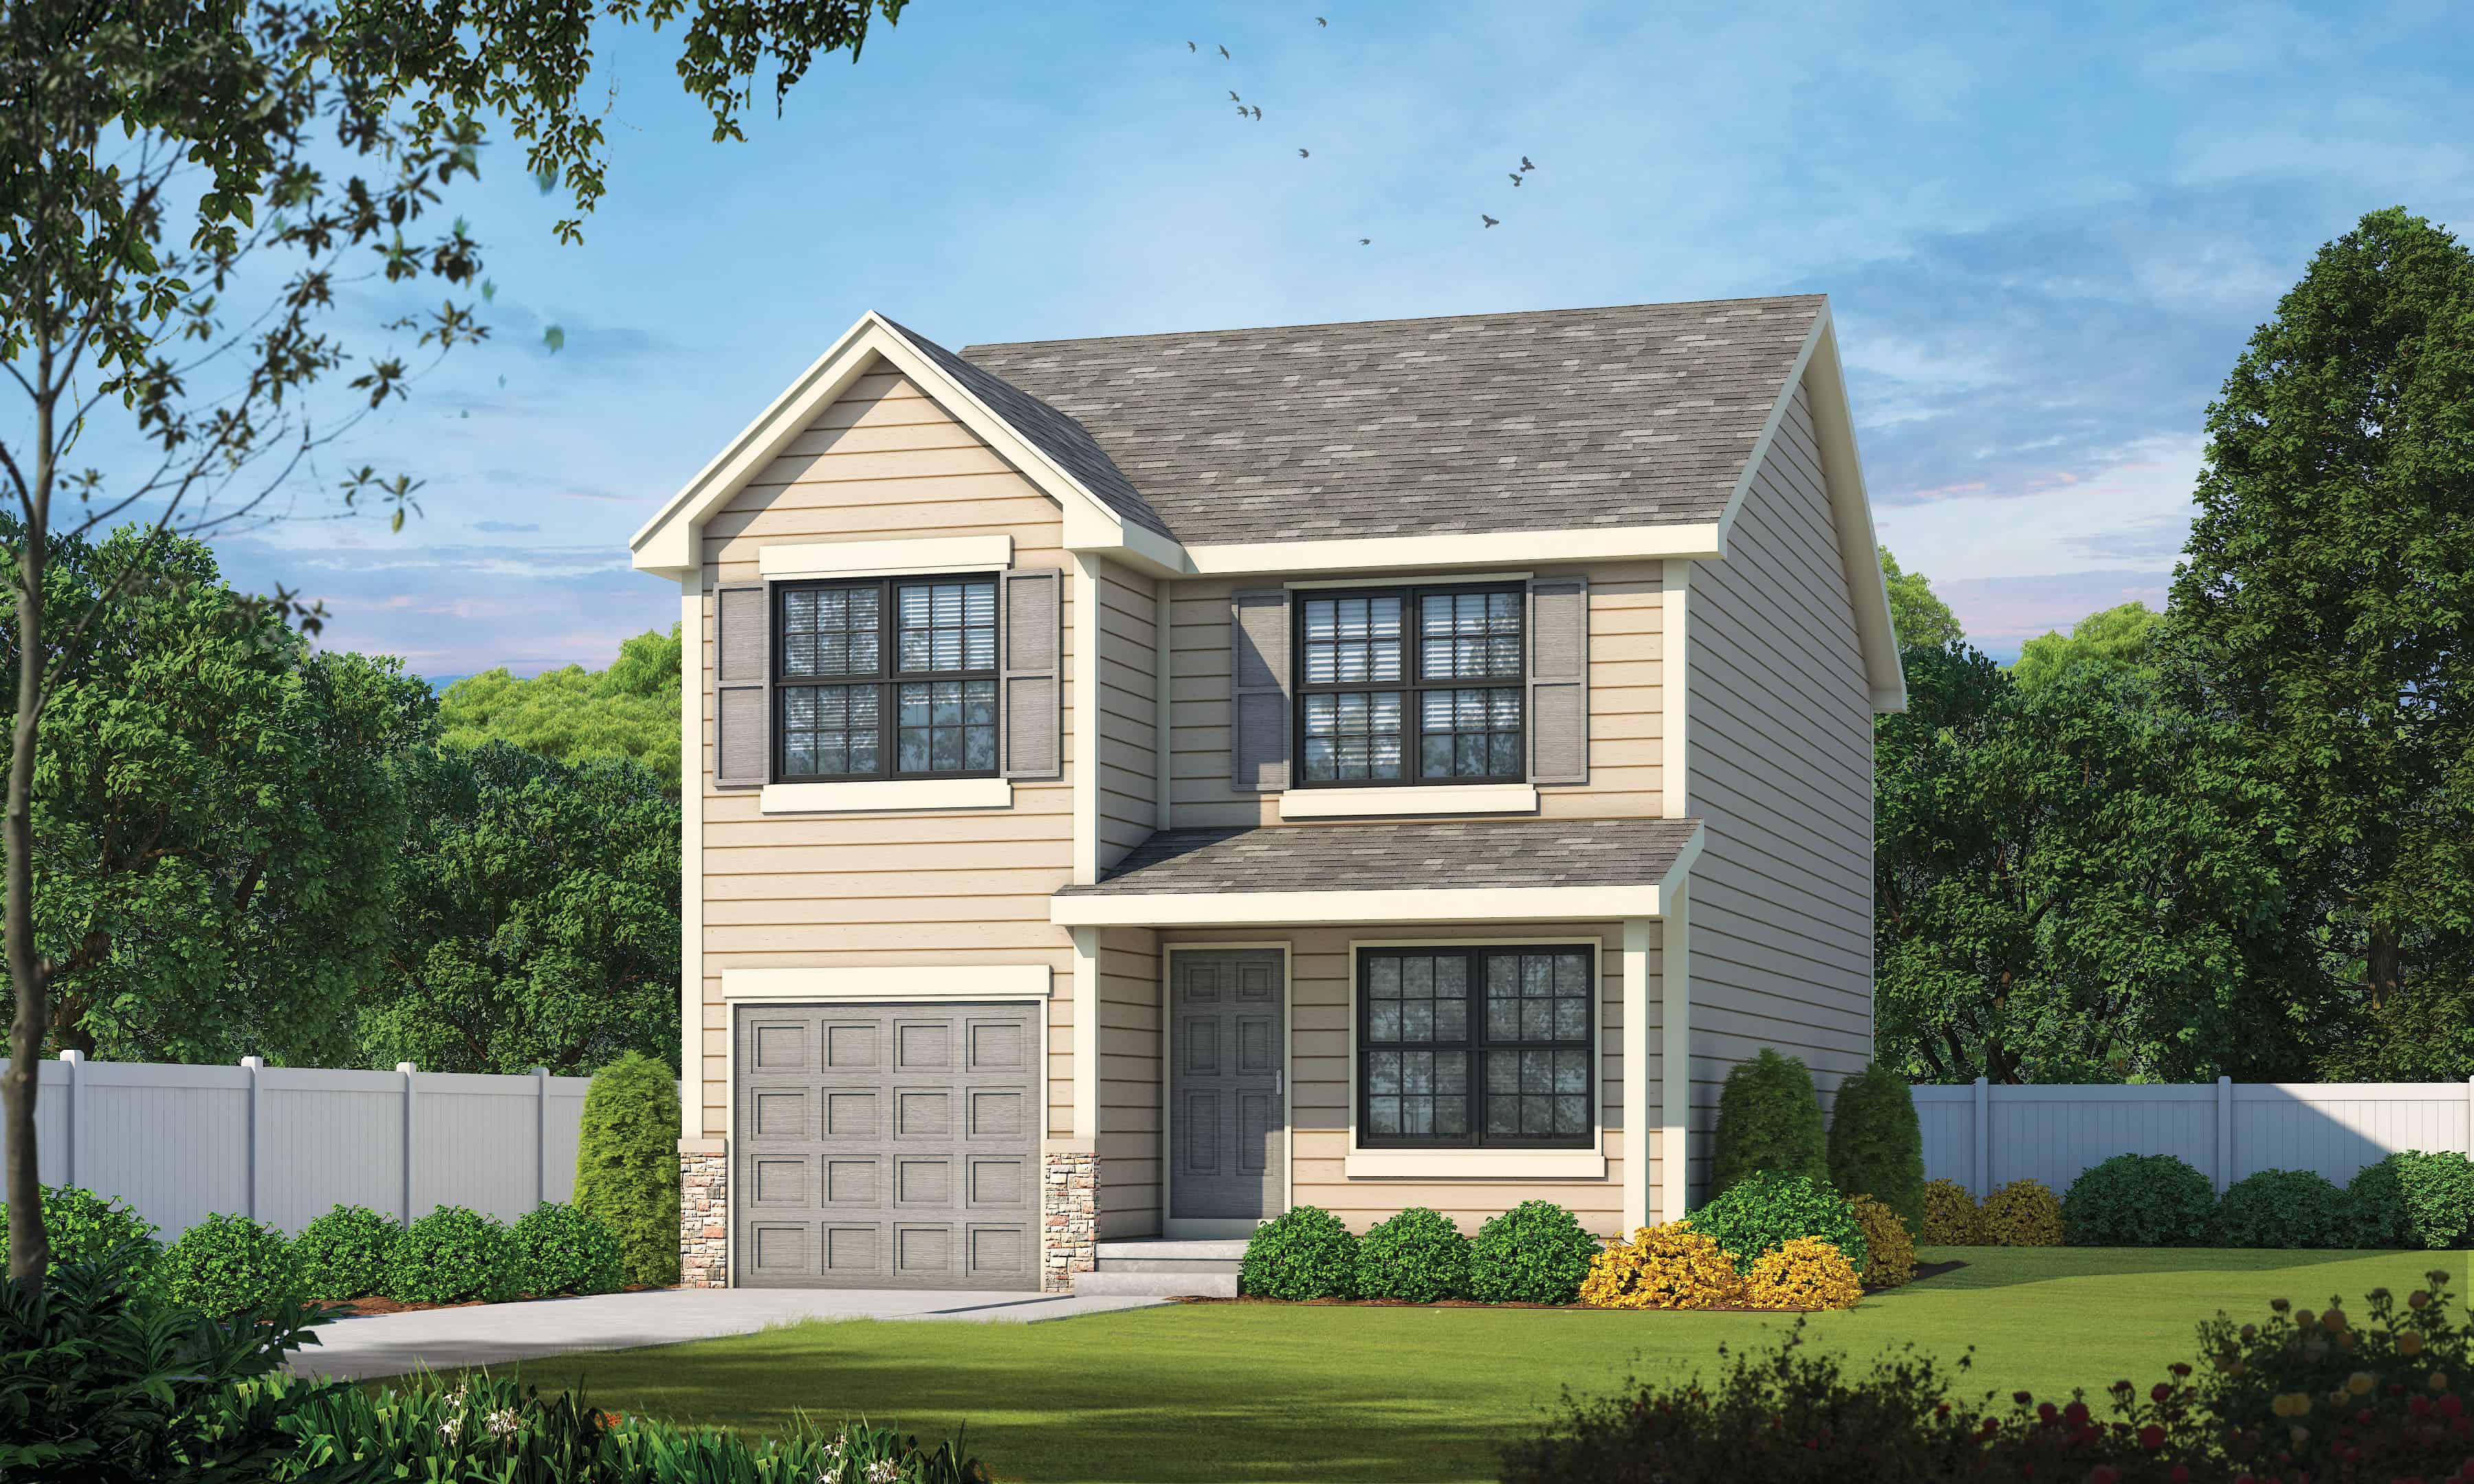
Traditional Home Plan - 2 Bedrms, 2.5 Baths - 1536 Sq Ft
Plan Collection
Traditional Home Plan - 2 Bedrms, 2.5 Baths - 1536 Sq Ft
Plan#120-2739
Starting at$1255
1536
Sq Ft
2
Story
2
Bed
2.5
Bath
1
Car
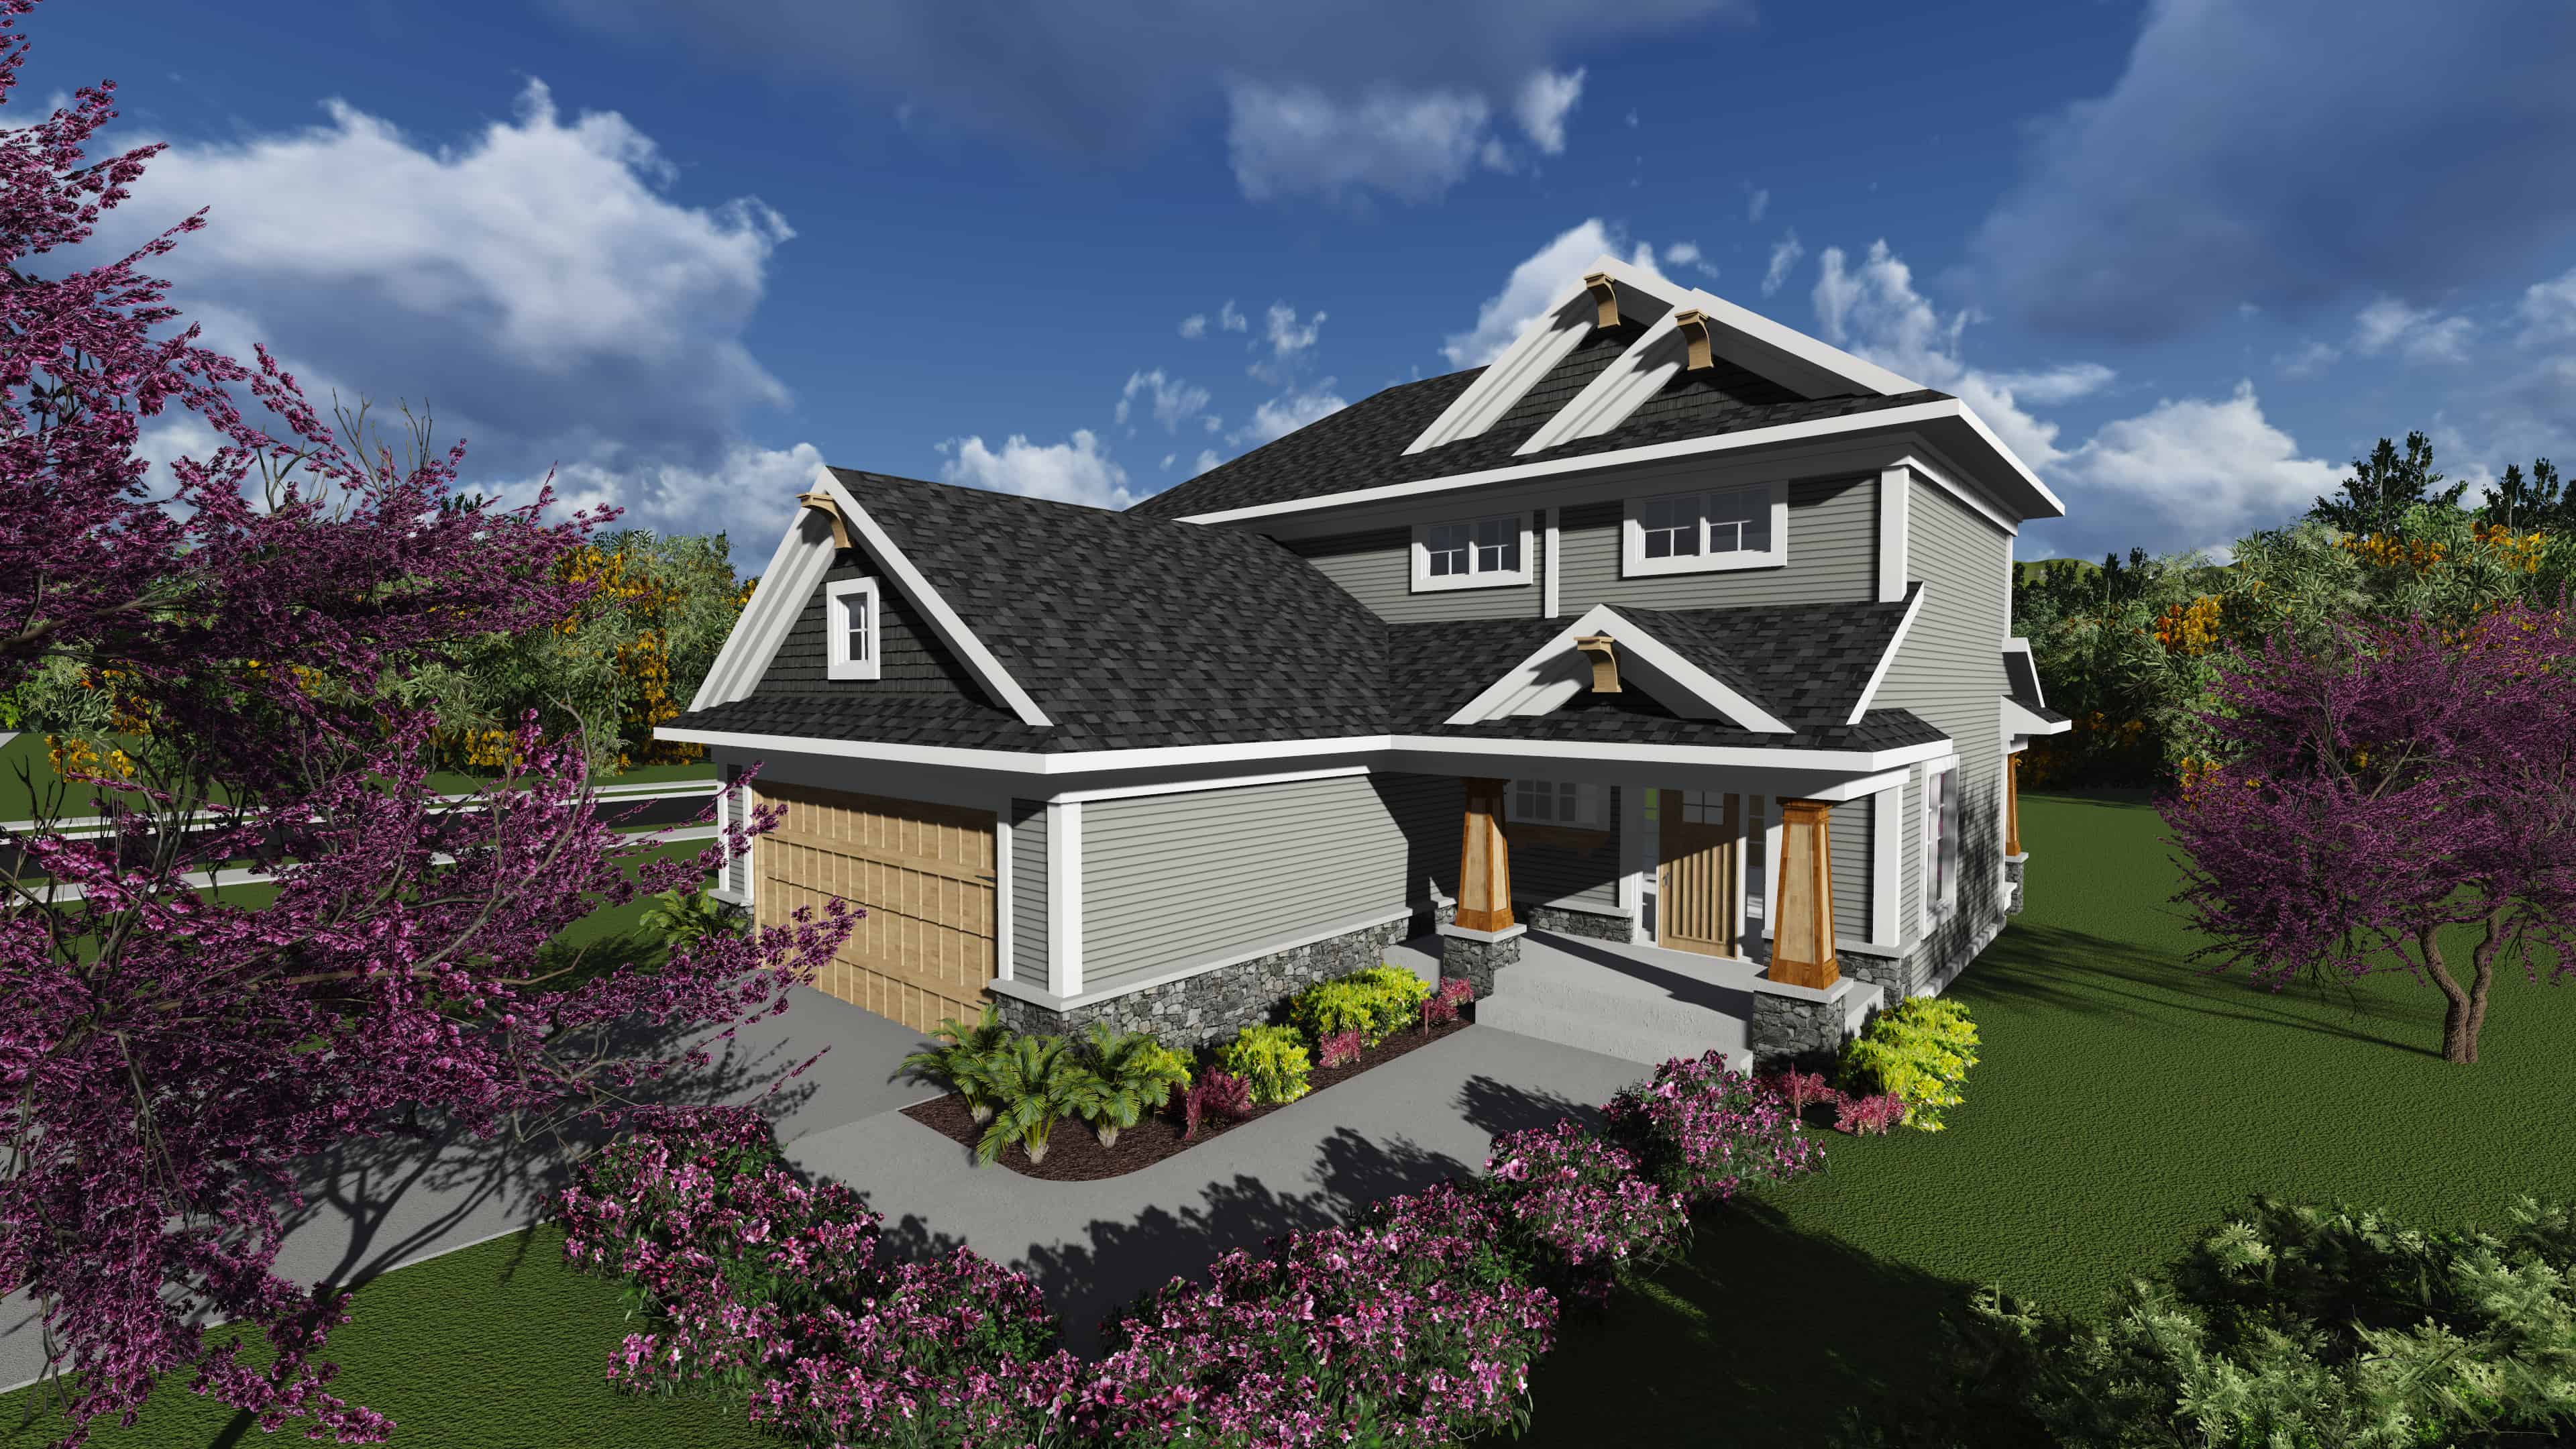
3-Bedroom, 1617 Sq Ft Farmhouse Home Plan - 101-1880 - Main Exterior
Plan Collection
3-Bedroom, 1617 Sq Ft Farmhouse Home Plan - 101-1880 - Main Exterior
Plan#101-1880
Starting at$1025
1617
Sq Ft
1.5
Story
3
Bed
2.5
Bath
2
Car
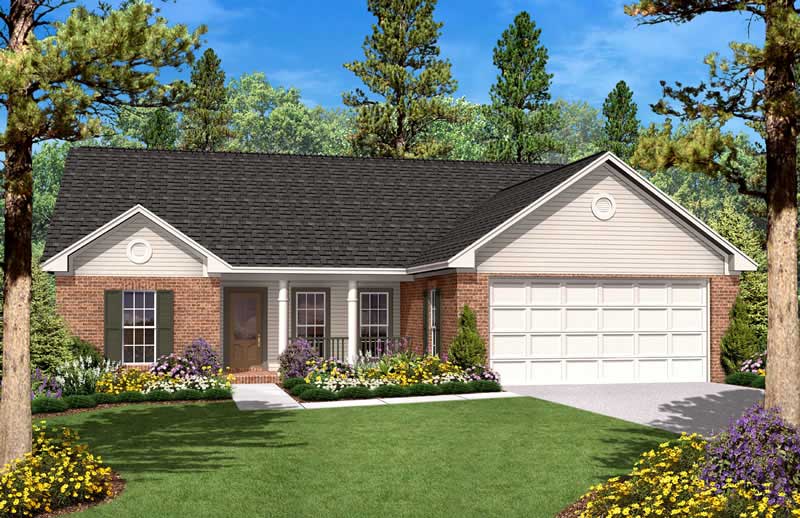
3-Bedroom, 1400 Sq Ft Country House Plan - 142-1017 - Front Exterior
Plan Collection
3-Bedroom, 1400 Sq Ft Country House Plan - 142-1017 - Front Exterior
Plan#142-1017
Starting at$1345
1400
Sq Ft
1
Story
3
Bed
2
Bath
2
Car
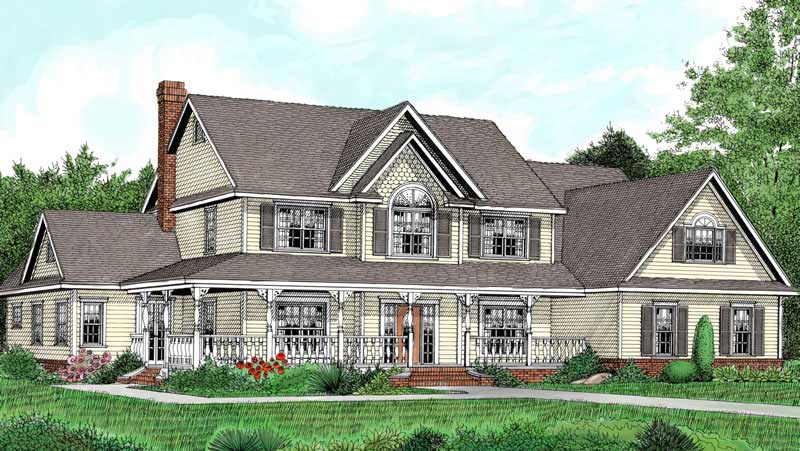
5-Bedroom, 3005 Sq Ft Country House Plan - 173-1056 - Front Exterior
Plan Collection
5-Bedroom, 3005 Sq Ft Country House Plan - 173-1056 - Front Exterior
Plan#173-1056
Starting at$1300
3005
Sq Ft
2
Story
5
Bed
2.5
Bath
2
Car
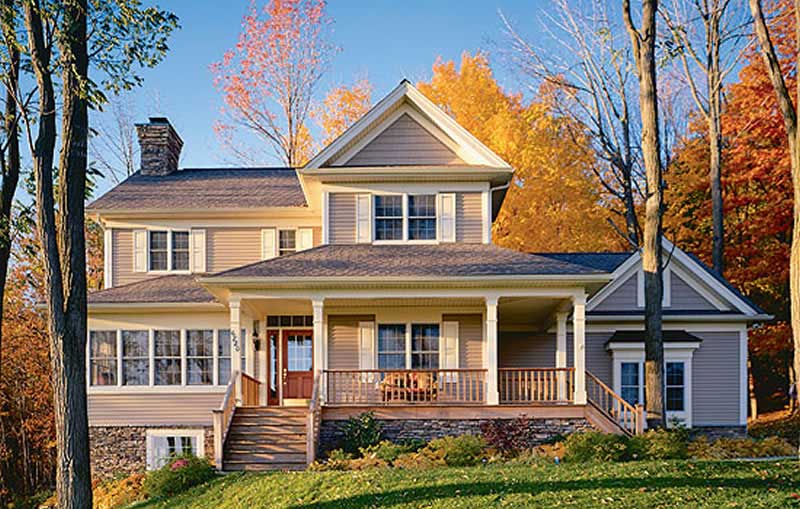
3-Bedroom, 2089 Sq Ft Country Home Plan - 126-1289 - Main Exterior
Plan Collection
3-Bedroom, 2089 Sq Ft Country Home Plan - 126-1289 - Main Exterior
Plan#126-1289
Starting at$1740
2089
Sq Ft
2
Story
3
Bed
2.5
Bath
2
Car
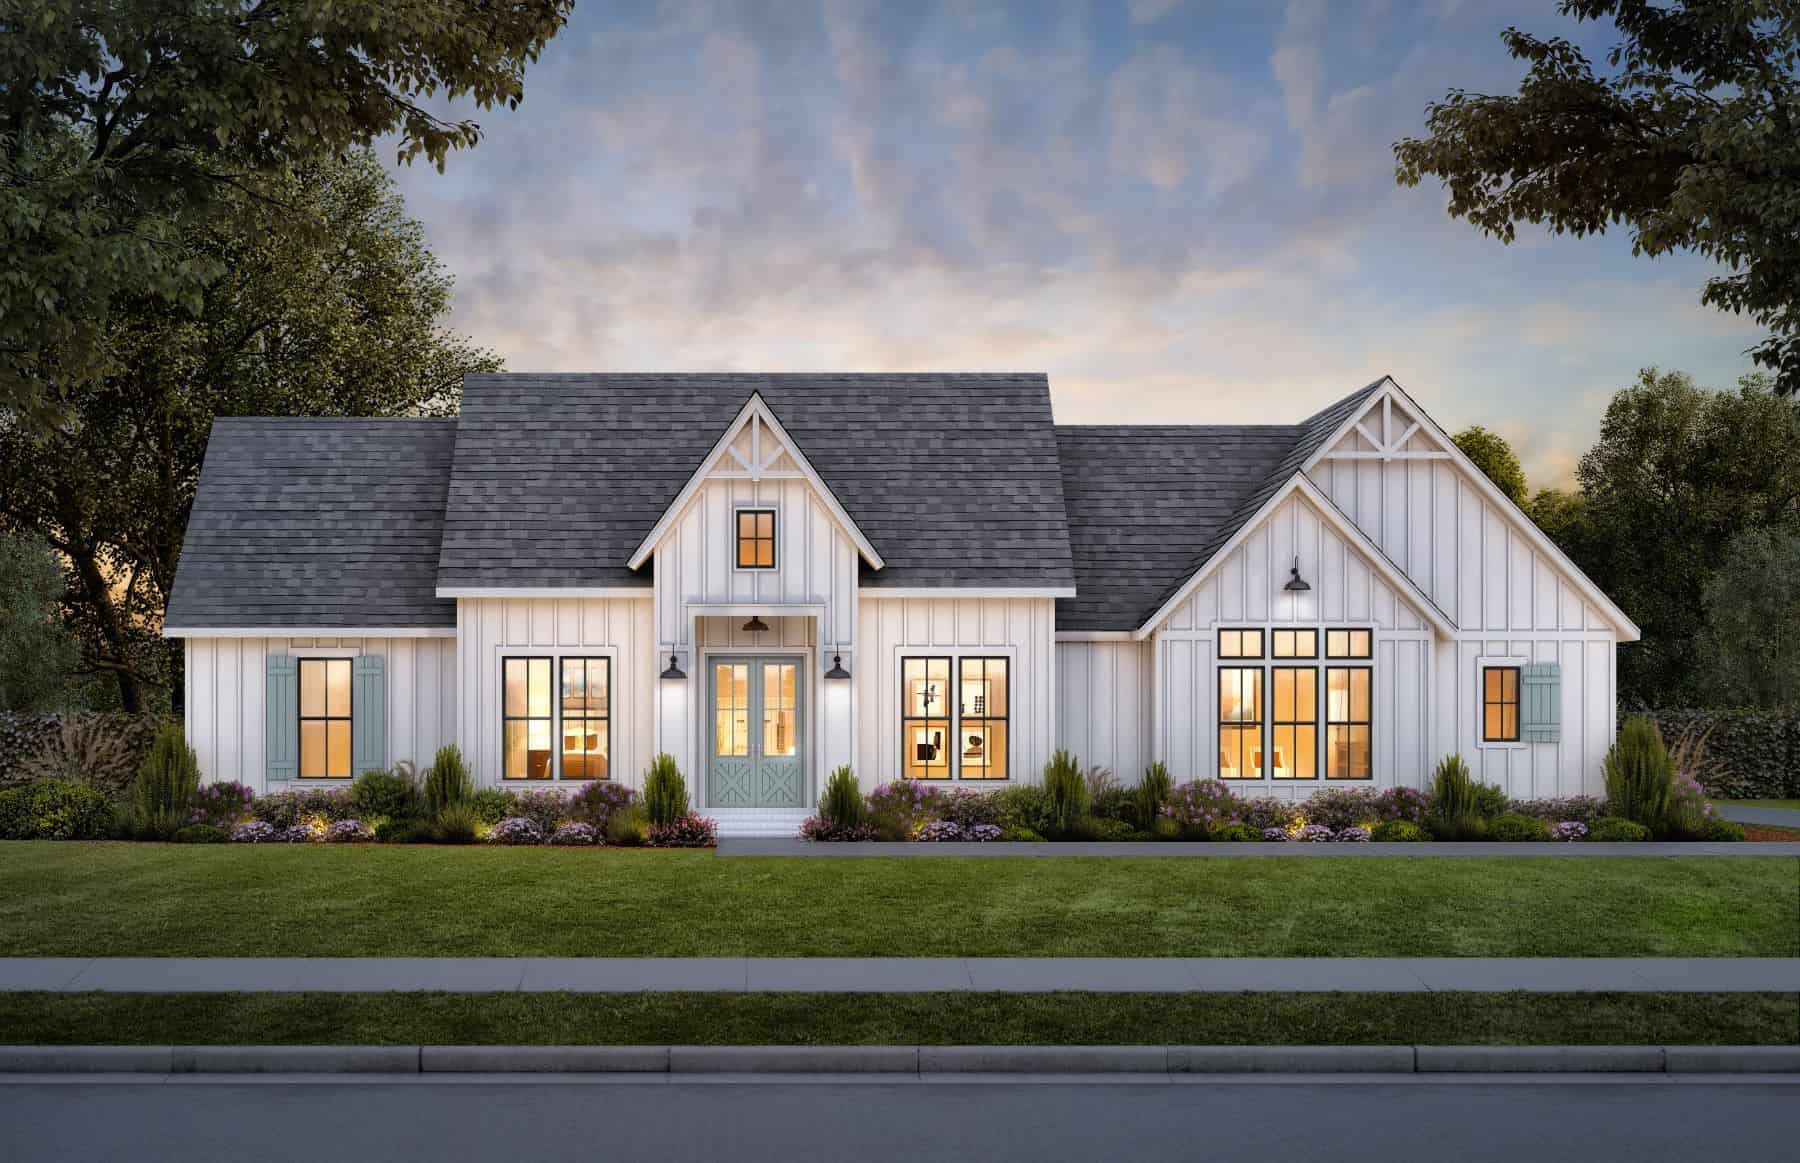
4-Bedroom, 2377 Sq Ft Farmhouse Home Plan - 206-1068 - Main Exterior
Plan Collection
4-Bedroom, 2377 Sq Ft Farmhouse Home Plan - 206-1068 - Main Exterior
Plan#206-1068
Starting at$1295
2377
Sq Ft
1
Story
4
Bed
2.5
Bath
3
Car
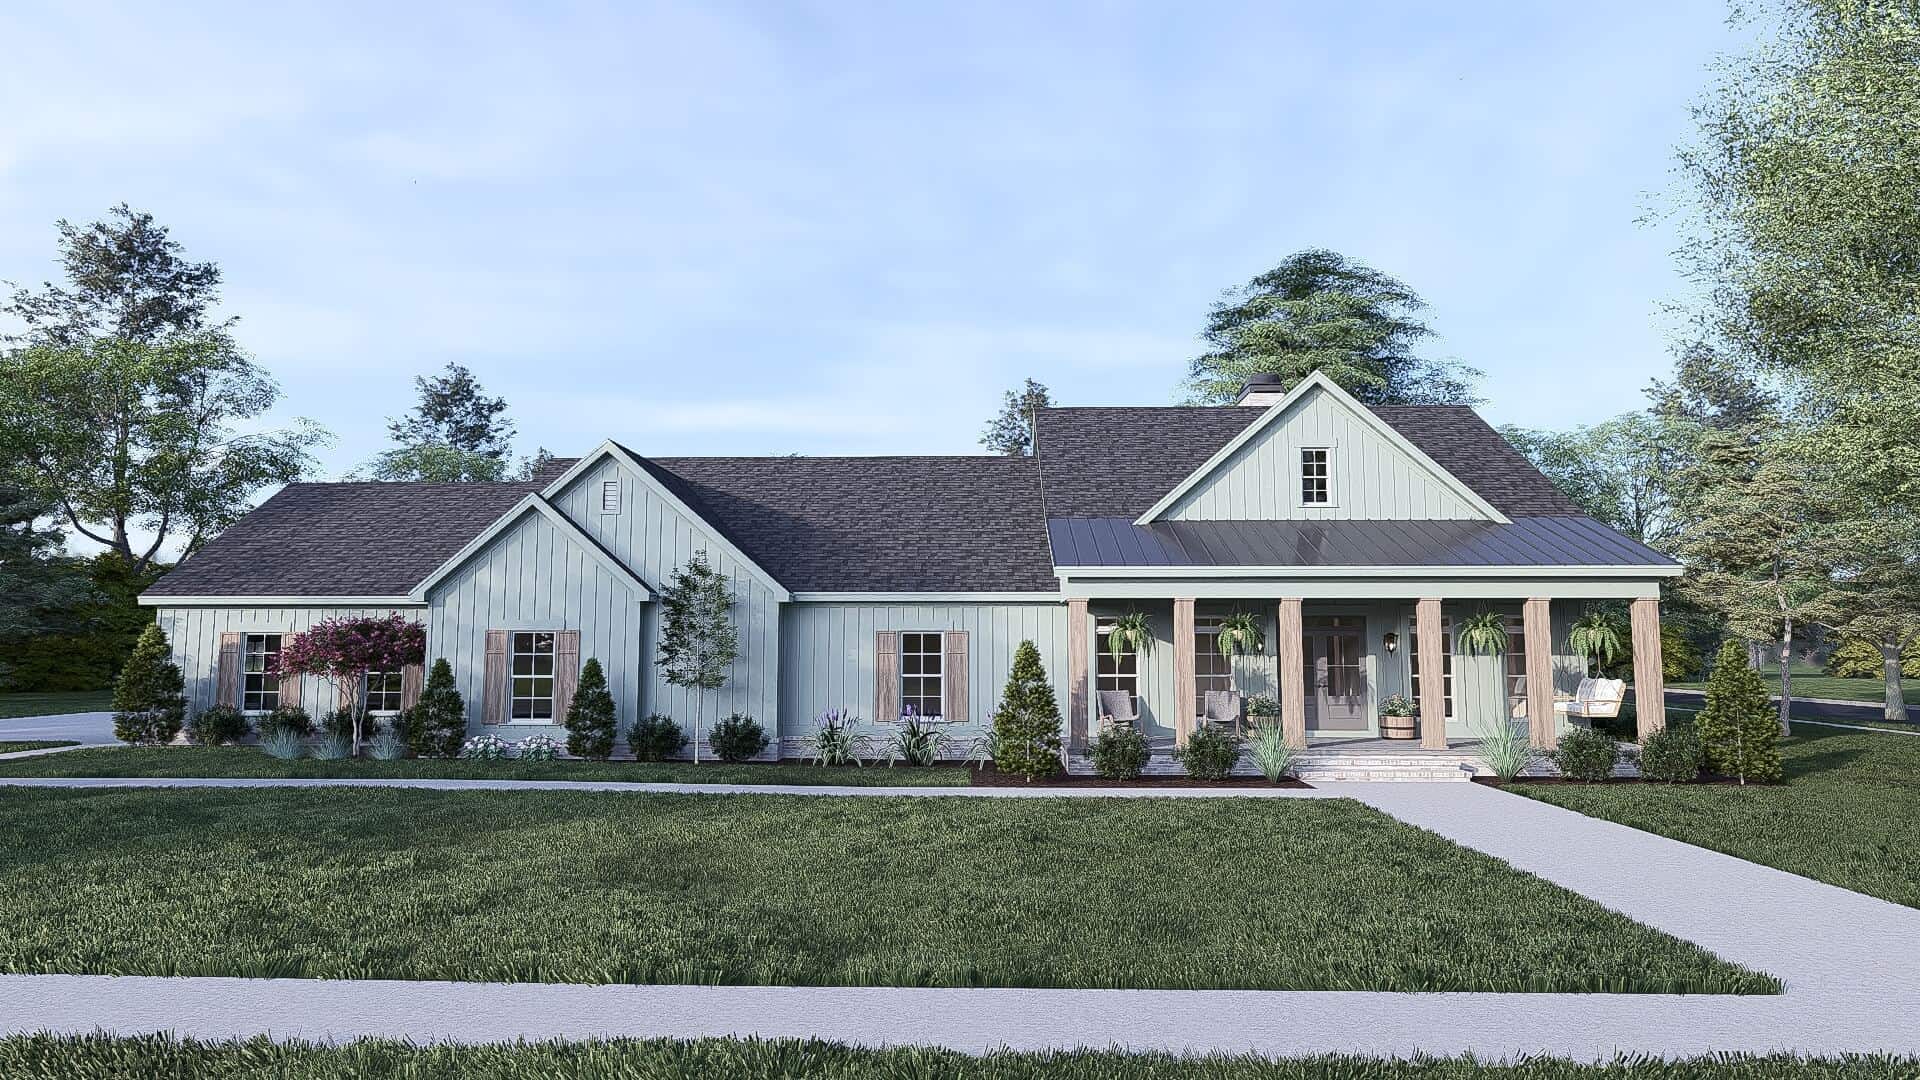
Farmhouse Home Plan - 3 Bedrms, 2.5 Baths - 3046 Sq Ft - #193-1286
Plan Collection
Farmhouse Home Plan - 3 Bedrms, 2.5 Baths - 3046 Sq Ft - #193-1286
Plan#193-1286
Starting at$1850
3046
Sq Ft
1
Story
3
Bed
2.5
Bath
3
Car
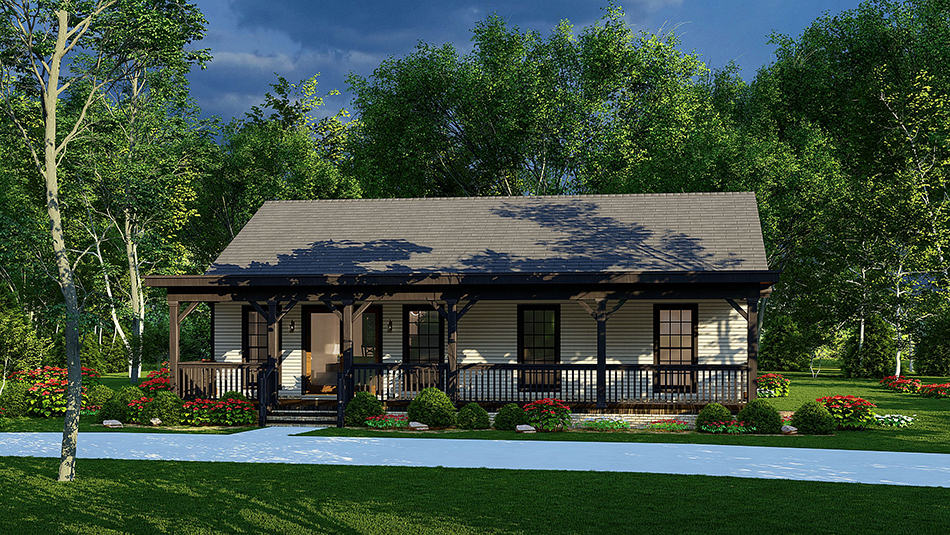
2-Bedroom, 1367 Sq Ft Ranch House Plan - 193-1239 - Front Exterior
Plan Collection
2-Bedroom, 1367 Sq Ft Ranch House Plan - 193-1239 - Front Exterior
Plan#193-1239
Starting at$1100
1367
Sq Ft
1
Story
2
Bed
2.5
Bath
0
Car
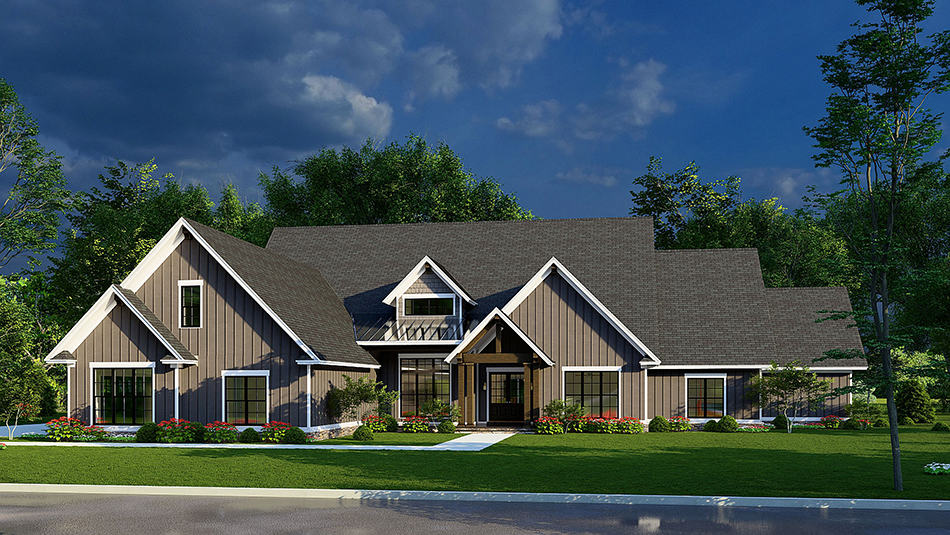
4-Bedroom, 4694 Sq Ft Acadian House Plan - 193-1237 - Front Exterior
Plan Collection
4-Bedroom, 4694 Sq Ft Acadian House Plan - 193-1237 - Front Exterior
Plan#193-1237
Starting at$1850
4694
Sq Ft
1.5
Story
4
Bed
5.5
Bath
4
Car
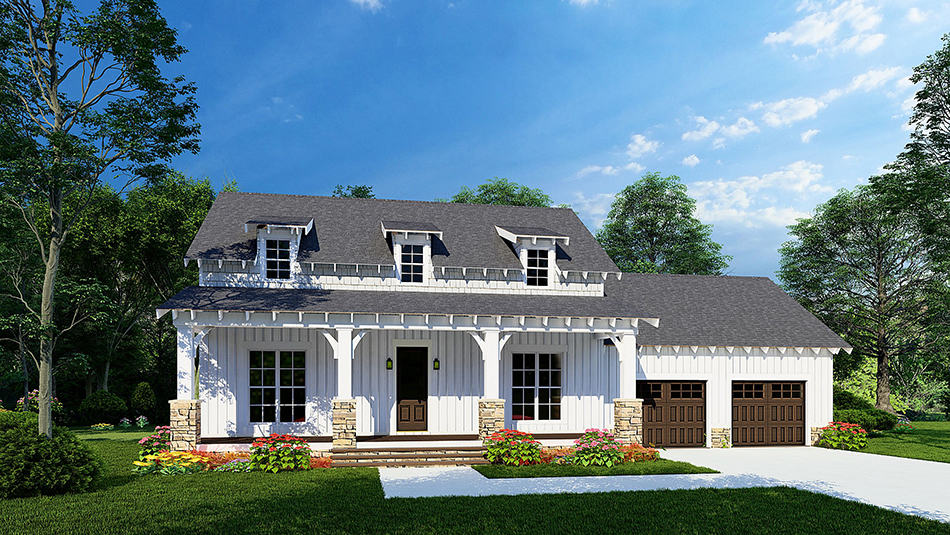
3-Bedroom, 1773 Sq Ft Farmhouse Home Plan - 193-1236 - Main Exterior
Plan Collection
3-Bedroom, 1773 Sq Ft Farmhouse Home Plan - 193-1236 - Main Exterior
Plan#193-1236
Starting at$1200
1773
Sq Ft
1.5
Story
3
Bed
2.5
Bath
2
Car
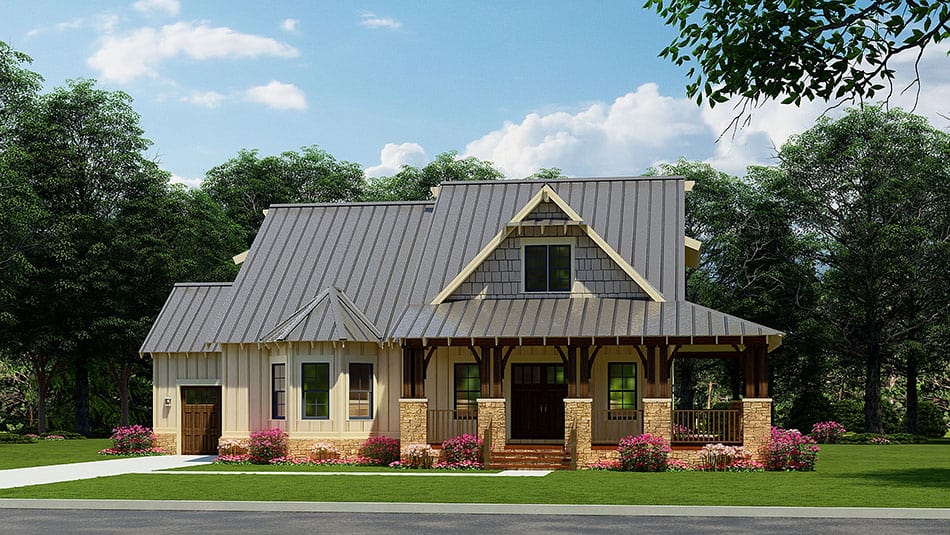
3-Bedroom, 2408 Sq Ft Farmhouse Home Plan - 193-1225 - Main Exterior
Plan Collection
3-Bedroom, 2408 Sq Ft Farmhouse Home Plan - 193-1225 - Main Exterior
Plan#193-1225
Starting at$1200
2408
Sq Ft
1.5
Story
3
Bed
2.5
Bath
1
Car
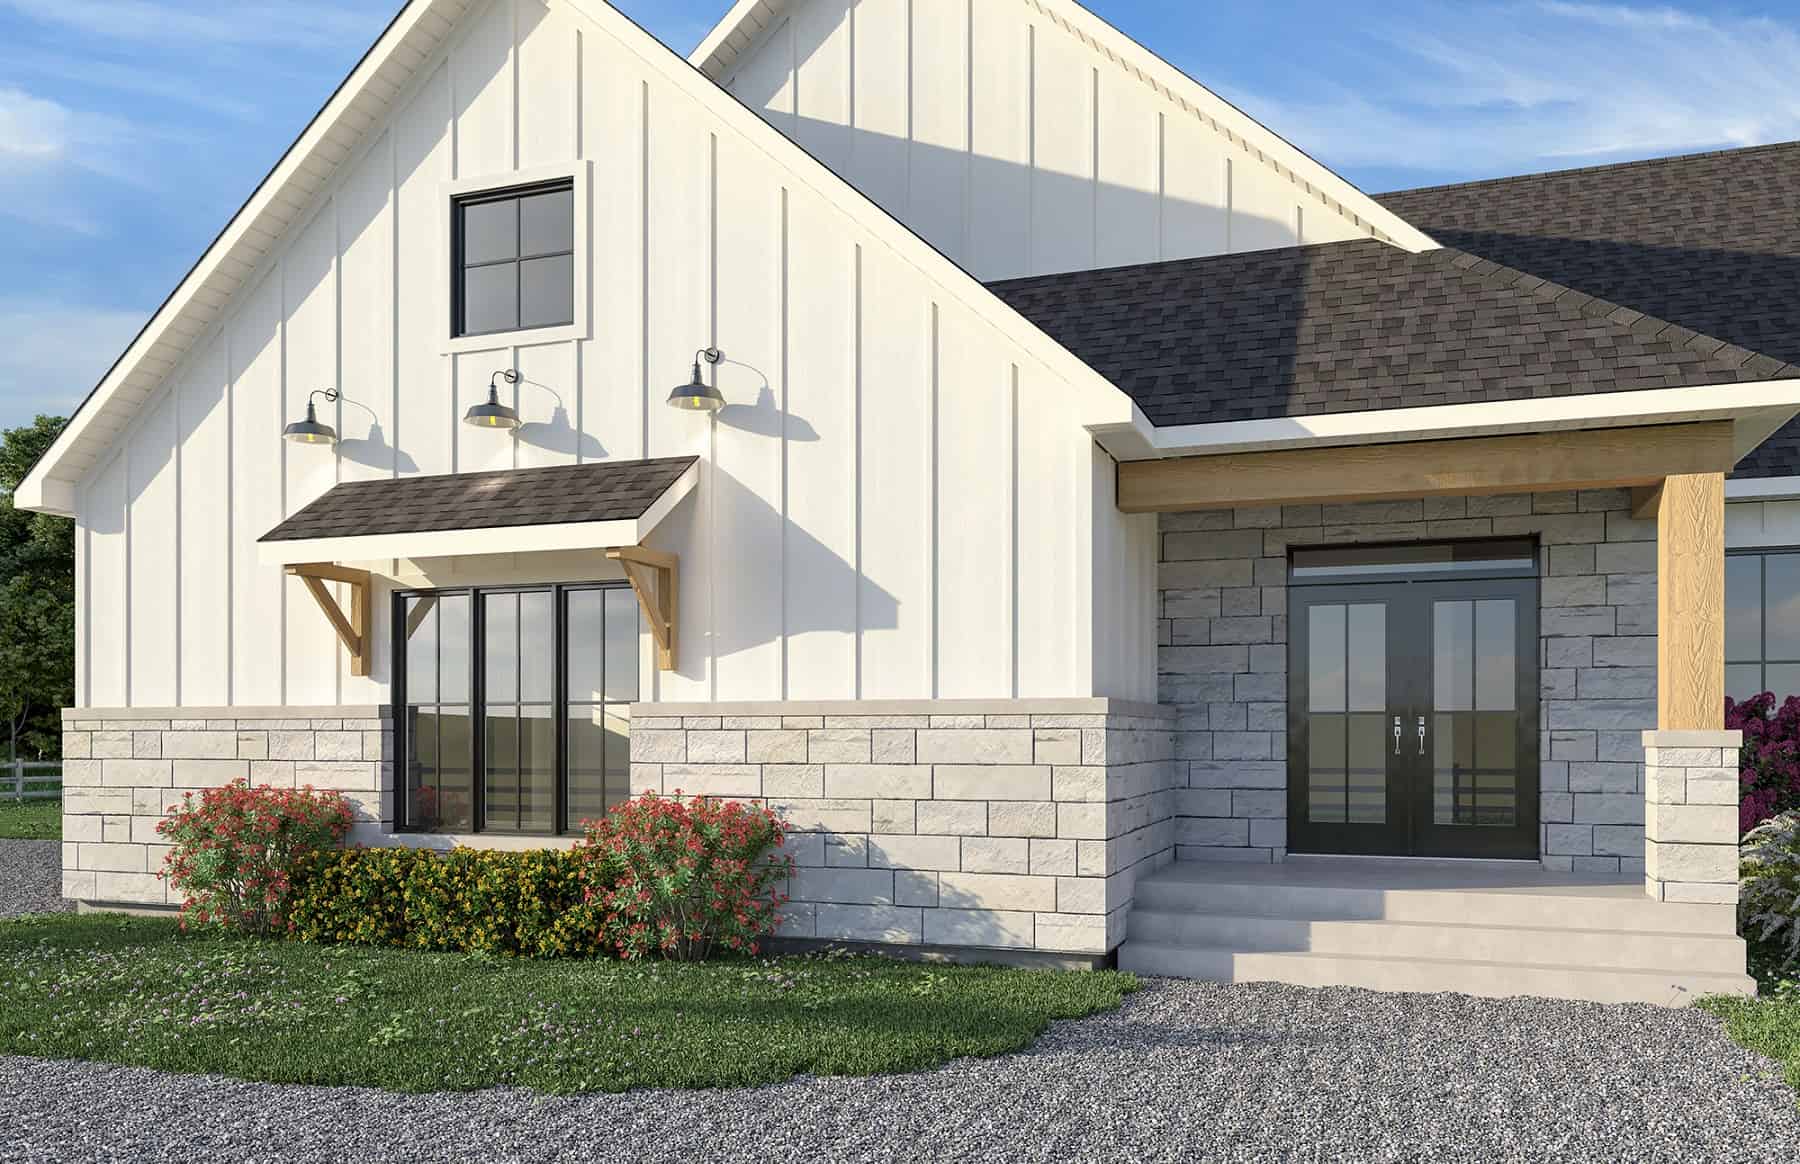
3-Bedroom, 2039 Sq Ft Modern Farmhouse Plan - 126-2021 - Front Exterior
Plan Collection
3-Bedroom, 2039 Sq Ft Modern Farmhouse Plan - 126-2021 - Front Exterior
Plan#126-2021
Starting at$1740
2039
Sq Ft
1
Story
3
Bed
2
Bath
1
Car
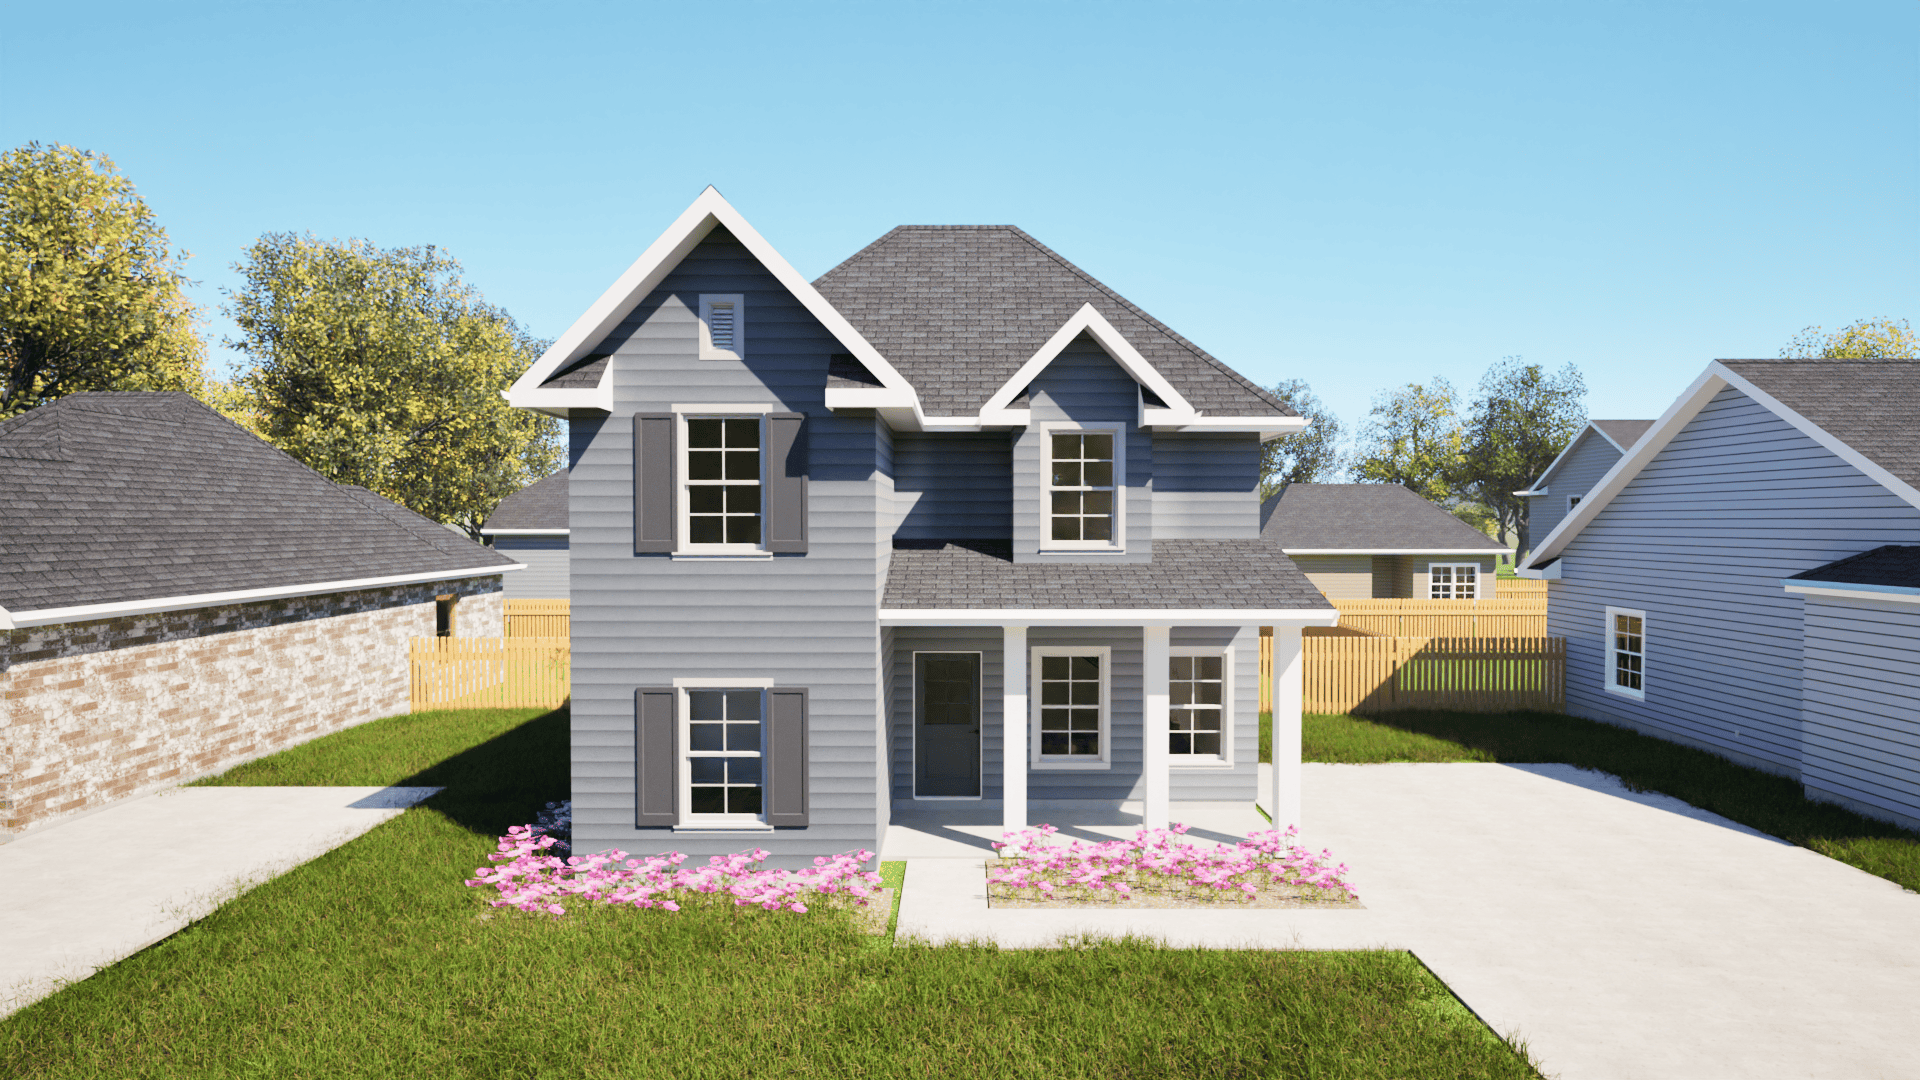
3-Bedroom, 1500 Sq Ft Farmhouse Home Plan - 203-1028 - Main Exterior
Plan Collection
3-Bedroom, 1500 Sq Ft Farmhouse Home Plan - 203-1028 - Main Exterior
Plan#203-1028
Starting at$1000
1500
Sq Ft
2
Story
3
Bed
2
Bath
0
Car
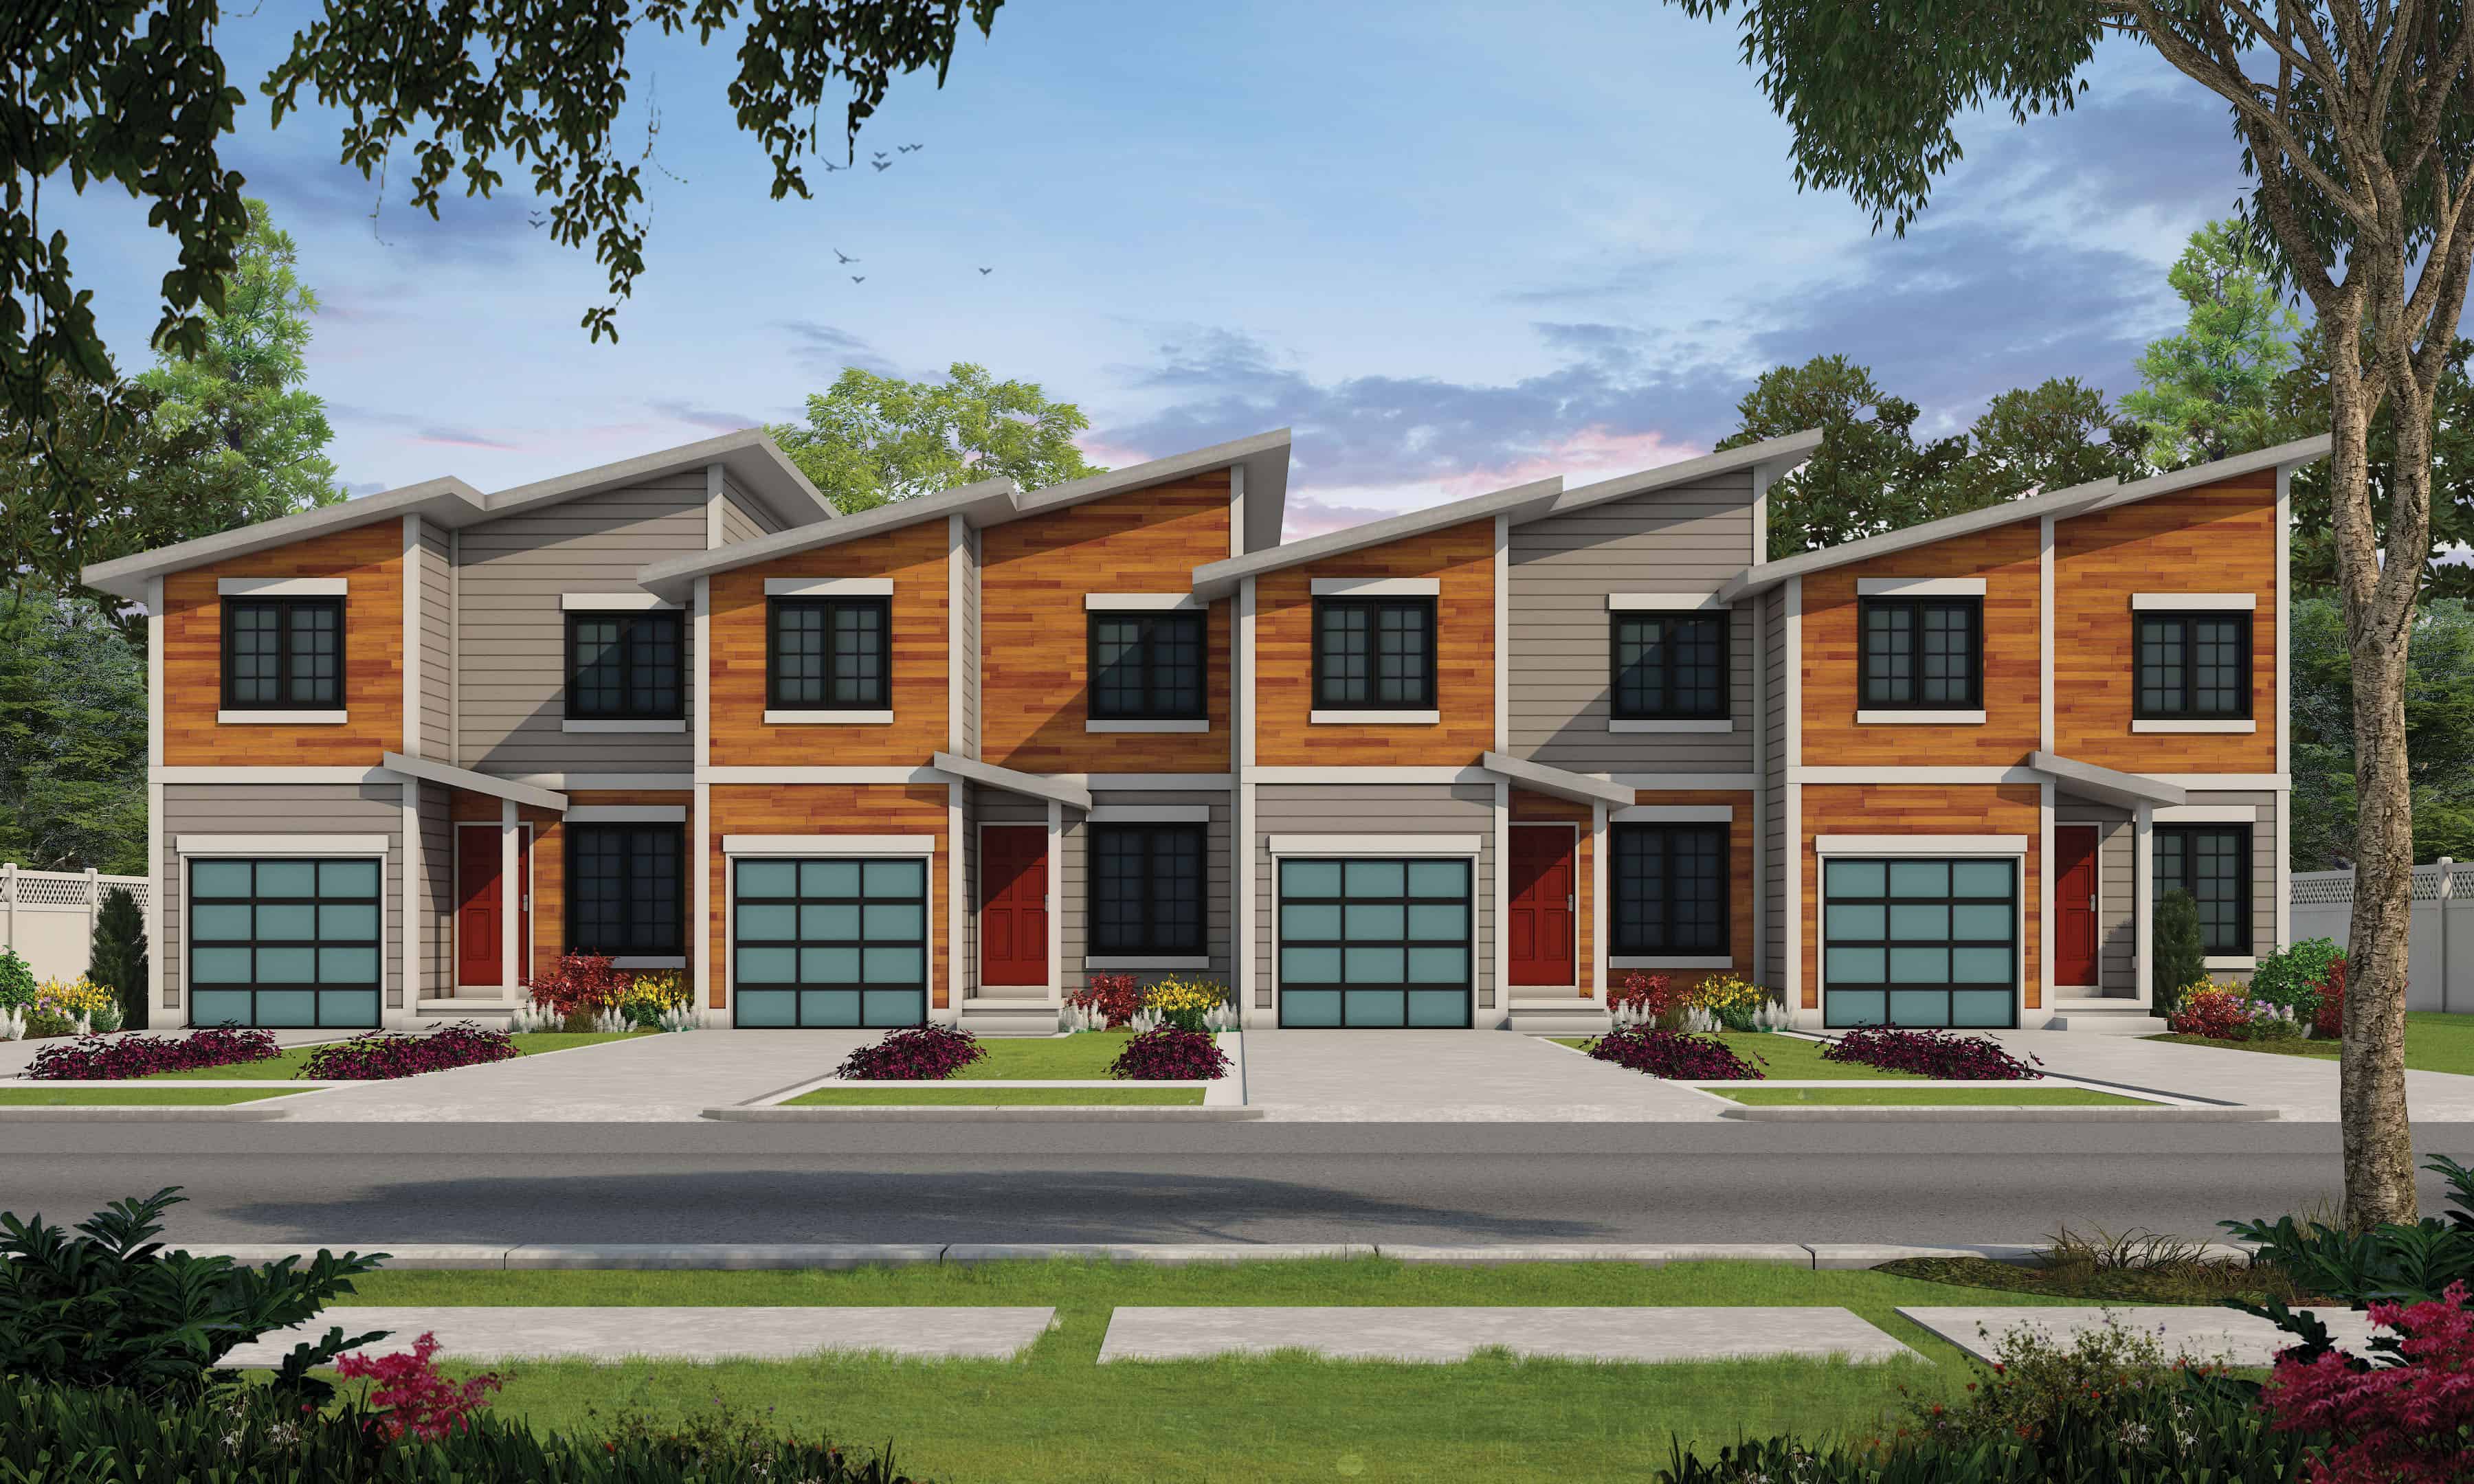
3-Bedroom, 1277 Sq Ft Per Unit Multi-Unit Home - Plan #120-2621 - Main Exterior
Plan Collection
3-Bedroom, 1277 Sq Ft Per Unit Multi-Unit Home - Plan #120-2621 - Main Exterior
Plan#120-2621
Starting at$3080
5108
Sq Ft
2
Story
12
Bed
8.5
Bath
4
Car
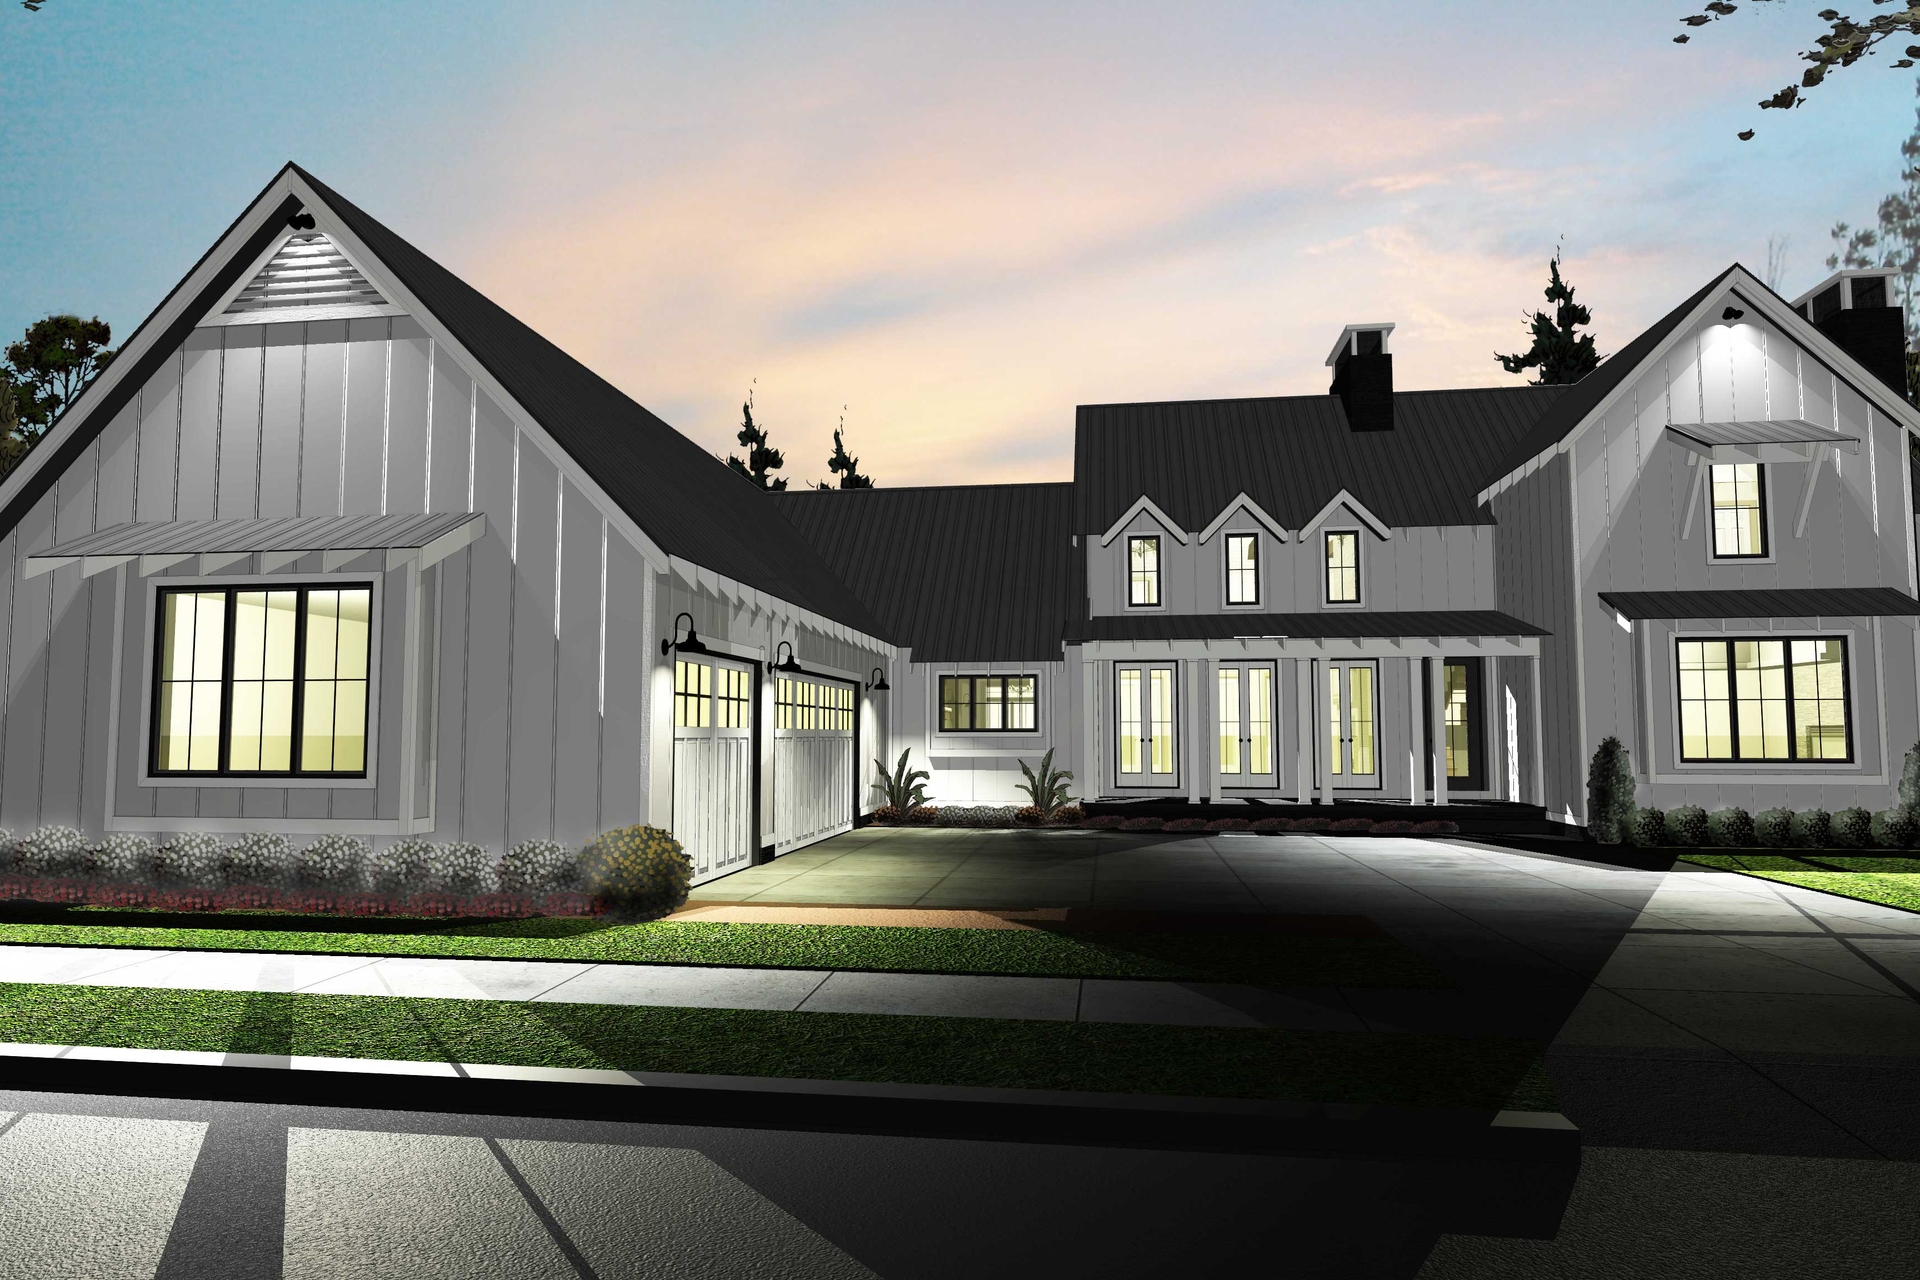
4-Bedroom, 2768 Sq Ft Modern Farmhouse House Plan - 100-1227 - Front Exterior
Plan Collection
4-Bedroom, 2768 Sq Ft Modern Farmhouse House Plan - 100-1227 - Front Exterior
Plan#100-1227
Starting at$1800
2768
Sq Ft
1.5
Story
4
Bed
4
Bath
3
Car
Front view of a 4 bedroom, 3 bath modern farmhouse with 2-car garage
Plan Collection
Front view of a 4 bedroom, 3 bath modern farmhouse with 2-car garage
Plan#204-1037
Starting at$1640
2174
Sq Ft
1
Story
4
Bed
3
Bath
2
Car
4-Bedroom, 1640 Sq Ft Ranch House Plan - 140-1133 - Front Exterior
Plan Collection
4-Bedroom, 1640 Sq Ft Ranch House Plan - 140-1133 - Front Exterior
Plan#140-1133
Starting at$845
1640
Sq Ft
1
Story
4
Bed
2
Bath
2
Car
3-Bedroom, 2621 Sq Ft Ranch Home Plan - 140-1126 - Main Exterior
Plan Collection
3-Bedroom, 2621 Sq Ft Ranch Home Plan - 140-1126 - Main Exterior
Plan#140-1126
Starting at$945
2621
Sq Ft
1
Story
3
Bed
2
Bath
2
Car
3-Bedroom, 1500 Sq Ft Country Home Plan - 141-1220 - Main Exterior
Plan Collection
3-Bedroom, 1500 Sq Ft Country Home Plan - 141-1220 - Main Exterior
Plan#141-1220
Starting at$1300
1500
Sq Ft
1
Story
3
Bed
2
Bath
2
Car
1-Bedroom, 960 Sq Ft Coastal Home - Plan #108-1592 - Main Exterior
Plan Collection
1-Bedroom, 960 Sq Ft Coastal Home - Plan #108-1592 - Main Exterior
Plan#108-1592
Starting at$615
960
Sq Ft
1
Story
1
Bed
1
Bath
0
Car
4-Bedroom, 1451 Sq Ft Country Home Plan - 178-1109 - Main Exterior
Plan Collection
4-Bedroom, 1451 Sq Ft Country Home Plan - 178-1109 - Main Exterior
Plan#178-1109
Starting at$1065
1451
Sq Ft
1
Story
4
Bed
2
Bath
2
Car
4-Bedroom, 2266 Sq Ft Country Home Plan - 173-1038 - Main Exterior
Plan Collection
4-Bedroom, 2266 Sq Ft Country Home Plan - 173-1038 - Main Exterior
Plan#173-1038
Starting at$1200
2266
Sq Ft
2
Story
4
Bed
2.5
Bath
2
Car
3-Bedroom, 1327 Sq Ft Country Home Plan - 123-1075 - Main Exterior
Plan Collection
3-Bedroom, 1327 Sq Ft Country Home Plan - 123-1075 - Main Exterior
Plan#123-1075
Starting at$990
1327
Sq Ft
1
Story
3
Bed
2
Bath
0
Car
Craftsman Floor Plan - 3 Bedrms, 2.5 Baths - 1540 Sq Ft - #120-2798
Plan Collection
Craftsman Floor Plan - 3 Bedrms, 2.5 Baths - 1540 Sq Ft - #120-2798
Plan#120-2798
Starting at$1255
1540
Sq Ft
2
Story
3
Bed
2.5
Bath
1
Car
Traditional Home Plan - 2 Bedrms, 2.5 Baths - 1536 Sq Ft
Plan Collection
Traditional Home Plan - 2 Bedrms, 2.5 Baths - 1536 Sq Ft
Plan#120-2739
Starting at$1255
1536
Sq Ft
2
Story
2
Bed
2.5
Bath
1
Car
3-Bedroom, 1617 Sq Ft Farmhouse Home Plan - 101-1880 - Main Exterior
Plan Collection
3-Bedroom, 1617 Sq Ft Farmhouse Home Plan - 101-1880 - Main Exterior
Plan#101-1880
Starting at$1025
1617
Sq Ft
1.5
Story
3
Bed
2.5
Bath
2
Car
3-Bedroom, 1400 Sq Ft Country House Plan - 142-1017 - Front Exterior
Plan Collection
3-Bedroom, 1400 Sq Ft Country House Plan - 142-1017 - Front Exterior
Plan#142-1017
Starting at$1345
1400
Sq Ft
1
Story
3
Bed
2
Bath
2
Car
5-Bedroom, 3005 Sq Ft Country House Plan - 173-1056 - Front Exterior
Plan Collection
5-Bedroom, 3005 Sq Ft Country House Plan - 173-1056 - Front Exterior
Plan#173-1056
Starting at$1300
3005
Sq Ft
2
Story
5
Bed
2.5
Bath
2
Car
3-Bedroom, 2089 Sq Ft Country Home Plan - 126-1289 - Main Exterior
Plan Collection
3-Bedroom, 2089 Sq Ft Country Home Plan - 126-1289 - Main Exterior
Plan#126-1289
Starting at$1740
2089
Sq Ft
2
Story
3
Bed
2.5
Bath
2
Car
4-Bedroom, 2377 Sq Ft Farmhouse Home Plan - 206-1068 - Main Exterior
Plan Collection
4-Bedroom, 2377 Sq Ft Farmhouse Home Plan - 206-1068 - Main Exterior
Plan#206-1068
Starting at$1295
2377
Sq Ft
1
Story
4
Bed
2.5
Bath
3
Car
Farmhouse Home Plan - 3 Bedrms, 2.5 Baths - 3046 Sq Ft - #193-1286
Plan Collection
Farmhouse Home Plan - 3 Bedrms, 2.5 Baths - 3046 Sq Ft - #193-1286
Plan#193-1286
Starting at$1850
3046
Sq Ft
1
Story
3
Bed
2.5
Bath
3
Car
2-Bedroom, 1367 Sq Ft Ranch House Plan - 193-1239 - Front Exterior
Plan Collection
2-Bedroom, 1367 Sq Ft Ranch House Plan - 193-1239 - Front Exterior
Plan#193-1239
Starting at$1100
1367
Sq Ft
1
Story
2
Bed
2.5
Bath
0
Car
4-Bedroom, 4694 Sq Ft Acadian House Plan - 193-1237 - Front Exterior
Plan Collection
4-Bedroom, 4694 Sq Ft Acadian House Plan - 193-1237 - Front Exterior
Plan#193-1237
Starting at$1850
4694
Sq Ft
1.5
Story
4
Bed
5.5
Bath
4
Car
3-Bedroom, 1773 Sq Ft Farmhouse Home Plan - 193-1236 - Main Exterior
Plan Collection
3-Bedroom, 1773 Sq Ft Farmhouse Home Plan - 193-1236 - Main Exterior
Plan#193-1236
Starting at$1200
1773
Sq Ft
1.5
Story
3
Bed
2.5
Bath
2
Car
3-Bedroom, 2408 Sq Ft Farmhouse Home Plan - 193-1225 - Main Exterior
Plan Collection
3-Bedroom, 2408 Sq Ft Farmhouse Home Plan - 193-1225 - Main Exterior
Plan#193-1225
Starting at$1200
2408
Sq Ft
1.5
Story
3
Bed
2.5
Bath
1
Car
3-Bedroom, 2039 Sq Ft Modern Farmhouse Plan - 126-2021 - Front Exterior
Plan Collection
3-Bedroom, 2039 Sq Ft Modern Farmhouse Plan - 126-2021 - Front Exterior
Plan#126-2021
Starting at$1740
2039
Sq Ft
1
Story
3
Bed
2
Bath
1
Car
3-Bedroom, 1500 Sq Ft Farmhouse Home Plan - 203-1028 - Main Exterior
Plan Collection
3-Bedroom, 1500 Sq Ft Farmhouse Home Plan - 203-1028 - Main Exterior
Plan#203-1028
Starting at$1000
1500
Sq Ft
2
Story
3
Bed
2
Bath
0
Car
3-Bedroom, 1277 Sq Ft Per Unit Multi-Unit Home - Plan #120-2621 - Main Exterior
Plan Collection
3-Bedroom, 1277 Sq Ft Per Unit Multi-Unit Home - Plan #120-2621 - Main Exterior
Plan#120-2621
Starting at$3080
5108
Sq Ft
2
Story
12
Bed
8.5
Bath
4
Car
4-Bedroom, 2768 Sq Ft Modern Farmhouse House Plan - 100-1227 - Front Exterior
Plan Collection
4-Bedroom, 2768 Sq Ft Modern Farmhouse House Plan - 100-1227 - Front Exterior
Plan#100-1227
Starting at$1800
2768
Sq Ft
1.5
Story
4
Bed
4
Bath
3
Car
1...5455565758...172