Small House Plans, Farmhouse House Plans

4,122
Plan Results
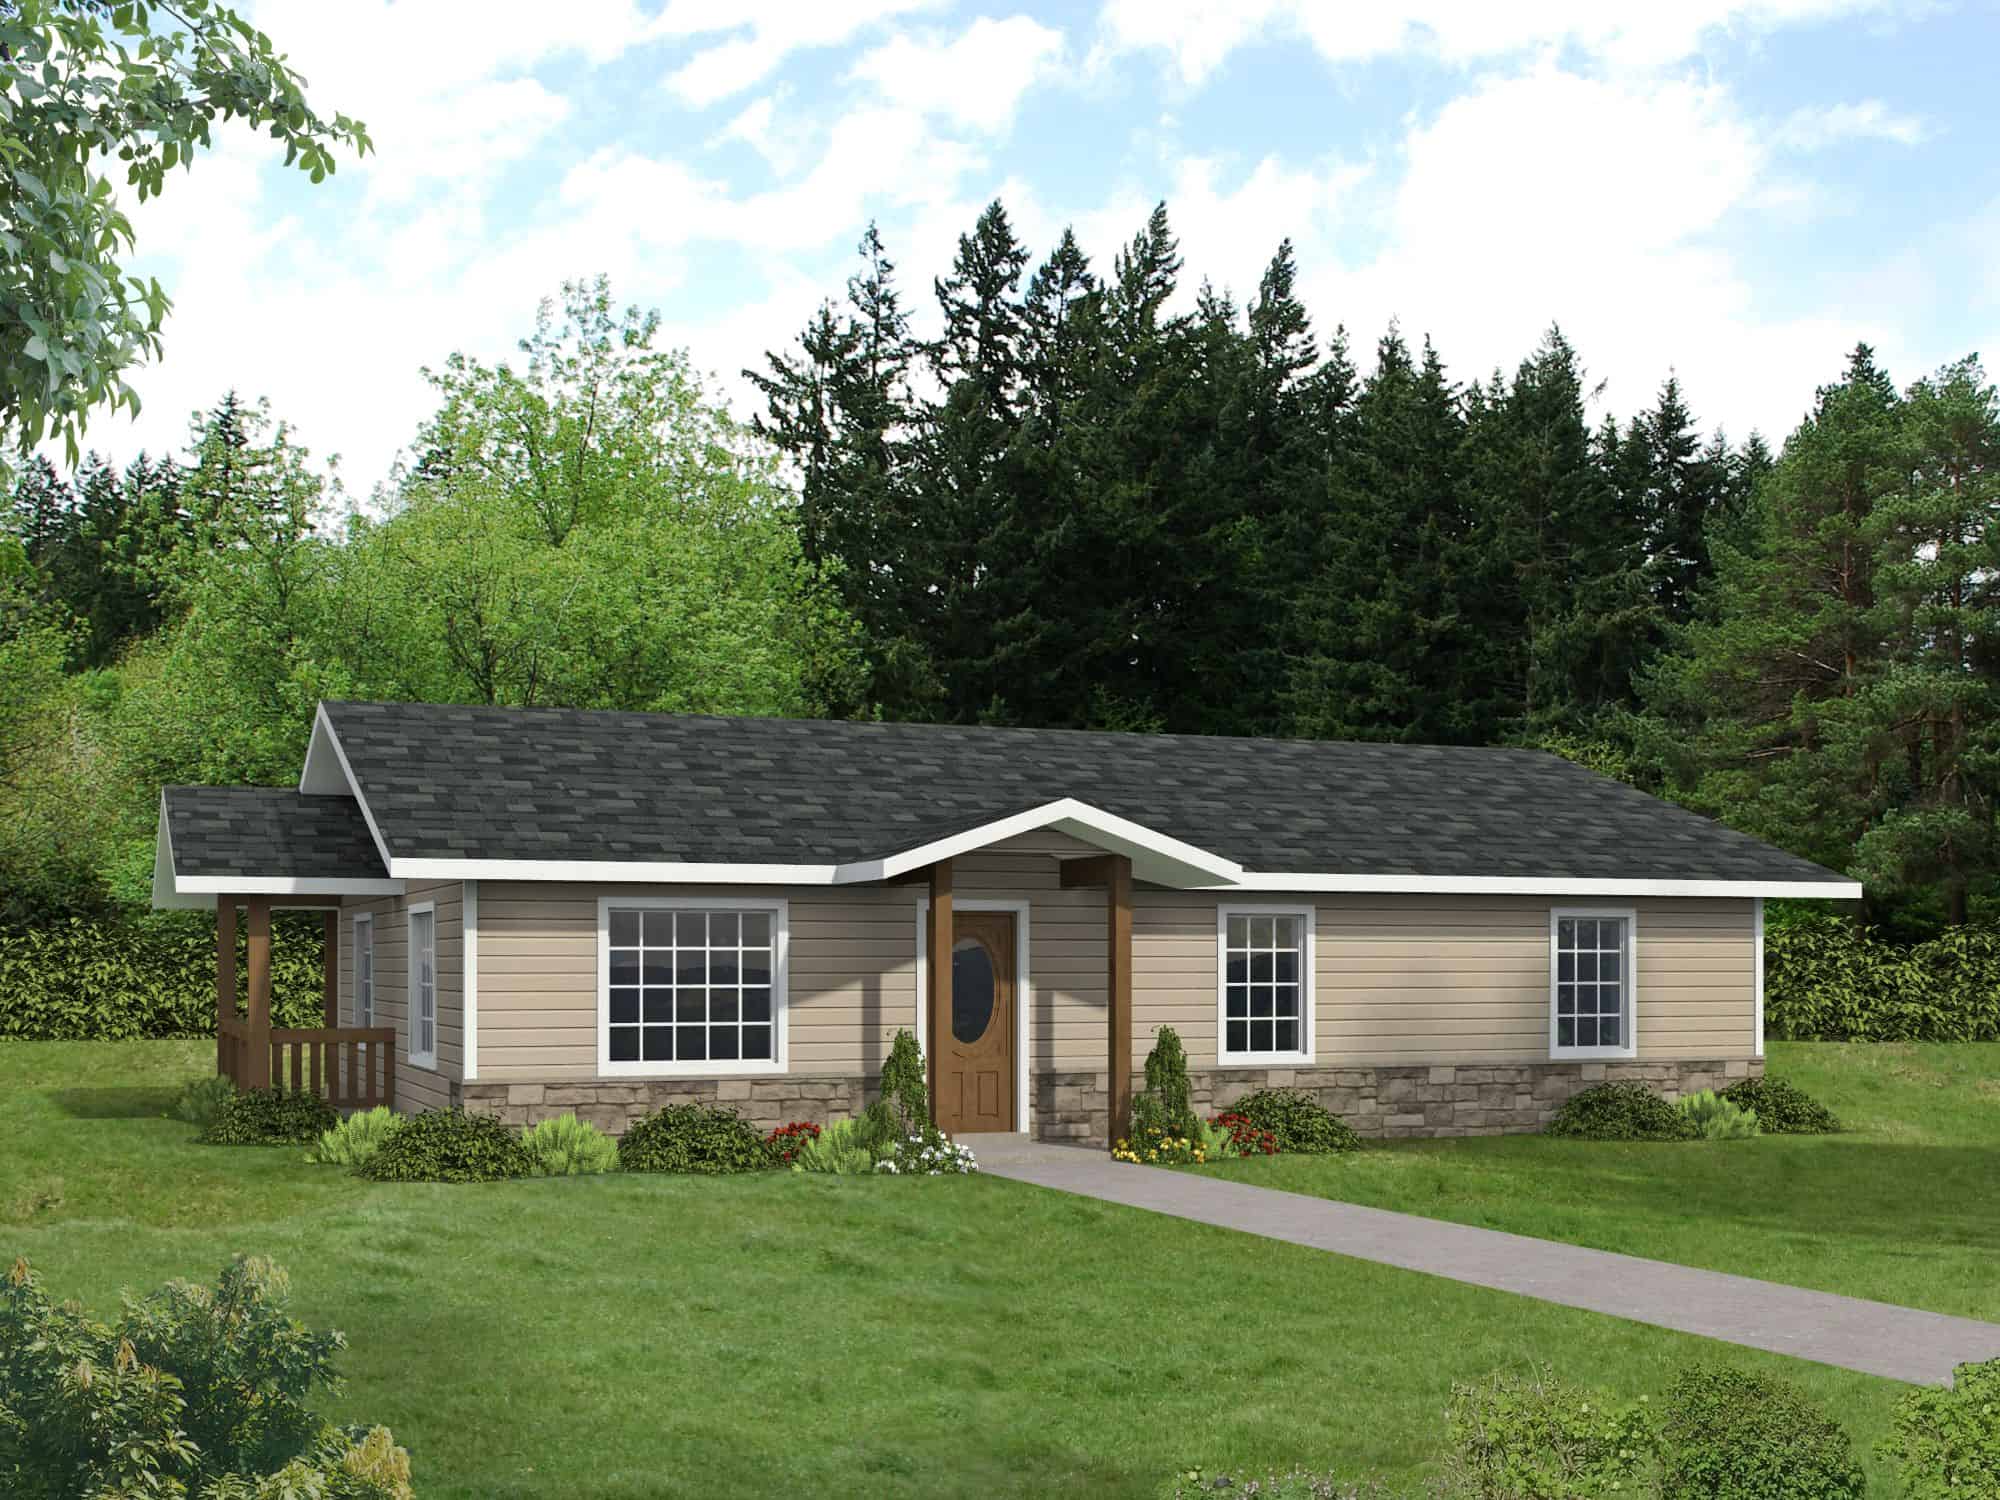
2-Bedroom, 1408 Sq Ft Small Ranch - 132-1717 - Main Exterior
Plan Collection
2-Bedroom, 1408 Sq Ft Small Ranch - 132-1717 - Main Exterior
Plan#132-1716
Starting at$1315
1408
Sq Ft
1
Story
2
Bed
2
Bath
0
Car
3-Bedroom, 2519 Sq Ft Cabin House Plan - 132-1714 - Front Exterior
Plan Collection
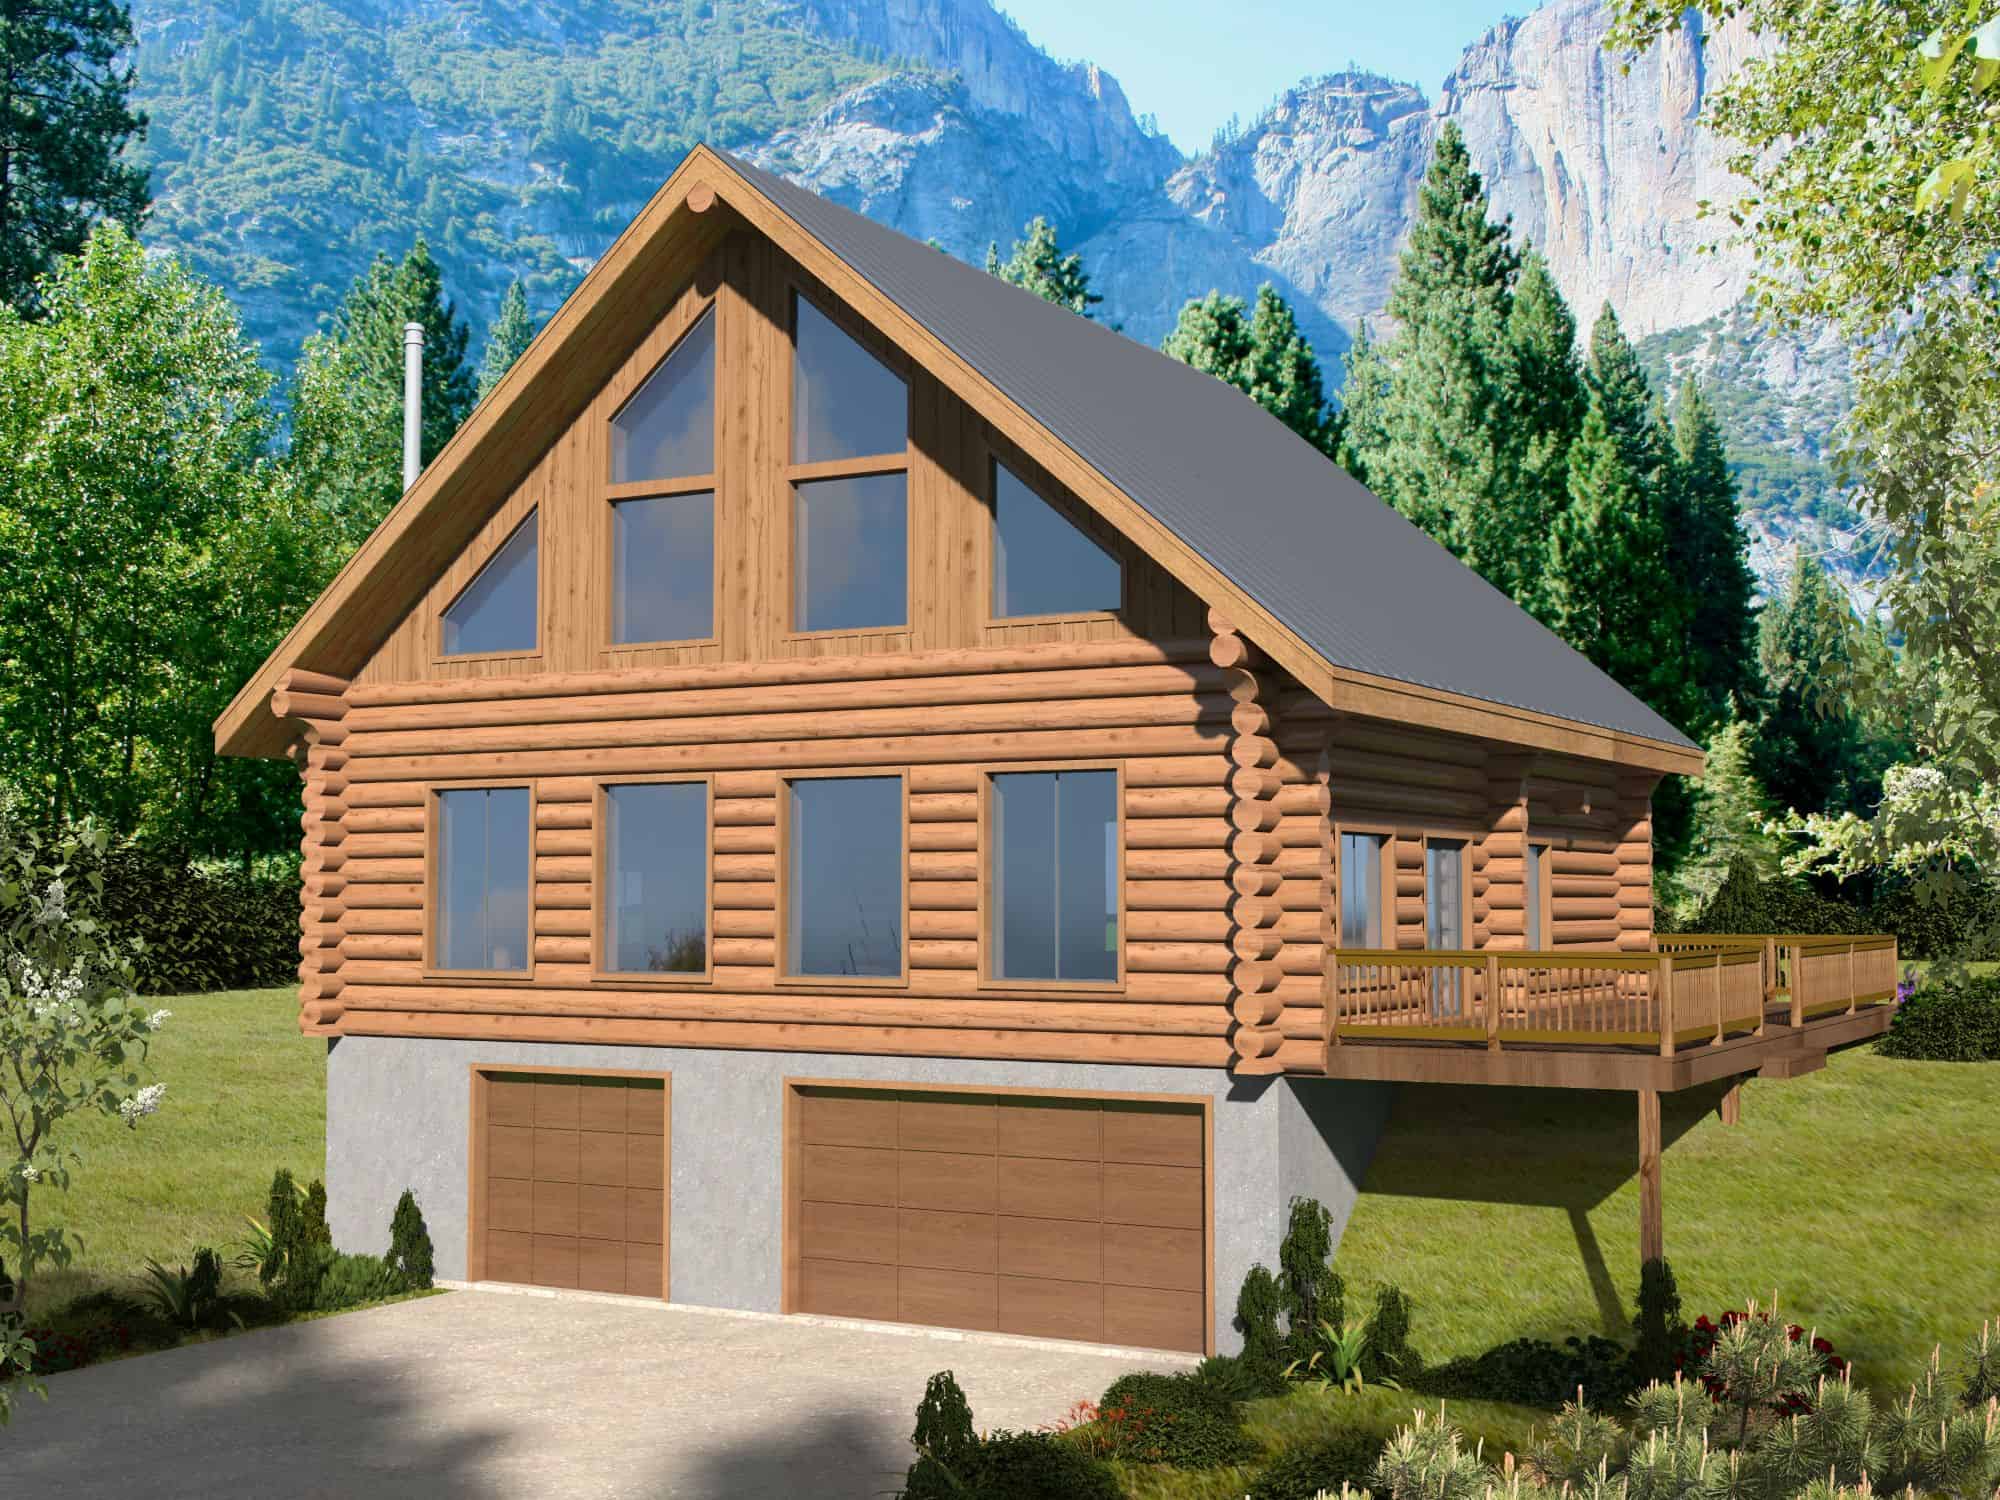
3-Bedroom, 2519 Sq Ft Cabin House Plan - 132-1714 - Front Exterior
Plan#132-1714
Starting at$1480
2519
Sq Ft
3
Story
3
Bed
2.5
Bath
2
Car
4-Bedroom, 2854 Sq Ft Cabin House Plan - 132-1713 - Front Exterior
Plan Collection
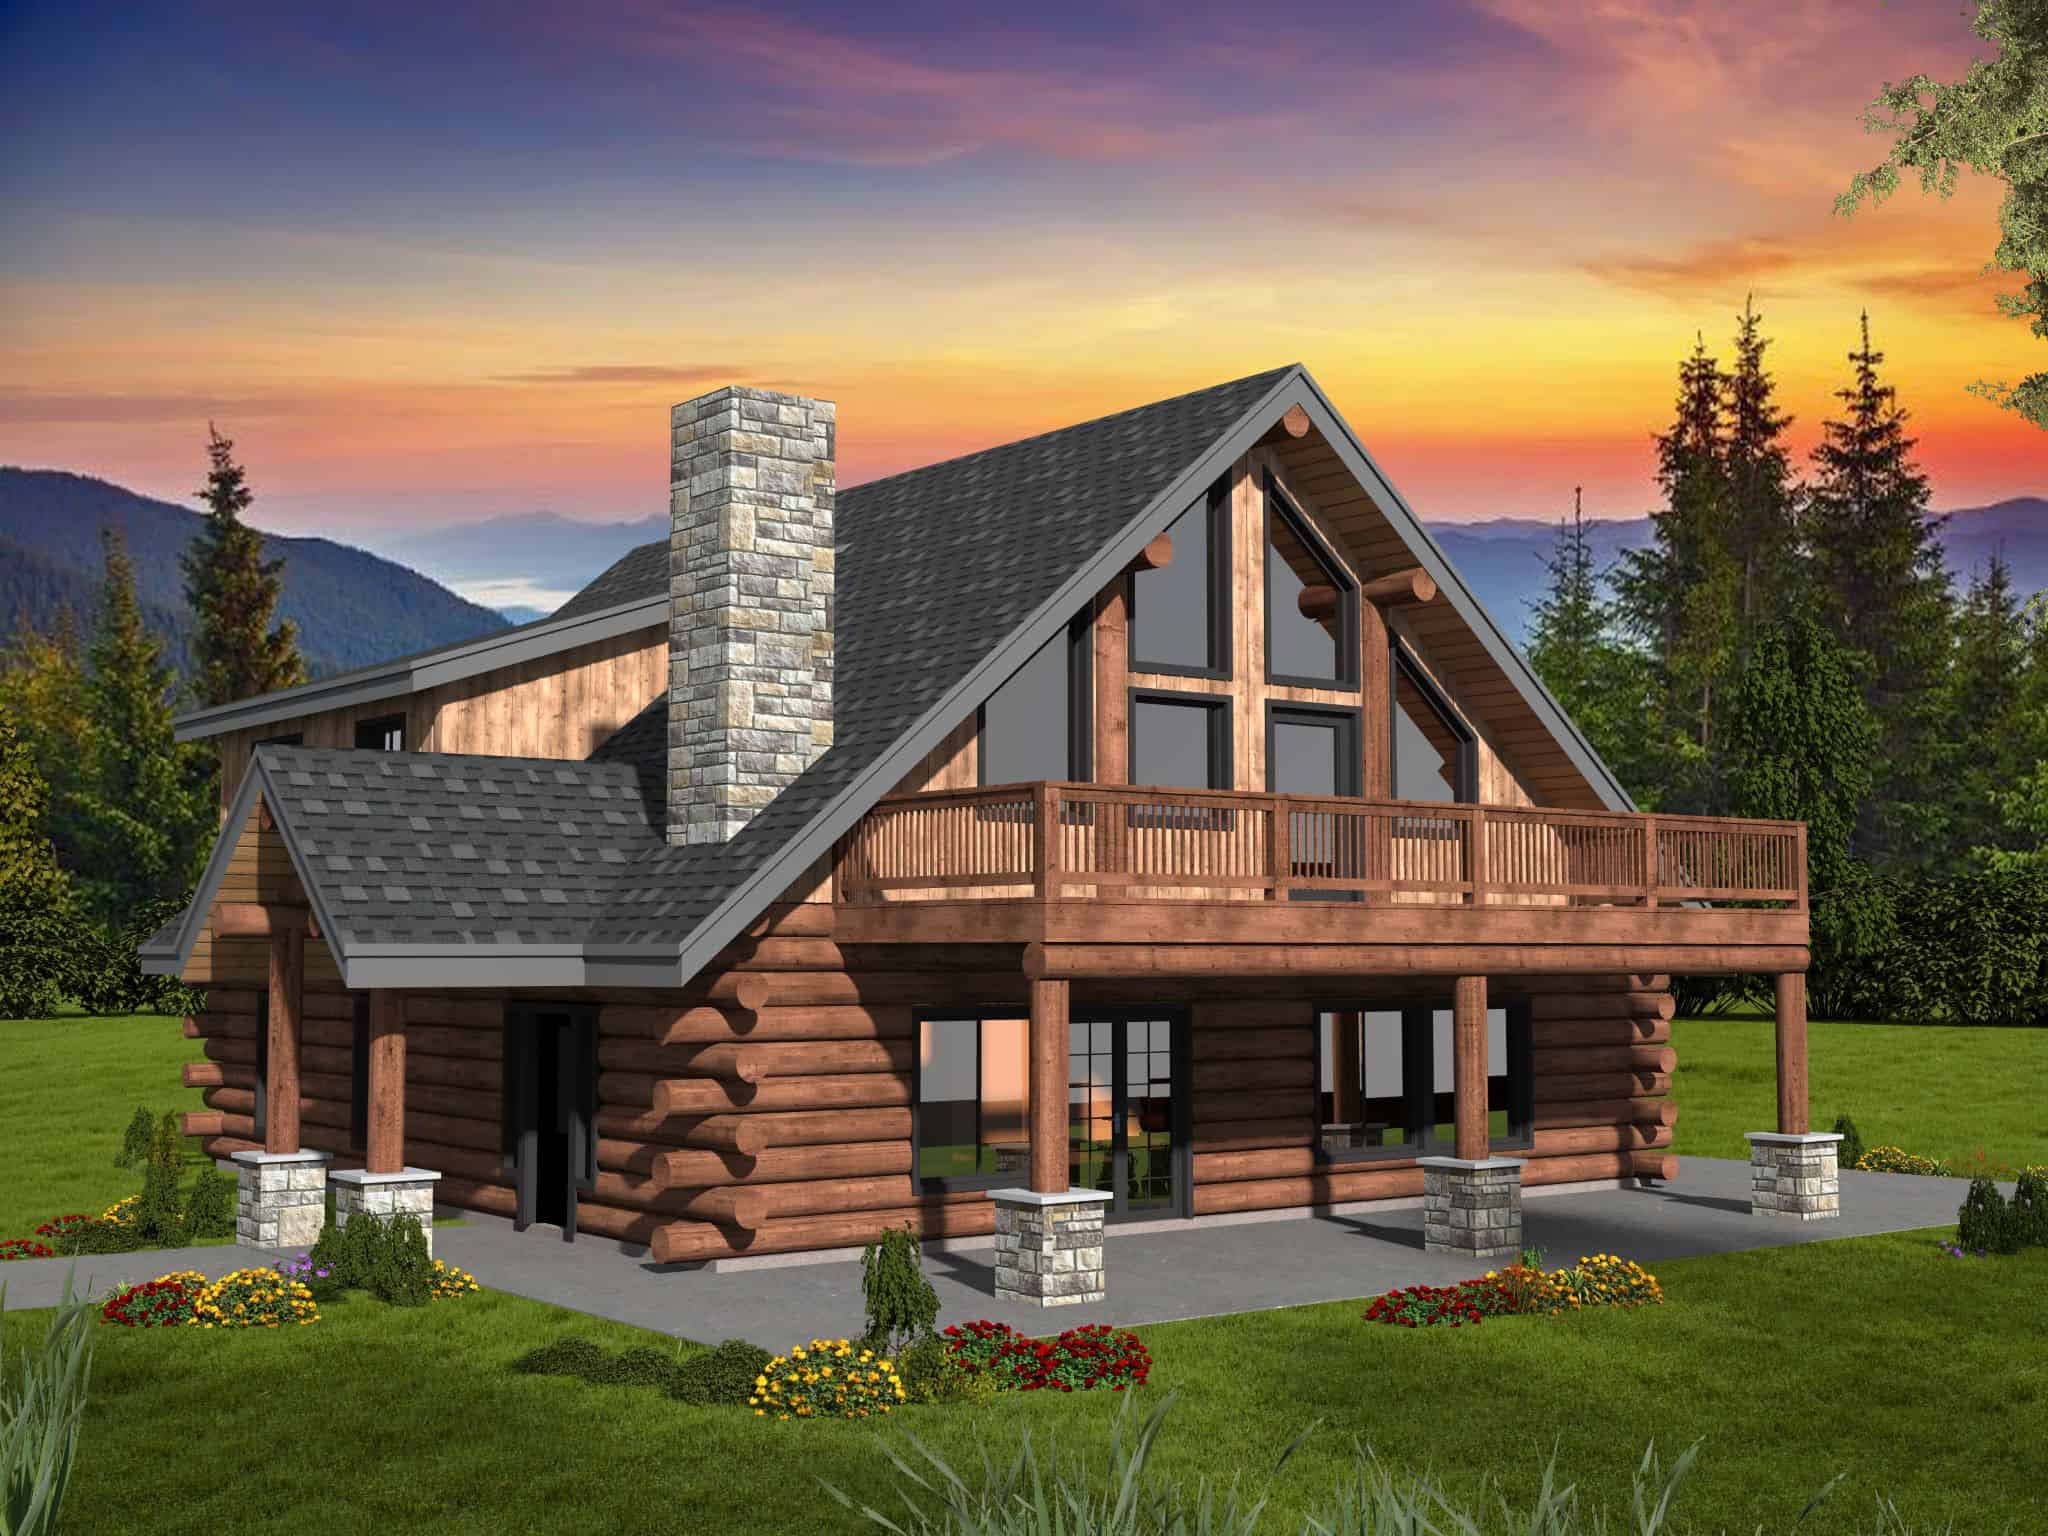
4-Bedroom, 2854 Sq Ft Cabin House Plan - 132-1713 - Front Exterior
Plan#132-1713
Starting at$1150
2854
Sq Ft
2
Story
4
Bed
2.5
Bath
0
Car
Cottage Home Plan - 2 Bedrms, 2 Baths - 693 Sq Ft - #178-1488
Plan Collection
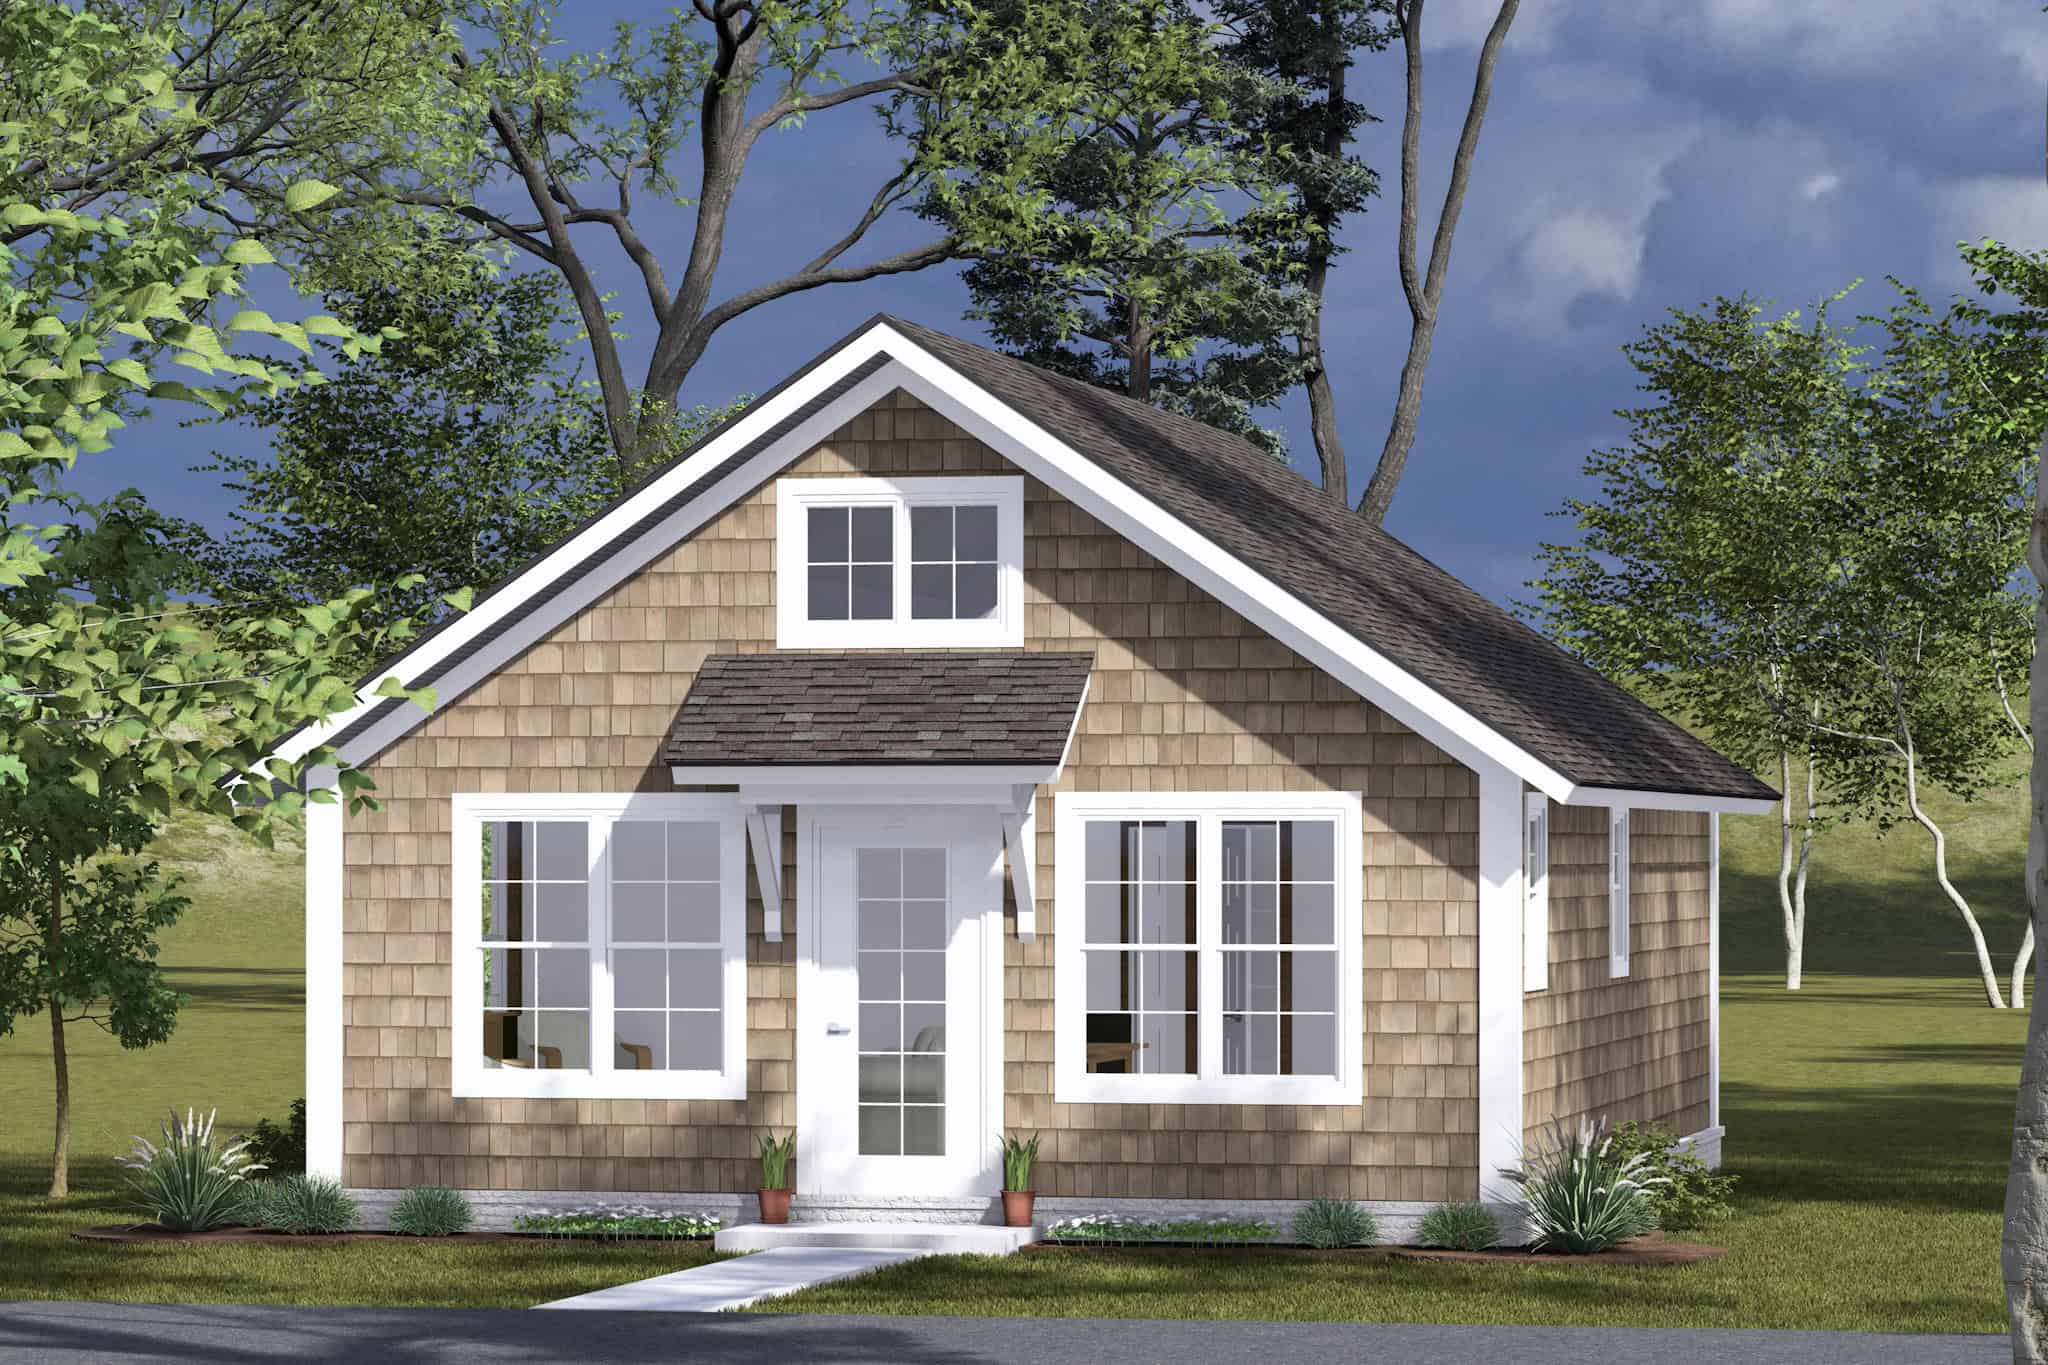
Cottage Home Plan - 2 Bedrms, 2 Baths - 693 Sq Ft - #178-1488
Plan#178-1488
Starting at$1025
693
Sq Ft
1
Story
2
Bed
2
Bath
0
Car

2-Bedroom, 992 Sq Ft Duplex Plan #178-1485 - Main Exterior
Plan Collection
2-Bedroom, 992 Sq Ft Duplex Plan #178-1485 - Main Exterior
Plan#178-1485
Starting at$1195
992
Sq Ft
1
Story
2
Bed
2
Bath
0
Car
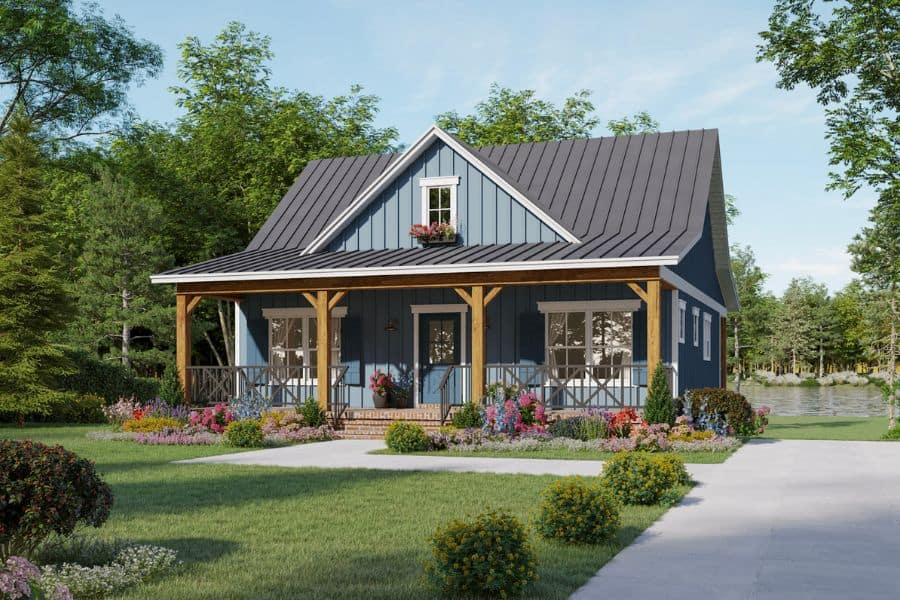
Country House Plan - 2 Bedrms, 2 Baths - 1020 Sq Ft - #141-1345
Plan Collection
Country House Plan - 2 Bedrms, 2 Baths - 1020 Sq Ft - #141-1345
Plan#141-1345
Starting at$1200
1020
Sq Ft
1
Story
2
Bed
2
Bath
0
Car
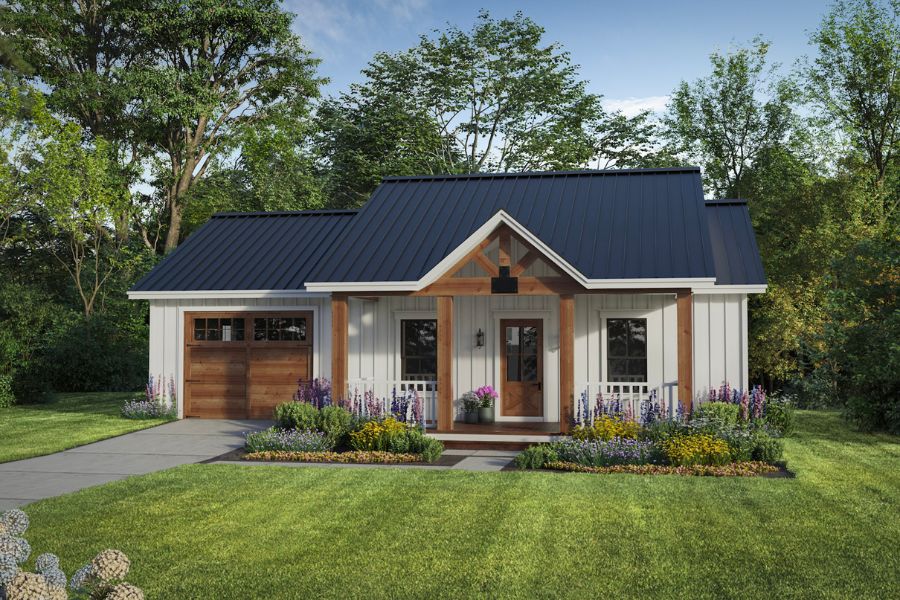
Ranch Floor Plan - 1 Bedrms, 1 Baths - 716 Sq Ft - #141-1344
Plan Collection
Ranch Floor Plan - 1 Bedrms, 1 Baths - 716 Sq Ft - #141-1344
Plan#141-1344
Starting at$900
716
Sq Ft
1
Story
1
Bed
1
Bath
1
Car
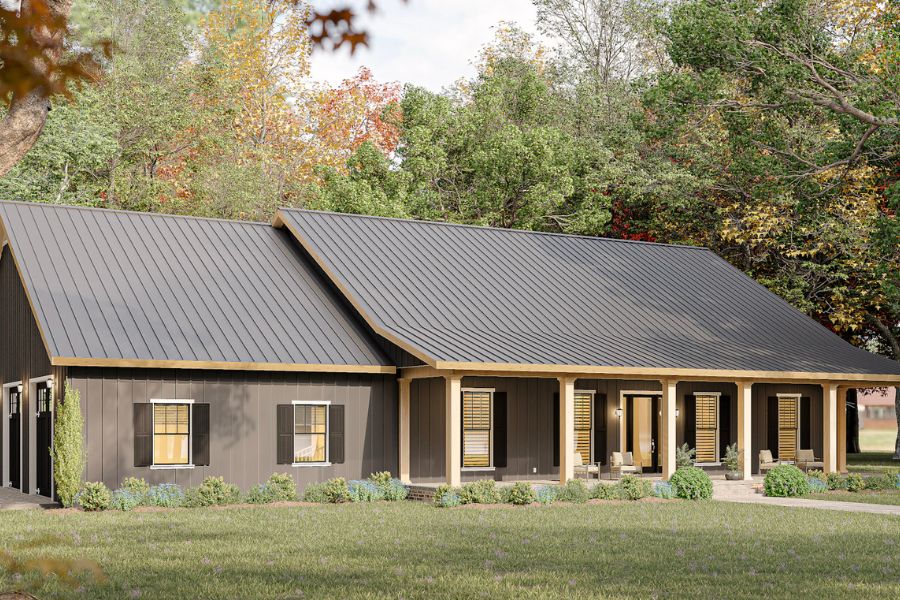
Barndominium Home Plan - 4 Bedrms, 3 Baths - 2519 Sq Ft - #123-1157
Plan Collection
Barndominium Home Plan - 4 Bedrms, 3 Baths - 2519 Sq Ft - #123-1157
Plan#123-1157
Starting at$1290
2519
Sq Ft
1
Story
4
Bed
3
Bath
3
Car
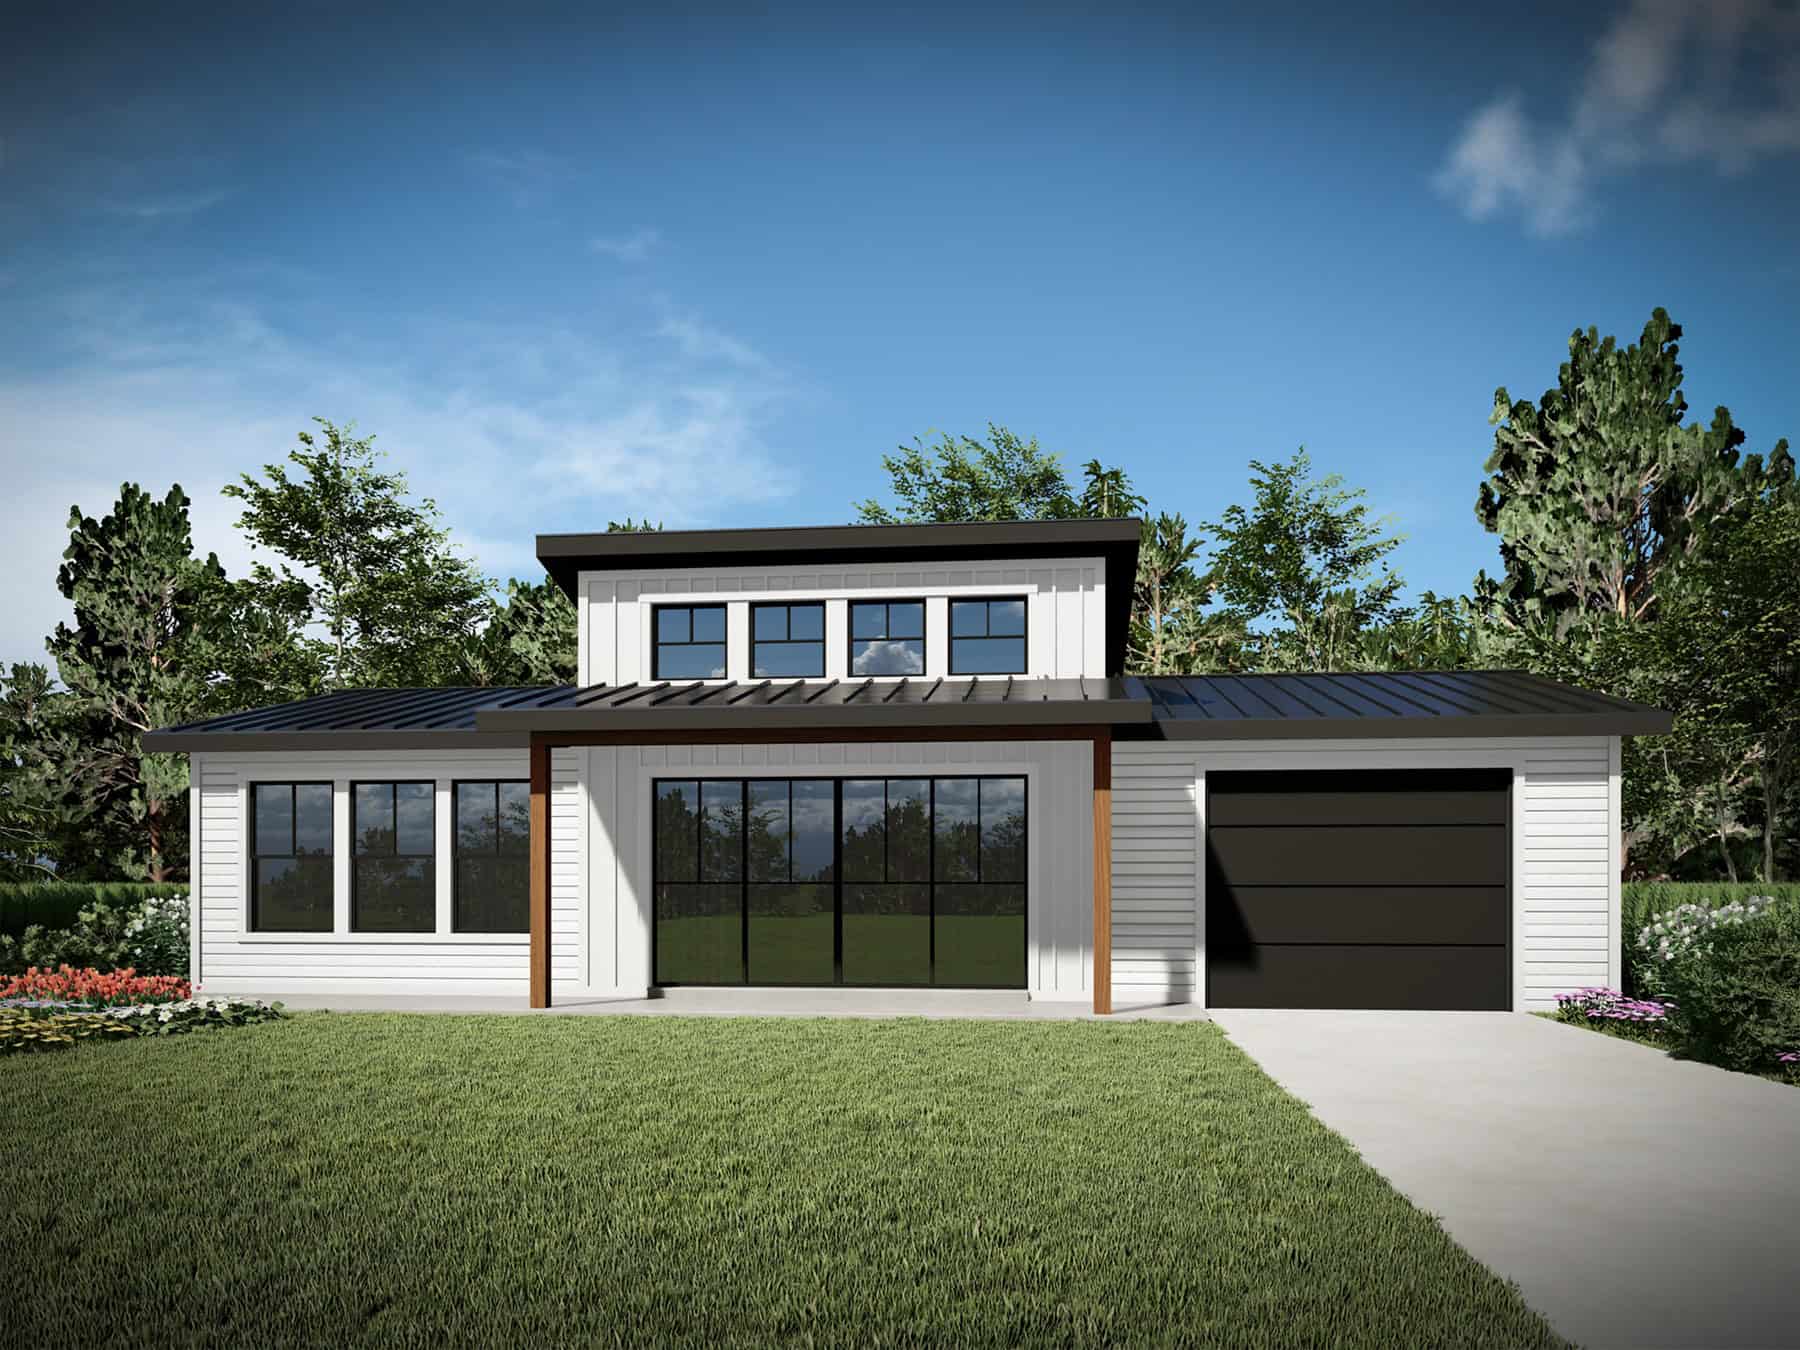
1-Bedroom, 660 Sq Ft Tiny ADU Plan - 208-1042 - Main Exterior
Plan Collection
1-Bedroom, 660 Sq Ft Tiny ADU Plan - 208-1042 - Main Exterior
Plan#208-1042
Starting at$995
660
Sq Ft
1
Story
1
Bed
1
Bath
0
Car
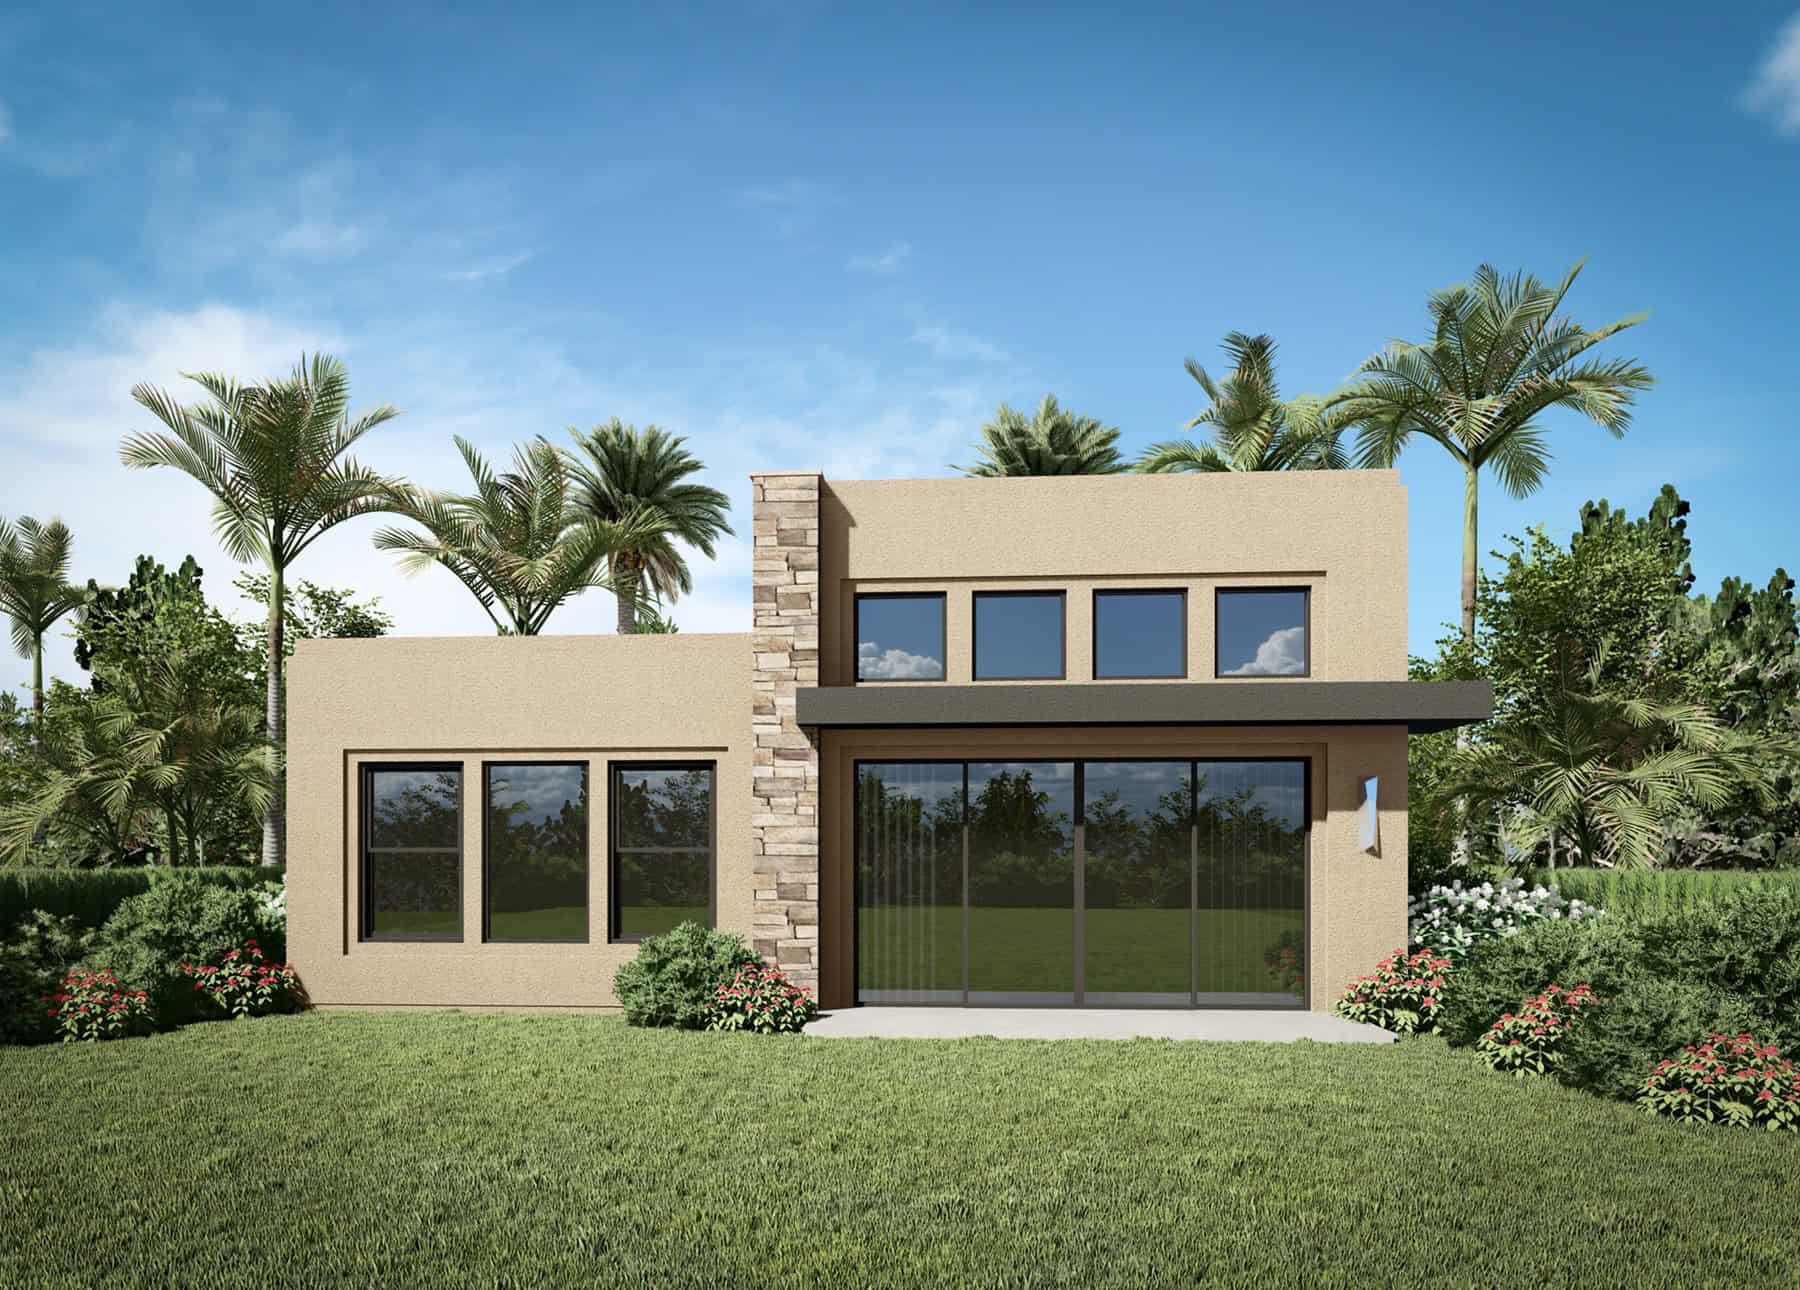
1-Bedroom, 660 Sq Ft Modern House Plan - 208-1041 - Front Exterior
Plan Collection
1-Bedroom, 660 Sq Ft Modern House Plan - 208-1041 - Front Exterior
Plan#208-1041
Starting at$995
660
Sq Ft
1
Story
1
Bed
1
Bath
0
Car
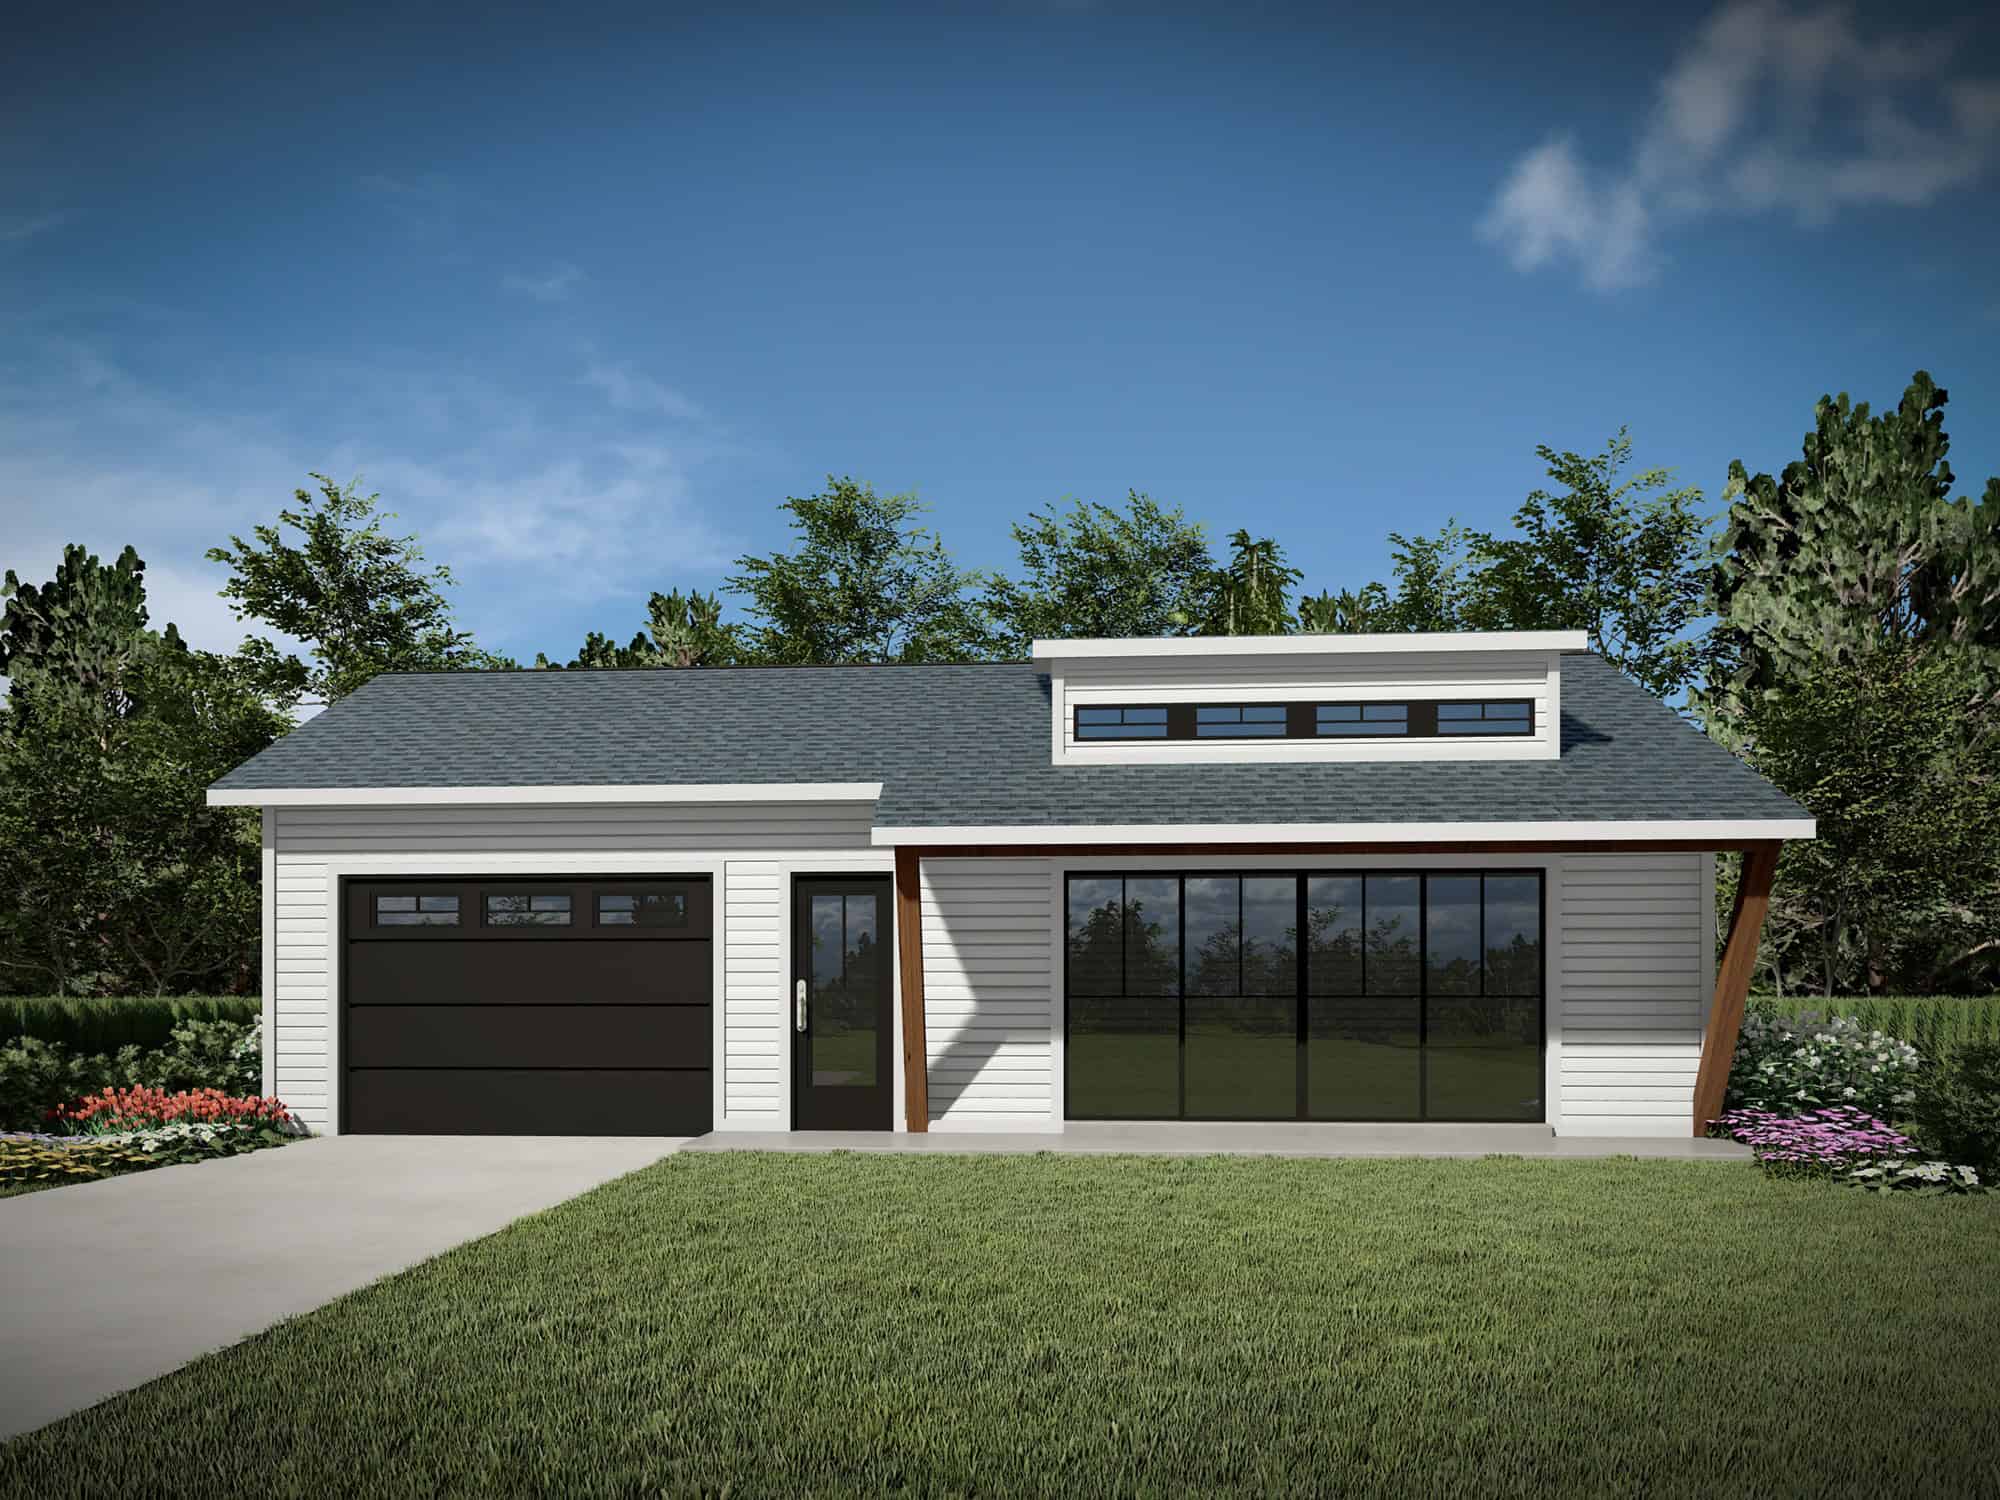
0-Bedroom, 400 Sq Ft Garage w/Apartments House Plan - 208-1040 - Front Exterior
Plan Collection
0-Bedroom, 400 Sq Ft Garage w/Apartments House Plan - 208-1040 - Front Exterior
Plan#208-1040
Starting at$695
400
Sq Ft
1
Story
0
Bed
1
Bath
0
Car
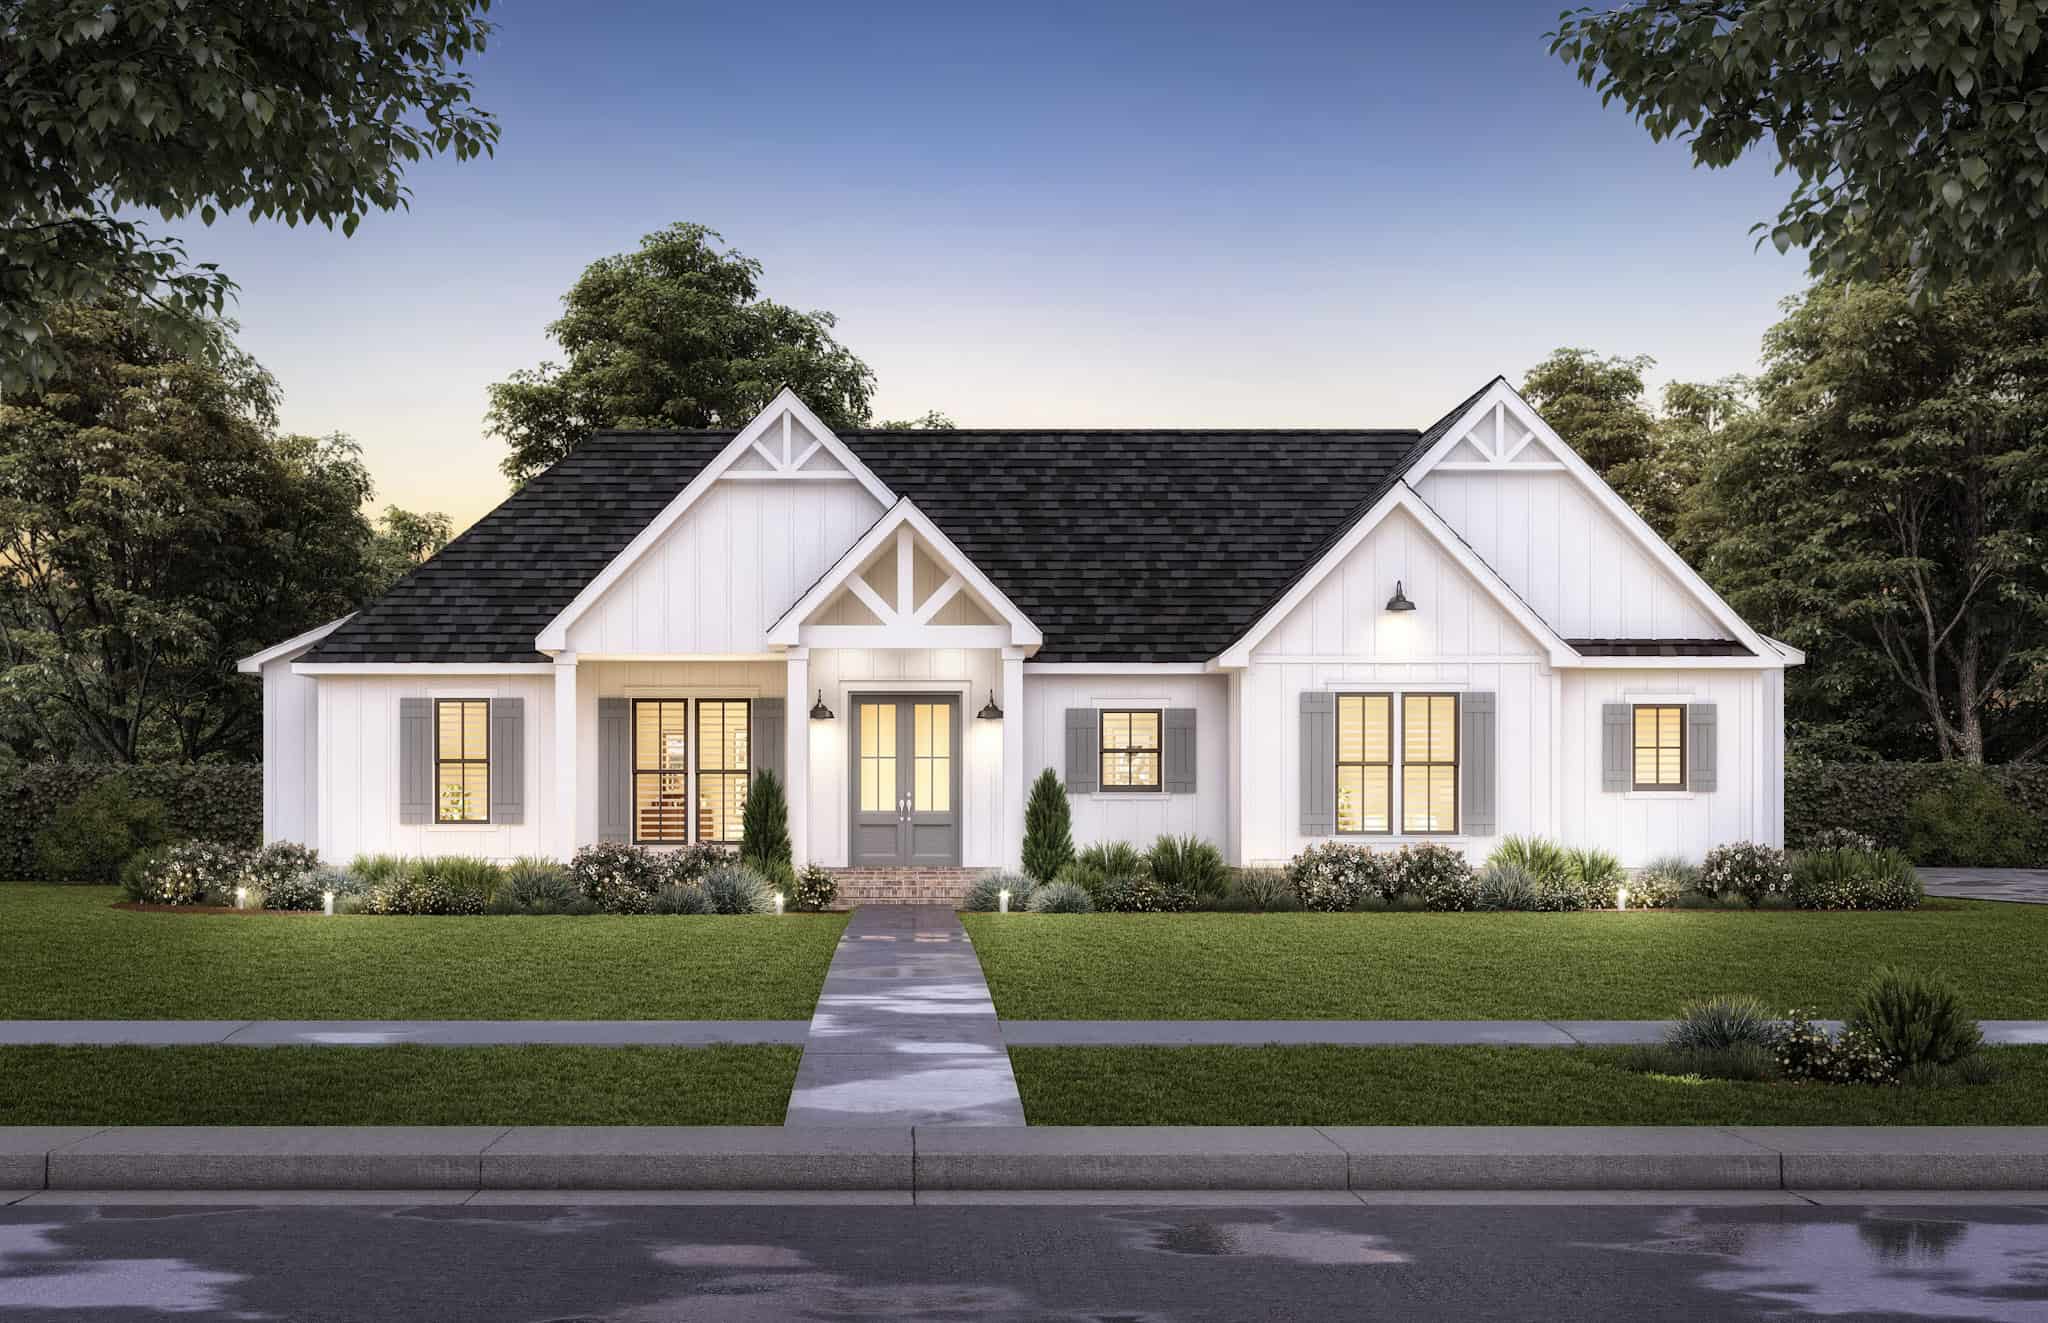
Farmhouse House Plan - 3 Bedrms, 2.5 Baths - 1993 Sq Ft - #206-1090
Plan Collection
Farmhouse House Plan - 3 Bedrms, 2.5 Baths - 1993 Sq Ft - #206-1090
Plan#206-1090
Starting at$1245
1993
Sq Ft
1
Story
3
Bed
2.5
Bath
2
Car
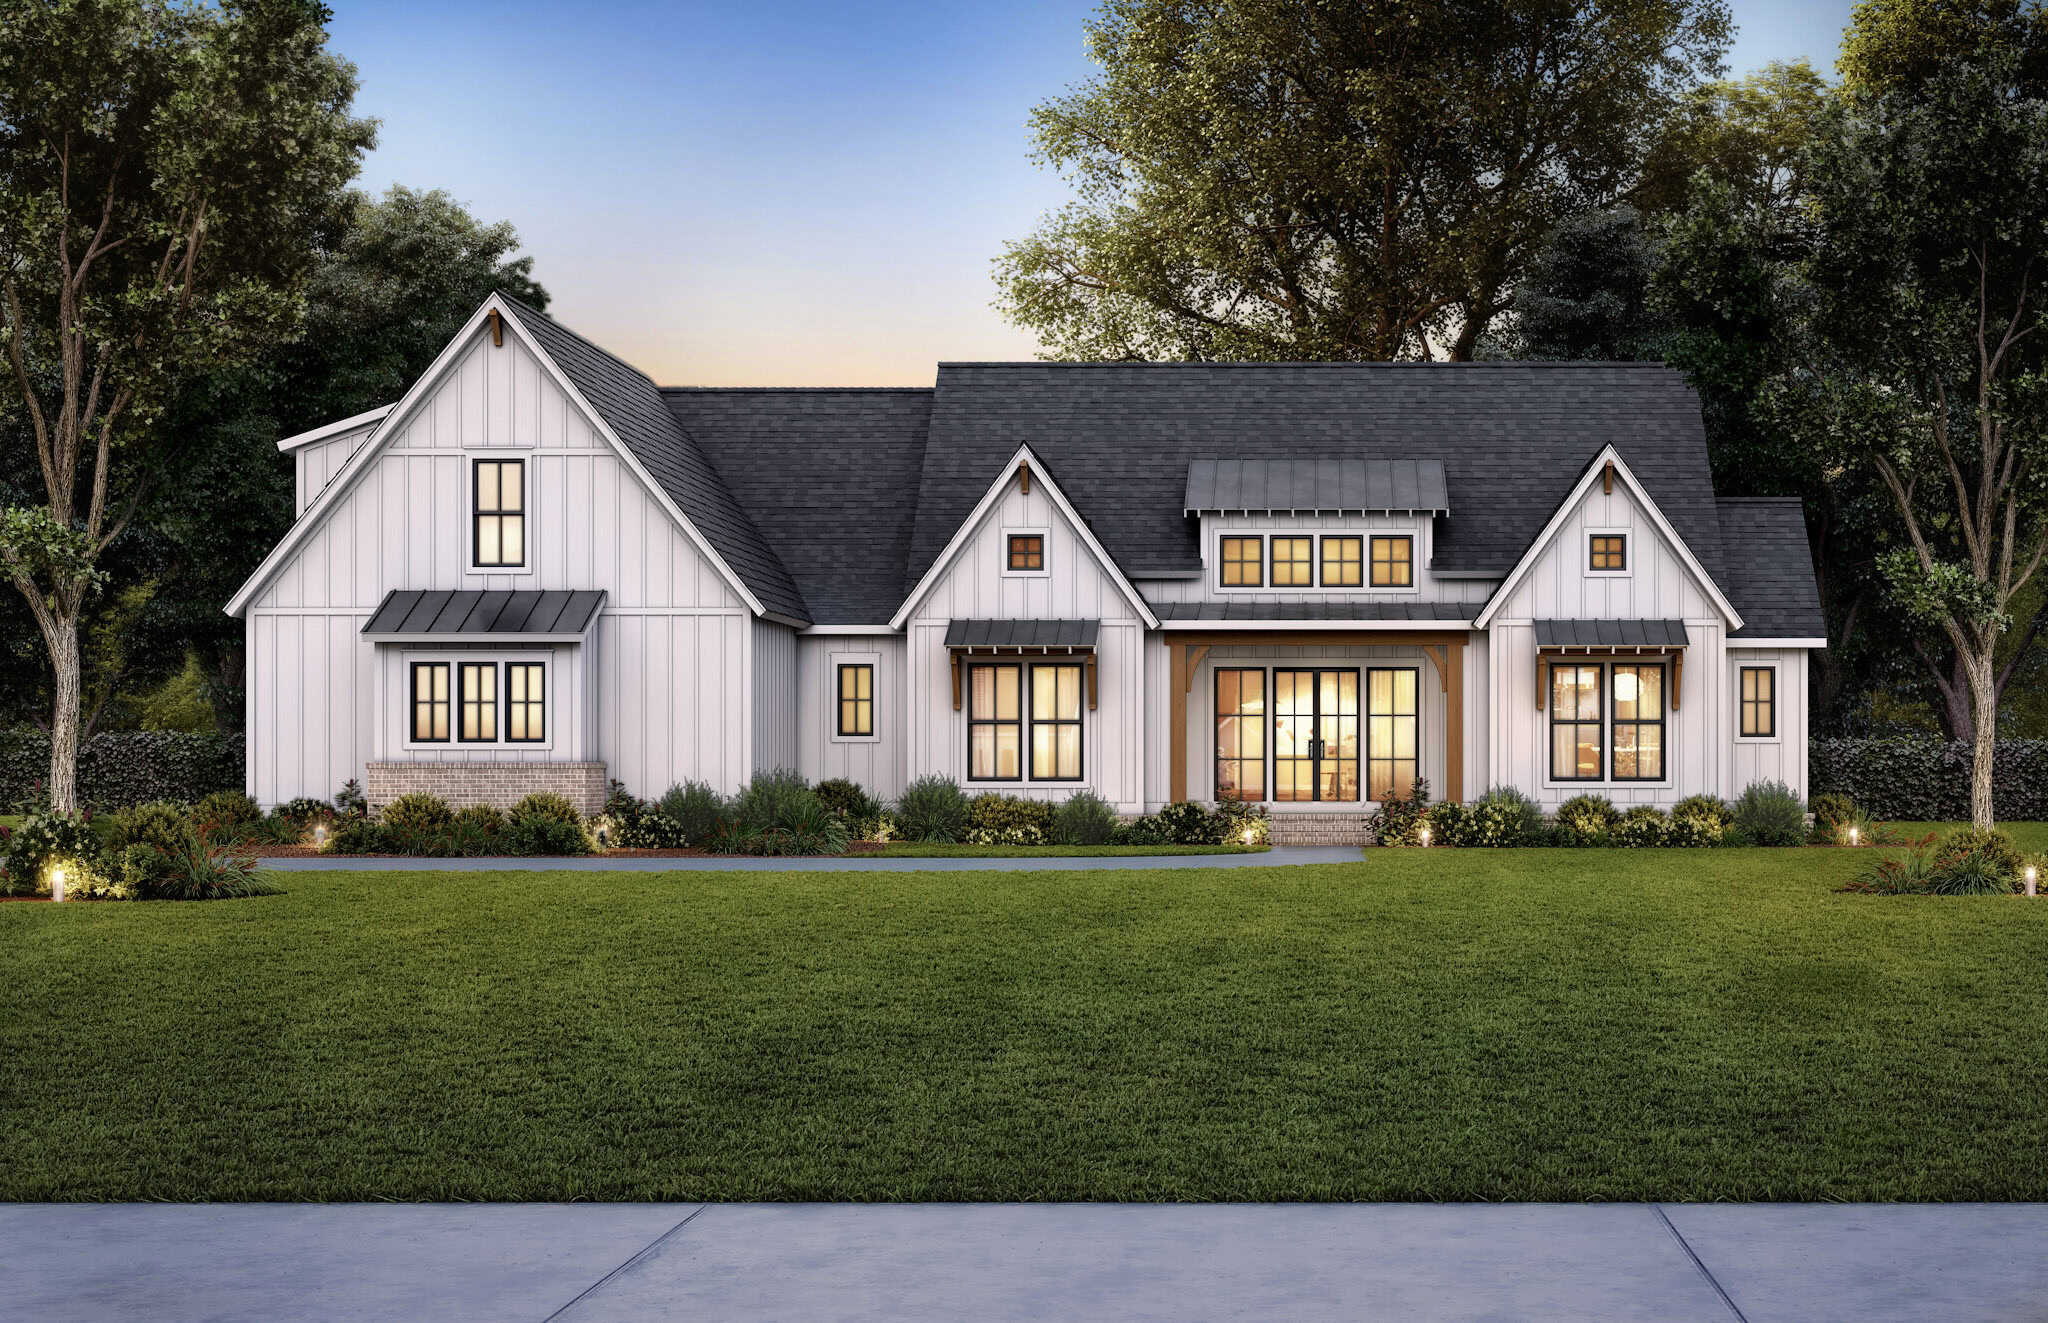
Farmhouse Home Plan - 4 Bedrms, 3.5 Baths - 2578 Sq Ft - #206-1089
Plan Collection
Farmhouse Home Plan - 4 Bedrms, 3.5 Baths - 2578 Sq Ft - #206-1089
Plan#206-1089
Starting at$1345
2578
Sq Ft
1
Story
4
Bed
3.5
Bath
2
Car
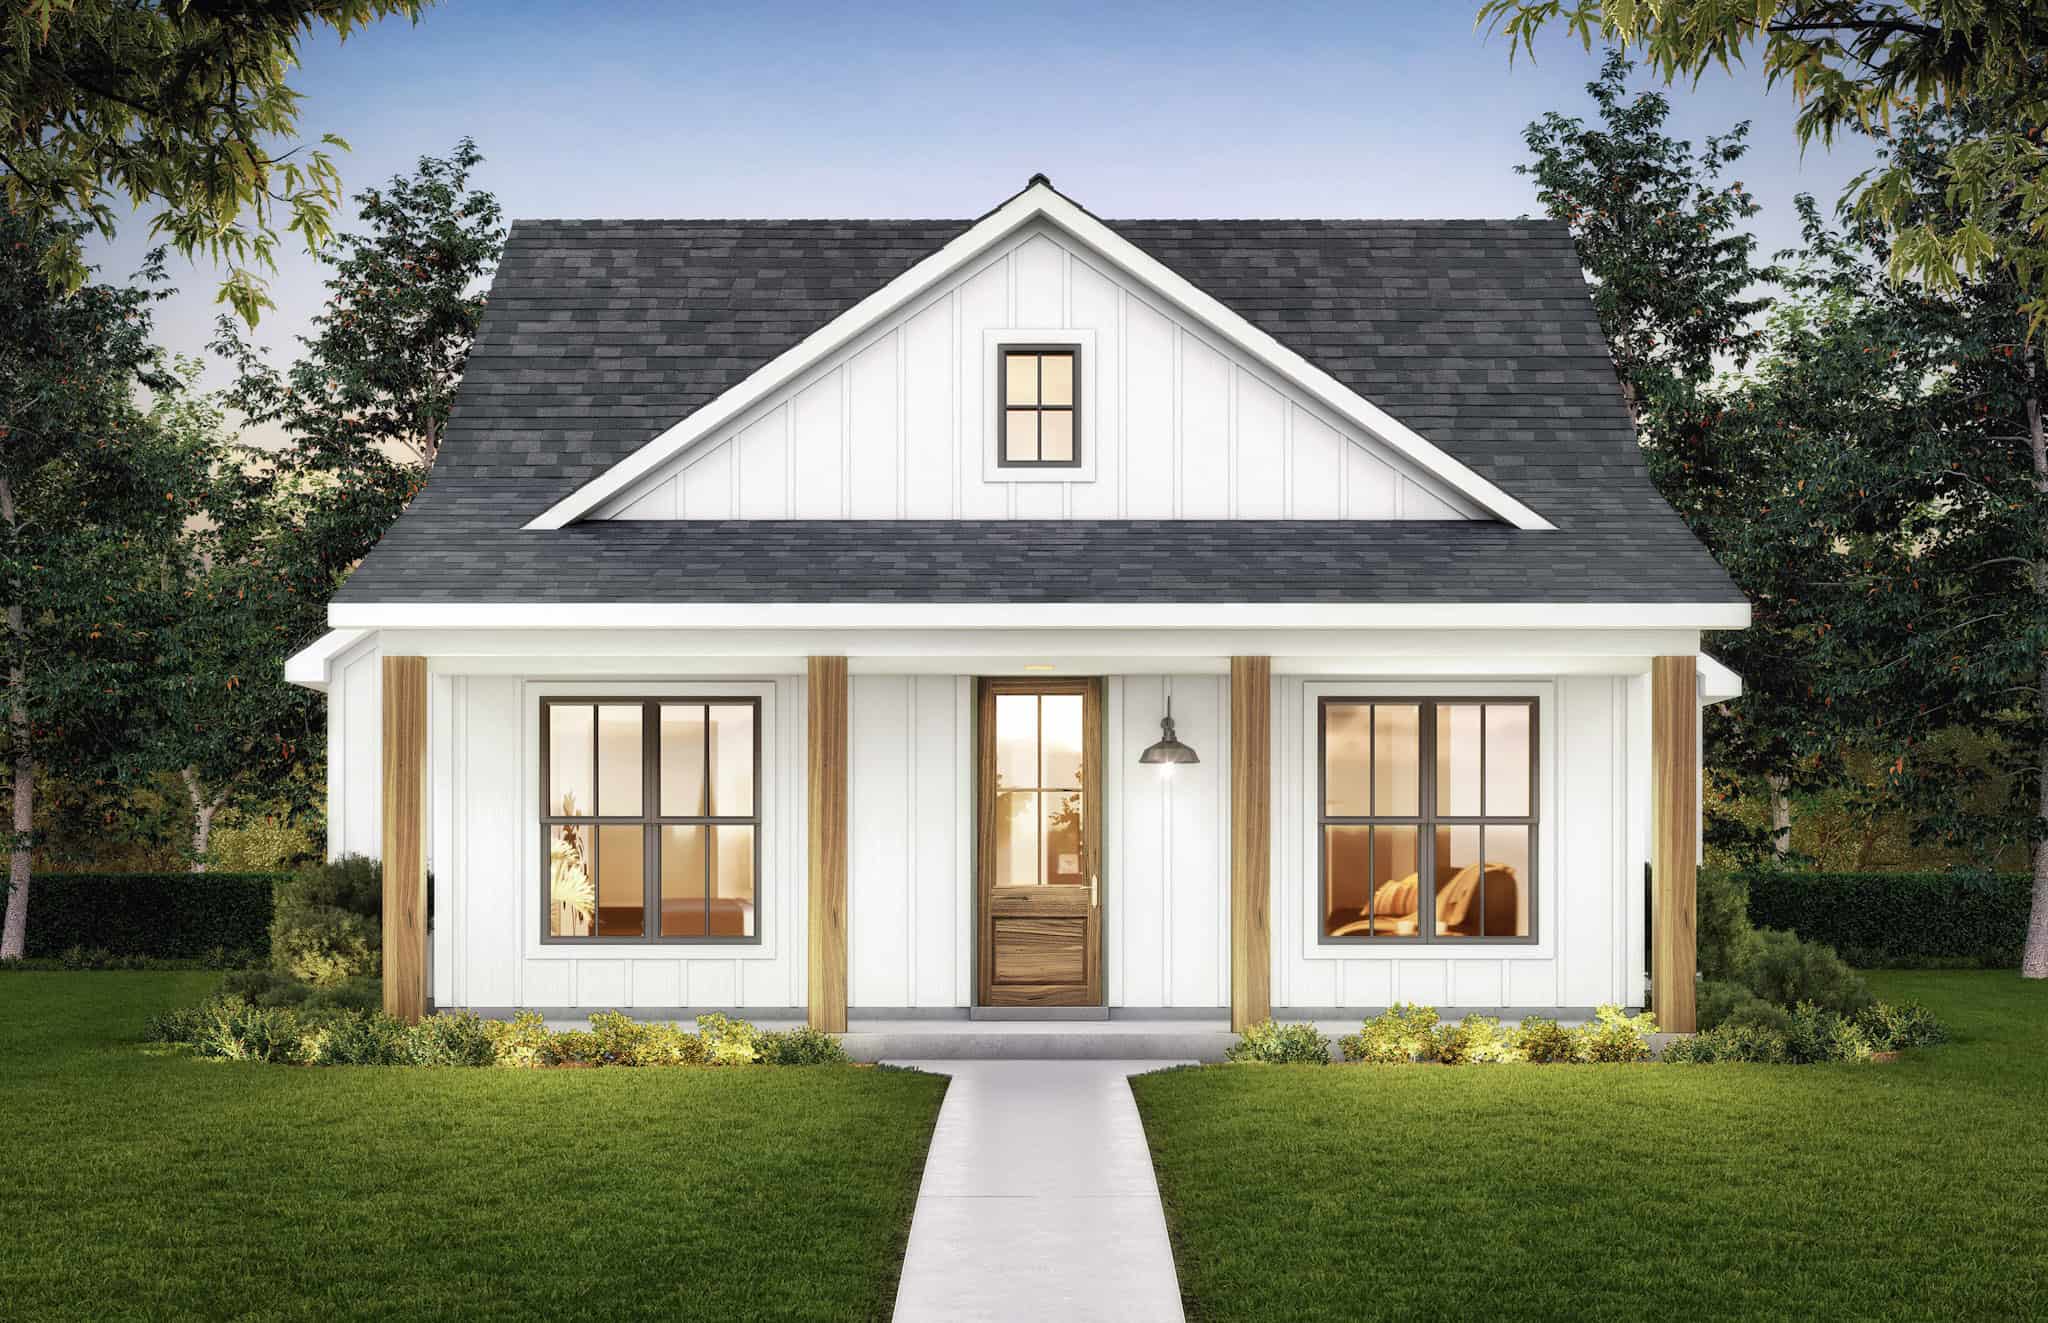
Farmhouse House Plan - 2 Bedrms, 2 Baths - 1222 Sq Ft - #206-1088
Plan Collection
Farmhouse House Plan - 2 Bedrms, 2 Baths - 1222 Sq Ft - #206-1088
Plan#206-1088
Starting at$1195
1222
Sq Ft
1
Story
2
Bed
2
Bath
0
Car
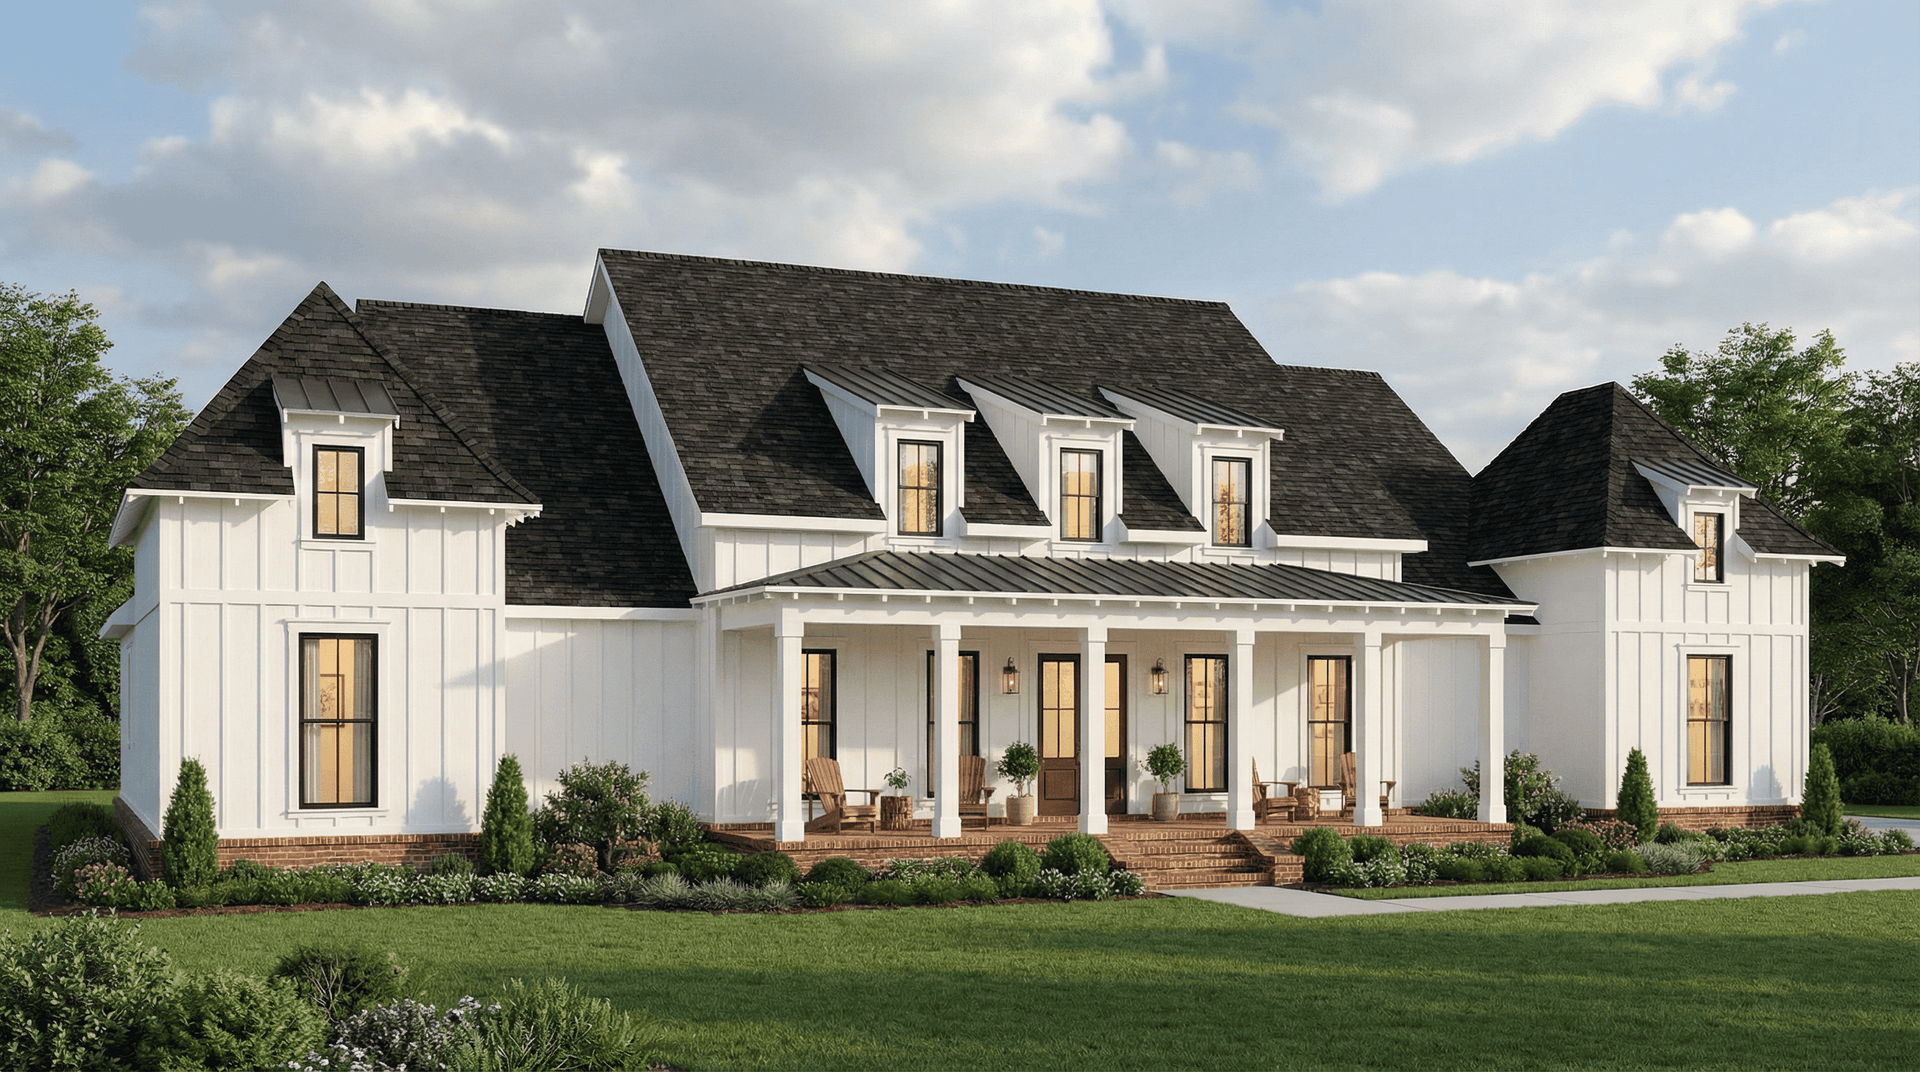
Farmhouse Floor Plan - 4 Bedrms, 3.5 Baths - 2986 Sq Ft - #206-1087
Plan Collection
Farmhouse Floor Plan - 4 Bedrms, 3.5 Baths - 2986 Sq Ft - #206-1087
Plan#206-1087
Starting at$1345
2986
Sq Ft
1
Story
4
Bed
3.5
Bath
2
Car
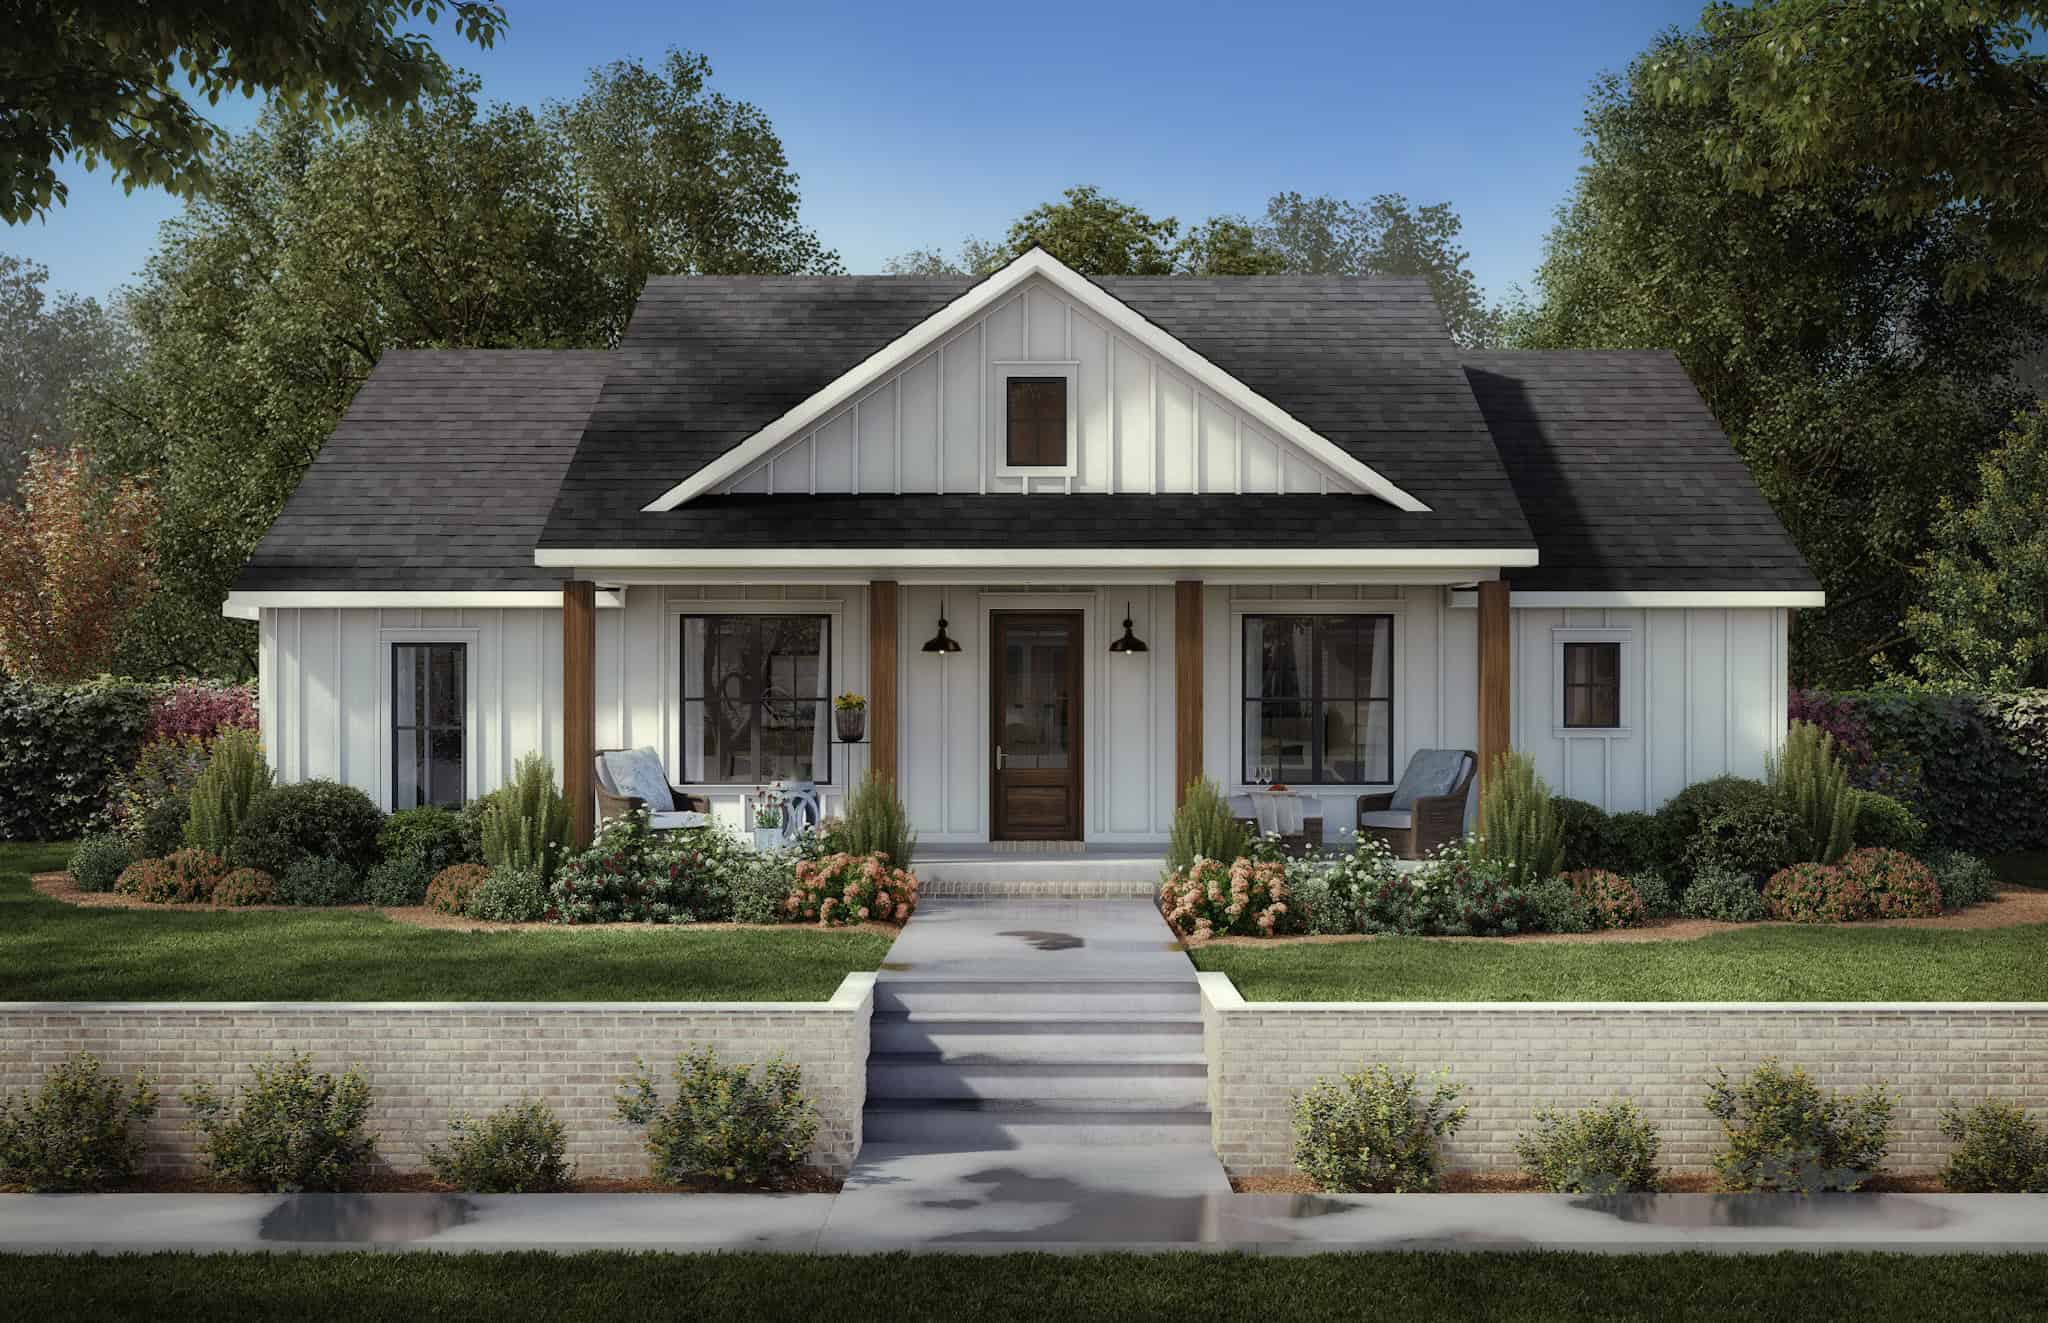
Farmhouse Home Plan - 3 Bedrms, 2.5 Baths - 1591 Sq Ft - #206-1086
Plan Collection
Farmhouse Home Plan - 3 Bedrms, 2.5 Baths - 1591 Sq Ft - #206-1086
Plan#206-1086
Starting at$1245
1591
Sq Ft
1
Story
3
Bed
2.5
Bath
2
Car
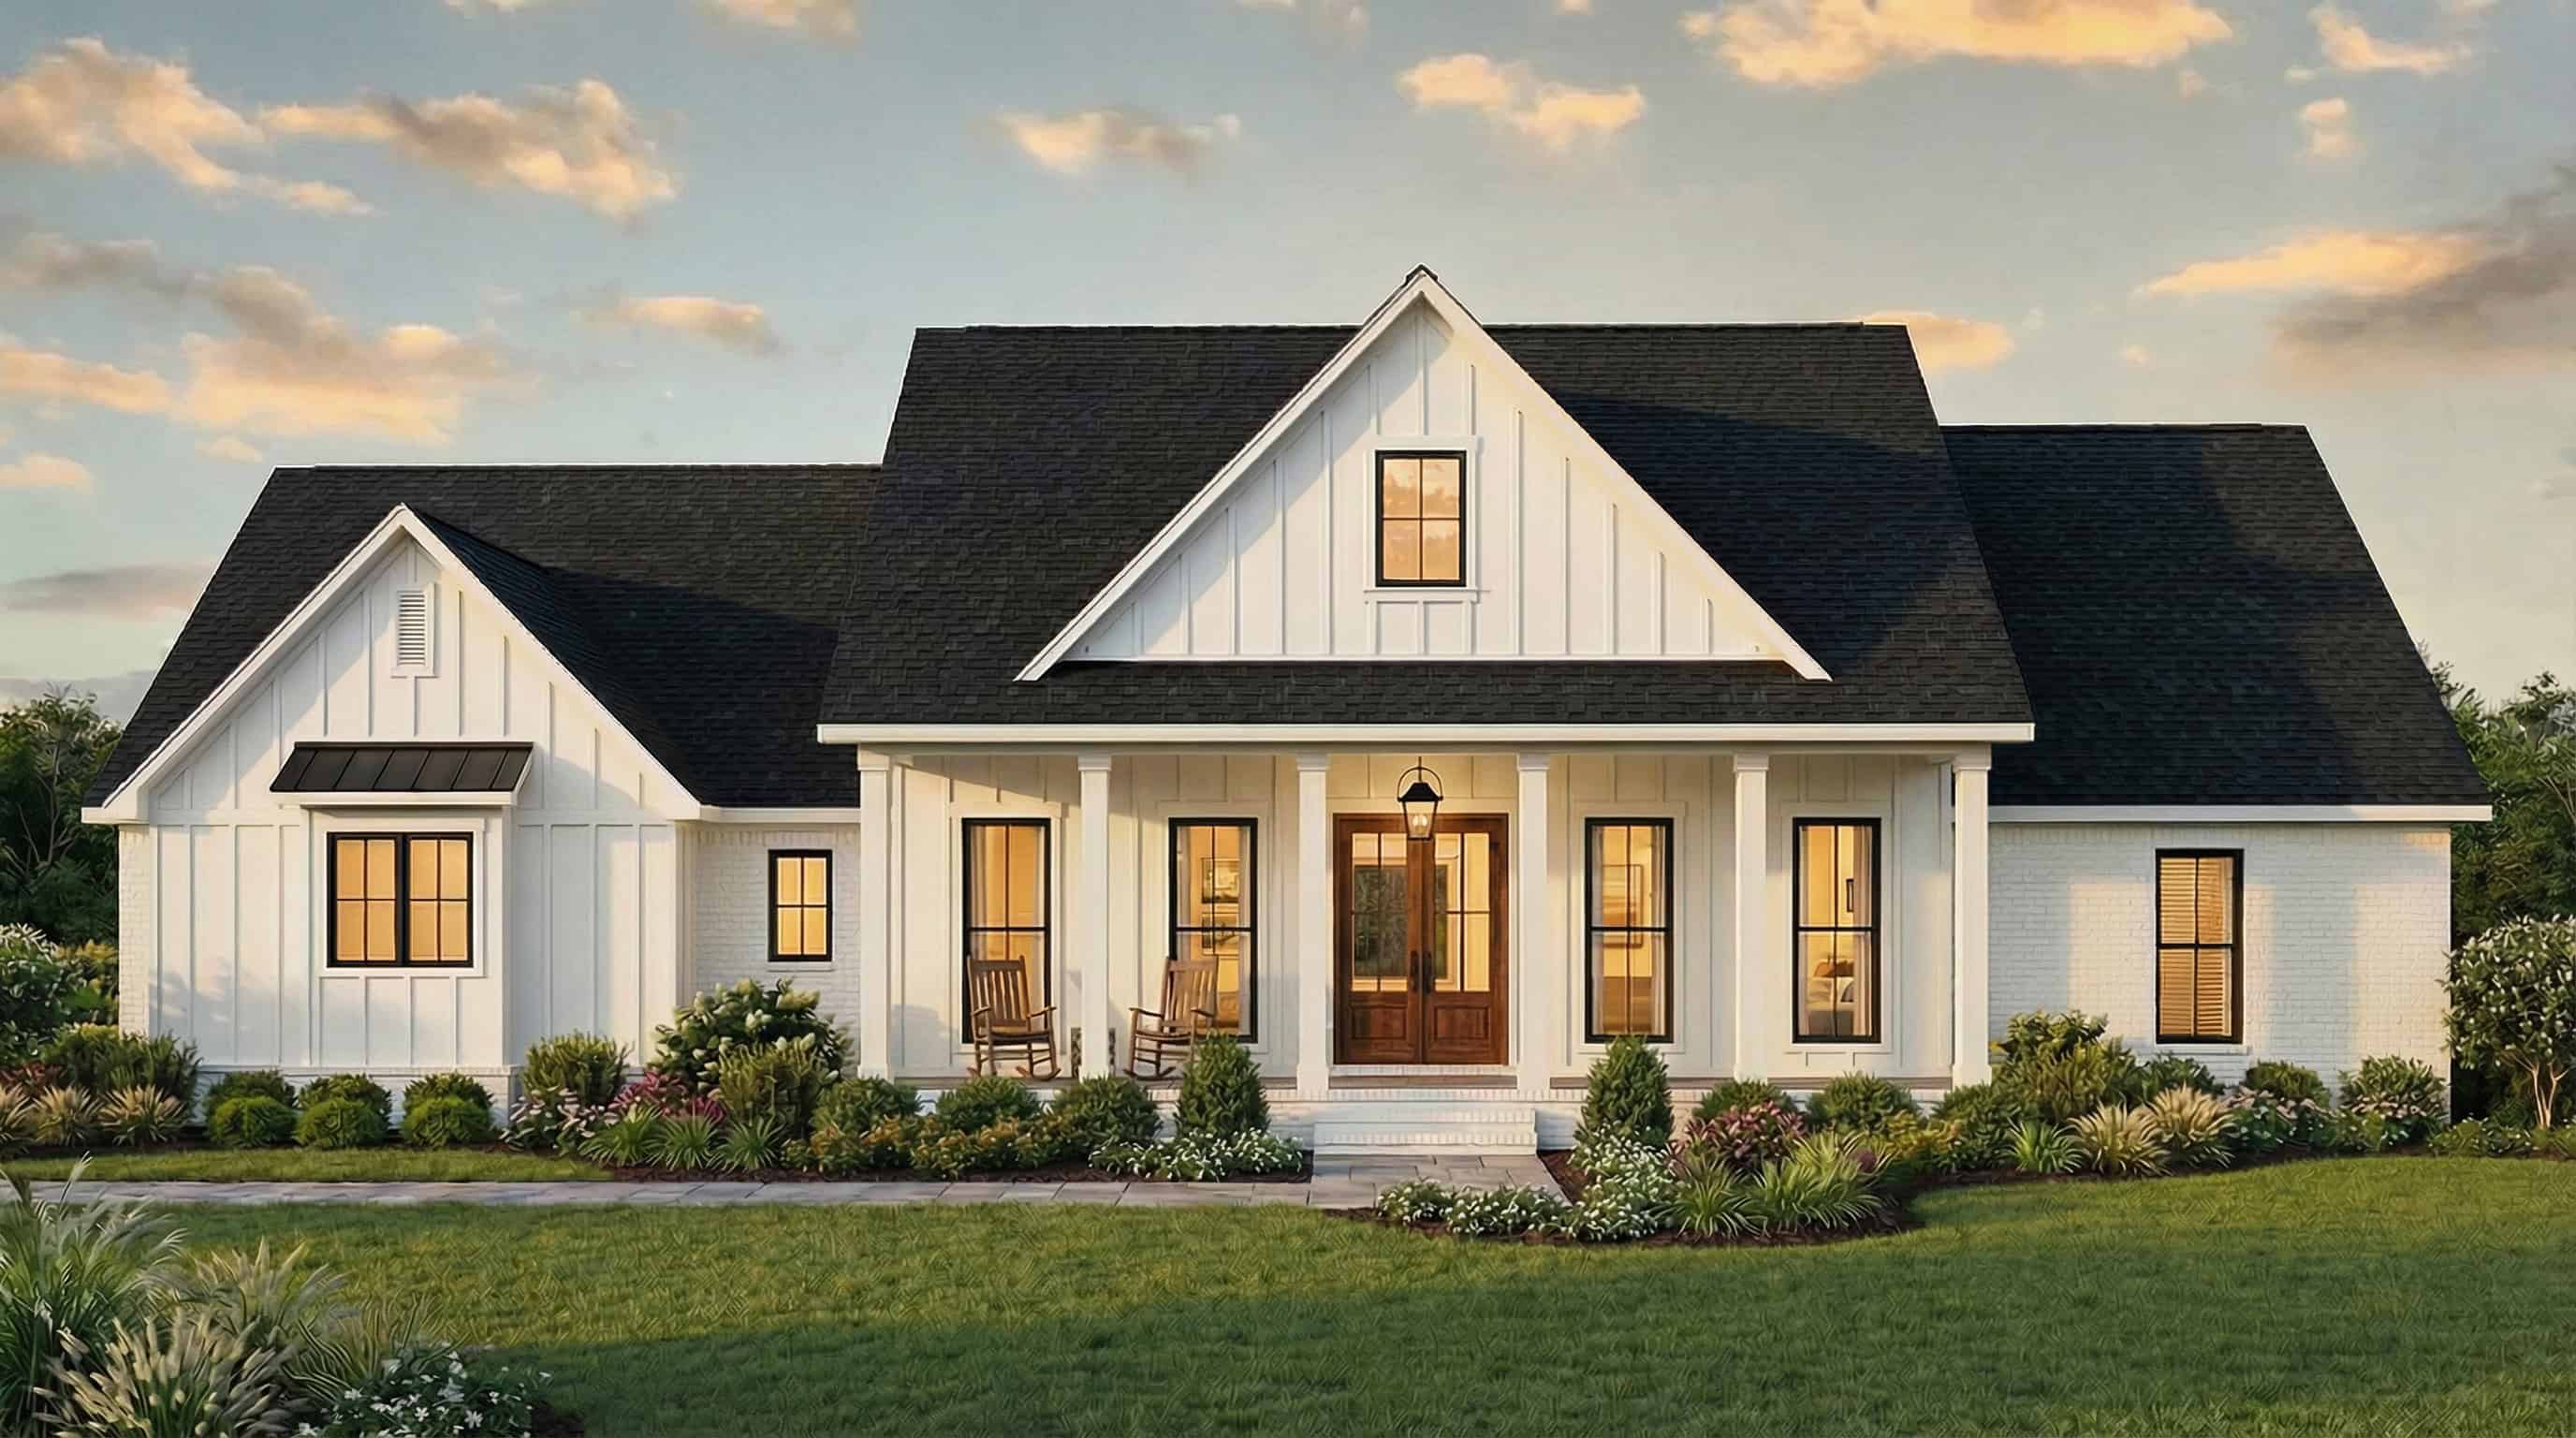
Farmhouse House Plan - 4 Bedrms, 2.5 Baths - 2166 Sq Ft - #206-1085
Plan Collection
Farmhouse House Plan - 4 Bedrms, 2.5 Baths - 2166 Sq Ft - #206-1085
Plan#206-1085
Starting at$1295
2166
Sq Ft
1
Story
4
Bed
2.5
Bath
2
Car
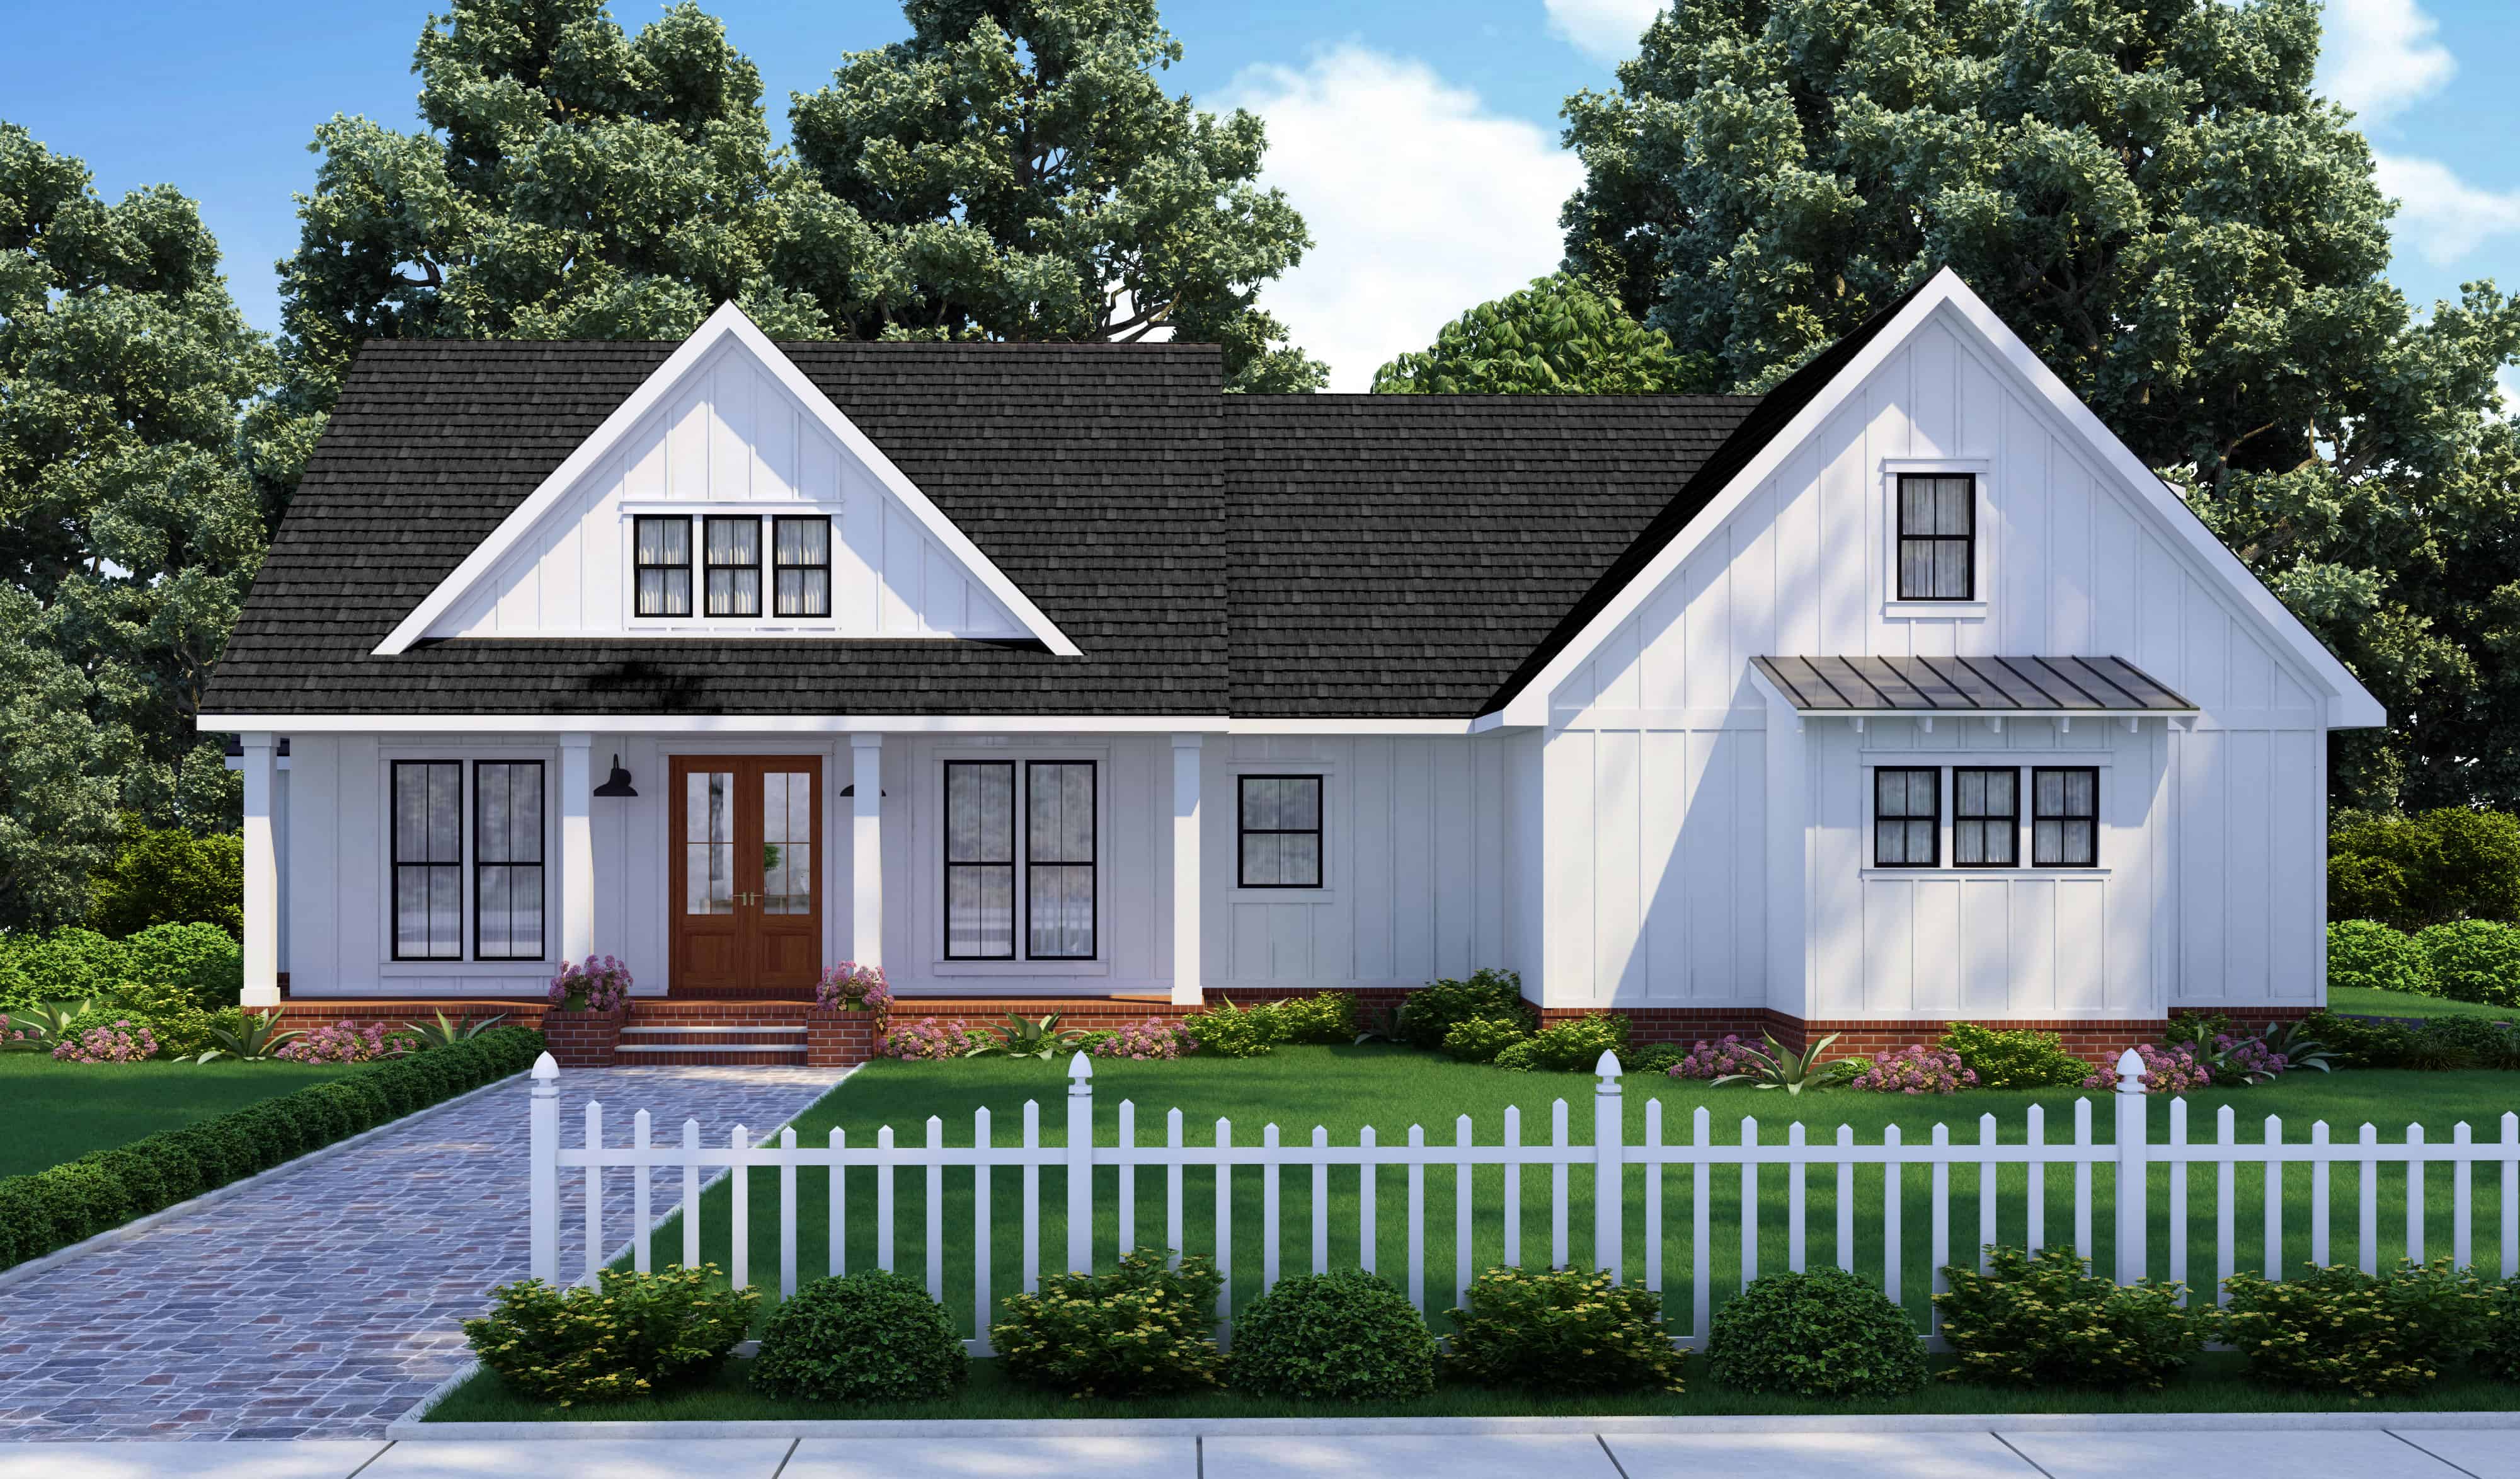
Farmhouse Floor Plan - 3 Bedrms, 2.5 Baths - 1983 Sq Ft - #206-1083
Plan Collection
Farmhouse Floor Plan - 3 Bedrms, 2.5 Baths - 1983 Sq Ft - #206-1083
Plan#206-1083
Starting at$1245
1983
Sq Ft
1
Story
3
Bed
2.5
Bath
2
Car
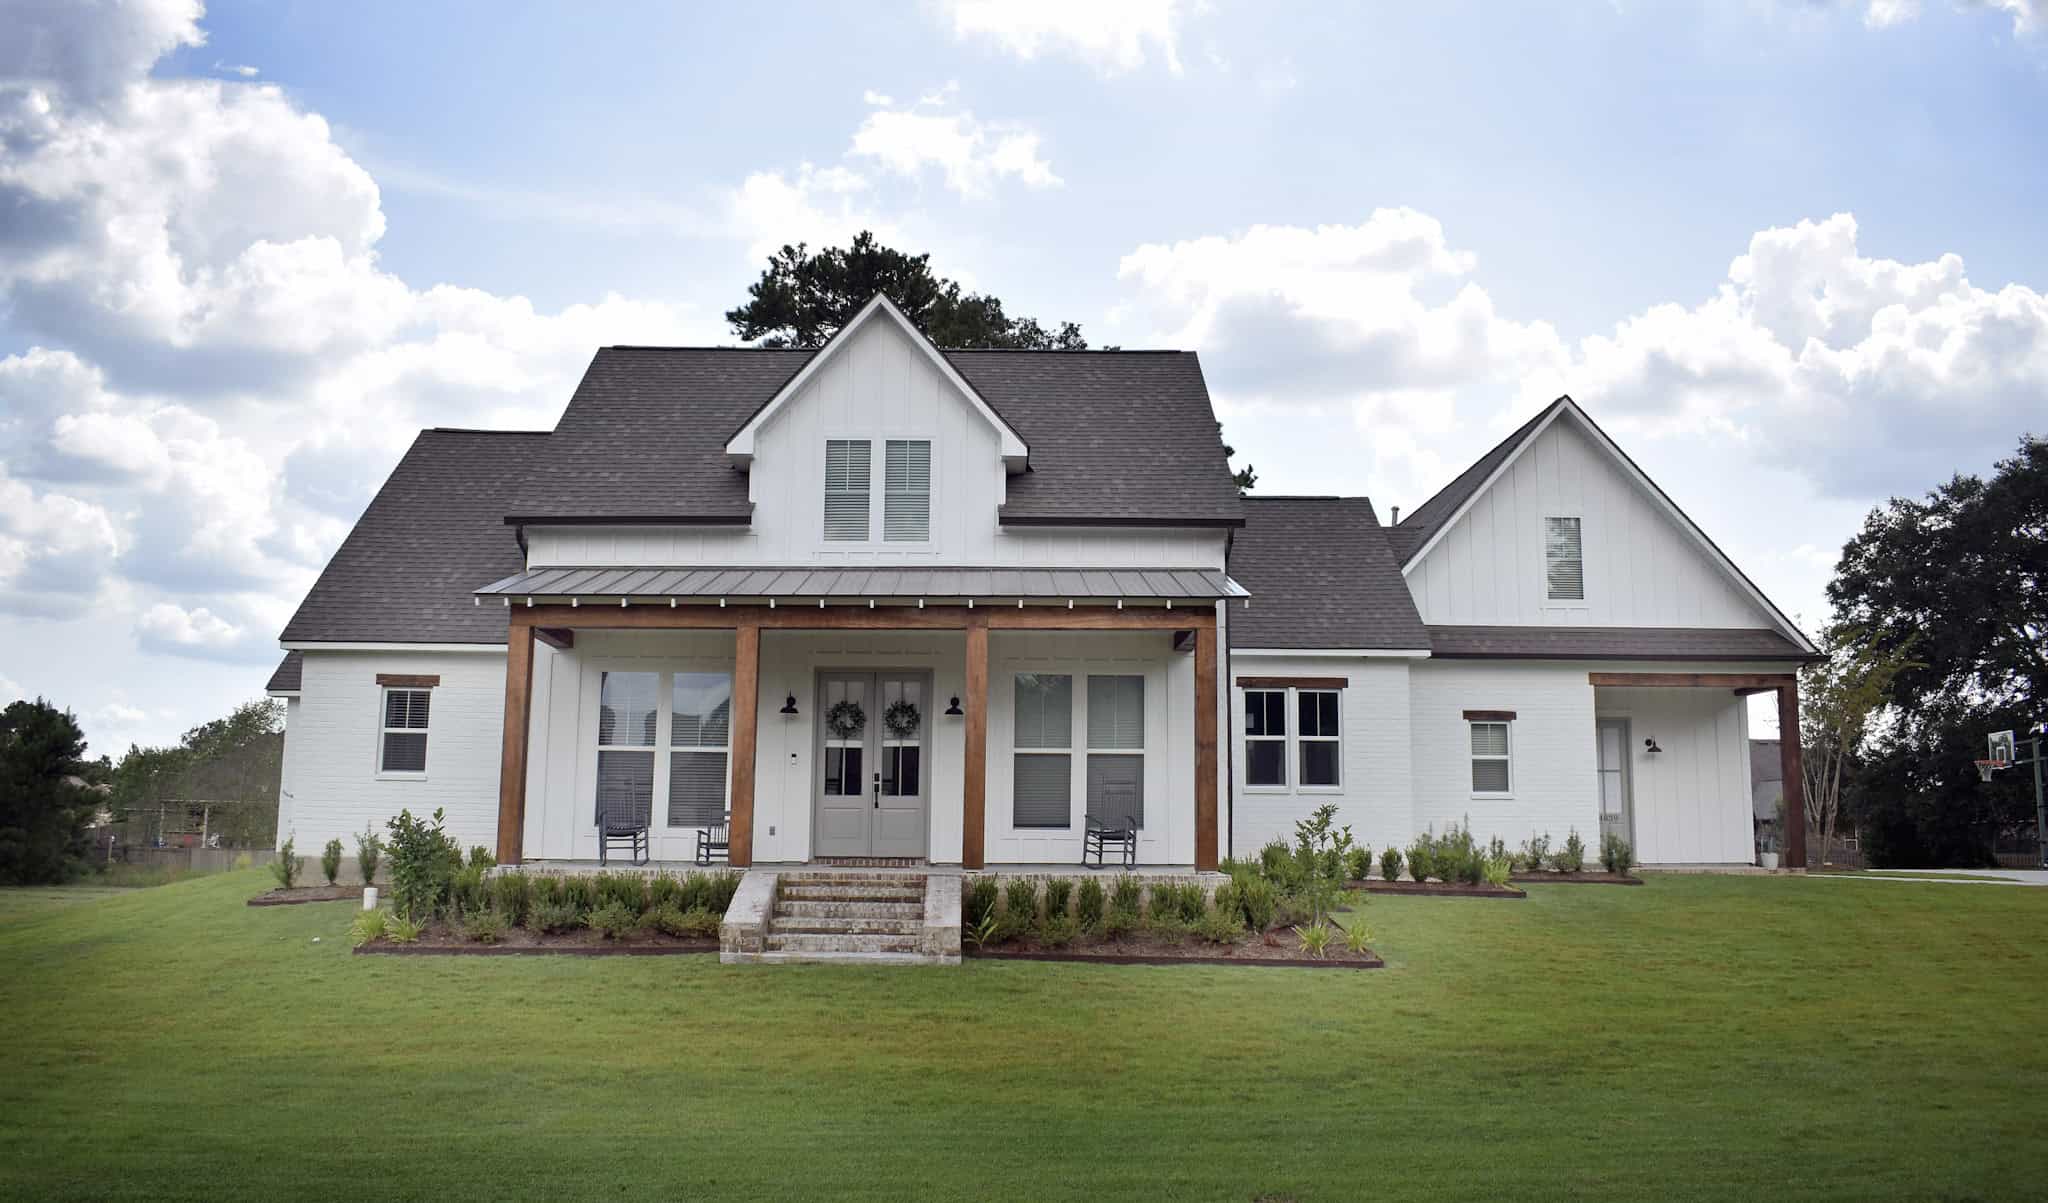
Ranch House Plan - 4 Bedrms, 3.5 Baths - 2731 Sq Ft - #206-1081
Plan Collection
Ranch House Plan - 4 Bedrms, 3.5 Baths - 2731 Sq Ft - #206-1081
Plan#206-1081
Starting at$1345
2731
Sq Ft
1
Story
4
Bed
3.5
Bath
3
Car
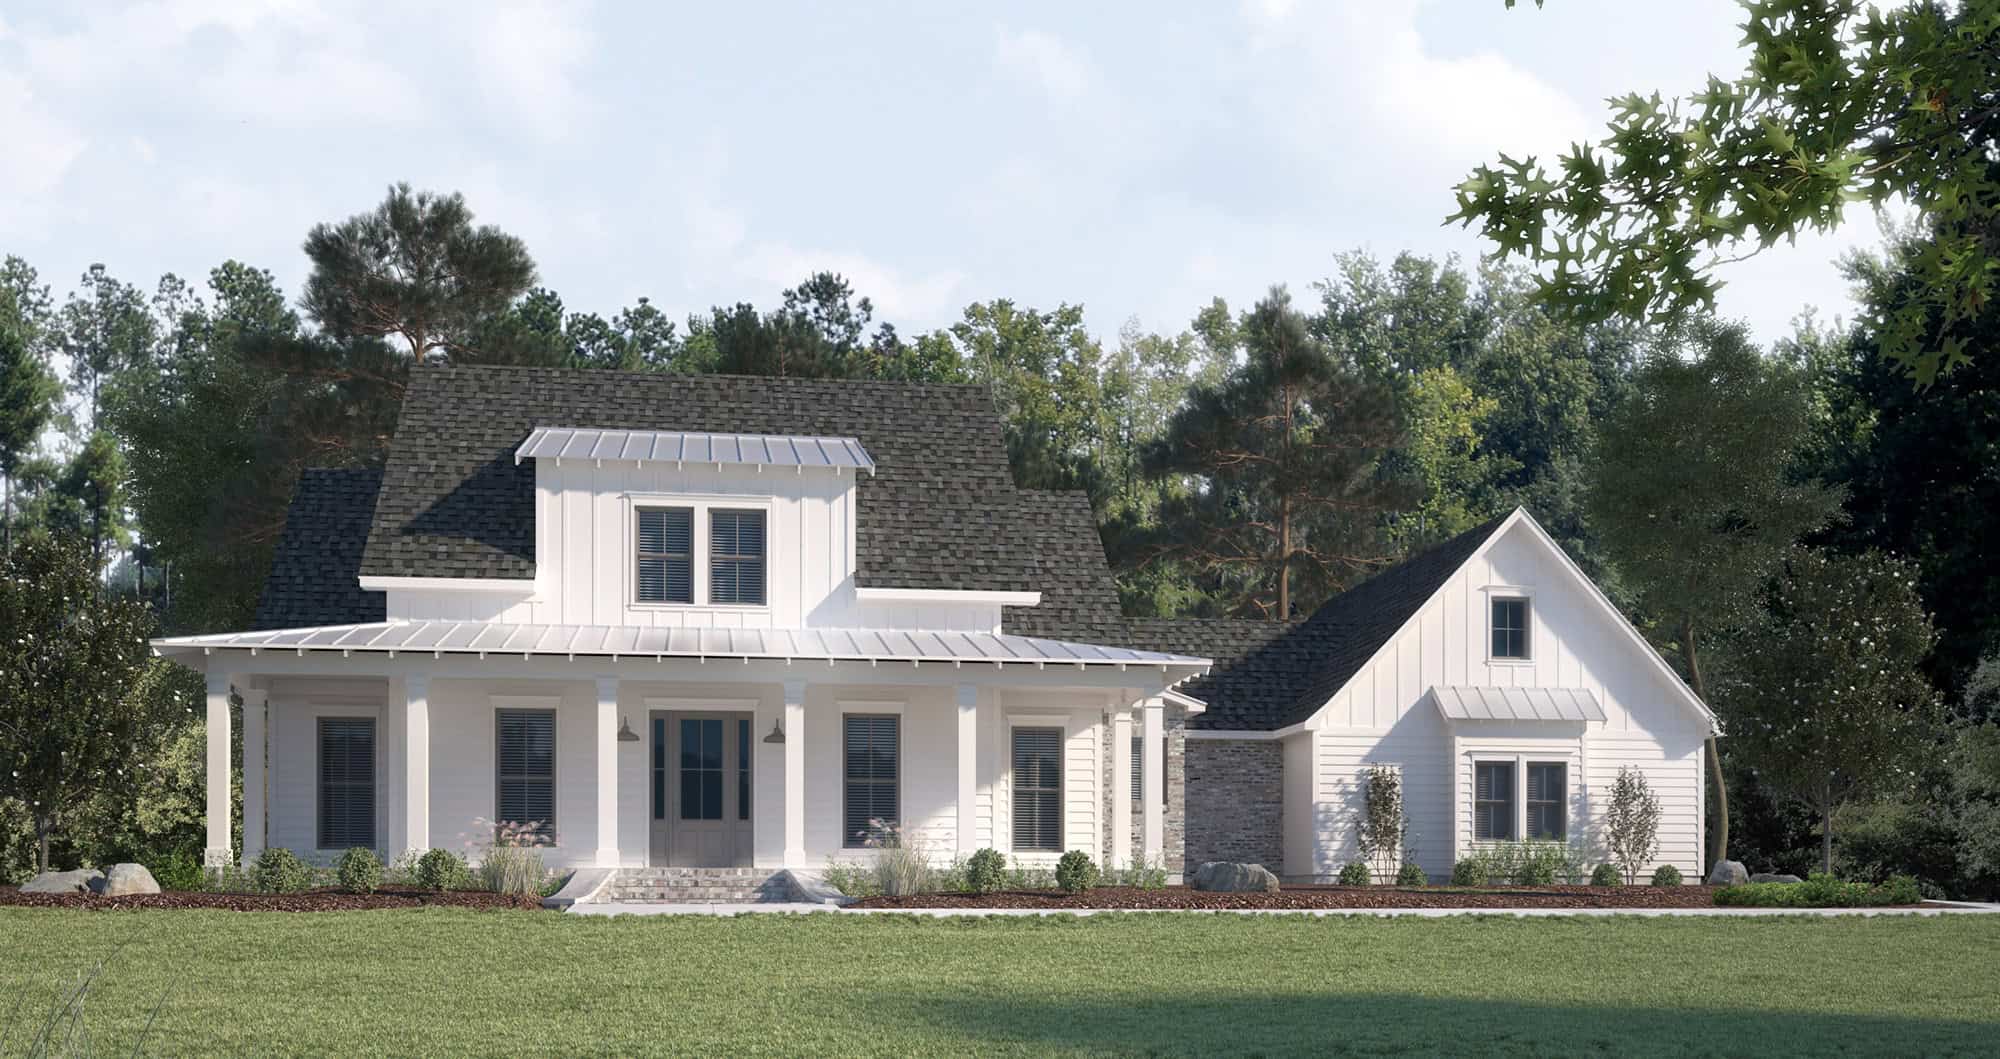
Farmhouse Home Plan - 4 Bedrms, 3.5 Baths - 2761 Sq Ft - #206-1080
Plan Collection
Farmhouse Home Plan - 4 Bedrms, 3.5 Baths - 2761 Sq Ft - #206-1080
Plan#206-1080
Starting at$1345
2761
Sq Ft
2
Story
4
Bed
3.5
Bath
2
Car

Farmhouse Home Plan - 4 Bedrms, 3.5 Baths - 2343 Sq Ft - #206-1077
Plan Collection
Farmhouse Home Plan - 4 Bedrms, 3.5 Baths - 2343 Sq Ft - #206-1077
Plan#206-1077
Starting at$1295
2343
Sq Ft
1
Story
4
Bed
3.5
Bath
2
Car
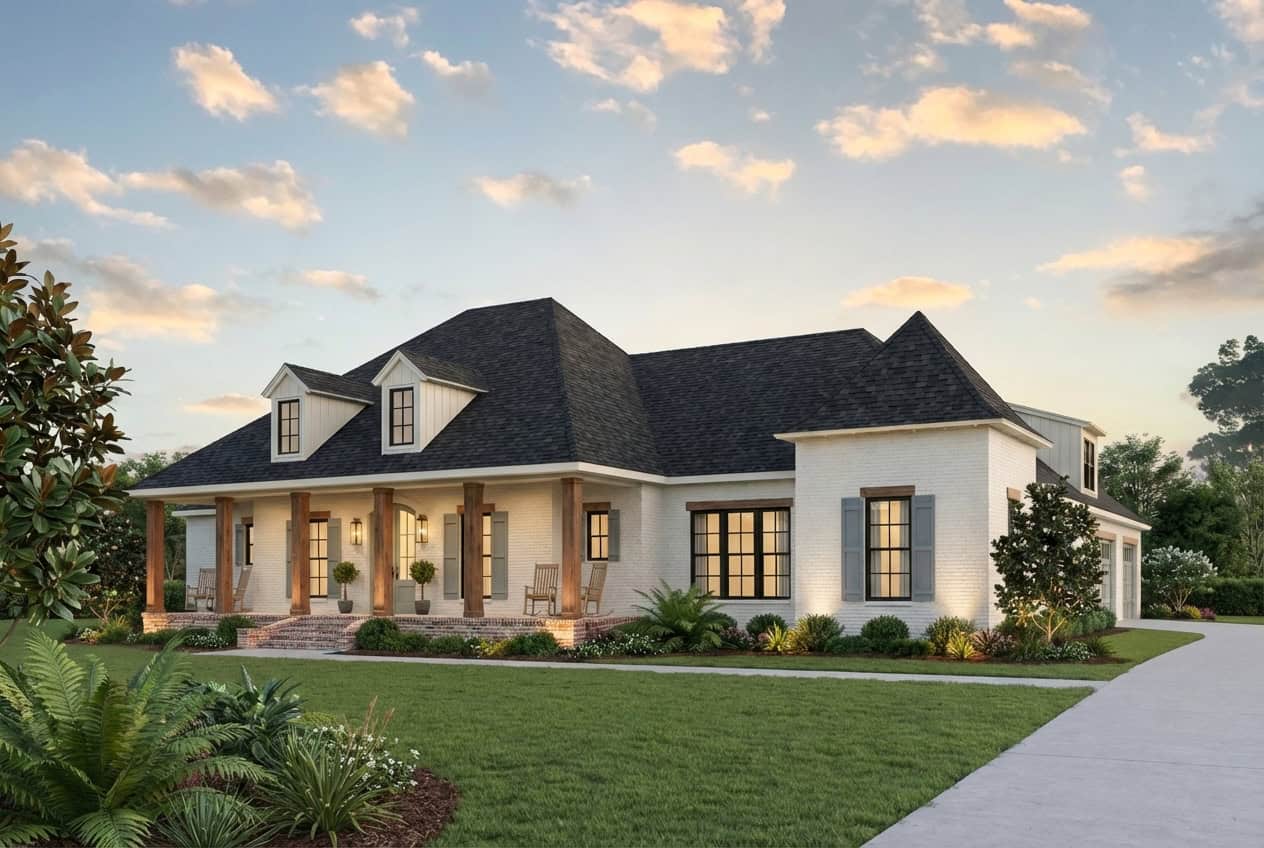
4-Bedroom, 2860 Sq Ft Farmhouse Home Plan - 206-1076 - Main Exterior
Plan Collection
4-Bedroom, 2860 Sq Ft Farmhouse Home Plan - 206-1076 - Main Exterior
Plan#206-1076
Starting at$1345
2860
Sq Ft
1
Story
4
Bed
3.5
Bath
3
Car
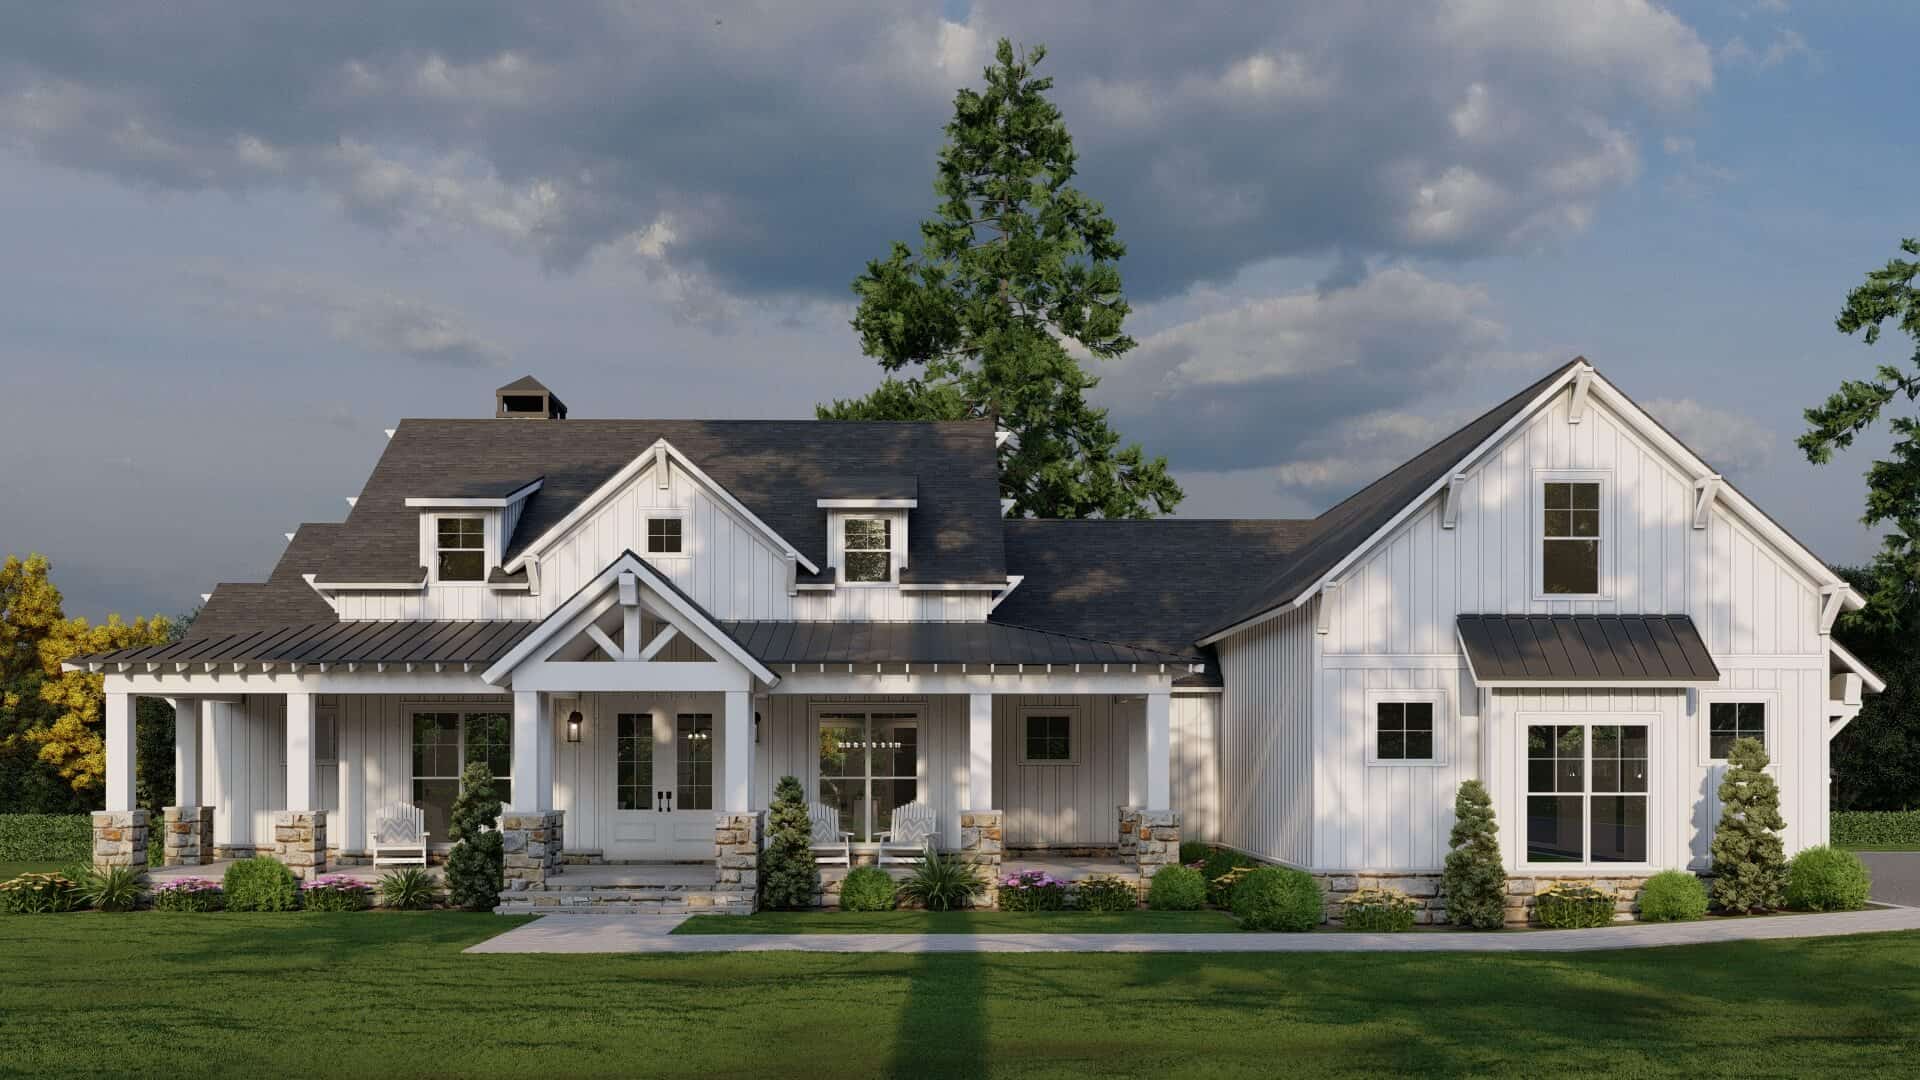
Modern Farmhouse House Plan - 4 Bedrms, 3.5 Baths - 2719 Sq Ft - #193-1359
Plan Collection
Modern Farmhouse House Plan - 4 Bedrms, 3.5 Baths - 2719 Sq Ft - #193-1359
Plan#193-1359
Starting at$1350
2719
Sq Ft
1
Story
4
Bed
3.5
Bath
3
Car
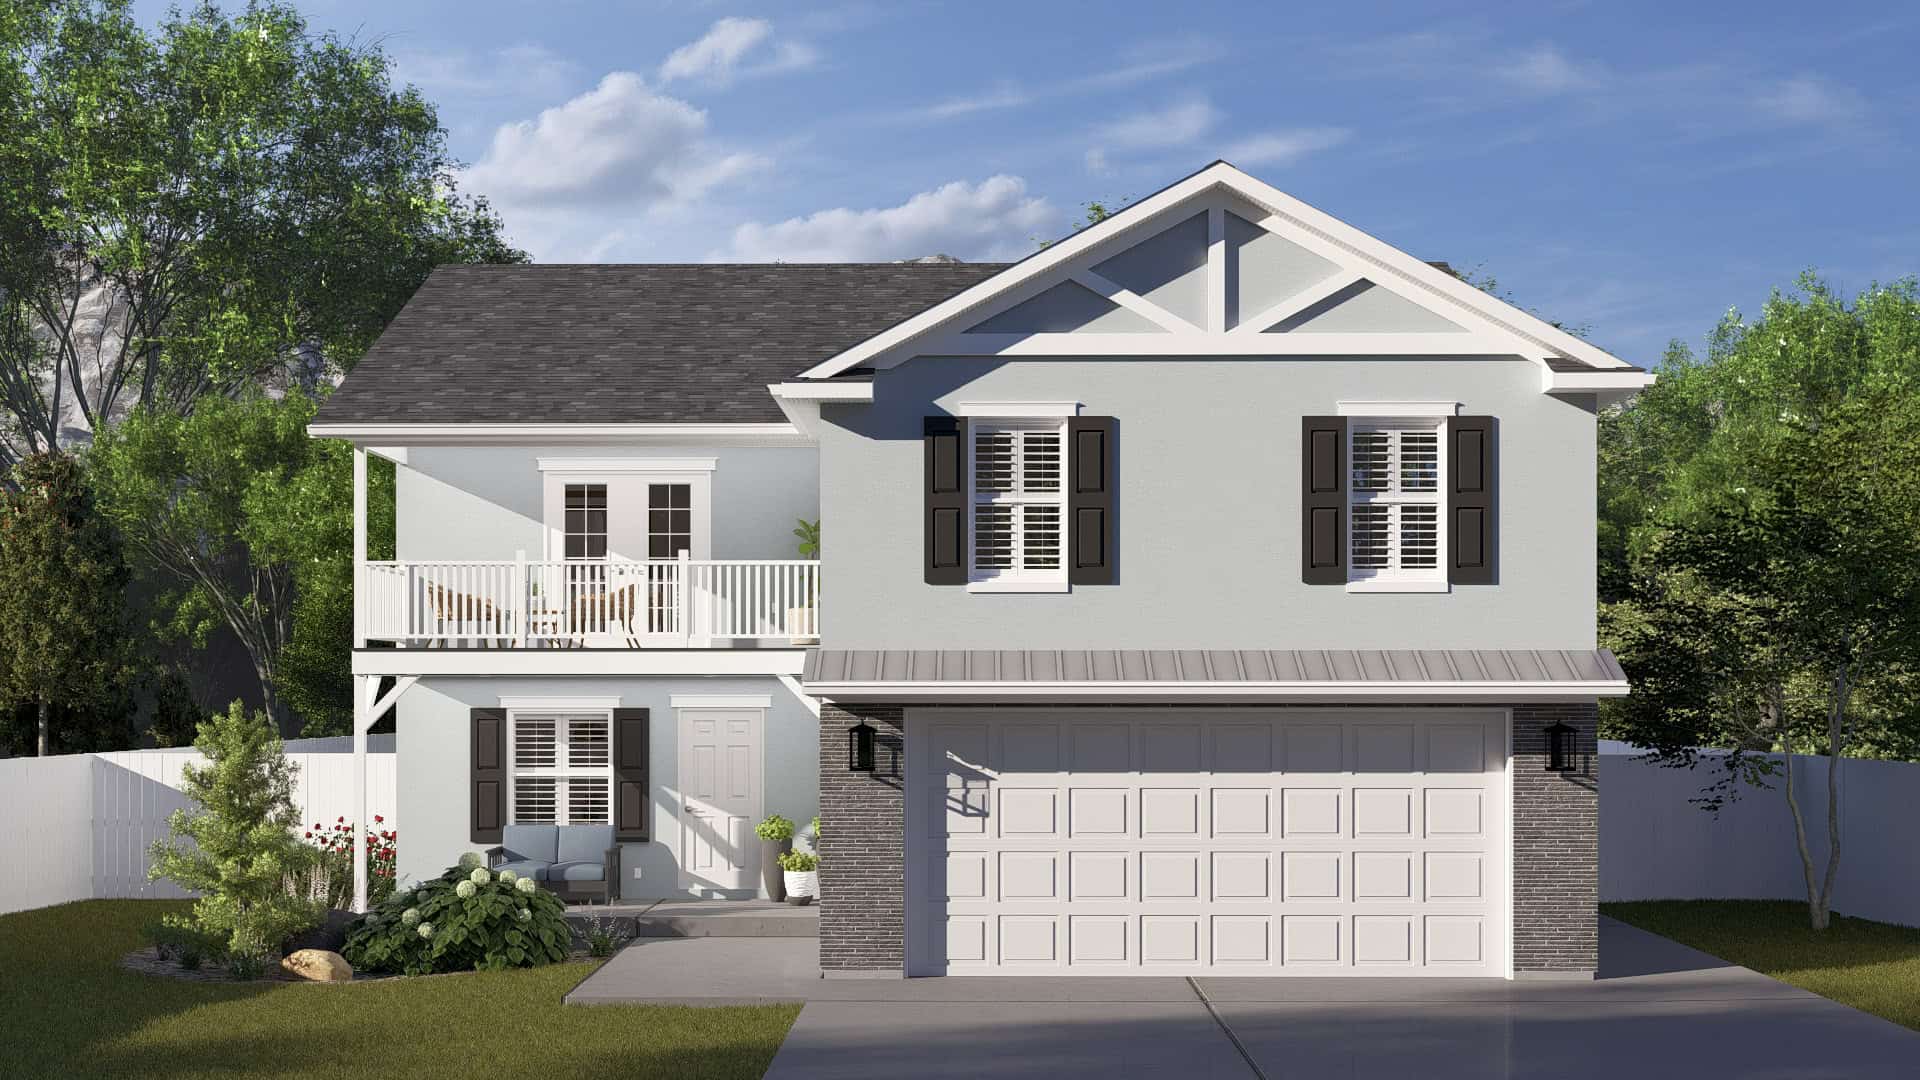
Country House Plan, 4-5 Bedrms, 2.5-3.5 Baths, 2295-3302 Sq Ft - #187-1241
Plan Collection
Country House Plan, 4-5 Bedrms, 2.5-3.5 Baths, 2295-3302 Sq Ft - #187-1241
Plan#187-1241
Starting at$1250
2295
Sq Ft
2
Story
4
Bed
2.5
Bath
2
Car
2-Bedroom, 1408 Sq Ft Small Ranch - 132-1717 - Main Exterior
Plan Collection
2-Bedroom, 1408 Sq Ft Small Ranch - 132-1717 - Main Exterior
Plan#132-1716
Starting at$1315
1408
Sq Ft
1
Story
2
Bed
2
Bath
0
Car
3-Bedroom, 2519 Sq Ft Cabin House Plan - 132-1714 - Front Exterior
Plan Collection
3-Bedroom, 2519 Sq Ft Cabin House Plan - 132-1714 - Front Exterior
Plan#132-1714
Starting at$1480
2519
Sq Ft
3
Story
3
Bed
2.5
Bath
2
Car
4-Bedroom, 2854 Sq Ft Cabin House Plan - 132-1713 - Front Exterior
Plan Collection
4-Bedroom, 2854 Sq Ft Cabin House Plan - 132-1713 - Front Exterior
Plan#132-1713
Starting at$1150
2854
Sq Ft
2
Story
4
Bed
2.5
Bath
0
Car
Cottage Home Plan - 2 Bedrms, 2 Baths - 693 Sq Ft - #178-1488
Plan Collection
Cottage Home Plan - 2 Bedrms, 2 Baths - 693 Sq Ft - #178-1488
Plan#178-1488
Starting at$1025
693
Sq Ft
1
Story
2
Bed
2
Bath
0
Car
2-Bedroom, 992 Sq Ft Duplex Plan #178-1485 - Main Exterior
Plan Collection
2-Bedroom, 992 Sq Ft Duplex Plan #178-1485 - Main Exterior
Plan#178-1485
Starting at$1195
992
Sq Ft
1
Story
2
Bed
2
Bath
0
Car
Country House Plan - 2 Bedrms, 2 Baths - 1020 Sq Ft - #141-1345
Plan Collection
Country House Plan - 2 Bedrms, 2 Baths - 1020 Sq Ft - #141-1345
Plan#141-1345
Starting at$1200
1020
Sq Ft
1
Story
2
Bed
2
Bath
0
Car
Ranch Floor Plan - 1 Bedrms, 1 Baths - 716 Sq Ft - #141-1344
Plan Collection
Ranch Floor Plan - 1 Bedrms, 1 Baths - 716 Sq Ft - #141-1344
Plan#141-1344
Starting at$900
716
Sq Ft
1
Story
1
Bed
1
Bath
1
Car
Barndominium Home Plan - 4 Bedrms, 3 Baths - 2519 Sq Ft - #123-1157
Plan Collection
Barndominium Home Plan - 4 Bedrms, 3 Baths - 2519 Sq Ft - #123-1157
Plan#123-1157
Starting at$1290
2519
Sq Ft
1
Story
4
Bed
3
Bath
3
Car
1-Bedroom, 660 Sq Ft Tiny ADU Plan - 208-1042 - Main Exterior
Plan Collection
1-Bedroom, 660 Sq Ft Tiny ADU Plan - 208-1042 - Main Exterior
Plan#208-1042
Starting at$995
660
Sq Ft
1
Story
1
Bed
1
Bath
0
Car
1-Bedroom, 660 Sq Ft Modern House Plan - 208-1041 - Front Exterior
Plan Collection
1-Bedroom, 660 Sq Ft Modern House Plan - 208-1041 - Front Exterior
Plan#208-1041
Starting at$995
660
Sq Ft
1
Story
1
Bed
1
Bath
0
Car
0-Bedroom, 400 Sq Ft Garage w/Apartments House Plan - 208-1040 - Front Exterior
Plan Collection
0-Bedroom, 400 Sq Ft Garage w/Apartments House Plan - 208-1040 - Front Exterior
Plan#208-1040
Starting at$695
400
Sq Ft
1
Story
0
Bed
1
Bath
0
Car
Farmhouse House Plan - 3 Bedrms, 2.5 Baths - 1993 Sq Ft - #206-1090
Plan Collection
Farmhouse House Plan - 3 Bedrms, 2.5 Baths - 1993 Sq Ft - #206-1090
Plan#206-1090
Starting at$1245
1993
Sq Ft
1
Story
3
Bed
2.5
Bath
2
Car
Farmhouse Home Plan - 4 Bedrms, 3.5 Baths - 2578 Sq Ft - #206-1089
Plan Collection
Farmhouse Home Plan - 4 Bedrms, 3.5 Baths - 2578 Sq Ft - #206-1089
Plan#206-1089
Starting at$1345
2578
Sq Ft
1
Story
4
Bed
3.5
Bath
2
Car
Farmhouse House Plan - 2 Bedrms, 2 Baths - 1222 Sq Ft - #206-1088
Plan Collection
Farmhouse House Plan - 2 Bedrms, 2 Baths - 1222 Sq Ft - #206-1088
Plan#206-1088
Starting at$1195
1222
Sq Ft
1
Story
2
Bed
2
Bath
0
Car
Farmhouse Floor Plan - 4 Bedrms, 3.5 Baths - 2986 Sq Ft - #206-1087
Plan Collection
Farmhouse Floor Plan - 4 Bedrms, 3.5 Baths - 2986 Sq Ft - #206-1087
Plan#206-1087
Starting at$1345
2986
Sq Ft
1
Story
4
Bed
3.5
Bath
2
Car
Farmhouse Home Plan - 3 Bedrms, 2.5 Baths - 1591 Sq Ft - #206-1086
Plan Collection
Farmhouse Home Plan - 3 Bedrms, 2.5 Baths - 1591 Sq Ft - #206-1086
Plan#206-1086
Starting at$1245
1591
Sq Ft
1
Story
3
Bed
2.5
Bath
2
Car
Farmhouse House Plan - 4 Bedrms, 2.5 Baths - 2166 Sq Ft - #206-1085
Plan Collection
Farmhouse House Plan - 4 Bedrms, 2.5 Baths - 2166 Sq Ft - #206-1085
Plan#206-1085
Starting at$1295
2166
Sq Ft
1
Story
4
Bed
2.5
Bath
2
Car
Farmhouse Floor Plan - 3 Bedrms, 2.5 Baths - 1983 Sq Ft - #206-1083
Plan Collection
Farmhouse Floor Plan - 3 Bedrms, 2.5 Baths - 1983 Sq Ft - #206-1083
Plan#206-1083
Starting at$1245
1983
Sq Ft
1
Story
3
Bed
2.5
Bath
2
Car
Ranch House Plan - 4 Bedrms, 3.5 Baths - 2731 Sq Ft - #206-1081
Plan Collection
Ranch House Plan - 4 Bedrms, 3.5 Baths - 2731 Sq Ft - #206-1081
Plan#206-1081
Starting at$1345
2731
Sq Ft
1
Story
4
Bed
3.5
Bath
3
Car
Farmhouse Home Plan - 4 Bedrms, 3.5 Baths - 2761 Sq Ft - #206-1080
Plan Collection
Farmhouse Home Plan - 4 Bedrms, 3.5 Baths - 2761 Sq Ft - #206-1080
Plan#206-1080
Starting at$1345
2761
Sq Ft
2
Story
4
Bed
3.5
Bath
2
Car
Farmhouse Home Plan - 4 Bedrms, 3.5 Baths - 2343 Sq Ft - #206-1077
Plan Collection
Farmhouse Home Plan - 4 Bedrms, 3.5 Baths - 2343 Sq Ft - #206-1077
Plan#206-1077
Starting at$1295
2343
Sq Ft
1
Story
4
Bed
3.5
Bath
2
Car
4-Bedroom, 2860 Sq Ft Farmhouse Home Plan - 206-1076 - Main Exterior
Plan Collection
4-Bedroom, 2860 Sq Ft Farmhouse Home Plan - 206-1076 - Main Exterior
Plan#206-1076
Starting at$1345
2860
Sq Ft
1
Story
4
Bed
3.5
Bath
3
Car
Modern Farmhouse House Plan - 4 Bedrms, 3.5 Baths - 2719 Sq Ft - #193-1359
Plan Collection
Modern Farmhouse House Plan - 4 Bedrms, 3.5 Baths - 2719 Sq Ft - #193-1359
Plan#193-1359
Starting at$1350
2719
Sq Ft
1
Story
4
Bed
3.5
Bath
3
Car
Country House Plan, 4-5 Bedrms, 2.5-3.5 Baths, 2295-3302 Sq Ft - #187-1241
Plan Collection
Country House Plan, 4-5 Bedrms, 2.5-3.5 Baths, 2295-3302 Sq Ft - #187-1241
Plan#187-1241
Starting at$1250
2295
Sq Ft
2
Story
4
Bed
2.5
Bath
2
Car
1...124125126127128...172