Small House Plans, European House Plans

5,686
Plan Results
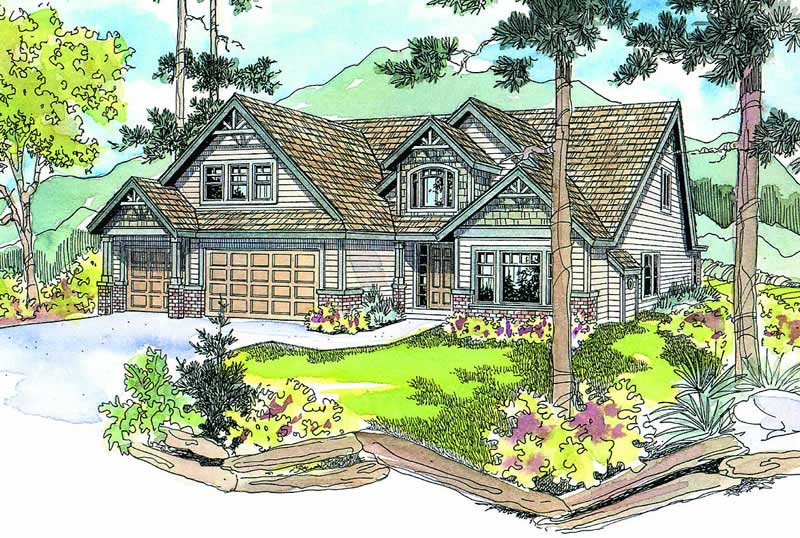
4-Bedroom, 2965 Sq Ft Craftsman House Plan - 108-1041 - Front Exterior
Plan Collection
4-Bedroom, 2965 Sq Ft Craftsman House Plan - 108-1041 - Front Exterior
Plan#108-1041
Starting at$1280
2965
Sq Ft
2
Story
4
Bed
3
Bath
3
Car

3-Bedroom, 1487 Sq Ft Coastal Home Plan - 132-1316 - Main Exterior
Plan Collection
3-Bedroom, 1487 Sq Ft Coastal Home Plan - 132-1316 - Main Exterior
Plan#132-1316
Starting at$1315
1487
Sq Ft
2
Story
3
Bed
2
Bath
2
Car

3-Bedroom, 1902 Sq Ft Country House Plan - 108-1142 - Front Exterior
Plan Collection
3-Bedroom, 1902 Sq Ft Country House Plan - 108-1142 - Front Exterior
Plan#108-1142
Starting at$845
1902
Sq Ft
2
Story
3
Bed
2
Bath
3
Car

3-Bedroom, 1279 Sq Ft Mediterranean House Plan - 107-1118 - Front Exterior
Plan Collection
3-Bedroom, 1279 Sq Ft Mediterranean House Plan - 107-1118 - Front Exterior
Plan#107-1118
Starting at$1100
1279
Sq Ft
1
Story
3
Bed
2
Bath
2
Car
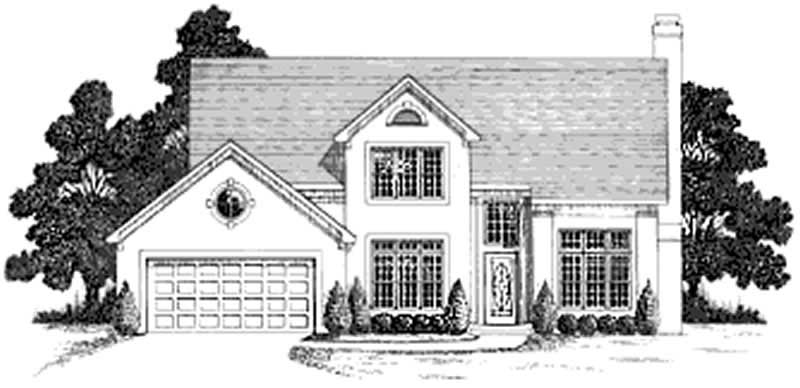
4-Bedroom, 2292 Sq Ft European House Plan - 109-1181 - Front Exterior
Plan Collection
4-Bedroom, 2292 Sq Ft European House Plan - 109-1181 - Front Exterior
Plan#109-1181
Starting at$1395
2292
Sq Ft
2
Story
4
Bed
2
Bath
1
Car

3-Bedroom, 2910 Sq Ft Tudor House Plan - 132-1699 - Front Exterior
Plan Collection
3-Bedroom, 2910 Sq Ft Tudor House Plan - 132-1699 - Front Exterior
Plan#132-1699
Starting at$1480
2910
Sq Ft
2
Story
3
Bed
3.5
Bath
2
Car
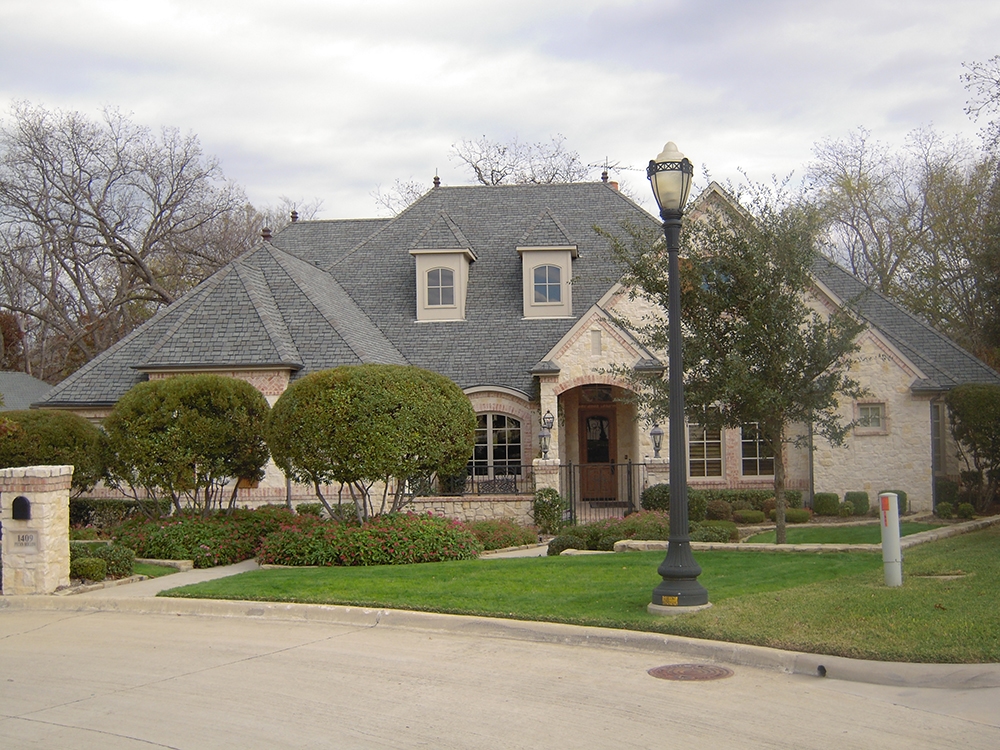
5-Bedroom, 4775 Sq Ft Tudor Home Plan - 195-1105 - Main Exterior
Plan Collection
5-Bedroom, 4775 Sq Ft Tudor Home Plan - 195-1105 - Main Exterior
Plan#195-1105
Starting at$1700
4775
Sq Ft
2
Story
5
Bed
5.5
Bath
3
Car

3-Bedroom, 2402 Sq Ft Tudor Home Plan - 195-1092 - Main Exterior
Plan Collection
3-Bedroom, 2402 Sq Ft Tudor Home Plan - 195-1092 - Main Exterior
Plan#195-1092
Starting at$1050
2402
Sq Ft
1
Story
3
Bed
3
Bath
2
Car

3-Bedroom, 2554 Sq Ft Traditional House Plan - 169-1140 - Front Exterior
Plan Collection
3-Bedroom, 2554 Sq Ft Traditional House Plan - 169-1140 - Front Exterior
Plan#169-1140
Starting at$870
2554
Sq Ft
1
Story
3
Bed
2.5
Bath
2
Car
3-Bedroom, 1477 Sq Ft Small House Plans - 109-1064 - Front Exterior
Plan Collection
3-Bedroom, 1477 Sq Ft Small House Plans - 109-1064 - Front Exterior
Plan#109-1064
Starting at$1195
1477
Sq Ft
1
Story
3
Bed
2
Bath
0
Car

4-Bedroom, 3692 Sq Ft Tudor House - Plan #195-1090 - Front Exterior
Plan Collection
4-Bedroom, 3692 Sq Ft Tudor House - Plan #195-1090 - Front Exterior
Plan#195-1090
Starting at$1290
3692
Sq Ft
1.5
Story
4
Bed
4.5
Bath
3
Car
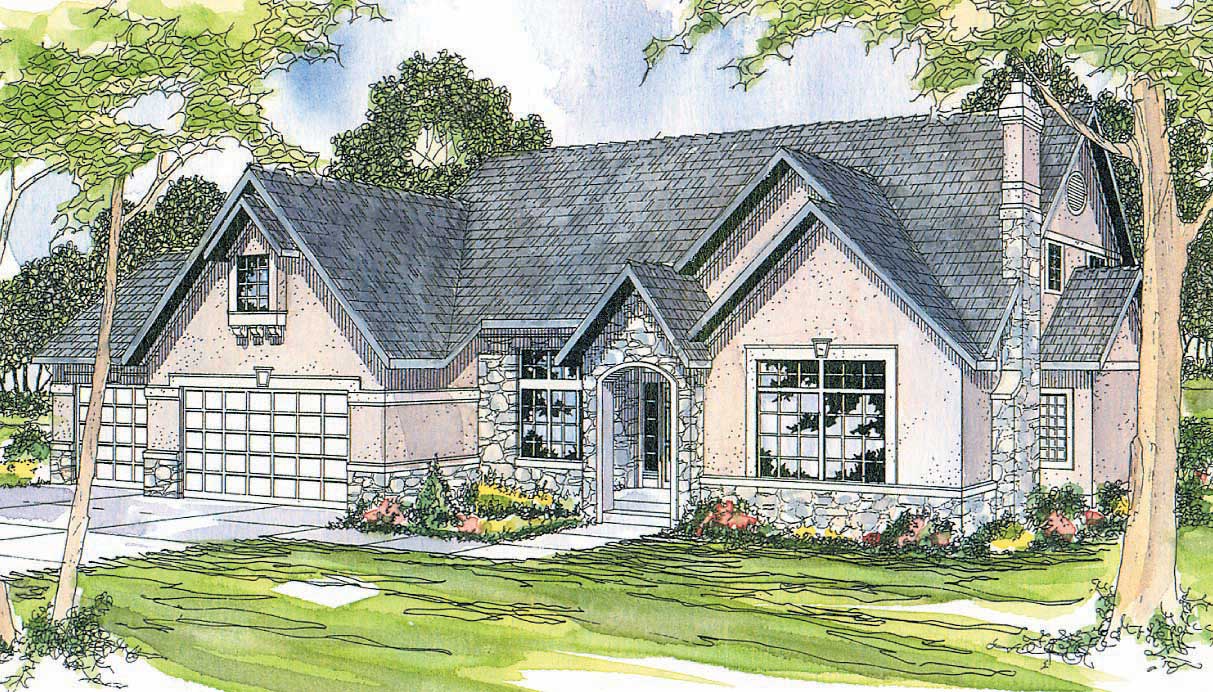
3-Bedroom, 3040 Sq Ft European Home Plan - 108-1156 - Main Exterior
Plan Collection
3-Bedroom, 3040 Sq Ft European Home Plan - 108-1156 - Main Exterior
Plan#108-1156
Starting at$1510
3040
Sq Ft
2
Story
3
Bed
2.5
Bath
3
Car
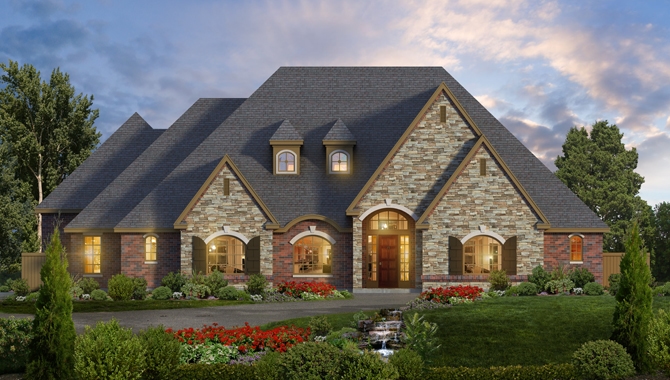
3-Bedroom, 4461 Sq Ft Tudor House Plan - 195-1103 - Front Exterior
Plan Collection
3-Bedroom, 4461 Sq Ft Tudor House Plan - 195-1103 - Front Exterior
Plan#195-1103
Starting at$1570
4461
Sq Ft
2
Story
3
Bed
2.5
Bath
3
Car

3-Bedroom, 3251 Sq Ft Acadian Home Plan - 195-1186 - Main Exterior
Plan Collection
3-Bedroom, 3251 Sq Ft Acadian Home Plan - 195-1186 - Main Exterior
Plan#195-1186
Starting at$1200
3251
Sq Ft
1
Story
3
Bed
3
Bath
3
Car

3-Bedroom, 2640 Sq Ft Tudor House Plan - 195-1045 - Front Exterior
Plan Collection
3-Bedroom, 2640 Sq Ft Tudor House Plan - 195-1045 - Front Exterior
Plan#195-1045
Starting at$1115
2640
Sq Ft
1
Story
3
Bed
2.5
Bath
2
Car

4-Bedroom, 3242 Sq Ft European Home Plan - 158-1246 - Main Exterior
Plan Collection
4-Bedroom, 3242 Sq Ft European Home Plan - 158-1246 - Main Exterior
Plan#158-1246
Starting at$2260
3242
Sq Ft
2
Story
4
Bed
2
Bath
2
Car
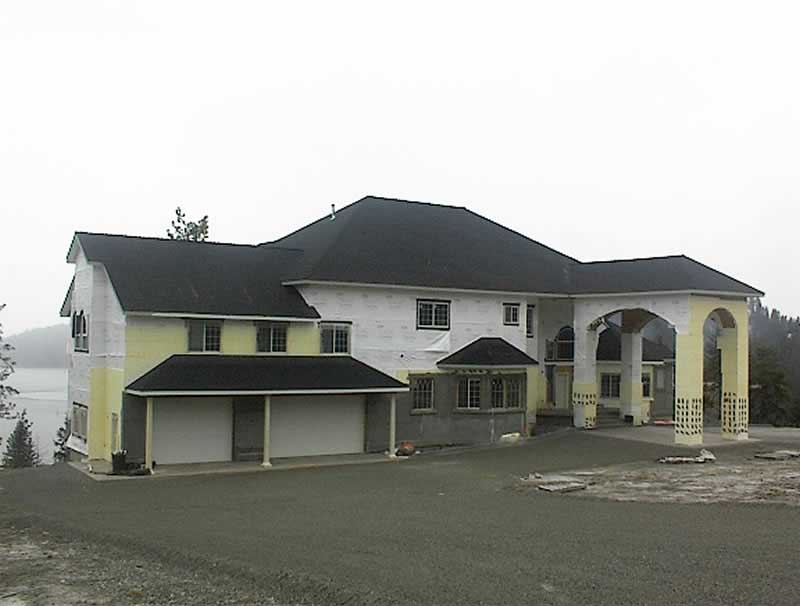
6-Bedroom, 8203 Sq Ft European House Plan - 132-1504 - Front Exterior
Plan Collection
6-Bedroom, 8203 Sq Ft European House Plan - 132-1504 - Front Exterior
Plan#132-1504
Starting at$2745
8203
Sq Ft
2
Story
6
Bed
6
Bath
3
Car

4-Bedroom, 3750 Sq Ft European Home Plan - 115-1034 - Main Exterior
Plan Collection
4-Bedroom, 3750 Sq Ft European Home Plan - 115-1034 - Main Exterior
Plan#115-1034
Starting at$2400
3750
Sq Ft
2
Story
4
Bed
3
Bath
3
Car
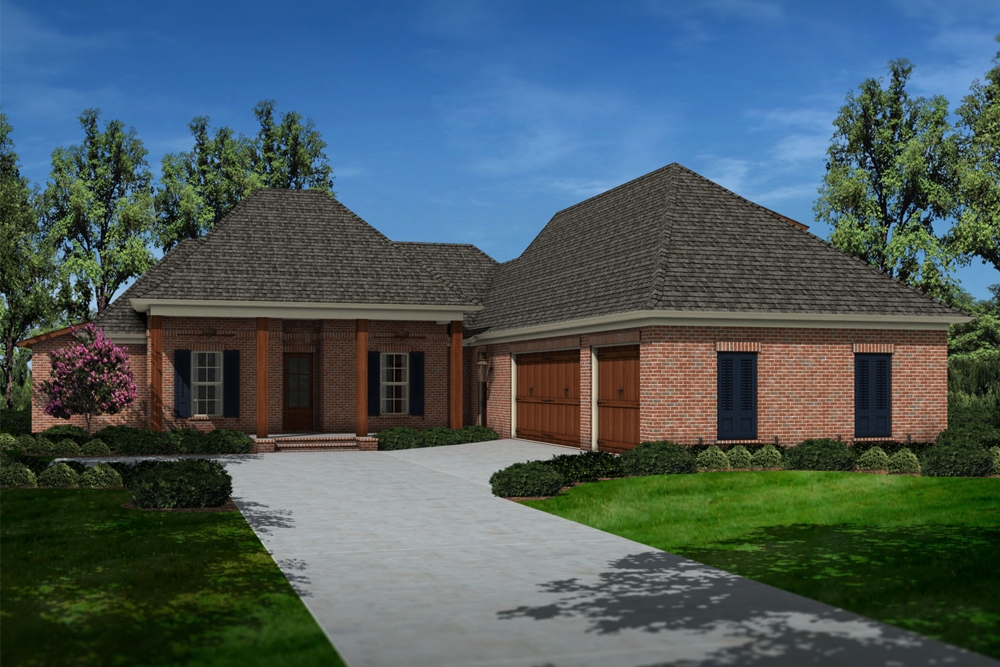
4-Bedroom, 2651 Sq Ft French House Plan - 197-1010 - Front Exterior
Plan Collection
4-Bedroom, 2651 Sq Ft French House Plan - 197-1010 - Front Exterior
Plan#197-1010
Starting at$695
2651
Sq Ft
1
Story
4
Bed
3
Bath
3
Car

3-Bedroom, 3136 Sq Ft European Home Plan - 195-1064 - Main Exterior
Plan Collection
3-Bedroom, 3136 Sq Ft European Home Plan - 195-1064 - Main Exterior
Plan#195-1064
Starting at$1200
3136
Sq Ft
1
Story
3
Bed
3.5
Bath
2
Car

3-Bedroom, 2058 Sq Ft Contemporary Home Plan - 108-1056 - Main Exterior
Plan Collection
3-Bedroom, 2058 Sq Ft Contemporary Home Plan - 108-1056 - Main Exterior
Plan#108-1056
Starting at$945
2058
Sq Ft
1
Story
3
Bed
2
Bath
2
Car

4-Bedroom, 2744 Sq Ft Arts and Crafts Home Plan - 127-1050 - Main Exterior
Plan Collection
4-Bedroom, 2744 Sq Ft Arts and Crafts Home Plan - 127-1050 - Main Exterior
Plan#127-1050
Starting at$1900
2744
Sq Ft
2
Story
4
Bed
3.5
Bath
2
Car
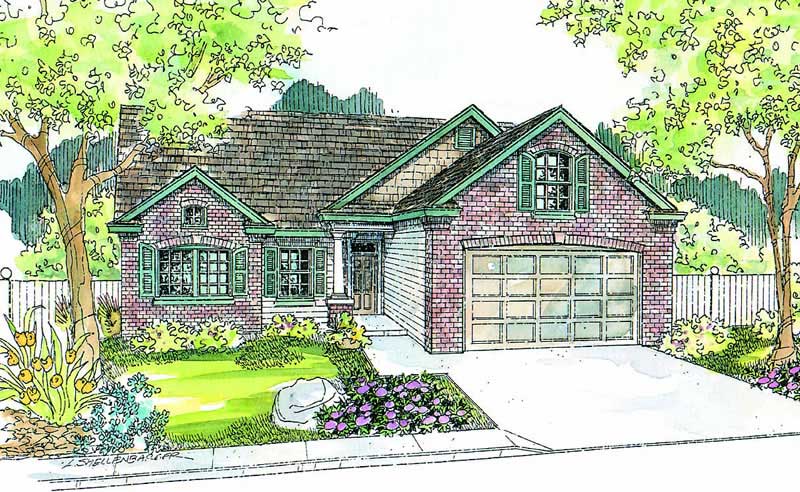
2-Bedroom, 2668 Sq Ft European House Plan - 108-1579 - Front Exterior
Plan Collection
2-Bedroom, 2668 Sq Ft European House Plan - 108-1579 - Front Exterior
Plan#108-1579
Starting at$845
2668
Sq Ft
1
Story
2
Bed
2
Bath
2
Car
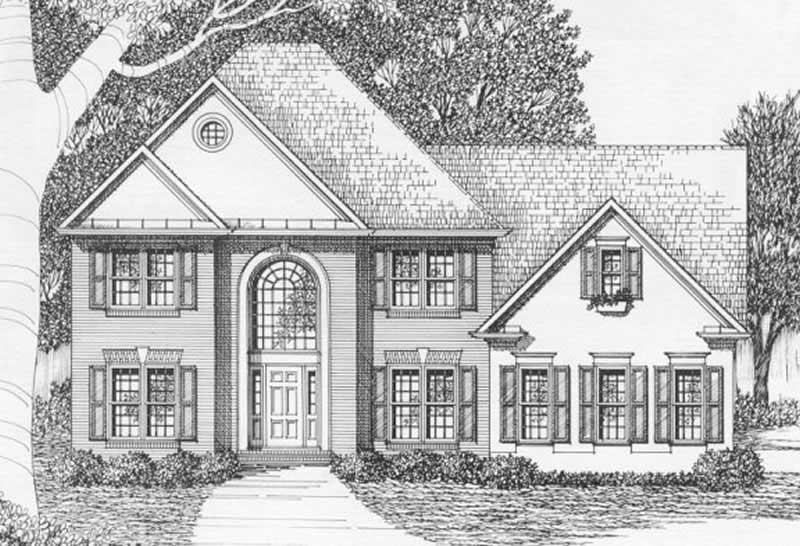
4-Bedroom, 2567 Sq Ft European Home Plan - 102-1040 - Main Exterior
Plan Collection
4-Bedroom, 2567 Sq Ft European Home Plan - 102-1040 - Main Exterior
Plan#102-1040
Starting at$1300
2567
Sq Ft
2
Story
4
Bed
4
Bath
2
Car
4-Bedroom, 2965 Sq Ft Craftsman House Plan - 108-1041 - Front Exterior
Plan Collection
4-Bedroom, 2965 Sq Ft Craftsman House Plan - 108-1041 - Front Exterior
Plan#108-1041
Starting at$1280
2965
Sq Ft
2
Story
4
Bed
3
Bath
3
Car
3-Bedroom, 1487 Sq Ft Coastal Home Plan - 132-1316 - Main Exterior
Plan Collection
3-Bedroom, 1487 Sq Ft Coastal Home Plan - 132-1316 - Main Exterior
Plan#132-1316
Starting at$1315
1487
Sq Ft
2
Story
3
Bed
2
Bath
2
Car
3-Bedroom, 1902 Sq Ft Country House Plan - 108-1142 - Front Exterior
Plan Collection
3-Bedroom, 1902 Sq Ft Country House Plan - 108-1142 - Front Exterior
Plan#108-1142
Starting at$845
1902
Sq Ft
2
Story
3
Bed
2
Bath
3
Car
3-Bedroom, 1279 Sq Ft Mediterranean House Plan - 107-1118 - Front Exterior
Plan Collection
3-Bedroom, 1279 Sq Ft Mediterranean House Plan - 107-1118 - Front Exterior
Plan#107-1118
Starting at$1100
1279
Sq Ft
1
Story
3
Bed
2
Bath
2
Car
4-Bedroom, 2292 Sq Ft European House Plan - 109-1181 - Front Exterior
Plan Collection
4-Bedroom, 2292 Sq Ft European House Plan - 109-1181 - Front Exterior
Plan#109-1181
Starting at$1395
2292
Sq Ft
2
Story
4
Bed
2
Bath
1
Car
3-Bedroom, 2910 Sq Ft Tudor House Plan - 132-1699 - Front Exterior
Plan Collection
3-Bedroom, 2910 Sq Ft Tudor House Plan - 132-1699 - Front Exterior
Plan#132-1699
Starting at$1480
2910
Sq Ft
2
Story
3
Bed
3.5
Bath
2
Car
5-Bedroom, 4775 Sq Ft Tudor Home Plan - 195-1105 - Main Exterior
Plan Collection
5-Bedroom, 4775 Sq Ft Tudor Home Plan - 195-1105 - Main Exterior
Plan#195-1105
Starting at$1700
4775
Sq Ft
2
Story
5
Bed
5.5
Bath
3
Car
3-Bedroom, 2402 Sq Ft Tudor Home Plan - 195-1092 - Main Exterior
Plan Collection
3-Bedroom, 2402 Sq Ft Tudor Home Plan - 195-1092 - Main Exterior
Plan#195-1092
Starting at$1050
2402
Sq Ft
1
Story
3
Bed
3
Bath
2
Car
3-Bedroom, 2554 Sq Ft Traditional House Plan - 169-1140 - Front Exterior
Plan Collection
3-Bedroom, 2554 Sq Ft Traditional House Plan - 169-1140 - Front Exterior
Plan#169-1140
Starting at$870
2554
Sq Ft
1
Story
3
Bed
2.5
Bath
2
Car
3-Bedroom, 1477 Sq Ft Small House Plans - 109-1064 - Front Exterior
Plan Collection
3-Bedroom, 1477 Sq Ft Small House Plans - 109-1064 - Front Exterior
Plan#109-1064
Starting at$1195
1477
Sq Ft
1
Story
3
Bed
2
Bath
0
Car
4-Bedroom, 3692 Sq Ft Tudor House - Plan #195-1090 - Front Exterior
Plan Collection
4-Bedroom, 3692 Sq Ft Tudor House - Plan #195-1090 - Front Exterior
Plan#195-1090
Starting at$1290
3692
Sq Ft
1.5
Story
4
Bed
4.5
Bath
3
Car
3-Bedroom, 3040 Sq Ft European Home Plan - 108-1156 - Main Exterior
Plan Collection
3-Bedroom, 3040 Sq Ft European Home Plan - 108-1156 - Main Exterior
Plan#108-1156
Starting at$1510
3040
Sq Ft
2
Story
3
Bed
2.5
Bath
3
Car
3-Bedroom, 4461 Sq Ft Tudor House Plan - 195-1103 - Front Exterior
Plan Collection
3-Bedroom, 4461 Sq Ft Tudor House Plan - 195-1103 - Front Exterior
Plan#195-1103
Starting at$1570
4461
Sq Ft
2
Story
3
Bed
2.5
Bath
3
Car
3-Bedroom, 3251 Sq Ft Acadian Home Plan - 195-1186 - Main Exterior
Plan Collection
3-Bedroom, 3251 Sq Ft Acadian Home Plan - 195-1186 - Main Exterior
Plan#195-1186
Starting at$1200
3251
Sq Ft
1
Story
3
Bed
3
Bath
3
Car
3-Bedroom, 2640 Sq Ft Tudor House Plan - 195-1045 - Front Exterior
Plan Collection
3-Bedroom, 2640 Sq Ft Tudor House Plan - 195-1045 - Front Exterior
Plan#195-1045
Starting at$1115
2640
Sq Ft
1
Story
3
Bed
2.5
Bath
2
Car
4-Bedroom, 3242 Sq Ft European Home Plan - 158-1246 - Main Exterior
Plan Collection
4-Bedroom, 3242 Sq Ft European Home Plan - 158-1246 - Main Exterior
Plan#158-1246
Starting at$2260
3242
Sq Ft
2
Story
4
Bed
2
Bath
2
Car
6-Bedroom, 8203 Sq Ft European House Plan - 132-1504 - Front Exterior
Plan Collection
6-Bedroom, 8203 Sq Ft European House Plan - 132-1504 - Front Exterior
Plan#132-1504
Starting at$2745
8203
Sq Ft
2
Story
6
Bed
6
Bath
3
Car
4-Bedroom, 3750 Sq Ft European Home Plan - 115-1034 - Main Exterior
Plan Collection
4-Bedroom, 3750 Sq Ft European Home Plan - 115-1034 - Main Exterior
Plan#115-1034
Starting at$2400
3750
Sq Ft
2
Story
4
Bed
3
Bath
3
Car
4-Bedroom, 2651 Sq Ft French House Plan - 197-1010 - Front Exterior
Plan Collection
4-Bedroom, 2651 Sq Ft French House Plan - 197-1010 - Front Exterior
Plan#197-1010
Starting at$695
2651
Sq Ft
1
Story
4
Bed
3
Bath
3
Car
3-Bedroom, 3136 Sq Ft European Home Plan - 195-1064 - Main Exterior
Plan Collection
3-Bedroom, 3136 Sq Ft European Home Plan - 195-1064 - Main Exterior
Plan#195-1064
Starting at$1200
3136
Sq Ft
1
Story
3
Bed
3.5
Bath
2
Car
3-Bedroom, 2058 Sq Ft Contemporary Home Plan - 108-1056 - Main Exterior
Plan Collection
3-Bedroom, 2058 Sq Ft Contemporary Home Plan - 108-1056 - Main Exterior
Plan#108-1056
Starting at$945
2058
Sq Ft
1
Story
3
Bed
2
Bath
2
Car
4-Bedroom, 2744 Sq Ft Arts and Crafts Home Plan - 127-1050 - Main Exterior
Plan Collection
4-Bedroom, 2744 Sq Ft Arts and Crafts Home Plan - 127-1050 - Main Exterior
Plan#127-1050
Starting at$1900
2744
Sq Ft
2
Story
4
Bed
3.5
Bath
2
Car
2-Bedroom, 2668 Sq Ft European House Plan - 108-1579 - Front Exterior
Plan Collection
2-Bedroom, 2668 Sq Ft European House Plan - 108-1579 - Front Exterior
Plan#108-1579
Starting at$845
2668
Sq Ft
1
Story
2
Bed
2
Bath
2
Car
4-Bedroom, 2567 Sq Ft European Home Plan - 102-1040 - Main Exterior
Plan Collection
4-Bedroom, 2567 Sq Ft European Home Plan - 102-1040 - Main Exterior
Plan#102-1040
Starting at$1300
2567
Sq Ft
2
Story
4
Bed
4
Bath
2
Car
1...8889909192...237