Small House Plans, Bungalow House Plans

2,816
Plan Results
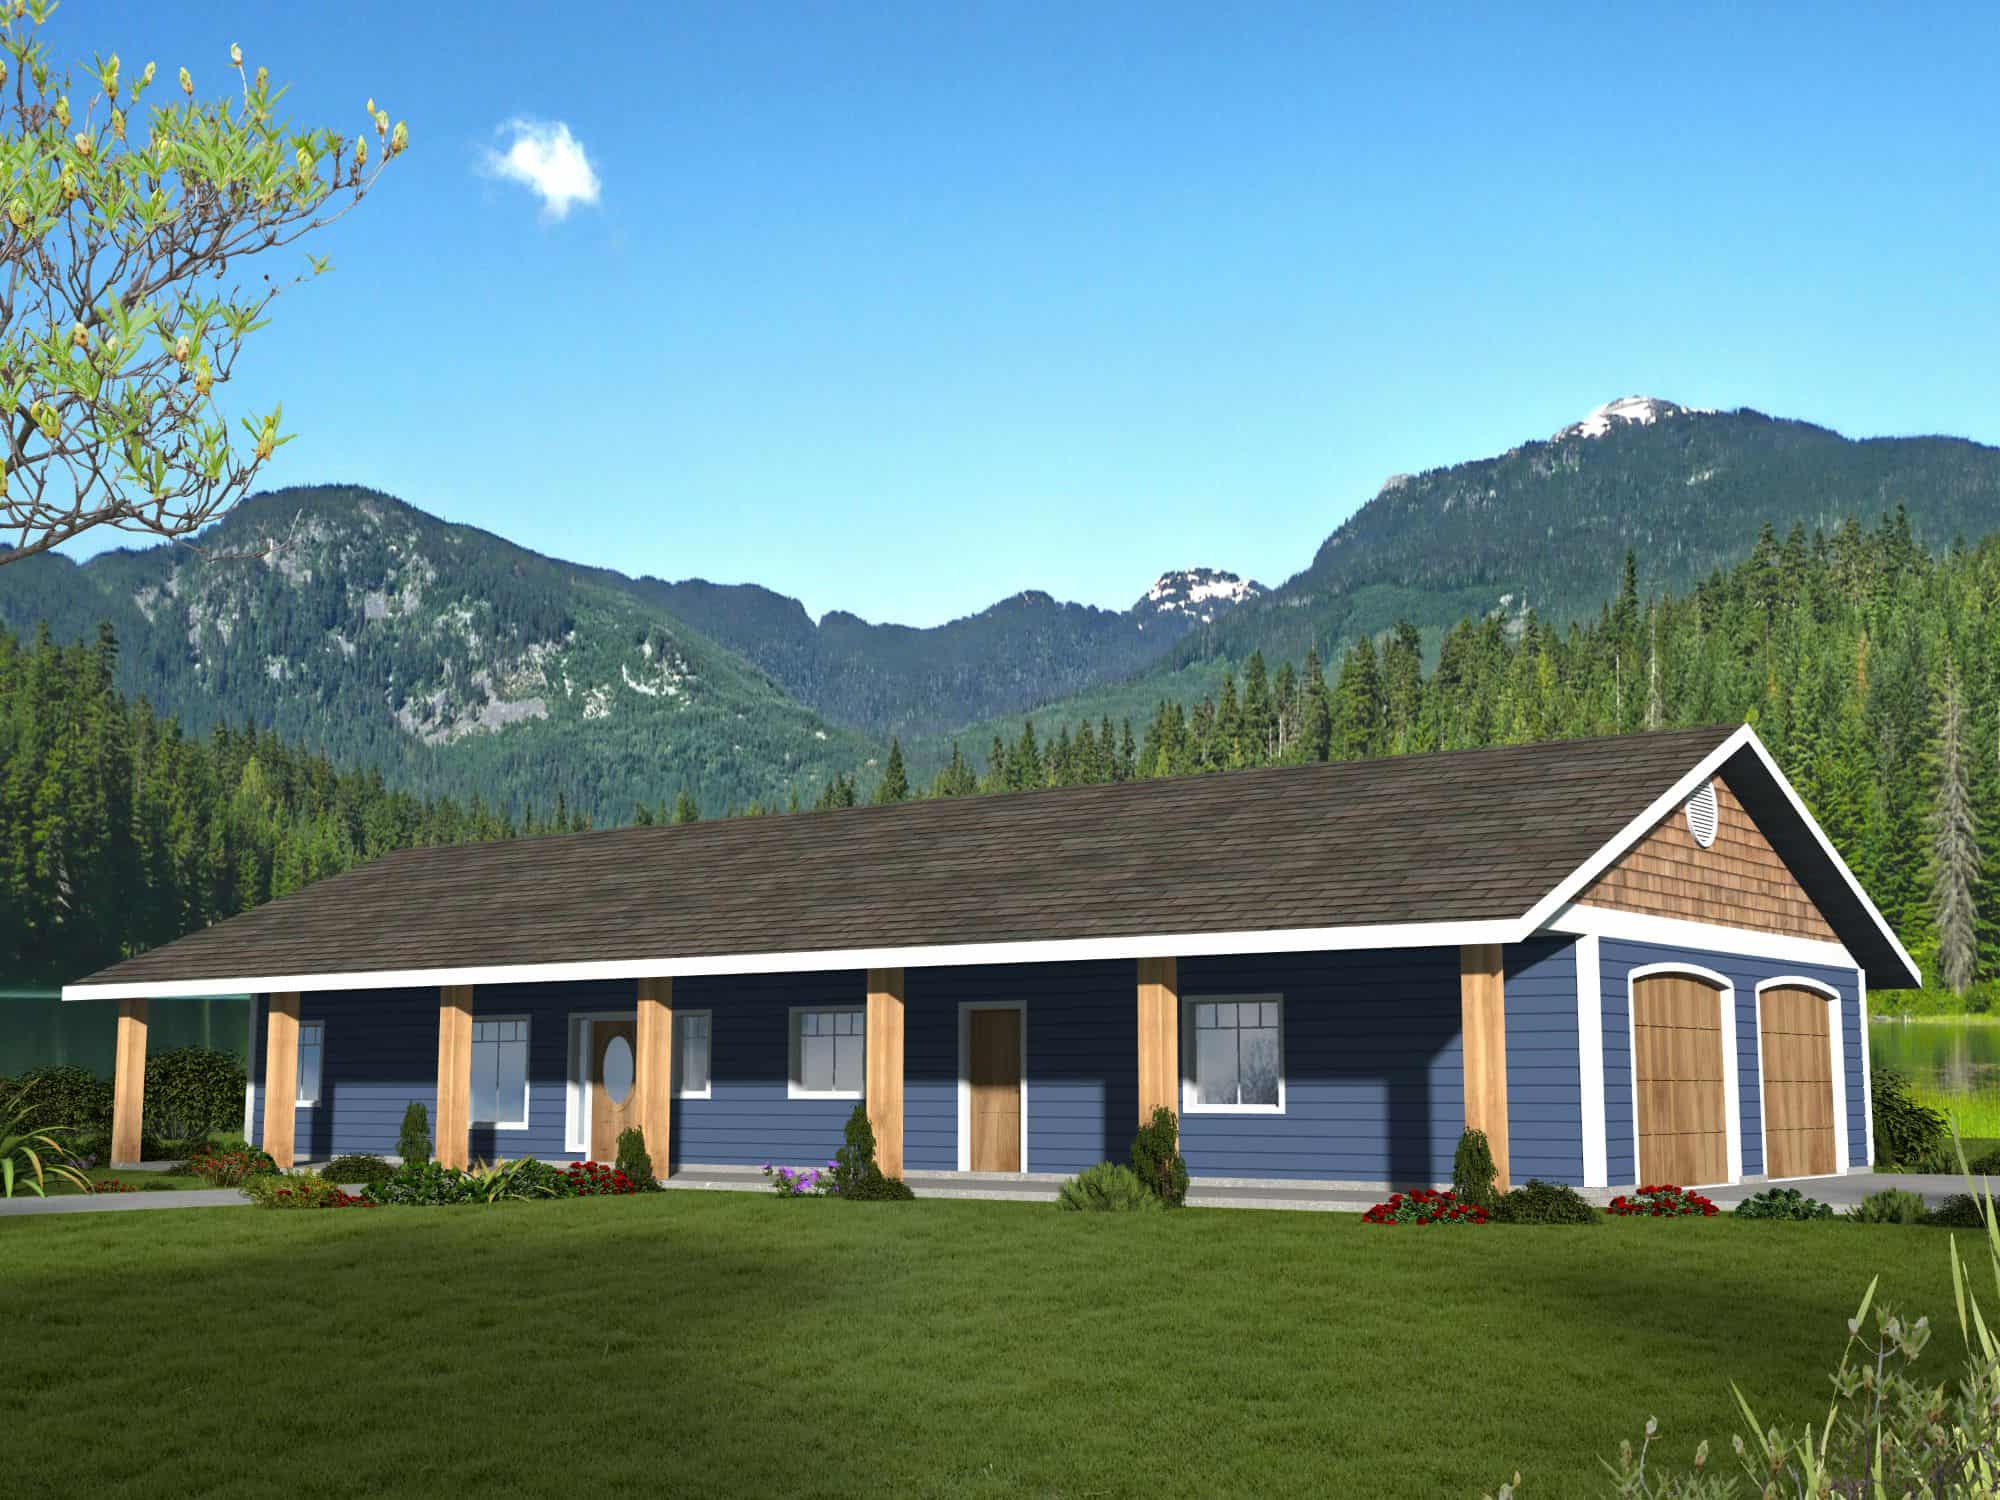
3-Bedroom, 2880 Sq Ft Small House Plans - 132-1718 - Main Exterior
Plan Collection
3-Bedroom, 2880 Sq Ft Small House Plans - 132-1718 - Main Exterior
Plan#132-1718
Starting at$1425
2880
Sq Ft
2
Story
3
Bed
2.5
Bath
2
Car
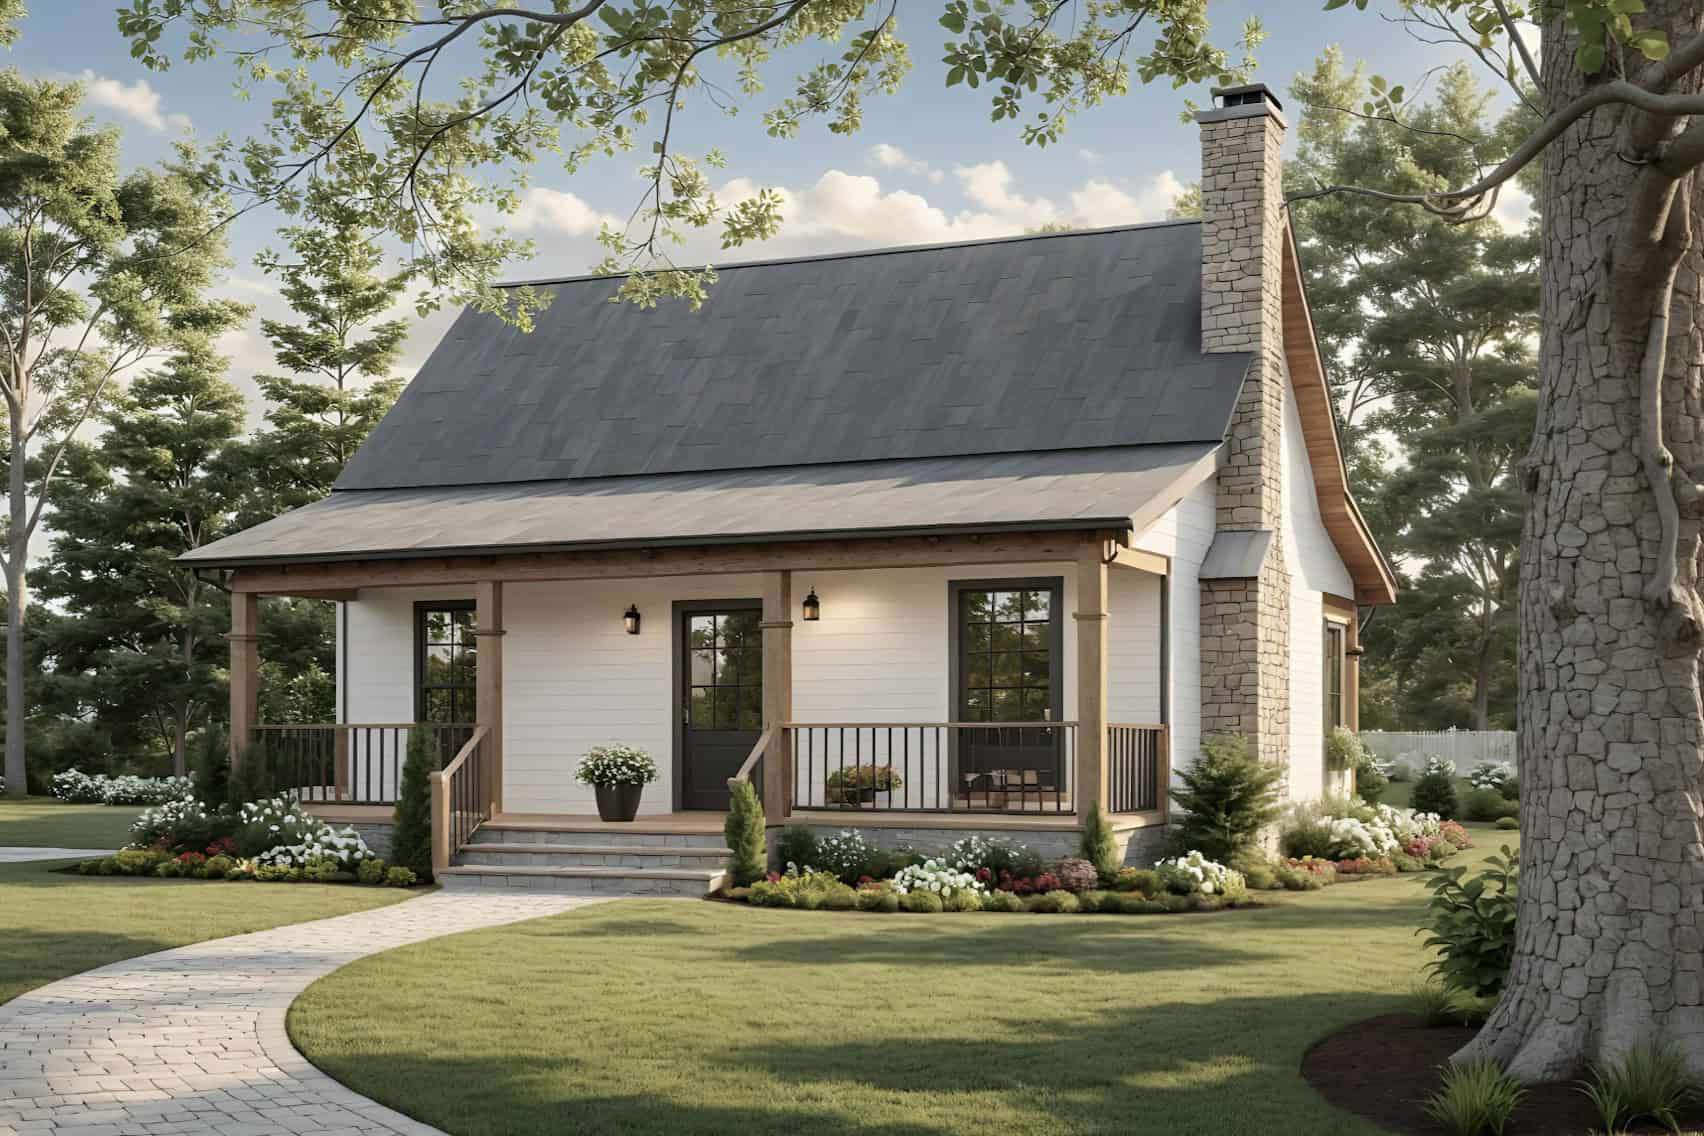
Country House Plan - 1 Bedrms, 1 Baths - 600 Sq Ft - #141-1352
Plan Collection
Country House Plan - 1 Bedrms, 1 Baths - 600 Sq Ft - #141-1352
Plan#141-1352
Starting at$900
600
Sq Ft
1
Story
1
Bed
1
Bath
0
Car
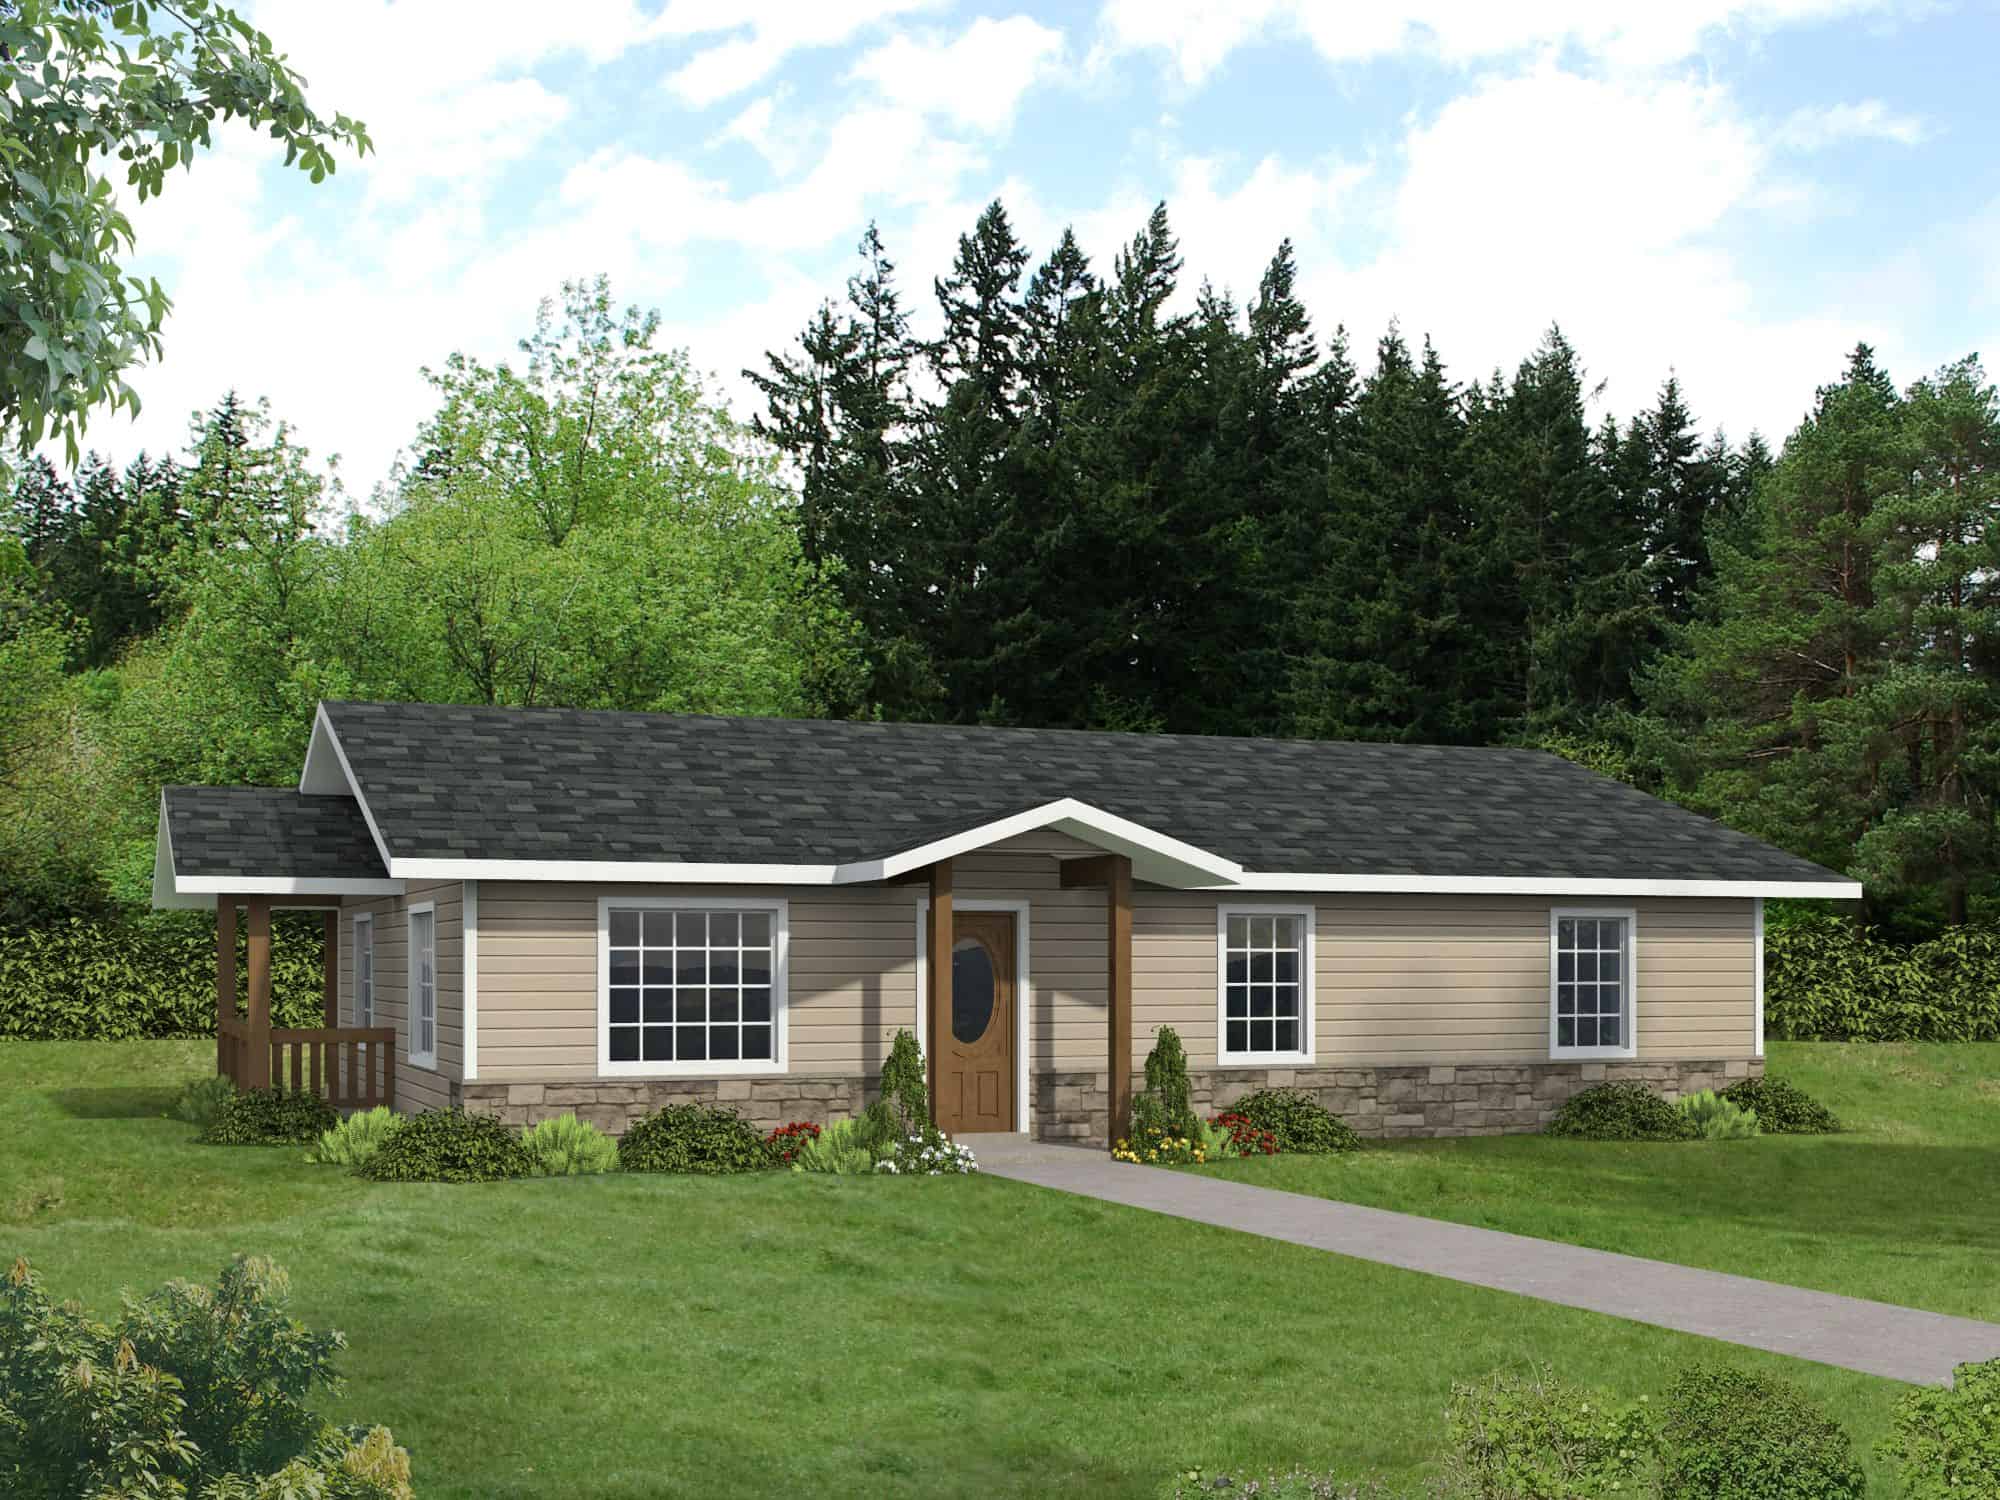
2-Bedroom, 1408 Sq Ft Small Ranch - 132-1717 - Main Exterior
Plan Collection
2-Bedroom, 1408 Sq Ft Small Ranch - 132-1717 - Main Exterior
Plan#132-1716
Starting at$1315
1408
Sq Ft
1
Story
2
Bed
2
Bath
0
Car
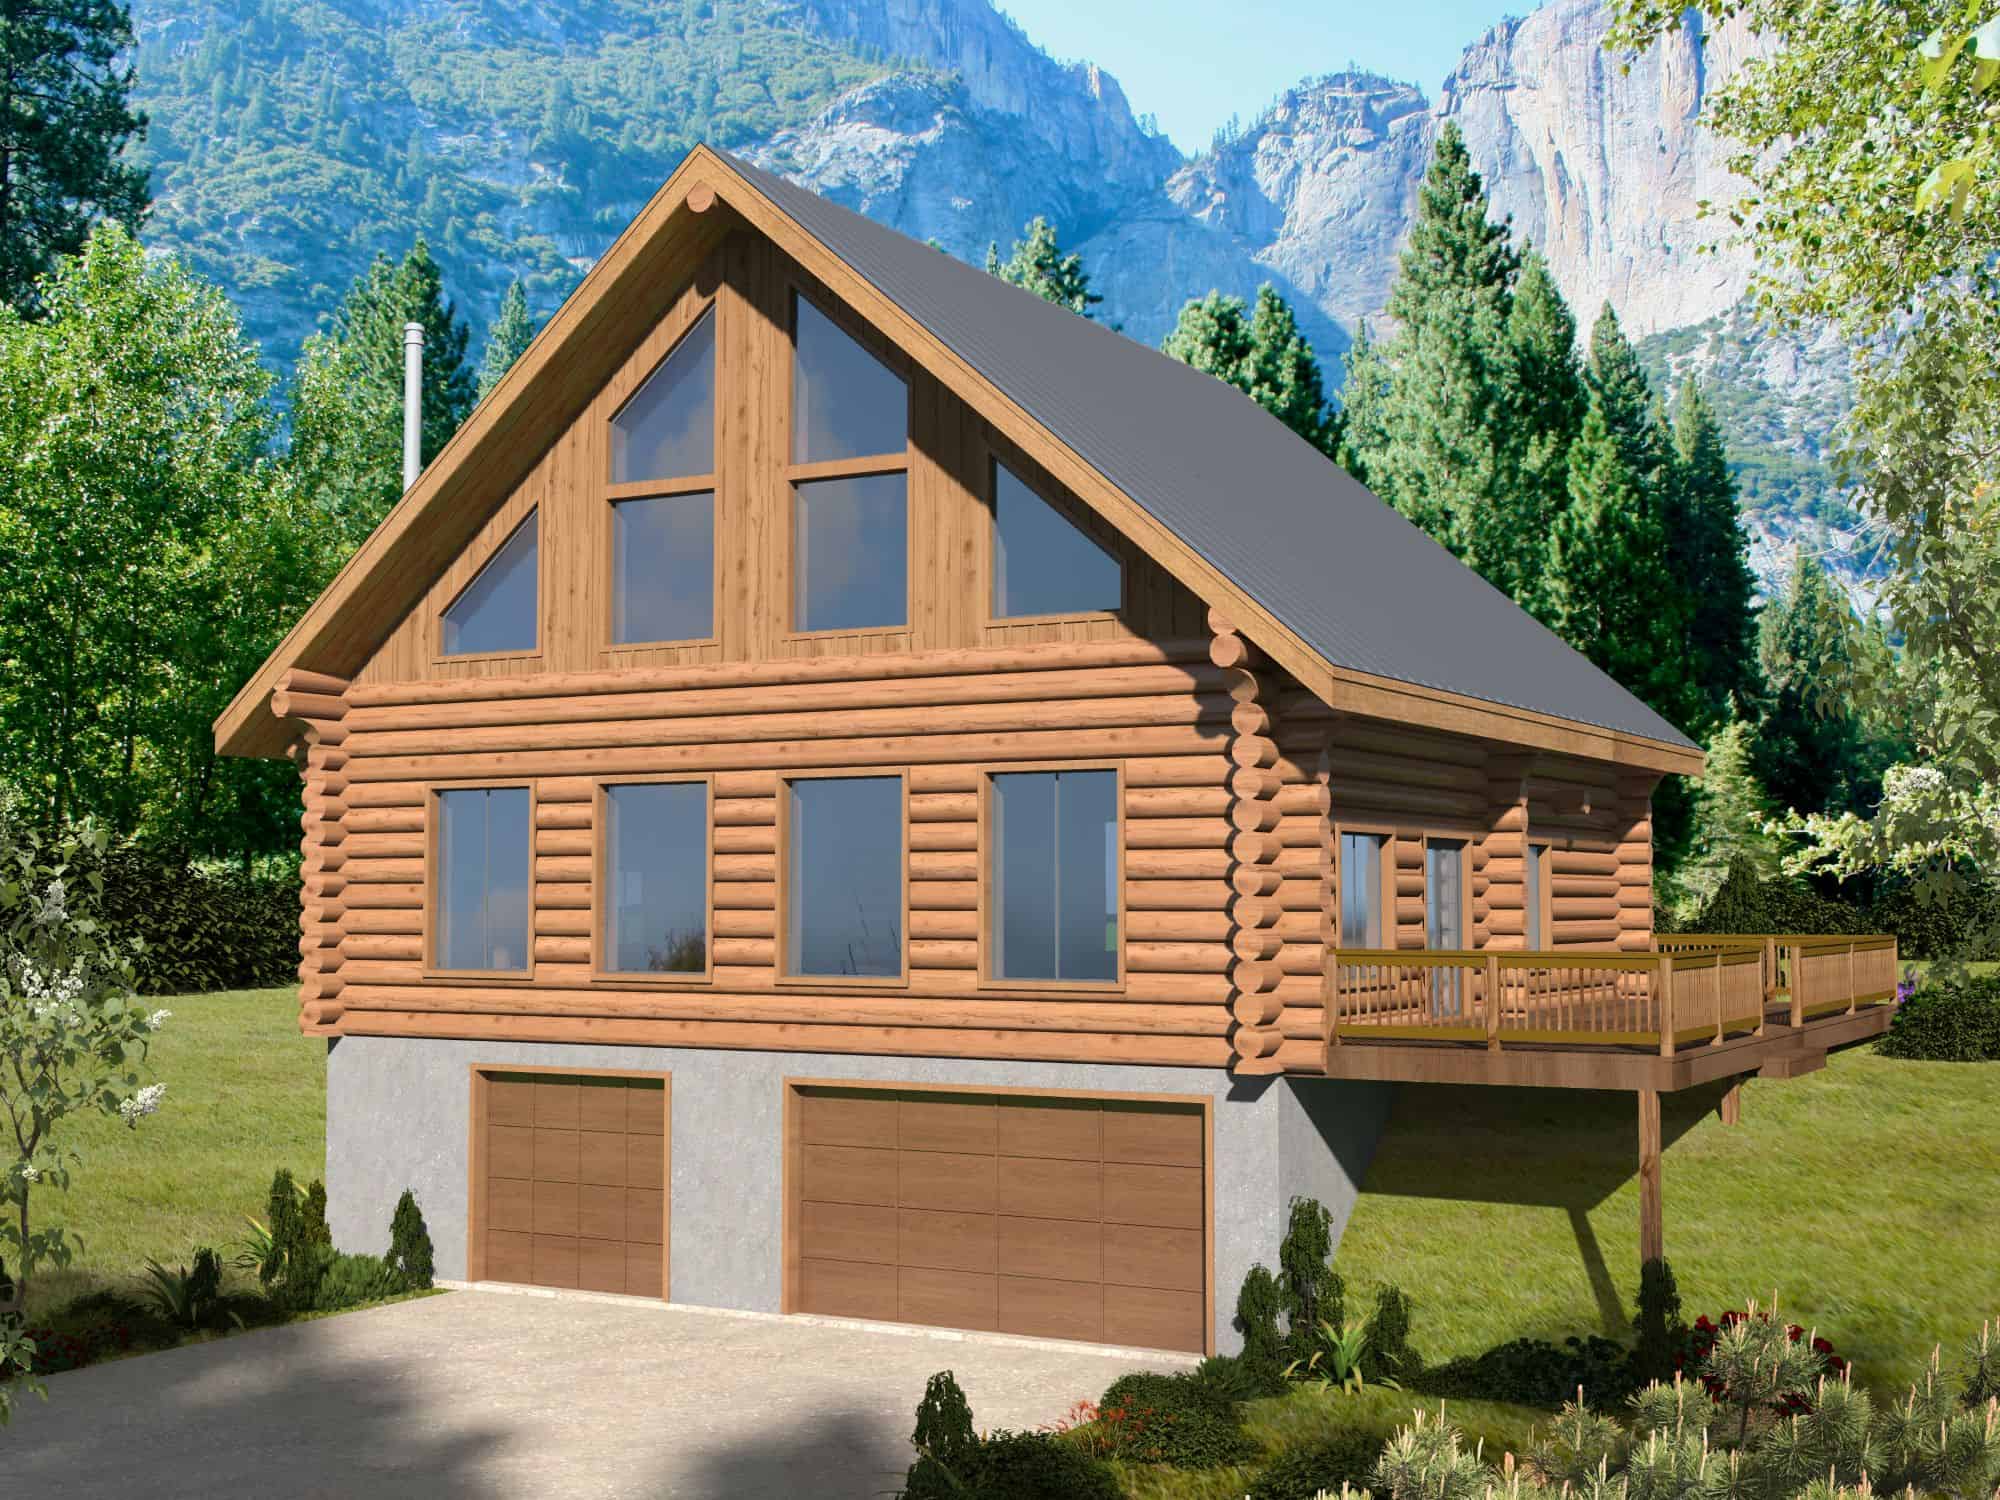
3-Bedroom, 2519 Sq Ft Cabin House Plan - 132-1714 - Front Exterior
Plan Collection
3-Bedroom, 2519 Sq Ft Cabin House Plan - 132-1714 - Front Exterior
Plan#132-1714
Starting at$1480
2519
Sq Ft
3
Story
3
Bed
2.5
Bath
2
Car
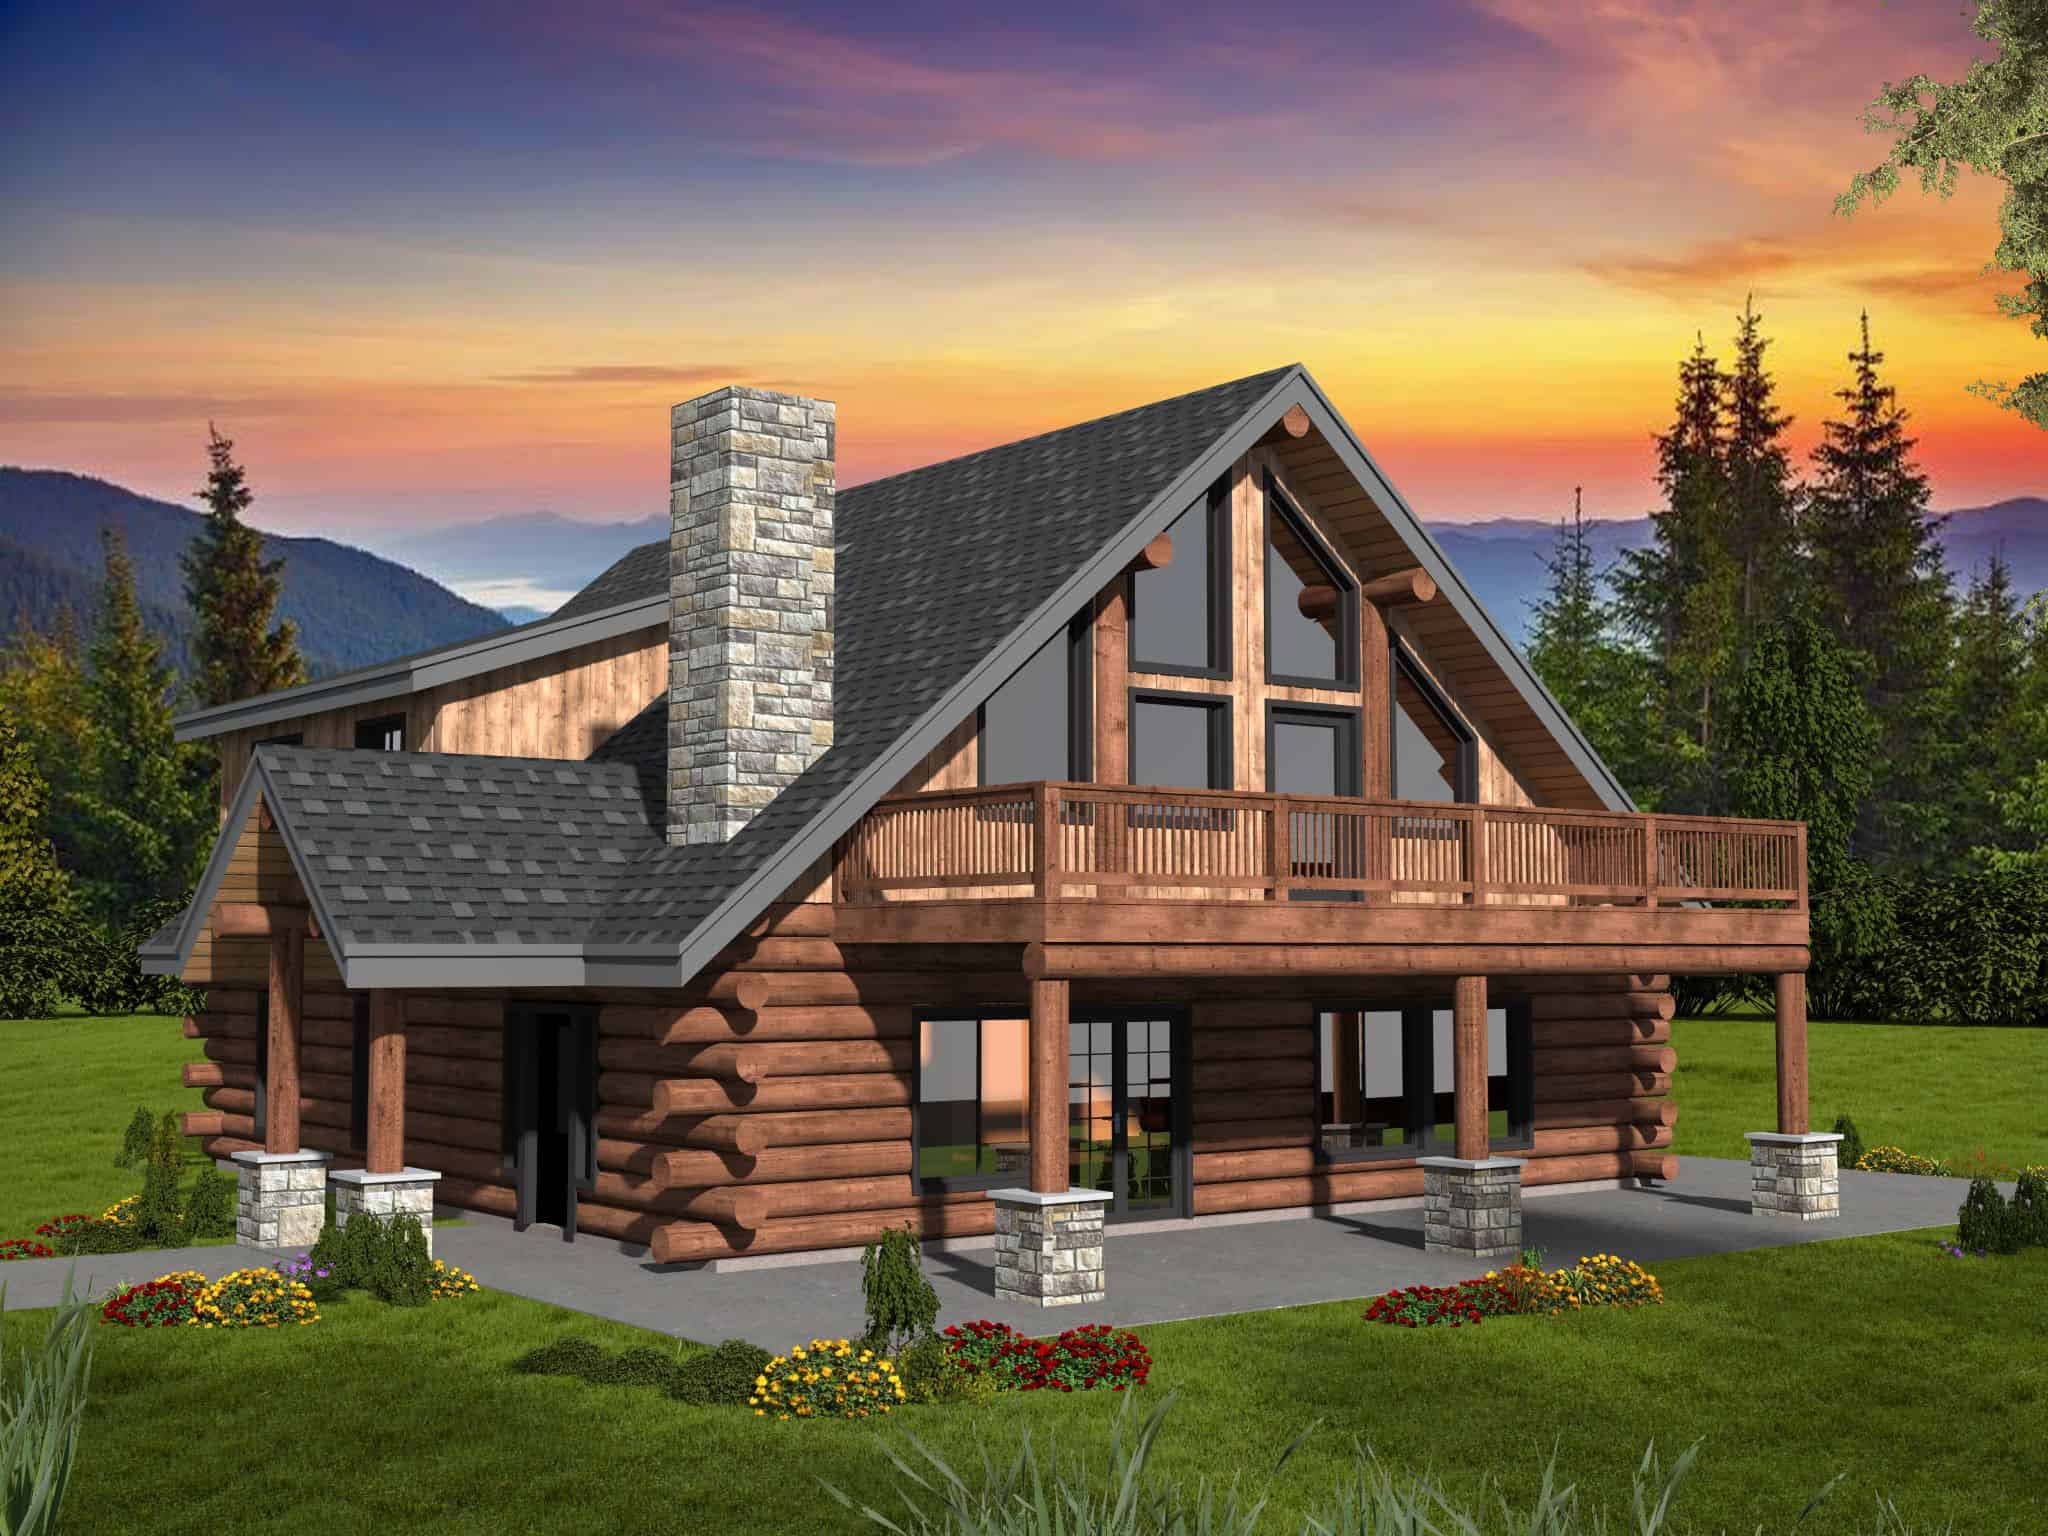
4-Bedroom, 2854 Sq Ft Cabin House Plan - 132-1713 - Front Exterior
Plan Collection
4-Bedroom, 2854 Sq Ft Cabin House Plan - 132-1713 - Front Exterior
Plan#132-1713
Starting at$1150
2854
Sq Ft
2
Story
4
Bed
2.5
Bath
0
Car
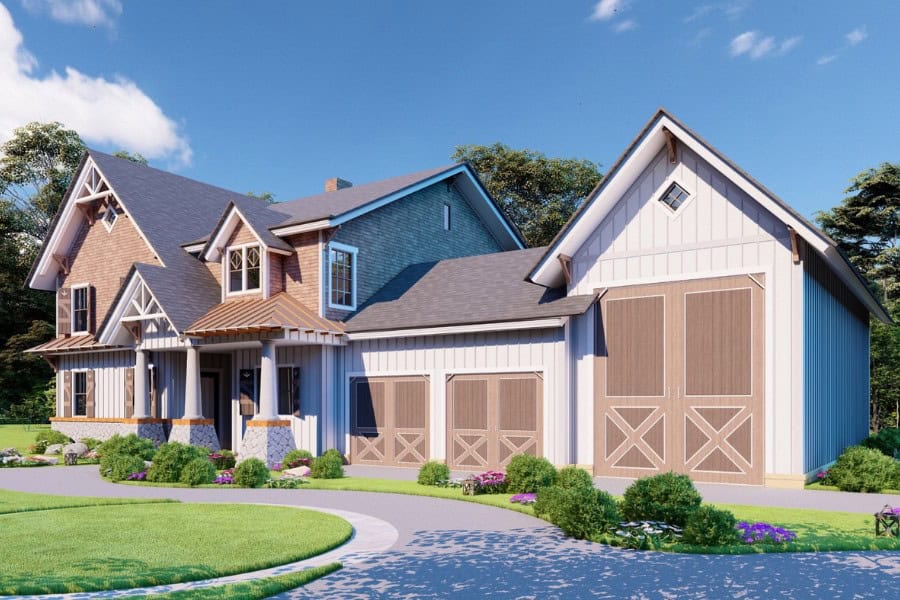
Barndominium House Plan - 3 Bedrms, 3.5 Baths - 2402 Sq Ft - #198-1173
Plan Collection
Barndominium House Plan - 3 Bedrms, 3.5 Baths - 2402 Sq Ft - #198-1173
Plan#198-1173
Starting at$1370
2402
Sq Ft
2
Story
3
Bed
3.5
Bath
2
Car
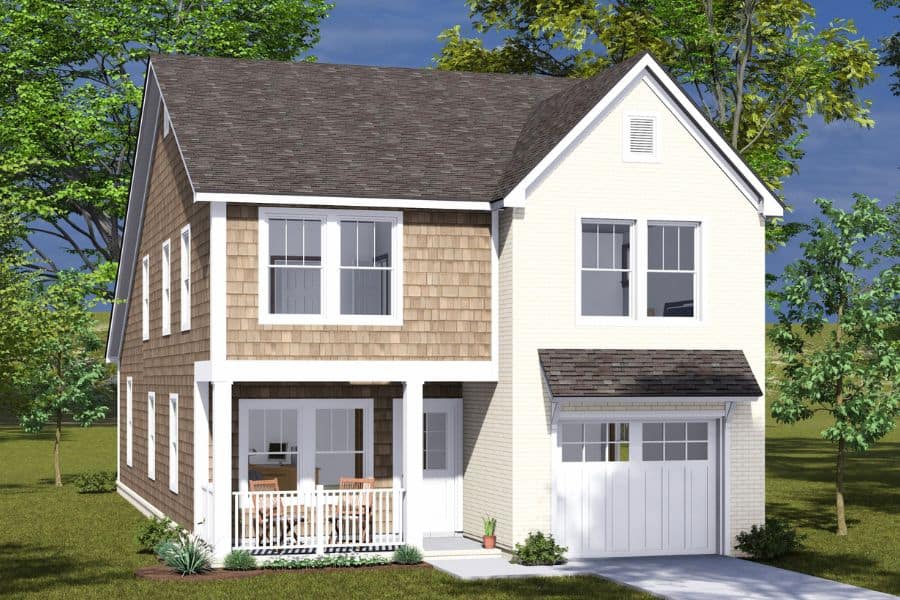
Cottage House Plan - 3 Bedrms, 3 Baths - 2034 Sq Ft - #178-1489
Plan Collection
Cottage House Plan - 3 Bedrms, 3 Baths - 2034 Sq Ft - #178-1489
Plan#178-1489
Starting at$1125
2034
Sq Ft
2
Story
3
Bed
3
Bath
1
Car
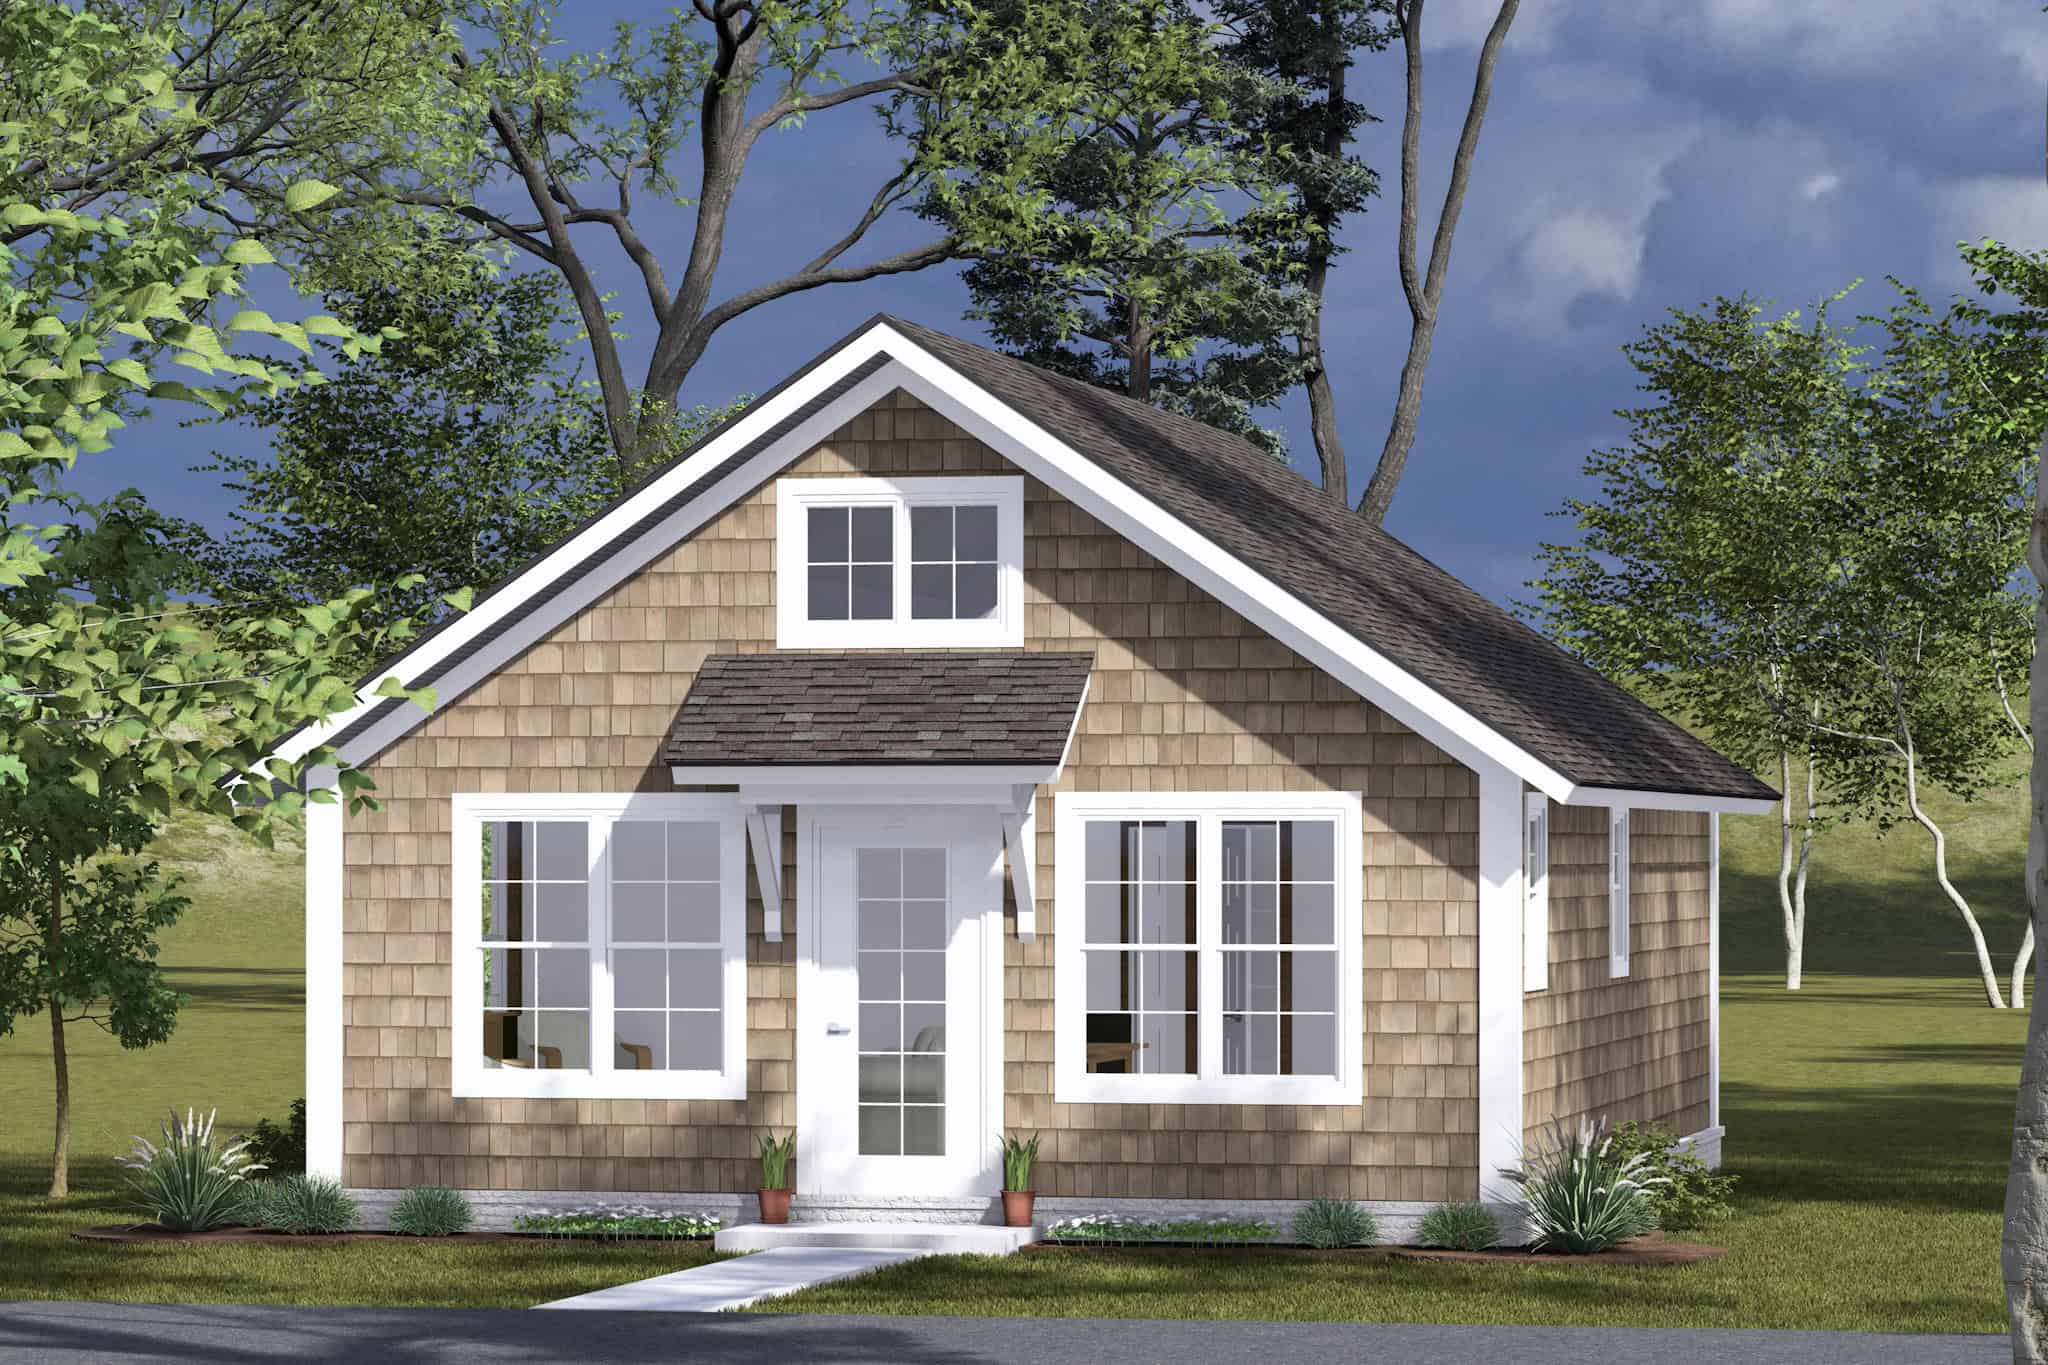
Cottage Home Plan - 2 Bedrms, 2 Baths - 693 Sq Ft - #178-1488
Plan Collection
Cottage Home Plan - 2 Bedrms, 2 Baths - 693 Sq Ft - #178-1488
Plan#178-1488
Starting at$1025
693
Sq Ft
1
Story
2
Bed
2
Bath
0
Car

2-Bedroom, 992 Sq Ft Duplex Plan #178-1485 - Main Exterior
Plan Collection
2-Bedroom, 992 Sq Ft Duplex Plan #178-1485 - Main Exterior
Plan#178-1485
Starting at$1195
992
Sq Ft
1
Story
2
Bed
2
Bath
0
Car
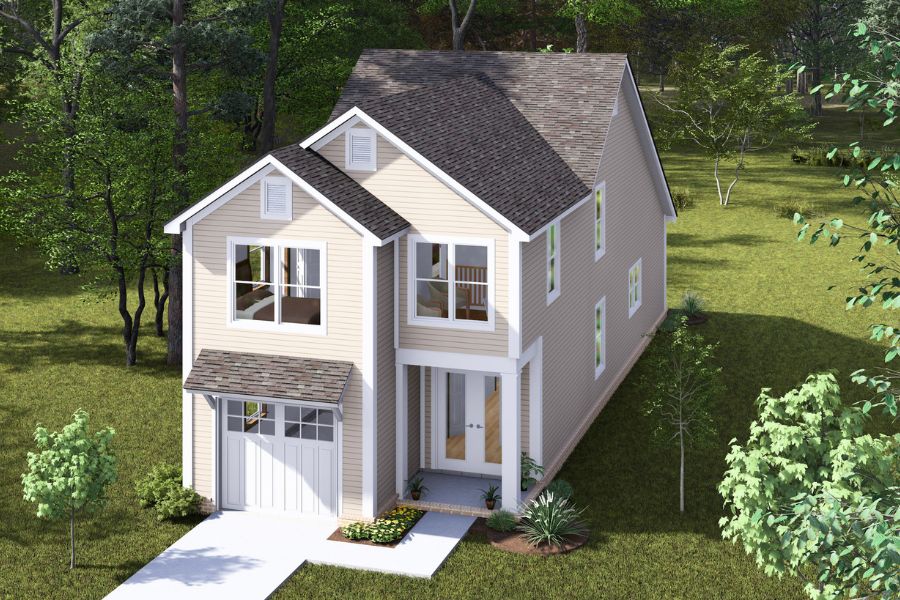
Cottage House Plan - 3 Bedrms, 3 Baths - 1434 Sq Ft - #178-1481
Plan Collection
Cottage House Plan - 3 Bedrms, 3 Baths - 1434 Sq Ft - #178-1481
Plan#178-1481
Starting at$1065
1434
Sq Ft
2
Story
3
Bed
3
Bath
1
Car
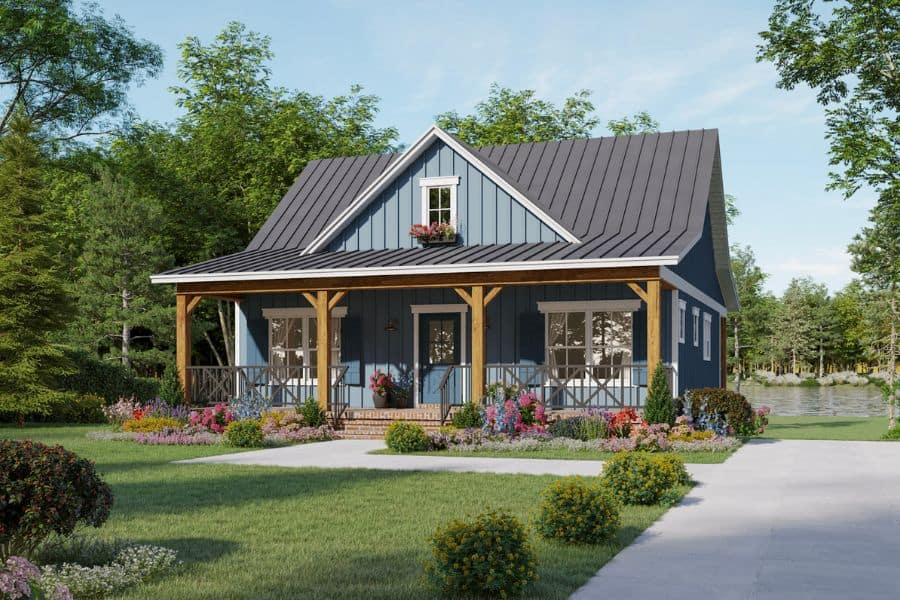
Country House Plan - 2 Bedrms, 2 Baths - 1020 Sq Ft - #141-1345
Plan Collection
Country House Plan - 2 Bedrms, 2 Baths - 1020 Sq Ft - #141-1345
Plan#141-1345
Starting at$1200
1020
Sq Ft
1
Story
2
Bed
2
Bath
0
Car
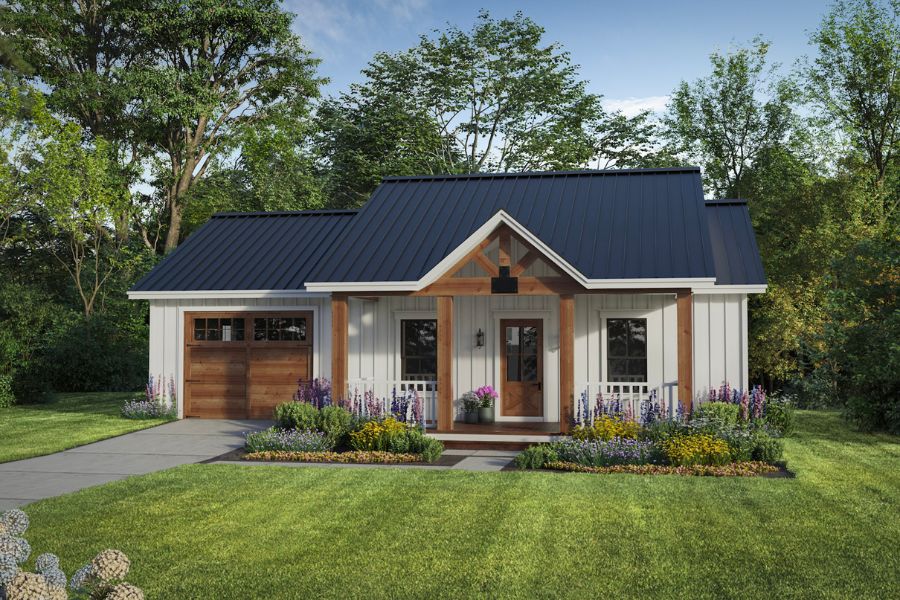
Ranch Floor Plan - 1 Bedrms, 1 Baths - 716 Sq Ft - #141-1344
Plan Collection
Ranch Floor Plan - 1 Bedrms, 1 Baths - 716 Sq Ft - #141-1344
Plan#141-1344
Starting at$900
716
Sq Ft
1
Story
1
Bed
1
Bath
1
Car
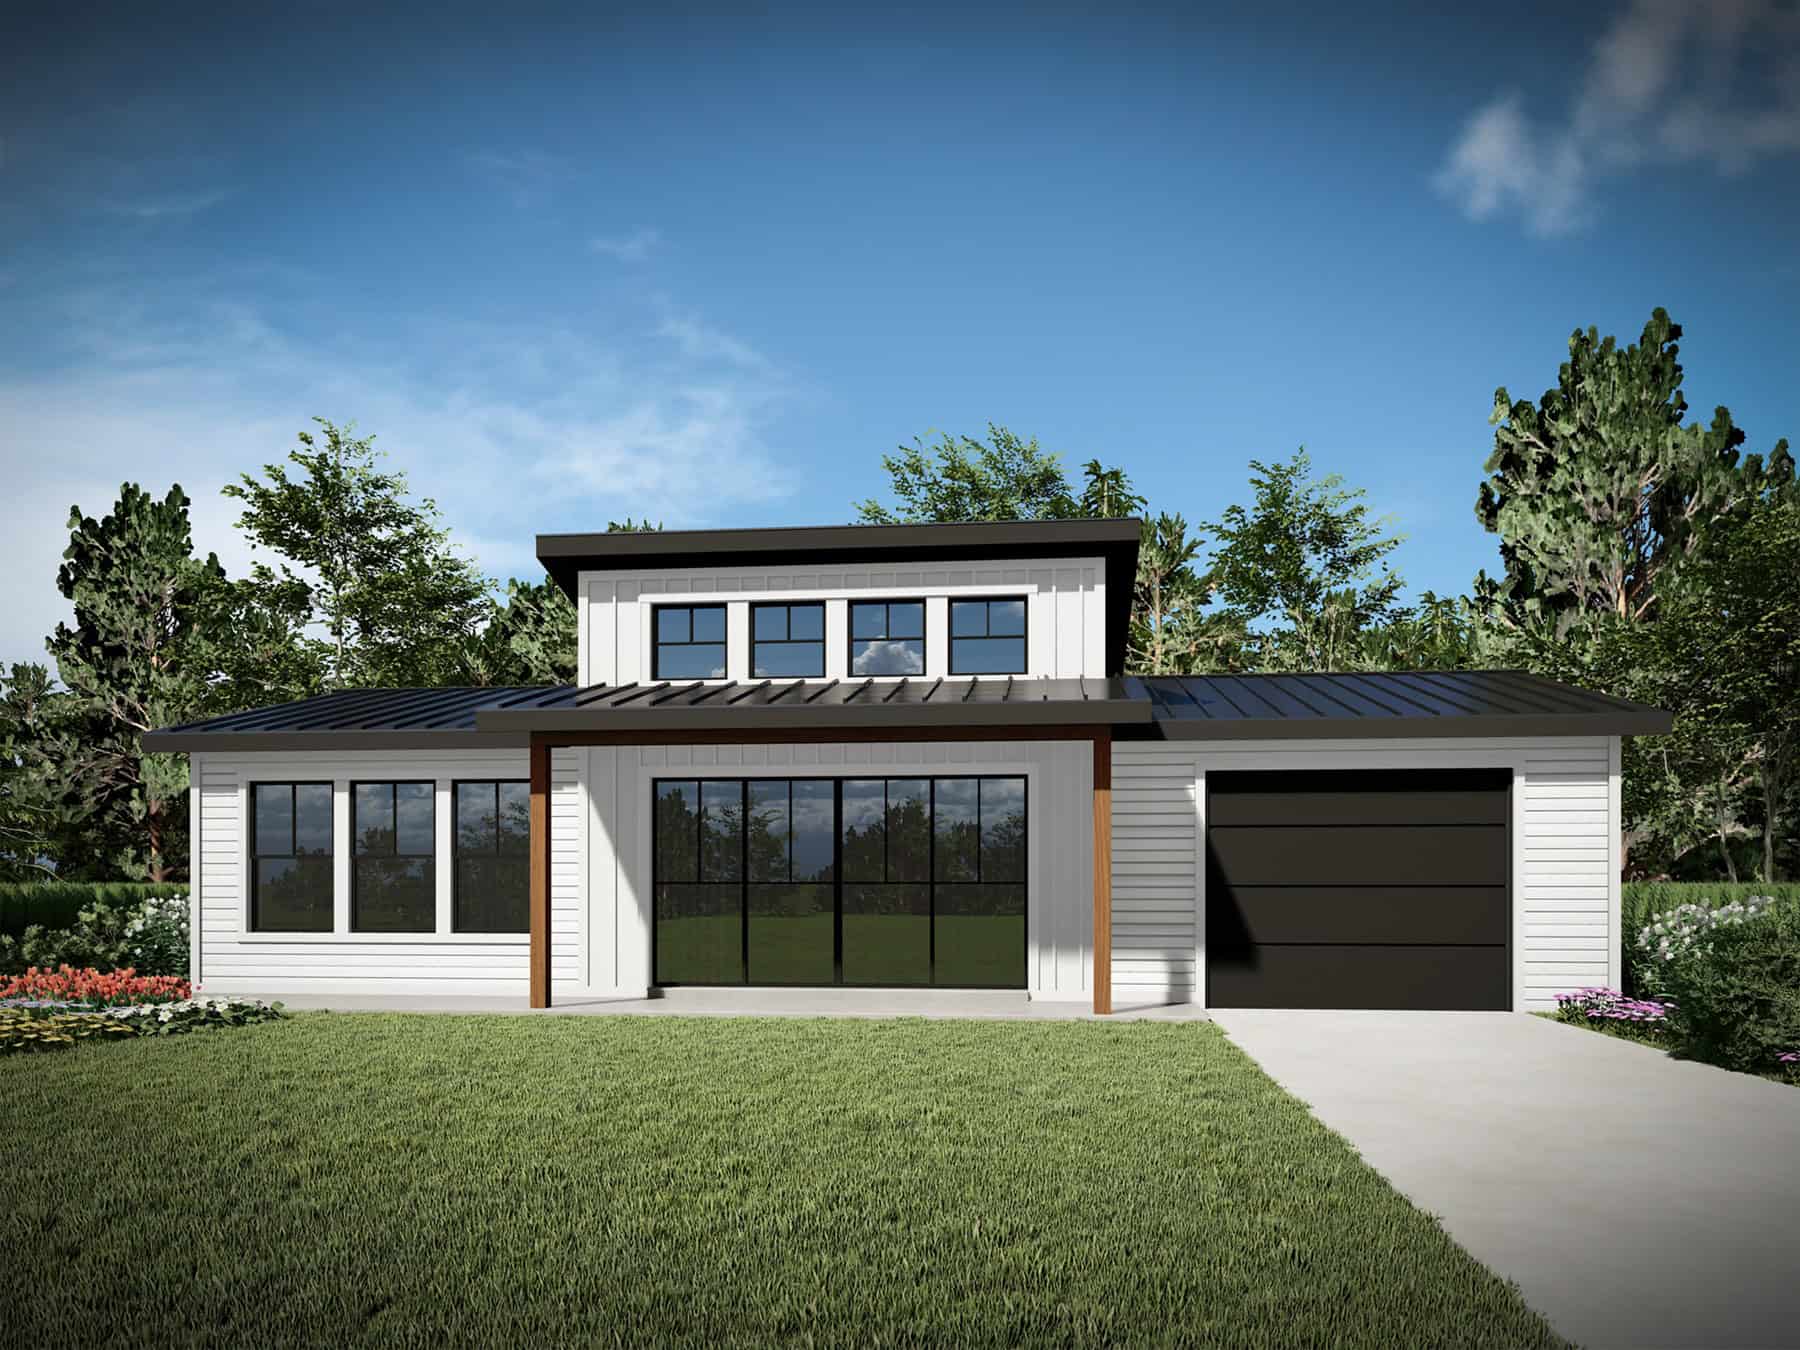
1-Bedroom, 660 Sq Ft Tiny ADU Plan - 208-1042 - Main Exterior
Plan Collection
1-Bedroom, 660 Sq Ft Tiny ADU Plan - 208-1042 - Main Exterior
Plan#208-1042
Starting at$995
660
Sq Ft
1
Story
1
Bed
1
Bath
0
Car
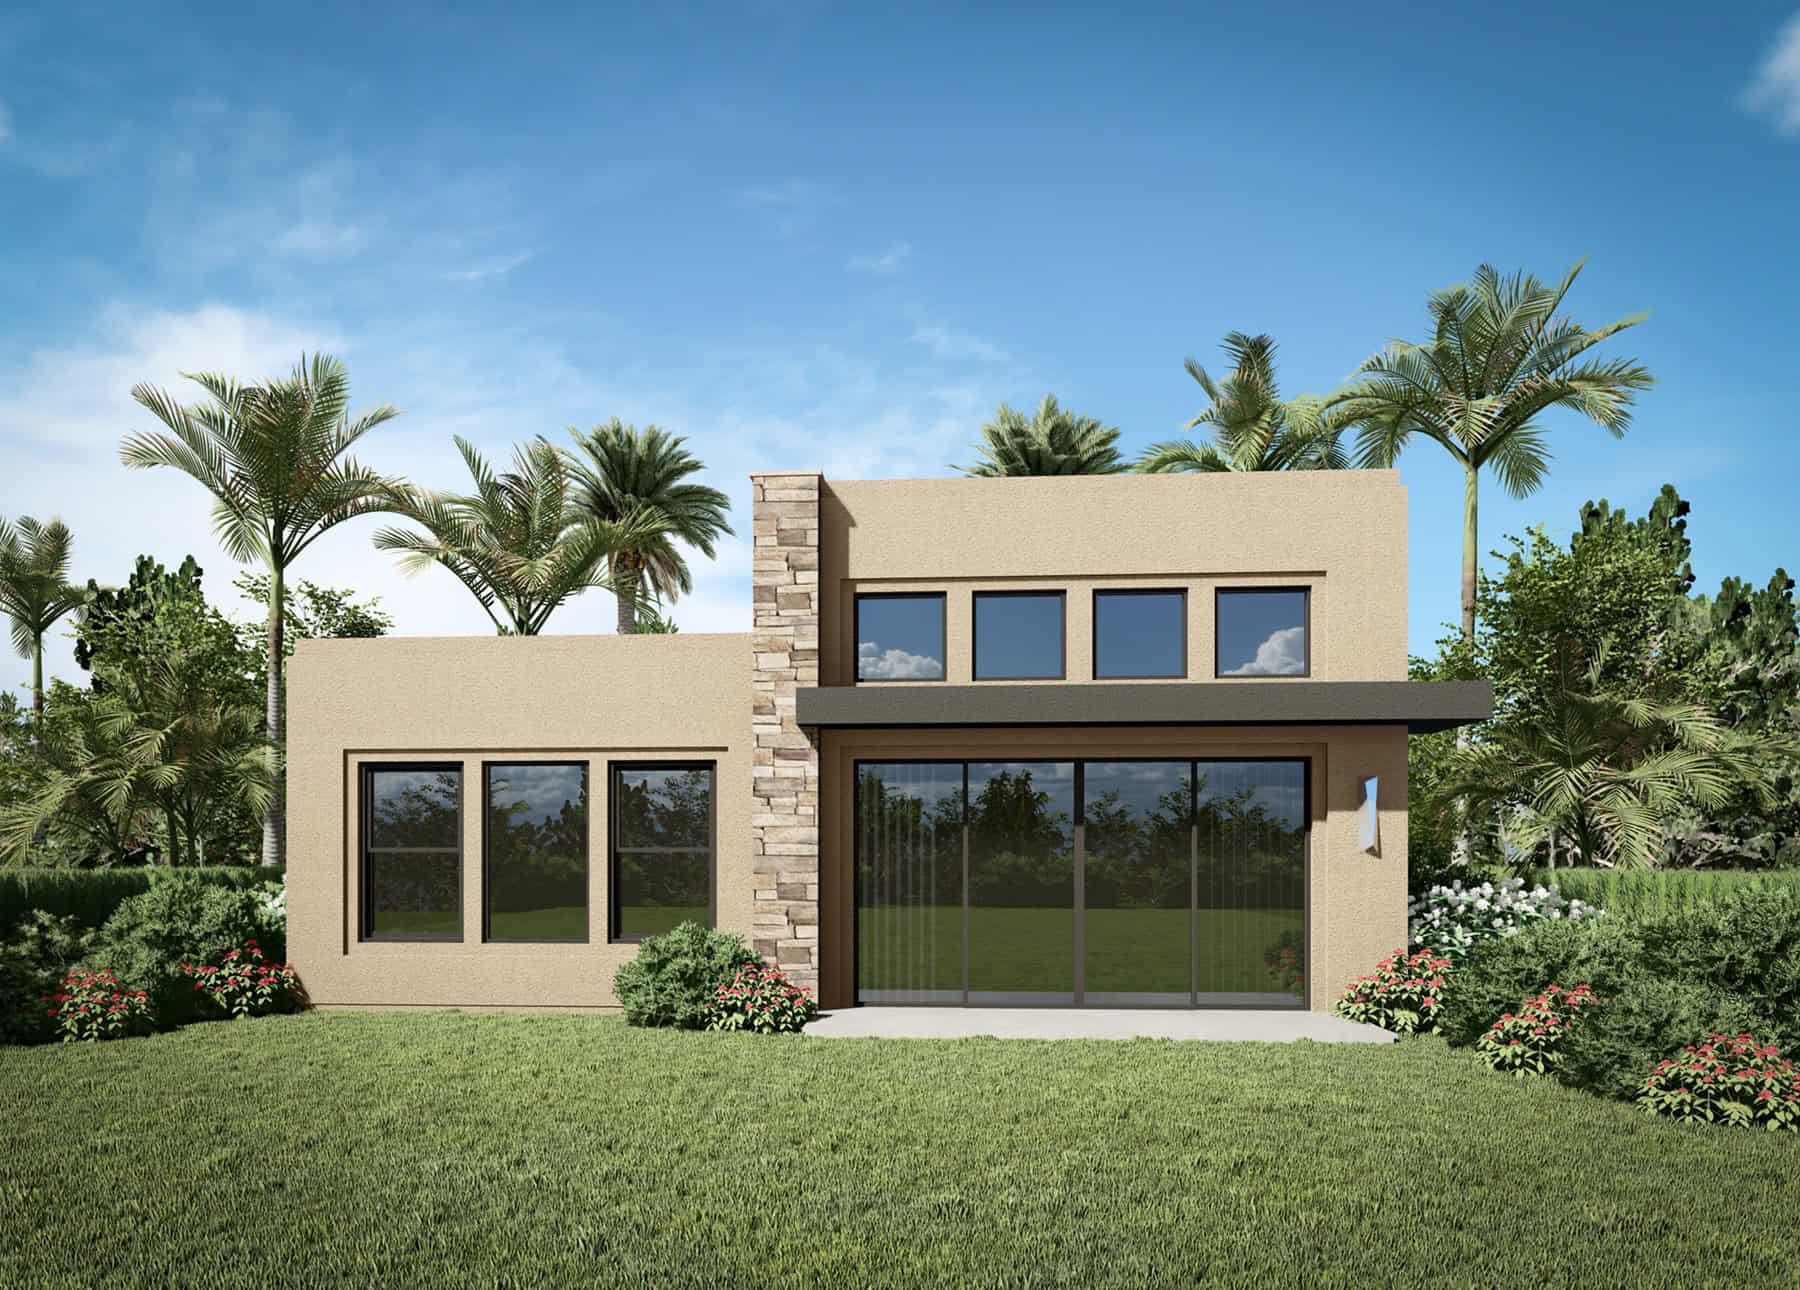
1-Bedroom, 660 Sq Ft Modern House Plan - 208-1041 - Front Exterior
Plan Collection
1-Bedroom, 660 Sq Ft Modern House Plan - 208-1041 - Front Exterior
Plan#208-1041
Starting at$995
660
Sq Ft
1
Story
1
Bed
1
Bath
0
Car
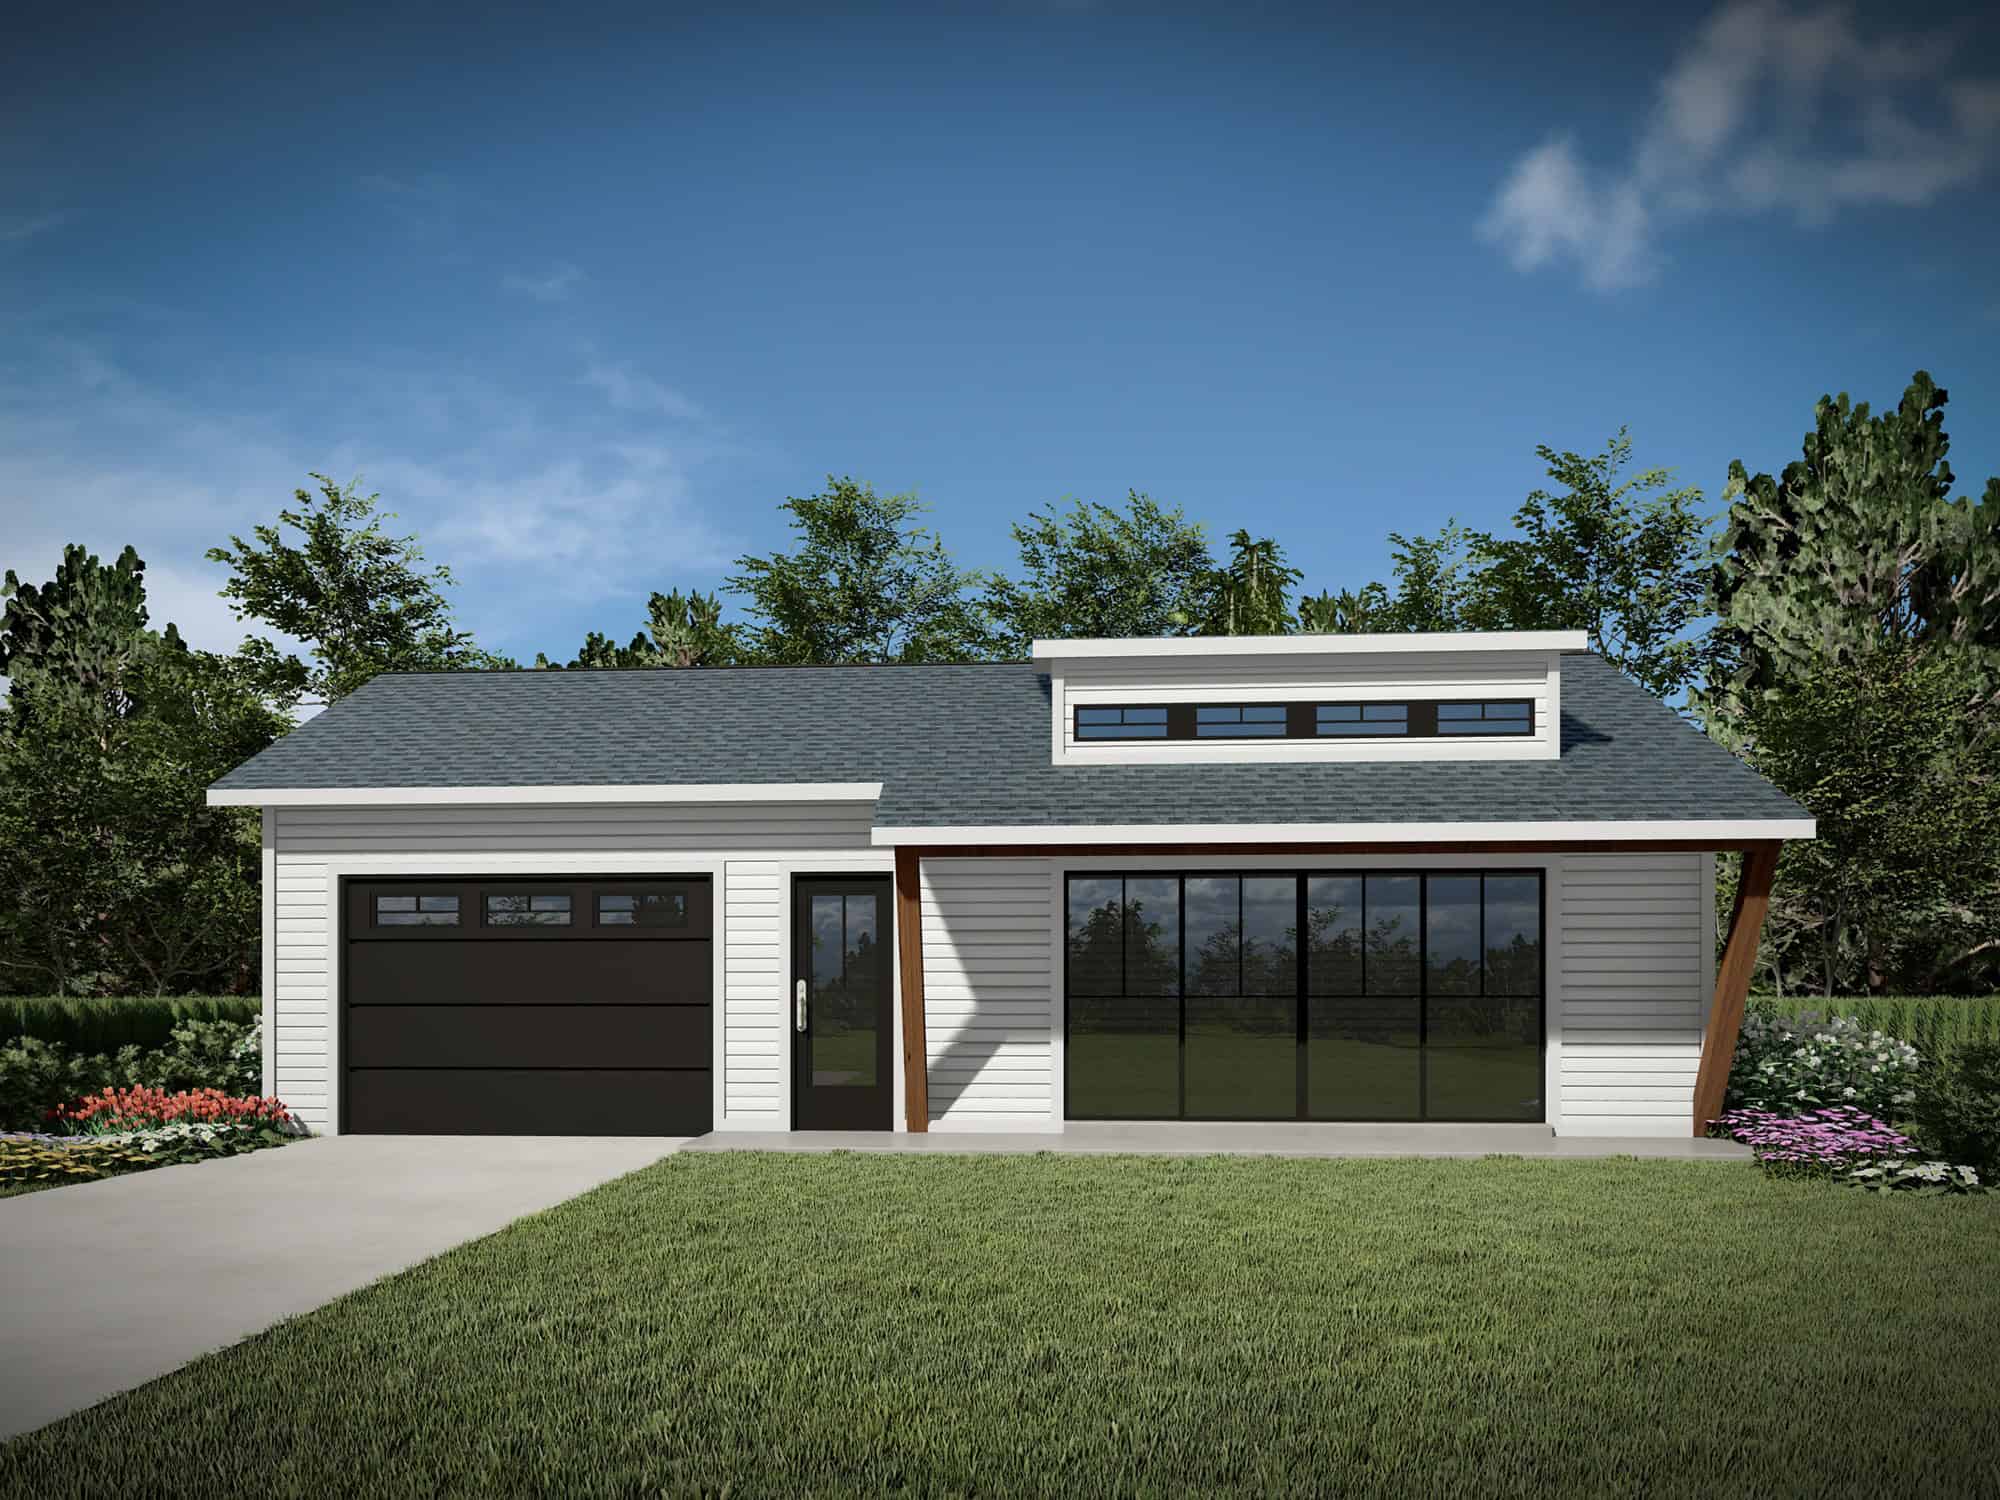
0-Bedroom, 400 Sq Ft Garage w/Apartments House Plan - 208-1040 - Front Exterior
Plan Collection
0-Bedroom, 400 Sq Ft Garage w/Apartments House Plan - 208-1040 - Front Exterior
Plan#208-1040
Starting at$695
400
Sq Ft
1
Story
0
Bed
1
Bath
0
Car
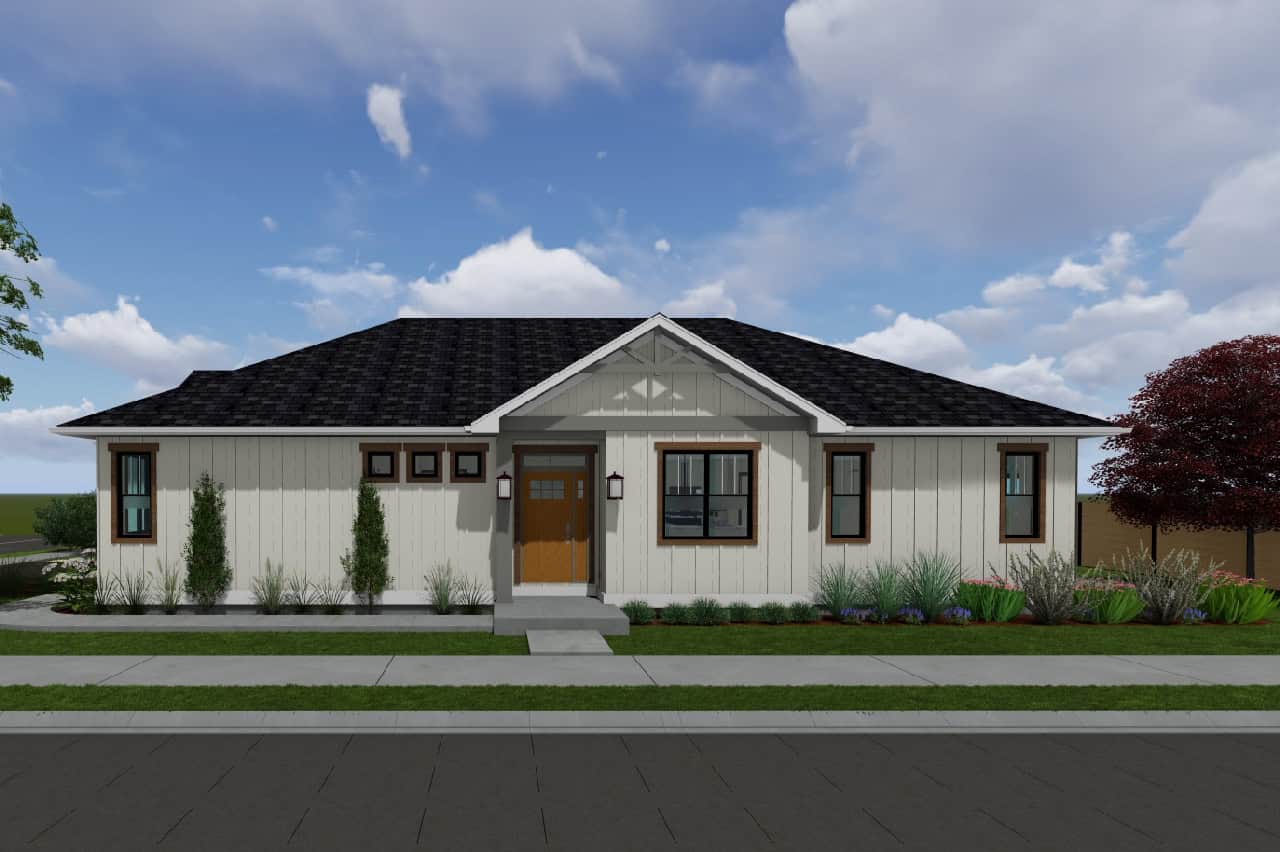
Craftsman Home Plan - 3 Bedrms, 2 Baths - 1392 Sq Ft - #177-1080
Plan Collection
Craftsman Home Plan - 3 Bedrms, 2 Baths - 1392 Sq Ft - #177-1080
Plan#177-1080
Starting at$1295
1392
Sq Ft
1
Story
3
Bed
2
Bath
2
Car
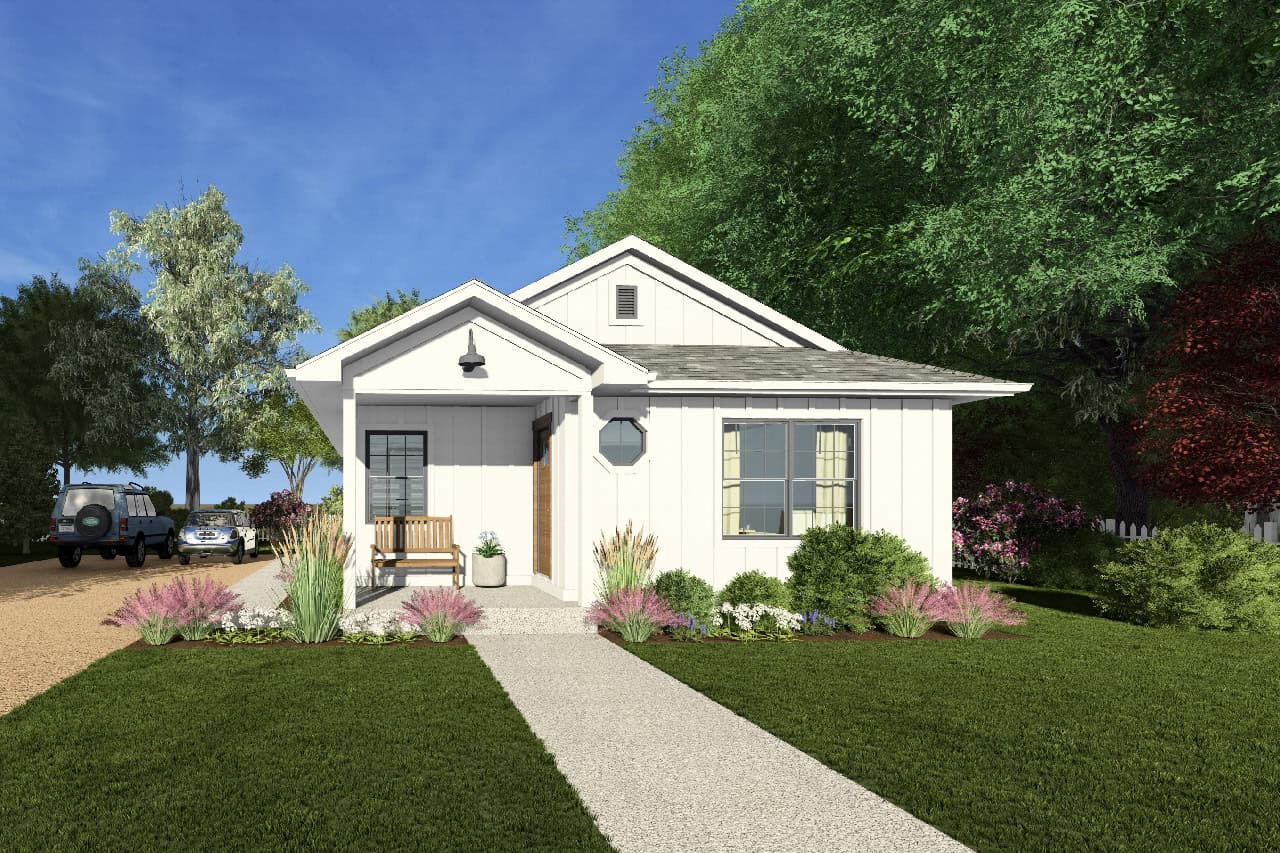
Modern Farmhouse Home Plan - 2 Bedrms, 1 Baths - 951 Sq Ft - #177-1077
Plan Collection
Modern Farmhouse Home Plan - 2 Bedrms, 1 Baths - 951 Sq Ft - #177-1077
Plan#177-1077
Starting at$1195
951
Sq Ft
1
Story
2
Bed
1
Bath
0
Car
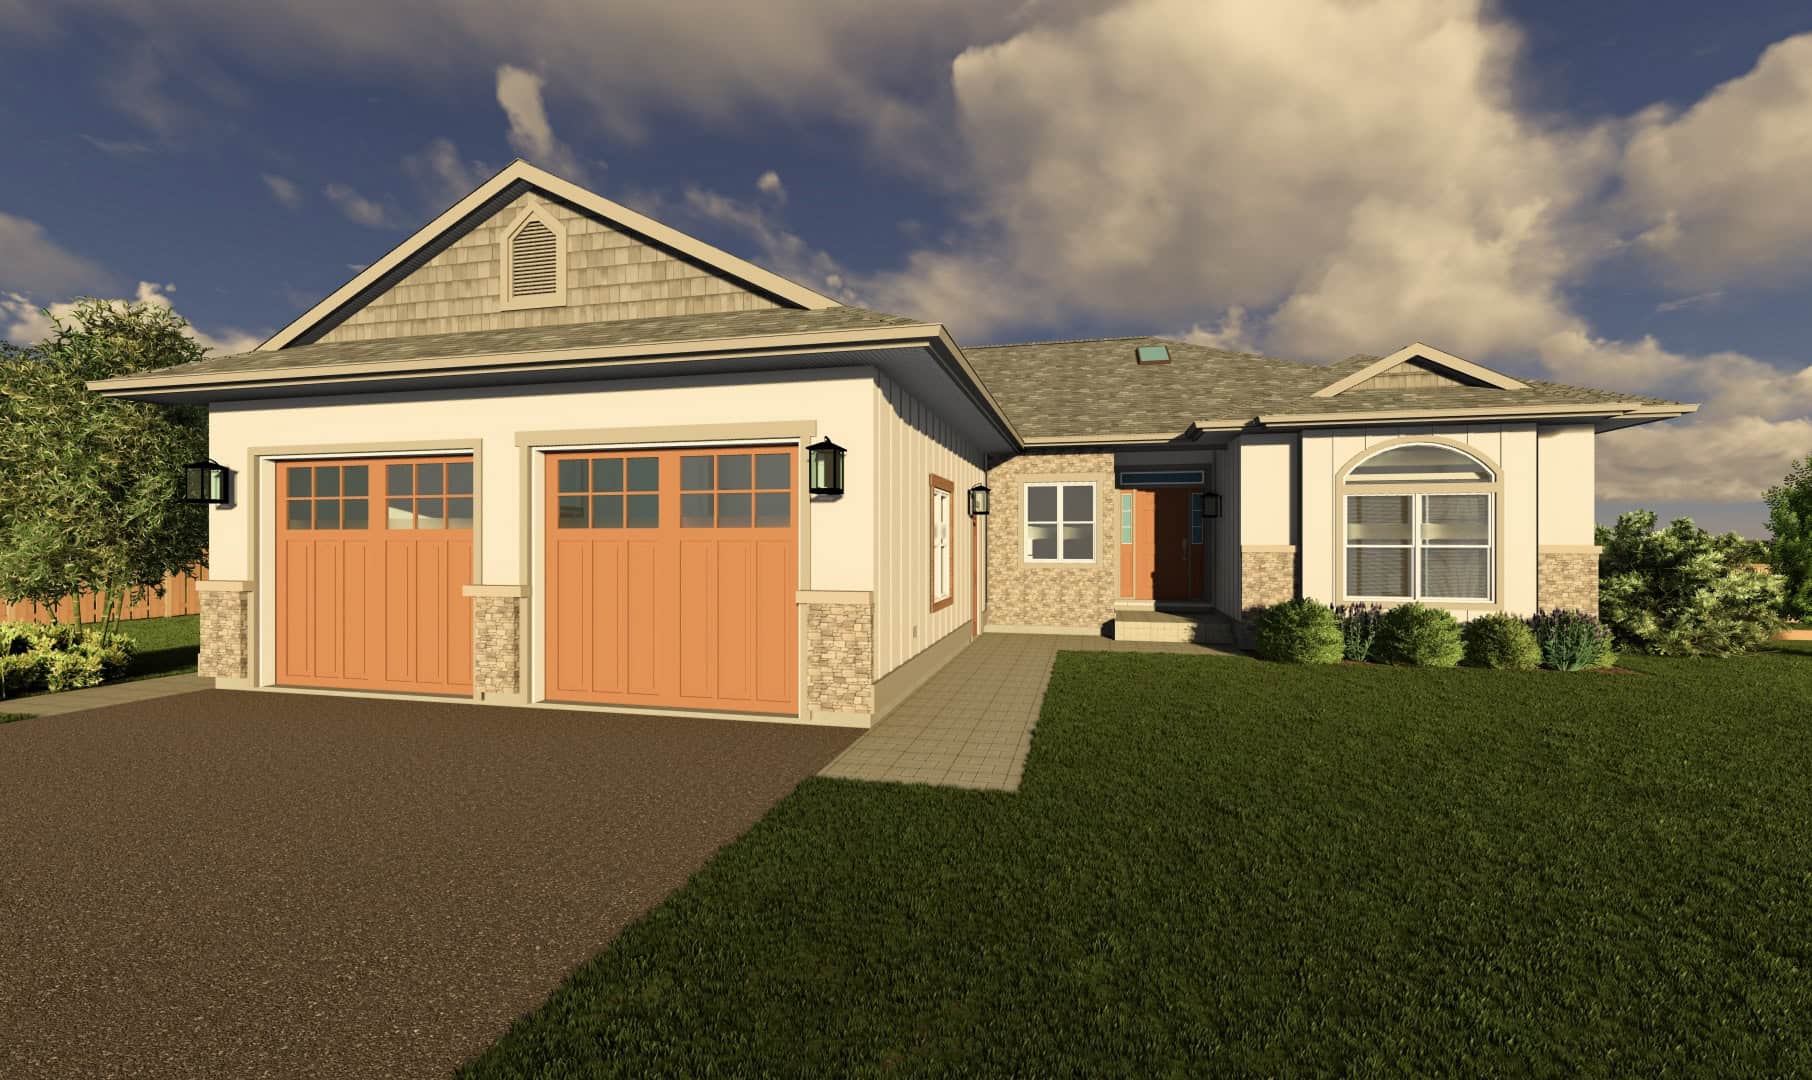
Traditional House Plan - 3 Bedrms, 2.5 Baths - 1980 Sq Ft - #177-1076
Plan Collection
Traditional House Plan - 3 Bedrms, 2.5 Baths - 1980 Sq Ft - #177-1076
Plan#177-1076
Starting at$1495
1980
Sq Ft
1
Story
3
Bed
2.5
Bath
2
Car
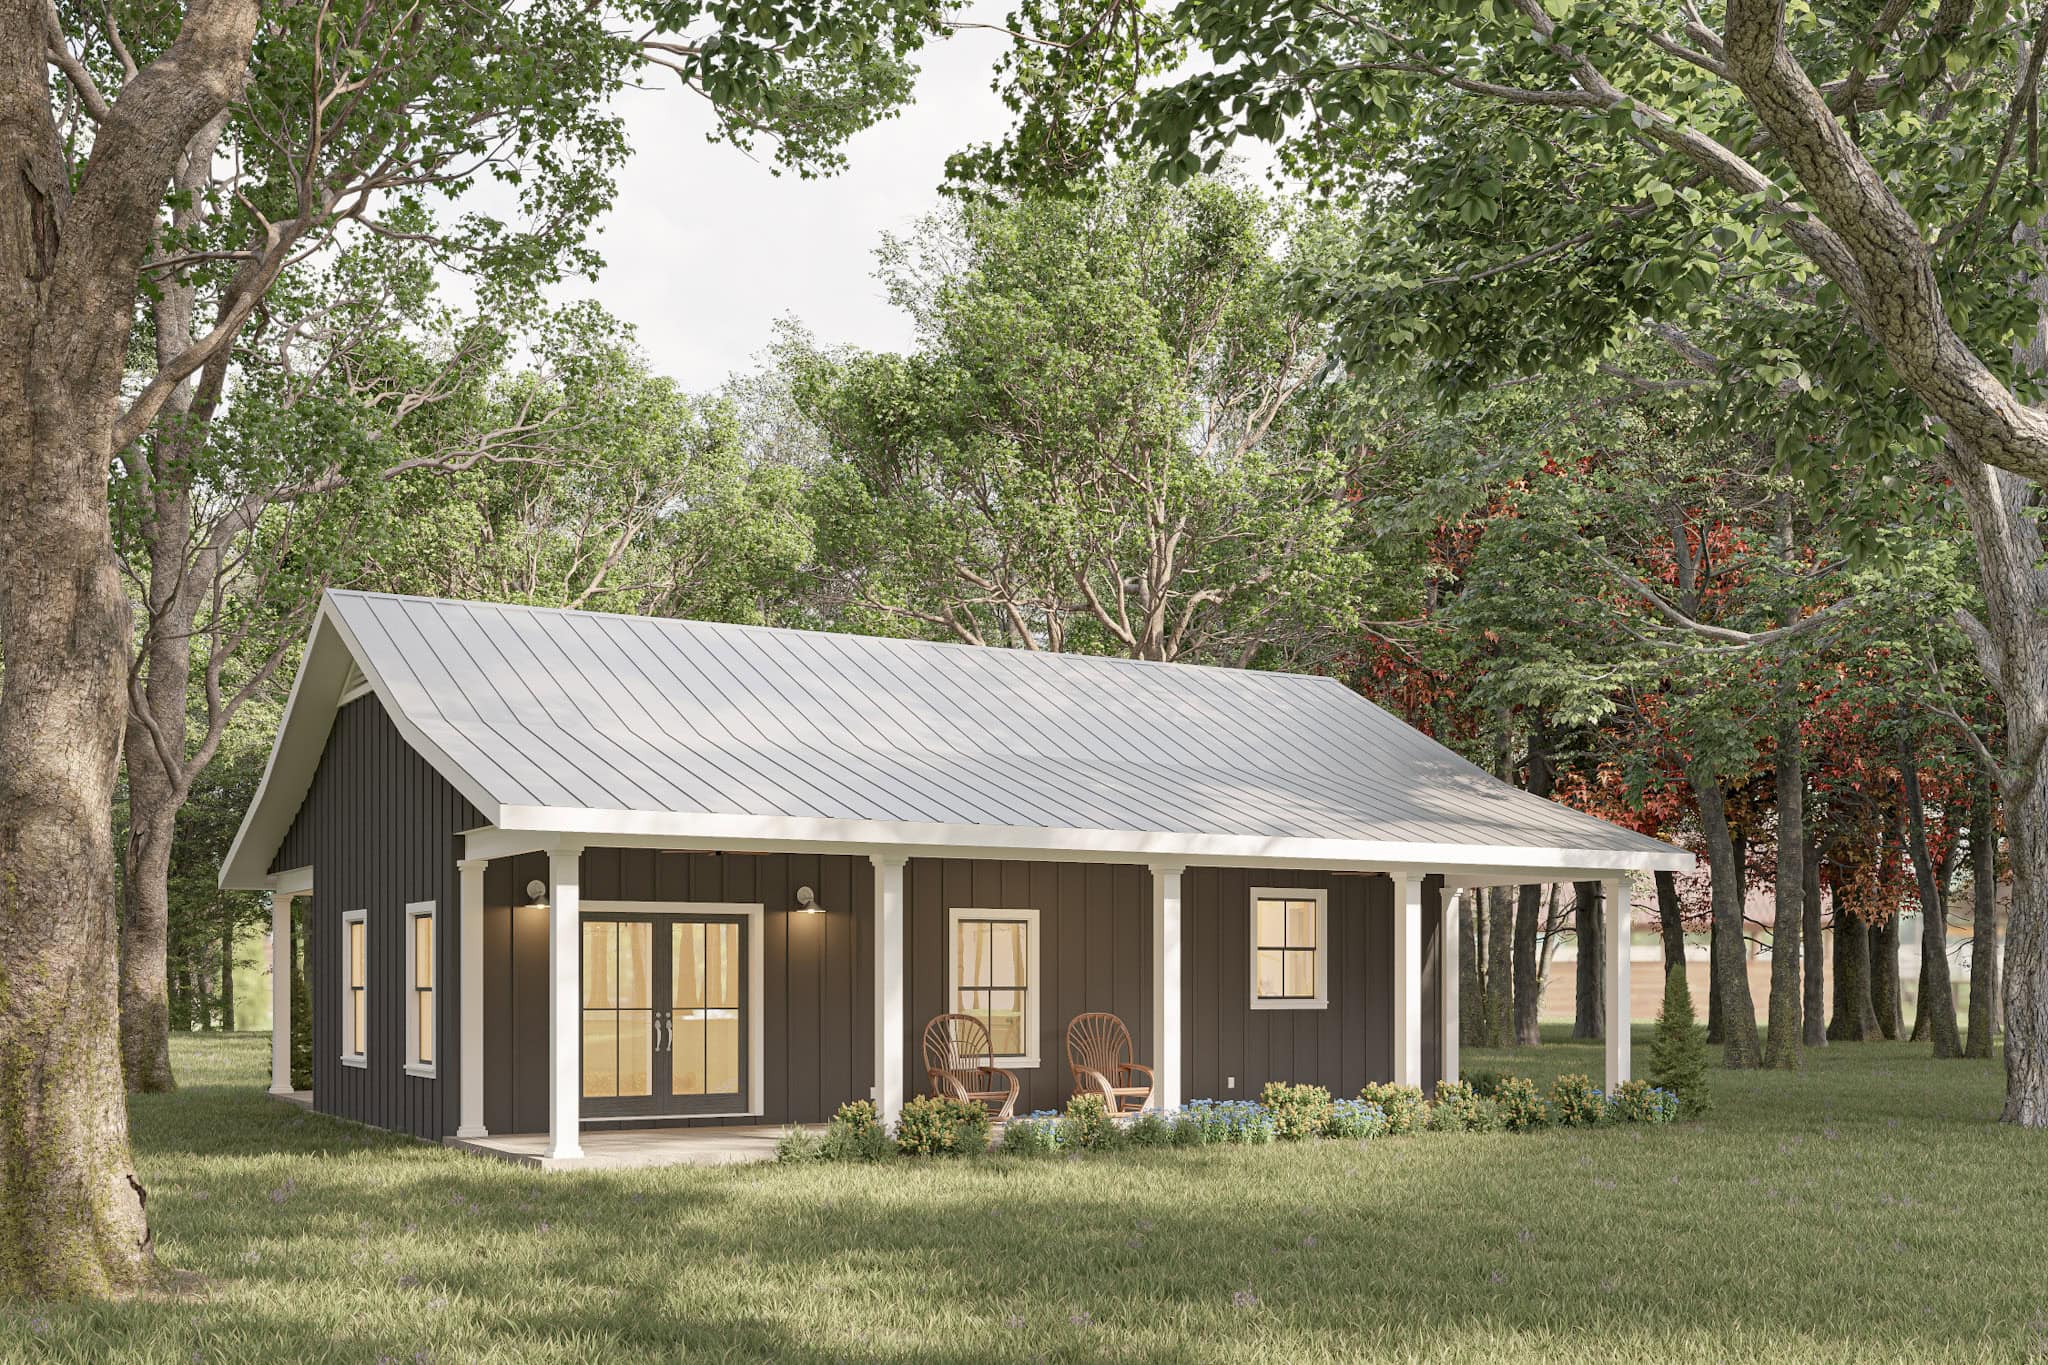
1-Bedroom, 800 Sq Ft Small House Plans - 123-1147 - Main Exterior
Plan Collection
1-Bedroom, 800 Sq Ft Small House Plans - 123-1147 - Main Exterior
Plan#123-1147
Starting at$935
800
Sq Ft
1
Story
1
Bed
1
Bath
0
Car
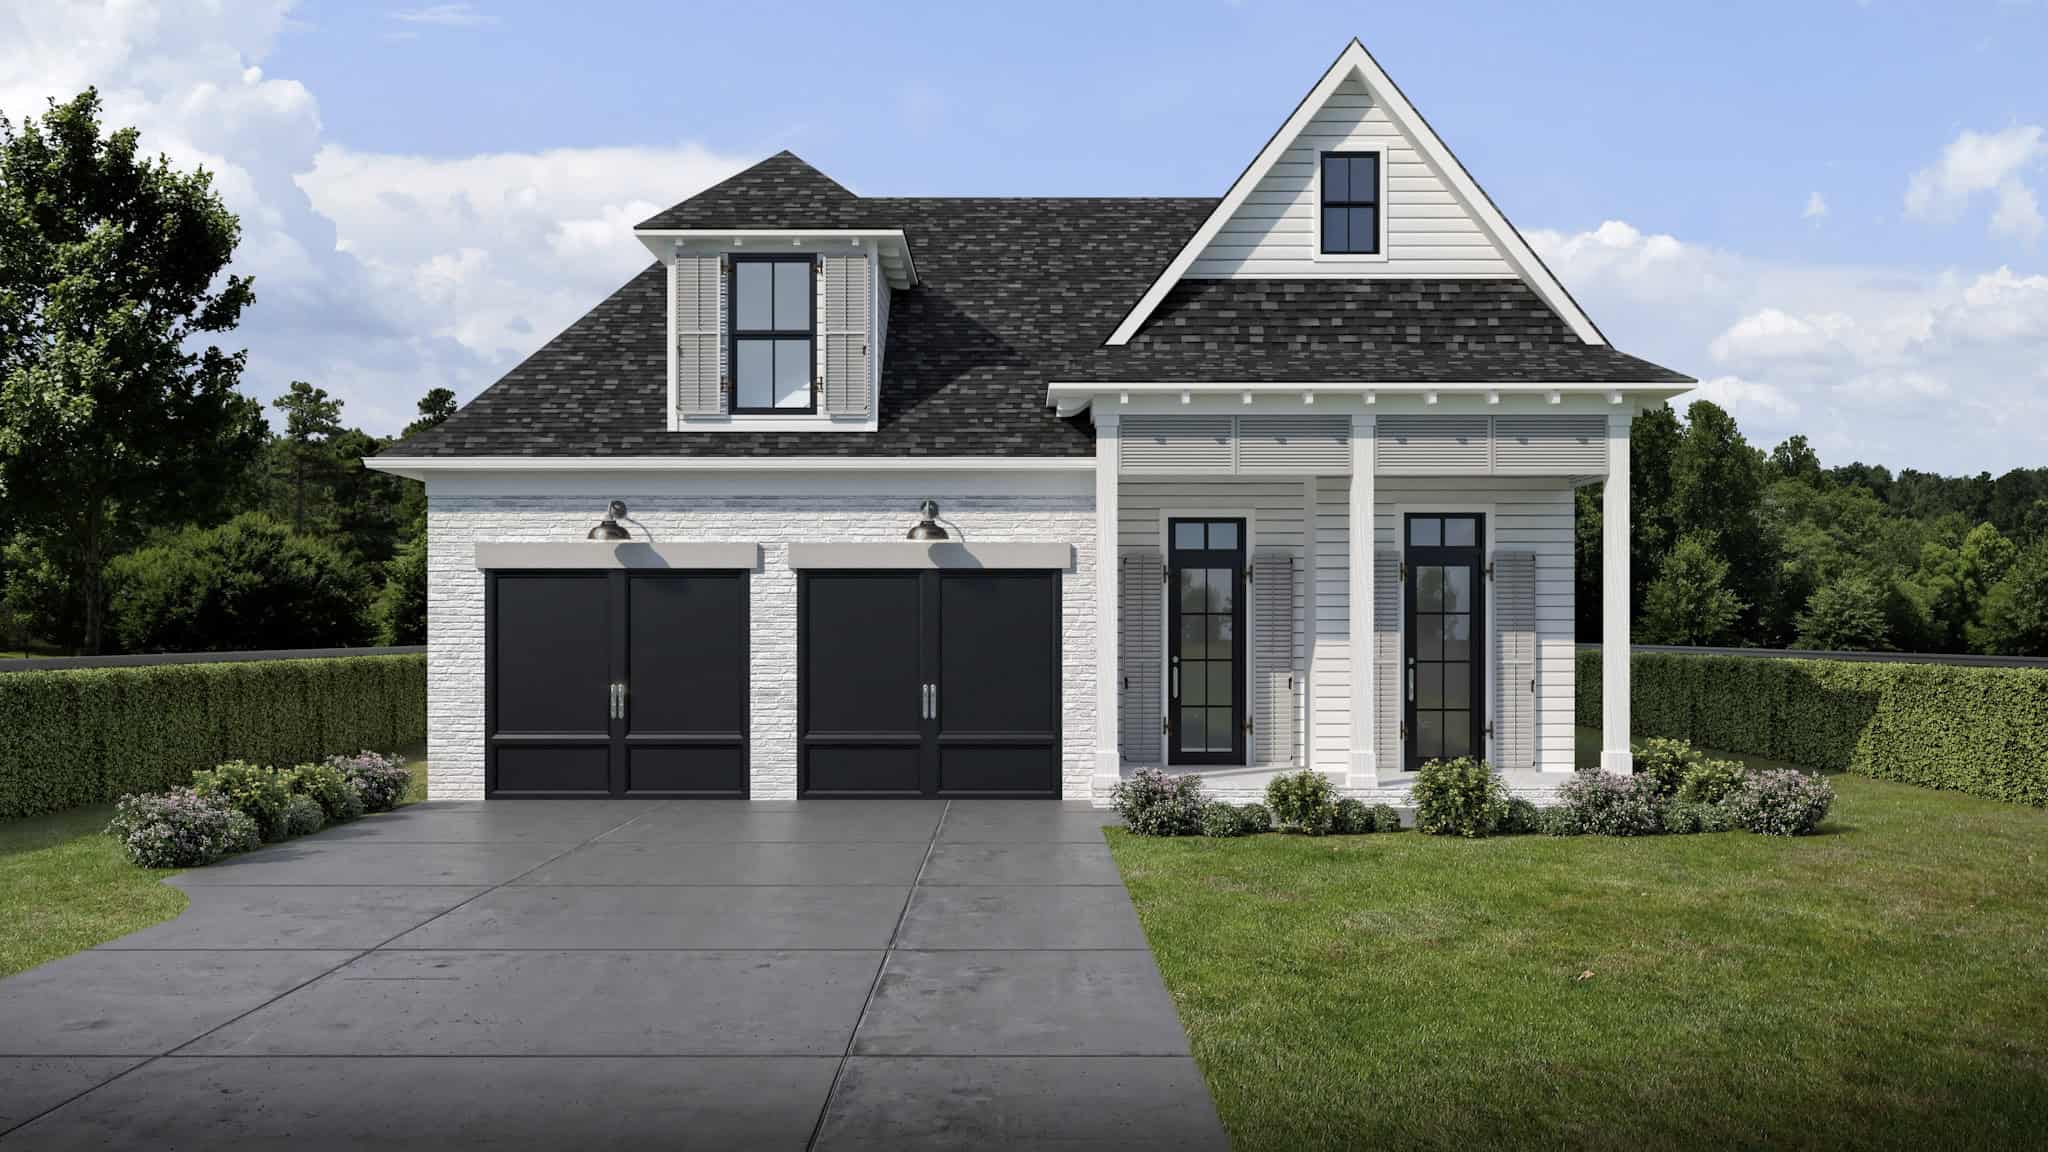
3-Bedroom, 1997 Sq Ft Southern Home Plan - 204-1045 - Main Exterior
Plan Collection
3-Bedroom, 1997 Sq Ft Southern Home Plan - 204-1045 - Main Exterior
Plan#204-1045
Starting at$1540
1997
Sq Ft
1
Story
3
Bed
2
Bath
2
Car
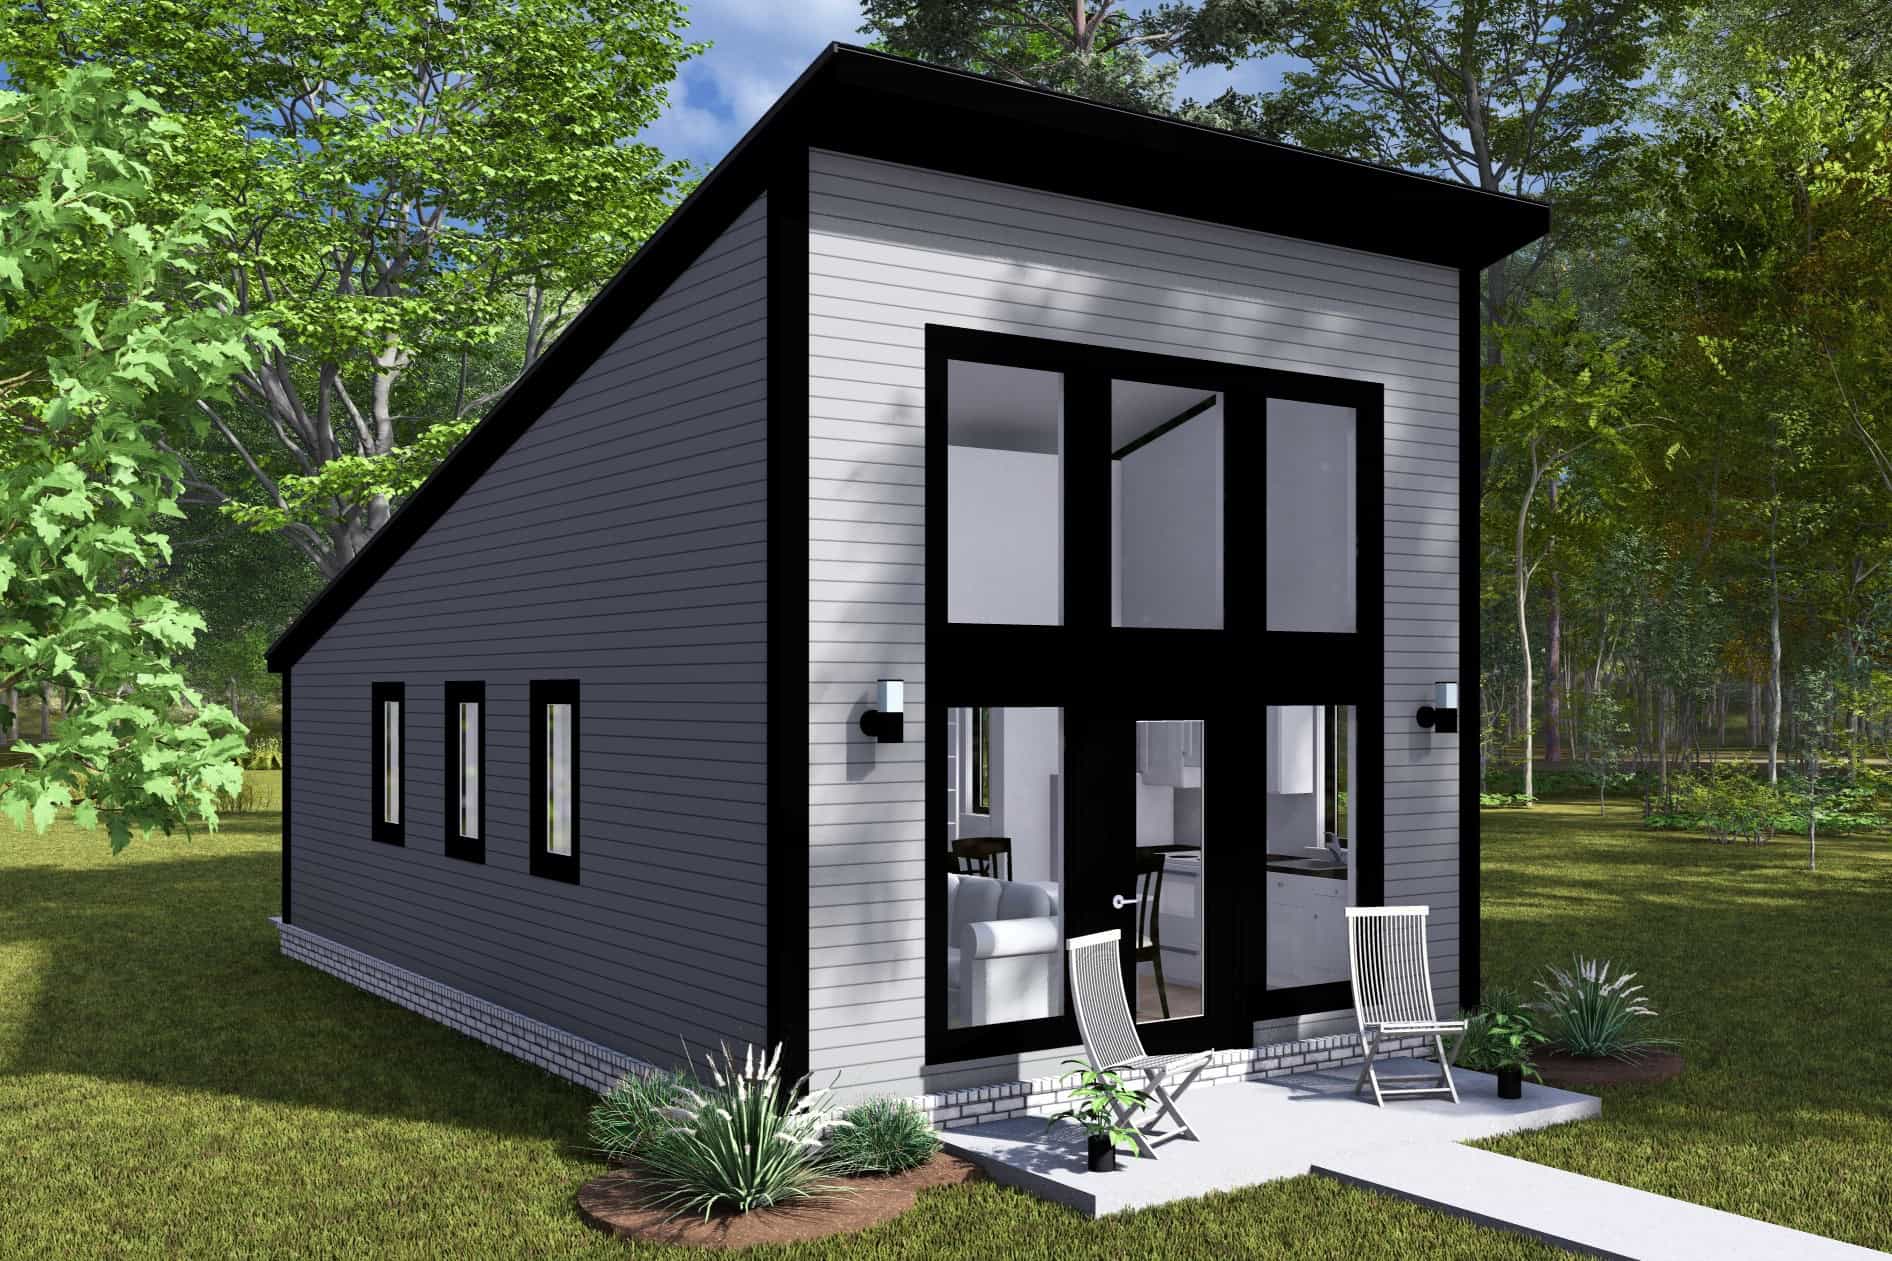
Contemporary House Plan - 1 Bedrms, 1 Baths - 496 Sq Ft - #178-1471
Plan Collection
Contemporary House Plan - 1 Bedrms, 1 Baths - 496 Sq Ft - #178-1471
Plan#178-1471
Starting at$1025
496
Sq Ft
1
Story
1
Bed
1
Bath
0
Car
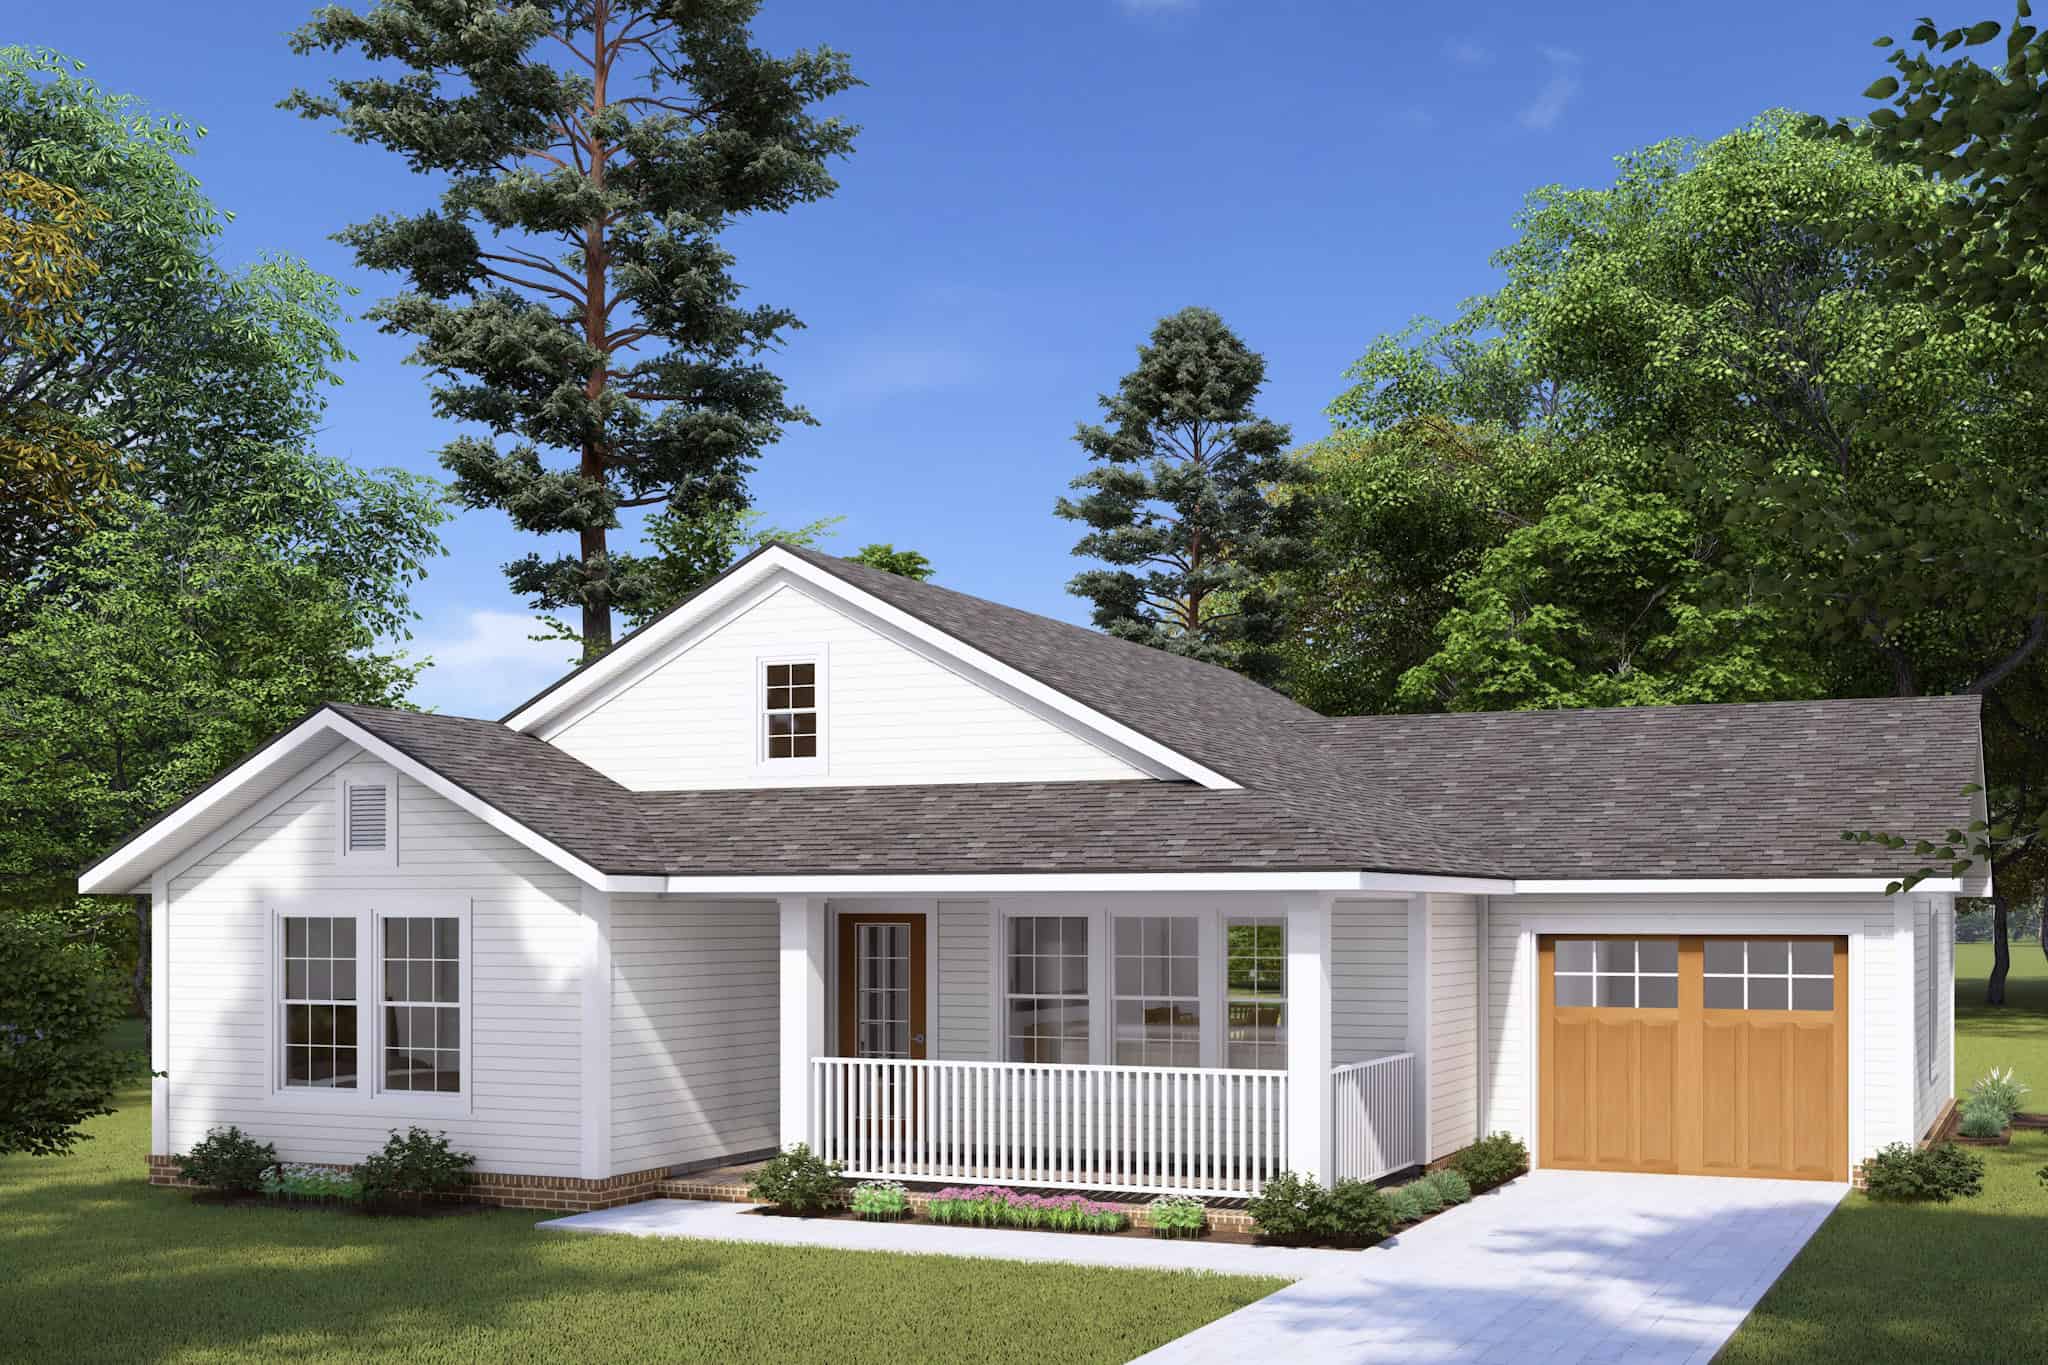
Craftsman Home Plan - 2 Bedrms, 2 Baths - 997 Sq Ft - #178-1467
Plan Collection
Craftsman Home Plan - 2 Bedrms, 2 Baths - 997 Sq Ft - #178-1467
Plan#178-1467
Starting at$1025
997
Sq Ft
1
Story
2
Bed
2
Bath
1
Car
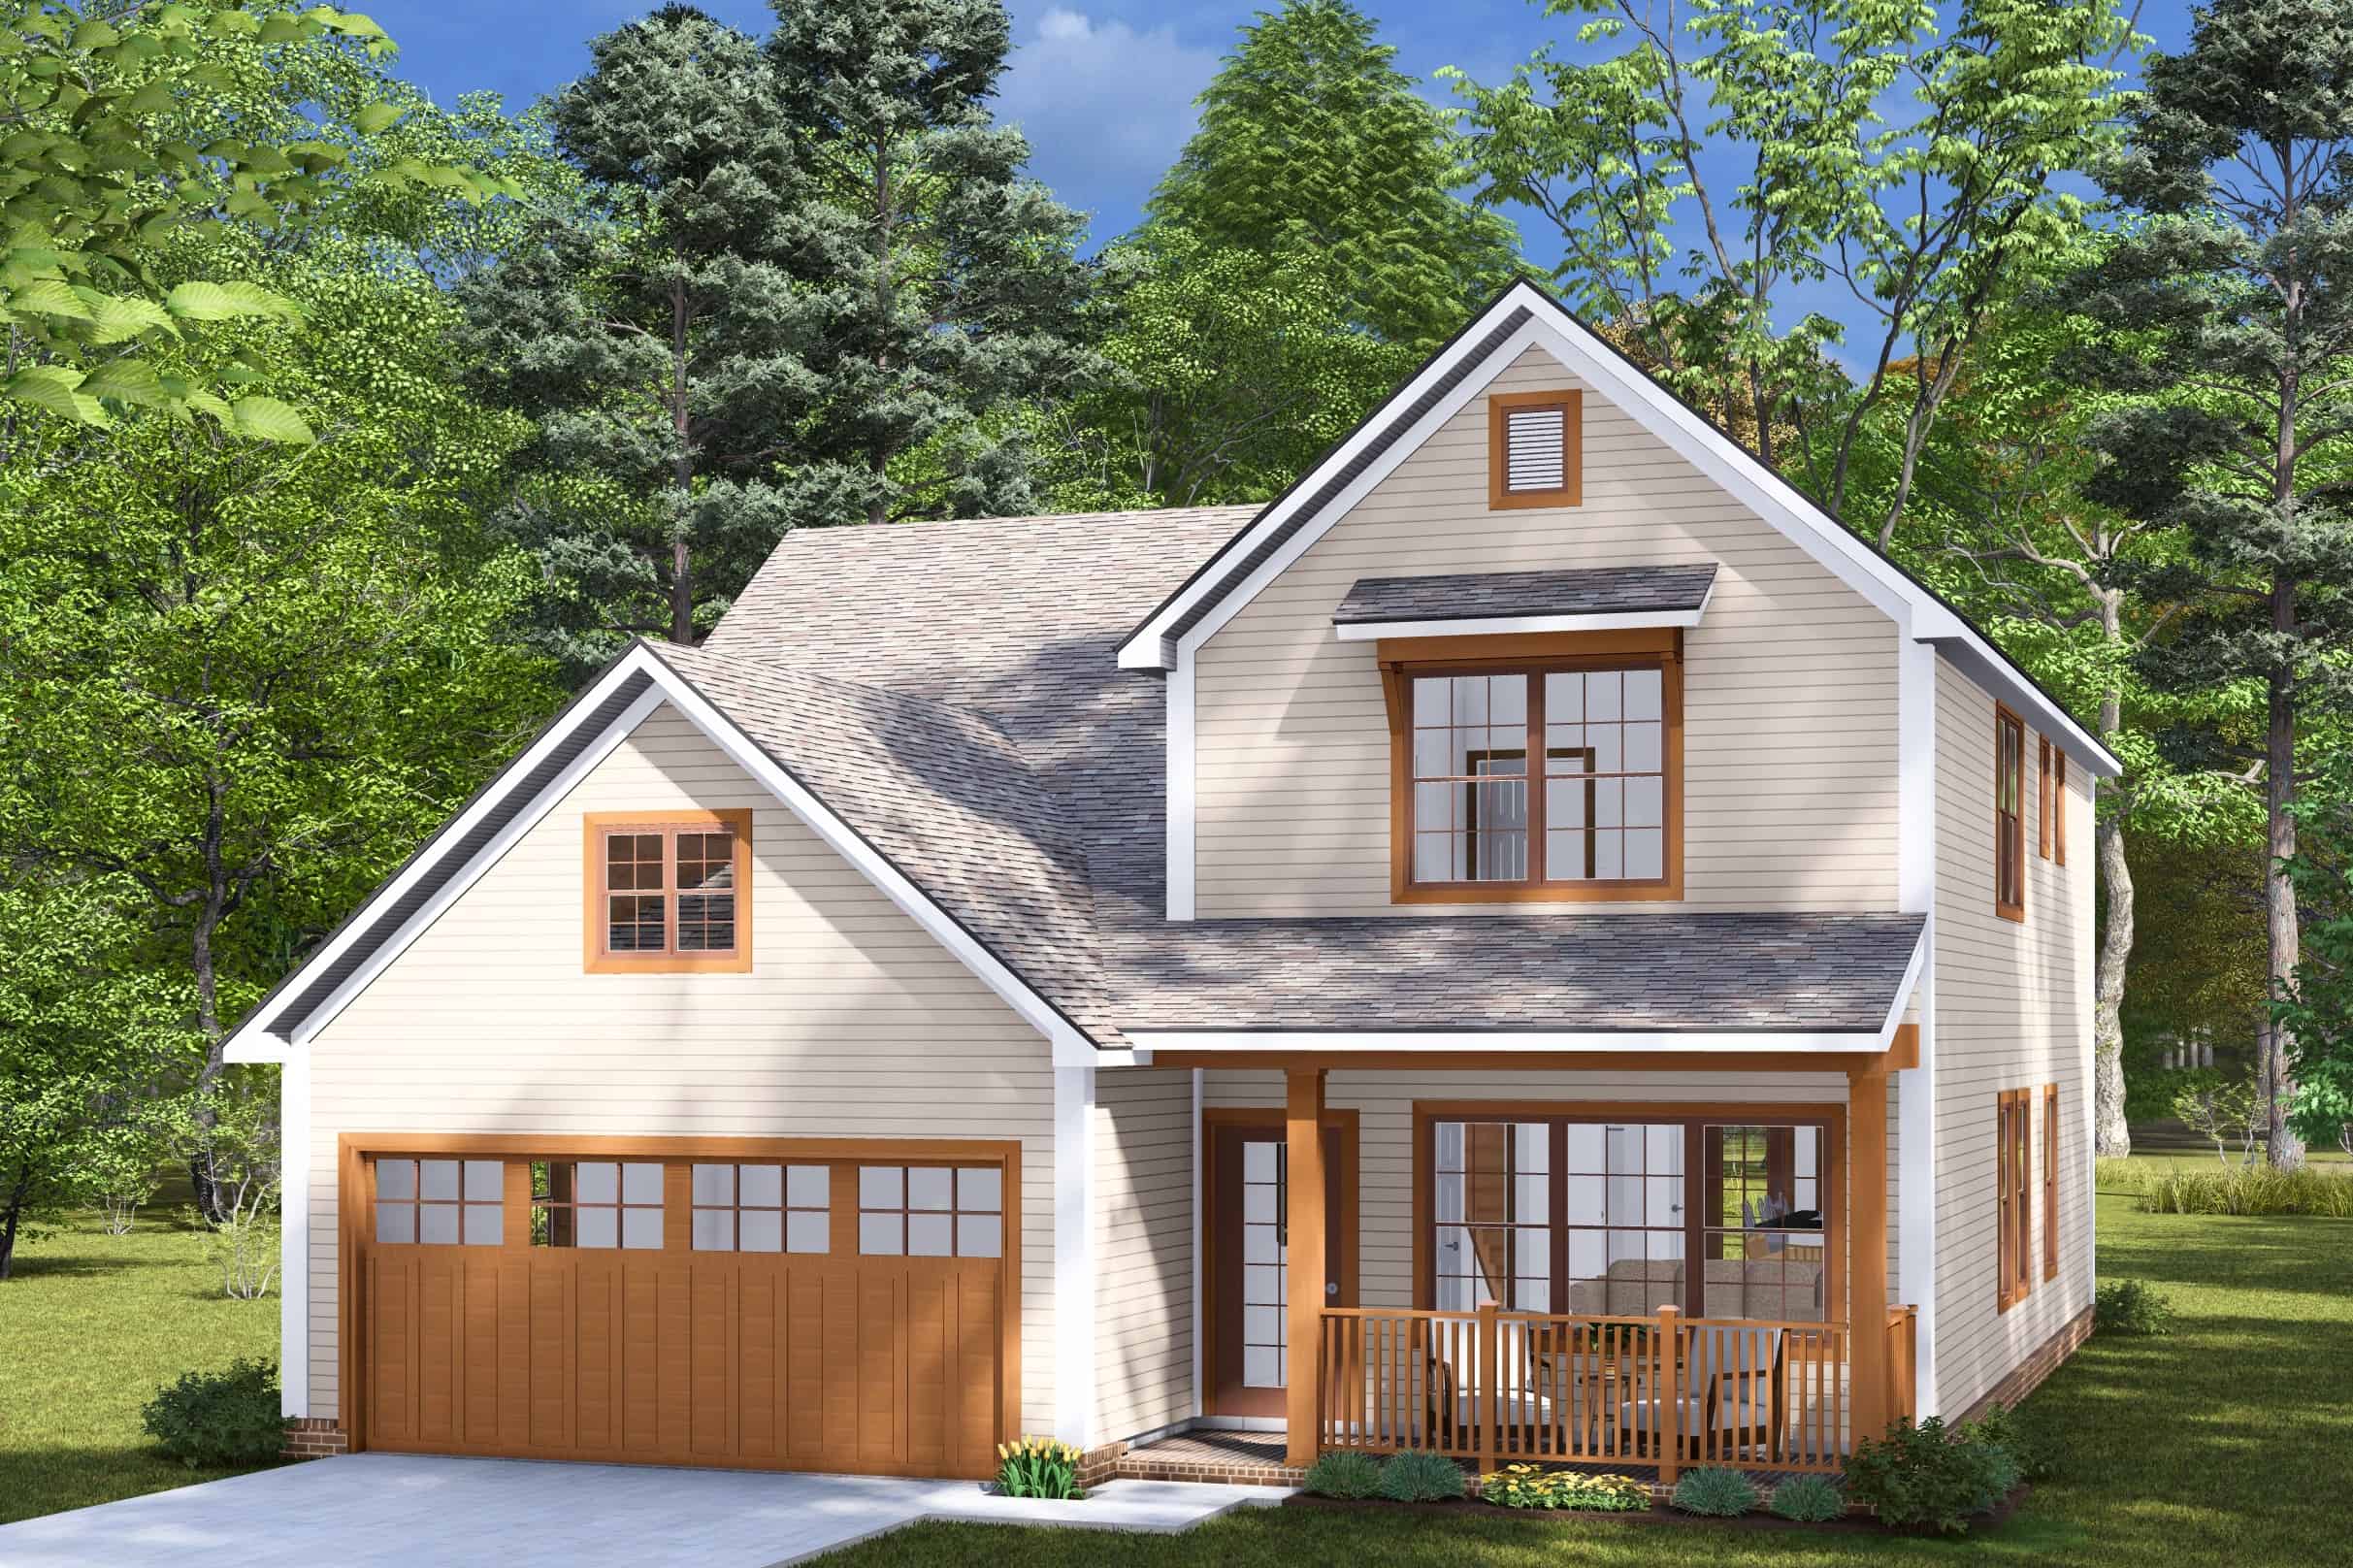
3-Bedroom, 1994 Sq Ft Cottage House Plan - 178-1460 - Front Exterior
Plan Collection
3-Bedroom, 1994 Sq Ft Cottage House Plan - 178-1460 - Front Exterior
Plan#178-1460
Starting at$1105
1994
Sq Ft
2
Story
3
Bed
2.5
Bath
2
Car
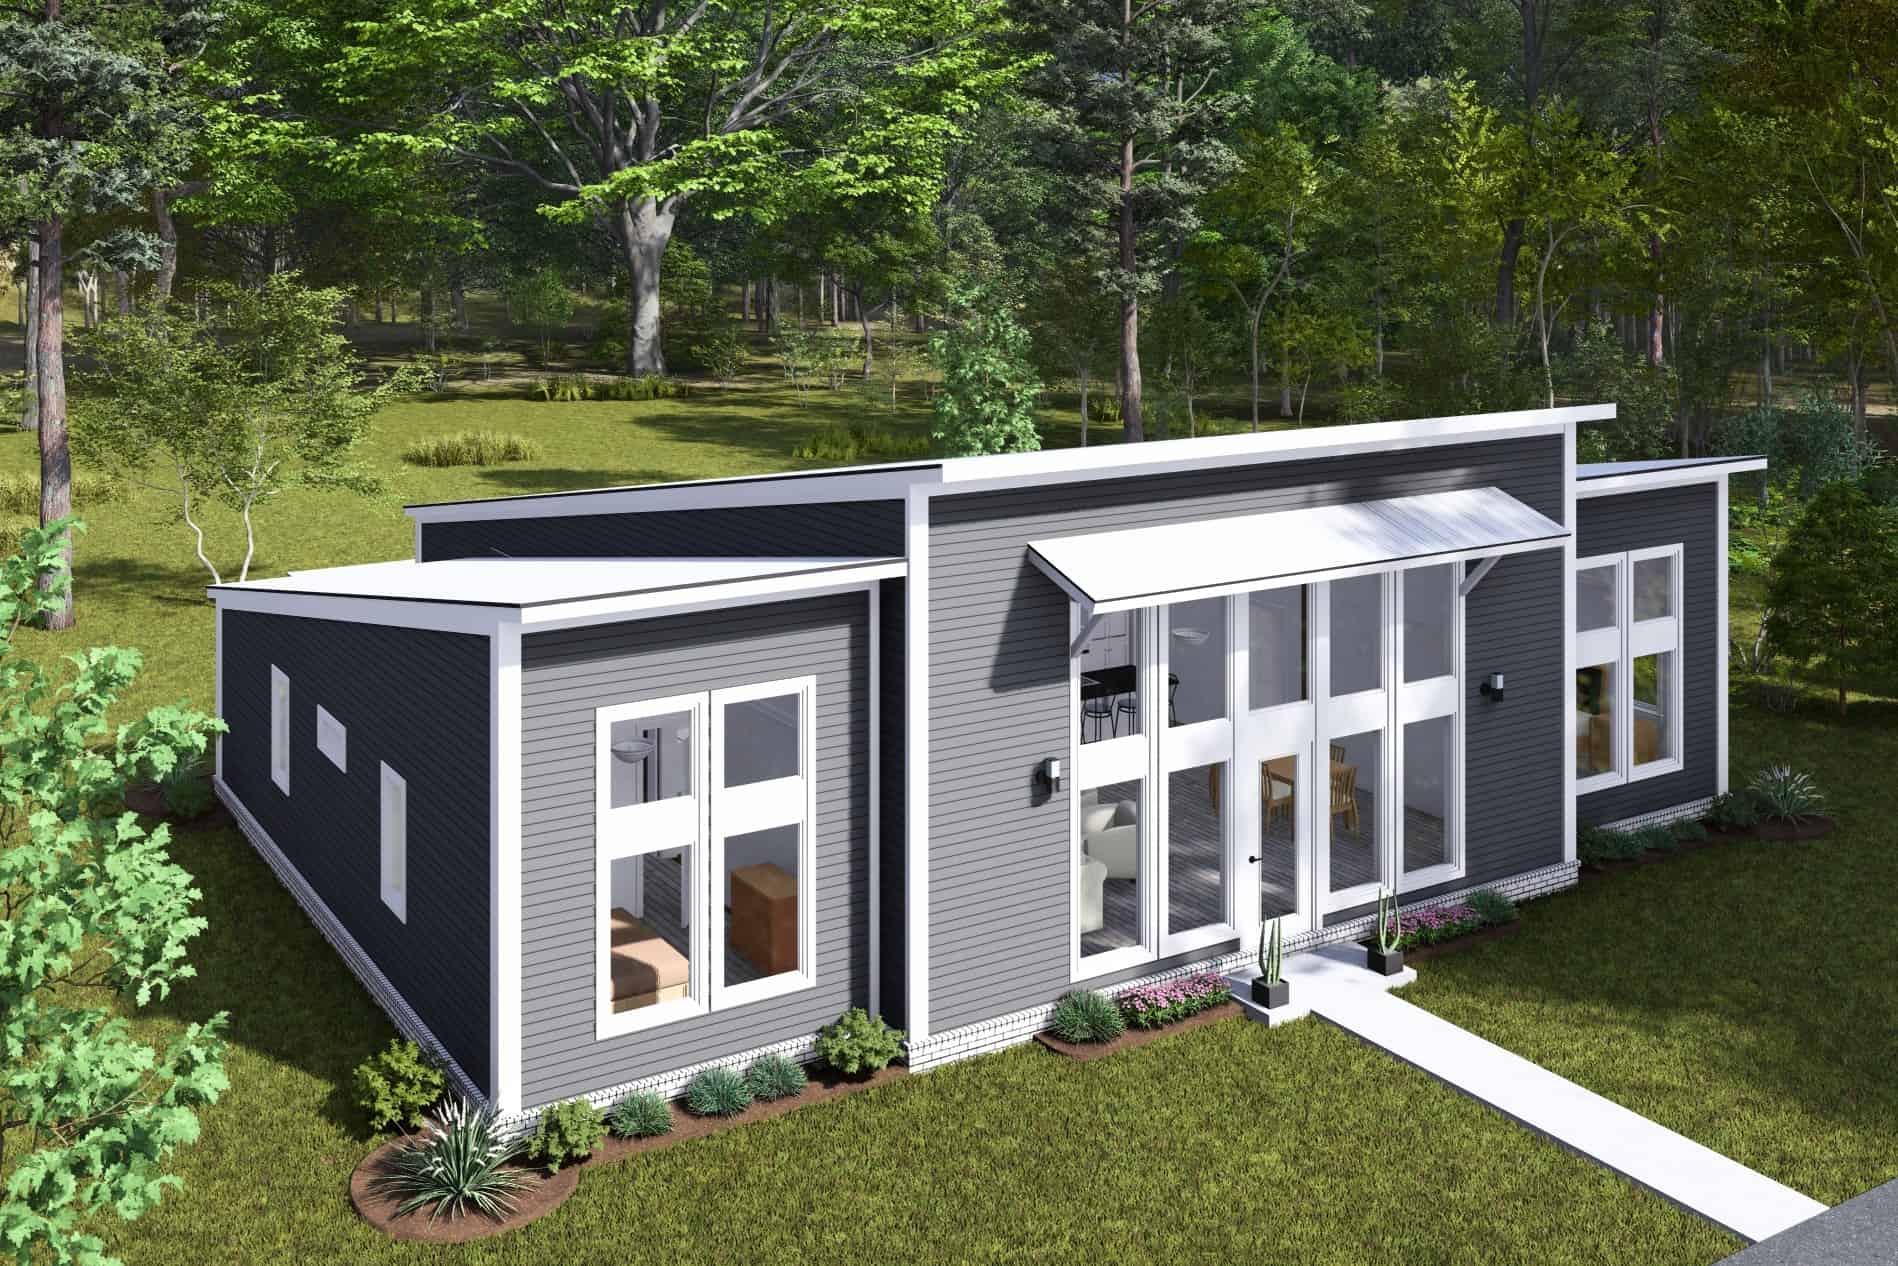
3-Bedroom, 1695 Sq Ft Contemporary House Plan - 178-1458 - Front Exterior
Plan Collection
3-Bedroom, 1695 Sq Ft Contemporary House Plan - 178-1458 - Front Exterior
Plan#178-1458
Starting at$1085
1695
Sq Ft
1
Story
3
Bed
2
Bath
3
Car
3-Bedroom, 2880 Sq Ft Small House Plans - 132-1718 - Main Exterior
Plan Collection
3-Bedroom, 2880 Sq Ft Small House Plans - 132-1718 - Main Exterior
Plan#132-1718
Starting at$1425
2880
Sq Ft
2
Story
3
Bed
2.5
Bath
2
Car
Country House Plan - 1 Bedrms, 1 Baths - 600 Sq Ft - #141-1352
Plan Collection
Country House Plan - 1 Bedrms, 1 Baths - 600 Sq Ft - #141-1352
Plan#141-1352
Starting at$900
600
Sq Ft
1
Story
1
Bed
1
Bath
0
Car
2-Bedroom, 1408 Sq Ft Small Ranch - 132-1717 - Main Exterior
Plan Collection
2-Bedroom, 1408 Sq Ft Small Ranch - 132-1717 - Main Exterior
Plan#132-1716
Starting at$1315
1408
Sq Ft
1
Story
2
Bed
2
Bath
0
Car
3-Bedroom, 2519 Sq Ft Cabin House Plan - 132-1714 - Front Exterior
Plan Collection
3-Bedroom, 2519 Sq Ft Cabin House Plan - 132-1714 - Front Exterior
Plan#132-1714
Starting at$1480
2519
Sq Ft
3
Story
3
Bed
2.5
Bath
2
Car
4-Bedroom, 2854 Sq Ft Cabin House Plan - 132-1713 - Front Exterior
Plan Collection
4-Bedroom, 2854 Sq Ft Cabin House Plan - 132-1713 - Front Exterior
Plan#132-1713
Starting at$1150
2854
Sq Ft
2
Story
4
Bed
2.5
Bath
0
Car
Barndominium House Plan - 3 Bedrms, 3.5 Baths - 2402 Sq Ft - #198-1173
Plan Collection
Barndominium House Plan - 3 Bedrms, 3.5 Baths - 2402 Sq Ft - #198-1173
Plan#198-1173
Starting at$1370
2402
Sq Ft
2
Story
3
Bed
3.5
Bath
2
Car
Cottage House Plan - 3 Bedrms, 3 Baths - 2034 Sq Ft - #178-1489
Plan Collection
Cottage House Plan - 3 Bedrms, 3 Baths - 2034 Sq Ft - #178-1489
Plan#178-1489
Starting at$1125
2034
Sq Ft
2
Story
3
Bed
3
Bath
1
Car
Cottage Home Plan - 2 Bedrms, 2 Baths - 693 Sq Ft - #178-1488
Plan Collection
Cottage Home Plan - 2 Bedrms, 2 Baths - 693 Sq Ft - #178-1488
Plan#178-1488
Starting at$1025
693
Sq Ft
1
Story
2
Bed
2
Bath
0
Car
2-Bedroom, 992 Sq Ft Duplex Plan #178-1485 - Main Exterior
Plan Collection
2-Bedroom, 992 Sq Ft Duplex Plan #178-1485 - Main Exterior
Plan#178-1485
Starting at$1195
992
Sq Ft
1
Story
2
Bed
2
Bath
0
Car
Cottage House Plan - 3 Bedrms, 3 Baths - 1434 Sq Ft - #178-1481
Plan Collection
Cottage House Plan - 3 Bedrms, 3 Baths - 1434 Sq Ft - #178-1481
Plan#178-1481
Starting at$1065
1434
Sq Ft
2
Story
3
Bed
3
Bath
1
Car
Country House Plan - 2 Bedrms, 2 Baths - 1020 Sq Ft - #141-1345
Plan Collection
Country House Plan - 2 Bedrms, 2 Baths - 1020 Sq Ft - #141-1345
Plan#141-1345
Starting at$1200
1020
Sq Ft
1
Story
2
Bed
2
Bath
0
Car
Ranch Floor Plan - 1 Bedrms, 1 Baths - 716 Sq Ft - #141-1344
Plan Collection
Ranch Floor Plan - 1 Bedrms, 1 Baths - 716 Sq Ft - #141-1344
Plan#141-1344
Starting at$900
716
Sq Ft
1
Story
1
Bed
1
Bath
1
Car
1-Bedroom, 660 Sq Ft Tiny ADU Plan - 208-1042 - Main Exterior
Plan Collection
1-Bedroom, 660 Sq Ft Tiny ADU Plan - 208-1042 - Main Exterior
Plan#208-1042
Starting at$995
660
Sq Ft
1
Story
1
Bed
1
Bath
0
Car
1-Bedroom, 660 Sq Ft Modern House Plan - 208-1041 - Front Exterior
Plan Collection
1-Bedroom, 660 Sq Ft Modern House Plan - 208-1041 - Front Exterior
Plan#208-1041
Starting at$995
660
Sq Ft
1
Story
1
Bed
1
Bath
0
Car
0-Bedroom, 400 Sq Ft Garage w/Apartments House Plan - 208-1040 - Front Exterior
Plan Collection
0-Bedroom, 400 Sq Ft Garage w/Apartments House Plan - 208-1040 - Front Exterior
Plan#208-1040
Starting at$695
400
Sq Ft
1
Story
0
Bed
1
Bath
0
Car
Craftsman Home Plan - 3 Bedrms, 2 Baths - 1392 Sq Ft - #177-1080
Plan Collection
Craftsman Home Plan - 3 Bedrms, 2 Baths - 1392 Sq Ft - #177-1080
Plan#177-1080
Starting at$1295
1392
Sq Ft
1
Story
3
Bed
2
Bath
2
Car
Modern Farmhouse Home Plan - 2 Bedrms, 1 Baths - 951 Sq Ft - #177-1077
Plan Collection
Modern Farmhouse Home Plan - 2 Bedrms, 1 Baths - 951 Sq Ft - #177-1077
Plan#177-1077
Starting at$1195
951
Sq Ft
1
Story
2
Bed
1
Bath
0
Car
Traditional House Plan - 3 Bedrms, 2.5 Baths - 1980 Sq Ft - #177-1076
Plan Collection
Traditional House Plan - 3 Bedrms, 2.5 Baths - 1980 Sq Ft - #177-1076
Plan#177-1076
Starting at$1495
1980
Sq Ft
1
Story
3
Bed
2.5
Bath
2
Car
1-Bedroom, 800 Sq Ft Small House Plans - 123-1147 - Main Exterior
Plan Collection
1-Bedroom, 800 Sq Ft Small House Plans - 123-1147 - Main Exterior
Plan#123-1147
Starting at$935
800
Sq Ft
1
Story
1
Bed
1
Bath
0
Car
3-Bedroom, 1997 Sq Ft Southern Home Plan - 204-1045 - Main Exterior
Plan Collection
3-Bedroom, 1997 Sq Ft Southern Home Plan - 204-1045 - Main Exterior
Plan#204-1045
Starting at$1540
1997
Sq Ft
1
Story
3
Bed
2
Bath
2
Car
Contemporary House Plan - 1 Bedrms, 1 Baths - 496 Sq Ft - #178-1471
Plan Collection
Contemporary House Plan - 1 Bedrms, 1 Baths - 496 Sq Ft - #178-1471
Plan#178-1471
Starting at$1025
496
Sq Ft
1
Story
1
Bed
1
Bath
0
Car
Craftsman Home Plan - 2 Bedrms, 2 Baths - 997 Sq Ft - #178-1467
Plan Collection
Craftsman Home Plan - 2 Bedrms, 2 Baths - 997 Sq Ft - #178-1467
Plan#178-1467
Starting at$1025
997
Sq Ft
1
Story
2
Bed
2
Bath
1
Car
3-Bedroom, 1994 Sq Ft Cottage House Plan - 178-1460 - Front Exterior
Plan Collection
3-Bedroom, 1994 Sq Ft Cottage House Plan - 178-1460 - Front Exterior
Plan#178-1460
Starting at$1105
1994
Sq Ft
2
Story
3
Bed
2.5
Bath
2
Car
3-Bedroom, 1695 Sq Ft Contemporary House Plan - 178-1458 - Front Exterior
Plan Collection
3-Bedroom, 1695 Sq Ft Contemporary House Plan - 178-1458 - Front Exterior
Plan#178-1458
Starting at$1085
1695
Sq Ft
1
Story
3
Bed
2
Bath
3
Car
1...8182838485...118