Small House Plans, Arts And Crafts House Plans

3,062
Plan Results
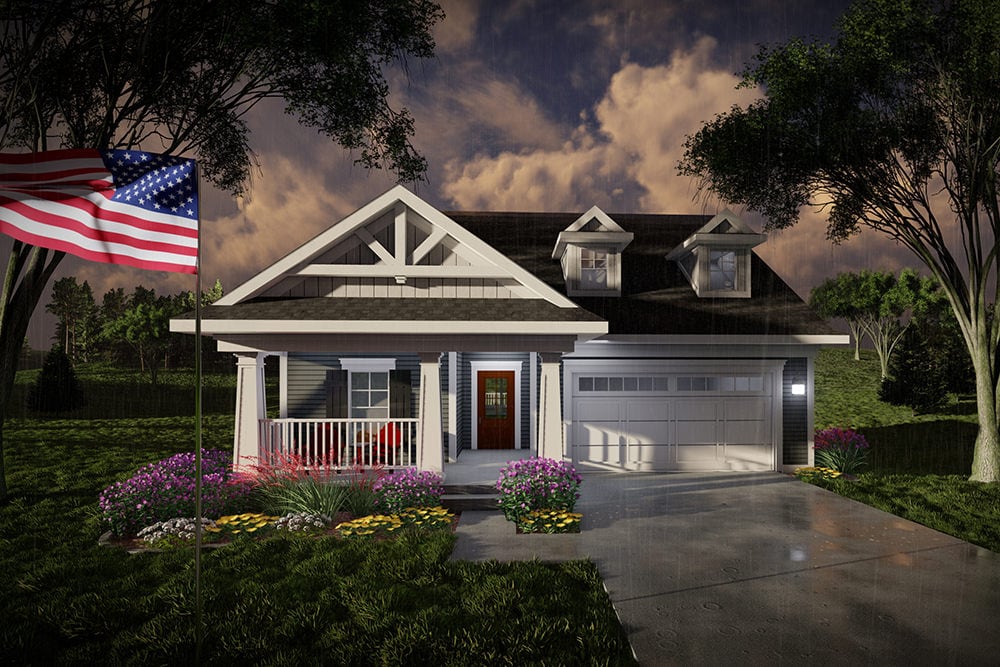
Craftsman Home Plan - 3 Bedrms, 3 Baths - 2260 Sq Ft - #101-2054
Plan Collection
Craftsman Home Plan - 3 Bedrms, 3 Baths - 2260 Sq Ft - #101-2054
Plan#101-2054
Starting at$1130
2260
Sq Ft
1
Story
3
Bed
3
Bath
2
Car
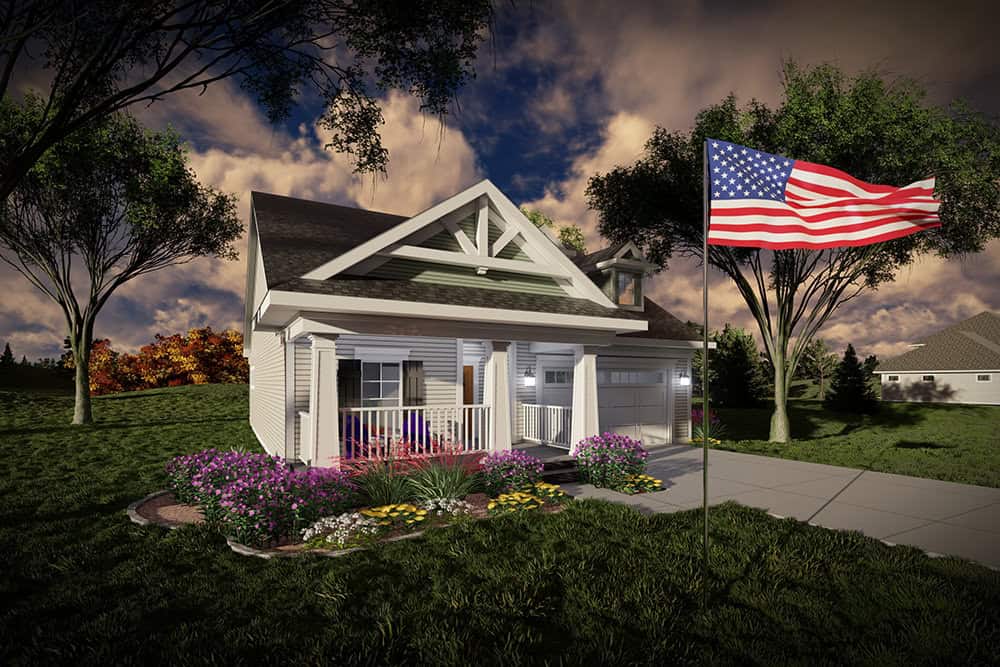
Craftsman Home Plan - 2 Bedrms, 2 Baths - 1372 Sq Ft - #101-2053
Plan Collection
Craftsman Home Plan - 2 Bedrms, 2 Baths - 1372 Sq Ft - #101-2053
Plan#101-2053
Starting at$985
1372
Sq Ft
1
Story
2
Bed
2
Bath
2
Car
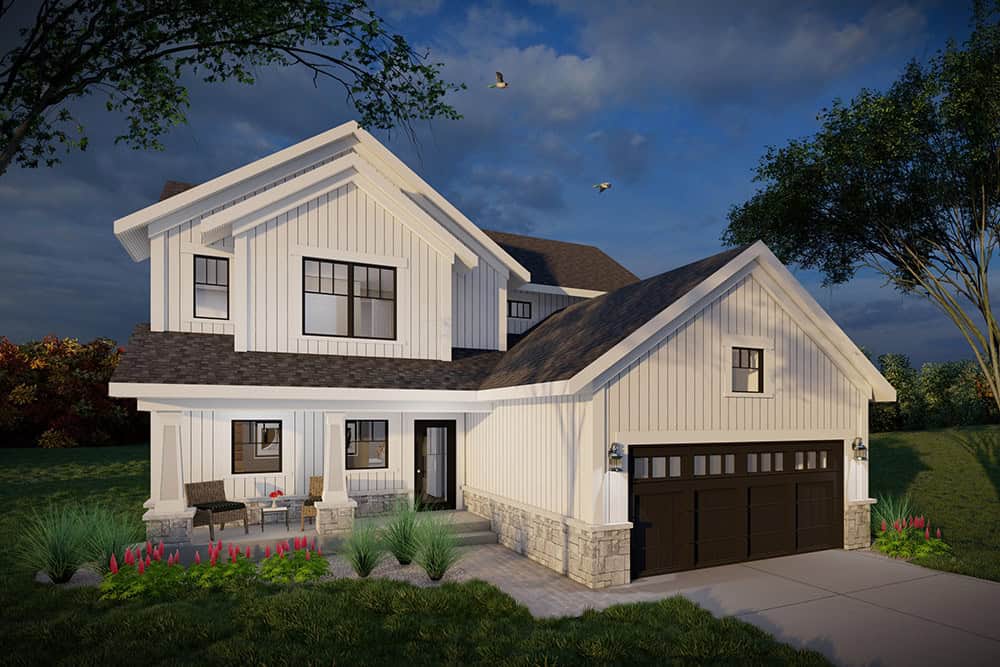
Modern Farmhouse Plan - 3 Bedrms, 2.5 Baths - 1823 Sq Ft - #101-2051
Plan Collection
Modern Farmhouse Plan - 3 Bedrms, 2.5 Baths - 1823 Sq Ft - #101-2051
Plan#101-2051
Starting at$1055
1823
Sq Ft
2
Story
3
Bed
2.5
Bath
2
Car
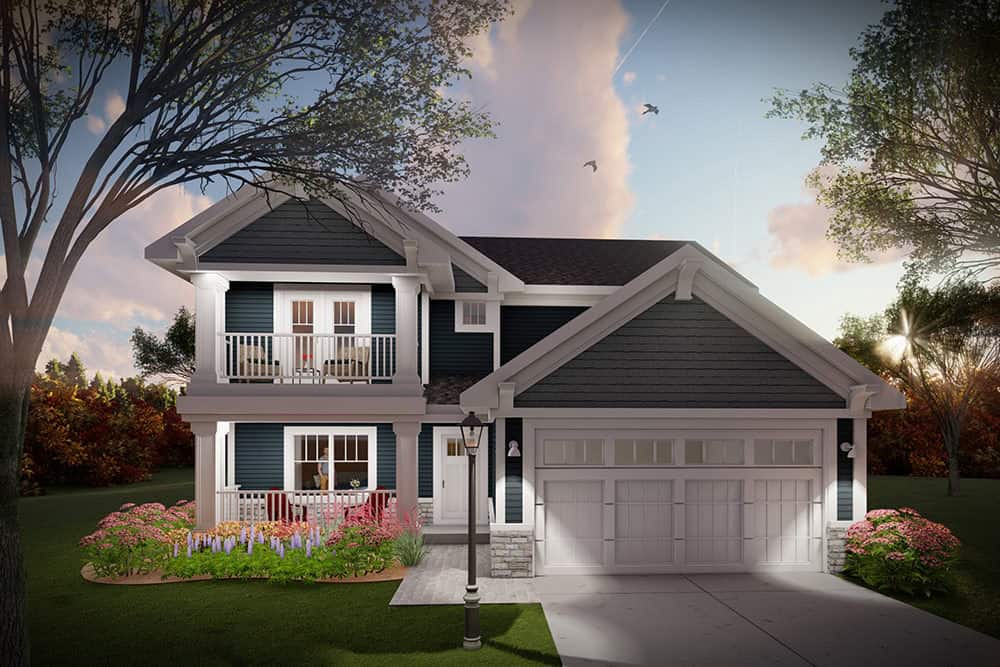
Craftsman Home Plan - 3 Bedrms, 2.5 Baths - 1634 Sq Ft - #101-2045
Plan Collection
Craftsman Home Plan - 3 Bedrms, 2.5 Baths - 1634 Sq Ft - #101-2045
Plan#101-2045
Starting at$1025
1634
Sq Ft
2
Story
3
Bed
2.5
Bath
2
Car
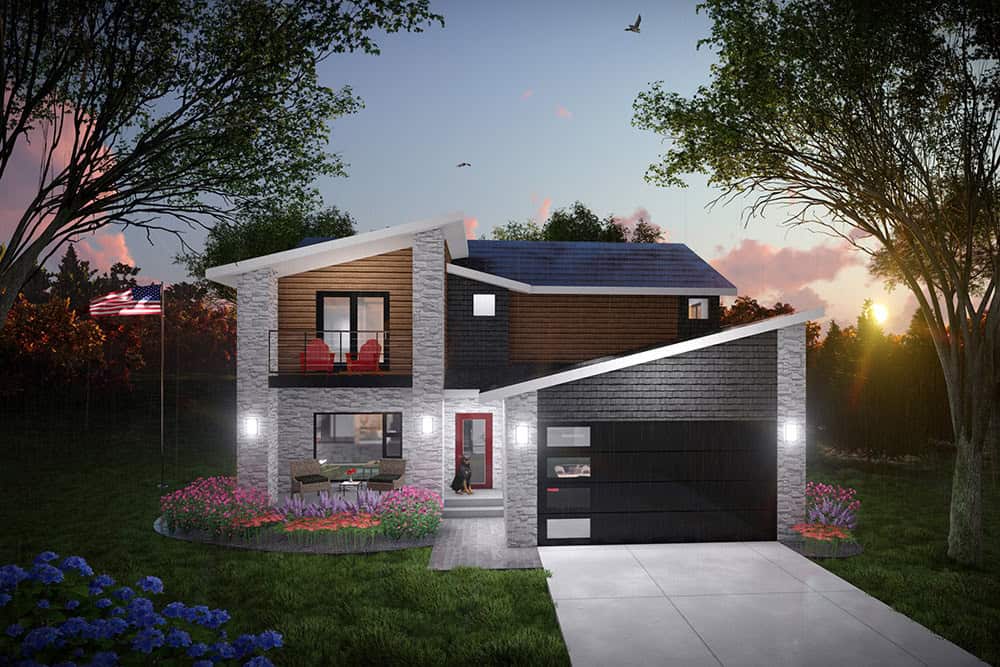
Modern House Plan - 3 Bedrms, 2.5 Baths - 1634 Sq Ft - #101-2044
Plan Collection
Modern House Plan - 3 Bedrms, 2.5 Baths - 1634 Sq Ft - #101-2044
Plan#101-2044
Starting at$1025
1634
Sq Ft
2
Story
3
Bed
2.5
Bath
2
Car
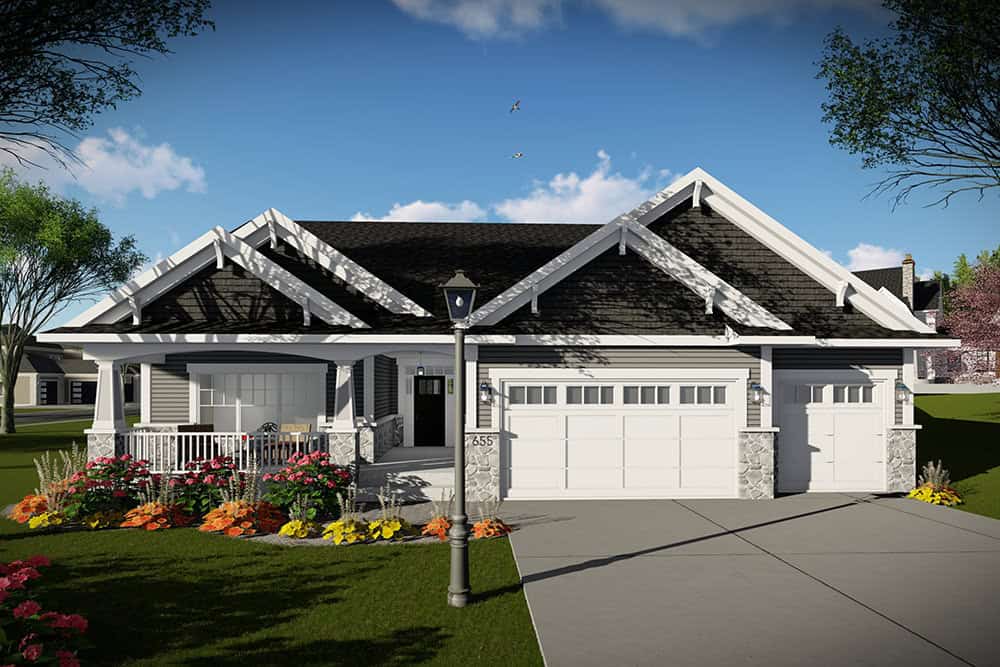
Craftsman Floor Plan - 5 Bedrms, 3 Baths - 3304 Sq Ft - #101-2043
Plan Collection
Craftsman Floor Plan - 5 Bedrms, 3 Baths - 3304 Sq Ft - #101-2043
Plan#101-2043
Starting at$1280
3304
Sq Ft
1
Story
5
Bed
3
Bath
3
Car
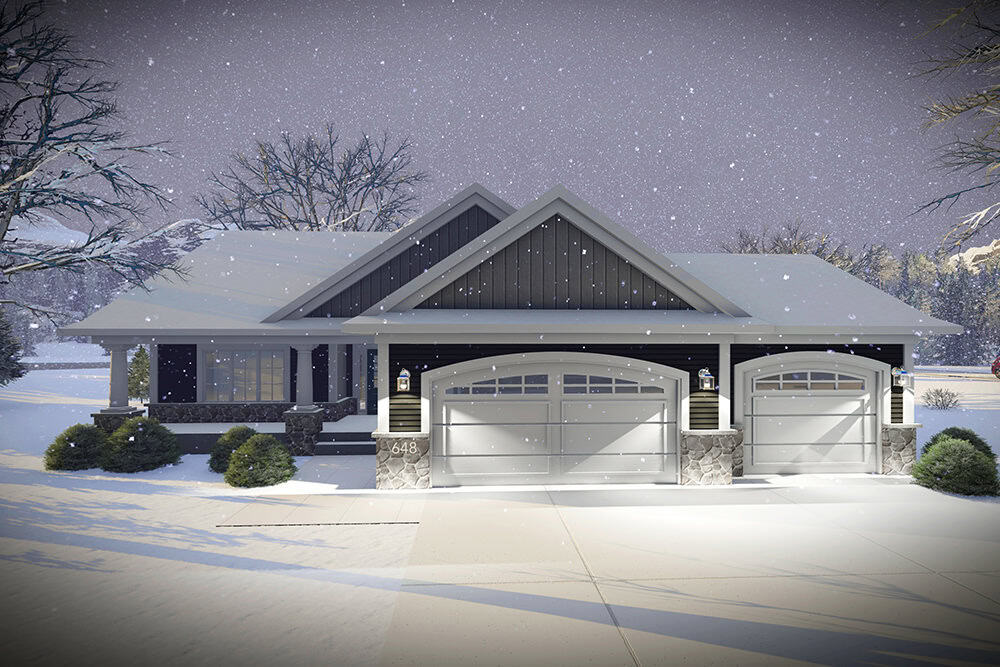
Ranch House Plan - 4 Bedrms, 3 Baths - 3127 Sq Ft - #101-2041
Plan Collection
Ranch House Plan - 4 Bedrms, 3 Baths - 3127 Sq Ft - #101-2041
Plan#101-2041
Starting at$1240
3127
Sq Ft
1
Story
4
Bed
3
Bath
3
Car
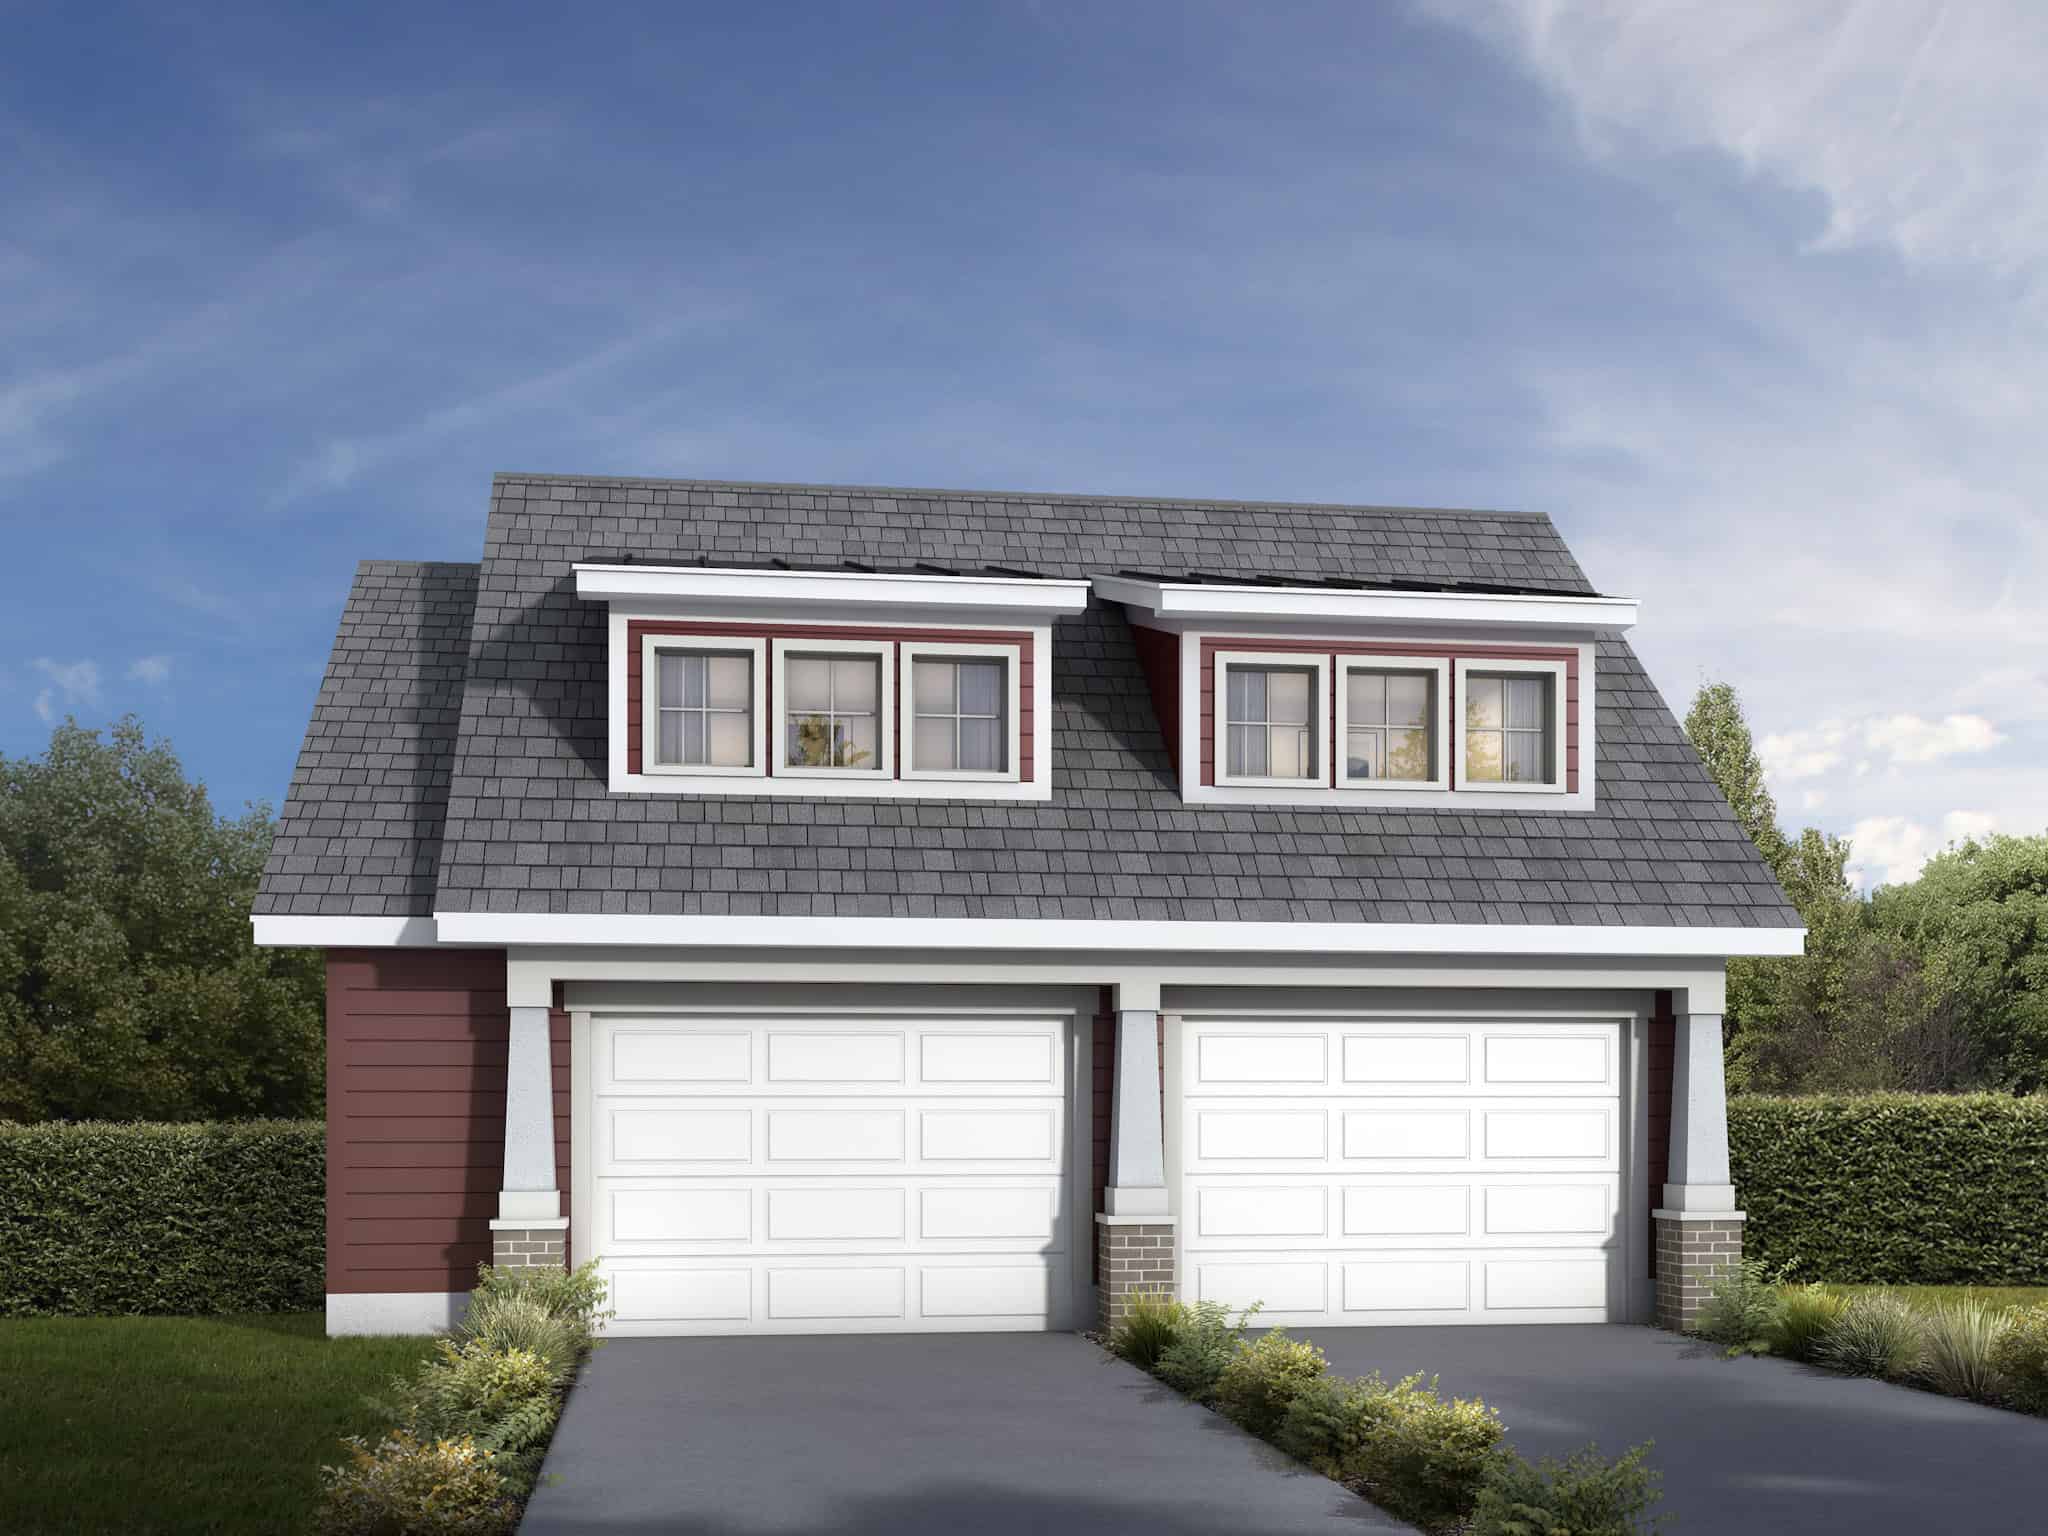
2-Bedroom, 971 Sq Ft Garage w/Apartments House Plan - 208-1043 - Front Exterior
Plan Collection
2-Bedroom, 971 Sq Ft Garage w/Apartments House Plan - 208-1043 - Front Exterior
Plan#208-1043
Starting at$995
971
Sq Ft
2
Story
2
Bed
1
Bath
2
Car
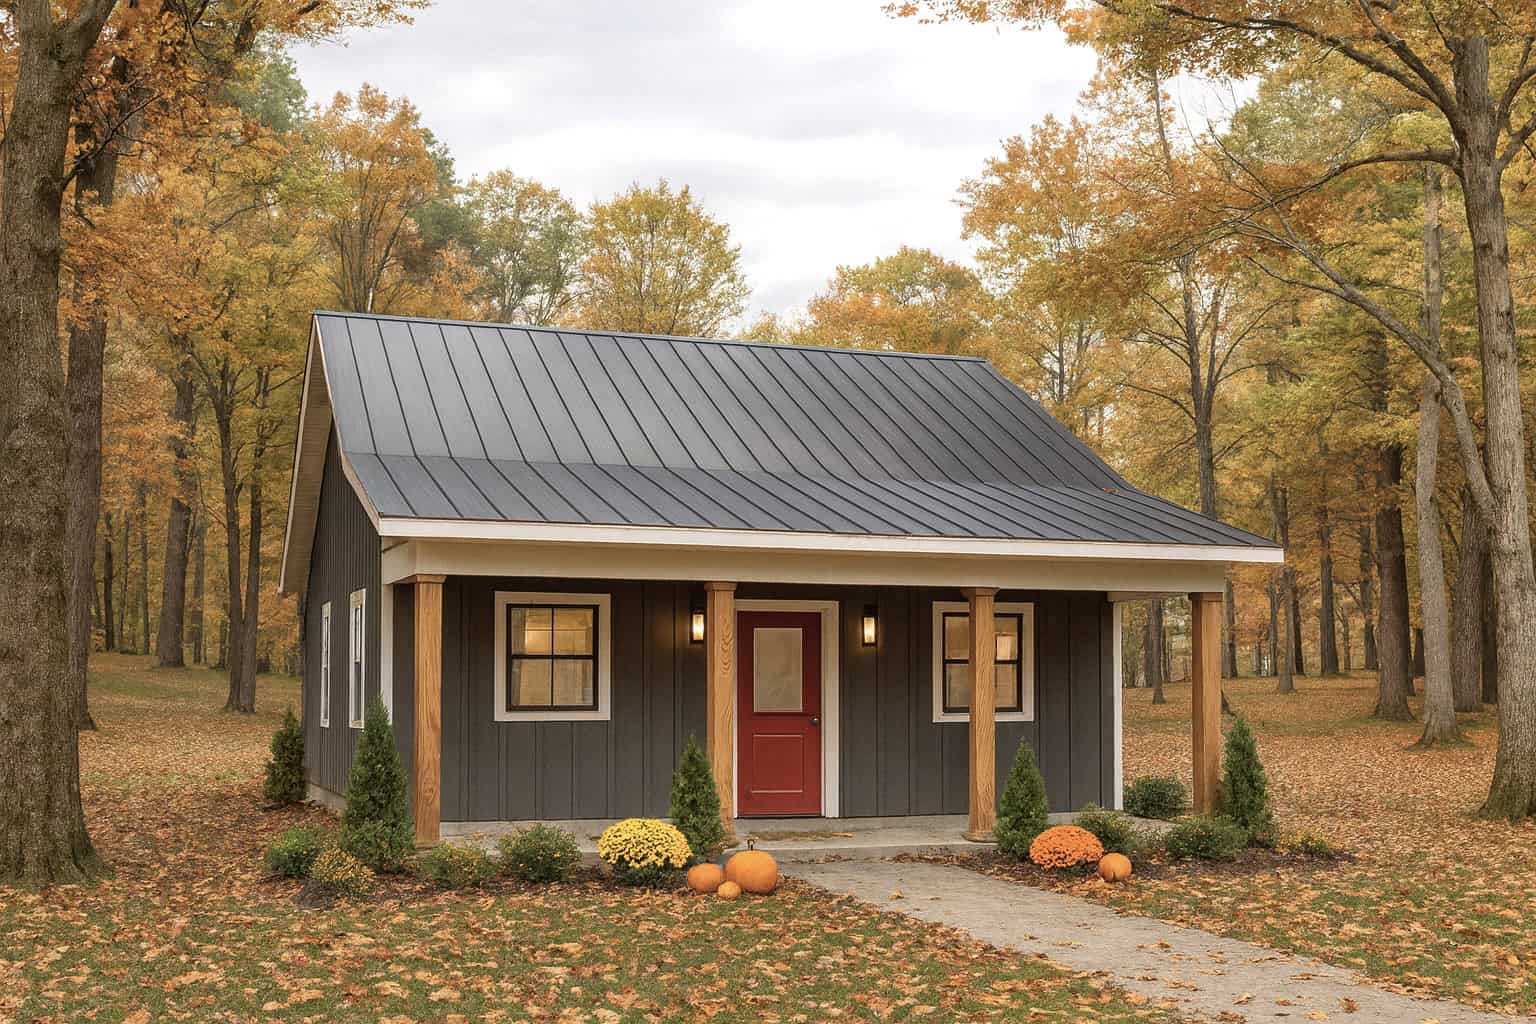
1-Bedroom, 624 Sq Ft Small House Plans - 123-1167 - Front Exterior
Plan Collection
1-Bedroom, 624 Sq Ft Small House Plans - 123-1167 - Front Exterior
Plan#123-1167
Starting at$935
624
Sq Ft
1.5
Story
1
Bed
1
Bath
0
Car
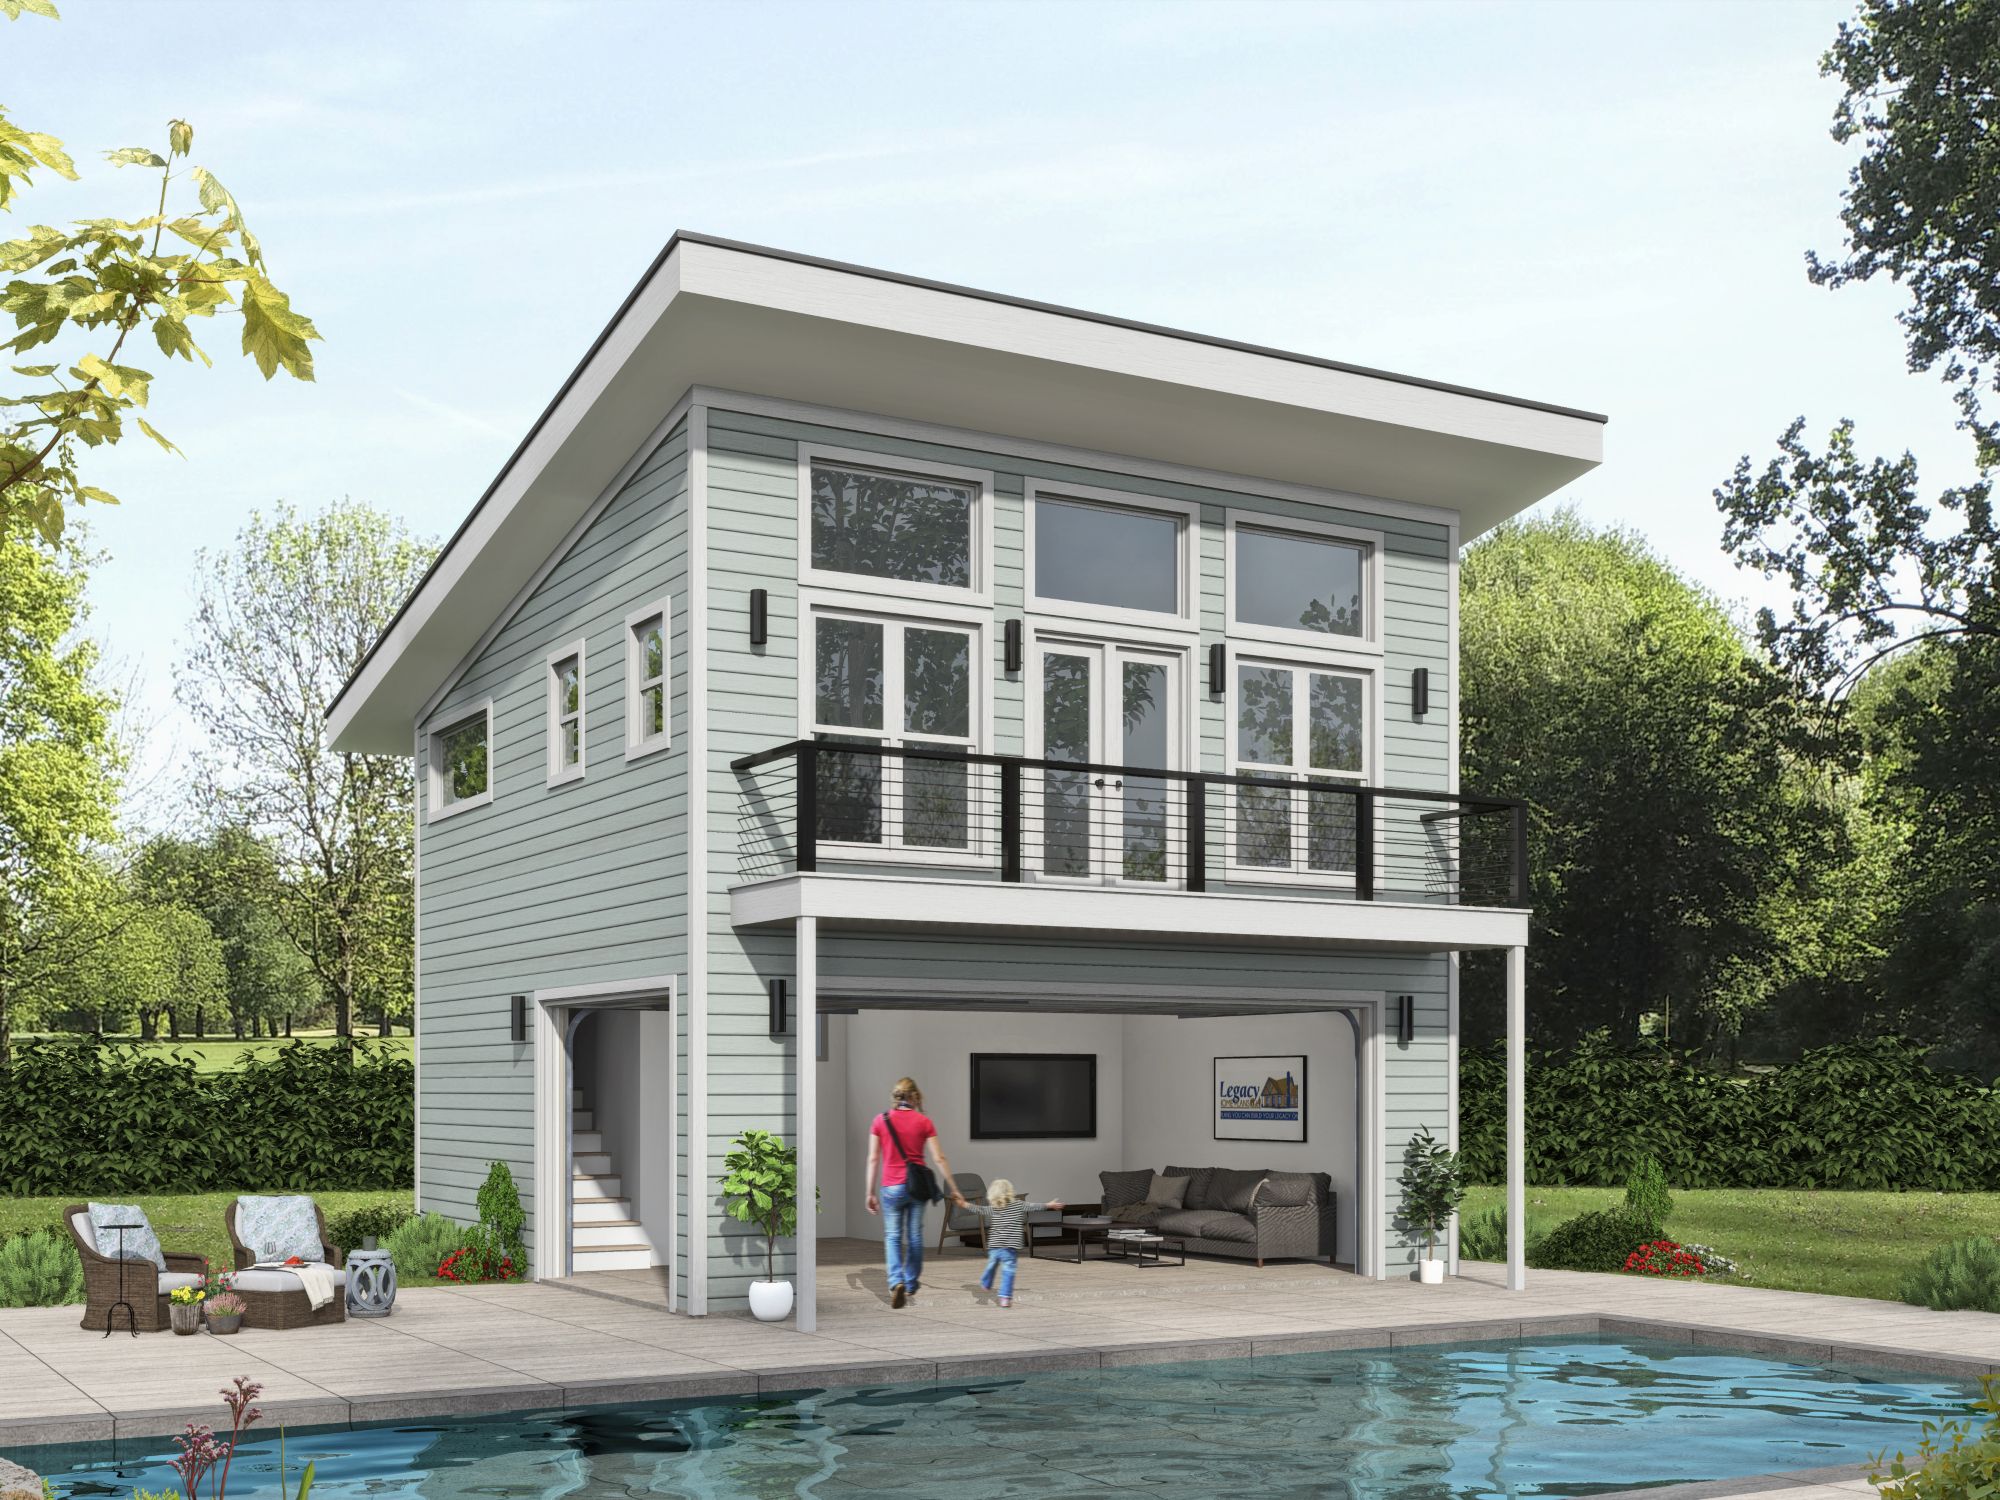
0-Bedroom, 1152 Sq Ft Contemporary House Plan - 196-1863 - Front Exterior
Plan Collection
0-Bedroom, 1152 Sq Ft Contemporary House Plan - 196-1863 - Front Exterior
Plan#196-1863
Starting at$900
1152
Sq Ft
2
Story
0
Bed
1.5
Bath
0
Car
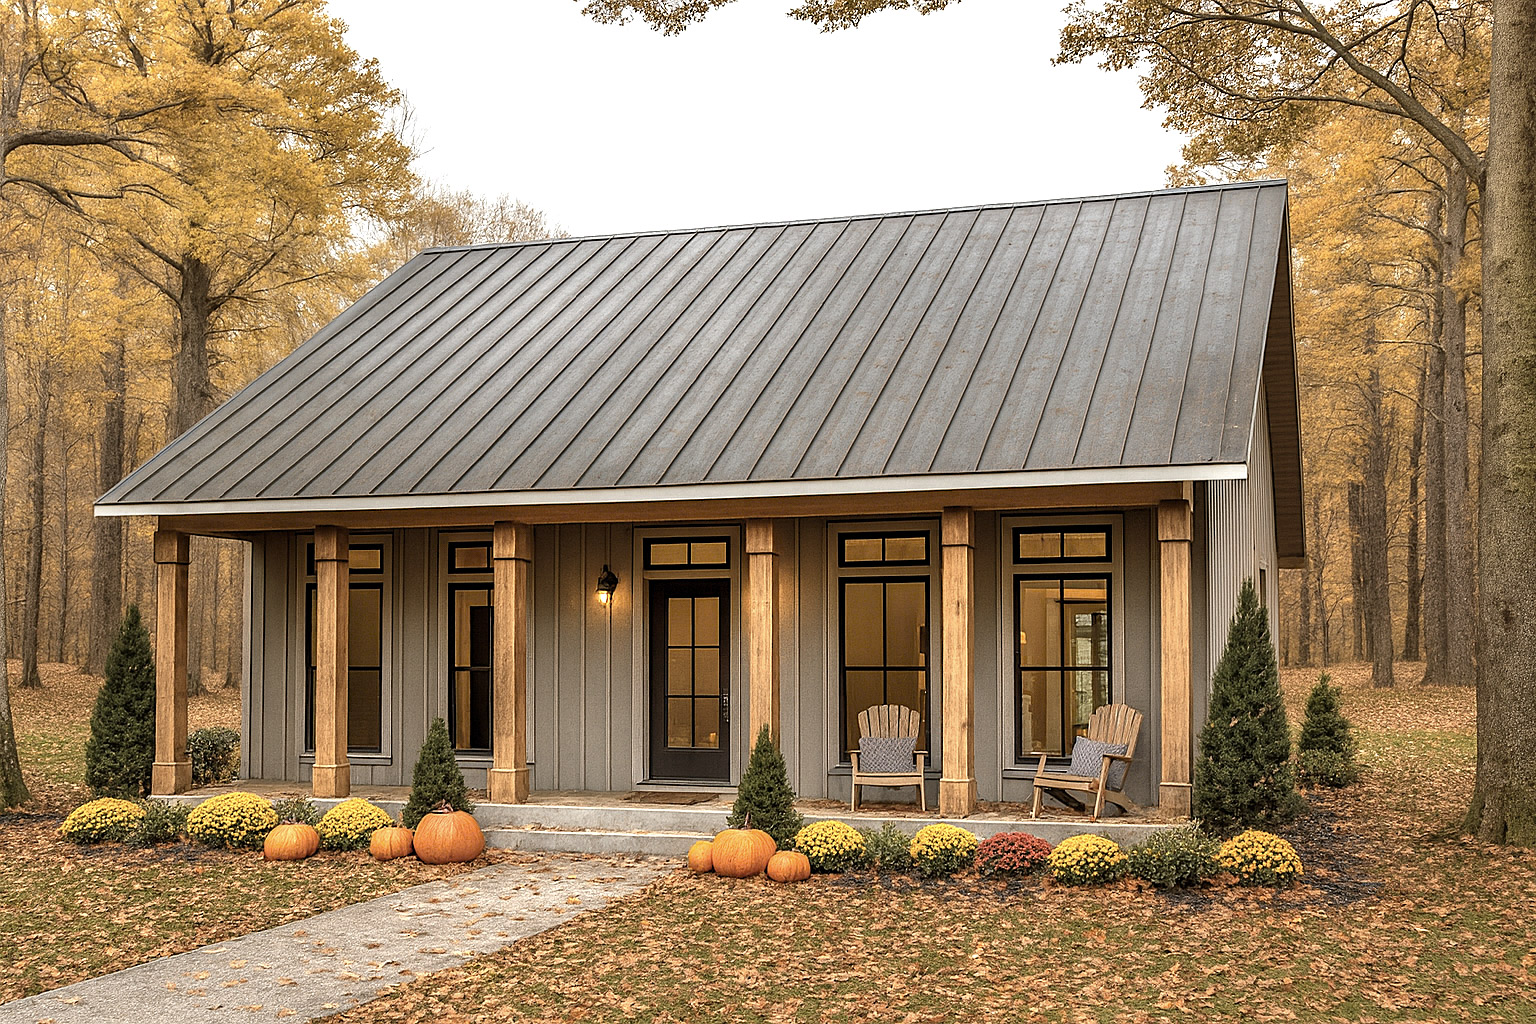
3-Bedroom, 1056 Sq Ft Farmhouse Home Plan - 123-1166 - Main Exterior
Plan Collection
3-Bedroom, 1056 Sq Ft Farmhouse Home Plan - 123-1166 - Main Exterior
Plan#123-1166
Starting at$990
1056
Sq Ft
1
Story
3
Bed
1
Bath
0
Car
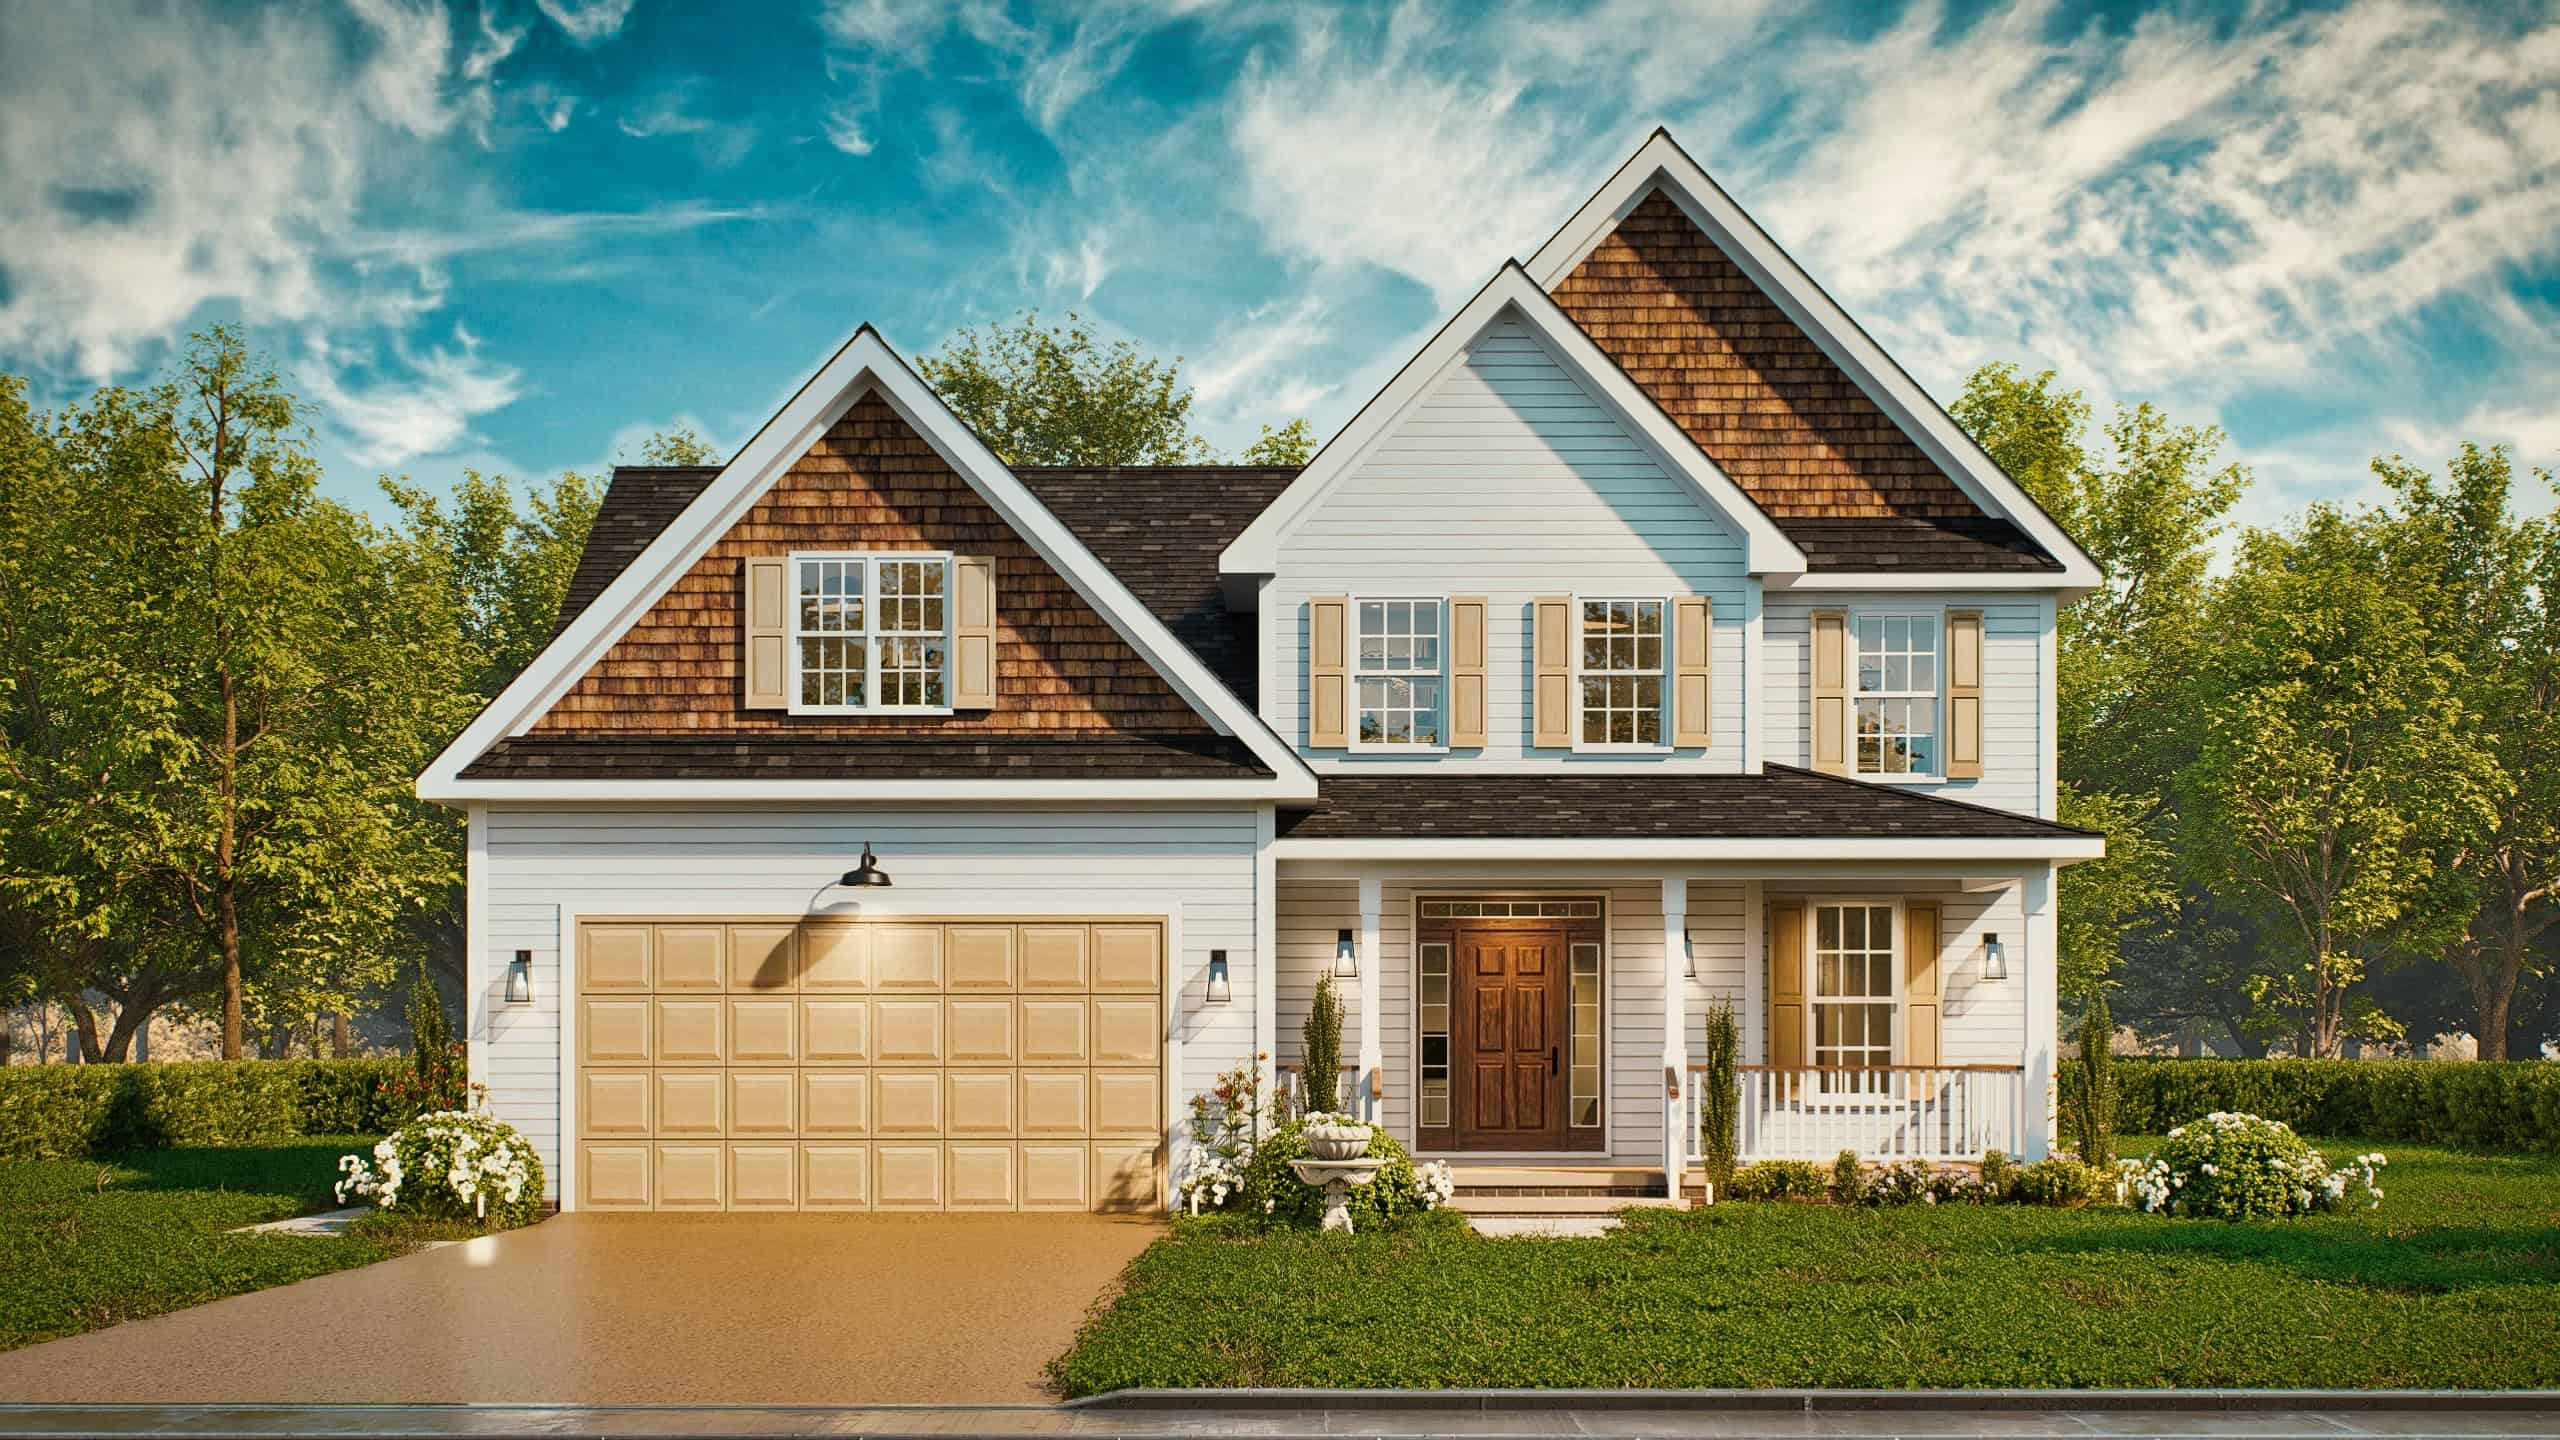
Craftsman House Plan - 3 Bedrms, 2.5 Baths - 1803 Sq Ft - #198-1221
Plan Collection
Craftsman House Plan - 3 Bedrms, 2.5 Baths - 1803 Sq Ft - #198-1221
Plan#198-1221
Starting at$1295
1803
Sq Ft
2
Story
3
Bed
2.5
Bath
1
Car
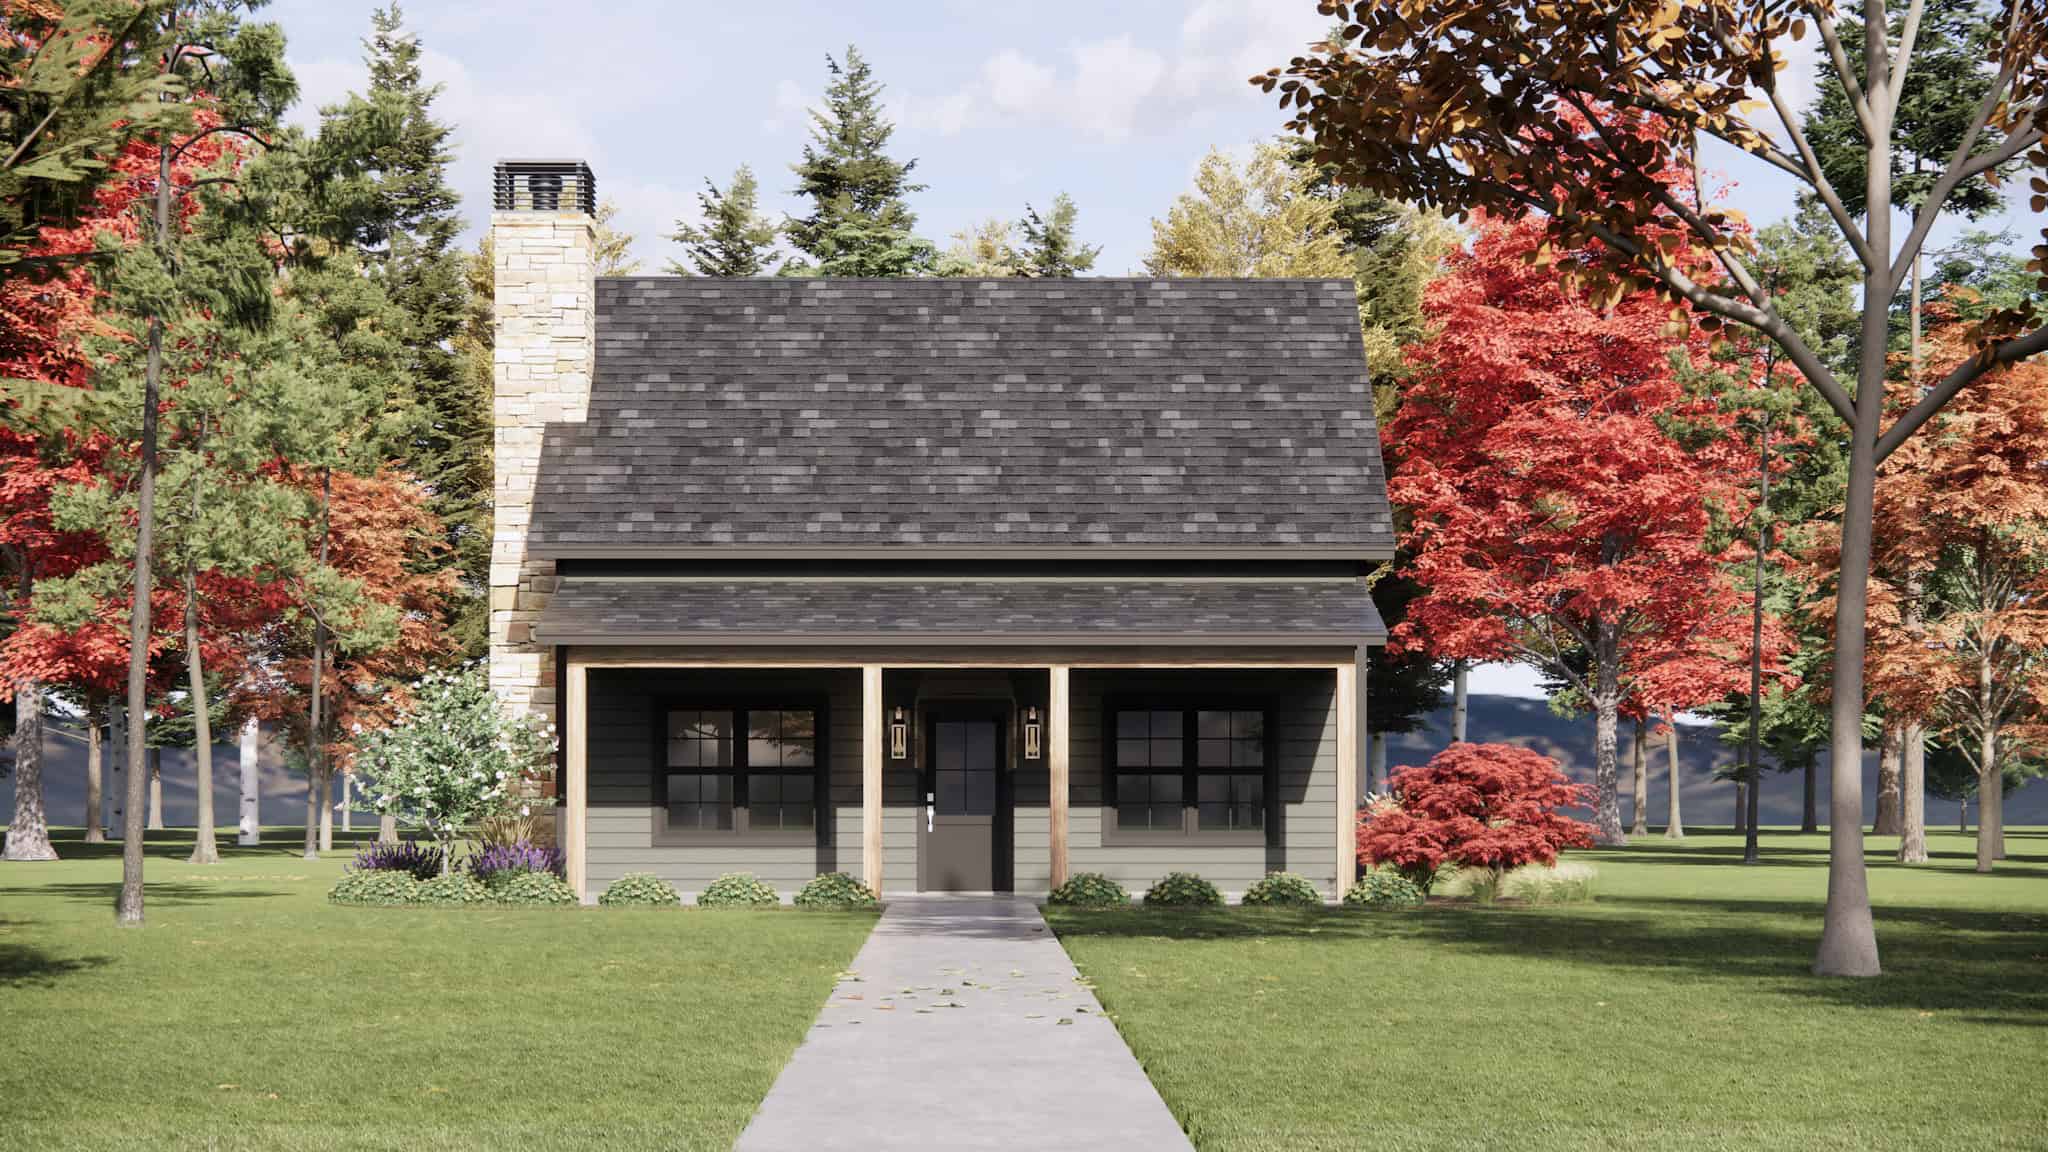
3-Bedroom, 1403 Sq Ft Cabin House Plan - 220-1019 - Front Exterior
Plan Collection
3-Bedroom, 1403 Sq Ft Cabin House Plan - 220-1019 - Front Exterior
Plan#220-1019
Starting at$1050
1403
Sq Ft
2
Story
3
Bed
2.5
Bath
0
Car
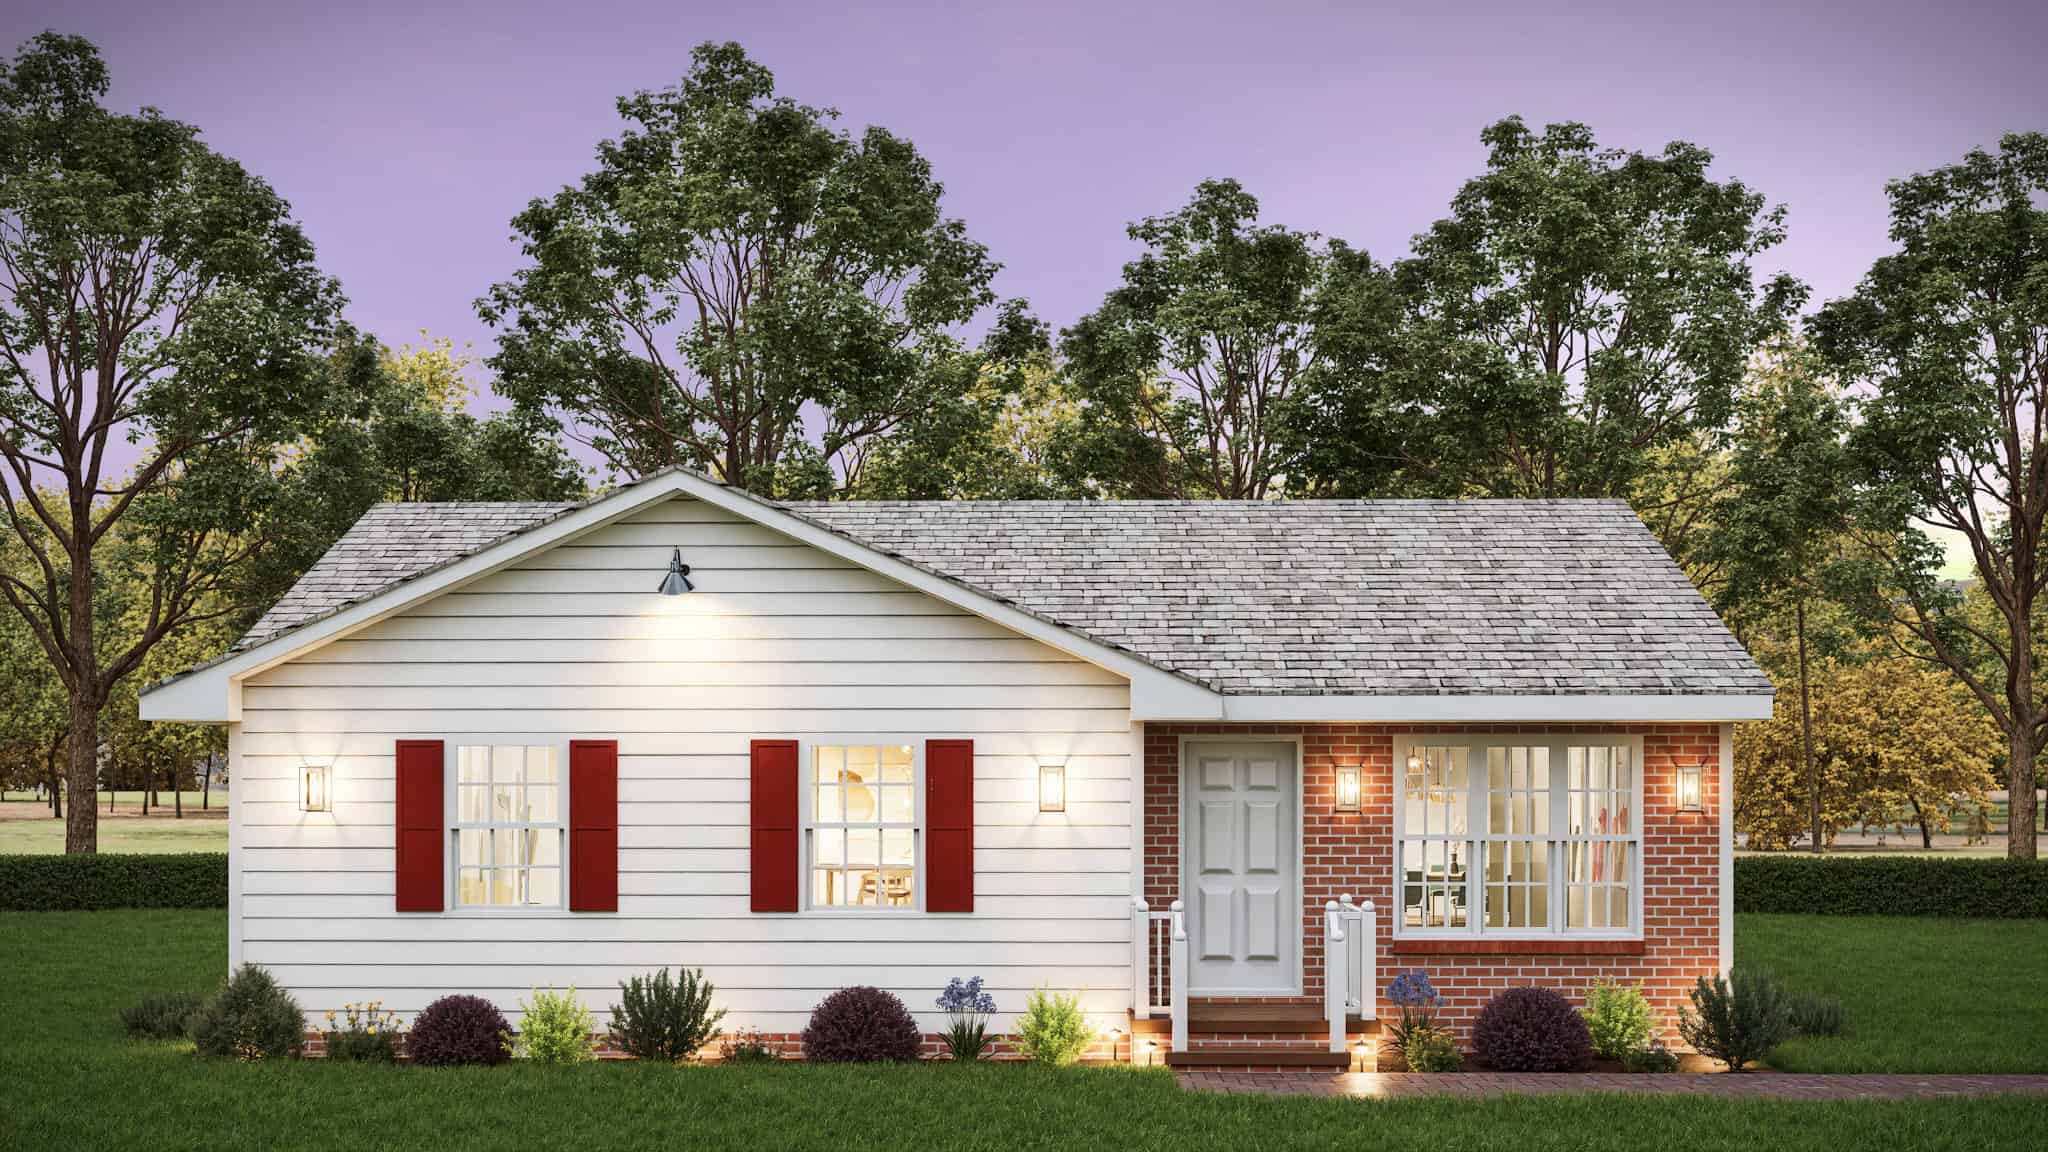
Ranch Home Plan - 3 Bedrms, 2 Baths - 1009 Sq Ft - #198-1209
Plan Collection
Ranch Home Plan - 3 Bedrms, 2 Baths - 1009 Sq Ft - #198-1209
Plan#198-1209
Starting at$995
1009
Sq Ft
1
Story
3
Bed
2
Bath
0
Car
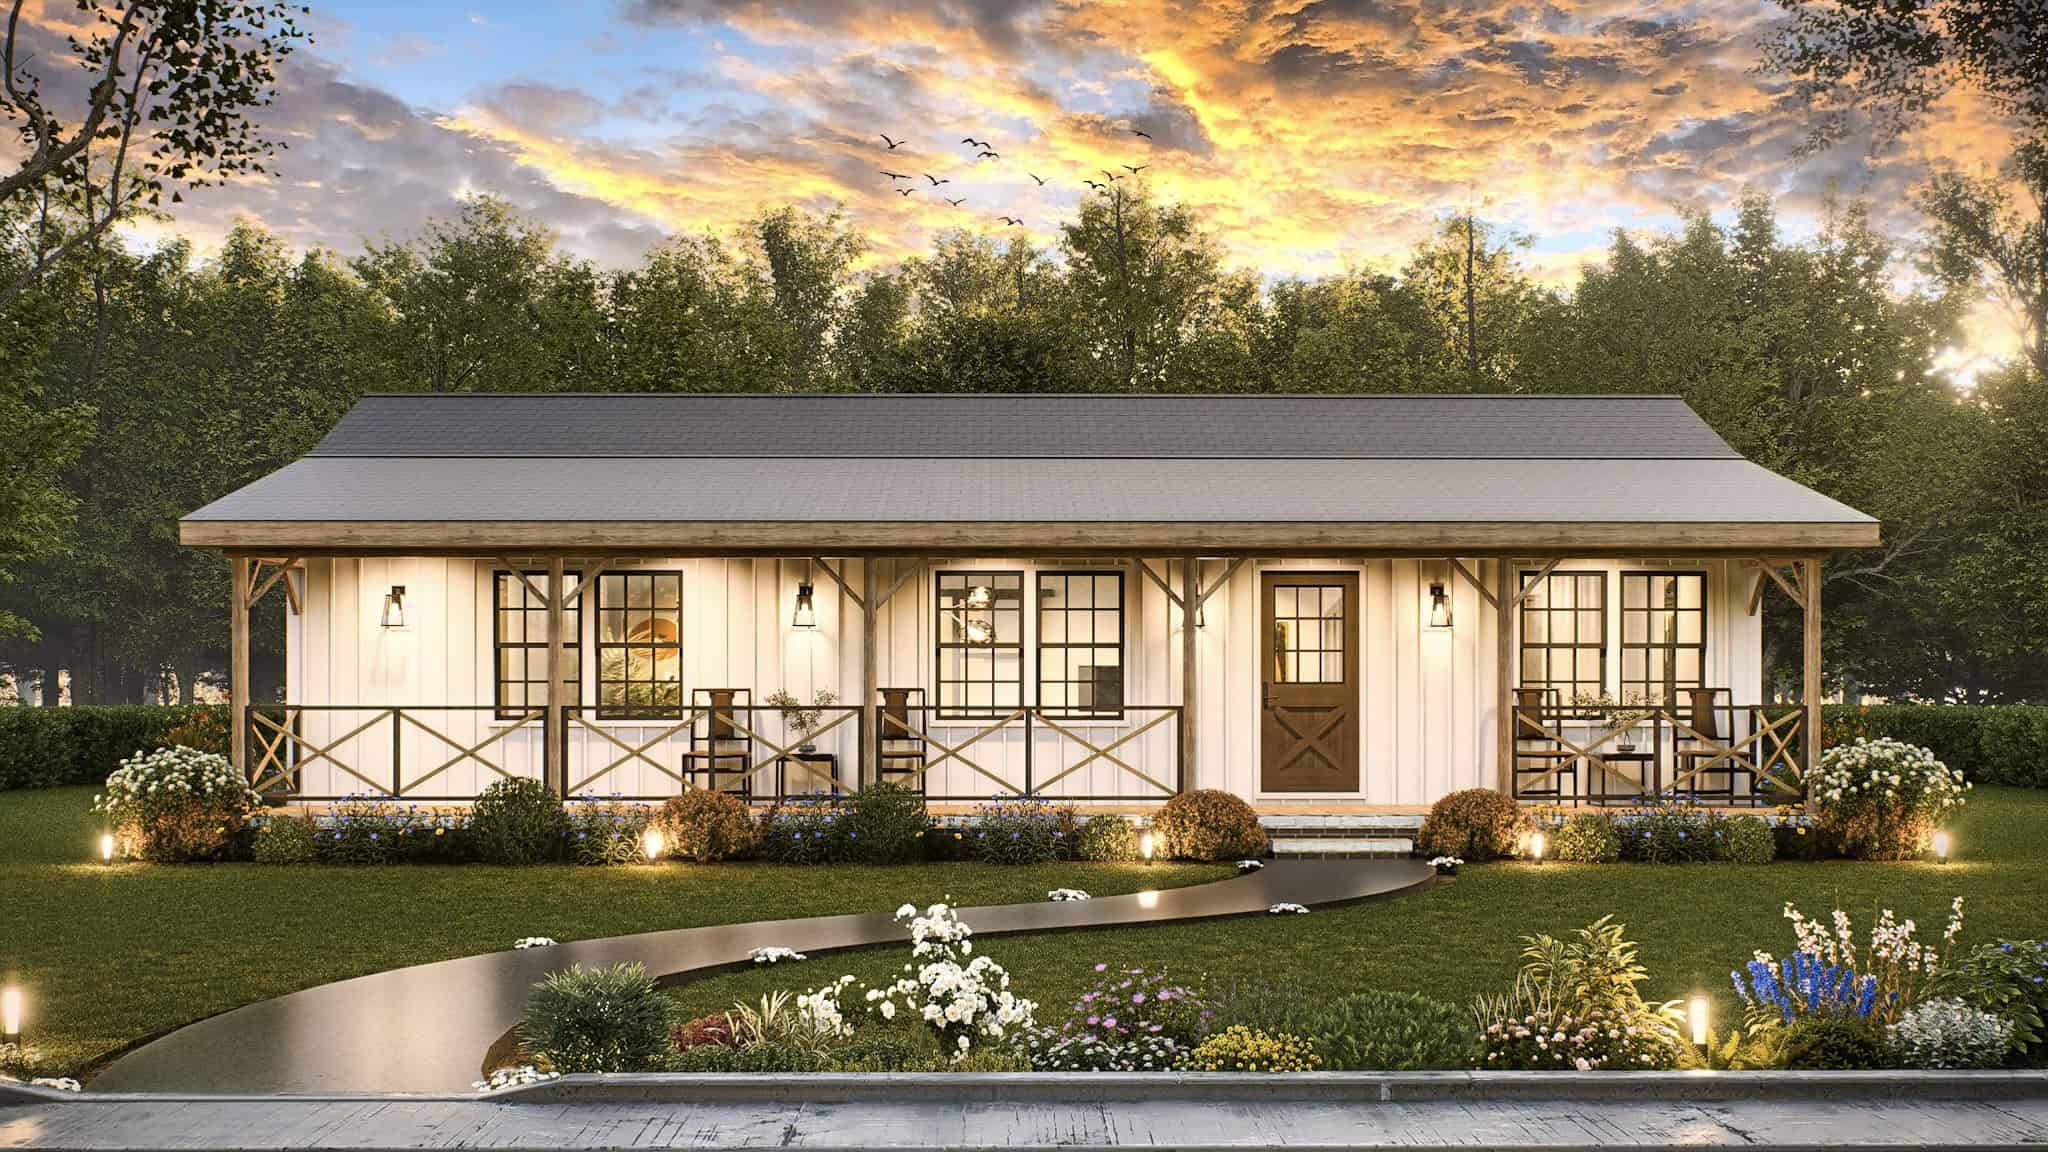
Rustic Home Plan - 3 Bedrms, 2 Baths - 1056 Sq Ft - #198-1200
Plan Collection
Rustic Home Plan - 3 Bedrms, 2 Baths - 1056 Sq Ft - #198-1200
Plan#198-1200
Starting at$995
1056
Sq Ft
1
Story
3
Bed
2
Bath
0
Car
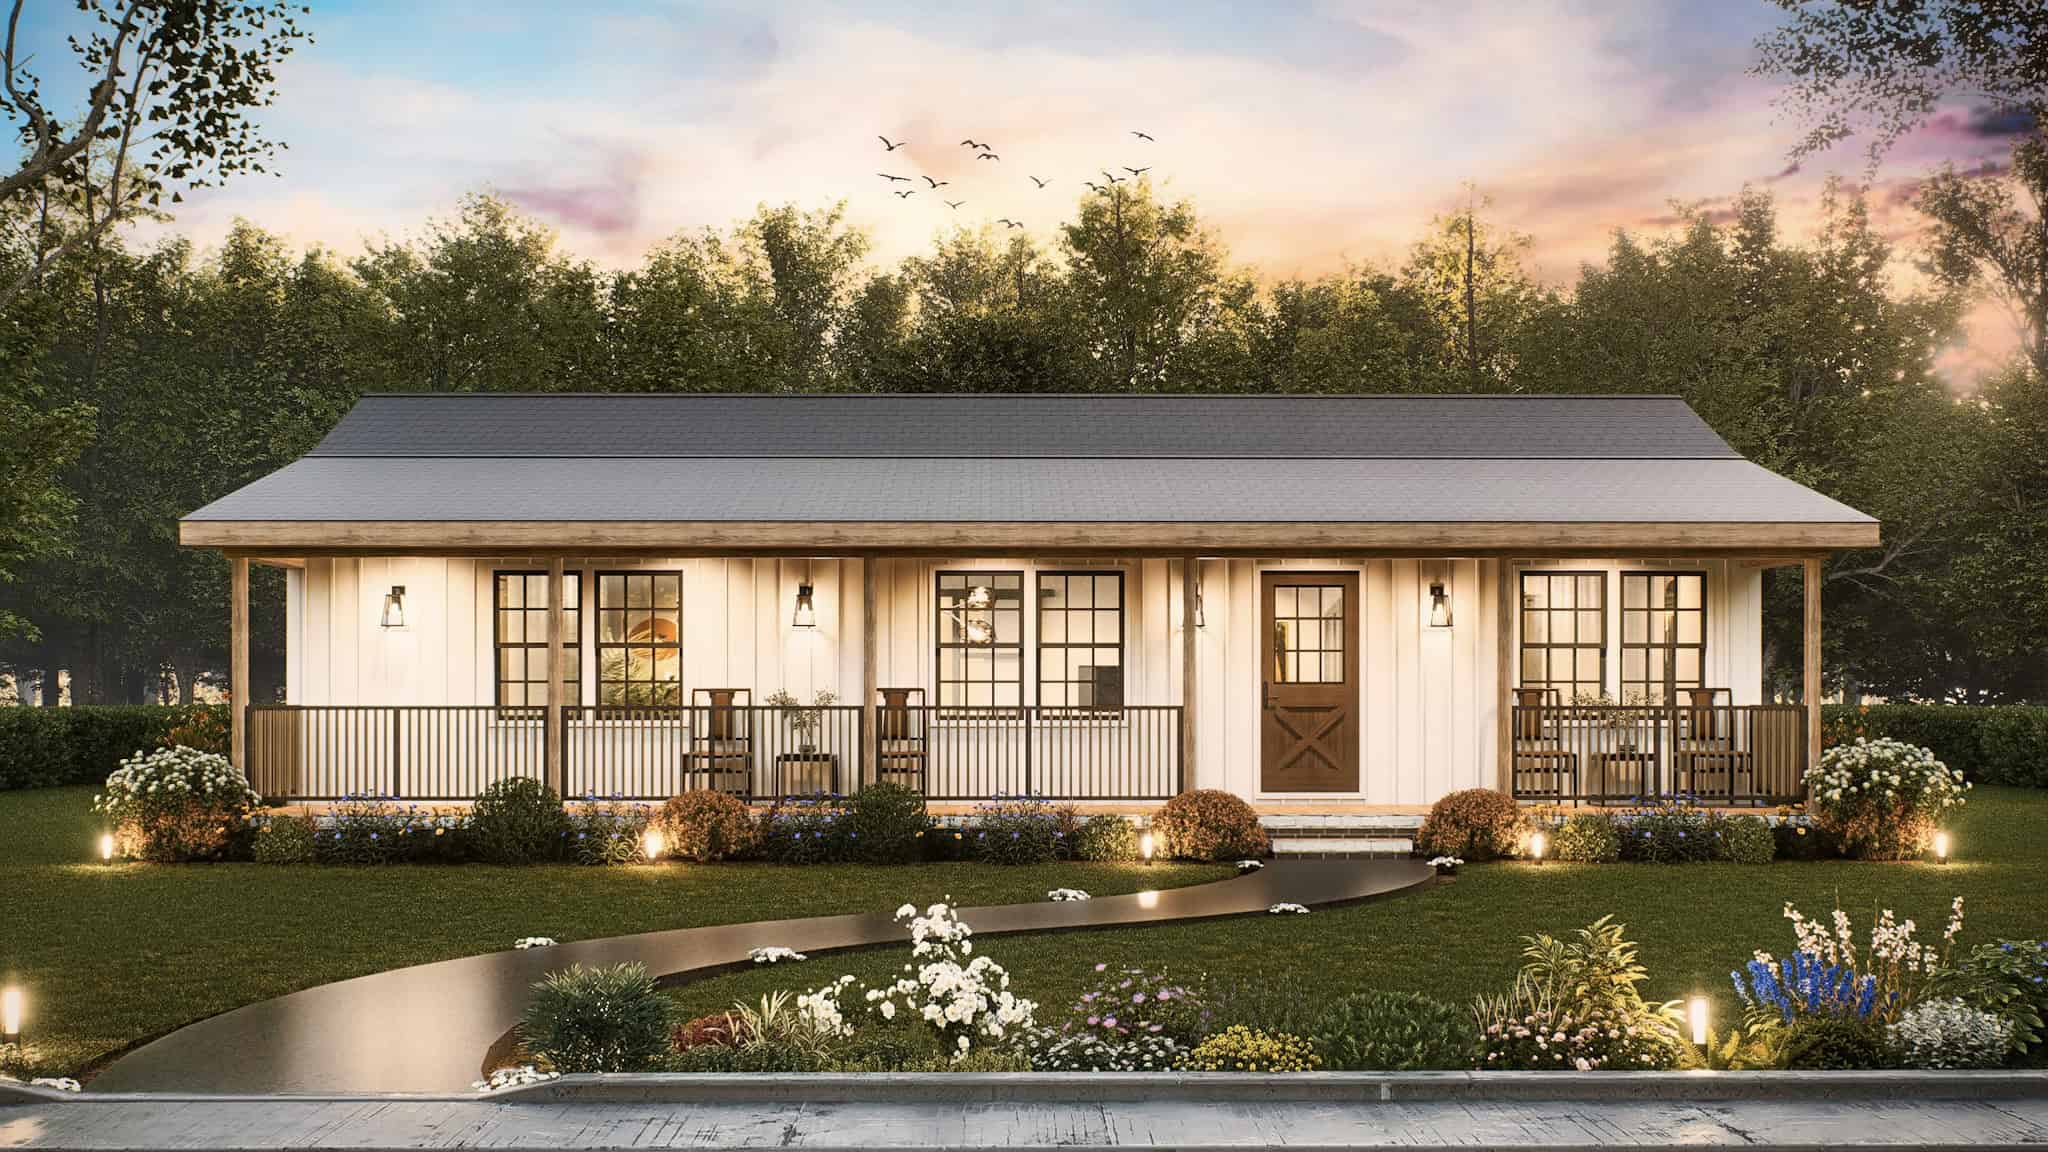
Rustic House Plan - 3 Bedrms, 2 Baths - 960 Sq Ft - #198-1199
Plan Collection
Rustic House Plan - 3 Bedrms, 2 Baths - 960 Sq Ft - #198-1199
Plan#198-1199
Starting at$995
960
Sq Ft
1
Story
3
Bed
2
Bath
0
Car
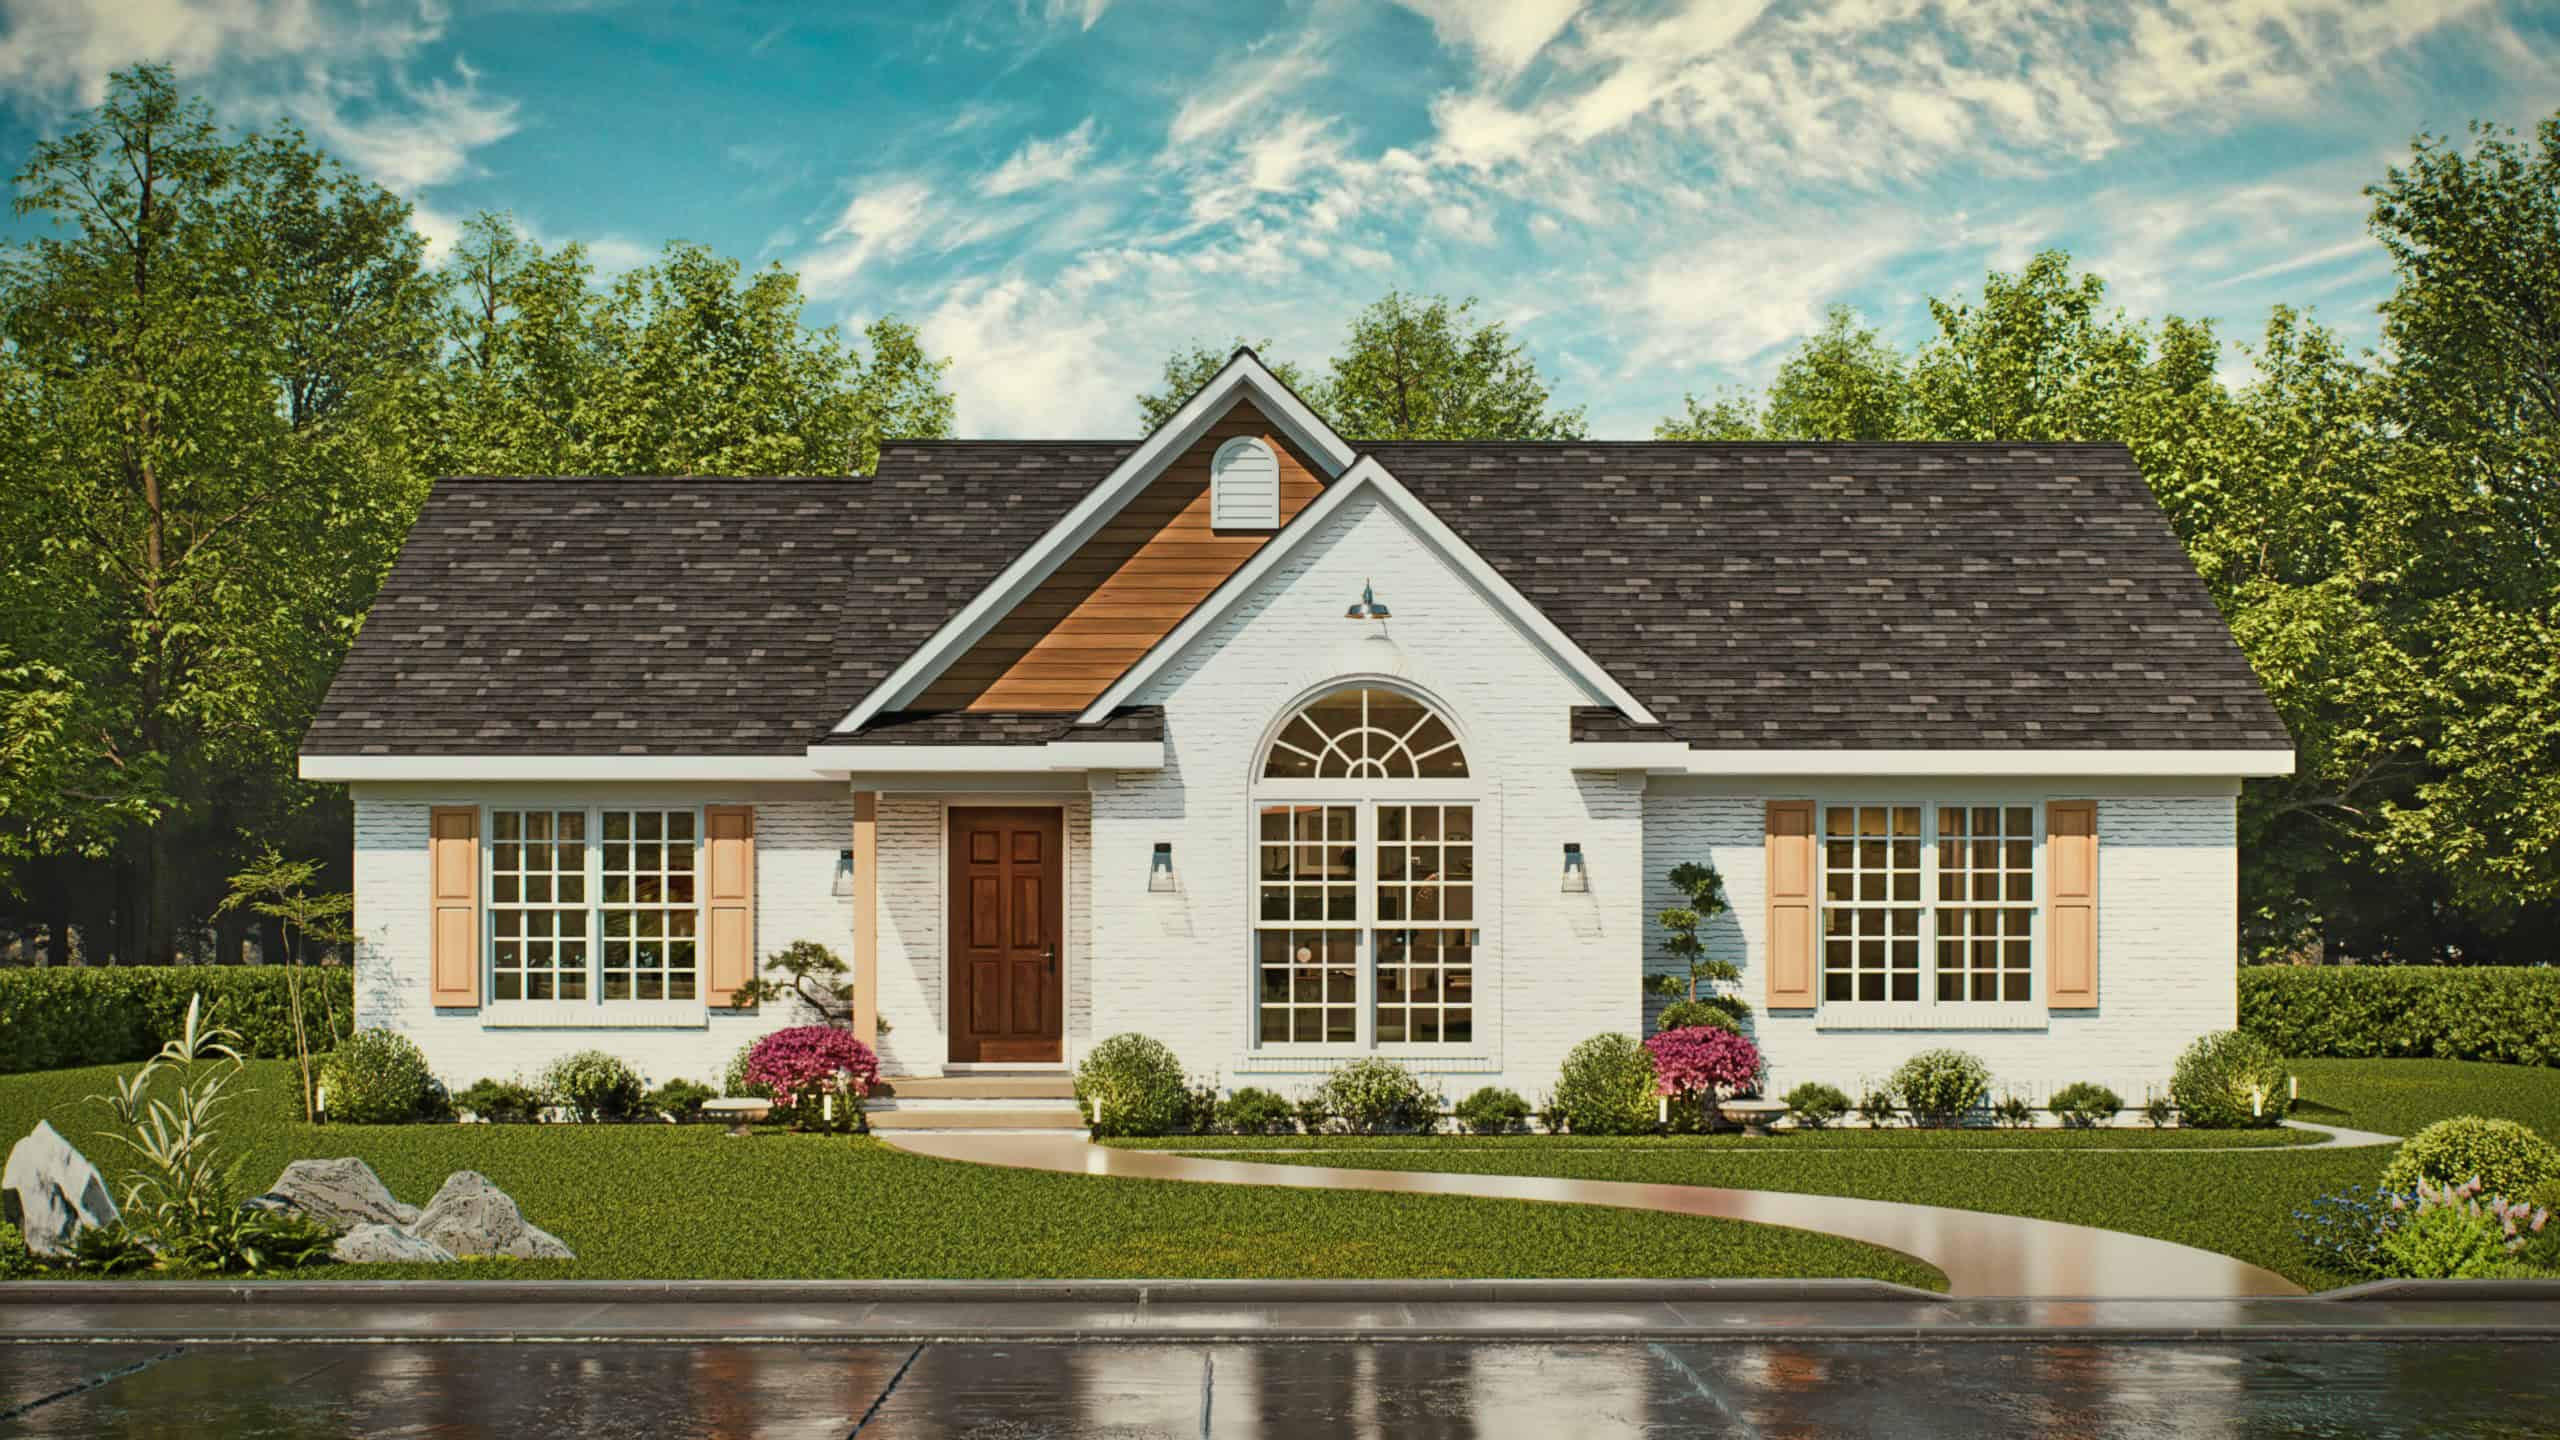
Traditional Floor Plan - 3 Bedrms, 2 Baths - 1313 Sq Ft - #198-1191
Plan Collection
Traditional Floor Plan - 3 Bedrms, 2 Baths - 1313 Sq Ft - #198-1191
Plan#198-1191
Starting at$1145
1313
Sq Ft
1
Story
3
Bed
2
Bath
0
Car
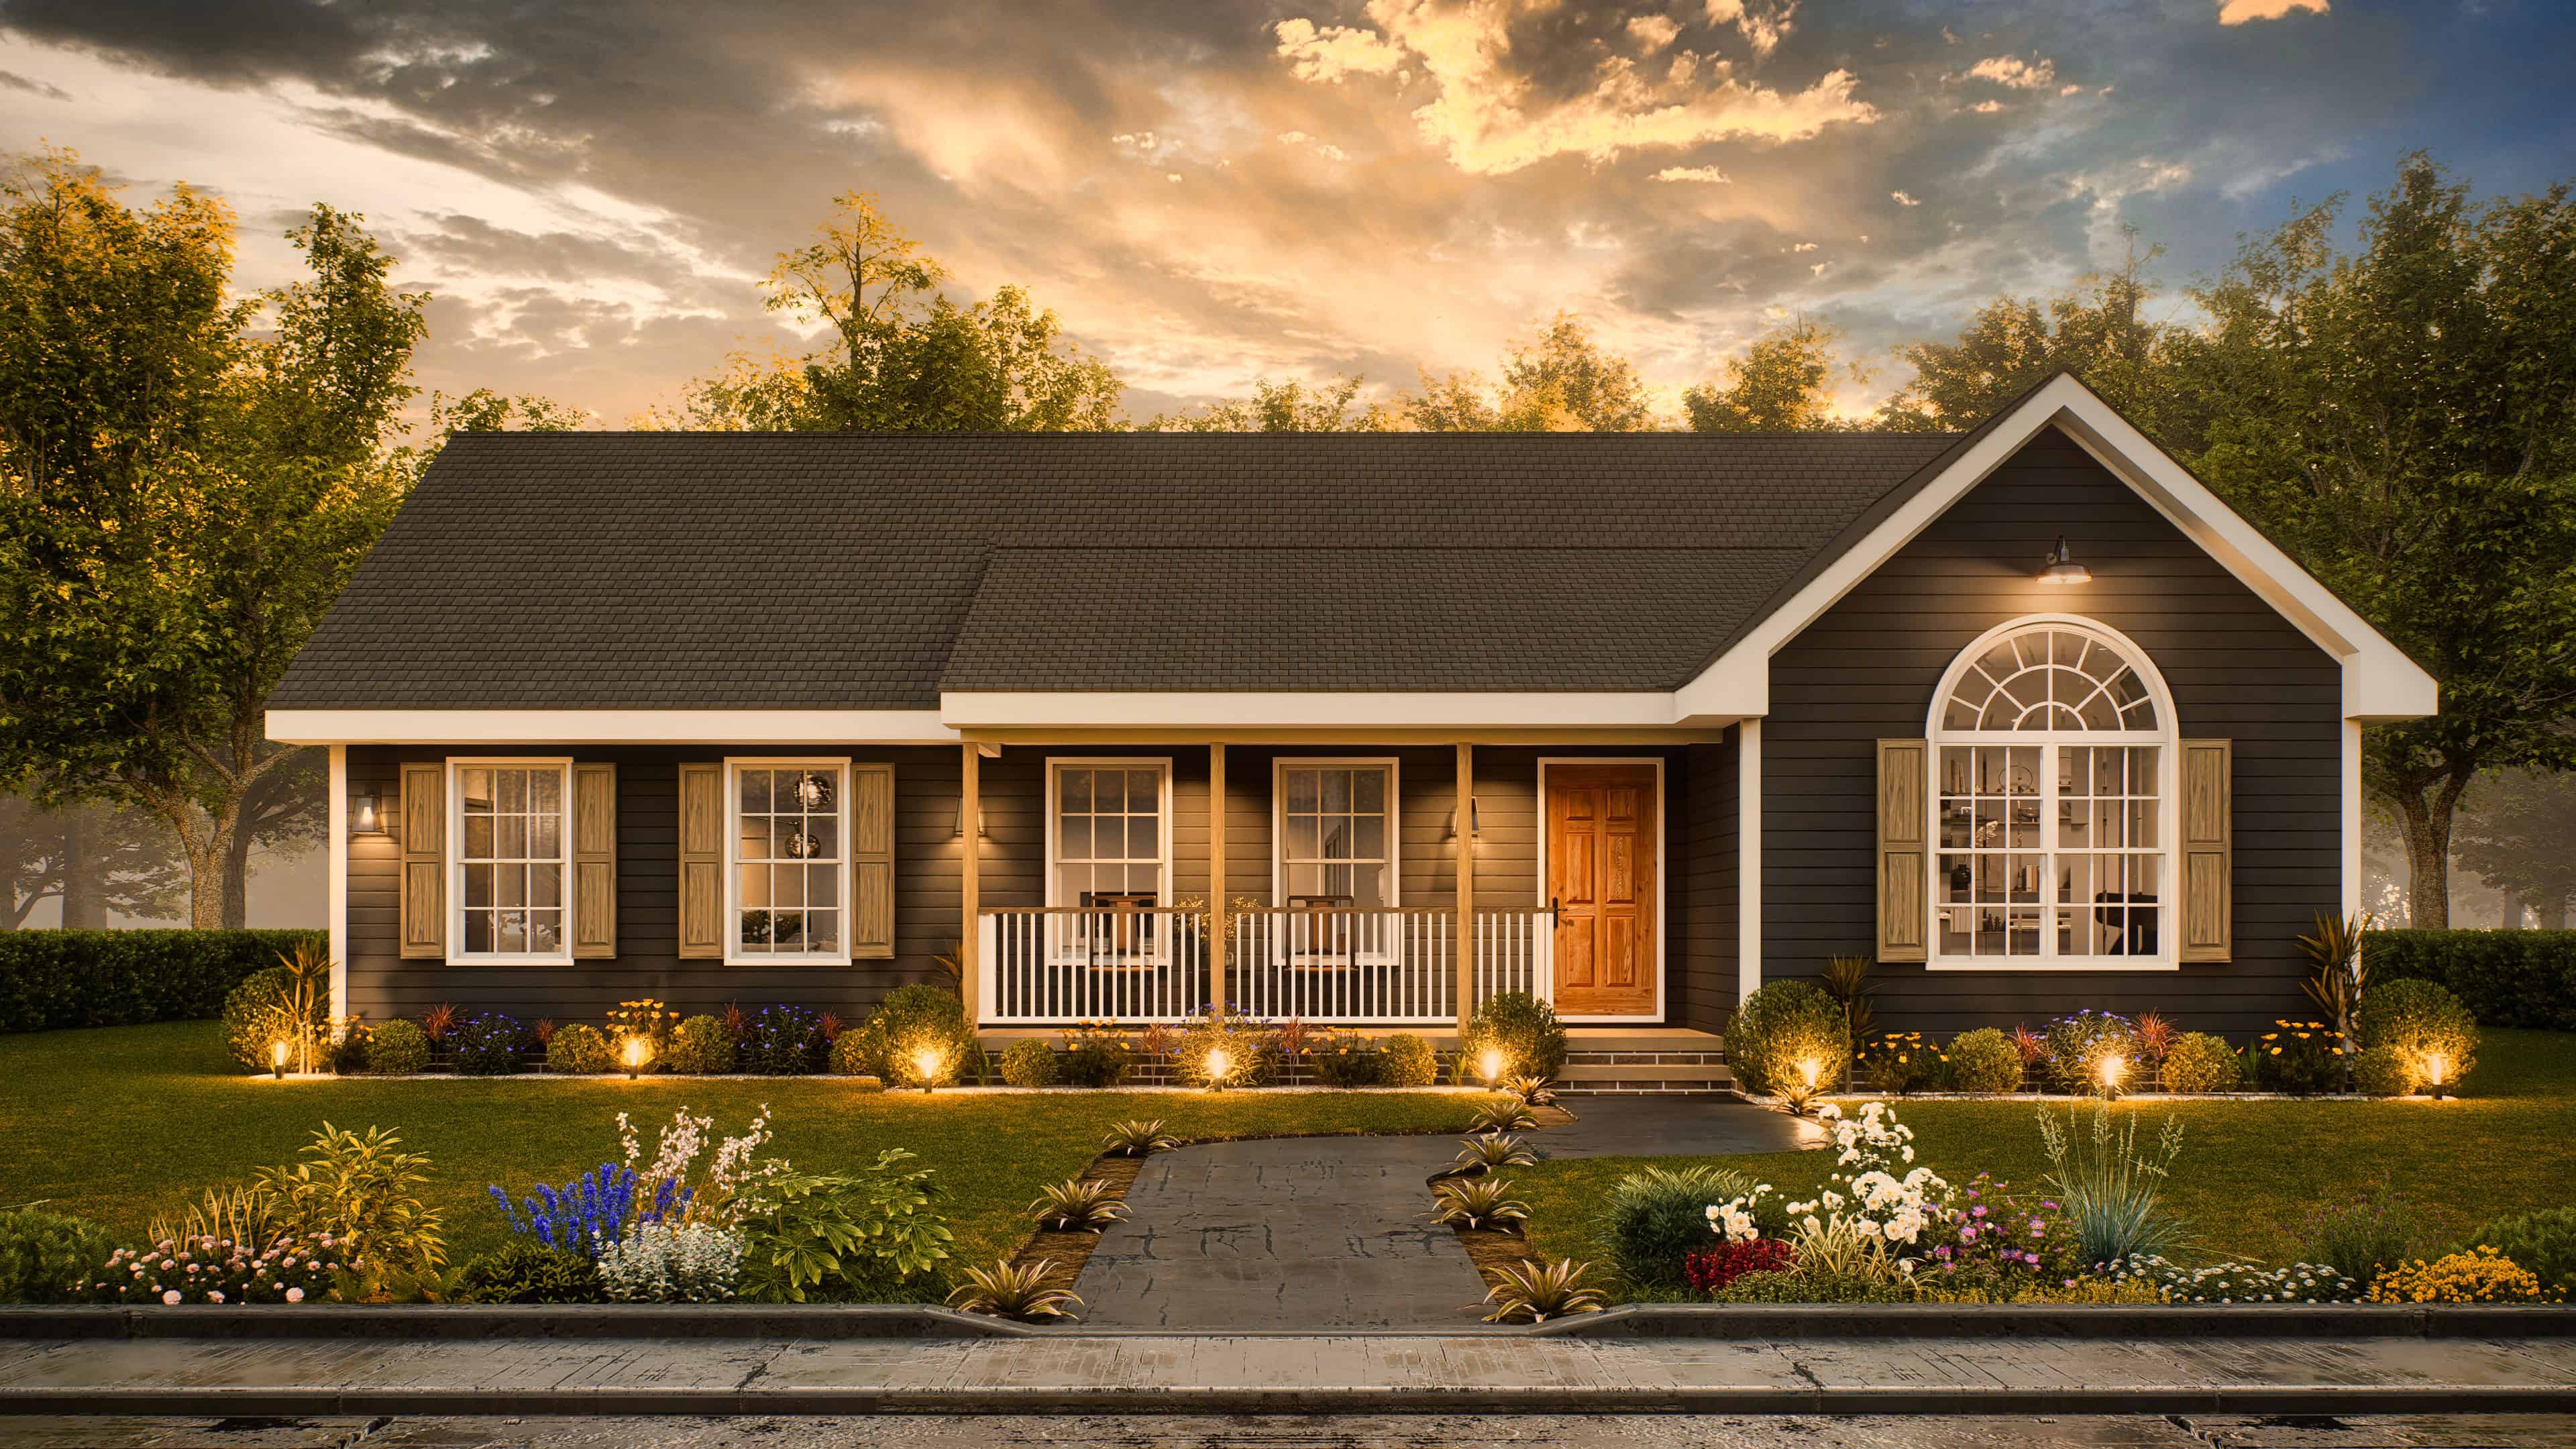
Rustic Home Plan - 3 Bedrms, 2 Baths - 1566 Sq Ft - #198-1190
Plan Collection
Rustic Home Plan - 3 Bedrms, 2 Baths - 1566 Sq Ft - #198-1190
Plan#198-1190
Starting at$1295
1566
Sq Ft
1
Story
3
Bed
2
Bath
0
Car
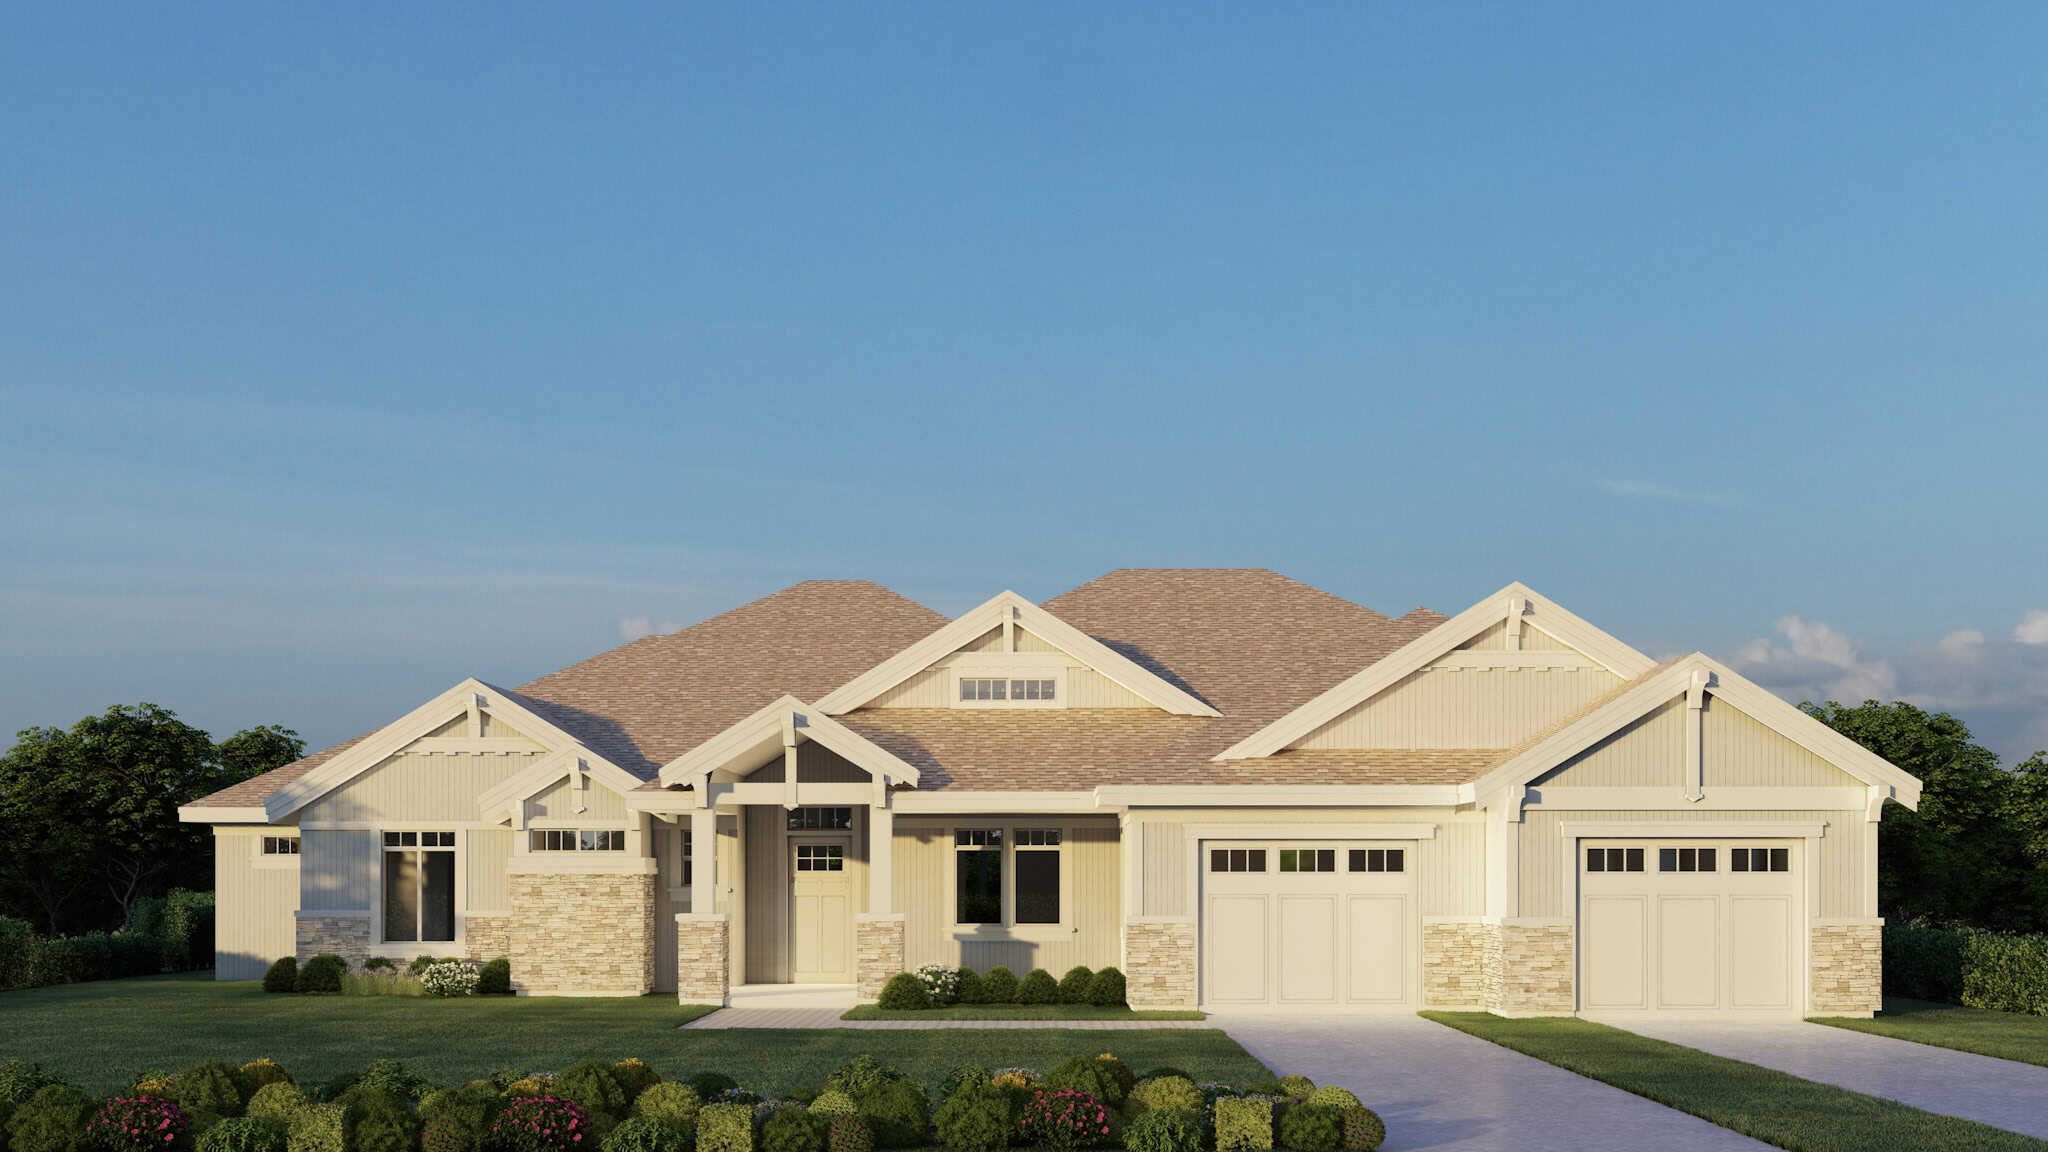
Craftsman Home Plan - 2 Bedrms, 2.5 Baths - 2660 Sq Ft - #162-1115
Plan Collection
Craftsman Home Plan - 2 Bedrms, 2.5 Baths - 2660 Sq Ft - #162-1115
Plan#162-1115
Starting at$1200
2660
Sq Ft
1
Story
2
Bed
2.5
Bath
4
Car
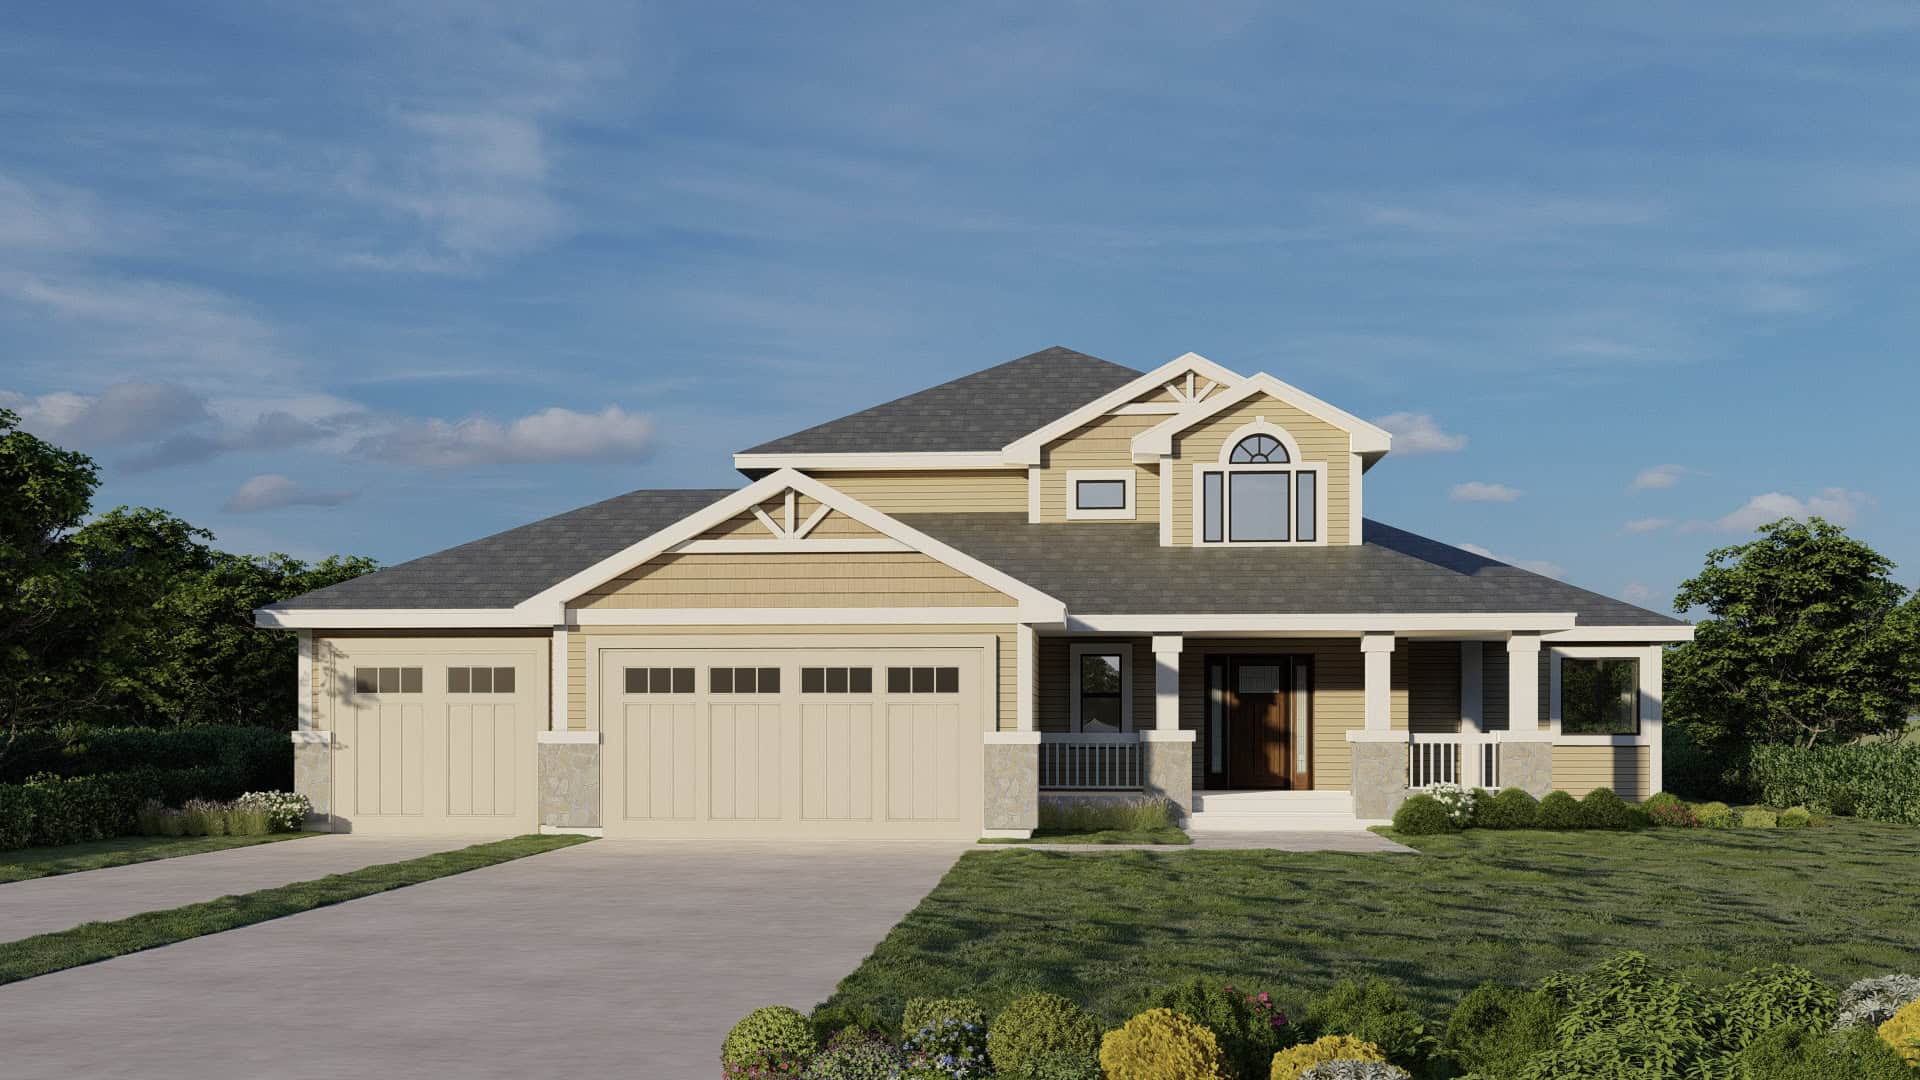
Craftsman Plan, 3-5 Bedrms, 2.5-3.5 Baths, 2121-3271 Sq Ft #162-1105
Plan Collection
Craftsman Plan, 3-5 Bedrms, 2.5-3.5 Baths, 2121-3271 Sq Ft #162-1105
Plan#162-1105
Starting at$1200
2121
Sq Ft
2
Story
3
Bed
2.5
Bath
3
Car
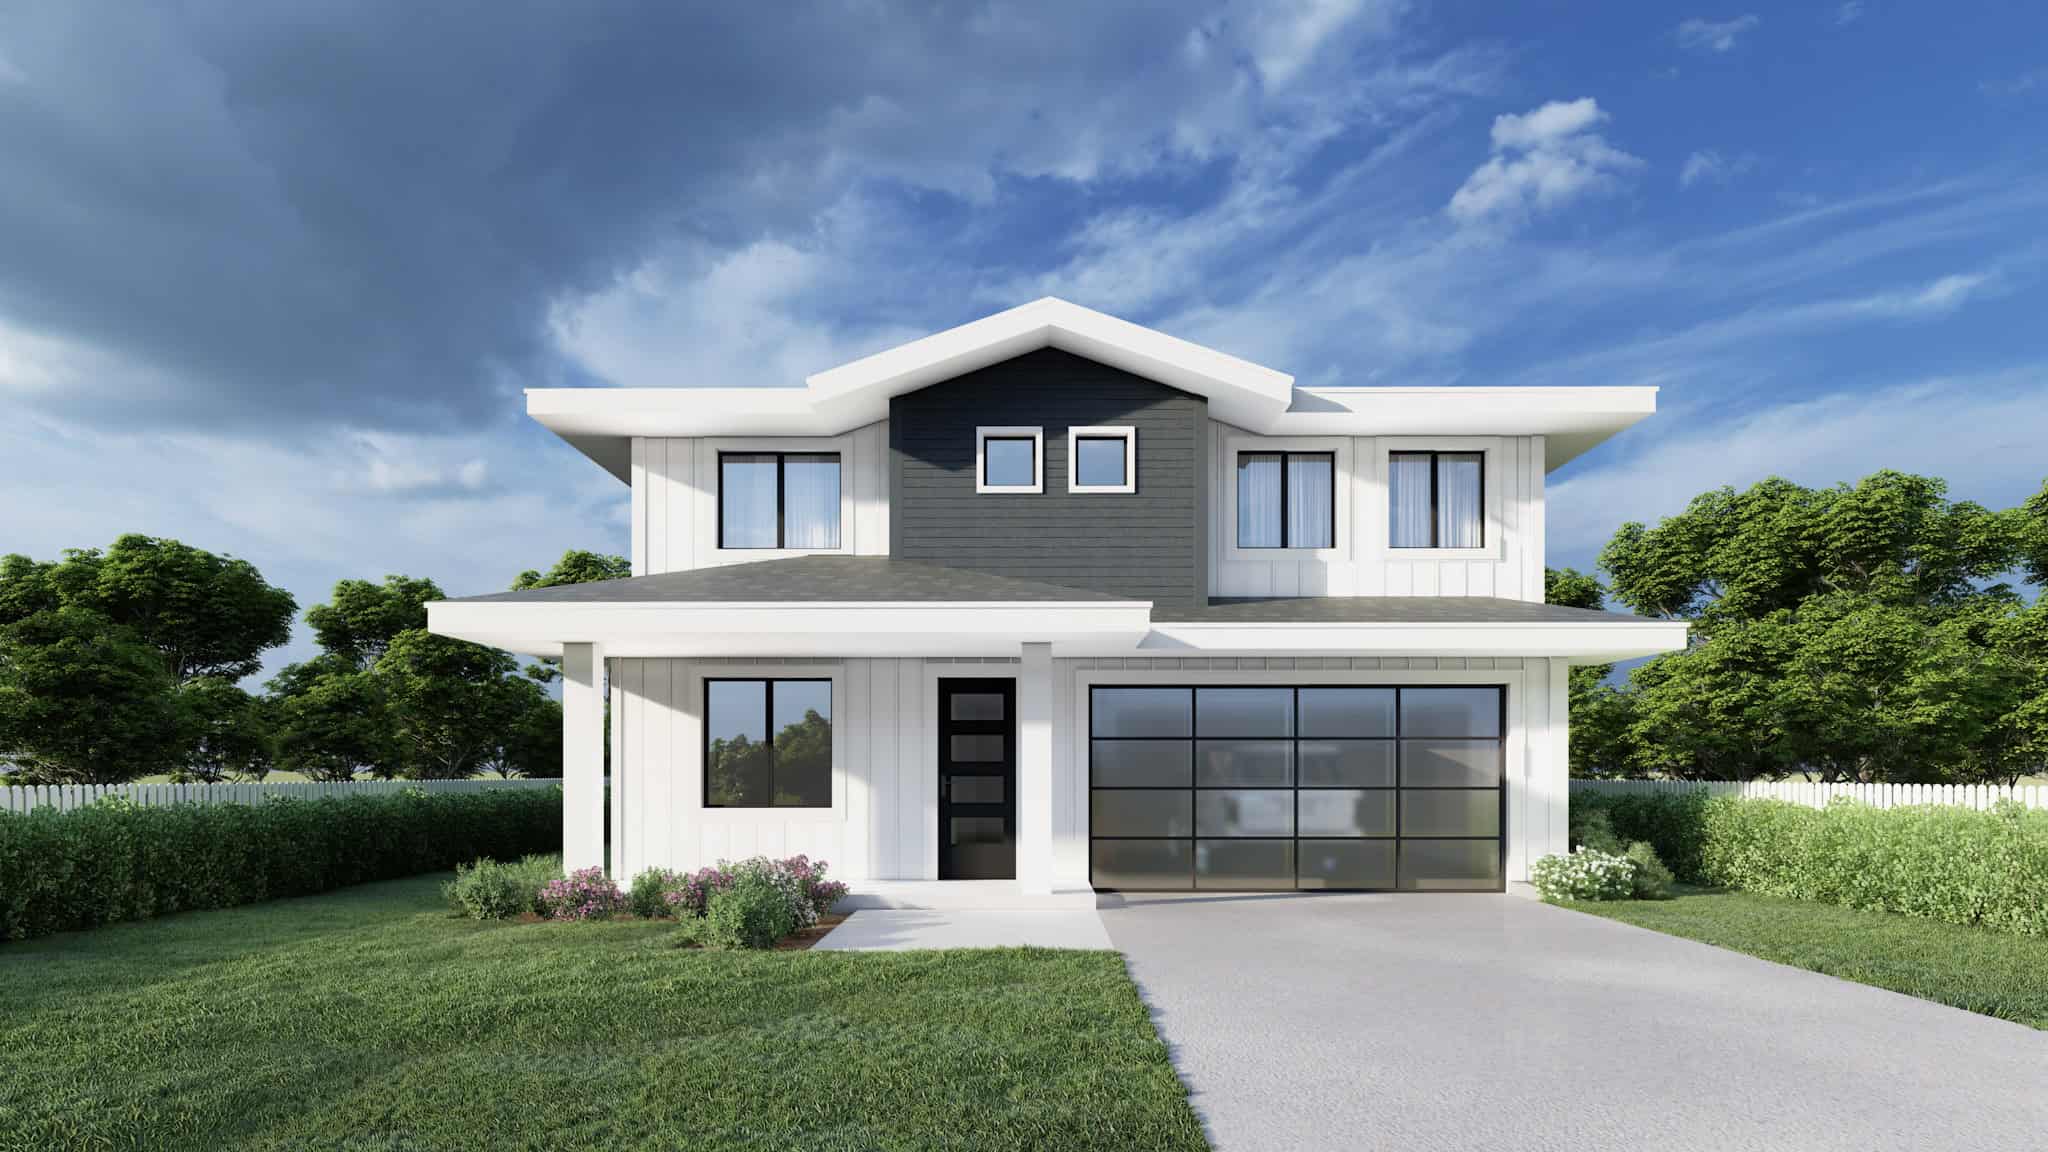
Traditional Home Plan - 5 Bedrms, 2.5 Baths - 2106 Sq Ft - #162-1104
Plan Collection
Traditional Home Plan - 5 Bedrms, 2.5 Baths - 2106 Sq Ft - #162-1104
Plan#162-1104
Starting at$1100
2106
Sq Ft
2
Story
5
Bed
2.5
Bath
2
Car
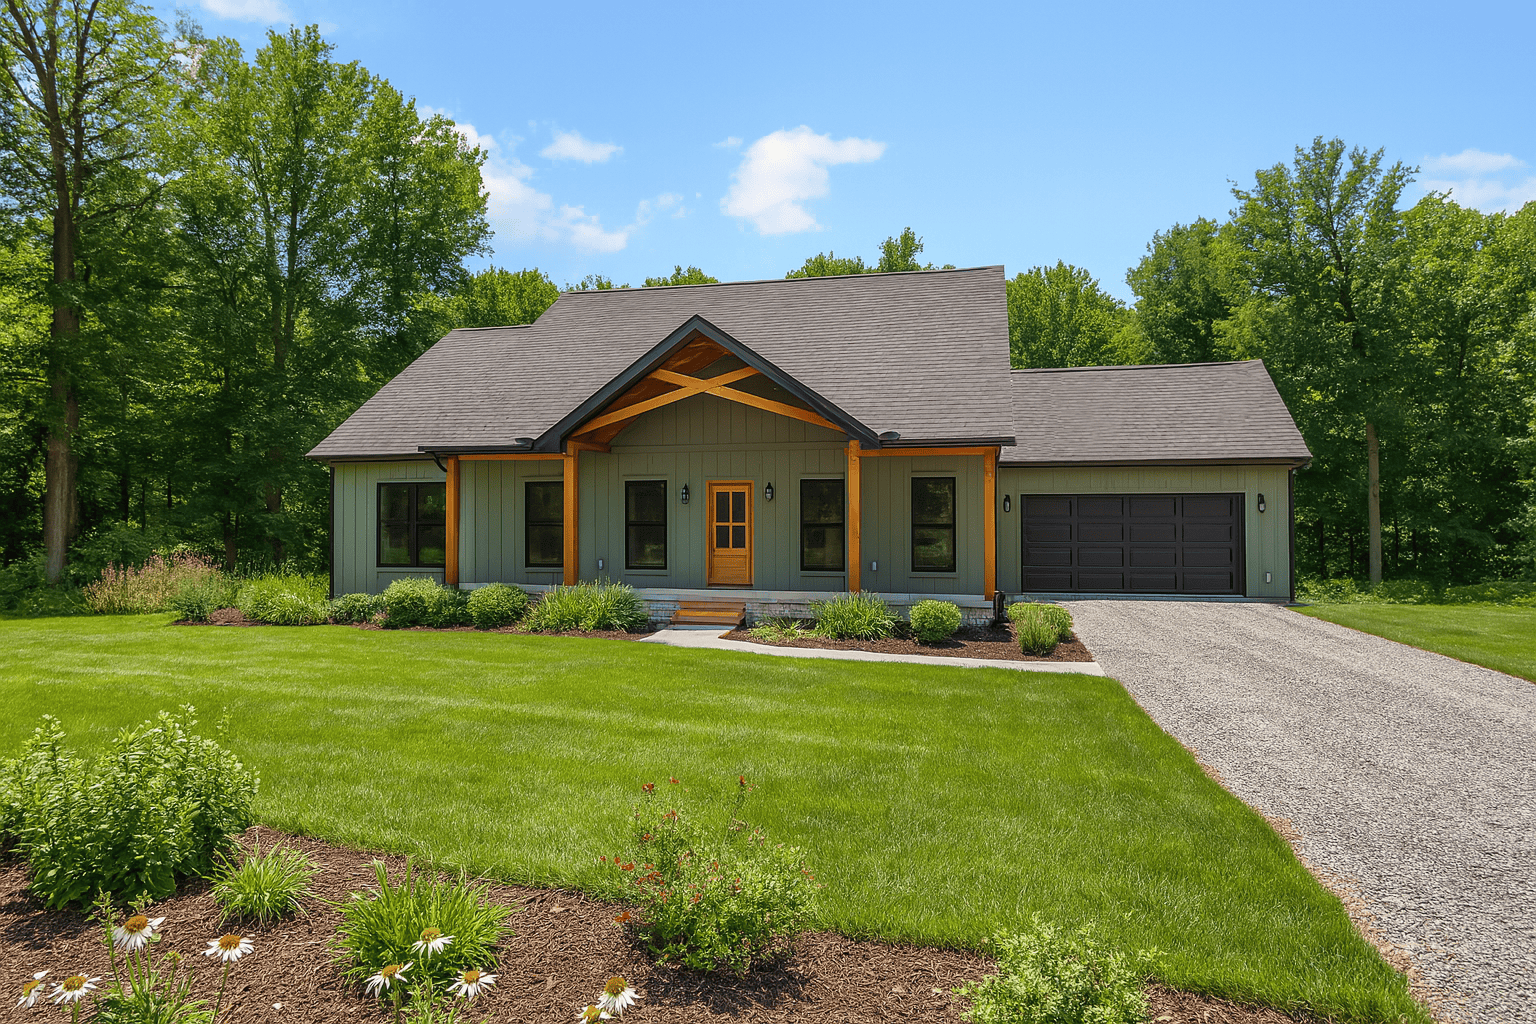
3-Bedroom, 1615 Sq Ft Craftsman House Plan - 123-1165 - Front Exterior
Plan Collection
3-Bedroom, 1615 Sq Ft Craftsman House Plan - 123-1165 - Front Exterior
Plan#123-1165
Starting at$1120
1615
Sq Ft
1
Story
3
Bed
2
Bath
0
Car
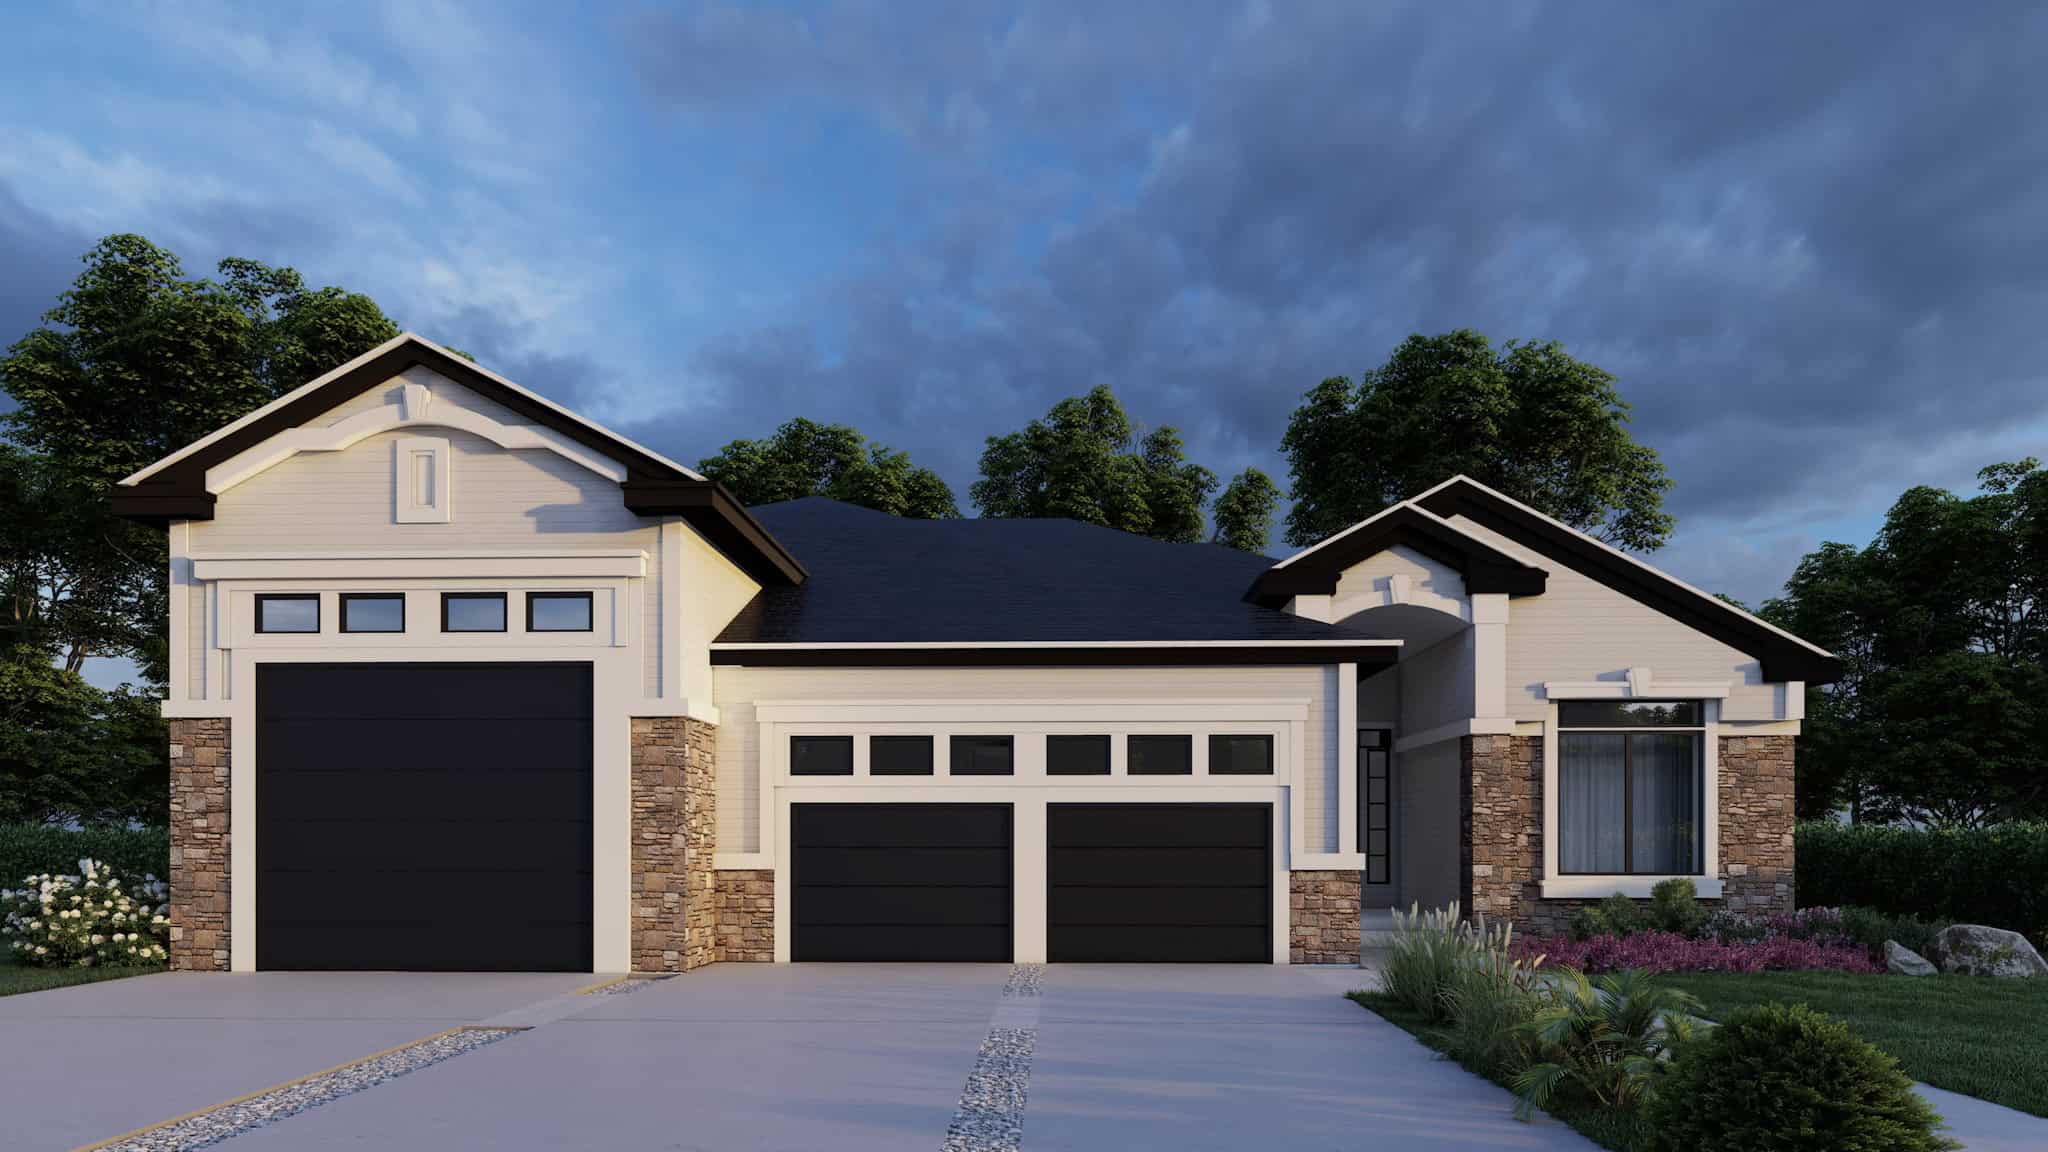
Craftsman Home Plan - 3 Bedrms, 3 Baths - 1463 Sq Ft - #162-1090
Plan Collection
Craftsman Home Plan - 3 Bedrms, 3 Baths - 1463 Sq Ft - #162-1090
Plan#162-1090
Starting at$950
1463
Sq Ft
1
Story
3
Bed
3
Bath
4
Car
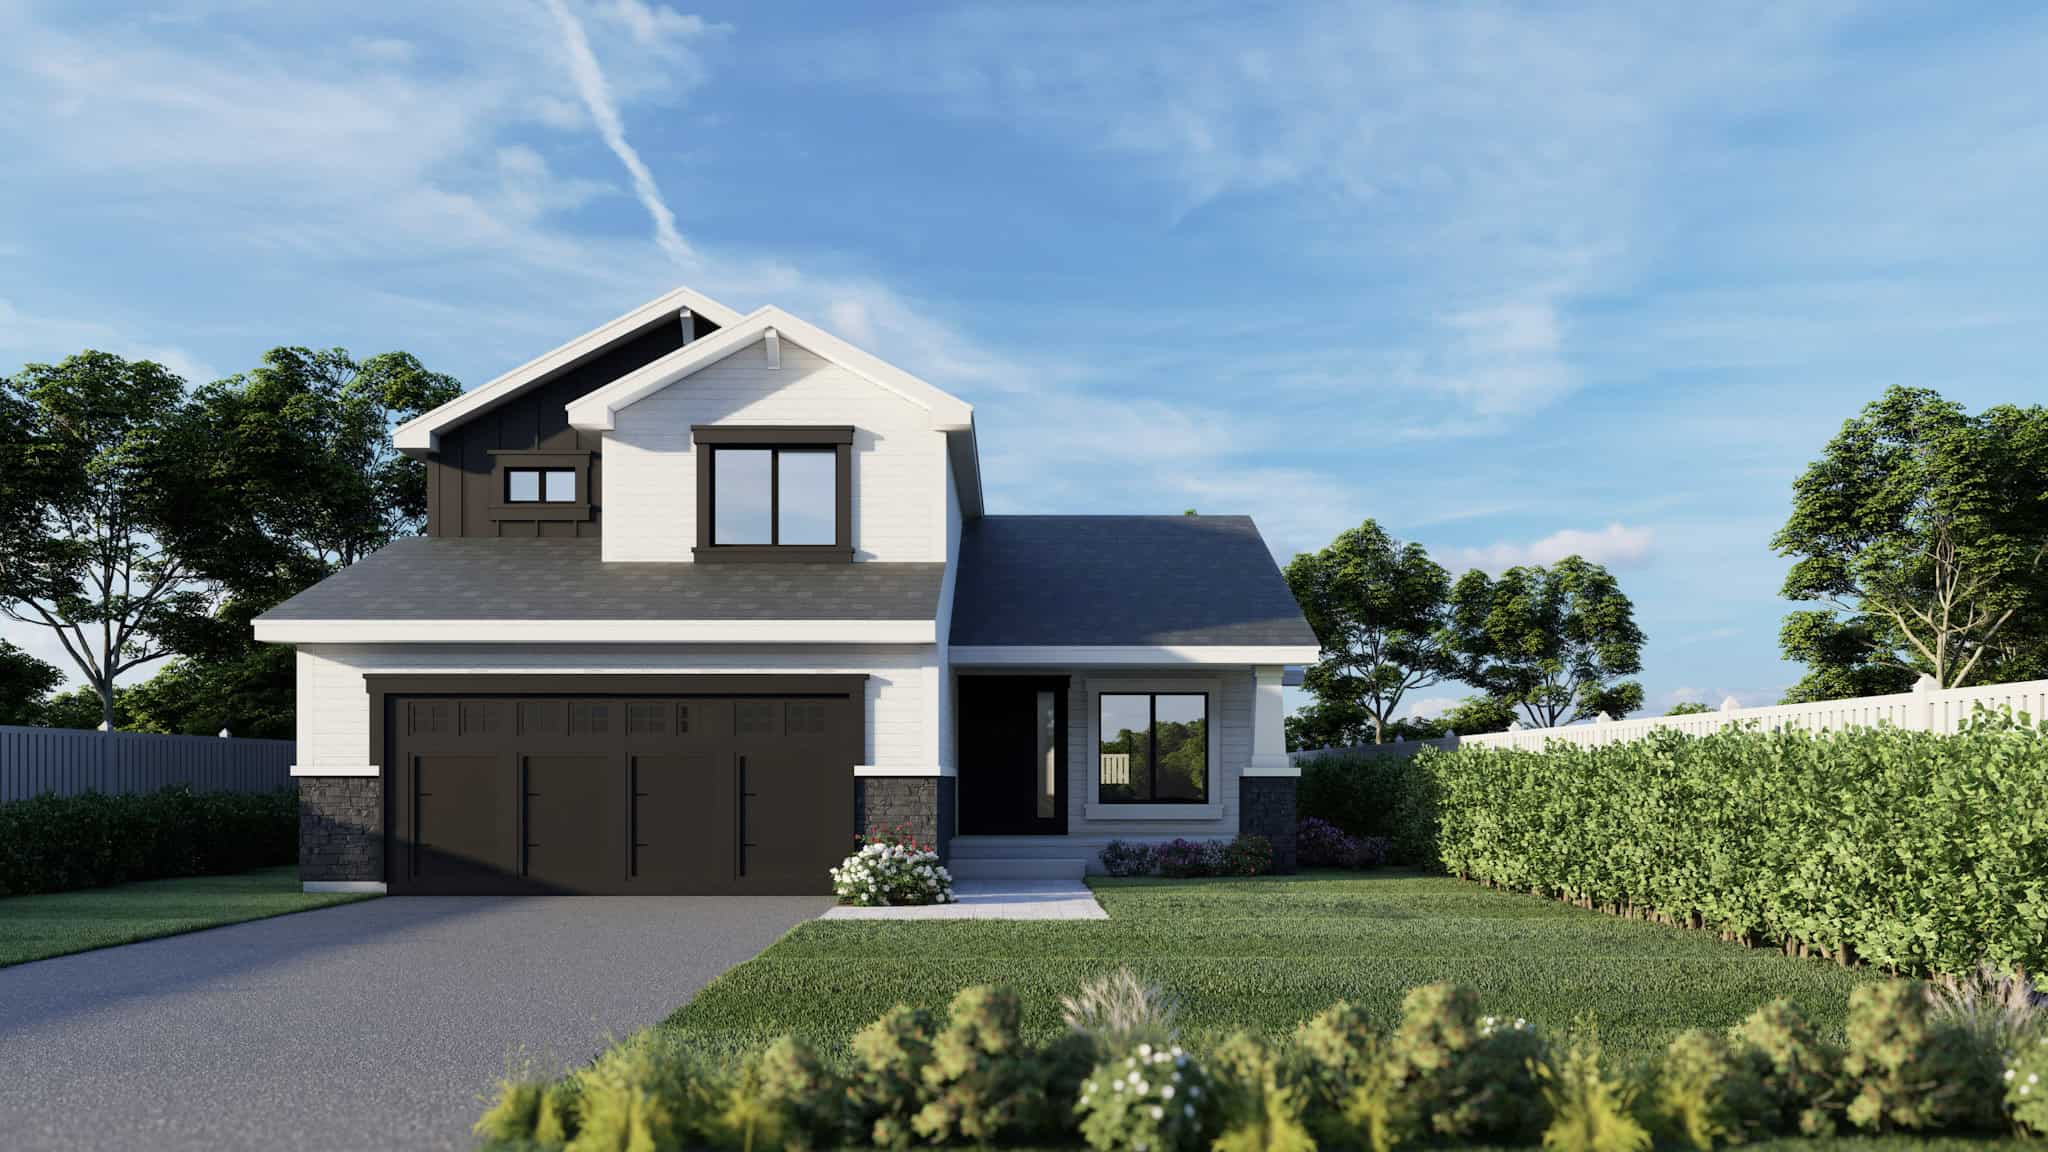
Craftsman Home Plan - 3 Bedrms, 2.5 Baths - 1331 Sq Ft - #162-1081
Plan Collection
Craftsman Home Plan - 3 Bedrms, 2.5 Baths - 1331 Sq Ft - #162-1081
Plan#162-1081
Starting at$950
1331
Sq Ft
2
Story
3
Bed
2.5
Bath
2
Car
Craftsman Home Plan - 3 Bedrms, 3 Baths - 2260 Sq Ft - #101-2054
Plan Collection
Craftsman Home Plan - 3 Bedrms, 3 Baths - 2260 Sq Ft - #101-2054
Plan#101-2054
Starting at$1130
2260
Sq Ft
1
Story
3
Bed
3
Bath
2
Car
Craftsman Home Plan - 2 Bedrms, 2 Baths - 1372 Sq Ft - #101-2053
Plan Collection
Craftsman Home Plan - 2 Bedrms, 2 Baths - 1372 Sq Ft - #101-2053
Plan#101-2053
Starting at$985
1372
Sq Ft
1
Story
2
Bed
2
Bath
2
Car
Modern Farmhouse Plan - 3 Bedrms, 2.5 Baths - 1823 Sq Ft - #101-2051
Plan Collection
Modern Farmhouse Plan - 3 Bedrms, 2.5 Baths - 1823 Sq Ft - #101-2051
Plan#101-2051
Starting at$1055
1823
Sq Ft
2
Story
3
Bed
2.5
Bath
2
Car
Craftsman Home Plan - 3 Bedrms, 2.5 Baths - 1634 Sq Ft - #101-2045
Plan Collection
Craftsman Home Plan - 3 Bedrms, 2.5 Baths - 1634 Sq Ft - #101-2045
Plan#101-2045
Starting at$1025
1634
Sq Ft
2
Story
3
Bed
2.5
Bath
2
Car
Modern House Plan - 3 Bedrms, 2.5 Baths - 1634 Sq Ft - #101-2044
Plan Collection
Modern House Plan - 3 Bedrms, 2.5 Baths - 1634 Sq Ft - #101-2044
Plan#101-2044
Starting at$1025
1634
Sq Ft
2
Story
3
Bed
2.5
Bath
2
Car
Craftsman Floor Plan - 5 Bedrms, 3 Baths - 3304 Sq Ft - #101-2043
Plan Collection
Craftsman Floor Plan - 5 Bedrms, 3 Baths - 3304 Sq Ft - #101-2043
Plan#101-2043
Starting at$1280
3304
Sq Ft
1
Story
5
Bed
3
Bath
3
Car
Ranch House Plan - 4 Bedrms, 3 Baths - 3127 Sq Ft - #101-2041
Plan Collection
Ranch House Plan - 4 Bedrms, 3 Baths - 3127 Sq Ft - #101-2041
Plan#101-2041
Starting at$1240
3127
Sq Ft
1
Story
4
Bed
3
Bath
3
Car
2-Bedroom, 971 Sq Ft Garage w/Apartments House Plan - 208-1043 - Front Exterior
Plan Collection
2-Bedroom, 971 Sq Ft Garage w/Apartments House Plan - 208-1043 - Front Exterior
Plan#208-1043
Starting at$995
971
Sq Ft
2
Story
2
Bed
1
Bath
2
Car
1-Bedroom, 624 Sq Ft Small House Plans - 123-1167 - Front Exterior
Plan Collection
1-Bedroom, 624 Sq Ft Small House Plans - 123-1167 - Front Exterior
Plan#123-1167
Starting at$935
624
Sq Ft
1.5
Story
1
Bed
1
Bath
0
Car
0-Bedroom, 1152 Sq Ft Contemporary House Plan - 196-1863 - Front Exterior
Plan Collection
0-Bedroom, 1152 Sq Ft Contemporary House Plan - 196-1863 - Front Exterior
Plan#196-1863
Starting at$900
1152
Sq Ft
2
Story
0
Bed
1.5
Bath
0
Car
3-Bedroom, 1056 Sq Ft Farmhouse Home Plan - 123-1166 - Main Exterior
Plan Collection
3-Bedroom, 1056 Sq Ft Farmhouse Home Plan - 123-1166 - Main Exterior
Plan#123-1166
Starting at$990
1056
Sq Ft
1
Story
3
Bed
1
Bath
0
Car
Craftsman House Plan - 3 Bedrms, 2.5 Baths - 1803 Sq Ft - #198-1221
Plan Collection
Craftsman House Plan - 3 Bedrms, 2.5 Baths - 1803 Sq Ft - #198-1221
Plan#198-1221
Starting at$1295
1803
Sq Ft
2
Story
3
Bed
2.5
Bath
1
Car
3-Bedroom, 1403 Sq Ft Cabin House Plan - 220-1019 - Front Exterior
Plan Collection
3-Bedroom, 1403 Sq Ft Cabin House Plan - 220-1019 - Front Exterior
Plan#220-1019
Starting at$1050
1403
Sq Ft
2
Story
3
Bed
2.5
Bath
0
Car
Ranch Home Plan - 3 Bedrms, 2 Baths - 1009 Sq Ft - #198-1209
Plan Collection
Ranch Home Plan - 3 Bedrms, 2 Baths - 1009 Sq Ft - #198-1209
Plan#198-1209
Starting at$995
1009
Sq Ft
1
Story
3
Bed
2
Bath
0
Car
Rustic Home Plan - 3 Bedrms, 2 Baths - 1056 Sq Ft - #198-1200
Plan Collection
Rustic Home Plan - 3 Bedrms, 2 Baths - 1056 Sq Ft - #198-1200
Plan#198-1200
Starting at$995
1056
Sq Ft
1
Story
3
Bed
2
Bath
0
Car
Rustic House Plan - 3 Bedrms, 2 Baths - 960 Sq Ft - #198-1199
Plan Collection
Rustic House Plan - 3 Bedrms, 2 Baths - 960 Sq Ft - #198-1199
Plan#198-1199
Starting at$995
960
Sq Ft
1
Story
3
Bed
2
Bath
0
Car
Traditional Floor Plan - 3 Bedrms, 2 Baths - 1313 Sq Ft - #198-1191
Plan Collection
Traditional Floor Plan - 3 Bedrms, 2 Baths - 1313 Sq Ft - #198-1191
Plan#198-1191
Starting at$1145
1313
Sq Ft
1
Story
3
Bed
2
Bath
0
Car
Rustic Home Plan - 3 Bedrms, 2 Baths - 1566 Sq Ft - #198-1190
Plan Collection
Rustic Home Plan - 3 Bedrms, 2 Baths - 1566 Sq Ft - #198-1190
Plan#198-1190
Starting at$1295
1566
Sq Ft
1
Story
3
Bed
2
Bath
0
Car
Craftsman Home Plan - 2 Bedrms, 2.5 Baths - 2660 Sq Ft - #162-1115
Plan Collection
Craftsman Home Plan - 2 Bedrms, 2.5 Baths - 2660 Sq Ft - #162-1115
Plan#162-1115
Starting at$1200
2660
Sq Ft
1
Story
2
Bed
2.5
Bath
4
Car
Craftsman Plan, 3-5 Bedrms, 2.5-3.5 Baths, 2121-3271 Sq Ft #162-1105
Plan Collection
Craftsman Plan, 3-5 Bedrms, 2.5-3.5 Baths, 2121-3271 Sq Ft #162-1105
Plan#162-1105
Starting at$1200
2121
Sq Ft
2
Story
3
Bed
2.5
Bath
3
Car
Traditional Home Plan - 5 Bedrms, 2.5 Baths - 2106 Sq Ft - #162-1104
Plan Collection
Traditional Home Plan - 5 Bedrms, 2.5 Baths - 2106 Sq Ft - #162-1104
Plan#162-1104
Starting at$1100
2106
Sq Ft
2
Story
5
Bed
2.5
Bath
2
Car
3-Bedroom, 1615 Sq Ft Craftsman House Plan - 123-1165 - Front Exterior
Plan Collection
3-Bedroom, 1615 Sq Ft Craftsman House Plan - 123-1165 - Front Exterior
Plan#123-1165
Starting at$1120
1615
Sq Ft
1
Story
3
Bed
2
Bath
0
Car
Craftsman Home Plan - 3 Bedrms, 3 Baths - 1463 Sq Ft - #162-1090
Plan Collection
Craftsman Home Plan - 3 Bedrms, 3 Baths - 1463 Sq Ft - #162-1090
Plan#162-1090
Starting at$950
1463
Sq Ft
1
Story
3
Bed
3
Bath
4
Car
Craftsman Home Plan - 3 Bedrms, 2.5 Baths - 1331 Sq Ft - #162-1081
Plan Collection
Craftsman Home Plan - 3 Bedrms, 2.5 Baths - 1331 Sq Ft - #162-1081
Plan#162-1081
Starting at$950
1331
Sq Ft
2
Story
3
Bed
2.5
Bath
2
Car
1...8788899091...128