Plans With Slab Foundation

12,704
Plan Results
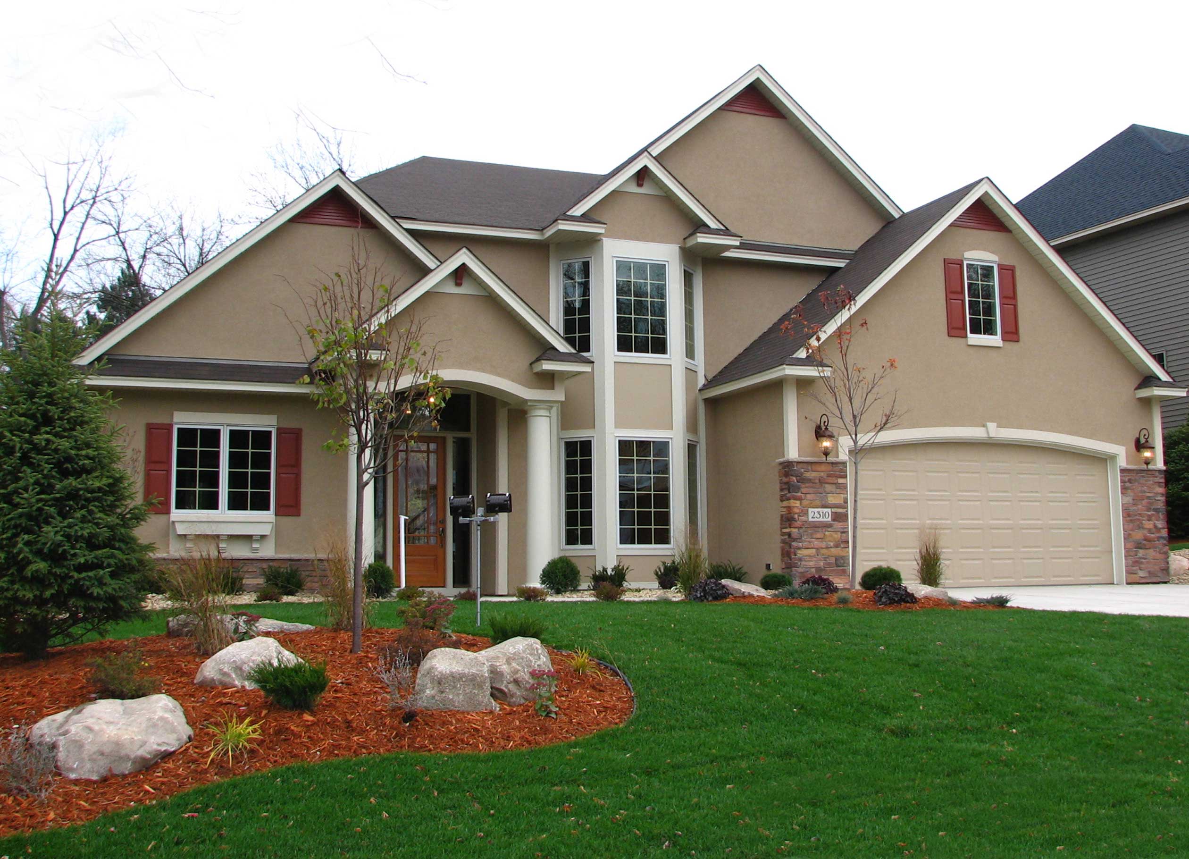
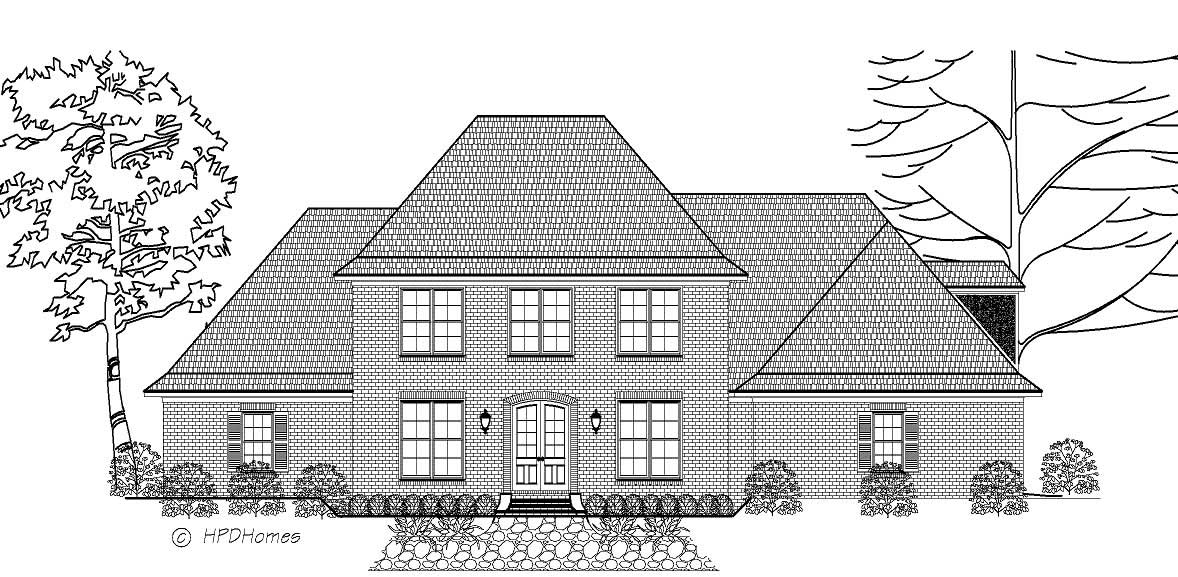
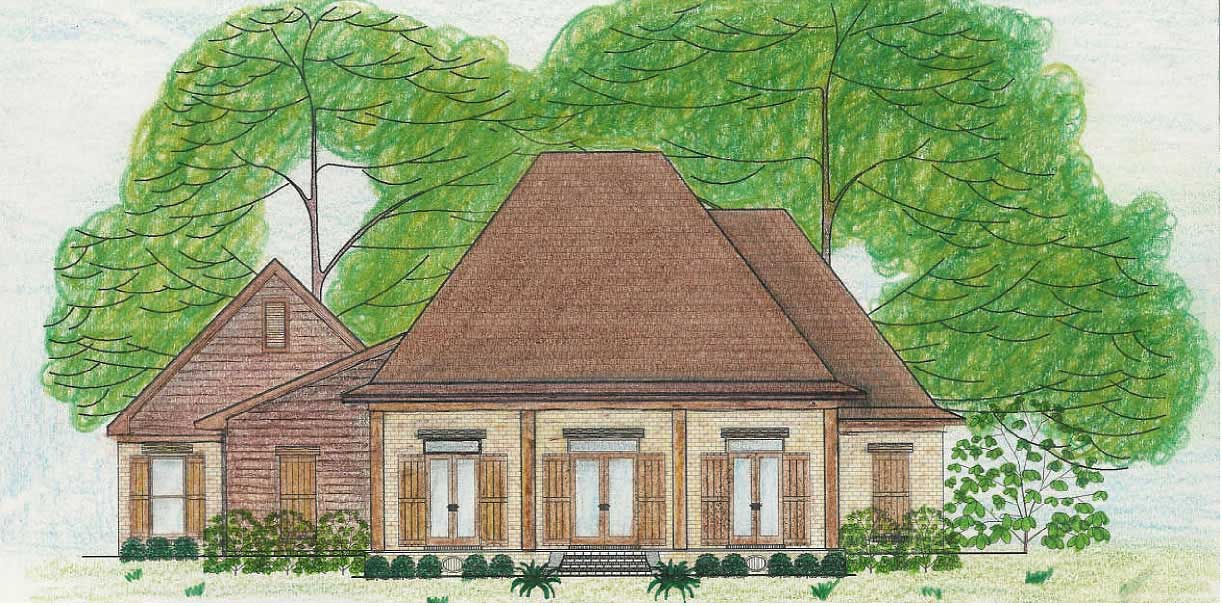
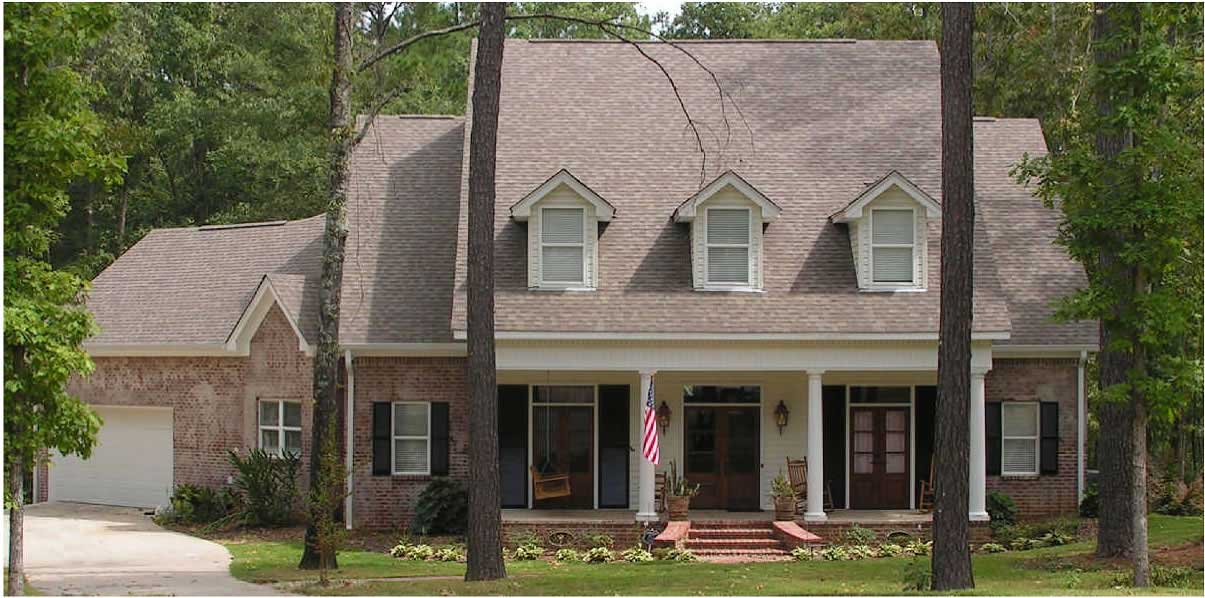
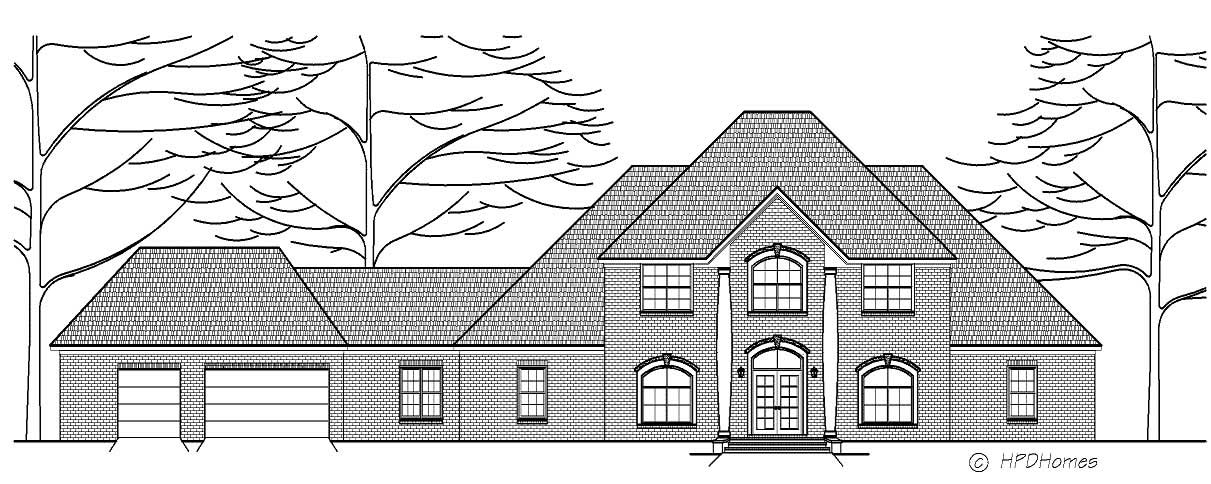
3-Bedroom, 3094 Sq Ft French House Plan - 170-1679 - Front Exterior
Plan Collection
3-Bedroom, 3094 Sq Ft French House Plan - 170-1679 - Front Exterior
Plan#170-1679
Starting at$1390
3094
Sq Ft
2
Story
3
Bed
3
Bath
3
Car
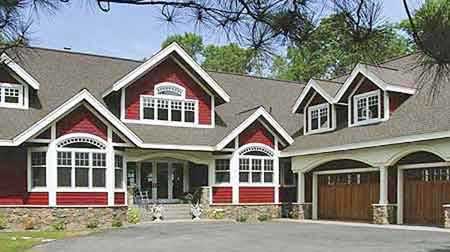
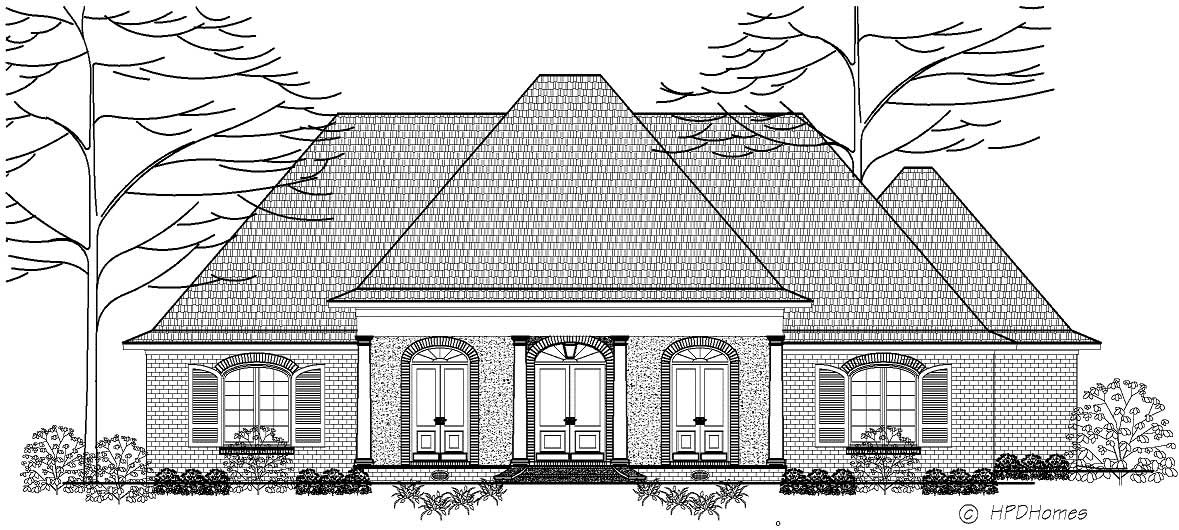
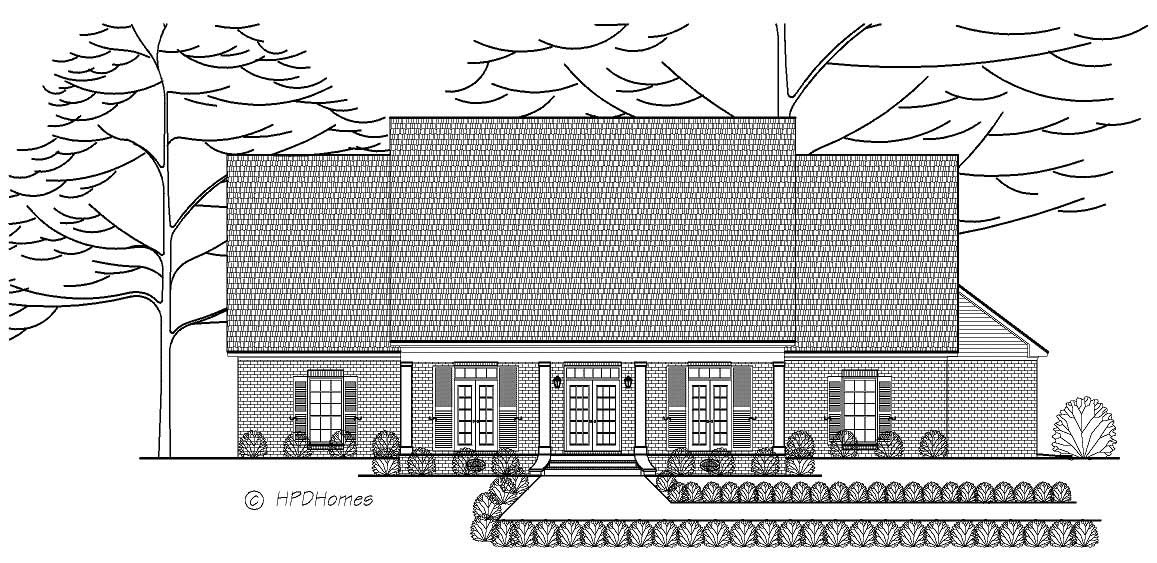
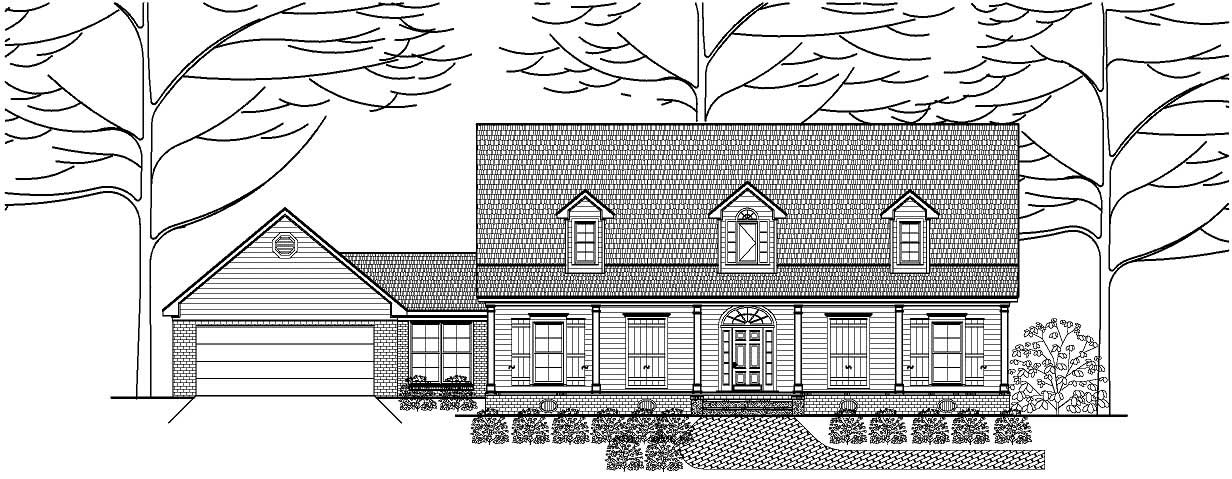
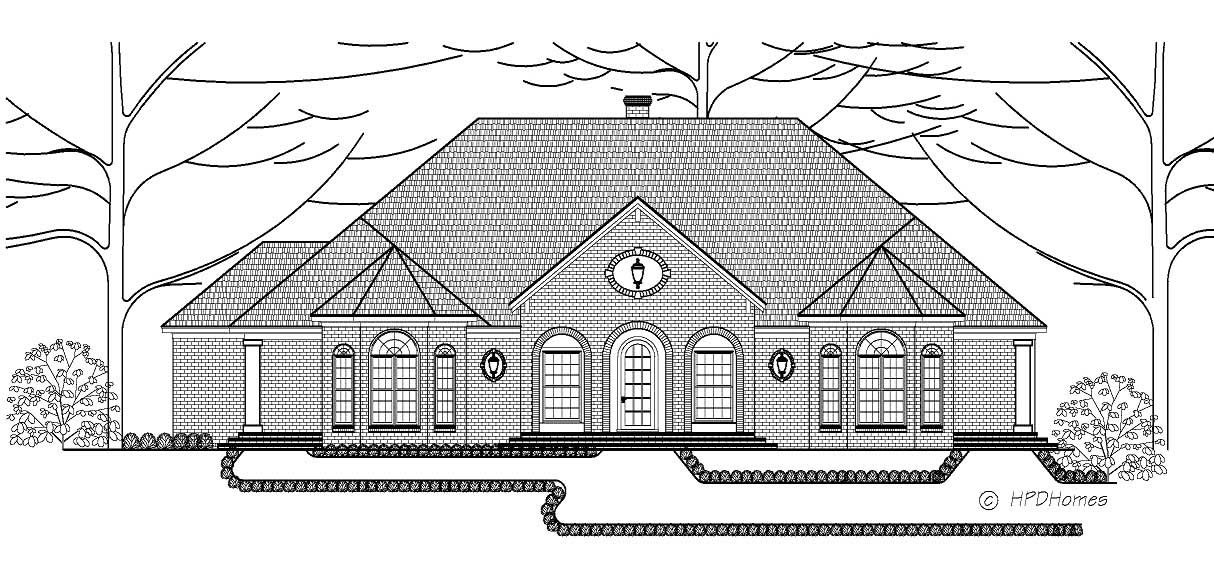
3-Bedroom, 3415 Sq Ft French House Plan - 170-1678 - Front Exterior
Plan Collection
3-Bedroom, 3415 Sq Ft French House Plan - 170-1678 - Front Exterior
Plan#170-1678
Starting at$1390
3415
Sq Ft
2
Story
3
Bed
3
Bath
2
Car
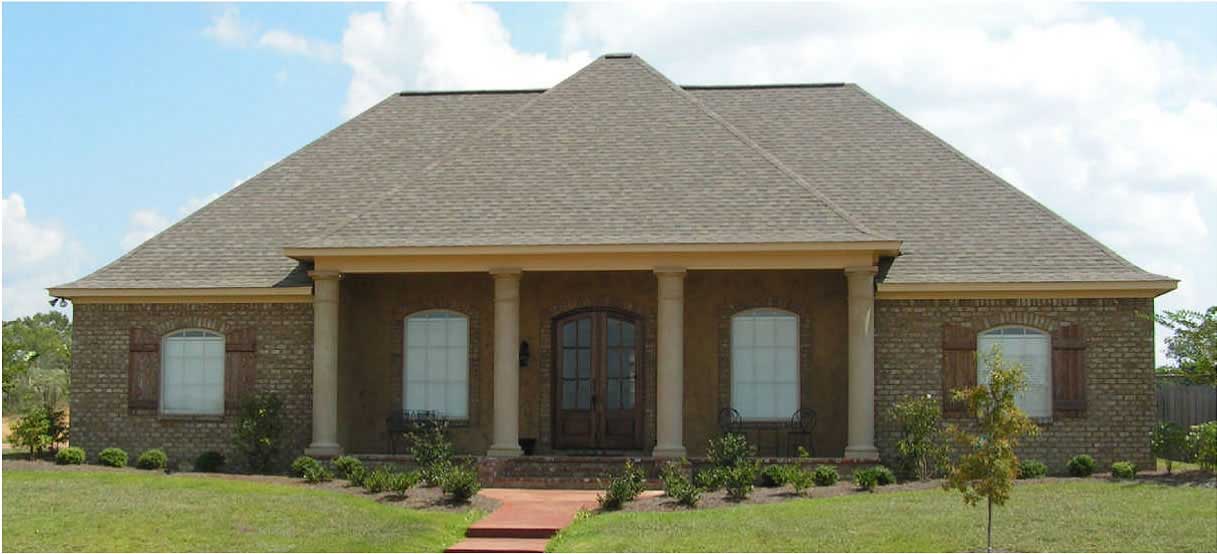

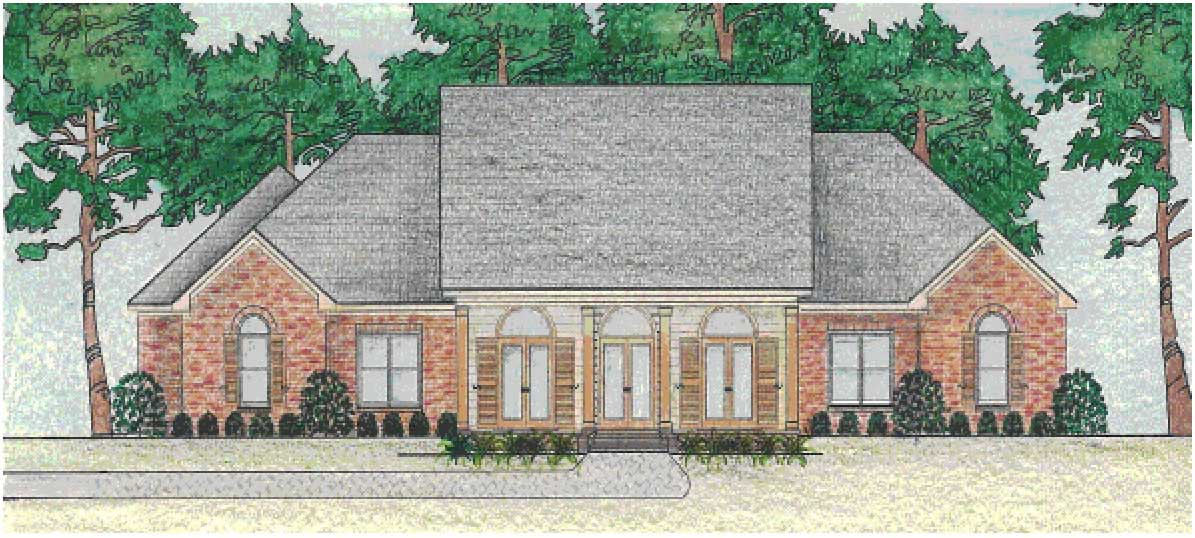
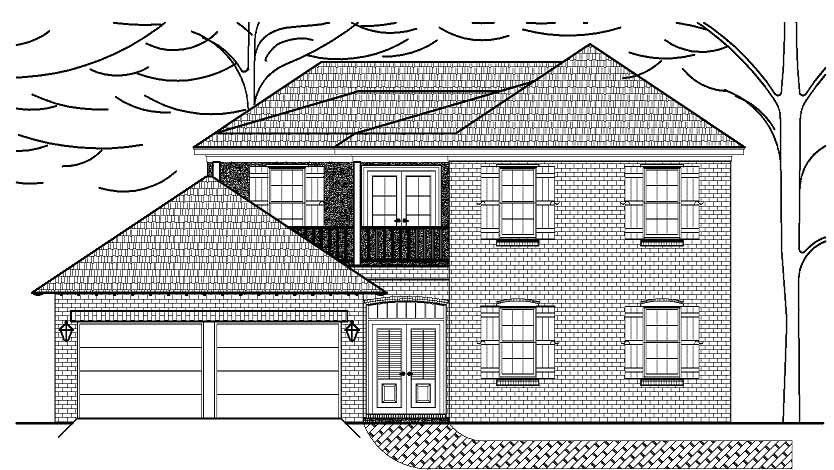
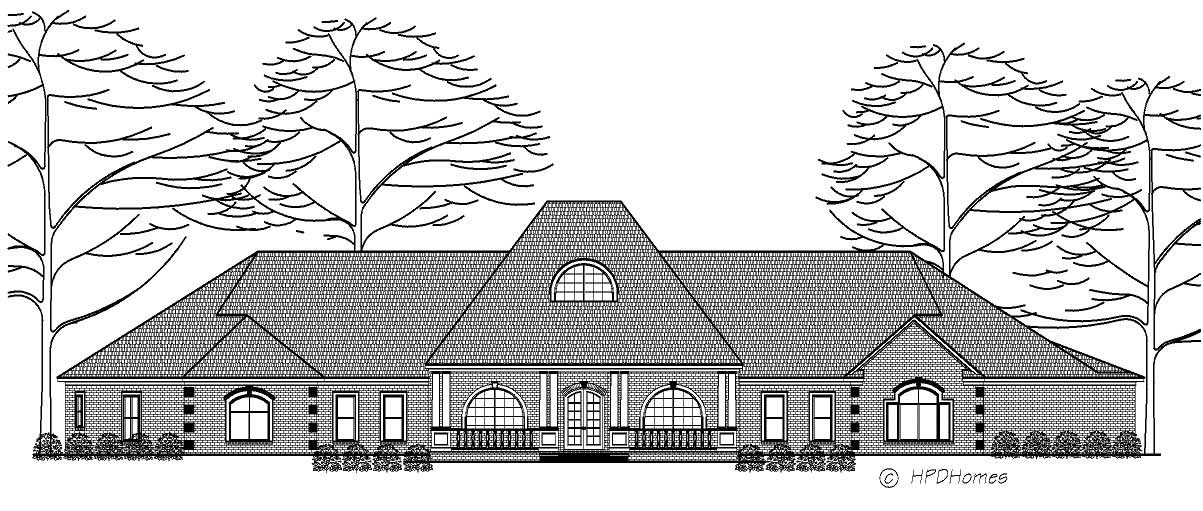
3-Bedroom, 3094 Sq Ft French House Plan - 170-1675 - Front Exterior
Plan Collection
3-Bedroom, 3094 Sq Ft French House Plan - 170-1675 - Front Exterior
Plan#170-1675
Starting at$1390
3094
Sq Ft
2
Story
3
Bed
2
Bath
3
Car
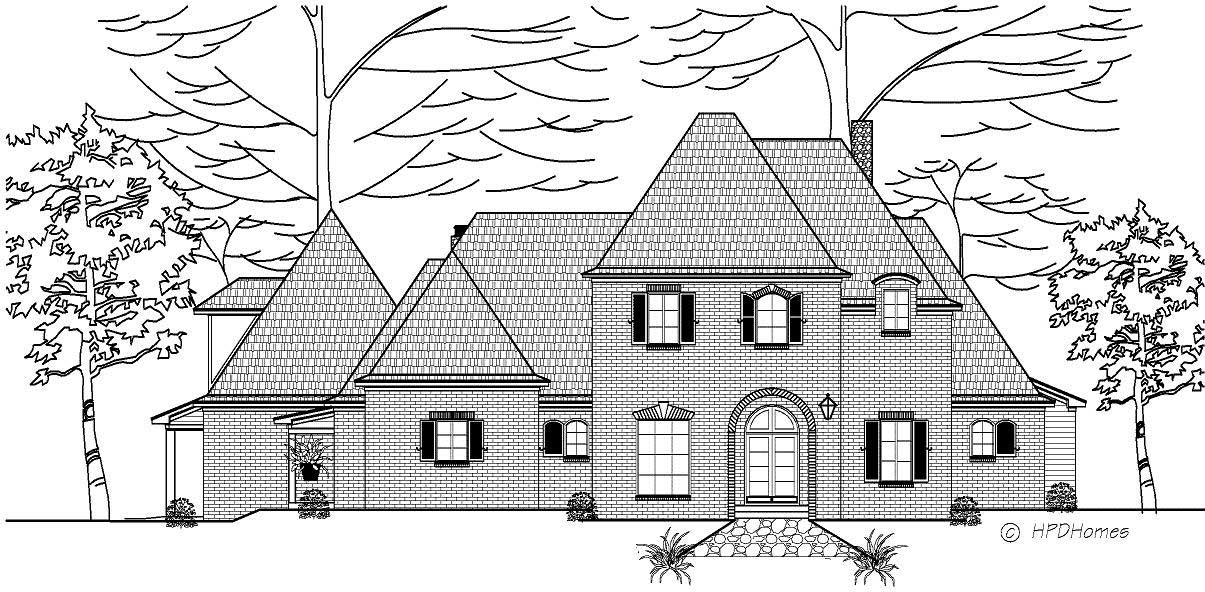
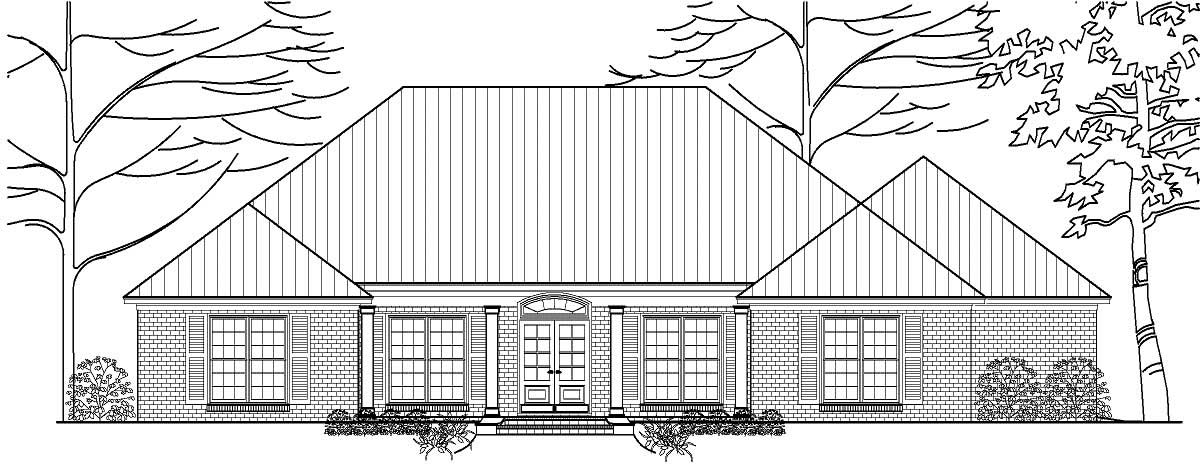
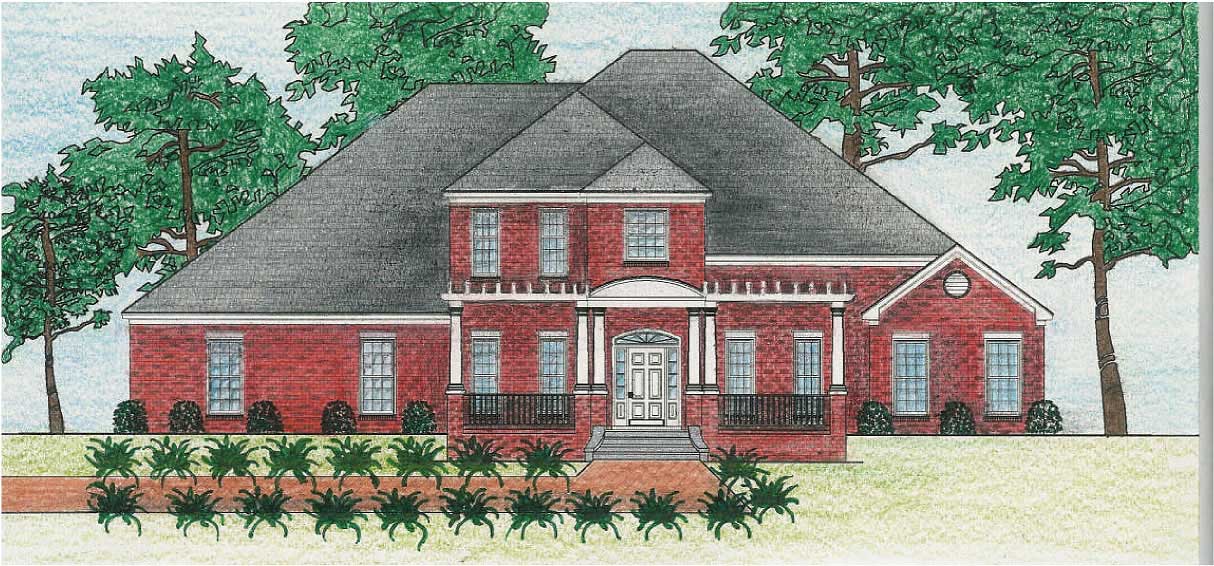
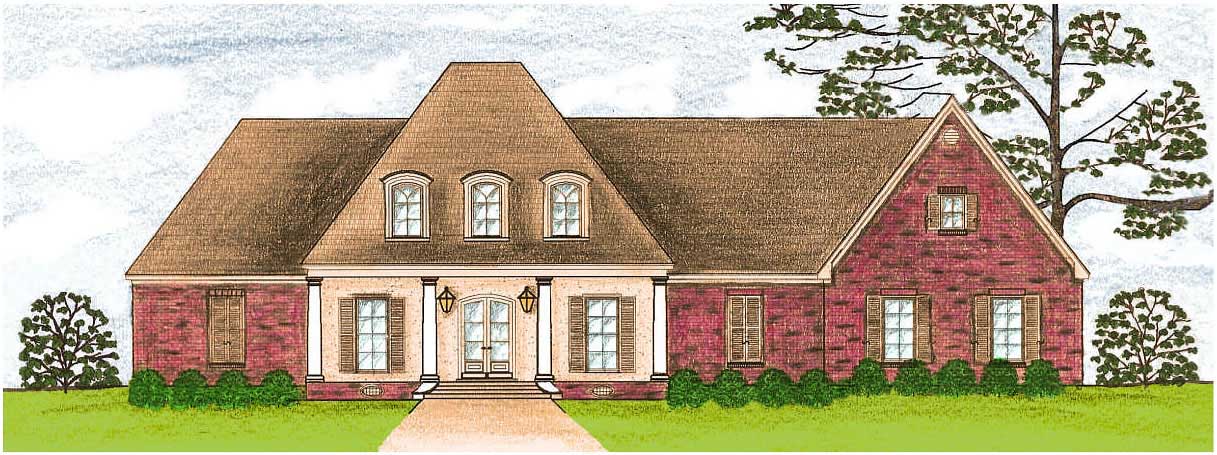
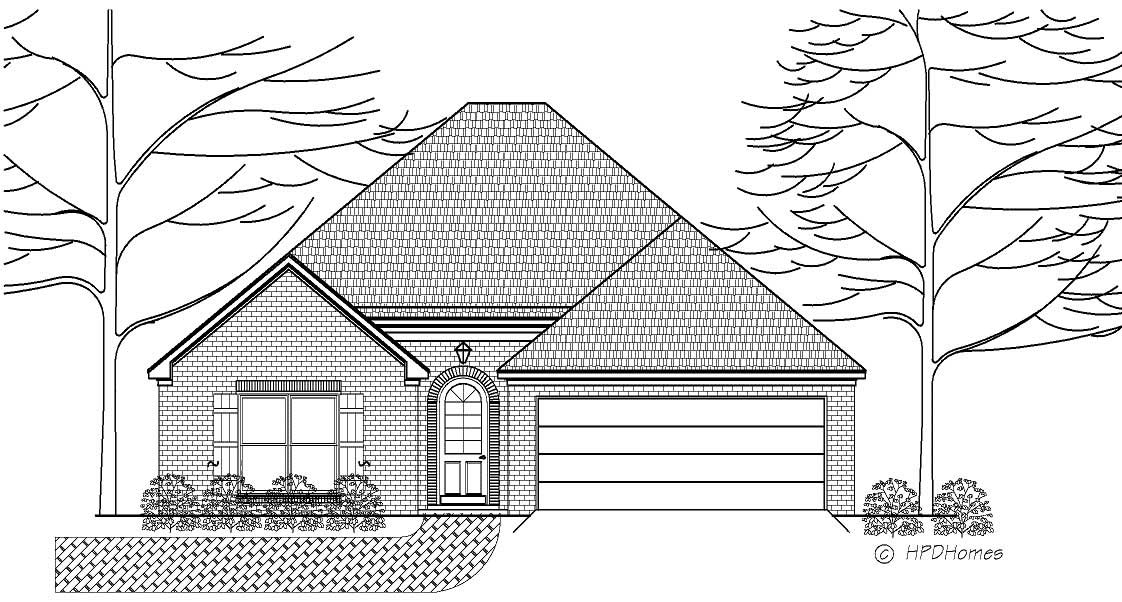
3-Bedroom, 4370 Sq Ft French House Plan - 170-1684 - Front Exterior
Plan Collection
3-Bedroom, 4370 Sq Ft French House Plan - 170-1684 - Front Exterior
Plan#170-1684
Starting at$1690
4370
Sq Ft
2
Story
3
Bed
3.5
Bath
3
Car
3-Bedroom, 3201 Sq Ft French House Plan - 170-1694 - Front Exterior
Plan Collection
3-Bedroom, 3201 Sq Ft French House Plan - 170-1694 - Front Exterior
Plan#170-1694
Starting at$1390
3201
Sq Ft
1
Story
3
Bed
2
Bath
3
Car
4-Bedroom, 3862 Sq Ft French House Plan - 170-1703 - Front Exterior
Plan Collection
4-Bedroom, 3862 Sq Ft French House Plan - 170-1703 - Front Exterior
Plan#170-1703
Starting at$1465
3862
Sq Ft
2
Story
4
Bed
3.5
Bath
2
Car
4-Bedroom, 3771 Sq Ft Country House Plan - 170-1681 - Front Exterior
Plan Collection
4-Bedroom, 3771 Sq Ft Country House Plan - 170-1681 - Front Exterior
Plan#170-1681
Starting at$1465
3771
Sq Ft
2
Story
4
Bed
3.5
Bath
3
Car
4-Bedroom, 3771 Sq Ft Country House Plan - 170-1713 - Front Exterior
Plan Collection
4-Bedroom, 3771 Sq Ft Country House Plan - 170-1713 - Front Exterior
Plan#170-1713
Starting at$1465
3771
Sq Ft
2
Story
4
Bed
3.5
Bath
3
Car
4-Bedroom, 4027 Sq Ft French House Plan - 170-1654 - Front Exterior
Plan Collection
4-Bedroom, 4027 Sq Ft French House Plan - 170-1654 - Front Exterior
Plan#170-1654
Starting at$1690
4027
Sq Ft
2
Story
4
Bed
3.5
Bath
3
Car
4-Bedroom, 3616 Sq Ft Country House Plan - 135-1084 - Front Exterior
Plan Collection
4-Bedroom, 3616 Sq Ft Country House Plan - 135-1084 - Front Exterior
Plan#135-1084
Starting at$4520
3616
Sq Ft
2
Story
4
Bed
3.5
Bath
3
Car
4-Bedroom, 3592 Sq Ft Country House Plan - 135-1027 - Front Exterior
Plan Collection
4-Bedroom, 3592 Sq Ft Country House Plan - 135-1027 - Front Exterior
Plan#135-1027
Starting at$1955
3592
Sq Ft
2
Story
4
Bed
3.5
Bath
3
Car
4-Bedroom, 3326 Sq Ft Craftsman House Plan - 135-1106 - Front Exterior
Plan Collection
4-Bedroom, 3326 Sq Ft Craftsman House Plan - 135-1106 - Front Exterior
Plan#135-1106
Starting at$1840
3326
Sq Ft
2
Story
4
Bed
3.5
Bath
3
Car
3-Bedroom, 3170 Sq Ft Ranch Home Plan - 135-1006 - Main Exterior
Plan Collection
3-Bedroom, 3170 Sq Ft Ranch Home Plan - 135-1006 - Main Exterior
Plan#135-1006
Starting at$1840
3170
Sq Ft
1
Story
3
Bed
2.5
Bath
3
Car
2-Bedroom, 2536 Sq Ft Ranch Home Plan - 135-1051 - Main Exterior
Plan Collection
2-Bedroom, 2536 Sq Ft Ranch Home Plan - 135-1051 - Main Exterior
Plan#135-1051
Starting at$1725
2536
Sq Ft
1
Story
2
Bed
2
Bath
3
Car
2-Bedroom, 2472 Sq Ft Farmhouse House Plan - 147-1030 - Front Exterior
Plan Collection
2-Bedroom, 2472 Sq Ft Farmhouse House Plan - 147-1030 - Front Exterior
Plan#147-1030
Starting at$1097
2472
Sq Ft
2
Story
2
Bed
2
Bath
2
Car
3-Bedroom, 1866 Sq Ft Country House Plan - 147-1051 - Front Exterior
Plan Collection
3-Bedroom, 1866 Sq Ft Country House Plan - 147-1051 - Front Exterior
Plan#147-1051
Starting at$924
1866
Sq Ft
1
Story
3
Bed
2
Bath
2
Car
3-Bedroom, 2022 Sq Ft Ranch House Plan - 147-1065 - Front Exterior
Plan Collection
3-Bedroom, 2022 Sq Ft Ranch House Plan - 147-1065 - Front Exterior
Plan#147-1065
Starting at$1097
2022
Sq Ft
1
Story
3
Bed
2
Bath
2
Car
3-Bedroom, 1803 Sq Ft Ranch Home Plan - 147-1037 - Main Exterior
Plan Collection
3-Bedroom, 1803 Sq Ft Ranch Home Plan - 147-1037 - Main Exterior
Plan#147-1037
Starting at$809
1803
Sq Ft
1
Story
3
Bed
3
Bath
2
Car
3-Bedroom, 1584 Sq Ft Small House Plans - 147-1010 - Front Exterior
Plan Collection
3-Bedroom, 1584 Sq Ft Small House Plans - 147-1010 - Front Exterior
Plan#147-1010
Starting at$924
1584
Sq Ft
1
Story
3
Bed
2
Bath
2
Car
3-Bedroom, 1458 Sq Ft Small House Plans - 147-1000 - Front Exterior
Plan Collection
3-Bedroom, 1458 Sq Ft Small House Plans - 147-1000 - Front Exterior
Plan#147-1000
Starting at$924
1458
Sq Ft
1
Story
3
Bed
2
Bath
2
Car
3-Car, 1447 Sq Ft Garage Plan - 147-1008 - Front Exterior
Plan Collection
3-Car, 1447 Sq Ft Garage Plan - 147-1008 - Front Exterior
Plan#147-1008
Starting at$420
1447
Sq Ft
2
Story
0
Bed
1
Bath
3
Car
0-Bedroom, 1189 Sq Ft Garage Home Plan - 147-1013 - Main Exterior
Plan Collection
0-Bedroom, 1189 Sq Ft Garage Home Plan - 147-1013 - Main Exterior
Plan#147-1013
Starting at$420
1189
Sq Ft
2
Story
0
Bed
0
Bath
3
Car
0-Bedroom, 1175 Sq Ft Garage Home Plan - 147-1016 - Main Exterior
Plan Collection
0-Bedroom, 1175 Sq Ft Garage Home Plan - 147-1016 - Main Exterior
Plan#147-1016
Starting at$420
1175
Sq Ft
2
Story
0
Bed
0
Bath
2
Car
0-Bedroom, 1085 Sq Ft Garage Plan - 147-1017 - Main Exterior
Plan Collection
0-Bedroom, 1085 Sq Ft Garage Plan - 147-1017 - Main Exterior
Plan#147-1017
Starting at$420
1085
Sq Ft
2
Story
0
Bed
0
Bath
2
Car
3-Bedroom, 3094 Sq Ft French House Plan - 170-1679 - Front Exterior
Plan Collection
3-Bedroom, 3094 Sq Ft French House Plan - 170-1679 - Front Exterior
Plan#170-1679
Starting at$1390
3094
Sq Ft
2
Story
3
Bed
3
Bath
3
Car
3-Bedroom, 3415 Sq Ft French House Plan - 170-1678 - Front Exterior
Plan Collection
3-Bedroom, 3415 Sq Ft French House Plan - 170-1678 - Front Exterior
Plan#170-1678
Starting at$1390
3415
Sq Ft
2
Story
3
Bed
3
Bath
2
Car
3-Bedroom, 3094 Sq Ft French House Plan - 170-1675 - Front Exterior
Plan Collection
3-Bedroom, 3094 Sq Ft French House Plan - 170-1675 - Front Exterior
Plan#170-1675
Starting at$1390
3094
Sq Ft
2
Story
3
Bed
2
Bath
3
Car
3-Bedroom, 4370 Sq Ft French House Plan - 170-1684 - Front Exterior
Plan Collection
3-Bedroom, 4370 Sq Ft French House Plan - 170-1684 - Front Exterior
Plan#170-1684
Starting at$1690
4370
Sq Ft
2
Story
3
Bed
3.5
Bath
3
Car
3-Bedroom, 3201 Sq Ft French House Plan - 170-1694 - Front Exterior
Plan Collection
3-Bedroom, 3201 Sq Ft French House Plan - 170-1694 - Front Exterior
Plan#170-1694
Starting at$1390
3201
Sq Ft
1
Story
3
Bed
2
Bath
3
Car
4-Bedroom, 3862 Sq Ft French House Plan - 170-1703 - Front Exterior
Plan Collection
4-Bedroom, 3862 Sq Ft French House Plan - 170-1703 - Front Exterior
Plan#170-1703
Starting at$1465
3862
Sq Ft
2
Story
4
Bed
3.5
Bath
2
Car
4-Bedroom, 3771 Sq Ft Country House Plan - 170-1681 - Front Exterior
Plan Collection
4-Bedroom, 3771 Sq Ft Country House Plan - 170-1681 - Front Exterior
Plan#170-1681
Starting at$1465
3771
Sq Ft
2
Story
4
Bed
3.5
Bath
3
Car
4-Bedroom, 3771 Sq Ft Country House Plan - 170-1713 - Front Exterior
Plan Collection
4-Bedroom, 3771 Sq Ft Country House Plan - 170-1713 - Front Exterior
Plan#170-1713
Starting at$1465
3771
Sq Ft
2
Story
4
Bed
3.5
Bath
3
Car
4-Bedroom, 4027 Sq Ft French House Plan - 170-1654 - Front Exterior
Plan Collection
4-Bedroom, 4027 Sq Ft French House Plan - 170-1654 - Front Exterior
Plan#170-1654
Starting at$1690
4027
Sq Ft
2
Story
4
Bed
3.5
Bath
3
Car
4-Bedroom, 3616 Sq Ft Country House Plan - 135-1084 - Front Exterior
Plan Collection
4-Bedroom, 3616 Sq Ft Country House Plan - 135-1084 - Front Exterior
Plan#135-1084
Starting at$4520
3616
Sq Ft
2
Story
4
Bed
3.5
Bath
3
Car
4-Bedroom, 3592 Sq Ft Country House Plan - 135-1027 - Front Exterior
Plan Collection
4-Bedroom, 3592 Sq Ft Country House Plan - 135-1027 - Front Exterior
Plan#135-1027
Starting at$1955
3592
Sq Ft
2
Story
4
Bed
3.5
Bath
3
Car
4-Bedroom, 3326 Sq Ft Craftsman House Plan - 135-1106 - Front Exterior
Plan Collection
4-Bedroom, 3326 Sq Ft Craftsman House Plan - 135-1106 - Front Exterior
Plan#135-1106
Starting at$1840
3326
Sq Ft
2
Story
4
Bed
3.5
Bath
3
Car
3-Bedroom, 3170 Sq Ft Ranch Home Plan - 135-1006 - Main Exterior
Plan Collection
3-Bedroom, 3170 Sq Ft Ranch Home Plan - 135-1006 - Main Exterior
Plan#135-1006
Starting at$1840
3170
Sq Ft
1
Story
3
Bed
2.5
Bath
3
Car
2-Bedroom, 2536 Sq Ft Ranch Home Plan - 135-1051 - Main Exterior
Plan Collection
2-Bedroom, 2536 Sq Ft Ranch Home Plan - 135-1051 - Main Exterior
Plan#135-1051
Starting at$1725
2536
Sq Ft
1
Story
2
Bed
2
Bath
3
Car
2-Bedroom, 2472 Sq Ft Farmhouse House Plan - 147-1030 - Front Exterior
Plan Collection
2-Bedroom, 2472 Sq Ft Farmhouse House Plan - 147-1030 - Front Exterior
Plan#147-1030
Starting at$1097
2472
Sq Ft
2
Story
2
Bed
2
Bath
2
Car
3-Bedroom, 1866 Sq Ft Country House Plan - 147-1051 - Front Exterior
Plan Collection
3-Bedroom, 1866 Sq Ft Country House Plan - 147-1051 - Front Exterior
Plan#147-1051
Starting at$924
1866
Sq Ft
1
Story
3
Bed
2
Bath
2
Car
3-Bedroom, 2022 Sq Ft Ranch House Plan - 147-1065 - Front Exterior
Plan Collection
3-Bedroom, 2022 Sq Ft Ranch House Plan - 147-1065 - Front Exterior
Plan#147-1065
Starting at$1097
2022
Sq Ft
1
Story
3
Bed
2
Bath
2
Car
3-Bedroom, 1803 Sq Ft Ranch Home Plan - 147-1037 - Main Exterior
Plan Collection
3-Bedroom, 1803 Sq Ft Ranch Home Plan - 147-1037 - Main Exterior
Plan#147-1037
Starting at$809
1803
Sq Ft
1
Story
3
Bed
3
Bath
2
Car
3-Bedroom, 1584 Sq Ft Small House Plans - 147-1010 - Front Exterior
Plan Collection
3-Bedroom, 1584 Sq Ft Small House Plans - 147-1010 - Front Exterior
Plan#147-1010
Starting at$924
1584
Sq Ft
1
Story
3
Bed
2
Bath
2
Car
3-Bedroom, 1458 Sq Ft Small House Plans - 147-1000 - Front Exterior
Plan Collection
3-Bedroom, 1458 Sq Ft Small House Plans - 147-1000 - Front Exterior
Plan#147-1000
Starting at$924
1458
Sq Ft
1
Story
3
Bed
2
Bath
2
Car
3-Car, 1447 Sq Ft Garage Plan - 147-1008 - Front Exterior
Plan Collection
3-Car, 1447 Sq Ft Garage Plan - 147-1008 - Front Exterior
Plan#147-1008
Starting at$420
1447
Sq Ft
2
Story
0
Bed
1
Bath
3
Car
0-Bedroom, 1189 Sq Ft Garage Home Plan - 147-1013 - Main Exterior
Plan Collection
0-Bedroom, 1189 Sq Ft Garage Home Plan - 147-1013 - Main Exterior
Plan#147-1013
Starting at$420
1189
Sq Ft
2
Story
0
Bed
0
Bath
3
Car
0-Bedroom, 1175 Sq Ft Garage Home Plan - 147-1016 - Main Exterior
Plan Collection
0-Bedroom, 1175 Sq Ft Garage Home Plan - 147-1016 - Main Exterior
Plan#147-1016
Starting at$420
1175
Sq Ft
2
Story
0
Bed
0
Bath
2
Car
0-Bedroom, 1085 Sq Ft Garage Plan - 147-1017 - Main Exterior
Plan Collection
0-Bedroom, 1085 Sq Ft Garage Plan - 147-1017 - Main Exterior
Plan#147-1017
Starting at$420
1085
Sq Ft
2
Story
0
Bed
0
Bath
2
Car
1...407408409410411...530