Plans With Slab Foundation

12,674
Plan Results
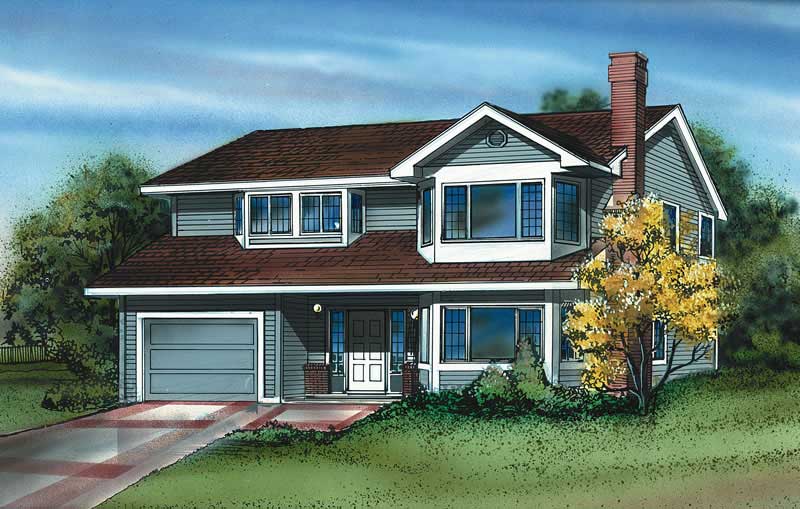
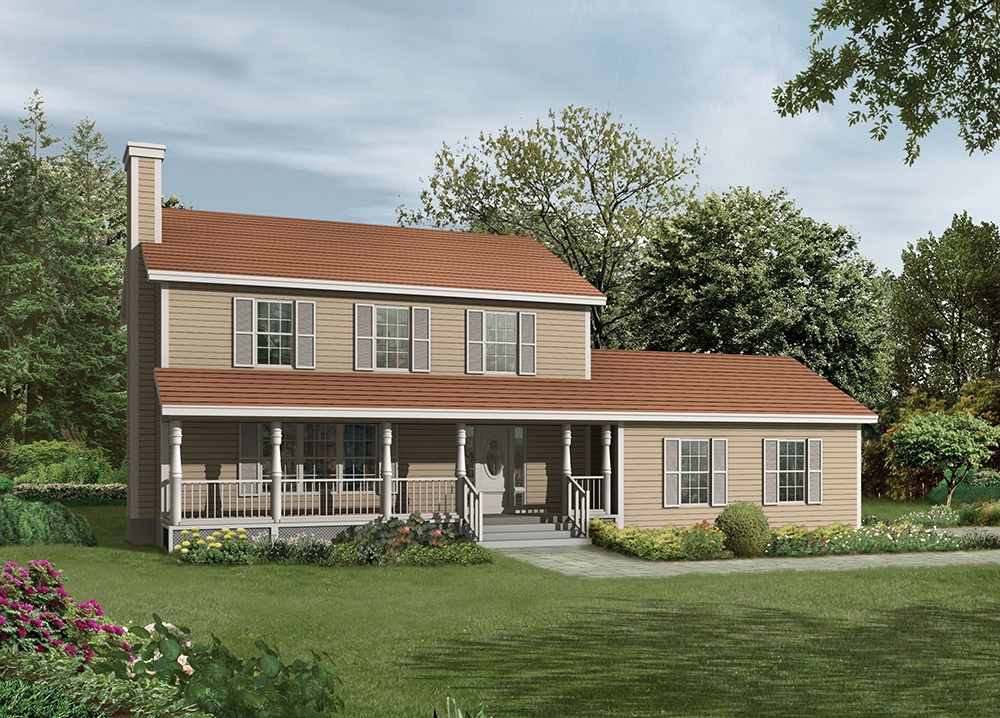
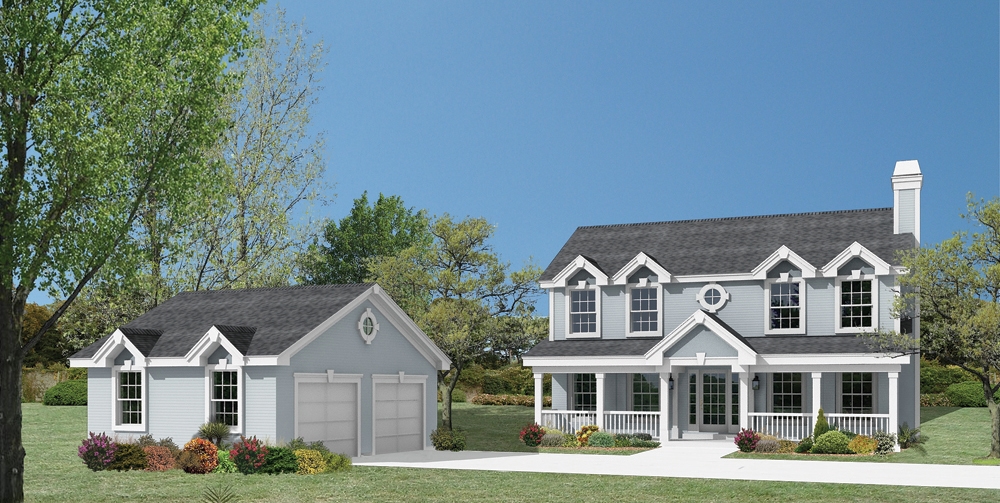
3-Bedroom, 3843 Sq Ft Country House Plan - 170-1695 - Front Exterior
Plan Collection
3-Bedroom, 3843 Sq Ft Country House Plan - 170-1695 - Front Exterior
Plan#170-1695
Starting at$1690
3843
Sq Ft
2
Story
3
Bed
4
Bath
3
Car
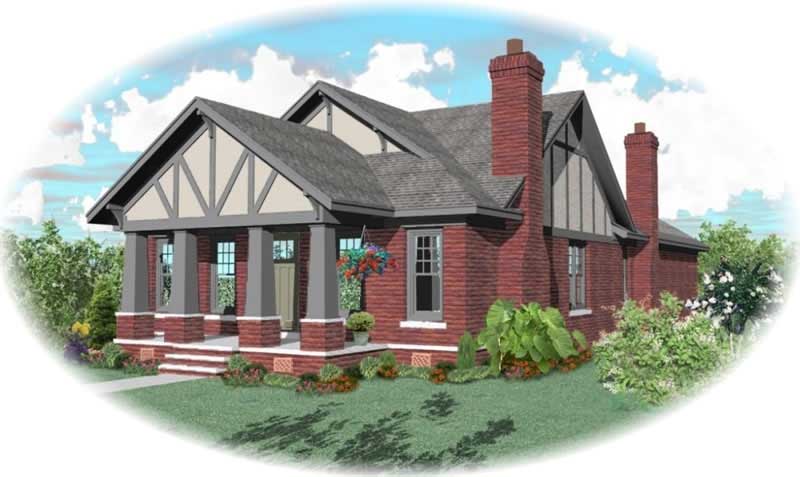
3-Bedroom, 2169 Sq Ft Craftsman House Plan - 170-3192 - Front Exterior
Plan Collection
3-Bedroom, 2169 Sq Ft Craftsman House Plan - 170-3192 - Front Exterior
Plan#170-3192
Starting at$970
2169
Sq Ft
1
Story
3
Bed
2
Bath
2
Car
3-Bedroom, 3036 Sq Ft Craftsman House Plan - 170-2960 - Front Exterior
Plan Collection
3-Bedroom, 3036 Sq Ft Craftsman House Plan - 170-2960 - Front Exterior
Plan#170-2960
Starting at$1390
3036
Sq Ft
1
Story
3
Bed
3
Bath
2
Car
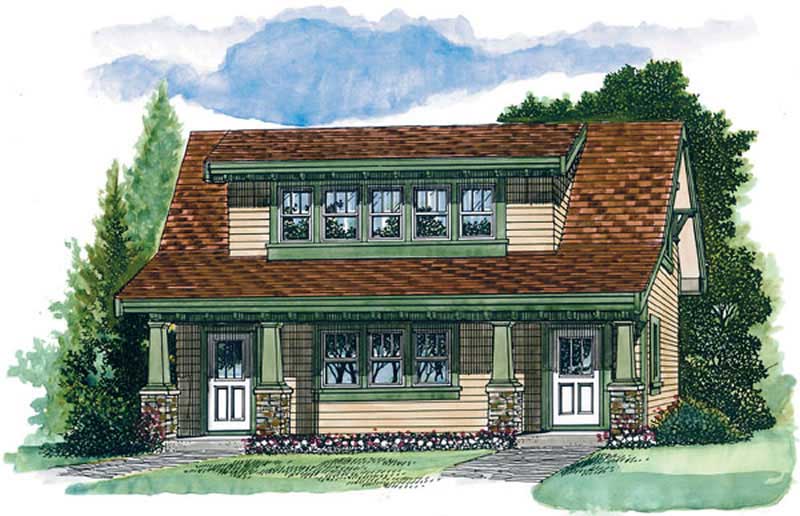
1-Bedroom, 912 Sq Ft Craftsman House Plan - 167-1008 - Front Exterior
Plan Collection
1-Bedroom, 912 Sq Ft Craftsman House Plan - 167-1008 - Front Exterior
Plan#167-1008
Starting at$650
912
Sq Ft
2
Story
1
Bed
1
Bath
2
Car
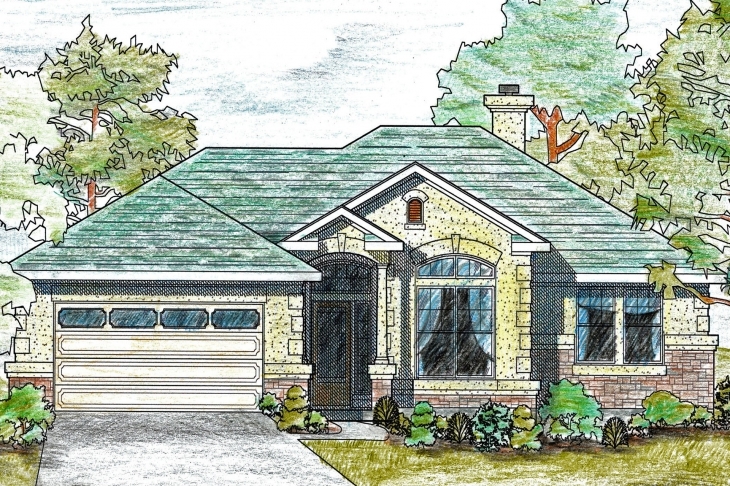
3-Bedroom, 1561 Sq Ft Texas Style Home Plan - 136-1019 - Main Exterior
Plan Collection
3-Bedroom, 1561 Sq Ft Texas Style Home Plan - 136-1019 - Main Exterior
Plan#136-1019
Starting at$1500
1561
Sq Ft
1
Story
3
Bed
2.5
Bath
2
Car
0-Bedroom, 144 Sq Ft Vacation Homes House Plan - 167-1084 - Front Exterior
Plan Collection
0-Bedroom, 144 Sq Ft Vacation Homes House Plan - 167-1084 - Front Exterior
Plan#167-1084
Starting at$650
144
Sq Ft
1
Story
0
Bed
0
Bath
0
Car
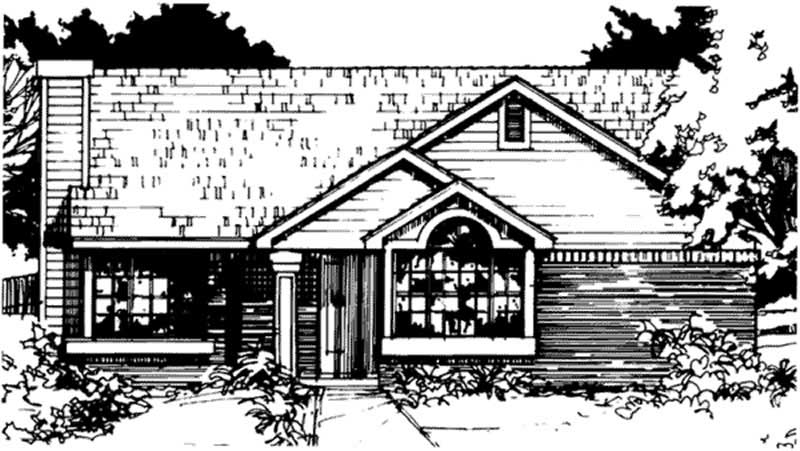
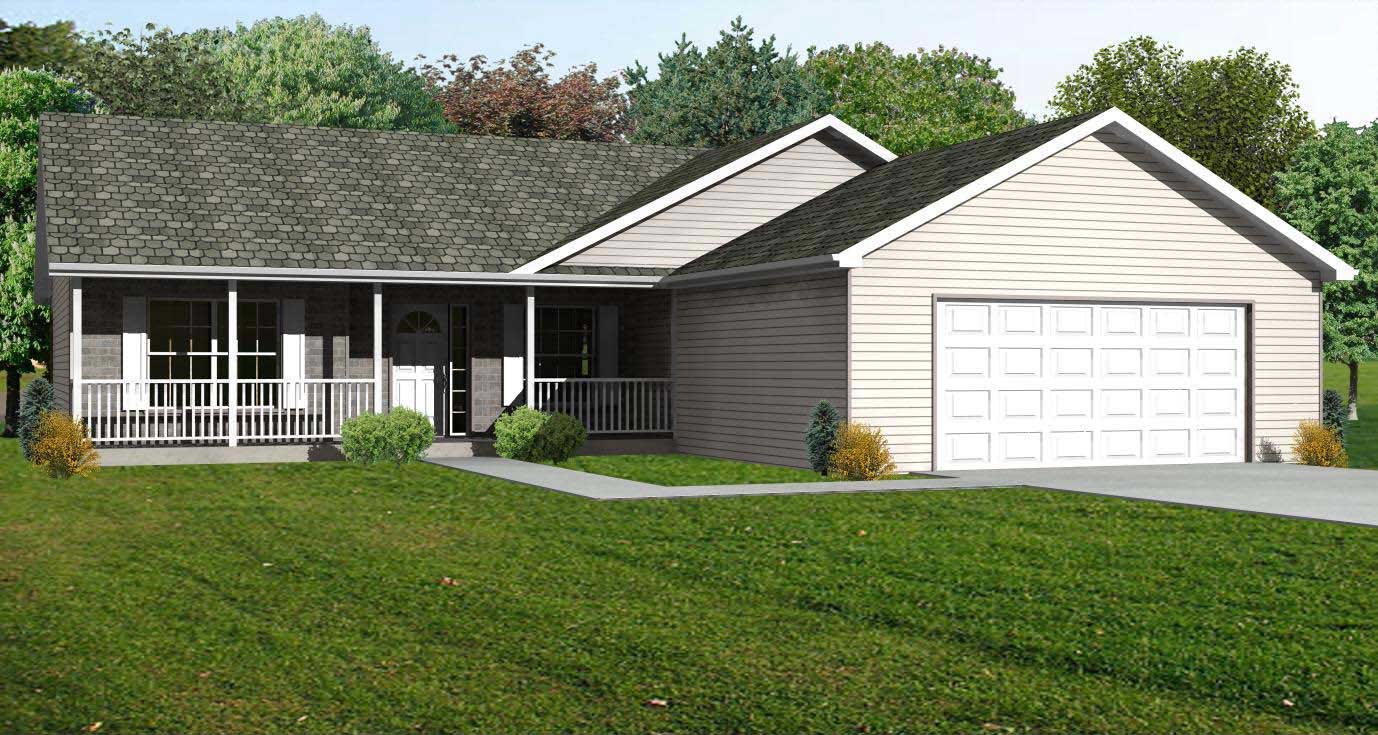
2-Bedroom, 1036 Sq Ft Country House Plan - 146-1421 - Front Exterior
Plan Collection
2-Bedroom, 1036 Sq Ft Country House Plan - 146-1421 - Front Exterior
Plan#146-1421
Starting at$885
1036
Sq Ft
1
Story
2
Bed
2
Bath
0
Car
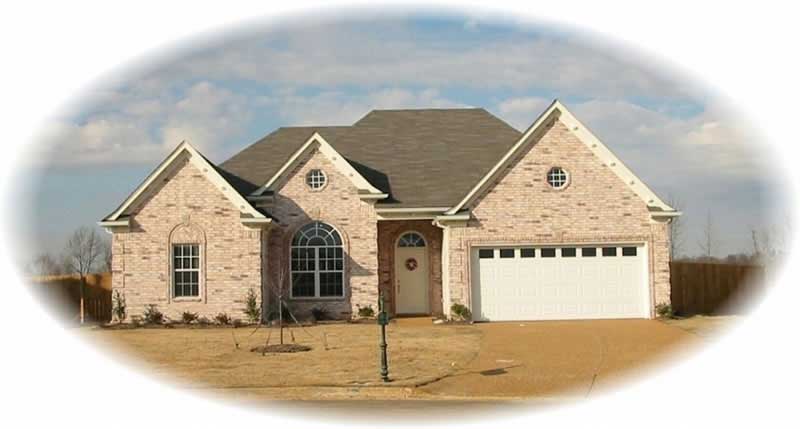
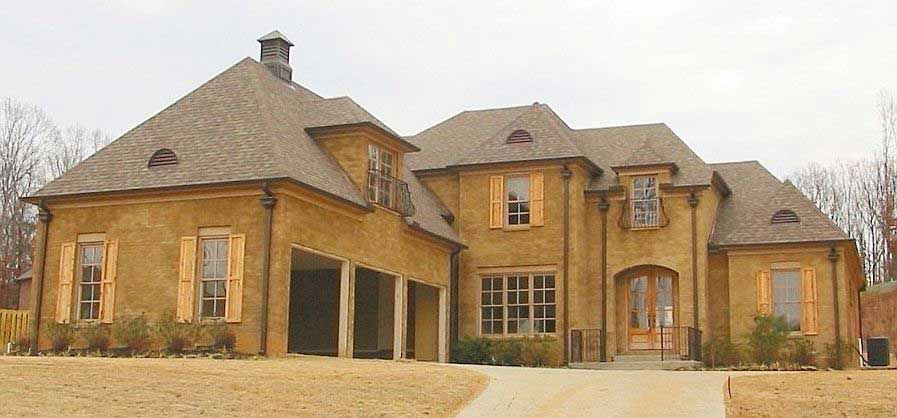
3-Bedroom, 1951 Sq Ft French House Plan - 170-2647 - Front Exterior
Plan Collection
3-Bedroom, 1951 Sq Ft French House Plan - 170-2647 - Front Exterior
Plan#170-2647
Starting at$910
1951
Sq Ft
1
Story
3
Bed
2
Bath
2
Car
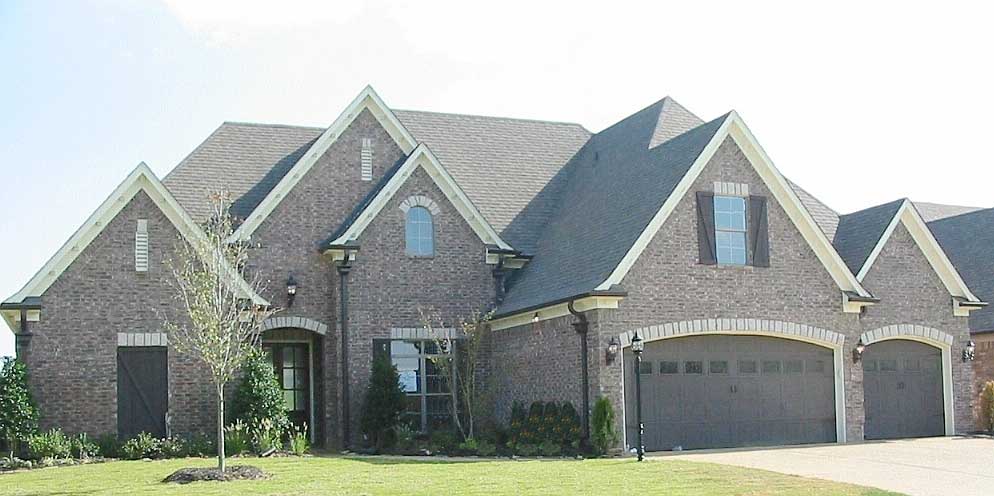
4-Bedroom, 3581 Sq Ft Country House Plan - 170-1716 - Front Exterior
Plan Collection
4-Bedroom, 3581 Sq Ft Country House Plan - 170-1716 - Front Exterior
Plan#170-1716
Starting at$1465
3581
Sq Ft
2
Story
4
Bed
3
Bath
3
Car
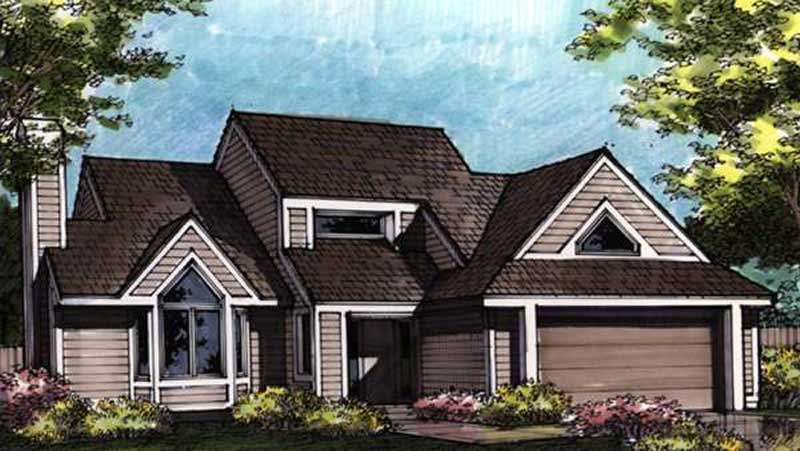
3-Bedroom, 2328 Sq Ft Contemporary House Plan - 146-1341 - Front Exterior
Plan Collection
3-Bedroom, 2328 Sq Ft Contemporary House Plan - 146-1341 - Front Exterior
Plan#146-1341
Starting at$1015
2328
Sq Ft
2
Story
3
Bed
3.5
Bath
2
Car
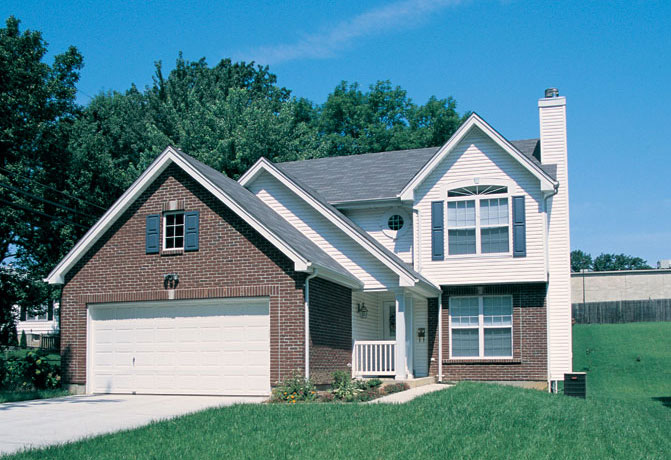
3-Bedroom, 1575 Sq Ft Country Home Plan - 138-1084 - Main Exterior
Plan Collection
3-Bedroom, 1575 Sq Ft Country Home Plan - 138-1084 - Main Exterior
Plan#138-1084
Starting at$1300
1575
Sq Ft
2
Story
3
Bed
2.5
Bath
2
Car
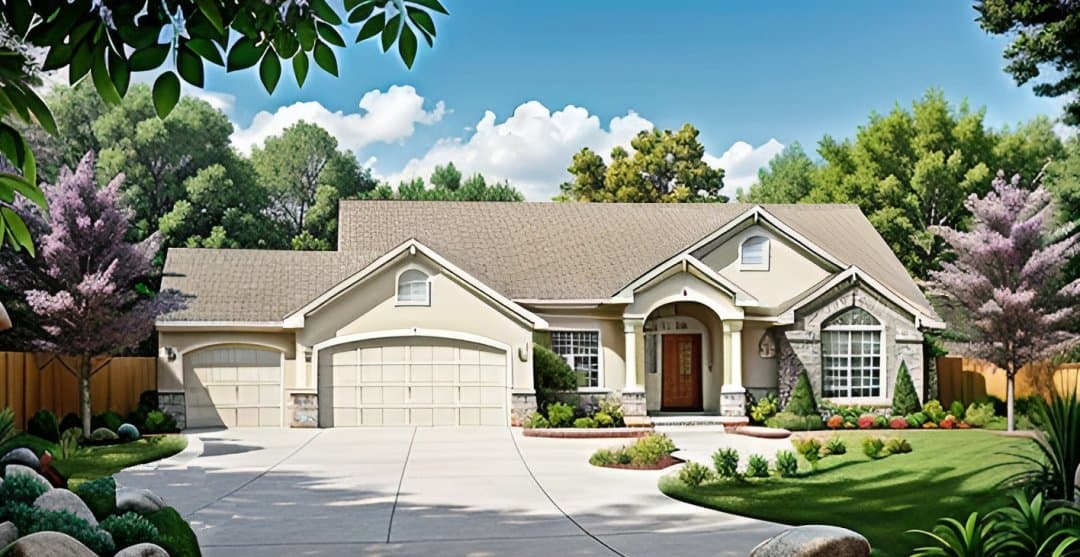
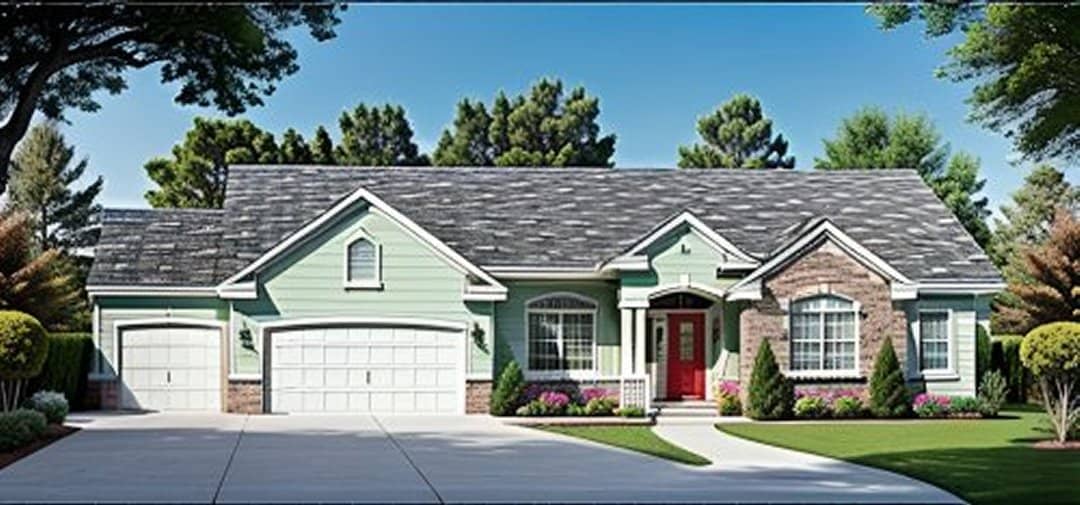
3-Bedroom, 1336 Sq Ft Ranch Home Plan - 103-1015 - Main Exterior
Plan Collection
3-Bedroom, 1336 Sq Ft Ranch Home Plan - 103-1015 - Main Exterior
Plan#103-1015
Starting at$895
1336
Sq Ft
1
Story
3
Bed
2
Bath
3
Car
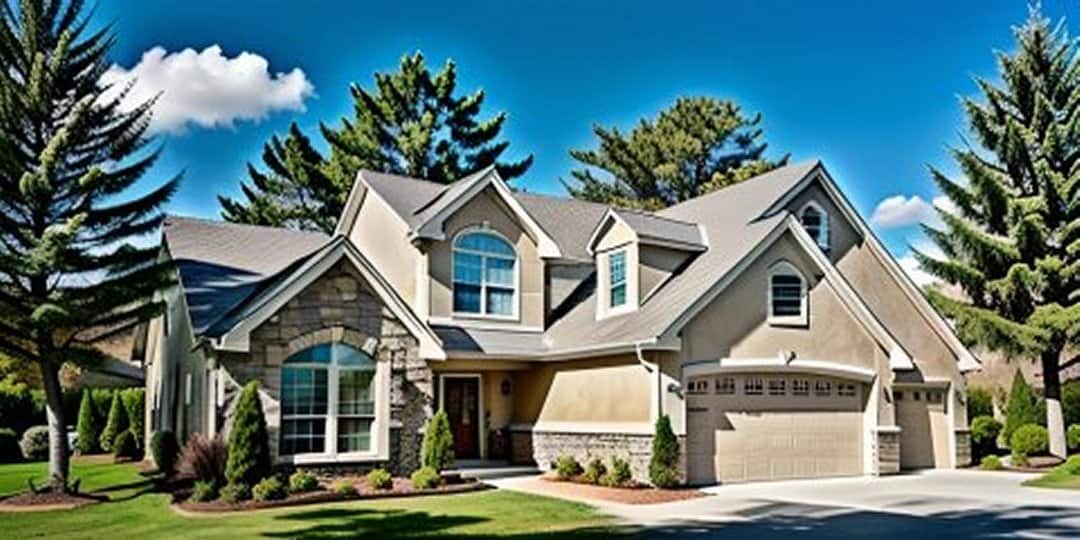
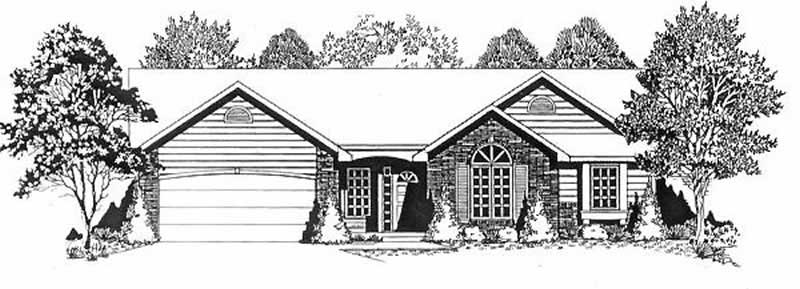
3-Bedroom, 1283 Sq Ft Ranch Home Plan - 103-1017 - Main Exterior
Plan Collection
3-Bedroom, 1283 Sq Ft Ranch Home Plan - 103-1017 - Main Exterior
Plan#103-1017
Starting at$895
1283
Sq Ft
1
Story
3
Bed
2
Bath
2
Car
3-Bedroom, 1532 Sq Ft Ranch Home Plan - 103-1003 - Main Exterior
Plan Collection
3-Bedroom, 1532 Sq Ft Ranch Home Plan - 103-1003 - Main Exterior
Plan#103-1003
Starting at$920
1532
Sq Ft
1
Story
3
Bed
2
Bath
2
Car
3-Bedroom, 1720 Sq Ft Ranch House Plan - 103-1006 - Front Exterior
Plan Collection
3-Bedroom, 1720 Sq Ft Ranch House Plan - 103-1006 - Front Exterior
Plan#103-1006
Starting at$920
1720
Sq Ft
1
Story
3
Bed
2
Bath
3
Car
3-Bedroom, 1882 Sq Ft Transitional Home Plan - 138-1010 - Main Exterior
Plan Collection
3-Bedroom, 1882 Sq Ft Transitional Home Plan - 138-1010 - Main Exterior
Plan#138-1010
Starting at$1300
1882
Sq Ft
1
Story
3
Bed
2
Bath
2
Car
3-Bedroom, 1406 Sq Ft Ranch Home Plan - 103-1012 - Main Exterior
Plan Collection
3-Bedroom, 1406 Sq Ft Ranch Home Plan - 103-1012 - Main Exterior
Plan#103-1012
Starting at$895
1406
Sq Ft
1
Story
3
Bed
2
Bath
2
Car
3-Bedroom, 2312 Sq Ft Traditional Home Plan - 138-1263 - Main Exterior
Plan Collection
3-Bedroom, 2312 Sq Ft Traditional Home Plan - 138-1263 - Main Exterior
Plan#138-1263
Starting at$1400
2312
Sq Ft
1
Story
3
Bed
2.5
Bath
2
Car
3-Bedroom, 1296 Sq Ft Ranch Home Plan - 103-1031 - Main Exterior
Plan Collection
3-Bedroom, 1296 Sq Ft Ranch Home Plan - 103-1031 - Main Exterior
Plan#103-1031
Starting at$895
1296
Sq Ft
1
Story
3
Bed
2
Bath
3
Car
3-Bedroom, 1600 Sq Ft Small House Plans - 103-1058 - Front Exterior
Plan Collection
3-Bedroom, 1600 Sq Ft Small House Plans - 103-1058 - Front Exterior
Plan#103-1058
Starting at$920
1600
Sq Ft
2
Story
3
Bed
2.5
Bath
3
Car
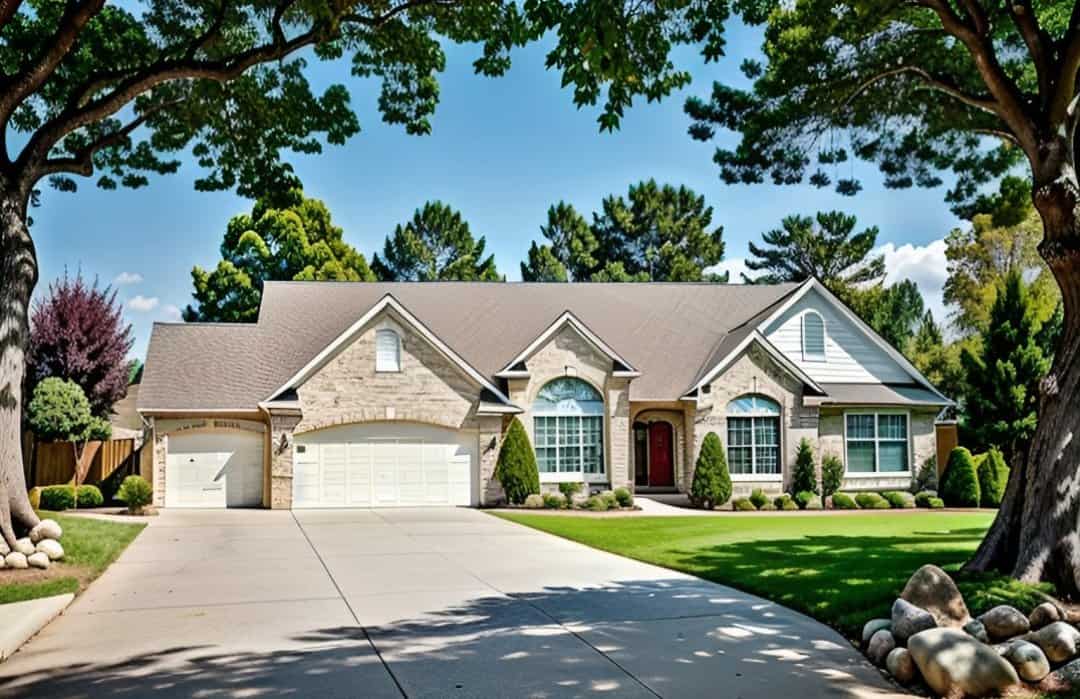
3-Bedroom, 1998 Sq Ft Country Home Plan - 138-1309 - Main Exterior
Plan Collection
3-Bedroom, 1998 Sq Ft Country Home Plan - 138-1309 - Main Exterior
Plan#138-1309
Starting at$1300
1998
Sq Ft
2
Story
3
Bed
2.5
Bath
2
Car
3-Bedroom, 1344 Sq Ft Ranch Home Plan - 103-1013 - Main Exterior
Plan Collection
3-Bedroom, 1344 Sq Ft Ranch Home Plan - 103-1013 - Main Exterior
Plan#103-1013
Starting at$895
1344
Sq Ft
1
Story
3
Bed
2
Bath
2
Car
3-Bedroom, 1264 Sq Ft Ranch Home Plan - 103-1080 - Main Exterior
Plan Collection
3-Bedroom, 1264 Sq Ft Ranch Home Plan - 103-1080 - Main Exterior
Plan#103-1080
Starting at$895
1264
Sq Ft
1
Story
3
Bed
2
Bath
2
Car
3-Bedroom, 2050 Sq Ft Country Home Plan - 138-1162 - Main Exterior
Plan Collection
3-Bedroom, 2050 Sq Ft Country Home Plan - 138-1162 - Main Exterior
Plan#138-1162
Starting at$1400
2050
Sq Ft
2
Story
3
Bed
2.5
Bath
2
Car
3-Bedroom, 3843 Sq Ft Country House Plan - 170-1695 - Front Exterior
Plan Collection
3-Bedroom, 3843 Sq Ft Country House Plan - 170-1695 - Front Exterior
Plan#170-1695
Starting at$1690
3843
Sq Ft
2
Story
3
Bed
4
Bath
3
Car
3-Bedroom, 2169 Sq Ft Craftsman House Plan - 170-3192 - Front Exterior
Plan Collection
3-Bedroom, 2169 Sq Ft Craftsman House Plan - 170-3192 - Front Exterior
Plan#170-3192
Starting at$970
2169
Sq Ft
1
Story
3
Bed
2
Bath
2
Car
3-Bedroom, 3036 Sq Ft Craftsman House Plan - 170-2960 - Front Exterior
Plan Collection
3-Bedroom, 3036 Sq Ft Craftsman House Plan - 170-2960 - Front Exterior
Plan#170-2960
Starting at$1390
3036
Sq Ft
1
Story
3
Bed
3
Bath
2
Car
1-Bedroom, 912 Sq Ft Craftsman House Plan - 167-1008 - Front Exterior
Plan Collection
1-Bedroom, 912 Sq Ft Craftsman House Plan - 167-1008 - Front Exterior
Plan#167-1008
Starting at$650
912
Sq Ft
2
Story
1
Bed
1
Bath
2
Car
3-Bedroom, 1561 Sq Ft Texas Style Home Plan - 136-1019 - Main Exterior
Plan Collection
3-Bedroom, 1561 Sq Ft Texas Style Home Plan - 136-1019 - Main Exterior
Plan#136-1019
Starting at$1500
1561
Sq Ft
1
Story
3
Bed
2.5
Bath
2
Car
0-Bedroom, 144 Sq Ft Vacation Homes House Plan - 167-1084 - Front Exterior
Plan Collection
0-Bedroom, 144 Sq Ft Vacation Homes House Plan - 167-1084 - Front Exterior
Plan#167-1084
Starting at$650
144
Sq Ft
1
Story
0
Bed
0
Bath
0
Car
2-Bedroom, 1036 Sq Ft Country House Plan - 146-1421 - Front Exterior
Plan Collection
2-Bedroom, 1036 Sq Ft Country House Plan - 146-1421 - Front Exterior
Plan#146-1421
Starting at$885
1036
Sq Ft
1
Story
2
Bed
2
Bath
0
Car
3-Bedroom, 1951 Sq Ft French House Plan - 170-2647 - Front Exterior
Plan Collection
3-Bedroom, 1951 Sq Ft French House Plan - 170-2647 - Front Exterior
Plan#170-2647
Starting at$910
1951
Sq Ft
1
Story
3
Bed
2
Bath
2
Car
4-Bedroom, 3581 Sq Ft Country House Plan - 170-1716 - Front Exterior
Plan Collection
4-Bedroom, 3581 Sq Ft Country House Plan - 170-1716 - Front Exterior
Plan#170-1716
Starting at$1465
3581
Sq Ft
2
Story
4
Bed
3
Bath
3
Car
3-Bedroom, 2328 Sq Ft Contemporary House Plan - 146-1341 - Front Exterior
Plan Collection
3-Bedroom, 2328 Sq Ft Contemporary House Plan - 146-1341 - Front Exterior
Plan#146-1341
Starting at$1015
2328
Sq Ft
2
Story
3
Bed
3.5
Bath
2
Car
3-Bedroom, 1575 Sq Ft Country Home Plan - 138-1084 - Main Exterior
Plan Collection
3-Bedroom, 1575 Sq Ft Country Home Plan - 138-1084 - Main Exterior
Plan#138-1084
Starting at$1300
1575
Sq Ft
2
Story
3
Bed
2.5
Bath
2
Car
3-Bedroom, 1336 Sq Ft Ranch Home Plan - 103-1015 - Main Exterior
Plan Collection
3-Bedroom, 1336 Sq Ft Ranch Home Plan - 103-1015 - Main Exterior
Plan#103-1015
Starting at$895
1336
Sq Ft
1
Story
3
Bed
2
Bath
3
Car
3-Bedroom, 1283 Sq Ft Ranch Home Plan - 103-1017 - Main Exterior
Plan Collection
3-Bedroom, 1283 Sq Ft Ranch Home Plan - 103-1017 - Main Exterior
Plan#103-1017
Starting at$895
1283
Sq Ft
1
Story
3
Bed
2
Bath
2
Car
3-Bedroom, 1532 Sq Ft Ranch Home Plan - 103-1003 - Main Exterior
Plan Collection
3-Bedroom, 1532 Sq Ft Ranch Home Plan - 103-1003 - Main Exterior
Plan#103-1003
Starting at$920
1532
Sq Ft
1
Story
3
Bed
2
Bath
2
Car
3-Bedroom, 1720 Sq Ft Ranch House Plan - 103-1006 - Front Exterior
Plan Collection
3-Bedroom, 1720 Sq Ft Ranch House Plan - 103-1006 - Front Exterior
Plan#103-1006
Starting at$920
1720
Sq Ft
1
Story
3
Bed
2
Bath
3
Car
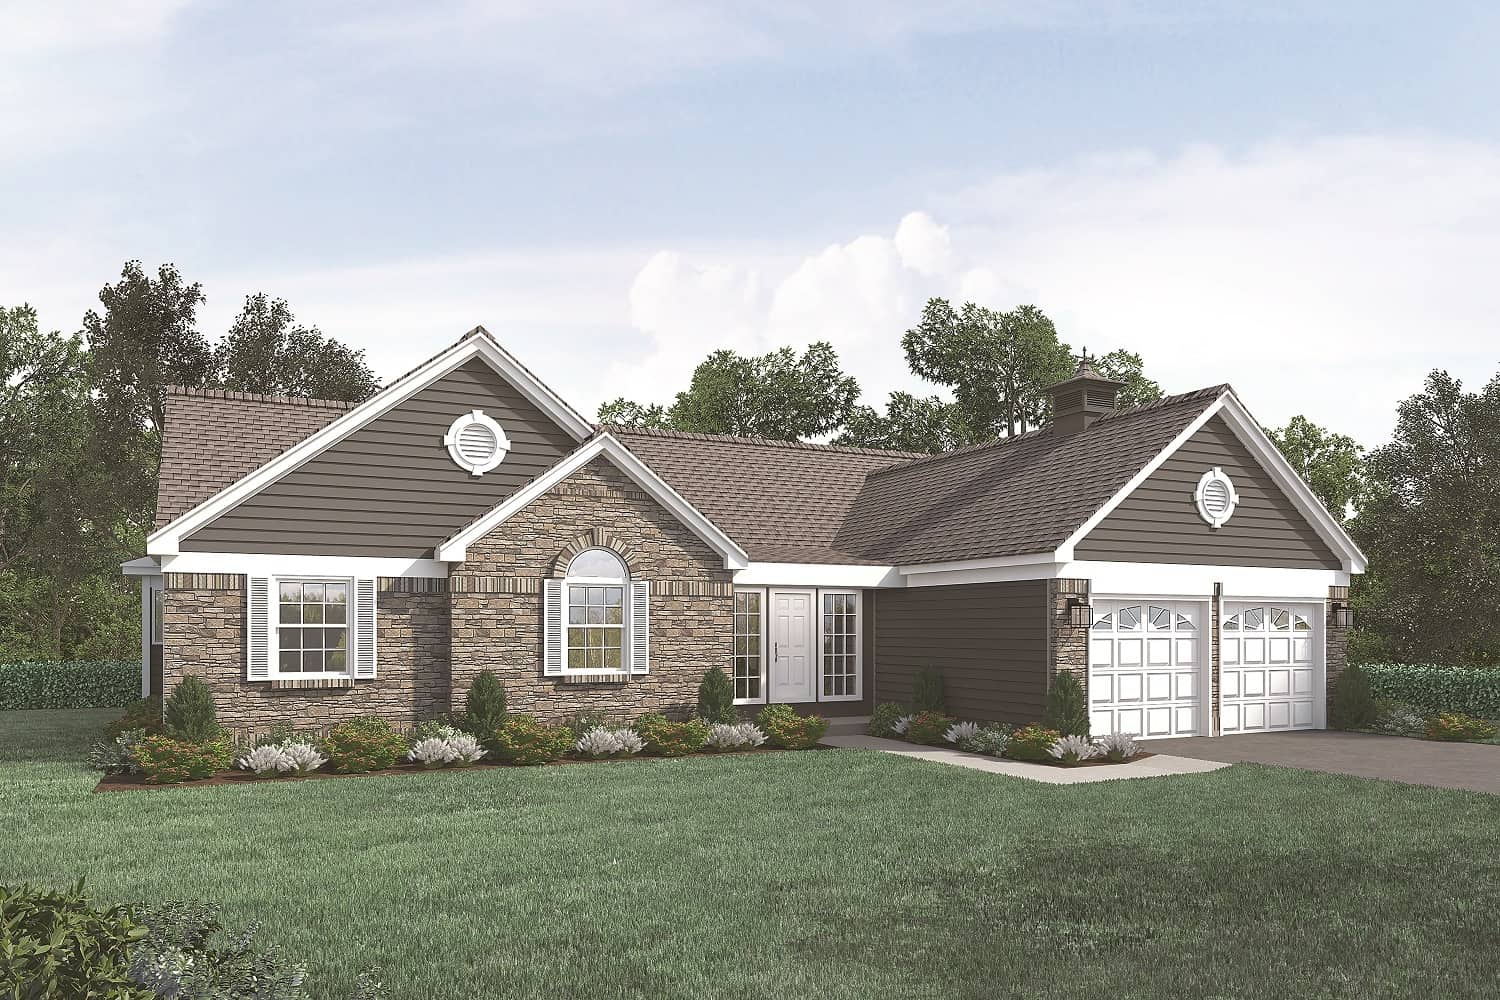
3-Bedroom, 1882 Sq Ft Transitional Home Plan - 138-1010 - Main Exterior
Plan Collection
3-Bedroom, 1882 Sq Ft Transitional Home Plan - 138-1010 - Main Exterior
Plan#138-1010
Starting at$1300
1882
Sq Ft
1
Story
3
Bed
2
Bath
2
Car
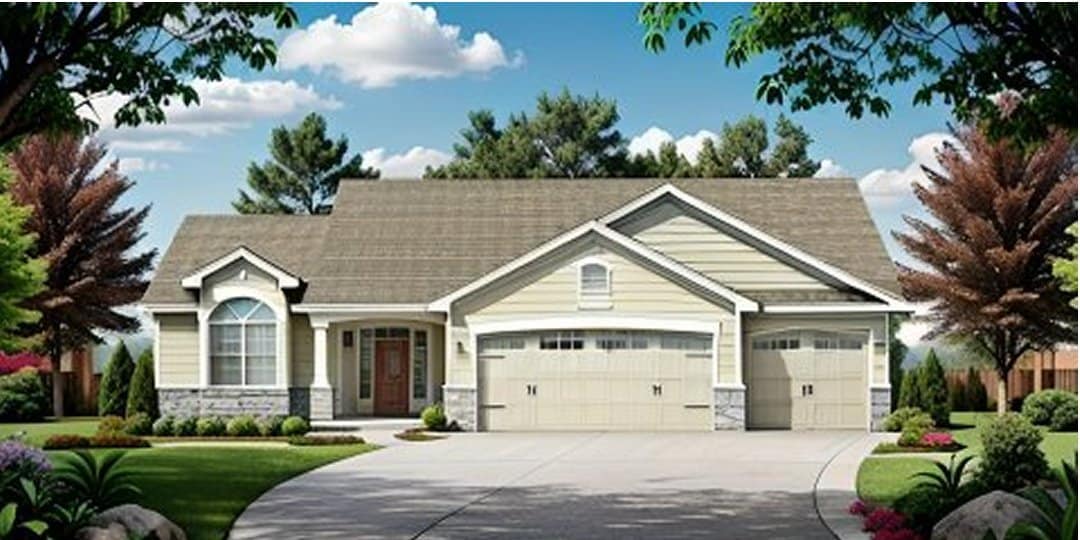
3-Bedroom, 1406 Sq Ft Ranch Home Plan - 103-1012 - Main Exterior
Plan Collection
3-Bedroom, 1406 Sq Ft Ranch Home Plan - 103-1012 - Main Exterior
Plan#103-1012
Starting at$895
1406
Sq Ft
1
Story
3
Bed
2
Bath
2
Car
3-Bedroom, 2312 Sq Ft Traditional Home Plan - 138-1263 - Main Exterior
Plan Collection
3-Bedroom, 2312 Sq Ft Traditional Home Plan - 138-1263 - Main Exterior
Plan#138-1263
Starting at$1400
2312
Sq Ft
1
Story
3
Bed
2.5
Bath
2
Car
3-Bedroom, 1296 Sq Ft Ranch Home Plan - 103-1031 - Main Exterior
Plan Collection
3-Bedroom, 1296 Sq Ft Ranch Home Plan - 103-1031 - Main Exterior
Plan#103-1031
Starting at$895
1296
Sq Ft
1
Story
3
Bed
2
Bath
3
Car
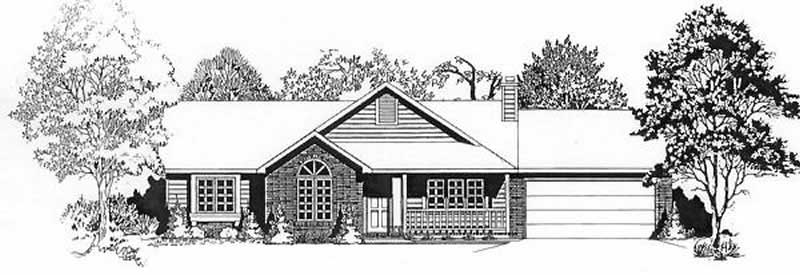
3-Bedroom, 1600 Sq Ft Small House Plans - 103-1058 - Front Exterior
Plan Collection
3-Bedroom, 1600 Sq Ft Small House Plans - 103-1058 - Front Exterior
Plan#103-1058
Starting at$920
1600
Sq Ft
2
Story
3
Bed
2.5
Bath
3
Car
3-Bedroom, 1998 Sq Ft Country Home Plan - 138-1309 - Main Exterior
Plan Collection
3-Bedroom, 1998 Sq Ft Country Home Plan - 138-1309 - Main Exterior
Plan#138-1309
Starting at$1300
1998
Sq Ft
2
Story
3
Bed
2.5
Bath
2
Car
3-Bedroom, 1344 Sq Ft Ranch Home Plan - 103-1013 - Main Exterior
Plan Collection
3-Bedroom, 1344 Sq Ft Ranch Home Plan - 103-1013 - Main Exterior
Plan#103-1013
Starting at$895
1344
Sq Ft
1
Story
3
Bed
2
Bath
2
Car
3-Bedroom, 1264 Sq Ft Ranch Home Plan - 103-1080 - Main Exterior
Plan Collection
3-Bedroom, 1264 Sq Ft Ranch Home Plan - 103-1080 - Main Exterior
Plan#103-1080
Starting at$895
1264
Sq Ft
1
Story
3
Bed
2
Bath
2
Car
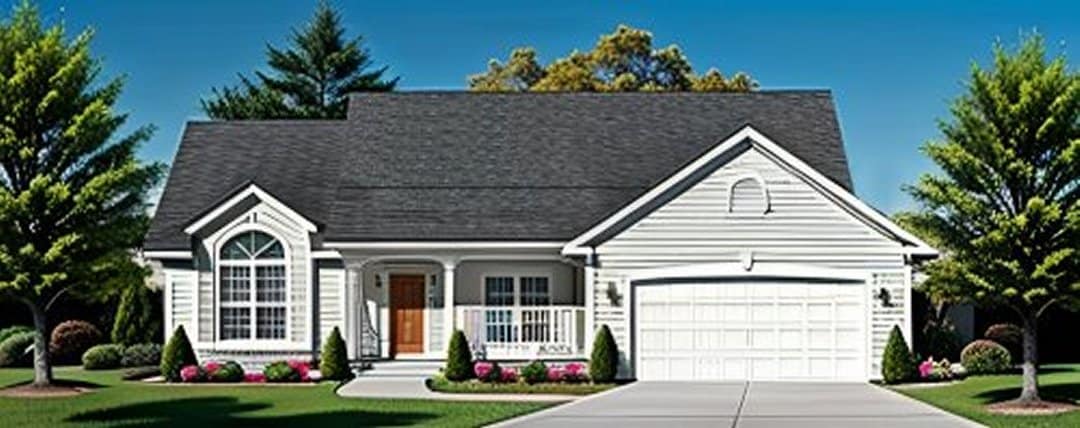
3-Bedroom, 2050 Sq Ft Country Home Plan - 138-1162 - Main Exterior
Plan Collection
3-Bedroom, 2050 Sq Ft Country Home Plan - 138-1162 - Main Exterior
Plan#138-1162
Starting at$1400
2050
Sq Ft
2
Story
3
Bed
2.5
Bath
2
Car
1...337338339340341...529