Single-Family, With Daylight-Basement Foundation House Plans

3,131
Plan Results
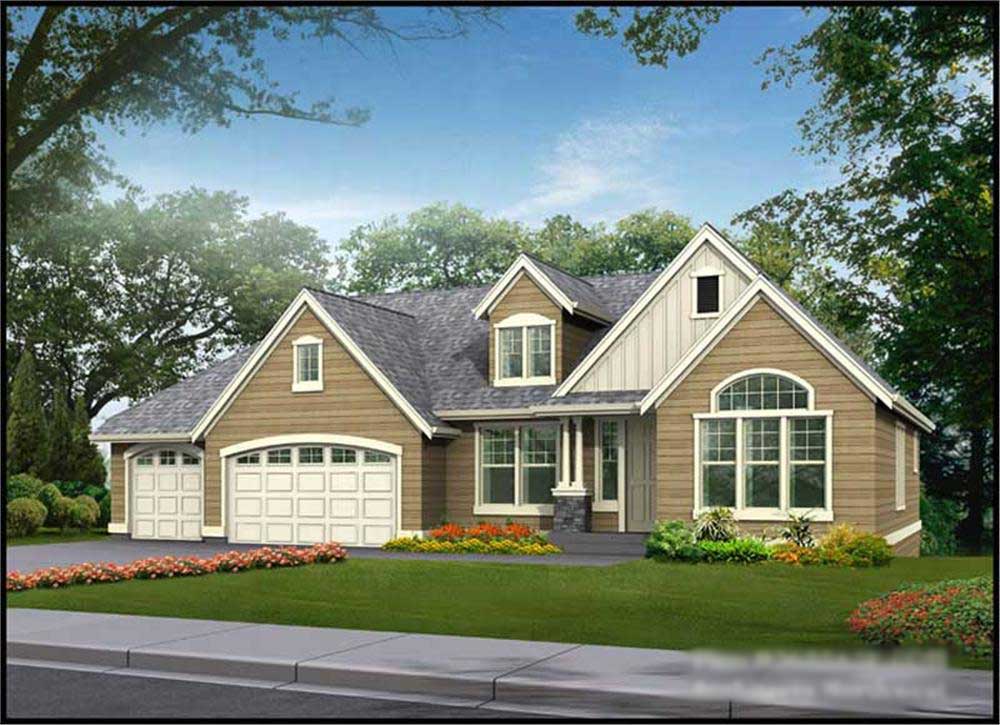
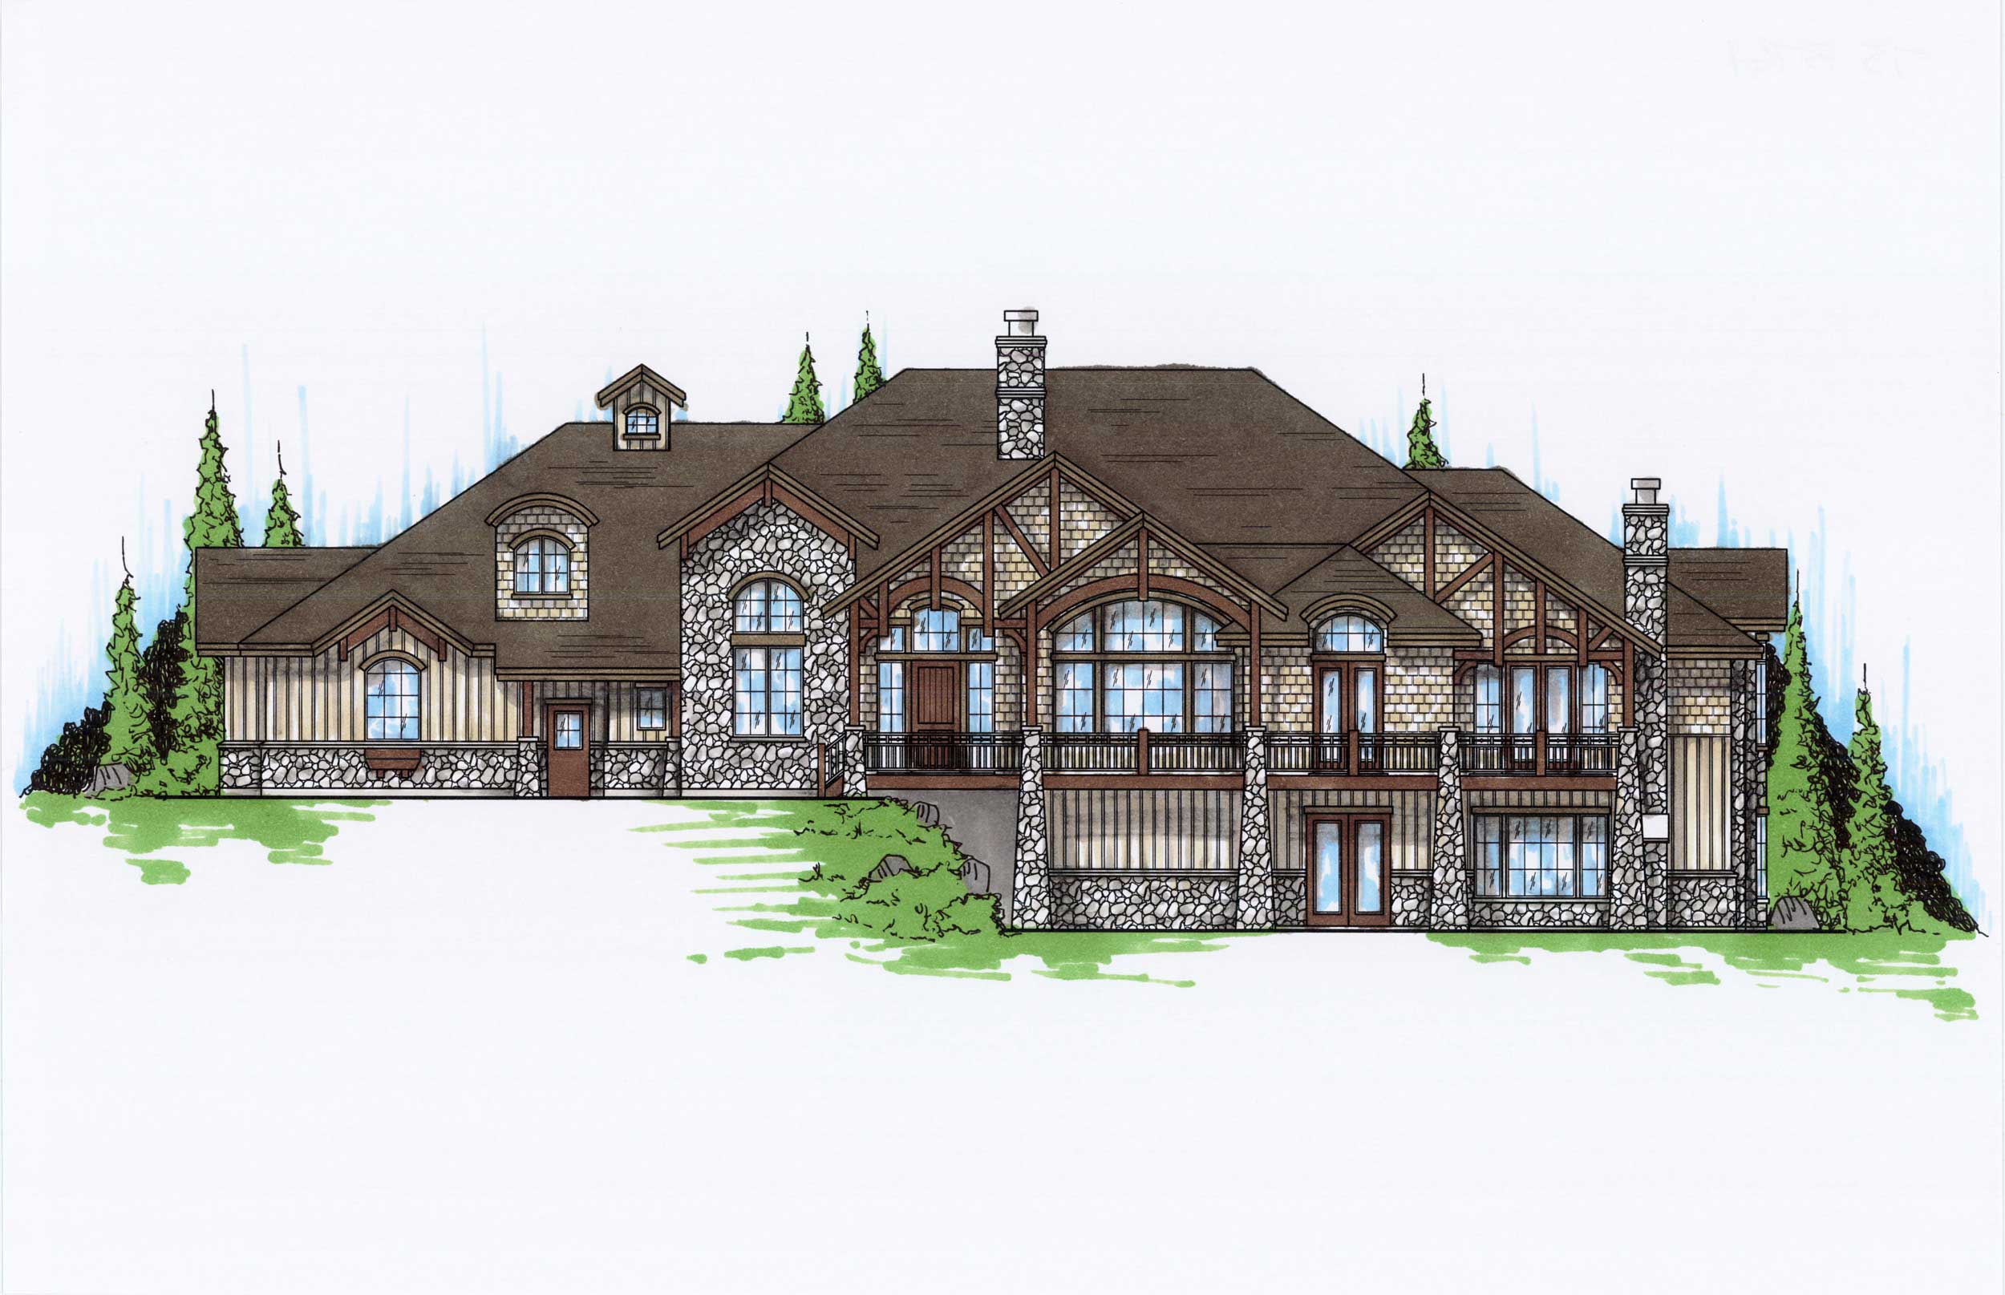
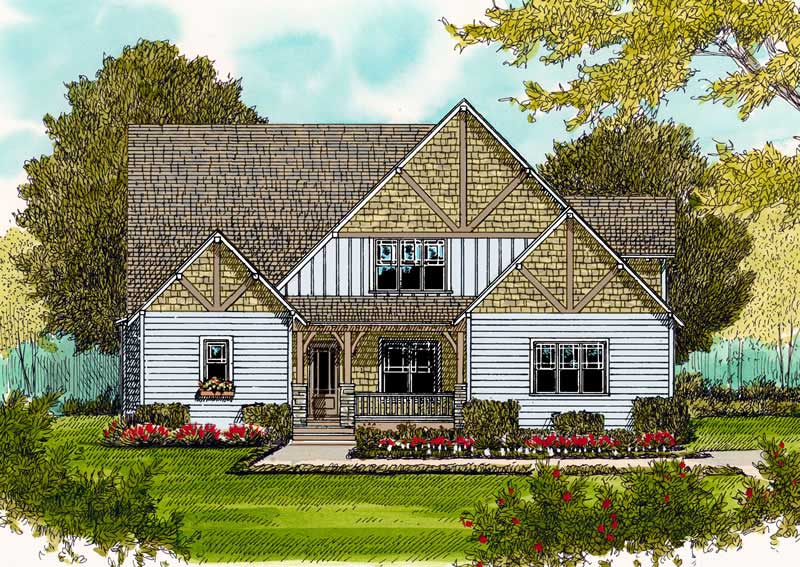
3-Bedroom, 2395 Sq Ft European Home Plan - 110-1207 - Main Exterior
Plan Collection
3-Bedroom, 2395 Sq Ft European Home Plan - 110-1207 - Main Exterior
Plan#110-1207
Starting at$840
2395
Sq Ft
2
Story
3
Bed
2.5
Bath
2
Car
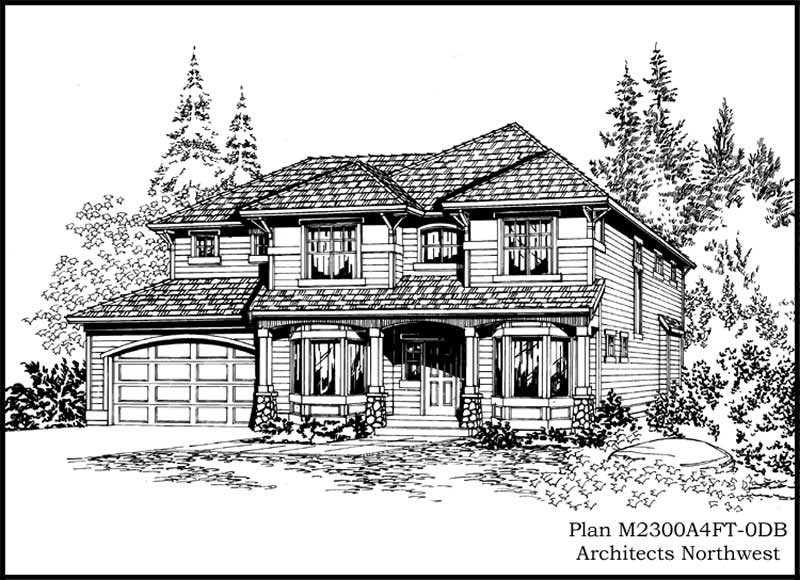
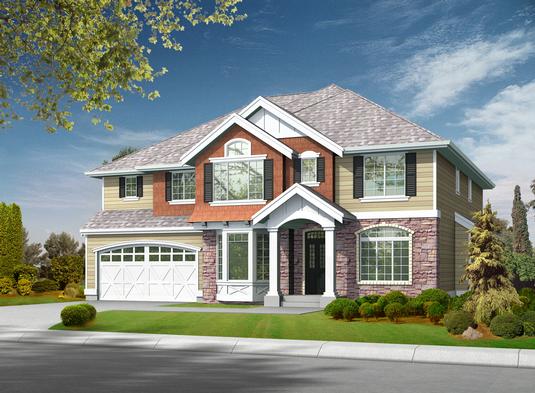
3-Bedroom, 3149 Sq Ft contemporary European Home Plan - 165-1048 - Main Exterior
Plan Collection
3-Bedroom, 3149 Sq Ft contemporary European Home Plan - 165-1048 - Main Exterior
Plan#165-1048
Starting at$2050
3149
Sq Ft
2
Story
3
Bed
3
Bath
3
Car
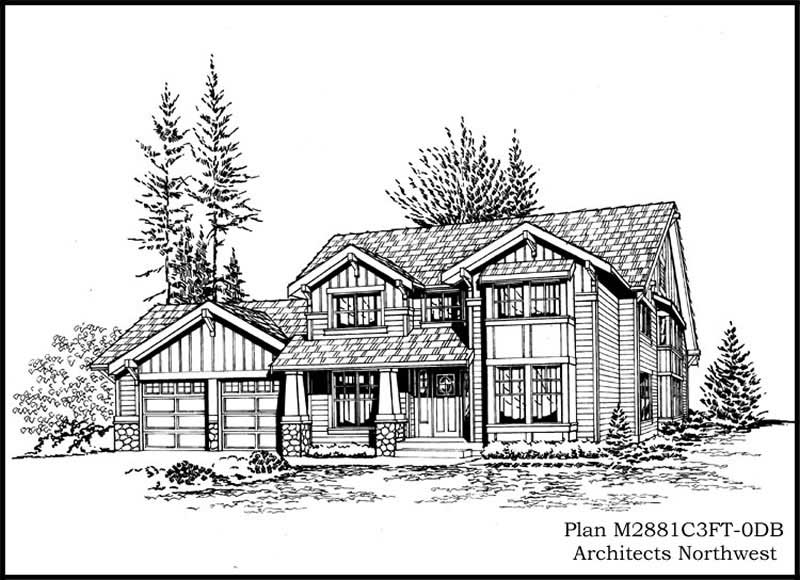
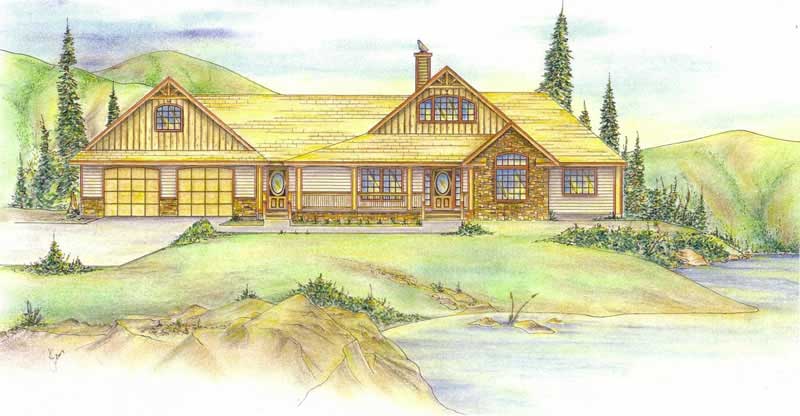
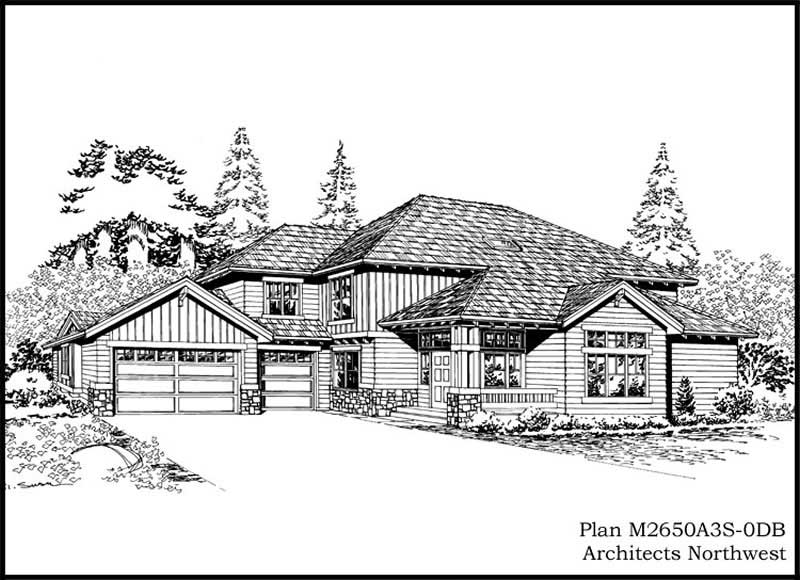
4-Bedroom, 3126 Sq Ft Craftsman Home Plan - 127-1060 - Main Exterior
Plan Collection
4-Bedroom, 3126 Sq Ft Craftsman Home Plan - 127-1060 - Main Exterior
Plan#127-1060
Starting at$1900
3126
Sq Ft
2
Story
4
Bed
3.5
Bath
2
Car
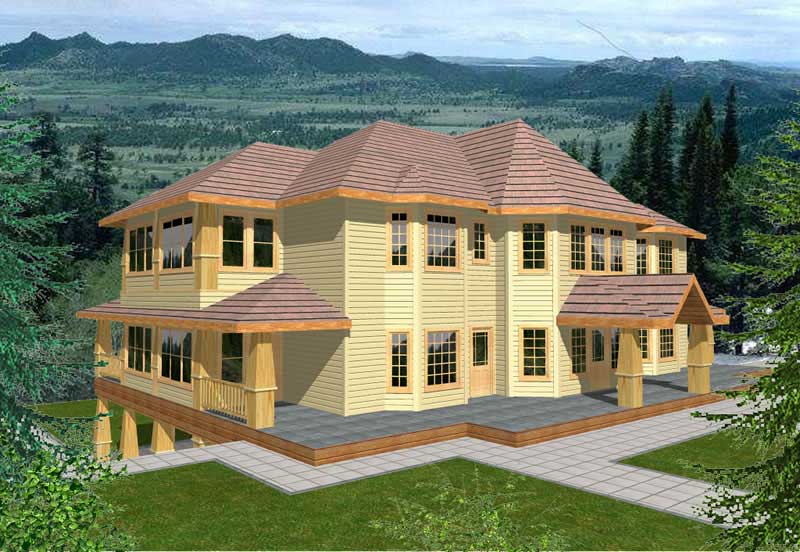
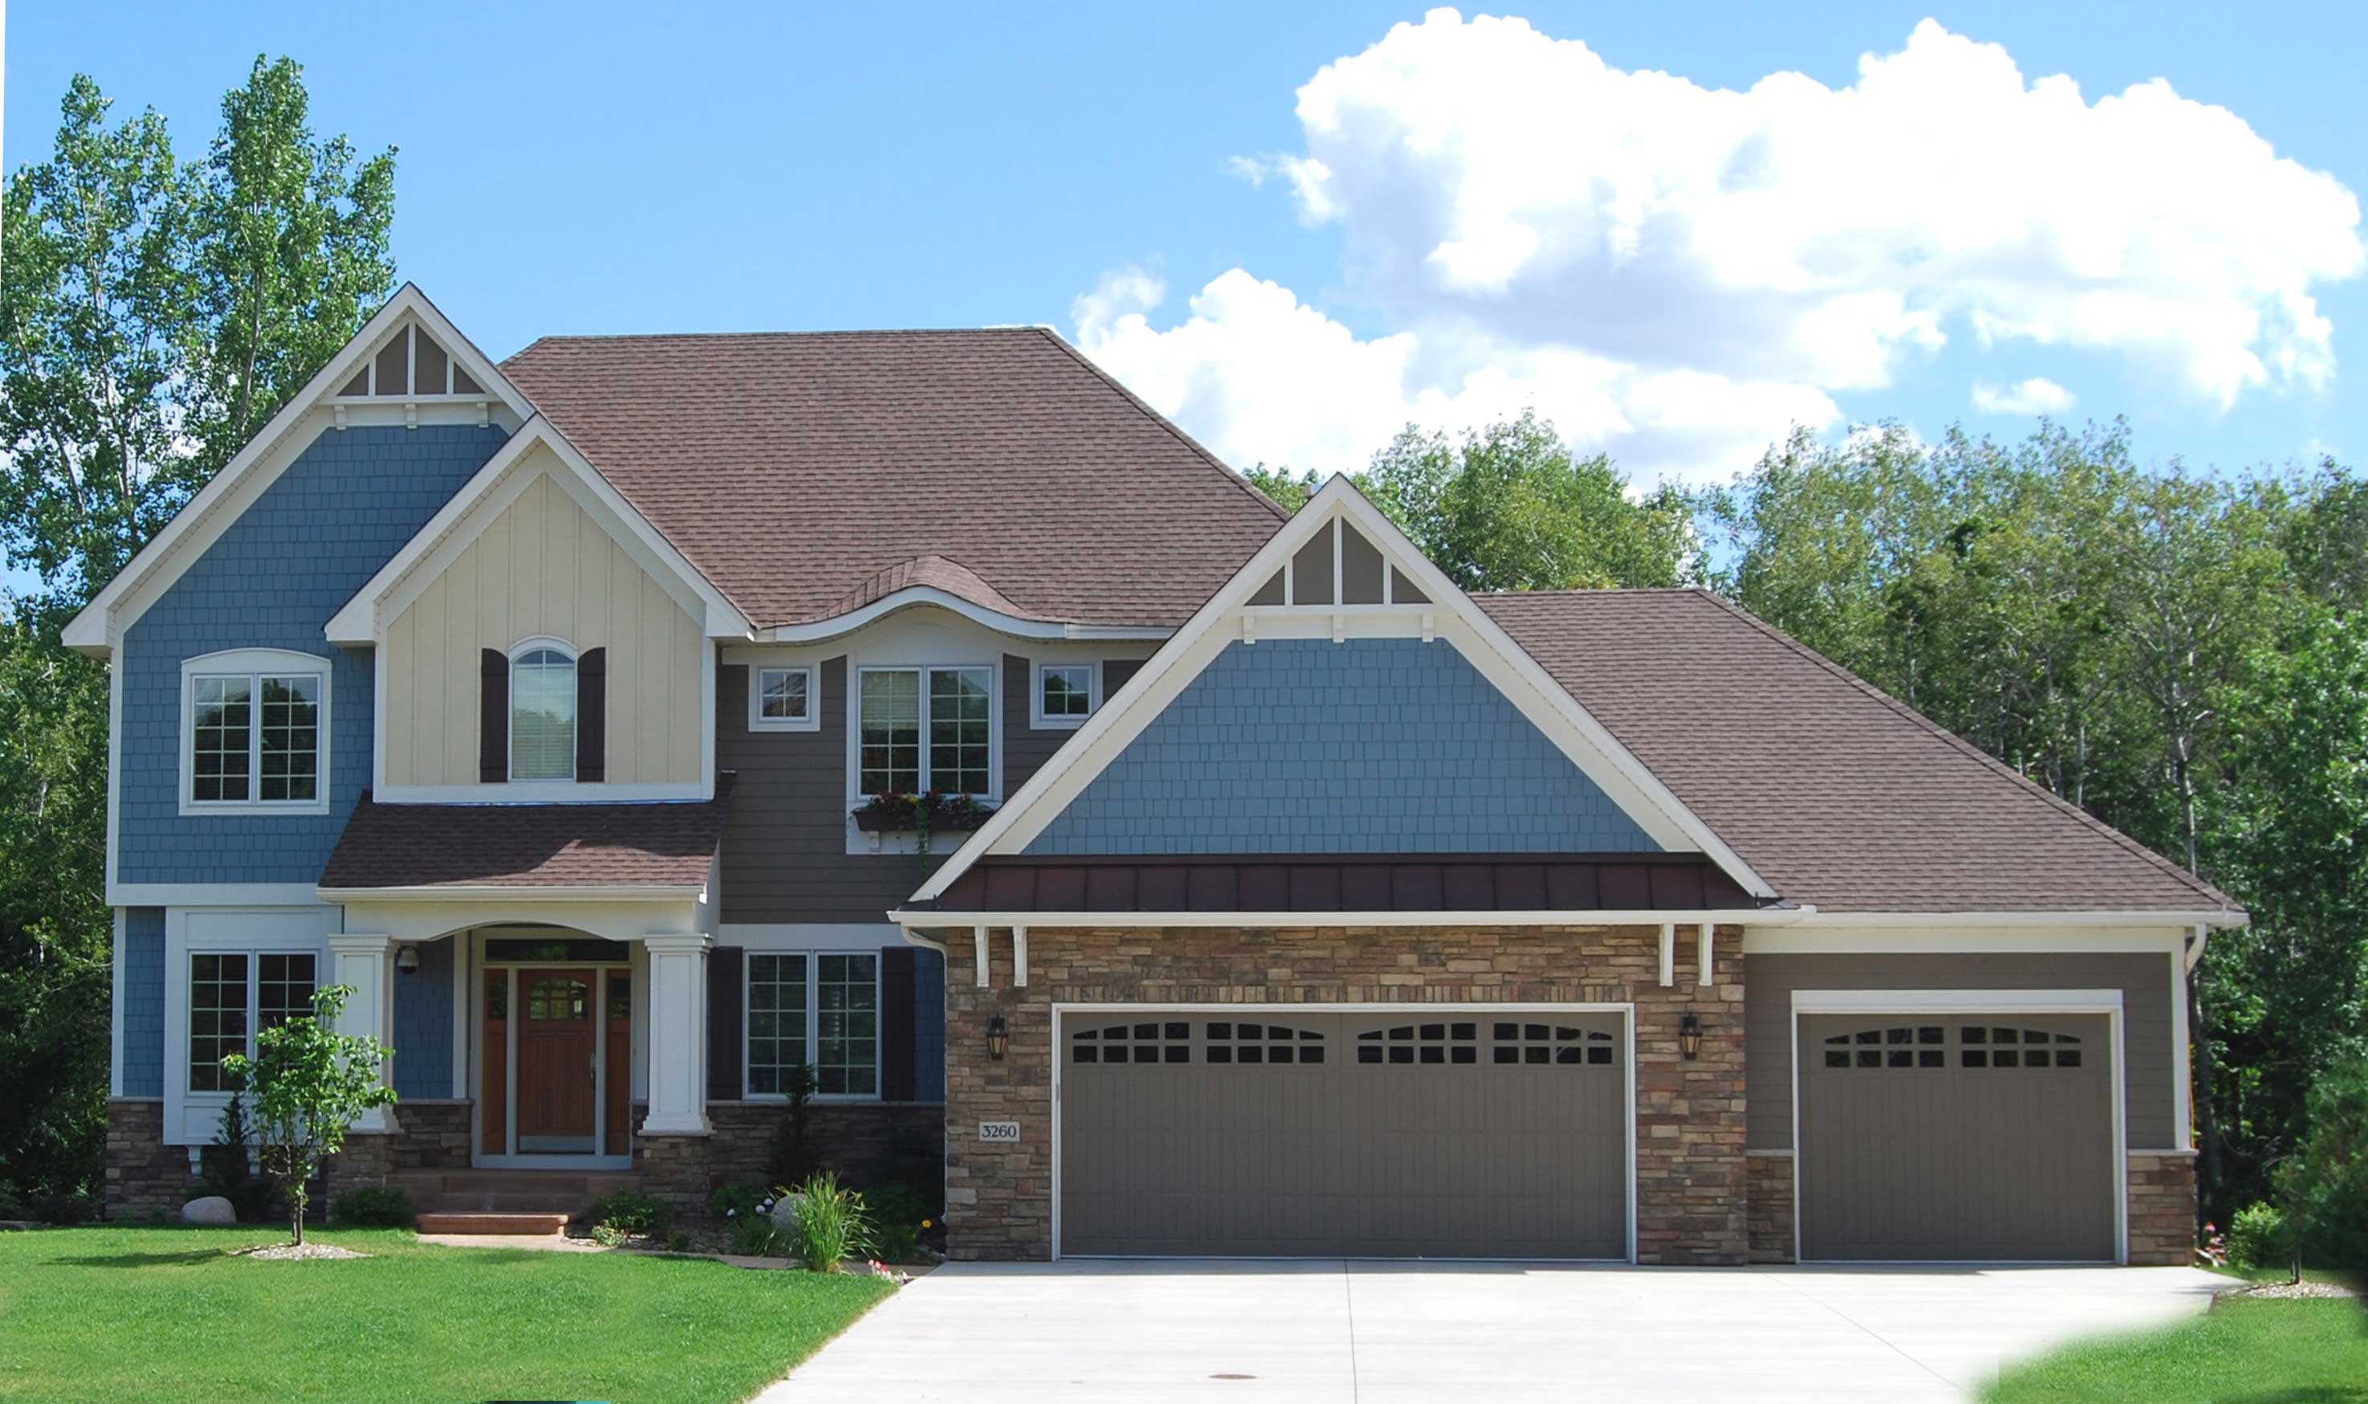
4-Bedroom, 5367 Sq Ft Luxury House Plan - 115-1121 - Front Exterior
Plan Collection
4-Bedroom, 5367 Sq Ft Luxury House Plan - 115-1121 - Front Exterior
Plan#115-1121
Starting at$3400
5367
Sq Ft
2
Story
4
Bed
4.5
Bath
3
Car
3-Bedroom, 1663 Sq Ft Multi-Level House Plan - 146-1329 - Front Exterior
Plan Collection
3-Bedroom, 1663 Sq Ft Multi-Level House Plan - 146-1329 - Front Exterior
Plan#146-1329
Starting at$980
1663
Sq Ft
1.5
Story
3
Bed
2
Bath
2
Car
3-Bedroom, 4036 Sq Ft Southern Home Plan - 132-1643 - Main Exterior
Plan Collection
3-Bedroom, 4036 Sq Ft Southern Home Plan - 132-1643 - Main Exterior
Plan#132-1643
Starting at$2085
4036
Sq Ft
2
Story
3
Bed
2.5
Bath
2
Car
3-Bedroom, 2262 Sq Ft European Home Plan - 110-1119 - Main Exterior
Plan Collection
3-Bedroom, 2262 Sq Ft European Home Plan - 110-1119 - Main Exterior
Plan#110-1119
Starting at$840
2262
Sq Ft
1
Story
3
Bed
2.5
Bath
2
Car
3-Bedroom, 2084 Sq Ft Colonial House Plan - 110-1062 - Front Exterior
Plan Collection
3-Bedroom, 2084 Sq Ft Colonial House Plan - 110-1062 - Front Exterior
Plan#110-1062
Starting at$725
2084
Sq Ft
2
Story
3
Bed
2.5
Bath
2
Car
3-Bedroom, 1762 Sq Ft Country House Plan - 110-1190 - Front Exterior
Plan Collection
3-Bedroom, 1762 Sq Ft Country House Plan - 110-1190 - Front Exterior
Plan#110-1190
Starting at$725
1762
Sq Ft
2
Story
3
Bed
2
Bath
2
Car
3-Bedroom, 3401 Sq Ft Country House Plan - 115-1107 - Front Exterior
Plan Collection
3-Bedroom, 3401 Sq Ft Country House Plan - 115-1107 - Front Exterior
Plan#115-1107
Starting at$2150
3401
Sq Ft
2
Story
3
Bed
2
Bath
0
Car
2-Bedroom, 1096 Sq Ft Country House Plan - 157-1416 - Front Exterior
Plan Collection
2-Bedroom, 1096 Sq Ft Country House Plan - 157-1416 - Front Exterior
Plan#157-1416
Starting at$855
1096
Sq Ft
1
Story
2
Bed
1
Bath
0
Car
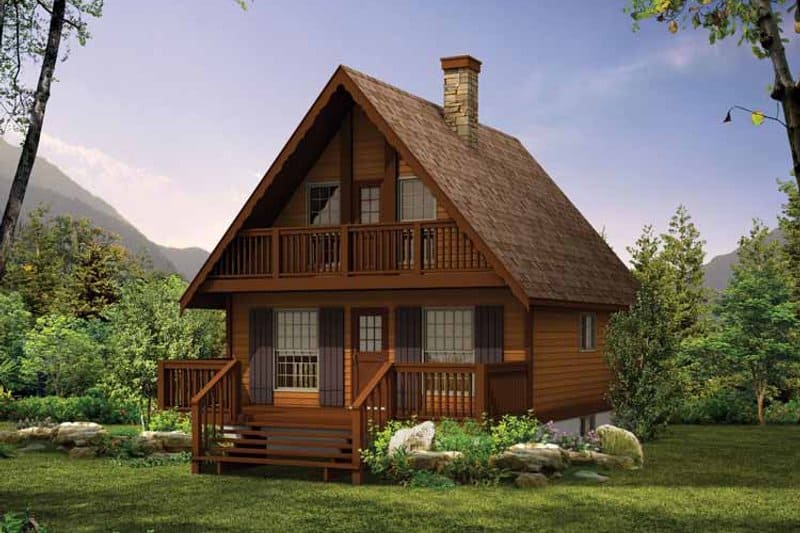
3-Bedroom, 1073 Sq Ft Mountain Cabin House Plans - 167-1026 - Front Exterior
Plan Collection
3-Bedroom, 1073 Sq Ft Mountain Cabin House Plans - 167-1026 - Front Exterior
Plan#167-1026
Starting at$700
1073
Sq Ft
2
Story
3
Bed
1.5
Bath
0
Car
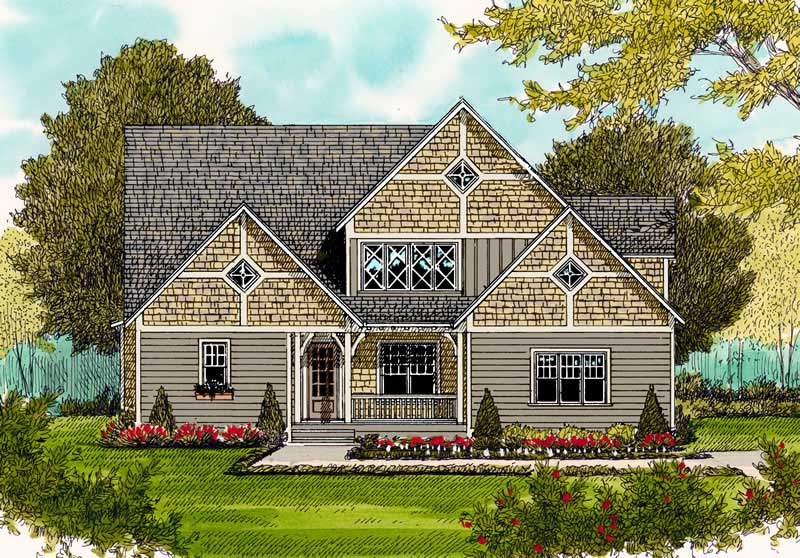
2-Bedroom, 1771 Sq Ft Country House Plan - 146-2834 - Front Exterior
Plan Collection
2-Bedroom, 1771 Sq Ft Country House Plan - 146-2834 - Front Exterior
Plan#146-2834
Starting at$980
1771
Sq Ft
1
Story
2
Bed
2
Bath
3
Car
4-Bedroom, 2666 Sq Ft Country Home Plan - 110-1071 - Main Exterior
Plan Collection
4-Bedroom, 2666 Sq Ft Country Home Plan - 110-1071 - Main Exterior
Plan#110-1071
Starting at$725
2666
Sq Ft
2
Story
4
Bed
2.5
Bath
2
Car
5-Bedroom, 3129 Sq Ft Southern Home Plan - 132-1638 - Main Exterior
Plan Collection
5-Bedroom, 3129 Sq Ft Southern Home Plan - 132-1638 - Main Exterior
Plan#132-1638
Starting at$1480
3129
Sq Ft
2
Story
5
Bed
2
Bath
2
Car
3-Bedroom, 2368 Sq Ft Cape Cod House Plan - 110-1099 - Front Exterior
Plan Collection
3-Bedroom, 2368 Sq Ft Cape Cod House Plan - 110-1099 - Front Exterior
Plan#110-1099
Starting at$840
2368
Sq Ft
2
Story
3
Bed
2.5
Bath
2
Car
4-Bedroom, 2906 Sq Ft Craftsman House Plan - 132-1336 - Front Exterior
Plan Collection
4-Bedroom, 2906 Sq Ft Craftsman House Plan - 132-1336 - Front Exterior
Plan#132-1336
Starting at$2085
2906
Sq Ft
2
Story
4
Bed
5
Bath
3
Car
5-Bedroom, 3761 Sq Ft Country House Plan - 135-1038 - Front Exterior
Plan Collection
5-Bedroom, 3761 Sq Ft Country House Plan - 135-1038 - Front Exterior
Plan#135-1038
Starting at$4701
3761
Sq Ft
2
Story
5
Bed
5.5
Bath
3
Car
5-Bedroom, 3440 Sq Ft Country Home Plan - 115-1017 - Main Exterior
Plan Collection
5-Bedroom, 3440 Sq Ft Country Home Plan - 115-1017 - Main Exterior
Plan#115-1017
Starting at$2150
3440
Sq Ft
2
Story
5
Bed
3
Bath
3
Car
4-Bedroom, 3074 Sq Ft Craftsman House Plan - 146-1756 - Front Exterior
Plan Collection
4-Bedroom, 3074 Sq Ft Craftsman House Plan - 146-1756 - Front Exterior
Plan#146-1756
Starting at$1213
3074
Sq Ft
2
Story
4
Bed
3.5
Bath
3
Car
3-Bedroom, 3809 Sq Ft Country House Plan - 110-1170 - Front Exterior
Plan Collection
3-Bedroom, 3809 Sq Ft Country House Plan - 110-1170 - Front Exterior
Plan#110-1170
Starting at$840
3809
Sq Ft
2
Story
3
Bed
2.5
Bath
3
Car
3-Bedroom, 1620 Sq Ft Country House Plan - 148-1072 - Front Exterior
Plan Collection
3-Bedroom, 1620 Sq Ft Country House Plan - 148-1072 - Front Exterior
Plan#148-1072
Starting at$750
1620
Sq Ft
1
Story
3
Bed
2
Bath
2
Car
3-Bedroom, 1931 Sq Ft Ranch House Plan - 146-2107 - Front Exterior
Plan Collection
3-Bedroom, 1931 Sq Ft Ranch House Plan - 146-2107 - Front Exterior
Plan#146-2107
Starting at$980
1931
Sq Ft
1
Story
3
Bed
2
Bath
2
Car
4-Bedroom, 4217 Sq Ft Colonial House Plan - 119-1220 - Front Exterior
Plan Collection
4-Bedroom, 4217 Sq Ft Colonial House Plan - 119-1220 - Front Exterior
Plan#119-1220
Starting at$2045
4217
Sq Ft
2
Story
4
Bed
3
Bath
4
Car
3-Bedroom, 2395 Sq Ft European Home Plan - 110-1207 - Main Exterior
Plan Collection
3-Bedroom, 2395 Sq Ft European Home Plan - 110-1207 - Main Exterior
Plan#110-1207
Starting at$840
2395
Sq Ft
2
Story
3
Bed
2.5
Bath
2
Car
3-Bedroom, 3149 Sq Ft contemporary European Home Plan - 165-1048 - Main Exterior
Plan Collection
3-Bedroom, 3149 Sq Ft contemporary European Home Plan - 165-1048 - Main Exterior
Plan#165-1048
Starting at$2050
3149
Sq Ft
2
Story
3
Bed
3
Bath
3
Car
4-Bedroom, 3126 Sq Ft Craftsman Home Plan - 127-1060 - Main Exterior
Plan Collection
4-Bedroom, 3126 Sq Ft Craftsman Home Plan - 127-1060 - Main Exterior
Plan#127-1060
Starting at$1900
3126
Sq Ft
2
Story
4
Bed
3.5
Bath
2
Car
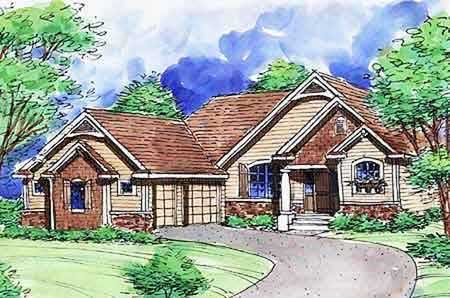
4-Bedroom, 5367 Sq Ft Luxury House Plan - 115-1121 - Front Exterior
Plan Collection
4-Bedroom, 5367 Sq Ft Luxury House Plan - 115-1121 - Front Exterior
Plan#115-1121
Starting at$3400
5367
Sq Ft
2
Story
4
Bed
4.5
Bath
3
Car
3-Bedroom, 1663 Sq Ft Multi-Level House Plan - 146-1329 - Front Exterior
Plan Collection
3-Bedroom, 1663 Sq Ft Multi-Level House Plan - 146-1329 - Front Exterior
Plan#146-1329
Starting at$980
1663
Sq Ft
1.5
Story
3
Bed
2
Bath
2
Car
3-Bedroom, 4036 Sq Ft Southern Home Plan - 132-1643 - Main Exterior
Plan Collection
3-Bedroom, 4036 Sq Ft Southern Home Plan - 132-1643 - Main Exterior
Plan#132-1643
Starting at$2085
4036
Sq Ft
2
Story
3
Bed
2.5
Bath
2
Car
3-Bedroom, 2262 Sq Ft European Home Plan - 110-1119 - Main Exterior
Plan Collection
3-Bedroom, 2262 Sq Ft European Home Plan - 110-1119 - Main Exterior
Plan#110-1119
Starting at$840
2262
Sq Ft
1
Story
3
Bed
2.5
Bath
2
Car
3-Bedroom, 2084 Sq Ft Colonial House Plan - 110-1062 - Front Exterior
Plan Collection
3-Bedroom, 2084 Sq Ft Colonial House Plan - 110-1062 - Front Exterior
Plan#110-1062
Starting at$725
2084
Sq Ft
2
Story
3
Bed
2.5
Bath
2
Car
3-Bedroom, 1762 Sq Ft Country House Plan - 110-1190 - Front Exterior
Plan Collection
3-Bedroom, 1762 Sq Ft Country House Plan - 110-1190 - Front Exterior
Plan#110-1190
Starting at$725
1762
Sq Ft
2
Story
3
Bed
2
Bath
2
Car
3-Bedroom, 3401 Sq Ft Country House Plan - 115-1107 - Front Exterior
Plan Collection
3-Bedroom, 3401 Sq Ft Country House Plan - 115-1107 - Front Exterior
Plan#115-1107
Starting at$2150
3401
Sq Ft
2
Story
3
Bed
2
Bath
0
Car
2-Bedroom, 1096 Sq Ft Country House Plan - 157-1416 - Front Exterior
Plan Collection
2-Bedroom, 1096 Sq Ft Country House Plan - 157-1416 - Front Exterior
Plan#157-1416
Starting at$855
1096
Sq Ft
1
Story
2
Bed
1
Bath
0
Car
3-Bedroom, 1073 Sq Ft Mountain Cabin House Plans - 167-1026 - Front Exterior
Plan Collection
3-Bedroom, 1073 Sq Ft Mountain Cabin House Plans - 167-1026 - Front Exterior
Plan#167-1026
Starting at$700
1073
Sq Ft
2
Story
3
Bed
1.5
Bath
0
Car
2-Bedroom, 1771 Sq Ft Country House Plan - 146-2834 - Front Exterior
Plan Collection
2-Bedroom, 1771 Sq Ft Country House Plan - 146-2834 - Front Exterior
Plan#146-2834
Starting at$980
1771
Sq Ft
1
Story
2
Bed
2
Bath
3
Car
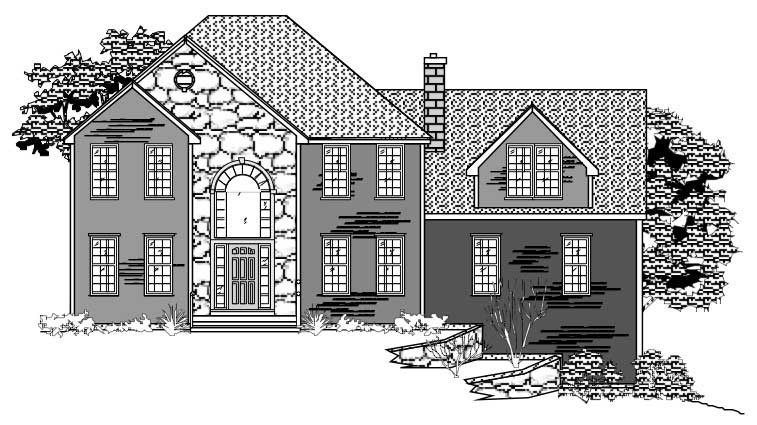
4-Bedroom, 2666 Sq Ft Country Home Plan - 110-1071 - Main Exterior
Plan Collection
4-Bedroom, 2666 Sq Ft Country Home Plan - 110-1071 - Main Exterior
Plan#110-1071
Starting at$725
2666
Sq Ft
2
Story
4
Bed
2.5
Bath
2
Car
5-Bedroom, 3129 Sq Ft Southern Home Plan - 132-1638 - Main Exterior
Plan Collection
5-Bedroom, 3129 Sq Ft Southern Home Plan - 132-1638 - Main Exterior
Plan#132-1638
Starting at$1480
3129
Sq Ft
2
Story
5
Bed
2
Bath
2
Car
3-Bedroom, 2368 Sq Ft Cape Cod House Plan - 110-1099 - Front Exterior
Plan Collection
3-Bedroom, 2368 Sq Ft Cape Cod House Plan - 110-1099 - Front Exterior
Plan#110-1099
Starting at$840
2368
Sq Ft
2
Story
3
Bed
2.5
Bath
2
Car
4-Bedroom, 2906 Sq Ft Craftsman House Plan - 132-1336 - Front Exterior
Plan Collection
4-Bedroom, 2906 Sq Ft Craftsman House Plan - 132-1336 - Front Exterior
Plan#132-1336
Starting at$2085
2906
Sq Ft
2
Story
4
Bed
5
Bath
3
Car
5-Bedroom, 3761 Sq Ft Country House Plan - 135-1038 - Front Exterior
Plan Collection
5-Bedroom, 3761 Sq Ft Country House Plan - 135-1038 - Front Exterior
Plan#135-1038
Starting at$4701
3761
Sq Ft
2
Story
5
Bed
5.5
Bath
3
Car
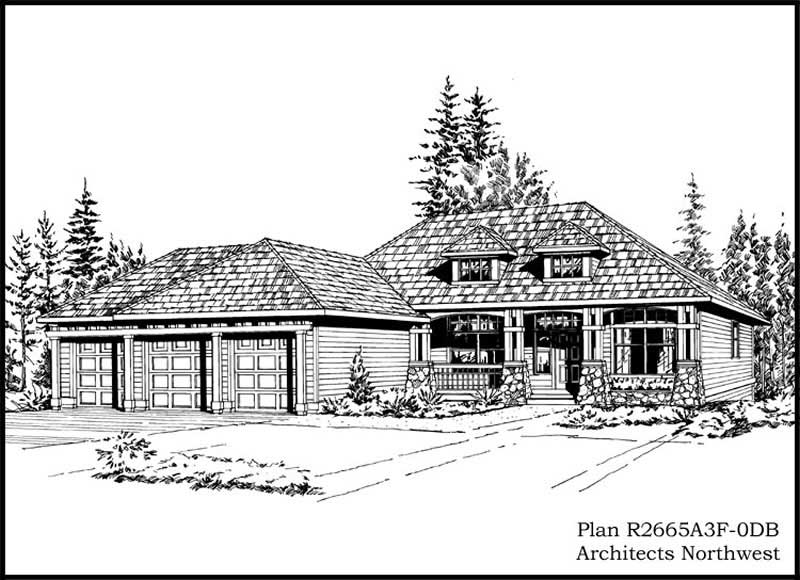
5-Bedroom, 3440 Sq Ft Country Home Plan - 115-1017 - Main Exterior
Plan Collection
5-Bedroom, 3440 Sq Ft Country Home Plan - 115-1017 - Main Exterior
Plan#115-1017
Starting at$2150
3440
Sq Ft
2
Story
5
Bed
3
Bath
3
Car
4-Bedroom, 3074 Sq Ft Craftsman House Plan - 146-1756 - Front Exterior
Plan Collection
4-Bedroom, 3074 Sq Ft Craftsman House Plan - 146-1756 - Front Exterior
Plan#146-1756
Starting at$1213
3074
Sq Ft
2
Story
4
Bed
3.5
Bath
3
Car
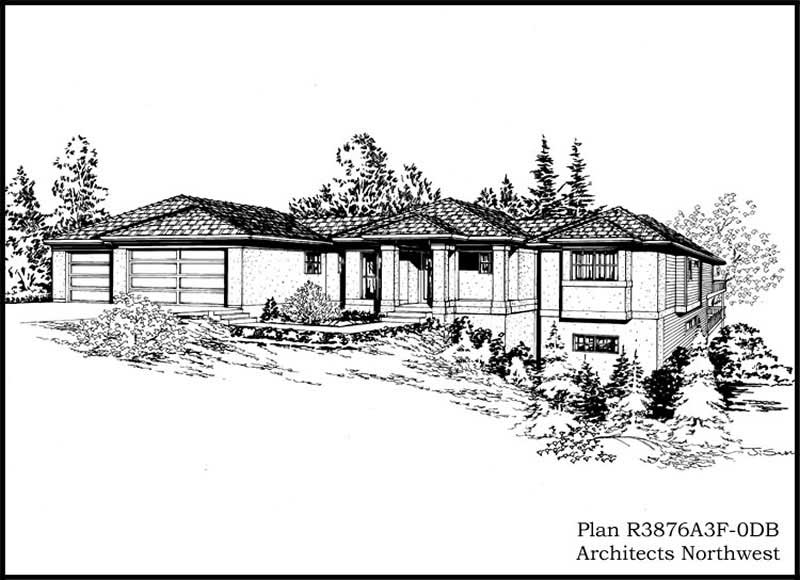
3-Bedroom, 3809 Sq Ft Country House Plan - 110-1170 - Front Exterior
Plan Collection
3-Bedroom, 3809 Sq Ft Country House Plan - 110-1170 - Front Exterior
Plan#110-1170
Starting at$840
3809
Sq Ft
2
Story
3
Bed
2.5
Bath
3
Car
3-Bedroom, 1620 Sq Ft Country House Plan - 148-1072 - Front Exterior
Plan Collection
3-Bedroom, 1620 Sq Ft Country House Plan - 148-1072 - Front Exterior
Plan#148-1072
Starting at$750
1620
Sq Ft
1
Story
3
Bed
2
Bath
2
Car
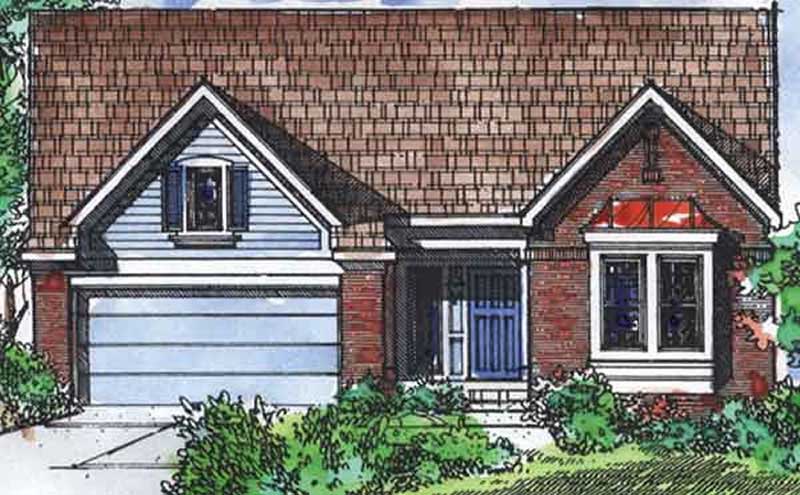
3-Bedroom, 1931 Sq Ft Ranch House Plan - 146-2107 - Front Exterior
Plan Collection
3-Bedroom, 1931 Sq Ft Ranch House Plan - 146-2107 - Front Exterior
Plan#146-2107
Starting at$980
1931
Sq Ft
1
Story
3
Bed
2
Bath
2
Car
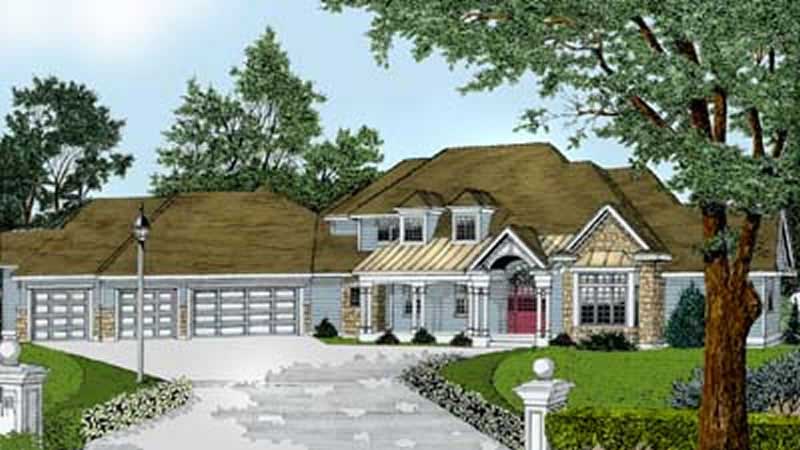
4-Bedroom, 4217 Sq Ft Colonial House Plan - 119-1220 - Front Exterior
Plan Collection
4-Bedroom, 4217 Sq Ft Colonial House Plan - 119-1220 - Front Exterior
Plan#119-1220
Starting at$2045
4217
Sq Ft
2
Story
4
Bed
3
Bath
4
Car
1...8586878889...131