Single-Family, With Daylight-Basement Foundation House Plans

3,161
Plan Results
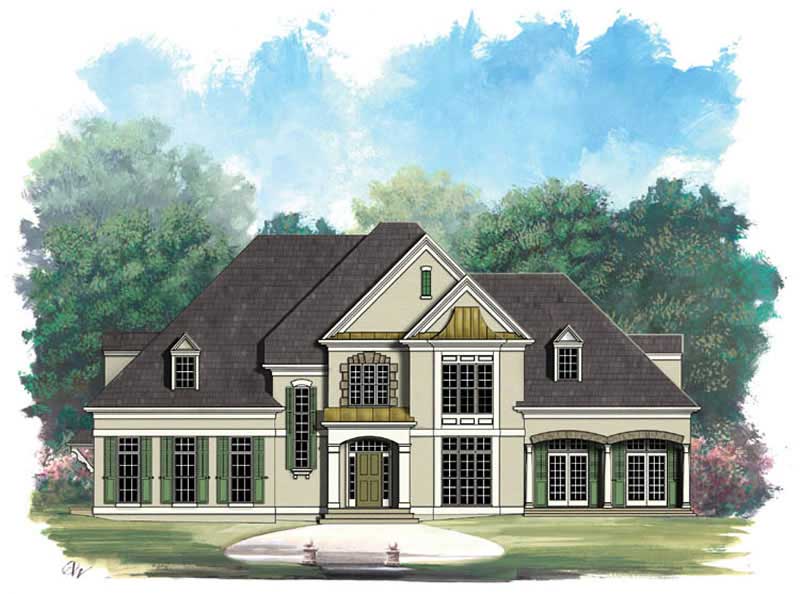
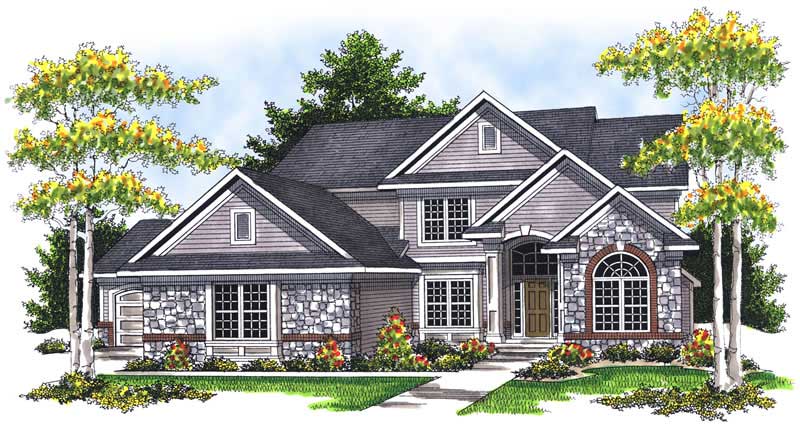
4-Bedroom, 2597 Sq Ft Traditional Home Plan - 138-1032 - Main Exterior
Plan Collection
4-Bedroom, 2597 Sq Ft Traditional Home Plan - 138-1032 - Main Exterior
Plan#138-1032
Starting at$1500
2597
Sq Ft
2
Story
4
Bed
3.5
Bath
2
Car
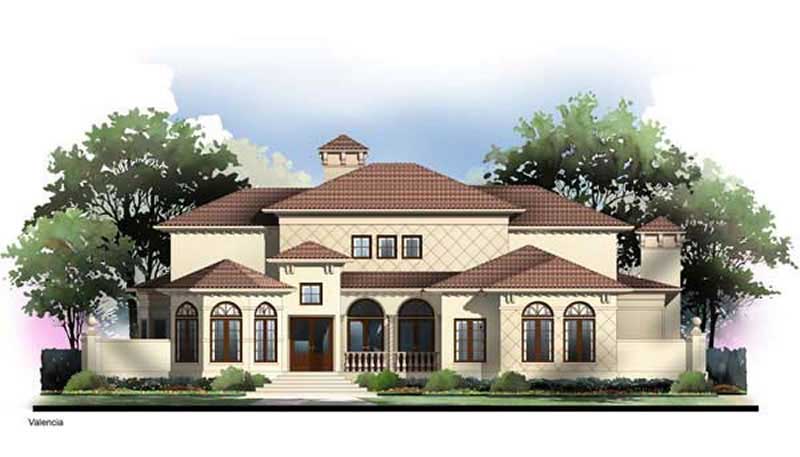
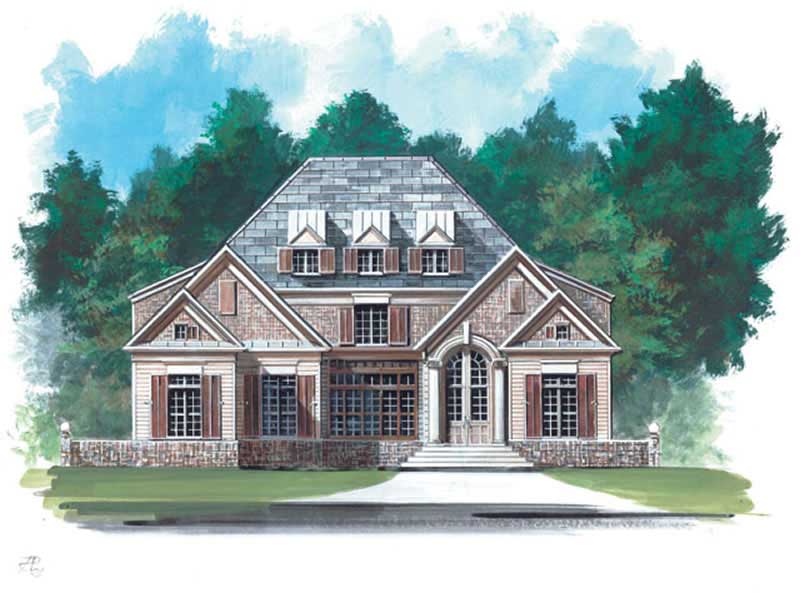
5-Bedroom, 5079 Sq Ft European Home Plan - 101-1614 - Main Exterior
Plan Collection
5-Bedroom, 5079 Sq Ft European Home Plan - 101-1614 - Main Exterior
Plan#101-1614
Starting at$4977
5079
Sq Ft
1
Story
5
Bed
3
Bath
3
Car
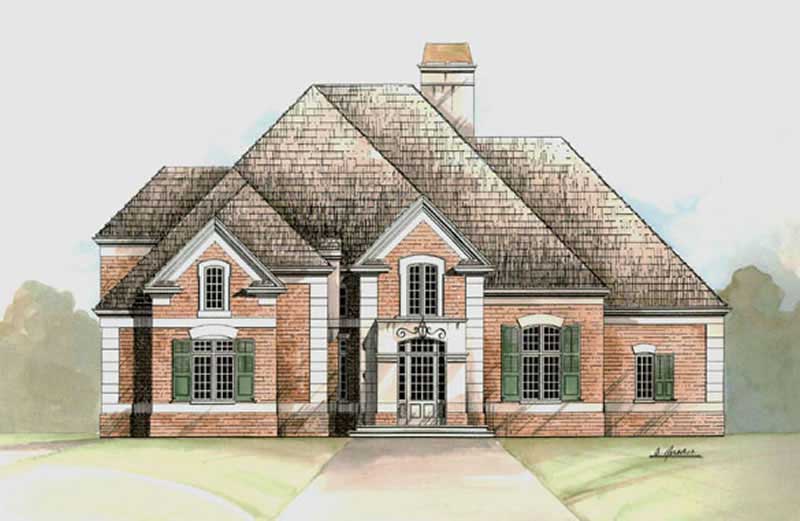
4-Bedroom, 2588 Sq Ft European House Plan - 106-1141 - Front Exterior
Plan Collection
4-Bedroom, 2588 Sq Ft European House Plan - 106-1141 - Front Exterior
Plan#106-1141
Starting at$1295
2588
Sq Ft
1
Story
4
Bed
3.5
Bath
2
Car
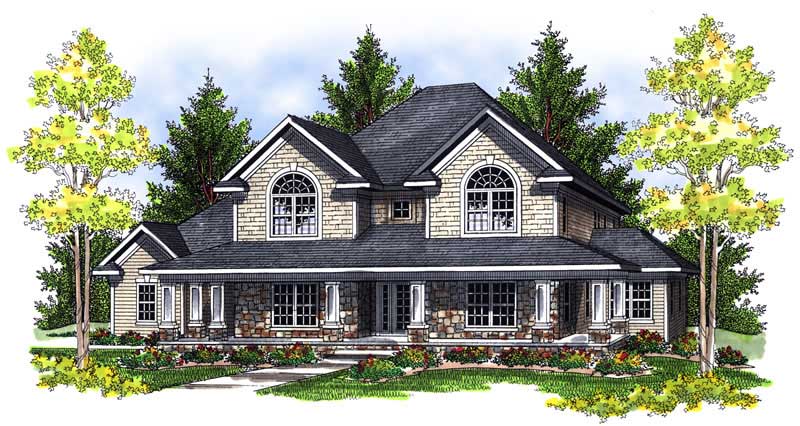
4-Bedroom, 2520 Sq Ft European Home Plan - 106-1238 - Main Exterior
Plan Collection
4-Bedroom, 2520 Sq Ft European Home Plan - 106-1238 - Main Exterior
Plan#106-1238
Starting at$1295
2520
Sq Ft
2
Story
4
Bed
3
Bath
2
Car
2-Bedroom, 2216 Sq Ft Ranch House Plan - 101-1223 - Front Exterior
Plan Collection
2-Bedroom, 2216 Sq Ft Ranch House Plan - 101-1223 - Front Exterior
Plan#101-1223
Starting at$1090
2216
Sq Ft
1
Story
2
Bed
2
Bath
3
Car
2-Bedroom, 2425 Sq Ft Craftsman Home Plan - 101-1363 - Main Exterior
Plan Collection
2-Bedroom, 2425 Sq Ft Craftsman Home Plan - 101-1363 - Main Exterior
Plan#101-1363
Starting at$1130
2425
Sq Ft
1
Story
2
Bed
2
Bath
3
Car

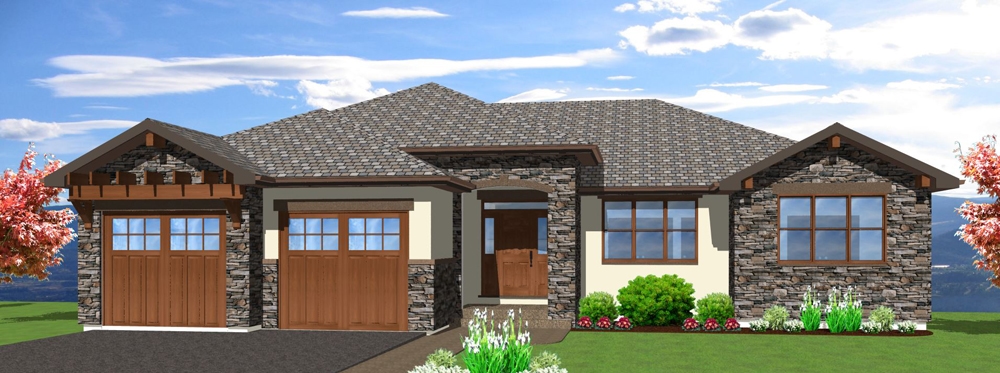
3-Bedroom, 1551 Sq Ft Ranch Home - Plan #103-1005 - Main Exterior
Plan Collection
3-Bedroom, 1551 Sq Ft Ranch Home - Plan #103-1005 - Main Exterior
Plan#103-1005
Starting at$920
1551
Sq Ft
1
Story
3
Bed
2
Bath
3
Car
3-Bedroom, 2106 Sq Ft Ranch House Plan - 101-1446 - Front Exterior
Plan Collection
3-Bedroom, 2106 Sq Ft Ranch House Plan - 101-1446 - Front Exterior
Plan#101-1446
Starting at$1090
2106
Sq Ft
1
Story
3
Bed
2
Bath
2
Car
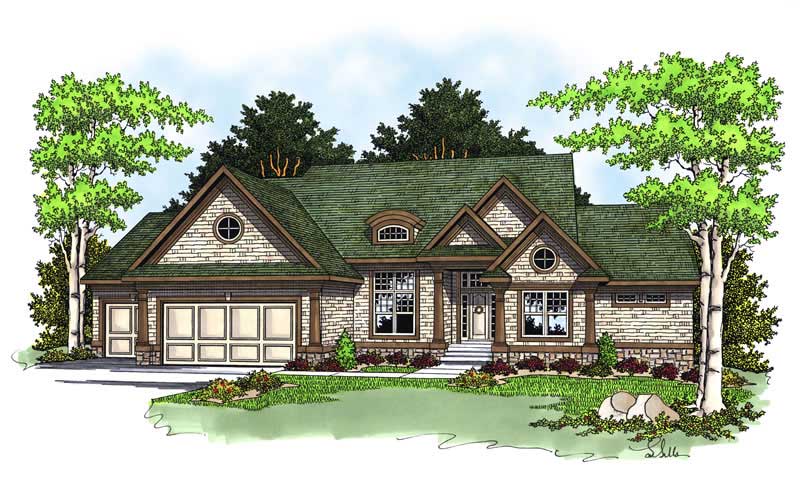
3-Bedroom, 2754 Sq Ft Ranch House Plan - 101-1191 - Front Exterior
Plan Collection
3-Bedroom, 2754 Sq Ft Ranch House Plan - 101-1191 - Front Exterior
Plan#101-1191
Starting at$1205
2754
Sq Ft
1
Story
3
Bed
2
Bath
3
Car
4-Bedroom, 3697 Sq Ft European Home Plan - 101-1515 - Main Exterior
Plan Collection
4-Bedroom, 3697 Sq Ft European Home Plan - 101-1515 - Main Exterior
Plan#101-1515
Starting at$3623
3697
Sq Ft
2
Story
4
Bed
2
Bath
3
Car
2-Bedroom, 2620 Sq Ft Ranch Home Plan - 101-1148 - Main Exterior
Plan Collection
2-Bedroom, 2620 Sq Ft Ranch Home Plan - 101-1148 - Main Exterior
Plan#101-1148
Starting at$1155
2620
Sq Ft
1
Story
2
Bed
1
Bath
3
Car
4-Bedroom, 3720 Sq Ft European Home Plan - 106-1073 - Main Exterior
Plan Collection
4-Bedroom, 3720 Sq Ft European Home Plan - 106-1073 - Main Exterior
Plan#106-1073
Starting at$1695
3720
Sq Ft
2
Story
4
Bed
4.5
Bath
3
Car
3-Bedroom, 1946 Sq Ft Ranch House Plan - 101-1828 - Front Exterior
Plan Collection
3-Bedroom, 1946 Sq Ft Ranch House Plan - 101-1828 - Front Exterior
Plan#101-1828
Starting at$1055
1946
Sq Ft
1
Story
3
Bed
3
Bath
2
Car
3-Bedroom, 1931 Sq Ft European House Plan - 106-1213 - Front Exterior
Plan Collection
3-Bedroom, 1931 Sq Ft European House Plan - 106-1213 - Front Exterior
Plan#106-1213
Starting at$1295
1931
Sq Ft
1
Story
3
Bed
2
Bath
2
Car
4-Bedroom, 3696 Sq Ft Ranch Home Plan - 101-1560 - Main Exterior
Plan Collection
4-Bedroom, 3696 Sq Ft Ranch Home Plan - 101-1560 - Main Exterior
Plan#101-1560
Starting at$3622
3696
Sq Ft
1
Story
4
Bed
2
Bath
3
Car
3-Bedroom, 2625 Sq Ft European House Plan - 106-1122 - Front Exterior
Plan Collection
3-Bedroom, 2625 Sq Ft European House Plan - 106-1122 - Front Exterior
Plan#106-1122
Starting at$1295
2625
Sq Ft
2
Story
3
Bed
3
Bath
2
Car
4-Bedroom, 3142 Sq Ft European Home Plan - 101-1506 - Main Exterior
Plan Collection
4-Bedroom, 3142 Sq Ft European Home Plan - 101-1506 - Main Exterior
Plan#101-1506
Starting at$1240
3142
Sq Ft
2
Story
4
Bed
3
Bath
3
Car
3-Bedroom, 2472 Sq Ft Craftsman House Plan - 101-1210 - Front Exterior
Plan Collection
3-Bedroom, 2472 Sq Ft Craftsman House Plan - 101-1210 - Front Exterior
Plan#101-1210
Starting at$1130
2472
Sq Ft
1
Story
3
Bed
2
Bath
3
Car
3-Bedroom, 2432 Sq Ft Ranch Home Plan - 138-1083 - Main Exterior
Plan Collection
3-Bedroom, 2432 Sq Ft Ranch Home Plan - 138-1083 - Main Exterior
Plan#138-1083
Starting at$1400
2432
Sq Ft
1
Story
3
Bed
2
Bath
2
Car
4-Bedroom, 3668 Sq Ft Ranch Home Plan - 101-1648 - Main Exterior
Plan Collection
4-Bedroom, 3668 Sq Ft Ranch Home Plan - 101-1648 - Main Exterior
Plan#101-1648
Starting at$1130
3668
Sq Ft
1
Story
4
Bed
3
Bath
3
Car

4-Bedroom, 3983 Sq Ft European Home Plan - 106-1104 - Main Exterior
Plan Collection
4-Bedroom, 3983 Sq Ft European Home Plan - 106-1104 - Main Exterior
Plan#106-1104
Starting at$1695
3983
Sq Ft
1
Story
4
Bed
4.5
Bath
3
Car
3-Bedroom, 2913 Sq Ft Ranch House Plan - 138-1099 - Front Exterior
Plan Collection
3-Bedroom, 2913 Sq Ft Ranch House Plan - 138-1099 - Front Exterior
Plan#138-1099
Starting at$1500
2913
Sq Ft
1
Story
3
Bed
2
Bath
2
Car
3-Bedroom, 4303 Sq Ft Ranch Home Plan - 101-1235 - Main Exterior
Plan Collection
3-Bedroom, 4303 Sq Ft Ranch Home Plan - 101-1235 - Main Exterior
Plan#101-1235
Starting at$1280
4303
Sq Ft
2
Story
3
Bed
3
Bath
3
Car
3-Bedroom, 1532 Sq Ft Country Home Plan - 138-1167 - Main Exterior
Plan Collection
3-Bedroom, 1532 Sq Ft Country Home Plan - 138-1167 - Main Exterior
Plan#138-1167
Starting at$1200
1532
Sq Ft
1
Story
3
Bed
2
Bath
2
Car
4-Bedroom, 2597 Sq Ft Traditional Home Plan - 138-1032 - Main Exterior
Plan Collection
4-Bedroom, 2597 Sq Ft Traditional Home Plan - 138-1032 - Main Exterior
Plan#138-1032
Starting at$1500
2597
Sq Ft
2
Story
4
Bed
3.5
Bath
2
Car
5-Bedroom, 5079 Sq Ft European Home Plan - 101-1614 - Main Exterior
Plan Collection
5-Bedroom, 5079 Sq Ft European Home Plan - 101-1614 - Main Exterior
Plan#101-1614
Starting at$4977
5079
Sq Ft
1
Story
5
Bed
3
Bath
3
Car
4-Bedroom, 2588 Sq Ft European House Plan - 106-1141 - Front Exterior
Plan Collection
4-Bedroom, 2588 Sq Ft European House Plan - 106-1141 - Front Exterior
Plan#106-1141
Starting at$1295
2588
Sq Ft
1
Story
4
Bed
3.5
Bath
2
Car
4-Bedroom, 2520 Sq Ft European Home Plan - 106-1238 - Main Exterior
Plan Collection
4-Bedroom, 2520 Sq Ft European Home Plan - 106-1238 - Main Exterior
Plan#106-1238
Starting at$1295
2520
Sq Ft
2
Story
4
Bed
3
Bath
2
Car
2-Bedroom, 2216 Sq Ft Ranch House Plan - 101-1223 - Front Exterior
Plan Collection
2-Bedroom, 2216 Sq Ft Ranch House Plan - 101-1223 - Front Exterior
Plan#101-1223
Starting at$1090
2216
Sq Ft
1
Story
2
Bed
2
Bath
3
Car
2-Bedroom, 2425 Sq Ft Craftsman Home Plan - 101-1363 - Main Exterior
Plan Collection
2-Bedroom, 2425 Sq Ft Craftsman Home Plan - 101-1363 - Main Exterior
Plan#101-1363
Starting at$1130
2425
Sq Ft
1
Story
2
Bed
2
Bath
3
Car
3-Bedroom, 1551 Sq Ft Ranch Home - Plan #103-1005 - Main Exterior
Plan Collection
3-Bedroom, 1551 Sq Ft Ranch Home - Plan #103-1005 - Main Exterior
Plan#103-1005
Starting at$920
1551
Sq Ft
1
Story
3
Bed
2
Bath
3
Car
3-Bedroom, 2106 Sq Ft Ranch House Plan - 101-1446 - Front Exterior
Plan Collection
3-Bedroom, 2106 Sq Ft Ranch House Plan - 101-1446 - Front Exterior
Plan#101-1446
Starting at$1090
2106
Sq Ft
1
Story
3
Bed
2
Bath
2
Car
3-Bedroom, 2754 Sq Ft Ranch House Plan - 101-1191 - Front Exterior
Plan Collection
3-Bedroom, 2754 Sq Ft Ranch House Plan - 101-1191 - Front Exterior
Plan#101-1191
Starting at$1205
2754
Sq Ft
1
Story
3
Bed
2
Bath
3
Car
4-Bedroom, 3697 Sq Ft European Home Plan - 101-1515 - Main Exterior
Plan Collection
4-Bedroom, 3697 Sq Ft European Home Plan - 101-1515 - Main Exterior
Plan#101-1515
Starting at$3623
3697
Sq Ft
2
Story
4
Bed
2
Bath
3
Car
2-Bedroom, 2620 Sq Ft Ranch Home Plan - 101-1148 - Main Exterior
Plan Collection
2-Bedroom, 2620 Sq Ft Ranch Home Plan - 101-1148 - Main Exterior
Plan#101-1148
Starting at$1155
2620
Sq Ft
1
Story
2
Bed
1
Bath
3
Car
4-Bedroom, 3720 Sq Ft European Home Plan - 106-1073 - Main Exterior
Plan Collection
4-Bedroom, 3720 Sq Ft European Home Plan - 106-1073 - Main Exterior
Plan#106-1073
Starting at$1695
3720
Sq Ft
2
Story
4
Bed
4.5
Bath
3
Car
3-Bedroom, 1946 Sq Ft Ranch House Plan - 101-1828 - Front Exterior
Plan Collection
3-Bedroom, 1946 Sq Ft Ranch House Plan - 101-1828 - Front Exterior
Plan#101-1828
Starting at$1055
1946
Sq Ft
1
Story
3
Bed
3
Bath
2
Car
3-Bedroom, 1931 Sq Ft European House Plan - 106-1213 - Front Exterior
Plan Collection
3-Bedroom, 1931 Sq Ft European House Plan - 106-1213 - Front Exterior
Plan#106-1213
Starting at$1295
1931
Sq Ft
1
Story
3
Bed
2
Bath
2
Car
4-Bedroom, 3696 Sq Ft Ranch Home Plan - 101-1560 - Main Exterior
Plan Collection
4-Bedroom, 3696 Sq Ft Ranch Home Plan - 101-1560 - Main Exterior
Plan#101-1560
Starting at$3622
3696
Sq Ft
1
Story
4
Bed
2
Bath
3
Car
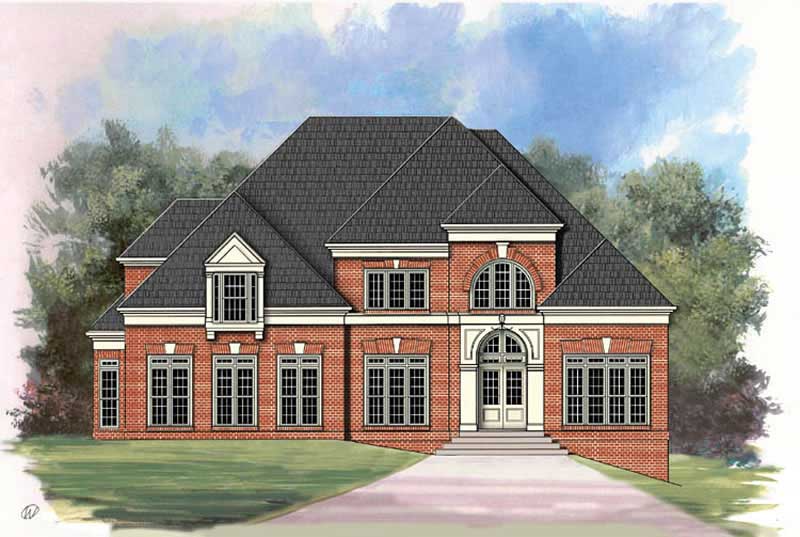
3-Bedroom, 2625 Sq Ft European House Plan - 106-1122 - Front Exterior
Plan Collection
3-Bedroom, 2625 Sq Ft European House Plan - 106-1122 - Front Exterior
Plan#106-1122
Starting at$1295
2625
Sq Ft
2
Story
3
Bed
3
Bath
2
Car
4-Bedroom, 3142 Sq Ft European Home Plan - 101-1506 - Main Exterior
Plan Collection
4-Bedroom, 3142 Sq Ft European Home Plan - 101-1506 - Main Exterior
Plan#101-1506
Starting at$1240
3142
Sq Ft
2
Story
4
Bed
3
Bath
3
Car
3-Bedroom, 2472 Sq Ft Craftsman House Plan - 101-1210 - Front Exterior
Plan Collection
3-Bedroom, 2472 Sq Ft Craftsman House Plan - 101-1210 - Front Exterior
Plan#101-1210
Starting at$1130
2472
Sq Ft
1
Story
3
Bed
2
Bath
3
Car
3-Bedroom, 2432 Sq Ft Ranch Home Plan - 138-1083 - Main Exterior
Plan Collection
3-Bedroom, 2432 Sq Ft Ranch Home Plan - 138-1083 - Main Exterior
Plan#138-1083
Starting at$1400
2432
Sq Ft
1
Story
3
Bed
2
Bath
2
Car
4-Bedroom, 3668 Sq Ft Ranch Home Plan - 101-1648 - Main Exterior
Plan Collection
4-Bedroom, 3668 Sq Ft Ranch Home Plan - 101-1648 - Main Exterior
Plan#101-1648
Starting at$1130
3668
Sq Ft
1
Story
4
Bed
3
Bath
3
Car
4-Bedroom, 3983 Sq Ft European Home Plan - 106-1104 - Main Exterior
Plan Collection
4-Bedroom, 3983 Sq Ft European Home Plan - 106-1104 - Main Exterior
Plan#106-1104
Starting at$1695
3983
Sq Ft
1
Story
4
Bed
4.5
Bath
3
Car
3-Bedroom, 2913 Sq Ft Ranch House Plan - 138-1099 - Front Exterior
Plan Collection
3-Bedroom, 2913 Sq Ft Ranch House Plan - 138-1099 - Front Exterior
Plan#138-1099
Starting at$1500
2913
Sq Ft
1
Story
3
Bed
2
Bath
2
Car
3-Bedroom, 4303 Sq Ft Ranch Home Plan - 101-1235 - Main Exterior
Plan Collection
3-Bedroom, 4303 Sq Ft Ranch Home Plan - 101-1235 - Main Exterior
Plan#101-1235
Starting at$1280
4303
Sq Ft
2
Story
3
Bed
3
Bath
3
Car
3-Bedroom, 1532 Sq Ft Country Home Plan - 138-1167 - Main Exterior
Plan Collection
3-Bedroom, 1532 Sq Ft Country Home Plan - 138-1167 - Main Exterior
Plan#138-1167
Starting at$1200
1532
Sq Ft
1
Story
3
Bed
2
Bath
2
Car
1...7677787980...132