Single-Family, With Daylight-Basement Foundation House Plans

3,131
Plan Results
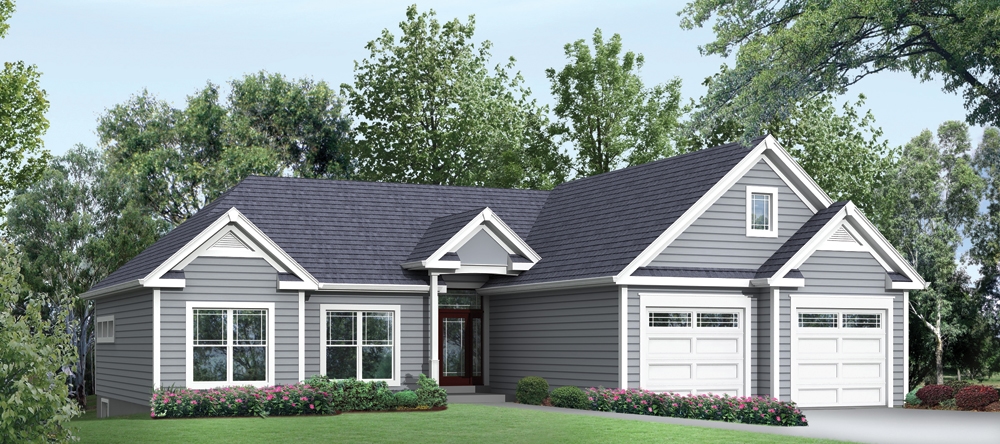
3-Bedroom, 1845 Sq Ft Ranch House Plan - 138-1041 - Front Exterior
Plan Collection
3-Bedroom, 1845 Sq Ft Ranch House Plan - 138-1041 - Front Exterior
Plan#138-1041
Starting at$1050
1845
Sq Ft
1
Story
3
Bed
2
Bath
3
Car
3-Bedroom, 1469 Sq Ft Craftsman Home - Plan #103-1143 - Main Exterior
Plan Collection
3-Bedroom, 1469 Sq Ft Craftsman Home - Plan #103-1143 - Main Exterior
Plan#103-1143
Starting at$895
1469
Sq Ft
1
Story
3
Bed
2
Bath
3
Car
7-Bedroom, 4693 Sq Ft Craftsman Home Plan - 153-1166 - Main Exterior
Plan Collection
7-Bedroom, 4693 Sq Ft Craftsman Home Plan - 153-1166 - Main Exterior
Plan#153-1166
Starting at$2050
4693
Sq Ft
2
Story
7
Bed
5.5
Bath
3
Car
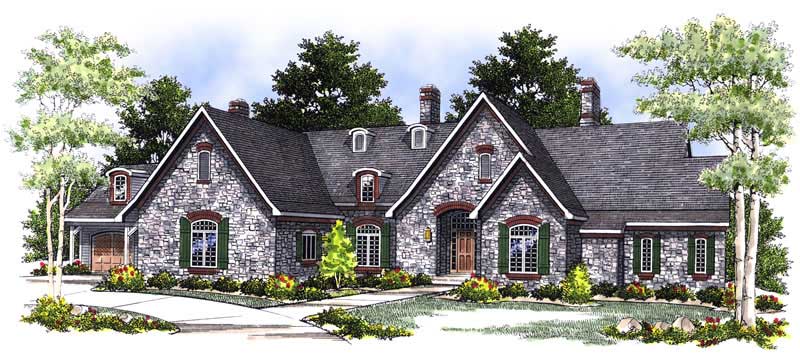
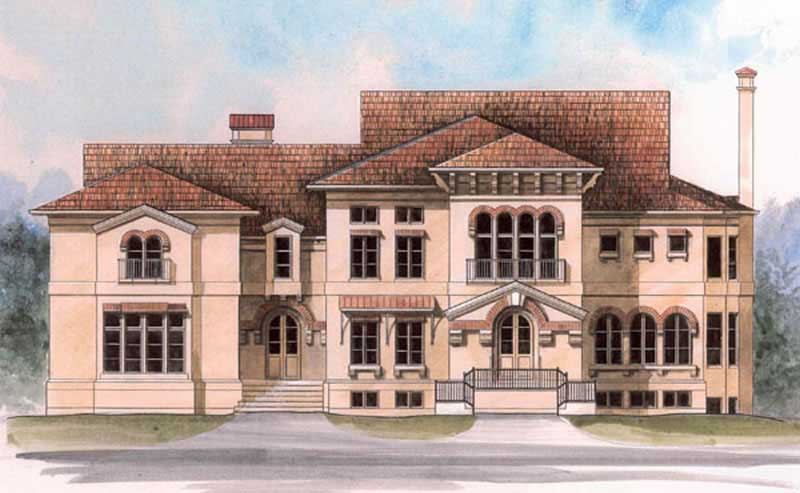
4-Bedroom, 3938 Sq Ft European House Plan - 101-1456 - Front Exterior
Plan Collection
4-Bedroom, 3938 Sq Ft European House Plan - 101-1456 - Front Exterior
Plan#101-1456
Starting at$3859
3938
Sq Ft
1
Story
4
Bed
2
Bath
4
Car
2-Bedroom, 1470 Sq Ft Ranch Home - Plan #103-1144 - Main Exterior
Plan Collection
2-Bedroom, 1470 Sq Ft Ranch Home - Plan #103-1144 - Main Exterior
Plan#103-1144
Starting at$895
1470
Sq Ft
1
Story
2
Bed
2.5
Bath
3
Car
3-Bedroom, 1039 Sq Ft Ranch Home - Plan #103-1118 - Main Exterior
Plan Collection
3-Bedroom, 1039 Sq Ft Ranch Home - Plan #103-1118 - Main Exterior
Plan#103-1118
Starting at$870
1039
Sq Ft
1
Story
3
Bed
2
Bath
2
Car
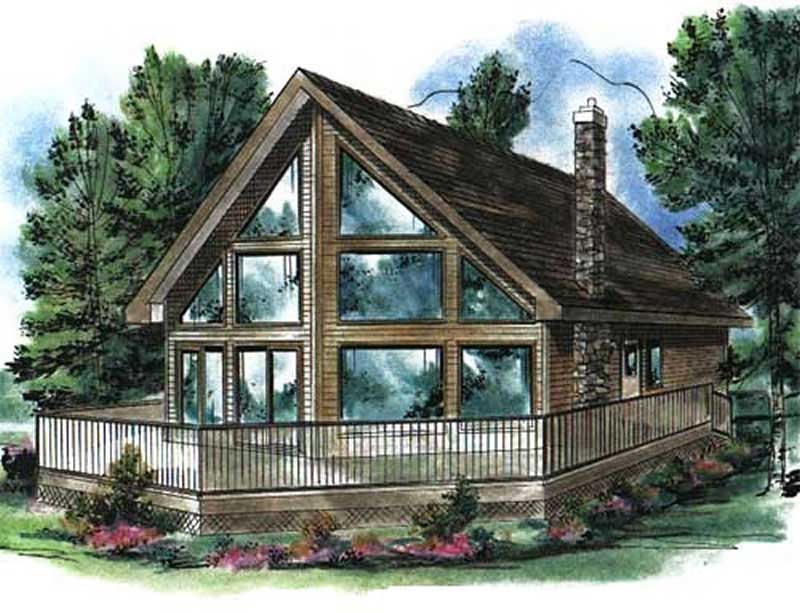
2-Bedroom, 1122 Sq Ft Cabin Home Plan - 176-1003 - Main Exterior
Plan Collection
2-Bedroom, 1122 Sq Ft Cabin Home Plan - 176-1003 - Main Exterior
Plan#176-1003
Starting at$600
1122
Sq Ft
2
Story
2
Bed
1
Bath
0
Car
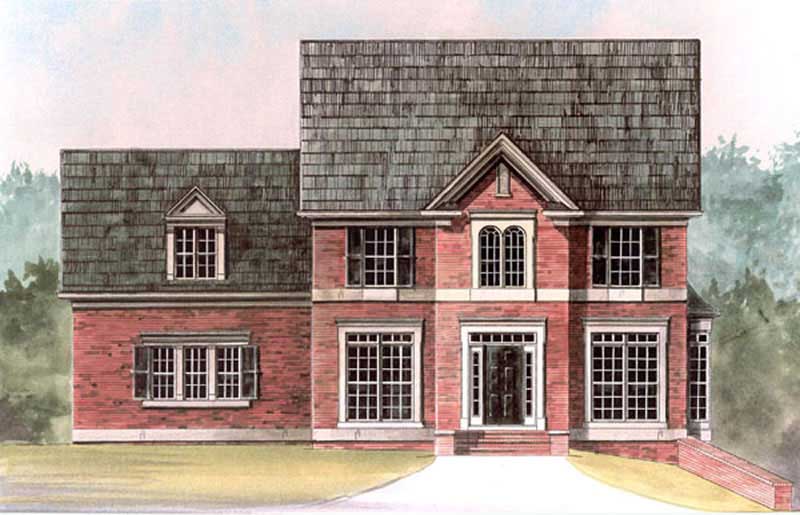
4-Bedroom, 3063 Sq Ft Colonial House Plan - 153-1687 - Front Exterior
Plan Collection
4-Bedroom, 3063 Sq Ft Colonial House Plan - 153-1687 - Front Exterior
Plan#153-1687
Starting at$1550
3063
Sq Ft
2
Story
4
Bed
4
Bath
2
Car
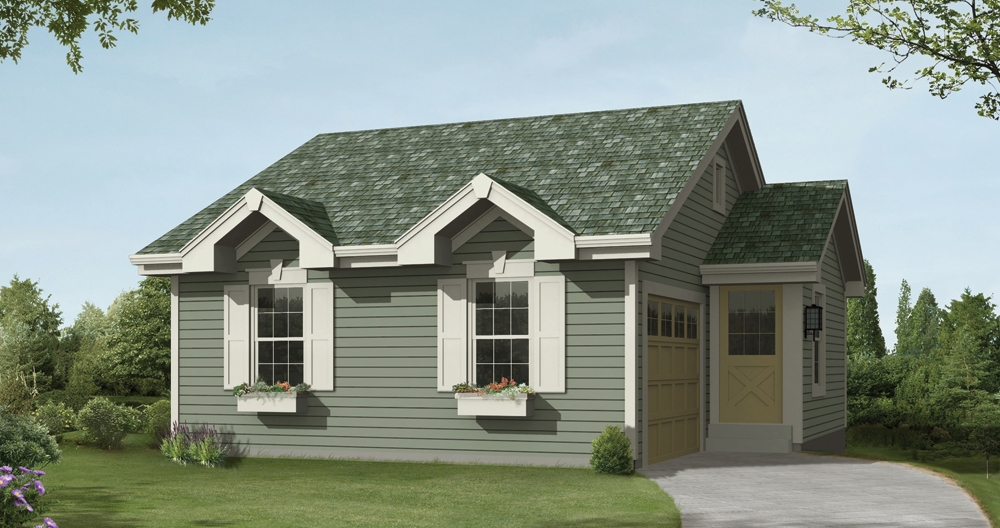
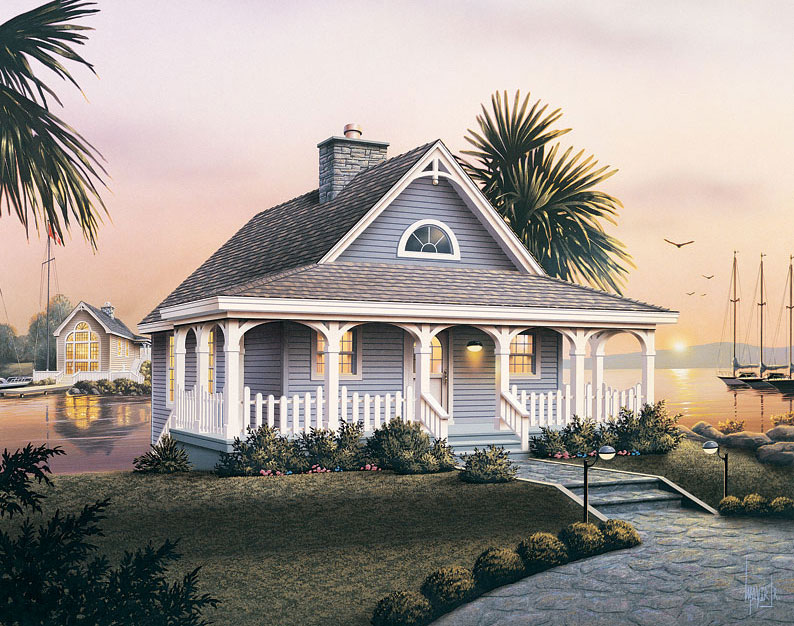
1-Bedroom, 771 Sq Ft Cottage House Plan - 138-1234 - Front Exterior
Plan Collection
1-Bedroom, 771 Sq Ft Cottage House Plan - 138-1234 - Front Exterior
Plan#138-1234
Starting at$650
771
Sq Ft
1
Story
1
Bed
1.5
Bath
1
Car
2-Bedroom, 1530 Sq Ft Country Home Plan - 138-1070 - Main Exterior
Plan Collection
2-Bedroom, 1530 Sq Ft Country Home Plan - 138-1070 - Main Exterior
Plan#138-1070
Starting at$1050
1530
Sq Ft
1
Story
2
Bed
1.5
Bath
0
Car
3-Bedroom, 1602 Sq Ft Ranch Home - Plan #103-1154 - Main Exterior
Plan Collection
3-Bedroom, 1602 Sq Ft Ranch Home - Plan #103-1154 - Main Exterior
Plan#103-1154
Starting at$920
1602
Sq Ft
1
Story
3
Bed
2
Bath
3
Car
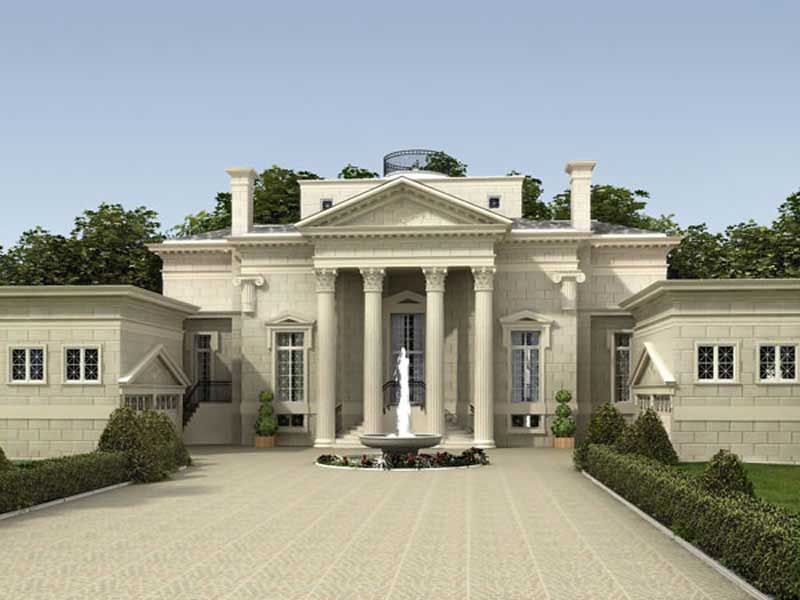
3-Bedroom, 5730 Sq Ft European Manor - Plan #106-1154 - Front Exterior
Plan Collection
3-Bedroom, 5730 Sq Ft European Manor - Plan #106-1154 - Front Exterior
Plan#106-1154
Starting at$1695
5739
Sq Ft
2
Story
3
Bed
4.5
Bath
4
Car
3-Bedroom, 1288 Sq Ft Ranch House - Plan #103-1128 - Front Exterior
Plan Collection
3-Bedroom, 1288 Sq Ft Ranch House - Plan #103-1128 - Front Exterior
Plan#103-1128
Starting at$895
1288
Sq Ft
1
Story
3
Bed
2
Bath
3
Car
2-Bedroom, 1158 Sq Ft Ranch Home - Plan #103-1120 - Main Exterior
Plan Collection
2-Bedroom, 1158 Sq Ft Ranch Home - Plan #103-1120 - Main Exterior
Plan#103-1120
Starting at$870
1158
Sq Ft
1
Story
2
Bed
2
Bath
3
Car
3-Bedroom, 1614 Sq Ft European Home - Plan #103-1158 - Main Exterior
Plan Collection
3-Bedroom, 1614 Sq Ft European Home - Plan #103-1158 - Main Exterior
Plan#103-1158
Starting at$920
1614
Sq Ft
1
Story
3
Bed
2
Bath
3
Car
2-Bedroom, 1142 Sq Ft Small House Plans - 138-1211 - Main Exterior
Plan Collection
2-Bedroom, 1142 Sq Ft Small House Plans - 138-1211 - Main Exterior
Plan#138-1211
Starting at$950
1142
Sq Ft
1
Story
2
Bed
1.5
Bath
1
Car
2-Bedroom, 1392 Sq Ft Craftsman Ranch House - Plan #103-1135 - Front Exterior
Plan Collection
2-Bedroom, 1392 Sq Ft Craftsman Ranch House - Plan #103-1135 - Front Exterior
Plan#103-1135
Starting at$895
1392
Sq Ft
1
Story
2
Bed
2
Bath
3
Car
3-Bedroom, 1206 Sq Ft Traditional Home - Plan #103-1122 - Main Exterior
Plan Collection
3-Bedroom, 1206 Sq Ft Traditional Home - Plan #103-1122 - Main Exterior
Plan#103-1122
Starting at$895
1206
Sq Ft
1
Story
3
Bed
2
Bath
3
Car
3-Bedroom, 1442 Sq Ft Ranch House - Plan #103-1139 - Front Exterior
Plan Collection
3-Bedroom, 1442 Sq Ft Ranch House - Plan #103-1139 - Front Exterior
Plan#103-1139
Starting at$895
1442
Sq Ft
1
Story
3
Bed
2
Bath
3
Car
3-Bedroom, 1184 Sq Ft Ranch Home - Plan #103-1121 - Main Exterior
Plan Collection
3-Bedroom, 1184 Sq Ft Ranch Home - Plan #103-1121 - Main Exterior
Plan#103-1121
Starting at$870
1184
Sq Ft
1
Story
3
Bed
2
Bath
2
Car
3-Bedroom, 2100 Sq Ft Ranch Home Plan - 138-1297 - Main Exterior
Plan Collection
3-Bedroom, 2100 Sq Ft Ranch Home Plan - 138-1297 - Main Exterior
Plan#138-1297
Starting at$1050
2100
Sq Ft
1
Story
3
Bed
2
Bath
2
Car
3-Bedroom, 1625 Sq Ft Country Ranch Home - Plan #103-1159 - Main Exterior
Plan Collection
3-Bedroom, 1625 Sq Ft Country Ranch Home - Plan #103-1159 - Main Exterior
Plan#103-1159
Starting at$920
1625
Sq Ft
1
Story
3
Bed
2.5
Bath
3
Car
5–6-Bedroom, 5051 Sq Ft Rustic House - Plan #153-1128 - Front Exterior
Plan Collection
5–6-Bedroom, 5051 Sq Ft Rustic House - Plan #153-1128 - Front Exterior
Plan#153-1128
Starting at$2050
5051
Sq Ft
2
Story
6
Bed
5
Bath
3
Car
3-Bedroom, 1847 Sq Ft Country Home Plan - 126-1862 - Main Exterior
Plan Collection
3-Bedroom, 1847 Sq Ft Country Home Plan - 126-1862 - Main Exterior
Plan#126-1862
Starting at$1740
1847
Sq Ft
1
Story
3
Bed
2
Bath
0
Car
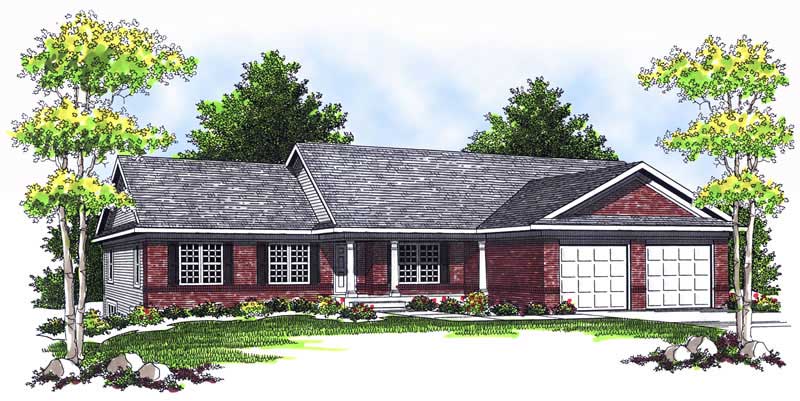
3-Bedroom, 1845 Sq Ft Ranch House Plan - 138-1041 - Front Exterior
Plan Collection
3-Bedroom, 1845 Sq Ft Ranch House Plan - 138-1041 - Front Exterior
Plan#138-1041
Starting at$1050
1845
Sq Ft
1
Story
3
Bed
2
Bath
3
Car
3-Bedroom, 1469 Sq Ft Craftsman Home - Plan #103-1143 - Main Exterior
Plan Collection
3-Bedroom, 1469 Sq Ft Craftsman Home - Plan #103-1143 - Main Exterior
Plan#103-1143
Starting at$895
1469
Sq Ft
1
Story
3
Bed
2
Bath
3
Car
7-Bedroom, 4693 Sq Ft Craftsman Home Plan - 153-1166 - Main Exterior
Plan Collection
7-Bedroom, 4693 Sq Ft Craftsman Home Plan - 153-1166 - Main Exterior
Plan#153-1166
Starting at$2050
4693
Sq Ft
2
Story
7
Bed
5.5
Bath
3
Car
4-Bedroom, 3938 Sq Ft European House Plan - 101-1456 - Front Exterior
Plan Collection
4-Bedroom, 3938 Sq Ft European House Plan - 101-1456 - Front Exterior
Plan#101-1456
Starting at$3859
3938
Sq Ft
1
Story
4
Bed
2
Bath
4
Car
2-Bedroom, 1470 Sq Ft Ranch Home - Plan #103-1144 - Main Exterior
Plan Collection
2-Bedroom, 1470 Sq Ft Ranch Home - Plan #103-1144 - Main Exterior
Plan#103-1144
Starting at$895
1470
Sq Ft
1
Story
2
Bed
2.5
Bath
3
Car
3-Bedroom, 1039 Sq Ft Ranch Home - Plan #103-1118 - Main Exterior
Plan Collection
3-Bedroom, 1039 Sq Ft Ranch Home - Plan #103-1118 - Main Exterior
Plan#103-1118
Starting at$870
1039
Sq Ft
1
Story
3
Bed
2
Bath
2
Car
2-Bedroom, 1122 Sq Ft Cabin Home Plan - 176-1003 - Main Exterior
Plan Collection
2-Bedroom, 1122 Sq Ft Cabin Home Plan - 176-1003 - Main Exterior
Plan#176-1003
Starting at$600
1122
Sq Ft
2
Story
2
Bed
1
Bath
0
Car
4-Bedroom, 3063 Sq Ft Colonial House Plan - 153-1687 - Front Exterior
Plan Collection
4-Bedroom, 3063 Sq Ft Colonial House Plan - 153-1687 - Front Exterior
Plan#153-1687
Starting at$1550
3063
Sq Ft
2
Story
4
Bed
4
Bath
2
Car
1-Bedroom, 771 Sq Ft Cottage House Plan - 138-1234 - Front Exterior
Plan Collection
1-Bedroom, 771 Sq Ft Cottage House Plan - 138-1234 - Front Exterior
Plan#138-1234
Starting at$650
771
Sq Ft
1
Story
1
Bed
1.5
Bath
1
Car
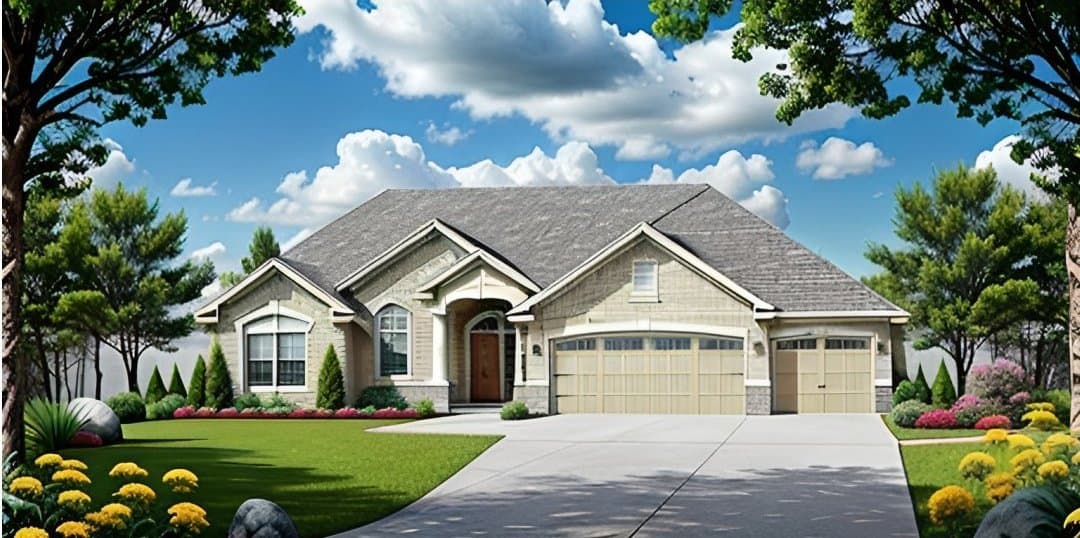
2-Bedroom, 1530 Sq Ft Country Home Plan - 138-1070 - Main Exterior
Plan Collection
2-Bedroom, 1530 Sq Ft Country Home Plan - 138-1070 - Main Exterior
Plan#138-1070
Starting at$1050
1530
Sq Ft
1
Story
2
Bed
1.5
Bath
0
Car
3-Bedroom, 1602 Sq Ft Ranch Home - Plan #103-1154 - Main Exterior
Plan Collection
3-Bedroom, 1602 Sq Ft Ranch Home - Plan #103-1154 - Main Exterior
Plan#103-1154
Starting at$920
1602
Sq Ft
1
Story
3
Bed
2
Bath
3
Car

3-Bedroom, 5730 Sq Ft European Manor - Plan #106-1154 - Front Exterior
Plan Collection
3-Bedroom, 5730 Sq Ft European Manor - Plan #106-1154 - Front Exterior
Plan#106-1154
Starting at$1695
5739
Sq Ft
2
Story
3
Bed
4.5
Bath
4
Car
3-Bedroom, 1288 Sq Ft Ranch House - Plan #103-1128 - Front Exterior
Plan Collection
3-Bedroom, 1288 Sq Ft Ranch House - Plan #103-1128 - Front Exterior
Plan#103-1128
Starting at$895
1288
Sq Ft
1
Story
3
Bed
2
Bath
3
Car
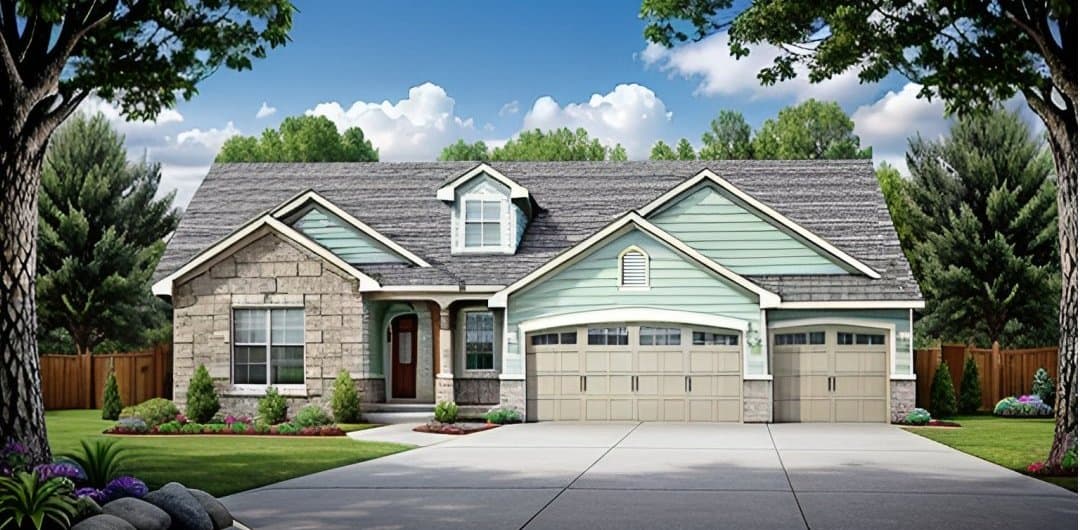
2-Bedroom, 1158 Sq Ft Ranch Home - Plan #103-1120 - Main Exterior
Plan Collection
2-Bedroom, 1158 Sq Ft Ranch Home - Plan #103-1120 - Main Exterior
Plan#103-1120
Starting at$870
1158
Sq Ft
1
Story
2
Bed
2
Bath
3
Car
3-Bedroom, 1614 Sq Ft European Home - Plan #103-1158 - Main Exterior
Plan Collection
3-Bedroom, 1614 Sq Ft European Home - Plan #103-1158 - Main Exterior
Plan#103-1158
Starting at$920
1614
Sq Ft
1
Story
3
Bed
2
Bath
3
Car
2-Bedroom, 1142 Sq Ft Small House Plans - 138-1211 - Main Exterior
Plan Collection
2-Bedroom, 1142 Sq Ft Small House Plans - 138-1211 - Main Exterior
Plan#138-1211
Starting at$950
1142
Sq Ft
1
Story
2
Bed
1.5
Bath
1
Car
2-Bedroom, 1392 Sq Ft Craftsman Ranch House - Plan #103-1135 - Front Exterior
Plan Collection
2-Bedroom, 1392 Sq Ft Craftsman Ranch House - Plan #103-1135 - Front Exterior
Plan#103-1135
Starting at$895
1392
Sq Ft
1
Story
2
Bed
2
Bath
3
Car
3-Bedroom, 1206 Sq Ft Traditional Home - Plan #103-1122 - Main Exterior
Plan Collection
3-Bedroom, 1206 Sq Ft Traditional Home - Plan #103-1122 - Main Exterior
Plan#103-1122
Starting at$895
1206
Sq Ft
1
Story
3
Bed
2
Bath
3
Car
3-Bedroom, 1442 Sq Ft Ranch House - Plan #103-1139 - Front Exterior
Plan Collection
3-Bedroom, 1442 Sq Ft Ranch House - Plan #103-1139 - Front Exterior
Plan#103-1139
Starting at$895
1442
Sq Ft
1
Story
3
Bed
2
Bath
3
Car
3-Bedroom, 1184 Sq Ft Ranch Home - Plan #103-1121 - Main Exterior
Plan Collection
3-Bedroom, 1184 Sq Ft Ranch Home - Plan #103-1121 - Main Exterior
Plan#103-1121
Starting at$870
1184
Sq Ft
1
Story
3
Bed
2
Bath
2
Car
3-Bedroom, 2100 Sq Ft Ranch Home Plan - 138-1297 - Main Exterior
Plan Collection
3-Bedroom, 2100 Sq Ft Ranch Home Plan - 138-1297 - Main Exterior
Plan#138-1297
Starting at$1050
2100
Sq Ft
1
Story
3
Bed
2
Bath
2
Car
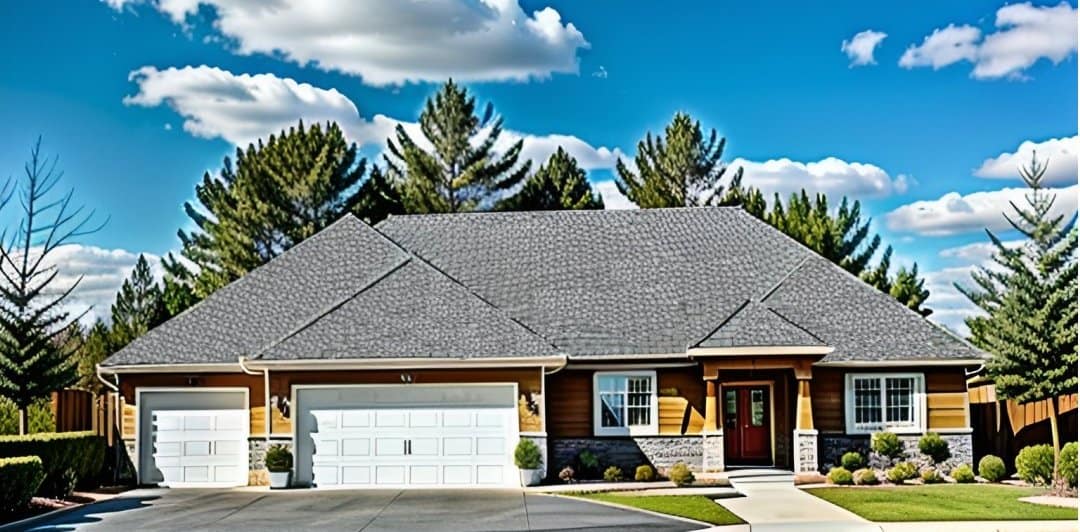
3-Bedroom, 1625 Sq Ft Country Ranch Home - Plan #103-1159 - Main Exterior
Plan Collection
3-Bedroom, 1625 Sq Ft Country Ranch Home - Plan #103-1159 - Main Exterior
Plan#103-1159
Starting at$920
1625
Sq Ft
1
Story
3
Bed
2.5
Bath
3
Car
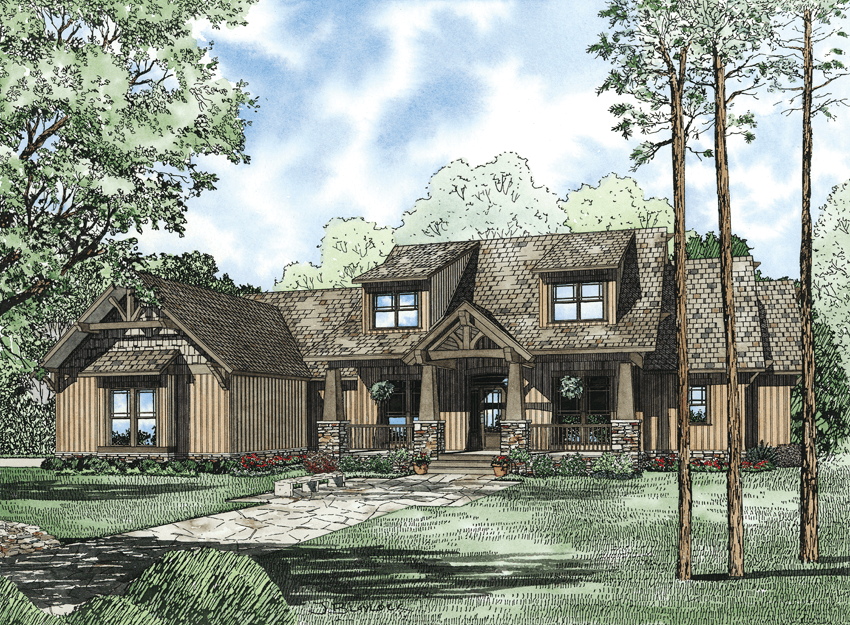
5–6-Bedroom, 5051 Sq Ft Rustic House - Plan #153-1128 - Front Exterior
Plan Collection
5–6-Bedroom, 5051 Sq Ft Rustic House - Plan #153-1128 - Front Exterior
Plan#153-1128
Starting at$2050
5051
Sq Ft
2
Story
6
Bed
5
Bath
3
Car
3-Bedroom, 1847 Sq Ft Country Home Plan - 126-1862 - Main Exterior
Plan Collection
3-Bedroom, 1847 Sq Ft Country Home Plan - 126-1862 - Main Exterior
Plan#126-1862
Starting at$1740
1847
Sq Ft
1
Story
3
Bed
2
Bath
0
Car

1...7071727374...131