Single-Family, Attached Garage House Plans

15,554
Plan Results
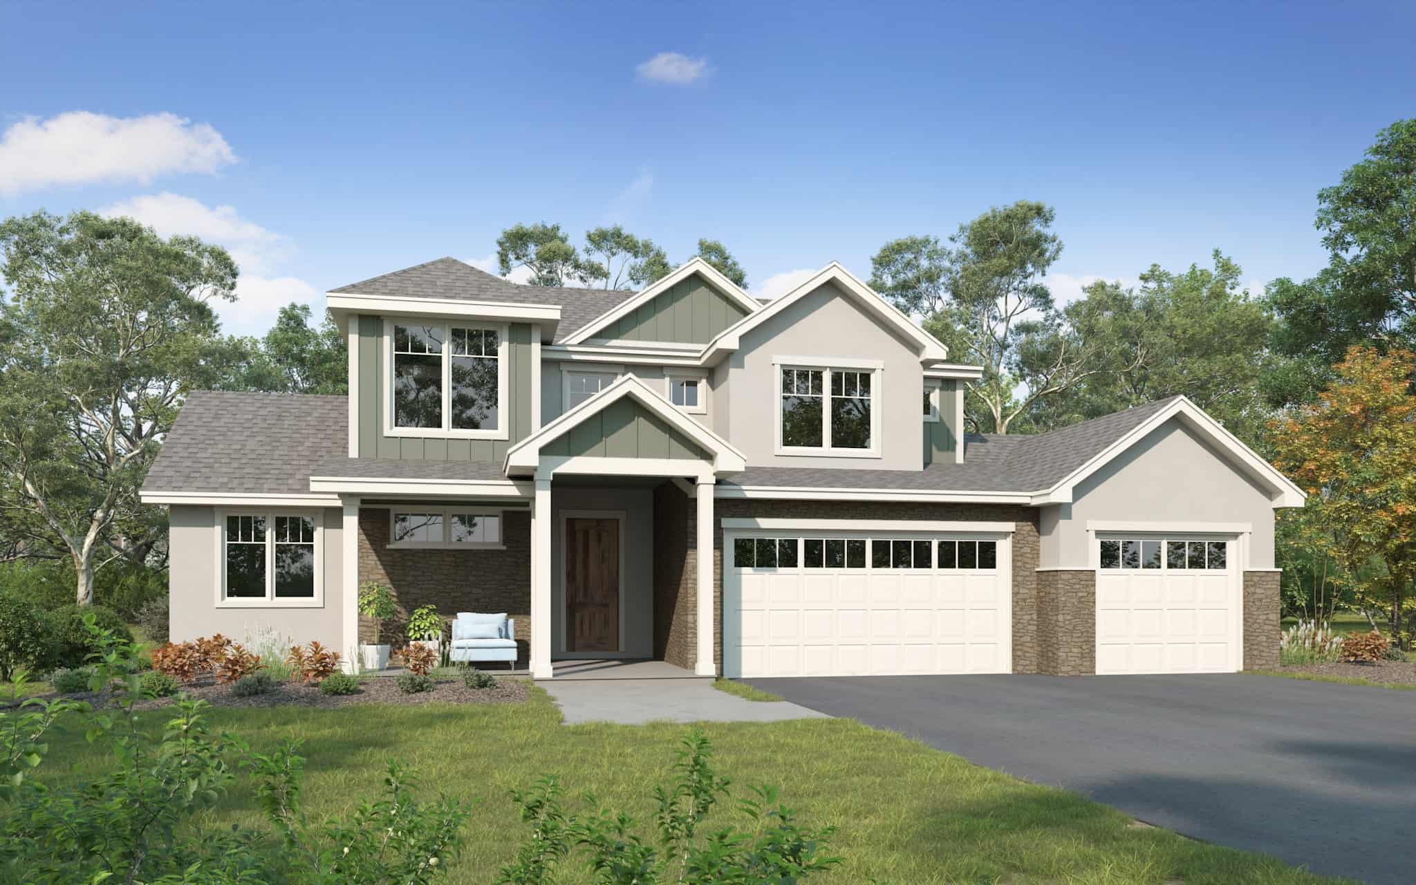
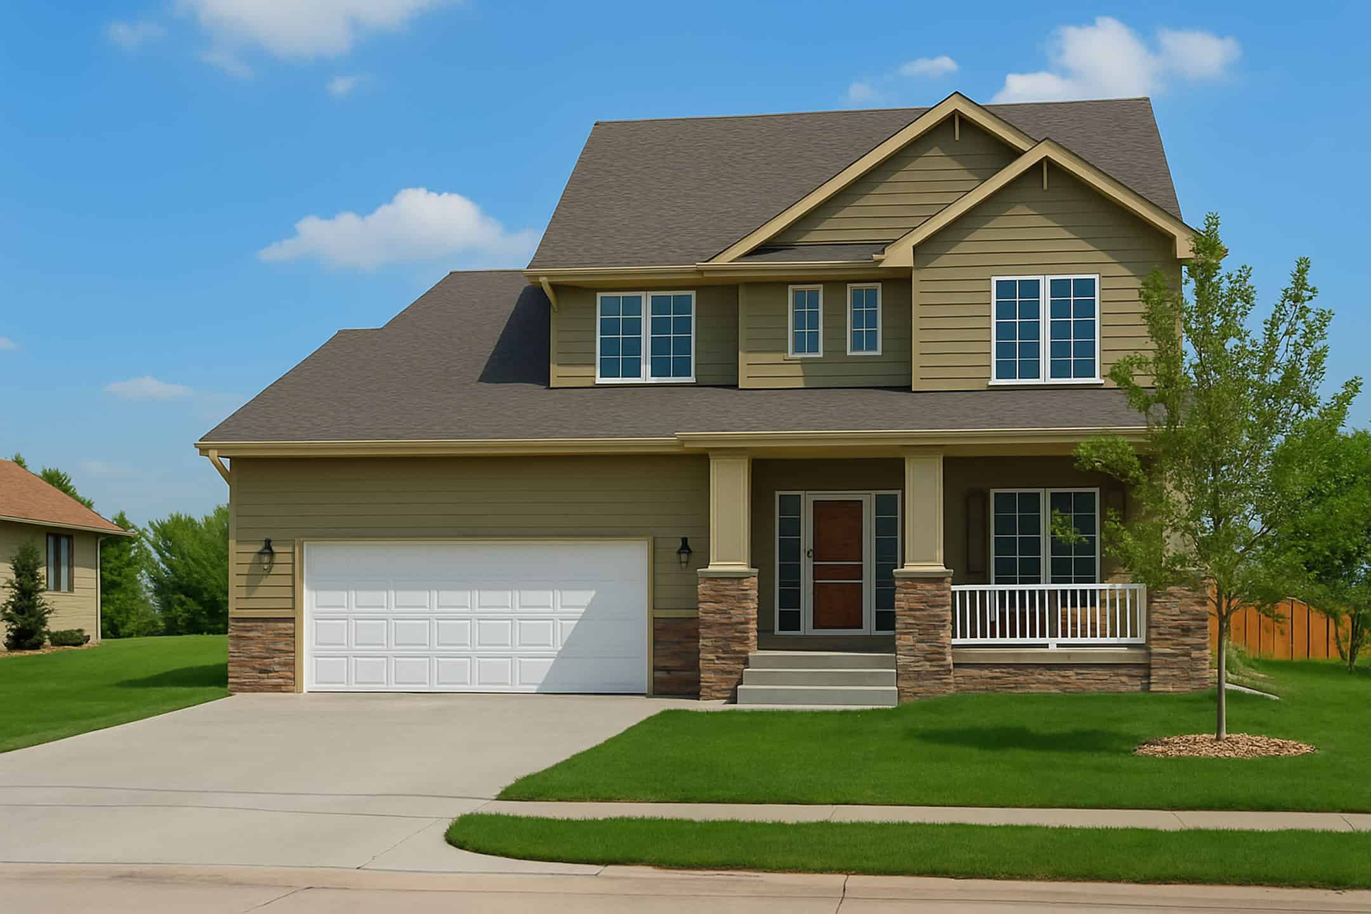
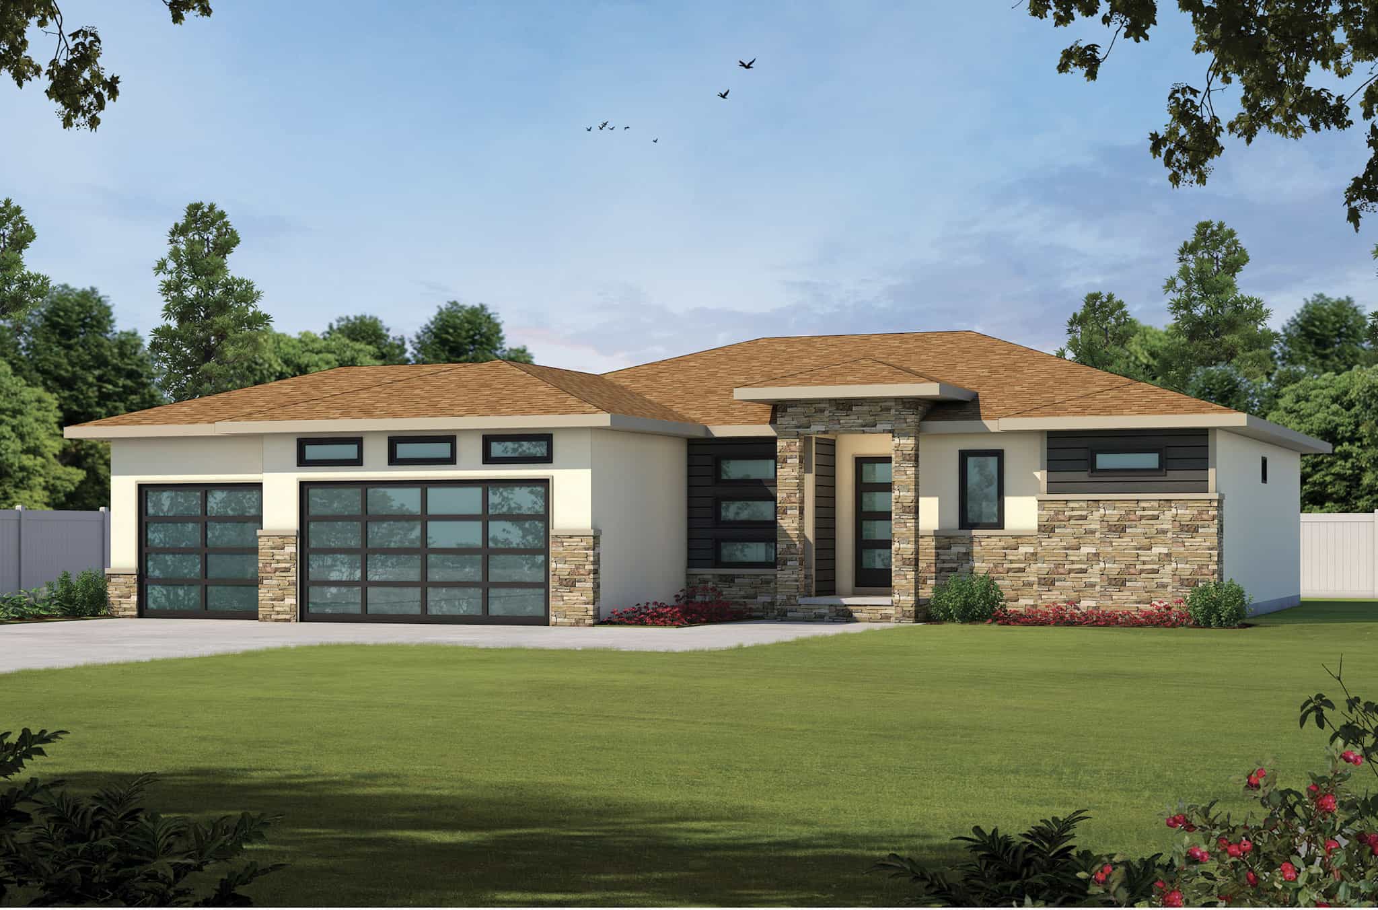
3-Bedroom, 2265 Sq Ft Mediterranean House Plan - 108-2065 - Front Exterior
Plan Collection
3-Bedroom, 2265 Sq Ft Mediterranean House Plan - 108-2065 - Front Exterior
Plan#108-2065
Starting at$945
2265
Sq Ft
1
Story
3
Bed
2
Bath
2
Car
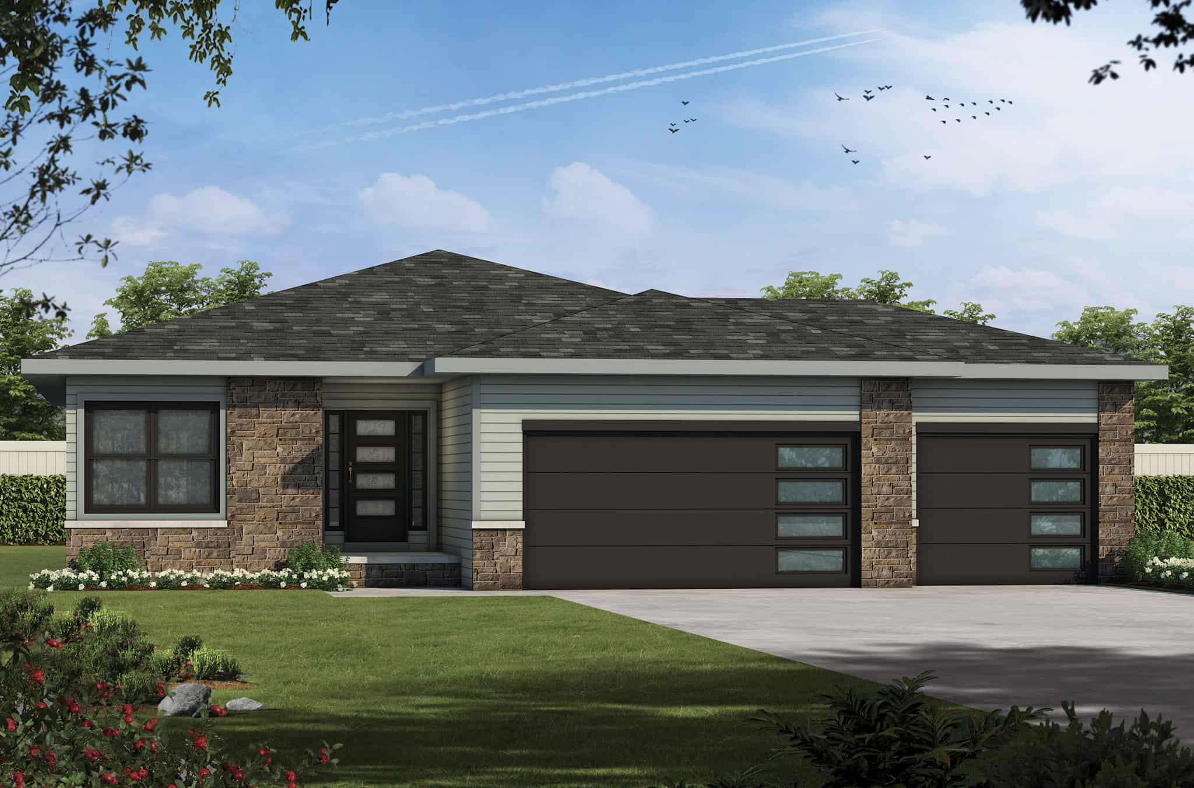
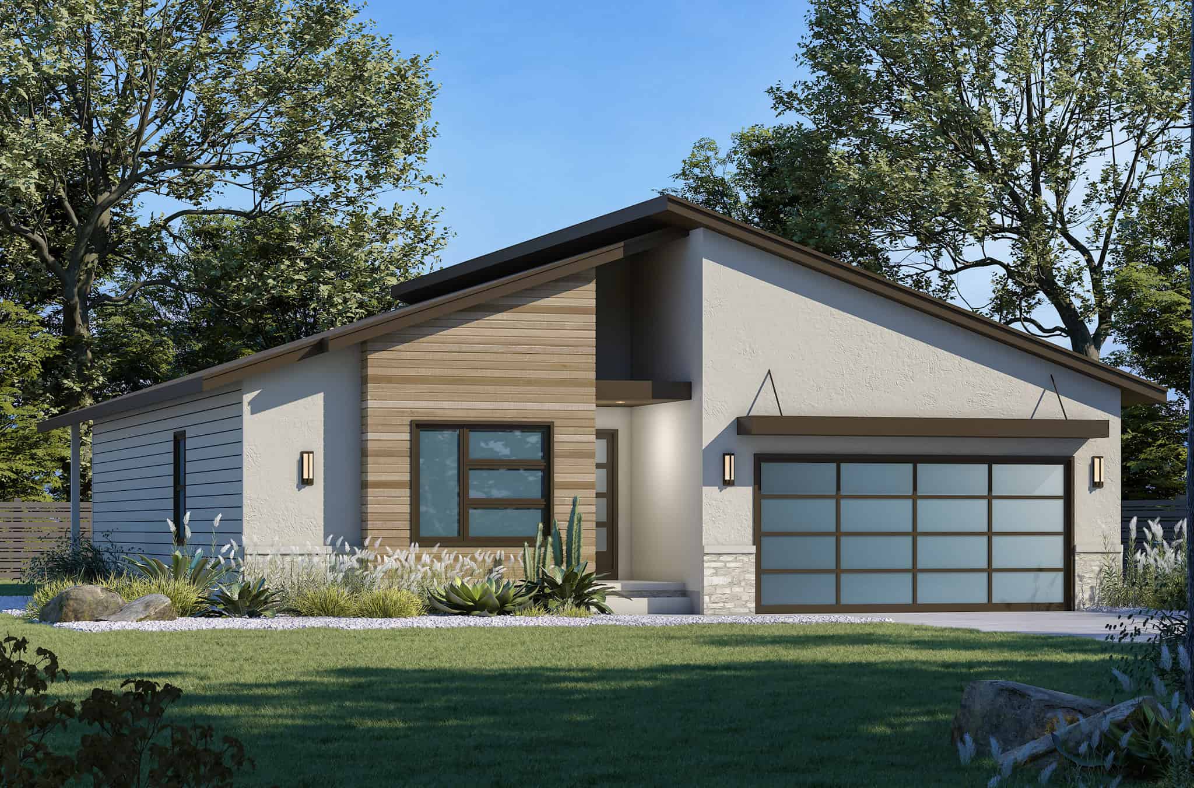
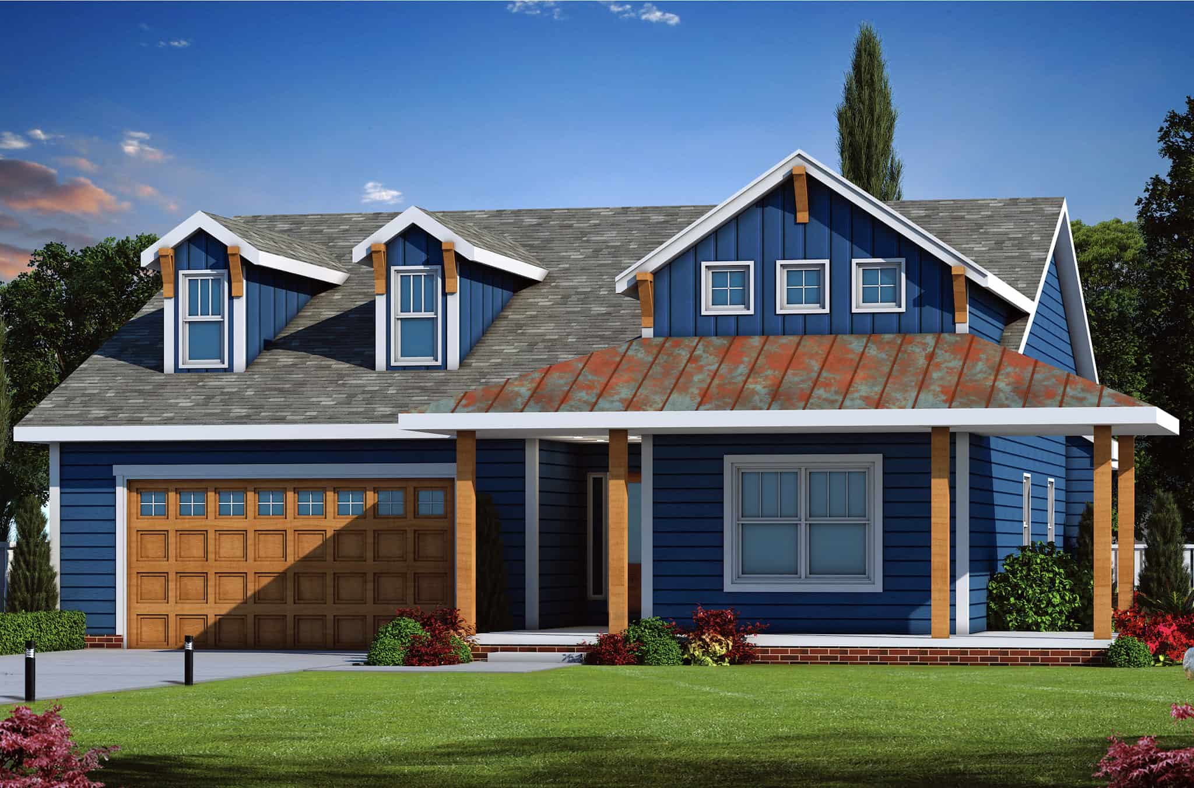
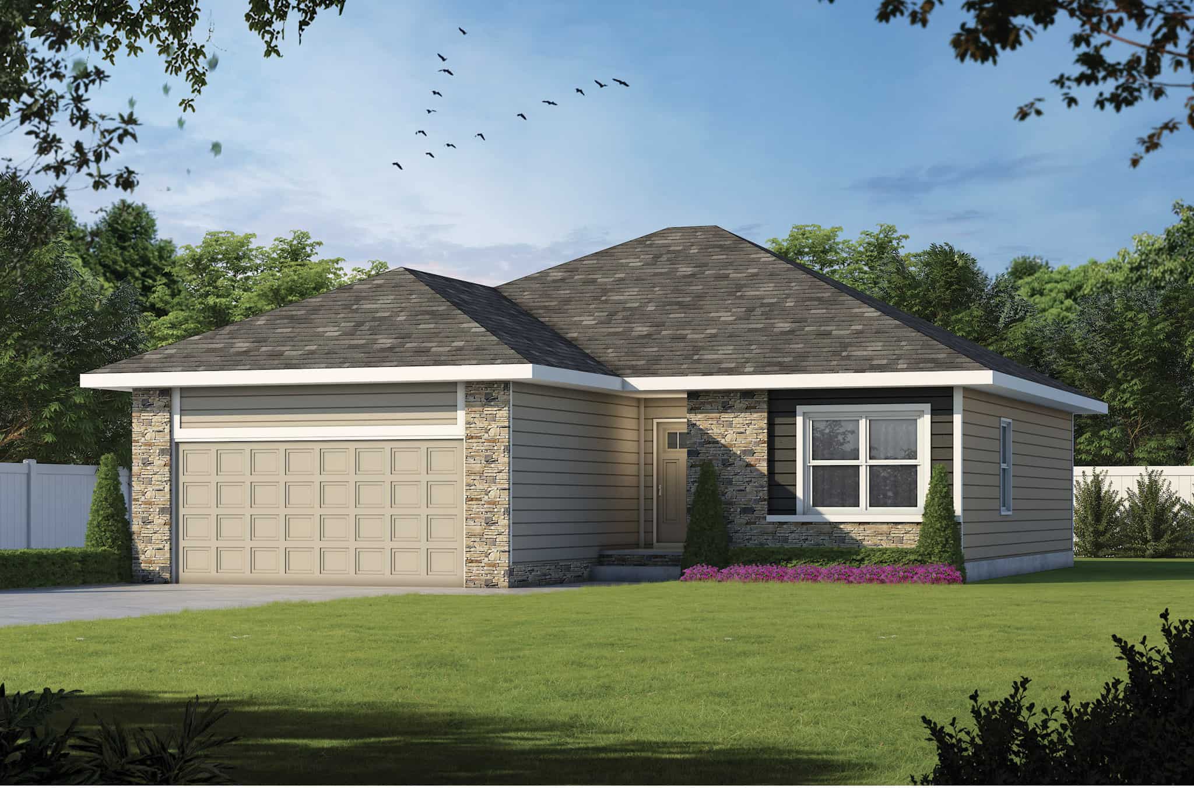
2-Bedroom, 1509 Sq Ft Contemporary Home Plan - 108-2063 - Main Exterior
Plan Collection
2-Bedroom, 1509 Sq Ft Contemporary Home Plan - 108-2063 - Main Exterior
Plan#108-2063
Starting at$920
1509
Sq Ft
1.5
Story
2
Bed
2
Bath
2
Car
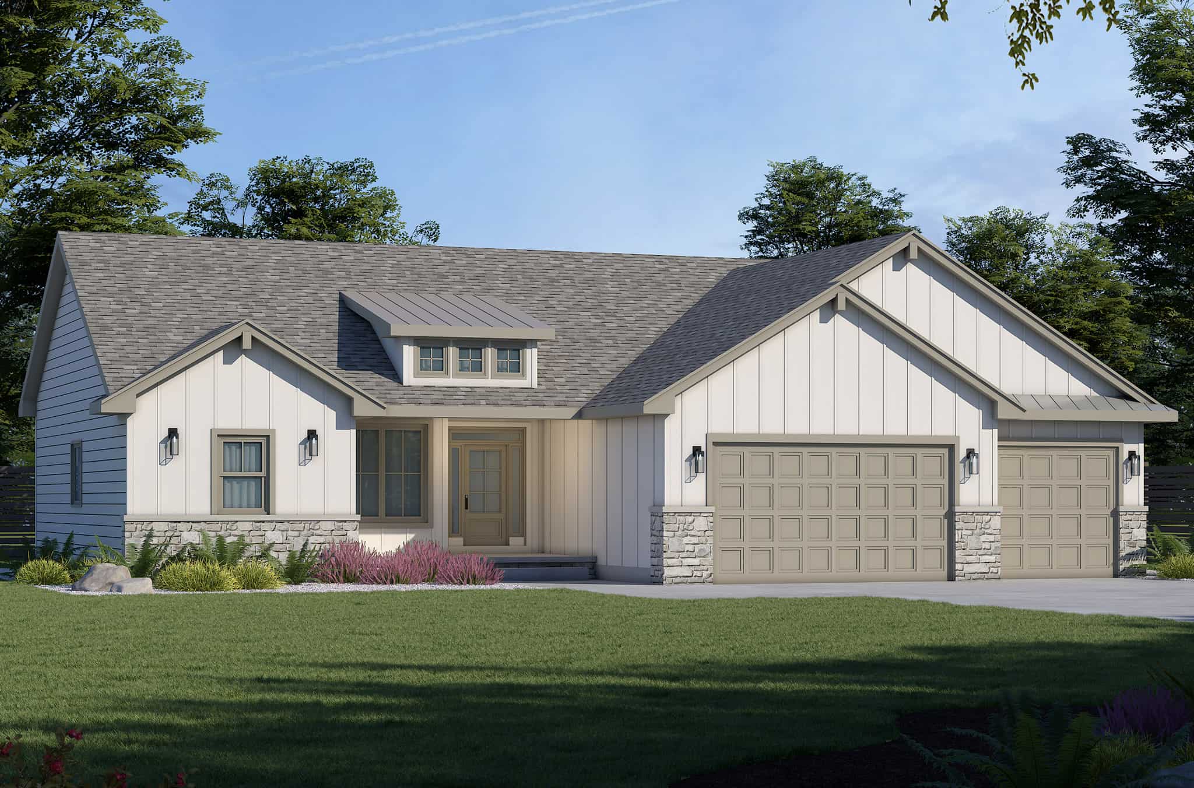
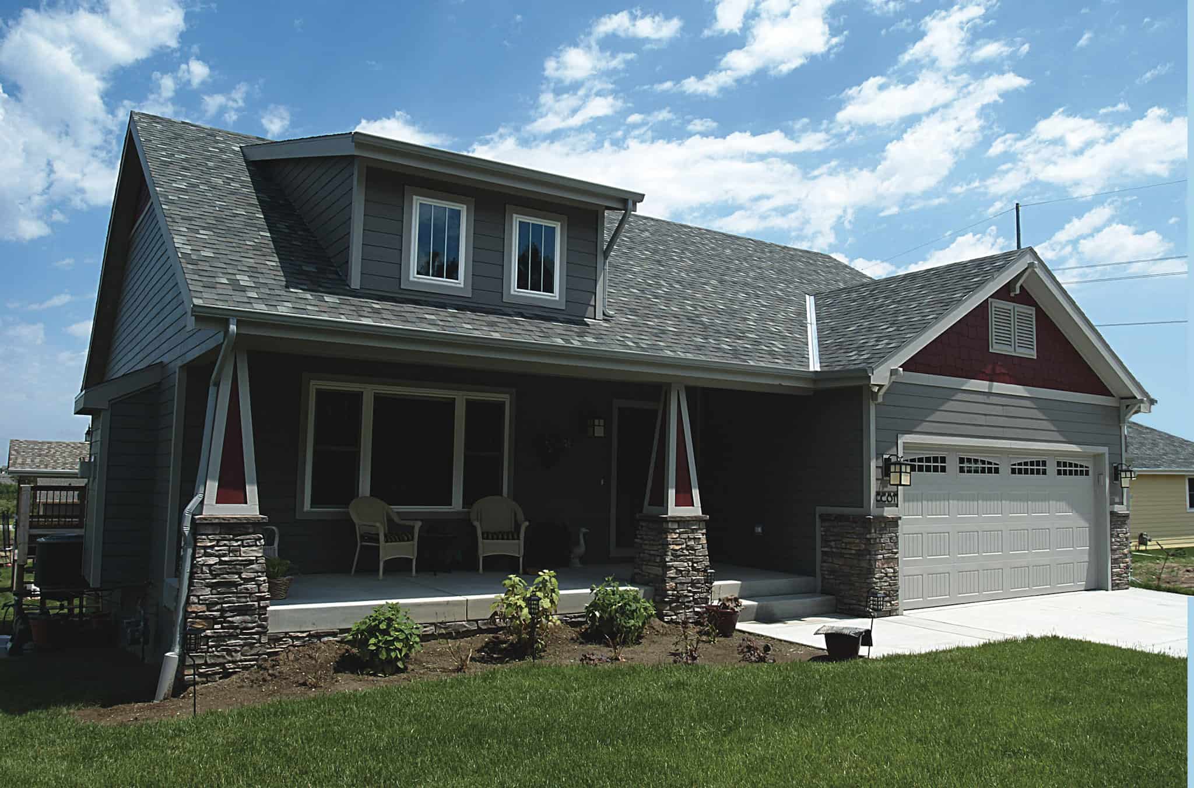
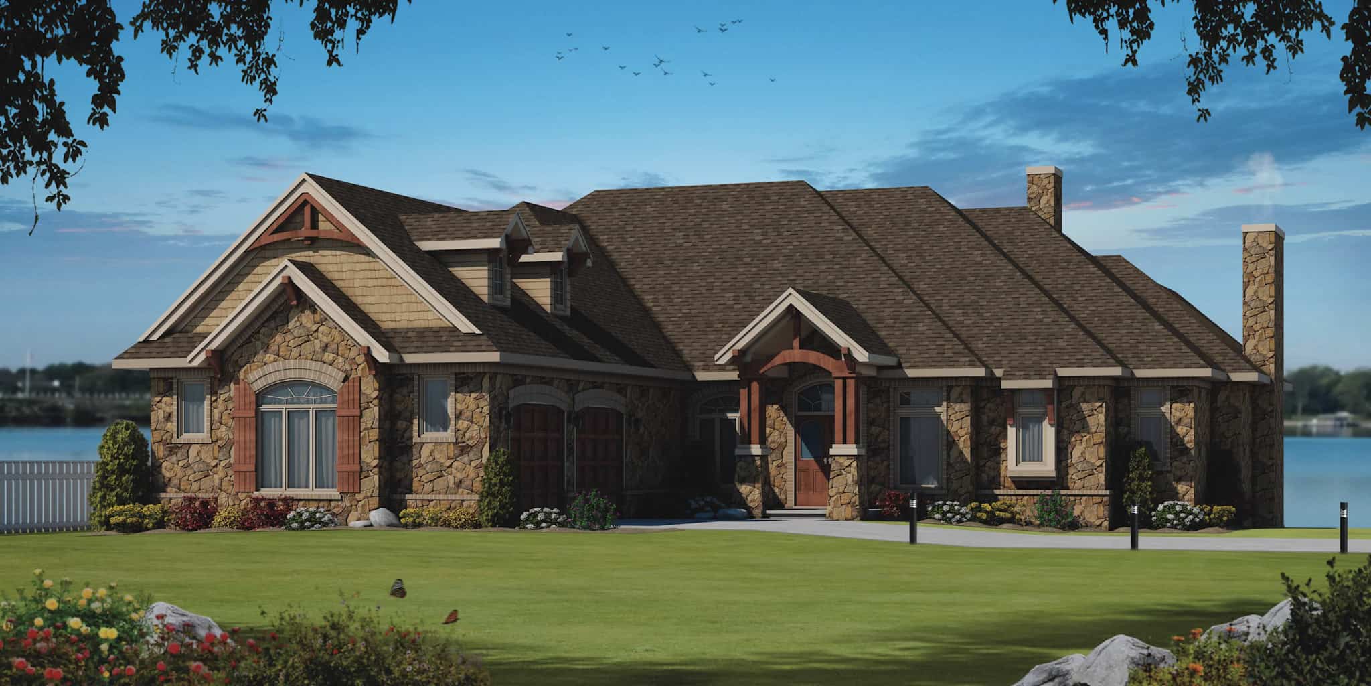

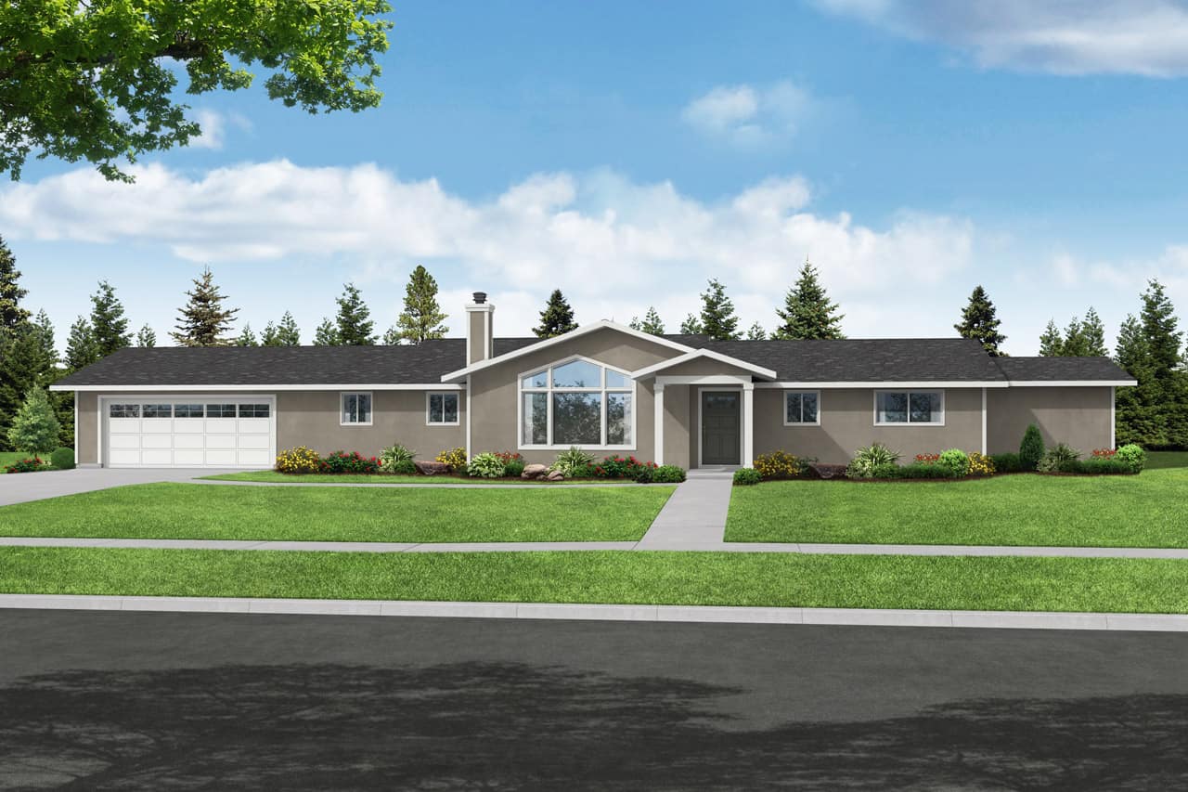
3-Bedroom, 2678 Sq Ft Ranch Home Plan - 108-2062 - Main Exterior
Plan Collection
3-Bedroom, 2678 Sq Ft Ranch Home Plan - 108-2062 - Main Exterior
Plan#108-2062
Starting at$1100
2678
Sq Ft
1
Story
3
Bed
3
Bath
3
Car
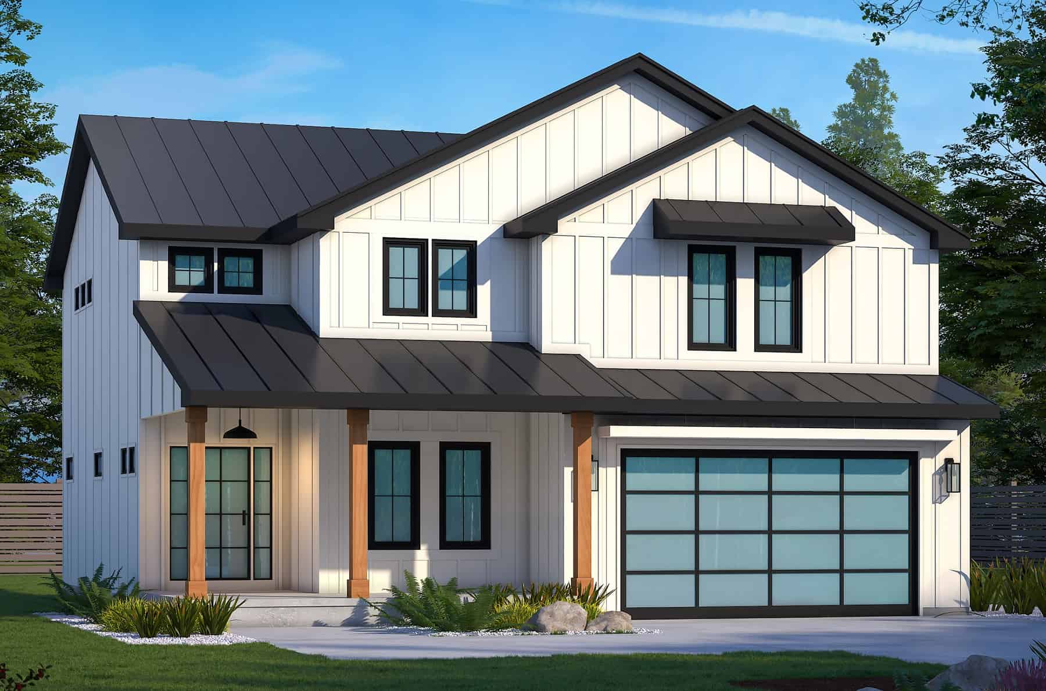
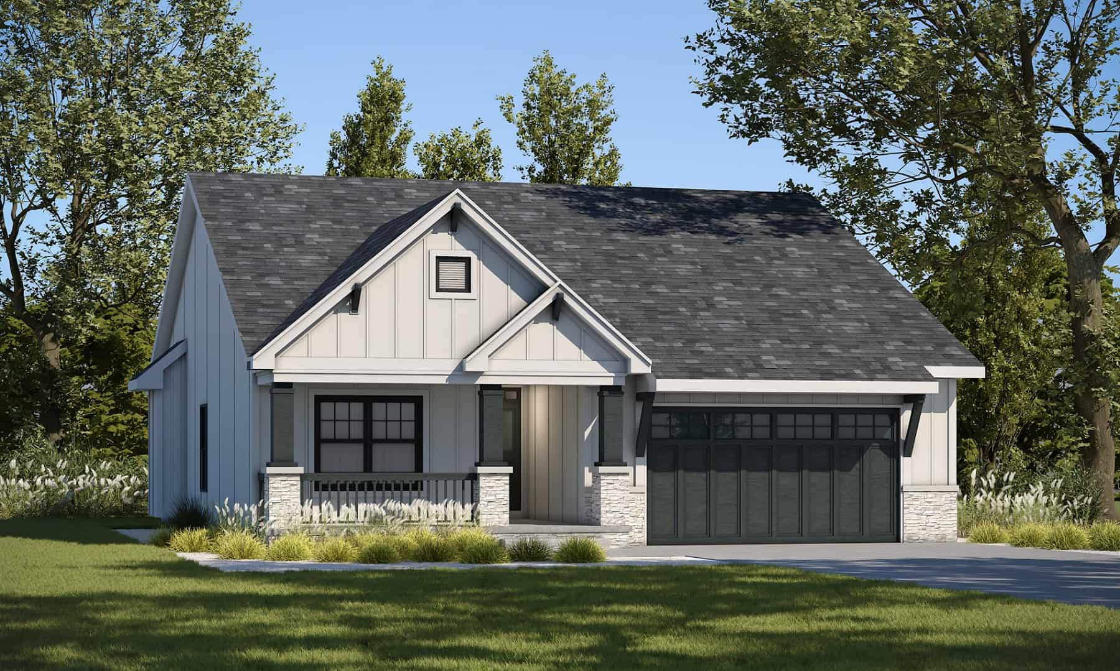
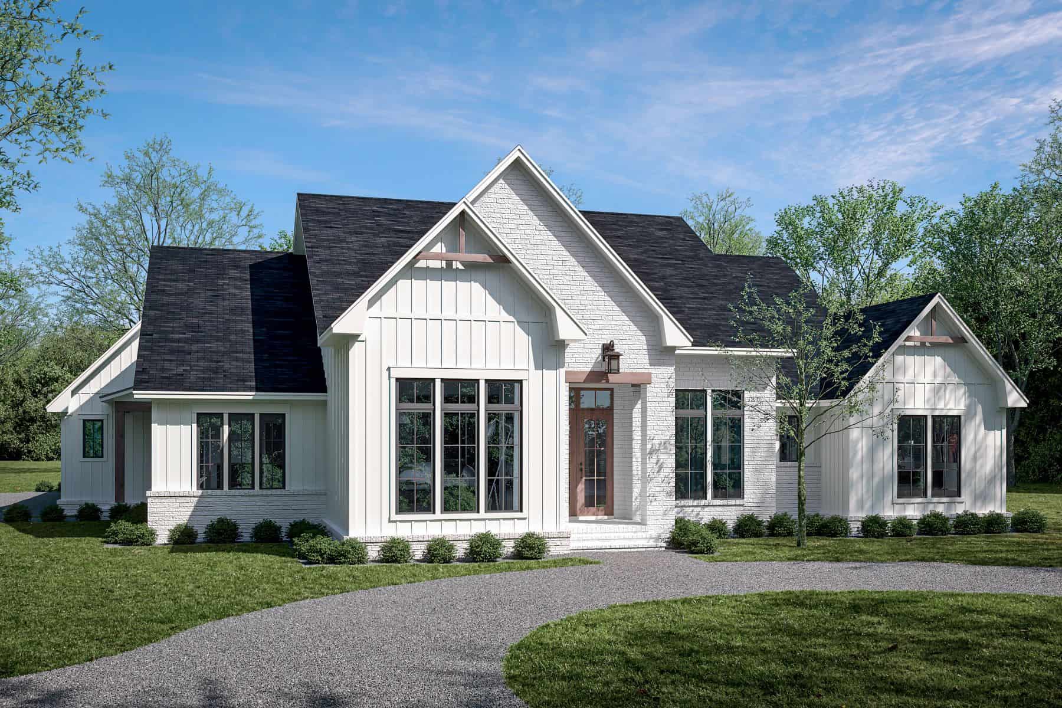
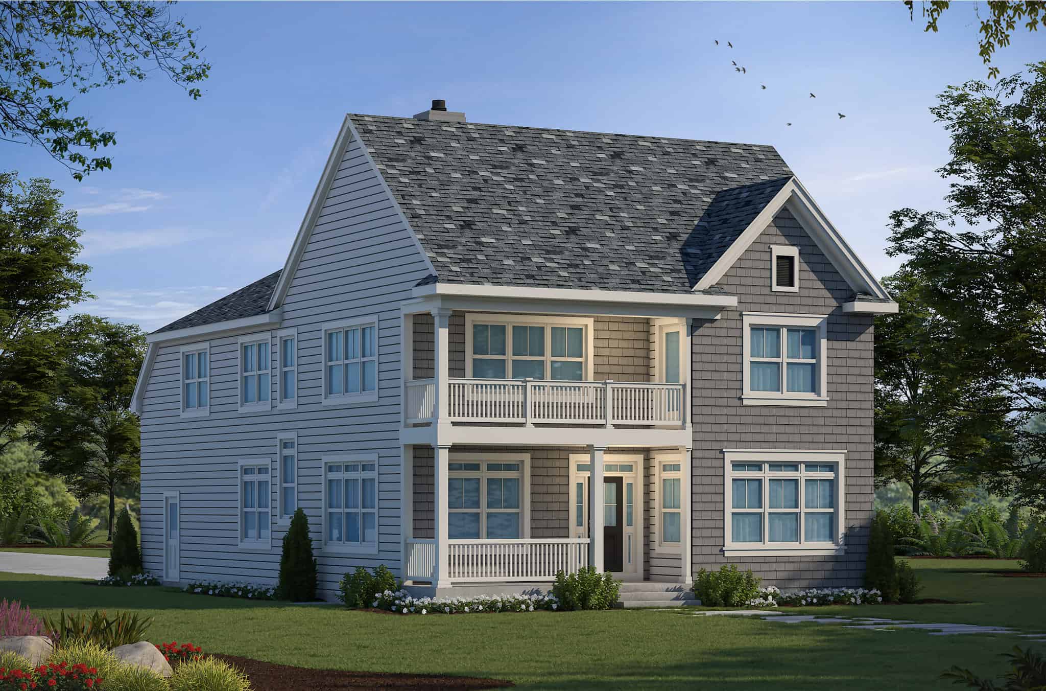
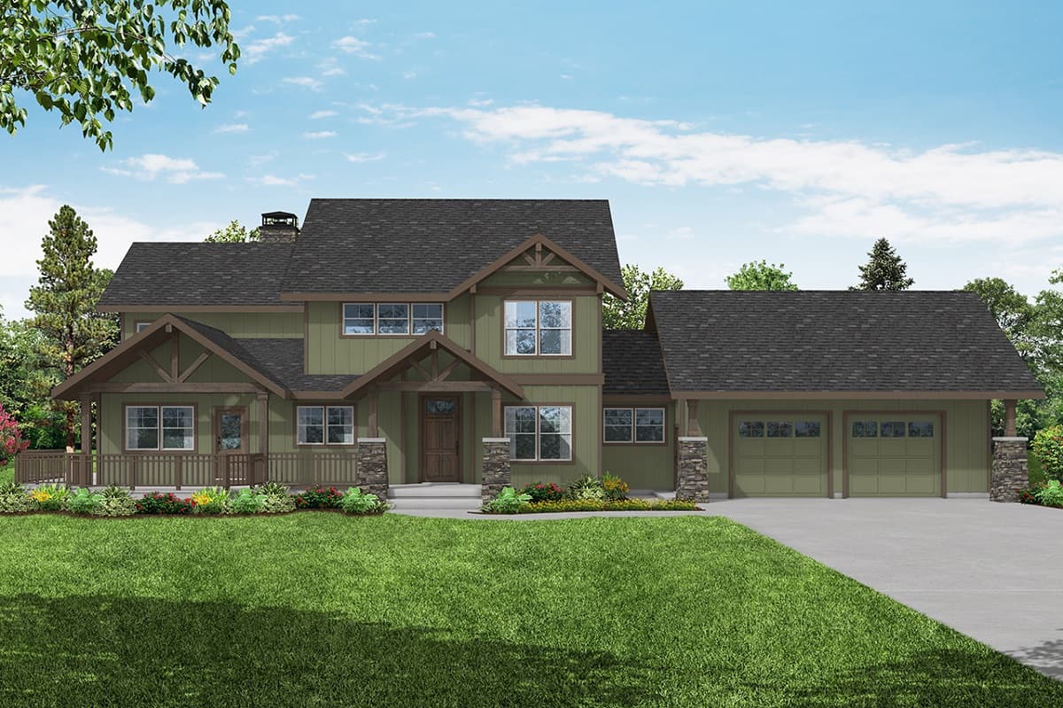
4-Bedroom, 3127 Sq Ft Modern Farmhouse House Plan - 206-1058 - Front Exterior
Plan Collection
4-Bedroom, 3127 Sq Ft Modern Farmhouse House Plan - 206-1058 - Front Exterior
Plan#206-1058
Starting at$1445
3127
Sq Ft
1
Story
4
Bed
3.5
Bath
3
Car
3-Bedroom, 2553 Sq Ft Mediterranean House Plan - 108-2054 - Front Exterior
Plan Collection
3-Bedroom, 2553 Sq Ft Mediterranean House Plan - 108-2054 - Front Exterior
Plan#108-2054
Starting at$1100
2553
Sq Ft
1
Story
3
Bed
2.5
Bath
2
Car
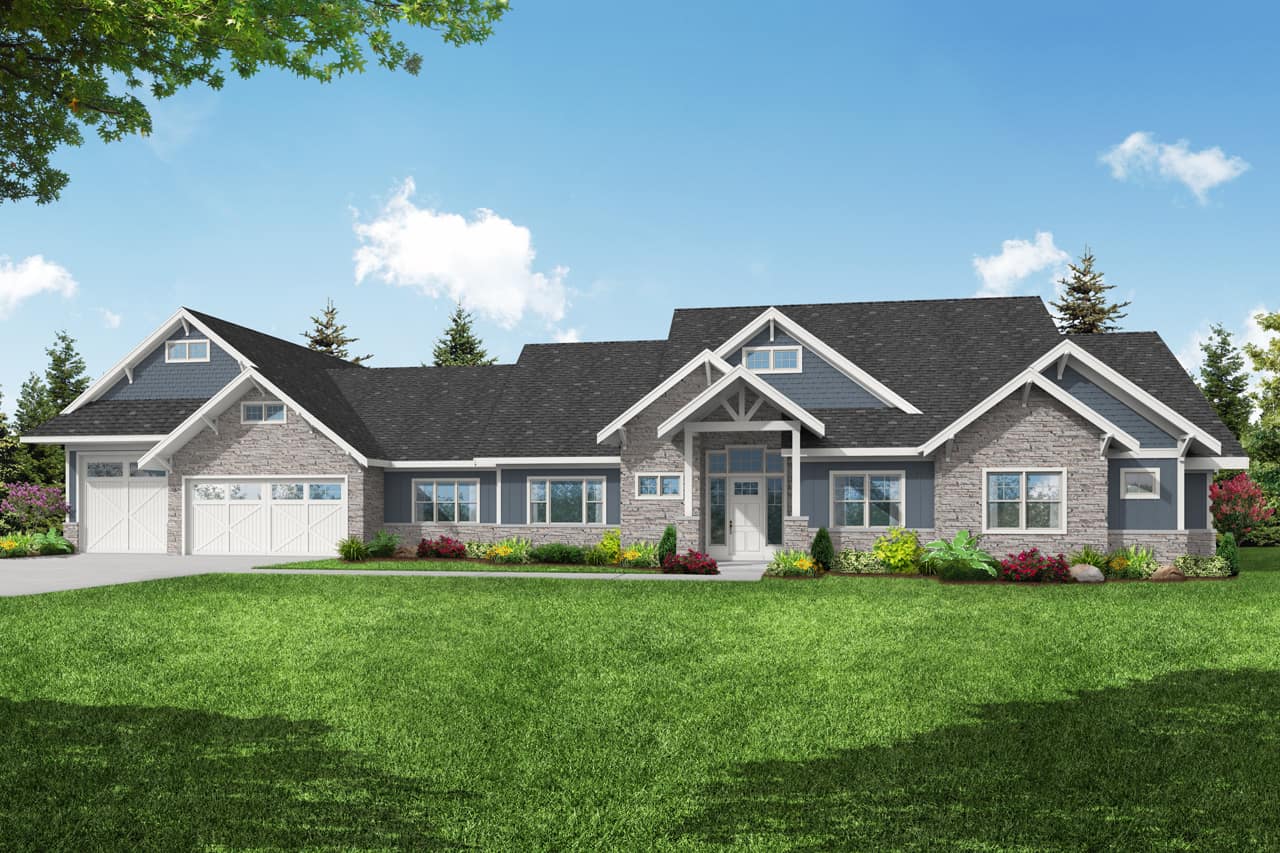
3-Bedroom, 2573 Sq Ft Ranch House Plan - 108-2053 - Front Exterior
Plan Collection
3-Bedroom, 2573 Sq Ft Ranch House Plan - 108-2053 - Front Exterior
Plan#108-2053
Starting at$1100
2573
Sq Ft
1
Story
3
Bed
3.5
Bath
2
Car
3-Bedroom, 1629 Sq Ft Cottage House Plan - 123-1127 - Front Exterior
Plan Collection
3-Bedroom, 1629 Sq Ft Cottage House Plan - 123-1127 - Front Exterior
Plan#123-1127
Starting at$1120
1629
Sq Ft
1
Story
3
Bed
2
Bath
2
Car
3-Bedroom, 1311 Sq Ft Ranch House Plan - 123-1126 - Front Exterior
Plan Collection
3-Bedroom, 1311 Sq Ft Ranch House Plan - 123-1126 - Front Exterior
Plan#123-1126
Starting at$990
1311
Sq Ft
1
Story
3
Bed
2
Bath
2
Car
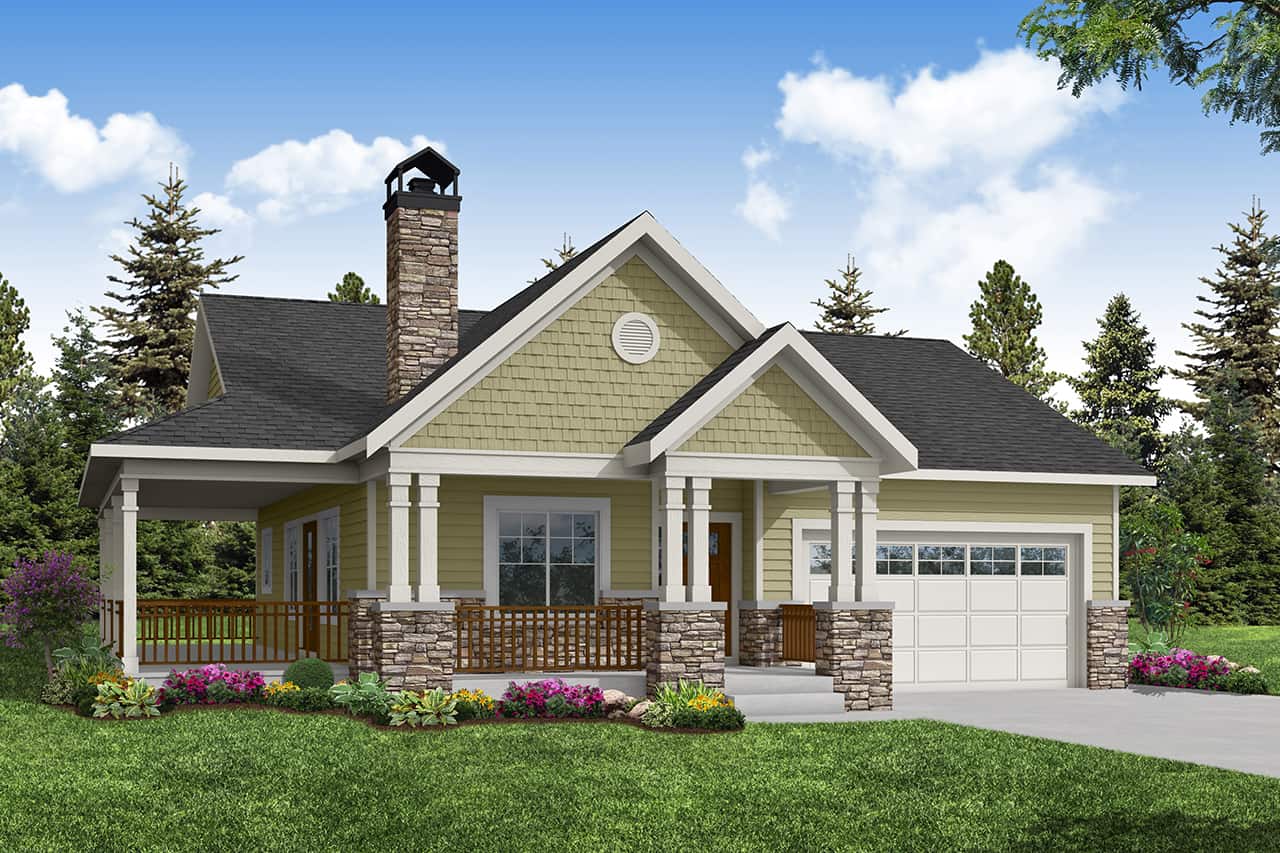
3-Bedroom, 1487 Sq Ft Cottage Home Plan - 169-1197 - Main Exterior
Plan Collection
3-Bedroom, 1487 Sq Ft Cottage Home Plan - 169-1197 - Main Exterior
Plan#169-1197
Starting at$770
1487
Sq Ft
2
Story
3
Bed
2.5
Bath
2
Car
3-Bedroom, 3-Car Barndominium - 108-2049 - Main Exterior
Plan Collection
3-Bedroom, 3-Car Barndominium - 108-2049 - Main Exterior
Plan#108-2049
Starting at$615
2666
Sq Ft
3
Story
3
Bed
3.5
Bath
3
Car
2-Bedroom, 1263 Sq Ft Country Home Plan - 142-1432 - Main Exterior
Plan Collection
2-Bedroom, 1263 Sq Ft Country Home Plan - 142-1432 - Main Exterior
Plan#142-1432
Starting at$1345
1263
Sq Ft
1
Story
2
Bed
2
Bath
1
Car
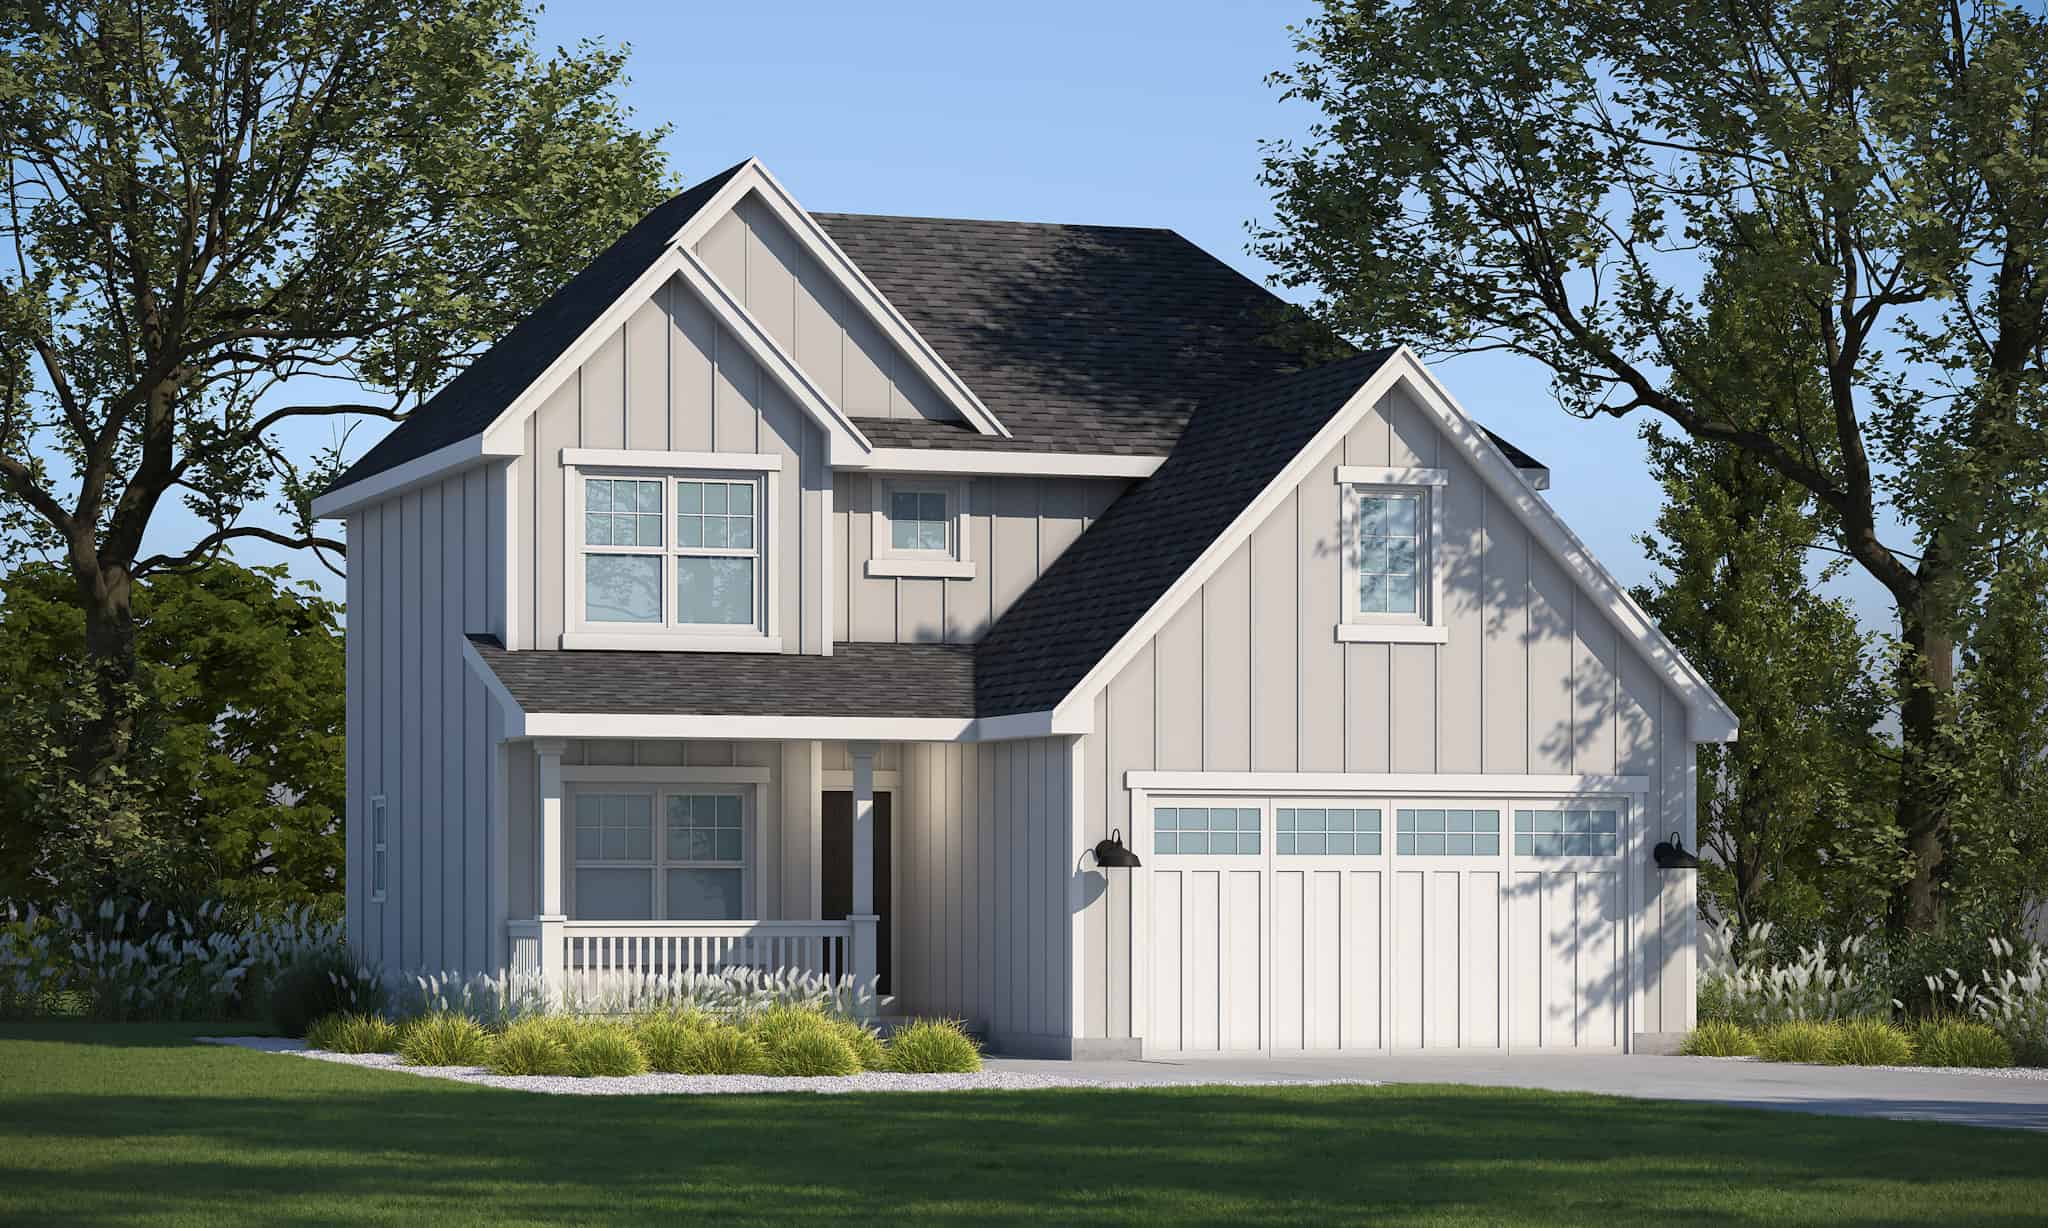
3-Bedroom, 2388 Sq Ft Traditional Home Plan - 142-1431 - Main Exterior
Plan Collection
3-Bedroom, 2388 Sq Ft Traditional Home Plan - 142-1431 - Main Exterior
Plan#142-1431
Starting at$1445
2388
Sq Ft
2
Story
3
Bed
2.5
Bath
2
Car
3-Bedroom, 2096 Sq Transitional Home Plan - 204-1031 - Main Exterior
Plan Collection
3-Bedroom, 2096 Sq Transitional Home Plan - 204-1031 - Main Exterior
Plan#204-1031
Starting at$1640
2096
Sq Ft
1
Story
3
Bed
2
Bath
2
Car
4-Bedroom, 3438 Sq Ft Cottage Home Plan - 212-1012 - Main Exterior
Plan Collection
4-Bedroom, 3438 Sq Ft Cottage Home Plan - 212-1012 - Main Exterior
Plan#212-1012
Starting at$1795
3438
Sq Ft
2
Story
4
Bed
3.5
Bath
3
Car
3-Bedroom, 2205 Sq Ft Modern Farmhouse House Plan - 212-1011 - Front Exterior
Plan Collection
3-Bedroom, 2205 Sq Ft Modern Farmhouse House Plan - 212-1011 - Front Exterior
Plan#212-1011
Starting at$1295
2205
Sq Ft
1
Story
3
Bed
2.5
Bath
3
Car
3-Bedroom, 2000 Sq Ft Tudor House Plan - 212-1010 - Front Exterior
Plan Collection
3-Bedroom, 2000 Sq Ft Tudor House Plan - 212-1010 - Front Exterior
Plan#212-1010
Starting at$1195
2000
Sq Ft
1
Story
3
Bed
2.5
Bath
3
Car
4-Bedroom, 3295 Sq Ft Modern Farmhouse House Plan - 212-1009 - Front Exterior
Plan Collection
4-Bedroom, 3295 Sq Ft Modern Farmhouse House Plan - 212-1009 - Front Exterior
Plan#212-1009
Starting at$1795
3295
Sq Ft
2
Story
4
Bed
3.5
Bath
3
Car
3-Bedroom, 2768 Sq Ft Modern Farmhouse Home Plan - 212-1008 - Main Exterior
Plan Collection
3-Bedroom, 2768 Sq Ft Modern Farmhouse Home Plan - 212-1008 - Main Exterior
Plan#212-1008
Starting at$1545
2768
Sq Ft
2
Story
3
Bed
3
Bath
3
Car
1-Bedroom, 525 Sq Ft Garage w/Apartments Home Plan - 142-1427 - Main Exterior
Plan Collection
1-Bedroom, 525 Sq Ft Garage w/Apartments Home Plan - 142-1427 - Main Exterior
Plan#142-1427
Starting at$795
525
Sq Ft
2
Story
1
Bed
1
Bath
2
Car
3-Bedroom, 1958 Sq Ft Cottage House Plan - 193-1242 - Front Exterior
Plan Collection
3-Bedroom, 1958 Sq Ft Cottage House Plan - 193-1242 - Front Exterior
Plan#193-1242
Starting at$1350
1958
Sq Ft
1
Story
3
Bed
2
Bath
2
Car
3-Bedroom, 2019 Sq Ft European House Plan - 193-1241 - Front Exterior
Plan Collection
3-Bedroom, 2019 Sq Ft European House Plan - 193-1241 - Front Exterior
Plan#193-1241
Starting at$1200
2019
Sq Ft
1
Story
3
Bed
2
Bath
2
Car
3-Bedroom, 1530 Sq Ft European House Plan - 193-1240 - Front Exterior
Plan Collection
3-Bedroom, 1530 Sq Ft European House Plan - 193-1240 - Front Exterior
Plan#193-1240
Starting at$1200
1530
Sq Ft
1
Story
3
Bed
2
Bath
2
Car
3-Bedroom, 2416 Sq Ft Contemporary House Plan - 193-1238 - Front Exterior
Plan Collection
3-Bedroom, 2416 Sq Ft Contemporary House Plan - 193-1238 - Front Exterior
Plan#193-1238
Starting at$1200
2416
Sq Ft
1
Story
3
Bed
3
Bath
2
Car
4-Bedroom, 4694 Sq Ft Acadian House Plan - 193-1237 - Front Exterior
Plan Collection
4-Bedroom, 4694 Sq Ft Acadian House Plan - 193-1237 - Front Exterior
Plan#193-1237
Starting at$1850
4694
Sq Ft
1.5
Story
4
Bed
5.5
Bath
4
Car
3-Bedroom, 2265 Sq Ft Mediterranean House Plan - 108-2065 - Front Exterior
Plan Collection
3-Bedroom, 2265 Sq Ft Mediterranean House Plan - 108-2065 - Front Exterior
Plan#108-2065
Starting at$945
2265
Sq Ft
1
Story
3
Bed
2
Bath
2
Car
2-Bedroom, 1509 Sq Ft Contemporary Home Plan - 108-2063 - Main Exterior
Plan Collection
2-Bedroom, 1509 Sq Ft Contemporary Home Plan - 108-2063 - Main Exterior
Plan#108-2063
Starting at$920
1509
Sq Ft
1.5
Story
2
Bed
2
Bath
2
Car
3-Bedroom, 2678 Sq Ft Ranch Home Plan - 108-2062 - Main Exterior
Plan Collection
3-Bedroom, 2678 Sq Ft Ranch Home Plan - 108-2062 - Main Exterior
Plan#108-2062
Starting at$1100
2678
Sq Ft
1
Story
3
Bed
3
Bath
3
Car
4-Bedroom, 3127 Sq Ft Modern Farmhouse House Plan - 206-1058 - Front Exterior
Plan Collection
4-Bedroom, 3127 Sq Ft Modern Farmhouse House Plan - 206-1058 - Front Exterior
Plan#206-1058
Starting at$1445
3127
Sq Ft
1
Story
4
Bed
3.5
Bath
3
Car
3-Bedroom, 2553 Sq Ft Mediterranean House Plan - 108-2054 - Front Exterior
Plan Collection
3-Bedroom, 2553 Sq Ft Mediterranean House Plan - 108-2054 - Front Exterior
Plan#108-2054
Starting at$1100
2553
Sq Ft
1
Story
3
Bed
2.5
Bath
2
Car
3-Bedroom, 2573 Sq Ft Ranch House Plan - 108-2053 - Front Exterior
Plan Collection
3-Bedroom, 2573 Sq Ft Ranch House Plan - 108-2053 - Front Exterior
Plan#108-2053
Starting at$1100
2573
Sq Ft
1
Story
3
Bed
3.5
Bath
2
Car
3-Bedroom, 1629 Sq Ft Cottage House Plan - 123-1127 - Front Exterior
Plan Collection
3-Bedroom, 1629 Sq Ft Cottage House Plan - 123-1127 - Front Exterior
Plan#123-1127
Starting at$1120
1629
Sq Ft
1
Story
3
Bed
2
Bath
2
Car
3-Bedroom, 1311 Sq Ft Ranch House Plan - 123-1126 - Front Exterior
Plan Collection
3-Bedroom, 1311 Sq Ft Ranch House Plan - 123-1126 - Front Exterior
Plan#123-1126
Starting at$990
1311
Sq Ft
1
Story
3
Bed
2
Bath
2
Car
3-Bedroom, 1487 Sq Ft Cottage Home Plan - 169-1197 - Main Exterior
Plan Collection
3-Bedroom, 1487 Sq Ft Cottage Home Plan - 169-1197 - Main Exterior
Plan#169-1197
Starting at$770
1487
Sq Ft
2
Story
3
Bed
2.5
Bath
2
Car
3-Bedroom, 3-Car Barndominium - 108-2049 - Main Exterior
Plan Collection
3-Bedroom, 3-Car Barndominium - 108-2049 - Main Exterior
Plan#108-2049
Starting at$615
2666
Sq Ft
3
Story
3
Bed
3.5
Bath
3
Car
2-Bedroom, 1263 Sq Ft Country Home Plan - 142-1432 - Main Exterior
Plan Collection
2-Bedroom, 1263 Sq Ft Country Home Plan - 142-1432 - Main Exterior
Plan#142-1432
Starting at$1345
1263
Sq Ft
1
Story
2
Bed
2
Bath
1
Car
3-Bedroom, 2388 Sq Ft Traditional Home Plan - 142-1431 - Main Exterior
Plan Collection
3-Bedroom, 2388 Sq Ft Traditional Home Plan - 142-1431 - Main Exterior
Plan#142-1431
Starting at$1445
2388
Sq Ft
2
Story
3
Bed
2.5
Bath
2
Car
3-Bedroom, 2096 Sq Transitional Home Plan - 204-1031 - Main Exterior
Plan Collection
3-Bedroom, 2096 Sq Transitional Home Plan - 204-1031 - Main Exterior
Plan#204-1031
Starting at$1640
2096
Sq Ft
1
Story
3
Bed
2
Bath
2
Car
4-Bedroom, 3438 Sq Ft Cottage Home Plan - 212-1012 - Main Exterior
Plan Collection
4-Bedroom, 3438 Sq Ft Cottage Home Plan - 212-1012 - Main Exterior
Plan#212-1012
Starting at$1795
3438
Sq Ft
2
Story
4
Bed
3.5
Bath
3
Car
3-Bedroom, 2205 Sq Ft Modern Farmhouse House Plan - 212-1011 - Front Exterior
Plan Collection
3-Bedroom, 2205 Sq Ft Modern Farmhouse House Plan - 212-1011 - Front Exterior
Plan#212-1011
Starting at$1295
2205
Sq Ft
1
Story
3
Bed
2.5
Bath
3
Car
3-Bedroom, 2000 Sq Ft Tudor House Plan - 212-1010 - Front Exterior
Plan Collection
3-Bedroom, 2000 Sq Ft Tudor House Plan - 212-1010 - Front Exterior
Plan#212-1010
Starting at$1195
2000
Sq Ft
1
Story
3
Bed
2.5
Bath
3
Car
4-Bedroom, 3295 Sq Ft Modern Farmhouse House Plan - 212-1009 - Front Exterior
Plan Collection
4-Bedroom, 3295 Sq Ft Modern Farmhouse House Plan - 212-1009 - Front Exterior
Plan#212-1009
Starting at$1795
3295
Sq Ft
2
Story
4
Bed
3.5
Bath
3
Car
3-Bedroom, 2768 Sq Ft Modern Farmhouse Home Plan - 212-1008 - Main Exterior
Plan Collection
3-Bedroom, 2768 Sq Ft Modern Farmhouse Home Plan - 212-1008 - Main Exterior
Plan#212-1008
Starting at$1545
2768
Sq Ft
2
Story
3
Bed
3
Bath
3
Car
1-Bedroom, 525 Sq Ft Garage w/Apartments Home Plan - 142-1427 - Main Exterior
Plan Collection
1-Bedroom, 525 Sq Ft Garage w/Apartments Home Plan - 142-1427 - Main Exterior
Plan#142-1427
Starting at$795
525
Sq Ft
2
Story
1
Bed
1
Bath
2
Car
3-Bedroom, 1958 Sq Ft Cottage House Plan - 193-1242 - Front Exterior
Plan Collection
3-Bedroom, 1958 Sq Ft Cottage House Plan - 193-1242 - Front Exterior
Plan#193-1242
Starting at$1350
1958
Sq Ft
1
Story
3
Bed
2
Bath
2
Car
3-Bedroom, 2019 Sq Ft European House Plan - 193-1241 - Front Exterior
Plan Collection
3-Bedroom, 2019 Sq Ft European House Plan - 193-1241 - Front Exterior
Plan#193-1241
Starting at$1200
2019
Sq Ft
1
Story
3
Bed
2
Bath
2
Car
3-Bedroom, 1530 Sq Ft European House Plan - 193-1240 - Front Exterior
Plan Collection
3-Bedroom, 1530 Sq Ft European House Plan - 193-1240 - Front Exterior
Plan#193-1240
Starting at$1200
1530
Sq Ft
1
Story
3
Bed
2
Bath
2
Car
3-Bedroom, 2416 Sq Ft Contemporary House Plan - 193-1238 - Front Exterior
Plan Collection
3-Bedroom, 2416 Sq Ft Contemporary House Plan - 193-1238 - Front Exterior
Plan#193-1238
Starting at$1200
2416
Sq Ft
1
Story
3
Bed
3
Bath
2
Car
4-Bedroom, 4694 Sq Ft Acadian House Plan - 193-1237 - Front Exterior
Plan Collection
4-Bedroom, 4694 Sq Ft Acadian House Plan - 193-1237 - Front Exterior
Plan#193-1237
Starting at$1850
4694
Sq Ft
1.5
Story
4
Bed
5.5
Bath
4
Car
1...5354555657...649