Single-Family, Attached Garage House Plans

15,518
Plan Results
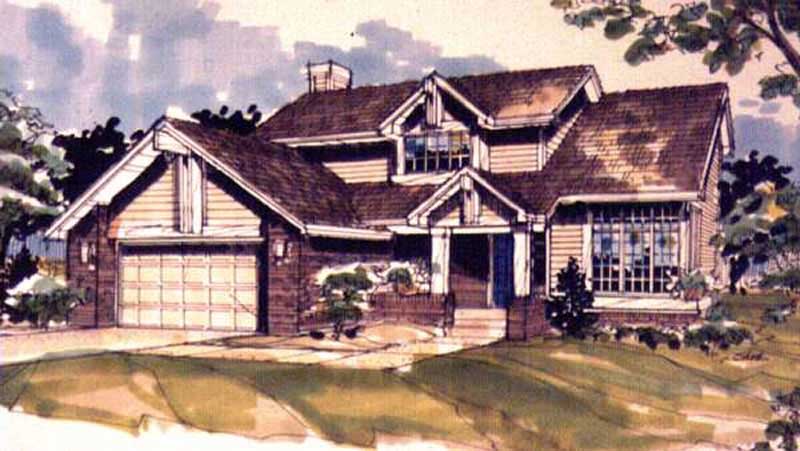
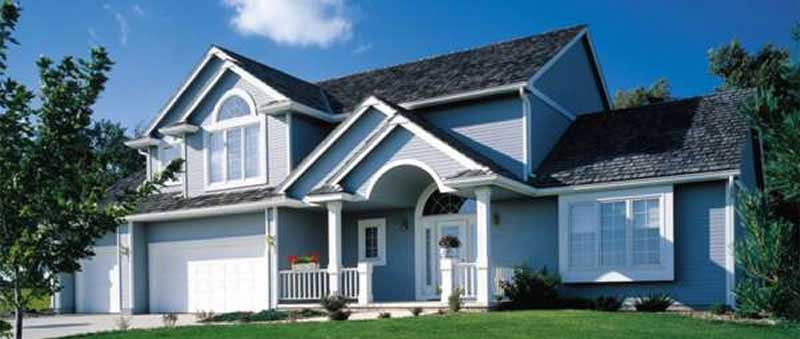
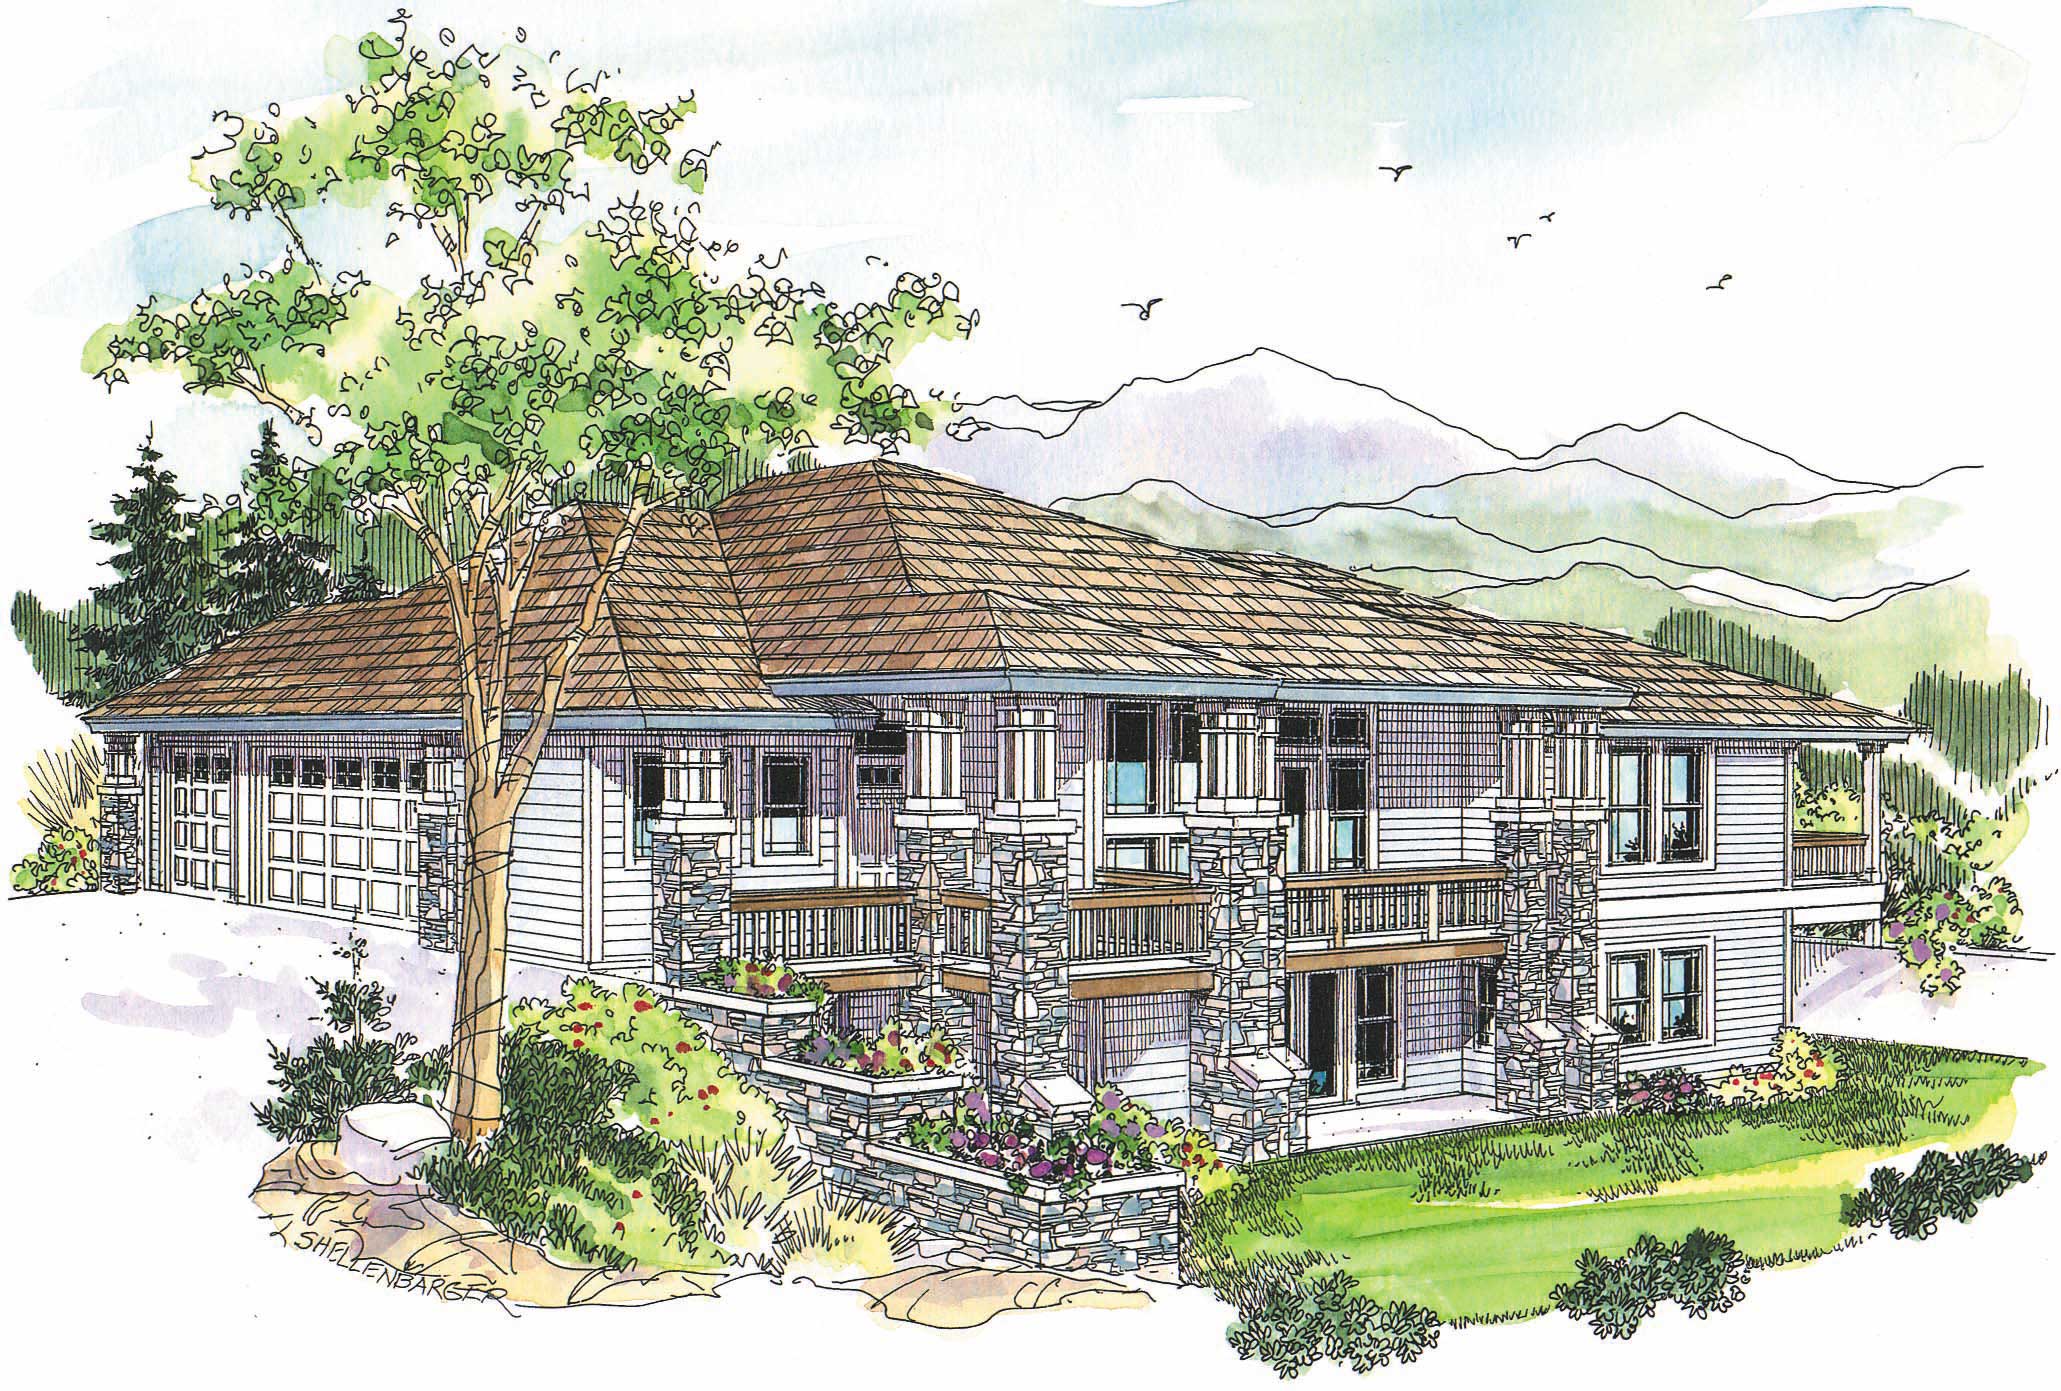
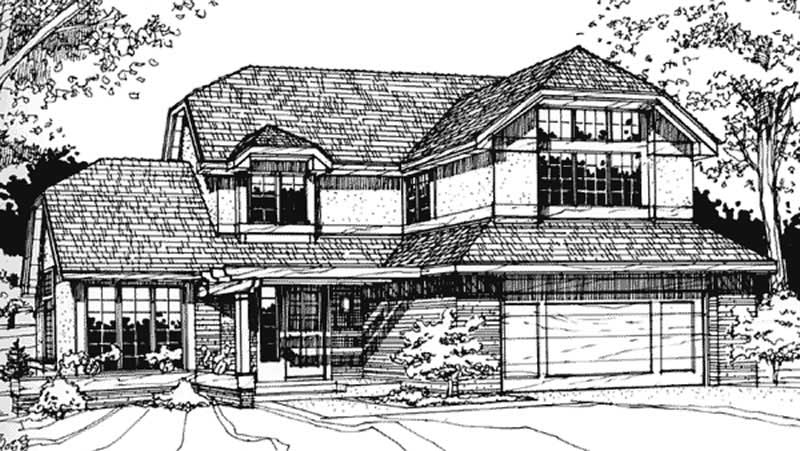
3-Bedroom, 1860 Sq Ft Modern House Plan - 146-2675 - Front Exterior
Plan Collection
3-Bedroom, 1860 Sq Ft Modern House Plan - 146-2675 - Front Exterior
Plan#146-2675
Starting at$980
1860
Sq Ft
2
Story
3
Bed
2.5
Bath
2
Car
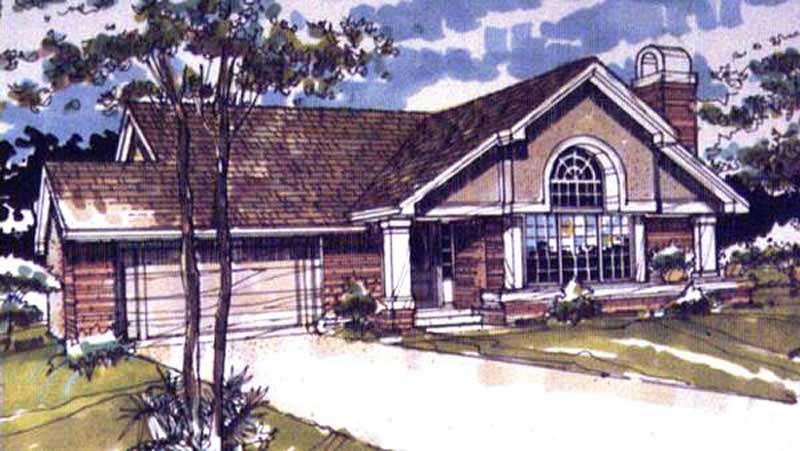
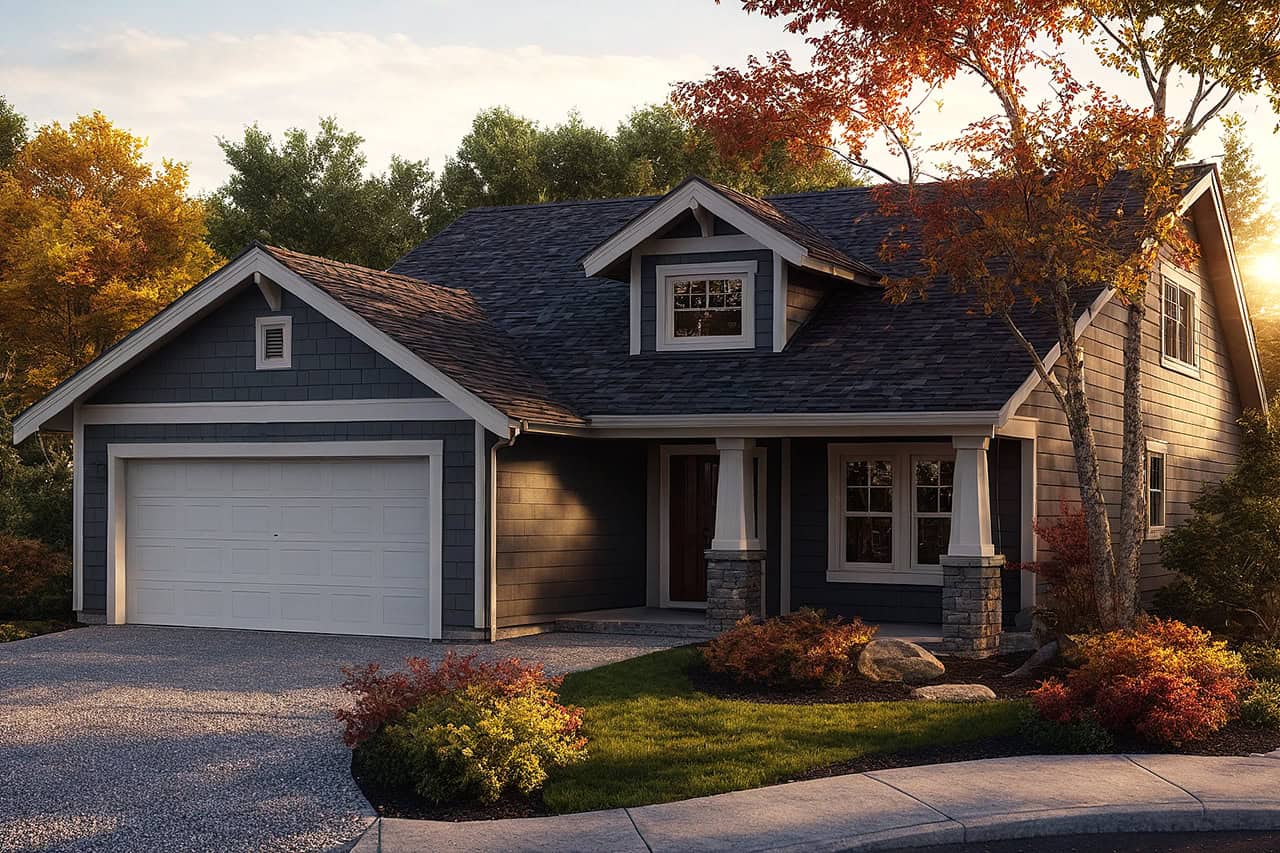
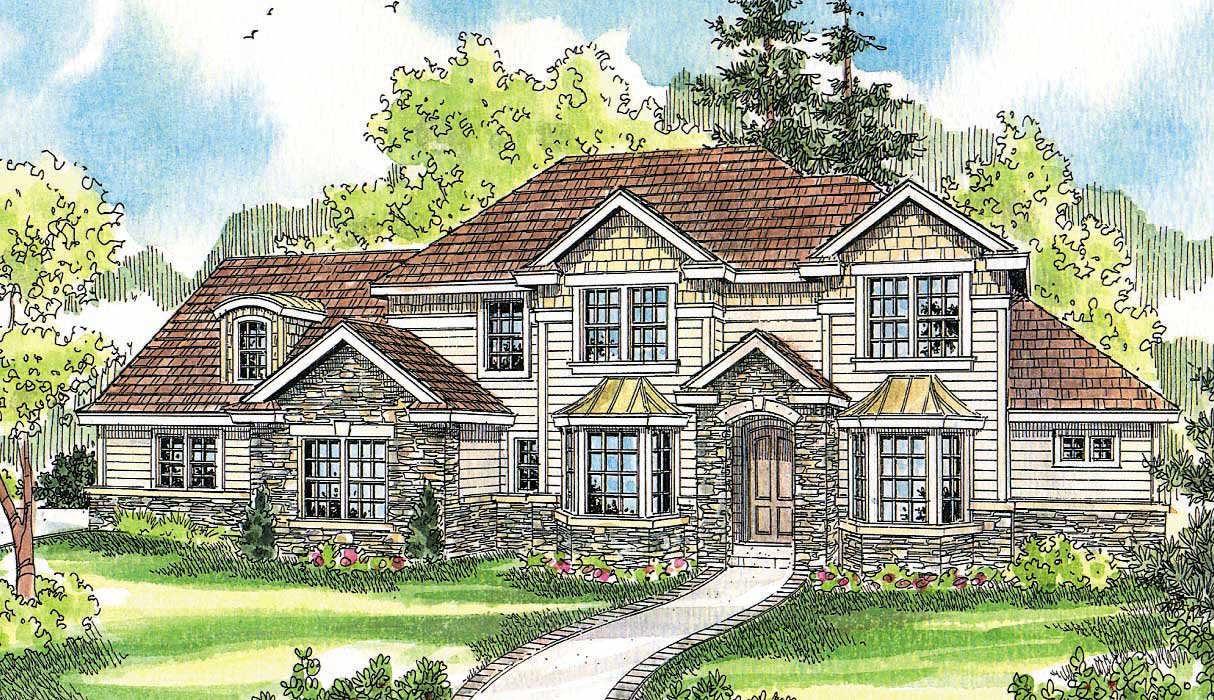
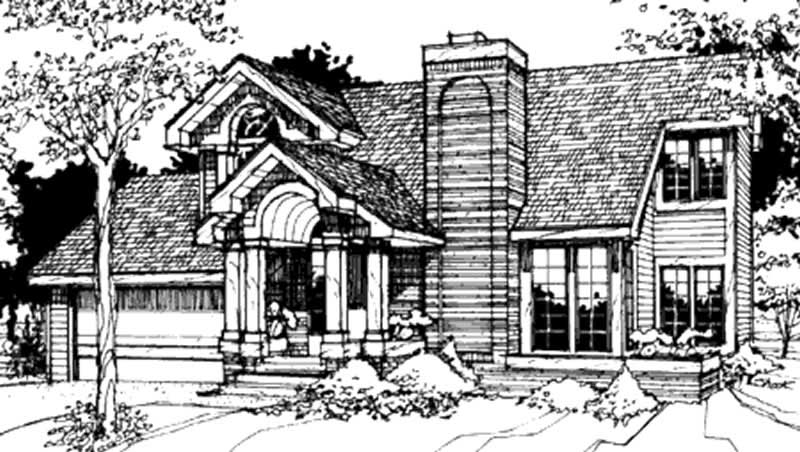
3-Bedroom, 3412 Sq Ft Ranch House Plan - 146-2676 - Front Exterior
Plan Collection
3-Bedroom, 3412 Sq Ft Ranch House Plan - 146-2676 - Front Exterior
Plan#146-2676
Starting at$1213
3412
Sq Ft
1
Story
3
Bed
2.5
Bath
2
Car
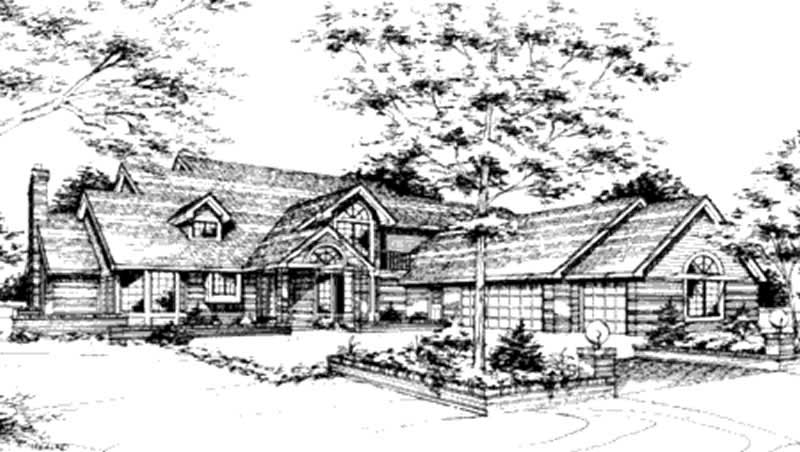
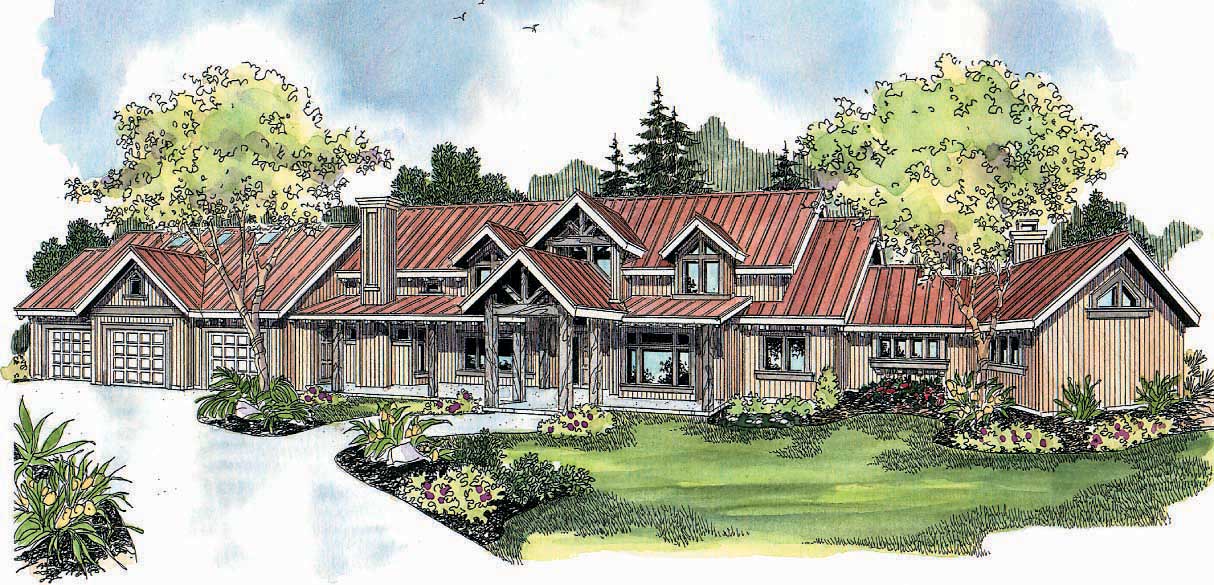
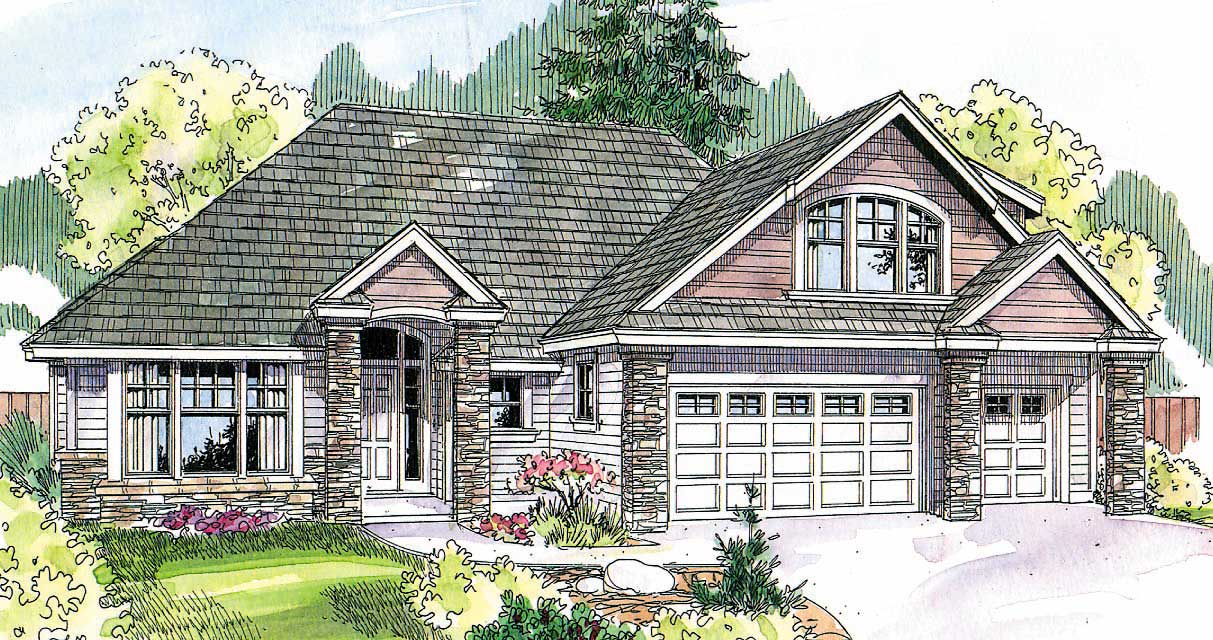
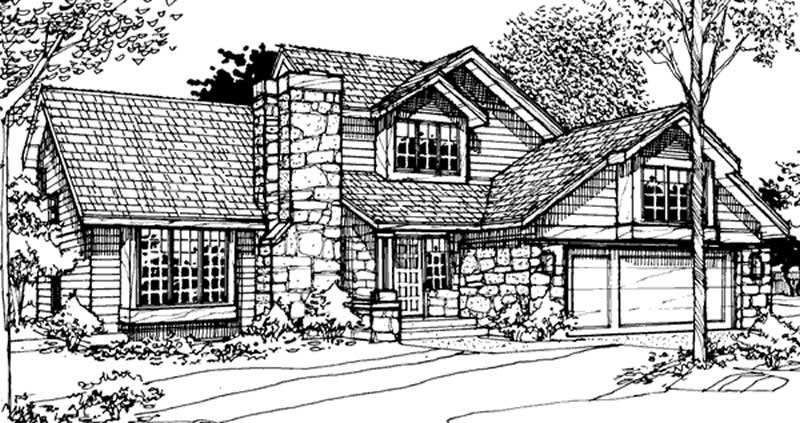
3-Bedroom, 3118 Sq Ft Contemporary House Plan - 146-2463 - Front Exterior
Plan Collection
3-Bedroom, 3118 Sq Ft Contemporary House Plan - 146-2463 - Front Exterior
Plan#146-2463
Starting at$1213
3118
Sq Ft
2
Story
3
Bed
3
Bath
2
Car
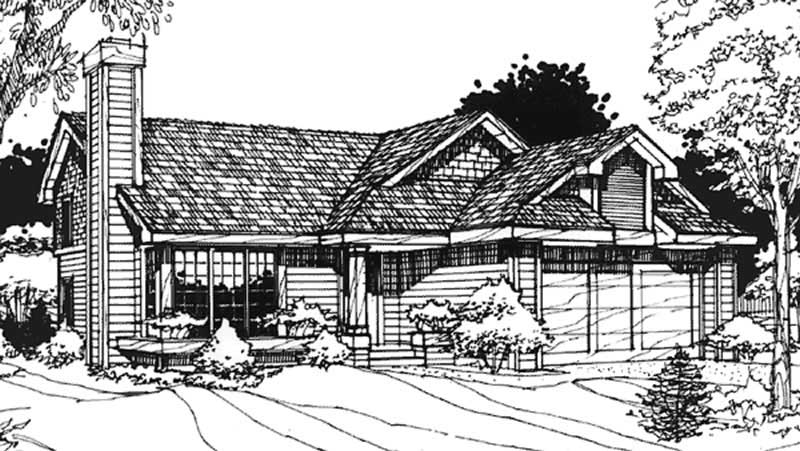
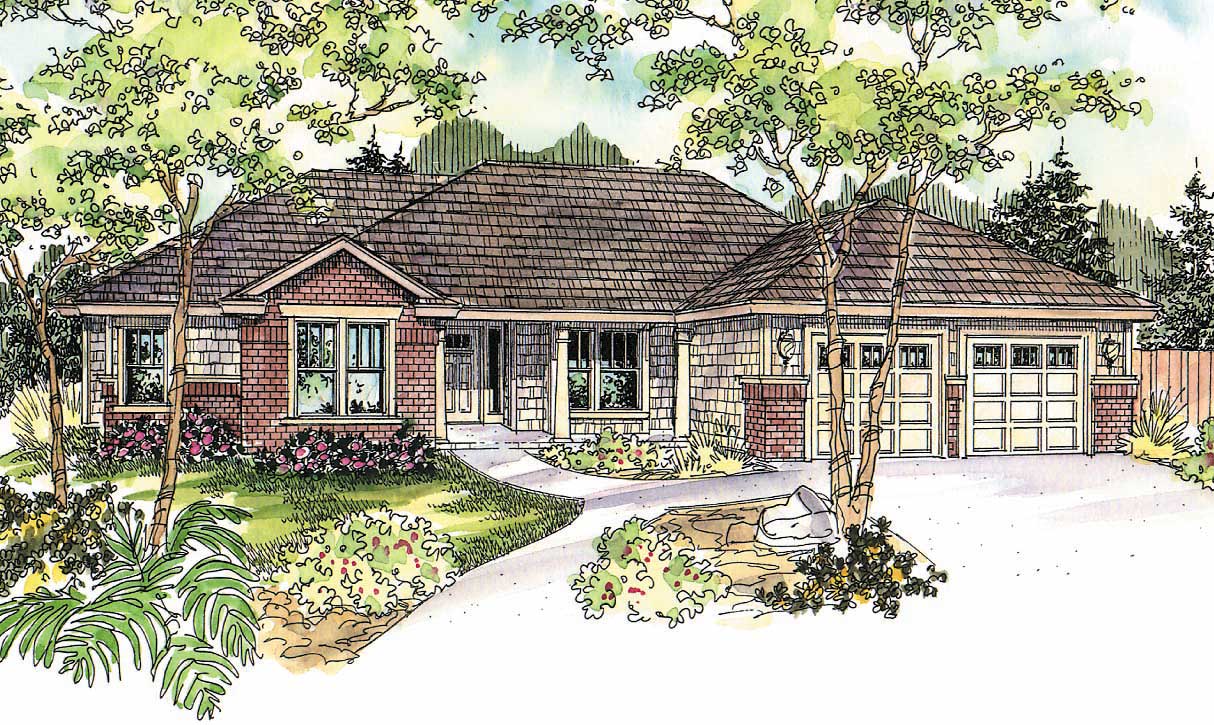
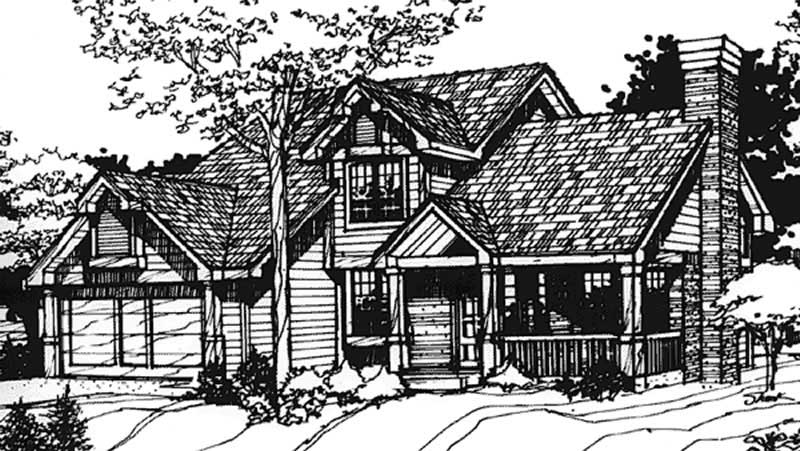
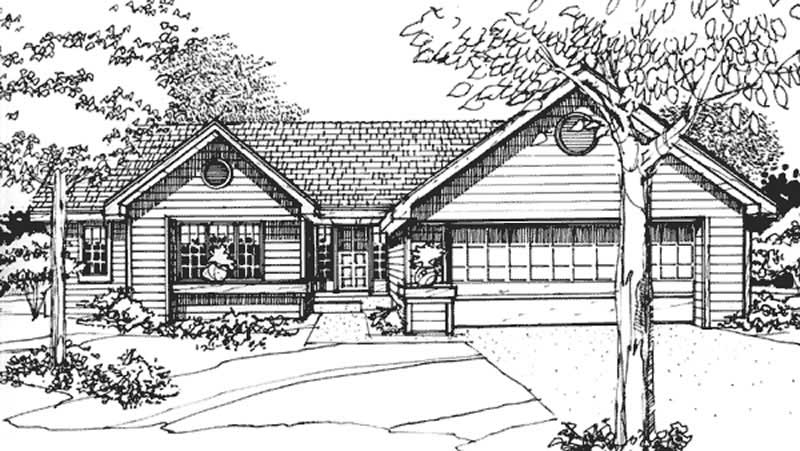
4-Bedroom, 4454 Sq Ft Modern House Plan - 146-2466 - Front Exterior
Plan Collection
4-Bedroom, 4454 Sq Ft Modern House Plan - 146-2466 - Front Exterior
Plan#146-2466
Starting at$1360
4454
Sq Ft
2
Story
4
Bed
3.5
Bath
3
Car
3-Bedroom, 3576 Sq Ft Ranch House Plan - 146-2695 - Front Exterior
Plan Collection
3-Bedroom, 3576 Sq Ft Ranch House Plan - 146-2695 - Front Exterior
Plan#146-2695
Starting at$1285
3576
Sq Ft
1
Story
3
Bed
3.5
Bath
3
Car
3-Bedroom, 3106 Sq Ft Country House Plan - 146-2475 - Front Exterior
Plan Collection
3-Bedroom, 3106 Sq Ft Country House Plan - 146-2475 - Front Exterior
Plan#146-2475
Starting at$1213
3106
Sq Ft
2
Story
3
Bed
2.5
Bath
3
Car
3-Bedroom, 3532 Sq Ft Contemporary House Plan - 146-2755 - Front Exterior
Plan Collection
3-Bedroom, 3532 Sq Ft Contemporary House Plan - 146-2755 - Front Exterior
Plan#146-2755
Starting at$1285
3532
Sq Ft
2
Story
3
Bed
3.5
Bath
3
Car
3-Bedroom, 3663 Sq Ft Colonial House Plan - 146-2752 - Front Exterior
Plan Collection
3-Bedroom, 3663 Sq Ft Colonial House Plan - 146-2752 - Front Exterior
Plan#146-2752
Starting at$1285
3663
Sq Ft
2
Story
3
Bed
3.5
Bath
3
Car
4-Bedroom, 4467 Sq Ft Contemporary House Plan - 146-2749 - Front Exterior
Plan Collection
4-Bedroom, 4467 Sq Ft Contemporary House Plan - 146-2749 - Front Exterior
Plan#146-2749
Starting at$1360
4467
Sq Ft
2
Story
4
Bed
3.5
Bath
3
Car
3-Bedroom, 1739 Sq Ft Contemporary House Plan - 146-2741 - Front Exterior
Plan Collection
3-Bedroom, 1739 Sq Ft Contemporary House Plan - 146-2741 - Front Exterior
Plan#146-2741
Starting at$980
1739
Sq Ft
2
Story
3
Bed
2
Bath
2
Car
4-Bedroom, 1797 Sq Ft Shingle House Plan - 146-2678 - Front Exterior
Plan Collection
4-Bedroom, 1797 Sq Ft Shingle House Plan - 146-2678 - Front Exterior
Plan#146-2678
Starting at$980
1797
Sq Ft
1
Story
4
Bed
2
Bath
2
Car
3-Bedroom, 1695 Sq Ft Contemporary House Plan - 146-2705 - Front Exterior
Plan Collection
3-Bedroom, 1695 Sq Ft Contemporary House Plan - 146-2705 - Front Exterior
Plan#146-2705
Starting at$980
1695
Sq Ft
2
Story
3
Bed
2
Bath
2
Car
2-Bedroom, 1418 Sq Ft Passive Solar House Plan - 146-2710 - Front Exterior
Plan Collection
2-Bedroom, 1418 Sq Ft Passive Solar House Plan - 146-2710 - Front Exterior
Plan#146-2710
Starting at$885
1418
Sq Ft
1
Story
2
Bed
2
Bath
2
Car
1-Bedroom, 980 Sq Ft Ranch House Plan - 146-2900 - Front Exterior
Plan Collection
1-Bedroom, 980 Sq Ft Ranch House Plan - 146-2900 - Front Exterior
Plan#146-2900
Starting at$885
980
Sq Ft
1
Story
1
Bed
1
Bath
1
Car
3-Bedroom, 1746 Sq Ft Country House Plan - 146-2726 - Front Exterior
Plan Collection
3-Bedroom, 1746 Sq Ft Country House Plan - 146-2726 - Front Exterior
Plan#146-2726
Starting at$980
1746
Sq Ft
2
Story
3
Bed
2
Bath
2
Car
2-Bedroom, 1296 Sq Ft Modern House Plan - 146-2450 - Front Exterior
Plan Collection
2-Bedroom, 1296 Sq Ft Modern House Plan - 146-2450 - Front Exterior
Plan#146-2450
Starting at$885
1296
Sq Ft
2
Story
2
Bed
2
Bath
2
Car
3-Bedroom, 1664 Sq Ft Ranch House Plan - 146-2716 - Front Exterior
Plan Collection
3-Bedroom, 1664 Sq Ft Ranch House Plan - 146-2716 - Front Exterior
Plan#146-2716
Starting at$980
1664
Sq Ft
2
Story
3
Bed
2.5
Bath
2
Car
2-Bedroom, 1359 Sq Ft Craftsman House Plan - 146-2677 - Front Exterior
Plan Collection
2-Bedroom, 1359 Sq Ft Craftsman House Plan - 146-2677 - Front Exterior
Plan#146-2677
Starting at$885
1359
Sq Ft
2
Story
2
Bed
2.5
Bath
2
Car
2-Bedroom, 1081 Sq Ft Country House Plan - 146-2910 - Front Exterior
Plan Collection
2-Bedroom, 1081 Sq Ft Country House Plan - 146-2910 - Front Exterior
Plan#146-2910
Starting at$885
1081
Sq Ft
1
Story
2
Bed
2
Bath
2
Car
2-Bedroom, 1079 Sq Ft Country House Plan - 146-2911 - Front Exterior
Plan Collection
2-Bedroom, 1079 Sq Ft Country House Plan - 146-2911 - Front Exterior
Plan#146-2911
Starting at$885
1079
Sq Ft
1
Story
2
Bed
2
Bath
1
Car
2-Bedroom, 1163 Sq Ft Craftsman House Plan - 146-2692 - Front Exterior
Plan Collection
2-Bedroom, 1163 Sq Ft Craftsman House Plan - 146-2692 - Front Exterior
Plan#146-2692
Starting at$885
1163
Sq Ft
1
Story
2
Bed
2
Bath
2
Car
2-Bedroom, 1250 Sq Ft Craftsman House Plan - 146-2737 - Front Exterior
Plan Collection
2-Bedroom, 1250 Sq Ft Craftsman House Plan - 146-2737 - Front Exterior
Plan#146-2737
Starting at$885
1250
Sq Ft
1
Story
2
Bed
2
Bath
2
Car
1-Bedroom, 992 Sq Ft Ranch House Plan - 146-2701 - Front Exterior
Plan Collection
1-Bedroom, 992 Sq Ft Ranch House Plan - 146-2701 - Front Exterior
Plan#146-2701
Starting at$885
992
Sq Ft
1
Story
1
Bed
1
Bath
1
Car
2-Bedroom, 1300 Sq Ft Ranch House Plan - 146-2689 - Front Exterior
Plan Collection
2-Bedroom, 1300 Sq Ft Ranch House Plan - 146-2689 - Front Exterior
Plan#146-2689
Starting at$885
1300
Sq Ft
1
Story
2
Bed
2.5
Bath
2
Car
3-Bedroom, 1860 Sq Ft Modern House Plan - 146-2675 - Front Exterior
Plan Collection
3-Bedroom, 1860 Sq Ft Modern House Plan - 146-2675 - Front Exterior
Plan#146-2675
Starting at$980
1860
Sq Ft
2
Story
3
Bed
2.5
Bath
2
Car
3-Bedroom, 3412 Sq Ft Ranch House Plan - 146-2676 - Front Exterior
Plan Collection
3-Bedroom, 3412 Sq Ft Ranch House Plan - 146-2676 - Front Exterior
Plan#146-2676
Starting at$1213
3412
Sq Ft
1
Story
3
Bed
2.5
Bath
2
Car
3-Bedroom, 3118 Sq Ft Contemporary House Plan - 146-2463 - Front Exterior
Plan Collection
3-Bedroom, 3118 Sq Ft Contemporary House Plan - 146-2463 - Front Exterior
Plan#146-2463
Starting at$1213
3118
Sq Ft
2
Story
3
Bed
3
Bath
2
Car
4-Bedroom, 4454 Sq Ft Modern House Plan - 146-2466 - Front Exterior
Plan Collection
4-Bedroom, 4454 Sq Ft Modern House Plan - 146-2466 - Front Exterior
Plan#146-2466
Starting at$1360
4454
Sq Ft
2
Story
4
Bed
3.5
Bath
3
Car
3-Bedroom, 3576 Sq Ft Ranch House Plan - 146-2695 - Front Exterior
Plan Collection
3-Bedroom, 3576 Sq Ft Ranch House Plan - 146-2695 - Front Exterior
Plan#146-2695
Starting at$1285
3576
Sq Ft
1
Story
3
Bed
3.5
Bath
3
Car
3-Bedroom, 3106 Sq Ft Country House Plan - 146-2475 - Front Exterior
Plan Collection
3-Bedroom, 3106 Sq Ft Country House Plan - 146-2475 - Front Exterior
Plan#146-2475
Starting at$1213
3106
Sq Ft
2
Story
3
Bed
2.5
Bath
3
Car
3-Bedroom, 3532 Sq Ft Contemporary House Plan - 146-2755 - Front Exterior
Plan Collection
3-Bedroom, 3532 Sq Ft Contemporary House Plan - 146-2755 - Front Exterior
Plan#146-2755
Starting at$1285
3532
Sq Ft
2
Story
3
Bed
3.5
Bath
3
Car
3-Bedroom, 3663 Sq Ft Colonial House Plan - 146-2752 - Front Exterior
Plan Collection
3-Bedroom, 3663 Sq Ft Colonial House Plan - 146-2752 - Front Exterior
Plan#146-2752
Starting at$1285
3663
Sq Ft
2
Story
3
Bed
3.5
Bath
3
Car
4-Bedroom, 4467 Sq Ft Contemporary House Plan - 146-2749 - Front Exterior
Plan Collection
4-Bedroom, 4467 Sq Ft Contemporary House Plan - 146-2749 - Front Exterior
Plan#146-2749
Starting at$1360
4467
Sq Ft
2
Story
4
Bed
3.5
Bath
3
Car
3-Bedroom, 1739 Sq Ft Contemporary House Plan - 146-2741 - Front Exterior
Plan Collection
3-Bedroom, 1739 Sq Ft Contemporary House Plan - 146-2741 - Front Exterior
Plan#146-2741
Starting at$980
1739
Sq Ft
2
Story
3
Bed
2
Bath
2
Car
4-Bedroom, 1797 Sq Ft Shingle House Plan - 146-2678 - Front Exterior
Plan Collection
4-Bedroom, 1797 Sq Ft Shingle House Plan - 146-2678 - Front Exterior
Plan#146-2678
Starting at$980
1797
Sq Ft
1
Story
4
Bed
2
Bath
2
Car
3-Bedroom, 1695 Sq Ft Contemporary House Plan - 146-2705 - Front Exterior
Plan Collection
3-Bedroom, 1695 Sq Ft Contemporary House Plan - 146-2705 - Front Exterior
Plan#146-2705
Starting at$980
1695
Sq Ft
2
Story
3
Bed
2
Bath
2
Car
2-Bedroom, 1418 Sq Ft Passive Solar House Plan - 146-2710 - Front Exterior
Plan Collection
2-Bedroom, 1418 Sq Ft Passive Solar House Plan - 146-2710 - Front Exterior
Plan#146-2710
Starting at$885
1418
Sq Ft
1
Story
2
Bed
2
Bath
2
Car
1-Bedroom, 980 Sq Ft Ranch House Plan - 146-2900 - Front Exterior
Plan Collection
1-Bedroom, 980 Sq Ft Ranch House Plan - 146-2900 - Front Exterior
Plan#146-2900
Starting at$885
980
Sq Ft
1
Story
1
Bed
1
Bath
1
Car
3-Bedroom, 1746 Sq Ft Country House Plan - 146-2726 - Front Exterior
Plan Collection
3-Bedroom, 1746 Sq Ft Country House Plan - 146-2726 - Front Exterior
Plan#146-2726
Starting at$980
1746
Sq Ft
2
Story
3
Bed
2
Bath
2
Car
2-Bedroom, 1296 Sq Ft Modern House Plan - 146-2450 - Front Exterior
Plan Collection
2-Bedroom, 1296 Sq Ft Modern House Plan - 146-2450 - Front Exterior
Plan#146-2450
Starting at$885
1296
Sq Ft
2
Story
2
Bed
2
Bath
2
Car
3-Bedroom, 1664 Sq Ft Ranch House Plan - 146-2716 - Front Exterior
Plan Collection
3-Bedroom, 1664 Sq Ft Ranch House Plan - 146-2716 - Front Exterior
Plan#146-2716
Starting at$980
1664
Sq Ft
2
Story
3
Bed
2.5
Bath
2
Car
2-Bedroom, 1359 Sq Ft Craftsman House Plan - 146-2677 - Front Exterior
Plan Collection
2-Bedroom, 1359 Sq Ft Craftsman House Plan - 146-2677 - Front Exterior
Plan#146-2677
Starting at$885
1359
Sq Ft
2
Story
2
Bed
2.5
Bath
2
Car
2-Bedroom, 1081 Sq Ft Country House Plan - 146-2910 - Front Exterior
Plan Collection
2-Bedroom, 1081 Sq Ft Country House Plan - 146-2910 - Front Exterior
Plan#146-2910
Starting at$885
1081
Sq Ft
1
Story
2
Bed
2
Bath
2
Car
2-Bedroom, 1079 Sq Ft Country House Plan - 146-2911 - Front Exterior
Plan Collection
2-Bedroom, 1079 Sq Ft Country House Plan - 146-2911 - Front Exterior
Plan#146-2911
Starting at$885
1079
Sq Ft
1
Story
2
Bed
2
Bath
1
Car
2-Bedroom, 1163 Sq Ft Craftsman House Plan - 146-2692 - Front Exterior
Plan Collection
2-Bedroom, 1163 Sq Ft Craftsman House Plan - 146-2692 - Front Exterior
Plan#146-2692
Starting at$885
1163
Sq Ft
1
Story
2
Bed
2
Bath
2
Car
2-Bedroom, 1250 Sq Ft Craftsman House Plan - 146-2737 - Front Exterior
Plan Collection
2-Bedroom, 1250 Sq Ft Craftsman House Plan - 146-2737 - Front Exterior
Plan#146-2737
Starting at$885
1250
Sq Ft
1
Story
2
Bed
2
Bath
2
Car
1-Bedroom, 992 Sq Ft Ranch House Plan - 146-2701 - Front Exterior
Plan Collection
1-Bedroom, 992 Sq Ft Ranch House Plan - 146-2701 - Front Exterior
Plan#146-2701
Starting at$885
992
Sq Ft
1
Story
1
Bed
1
Bath
1
Car
2-Bedroom, 1300 Sq Ft Ranch House Plan - 146-2689 - Front Exterior
Plan Collection
2-Bedroom, 1300 Sq Ft Ranch House Plan - 146-2689 - Front Exterior
Plan#146-2689
Starting at$885
1300
Sq Ft
1
Story
2
Bed
2.5
Bath
2
Car
1...305306307308309...647