Single-Family, Attached Garage House Plans

15,518
Plan Results
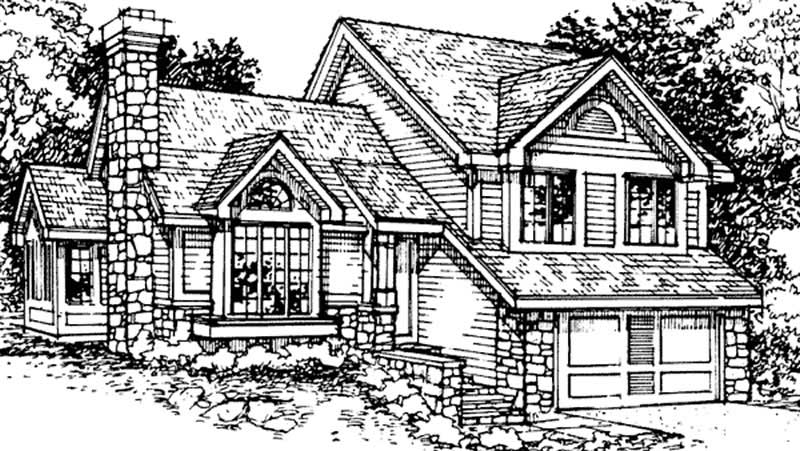
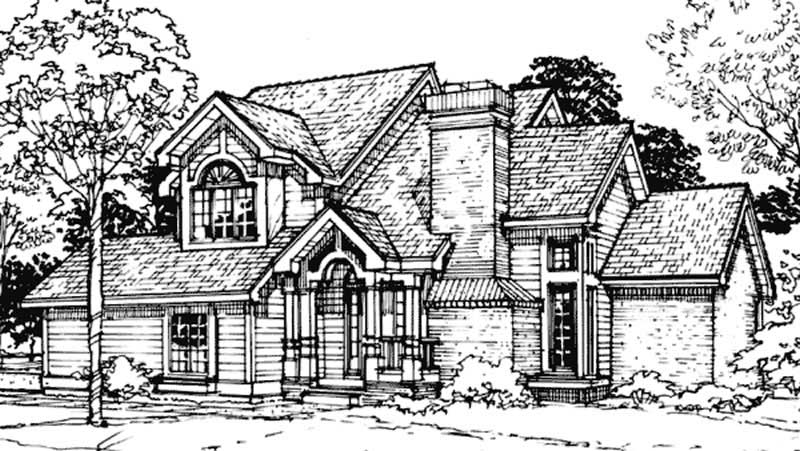
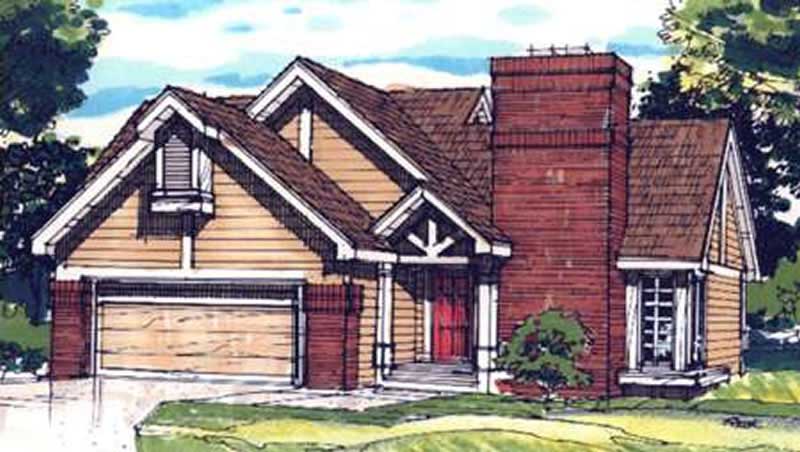
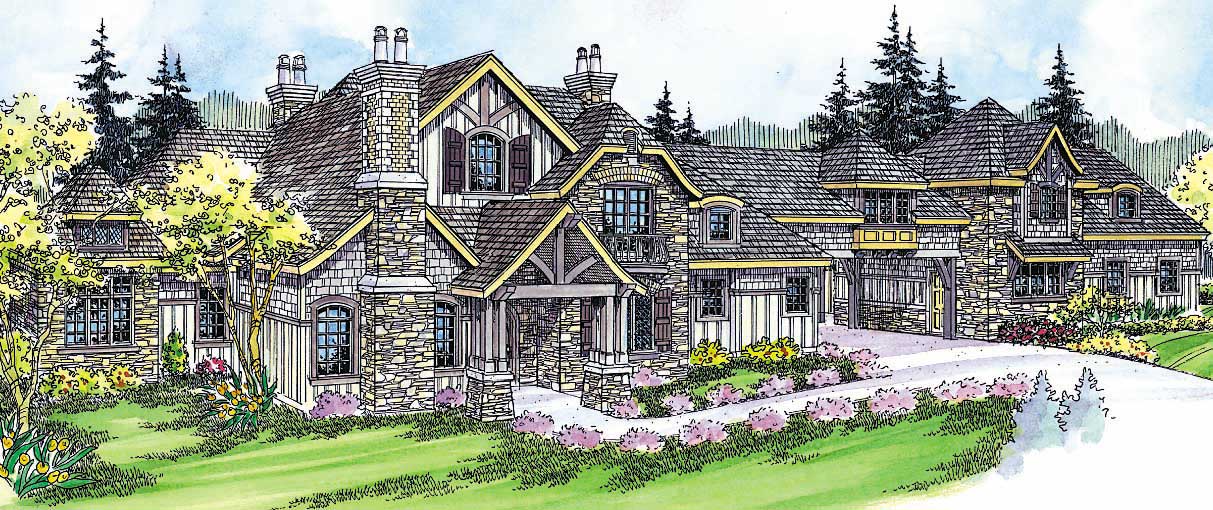
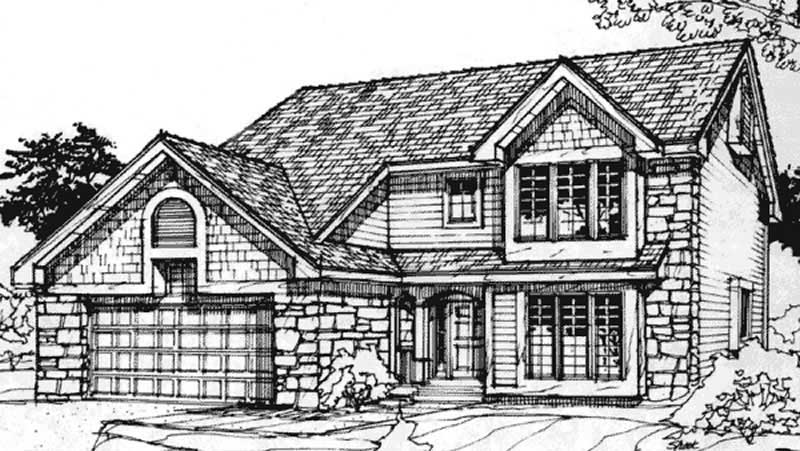
3-Bedroom, 1957 Sq Ft Country House Plan - 146-2489 - Front Exterior
Plan Collection
3-Bedroom, 1957 Sq Ft Country House Plan - 146-2489 - Front Exterior
Plan#146-2489
Starting at$980
1957
Sq Ft
2
Story
3
Bed
2.5
Bath
2
Car
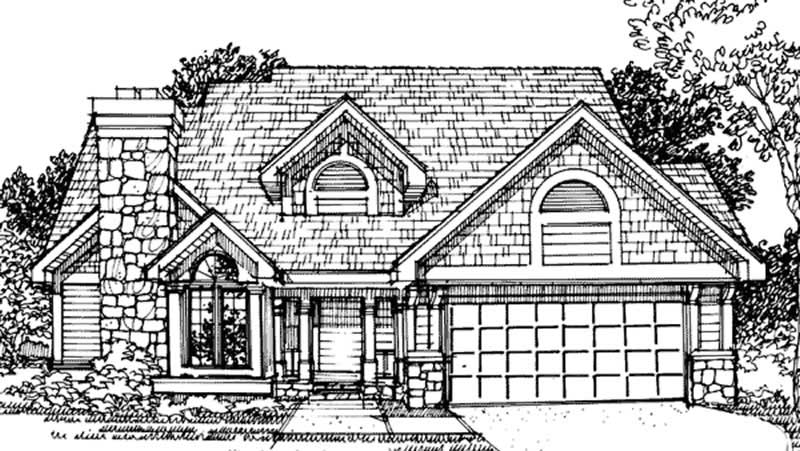
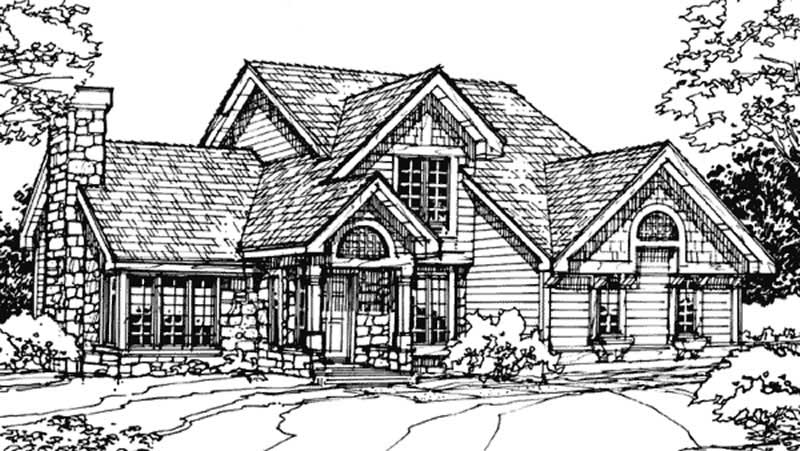
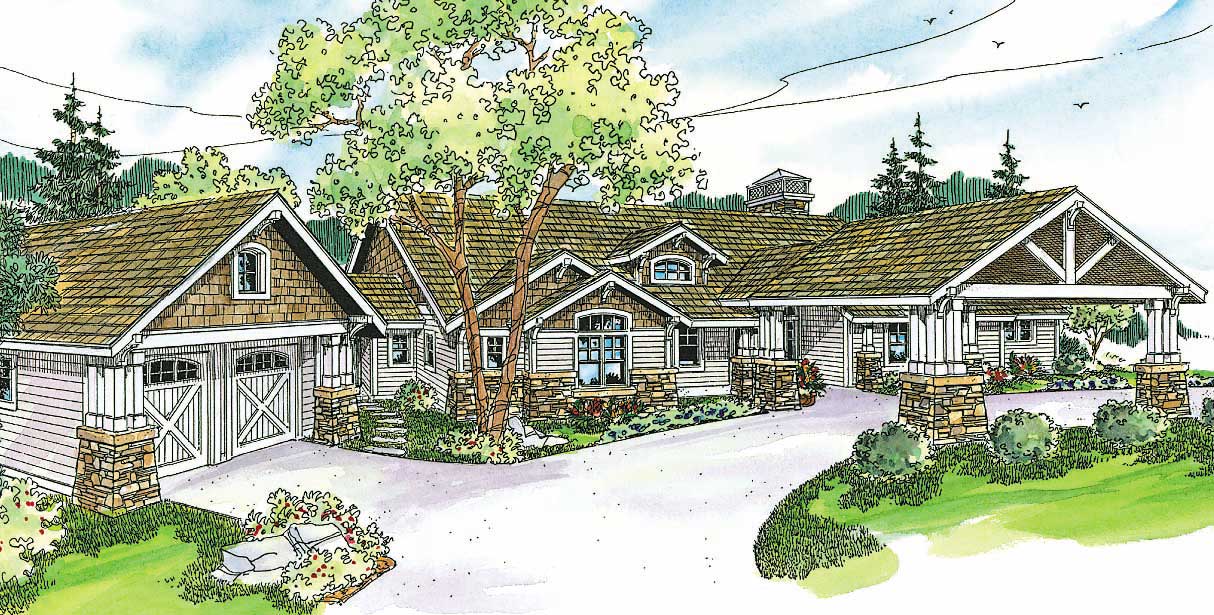
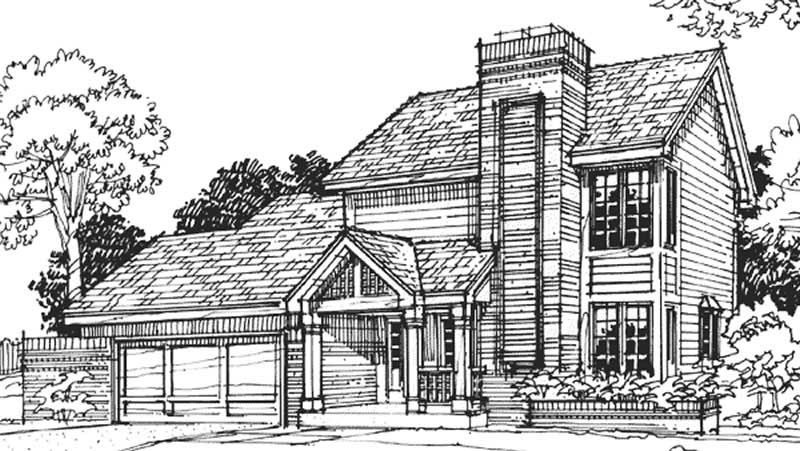
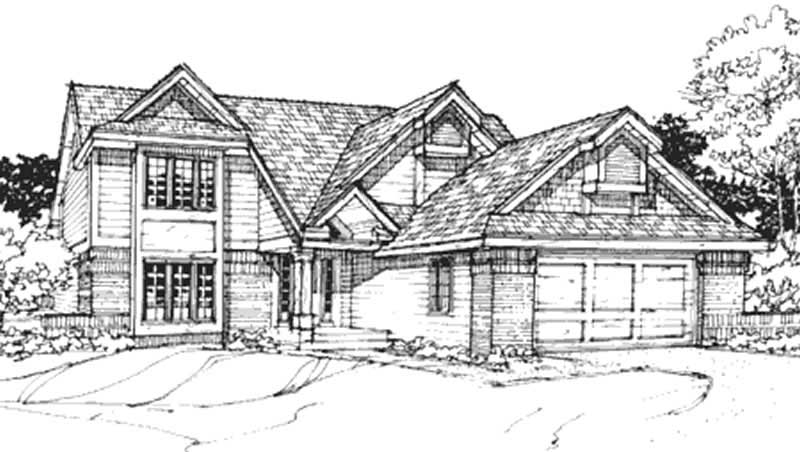
3-Bedroom, 1990 Sq Ft European House Plan - 146-1225 - Front Exterior
Plan Collection
3-Bedroom, 1990 Sq Ft European House Plan - 146-1225 - Front Exterior
Plan#146-1225
Starting at$980
1990
Sq Ft
2
Story
3
Bed
2.5
Bath
2
Car
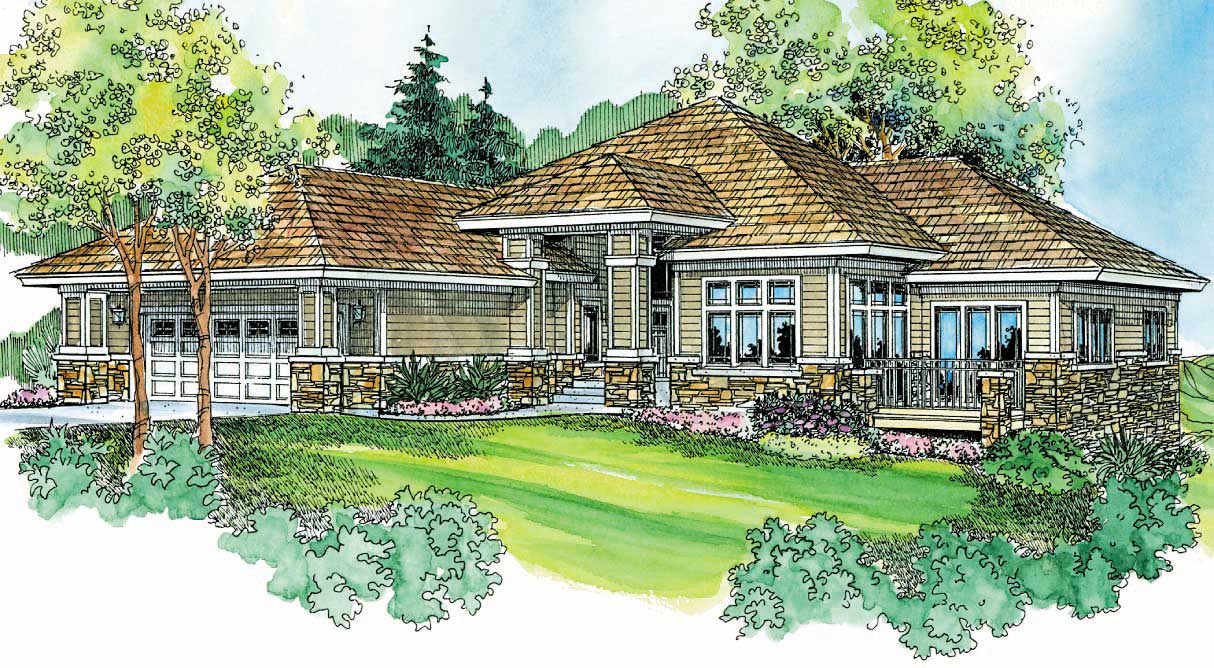
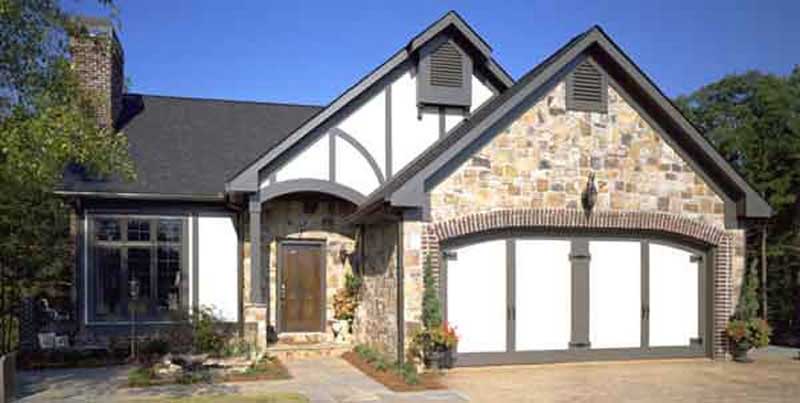
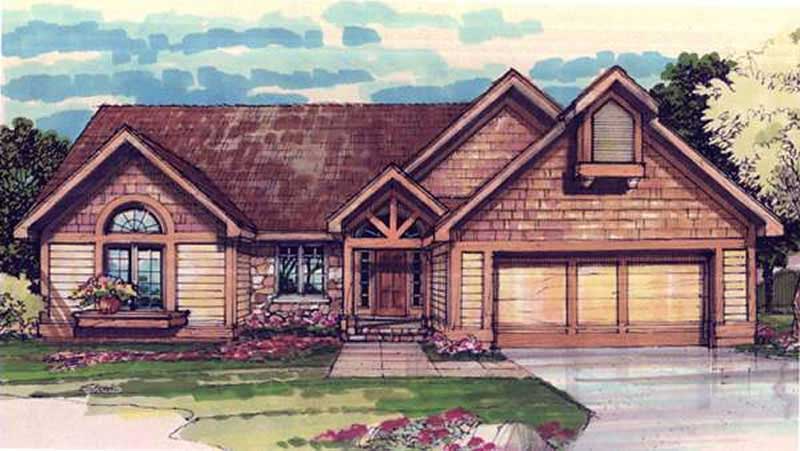
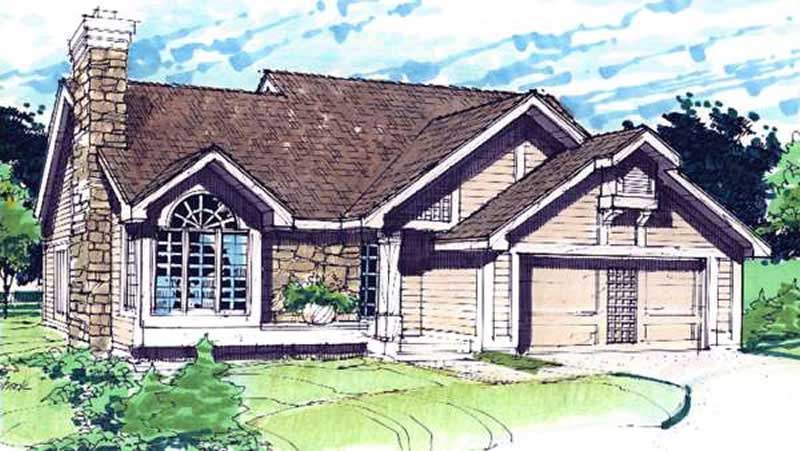
2-Bedroom, 1331 Sq Ft Contemporary House Plan - 146-1228 - Front Exterior
Plan Collection
2-Bedroom, 1331 Sq Ft Contemporary House Plan - 146-1228 - Front Exterior
Plan#146-1228
Starting at$885
1331
Sq Ft
1.5
Story
2
Bed
2.5
Bath
2
Car
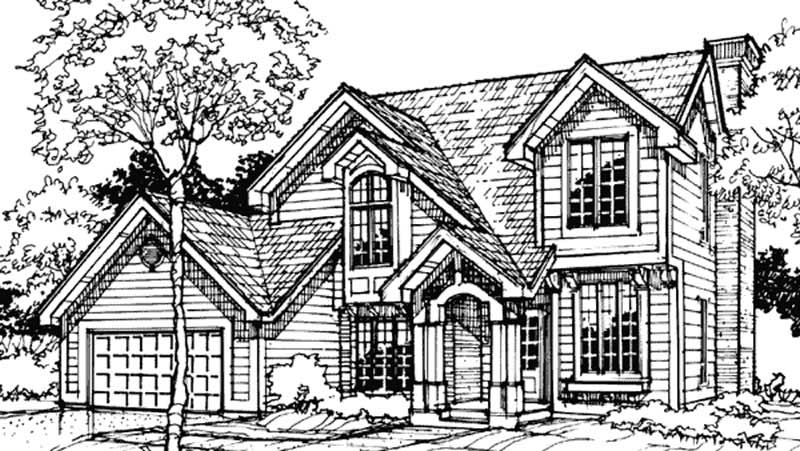
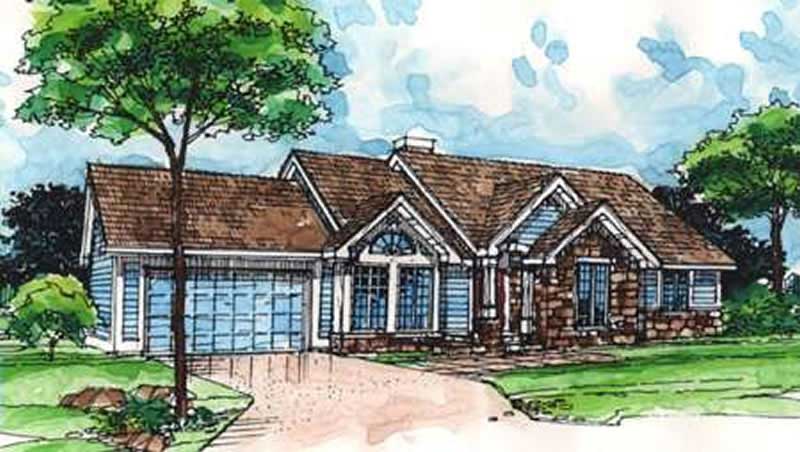
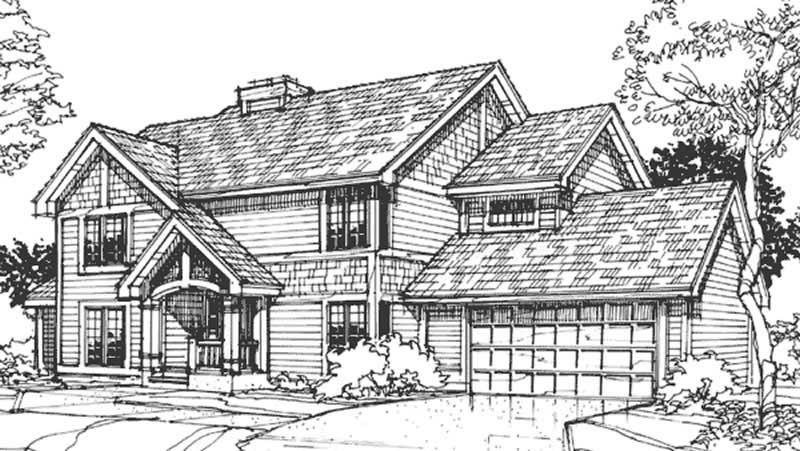
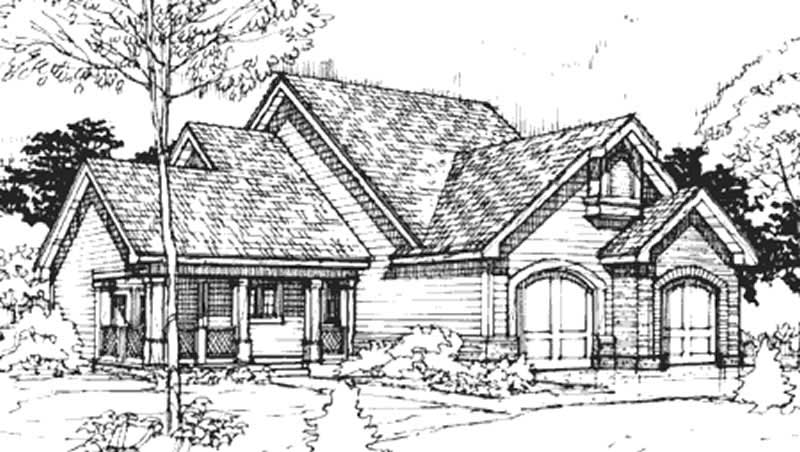
3-Bedroom, 2293 Sq Ft Country House Plan - 146-1226 - Front Exterior
Plan Collection
3-Bedroom, 2293 Sq Ft Country House Plan - 146-1226 - Front Exterior
Plan#146-1226
Starting at$1015
2293
Sq Ft
2
Story
3
Bed
2.5
Bath
3
Car
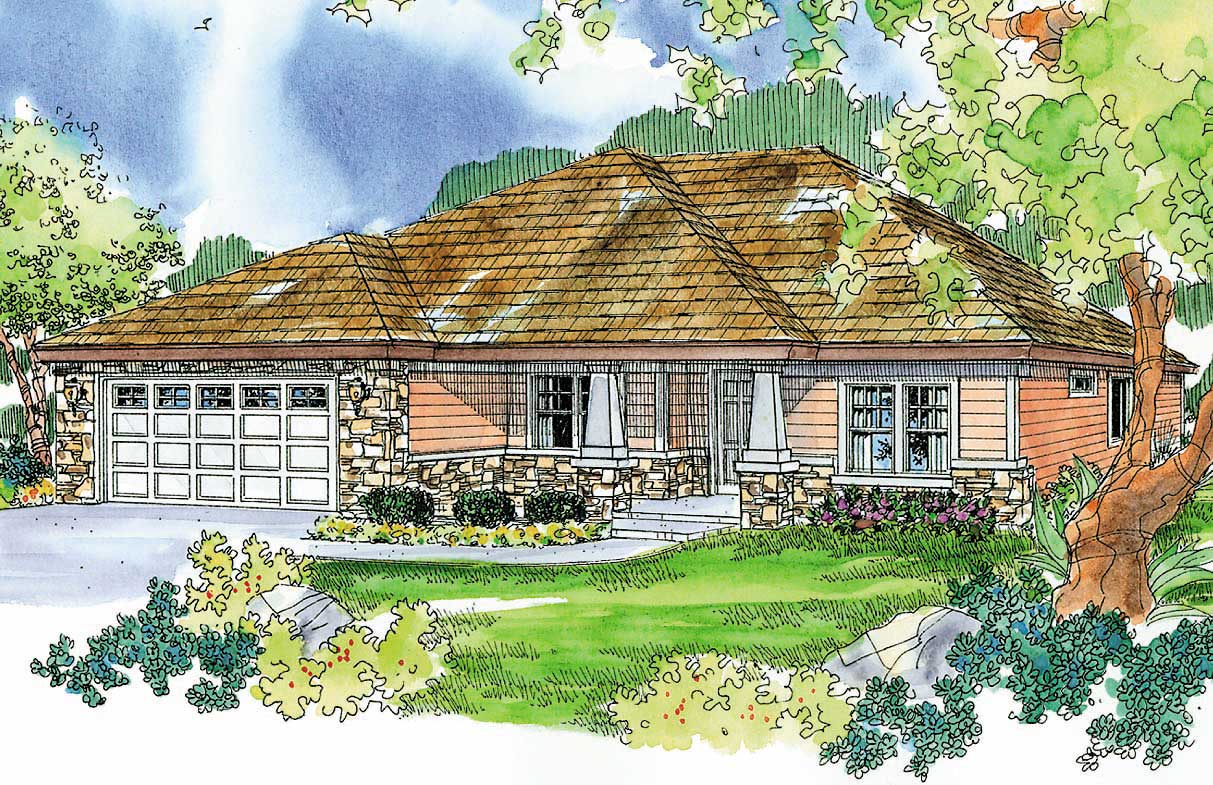
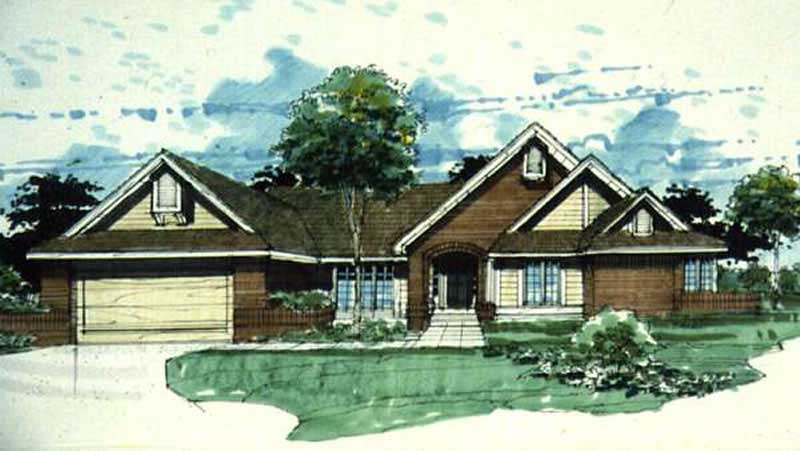
2-Bedroom, 1560 Sq Ft Ranch House Plan - 146-1232 - Front Exterior
Plan Collection
2-Bedroom, 1560 Sq Ft Ranch House Plan - 146-1232 - Front Exterior
Plan#146-1232
Starting at$980
1560
Sq Ft
1
Story
2
Bed
2
Bath
2
Car
3-Bedroom, 1485 Sq Ft Contemporary House Plan - 146-2575 - Front Exterior
Plan Collection
3-Bedroom, 1485 Sq Ft Contemporary House Plan - 146-2575 - Front Exterior
Plan#146-2575
Starting at$885
1485
Sq Ft
2
Story
3
Bed
2
Bath
2
Car
3-Bedroom, 3126 Sq Ft Country House Plan - 146-2573 - Front Exterior
Plan Collection
3-Bedroom, 3126 Sq Ft Country House Plan - 146-2573 - Front Exterior
Plan#146-2573
Starting at$1213
3126
Sq Ft
2
Story
3
Bed
2.5
Bath
3
Car
3-Bedroom, 1525 Sq Ft Country House Plan - 146-2571 - Front Exterior
Plan Collection
3-Bedroom, 1525 Sq Ft Country House Plan - 146-2571 - Front Exterior
Plan#146-2571
Starting at$980
1525
Sq Ft
2
Story
3
Bed
2.5
Bath
2
Car
3-Bedroom, 1928 Sq Ft Multi-Level House Plan - 146-2562 - Front Exterior
Plan Collection
3-Bedroom, 1928 Sq Ft Multi-Level House Plan - 146-2562 - Front Exterior
Plan#146-2562
Starting at$980
1928
Sq Ft
2
Story
3
Bed
2.5
Bath
2
Car
2-Bedroom, 1120 Sq Ft Ranch House Plan - 146-2569 - Front Exterior
Plan Collection
2-Bedroom, 1120 Sq Ft Ranch House Plan - 146-2569 - Front Exterior
Plan#146-2569
Starting at$885
1120
Sq Ft
2
Story
2
Bed
2
Bath
2
Car
3-Bedroom, 2290 Sq Ft Country House Plan - 146-1455 - Front Exterior
Plan Collection
3-Bedroom, 2290 Sq Ft Country House Plan - 146-1455 - Front Exterior
Plan#146-1455
Starting at$1015
2290
Sq Ft
2
Story
3
Bed
2.5
Bath
2
Car
2-Bedroom, 1640 Sq Ft Ranch House Plan - 146-1489 - Front Exterior
Plan Collection
2-Bedroom, 1640 Sq Ft Ranch House Plan - 146-1489 - Front Exterior
Plan#146-1489
Starting at$980
1640
Sq Ft
1
Story
2
Bed
2
Bath
2
Car
3-Bedroom, 2238 Sq Ft Cape Cod House Plan - 108-1120 - Front Exterior
Plan Collection
3-Bedroom, 2238 Sq Ft Cape Cod House Plan - 108-1120 - Front Exterior
Plan#108-1120
Starting at$945
2238
Sq Ft
2
Story
3
Bed
2
Bath
2
Car
3-Bedroom, 1333 Sq Ft Cape Cod House Plan - 146-1457 - Front Exterior
Plan Collection
3-Bedroom, 1333 Sq Ft Cape Cod House Plan - 146-1457 - Front Exterior
Plan#146-1457
Starting at$885
1333
Sq Ft
2
Story
3
Bed
2
Bath
2
Car
3-Bedroom, 2544 Sq Ft Contemporary House Plan - 108-1119 - Front Exterior
Plan Collection
3-Bedroom, 2544 Sq Ft Contemporary House Plan - 108-1119 - Front Exterior
Plan#108-1119
Starting at$1100
2544
Sq Ft
2
Story
3
Bed
3
Bath
2
Car
3-Bedroom, 3439 Sq Ft Country House Plan - 108-1129 - Front Exterior
Plan Collection
3-Bedroom, 3439 Sq Ft Country House Plan - 108-1129 - Front Exterior
Plan#108-1129
Starting at$1510
3439
Sq Ft
2
Story
3
Bed
3
Bath
3
Car
3-Bedroom, 2197 Sq Ft Contemporary House Plan - 108-1105 - Front Exterior
Plan Collection
3-Bedroom, 2197 Sq Ft Contemporary House Plan - 108-1105 - Front Exterior
Plan#108-1105
Starting at$945
2197
Sq Ft
1
Story
3
Bed
2
Bath
2
Car
3-Bedroom, 1988 Sq Ft Contemporary House Plan - 108-1102 - Front Exterior
Plan Collection
3-Bedroom, 1988 Sq Ft Contemporary House Plan - 108-1102 - Front Exterior
Plan#108-1102
Starting at$845
1988
Sq Ft
2
Story
3
Bed
2
Bath
3
Car
4-Bedroom, 2968 Sq Ft Contemporary House Plan - 108-1106 - Front Exterior
Plan Collection
4-Bedroom, 2968 Sq Ft Contemporary House Plan - 108-1106 - Front Exterior
Plan#108-1106
Starting at$1280
2968
Sq Ft
2
Story
4
Bed
2
Bath
2
Car
3-Bedroom, 2145 Sq Ft Ranch House Plan - 108-1115 - Front Exterior
Plan Collection
3-Bedroom, 2145 Sq Ft Ranch House Plan - 108-1115 - Front Exterior
Plan#108-1115
Starting at$945
2145
Sq Ft
1
Story
3
Bed
2.5
Bath
2
Car
3-Bedroom, 1558 Sq Ft Vacation Homes Home Plan - 108-1104 - Main Exterior
Plan Collection
3-Bedroom, 1558 Sq Ft Vacation Homes Home Plan - 108-1104 - Main Exterior
Plan#108-1104
Starting at$920
1558
Sq Ft
2
Story
3
Bed
2
Bath
2
Car
3-Bedroom, 2961 Sq Ft Ranch Home Plan - 108-1103 - Main Exterior
Plan Collection
3-Bedroom, 2961 Sq Ft Ranch Home Plan - 108-1103 - Main Exterior
Plan#108-1103
Starting at$1280
2961
Sq Ft
2
Story
3
Bed
2
Bath
2
Car
4-Bedroom, 4232 Sq Ft Craftsman Home Plan - 108-1124 - Main Exterior
Plan Collection
4-Bedroom, 4232 Sq Ft Craftsman Home Plan - 108-1124 - Main Exterior
Plan#108-1124
Starting at$1970
4232
Sq Ft
2
Story
4
Bed
4
Bath
3
Car
3-Bedroom, 3022 Sq Ft Ranch Home Plan - 108-1121 - Main Exterior
Plan Collection
3-Bedroom, 3022 Sq Ft Ranch Home Plan - 108-1121 - Main Exterior
Plan#108-1121
Starting at$1510
3022
Sq Ft
2
Story
3
Bed
3
Bath
2
Car
3-Bedroom, 1957 Sq Ft Country House Plan - 146-2489 - Front Exterior
Plan Collection
3-Bedroom, 1957 Sq Ft Country House Plan - 146-2489 - Front Exterior
Plan#146-2489
Starting at$980
1957
Sq Ft
2
Story
3
Bed
2.5
Bath
2
Car
3-Bedroom, 1990 Sq Ft European House Plan - 146-1225 - Front Exterior
Plan Collection
3-Bedroom, 1990 Sq Ft European House Plan - 146-1225 - Front Exterior
Plan#146-1225
Starting at$980
1990
Sq Ft
2
Story
3
Bed
2.5
Bath
2
Car
2-Bedroom, 1331 Sq Ft Contemporary House Plan - 146-1228 - Front Exterior
Plan Collection
2-Bedroom, 1331 Sq Ft Contemporary House Plan - 146-1228 - Front Exterior
Plan#146-1228
Starting at$885
1331
Sq Ft
1.5
Story
2
Bed
2.5
Bath
2
Car
3-Bedroom, 2293 Sq Ft Country House Plan - 146-1226 - Front Exterior
Plan Collection
3-Bedroom, 2293 Sq Ft Country House Plan - 146-1226 - Front Exterior
Plan#146-1226
Starting at$1015
2293
Sq Ft
2
Story
3
Bed
2.5
Bath
3
Car
2-Bedroom, 1560 Sq Ft Ranch House Plan - 146-1232 - Front Exterior
Plan Collection
2-Bedroom, 1560 Sq Ft Ranch House Plan - 146-1232 - Front Exterior
Plan#146-1232
Starting at$980
1560
Sq Ft
1
Story
2
Bed
2
Bath
2
Car
3-Bedroom, 1485 Sq Ft Contemporary House Plan - 146-2575 - Front Exterior
Plan Collection
3-Bedroom, 1485 Sq Ft Contemporary House Plan - 146-2575 - Front Exterior
Plan#146-2575
Starting at$885
1485
Sq Ft
2
Story
3
Bed
2
Bath
2
Car
3-Bedroom, 3126 Sq Ft Country House Plan - 146-2573 - Front Exterior
Plan Collection
3-Bedroom, 3126 Sq Ft Country House Plan - 146-2573 - Front Exterior
Plan#146-2573
Starting at$1213
3126
Sq Ft
2
Story
3
Bed
2.5
Bath
3
Car
3-Bedroom, 1525 Sq Ft Country House Plan - 146-2571 - Front Exterior
Plan Collection
3-Bedroom, 1525 Sq Ft Country House Plan - 146-2571 - Front Exterior
Plan#146-2571
Starting at$980
1525
Sq Ft
2
Story
3
Bed
2.5
Bath
2
Car
3-Bedroom, 1928 Sq Ft Multi-Level House Plan - 146-2562 - Front Exterior
Plan Collection
3-Bedroom, 1928 Sq Ft Multi-Level House Plan - 146-2562 - Front Exterior
Plan#146-2562
Starting at$980
1928
Sq Ft
2
Story
3
Bed
2.5
Bath
2
Car
2-Bedroom, 1120 Sq Ft Ranch House Plan - 146-2569 - Front Exterior
Plan Collection
2-Bedroom, 1120 Sq Ft Ranch House Plan - 146-2569 - Front Exterior
Plan#146-2569
Starting at$885
1120
Sq Ft
2
Story
2
Bed
2
Bath
2
Car
3-Bedroom, 2290 Sq Ft Country House Plan - 146-1455 - Front Exterior
Plan Collection
3-Bedroom, 2290 Sq Ft Country House Plan - 146-1455 - Front Exterior
Plan#146-1455
Starting at$1015
2290
Sq Ft
2
Story
3
Bed
2.5
Bath
2
Car
2-Bedroom, 1640 Sq Ft Ranch House Plan - 146-1489 - Front Exterior
Plan Collection
2-Bedroom, 1640 Sq Ft Ranch House Plan - 146-1489 - Front Exterior
Plan#146-1489
Starting at$980
1640
Sq Ft
1
Story
2
Bed
2
Bath
2
Car
3-Bedroom, 2238 Sq Ft Cape Cod House Plan - 108-1120 - Front Exterior
Plan Collection
3-Bedroom, 2238 Sq Ft Cape Cod House Plan - 108-1120 - Front Exterior
Plan#108-1120
Starting at$945
2238
Sq Ft
2
Story
3
Bed
2
Bath
2
Car
3-Bedroom, 1333 Sq Ft Cape Cod House Plan - 146-1457 - Front Exterior
Plan Collection
3-Bedroom, 1333 Sq Ft Cape Cod House Plan - 146-1457 - Front Exterior
Plan#146-1457
Starting at$885
1333
Sq Ft
2
Story
3
Bed
2
Bath
2
Car
3-Bedroom, 2544 Sq Ft Contemporary House Plan - 108-1119 - Front Exterior
Plan Collection
3-Bedroom, 2544 Sq Ft Contemporary House Plan - 108-1119 - Front Exterior
Plan#108-1119
Starting at$1100
2544
Sq Ft
2
Story
3
Bed
3
Bath
2
Car
3-Bedroom, 3439 Sq Ft Country House Plan - 108-1129 - Front Exterior
Plan Collection
3-Bedroom, 3439 Sq Ft Country House Plan - 108-1129 - Front Exterior
Plan#108-1129
Starting at$1510
3439
Sq Ft
2
Story
3
Bed
3
Bath
3
Car
3-Bedroom, 2197 Sq Ft Contemporary House Plan - 108-1105 - Front Exterior
Plan Collection
3-Bedroom, 2197 Sq Ft Contemporary House Plan - 108-1105 - Front Exterior
Plan#108-1105
Starting at$945
2197
Sq Ft
1
Story
3
Bed
2
Bath
2
Car
3-Bedroom, 1988 Sq Ft Contemporary House Plan - 108-1102 - Front Exterior
Plan Collection
3-Bedroom, 1988 Sq Ft Contemporary House Plan - 108-1102 - Front Exterior
Plan#108-1102
Starting at$845
1988
Sq Ft
2
Story
3
Bed
2
Bath
3
Car
4-Bedroom, 2968 Sq Ft Contemporary House Plan - 108-1106 - Front Exterior
Plan Collection
4-Bedroom, 2968 Sq Ft Contemporary House Plan - 108-1106 - Front Exterior
Plan#108-1106
Starting at$1280
2968
Sq Ft
2
Story
4
Bed
2
Bath
2
Car
3-Bedroom, 2145 Sq Ft Ranch House Plan - 108-1115 - Front Exterior
Plan Collection
3-Bedroom, 2145 Sq Ft Ranch House Plan - 108-1115 - Front Exterior
Plan#108-1115
Starting at$945
2145
Sq Ft
1
Story
3
Bed
2.5
Bath
2
Car
3-Bedroom, 1558 Sq Ft Vacation Homes Home Plan - 108-1104 - Main Exterior
Plan Collection
3-Bedroom, 1558 Sq Ft Vacation Homes Home Plan - 108-1104 - Main Exterior
Plan#108-1104
Starting at$920
1558
Sq Ft
2
Story
3
Bed
2
Bath
2
Car
3-Bedroom, 2961 Sq Ft Ranch Home Plan - 108-1103 - Main Exterior
Plan Collection
3-Bedroom, 2961 Sq Ft Ranch Home Plan - 108-1103 - Main Exterior
Plan#108-1103
Starting at$1280
2961
Sq Ft
2
Story
3
Bed
2
Bath
2
Car
4-Bedroom, 4232 Sq Ft Craftsman Home Plan - 108-1124 - Main Exterior
Plan Collection
4-Bedroom, 4232 Sq Ft Craftsman Home Plan - 108-1124 - Main Exterior
Plan#108-1124
Starting at$1970
4232
Sq Ft
2
Story
4
Bed
4
Bath
3
Car
3-Bedroom, 3022 Sq Ft Ranch Home Plan - 108-1121 - Main Exterior
Plan Collection
3-Bedroom, 3022 Sq Ft Ranch Home Plan - 108-1121 - Main Exterior
Plan#108-1121
Starting at$1510
3022
Sq Ft
2
Story
3
Bed
3
Bath
2
Car
1...302303304305306...647