Single-Family, Attached Garage House Plans

15,490
Plan Results
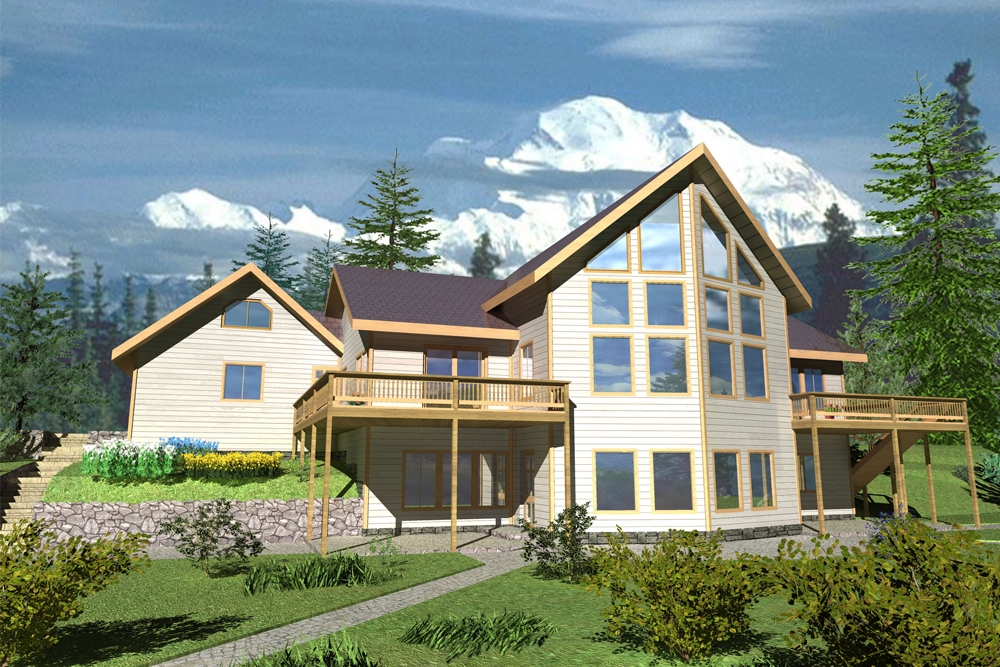
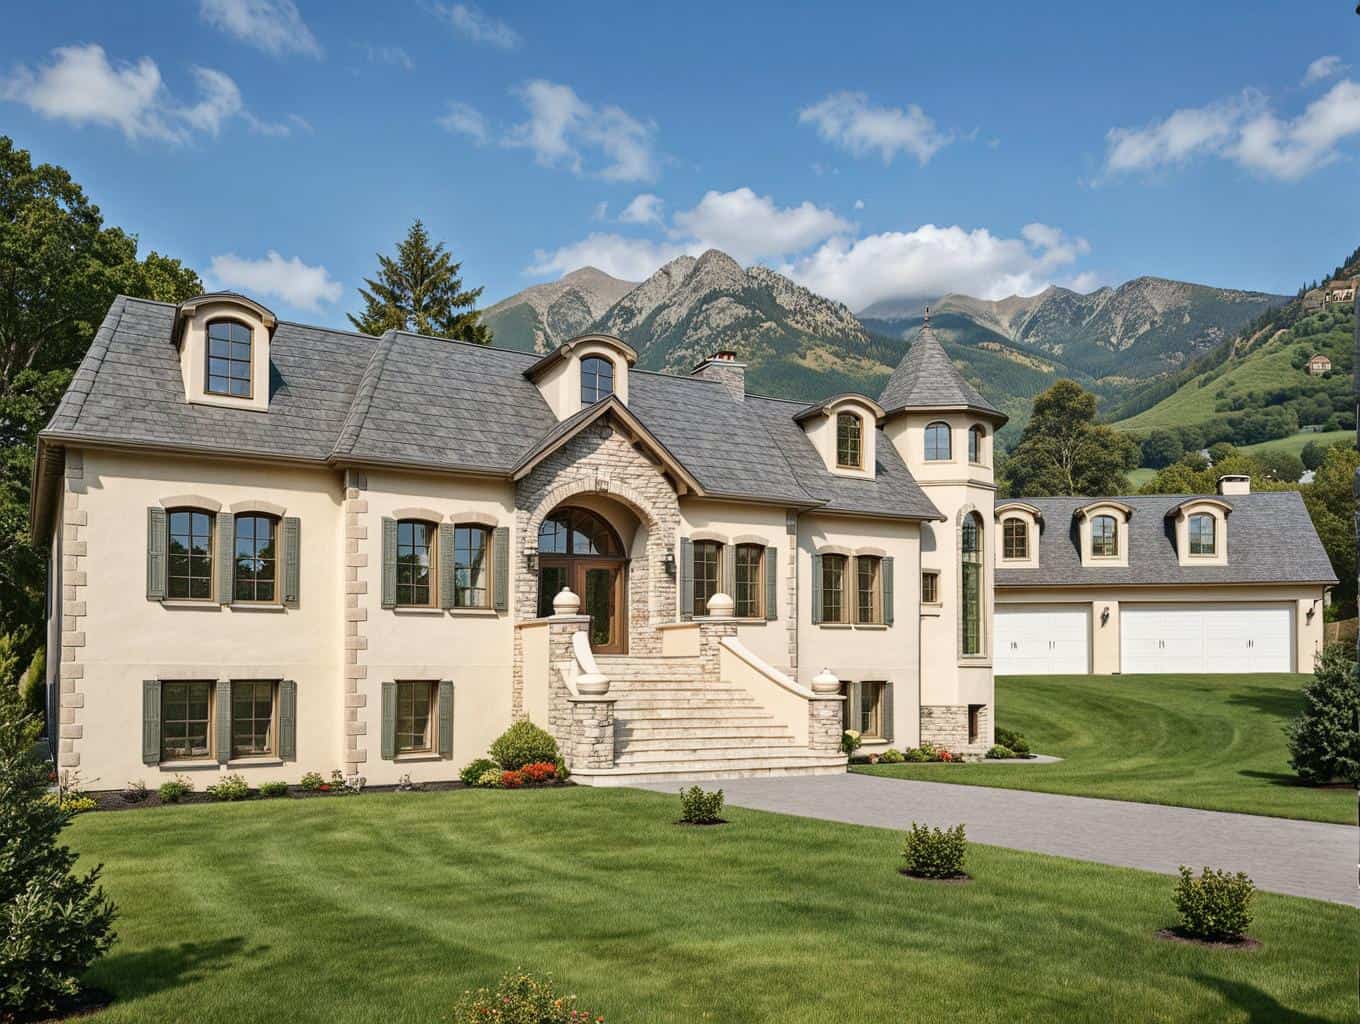
5-Bedroom, 4784 Sq Ft Luxury Home Plan - 161-1075 - Main Exterior
Plan Collection
5-Bedroom, 4784 Sq Ft Luxury Home Plan - 161-1075 - Main Exterior
Plan#161-1075
Starting at$3400
4784
Sq Ft
2
Story
5
Bed
4.5
Bath
3
Car
5-Bedroom, 9832 Sq Ft Colonial Home Plan - 195-1176 - Main Exterior
Plan Collection
5-Bedroom, 9832 Sq Ft Colonial Home Plan - 195-1176 - Main Exterior
Plan#195-1176
Starting at$6200
9832
Sq Ft
2
Story
5
Bed
7.5
Bath
4
Car
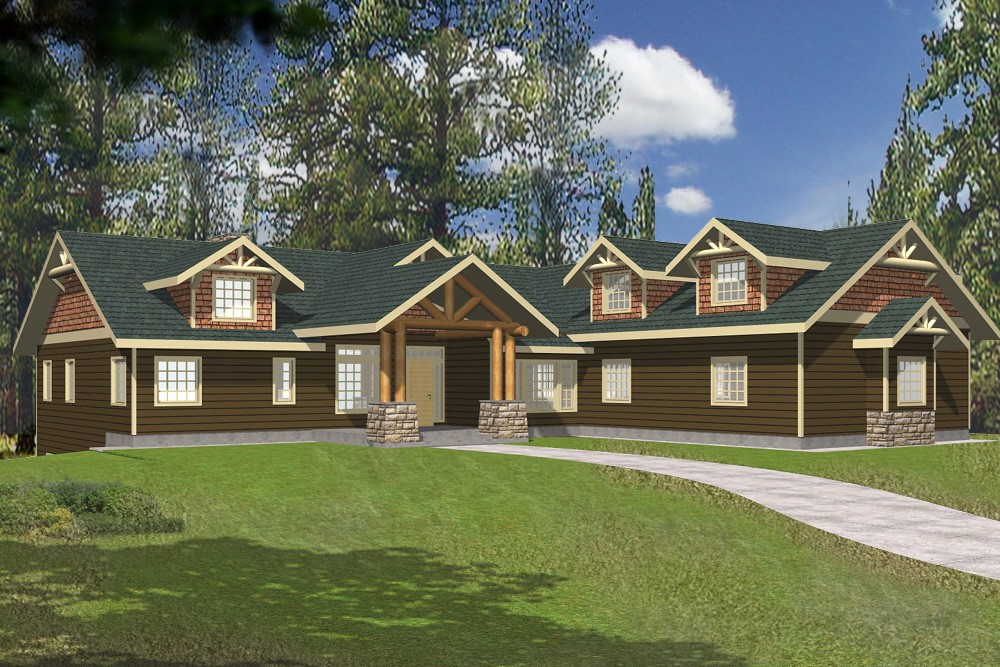
Single-story Craftsman ranch exterior with covered front porch, stone accents, and 3-car garage breezeway connection, Plan #161-1074
Plan Collection
Single-story Craftsman ranch exterior with covered front porch, stone accents, and 3-car garage breezeway connection, Plan #161-1074
Plan#161-1074
Starting at$1550
2008
Sq Ft
1
Story
2
Bed
2.5
Bath
3
Car
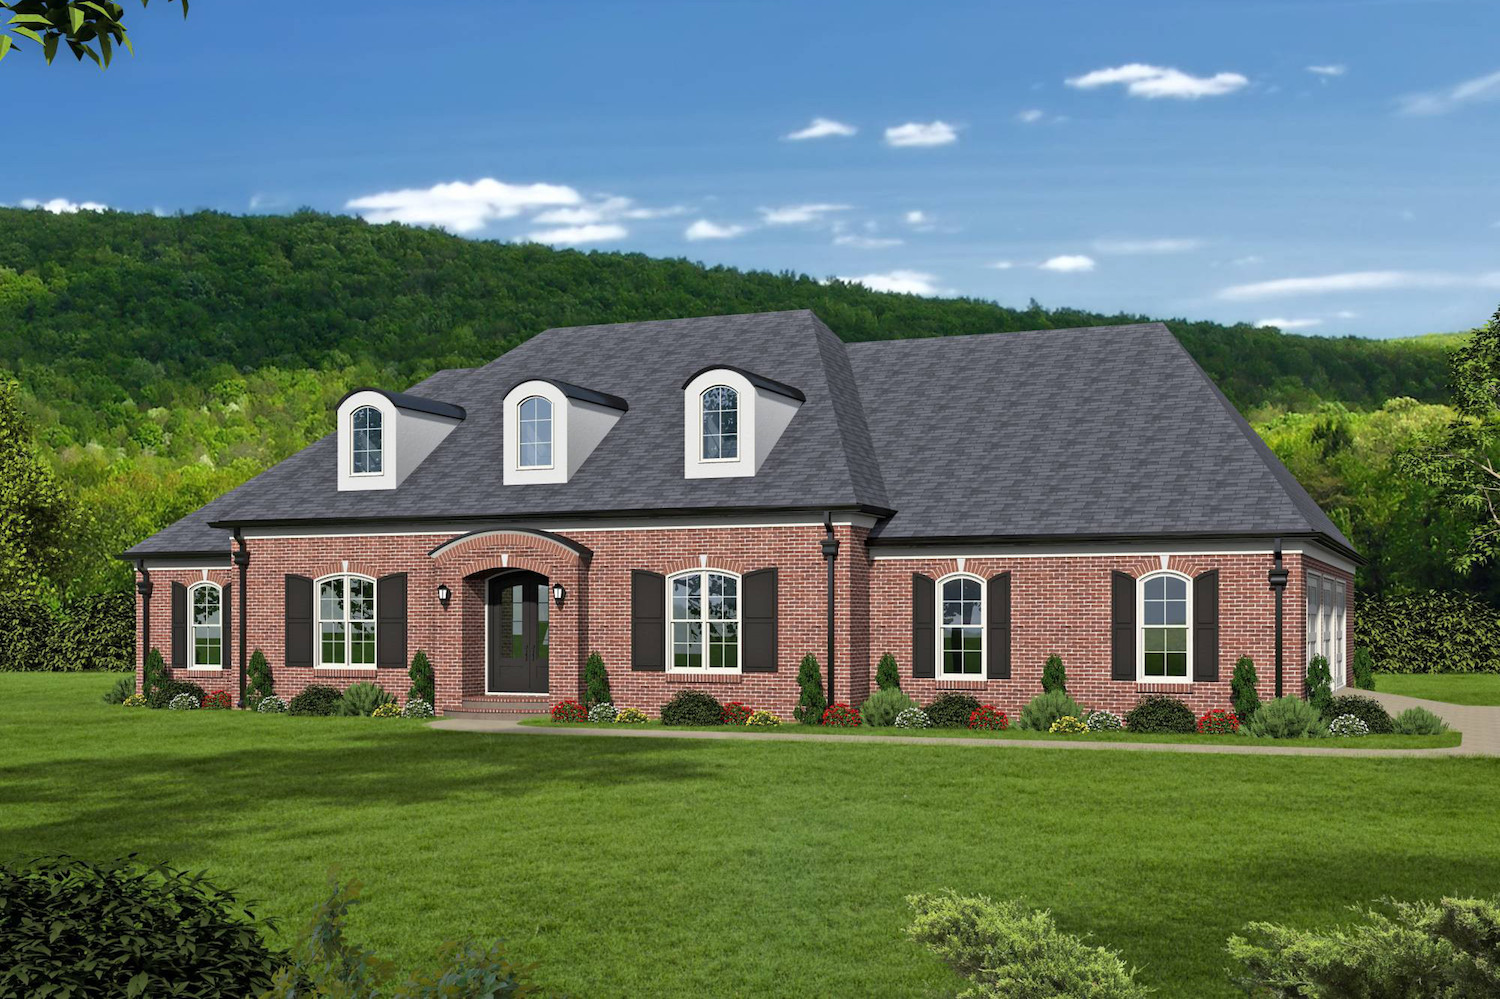
2-Bedroom, 2478 Sq Ft Luxury House - Plan #161-1073 - Front Exterior
Plan Collection
2-Bedroom, 2478 Sq Ft Luxury House - Plan #161-1073 - Front Exterior
Plan#161-1073
Starting at$1750
2478
Sq Ft
1
Story
2
Bed
2.5
Bath
7
Car
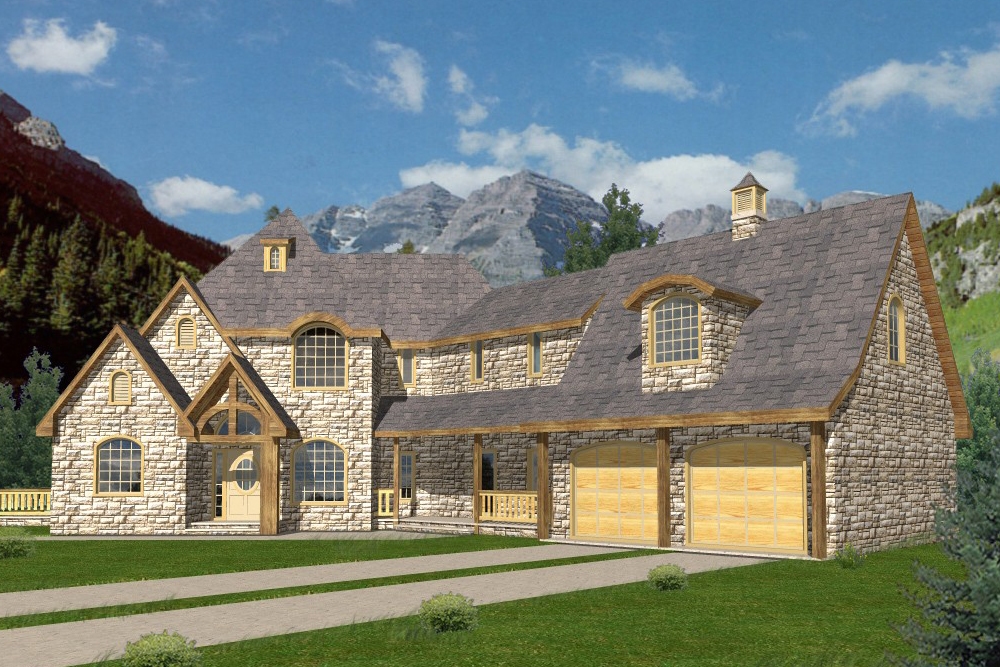
2-4 Bedroom, 2611 Sq Ft Country Home Plan - 161-1072 - Main Exterior
Plan Collection
2-4 Bedroom, 2611 Sq Ft Country Home Plan - 161-1072 - Main Exterior
Plan#161-1072
Starting at$1750
2611
Sq Ft
1
Story
2
Bed
2.5
Bath
3
Car
4-Bedroom, 5449 Sq Ft Luxury Home Plan - 161-1071 - Main Exterior
Plan Collection
4-Bedroom, 5449 Sq Ft Luxury Home Plan - 161-1071 - Main Exterior
Plan#161-1071
Starting at$4200
5449
Sq Ft
2
Story
4
Bed
4.5
Bath
4
Car
3-Bedroom, 1993 Sq Ft Farmhouse Home Plan - 142-1183 - Main Exterior
Plan Collection
3-Bedroom, 1993 Sq Ft Farmhouse Home Plan - 142-1183 - Main Exterior
Plan#142-1183
Starting at$1395
1993
Sq Ft
1
Story
3
Bed
2.5
Bath
2
Car
4-Bedroom, 2160 Sq Ft Traditional Home Plan - 142-1182 - Main Exterior
Plan Collection
4-Bedroom, 2160 Sq Ft Traditional Home Plan - 142-1182 - Main Exterior
Plan#142-1182
Starting at$1445
2160
Sq Ft
1
Story
4
Bed
3
Bath
2
Car
4-Bedroom, 5417 Sq Ft Luxury House - Plan #161-1070 - Front Exterior
Plan Collection
4-Bedroom, 5417 Sq Ft Luxury House - Plan #161-1070 - Front Exterior
Plan#161-1070
Starting at$4200
5417
Sq Ft
2
Story
4
Bed
3.5
Bath
4
Car
3-Bedroom, 3965 Sq Ft Tudor House Plan - 195-1175 - Front Exterior
Plan Collection
3-Bedroom, 3965 Sq Ft Tudor House Plan - 195-1175 - Front Exterior
Plan#195-1175
Starting at$1290
3965
Sq Ft
2
Story
3
Bed
3.5
Bath
3
Car
3-Bedroom, 3965 Sq Ft Tudor House Plan - 195-1174 - Front Exterior
Plan Collection
3-Bedroom, 3965 Sq Ft Tudor House Plan - 195-1174 - Front Exterior
Plan#195-1174
Starting at$1290
3965
Sq Ft
2
Story
3
Bed
3.5
Bath
3
Car
4-Bedroom, 4660 Sq Ft Luxury House Plan - 161-1069 - Front Exterior
Plan Collection
4-Bedroom, 4660 Sq Ft Luxury House Plan - 161-1069 - Front Exterior
Plan#161-1069
Starting at$3400
4660
Sq Ft
1
Story
4
Bed
3.5
Bath
3
Car
4-Bedroom, 2759 Sq Ft Country House Plan - 142-1181 - Front Exterior
Plan Collection
4-Bedroom, 2759 Sq Ft Country House Plan - 142-1181 - Front Exterior
Plan#142-1181
Starting at$1495
2759
Sq Ft
1
Story
4
Bed
3.5
Bath
2
Car
3-Bedroom, 2282 Sq Ft Transitional Farmhouse Plan - 142-1180 - Main Exterior
Plan Collection
3-Bedroom, 2282 Sq Ft Transitional Farmhouse Plan - 142-1180 - Main Exterior
Plan#142-1180
Starting at$1445
2282
Sq Ft
1.5
Story
3
Bed
2.5
Bath
2
Car
3-Bedroom, 2275 Sq Ft Craftsman House - Plan #142-1179 - Front Exterior
Plan Collection
3-Bedroom, 2275 Sq Ft Craftsman House - Plan #142-1179 - Front Exterior
Plan#142-1179
Starting at$1445
2275
Sq Ft
1
Story
3
Bed
2.5
Bath
2
Car
3-Bedroom, 2019 Sq Ft Traditional House Plan - 142-1178 - Front Exterior
Plan Collection
3-Bedroom, 2019 Sq Ft Traditional House Plan - 142-1178 - Front Exterior
Plan#142-1178
Starting at$1445
2019
Sq Ft
1
Story
3
Bed
2
Bath
2
Car
4-Bedroom, 5165 Sq Ft Georgian Home Plan - 195-1160 - Main Exterior
Plan Collection
4-Bedroom, 5165 Sq Ft Georgian Home Plan - 195-1160 - Main Exterior
Plan#195-1160
Starting at$2500
5165
Sq Ft
2
Story
4
Bed
4.5
Bath
2
Car
5-Bedroom, 7575 Sq Ft Mediterranean Home Plan - 195-1159 - Main Exterior
Plan Collection
5-Bedroom, 7575 Sq Ft Mediterranean Home Plan - 195-1159 - Main Exterior
Plan#195-1159
Starting at$6200
7575
Sq Ft
2
Story
5
Bed
6.5
Bath
3
Car
3-Bedroom, 3773 Sq Ft Craftsman Home Plan - 195-1158 - Main Exterior
Plan Collection
3-Bedroom, 3773 Sq Ft Craftsman Home Plan - 195-1158 - Main Exterior
Plan#195-1158
Starting at$1290
3773
Sq Ft
2
Story
3
Bed
3.5
Bath
3
Car
3-Bedroom, 2415 Sq Ft Craftsman House Plan - 195-1157 - Front Exterior
Plan Collection
3-Bedroom, 2415 Sq Ft Craftsman House Plan - 195-1157 - Front Exterior
Plan#195-1157
Starting at$1050
2415
Sq Ft
1
Story
3
Bed
2.5
Bath
2
Car
3-Bedroom, 3415 Sq Ft Craftsman House Plan - 195-1156 - Front Exterior
Plan Collection
3-Bedroom, 3415 Sq Ft Craftsman House Plan - 195-1156 - Front Exterior
Plan#195-1156
Starting at$1200
3415
Sq Ft
2
Story
3
Bed
2.5
Bath
2
Car
5-Bedroom, 6121 Sq Ft Mediterranean House Plan - 195-1173 - Front Exterior
Plan Collection
5-Bedroom, 6121 Sq Ft Mediterranean House Plan - 195-1173 - Front Exterior
Plan#195-1173
Starting at$3400
6121
Sq Ft
2
Story
5
Bed
6.5
Bath
4
Car
3-Bedroom, 1861 Sq Ft Tudor House Plan - 195-1154 - Front Exterior
Plan Collection
3-Bedroom, 1861 Sq Ft Tudor House Plan - 195-1154 - Front Exterior
Plan#195-1154
Starting at$1050
1861
Sq Ft
2
Story
3
Bed
2.5
Bath
2
Car
5-Bedroom, 5351 Sq Ft Mediterranean House Plan - 195-1172 - Front Exterior
Plan Collection
5-Bedroom, 5351 Sq Ft Mediterranean House Plan - 195-1172 - Front Exterior
Plan#195-1172
Starting at$3400
5351
Sq Ft
2
Story
5
Bed
5.5
Bath
2
Car
5-Bedroom, 4784 Sq Ft Luxury Home Plan - 161-1075 - Main Exterior
Plan Collection
5-Bedroom, 4784 Sq Ft Luxury Home Plan - 161-1075 - Main Exterior
Plan#161-1075
Starting at$3400
4784
Sq Ft
2
Story
5
Bed
4.5
Bath
3
Car
5-Bedroom, 9832 Sq Ft Colonial Home Plan - 195-1176 - Main Exterior
Plan Collection
5-Bedroom, 9832 Sq Ft Colonial Home Plan - 195-1176 - Main Exterior
Plan#195-1176
Starting at$6200
9832
Sq Ft
2
Story
5
Bed
7.5
Bath
4
Car
Single-story Craftsman ranch exterior with covered front porch, stone accents, and 3-car garage breezeway connection, Plan #161-1074
Plan Collection
Single-story Craftsman ranch exterior with covered front porch, stone accents, and 3-car garage breezeway connection, Plan #161-1074
Plan#161-1074
Starting at$1550
2008
Sq Ft
1
Story
2
Bed
2.5
Bath
3
Car
2-Bedroom, 2478 Sq Ft Luxury House - Plan #161-1073 - Front Exterior
Plan Collection
2-Bedroom, 2478 Sq Ft Luxury House - Plan #161-1073 - Front Exterior
Plan#161-1073
Starting at$1750
2478
Sq Ft
1
Story
2
Bed
2.5
Bath
7
Car
2-4 Bedroom, 2611 Sq Ft Country Home Plan - 161-1072 - Main Exterior
Plan Collection
2-4 Bedroom, 2611 Sq Ft Country Home Plan - 161-1072 - Main Exterior
Plan#161-1072
Starting at$1750
2611
Sq Ft
1
Story
2
Bed
2.5
Bath
3
Car
4-Bedroom, 5449 Sq Ft Luxury Home Plan - 161-1071 - Main Exterior
Plan Collection
4-Bedroom, 5449 Sq Ft Luxury Home Plan - 161-1071 - Main Exterior
Plan#161-1071
Starting at$4200
5449
Sq Ft
2
Story
4
Bed
4.5
Bath
4
Car
3-Bedroom, 1993 Sq Ft Farmhouse Home Plan - 142-1183 - Main Exterior
Plan Collection
3-Bedroom, 1993 Sq Ft Farmhouse Home Plan - 142-1183 - Main Exterior
Plan#142-1183
Starting at$1395
1993
Sq Ft
1
Story
3
Bed
2.5
Bath
2
Car
4-Bedroom, 2160 Sq Ft Traditional Home Plan - 142-1182 - Main Exterior
Plan Collection
4-Bedroom, 2160 Sq Ft Traditional Home Plan - 142-1182 - Main Exterior
Plan#142-1182
Starting at$1445
2160
Sq Ft
1
Story
4
Bed
3
Bath
2
Car
4-Bedroom, 5417 Sq Ft Luxury House - Plan #161-1070 - Front Exterior
Plan Collection
4-Bedroom, 5417 Sq Ft Luxury House - Plan #161-1070 - Front Exterior
Plan#161-1070
Starting at$4200
5417
Sq Ft
2
Story
4
Bed
3.5
Bath
4
Car
3-Bedroom, 3965 Sq Ft Tudor House Plan - 195-1175 - Front Exterior
Plan Collection
3-Bedroom, 3965 Sq Ft Tudor House Plan - 195-1175 - Front Exterior
Plan#195-1175
Starting at$1290
3965
Sq Ft
2
Story
3
Bed
3.5
Bath
3
Car
3-Bedroom, 3965 Sq Ft Tudor House Plan - 195-1174 - Front Exterior
Plan Collection
3-Bedroom, 3965 Sq Ft Tudor House Plan - 195-1174 - Front Exterior
Plan#195-1174
Starting at$1290
3965
Sq Ft
2
Story
3
Bed
3.5
Bath
3
Car
4-Bedroom, 4660 Sq Ft Luxury House Plan - 161-1069 - Front Exterior
Plan Collection
4-Bedroom, 4660 Sq Ft Luxury House Plan - 161-1069 - Front Exterior
Plan#161-1069
Starting at$3400
4660
Sq Ft
1
Story
4
Bed
3.5
Bath
3
Car
4-Bedroom, 2759 Sq Ft Country House Plan - 142-1181 - Front Exterior
Plan Collection
4-Bedroom, 2759 Sq Ft Country House Plan - 142-1181 - Front Exterior
Plan#142-1181
Starting at$1495
2759
Sq Ft
1
Story
4
Bed
3.5
Bath
2
Car
3-Bedroom, 2282 Sq Ft Transitional Farmhouse Plan - 142-1180 - Main Exterior
Plan Collection
3-Bedroom, 2282 Sq Ft Transitional Farmhouse Plan - 142-1180 - Main Exterior
Plan#142-1180
Starting at$1445
2282
Sq Ft
1.5
Story
3
Bed
2.5
Bath
2
Car
3-Bedroom, 2275 Sq Ft Craftsman House - Plan #142-1179 - Front Exterior
Plan Collection
3-Bedroom, 2275 Sq Ft Craftsman House - Plan #142-1179 - Front Exterior
Plan#142-1179
Starting at$1445
2275
Sq Ft
1
Story
3
Bed
2.5
Bath
2
Car
3-Bedroom, 2019 Sq Ft Traditional House Plan - 142-1178 - Front Exterior
Plan Collection
3-Bedroom, 2019 Sq Ft Traditional House Plan - 142-1178 - Front Exterior
Plan#142-1178
Starting at$1445
2019
Sq Ft
1
Story
3
Bed
2
Bath
2
Car
4-Bedroom, 5165 Sq Ft Georgian Home Plan - 195-1160 - Main Exterior
Plan Collection
4-Bedroom, 5165 Sq Ft Georgian Home Plan - 195-1160 - Main Exterior
Plan#195-1160
Starting at$2500
5165
Sq Ft
2
Story
4
Bed
4.5
Bath
2
Car
5-Bedroom, 7575 Sq Ft Mediterranean Home Plan - 195-1159 - Main Exterior
Plan Collection
5-Bedroom, 7575 Sq Ft Mediterranean Home Plan - 195-1159 - Main Exterior
Plan#195-1159
Starting at$6200
7575
Sq Ft
2
Story
5
Bed
6.5
Bath
3
Car
3-Bedroom, 3773 Sq Ft Craftsman Home Plan - 195-1158 - Main Exterior
Plan Collection
3-Bedroom, 3773 Sq Ft Craftsman Home Plan - 195-1158 - Main Exterior
Plan#195-1158
Starting at$1290
3773
Sq Ft
2
Story
3
Bed
3.5
Bath
3
Car
3-Bedroom, 2415 Sq Ft Craftsman House Plan - 195-1157 - Front Exterior
Plan Collection
3-Bedroom, 2415 Sq Ft Craftsman House Plan - 195-1157 - Front Exterior
Plan#195-1157
Starting at$1050
2415
Sq Ft
1
Story
3
Bed
2.5
Bath
2
Car
3-Bedroom, 3415 Sq Ft Craftsman House Plan - 195-1156 - Front Exterior
Plan Collection
3-Bedroom, 3415 Sq Ft Craftsman House Plan - 195-1156 - Front Exterior
Plan#195-1156
Starting at$1200
3415
Sq Ft
2
Story
3
Bed
2.5
Bath
2
Car
5-Bedroom, 6121 Sq Ft Mediterranean House Plan - 195-1173 - Front Exterior
Plan Collection
5-Bedroom, 6121 Sq Ft Mediterranean House Plan - 195-1173 - Front Exterior
Plan#195-1173
Starting at$3400
6121
Sq Ft
2
Story
5
Bed
6.5
Bath
4
Car
3-Bedroom, 1861 Sq Ft Tudor House Plan - 195-1154 - Front Exterior
Plan Collection
3-Bedroom, 1861 Sq Ft Tudor House Plan - 195-1154 - Front Exterior
Plan#195-1154
Starting at$1050
1861
Sq Ft
2
Story
3
Bed
2.5
Bath
2
Car
5-Bedroom, 5351 Sq Ft Mediterranean House Plan - 195-1172 - Front Exterior
Plan Collection
5-Bedroom, 5351 Sq Ft Mediterranean House Plan - 195-1172 - Front Exterior
Plan#195-1172
Starting at$3400
5351
Sq Ft
2
Story
5
Bed
5.5
Bath
2
Car
1...163164165166167...646