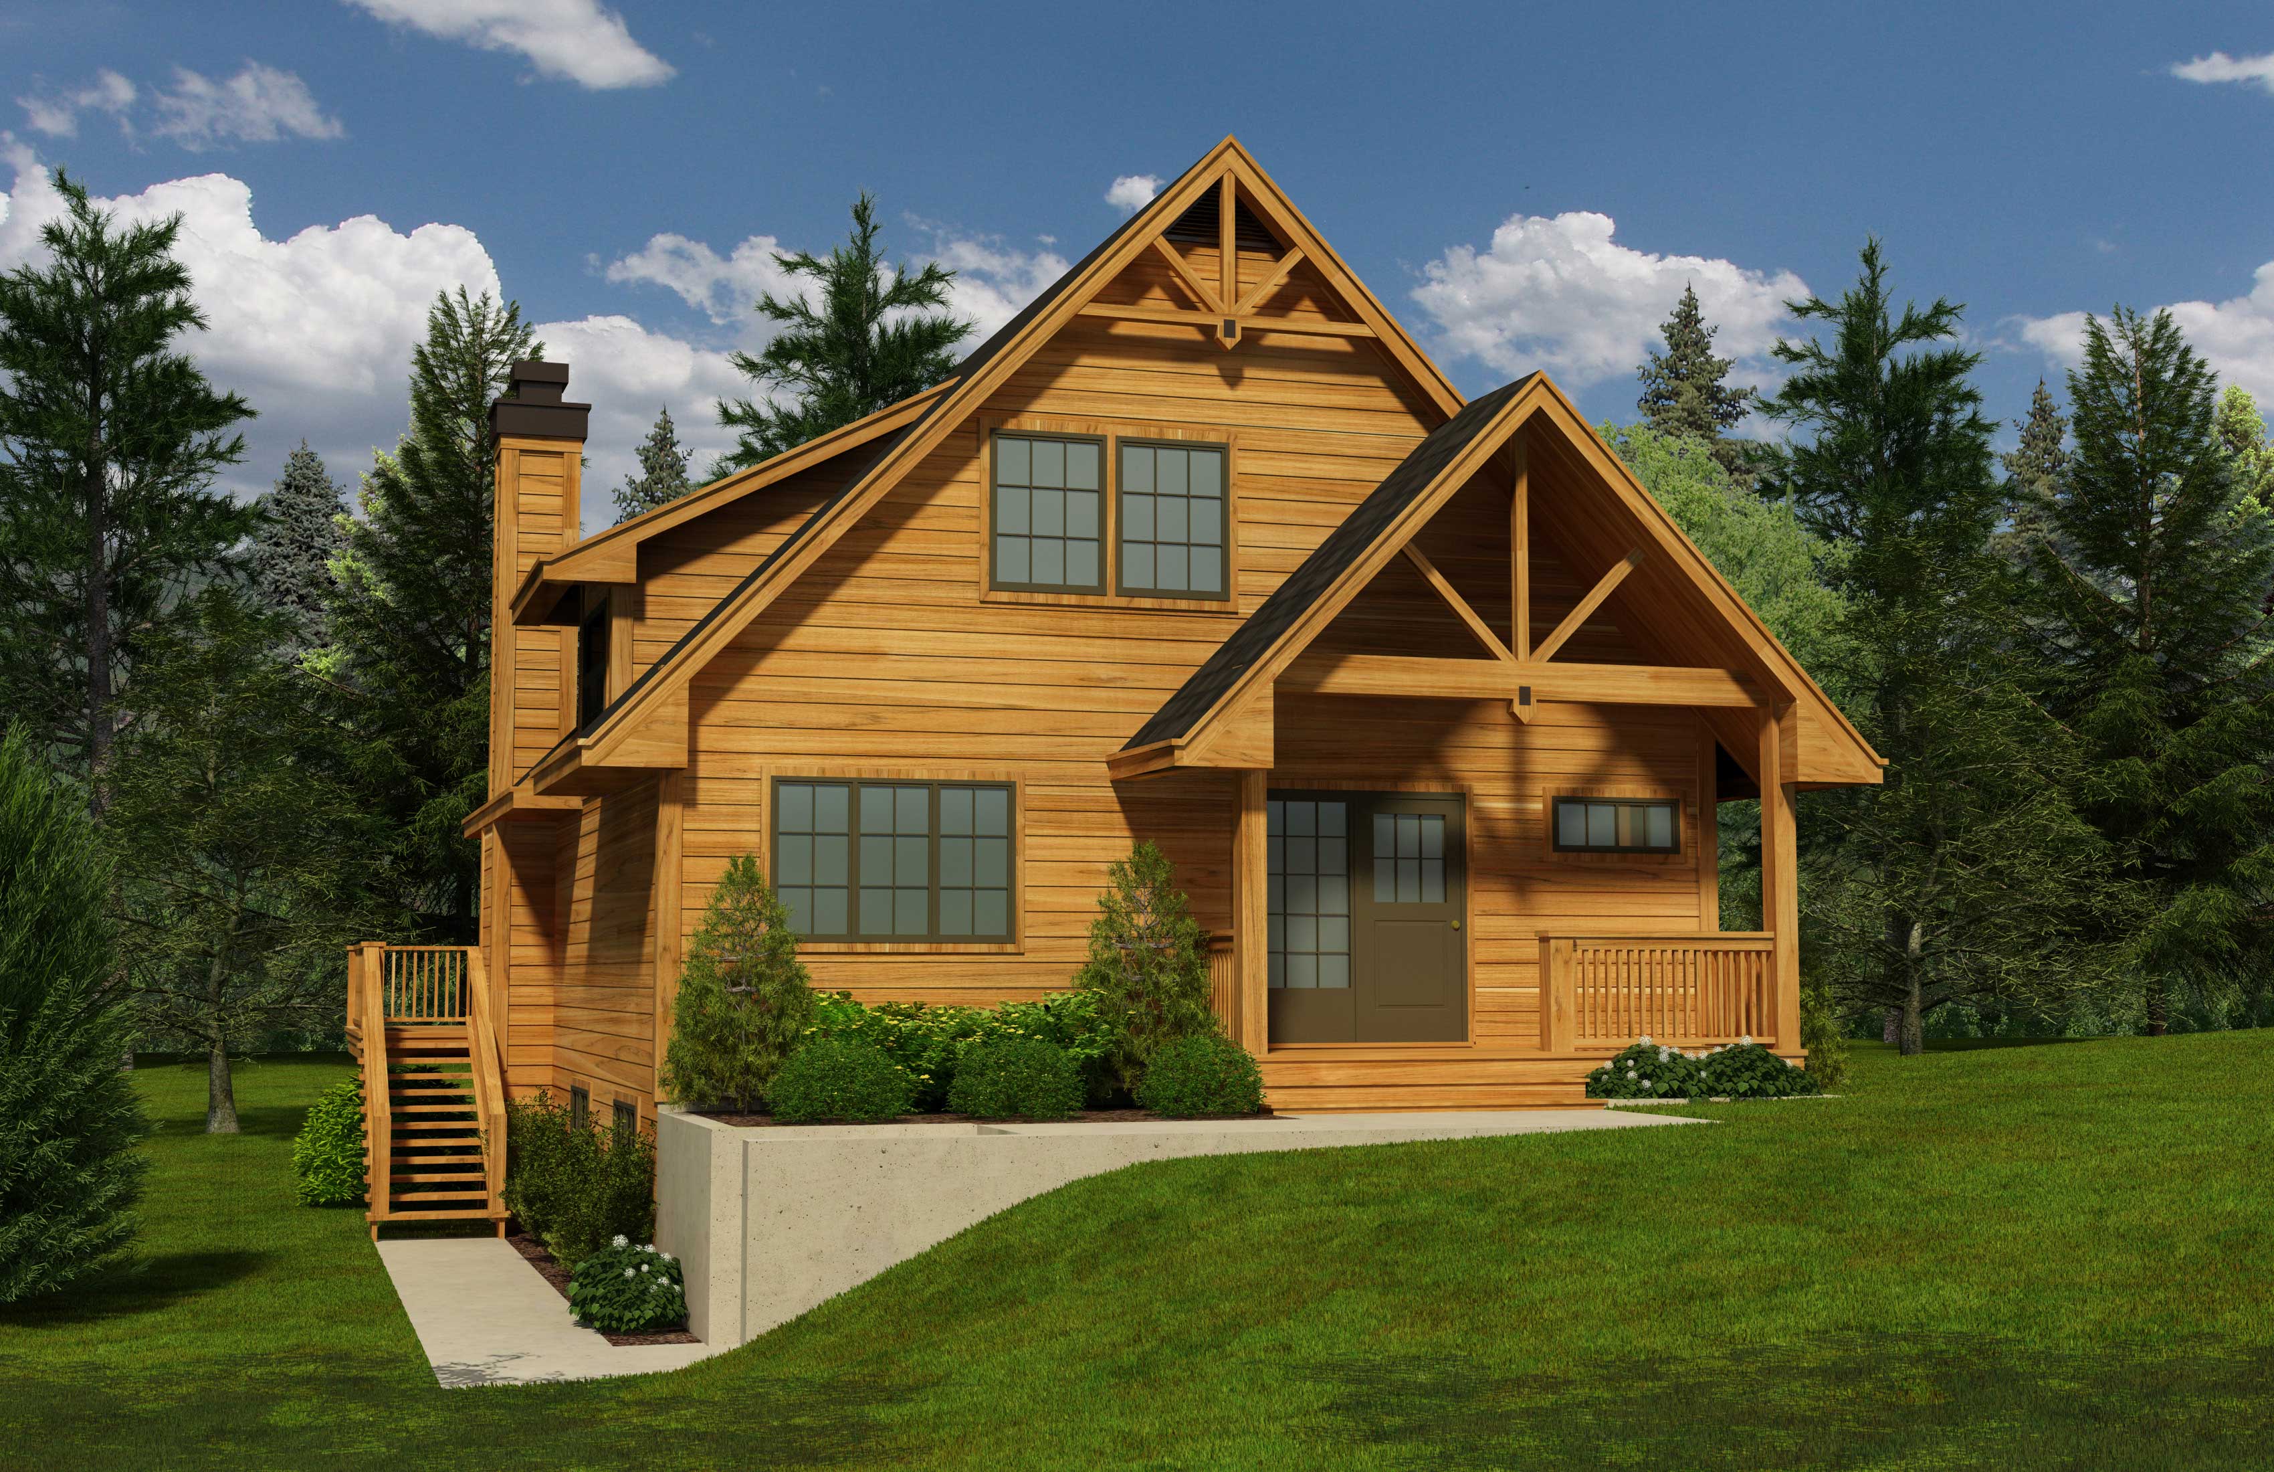
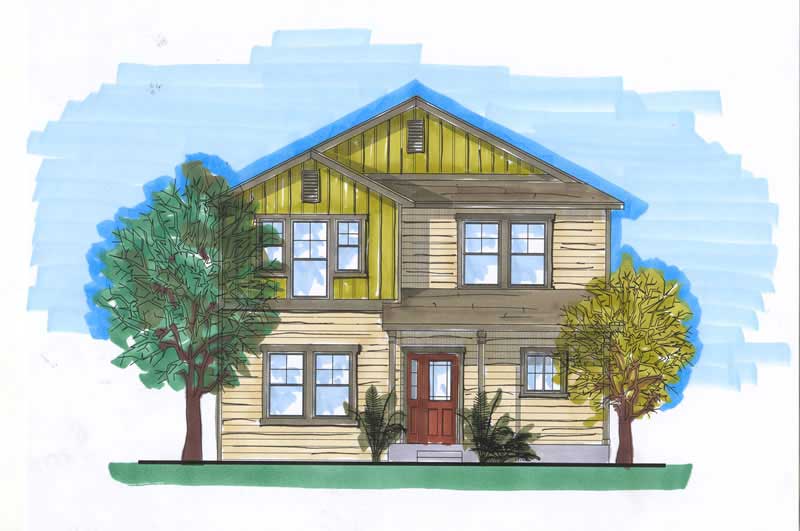
Single-Family, Narrow Lot Design House Plans

4,817
Plan Results
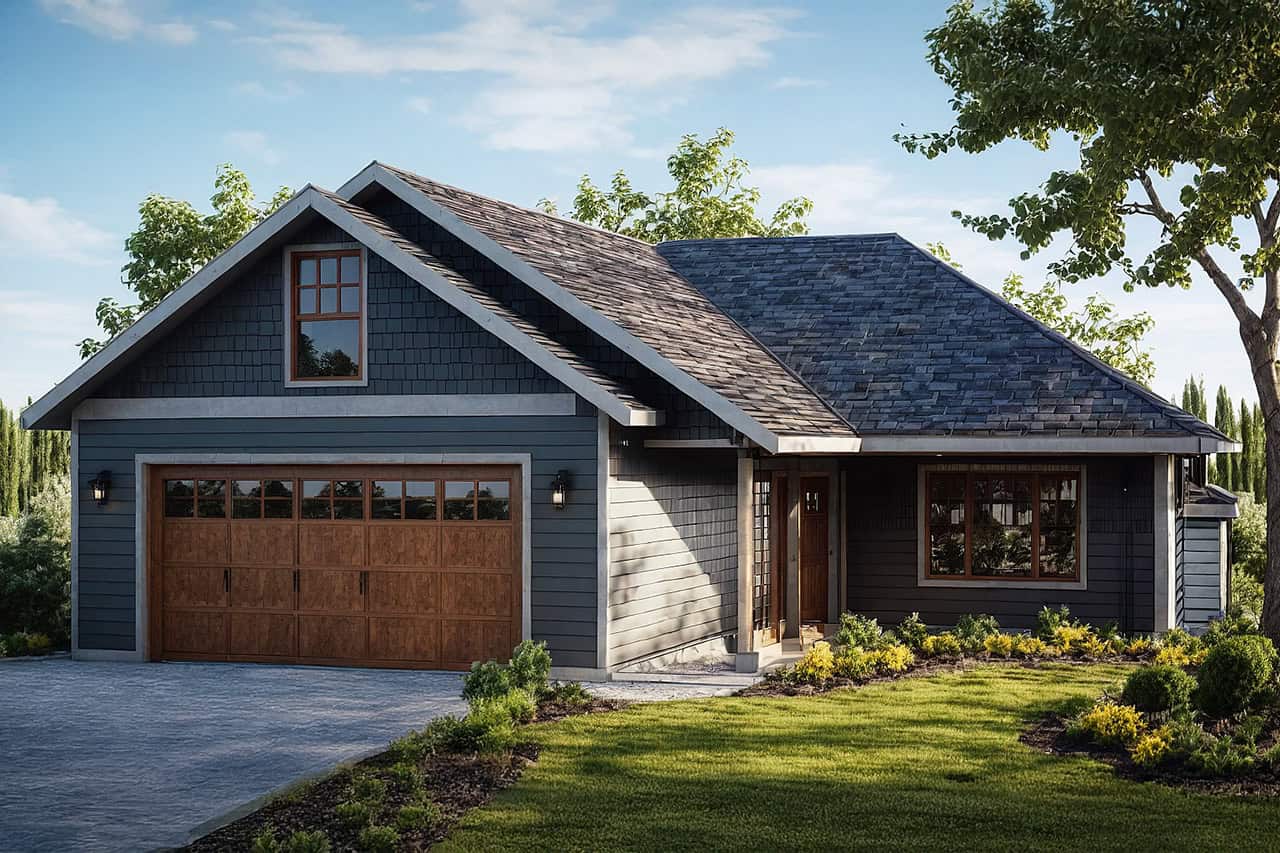
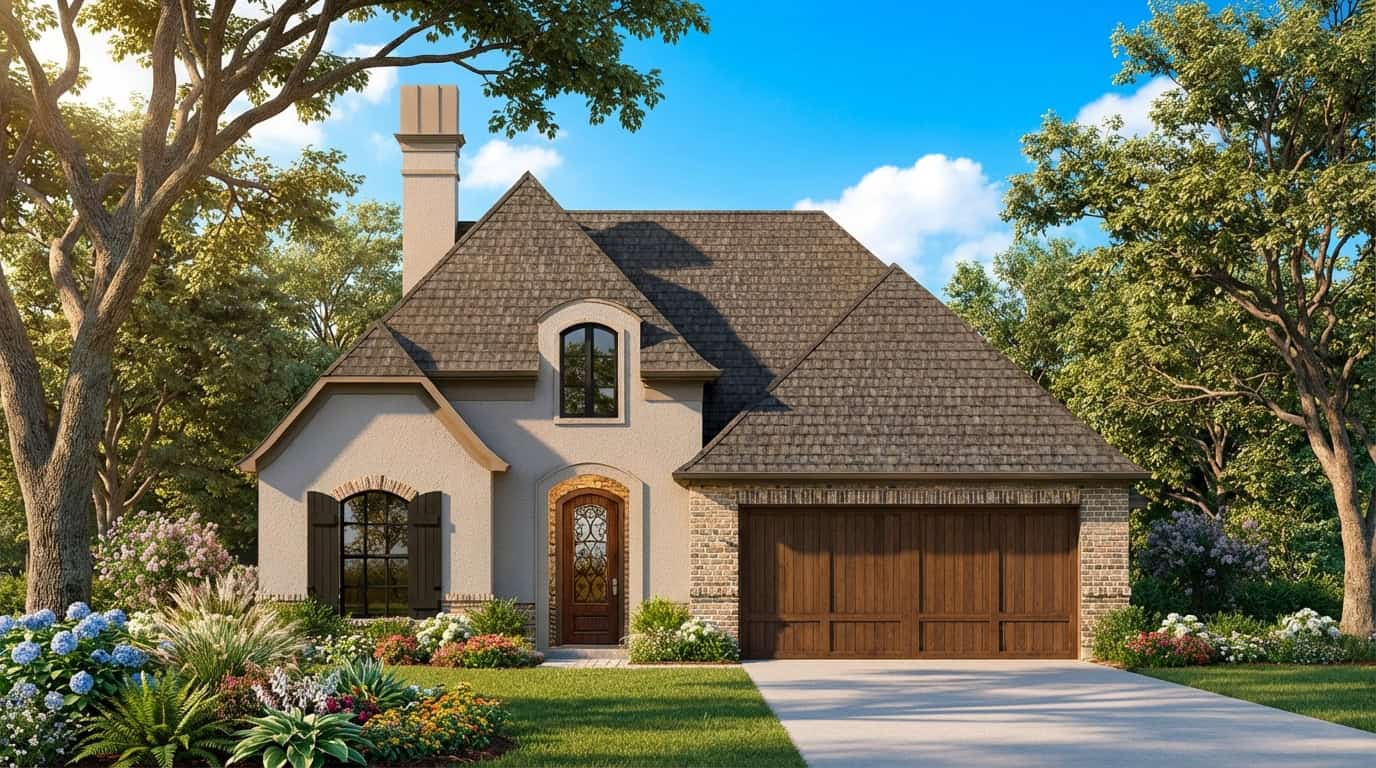
European Home Plan - 4 Bedrms, 2 Baths - 1689 Sq Ft - #204-1041
Plan Collection
European Home Plan - 4 Bedrms, 2 Baths - 1689 Sq Ft - #204-1041
Plan#204-1041
Starting at$1440
1689
Sq Ft
1
Story
4
Bed
2
Bath
2
Car
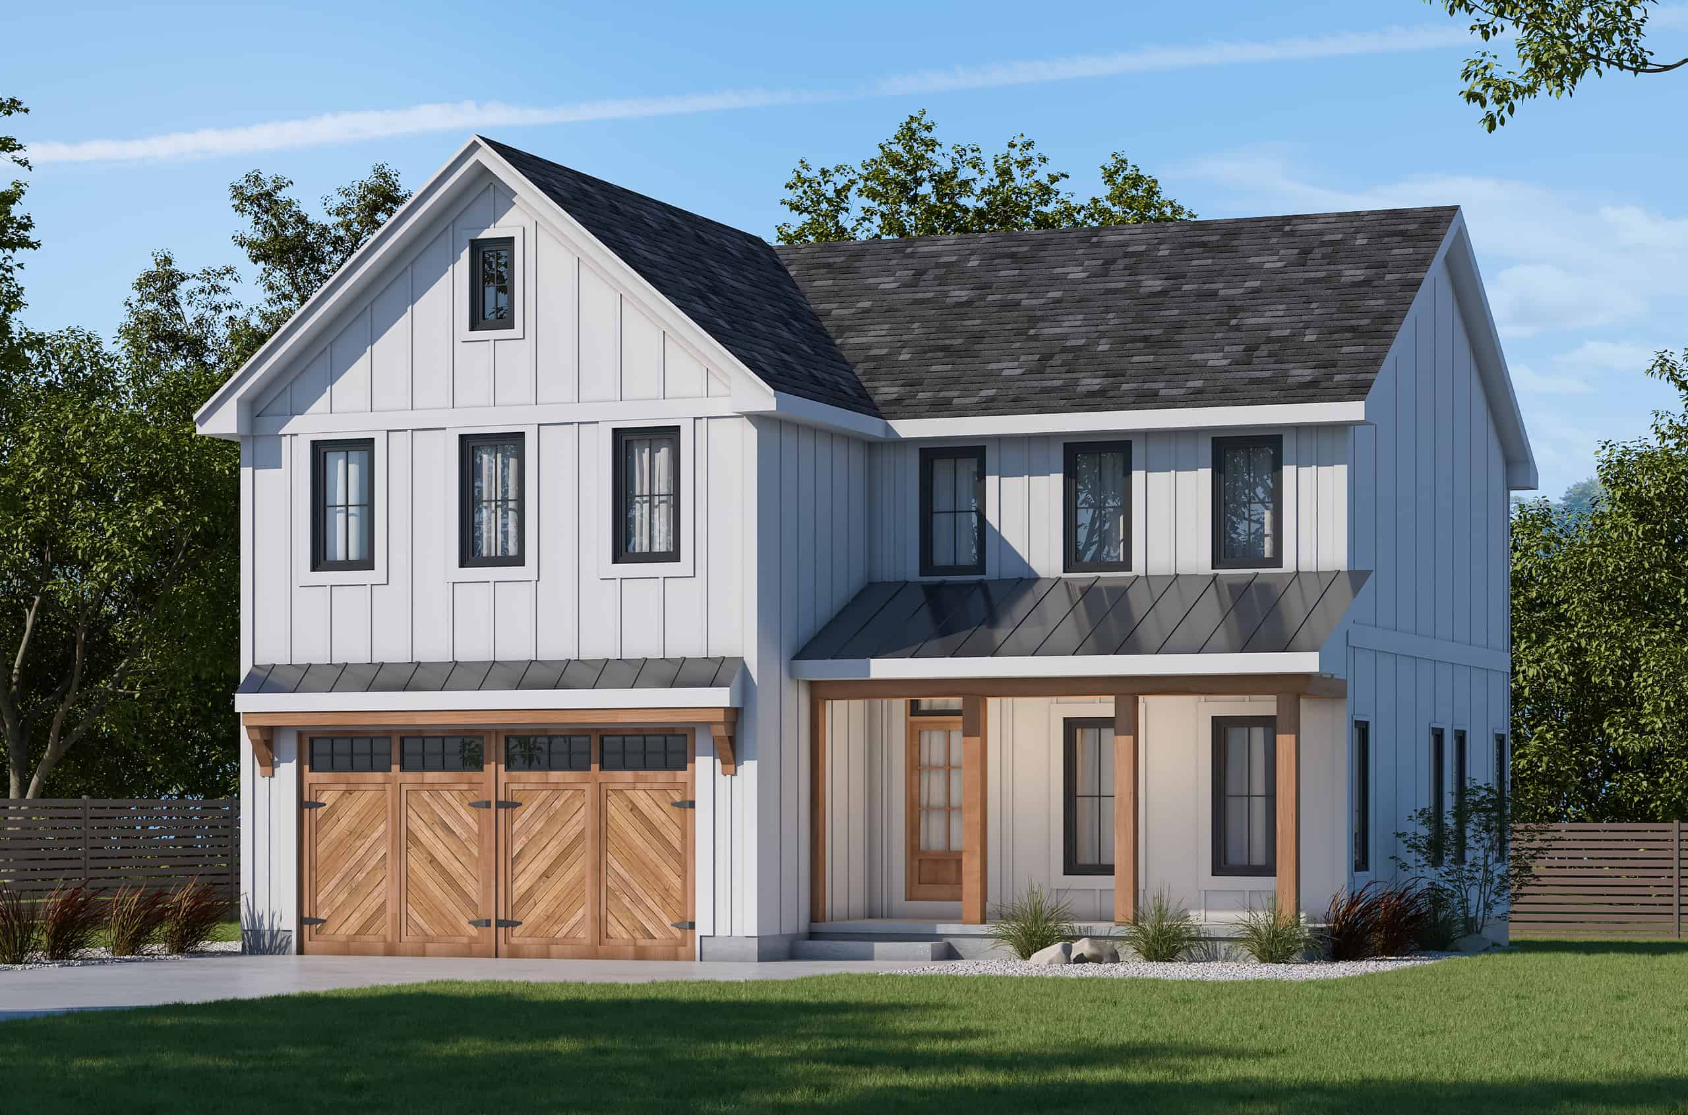
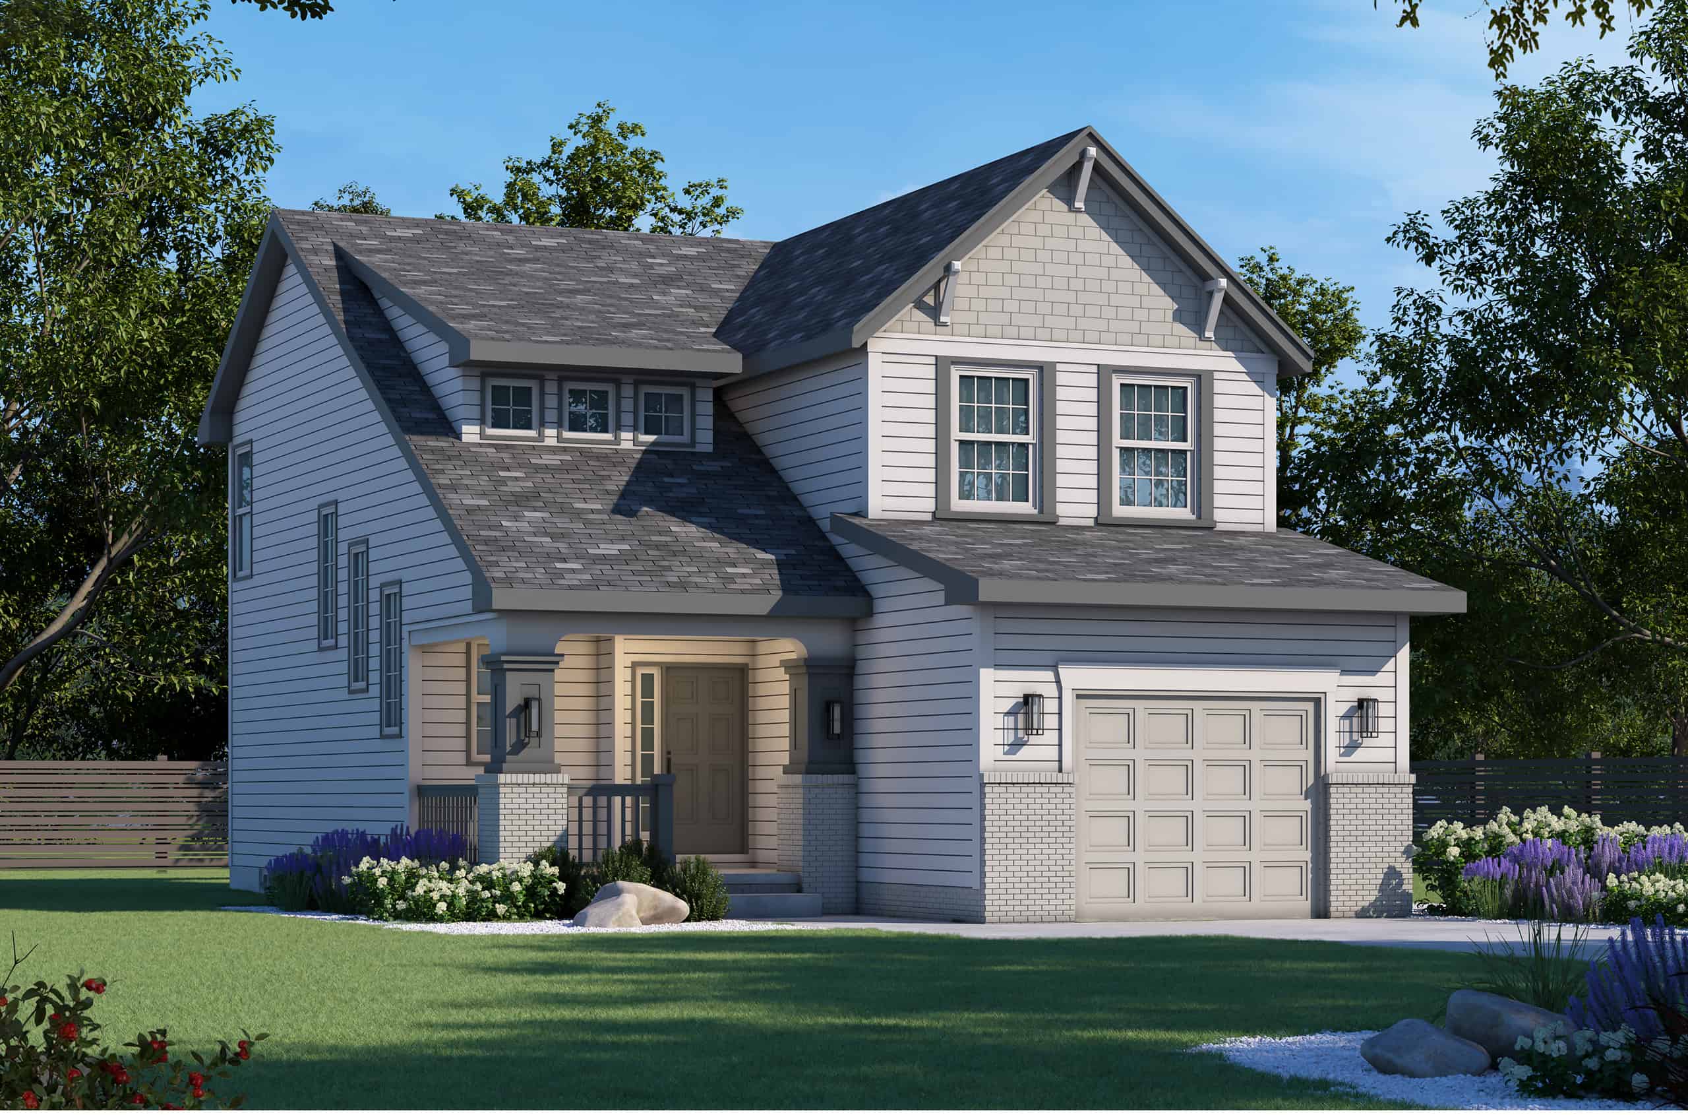
Modern Farmhouse Home Plan - 4 Bedrms, 2.5 Baths - 2134 Sq Ft - #120-2802
Plan Collection
Modern Farmhouse Home Plan - 4 Bedrms, 2.5 Baths - 2134 Sq Ft - #120-2802
Plan#120-2802
Starting at$1305
2134
Sq Ft
2
Story
4
Bed
2.5
Bath
2
Car
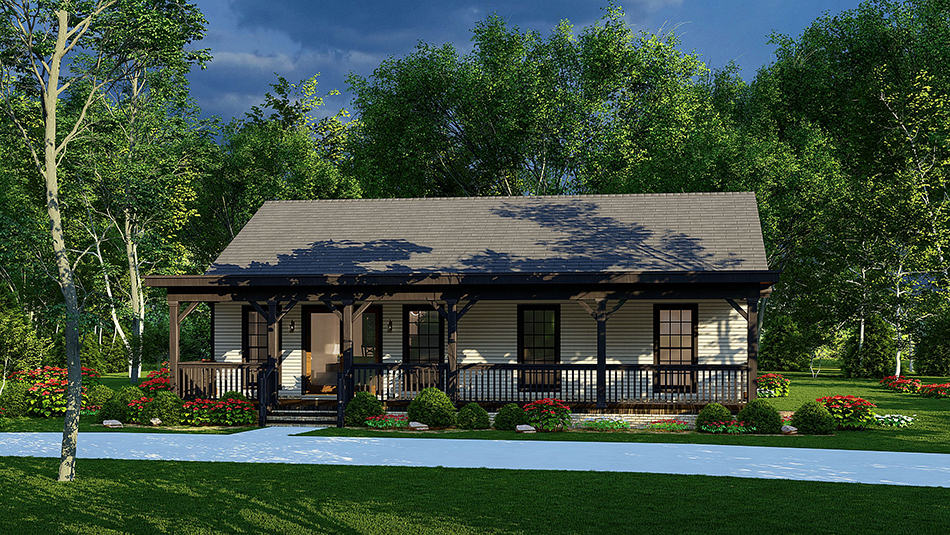
2-Bedroom, 1367 Sq Ft Ranch House Plan - 193-1239 - Front Exterior
Plan Collection
2-Bedroom, 1367 Sq Ft Ranch House Plan - 193-1239 - Front Exterior
Plan#193-1239
Starting at$1100
1367
Sq Ft
1
Story
2
Bed
2.5
Bath
0
Car
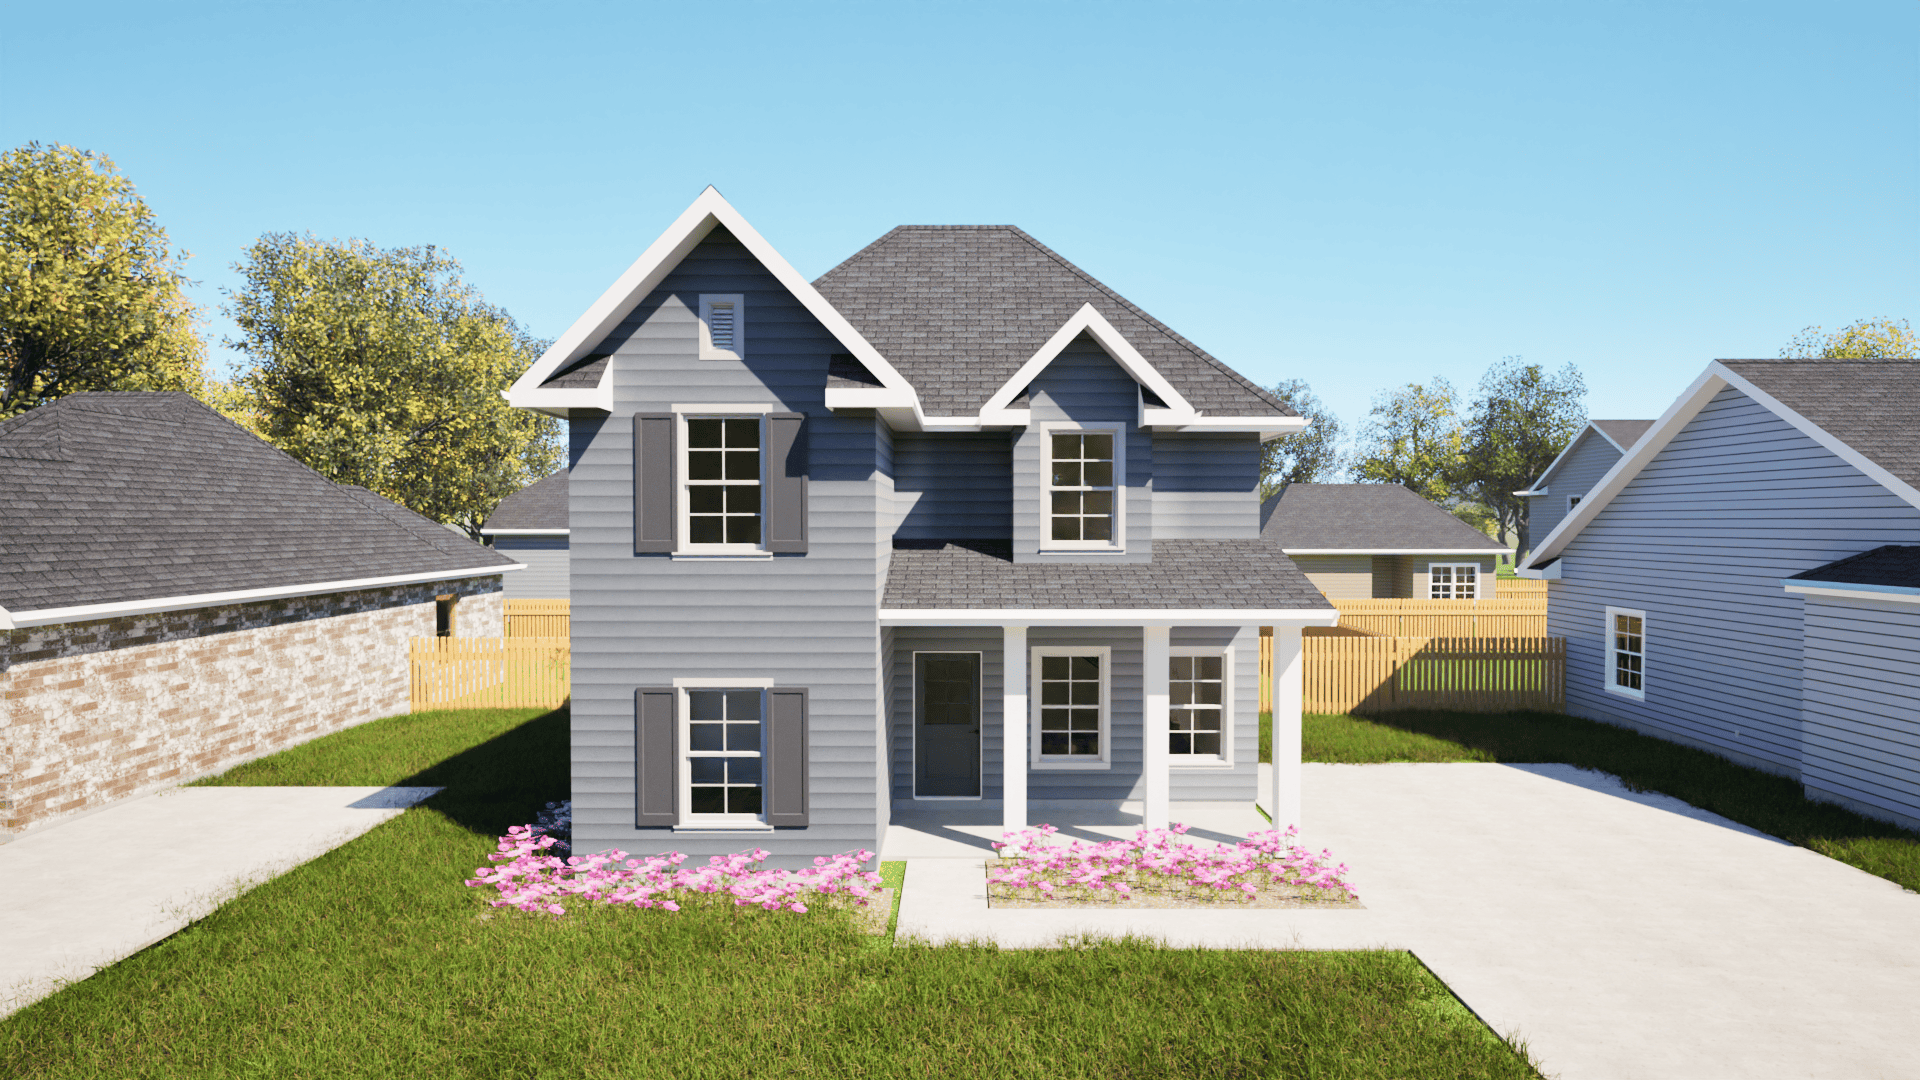
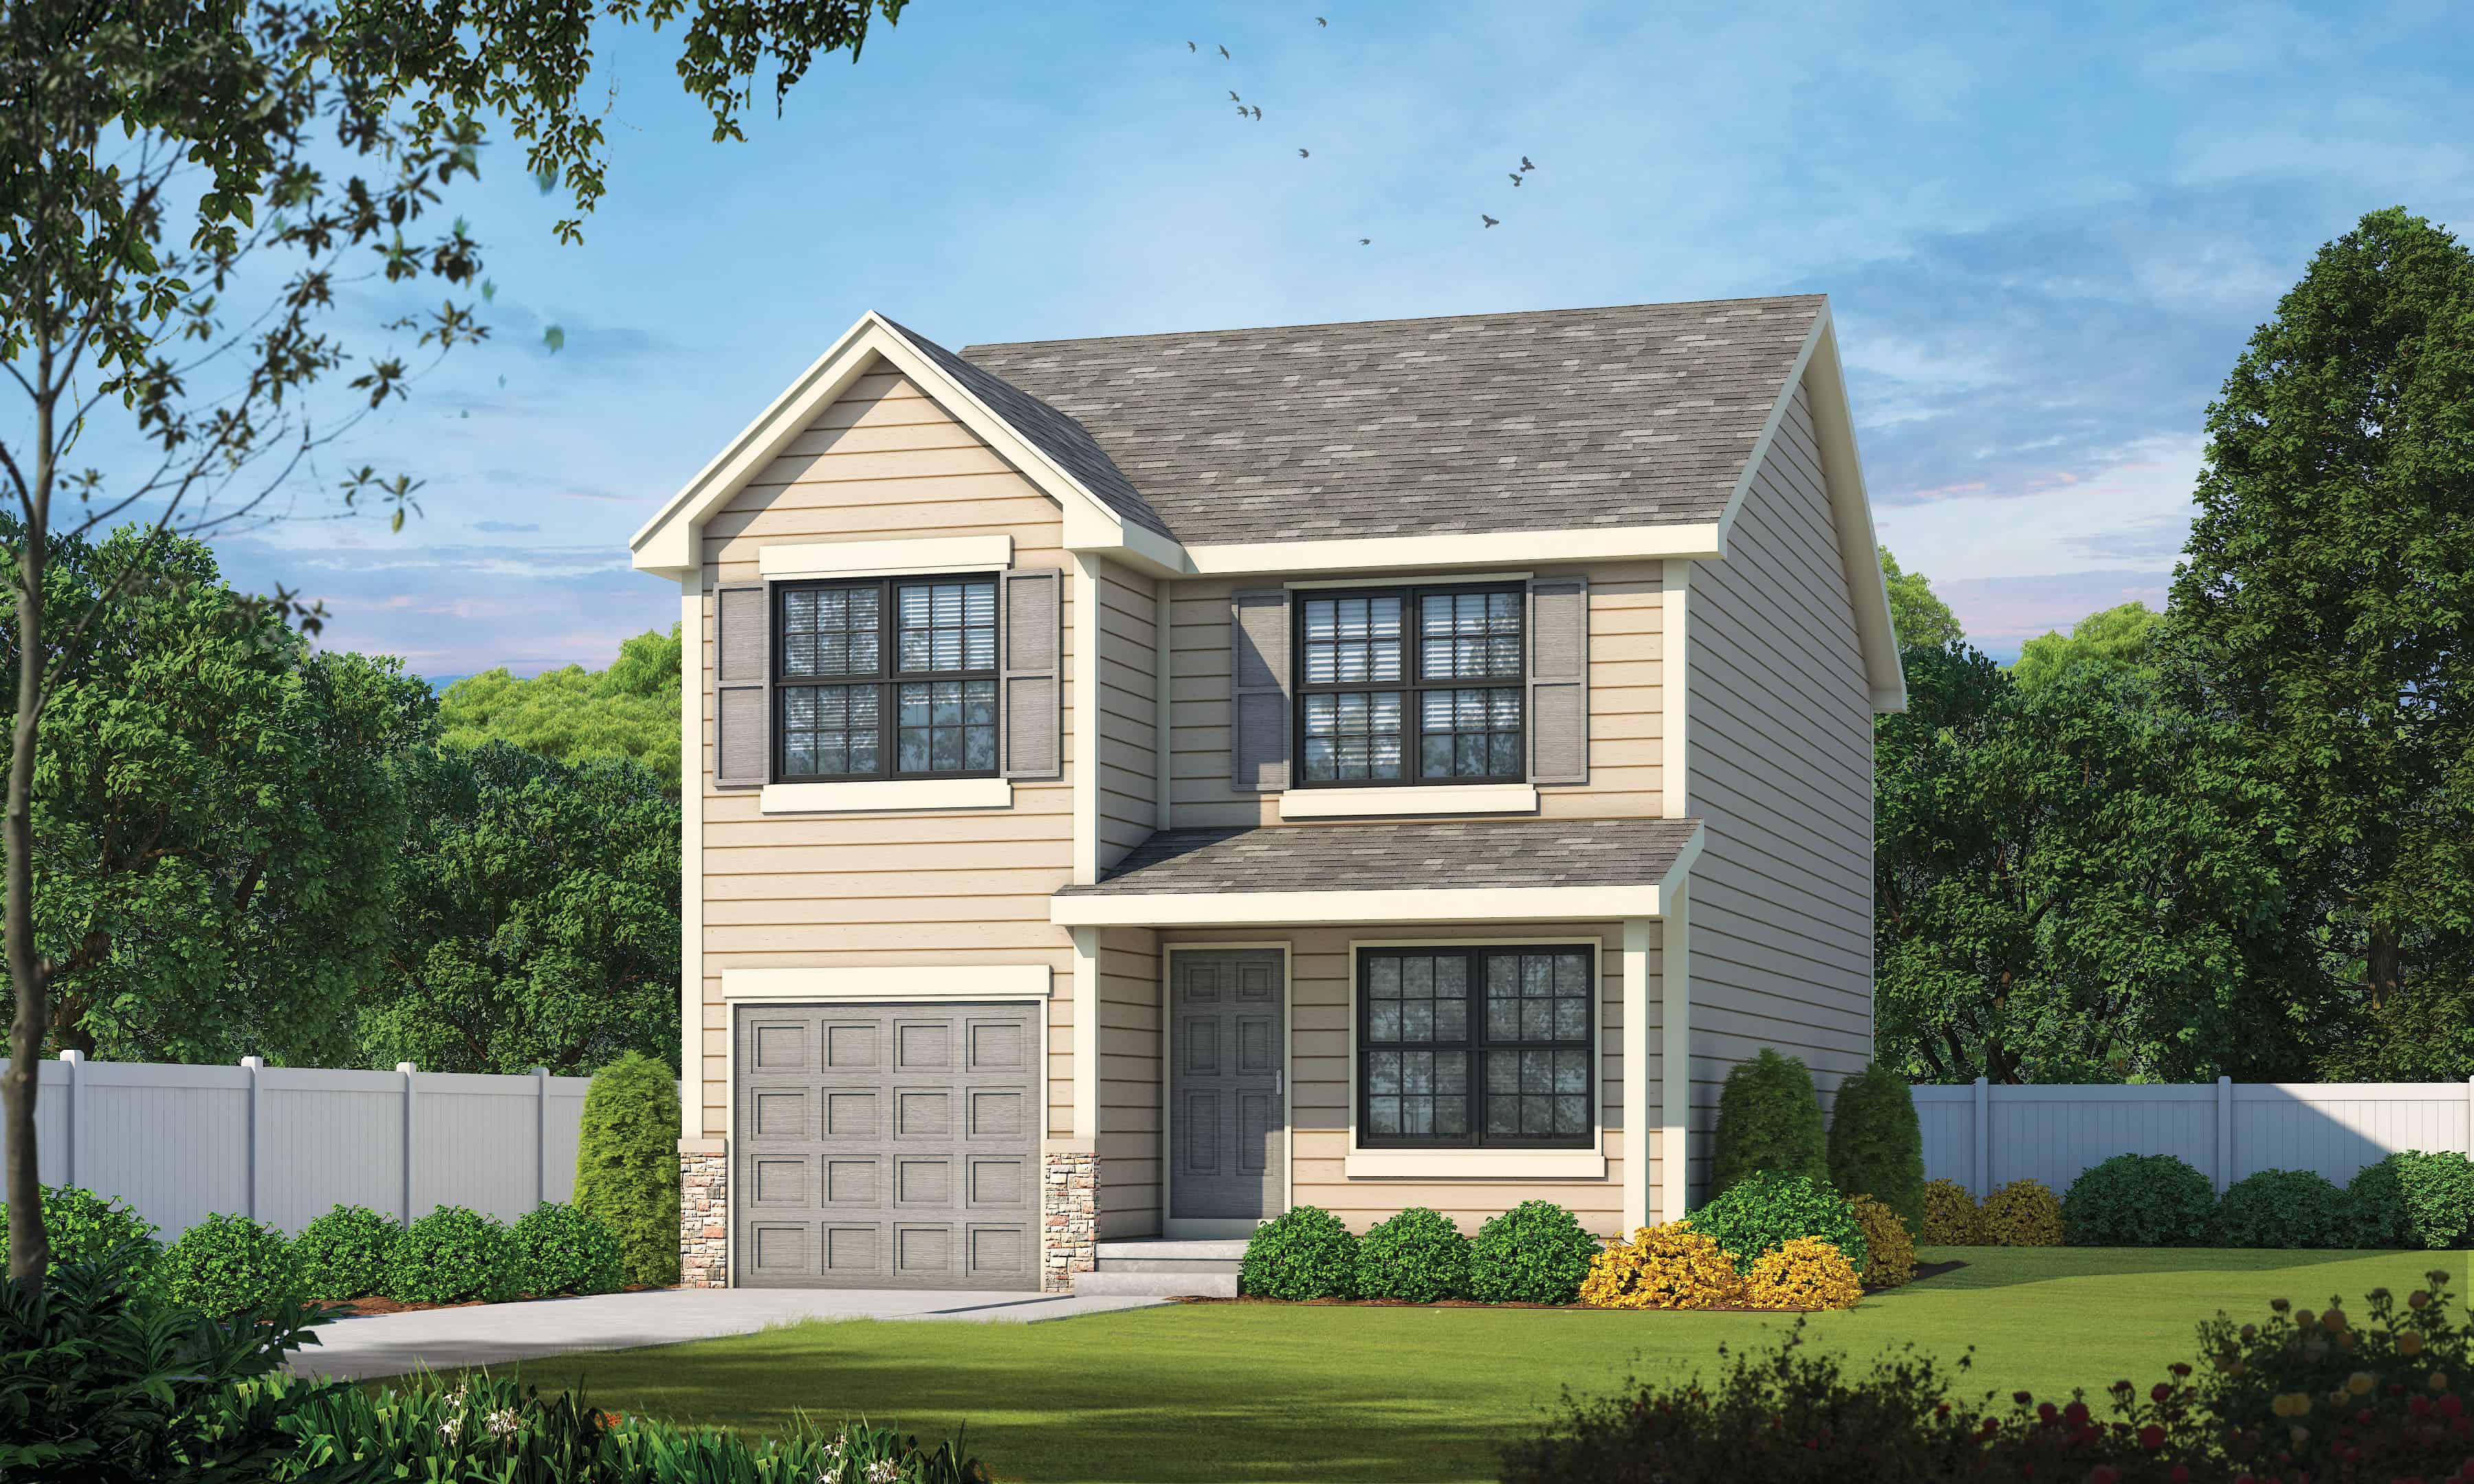
3-Bedroom, 1500 Sq Ft Farmhouse Home Plan - 203-1028 - Main Exterior
Plan Collection
3-Bedroom, 1500 Sq Ft Farmhouse Home Plan - 203-1028 - Main Exterior
Plan#203-1028
Starting at$1000
1500
Sq Ft
2
Story
3
Bed
2
Bath
0
Car
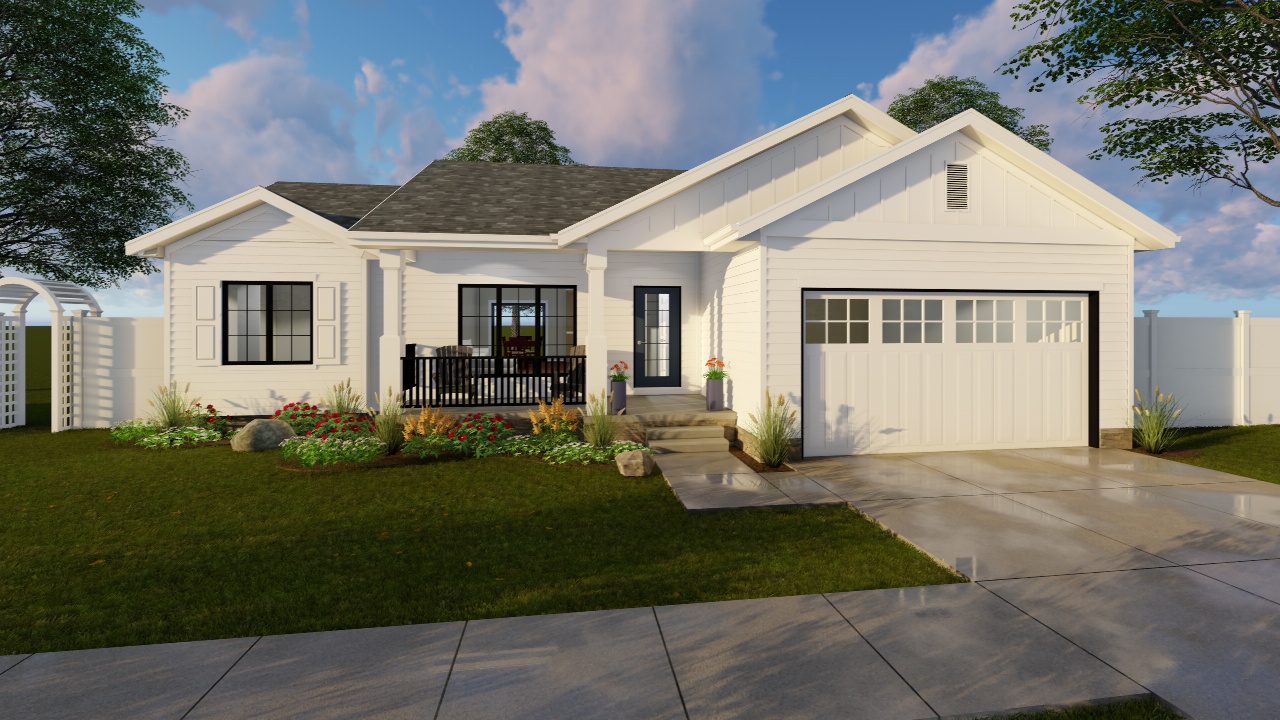
3-Bedroom, 1185 Sq Ft Modern Farmhouse House Plan - 100-1210 - Front Exterior
Plan Collection
3-Bedroom, 1185 Sq Ft Modern Farmhouse House Plan - 100-1210 - Front Exterior
Plan#100-1210
Starting at$1300
1185
Sq Ft
1
Story
3
Bed
2
Bath
2
Car
2-Bedroom, 1100 Sq Ft Country House Plan - 141-1083 - Front Exterior
Plan Collection
2-Bedroom, 1100 Sq Ft Country House Plan - 141-1083 - Front Exterior
Plan#141-1083
Starting at$1200
1100
Sq Ft
1
Story
2
Bed
2
Bath
0
Car
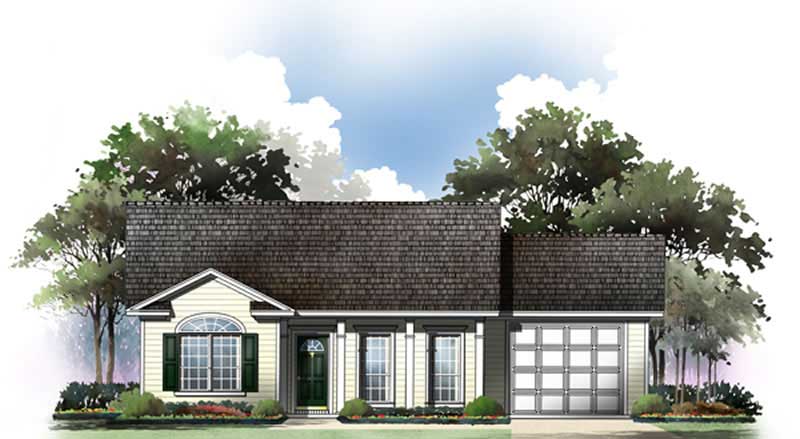
2-Bedroom, 1001 Sq Ft Country House Plan - 141-1193 - Front Exterior
Plan Collection
2-Bedroom, 1001 Sq Ft Country House Plan - 141-1193 - Front Exterior
Plan#141-1193
Starting at$1200
1001
Sq Ft
1
Story
2
Bed
2
Bath
1
Car
3-Bedroom, 1544 Sq Ft Small House Plans - 178-1095 - Front Exterior
Plan Collection
3-Bedroom, 1544 Sq Ft Small House Plans - 178-1095 - Front Exterior
Plan#178-1095
Starting at$1065
1544
Sq Ft
1
Story
3
Bed
2
Bath
2
Car
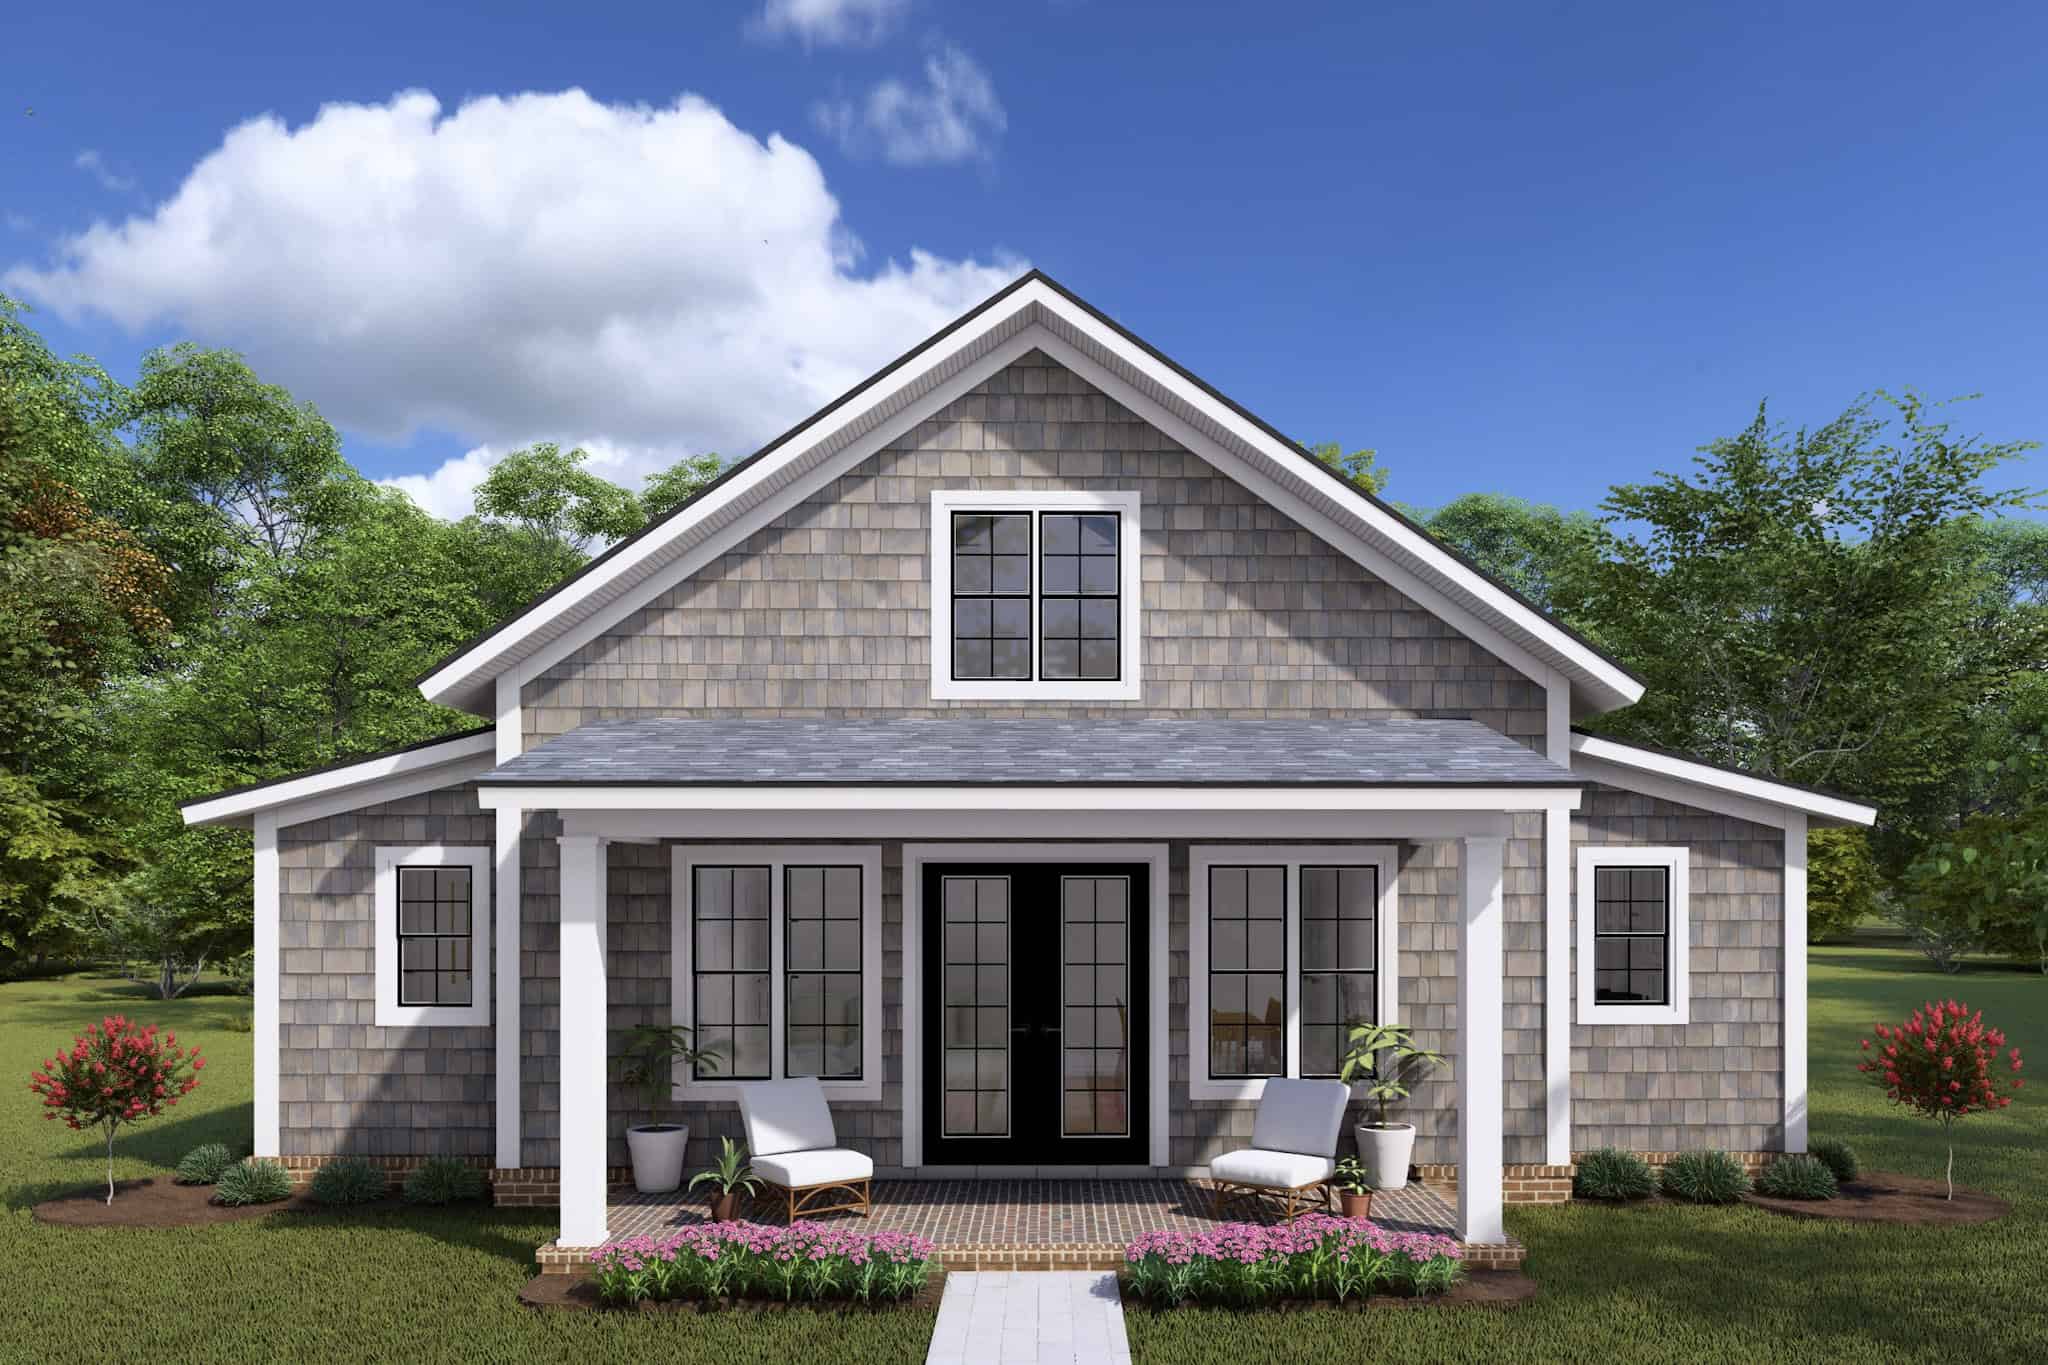
Cottage Floor Plan - 2 Bedrms, 2 Baths - 1049 Sq Ft - #178-1436
Plan Collection
Cottage Floor Plan - 2 Bedrms, 2 Baths - 1049 Sq Ft - #178-1436
Plan#178-1436
Starting at$1025
1049
Sq Ft
1
Story
2
Bed
2
Bath
0
Car
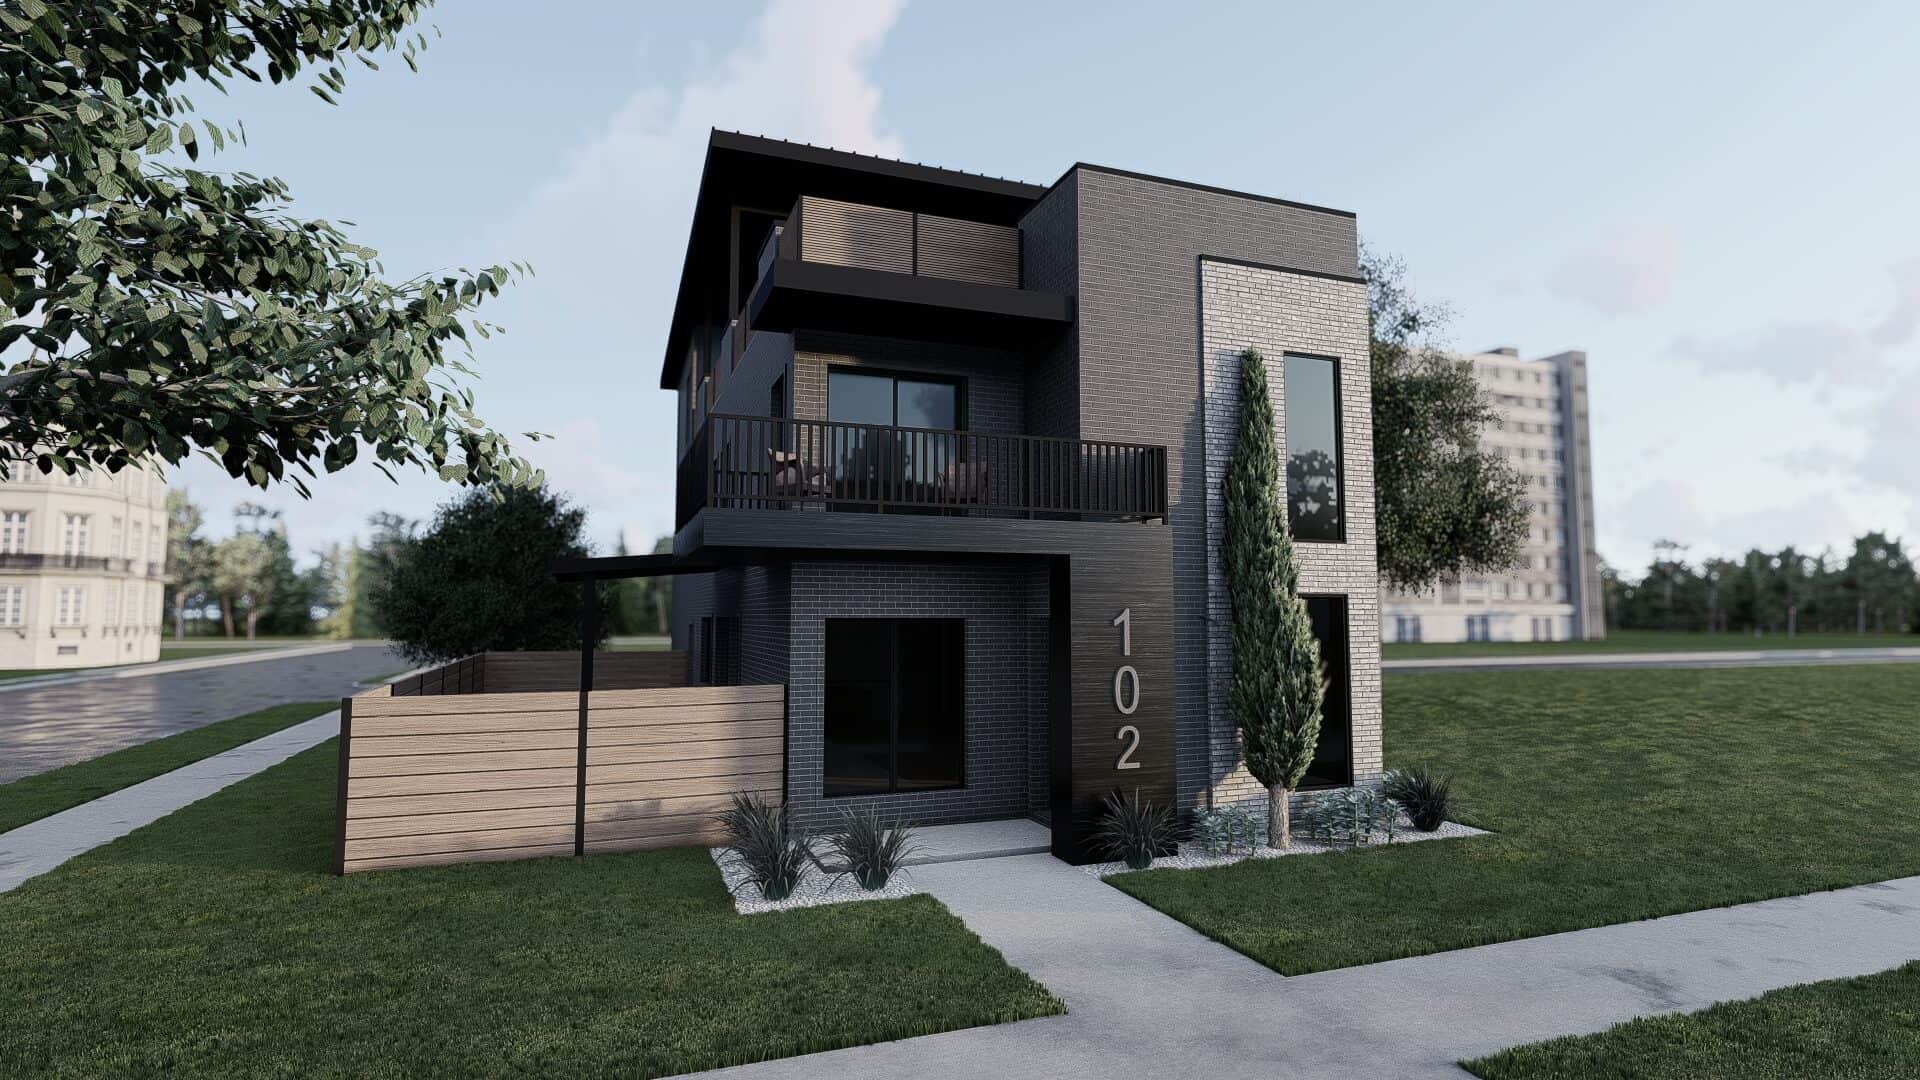
Front exterior of a 2,609 sq ft Contemporary bungalow with clean lines, 2-car garage, and modern detailing
Plan Collection
Front exterior of a 2,609 sq ft Contemporary bungalow with clean lines, 2-car garage, and modern detailing
Plan#193-1325
Starting at$1850
2609
Sq Ft
3
Story
3
Bed
3.5
Bath
2
Car
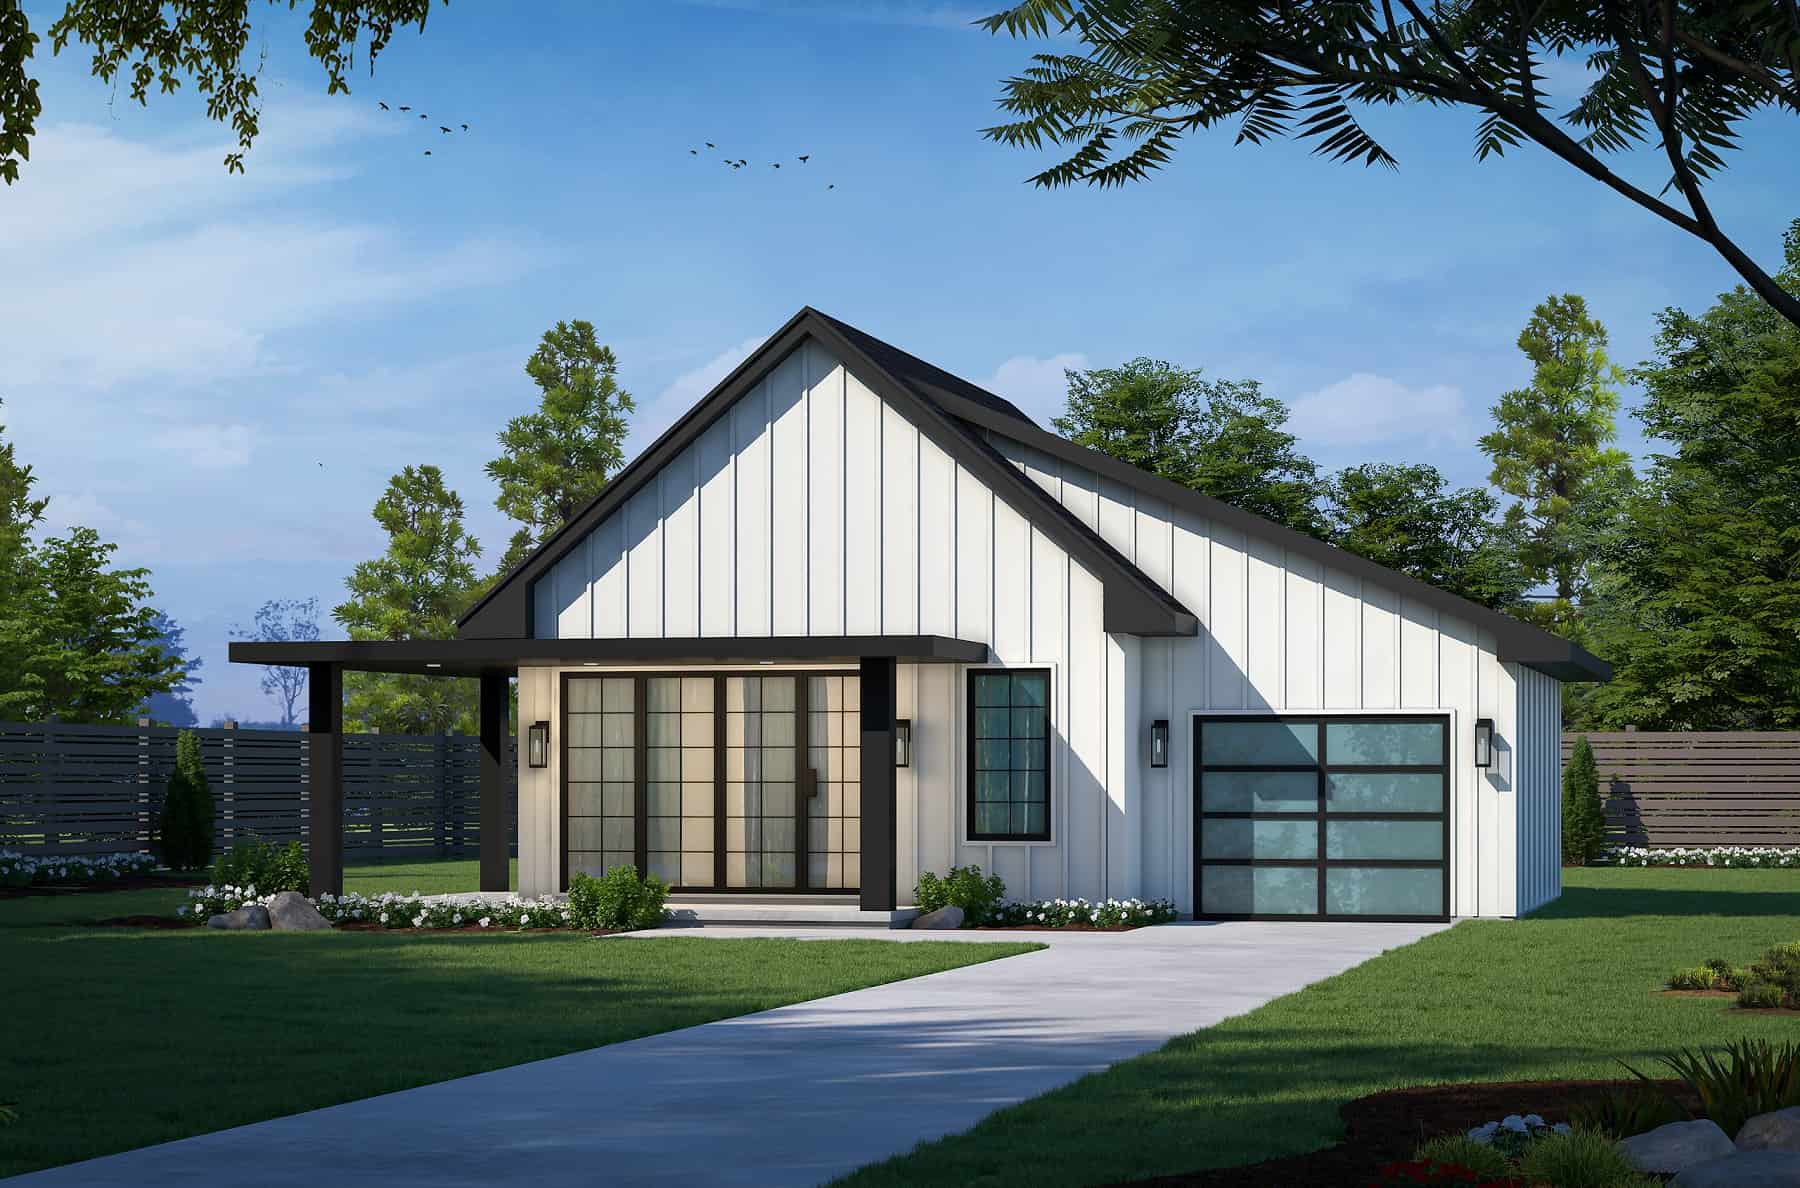
Modern Home Plan - 2 Bedrms, 1 Baths - 682 Sq Ft
Plan Collection
Modern Home Plan - 2 Bedrms, 1 Baths - 682 Sq Ft
Plan#120-2761
Starting at$1155
682
Sq Ft
1
Story
2
Bed
1
Bath
1
Car
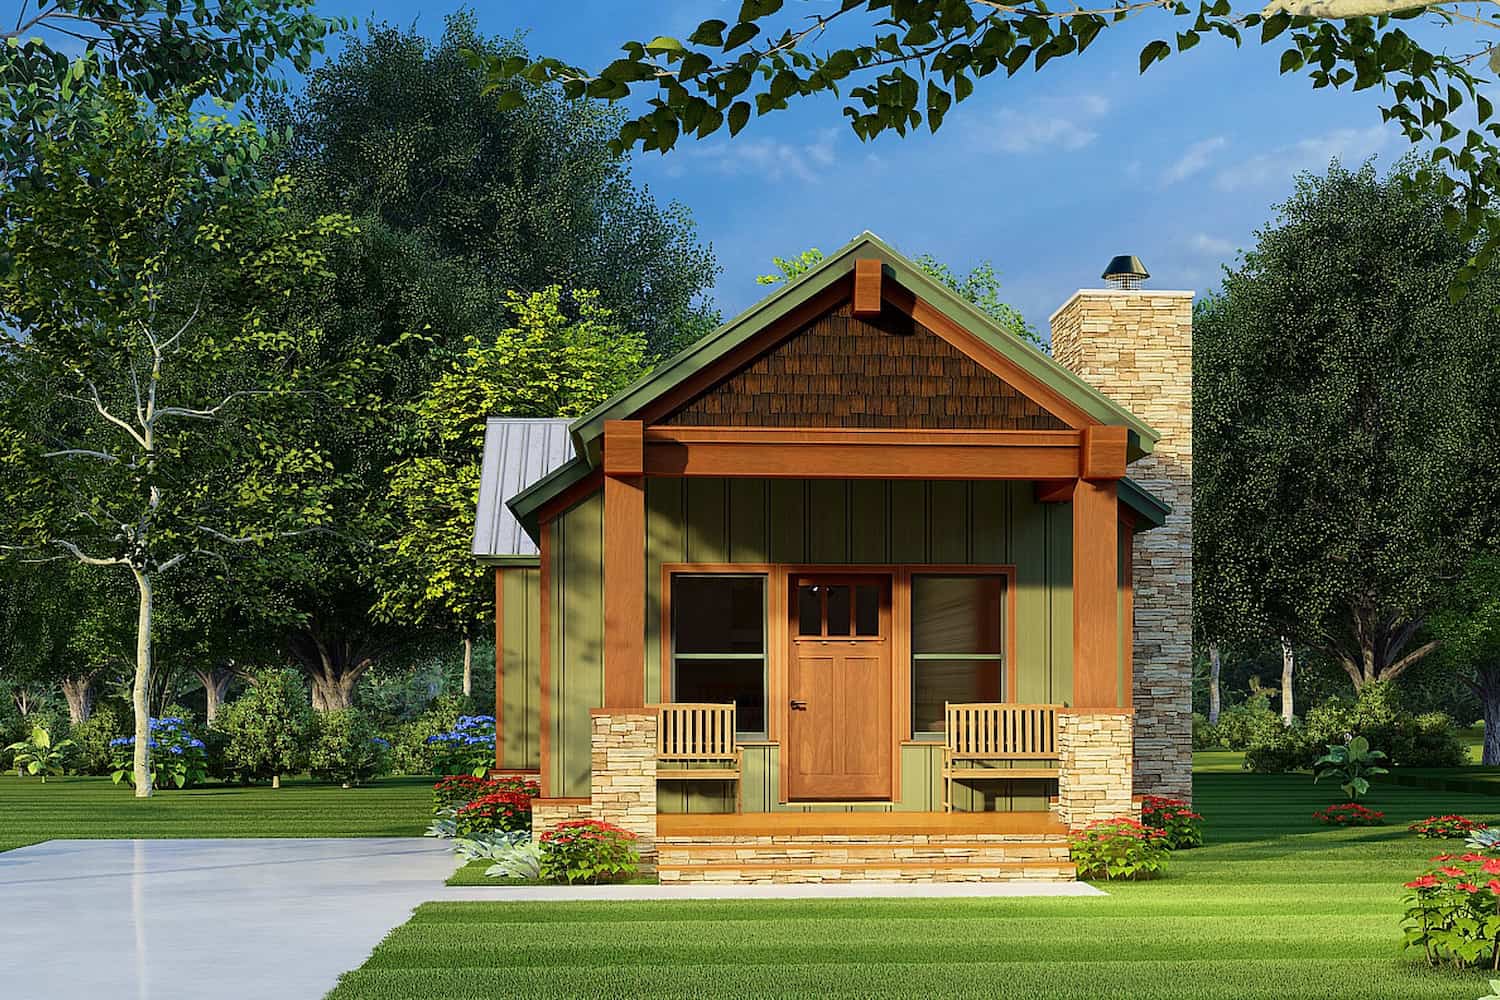
2-Bedroom, 921 Sq Ft Cottage House Plan - 193-1221 - Front Exterior
Plan Collection
2-Bedroom, 921 Sq Ft Cottage House Plan - 193-1221 - Front Exterior
Plan#193-1221
Starting at$800
921
Sq Ft
1
Story
2
Bed
1
Bath
0
Car
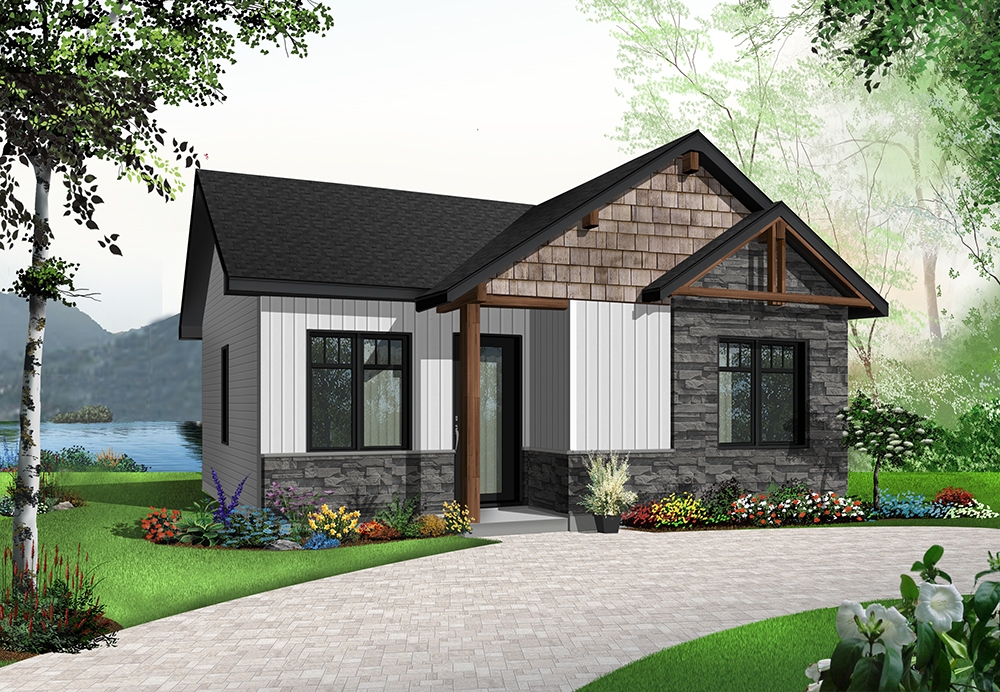
2-Bedroom, 629 Sq Ft Lake House Plan - 126-1839 - Front Exterior
Plan Collection
2-Bedroom, 629 Sq Ft Lake House Plan - 126-1839 - Front Exterior
Plan#126-1839
Starting at$1220
629
Sq Ft
1
Story
2
Bed
1
Bath
0
Car
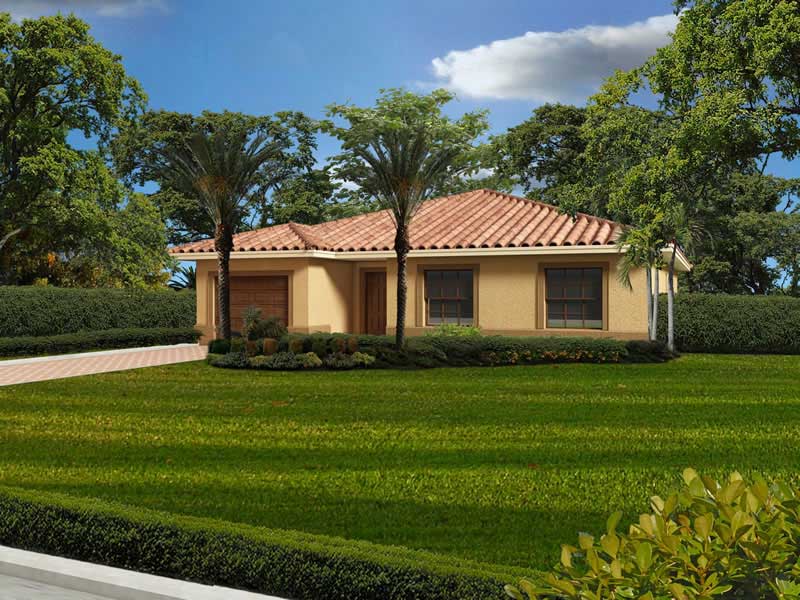
3-Bedroom, 1453 Sq Ft California Style Home Plan - 107-1053 - Main Exterior
Plan Collection
3-Bedroom, 1453 Sq Ft California Style Home Plan - 107-1053 - Main Exterior
Plan#107-1053
Starting at$1100
1453
Sq Ft
1
Story
3
Bed
2
Bath
1
Car
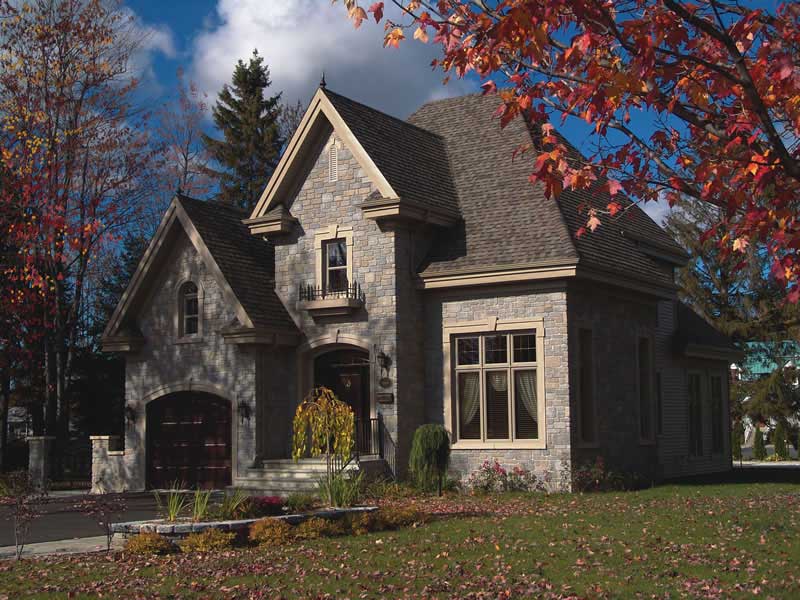
3-Bedroom, 1727 Sq Ft Contemporary Home Plan - 126-1421 - Main Exterior
Plan Collection
3-Bedroom, 1727 Sq Ft Contemporary Home Plan - 126-1421 - Main Exterior
Plan#126-1421
Starting at$1740
1727
Sq Ft
2
Story
3
Bed
2
Bath
1
Car
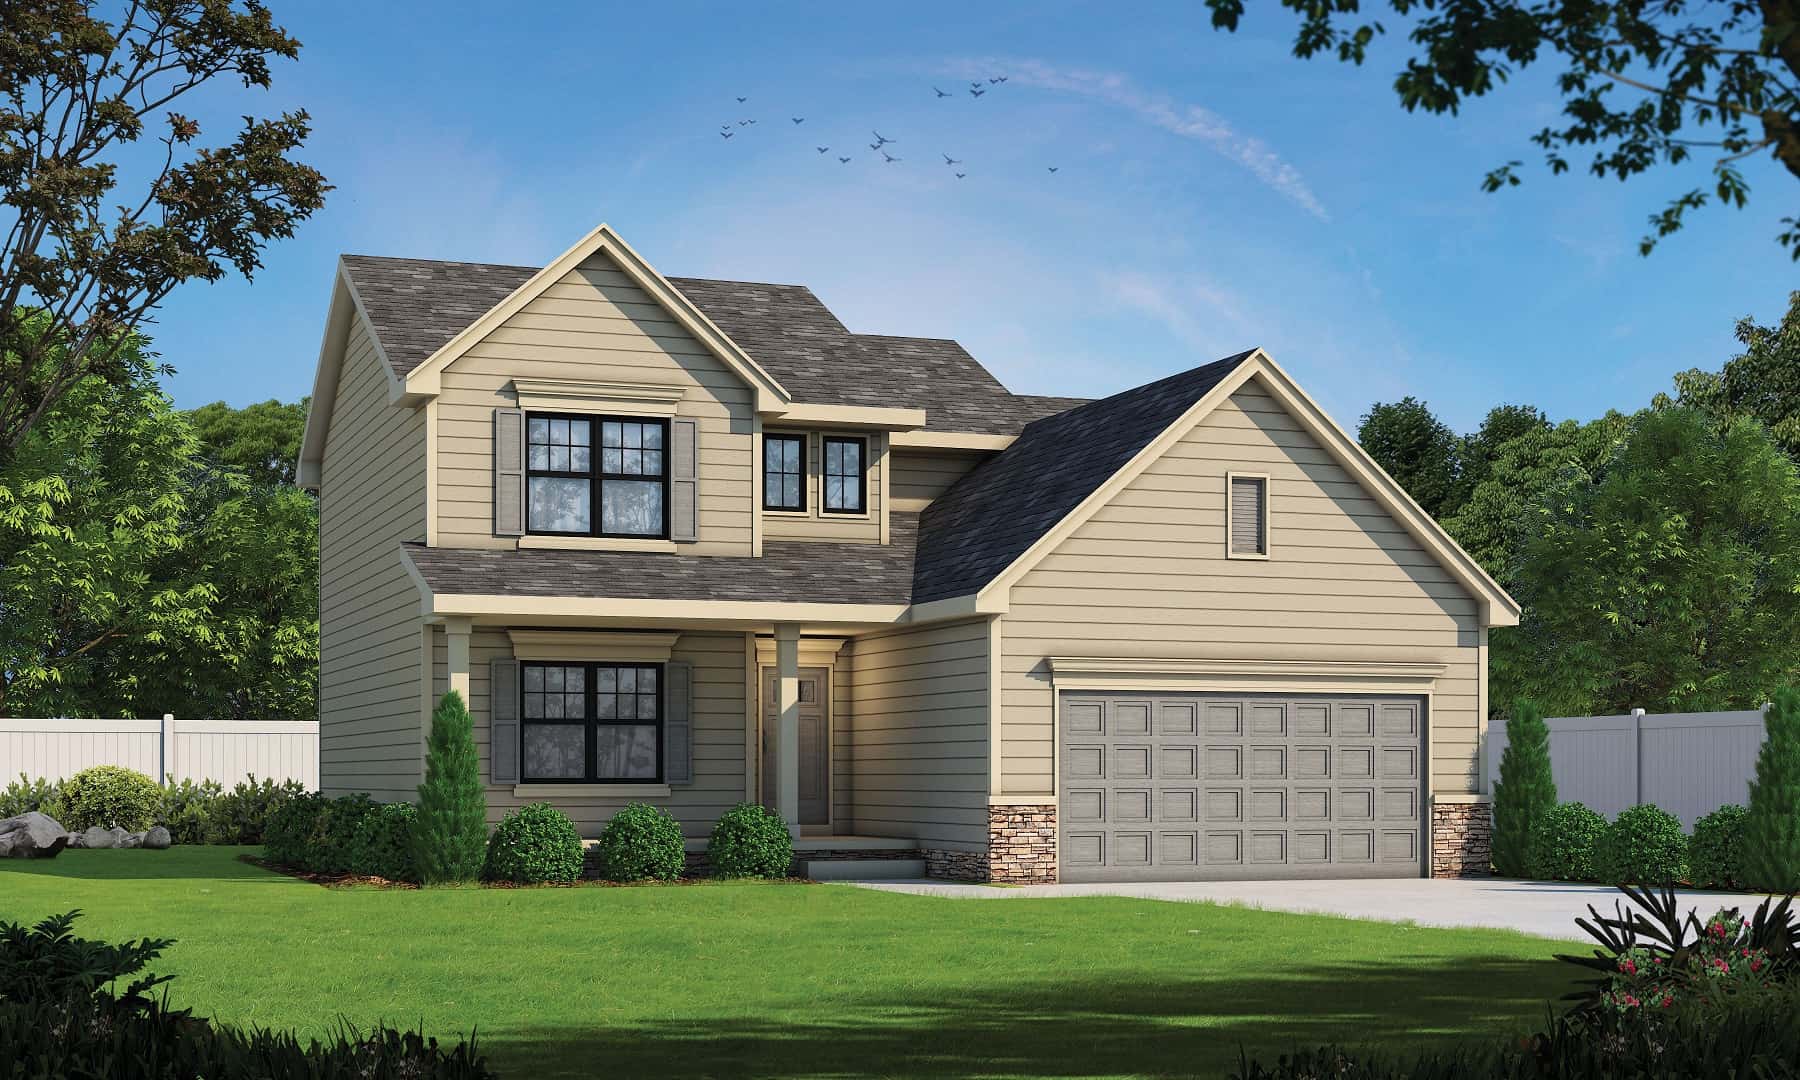
Traditional Floor Plan - 3 Bedrms, 2.5 Baths - 2077 Sq Ft
Plan Collection
Traditional Floor Plan - 3 Bedrms, 2.5 Baths - 2077 Sq Ft
Plan#120-2737
Starting at$1305
2077
Sq Ft
2
Story
3
Bed
2.5
Bath
2
Car
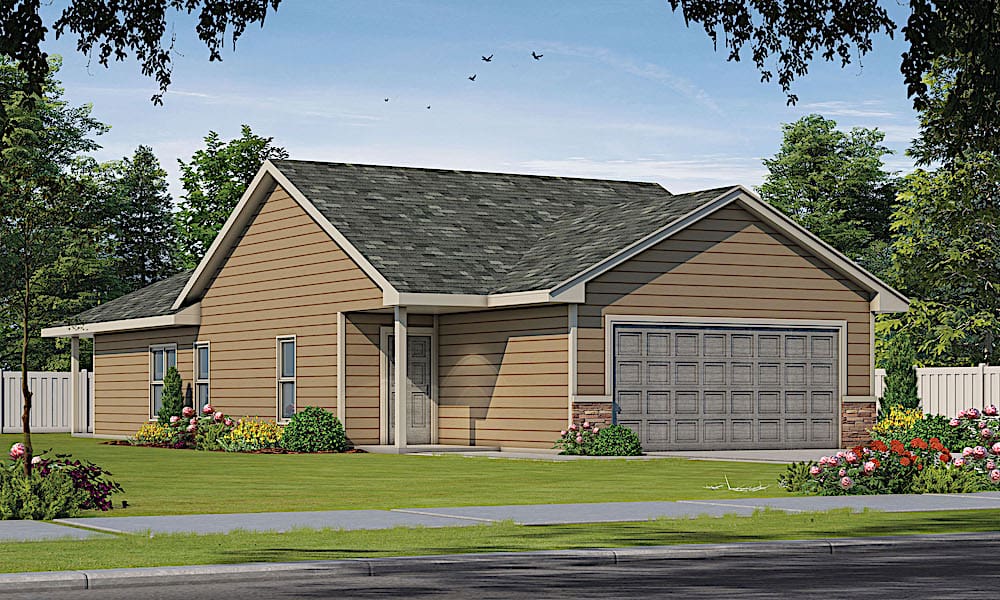
2-Bedroom, 1327 Sq Ft Ranch Home Plan - 120-2616 - Main Exterior
Plan Collection
2-Bedroom, 1327 Sq Ft Ranch Home Plan - 120-2616 - Main Exterior
Plan#120-2616
Starting at$1205
1327
Sq Ft
1
Story
2
Bed
2
Bath
2
Car
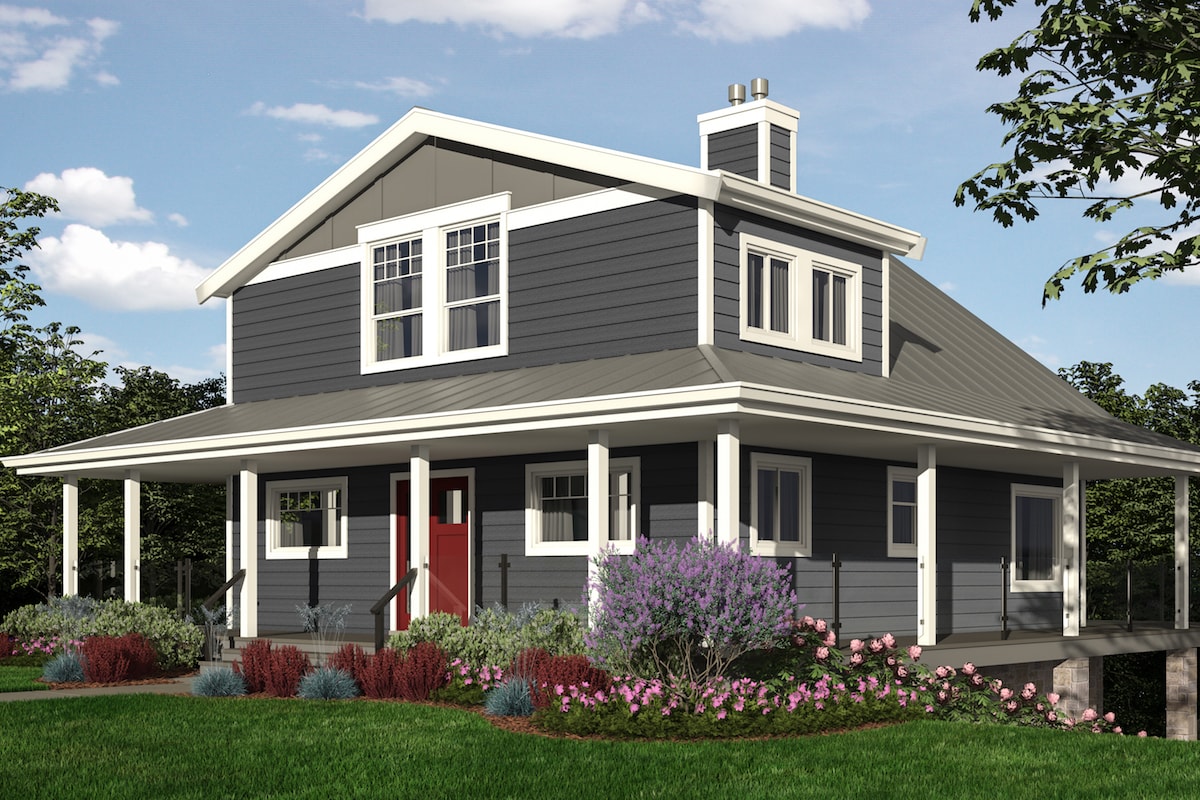
4-Bedroom, 3162 Sq Ft Cottage Home Plan - 160-1036 - Main Exterior
Plan Collection
4-Bedroom, 3162 Sq Ft Cottage Home Plan - 160-1036 - Main Exterior
Plan#160-1036
Starting at$945
3162
Sq Ft
2
Story
4
Bed
3
Bath
0
Car
3-Bedroom, 2261 Sq Ft Mediterranean House Plan - 107-1070 - Front Exterior
Plan Collection
3-Bedroom, 2261 Sq Ft Mediterranean House Plan - 107-1070 - Front Exterior
Plan#107-1070
Starting at$1200
2261
Sq Ft
1
Story
3
Bed
2.5
Bath
2
Car
3-Bedroom, 2208 Sq Ft Country House Plan - 123-1011 - Front Exterior
Plan Collection
3-Bedroom, 2208 Sq Ft Country House Plan - 123-1011 - Front Exterior
Plan#123-1011
Starting at$1190
2208
Sq Ft
1
Story
3
Bed
2
Bath
2
Car
3-Bedroom, 1547 Sq Ft Country House Plan - 177-1029 - Front Exterior
Plan Collection
3-Bedroom, 1547 Sq Ft Country House Plan - 177-1029 - Front Exterior
Plan#177-1029
Starting at$1395
1547
Sq Ft
1
Story
3
Bed
2
Bath
0
Car
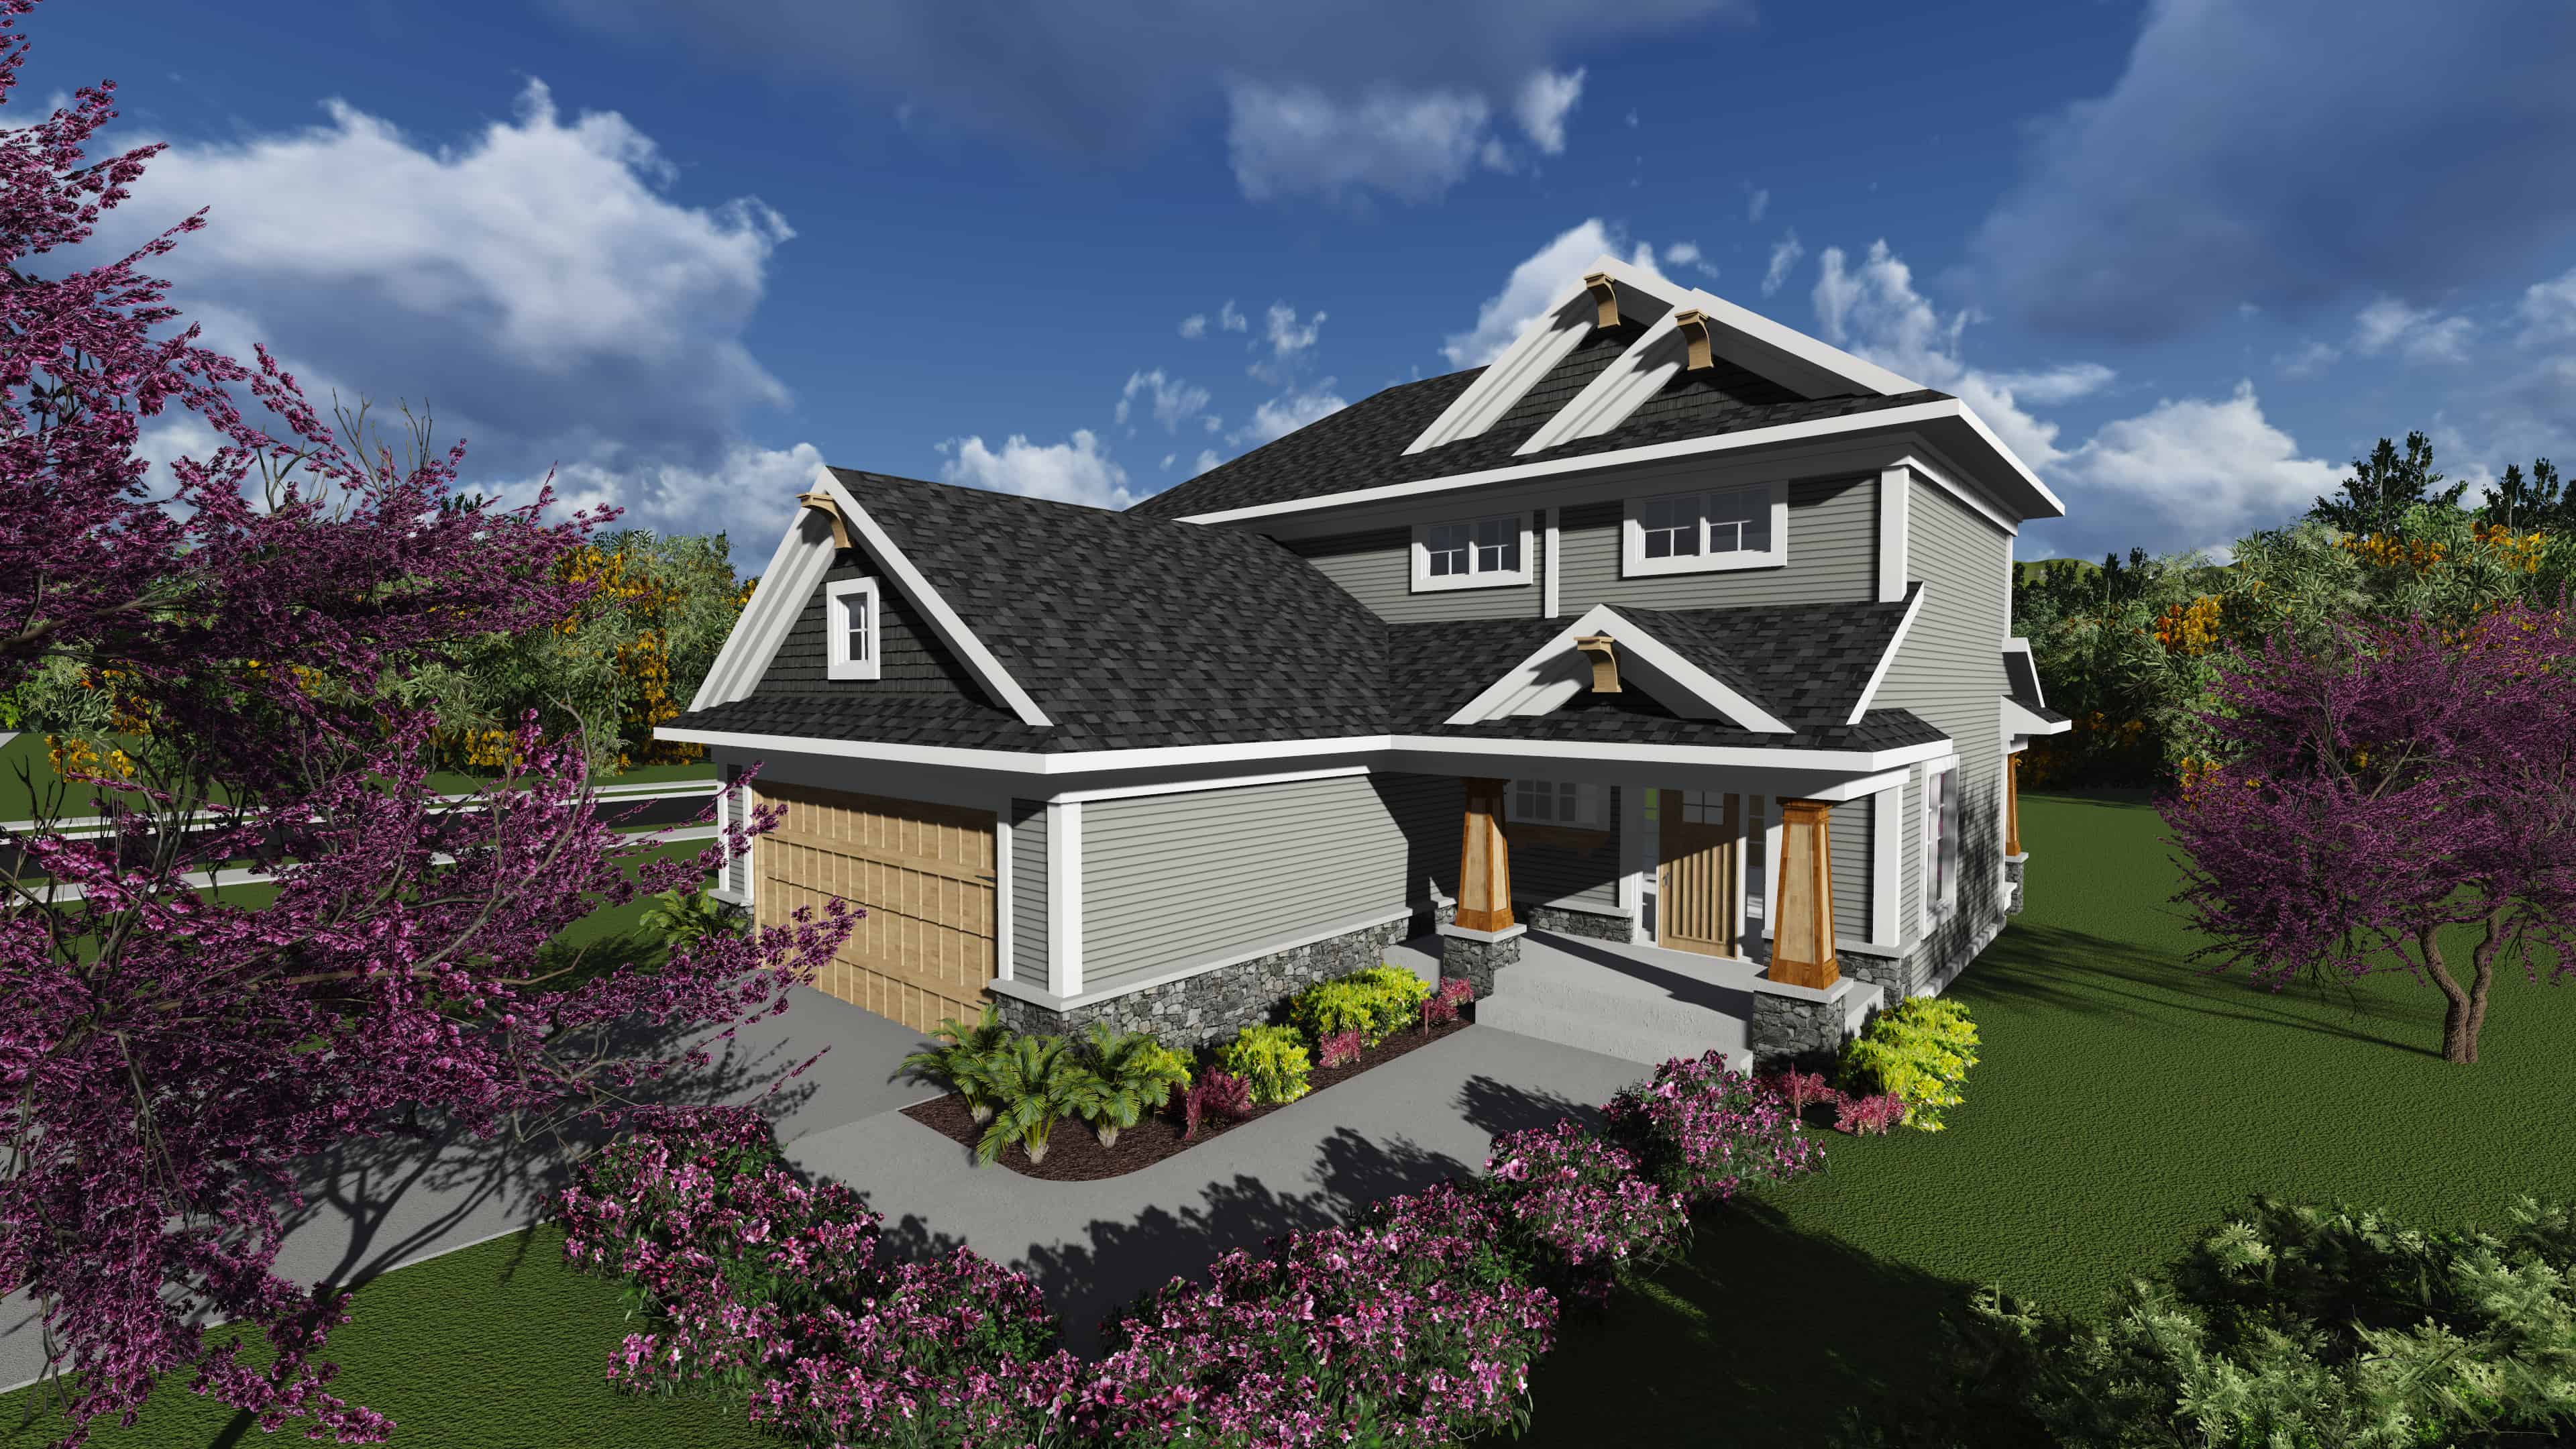
Craftsman House Plan - 4 Bedrms, 3.5 Baths - 1989 Sq Ft
Plan Collection
Craftsman House Plan - 4 Bedrms, 3.5 Baths - 1989 Sq Ft
Plan#120-2738
Starting at$1255
1989
Sq Ft
2
Story
4
Bed
3.5
Bath
2
Car
Modern Farmhouse House Plan - 3 Bedrms, 2 Baths - 1619 Sq Ft - #120-2801
Plan Collection
Modern Farmhouse House Plan - 3 Bedrms, 2 Baths - 1619 Sq Ft - #120-2801
Plan#120-2801
Starting at$1255
1619
Sq Ft
1
Story
3
Bed
2
Bath
2
Car
4-Bedroom, 2604 Sq Ft Acadian House - Plan #140-1103 - Front Exterior
Plan Collection
4-Bedroom, 2604 Sq Ft Acadian House - Plan #140-1103 - Front Exterior
Plan#140-1103
Starting at$945
2604
Sq Ft
1
Story
4
Bed
2.5
Bath
2
Car
European Home Plan - 4 Bedrms, 2 Baths - 1689 Sq Ft - #204-1041
Plan Collection
European Home Plan - 4 Bedrms, 2 Baths - 1689 Sq Ft - #204-1041
Plan#204-1041
Starting at$1440
1689
Sq Ft
1
Story
4
Bed
2
Bath
2
Car
Modern Farmhouse Home Plan - 4 Bedrms, 2.5 Baths - 2134 Sq Ft - #120-2802
Plan Collection
Modern Farmhouse Home Plan - 4 Bedrms, 2.5 Baths - 2134 Sq Ft - #120-2802
Plan#120-2802
Starting at$1305
2134
Sq Ft
2
Story
4
Bed
2.5
Bath
2
Car
2-Bedroom, 1367 Sq Ft Ranch House Plan - 193-1239 - Front Exterior
Plan Collection
2-Bedroom, 1367 Sq Ft Ranch House Plan - 193-1239 - Front Exterior
Plan#193-1239
Starting at$1100
1367
Sq Ft
1
Story
2
Bed
2.5
Bath
0
Car
3-Bedroom, 1500 Sq Ft Farmhouse Home Plan - 203-1028 - Main Exterior
Plan Collection
3-Bedroom, 1500 Sq Ft Farmhouse Home Plan - 203-1028 - Main Exterior
Plan#203-1028
Starting at$1000
1500
Sq Ft
2
Story
3
Bed
2
Bath
0
Car
3-Bedroom, 1185 Sq Ft Modern Farmhouse House Plan - 100-1210 - Front Exterior
Plan Collection
3-Bedroom, 1185 Sq Ft Modern Farmhouse House Plan - 100-1210 - Front Exterior
Plan#100-1210
Starting at$1300
1185
Sq Ft
1
Story
3
Bed
2
Bath
2
Car
2-Bedroom, 1100 Sq Ft Country House Plan - 141-1083 - Front Exterior
Plan Collection
2-Bedroom, 1100 Sq Ft Country House Plan - 141-1083 - Front Exterior
Plan#141-1083
Starting at$1200
1100
Sq Ft
1
Story
2
Bed
2
Bath
0
Car
2-Bedroom, 1001 Sq Ft Country House Plan - 141-1193 - Front Exterior
Plan Collection
2-Bedroom, 1001 Sq Ft Country House Plan - 141-1193 - Front Exterior
Plan#141-1193
Starting at$1200
1001
Sq Ft
1
Story
2
Bed
2
Bath
1
Car
3-Bedroom, 1544 Sq Ft Small House Plans - 178-1095 - Front Exterior
Plan Collection
3-Bedroom, 1544 Sq Ft Small House Plans - 178-1095 - Front Exterior
Plan#178-1095
Starting at$1065
1544
Sq Ft
1
Story
3
Bed
2
Bath
2
Car
Cottage Floor Plan - 2 Bedrms, 2 Baths - 1049 Sq Ft - #178-1436
Plan Collection
Cottage Floor Plan - 2 Bedrms, 2 Baths - 1049 Sq Ft - #178-1436
Plan#178-1436
Starting at$1025
1049
Sq Ft
1
Story
2
Bed
2
Bath
0
Car
Front exterior of a 2,609 sq ft Contemporary bungalow with clean lines, 2-car garage, and modern detailing
Plan Collection
Front exterior of a 2,609 sq ft Contemporary bungalow with clean lines, 2-car garage, and modern detailing
Plan#193-1325
Starting at$1850
2609
Sq Ft
3
Story
3
Bed
3.5
Bath
2
Car
Modern Home Plan - 2 Bedrms, 1 Baths - 682 Sq Ft
Plan Collection
Modern Home Plan - 2 Bedrms, 1 Baths - 682 Sq Ft
Plan#120-2761
Starting at$1155
682
Sq Ft
1
Story
2
Bed
1
Bath
1
Car
2-Bedroom, 921 Sq Ft Cottage House Plan - 193-1221 - Front Exterior
Plan Collection
2-Bedroom, 921 Sq Ft Cottage House Plan - 193-1221 - Front Exterior
Plan#193-1221
Starting at$800
921
Sq Ft
1
Story
2
Bed
1
Bath
0
Car
2-Bedroom, 629 Sq Ft Lake House Plan - 126-1839 - Front Exterior
Plan Collection
2-Bedroom, 629 Sq Ft Lake House Plan - 126-1839 - Front Exterior
Plan#126-1839
Starting at$1220
629
Sq Ft
1
Story
2
Bed
1
Bath
0
Car
3-Bedroom, 1453 Sq Ft California Style Home Plan - 107-1053 - Main Exterior
Plan Collection
3-Bedroom, 1453 Sq Ft California Style Home Plan - 107-1053 - Main Exterior
Plan#107-1053
Starting at$1100
1453
Sq Ft
1
Story
3
Bed
2
Bath
1
Car
3-Bedroom, 1727 Sq Ft Contemporary Home Plan - 126-1421 - Main Exterior
Plan Collection
3-Bedroom, 1727 Sq Ft Contemporary Home Plan - 126-1421 - Main Exterior
Plan#126-1421
Starting at$1740
1727
Sq Ft
2
Story
3
Bed
2
Bath
1
Car
Traditional Floor Plan - 3 Bedrms, 2.5 Baths - 2077 Sq Ft
Plan Collection
Traditional Floor Plan - 3 Bedrms, 2.5 Baths - 2077 Sq Ft
Plan#120-2737
Starting at$1305
2077
Sq Ft
2
Story
3
Bed
2.5
Bath
2
Car
2-Bedroom, 1327 Sq Ft Ranch Home Plan - 120-2616 - Main Exterior
Plan Collection
2-Bedroom, 1327 Sq Ft Ranch Home Plan - 120-2616 - Main Exterior
Plan#120-2616
Starting at$1205
1327
Sq Ft
1
Story
2
Bed
2
Bath
2
Car
4-Bedroom, 3162 Sq Ft Cottage Home Plan - 160-1036 - Main Exterior
Plan Collection
4-Bedroom, 3162 Sq Ft Cottage Home Plan - 160-1036 - Main Exterior
Plan#160-1036
Starting at$945
3162
Sq Ft
2
Story
4
Bed
3
Bath
0
Car
3-Bedroom, 2261 Sq Ft Mediterranean House Plan - 107-1070 - Front Exterior
Plan Collection
3-Bedroom, 2261 Sq Ft Mediterranean House Plan - 107-1070 - Front Exterior
Plan#107-1070
Starting at$1200
2261
Sq Ft
1
Story
3
Bed
2.5
Bath
2
Car
3-Bedroom, 2208 Sq Ft Country House Plan - 123-1011 - Front Exterior
Plan Collection
3-Bedroom, 2208 Sq Ft Country House Plan - 123-1011 - Front Exterior
Plan#123-1011
Starting at$1190
2208
Sq Ft
1
Story
3
Bed
2
Bath
2
Car
3-Bedroom, 1547 Sq Ft Country House Plan - 177-1029 - Front Exterior
Plan Collection
3-Bedroom, 1547 Sq Ft Country House Plan - 177-1029 - Front Exterior
Plan#177-1029
Starting at$1395
1547
Sq Ft
1
Story
3
Bed
2
Bath
0
Car
Craftsman House Plan - 4 Bedrms, 3.5 Baths - 1989 Sq Ft
Plan Collection
Craftsman House Plan - 4 Bedrms, 3.5 Baths - 1989 Sq Ft
Plan#120-2738
Starting at$1255
1989
Sq Ft
2
Story
4
Bed
3.5
Bath
2
Car
Modern Farmhouse House Plan - 3 Bedrms, 2 Baths - 1619 Sq Ft - #120-2801
Plan Collection
Modern Farmhouse House Plan - 3 Bedrms, 2 Baths - 1619 Sq Ft - #120-2801
Plan#120-2801
Starting at$1255
1619
Sq Ft
1
Story
3
Bed
2
Bath
2
Car
4-Bedroom, 2604 Sq Ft Acadian House - Plan #140-1103 - Front Exterior
Plan Collection
4-Bedroom, 2604 Sq Ft Acadian House - Plan #140-1103 - Front Exterior
Plan#140-1103
Starting at$945
2604
Sq Ft
1
Story
4
Bed
2.5
Bath
2
Car
1...3233343536...201