Single-Family, Narrow Lot Design House Plans

4,829
Plan Results
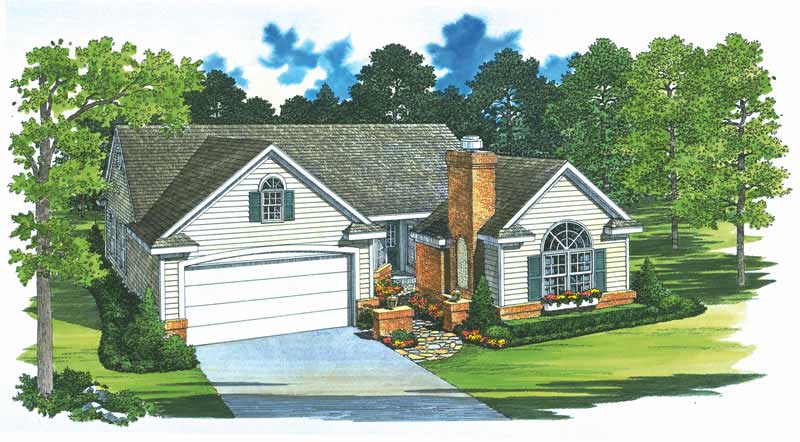
3-Bedroom, 1414 Sq Ft Country Home Plan - 137-1406 - Main Exterior
Plan Collection
3-Bedroom, 1414 Sq Ft Country Home Plan - 137-1406 - Main Exterior
Plan#137-1406
Starting at$600
1414
Sq Ft
1
Story
3
Bed
3
Bath
2
Car
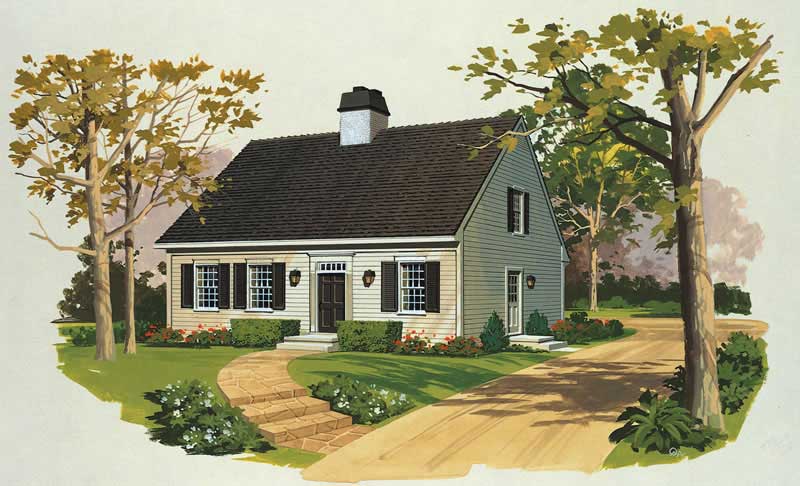
3-Bedroom, 1908 Sq Ft Colonial Home Plan - 137-1808 - Main Exterior
Plan Collection
3-Bedroom, 1908 Sq Ft Colonial Home Plan - 137-1808 - Main Exterior
Plan#137-1808
Starting at$800
1908
Sq Ft
2
Story
3
Bed
2.5
Bath
0
Car
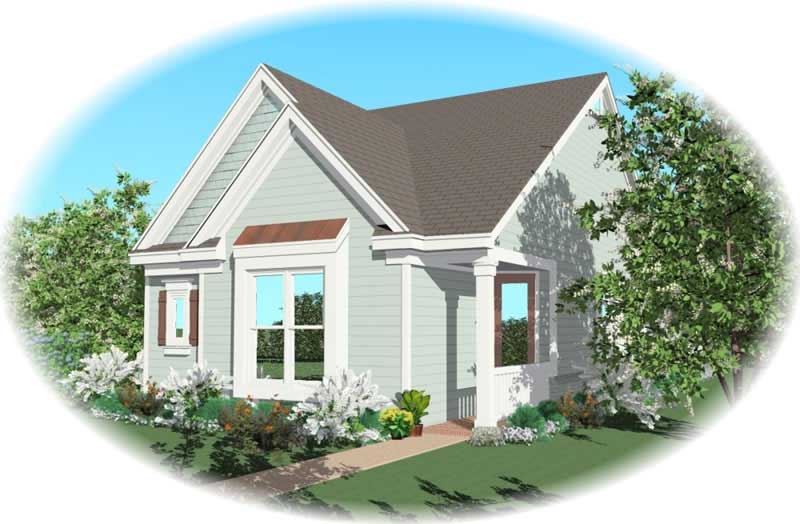
3-Bedroom, 1301 Sq Ft Small House Plans House Plan - 170-3018 - Front Exterior
Plan Collection
3-Bedroom, 1301 Sq Ft Small House Plans House Plan - 170-3018 - Front Exterior
Plan#170-3018
Starting at$830
1301
Sq Ft
1
Story
3
Bed
2
Bath
2
Car
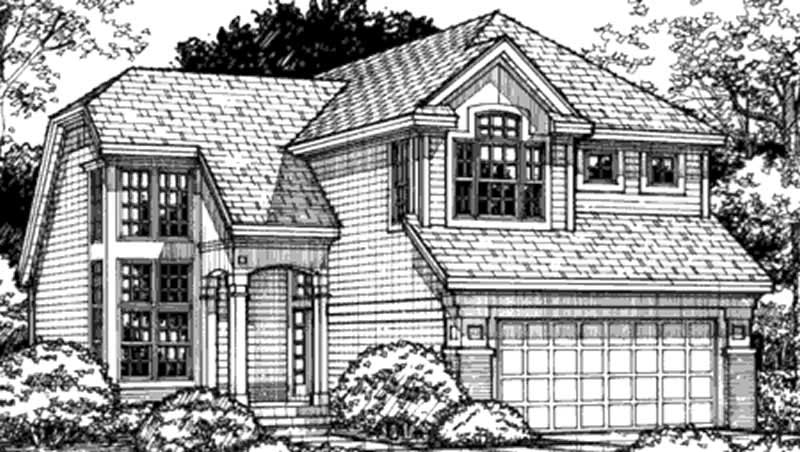
4-Bedroom, 1982 Sq Ft Contemporary House Plan - 146-2493 - Front Exterior
Plan Collection
4-Bedroom, 1982 Sq Ft Contemporary House Plan - 146-2493 - Front Exterior
Plan#146-2493
Starting at$980
1982
Sq Ft
2
Story
4
Bed
2.5
Bath
2
Car
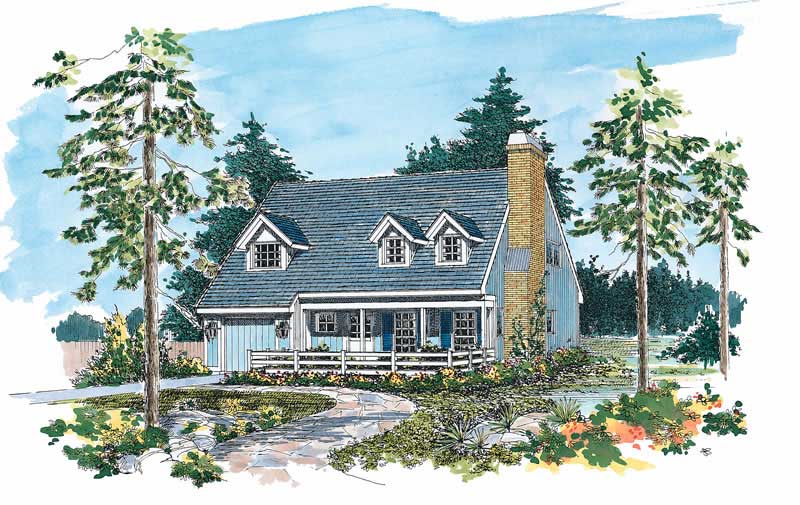
2-Bedroom, 1287 Sq Ft Country Home Plan - 137-1447 - Main Exterior
Plan Collection
2-Bedroom, 1287 Sq Ft Country Home Plan - 137-1447 - Main Exterior
Plan#137-1447
Starting at$800
1287
Sq Ft
2
Story
2
Bed
1.5
Bath
1
Car
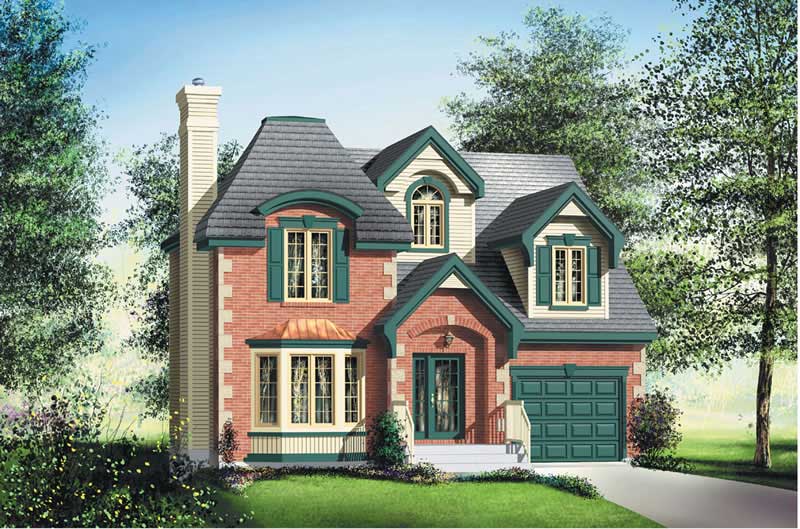
3-Bedroom, 1915 Sq Ft European Home Plan - 157-1229 - Main Exterior
Plan Collection
3-Bedroom, 1915 Sq Ft European Home Plan - 157-1229 - Main Exterior
Plan#157-1229
Starting at$1350
1915
Sq Ft
2
Story
3
Bed
1
Bath
1
Car
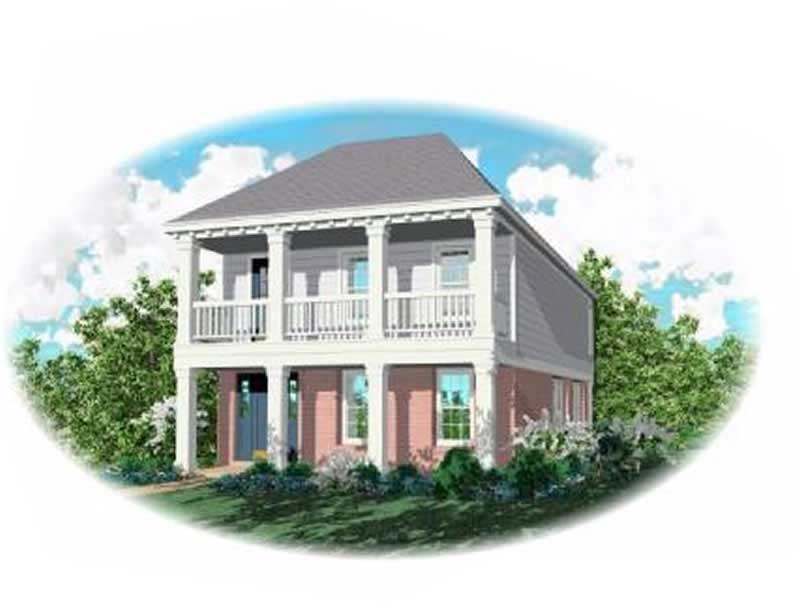
3-Bedroom, 1824 Sq Ft Southern House Plan - 170-1653 - Front Exterior
Plan Collection
3-Bedroom, 1824 Sq Ft Southern House Plan - 170-1653 - Front Exterior
Plan#170-1653
Starting at$910
1824
Sq Ft
2
Story
3
Bed
2
Bath
2
Car
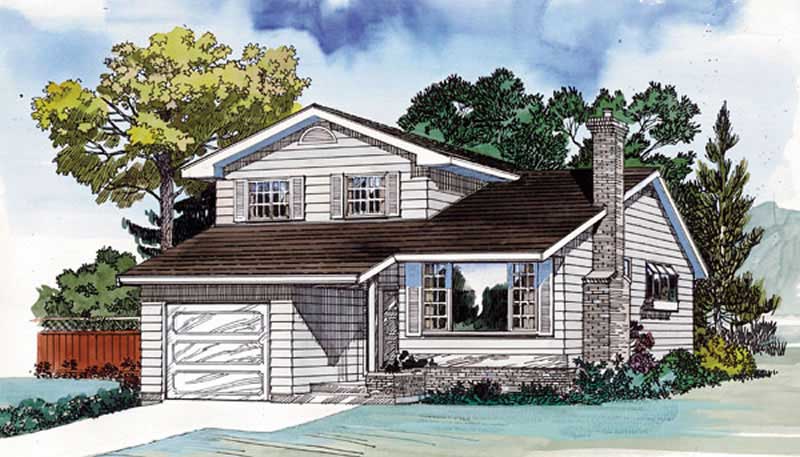
3-Bedroom, 1581 Sq Ft Small House Plans - 167-1115 - Main Exterior
Plan Collection
3-Bedroom, 1581 Sq Ft Small House Plans - 167-1115 - Main Exterior
Plan#167-1115
Starting at$840
1581
Sq Ft
2
Story
3
Bed
2.5
Bath
1
Car
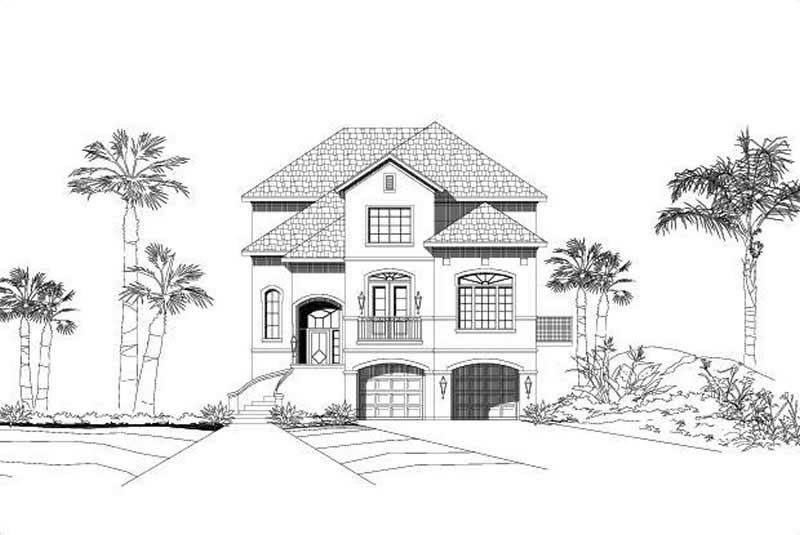
3-Bedroom, 3384 Sq Ft Coastal House Plan - 156-1396 - Front Exterior
Plan Collection
3-Bedroom, 3384 Sq Ft Coastal House Plan - 156-1396 - Front Exterior
Plan#156-1396
Starting at$1000
3384
Sq Ft
3
Story
3
Bed
3
Bath
2
Car
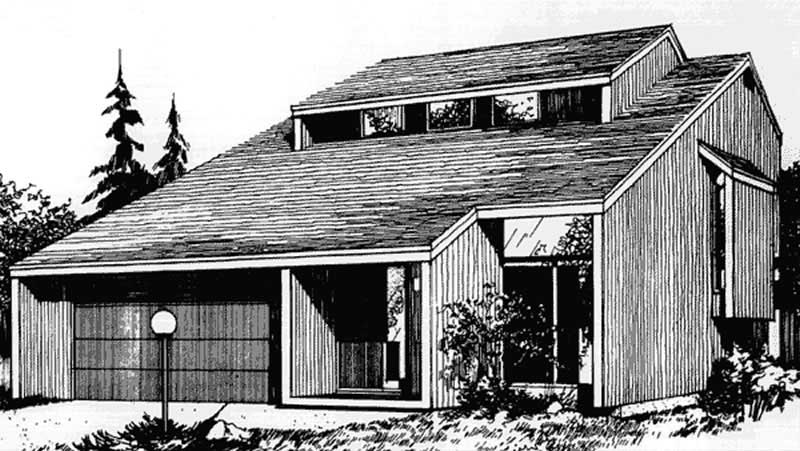
3-Bedroom, 1860 Sq Ft Modern House Plan - 146-2675 - Front Exterior
Plan Collection
3-Bedroom, 1860 Sq Ft Modern House Plan - 146-2675 - Front Exterior
Plan#146-2675
Starting at$980
1860
Sq Ft
2
Story
3
Bed
2.5
Bath
2
Car
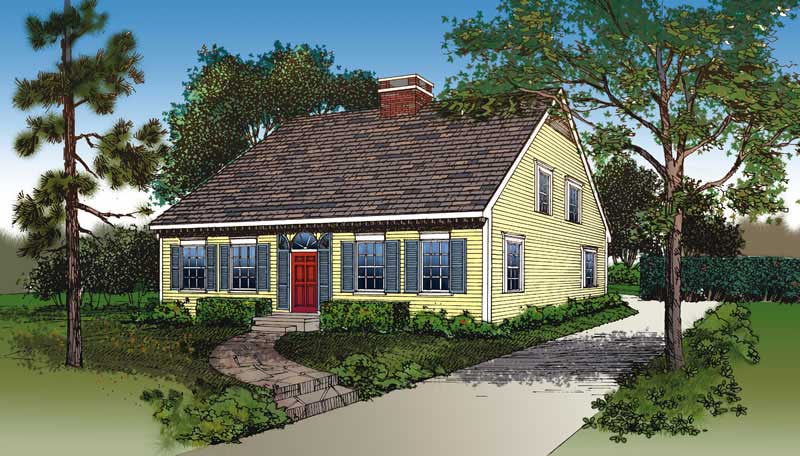
3-Bedroom, 1646 Sq Ft Cape Cod House Plan - 137-1624 - Front Exterior
Plan Collection
3-Bedroom, 1646 Sq Ft Cape Cod House Plan - 137-1624 - Front Exterior
Plan#137-1624
Starting at$865
1646
Sq Ft
2
Story
3
Bed
2
Bath
0
Car
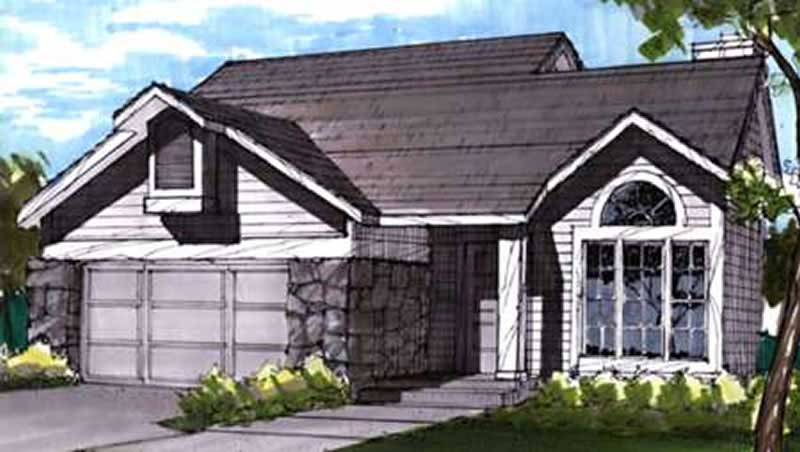
3-Bedroom, 1448 Sq Ft Contemporary House Plan - 146-1873 - Front Exterior
Plan Collection
3-Bedroom, 1448 Sq Ft Contemporary House Plan - 146-1873 - Front Exterior
Plan#146-1873
Starting at$885
1448
Sq Ft
2
Story
3
Bed
2.5
Bath
2
Car
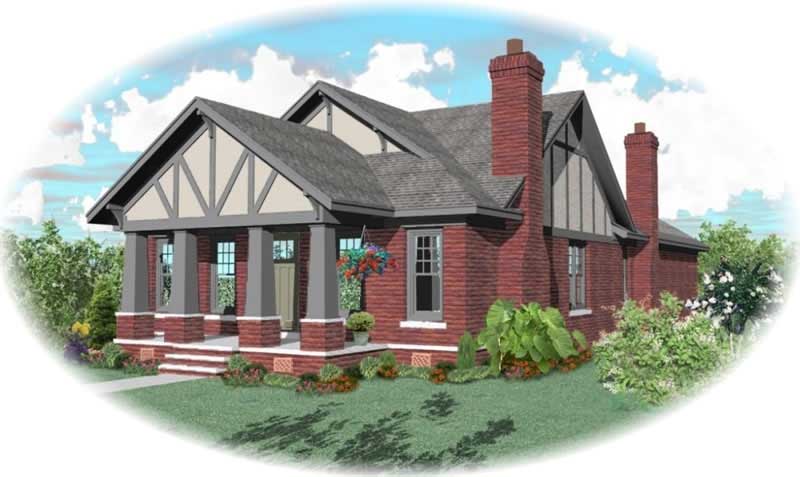
3-Bedroom, 2169 Sq Ft Craftsman House Plan - 170-3192 - Front Exterior
Plan Collection
3-Bedroom, 2169 Sq Ft Craftsman House Plan - 170-3192 - Front Exterior
Plan#170-3192
Starting at$970
2169
Sq Ft
1
Story
3
Bed
2
Bath
2
Car
3-Bedroom, 3036 Sq Ft Craftsman House Plan - 170-2960 - Front Exterior
Plan Collection
3-Bedroom, 3036 Sq Ft Craftsman House Plan - 170-2960 - Front Exterior
Plan#170-2960
Starting at$1390
3036
Sq Ft
1
Story
3
Bed
3
Bath
2
Car
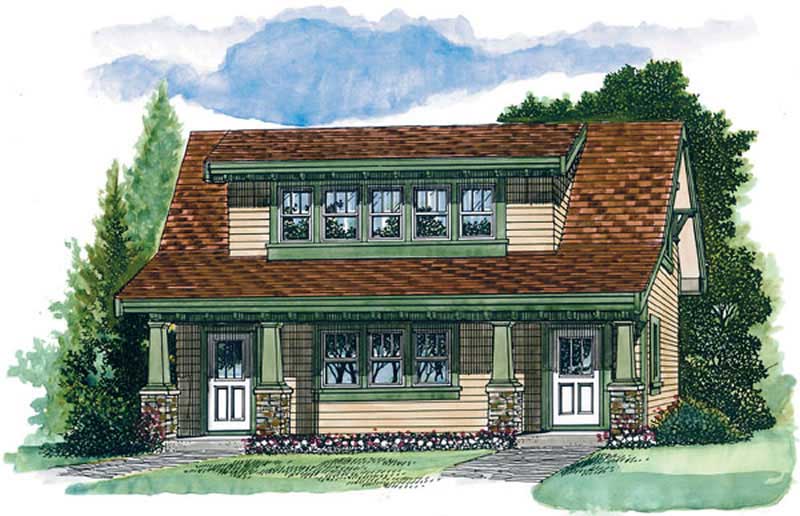
1-Bedroom, 912 Sq Ft Craftsman House Plan - 167-1008 - Front Exterior
Plan Collection
1-Bedroom, 912 Sq Ft Craftsman House Plan - 167-1008 - Front Exterior
Plan#167-1008
Starting at$650
912
Sq Ft
2
Story
1
Bed
1
Bath
2
Car
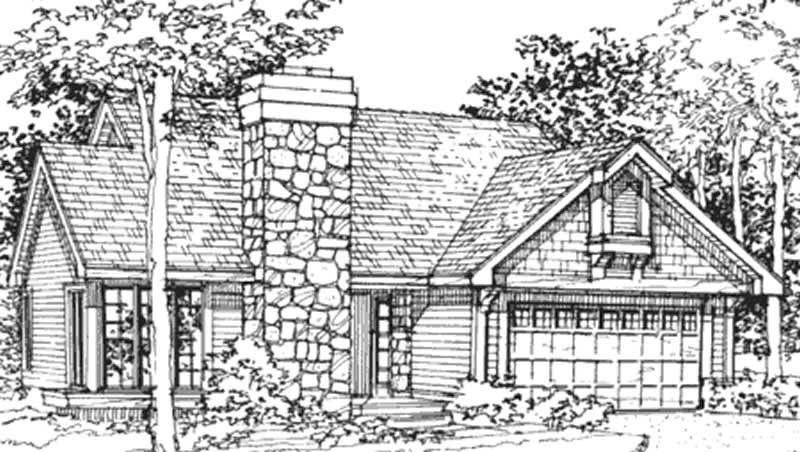
2-Bedroom, 1231 Sq Ft Country House Plan - 146-1644 - Front Exterior
Plan Collection
2-Bedroom, 1231 Sq Ft Country House Plan - 146-1644 - Front Exterior
Plan#146-1644
Starting at$885
1231
Sq Ft
1
Story
2
Bed
2
Bath
2
Car
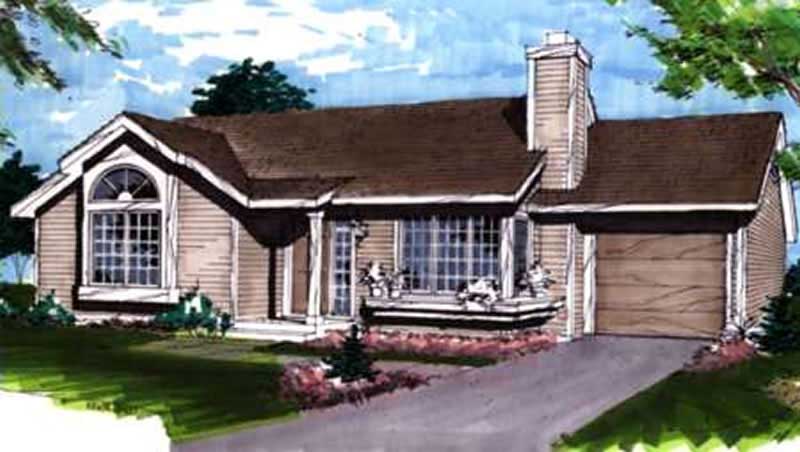
1-Bedroom, 950 Sq Ft Ranch House Plan - 146-1853 - Front Exterior
Plan Collection
1-Bedroom, 950 Sq Ft Ranch House Plan - 146-1853 - Front Exterior
Plan#146-1853
Starting at$885
950
Sq Ft
1
Story
1
Bed
1
Bath
1
Car
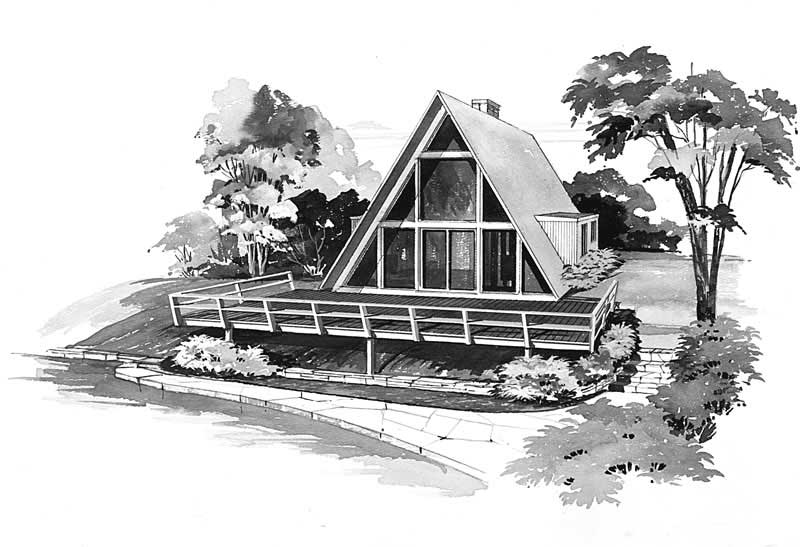
2-Bedroom, 1076 Sq Ft A Frame House Plan - 137-1743 - Front Exterior
Plan Collection
2-Bedroom, 1076 Sq Ft A Frame House Plan - 137-1743 - Front Exterior
Plan#137-1743
Starting at$735
1076
Sq Ft
2
Story
2
Bed
1
Bath
0
Car
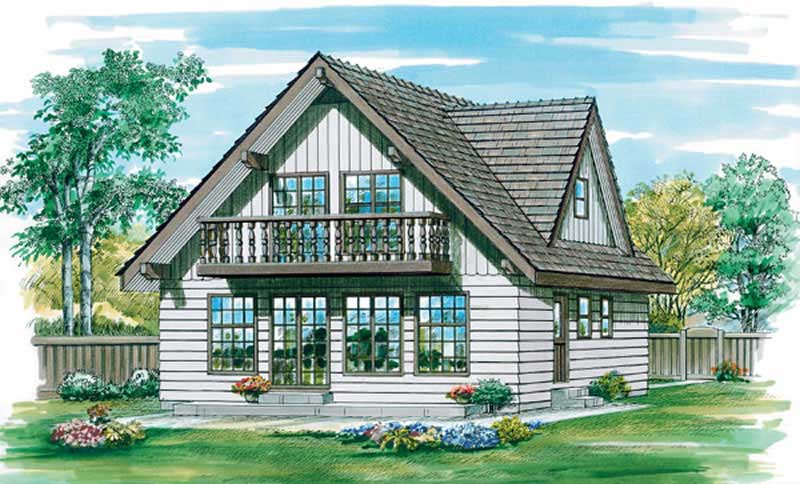
3-Bedroom, 1605 Sq Ft Vacation Homes House Plan - 167-1217 - Front Exterior
Plan Collection
3-Bedroom, 1605 Sq Ft Vacation Homes House Plan - 167-1217 - Front Exterior
Plan#167-1217
Starting at$840
1605
Sq Ft
2
Story
3
Bed
2
Bath
0
Car
0-Bedroom, 144 Sq Ft Vacation Homes House Plan - 167-1084 - Front Exterior
Plan Collection
0-Bedroom, 144 Sq Ft Vacation Homes House Plan - 167-1084 - Front Exterior
Plan#167-1084
Starting at$650
144
Sq Ft
1
Story
0
Bed
0
Bath
0
Car
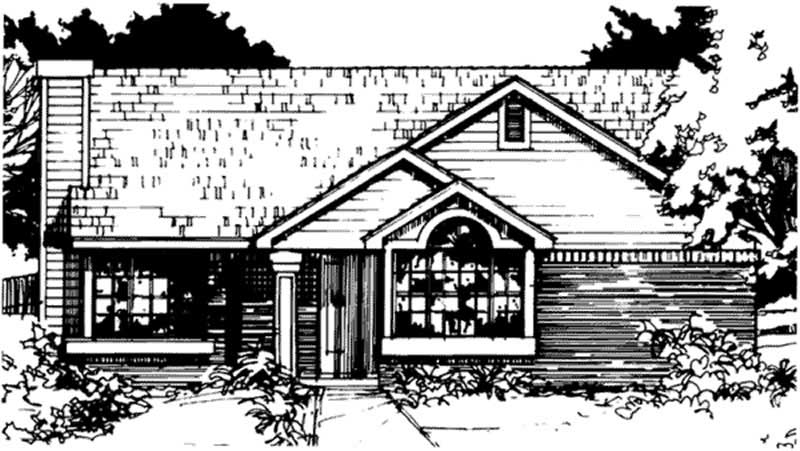
2-Bedroom, 1036 Sq Ft Country House Plan - 146-1421 - Front Exterior
Plan Collection
2-Bedroom, 1036 Sq Ft Country House Plan - 146-1421 - Front Exterior
Plan#146-1421
Starting at$885
1036
Sq Ft
1
Story
2
Bed
2
Bath
0
Car
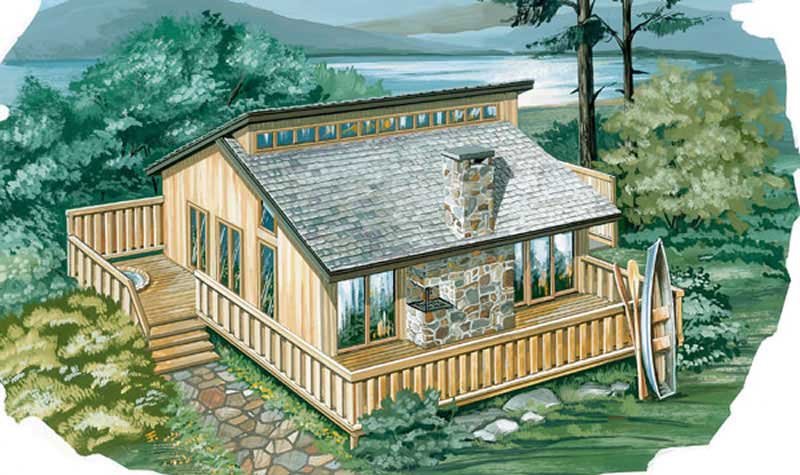
2-Bedroom, 936 Sq Ft Log Cabin House Plan - 167-1021 - Front Exterior
Plan Collection
2-Bedroom, 936 Sq Ft Log Cabin House Plan - 167-1021 - Front Exterior
Plan#167-1021
Starting at$650
936
Sq Ft
2
Story
2
Bed
1
Bath
1
Car
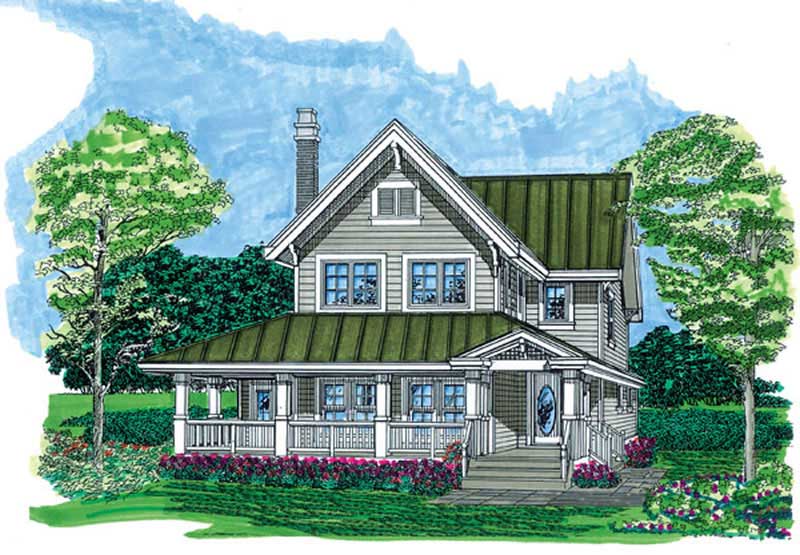
3-Bedroom, 1568 Sq Ft Farmhouse House Plan - 167-1484 - Front Exterior
Plan Collection
3-Bedroom, 1568 Sq Ft Farmhouse House Plan - 167-1484 - Front Exterior
Plan#167-1484
Starting at$840
1568
Sq Ft
2
Story
3
Bed
2.5
Bath
0
Car
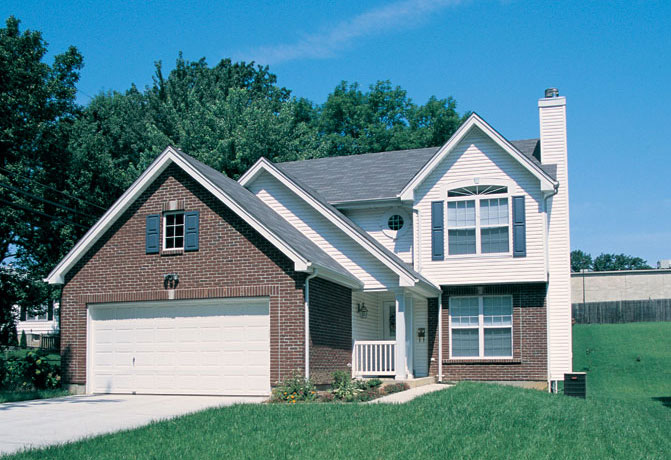
3-Bedroom, 1575 Sq Ft Country Home Plan - 138-1084 - Main Exterior
Plan Collection
3-Bedroom, 1575 Sq Ft Country Home Plan - 138-1084 - Main Exterior
Plan#138-1084
Starting at$1300
1575
Sq Ft
2
Story
3
Bed
2.5
Bath
2
Car
3-Bedroom, 1414 Sq Ft Country Home Plan - 137-1406 - Main Exterior
Plan Collection
3-Bedroom, 1414 Sq Ft Country Home Plan - 137-1406 - Main Exterior
Plan#137-1406
Starting at$600
1414
Sq Ft
1
Story
3
Bed
3
Bath
2
Car
3-Bedroom, 1908 Sq Ft Colonial Home Plan - 137-1808 - Main Exterior
Plan Collection
3-Bedroom, 1908 Sq Ft Colonial Home Plan - 137-1808 - Main Exterior
Plan#137-1808
Starting at$800
1908
Sq Ft
2
Story
3
Bed
2.5
Bath
0
Car
3-Bedroom, 1301 Sq Ft Small House Plans House Plan - 170-3018 - Front Exterior
Plan Collection
3-Bedroom, 1301 Sq Ft Small House Plans House Plan - 170-3018 - Front Exterior
Plan#170-3018
Starting at$830
1301
Sq Ft
1
Story
3
Bed
2
Bath
2
Car
4-Bedroom, 1982 Sq Ft Contemporary House Plan - 146-2493 - Front Exterior
Plan Collection
4-Bedroom, 1982 Sq Ft Contemporary House Plan - 146-2493 - Front Exterior
Plan#146-2493
Starting at$980
1982
Sq Ft
2
Story
4
Bed
2.5
Bath
2
Car
2-Bedroom, 1287 Sq Ft Country Home Plan - 137-1447 - Main Exterior
Plan Collection
2-Bedroom, 1287 Sq Ft Country Home Plan - 137-1447 - Main Exterior
Plan#137-1447
Starting at$800
1287
Sq Ft
2
Story
2
Bed
1.5
Bath
1
Car
3-Bedroom, 1915 Sq Ft European Home Plan - 157-1229 - Main Exterior
Plan Collection
3-Bedroom, 1915 Sq Ft European Home Plan - 157-1229 - Main Exterior
Plan#157-1229
Starting at$1350
1915
Sq Ft
2
Story
3
Bed
1
Bath
1
Car
3-Bedroom, 1824 Sq Ft Southern House Plan - 170-1653 - Front Exterior
Plan Collection
3-Bedroom, 1824 Sq Ft Southern House Plan - 170-1653 - Front Exterior
Plan#170-1653
Starting at$910
1824
Sq Ft
2
Story
3
Bed
2
Bath
2
Car
3-Bedroom, 1581 Sq Ft Small House Plans - 167-1115 - Main Exterior
Plan Collection
3-Bedroom, 1581 Sq Ft Small House Plans - 167-1115 - Main Exterior
Plan#167-1115
Starting at$840
1581
Sq Ft
2
Story
3
Bed
2.5
Bath
1
Car
3-Bedroom, 3384 Sq Ft Coastal House Plan - 156-1396 - Front Exterior
Plan Collection
3-Bedroom, 3384 Sq Ft Coastal House Plan - 156-1396 - Front Exterior
Plan#156-1396
Starting at$1000
3384
Sq Ft
3
Story
3
Bed
3
Bath
2
Car
3-Bedroom, 1860 Sq Ft Modern House Plan - 146-2675 - Front Exterior
Plan Collection
3-Bedroom, 1860 Sq Ft Modern House Plan - 146-2675 - Front Exterior
Plan#146-2675
Starting at$980
1860
Sq Ft
2
Story
3
Bed
2.5
Bath
2
Car
3-Bedroom, 1646 Sq Ft Cape Cod House Plan - 137-1624 - Front Exterior
Plan Collection
3-Bedroom, 1646 Sq Ft Cape Cod House Plan - 137-1624 - Front Exterior
Plan#137-1624
Starting at$865
1646
Sq Ft
2
Story
3
Bed
2
Bath
0
Car
3-Bedroom, 1448 Sq Ft Contemporary House Plan - 146-1873 - Front Exterior
Plan Collection
3-Bedroom, 1448 Sq Ft Contemporary House Plan - 146-1873 - Front Exterior
Plan#146-1873
Starting at$885
1448
Sq Ft
2
Story
3
Bed
2.5
Bath
2
Car
3-Bedroom, 2169 Sq Ft Craftsman House Plan - 170-3192 - Front Exterior
Plan Collection
3-Bedroom, 2169 Sq Ft Craftsman House Plan - 170-3192 - Front Exterior
Plan#170-3192
Starting at$970
2169
Sq Ft
1
Story
3
Bed
2
Bath
2
Car
3-Bedroom, 3036 Sq Ft Craftsman House Plan - 170-2960 - Front Exterior
Plan Collection
3-Bedroom, 3036 Sq Ft Craftsman House Plan - 170-2960 - Front Exterior
Plan#170-2960
Starting at$1390
3036
Sq Ft
1
Story
3
Bed
3
Bath
2
Car
1-Bedroom, 912 Sq Ft Craftsman House Plan - 167-1008 - Front Exterior
Plan Collection
1-Bedroom, 912 Sq Ft Craftsman House Plan - 167-1008 - Front Exterior
Plan#167-1008
Starting at$650
912
Sq Ft
2
Story
1
Bed
1
Bath
2
Car
2-Bedroom, 1231 Sq Ft Country House Plan - 146-1644 - Front Exterior
Plan Collection
2-Bedroom, 1231 Sq Ft Country House Plan - 146-1644 - Front Exterior
Plan#146-1644
Starting at$885
1231
Sq Ft
1
Story
2
Bed
2
Bath
2
Car
1-Bedroom, 950 Sq Ft Ranch House Plan - 146-1853 - Front Exterior
Plan Collection
1-Bedroom, 950 Sq Ft Ranch House Plan - 146-1853 - Front Exterior
Plan#146-1853
Starting at$885
950
Sq Ft
1
Story
1
Bed
1
Bath
1
Car
2-Bedroom, 1076 Sq Ft A Frame House Plan - 137-1743 - Front Exterior
Plan Collection
2-Bedroom, 1076 Sq Ft A Frame House Plan - 137-1743 - Front Exterior
Plan#137-1743
Starting at$735
1076
Sq Ft
2
Story
2
Bed
1
Bath
0
Car
3-Bedroom, 1605 Sq Ft Vacation Homes House Plan - 167-1217 - Front Exterior
Plan Collection
3-Bedroom, 1605 Sq Ft Vacation Homes House Plan - 167-1217 - Front Exterior
Plan#167-1217
Starting at$840
1605
Sq Ft
2
Story
3
Bed
2
Bath
0
Car
0-Bedroom, 144 Sq Ft Vacation Homes House Plan - 167-1084 - Front Exterior
Plan Collection
0-Bedroom, 144 Sq Ft Vacation Homes House Plan - 167-1084 - Front Exterior
Plan#167-1084
Starting at$650
144
Sq Ft
1
Story
0
Bed
0
Bath
0
Car
2-Bedroom, 1036 Sq Ft Country House Plan - 146-1421 - Front Exterior
Plan Collection
2-Bedroom, 1036 Sq Ft Country House Plan - 146-1421 - Front Exterior
Plan#146-1421
Starting at$885
1036
Sq Ft
1
Story
2
Bed
2
Bath
0
Car
2-Bedroom, 936 Sq Ft Log Cabin House Plan - 167-1021 - Front Exterior
Plan Collection
2-Bedroom, 936 Sq Ft Log Cabin House Plan - 167-1021 - Front Exterior
Plan#167-1021
Starting at$650
936
Sq Ft
2
Story
2
Bed
1
Bath
1
Car
3-Bedroom, 1568 Sq Ft Farmhouse House Plan - 167-1484 - Front Exterior
Plan Collection
3-Bedroom, 1568 Sq Ft Farmhouse House Plan - 167-1484 - Front Exterior
Plan#167-1484
Starting at$840
1568
Sq Ft
2
Story
3
Bed
2.5
Bath
0
Car
3-Bedroom, 1575 Sq Ft Country Home Plan - 138-1084 - Main Exterior
Plan Collection
3-Bedroom, 1575 Sq Ft Country Home Plan - 138-1084 - Main Exterior
Plan#138-1084
Starting at$1300
1575
Sq Ft
2
Story
3
Bed
2.5
Bath
2
Car
1...107108109110111...202