Single+story, 35-45 Foot Wide House Plans

1,436
Plan Results
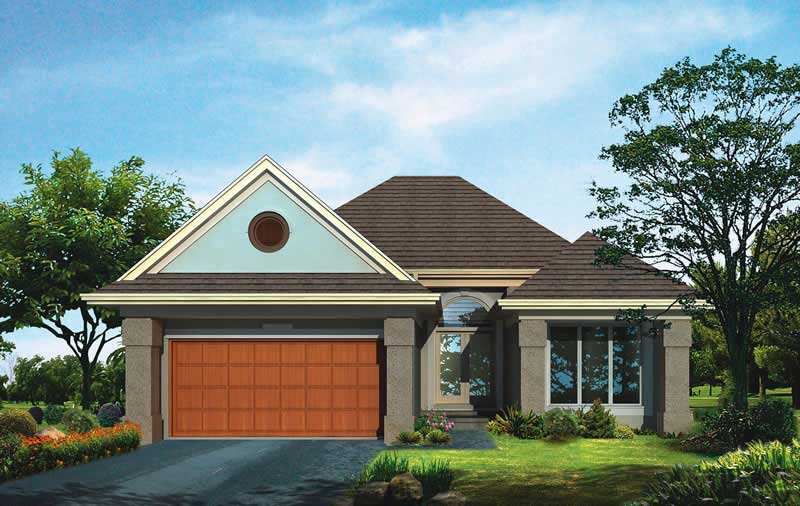
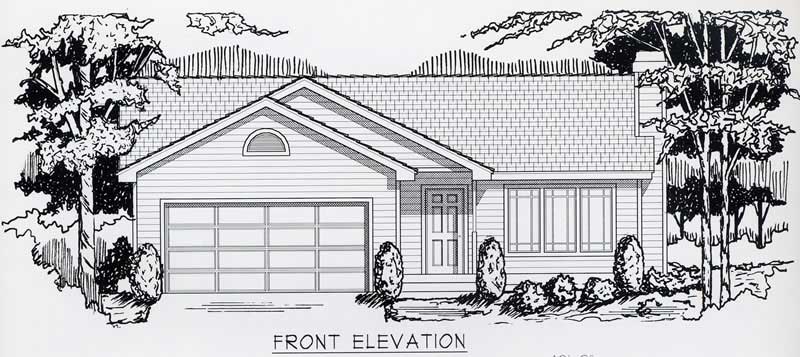
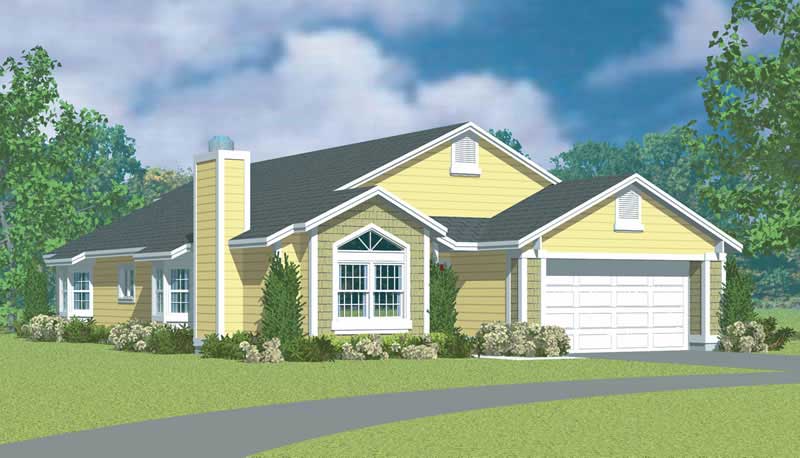
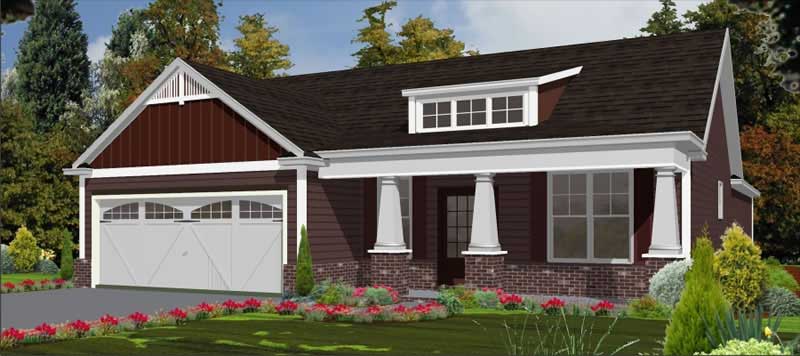
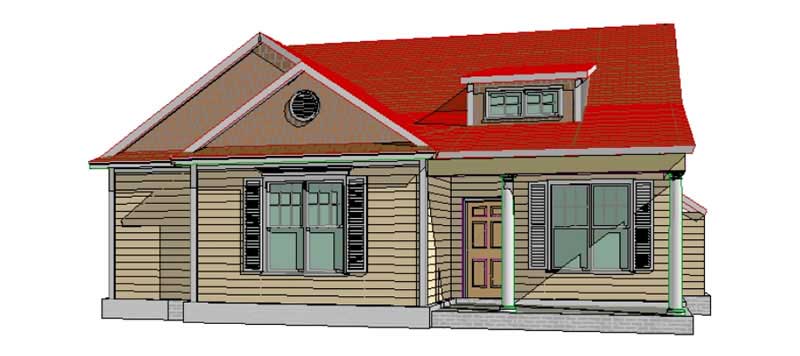
3-Bedroom, 2153 Sq Ft Ranch Home Plan - 156-2057 - Main Exterior
Plan Collection
3-Bedroom, 2153 Sq Ft Ranch Home Plan - 156-2057 - Main Exterior
Plan#156-2057
Starting at$900
2153
Sq Ft
1
Story
3
Bed
2
Bath
3
Car
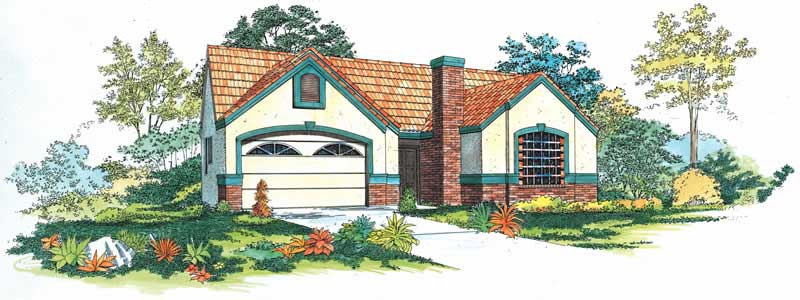
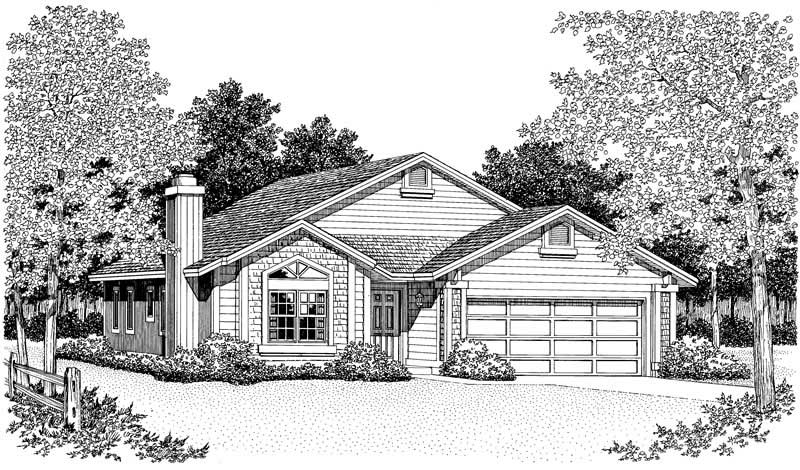
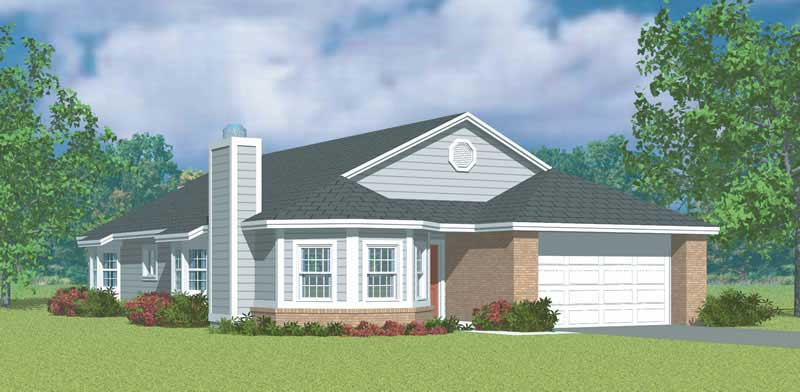
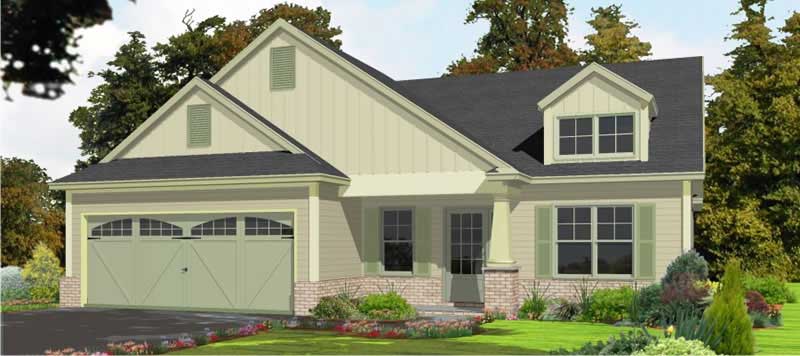
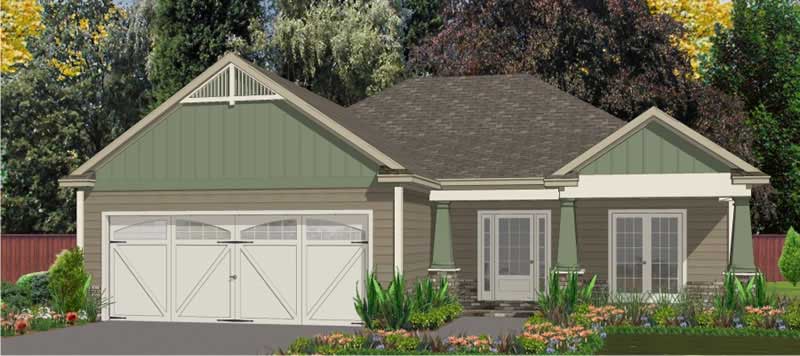
2-Bedroom, 1000 Sq Ft Ranch Home Plan - 119-1234 - Main Exterior
Plan Collection
2-Bedroom, 1000 Sq Ft Ranch Home Plan - 119-1234 - Main Exterior
Plan#119-1234
Starting at$995
1000
Sq Ft
1
Story
2
Bed
1
Bath
0
Car
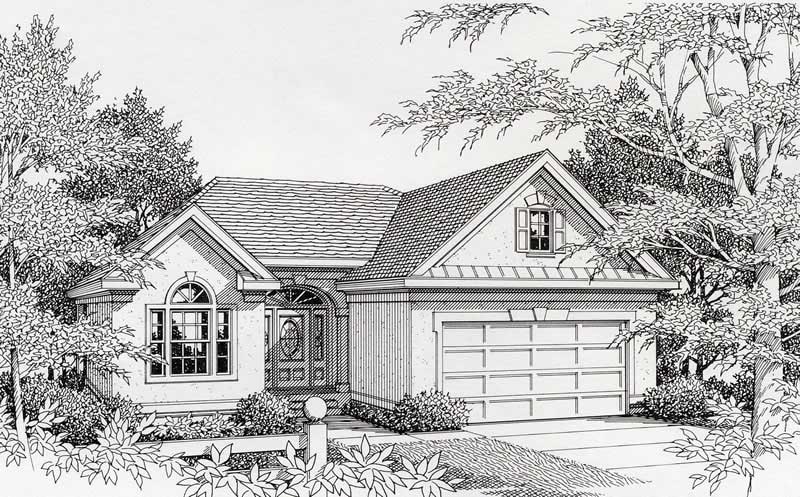
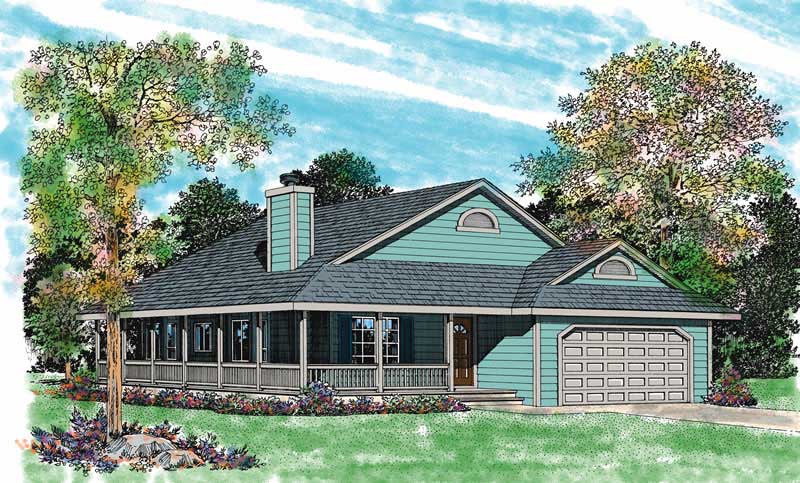
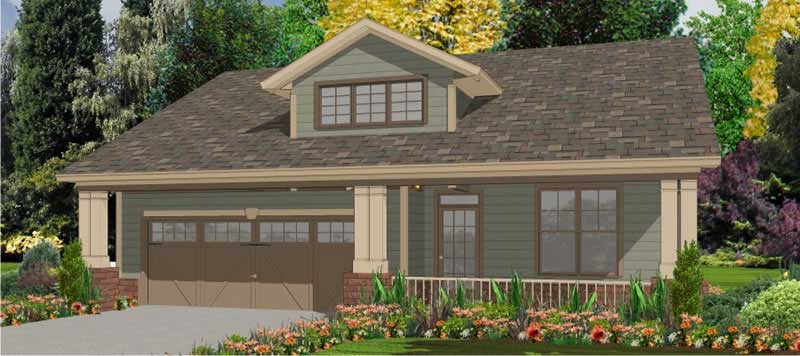
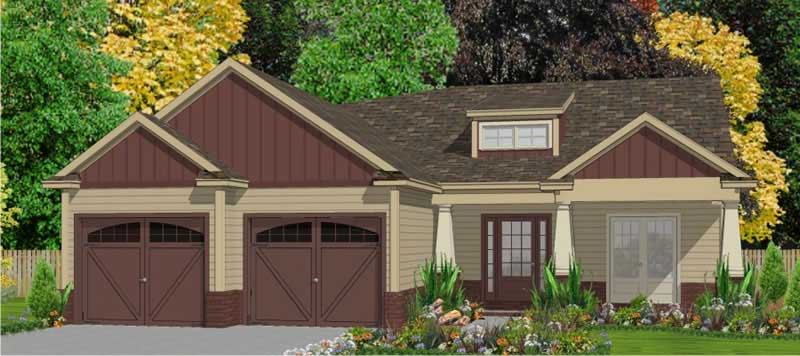
3-Bedroom, 1616 Sq Ft French House Plan - 170-2329 - Front Exterior
Plan Collection
3-Bedroom, 1616 Sq Ft French House Plan - 170-2329 - Front Exterior
Plan#170-2329
Starting at$905
1616
Sq Ft
1
Story
3
Bed
2
Bath
2
Car
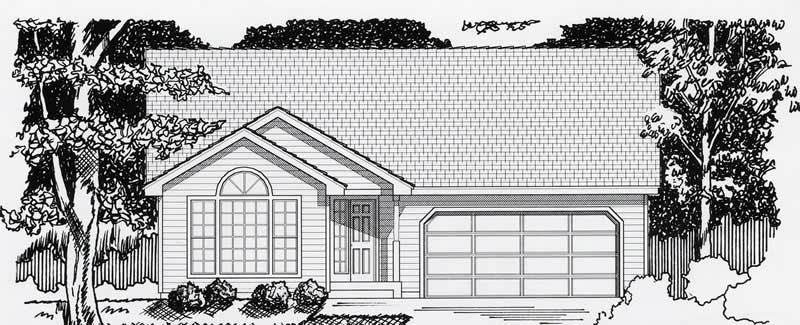
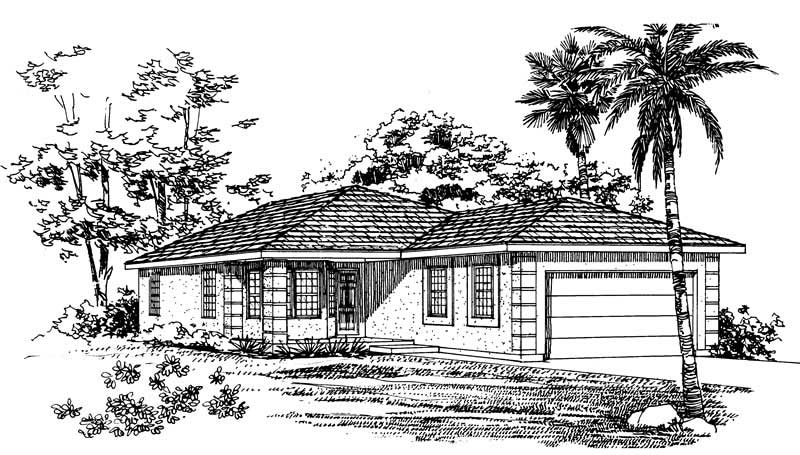
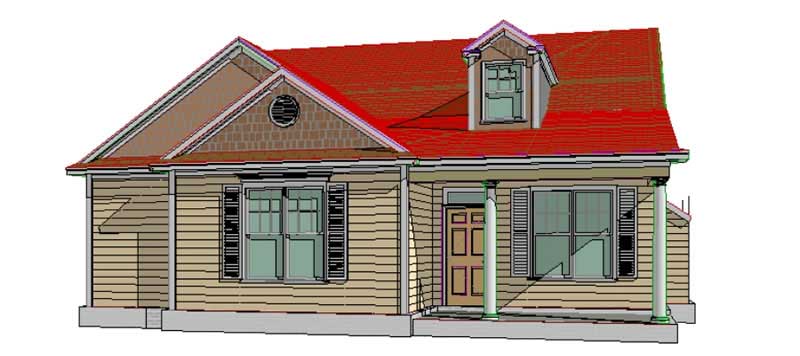
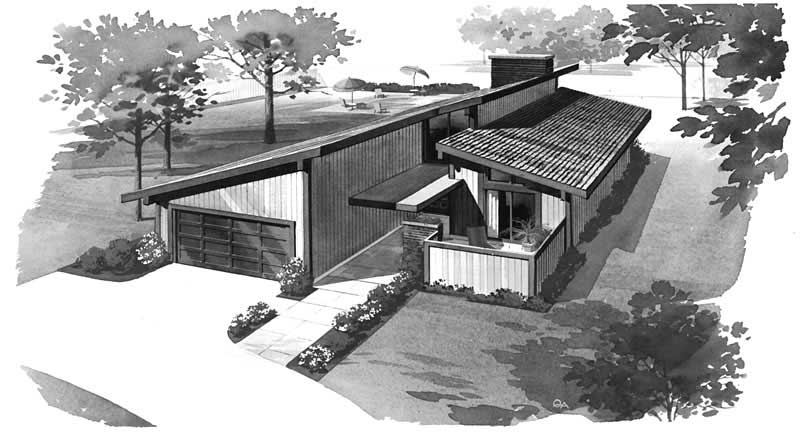
3-Bedroom, 1473 Sq Ft French House Plan - 170-1794 - Front Exterior
Plan Collection
3-Bedroom, 1473 Sq Ft French House Plan - 170-1794 - Front Exterior
Plan#170-1794
Starting at$830
1473
Sq Ft
1
Story
3
Bed
2
Bath
2
Car
3-Bedroom, 1517 Sq Ft French House Plan - 170-2261 - Front Exterior
Plan Collection
3-Bedroom, 1517 Sq Ft French House Plan - 170-2261 - Front Exterior
Plan#170-2261
Starting at$905
1517
Sq Ft
1
Story
3
Bed
2
Bath
2
Car
3-Bedroom, 1427 Sq Ft French House Plan - 170-2281 - Front Exterior
Plan Collection
3-Bedroom, 1427 Sq Ft French House Plan - 170-2281 - Front Exterior
Plan#170-2281
Starting at$830
1427
Sq Ft
1
Story
3
Bed
2
Bath
2
Car
3-Bedroom, 1402 Sq Ft French House Plan - 170-1867 - Front Exterior
Plan Collection
3-Bedroom, 1402 Sq Ft French House Plan - 170-1867 - Front Exterior
Plan#170-1867
Starting at$830
1402
Sq Ft
1
Story
3
Bed
2
Bath
2
Car
3-Bedroom, 1430 Sq Ft French House Plan - 170-2335 - Front Exterior
Plan Collection
3-Bedroom, 1430 Sq Ft French House Plan - 170-2335 - Front Exterior
Plan#170-2335
Starting at$830
1430
Sq Ft
1
Story
3
Bed
2
Bath
2
Car
3-Bedroom, 2565 Sq Ft California Style House Plan - 175-1072 - Front Exterior
Plan Collection
3-Bedroom, 2565 Sq Ft California Style House Plan - 175-1072 - Front Exterior
Plan#175-1072
Starting at$1400
2565
Sq Ft
1
Story
3
Bed
2
Bath
3
Car
2-Bedroom, 2033 Sq Ft Florida Style House Plan - 175-1082 - Front Exterior
Plan Collection
2-Bedroom, 2033 Sq Ft Florida Style House Plan - 175-1082 - Front Exterior
Plan#175-1082
Starting at$1050
2033
Sq Ft
1
Story
2
Bed
2
Bath
2
Car
3-Bedroom, 1393 Sq Ft Bungalow House Plan - 126-1404 - Front Exterior
Plan Collection
3-Bedroom, 1393 Sq Ft Bungalow House Plan - 126-1404 - Front Exterior
Plan#126-1404
Starting at$1510
1393
Sq Ft
1
Story
3
Bed
1
Bath
0
Car
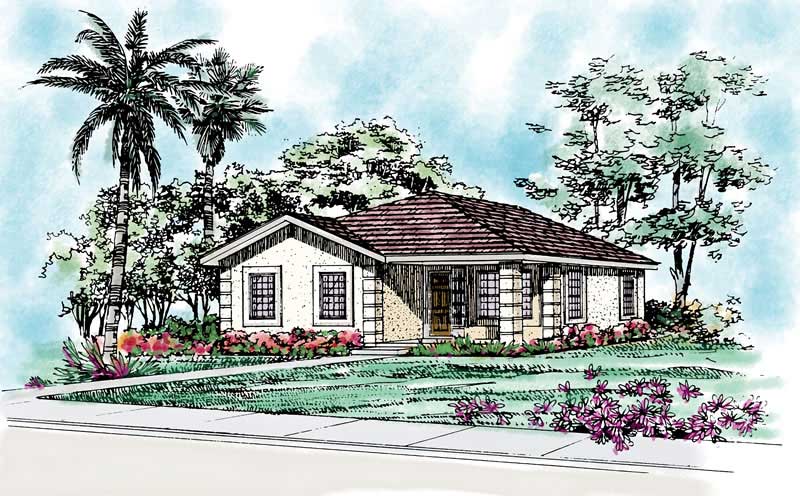
2-Bedroom, 1244 Sq Ft Ranch Home Plan - 126-1409 - Main Exterior
Plan Collection
2-Bedroom, 1244 Sq Ft Ranch Home Plan - 126-1409 - Main Exterior
Plan#126-1409
Starting at$1510
1244
Sq Ft
1
Story
2
Bed
1
Bath
1
Car
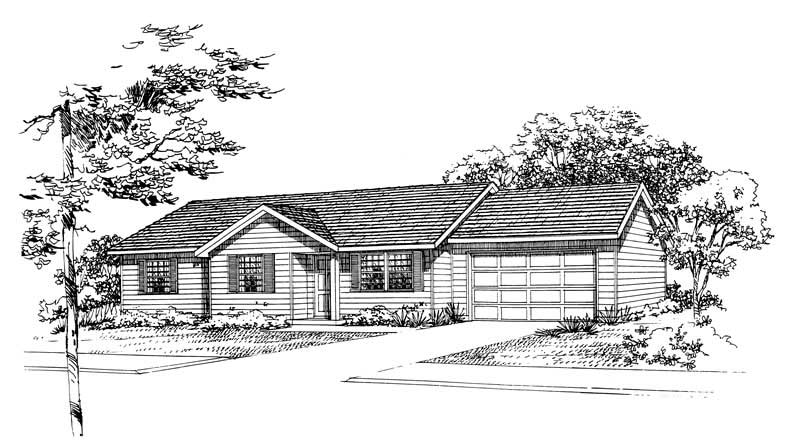
3-Bedroom, 1309 Sq Ft Ranch Home Plan - 126-1410 - Main Exterior
Plan Collection
3-Bedroom, 1309 Sq Ft Ranch Home Plan - 126-1410 - Main Exterior
Plan#126-1410
Starting at$1510
1309
Sq Ft
1
Story
3
Bed
1
Bath
1
Car
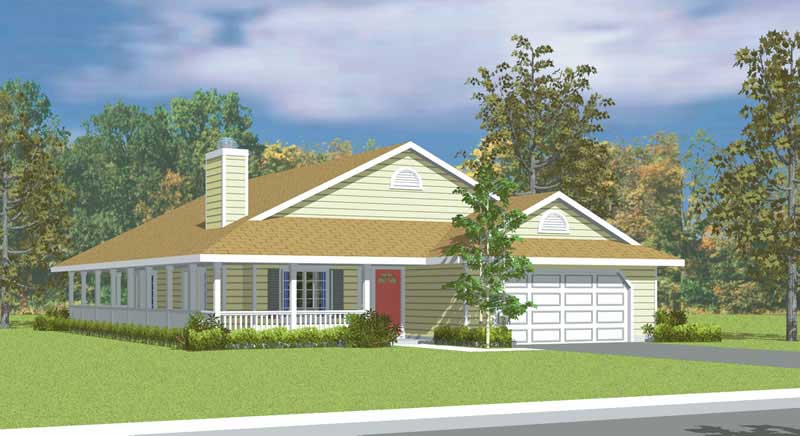
3-Bedroom, 1462 Sq Ft Bungalow Home Plan - 126-1774 - Main Exterior
Plan Collection
3-Bedroom, 1462 Sq Ft Bungalow Home Plan - 126-1774 - Main Exterior
Plan#126-1774
Starting at$1510
1462
Sq Ft
1
Story
3
Bed
1
Bath
1
Car
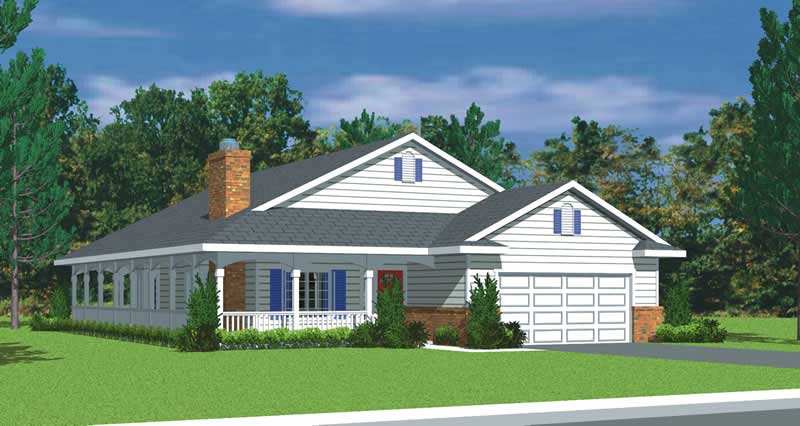
4-Bedroom, 2391 Sq Ft Country House Plan - 177-1009 - Front Exterior
Plan Collection
4-Bedroom, 2391 Sq Ft Country House Plan - 177-1009 - Front Exterior
Plan#177-1009
Starting at$1695
2391
Sq Ft
1
Story
4
Bed
3
Bath
2
Car
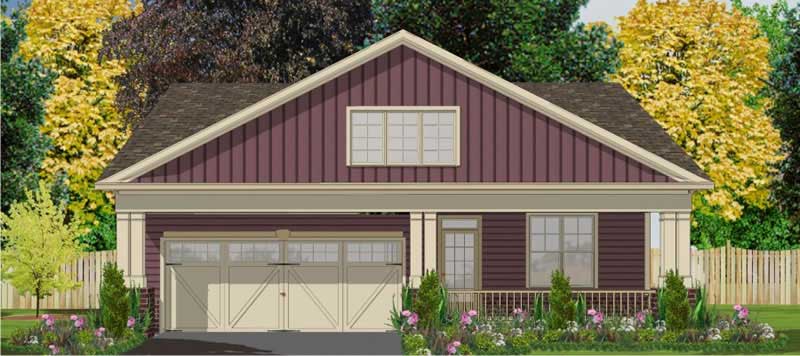
2-Bedroom, 1299 Sq Ft Bungalow House Plan - 126-1425 - Front Exterior
Plan Collection
2-Bedroom, 1299 Sq Ft Bungalow House Plan - 126-1425 - Front Exterior
Plan#126-1425
Starting at$1510
1299
Sq Ft
1
Story
2
Bed
1
Bath
0
Car
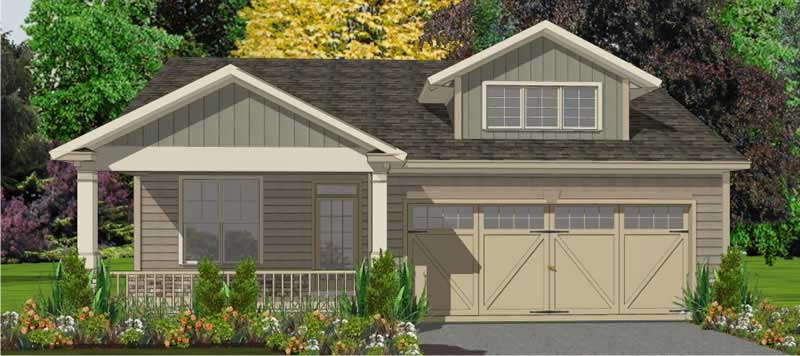
2-Bedroom, 1257 Sq Ft Craftsman House Plan - 157-1354 - Front Exterior
Plan Collection
2-Bedroom, 1257 Sq Ft Craftsman House Plan - 157-1354 - Front Exterior
Plan#157-1354
Starting at$1055
1257
Sq Ft
1
Story
2
Bed
1
Bath
1
Car
3-Bedroom, 1448 Sq Ft Craftsman Home Plan - 157-1125 - Main Exterior
Plan Collection
3-Bedroom, 1448 Sq Ft Craftsman Home Plan - 157-1125 - Main Exterior
Plan#157-1125
Starting at$1255
1448
Sq Ft
1
Story
3
Bed
1
Bath
1
Car
4-Bedroom, 1316 Sq Ft Bungalow Home Plan - 157-1495 - Main Exterior
Plan Collection
4-Bedroom, 1316 Sq Ft Bungalow Home Plan - 157-1495 - Main Exterior
Plan#157-1495
Starting at$1255
1316
Sq Ft
1
Story
4
Bed
1
Bath
0
Car
2-Bedroom, 1008 Sq Ft Ranch Home Plan - 157-1479 - Main Exterior
Plan Collection
2-Bedroom, 1008 Sq Ft Ranch Home Plan - 157-1479 - Main Exterior
Plan#157-1479
Starting at$855
1008
Sq Ft
1
Story
2
Bed
1
Bath
0
Car
3-Bedroom, 1039 Sq Ft Ranch House Plan - 157-1339 - Front Exterior
Plan Collection
3-Bedroom, 1039 Sq Ft Ranch House Plan - 157-1339 - Front Exterior
Plan#157-1339
Starting at$855
1039
Sq Ft
1
Story
3
Bed
1
Bath
0
Car
2-Bedroom, 921 Sq Ft Craftsman House Plan - 157-1406 - Front Exterior
Plan Collection
2-Bedroom, 921 Sq Ft Craftsman House Plan - 157-1406 - Front Exterior
Plan#157-1406
Starting at$855
921
Sq Ft
1
Story
2
Bed
1
Bath
0
Car
2-Bedroom, 926 Sq Ft Country Home Plan - 157-1503 - Main Exterior
Plan Collection
2-Bedroom, 926 Sq Ft Country Home Plan - 157-1503 - Main Exterior
Plan#157-1503
Starting at$855
926
Sq Ft
1
Story
2
Bed
1
Bath
1
Car
3-Bedroom, 1102 Sq Ft Country House Plan - 157-1322 - Front Exterior
Plan Collection
3-Bedroom, 1102 Sq Ft Country House Plan - 157-1322 - Front Exterior
Plan#157-1322
Starting at$1055
1102
Sq Ft
1
Story
3
Bed
1
Bath
3
Car
3-Bedroom, 2153 Sq Ft Ranch Home Plan - 156-2057 - Main Exterior
Plan Collection
3-Bedroom, 2153 Sq Ft Ranch Home Plan - 156-2057 - Main Exterior
Plan#156-2057
Starting at$900
2153
Sq Ft
1
Story
3
Bed
2
Bath
3
Car
2-Bedroom, 1000 Sq Ft Ranch Home Plan - 119-1234 - Main Exterior
Plan Collection
2-Bedroom, 1000 Sq Ft Ranch Home Plan - 119-1234 - Main Exterior
Plan#119-1234
Starting at$995
1000
Sq Ft
1
Story
2
Bed
1
Bath
0
Car
3-Bedroom, 1616 Sq Ft French House Plan - 170-2329 - Front Exterior
Plan Collection
3-Bedroom, 1616 Sq Ft French House Plan - 170-2329 - Front Exterior
Plan#170-2329
Starting at$905
1616
Sq Ft
1
Story
3
Bed
2
Bath
2
Car
3-Bedroom, 1473 Sq Ft French House Plan - 170-1794 - Front Exterior
Plan Collection
3-Bedroom, 1473 Sq Ft French House Plan - 170-1794 - Front Exterior
Plan#170-1794
Starting at$830
1473
Sq Ft
1
Story
3
Bed
2
Bath
2
Car
3-Bedroom, 1517 Sq Ft French House Plan - 170-2261 - Front Exterior
Plan Collection
3-Bedroom, 1517 Sq Ft French House Plan - 170-2261 - Front Exterior
Plan#170-2261
Starting at$905
1517
Sq Ft
1
Story
3
Bed
2
Bath
2
Car
3-Bedroom, 1427 Sq Ft French House Plan - 170-2281 - Front Exterior
Plan Collection
3-Bedroom, 1427 Sq Ft French House Plan - 170-2281 - Front Exterior
Plan#170-2281
Starting at$830
1427
Sq Ft
1
Story
3
Bed
2
Bath
2
Car
3-Bedroom, 1402 Sq Ft French House Plan - 170-1867 - Front Exterior
Plan Collection
3-Bedroom, 1402 Sq Ft French House Plan - 170-1867 - Front Exterior
Plan#170-1867
Starting at$830
1402
Sq Ft
1
Story
3
Bed
2
Bath
2
Car
3-Bedroom, 1430 Sq Ft French House Plan - 170-2335 - Front Exterior
Plan Collection
3-Bedroom, 1430 Sq Ft French House Plan - 170-2335 - Front Exterior
Plan#170-2335
Starting at$830
1430
Sq Ft
1
Story
3
Bed
2
Bath
2
Car
3-Bedroom, 2565 Sq Ft California Style House Plan - 175-1072 - Front Exterior
Plan Collection
3-Bedroom, 2565 Sq Ft California Style House Plan - 175-1072 - Front Exterior
Plan#175-1072
Starting at$1400
2565
Sq Ft
1
Story
3
Bed
2
Bath
3
Car
2-Bedroom, 2033 Sq Ft Florida Style House Plan - 175-1082 - Front Exterior
Plan Collection
2-Bedroom, 2033 Sq Ft Florida Style House Plan - 175-1082 - Front Exterior
Plan#175-1082
Starting at$1050
2033
Sq Ft
1
Story
2
Bed
2
Bath
2
Car
3-Bedroom, 1393 Sq Ft Bungalow House Plan - 126-1404 - Front Exterior
Plan Collection
3-Bedroom, 1393 Sq Ft Bungalow House Plan - 126-1404 - Front Exterior
Plan#126-1404
Starting at$1510
1393
Sq Ft
1
Story
3
Bed
1
Bath
0
Car
2-Bedroom, 1244 Sq Ft Ranch Home Plan - 126-1409 - Main Exterior
Plan Collection
2-Bedroom, 1244 Sq Ft Ranch Home Plan - 126-1409 - Main Exterior
Plan#126-1409
Starting at$1510
1244
Sq Ft
1
Story
2
Bed
1
Bath
1
Car
3-Bedroom, 1309 Sq Ft Ranch Home Plan - 126-1410 - Main Exterior
Plan Collection
3-Bedroom, 1309 Sq Ft Ranch Home Plan - 126-1410 - Main Exterior
Plan#126-1410
Starting at$1510
1309
Sq Ft
1
Story
3
Bed
1
Bath
1
Car
3-Bedroom, 1462 Sq Ft Bungalow Home Plan - 126-1774 - Main Exterior
Plan Collection
3-Bedroom, 1462 Sq Ft Bungalow Home Plan - 126-1774 - Main Exterior
Plan#126-1774
Starting at$1510
1462
Sq Ft
1
Story
3
Bed
1
Bath
1
Car
4-Bedroom, 2391 Sq Ft Country House Plan - 177-1009 - Front Exterior
Plan Collection
4-Bedroom, 2391 Sq Ft Country House Plan - 177-1009 - Front Exterior
Plan#177-1009
Starting at$1695
2391
Sq Ft
1
Story
4
Bed
3
Bath
2
Car
2-Bedroom, 1299 Sq Ft Bungalow House Plan - 126-1425 - Front Exterior
Plan Collection
2-Bedroom, 1299 Sq Ft Bungalow House Plan - 126-1425 - Front Exterior
Plan#126-1425
Starting at$1510
1299
Sq Ft
1
Story
2
Bed
1
Bath
0
Car
2-Bedroom, 1257 Sq Ft Craftsman House Plan - 157-1354 - Front Exterior
Plan Collection
2-Bedroom, 1257 Sq Ft Craftsman House Plan - 157-1354 - Front Exterior
Plan#157-1354
Starting at$1055
1257
Sq Ft
1
Story
2
Bed
1
Bath
1
Car
3-Bedroom, 1448 Sq Ft Craftsman Home Plan - 157-1125 - Main Exterior
Plan Collection
3-Bedroom, 1448 Sq Ft Craftsman Home Plan - 157-1125 - Main Exterior
Plan#157-1125
Starting at$1255
1448
Sq Ft
1
Story
3
Bed
1
Bath
1
Car
4-Bedroom, 1316 Sq Ft Bungalow Home Plan - 157-1495 - Main Exterior
Plan Collection
4-Bedroom, 1316 Sq Ft Bungalow Home Plan - 157-1495 - Main Exterior
Plan#157-1495
Starting at$1255
1316
Sq Ft
1
Story
4
Bed
1
Bath
0
Car
2-Bedroom, 1008 Sq Ft Ranch Home Plan - 157-1479 - Main Exterior
Plan Collection
2-Bedroom, 1008 Sq Ft Ranch Home Plan - 157-1479 - Main Exterior
Plan#157-1479
Starting at$855
1008
Sq Ft
1
Story
2
Bed
1
Bath
0
Car
3-Bedroom, 1039 Sq Ft Ranch House Plan - 157-1339 - Front Exterior
Plan Collection
3-Bedroom, 1039 Sq Ft Ranch House Plan - 157-1339 - Front Exterior
Plan#157-1339
Starting at$855
1039
Sq Ft
1
Story
3
Bed
1
Bath
0
Car
2-Bedroom, 921 Sq Ft Craftsman House Plan - 157-1406 - Front Exterior
Plan Collection
2-Bedroom, 921 Sq Ft Craftsman House Plan - 157-1406 - Front Exterior
Plan#157-1406
Starting at$855
921
Sq Ft
1
Story
2
Bed
1
Bath
0
Car
2-Bedroom, 926 Sq Ft Country Home Plan - 157-1503 - Main Exterior
Plan Collection
2-Bedroom, 926 Sq Ft Country Home Plan - 157-1503 - Main Exterior
Plan#157-1503
Starting at$855
926
Sq Ft
1
Story
2
Bed
1
Bath
1
Car
3-Bedroom, 1102 Sq Ft Country House Plan - 157-1322 - Front Exterior
Plan Collection
3-Bedroom, 1102 Sq Ft Country House Plan - 157-1322 - Front Exterior
Plan#157-1322
Starting at$1055
1102
Sq Ft
1
Story
3
Bed
1
Bath
3
Car
1...5152535455...60