Single+story, 35-45 Foot Wide House Plans

1,433
Plan Results
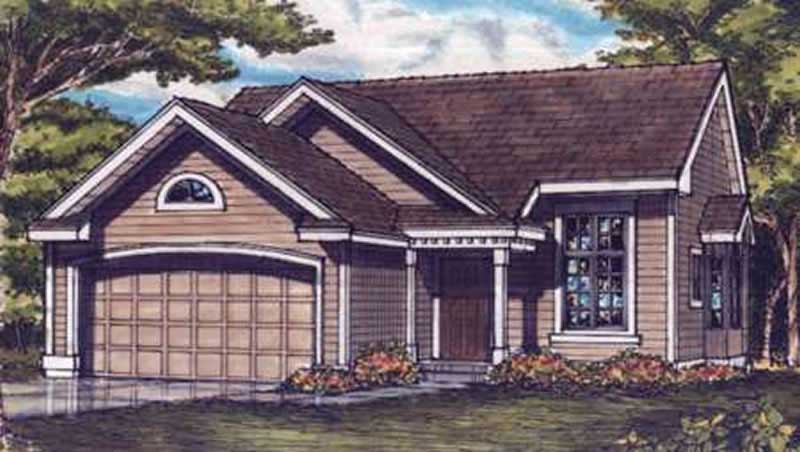
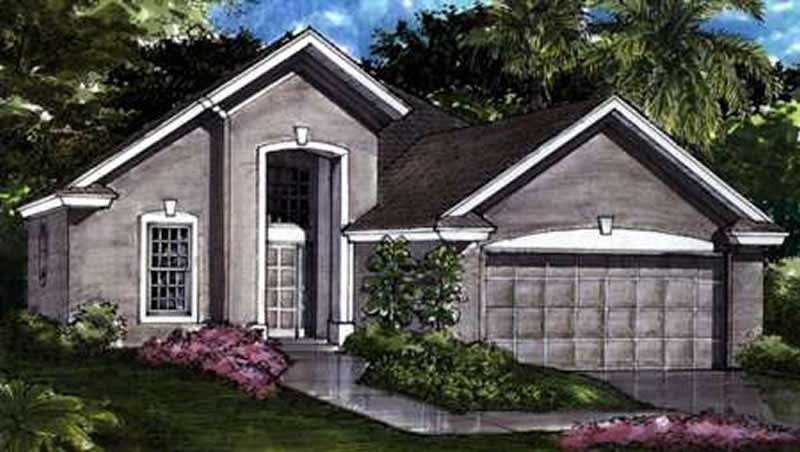
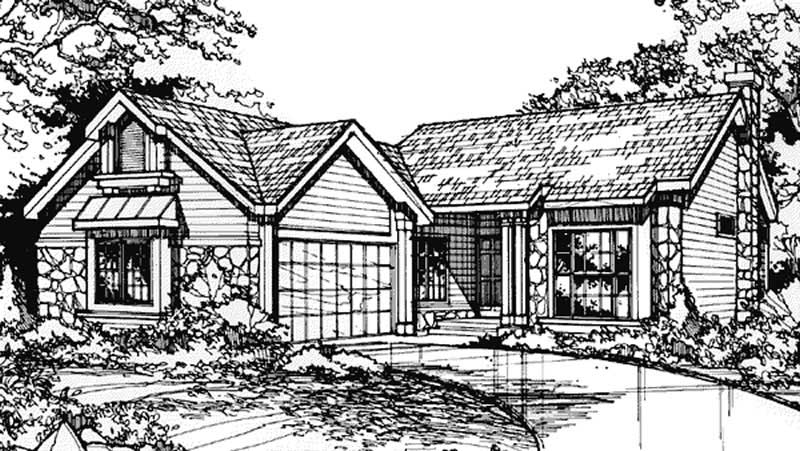
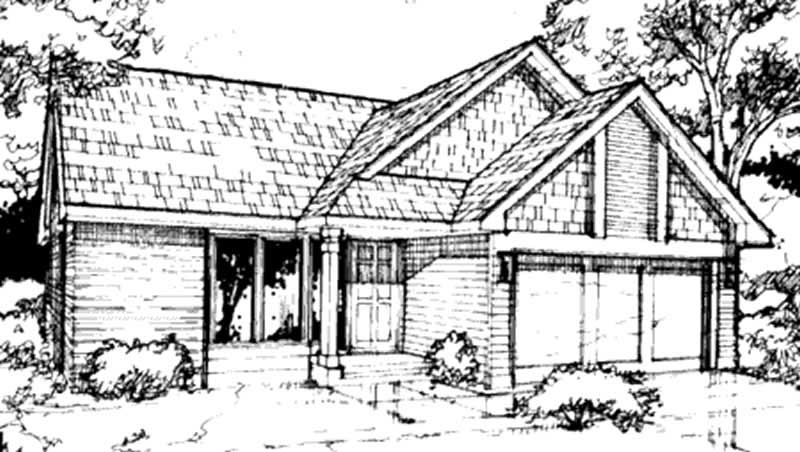
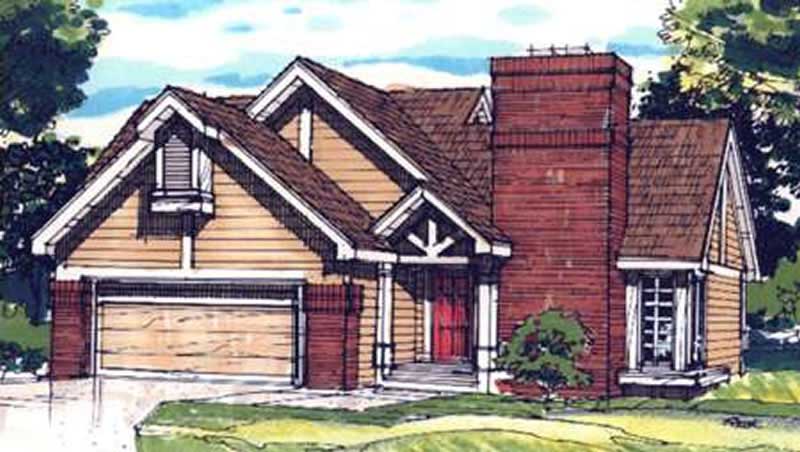
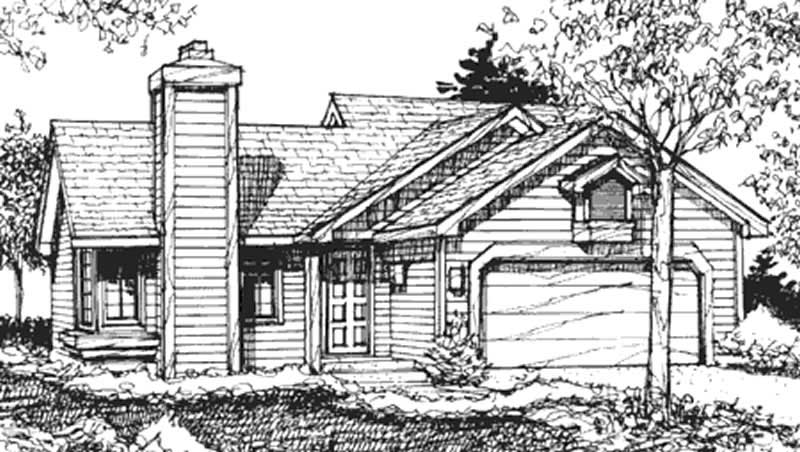
2-Bedroom, 1502 Sq Ft European House Plan - 100-1066 - Front Exterior
Plan Collection
2-Bedroom, 1502 Sq Ft European House Plan - 100-1066 - Front Exterior
Plan#100-1066
Starting at$1400
1502
Sq Ft
1
Story
2
Bed
1.5
Bath
0
Car
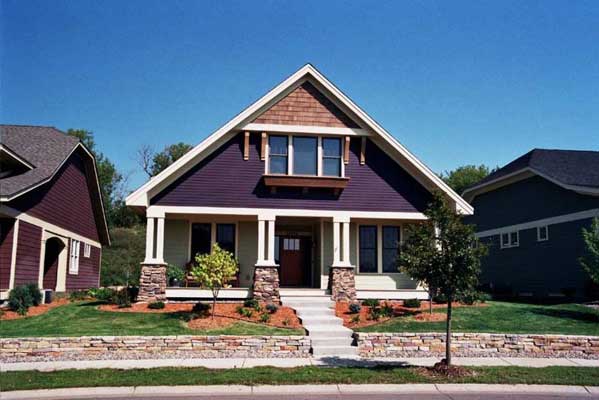
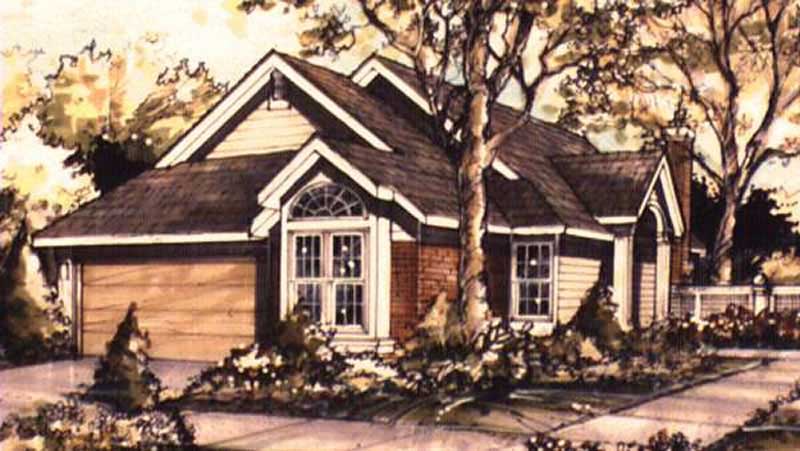
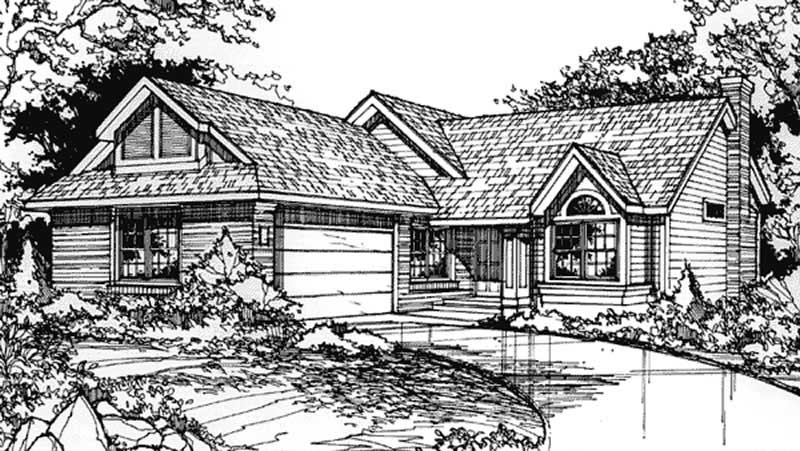
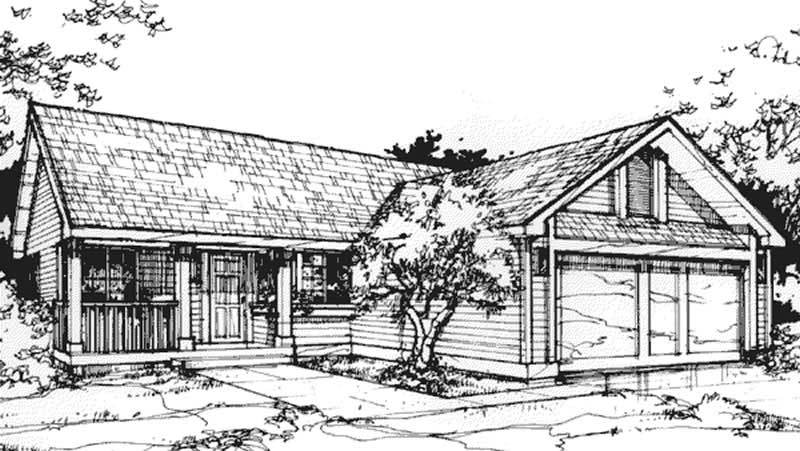
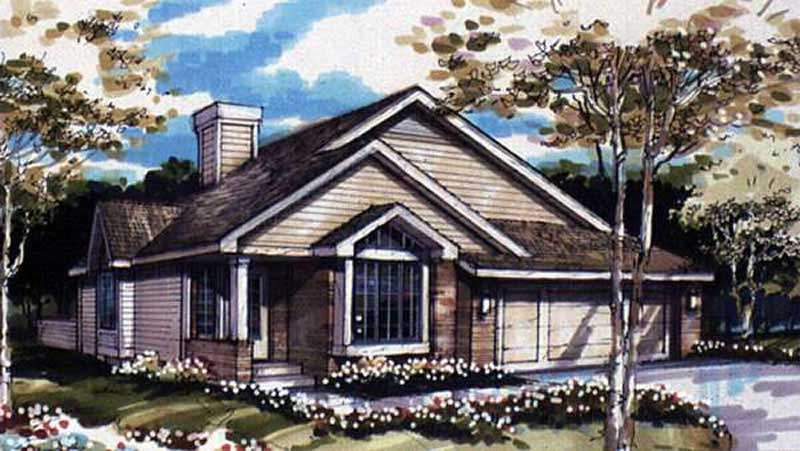
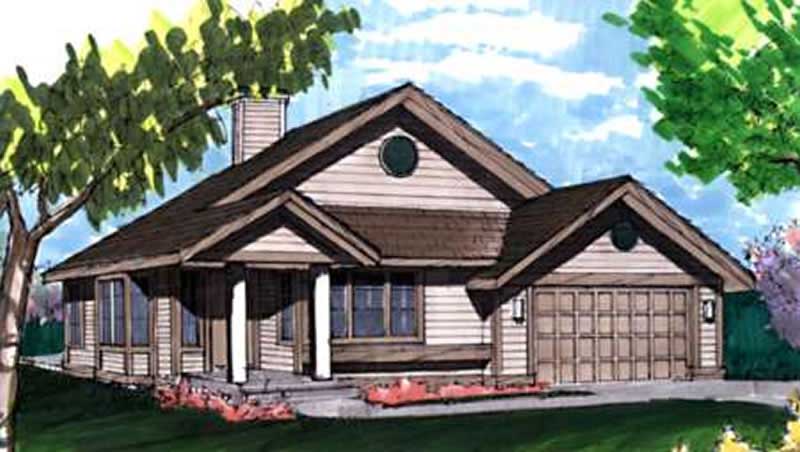
4-Bedroom, 2285 Sq Ft Coastal House Plan - 126-1013 - Front Exterior
Plan Collection
4-Bedroom, 2285 Sq Ft Coastal House Plan - 126-1013 - Front Exterior
Plan#126-1013
Starting at$2200
2285
Sq Ft
1
Story
4
Bed
2
Bath
2
Car
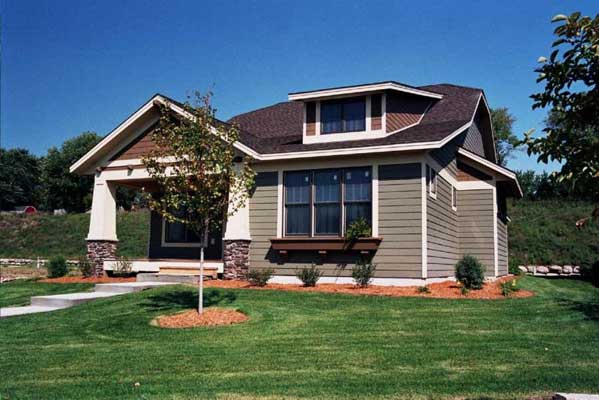
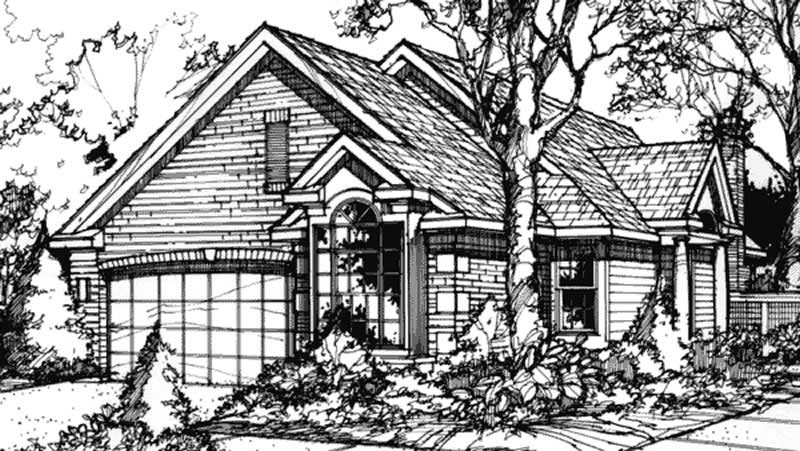
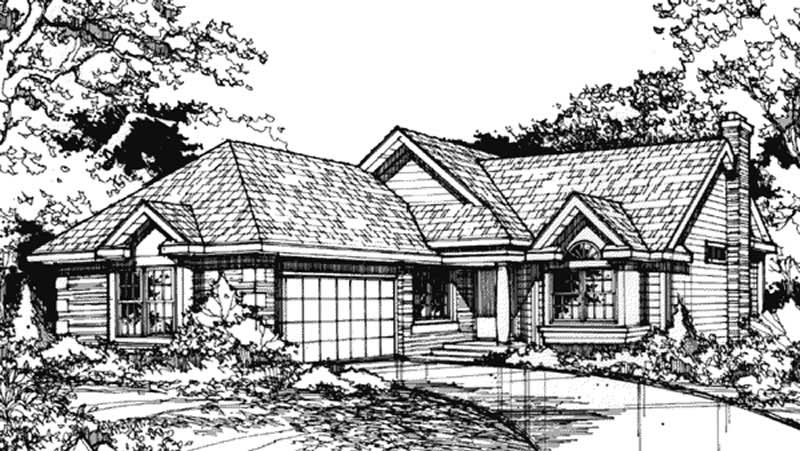
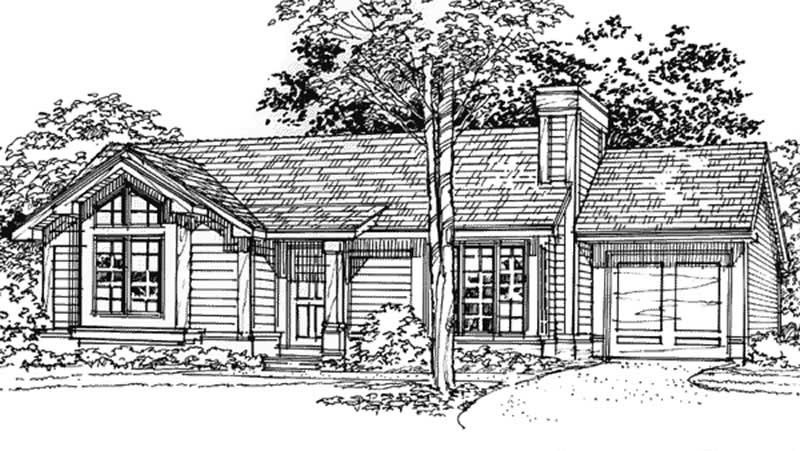
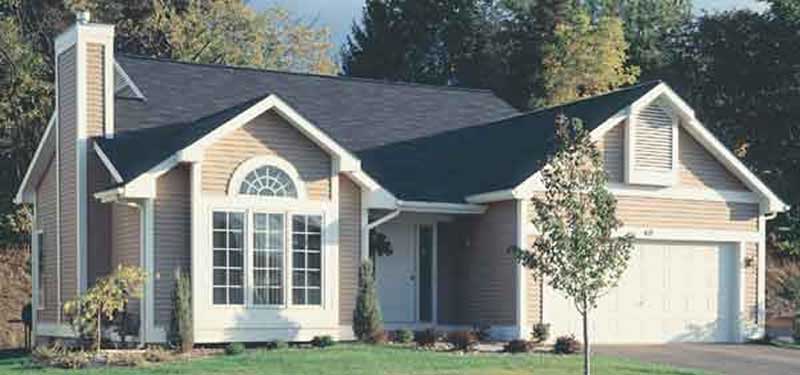
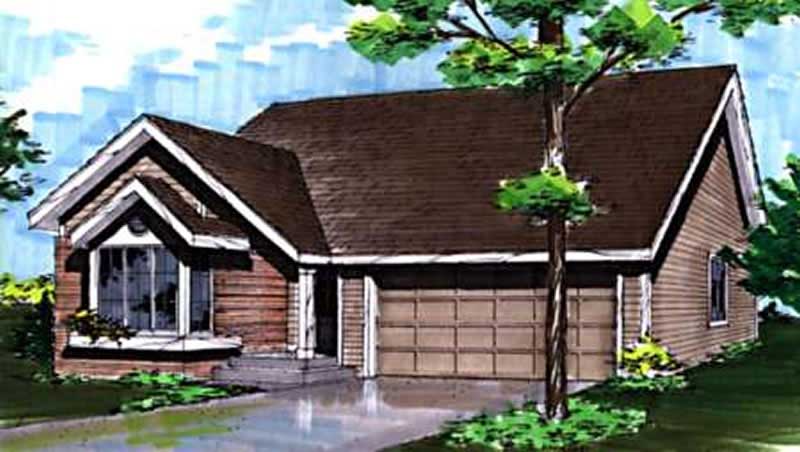
2-Bedroom, 1372 Sq Ft Bungalow House Plan - 126-1010 - Front Exterior
Plan Collection
2-Bedroom, 1372 Sq Ft Bungalow House Plan - 126-1010 - Front Exterior
Plan#126-1010
Starting at$1510
1372
Sq Ft
1
Story
2
Bed
1
Bath
0
Car
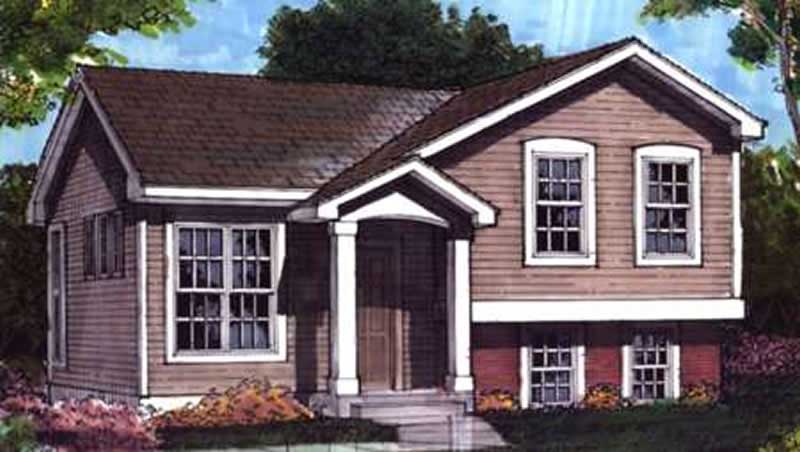
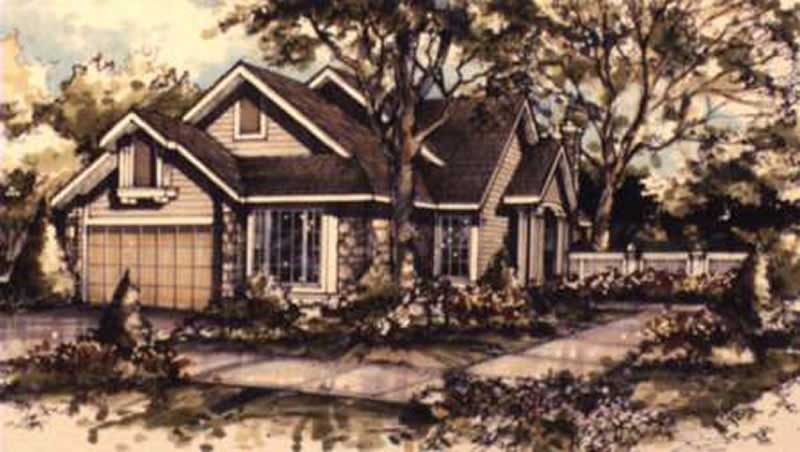
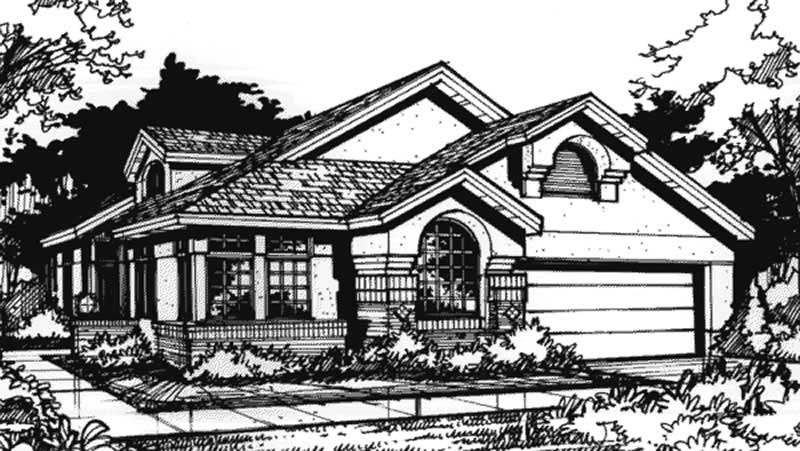
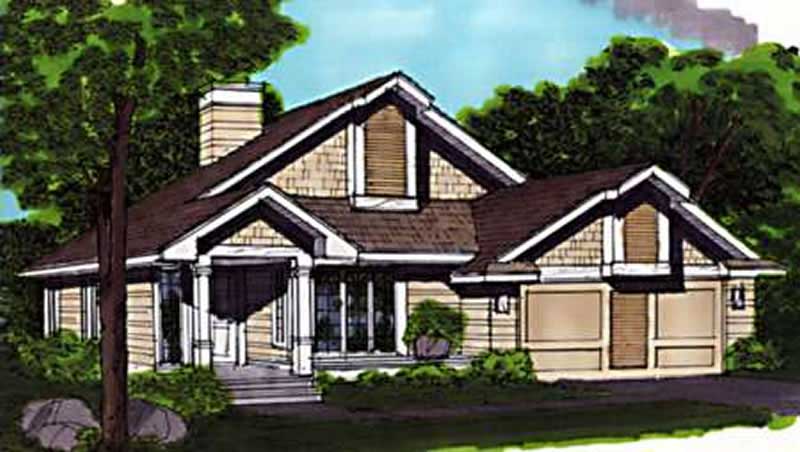
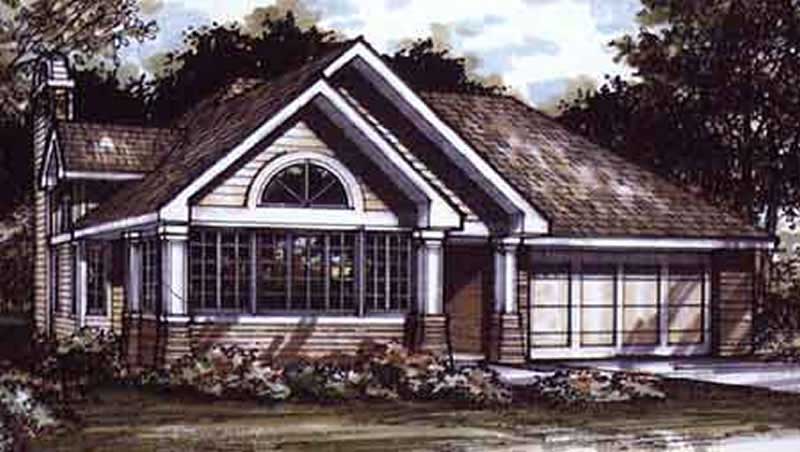
1-Bedroom, 2052 Sq Ft Bungalow House Plan - 126-1793 - Front Exterior
Plan Collection
1-Bedroom, 2052 Sq Ft Bungalow House Plan - 126-1793 - Front Exterior
Plan#126-1793
Starting at$1740
2052
Sq Ft
1
Story
1
Bed
0
Bath
2
Car
3-Bedroom, 1634 Sq Ft Bungalow House Plan - 126-1003 - Front Exterior
Plan Collection
3-Bedroom, 1634 Sq Ft Bungalow House Plan - 126-1003 - Front Exterior
Plan#126-1003
Starting at$1680
1634
Sq Ft
1
Story
3
Bed
2
Bath
2
Car
3-Bedroom, 1740 Sq Ft Southern House Plan - 170-3267 - Front Exterior
Plan Collection
3-Bedroom, 1740 Sq Ft Southern House Plan - 170-3267 - Front Exterior
Plan#170-3267
Starting at$905
1740
Sq Ft
1
Story
3
Bed
1
Bath
2
Car
2-Bedroom, 1221 Sq Ft Small House Plans - 125-1179 - Main Exterior
Plan Collection
2-Bedroom, 1221 Sq Ft Small House Plans - 125-1179 - Main Exterior
Plan#125-1179
Starting at$916
1221
Sq Ft
1
Story
2
Bed
2
Bath
2
Car
3-Bedroom, 3728 Sq Ft Southwest Home Plan - 125-1169 - Main Exterior
Plan Collection
3-Bedroom, 3728 Sq Ft Southwest Home Plan - 125-1169 - Main Exterior
Plan#125-1169
Starting at$2796
3728
Sq Ft
1
Story
3
Bed
2
Bath
2
Car
3-Bedroom, 2006 Sq Ft Ranch House Plan - 156-2322 - Front Exterior
Plan Collection
3-Bedroom, 2006 Sq Ft Ranch House Plan - 156-2322 - Front Exterior
Plan#156-2322
Starting at$900
2006
Sq Ft
1
Story
3
Bed
2
Bath
2
Car
3-Bedroom, 2522 Sq Ft Country House Plan - 156-2146 - Front Exterior
Plan Collection
3-Bedroom, 2522 Sq Ft Country House Plan - 156-2146 - Front Exterior
Plan#156-2146
Starting at$975
2522
Sq Ft
1
Story
3
Bed
3
Bath
2
Car
3-Bedroom, 1537 Sq Ft Contemporary Home Plan - 125-1022 - Main Exterior
Plan Collection
3-Bedroom, 1537 Sq Ft Contemporary Home Plan - 125-1022 - Main Exterior
Plan#125-1022
Starting at$1153
1537
Sq Ft
1
Story
3
Bed
2
Bath
2
Car
3-Bedroom, 1675 Sq Ft Southern House Plan - 170-1299 - Front Exterior
Plan Collection
3-Bedroom, 1675 Sq Ft Southern House Plan - 170-1299 - Front Exterior
Plan#170-1299
Starting at$905
1675
Sq Ft
1
Story
3
Bed
2
Bath
2
Car
3-Bedroom, 1542 Sq Ft Southern House Plan - 170-1041 - Front Exterior
Plan Collection
3-Bedroom, 1542 Sq Ft Southern House Plan - 170-1041 - Front Exterior
Plan#170-1041
Starting at$905
1542
Sq Ft
1
Story
3
Bed
2
Bath
2
Car
1-Bedroom, 876 Sq Ft Garage House Plan - 137-1068 - Front Exterior
Plan Collection
1-Bedroom, 876 Sq Ft Garage House Plan - 137-1068 - Front Exterior
Plan#137-1068
Starting at$550
876
Sq Ft
1
Story
1
Bed
1
Bath
2
Car
1-Bedroom, 876 Sq Ft Garage House Plan - 137-1061 - Front Exterior
Plan Collection
1-Bedroom, 876 Sq Ft Garage House Plan - 137-1061 - Front Exterior
Plan#137-1061
Starting at$550
876
Sq Ft
1
Story
1
Bed
0
Bath
2
Car
1-Bedroom, 876 Sq Ft Garage House Plan - 137-1102 - Front Exterior
Plan Collection
1-Bedroom, 876 Sq Ft Garage House Plan - 137-1102 - Front Exterior
Plan#137-1102
Starting at$550
876
Sq Ft
1
Story
1
Bed
0
Bath
2
Car
1-Bedroom, 1008 Sq Ft Garage House Plan - 137-1103 - Front Exterior
Plan Collection
1-Bedroom, 1008 Sq Ft Garage House Plan - 137-1103 - Front Exterior
Plan#137-1103
Starting at$550
1008
Sq Ft
1
Story
1
Bed
0
Bath
2
Car
1-Bedroom, 876 Sq Ft Garage Home Plan - 137-1041 - Main Exterior
Plan Collection
1-Bedroom, 876 Sq Ft Garage Home Plan - 137-1041 - Main Exterior
Plan#137-1041
Starting at$550
876
Sq Ft
1
Story
1
Bed
1
Bath
2
Car
1-Bedroom, 876 Sq Ft Garage House Plan - 137-1106 - Front Exterior
Plan Collection
1-Bedroom, 876 Sq Ft Garage House Plan - 137-1106 - Front Exterior
Plan#137-1106
Starting at$550
876
Sq Ft
1
Story
1
Bed
1
Bath
2
Car
1-Bedroom, 876 Sq Ft Garage House Plan - 137-1101 - Front Exterior
Plan Collection
1-Bedroom, 876 Sq Ft Garage House Plan - 137-1101 - Front Exterior
Plan#137-1101
Starting at$550
876
Sq Ft
1
Story
1
Bed
0
Bath
2
Car
1-Bedroom, 900 Sq Ft Garage Home Plan - 137-1040 - Main Exterior
Plan Collection
1-Bedroom, 900 Sq Ft Garage Home Plan - 137-1040 - Main Exterior
Plan#137-1040
Starting at$550
900
Sq Ft
1
Story
1
Bed
0
Bath
2
Car
1-Bedroom, 861 Sq Ft Garage Home Plan - 137-1044 - Main Exterior
Plan Collection
1-Bedroom, 861 Sq Ft Garage Home Plan - 137-1044 - Main Exterior
Plan#137-1044
Starting at$550
861
Sq Ft
1
Story
1
Bed
0
Bath
2
Car
1-Bedroom, 861 Sq Ft Garage Home Plan - 137-1078 - Main Exterior
Plan Collection
1-Bedroom, 861 Sq Ft Garage Home Plan - 137-1078 - Main Exterior
Plan#137-1078
Starting at$550
861
Sq Ft
1
Story
1
Bed
0
Bath
2
Car
1-Bedroom, 861 Sq Ft Garage House Plan - 137-1036 - Front Exterior
Plan Collection
1-Bedroom, 861 Sq Ft Garage House Plan - 137-1036 - Front Exterior
Plan#137-1036
Starting at$550
861
Sq Ft
1
Story
1
Bed
1
Bath
2
Car
2-Bedroom, 1502 Sq Ft European House Plan - 100-1066 - Front Exterior
Plan Collection
2-Bedroom, 1502 Sq Ft European House Plan - 100-1066 - Front Exterior
Plan#100-1066
Starting at$1400
1502
Sq Ft
1
Story
2
Bed
1.5
Bath
0
Car
4-Bedroom, 2285 Sq Ft Coastal House Plan - 126-1013 - Front Exterior
Plan Collection
4-Bedroom, 2285 Sq Ft Coastal House Plan - 126-1013 - Front Exterior
Plan#126-1013
Starting at$2200
2285
Sq Ft
1
Story
4
Bed
2
Bath
2
Car
2-Bedroom, 1372 Sq Ft Bungalow House Plan - 126-1010 - Front Exterior
Plan Collection
2-Bedroom, 1372 Sq Ft Bungalow House Plan - 126-1010 - Front Exterior
Plan#126-1010
Starting at$1510
1372
Sq Ft
1
Story
2
Bed
1
Bath
0
Car
1-Bedroom, 2052 Sq Ft Bungalow House Plan - 126-1793 - Front Exterior
Plan Collection
1-Bedroom, 2052 Sq Ft Bungalow House Plan - 126-1793 - Front Exterior
Plan#126-1793
Starting at$1740
2052
Sq Ft
1
Story
1
Bed
0
Bath
2
Car
3-Bedroom, 1634 Sq Ft Bungalow House Plan - 126-1003 - Front Exterior
Plan Collection
3-Bedroom, 1634 Sq Ft Bungalow House Plan - 126-1003 - Front Exterior
Plan#126-1003
Starting at$1680
1634
Sq Ft
1
Story
3
Bed
2
Bath
2
Car
3-Bedroom, 1740 Sq Ft Southern House Plan - 170-3267 - Front Exterior
Plan Collection
3-Bedroom, 1740 Sq Ft Southern House Plan - 170-3267 - Front Exterior
Plan#170-3267
Starting at$905
1740
Sq Ft
1
Story
3
Bed
1
Bath
2
Car
2-Bedroom, 1221 Sq Ft Small House Plans - 125-1179 - Main Exterior
Plan Collection
2-Bedroom, 1221 Sq Ft Small House Plans - 125-1179 - Main Exterior
Plan#125-1179
Starting at$916
1221
Sq Ft
1
Story
2
Bed
2
Bath
2
Car
3-Bedroom, 3728 Sq Ft Southwest Home Plan - 125-1169 - Main Exterior
Plan Collection
3-Bedroom, 3728 Sq Ft Southwest Home Plan - 125-1169 - Main Exterior
Plan#125-1169
Starting at$2796
3728
Sq Ft
1
Story
3
Bed
2
Bath
2
Car
3-Bedroom, 2006 Sq Ft Ranch House Plan - 156-2322 - Front Exterior
Plan Collection
3-Bedroom, 2006 Sq Ft Ranch House Plan - 156-2322 - Front Exterior
Plan#156-2322
Starting at$900
2006
Sq Ft
1
Story
3
Bed
2
Bath
2
Car
3-Bedroom, 2522 Sq Ft Country House Plan - 156-2146 - Front Exterior
Plan Collection
3-Bedroom, 2522 Sq Ft Country House Plan - 156-2146 - Front Exterior
Plan#156-2146
Starting at$975
2522
Sq Ft
1
Story
3
Bed
3
Bath
2
Car
3-Bedroom, 1537 Sq Ft Contemporary Home Plan - 125-1022 - Main Exterior
Plan Collection
3-Bedroom, 1537 Sq Ft Contemporary Home Plan - 125-1022 - Main Exterior
Plan#125-1022
Starting at$1153
1537
Sq Ft
1
Story
3
Bed
2
Bath
2
Car
3-Bedroom, 1675 Sq Ft Southern House Plan - 170-1299 - Front Exterior
Plan Collection
3-Bedroom, 1675 Sq Ft Southern House Plan - 170-1299 - Front Exterior
Plan#170-1299
Starting at$905
1675
Sq Ft
1
Story
3
Bed
2
Bath
2
Car
3-Bedroom, 1542 Sq Ft Southern House Plan - 170-1041 - Front Exterior
Plan Collection
3-Bedroom, 1542 Sq Ft Southern House Plan - 170-1041 - Front Exterior
Plan#170-1041
Starting at$905
1542
Sq Ft
1
Story
3
Bed
2
Bath
2
Car
1-Bedroom, 876 Sq Ft Garage House Plan - 137-1068 - Front Exterior
Plan Collection
1-Bedroom, 876 Sq Ft Garage House Plan - 137-1068 - Front Exterior
Plan#137-1068
Starting at$550
876
Sq Ft
1
Story
1
Bed
1
Bath
2
Car
1-Bedroom, 876 Sq Ft Garage House Plan - 137-1061 - Front Exterior
Plan Collection
1-Bedroom, 876 Sq Ft Garage House Plan - 137-1061 - Front Exterior
Plan#137-1061
Starting at$550
876
Sq Ft
1
Story
1
Bed
0
Bath
2
Car
1-Bedroom, 876 Sq Ft Garage House Plan - 137-1102 - Front Exterior
Plan Collection
1-Bedroom, 876 Sq Ft Garage House Plan - 137-1102 - Front Exterior
Plan#137-1102
Starting at$550
876
Sq Ft
1
Story
1
Bed
0
Bath
2
Car
1-Bedroom, 1008 Sq Ft Garage House Plan - 137-1103 - Front Exterior
Plan Collection
1-Bedroom, 1008 Sq Ft Garage House Plan - 137-1103 - Front Exterior
Plan#137-1103
Starting at$550
1008
Sq Ft
1
Story
1
Bed
0
Bath
2
Car
1-Bedroom, 876 Sq Ft Garage Home Plan - 137-1041 - Main Exterior
Plan Collection
1-Bedroom, 876 Sq Ft Garage Home Plan - 137-1041 - Main Exterior
Plan#137-1041
Starting at$550
876
Sq Ft
1
Story
1
Bed
1
Bath
2
Car
1-Bedroom, 876 Sq Ft Garage House Plan - 137-1106 - Front Exterior
Plan Collection
1-Bedroom, 876 Sq Ft Garage House Plan - 137-1106 - Front Exterior
Plan#137-1106
Starting at$550
876
Sq Ft
1
Story
1
Bed
1
Bath
2
Car
1-Bedroom, 876 Sq Ft Garage House Plan - 137-1101 - Front Exterior
Plan Collection
1-Bedroom, 876 Sq Ft Garage House Plan - 137-1101 - Front Exterior
Plan#137-1101
Starting at$550
876
Sq Ft
1
Story
1
Bed
0
Bath
2
Car
1-Bedroom, 900 Sq Ft Garage Home Plan - 137-1040 - Main Exterior
Plan Collection
1-Bedroom, 900 Sq Ft Garage Home Plan - 137-1040 - Main Exterior
Plan#137-1040
Starting at$550
900
Sq Ft
1
Story
1
Bed
0
Bath
2
Car
1-Bedroom, 861 Sq Ft Garage Home Plan - 137-1044 - Main Exterior
Plan Collection
1-Bedroom, 861 Sq Ft Garage Home Plan - 137-1044 - Main Exterior
Plan#137-1044
Starting at$550
861
Sq Ft
1
Story
1
Bed
0
Bath
2
Car
1-Bedroom, 861 Sq Ft Garage Home Plan - 137-1078 - Main Exterior
Plan Collection
1-Bedroom, 861 Sq Ft Garage Home Plan - 137-1078 - Main Exterior
Plan#137-1078
Starting at$550
861
Sq Ft
1
Story
1
Bed
0
Bath
2
Car
1-Bedroom, 861 Sq Ft Garage House Plan - 137-1036 - Front Exterior
Plan Collection
1-Bedroom, 861 Sq Ft Garage House Plan - 137-1036 - Front Exterior
Plan#137-1036
Starting at$550
861
Sq Ft
1
Story
1
Bed
1
Bath
2
Car
1...4849505152...60