Single+story, 35-45 Foot Wide House Plans

1,433
Plan Results
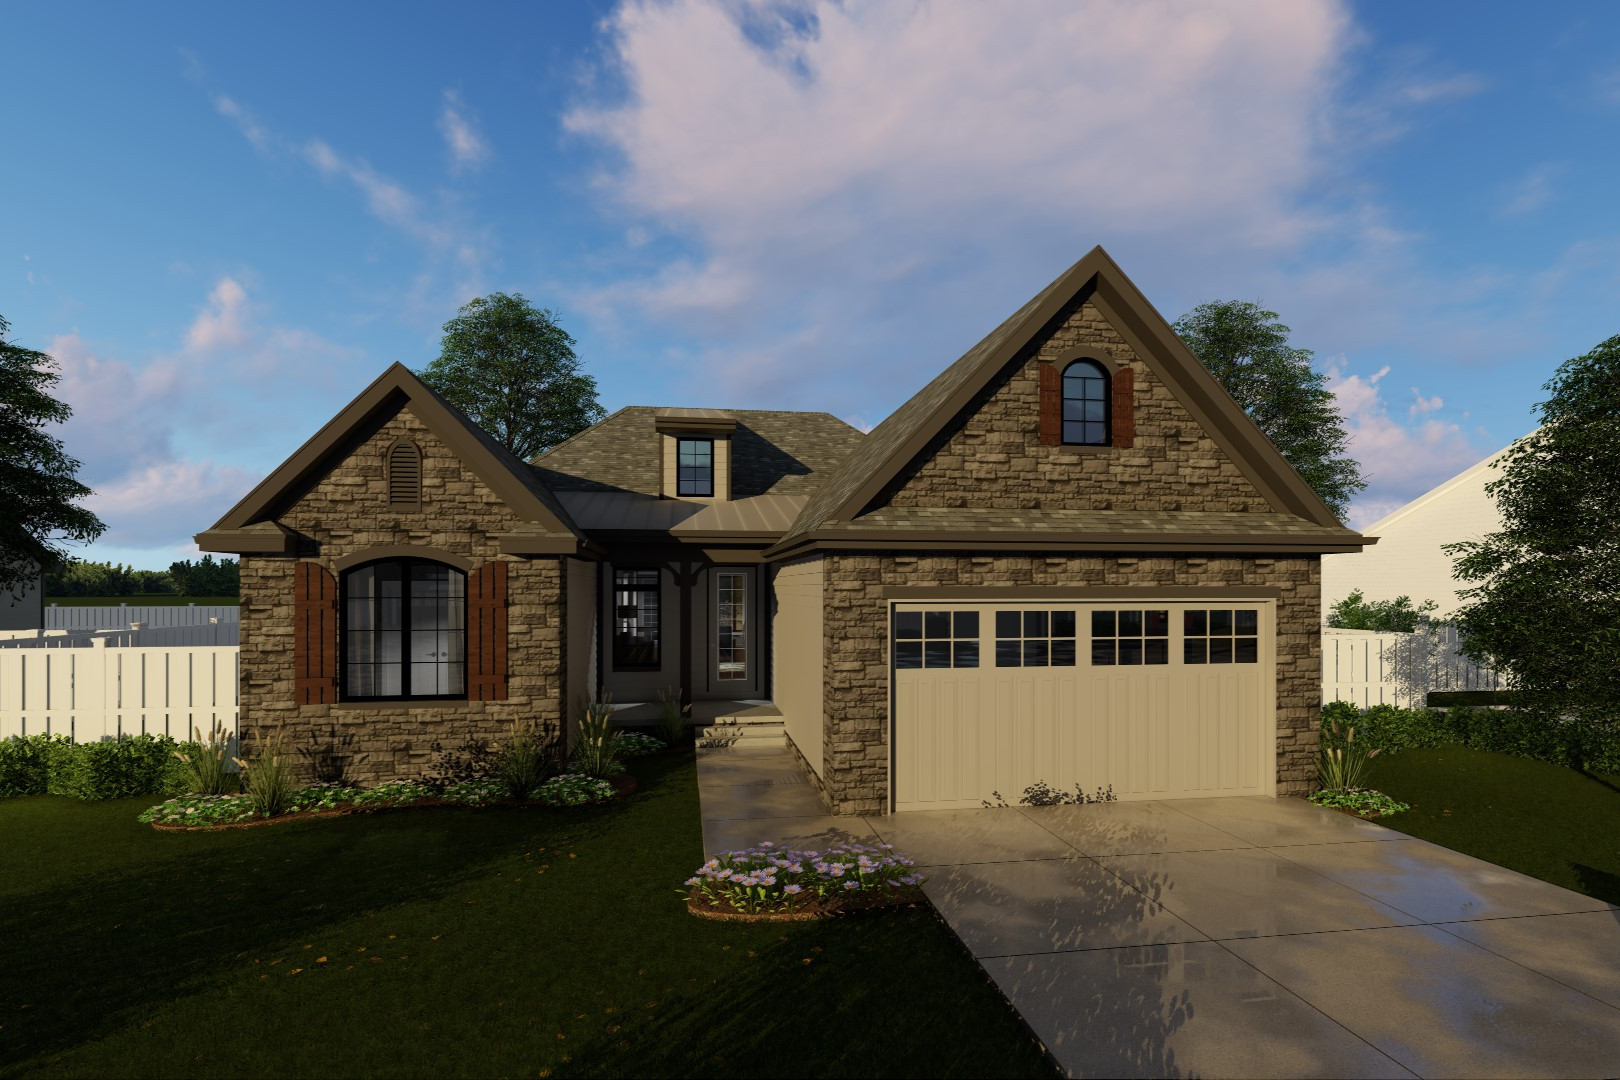
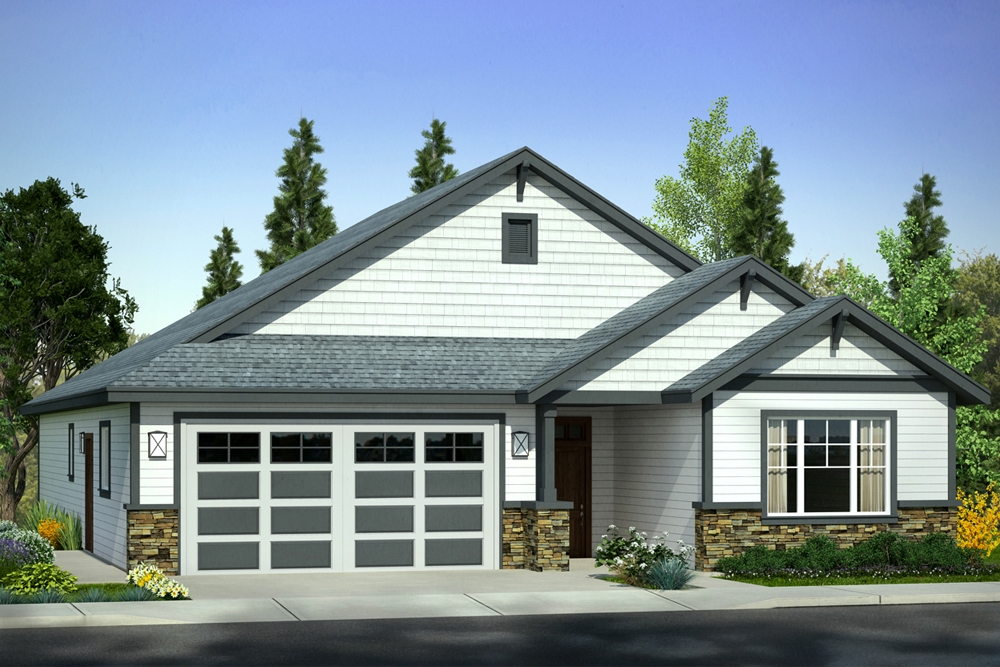
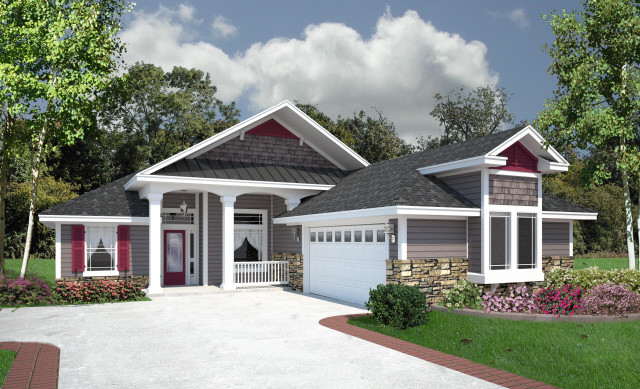
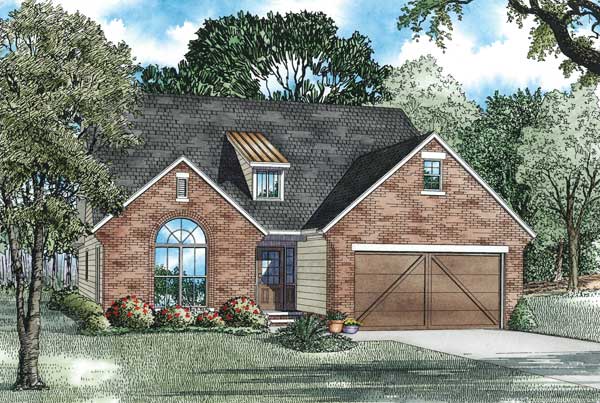
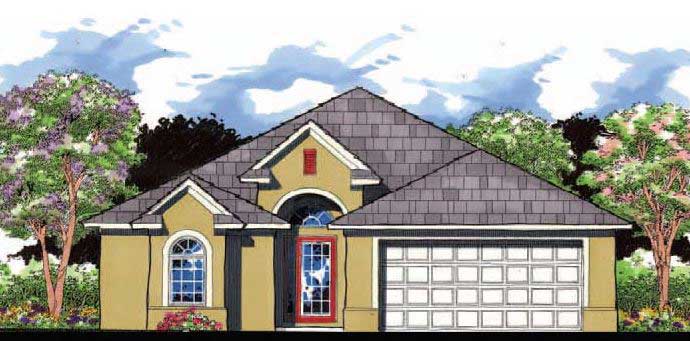
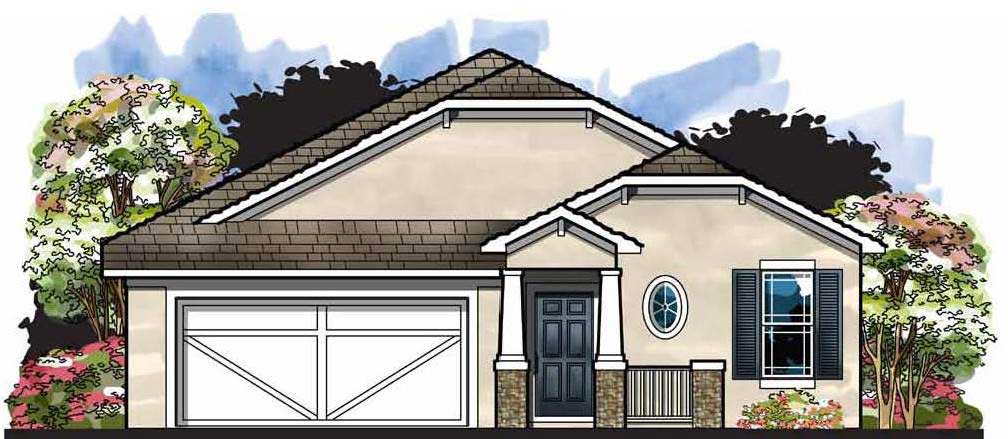
3-Bedroom, 1836 Sq Ft European House Plan - 140-1067 - Front Exterior
Plan Collection
3-Bedroom, 1836 Sq Ft European House Plan - 140-1067 - Front Exterior
Plan#140-1067
Starting at$845
1836
Sq Ft
1
Story
3
Bed
2
Bath
2
Car
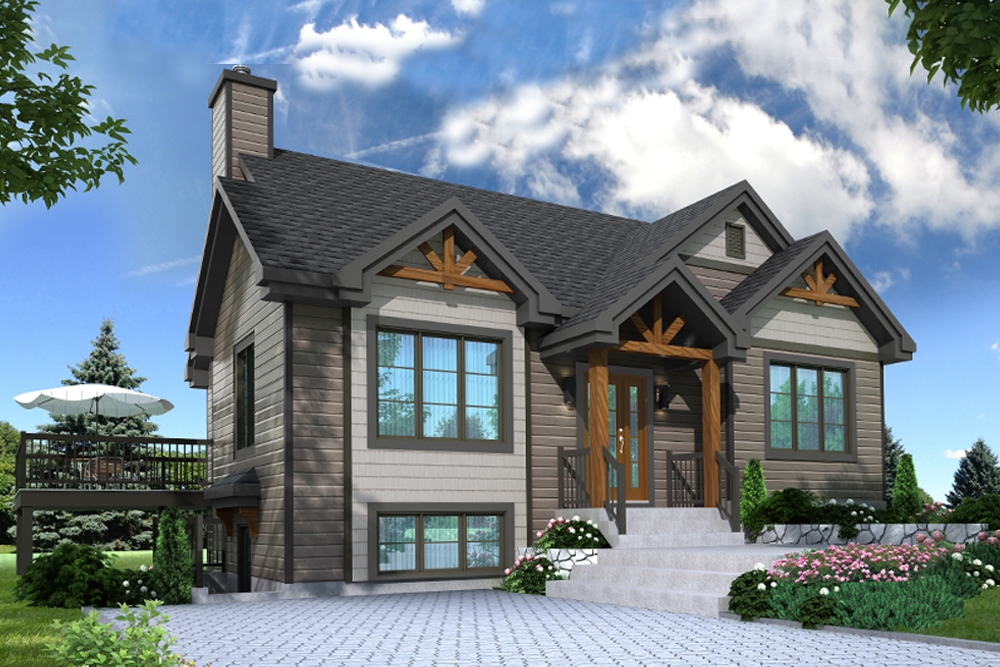
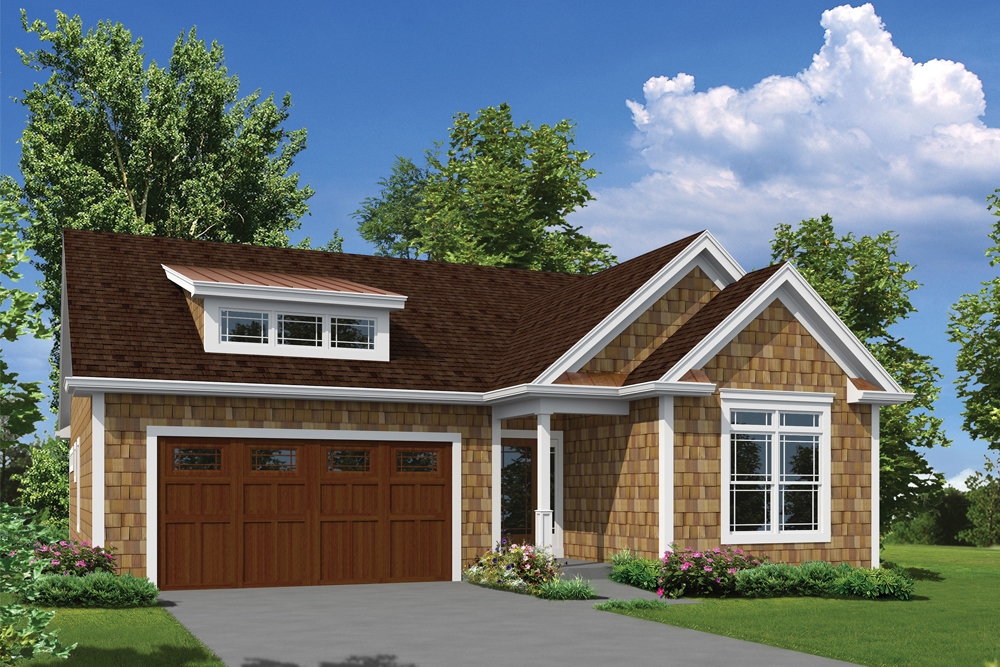
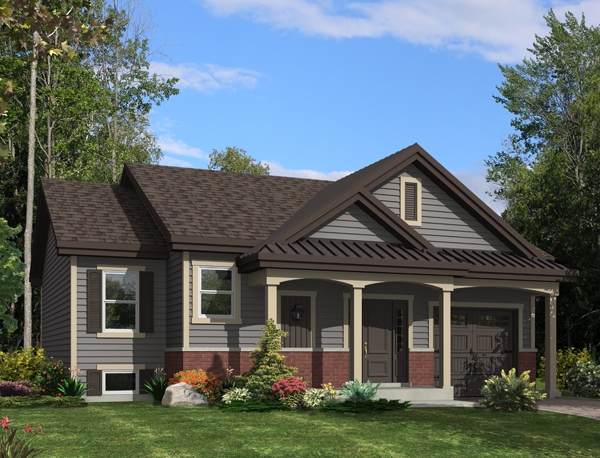
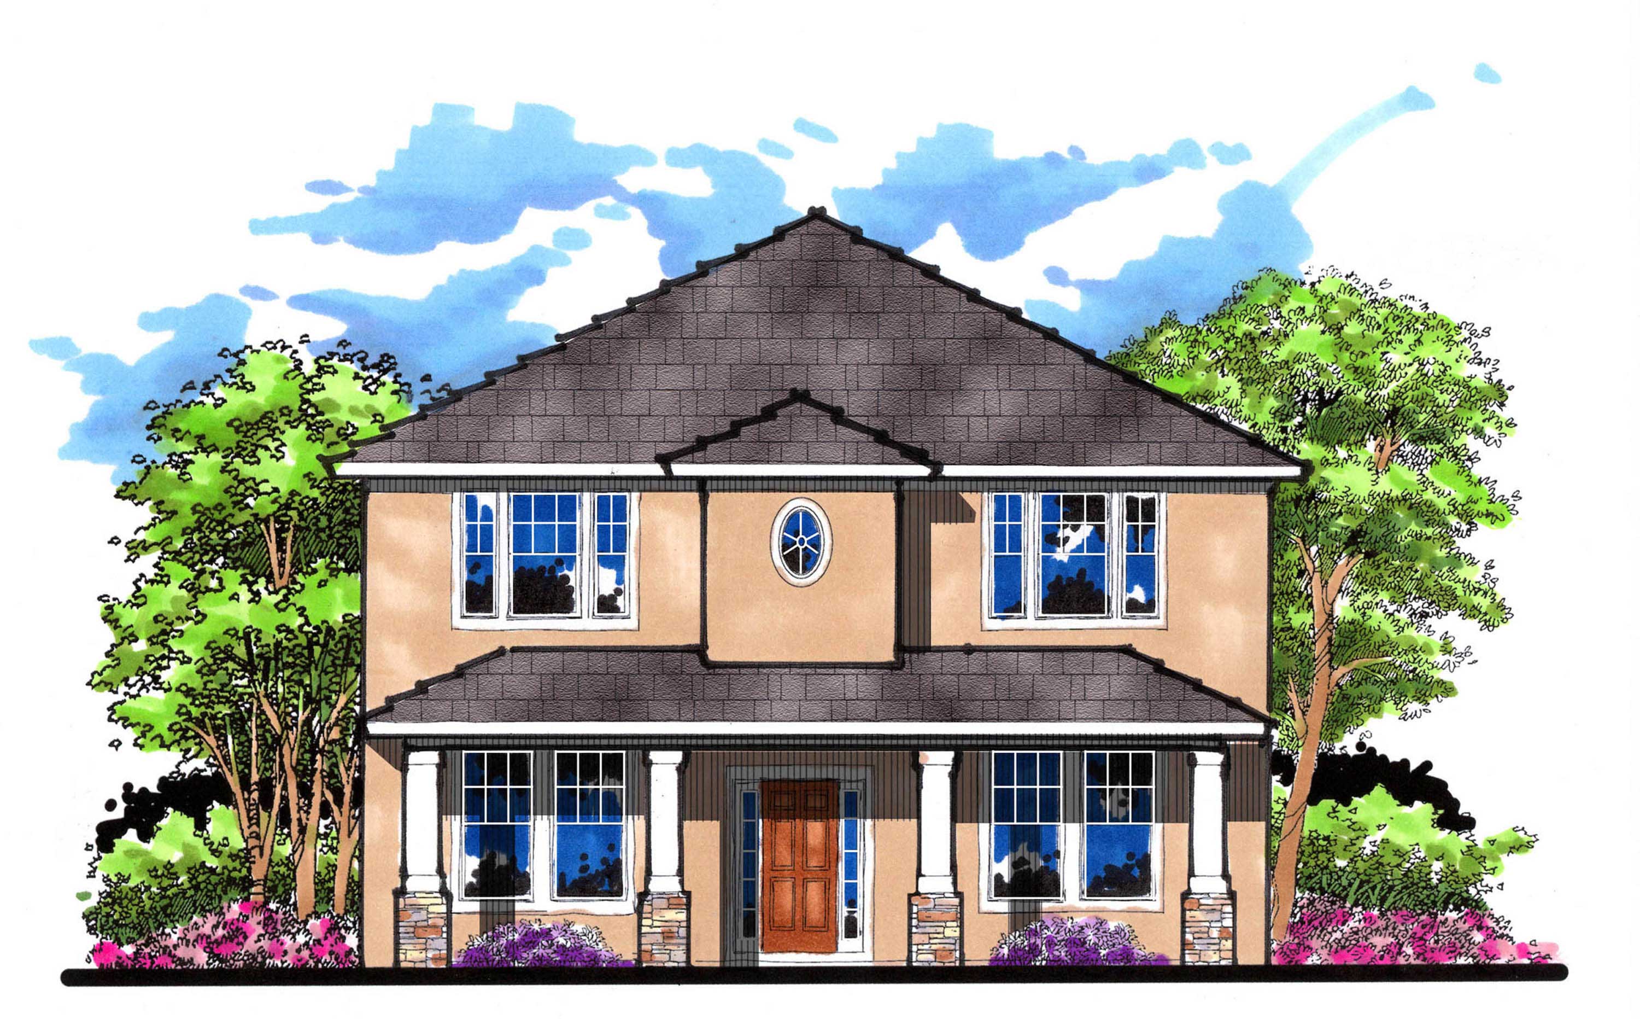
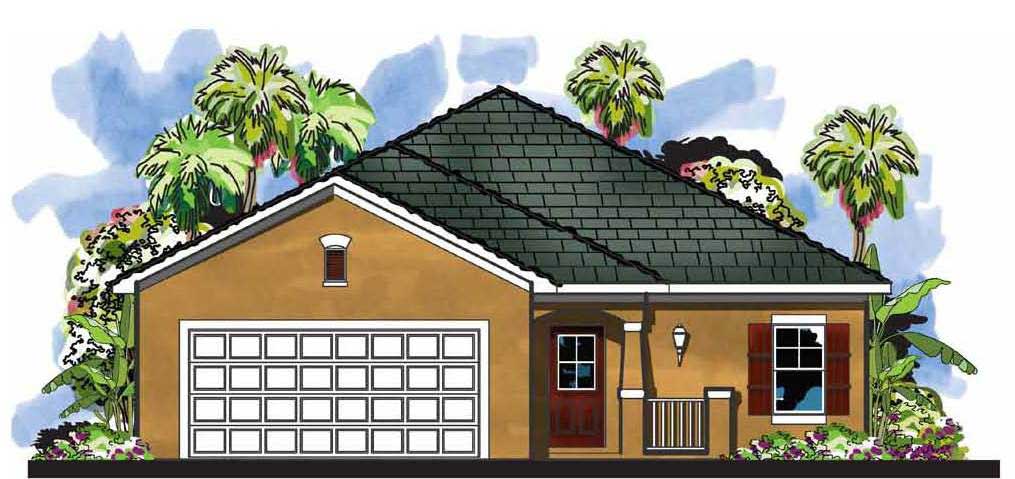
3-Bedroom, 1700 Sq Ft French Home Plan - 142-1030 - Main Exterior
Plan Collection
3-Bedroom, 1700 Sq Ft French Home Plan - 142-1030 - Main Exterior
Plan#142-1030
Starting at$1395
1700
Sq Ft
1
Story
3
Bed
2
Bath
2
Car
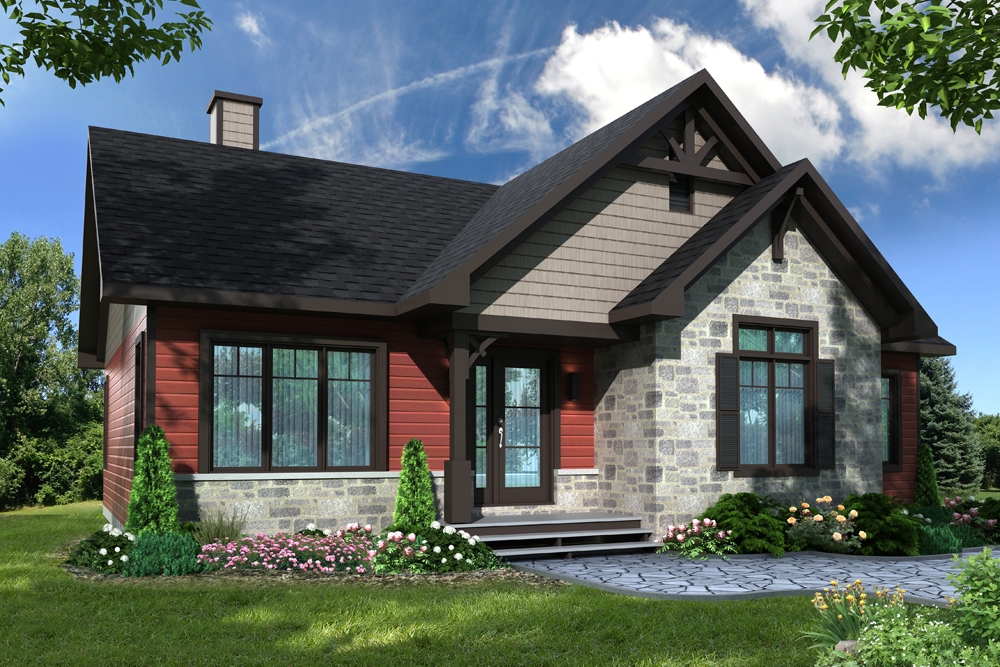
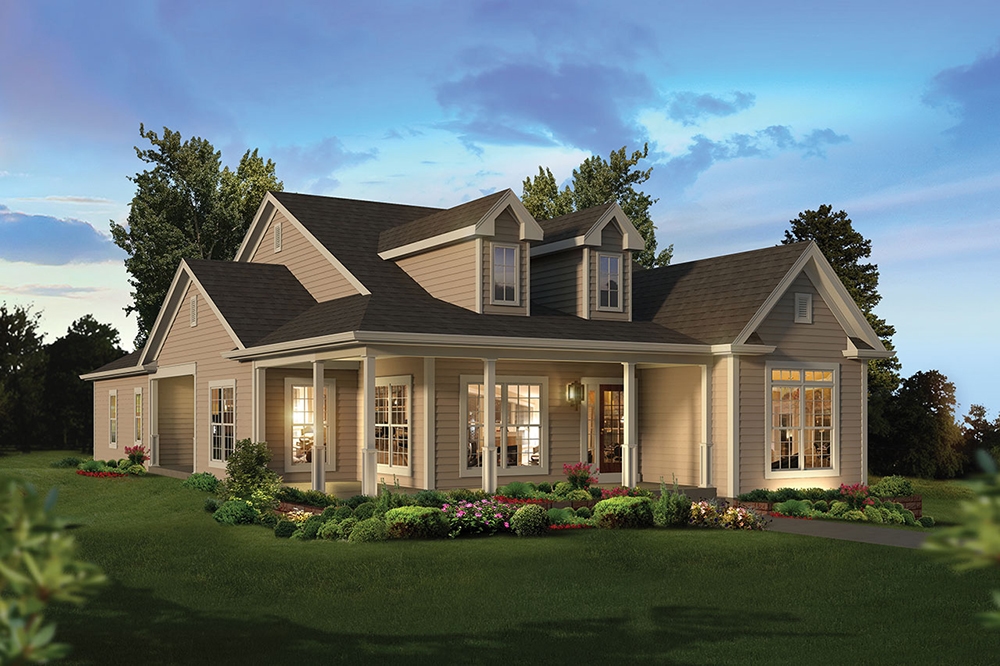
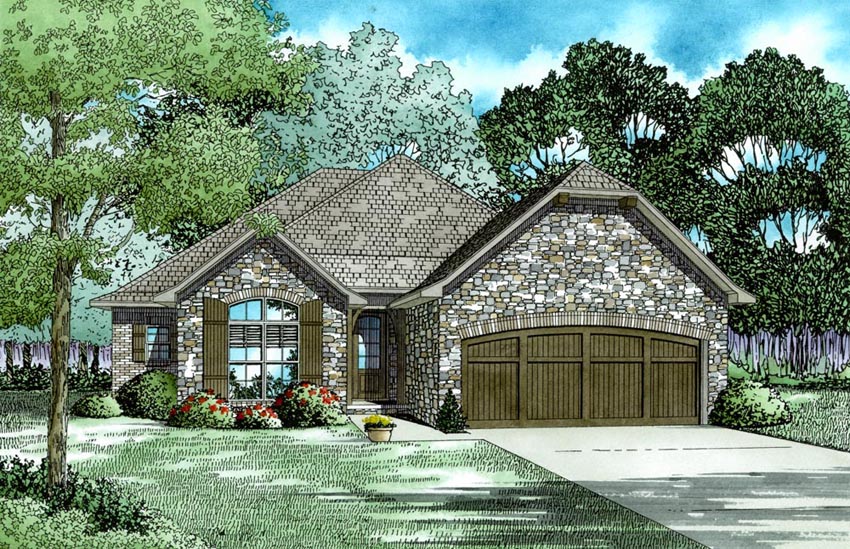
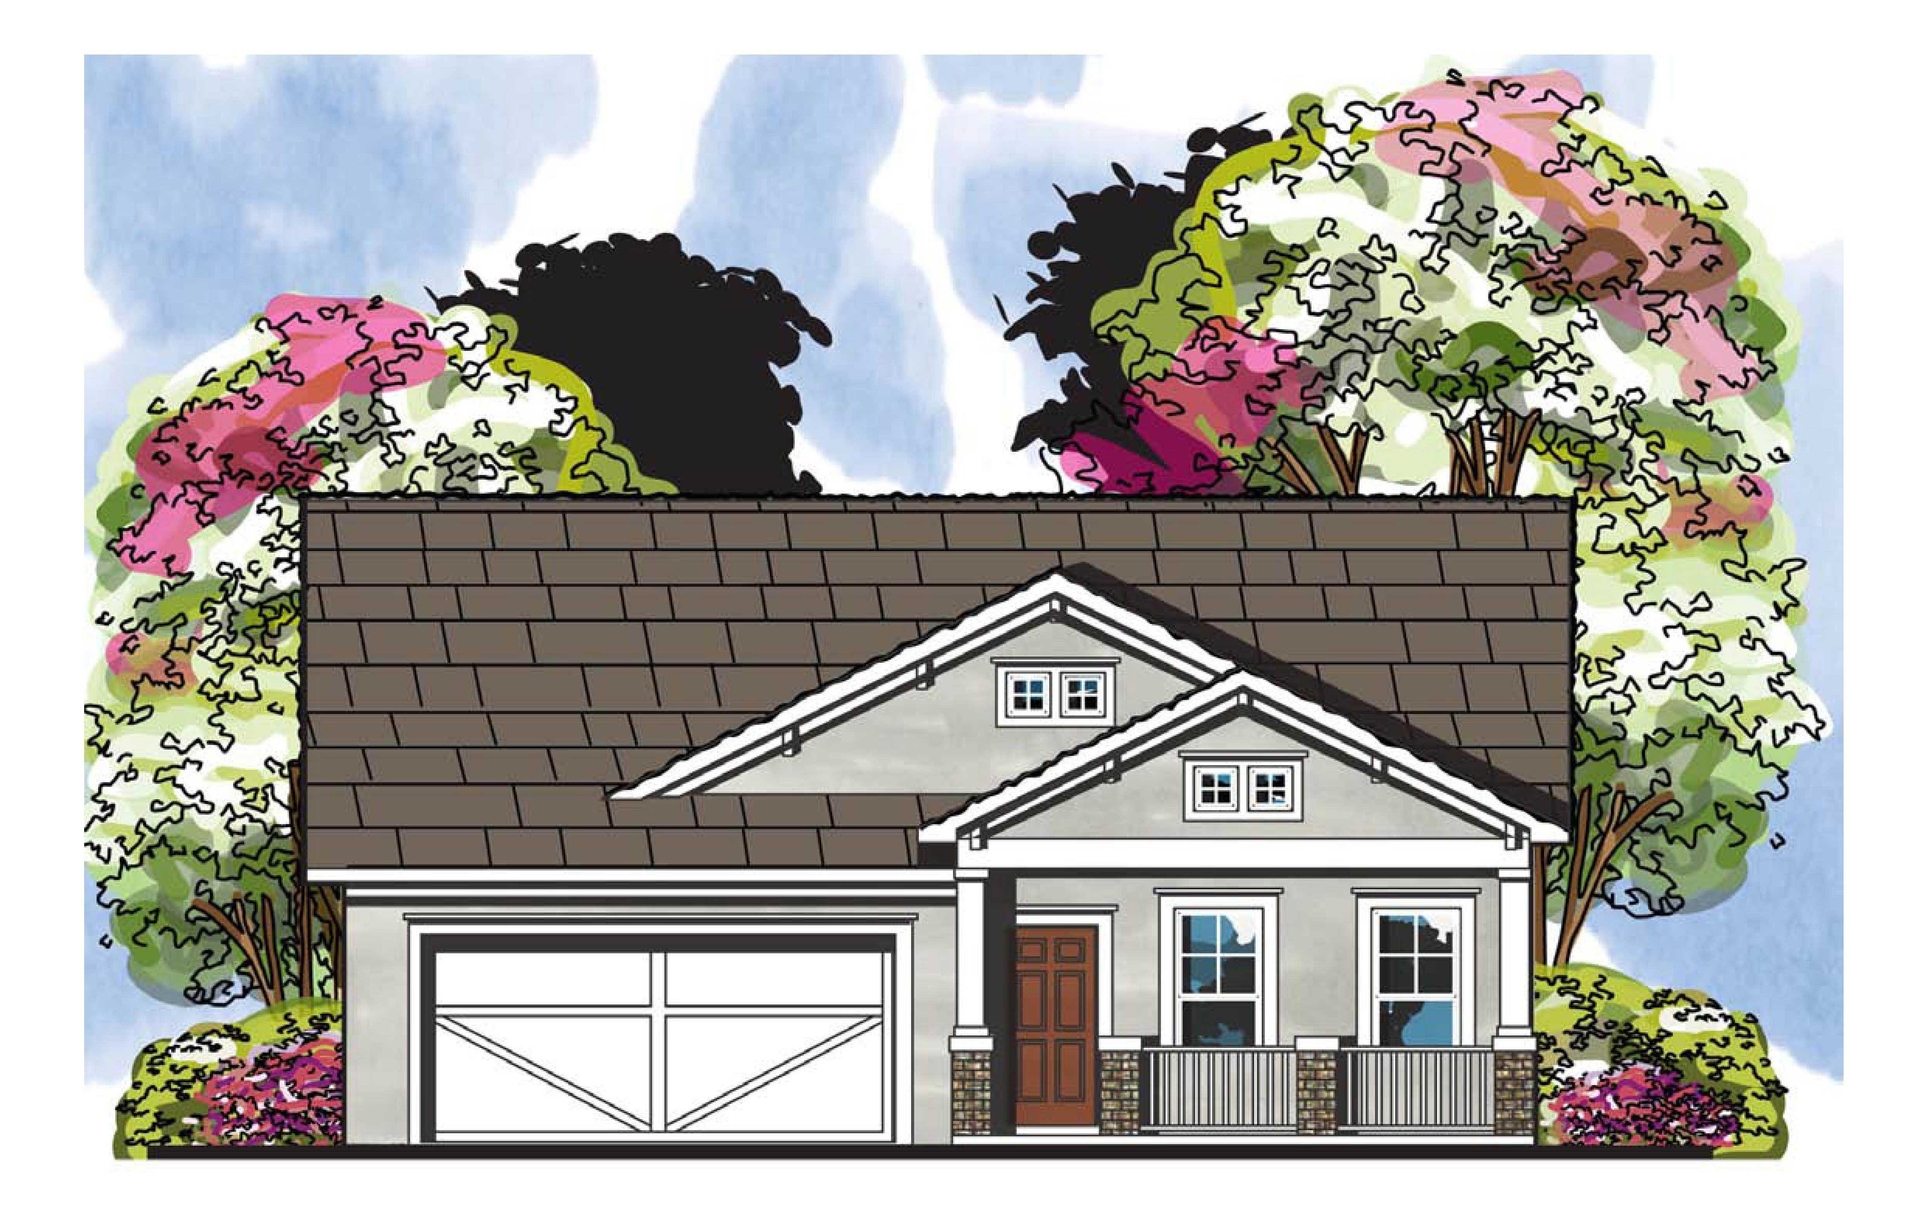
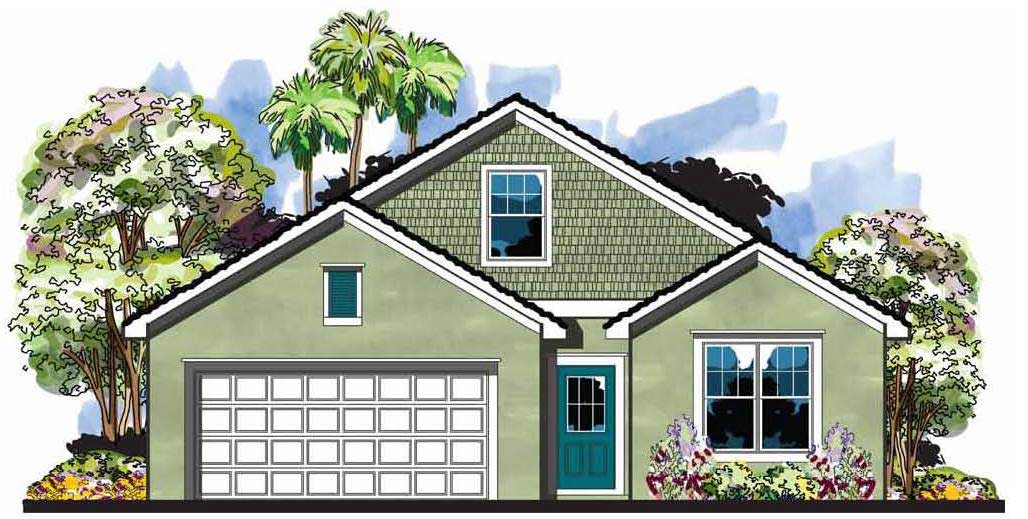
3-Bedroom, 1600 Sq Ft Bungalow Home Plan - 142-1038 - Main Exterior
Plan Collection
3-Bedroom, 1600 Sq Ft Bungalow Home Plan - 142-1038 - Main Exterior
Plan#142-1038
Starting at$1395
1600
Sq Ft
1
Story
3
Bed
2
Bath
2
Car
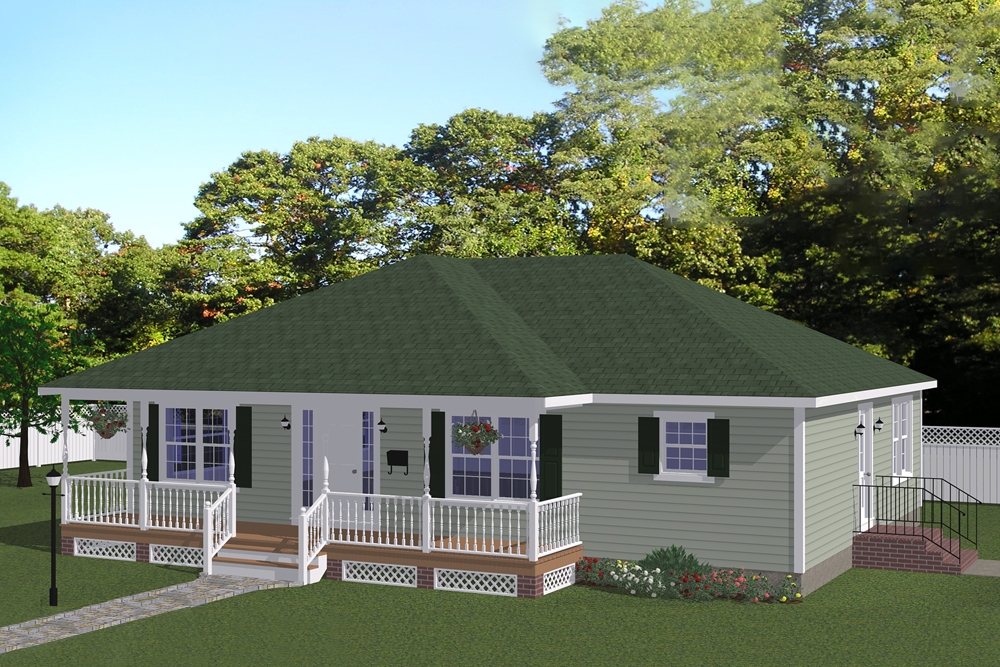
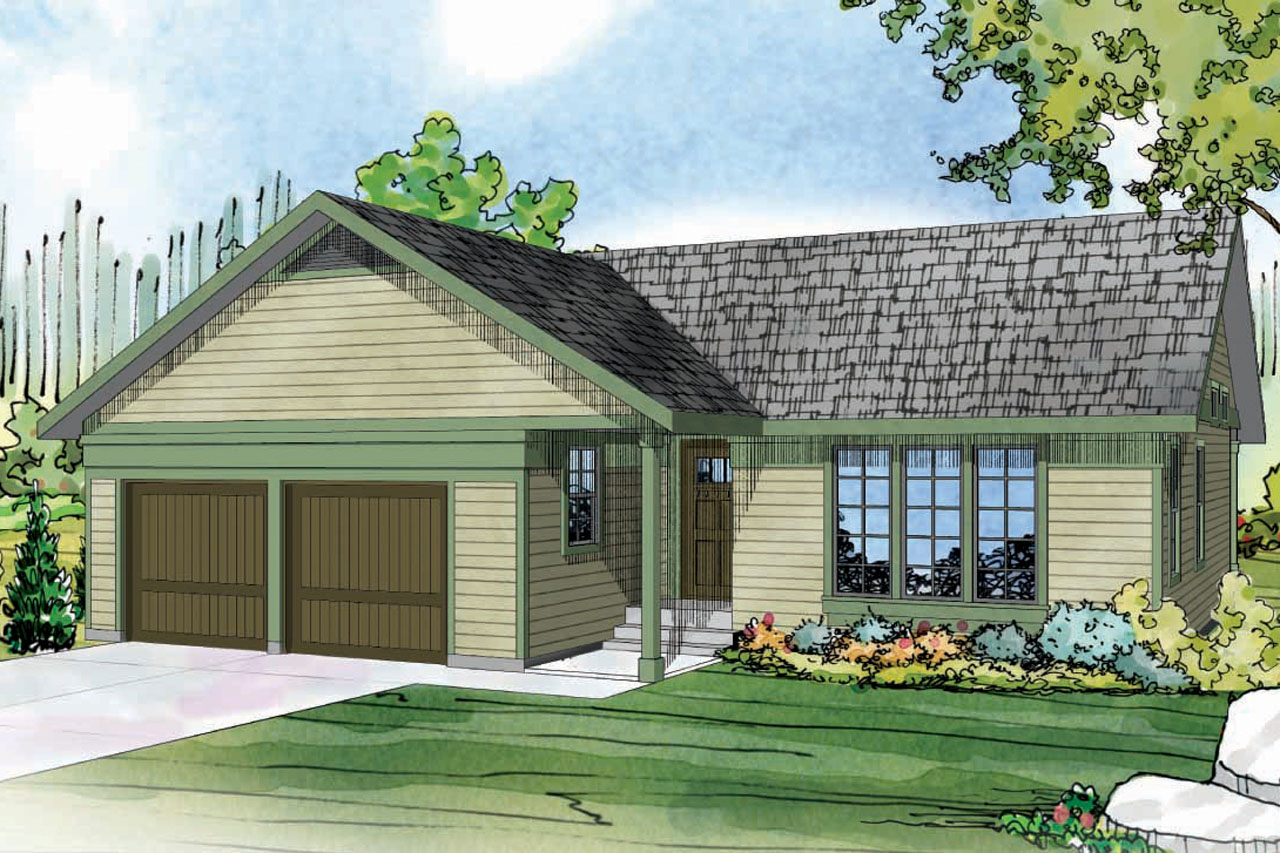
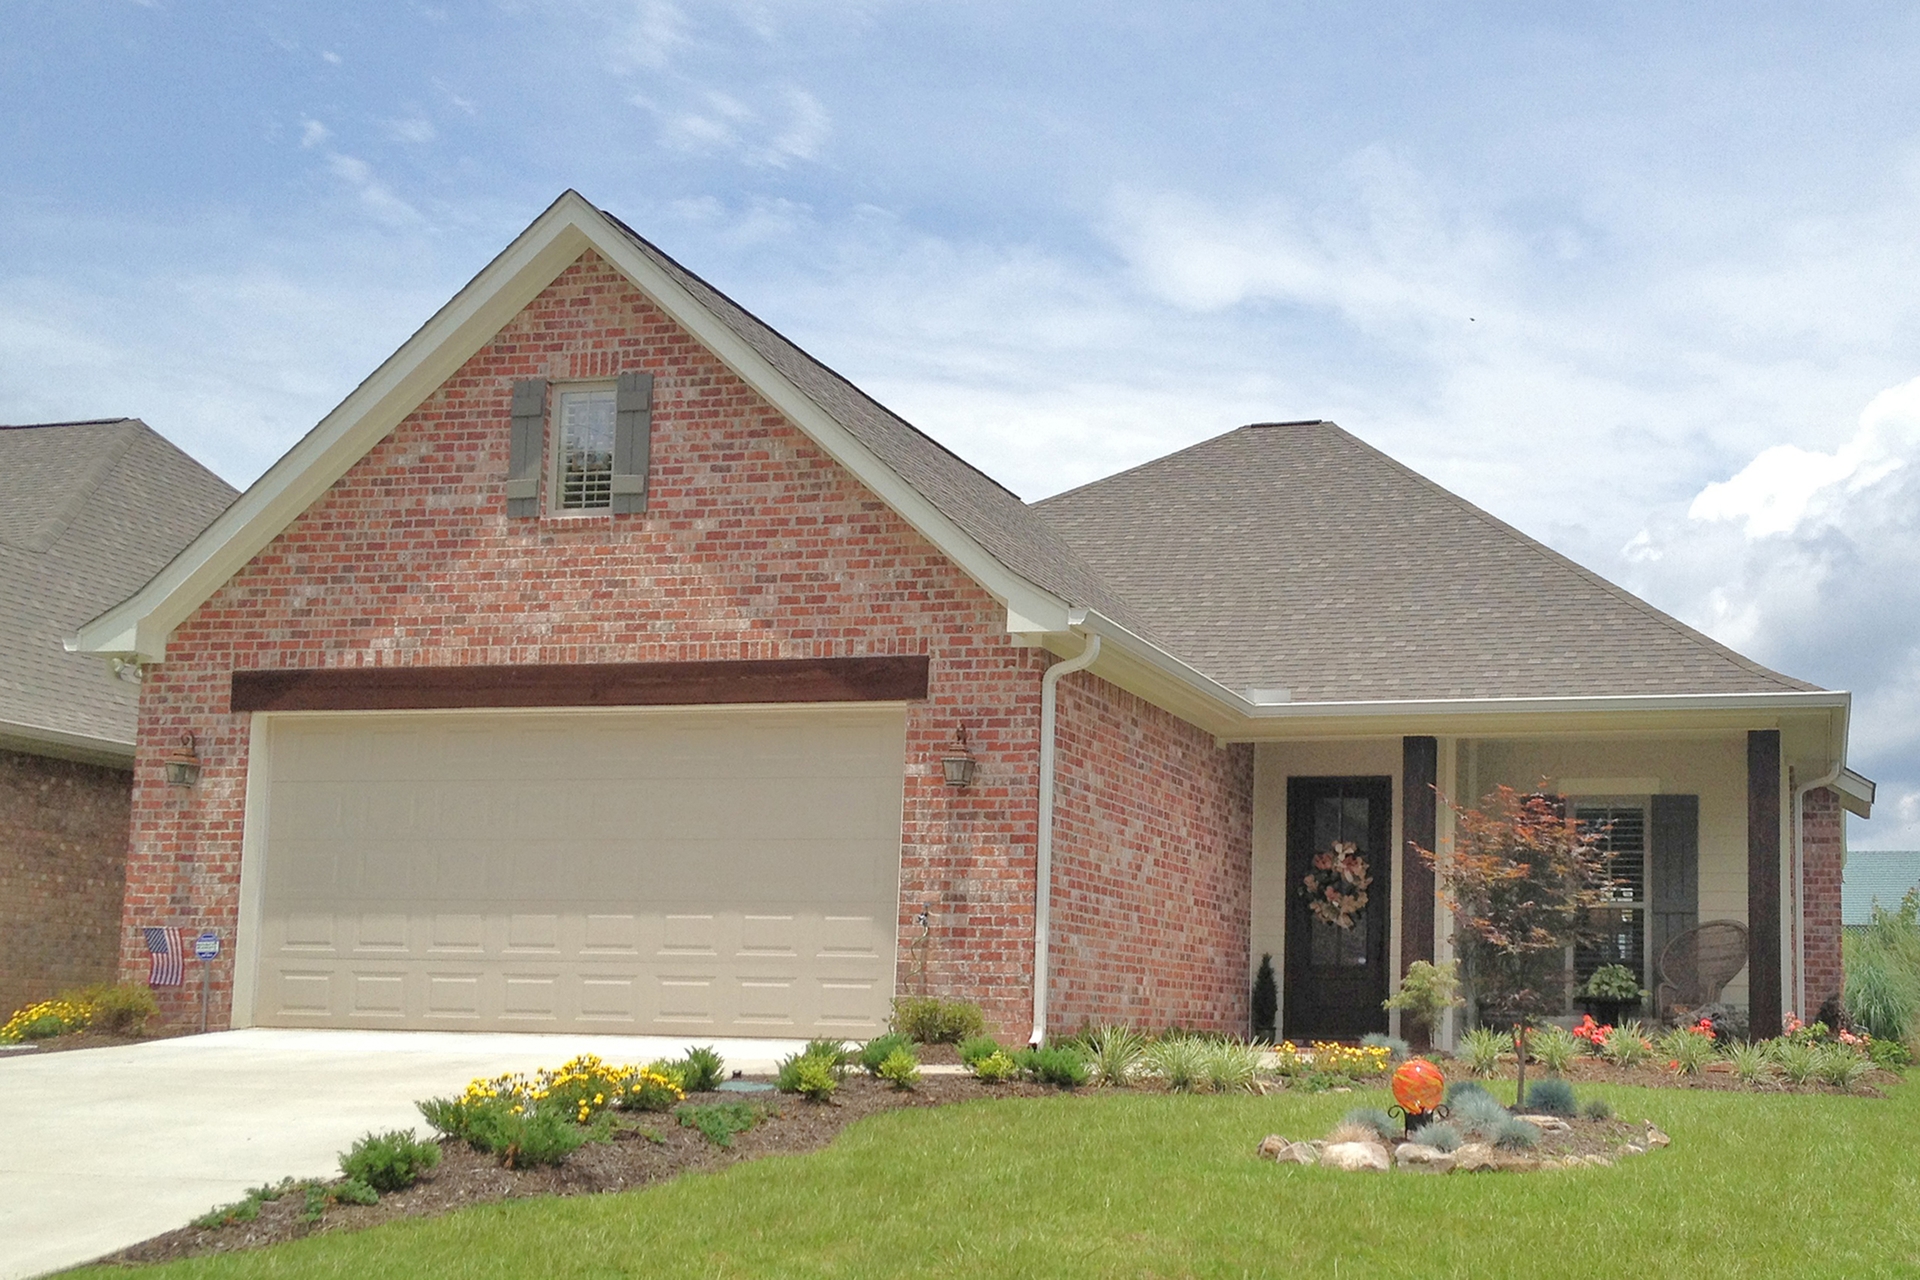
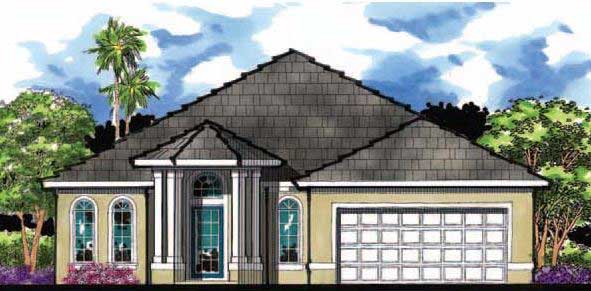
3-Bedroom, 1456 Sq Ft Ranch House Plan - 145-1495 - Front Exterior
Plan Collection
3-Bedroom, 1456 Sq Ft Ranch House Plan - 145-1495 - Front Exterior
Plan#145-1495
Starting at$850
1456
Sq Ft
1
Story
3
Bed
2
Bath
2
Car
3-Bedroom, 1242 Sq Ft Country House Plan - 145-1634 - Front Exterior
Plan Collection
3-Bedroom, 1242 Sq Ft Country House Plan - 145-1634 - Front Exterior
Plan#145-1634
Starting at$850
1242
Sq Ft
1
Story
3
Bed
2
Bath
2
Car
3-Bedroom, 1610 Sq Ft Bungalow Home Plan - 108-1019 - Main Exterior
Plan Collection
3-Bedroom, 1610 Sq Ft Bungalow Home Plan - 108-1019 - Main Exterior
Plan#108-1019
Starting at$920
1610
Sq Ft
1
Story
3
Bed
2
Bath
2
Car
3-Bedroom, 1890 Sq Ft French Home Plan - 164-1002 - Main Exterior
Plan Collection
3-Bedroom, 1890 Sq Ft French Home Plan - 164-1002 - Main Exterior
Plan#164-1002
Starting at$1125
1890
Sq Ft
1
Story
3
Bed
2.5
Bath
2
Car
3-Bedroom, 1672 Sq Ft French Home Plan - 164-1256 - Main Exterior
Plan Collection
3-Bedroom, 1672 Sq Ft French Home Plan - 164-1256 - Main Exterior
Plan#164-1256
Starting at$1125
1672
Sq Ft
1
Story
3
Bed
2
Bath
2
Car
3-Bedroom, 1414 Sq Ft French House Plan - 170-1289 - Front Exterior
Plan Collection
3-Bedroom, 1414 Sq Ft French House Plan - 170-1289 - Front Exterior
Plan#170-1289
Starting at$830
1414
Sq Ft
1
Story
3
Bed
2
Bath
2
Car
3-Bedroom, 1387 Sq Ft French House Plan - 170-1418 - Front Exterior
Plan Collection
3-Bedroom, 1387 Sq Ft French House Plan - 170-1418 - Front Exterior
Plan#170-1418
Starting at$830
1387
Sq Ft
1
Story
3
Bed
2
Bath
2
Car
2-Bedroom, 1202 Sq Ft Bungalow Home Plan - 158-1132 - Main Exterior
Plan Collection
2-Bedroom, 1202 Sq Ft Bungalow Home Plan - 158-1132 - Main Exterior
Plan#158-1132
Starting at$1500
1202
Sq Ft
1
Story
2
Bed
1
Bath
1
Car
2-Bedroom, 1639 Sq Ft Bungalow Home Plan - 158-1100 - Main Exterior
Plan Collection
2-Bedroom, 1639 Sq Ft Bungalow Home Plan - 158-1100 - Main Exterior
Plan#158-1100
Starting at$1755
1639
Sq Ft
1
Story
2
Bed
1.5
Bath
2
Car
2-Bedroom, 1305 Sq Ft Bungalow Home Plan - 158-1133 - Main Exterior
Plan Collection
2-Bedroom, 1305 Sq Ft Bungalow Home Plan - 158-1133 - Main Exterior
Plan#158-1133
Starting at$1500
1305
Sq Ft
1
Story
2
Bed
1
Bath
1
Car
2-Bedroom, 1326 Sq Ft Ranch House Plan - 158-1098 - Front Exterior
Plan Collection
2-Bedroom, 1326 Sq Ft Ranch House Plan - 158-1098 - Front Exterior
Plan#158-1098
Starting at$1500
1326
Sq Ft
1
Story
2
Bed
1
Bath
1
Car
2-Bedroom, 1315 Sq Ft Bungalow Home Plan - 158-1052 - Main Exterior
Plan Collection
2-Bedroom, 1315 Sq Ft Bungalow Home Plan - 158-1052 - Main Exterior
Plan#158-1052
Starting at$1500
1315
Sq Ft
1
Story
2
Bed
1
Bath
1
Car
2-Bedroom, 1184 Sq Ft Bungalow House Plan - 158-1000 - Front Exterior
Plan Collection
2-Bedroom, 1184 Sq Ft Bungalow House Plan - 158-1000 - Front Exterior
Plan#158-1000
Starting at$1500
1184
Sq Ft
1
Story
2
Bed
1
Bath
1
Car
3-Bedroom, 1589 Sq Ft Country House Plan - 170-1310 - Front Exterior
Plan Collection
3-Bedroom, 1589 Sq Ft Country House Plan - 170-1310 - Front Exterior
Plan#170-1310
Starting at$905
1589
Sq Ft
1
Story
3
Bed
2
Bath
2
Car
4-Bedroom, 1552 Sq Ft Small House Plans House Plan - 170-1320 - Front Exterior
Plan Collection
4-Bedroom, 1552 Sq Ft Small House Plans House Plan - 170-1320 - Front Exterior
Plan#170-1320
Starting at$905
1552
Sq Ft
1
Story
4
Bed
2
Bath
2
Car
3-Bedroom, 1346 Sq Ft French House Plan - 170-1546 - Front Exterior
Plan Collection
3-Bedroom, 1346 Sq Ft French House Plan - 170-1546 - Front Exterior
Plan#170-1546
Starting at$830
1346
Sq Ft
1
Story
3
Bed
2
Bath
2
Car
3-Bedroom, 1304 Sq Ft French House Plan - 170-1548 - Front Exterior
Plan Collection
3-Bedroom, 1304 Sq Ft French House Plan - 170-1548 - Front Exterior
Plan#170-1548
Starting at$830
1304
Sq Ft
1
Story
3
Bed
2
Bath
2
Car
3-Bedroom, 1345 Sq Ft Ranch House Plan - 170-1561 - Front Exterior
Plan Collection
3-Bedroom, 1345 Sq Ft Ranch House Plan - 170-1561 - Front Exterior
Plan#170-1561
Starting at$830
1345
Sq Ft
1
Story
3
Bed
2
Bath
2
Car
2-Bedroom, 1234 Sq Ft Country House Plan - 146-1137 - Front Exterior
Plan Collection
2-Bedroom, 1234 Sq Ft Country House Plan - 146-1137 - Front Exterior
Plan#146-1137
Starting at$885
1234
Sq Ft
1
Story
2
Bed
1
Bath
2
Car
2-Bedroom, 1625 Sq Ft Craftsman House Plan - 146-1514 - Front Exterior
Plan Collection
2-Bedroom, 1625 Sq Ft Craftsman House Plan - 146-1514 - Front Exterior
Plan#146-1514
Starting at$980
1625
Sq Ft
1
Story
2
Bed
2.5
Bath
2
Car
3-Bedroom, 1341 Sq Ft Craftsman House Plan - 146-1517 - Front Exterior
Plan Collection
3-Bedroom, 1341 Sq Ft Craftsman House Plan - 146-1517 - Front Exterior
Plan#146-1517
Starting at$885
1341
Sq Ft
1
Story
3
Bed
2
Bath
2
Car
3-Bedroom, 1836 Sq Ft European House Plan - 140-1067 - Front Exterior
Plan Collection
3-Bedroom, 1836 Sq Ft European House Plan - 140-1067 - Front Exterior
Plan#140-1067
Starting at$845
1836
Sq Ft
1
Story
3
Bed
2
Bath
2
Car
3-Bedroom, 1700 Sq Ft French Home Plan - 142-1030 - Main Exterior
Plan Collection
3-Bedroom, 1700 Sq Ft French Home Plan - 142-1030 - Main Exterior
Plan#142-1030
Starting at$1395
1700
Sq Ft
1
Story
3
Bed
2
Bath
2
Car
3-Bedroom, 1600 Sq Ft Bungalow Home Plan - 142-1038 - Main Exterior
Plan Collection
3-Bedroom, 1600 Sq Ft Bungalow Home Plan - 142-1038 - Main Exterior
Plan#142-1038
Starting at$1395
1600
Sq Ft
1
Story
3
Bed
2
Bath
2
Car
3-Bedroom, 1456 Sq Ft Ranch House Plan - 145-1495 - Front Exterior
Plan Collection
3-Bedroom, 1456 Sq Ft Ranch House Plan - 145-1495 - Front Exterior
Plan#145-1495
Starting at$850
1456
Sq Ft
1
Story
3
Bed
2
Bath
2
Car
3-Bedroom, 1242 Sq Ft Country House Plan - 145-1634 - Front Exterior
Plan Collection
3-Bedroom, 1242 Sq Ft Country House Plan - 145-1634 - Front Exterior
Plan#145-1634
Starting at$850
1242
Sq Ft
1
Story
3
Bed
2
Bath
2
Car
3-Bedroom, 1610 Sq Ft Bungalow Home Plan - 108-1019 - Main Exterior
Plan Collection
3-Bedroom, 1610 Sq Ft Bungalow Home Plan - 108-1019 - Main Exterior
Plan#108-1019
Starting at$920
1610
Sq Ft
1
Story
3
Bed
2
Bath
2
Car
3-Bedroom, 1890 Sq Ft French Home Plan - 164-1002 - Main Exterior
Plan Collection
3-Bedroom, 1890 Sq Ft French Home Plan - 164-1002 - Main Exterior
Plan#164-1002
Starting at$1125
1890
Sq Ft
1
Story
3
Bed
2.5
Bath
2
Car
3-Bedroom, 1672 Sq Ft French Home Plan - 164-1256 - Main Exterior
Plan Collection
3-Bedroom, 1672 Sq Ft French Home Plan - 164-1256 - Main Exterior
Plan#164-1256
Starting at$1125
1672
Sq Ft
1
Story
3
Bed
2
Bath
2
Car
3-Bedroom, 1414 Sq Ft French House Plan - 170-1289 - Front Exterior
Plan Collection
3-Bedroom, 1414 Sq Ft French House Plan - 170-1289 - Front Exterior
Plan#170-1289
Starting at$830
1414
Sq Ft
1
Story
3
Bed
2
Bath
2
Car
3-Bedroom, 1387 Sq Ft French House Plan - 170-1418 - Front Exterior
Plan Collection
3-Bedroom, 1387 Sq Ft French House Plan - 170-1418 - Front Exterior
Plan#170-1418
Starting at$830
1387
Sq Ft
1
Story
3
Bed
2
Bath
2
Car
2-Bedroom, 1202 Sq Ft Bungalow Home Plan - 158-1132 - Main Exterior
Plan Collection
2-Bedroom, 1202 Sq Ft Bungalow Home Plan - 158-1132 - Main Exterior
Plan#158-1132
Starting at$1500
1202
Sq Ft
1
Story
2
Bed
1
Bath
1
Car
2-Bedroom, 1639 Sq Ft Bungalow Home Plan - 158-1100 - Main Exterior
Plan Collection
2-Bedroom, 1639 Sq Ft Bungalow Home Plan - 158-1100 - Main Exterior
Plan#158-1100
Starting at$1755
1639
Sq Ft
1
Story
2
Bed
1.5
Bath
2
Car
2-Bedroom, 1305 Sq Ft Bungalow Home Plan - 158-1133 - Main Exterior
Plan Collection
2-Bedroom, 1305 Sq Ft Bungalow Home Plan - 158-1133 - Main Exterior
Plan#158-1133
Starting at$1500
1305
Sq Ft
1
Story
2
Bed
1
Bath
1
Car
2-Bedroom, 1326 Sq Ft Ranch House Plan - 158-1098 - Front Exterior
Plan Collection
2-Bedroom, 1326 Sq Ft Ranch House Plan - 158-1098 - Front Exterior
Plan#158-1098
Starting at$1500
1326
Sq Ft
1
Story
2
Bed
1
Bath
1
Car
2-Bedroom, 1315 Sq Ft Bungalow Home Plan - 158-1052 - Main Exterior
Plan Collection
2-Bedroom, 1315 Sq Ft Bungalow Home Plan - 158-1052 - Main Exterior
Plan#158-1052
Starting at$1500
1315
Sq Ft
1
Story
2
Bed
1
Bath
1
Car
2-Bedroom, 1184 Sq Ft Bungalow House Plan - 158-1000 - Front Exterior
Plan Collection
2-Bedroom, 1184 Sq Ft Bungalow House Plan - 158-1000 - Front Exterior
Plan#158-1000
Starting at$1500
1184
Sq Ft
1
Story
2
Bed
1
Bath
1
Car
3-Bedroom, 1589 Sq Ft Country House Plan - 170-1310 - Front Exterior
Plan Collection
3-Bedroom, 1589 Sq Ft Country House Plan - 170-1310 - Front Exterior
Plan#170-1310
Starting at$905
1589
Sq Ft
1
Story
3
Bed
2
Bath
2
Car
4-Bedroom, 1552 Sq Ft Small House Plans House Plan - 170-1320 - Front Exterior
Plan Collection
4-Bedroom, 1552 Sq Ft Small House Plans House Plan - 170-1320 - Front Exterior
Plan#170-1320
Starting at$905
1552
Sq Ft
1
Story
4
Bed
2
Bath
2
Car
3-Bedroom, 1346 Sq Ft French House Plan - 170-1546 - Front Exterior
Plan Collection
3-Bedroom, 1346 Sq Ft French House Plan - 170-1546 - Front Exterior
Plan#170-1546
Starting at$830
1346
Sq Ft
1
Story
3
Bed
2
Bath
2
Car
3-Bedroom, 1304 Sq Ft French House Plan - 170-1548 - Front Exterior
Plan Collection
3-Bedroom, 1304 Sq Ft French House Plan - 170-1548 - Front Exterior
Plan#170-1548
Starting at$830
1304
Sq Ft
1
Story
3
Bed
2
Bath
2
Car
3-Bedroom, 1345 Sq Ft Ranch House Plan - 170-1561 - Front Exterior
Plan Collection
3-Bedroom, 1345 Sq Ft Ranch House Plan - 170-1561 - Front Exterior
Plan#170-1561
Starting at$830
1345
Sq Ft
1
Story
3
Bed
2
Bath
2
Car
2-Bedroom, 1234 Sq Ft Country House Plan - 146-1137 - Front Exterior
Plan Collection
2-Bedroom, 1234 Sq Ft Country House Plan - 146-1137 - Front Exterior
Plan#146-1137
Starting at$885
1234
Sq Ft
1
Story
2
Bed
1
Bath
2
Car
2-Bedroom, 1625 Sq Ft Craftsman House Plan - 146-1514 - Front Exterior
Plan Collection
2-Bedroom, 1625 Sq Ft Craftsman House Plan - 146-1514 - Front Exterior
Plan#146-1514
Starting at$980
1625
Sq Ft
1
Story
2
Bed
2.5
Bath
2
Car
3-Bedroom, 1341 Sq Ft Craftsman House Plan - 146-1517 - Front Exterior
Plan Collection
3-Bedroom, 1341 Sq Ft Craftsman House Plan - 146-1517 - Front Exterior
Plan#146-1517
Starting at$885
1341
Sq Ft
1
Story
3
Bed
2
Bath
2
Car
1...4546474849...60