Single+story, 35-45 Foot Wide House Plans
Clear AllSort ByTrending
1,475
Plan Results
Plan Results

Plan#103-1068
Starting at$870
1198
Sq Ft
1
Story
3
Bed
2
Bath
2
Car

Plan#157-1299
Starting at$1055
1166
Sq Ft
1
Story
2
Bed
1
Bath
0
Car

Plan#187-1120
Starting at$1150
1833
Sq Ft
1
Story
2
Bed
2
Bath
2
Car

Plan#157-1552
Starting at$1055
1219
Sq Ft
1
Story
3
Bed
1
Bath
1
Car

Plan#101-1165
Starting at$1130
2314
Sq Ft
1
Story
3
Bed
3
Bath
2
Car
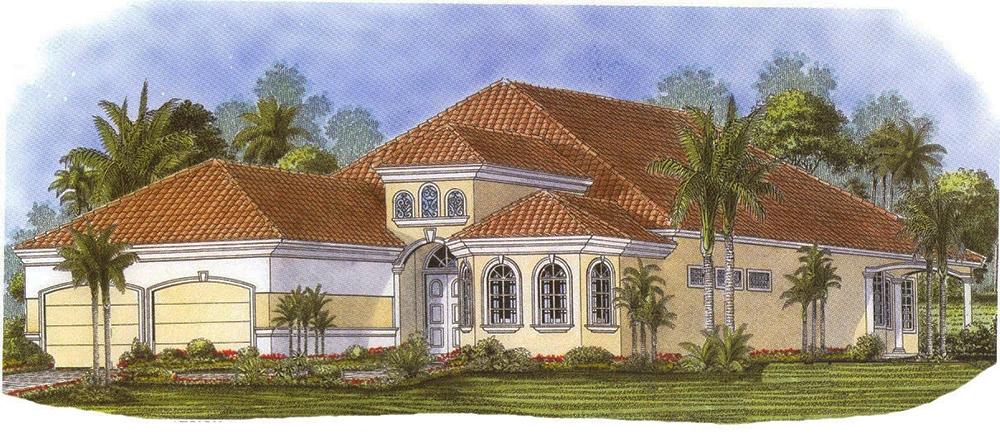
Plan#175-1212
Starting at$1150
2919
Sq Ft
1
Story
2
Bed
3.5
Bath
2
Car

Plan#157-1037
Starting at$1055
1203
Sq Ft
1
Story
3
Bed
1
Bath
1
Car

Plan#157-1201
Starting at$1255
1348
Sq Ft
1
Story
3
Bed
1
Bath
0
Car
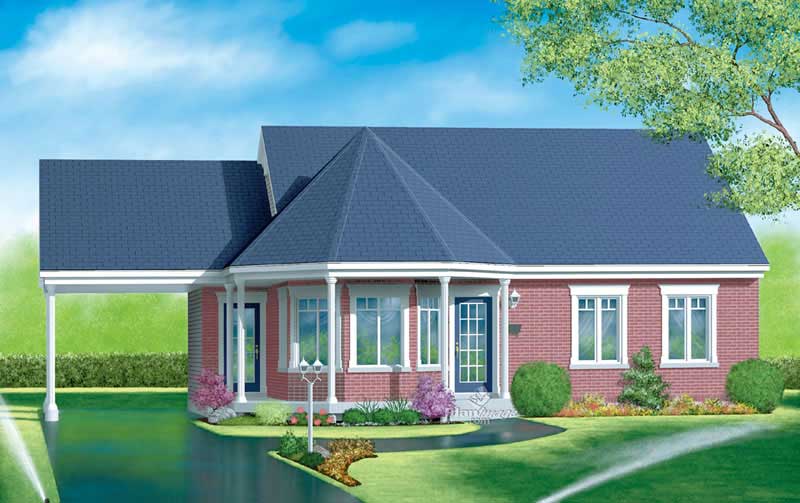
Plan#157-1372
Starting at$1055
1188
Sq Ft
1
Story
3
Bed
1
Bath
1
Car
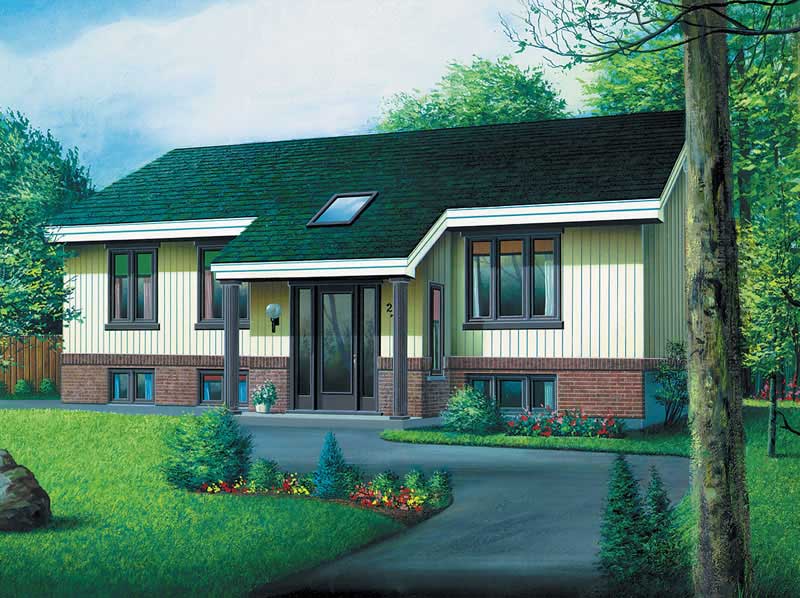
Plan#157-1553
Starting at$1055
1166
Sq Ft
1
Story
3
Bed
1
Bath
0
Car

Plan#101-1814
Starting at$985
1448
Sq Ft
1
Story
3
Bed
2
Bath
2
Car
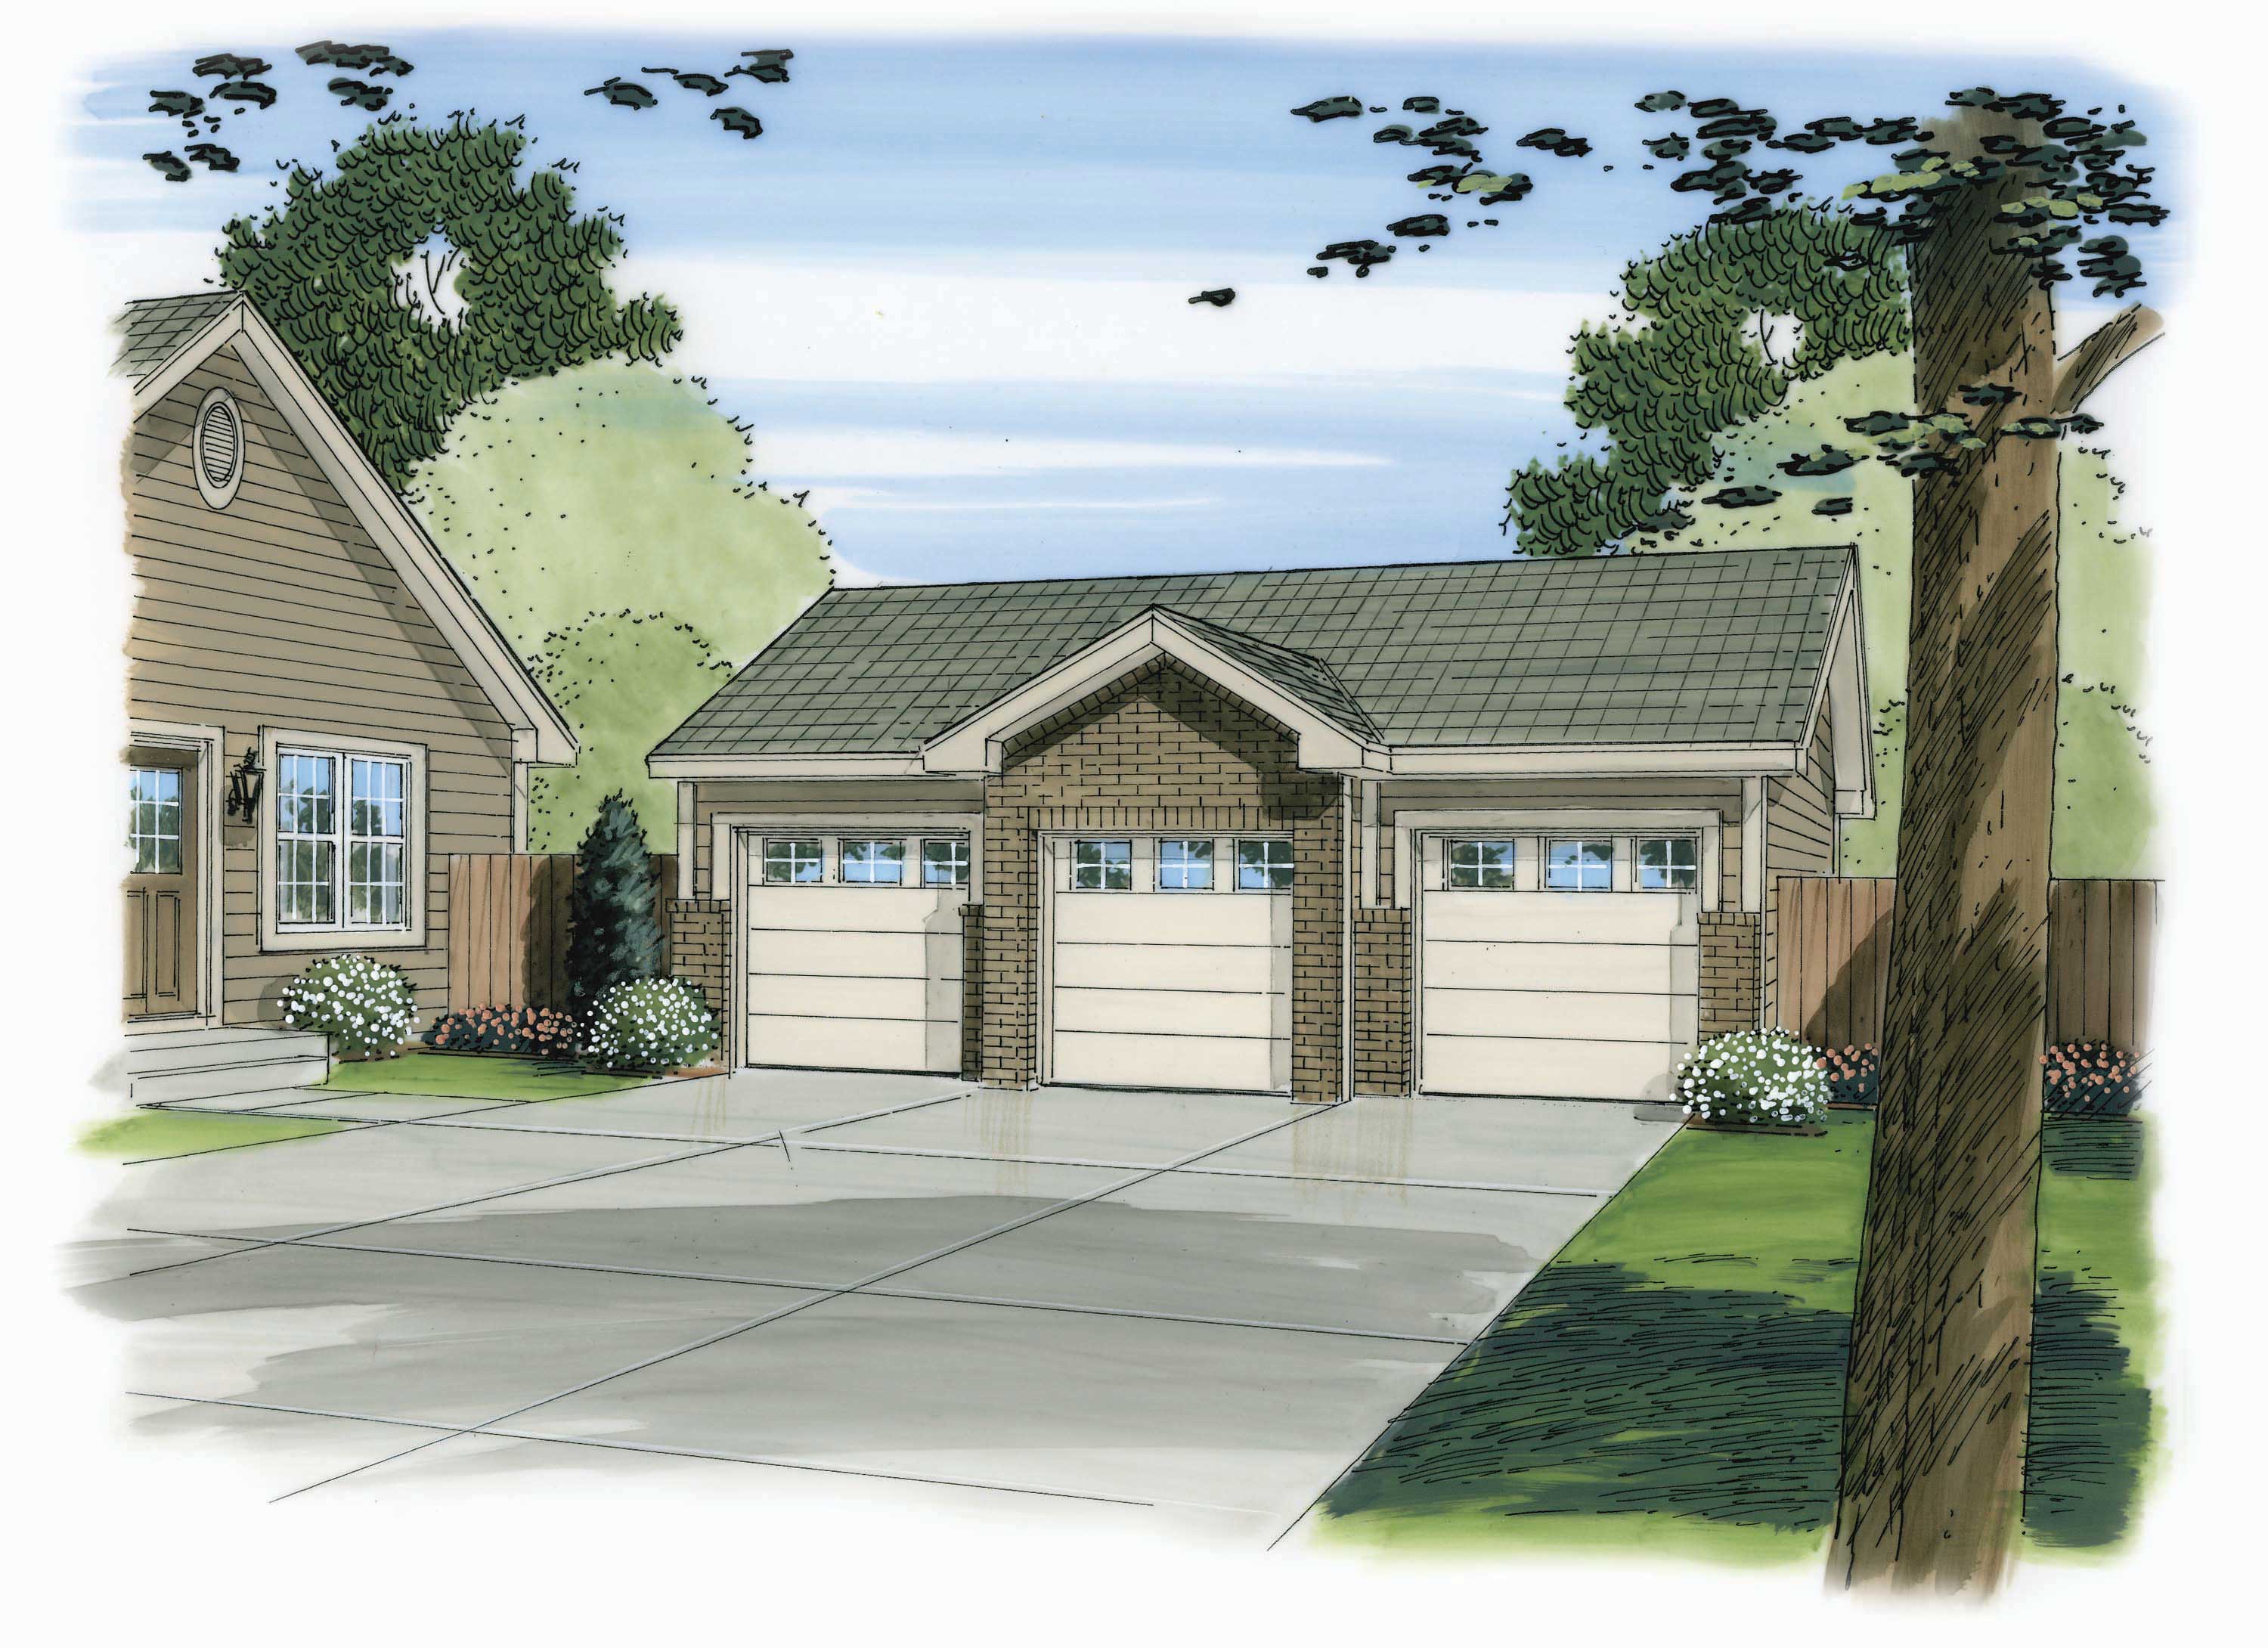
Plan#100-1164
Starting at$600
888
Sq Ft
1
Story
0
Bed
0
Bath
3
Car

Plan#101-1253
Starting at$1025
1721
Sq Ft
1
Story
3
Bed
2
Bath
2
Car

Plan#157-1497
Starting at$1055
1274
Sq Ft
1
Story
1
Bed
1
Bath
1
Car
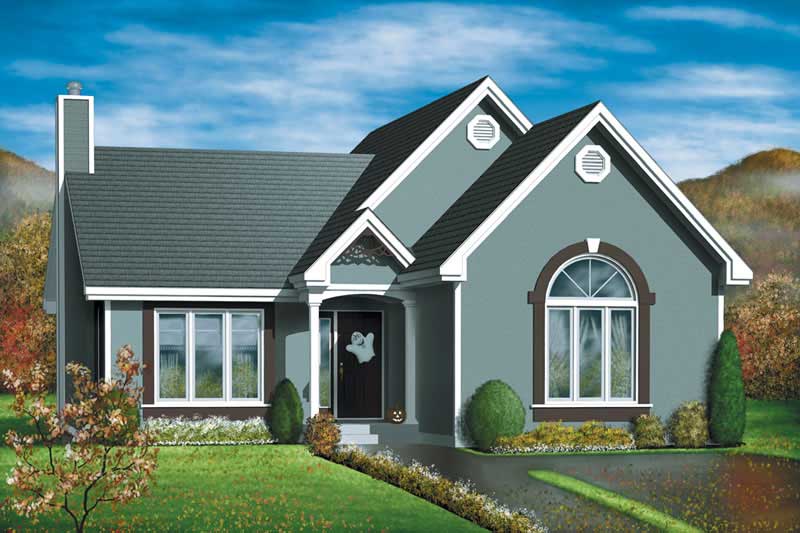
Plan#157-1454
Starting at$1055
1212
Sq Ft
1
Story
2
Bed
1
Bath
0
Car
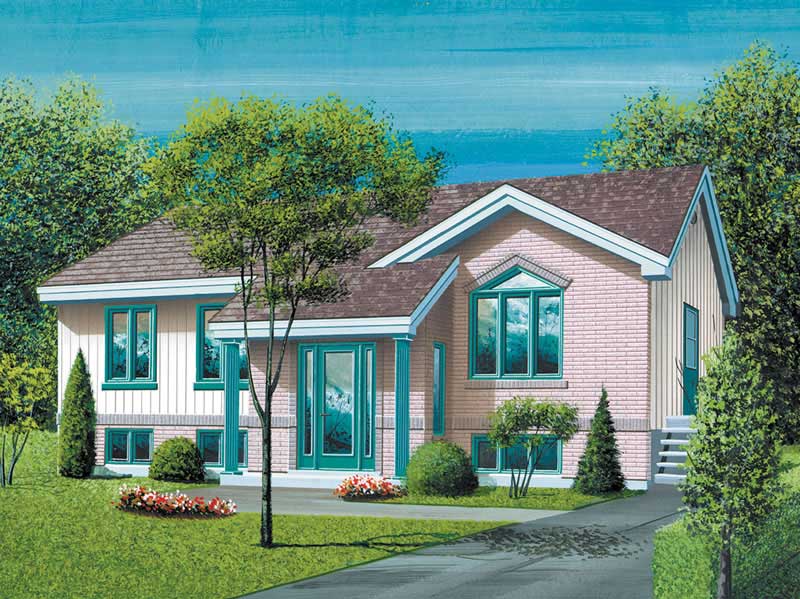
Plan#157-1298
Starting at$1055
1166
Sq Ft
1
Story
3
Bed
1
Bath
0
Car

Plan#138-1160
Starting at$1400
2080
Sq Ft
1
Story
4
Bed
3
Bath
2
Car
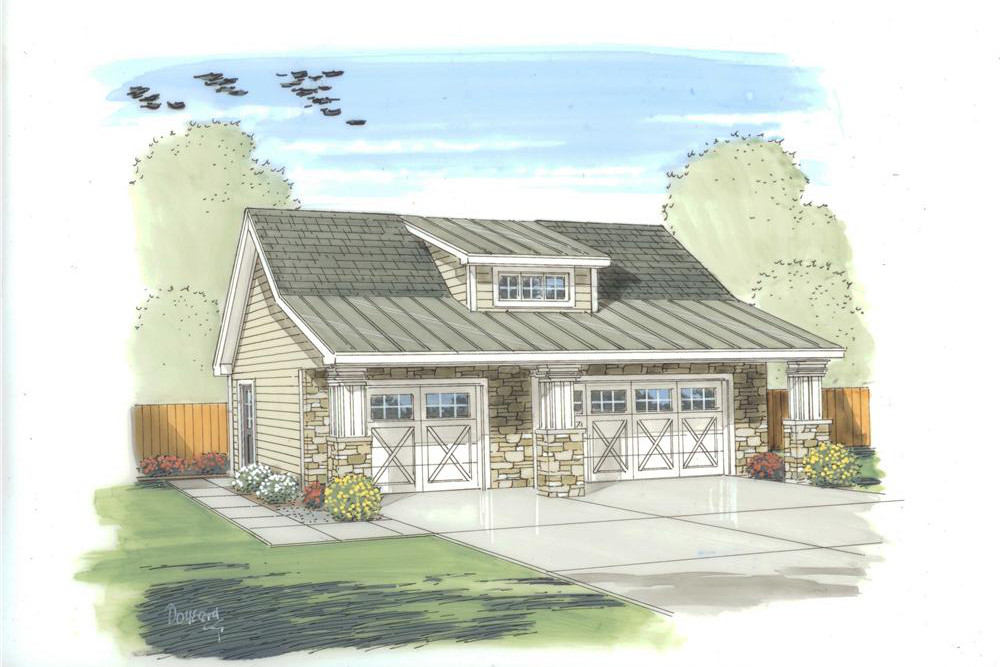
Plan#100-1150
Starting at$600
1
Sq Ft
1
Story
0
Bed
0
Bath
3
Car
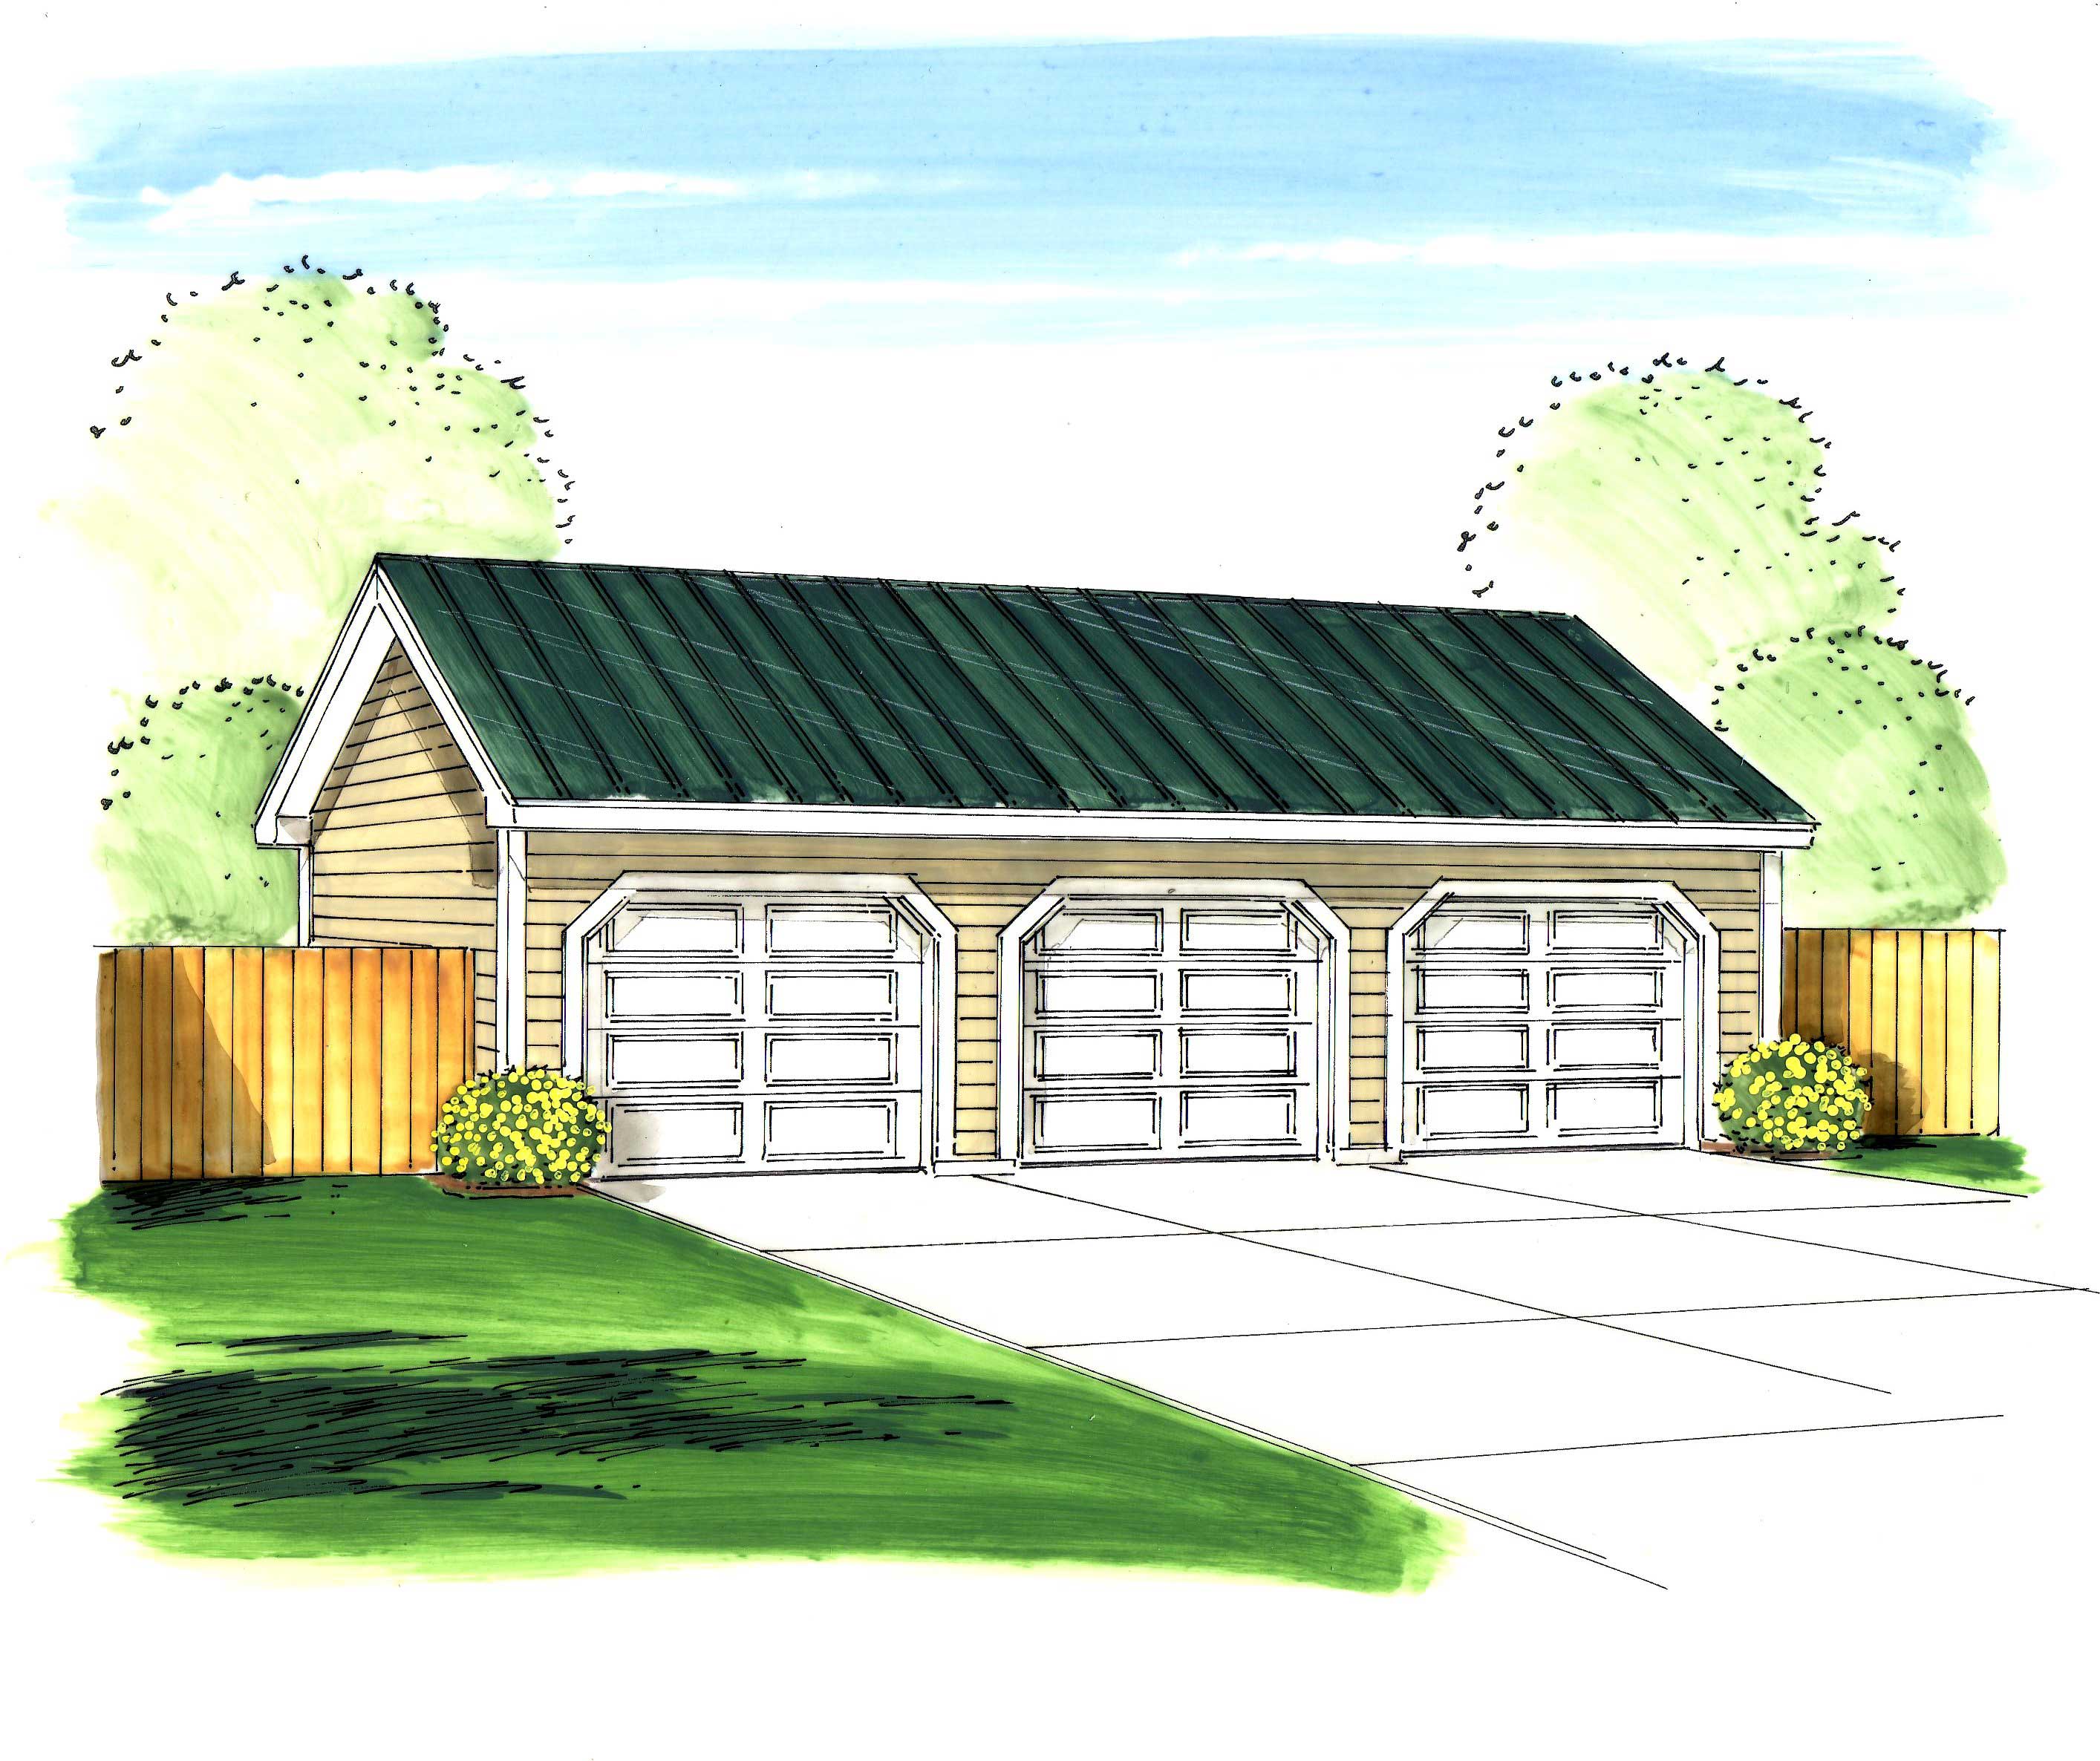
Plan#100-1033
Starting at$700
805
Sq Ft
1
Story
0
Bed
0
Bath
3
Car

Plan#101-1379
Starting at$1205
2903
Sq Ft
1
Story
3
Bed
2
Bath
2
Car
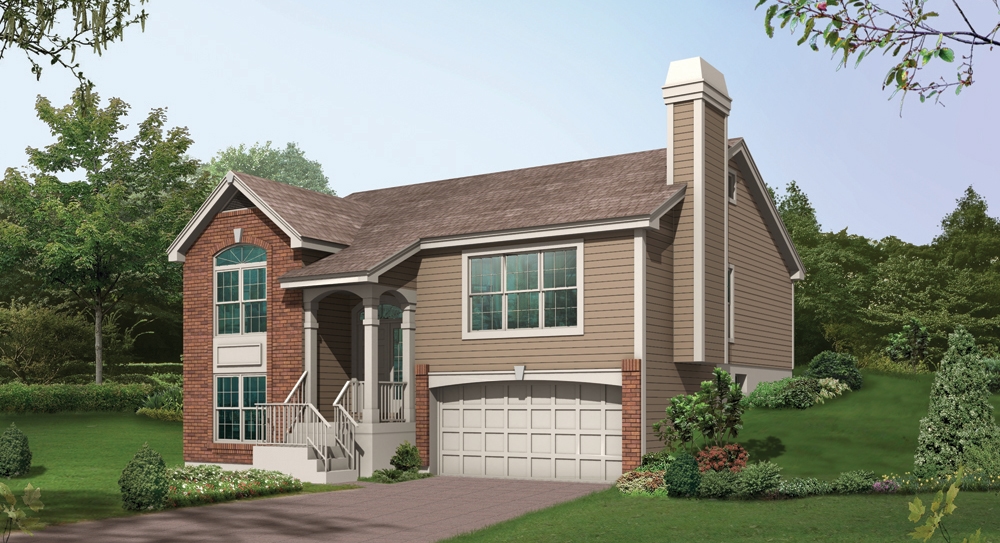
Plan#138-1150
Starting at$1200
1340
Sq Ft
1
Story
3
Bed
2
Bath
2
Car

Plan#101-1101
Starting at$1055
1942
Sq Ft
1
Story
4
Bed
2
Bath
2
Car
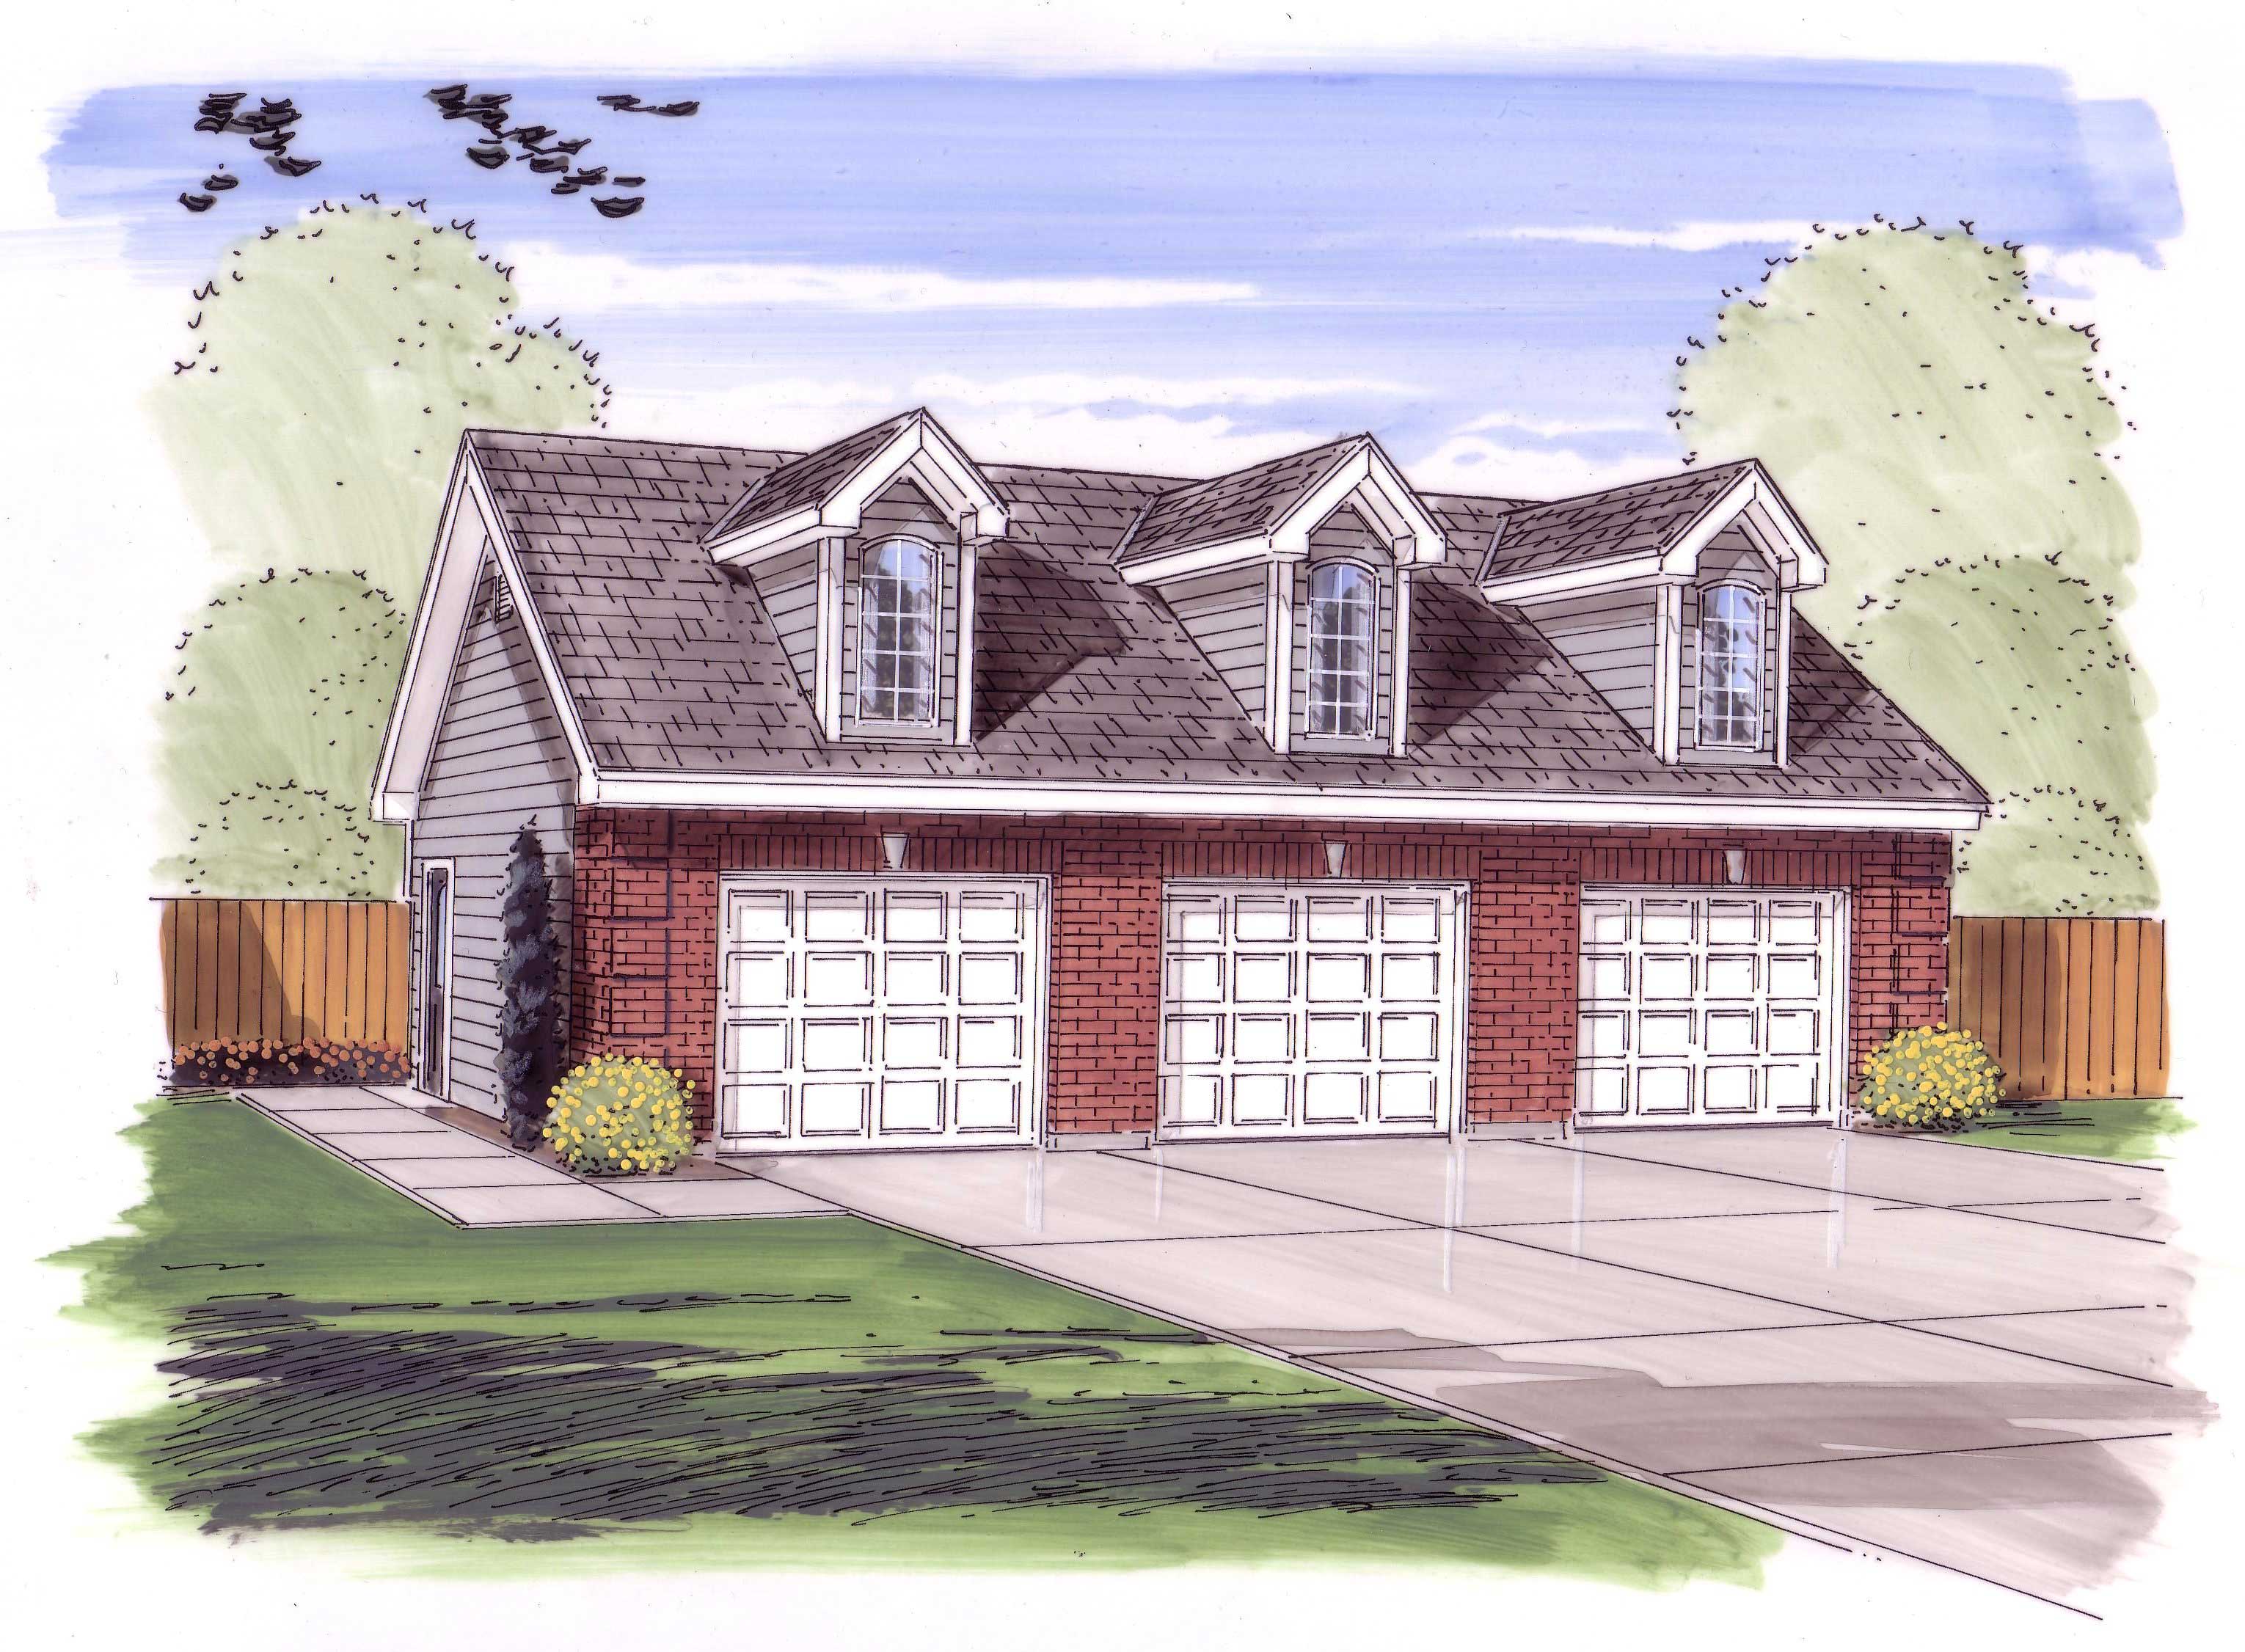
Plan#100-1044
Starting at$700
1014
Sq Ft
1
Story
0
Bed
0
Bath
3
Car
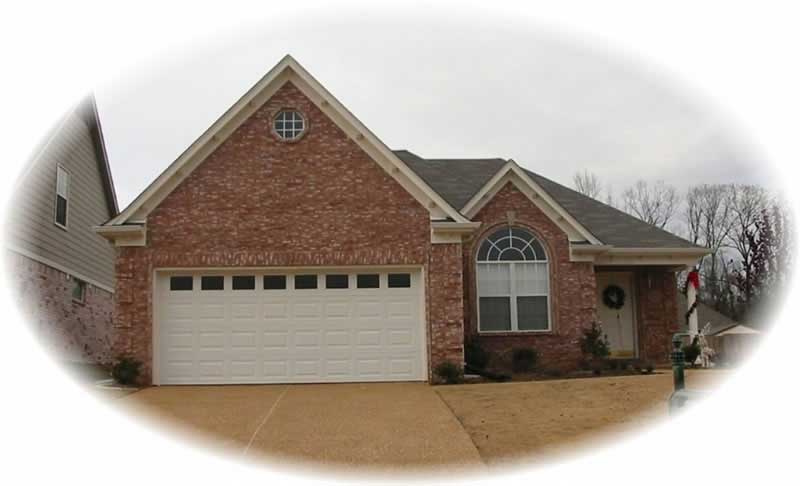
Plan#170-3049
Starting at$905
1542
Sq Ft
1
Story
3
Bed
2
Bath
2
Car
Plan#103-1068
Starting at$870
1198
Sq Ft
1
Story
3
Bed
2
Bath
2
Car
Plan#157-1299
Starting at$1055
1166
Sq Ft
1
Story
2
Bed
1
Bath
0
Car
Plan#187-1120
Starting at$1150
1833
Sq Ft
1
Story
2
Bed
2
Bath
2
Car
Plan#157-1552
Starting at$1055
1219
Sq Ft
1
Story
3
Bed
1
Bath
1
Car
Plan#101-1165
Starting at$1130
2314
Sq Ft
1
Story
3
Bed
3
Bath
2
Car
Plan#175-1212
Starting at$1150
2919
Sq Ft
1
Story
2
Bed
3.5
Bath
2
Car
Plan#157-1037
Starting at$1055
1203
Sq Ft
1
Story
3
Bed
1
Bath
1
Car
Plan#157-1201
Starting at$1255
1348
Sq Ft
1
Story
3
Bed
1
Bath
0
Car
Plan#157-1372
Starting at$1055
1188
Sq Ft
1
Story
3
Bed
1
Bath
1
Car
Plan#157-1553
Starting at$1055
1166
Sq Ft
1
Story
3
Bed
1
Bath
0
Car
Plan#101-1814
Starting at$985
1448
Sq Ft
1
Story
3
Bed
2
Bath
2
Car
Plan#100-1164
Starting at$600
888
Sq Ft
1
Story
0
Bed
0
Bath
3
Car
Plan#101-1253
Starting at$1025
1721
Sq Ft
1
Story
3
Bed
2
Bath
2
Car
Plan#157-1497
Starting at$1055
1274
Sq Ft
1
Story
1
Bed
1
Bath
1
Car
Plan#157-1454
Starting at$1055
1212
Sq Ft
1
Story
2
Bed
1
Bath
0
Car
Plan#157-1298
Starting at$1055
1166
Sq Ft
1
Story
3
Bed
1
Bath
0
Car
Plan#138-1160
Starting at$1400
2080
Sq Ft
1
Story
4
Bed
3
Bath
2
Car
Plan#100-1150
Starting at$600
1
Sq Ft
1
Story
0
Bed
0
Bath
3
Car
Plan#100-1033
Starting at$700
805
Sq Ft
1
Story
0
Bed
0
Bath
3
Car
Plan#101-1379
Starting at$1205
2903
Sq Ft
1
Story
3
Bed
2
Bath
2
Car
Plan#138-1150
Starting at$1200
1340
Sq Ft
1
Story
3
Bed
2
Bath
2
Car
Plan#101-1101
Starting at$1055
1942
Sq Ft
1
Story
4
Bed
2
Bath
2
Car
Plan#100-1044
Starting at$700
1014
Sq Ft
1
Story
0
Bed
0
Bath
3
Car
Plan#170-3049
Starting at$905
1542
Sq Ft
1
Story
3
Bed
2
Bath
2
Car