Traditional, Single+story House Plans

4,452
Plan Results
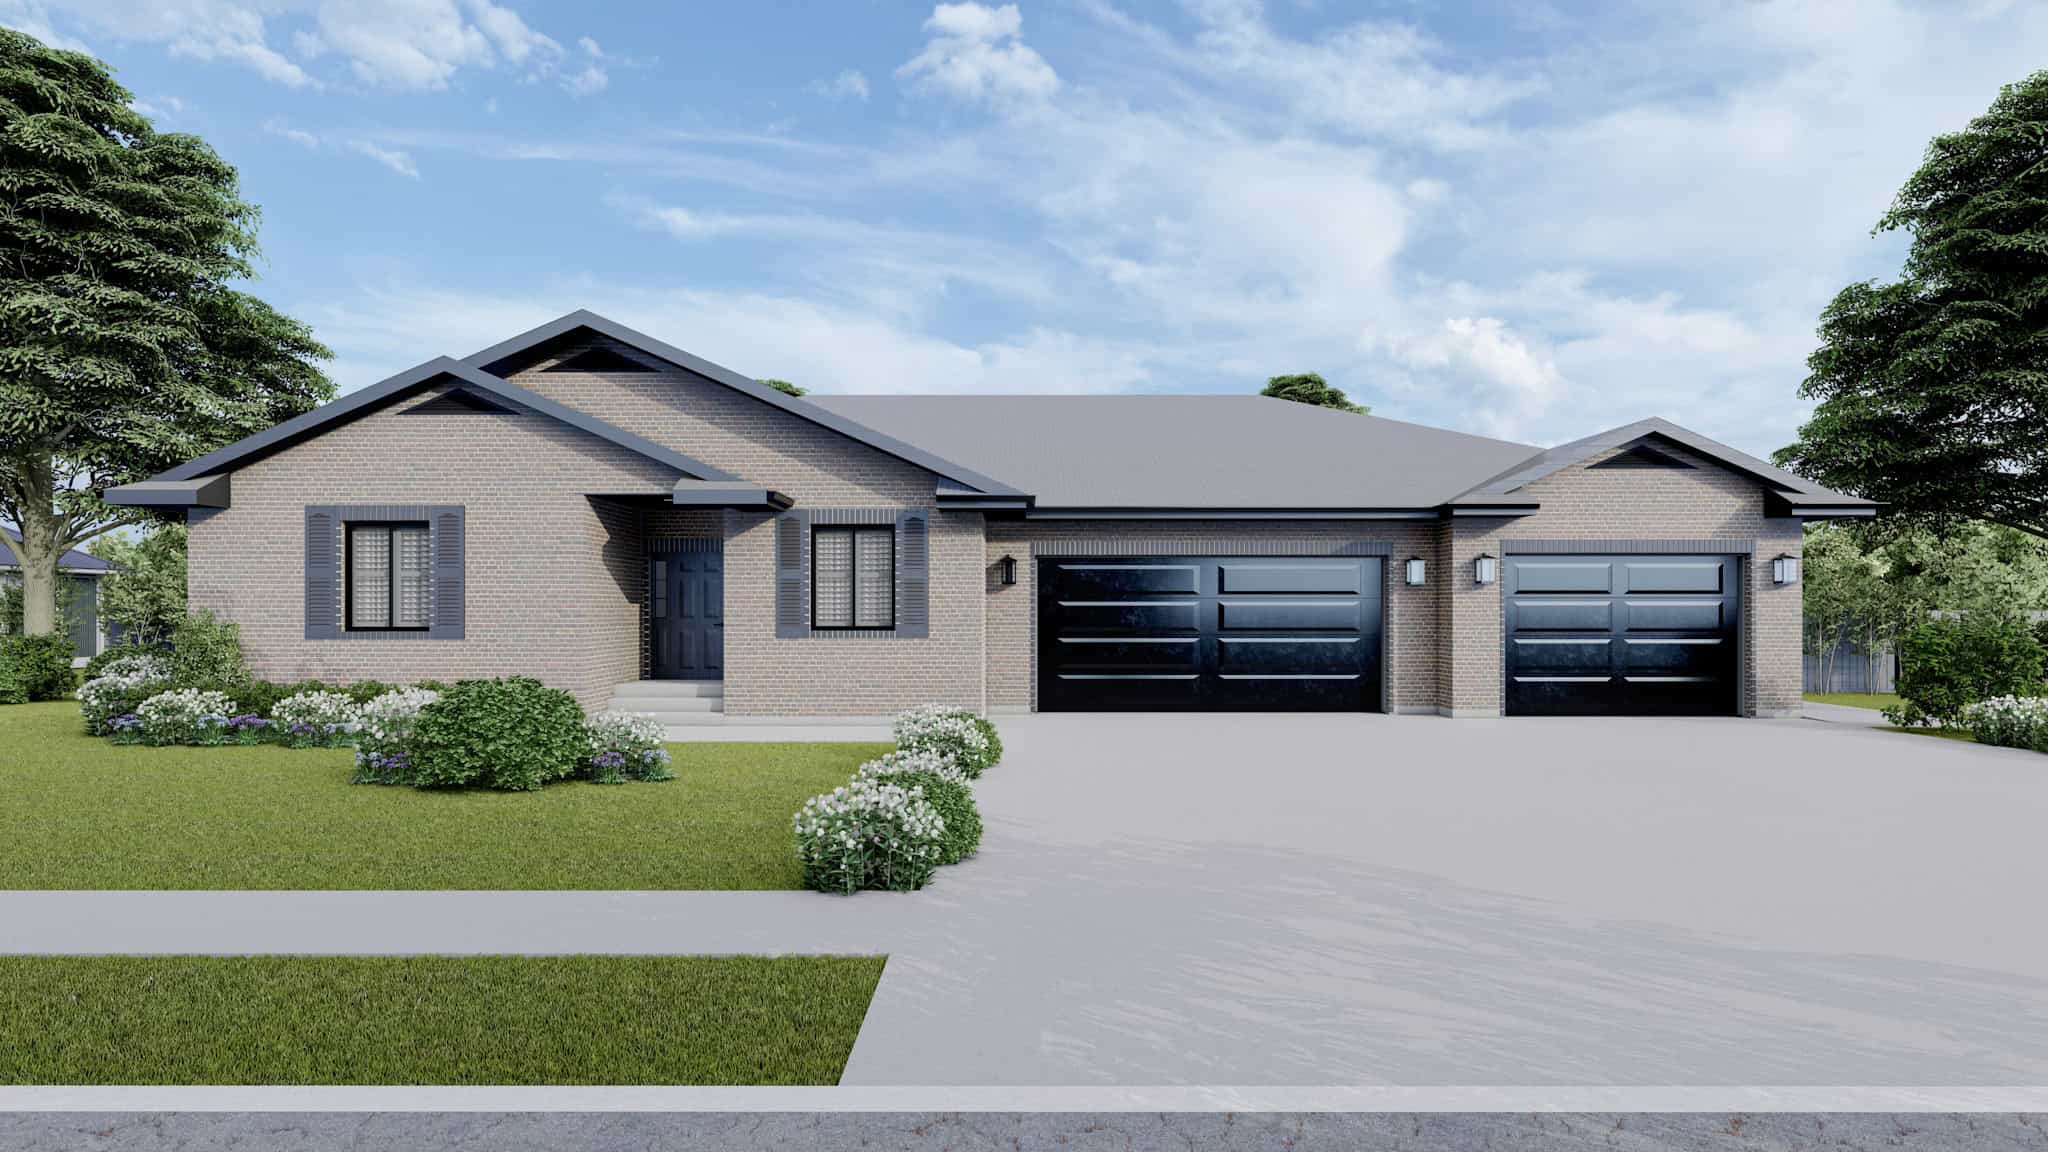
Country Floor Plan, 1-6 Bedrms, 1.5-4.5 Baths, 2137-5705 Sq Ft #187-1227
Plan Collection
Country Floor Plan, 1-6 Bedrms, 1.5-4.5 Baths, 2137-5705 Sq Ft #187-1227
Plan#187-1227
Starting at$1250
2137
Sq Ft
1
Story
1
Bed
1.5
Bath
3
Car
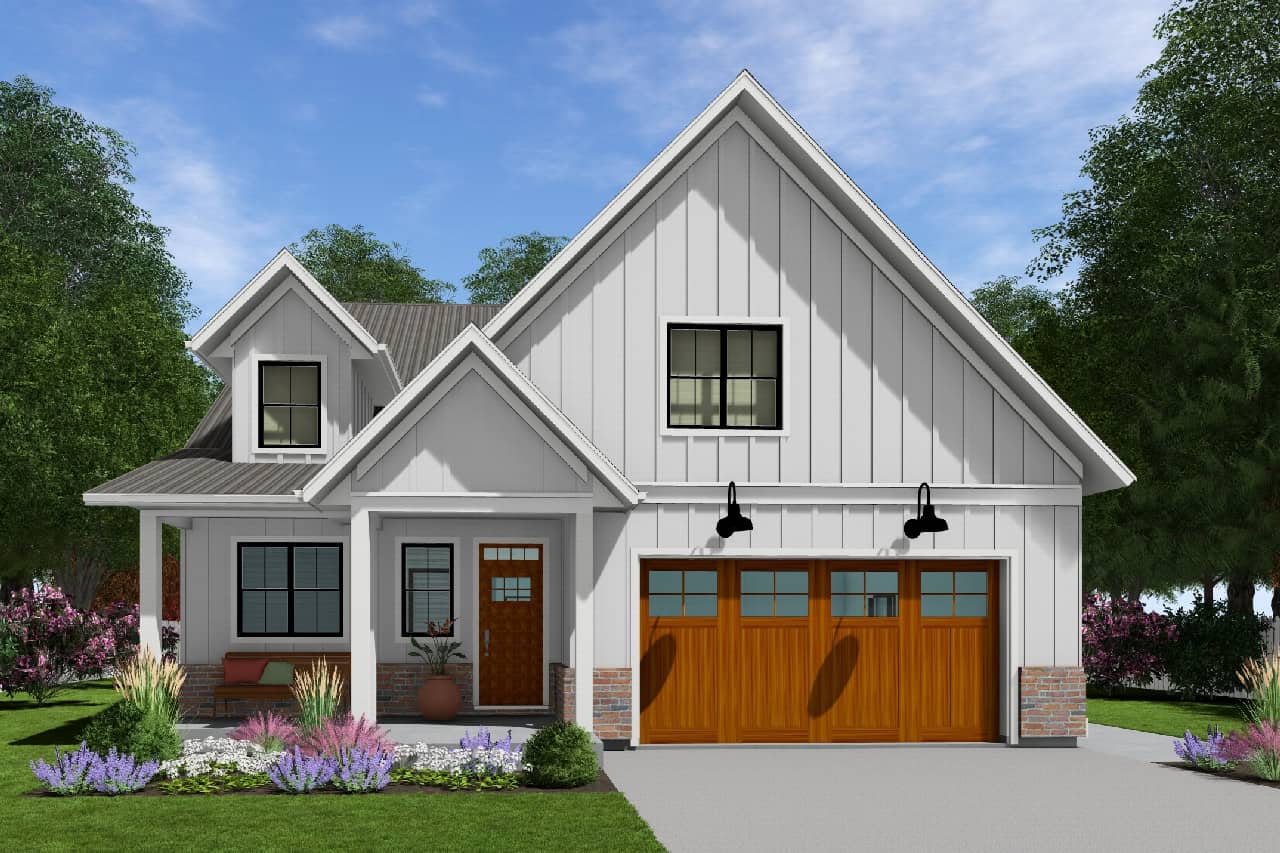
Modern Farmhouse House Plan - 3 Bedrms, 2 Baths - 1761 Sq Ft - #177-1079
Plan Collection
Modern Farmhouse House Plan - 3 Bedrms, 2 Baths - 1761 Sq Ft - #177-1079
Plan#177-1079
Starting at$1495
1761
Sq Ft
1
Story
3
Bed
2
Bath
2
Car
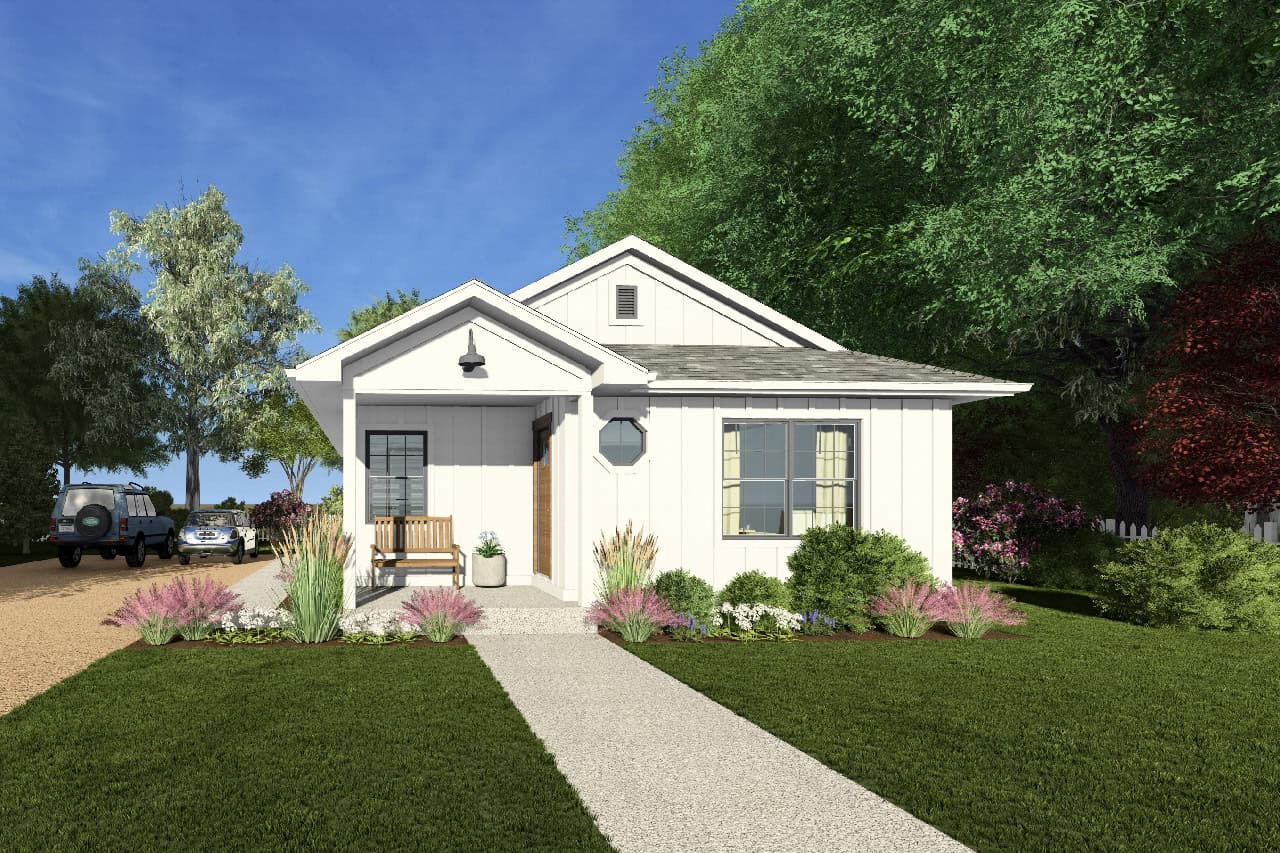
Modern Farmhouse Home Plan - 2 Bedrms, 1 Baths - 951 Sq Ft - #177-1077
Plan Collection
Modern Farmhouse Home Plan - 2 Bedrms, 1 Baths - 951 Sq Ft - #177-1077
Plan#177-1077
Starting at$1195
951
Sq Ft
1
Story
2
Bed
1
Bath
0
Car
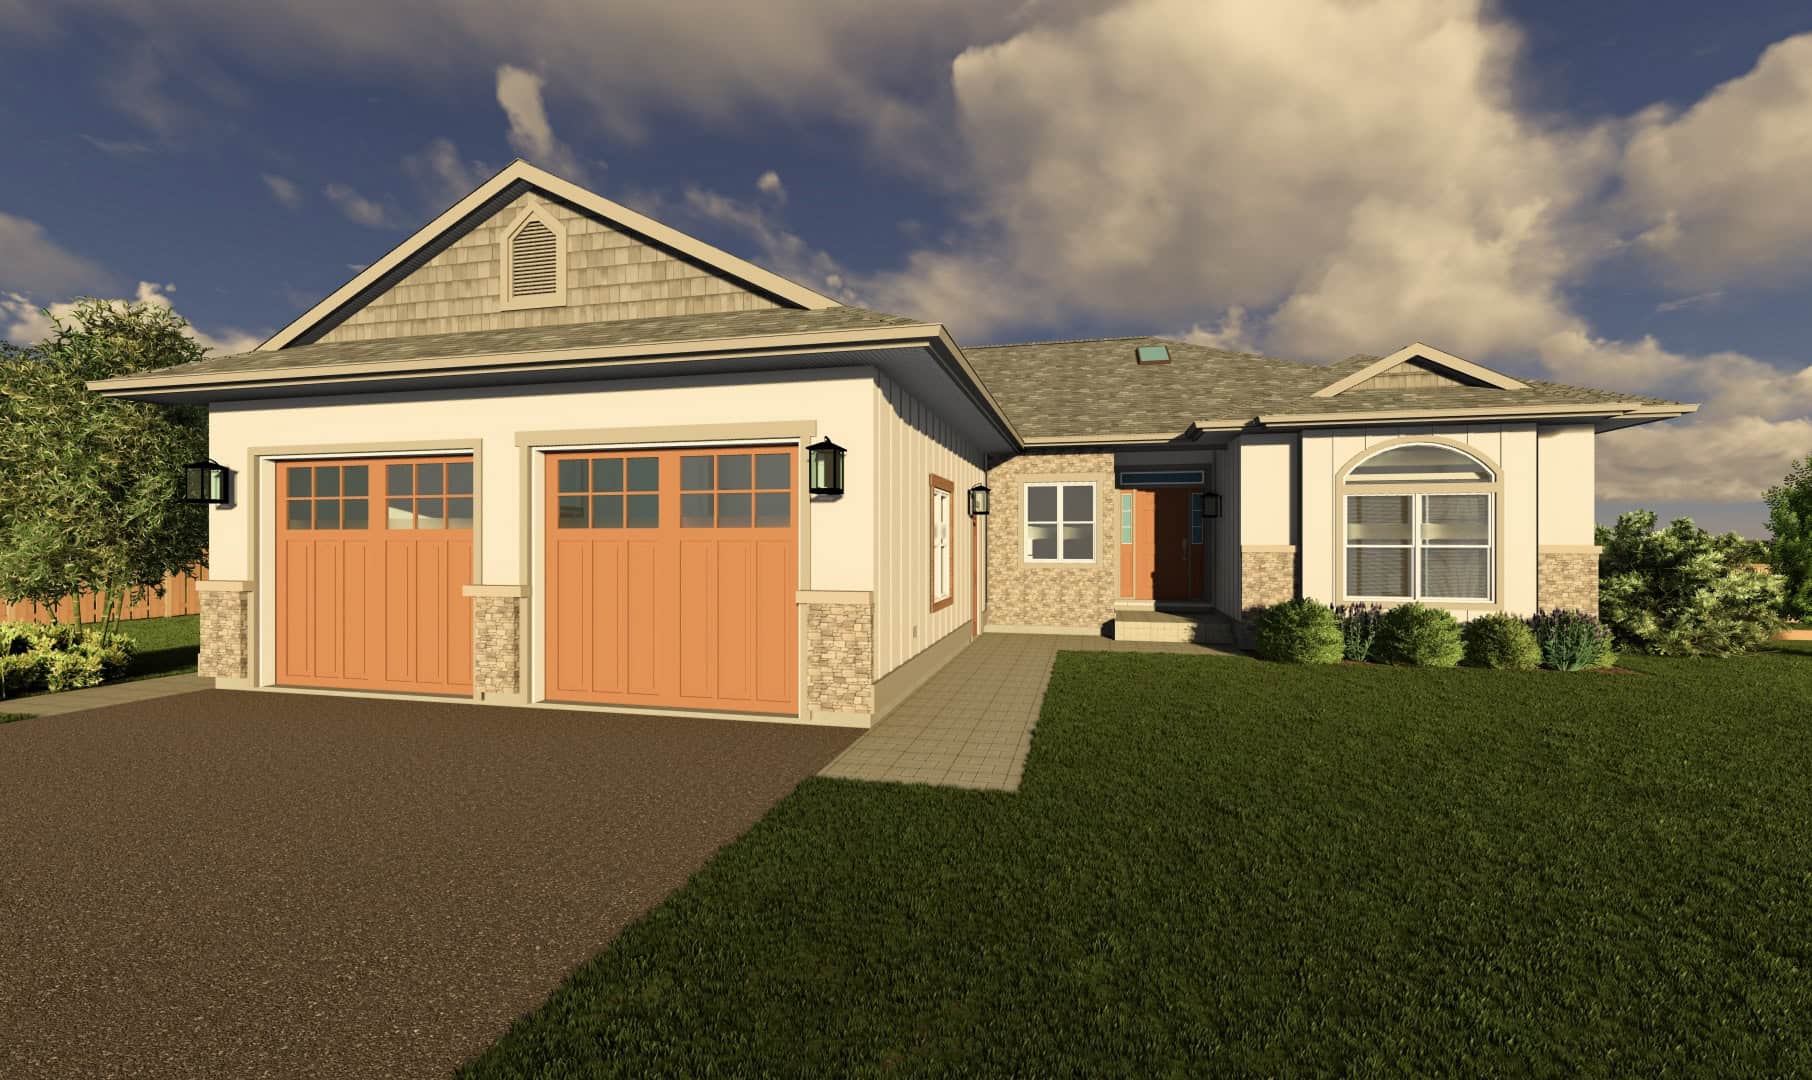
Traditional House Plan - 3 Bedrms, 2.5 Baths - 1980 Sq Ft - #177-1076
Plan Collection
Traditional House Plan - 3 Bedrms, 2.5 Baths - 1980 Sq Ft - #177-1076
Plan#177-1076
Starting at$1495
1980
Sq Ft
1
Story
3
Bed
2.5
Bath
2
Car

European House Plan - 4 Bedrms, 2 Baths - 1761 Sq Ft - #204-1042
Plan Collection
European House Plan - 4 Bedrms, 2 Baths - 1761 Sq Ft - #204-1042
Plan#204-1042
Starting at$1440
1761
Sq Ft
1
Story
4
Bed
2
Bath
2
Car
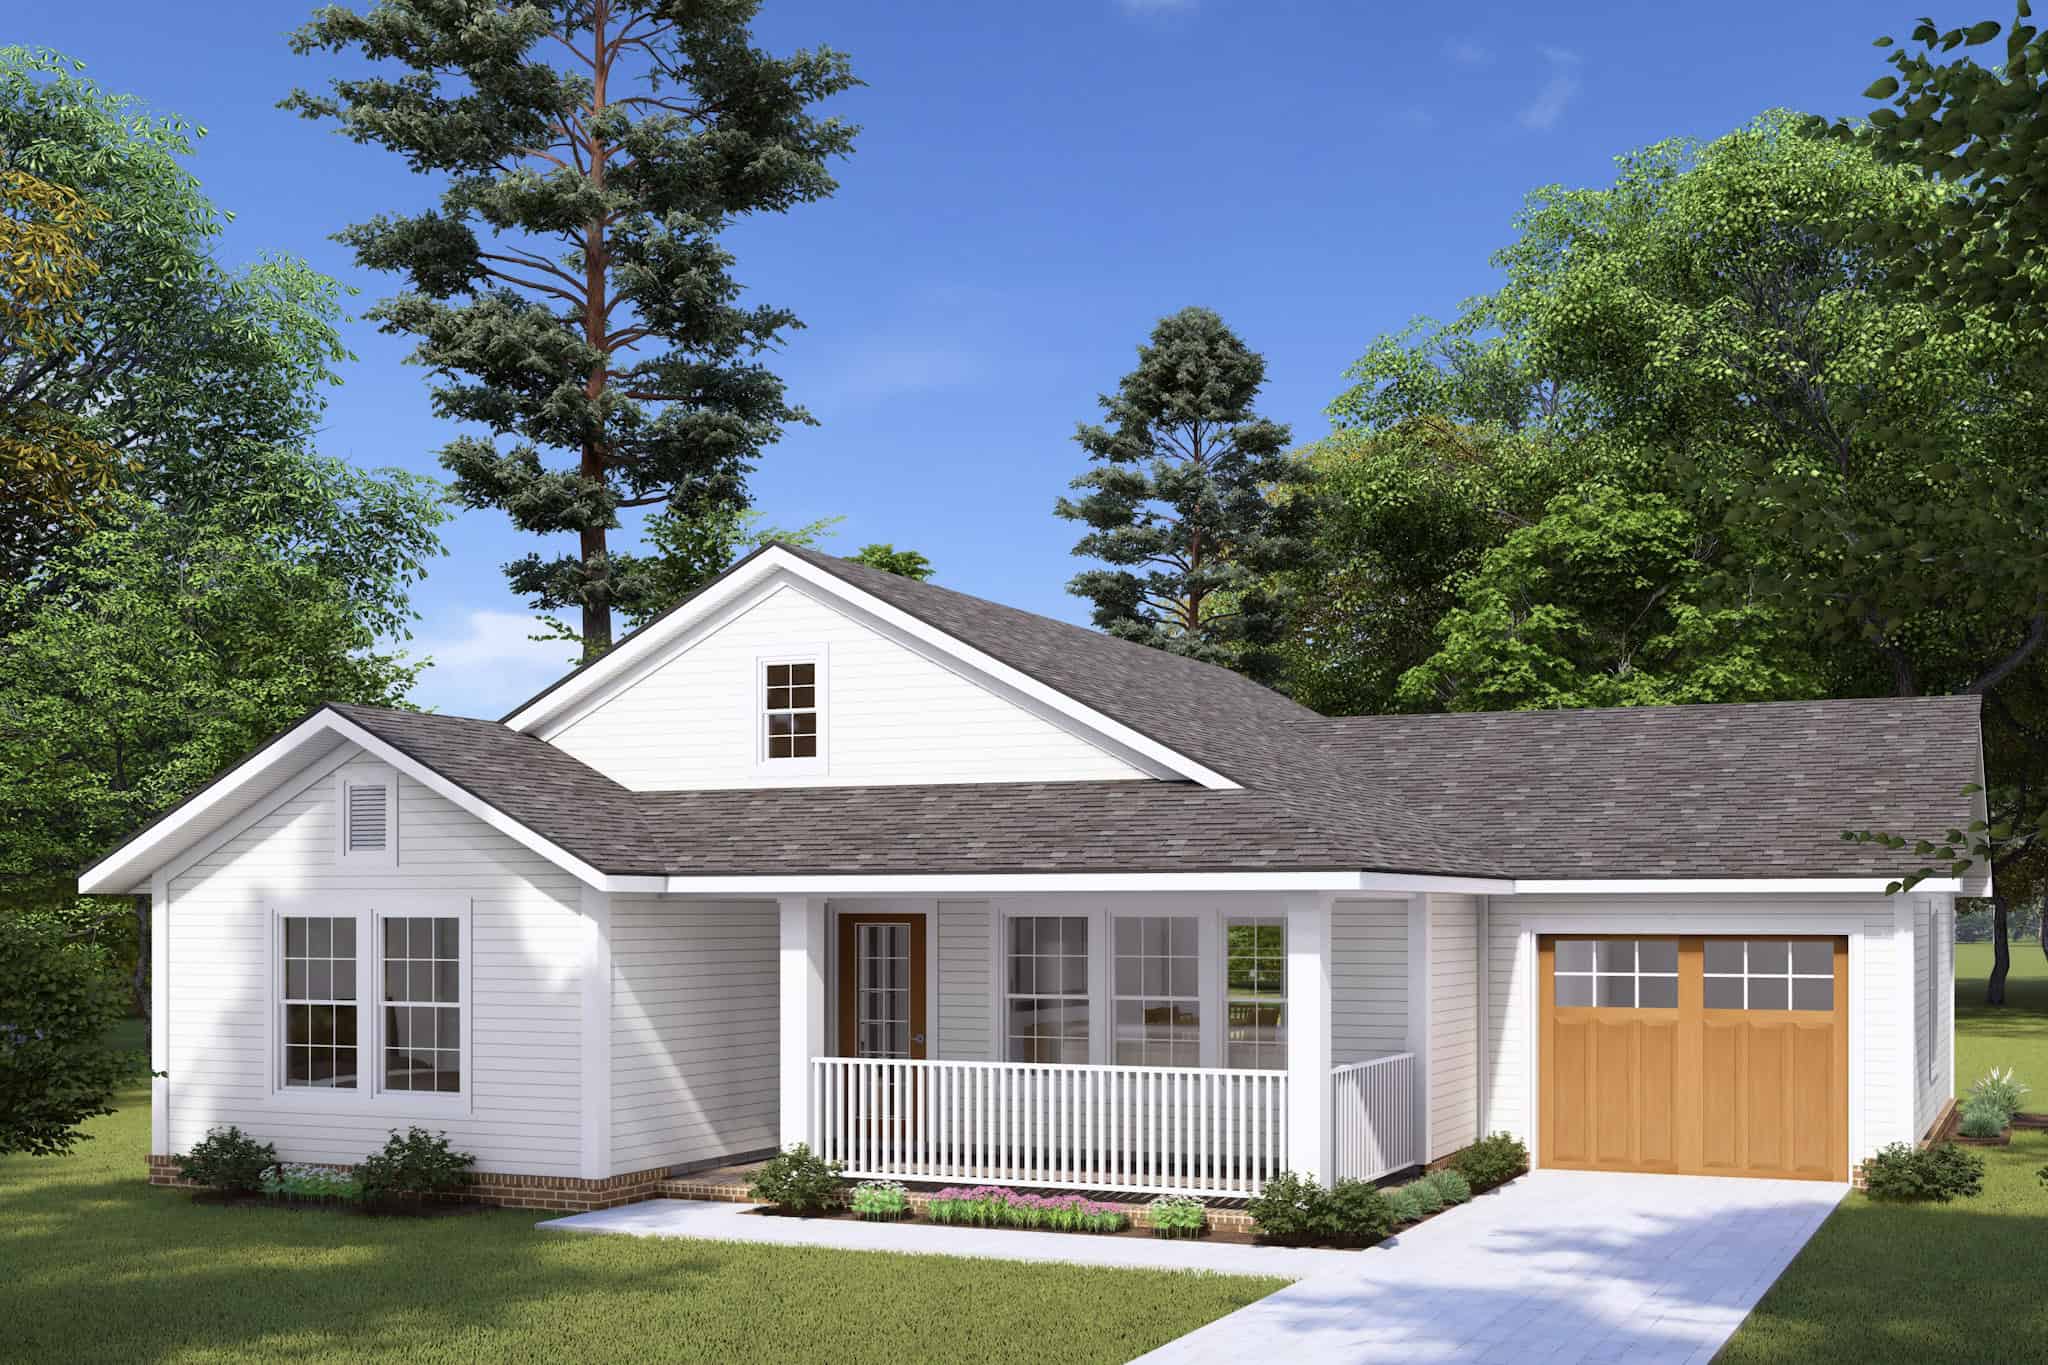
Craftsman Home Plan - 2 Bedrms, 2 Baths - 997 Sq Ft - #178-1467
Plan Collection
Craftsman Home Plan - 2 Bedrms, 2 Baths - 997 Sq Ft - #178-1467
Plan#178-1467
Starting at$1025
997
Sq Ft
1
Story
2
Bed
2
Bath
1
Car

Ranch Floor Plan - 4 Bedrms, 2 Baths - 1931 Sq Ft - #178-1465
Plan Collection
Ranch Floor Plan - 4 Bedrms, 2 Baths - 1931 Sq Ft - #178-1465
Plan#178-1465
Starting at$1105
1931
Sq Ft
1
Story
4
Bed
2
Bath
2
Car
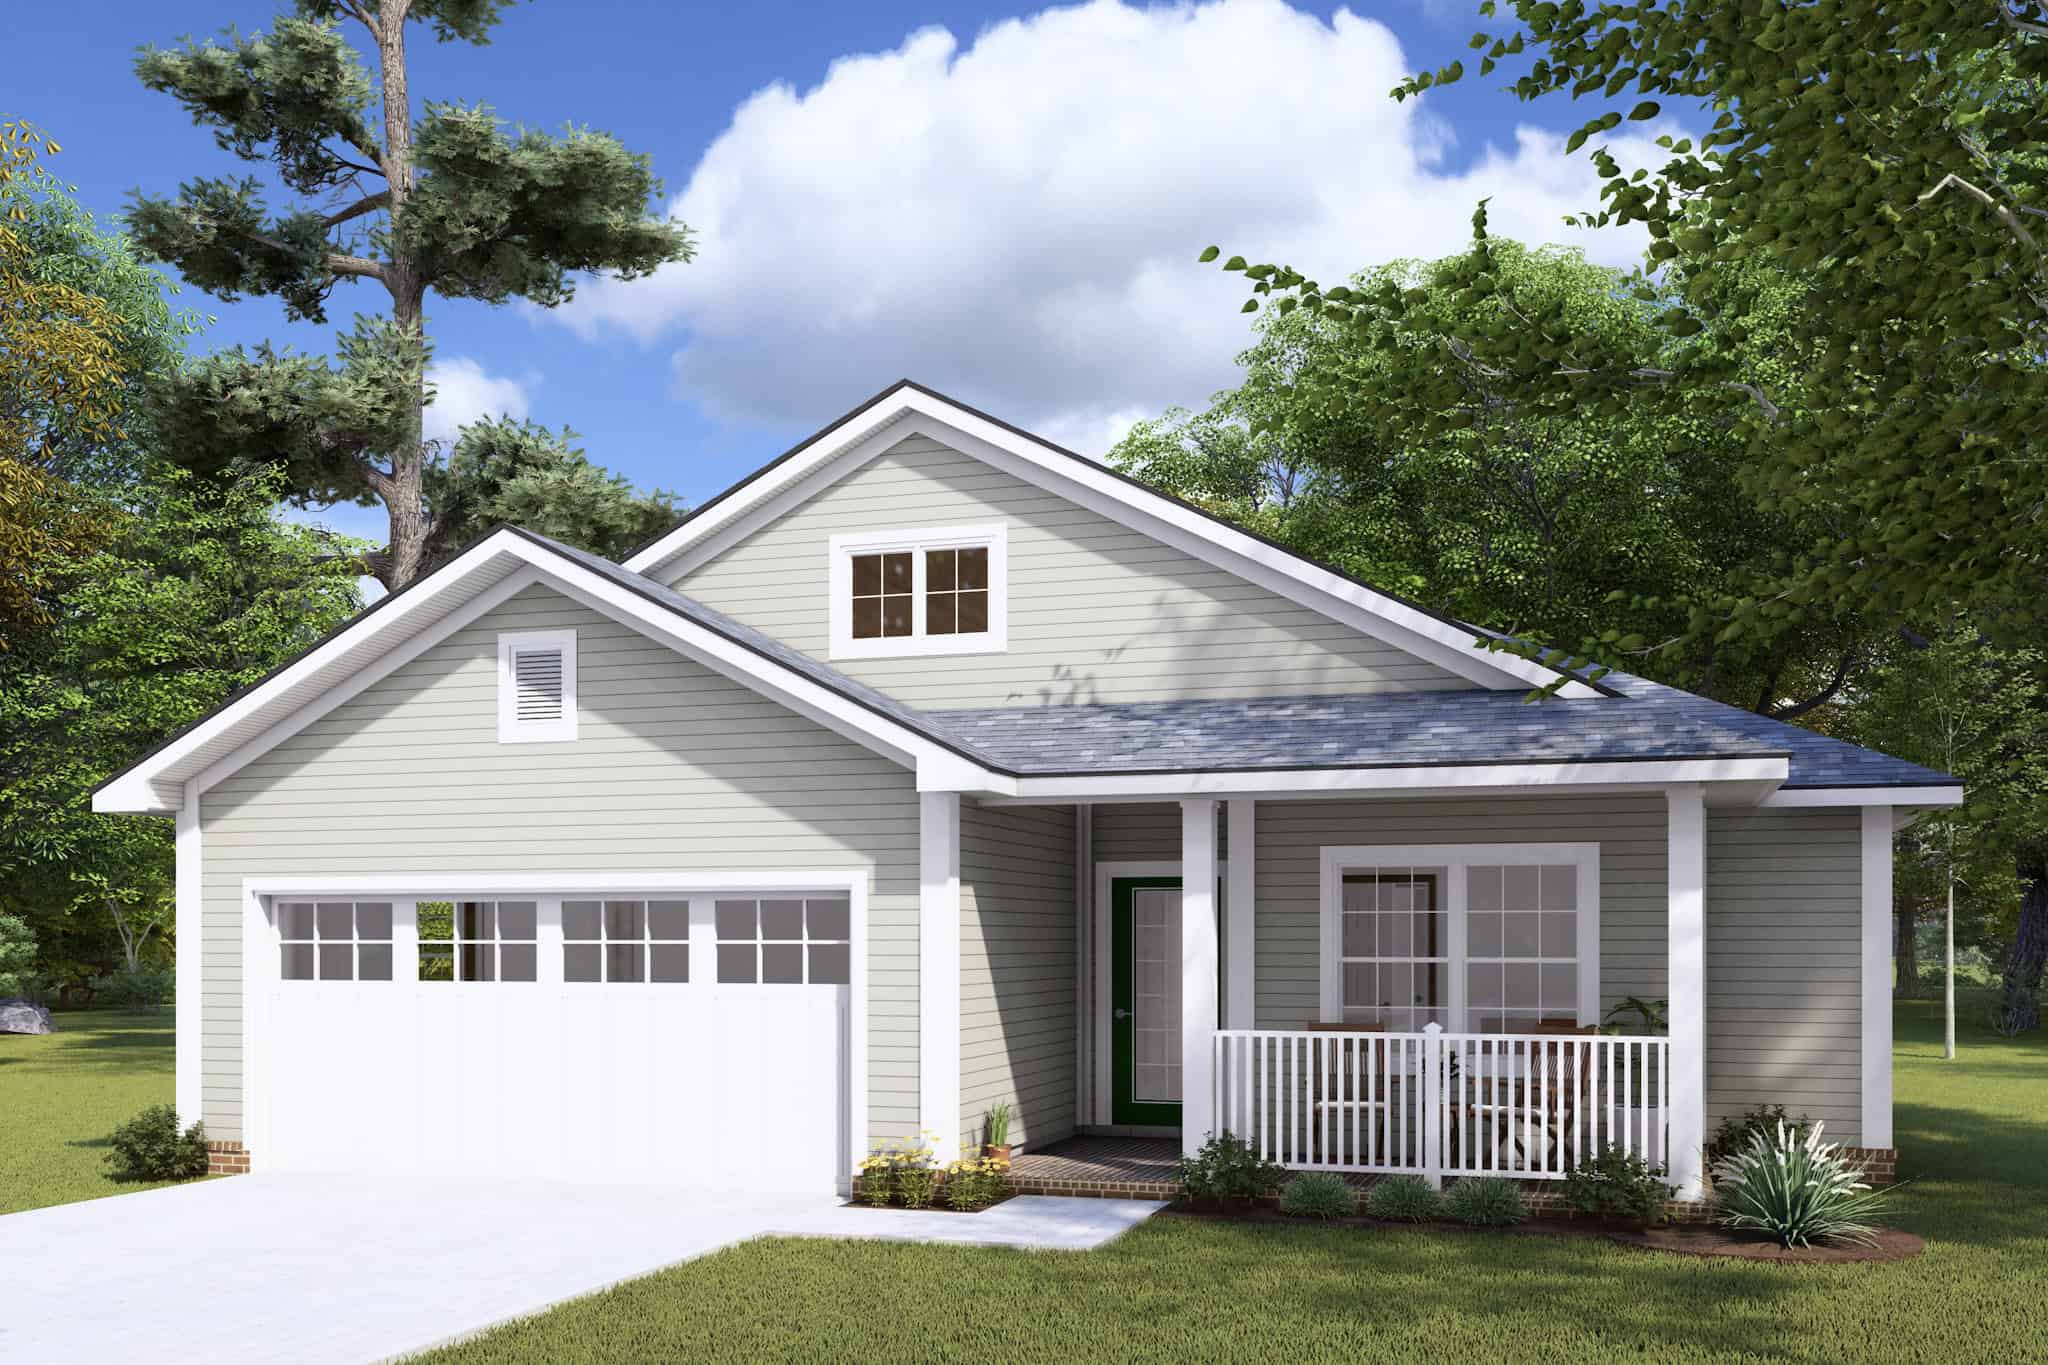
Cottage Home Plan - 3 Bedrms, 2 Baths - 1521 Sq Ft - #178-1462
Plan Collection
Cottage Home Plan - 3 Bedrms, 2 Baths - 1521 Sq Ft - #178-1462
Plan#178-1462
Starting at$1105
1521
Sq Ft
1
Story
3
Bed
2
Bath
2
Car
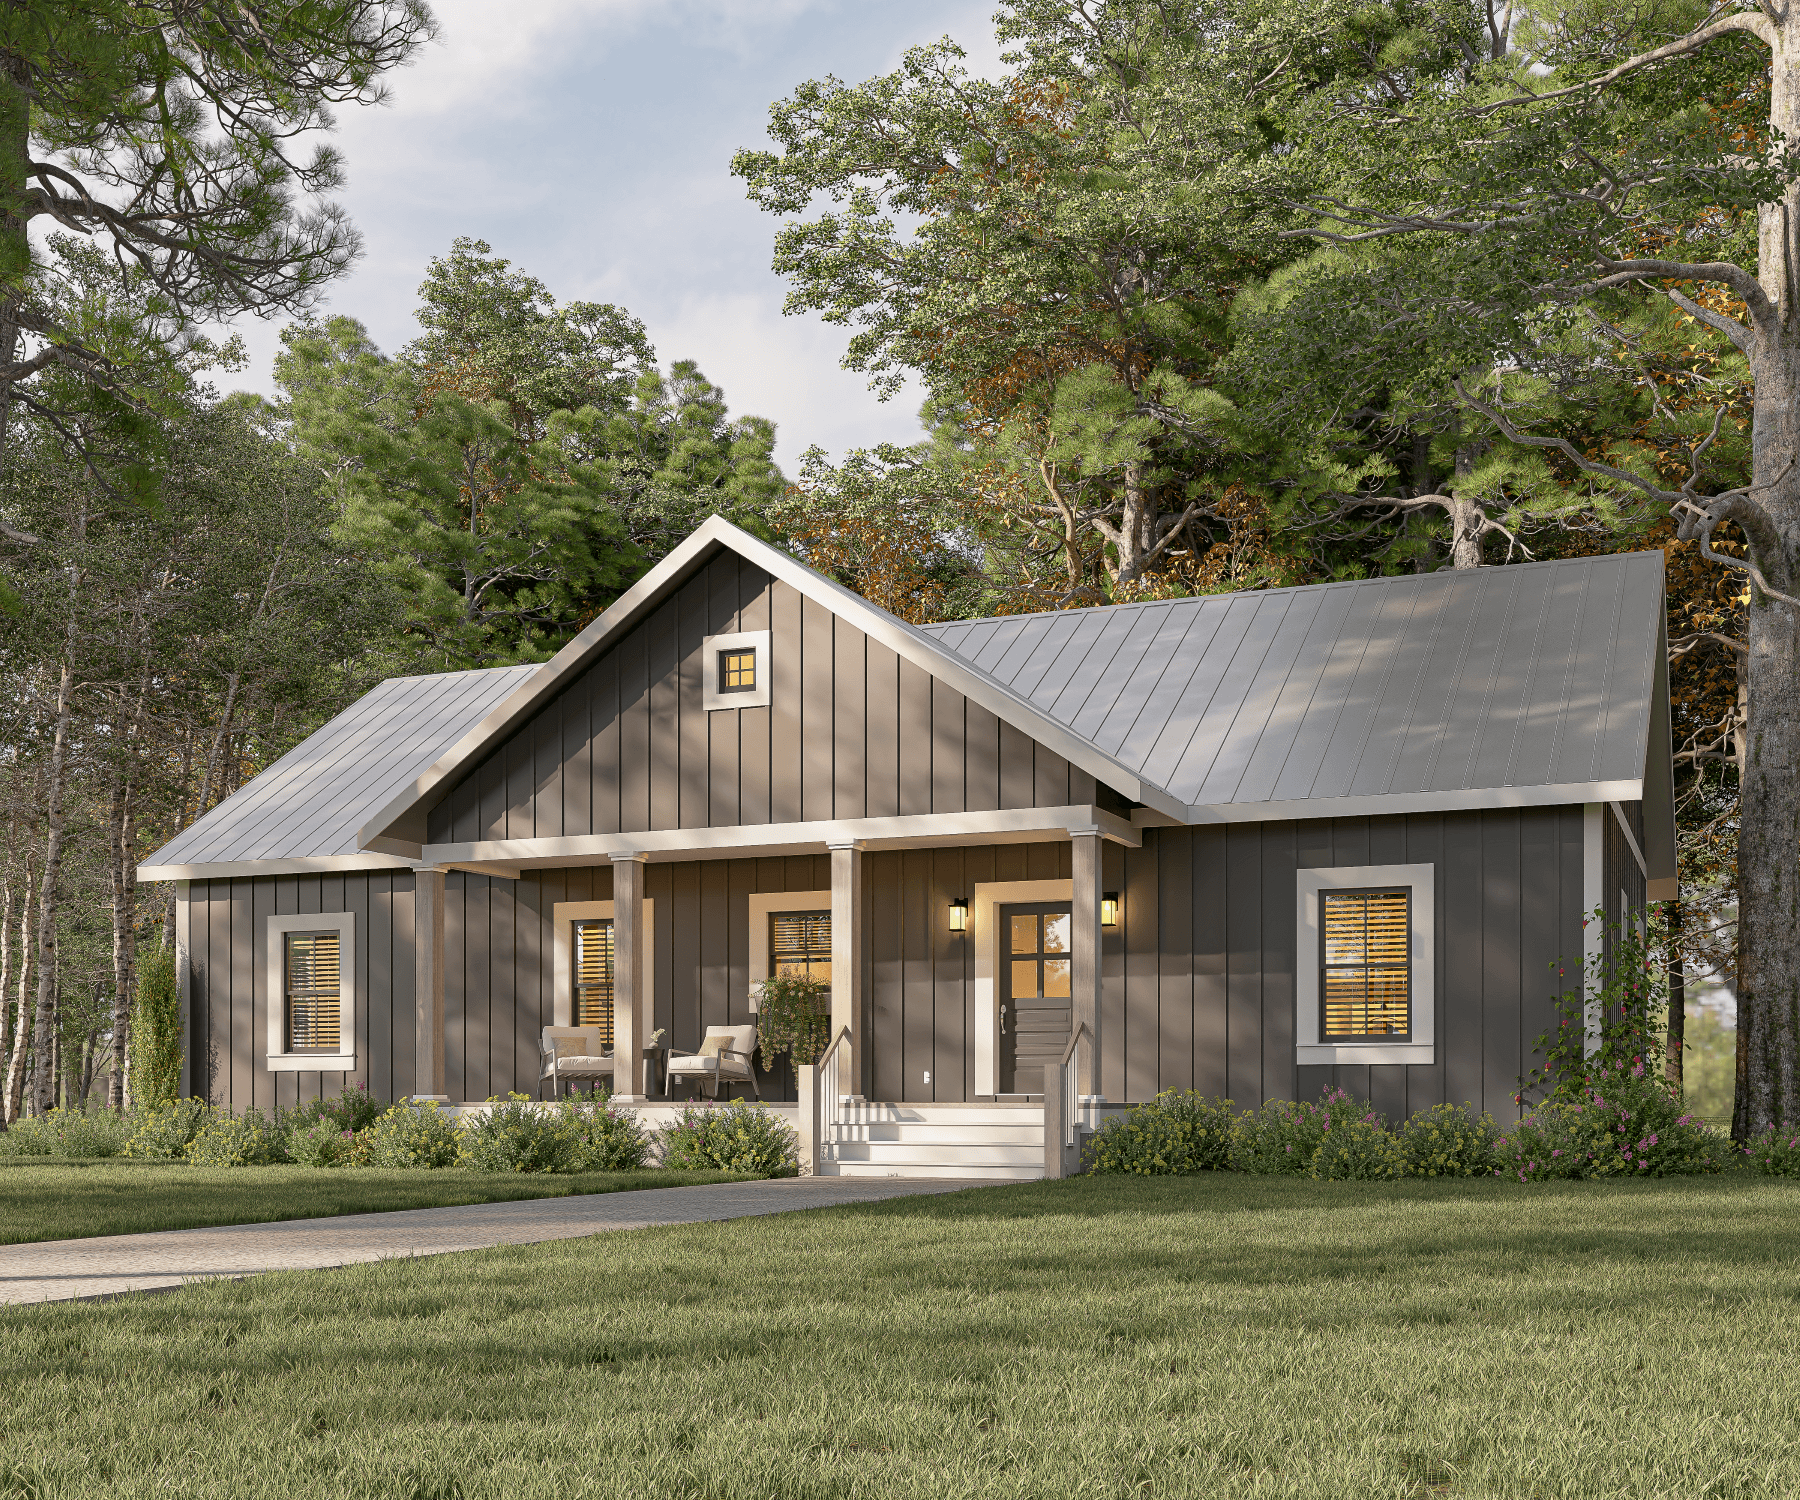
3-Bedroom, 1622 Sq Ft Country House Plan - 123-1138 - Front Exterior
Plan Collection
3-Bedroom, 1622 Sq Ft Country House Plan - 123-1138 - Front Exterior
Plan#123-1138
Starting at$1120
1622
Sq Ft
1
Story
3
Bed
2
Bath
0
Car
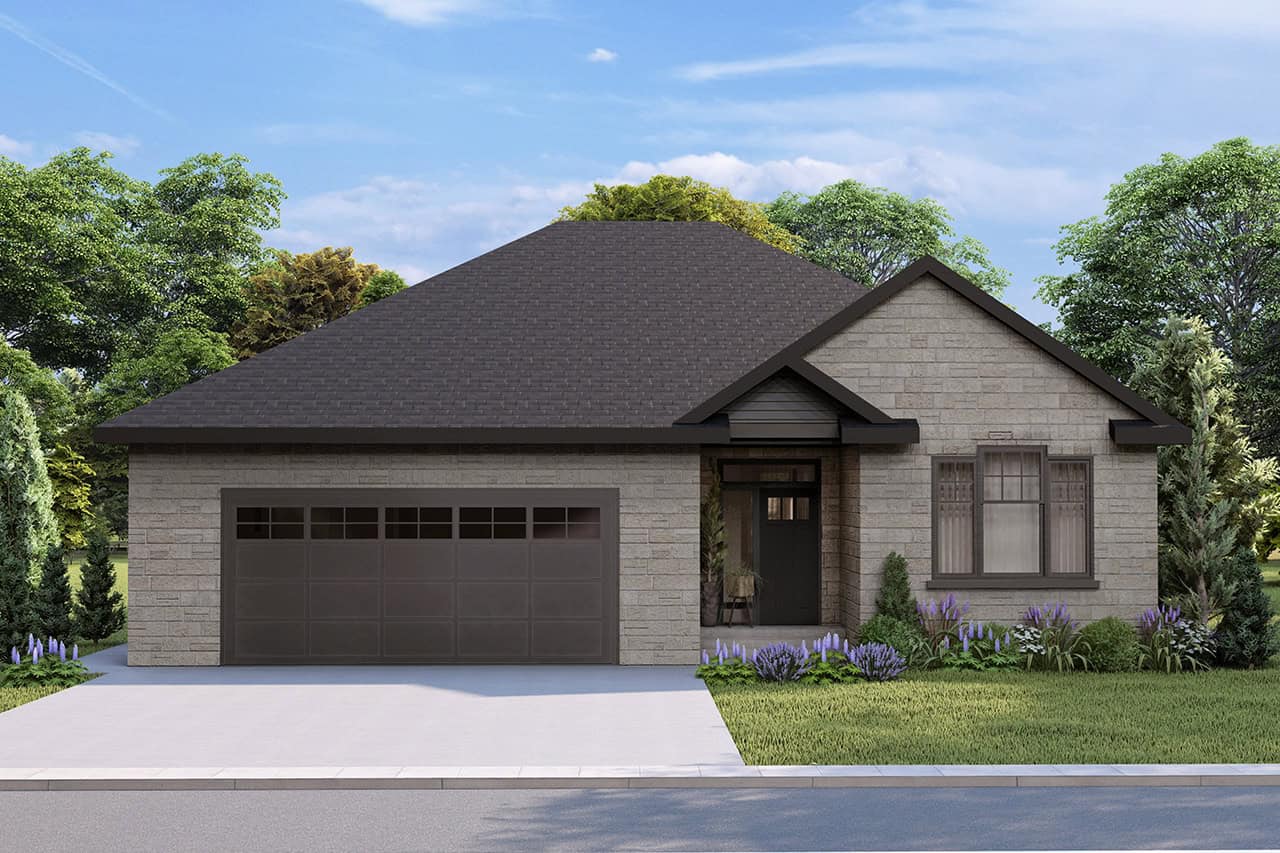
Southern House Plan - 3 Bedrms, 2 Baths - 1932 Sq Ft - #108-2102
Plan Collection
Southern House Plan - 3 Bedrms, 2 Baths - 1932 Sq Ft - #108-2102
Plan#108-2102
Starting at$845
1932
Sq Ft
1
Story
3
Bed
2
Bath
2
Car
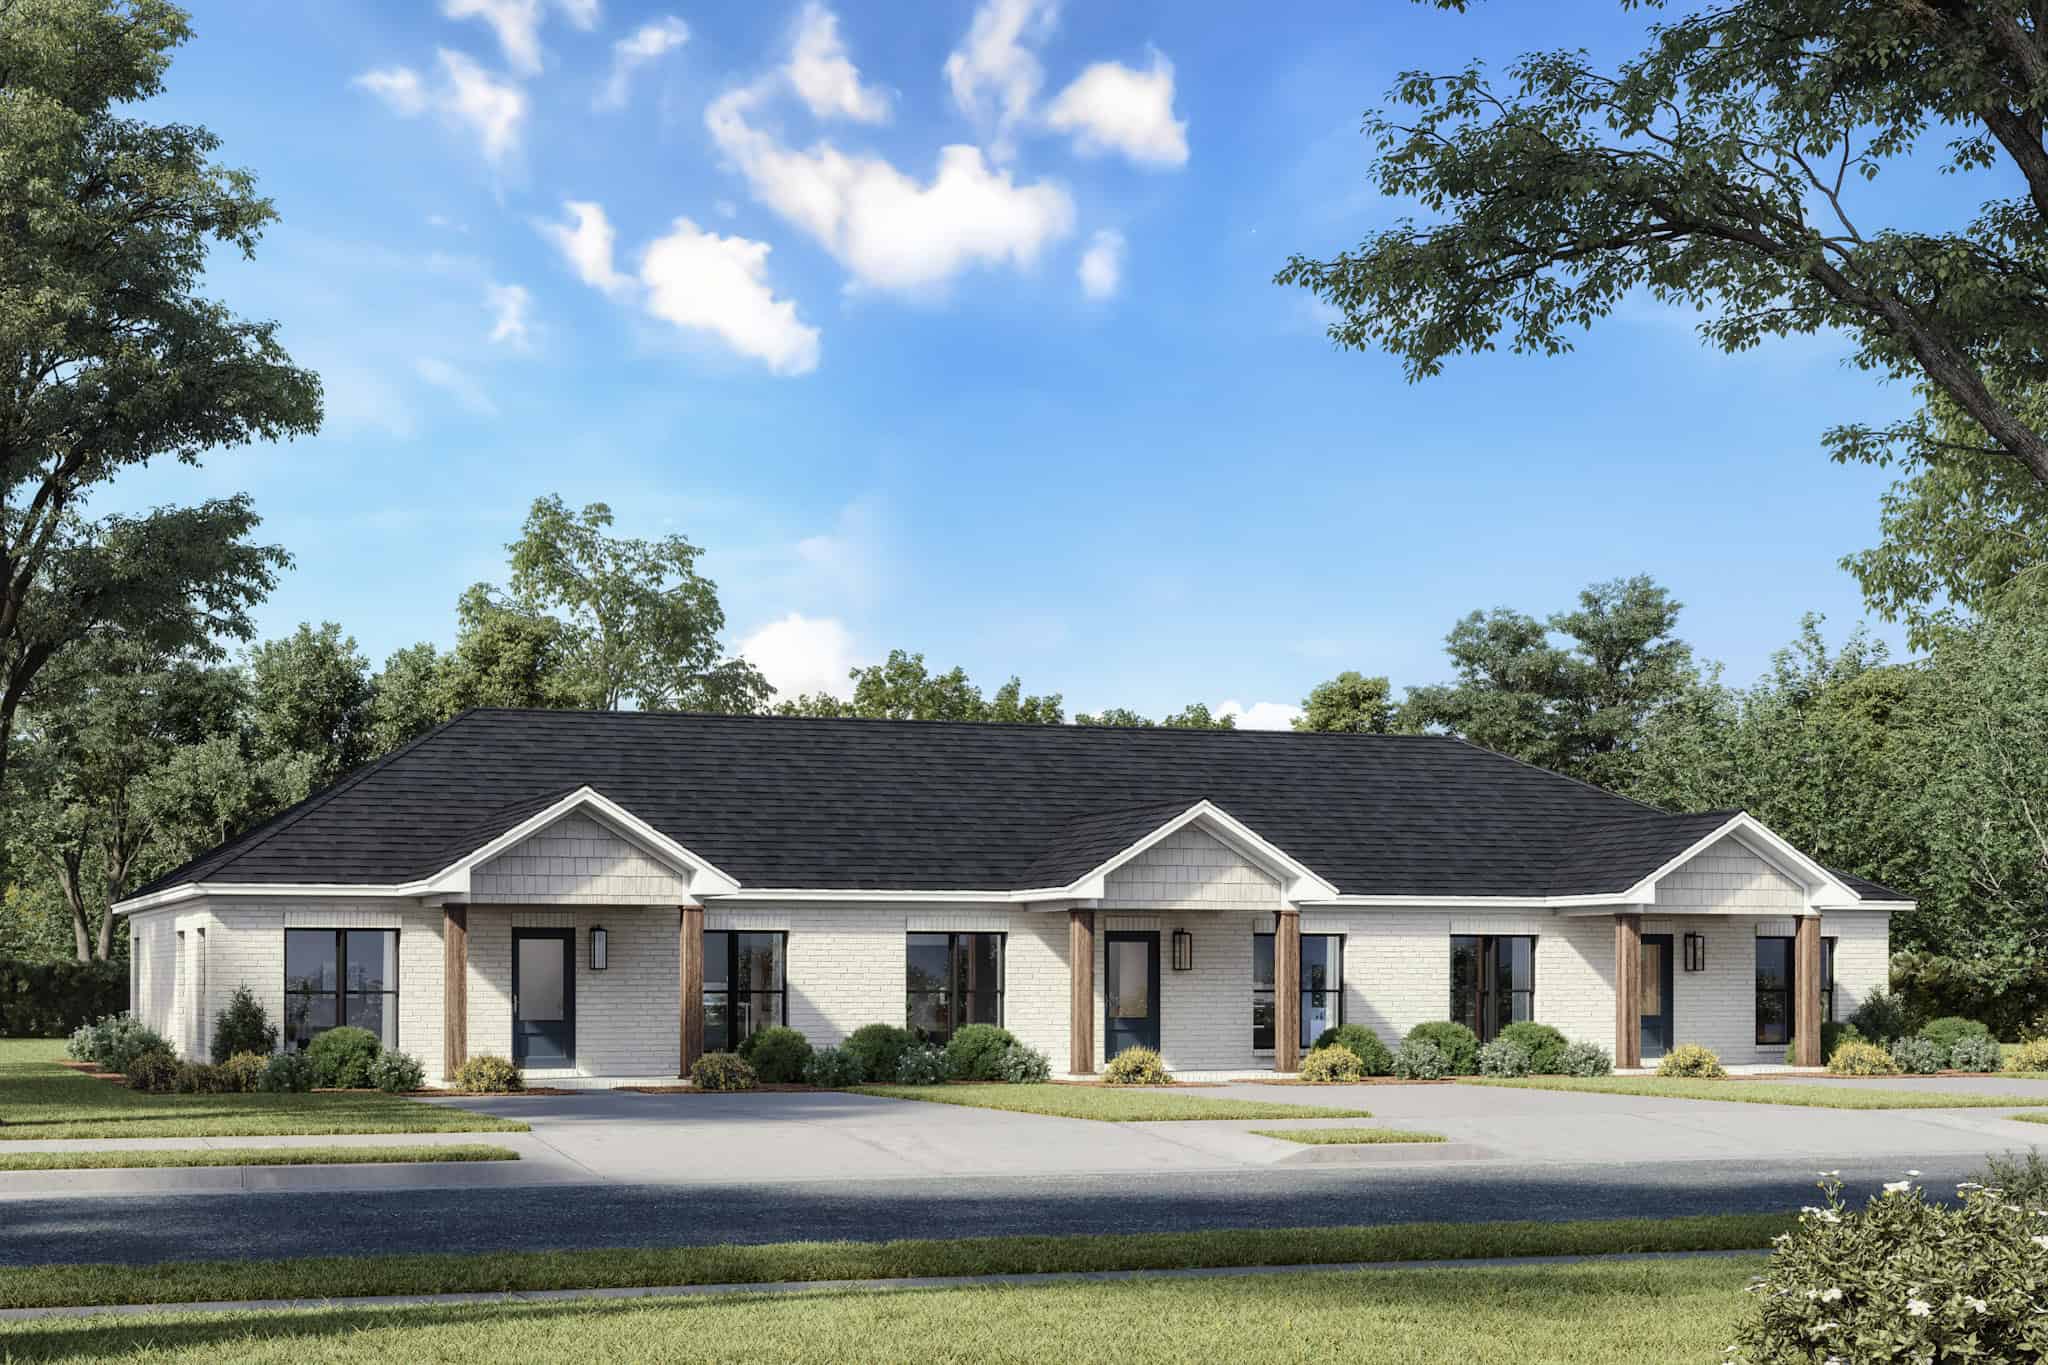
6-Bedroom, 2991 Sq Ft Traditional House Plan - 142-1512 - Front Exterior
Plan Collection
6-Bedroom, 2991 Sq Ft Traditional House Plan - 142-1512 - Front Exterior
Plan#142-1512
Starting at$1495
2991
Sq Ft
1
Story
6
Bed
6
Bath
0
Car
Ranch Home Plan - 4 Bedrms, 3 Baths - 2125 Sq Ft - #223-1002
Plan Collection
Ranch Home Plan - 4 Bedrms, 3 Baths - 2125 Sq Ft - #223-1002
Plan#223-1002
Starting at$1375
2125
Sq Ft
1
Story
4
Bed
3
Bath
2
Car
Traditional House Plan - 4 Bedrms, 3 Baths - 2079 Sq Ft - #223-1001
Plan Collection
Traditional House Plan - 4 Bedrms, 3 Baths - 2079 Sq Ft - #223-1001
Plan#223-1001
Starting at$1375
2079
Sq Ft
1
Story
4
Bed
3
Bath
2
Car
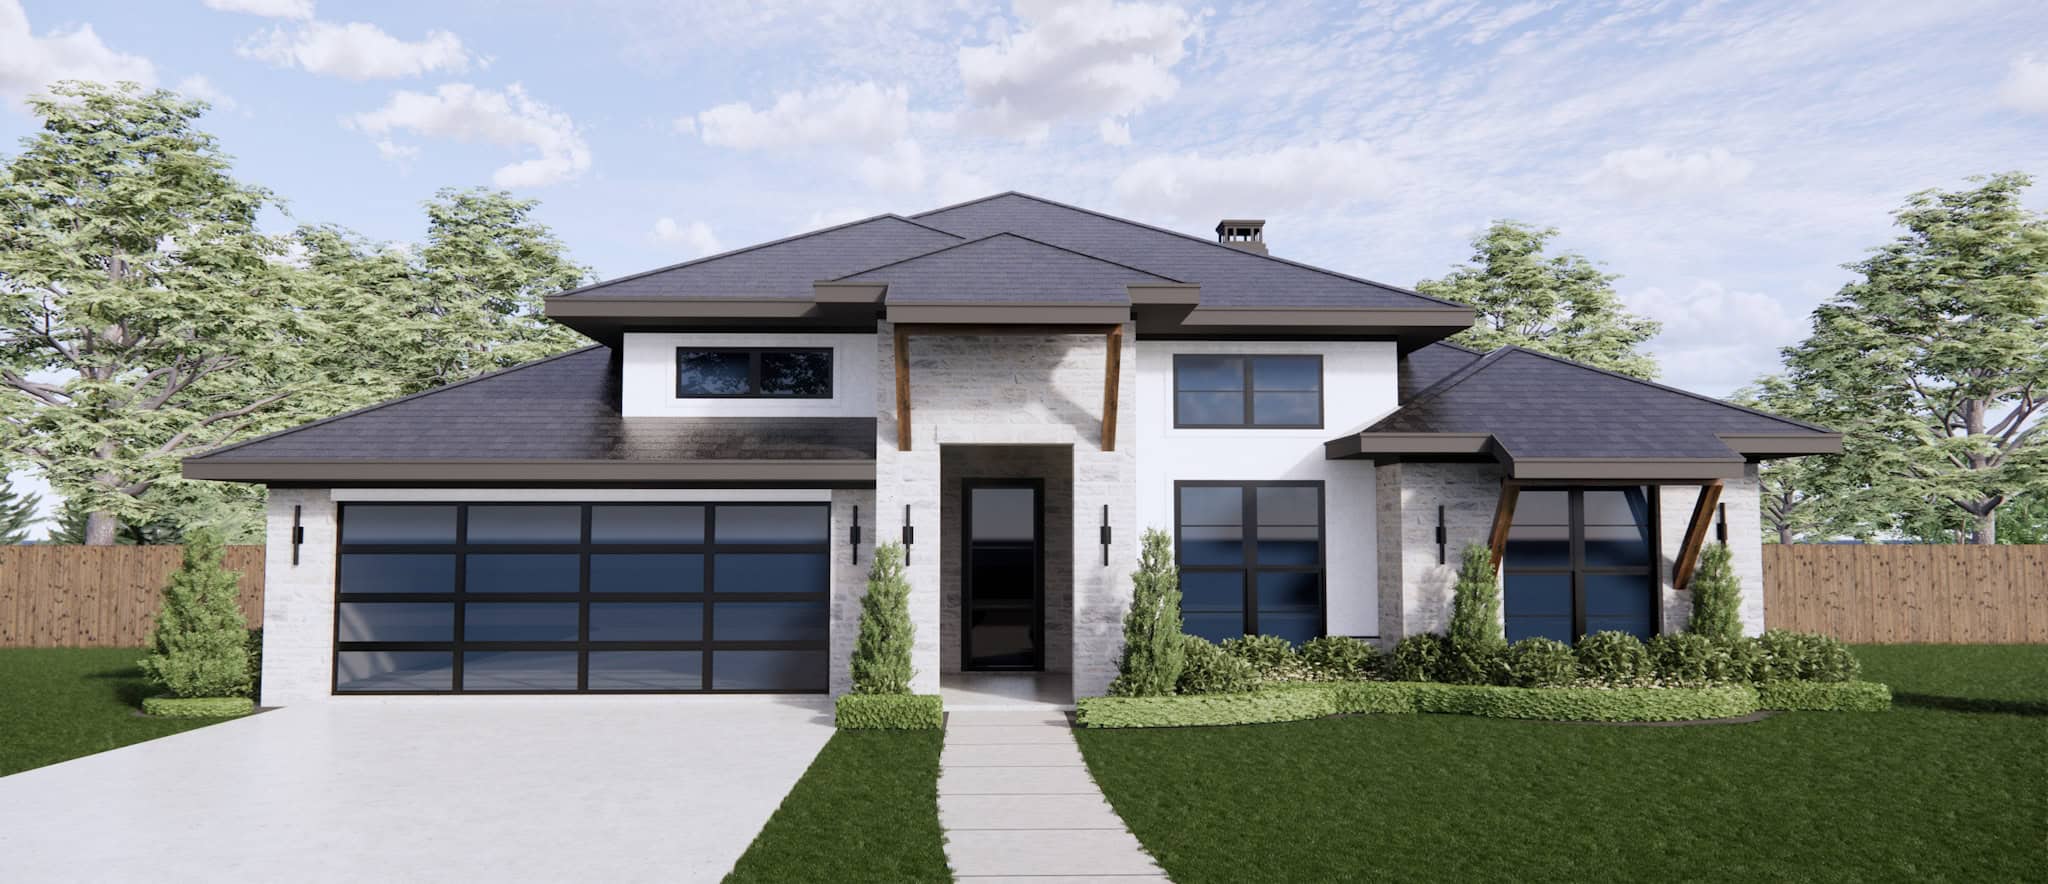
Traditional Home Plan - 4 Bedrms, 2.5 Baths - 2308 Sq Ft - #220-1018
Plan Collection
Traditional Home Plan - 4 Bedrms, 2.5 Baths - 2308 Sq Ft - #220-1018
Plan#220-1018
Starting at$1480
2308
Sq Ft
1
Story
4
Bed
2.5
Bath
2
Car
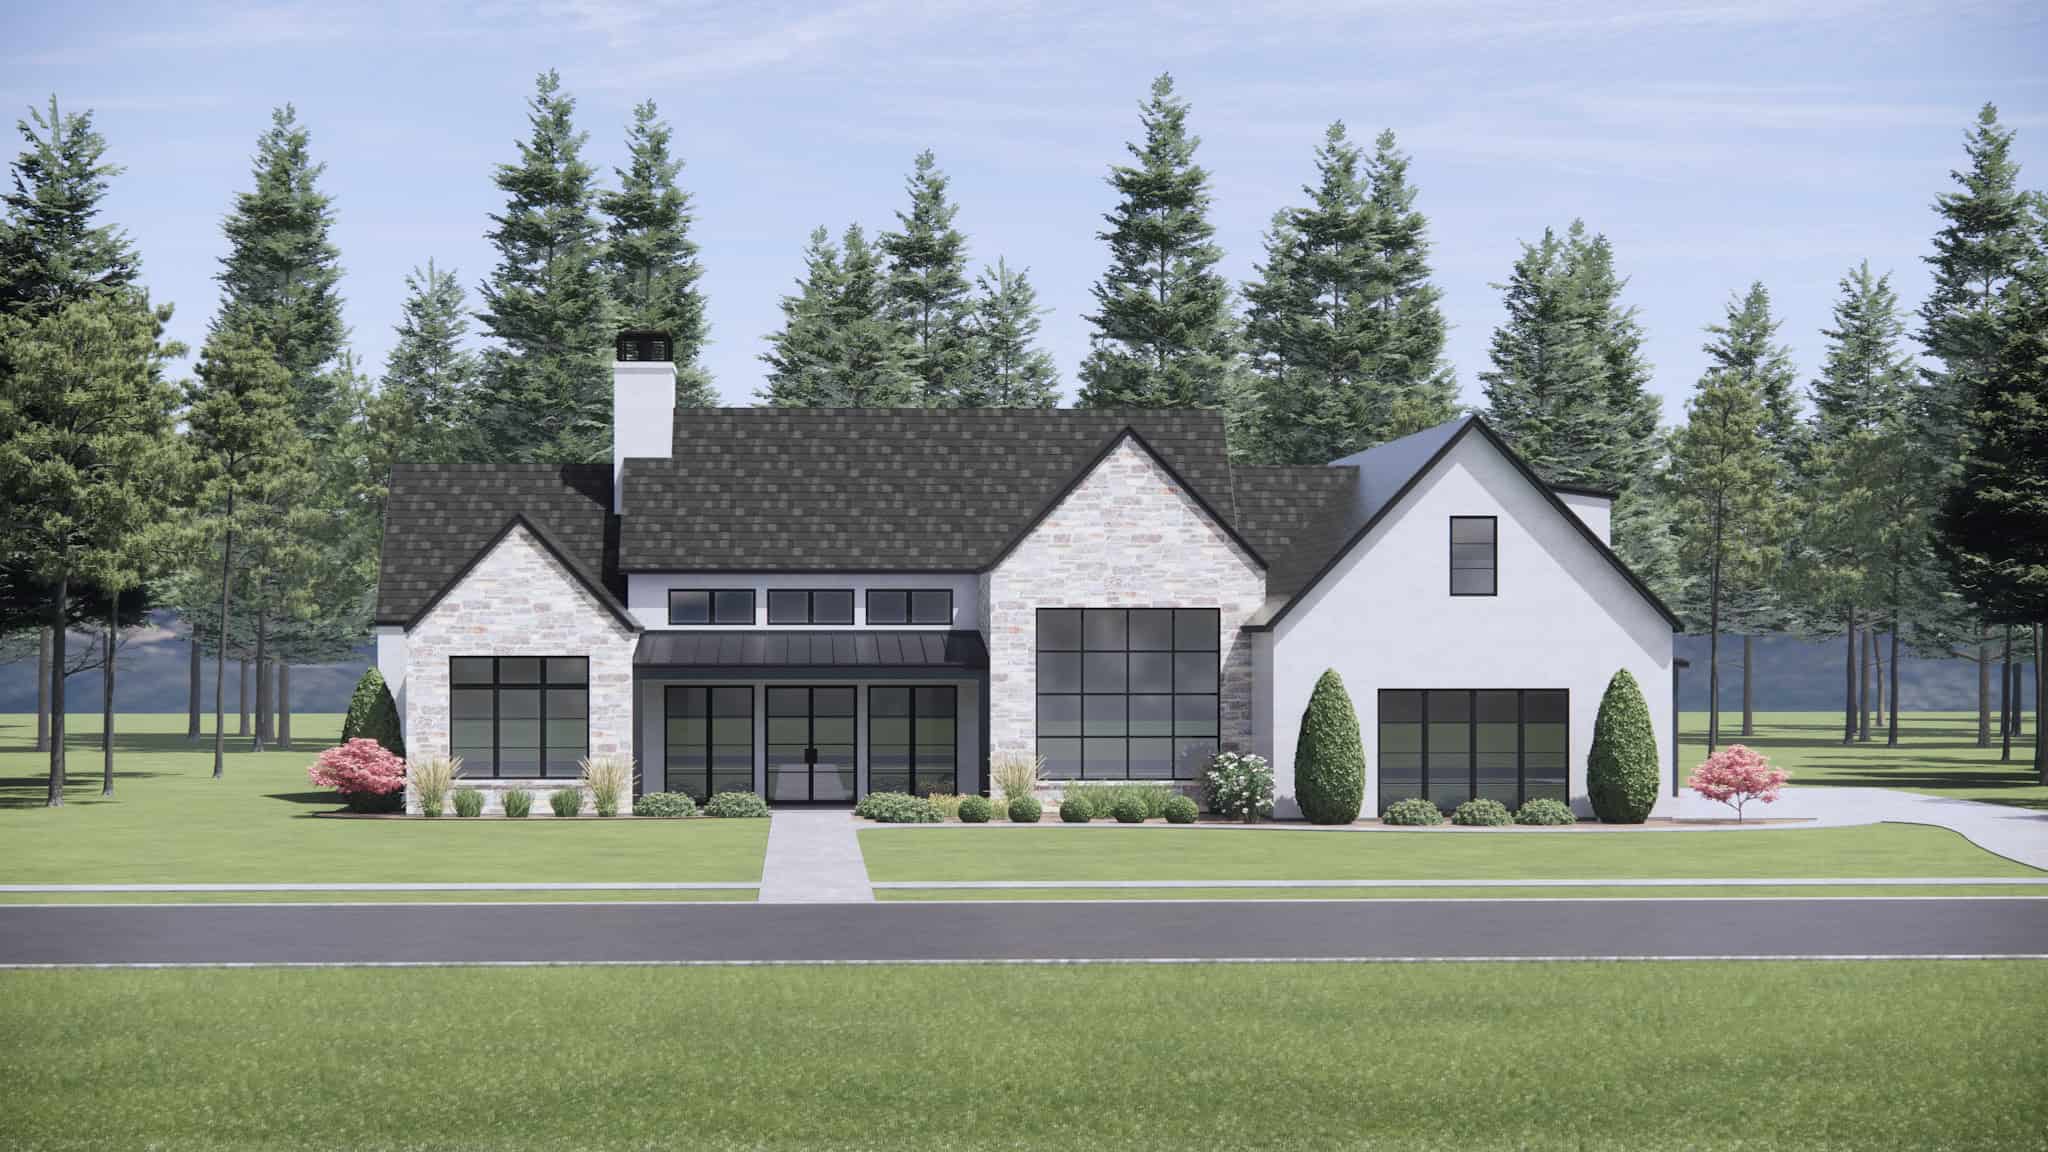
Traditional House Plan - 4 Bedrms, 4.5 Baths - 3673 Sq Ft - #220-1008
Plan Collection
Traditional House Plan - 4 Bedrms, 4.5 Baths - 3673 Sq Ft - #220-1008
Plan#220-1008
Starting at$2115
3673
Sq Ft
1
Story
4
Bed
4.5
Bath
3
Car
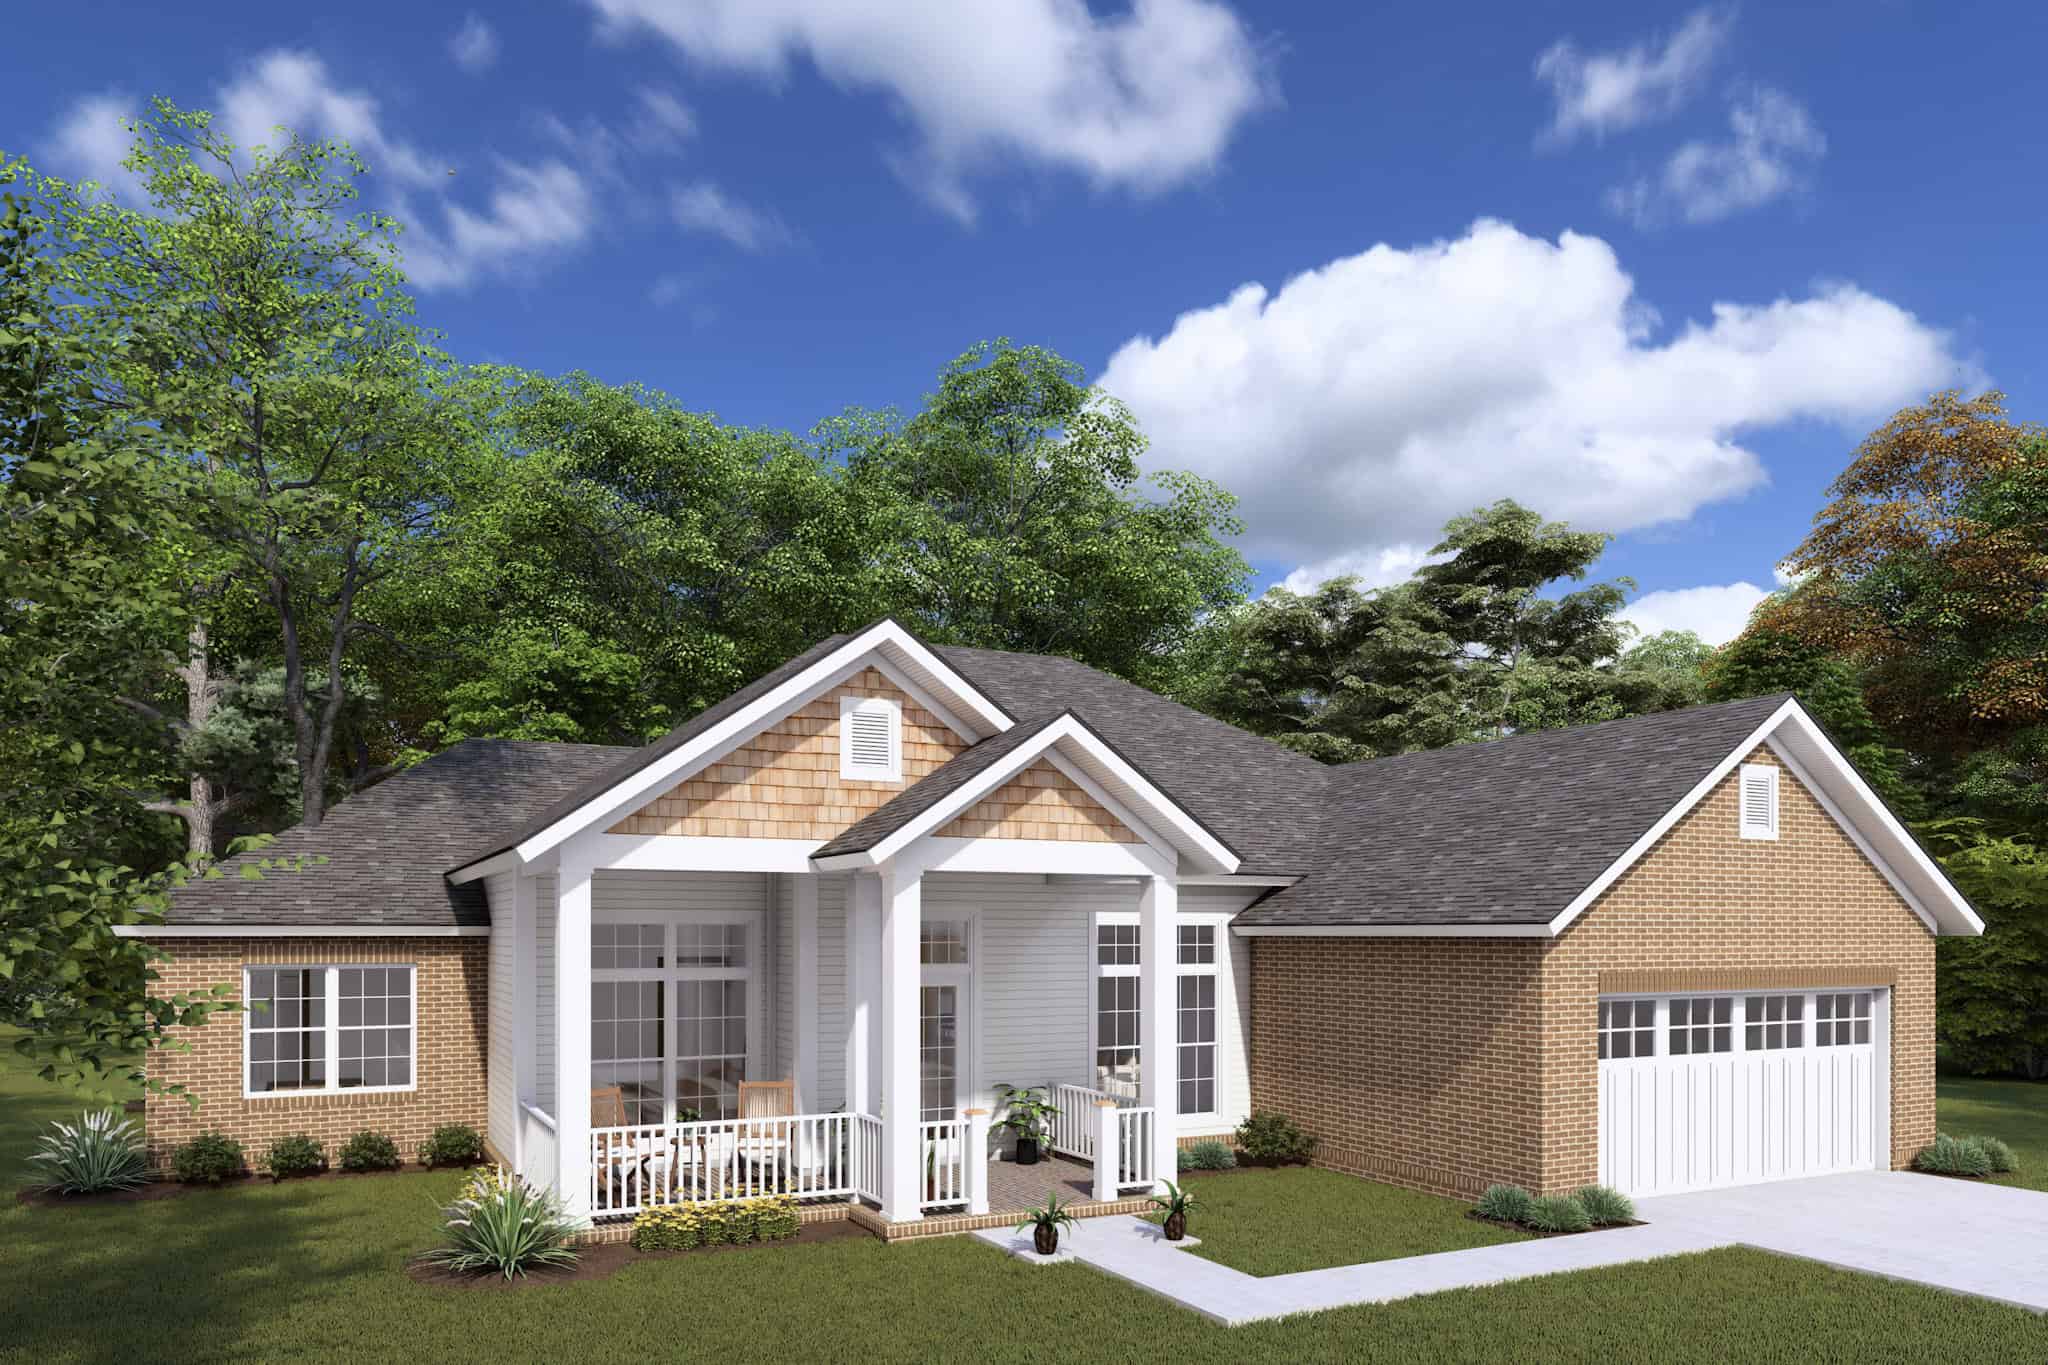
Traditional House Plan - 4 Bedrms, 2 Baths - 1636 Sq Ft - #178-1429
Plan Collection
Traditional House Plan - 4 Bedrms, 2 Baths - 1636 Sq Ft - #178-1429
Plan#178-1429
Starting at$1085
1636
Sq Ft
1
Story
4
Bed
2
Bath
2
Car

Image of brick, 4-bedroom, 2 bath ranch with 2-car garage and 1854 square feet
Plan Collection
Image of brick, 4-bedroom, 2 bath ranch with 2-car garage and 1854 square feet
Plan#153-2117
Starting at$1100
1854
Sq Ft
1
Story
4
Bed
2
Bath
2
Car
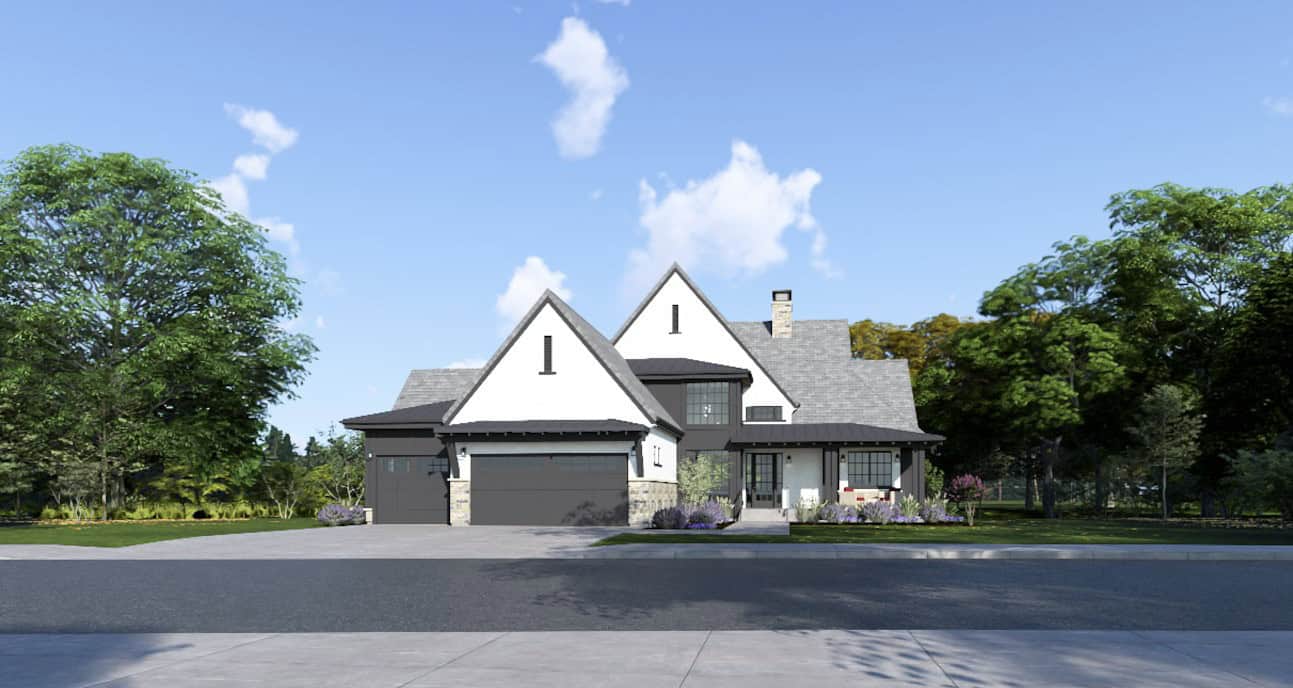
French House Plan - 3-6 Bedrms, 3.5-6 Baths - 2748-5040 Sq Ft - #194-1070
Plan Collection
French House Plan - 3-6 Bedrms, 3.5-6 Baths - 2748-5040 Sq Ft - #194-1070
Plan#194-1070
Starting at$1195
2748
Sq Ft
1
Story
3
Bed
3.5
Bath
3
Car
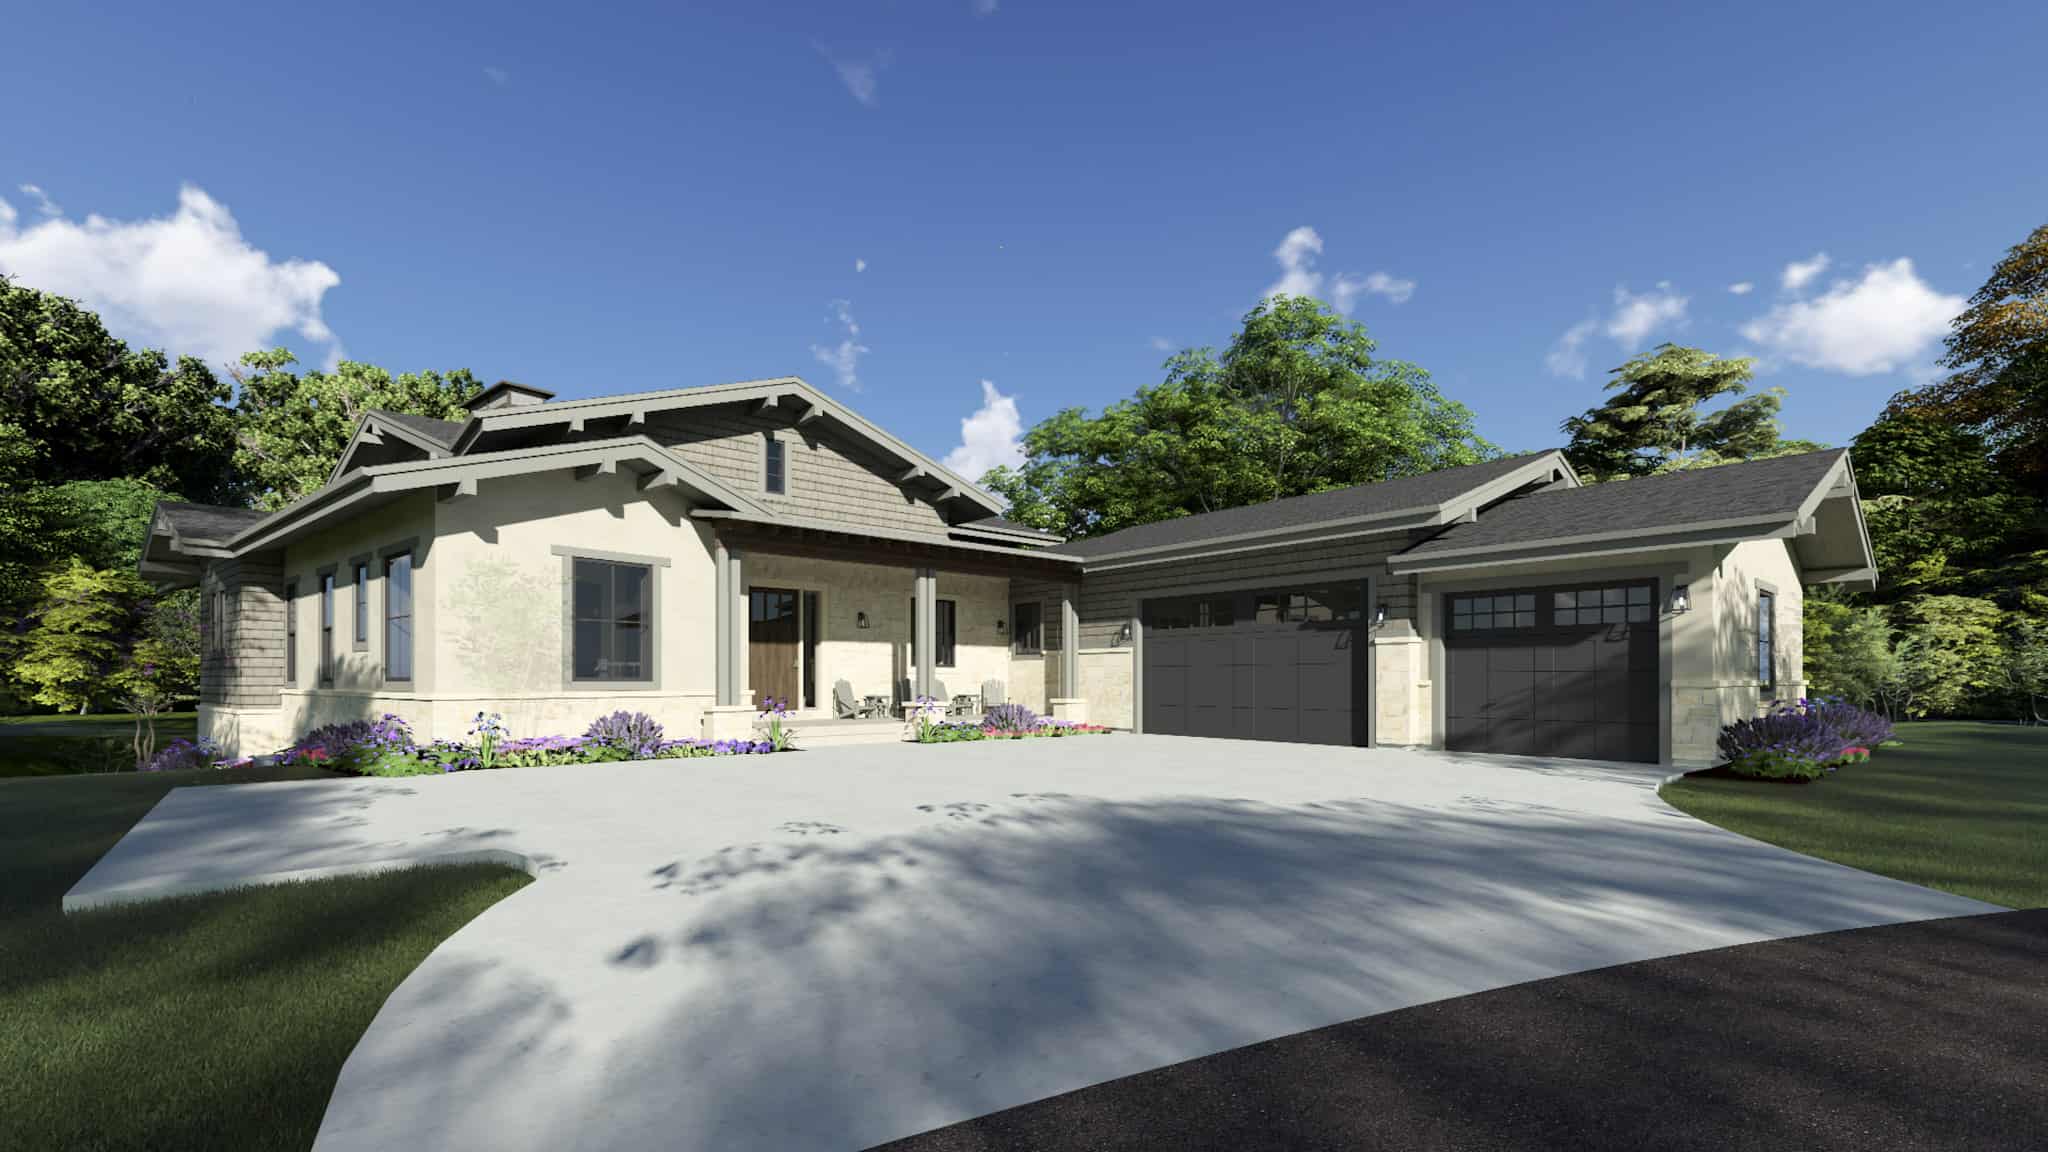
Traditional Floor Plan - 3-6 Bedrms, 2.5-3.5 Baths - 2734-4925 Sq Ft - #194-1069
Plan Collection
Traditional Floor Plan - 3-6 Bedrms, 2.5-3.5 Baths - 2734-4925 Sq Ft - #194-1069
Plan#194-1069
Starting at$1195
2734
Sq Ft
1
Story
3
Bed
2.5
Bath
3
Car
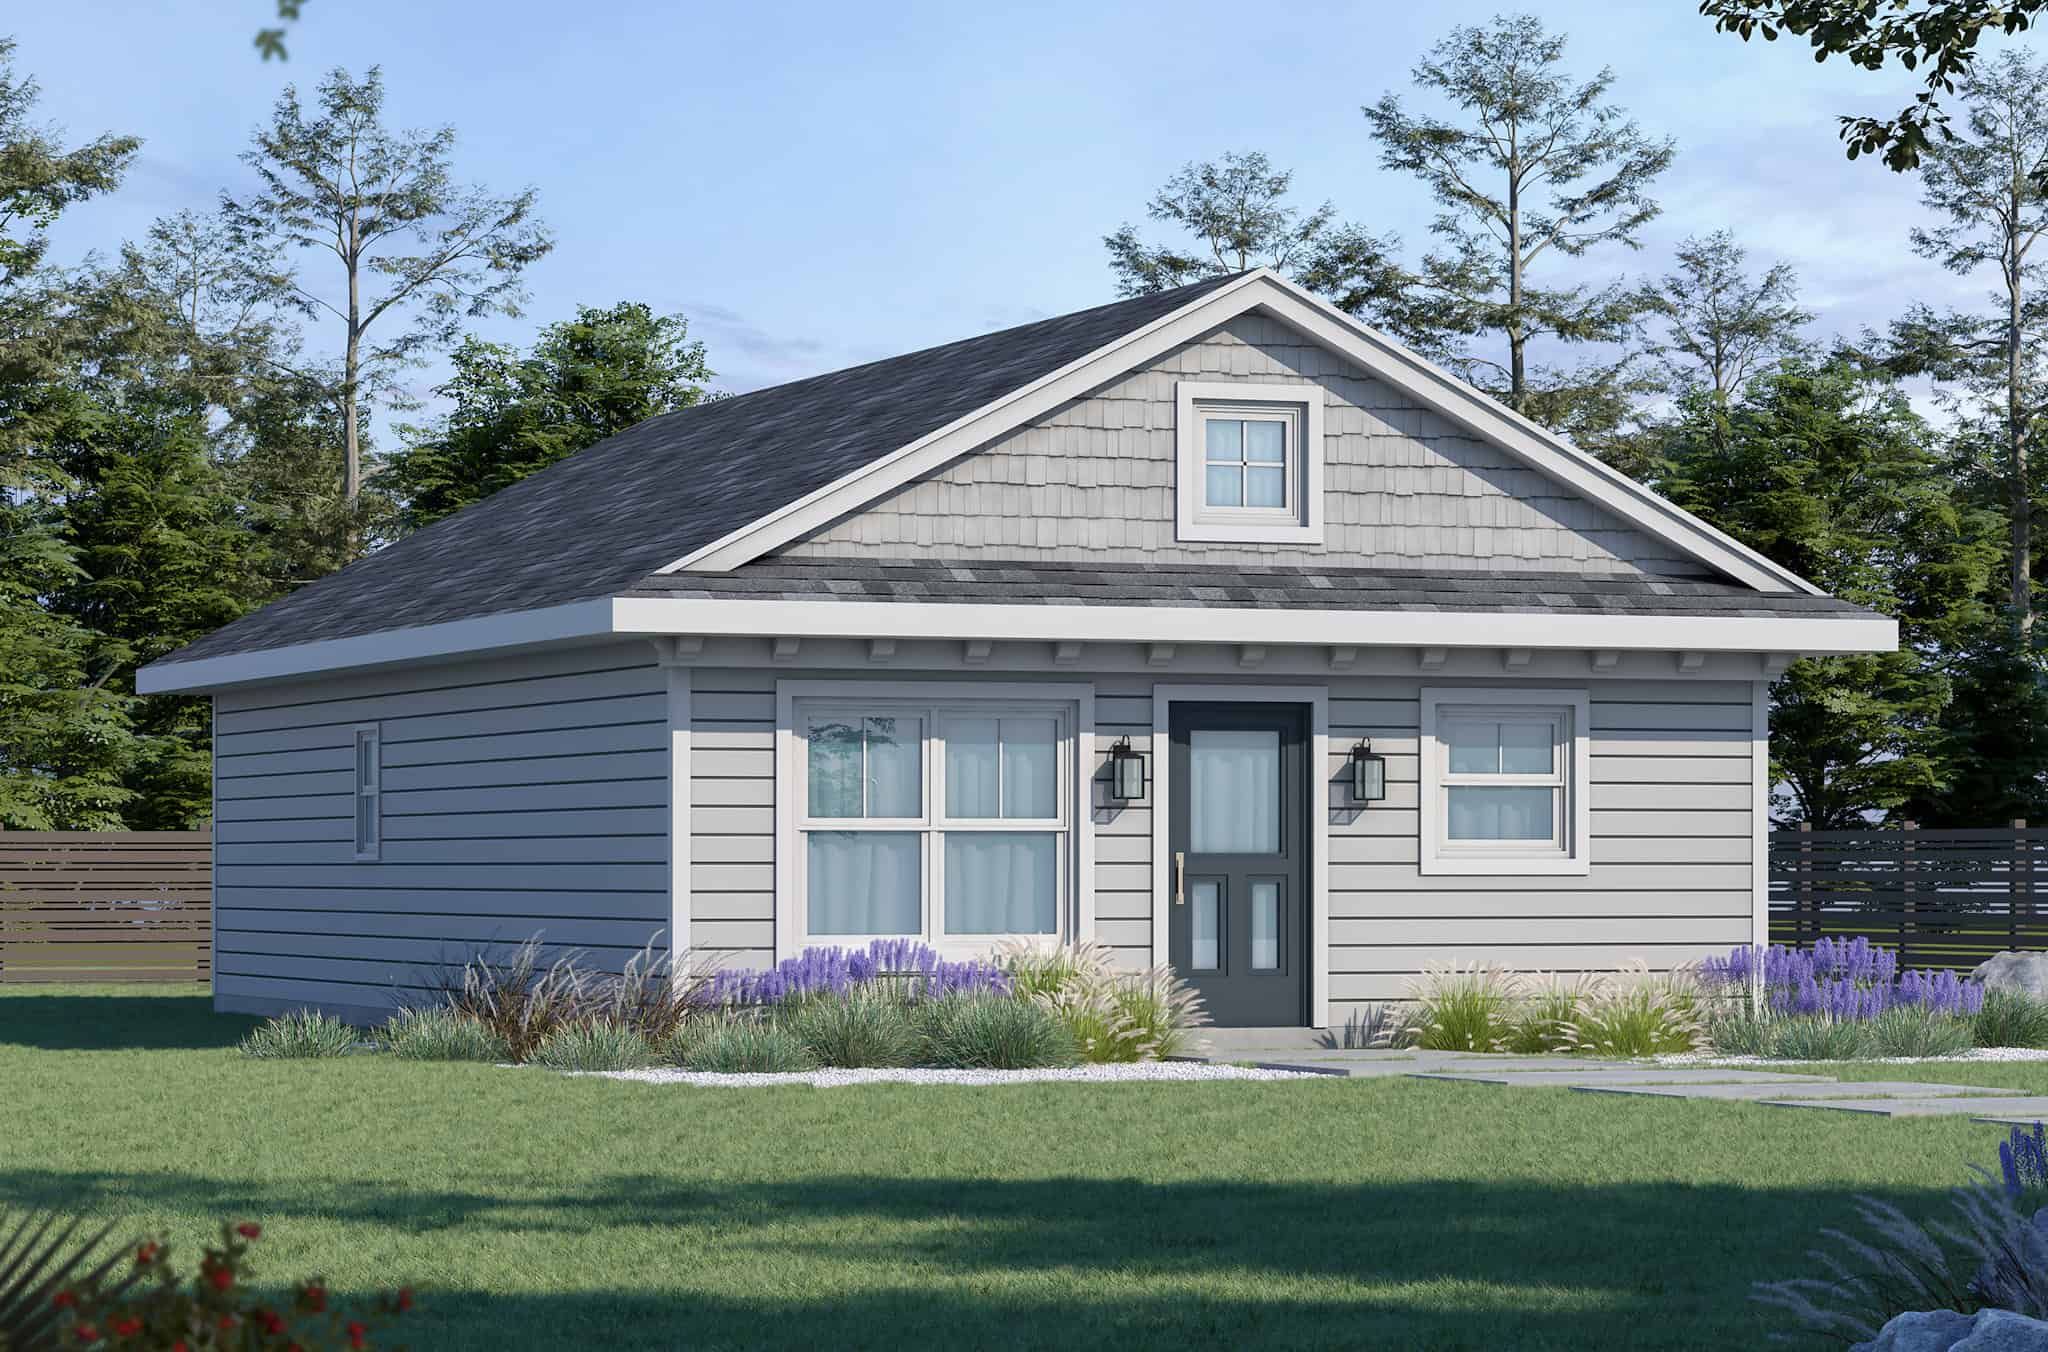
Traditional Home Plan - 3 Bedrms, 2 Baths - 1050 Sq Ft - #120-2809
Plan Collection
Traditional Home Plan - 3 Bedrms, 2 Baths - 1050 Sq Ft - #120-2809
Plan#120-2809
Starting at$1205
1050
Sq Ft
1
Story
3
Bed
2
Bath
0
Car
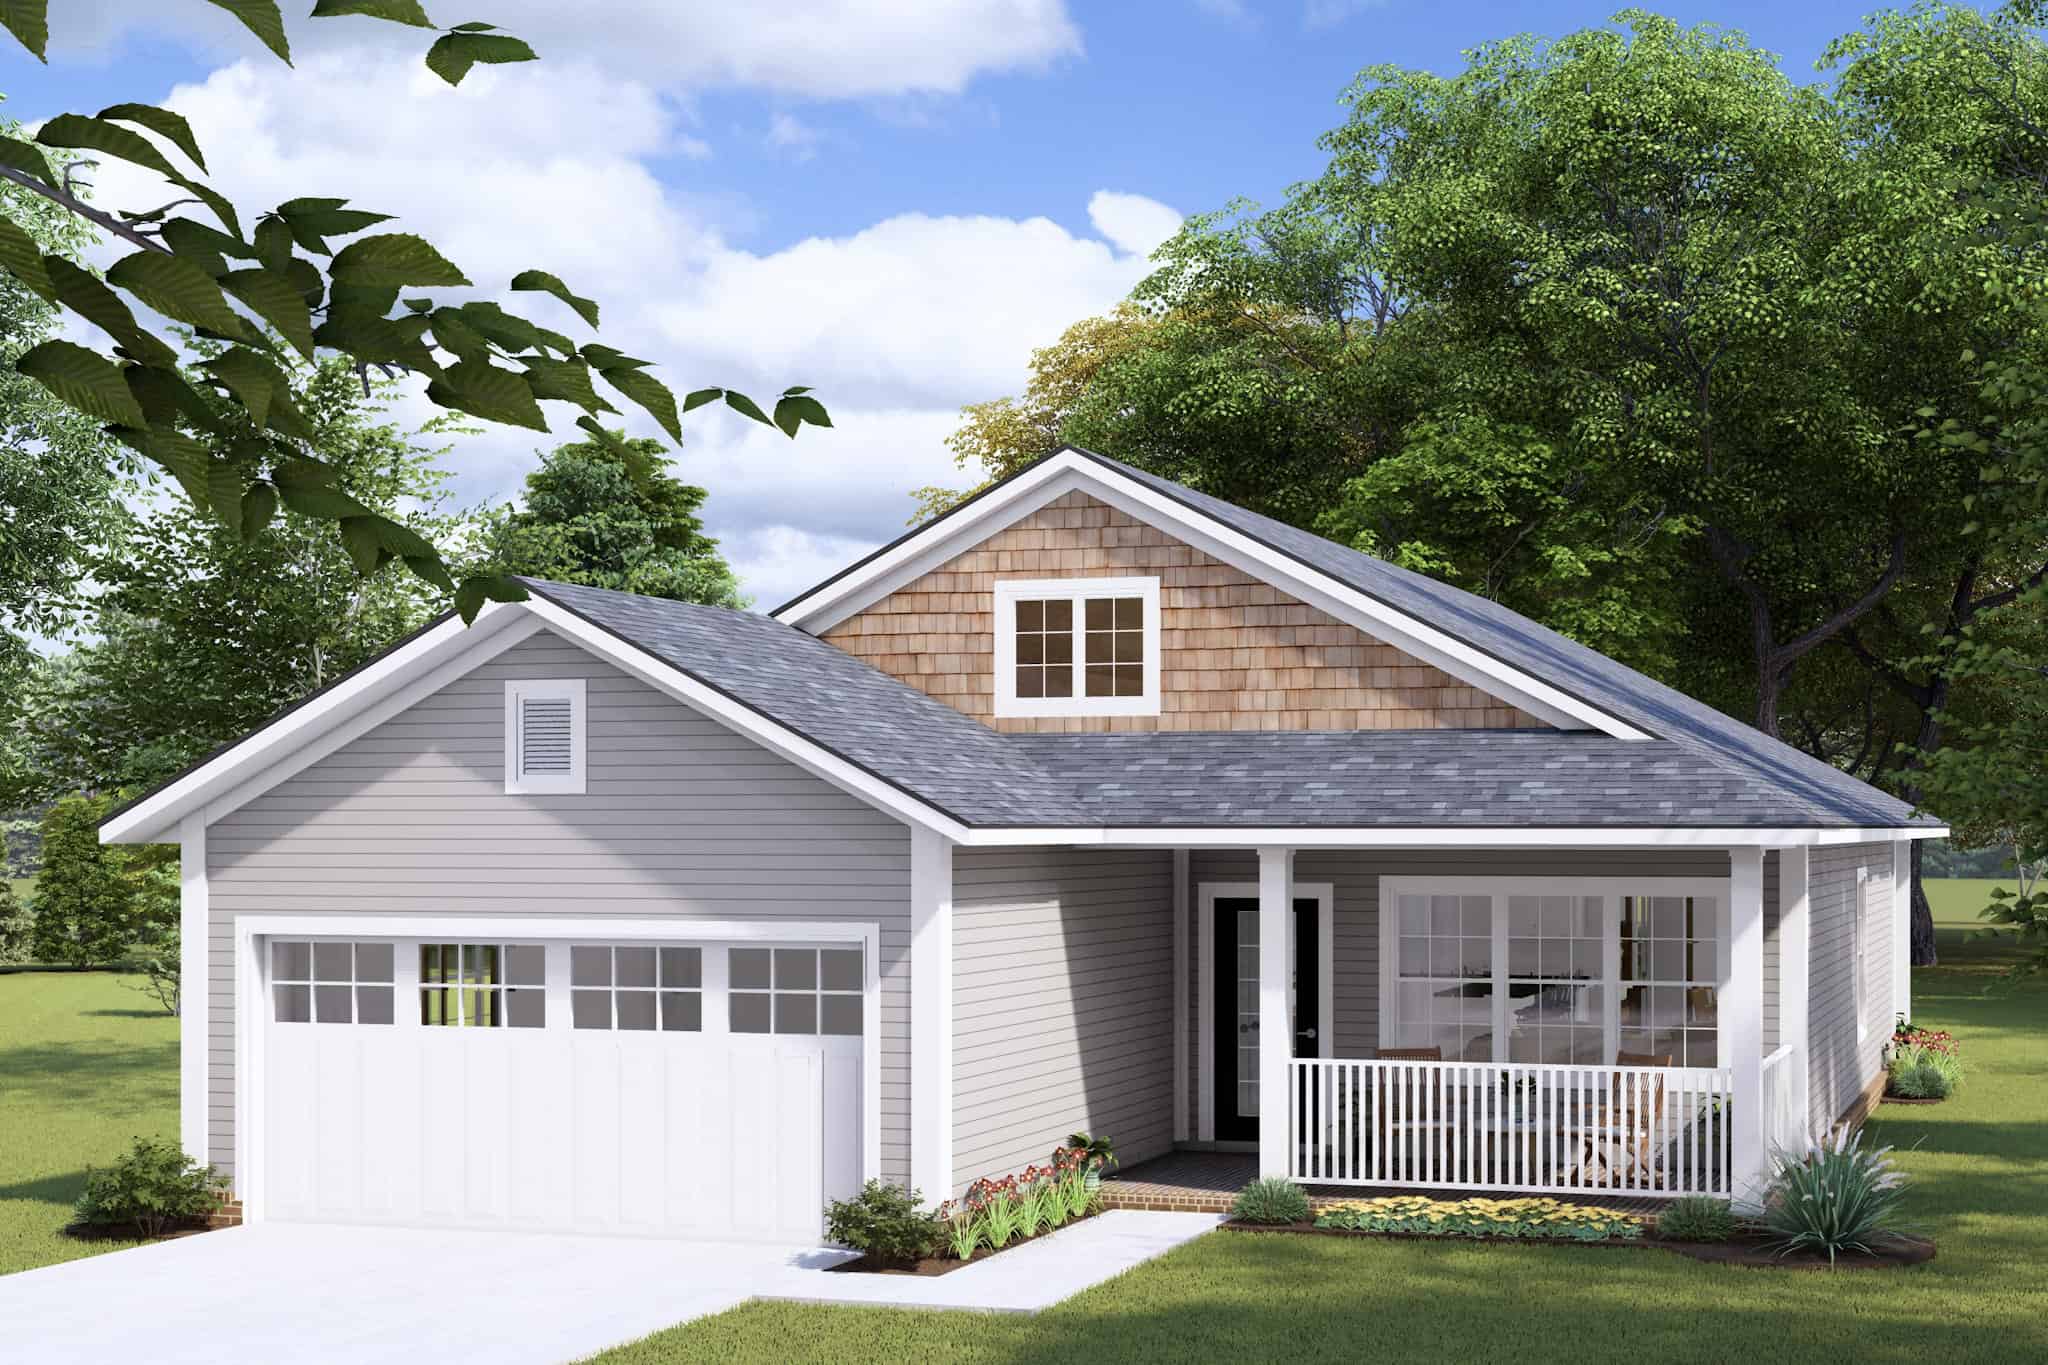
3-Bedroom, 1388 Sq Ft Cottage House Plan - 178-1422 - Front Exterior
Plan Collection
3-Bedroom, 1388 Sq Ft Cottage House Plan - 178-1422 - Front Exterior
Plan#178-1422
Starting at$1045
1388
Sq Ft
1
Story
3
Bed
2
Bath
2
Car
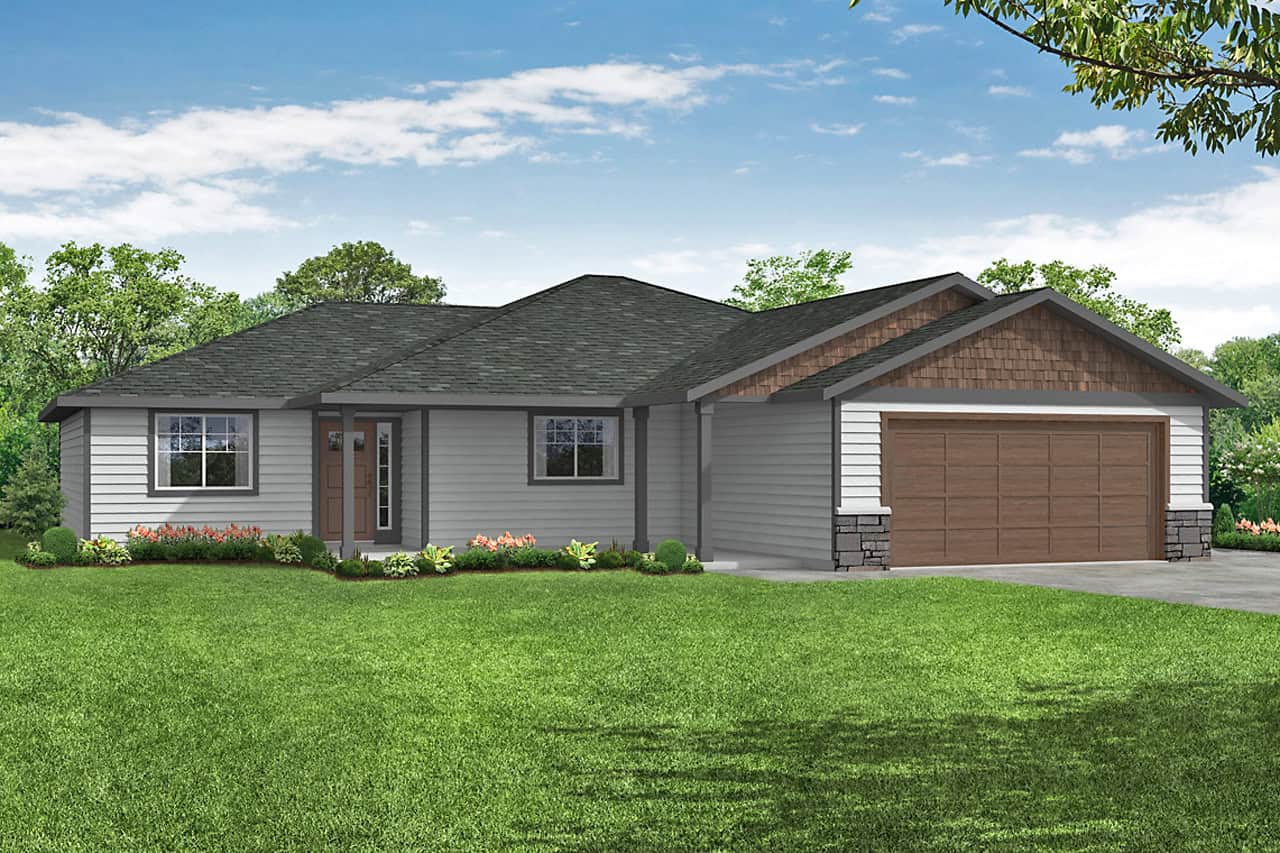
3-Bedroom, 1697 Sq Ft Ranch House Plan - 108-2093 - Front Exterior
Plan Collection
3-Bedroom, 1697 Sq Ft Ranch House Plan - 108-2093 - Front Exterior
Plan#108-2093
Starting at$920
1697
Sq Ft
1
Story
3
Bed
2
Bath
2
Car

3-Bedroom, 1540 Sq Ft Ranch Home Plan - 138-1473 - Main Exterior
Plan Collection
3-Bedroom, 1540 Sq Ft Ranch Home Plan - 138-1473 - Main Exterior
Plan#138-1473
Starting at$1300
1540
Sq Ft
1
Story
3
Bed
2
Bath
2
Car
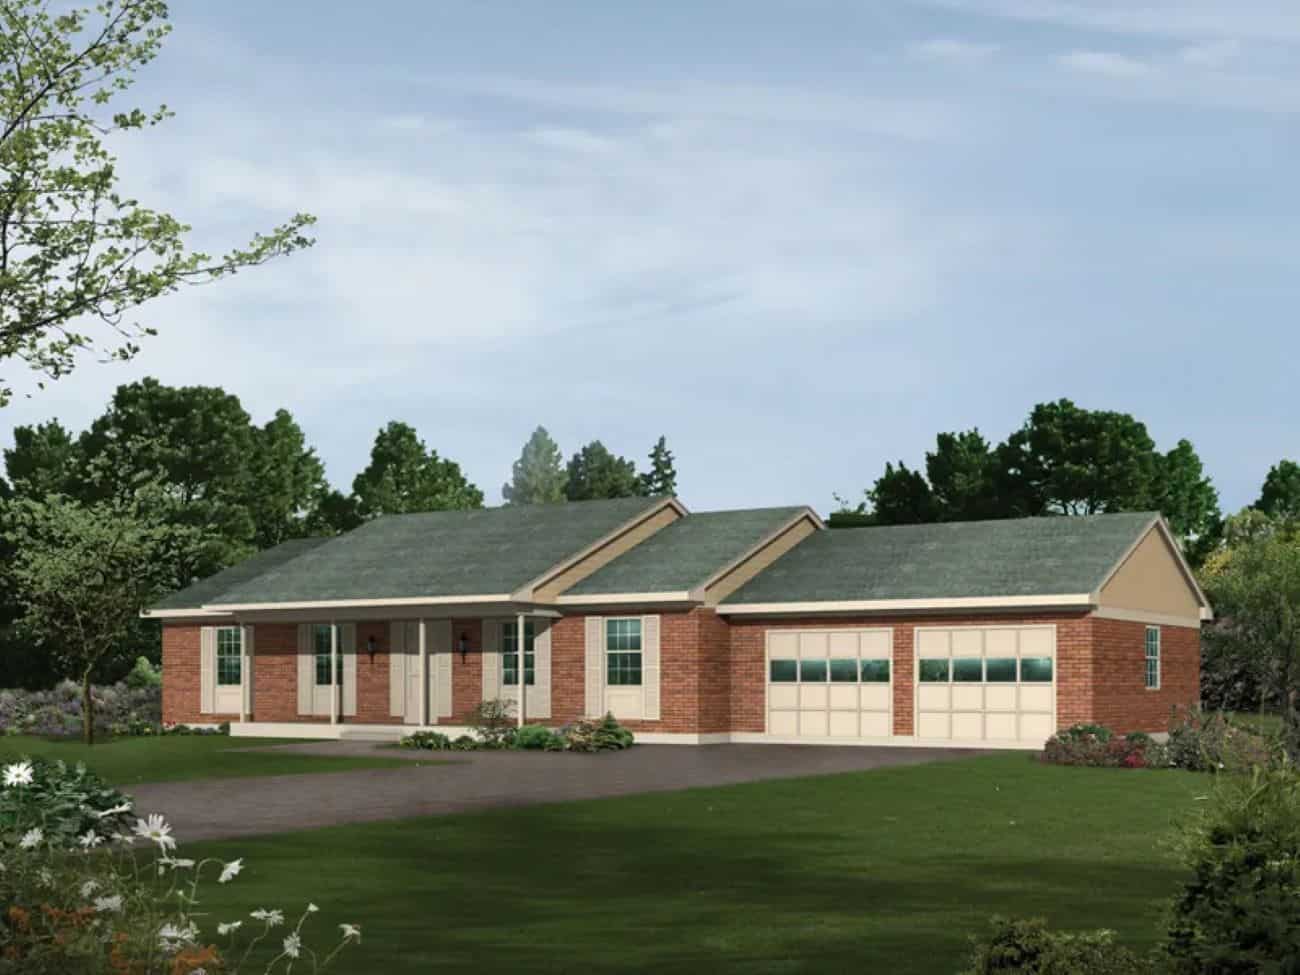
Rustic Home Plan - 3 Bedrms, 2 Baths - 1400 Sq Ft - #138-1445
Plan Collection
Rustic Home Plan - 3 Bedrms, 2 Baths - 1400 Sq Ft - #138-1445
Plan#138-1445
Starting at$1200
1400
Sq Ft
1
Story
3
Bed
2
Bath
2
Car
Country Floor Plan, 1-6 Bedrms, 1.5-4.5 Baths, 2137-5705 Sq Ft #187-1227
Plan Collection
Country Floor Plan, 1-6 Bedrms, 1.5-4.5 Baths, 2137-5705 Sq Ft #187-1227
Plan#187-1227
Starting at$1250
2137
Sq Ft
1
Story
1
Bed
1.5
Bath
3
Car
Modern Farmhouse House Plan - 3 Bedrms, 2 Baths - 1761 Sq Ft - #177-1079
Plan Collection
Modern Farmhouse House Plan - 3 Bedrms, 2 Baths - 1761 Sq Ft - #177-1079
Plan#177-1079
Starting at$1495
1761
Sq Ft
1
Story
3
Bed
2
Bath
2
Car
Modern Farmhouse Home Plan - 2 Bedrms, 1 Baths - 951 Sq Ft - #177-1077
Plan Collection
Modern Farmhouse Home Plan - 2 Bedrms, 1 Baths - 951 Sq Ft - #177-1077
Plan#177-1077
Starting at$1195
951
Sq Ft
1
Story
2
Bed
1
Bath
0
Car
Traditional House Plan - 3 Bedrms, 2.5 Baths - 1980 Sq Ft - #177-1076
Plan Collection
Traditional House Plan - 3 Bedrms, 2.5 Baths - 1980 Sq Ft - #177-1076
Plan#177-1076
Starting at$1495
1980
Sq Ft
1
Story
3
Bed
2.5
Bath
2
Car
European House Plan - 4 Bedrms, 2 Baths - 1761 Sq Ft - #204-1042
Plan Collection
European House Plan - 4 Bedrms, 2 Baths - 1761 Sq Ft - #204-1042
Plan#204-1042
Starting at$1440
1761
Sq Ft
1
Story
4
Bed
2
Bath
2
Car
Craftsman Home Plan - 2 Bedrms, 2 Baths - 997 Sq Ft - #178-1467
Plan Collection
Craftsman Home Plan - 2 Bedrms, 2 Baths - 997 Sq Ft - #178-1467
Plan#178-1467
Starting at$1025
997
Sq Ft
1
Story
2
Bed
2
Bath
1
Car
Ranch Floor Plan - 4 Bedrms, 2 Baths - 1931 Sq Ft - #178-1465
Plan Collection
Ranch Floor Plan - 4 Bedrms, 2 Baths - 1931 Sq Ft - #178-1465
Plan#178-1465
Starting at$1105
1931
Sq Ft
1
Story
4
Bed
2
Bath
2
Car
Cottage Home Plan - 3 Bedrms, 2 Baths - 1521 Sq Ft - #178-1462
Plan Collection
Cottage Home Plan - 3 Bedrms, 2 Baths - 1521 Sq Ft - #178-1462
Plan#178-1462
Starting at$1105
1521
Sq Ft
1
Story
3
Bed
2
Bath
2
Car
3-Bedroom, 1622 Sq Ft Country House Plan - 123-1138 - Front Exterior
Plan Collection
3-Bedroom, 1622 Sq Ft Country House Plan - 123-1138 - Front Exterior
Plan#123-1138
Starting at$1120
1622
Sq Ft
1
Story
3
Bed
2
Bath
0
Car
Southern House Plan - 3 Bedrms, 2 Baths - 1932 Sq Ft - #108-2102
Plan Collection
Southern House Plan - 3 Bedrms, 2 Baths - 1932 Sq Ft - #108-2102
Plan#108-2102
Starting at$845
1932
Sq Ft
1
Story
3
Bed
2
Bath
2
Car
6-Bedroom, 2991 Sq Ft Traditional House Plan - 142-1512 - Front Exterior
Plan Collection
6-Bedroom, 2991 Sq Ft Traditional House Plan - 142-1512 - Front Exterior
Plan#142-1512
Starting at$1495
2991
Sq Ft
1
Story
6
Bed
6
Bath
0
Car
Ranch Home Plan - 4 Bedrms, 3 Baths - 2125 Sq Ft - #223-1002
Plan Collection
Ranch Home Plan - 4 Bedrms, 3 Baths - 2125 Sq Ft - #223-1002
Plan#223-1002
Starting at$1375
2125
Sq Ft
1
Story
4
Bed
3
Bath
2
Car
Traditional House Plan - 4 Bedrms, 3 Baths - 2079 Sq Ft - #223-1001
Plan Collection
Traditional House Plan - 4 Bedrms, 3 Baths - 2079 Sq Ft - #223-1001
Plan#223-1001
Starting at$1375
2079
Sq Ft
1
Story
4
Bed
3
Bath
2
Car
Traditional Home Plan - 4 Bedrms, 2.5 Baths - 2308 Sq Ft - #220-1018
Plan Collection
Traditional Home Plan - 4 Bedrms, 2.5 Baths - 2308 Sq Ft - #220-1018
Plan#220-1018
Starting at$1480
2308
Sq Ft
1
Story
4
Bed
2.5
Bath
2
Car
Traditional House Plan - 4 Bedrms, 4.5 Baths - 3673 Sq Ft - #220-1008
Plan Collection
Traditional House Plan - 4 Bedrms, 4.5 Baths - 3673 Sq Ft - #220-1008
Plan#220-1008
Starting at$2115
3673
Sq Ft
1
Story
4
Bed
4.5
Bath
3
Car
Traditional House Plan - 4 Bedrms, 2 Baths - 1636 Sq Ft - #178-1429
Plan Collection
Traditional House Plan - 4 Bedrms, 2 Baths - 1636 Sq Ft - #178-1429
Plan#178-1429
Starting at$1085
1636
Sq Ft
1
Story
4
Bed
2
Bath
2
Car
Image of brick, 4-bedroom, 2 bath ranch with 2-car garage and 1854 square feet
Plan Collection
Image of brick, 4-bedroom, 2 bath ranch with 2-car garage and 1854 square feet
Plan#153-2117
Starting at$1100
1854
Sq Ft
1
Story
4
Bed
2
Bath
2
Car
French House Plan - 3-6 Bedrms, 3.5-6 Baths - 2748-5040 Sq Ft - #194-1070
Plan Collection
French House Plan - 3-6 Bedrms, 3.5-6 Baths - 2748-5040 Sq Ft - #194-1070
Plan#194-1070
Starting at$1195
2748
Sq Ft
1
Story
3
Bed
3.5
Bath
3
Car
Traditional Floor Plan - 3-6 Bedrms, 2.5-3.5 Baths - 2734-4925 Sq Ft - #194-1069
Plan Collection
Traditional Floor Plan - 3-6 Bedrms, 2.5-3.5 Baths - 2734-4925 Sq Ft - #194-1069
Plan#194-1069
Starting at$1195
2734
Sq Ft
1
Story
3
Bed
2.5
Bath
3
Car
Traditional Home Plan - 3 Bedrms, 2 Baths - 1050 Sq Ft - #120-2809
Plan Collection
Traditional Home Plan - 3 Bedrms, 2 Baths - 1050 Sq Ft - #120-2809
Plan#120-2809
Starting at$1205
1050
Sq Ft
1
Story
3
Bed
2
Bath
0
Car
3-Bedroom, 1388 Sq Ft Cottage House Plan - 178-1422 - Front Exterior
Plan Collection
3-Bedroom, 1388 Sq Ft Cottage House Plan - 178-1422 - Front Exterior
Plan#178-1422
Starting at$1045
1388
Sq Ft
1
Story
3
Bed
2
Bath
2
Car
3-Bedroom, 1697 Sq Ft Ranch House Plan - 108-2093 - Front Exterior
Plan Collection
3-Bedroom, 1697 Sq Ft Ranch House Plan - 108-2093 - Front Exterior
Plan#108-2093
Starting at$920
1697
Sq Ft
1
Story
3
Bed
2
Bath
2
Car
3-Bedroom, 1540 Sq Ft Ranch Home Plan - 138-1473 - Main Exterior
Plan Collection
3-Bedroom, 1540 Sq Ft Ranch Home Plan - 138-1473 - Main Exterior
Plan#138-1473
Starting at$1300
1540
Sq Ft
1
Story
3
Bed
2
Bath
2
Car
Rustic Home Plan - 3 Bedrms, 2 Baths - 1400 Sq Ft - #138-1445
Plan Collection
Rustic Home Plan - 3 Bedrms, 2 Baths - 1400 Sq Ft - #138-1445
Plan#138-1445
Starting at$1200
1400
Sq Ft
1
Story
3
Bed
2
Bath
2
Car
1...131132133134135...186