Traditional, Single+story House Plans

4,452
Plan Results
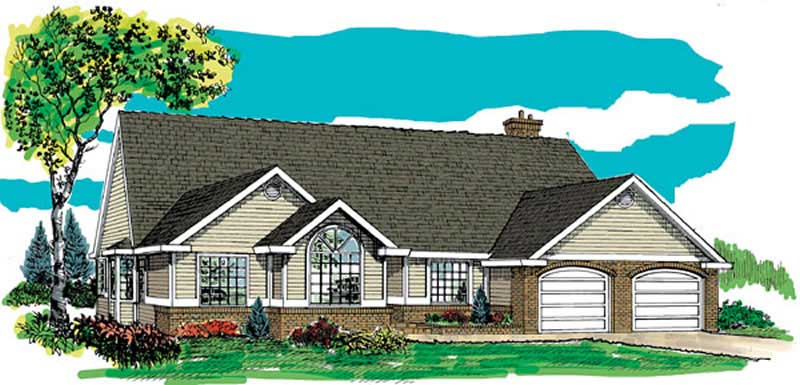
3-Bedroom, 2058 Sq Ft Ranch Home Plan - 167-1347 - Main Exterior
Plan Collection
3-Bedroom, 2058 Sq Ft Ranch Home Plan - 167-1347 - Main Exterior
Plan#167-1347
Starting at$905
2058
Sq Ft
1
Story
3
Bed
2
Bath
2
Car
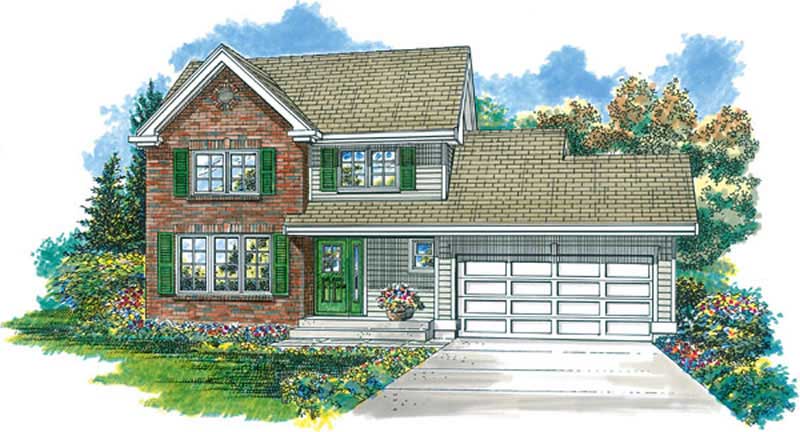
3-Bedroom, 1917 Sq Ft Country Home Plan - 167-1190 - Main Exterior
Plan Collection
3-Bedroom, 1917 Sq Ft Country Home Plan - 167-1190 - Main Exterior
Plan#167-1190
Starting at$840
1917
Sq Ft
1
Story
3
Bed
2
Bath
2
Car
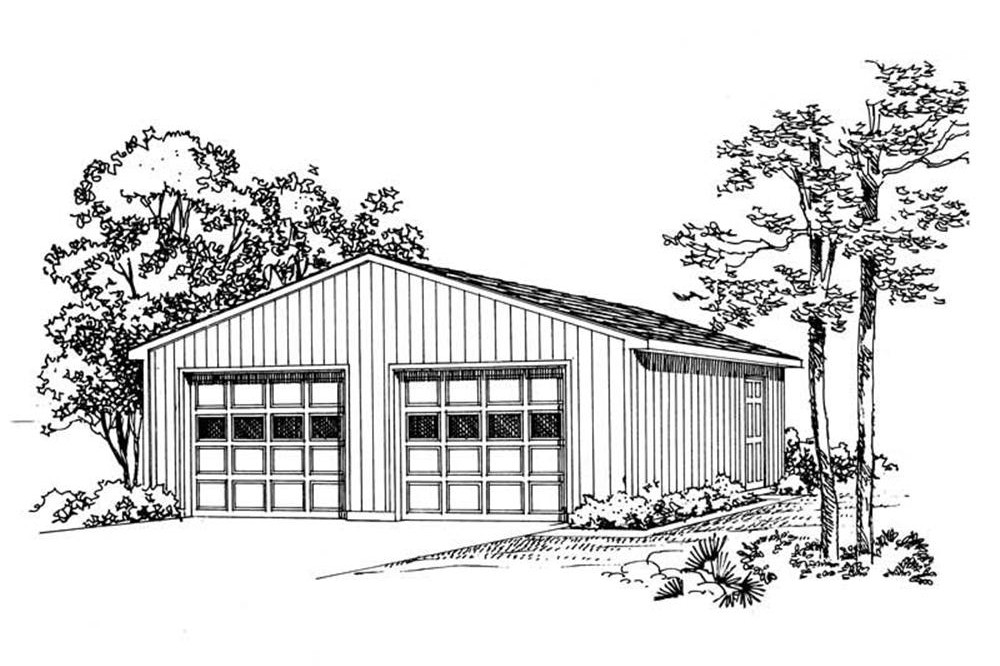
0-Bedroom, 50 Sq Ft Garage Home Plan - 137-1026 - Main Exterior
Plan Collection
0-Bedroom, 50 Sq Ft Garage Home Plan - 137-1026 - Main Exterior
Plan#137-1026
Starting at$550
50
Sq Ft
1
Story
0
Bed
0
Bath
2
Car
0-Bedroom, 50 Sq Ft Garage Home Plan - 137-1516 - Main Exterior
Plan Collection
0-Bedroom, 50 Sq Ft Garage Home Plan - 137-1516 - Main Exterior
Plan#137-1516
Starting at$550
50
Sq Ft
1
Story
0
Bed
0
Bath
2
Car
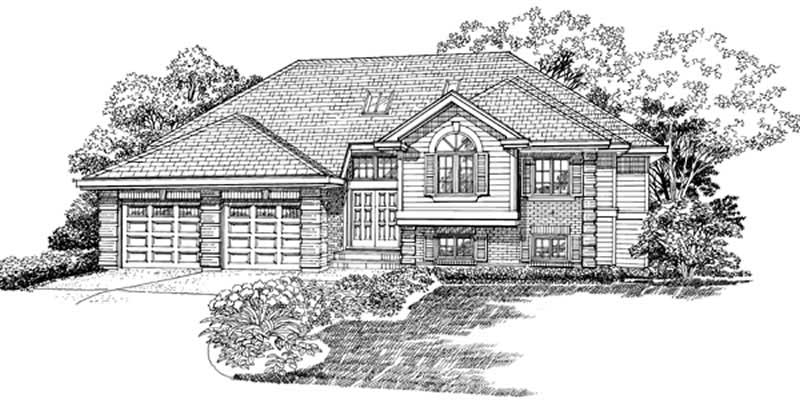
3-Bedroom, 2063 Sq Ft Ranch Home Plan - 167-1191 - Main Exterior
Plan Collection
3-Bedroom, 2063 Sq Ft Ranch Home Plan - 167-1191 - Main Exterior
Plan#167-1191
Starting at$905
2063
Sq Ft
1
Story
3
Bed
2
Bath
2
Car
 861 Living Sq Ft Garage Plan with Home Office - 137-1066 - Front Exterior
Plan Collection
 861 Living Sq Ft Garage Plan with Home Office - 137-1066 - Front Exterior
Plan#137-1066
Starting at$550
861
Sq Ft
1
Story
0
Bed
1
Bath
2
Car
3-Bedroom, 1937 Sq Ft Ranch House Plan - 167-1410 - Front Exterior
Plan Collection
3-Bedroom, 1937 Sq Ft Ranch House Plan - 167-1410 - Front Exterior
Plan#167-1410
Starting at$840
1937
Sq Ft
1
Story
3
Bed
2
Bath
2
Car
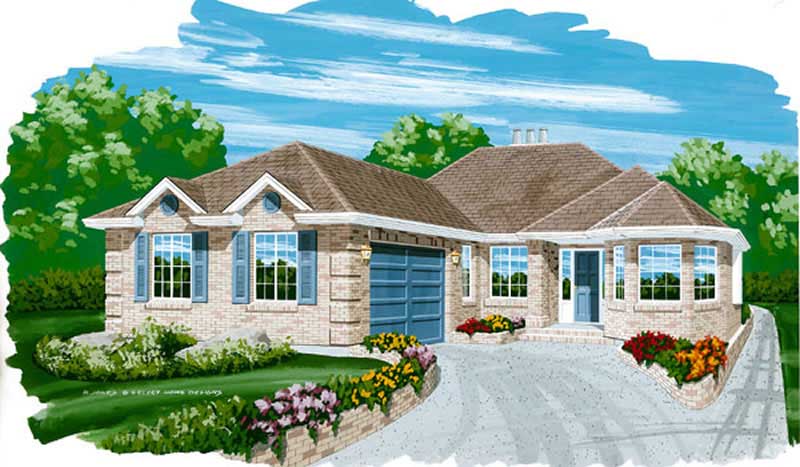
3-Bedroom, 1652 Sq Ft Small House Plans - 167-1124 - Front Exterior
Plan Collection
3-Bedroom, 1652 Sq Ft Small House Plans - 167-1124 - Front Exterior
Plan#167-1124
Starting at$840
1652
Sq Ft
1
Story
3
Bed
2
Bath
2
Car
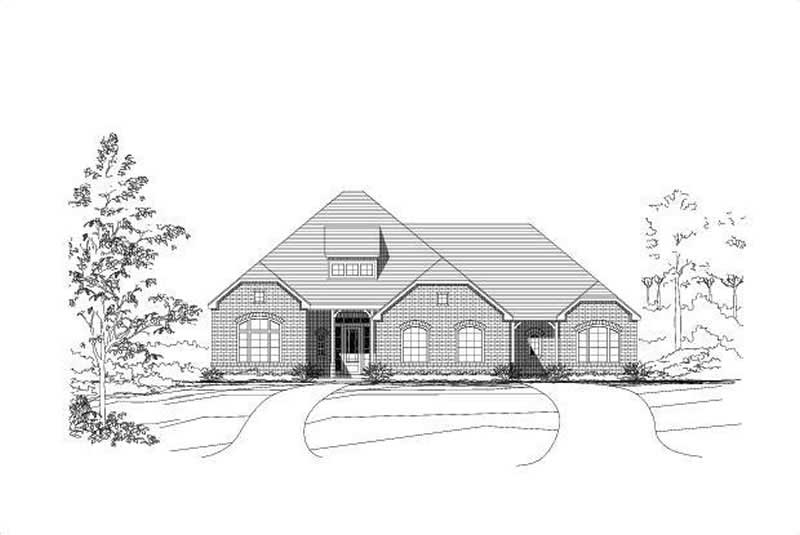
4-Bedroom, 3427 Sq Ft Luxury Home Plan - 156-1614 - Main Exterior
Plan Collection
4-Bedroom, 3427 Sq Ft Luxury Home Plan - 156-1614 - Main Exterior
Plan#156-1614
Starting at$1000
3427
Sq Ft
1
Story
4
Bed
2.5
Bath
3
Car
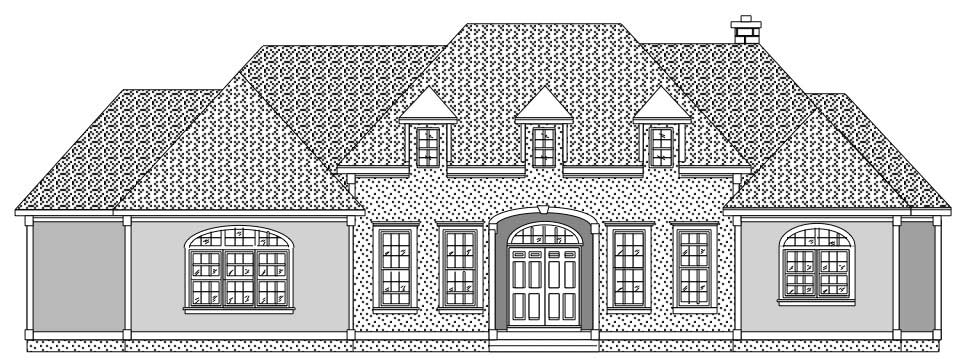
2-Bedroom, 2631 Sq Ft European House Plan - 110-1042 - Front Exterior
Plan Collection
2-Bedroom, 2631 Sq Ft European House Plan - 110-1042 - Front Exterior
Plan#110-1042
Starting at$840
2631
Sq Ft
1
Story
2
Bed
2.5
Bath
2
Car
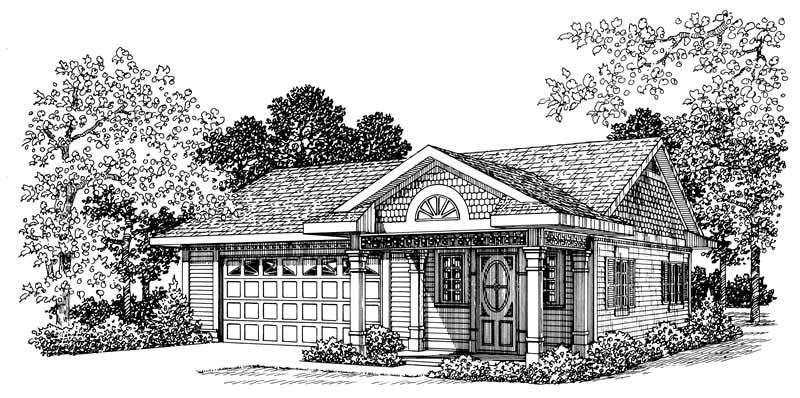
Office with 861 Sq Ft Plus 2-Car Garage Plan - 137-1074 - Front Exterior
Plan Collection
Office with 861 Sq Ft Plus 2-Car Garage Plan - 137-1074 - Front Exterior
Plan#137-1074
Starting at$550
861
Sq Ft
1
Story
0
Bed
1
Bath
2
Car
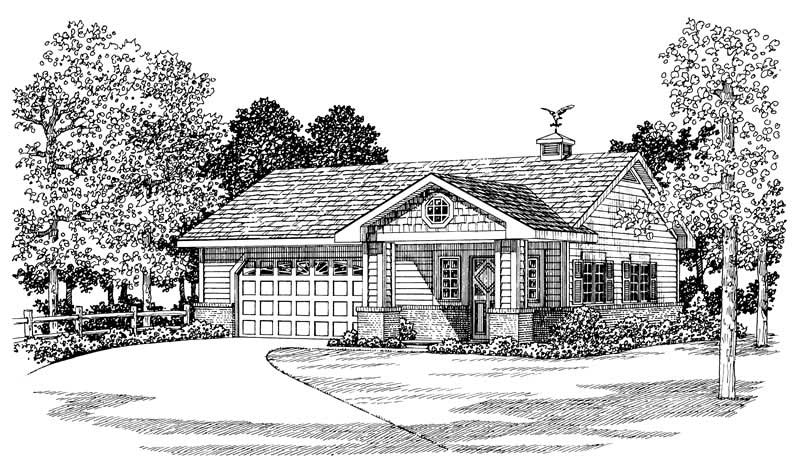
861 Sq Ft Garage with Multi-Use Room Plan - 137-1034 - Front Exterior
Plan Collection
861 Sq Ft Garage with Multi-Use Room Plan - 137-1034 - Front Exterior
Plan#137-1034
Starting at$550
861
Sq Ft
1
Story
0
Bed
1
Bath
2
Car
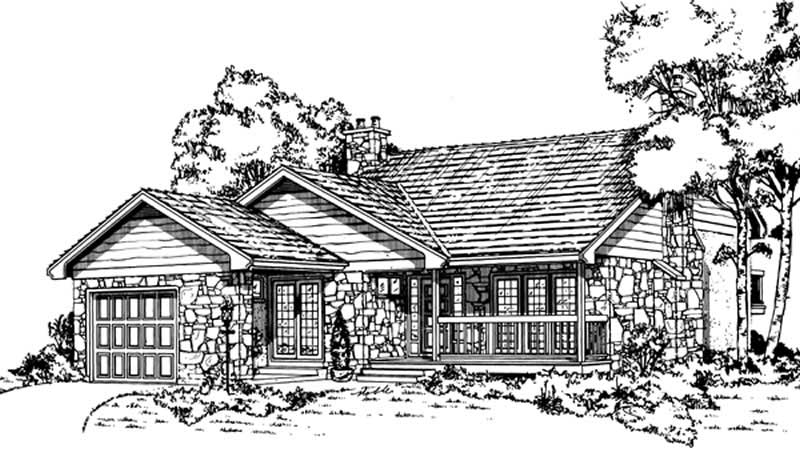
3-Bedroom, 1318 Sq Ft Country House Plan - 167-1206 - Front Exterior
Plan Collection
3-Bedroom, 1318 Sq Ft Country House Plan - 167-1206 - Front Exterior
Plan#167-1206
Starting at$700
1318
Sq Ft
1
Story
3
Bed
1
Bath
1
Car
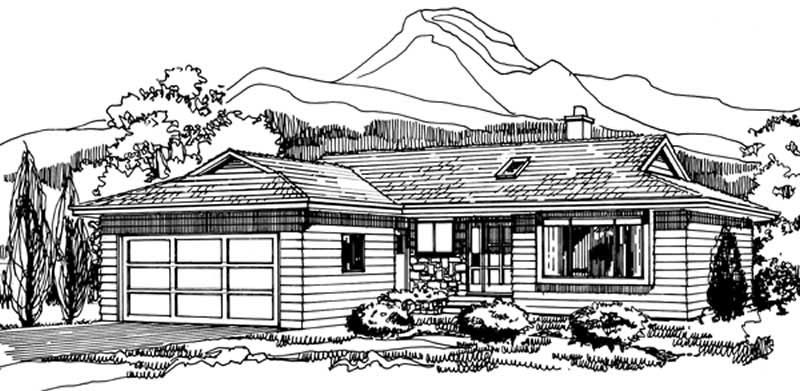
3-Bedroom, 1289 Sq Ft Small House Plans - 167-1210 - Front Exterior
Plan Collection
3-Bedroom, 1289 Sq Ft Small House Plans - 167-1210 - Front Exterior
Plan#167-1210
Starting at$700
1289
Sq Ft
1
Story
3
Bed
1
Bath
2
Car
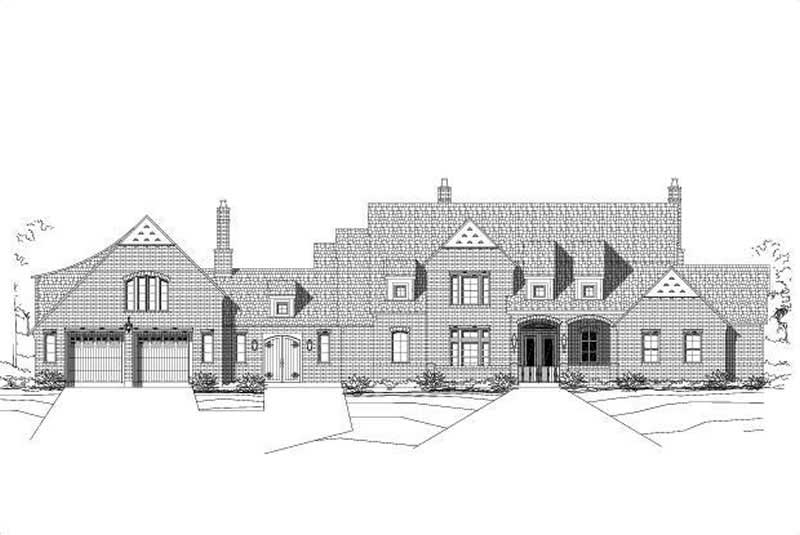
2-Bedroom, 3467 Sq Ft Luxury House Plan - 156-1506 - Front Exterior
Plan Collection
2-Bedroom, 3467 Sq Ft Luxury House Plan - 156-1506 - Front Exterior
Plan#156-1506
Starting at$1000
3467
Sq Ft
1
Story
2
Bed
2.5
Bath
2
Car
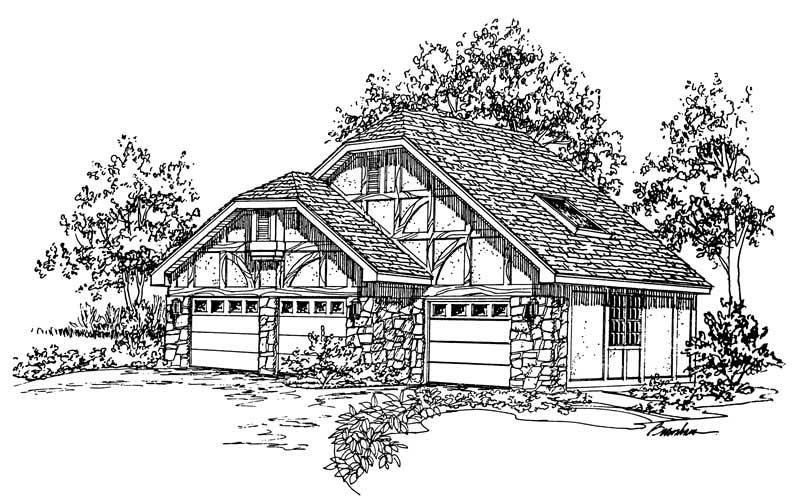
0-Bedroom, 225 Sq Ft Garage Home Plan - 137-1055 - Main Exterior
Plan Collection
0-Bedroom, 225 Sq Ft Garage Home Plan - 137-1055 - Main Exterior
Plan#137-1055
Starting at$550
225
Sq Ft
1
Story
0
Bed
0
Bath
2
Car
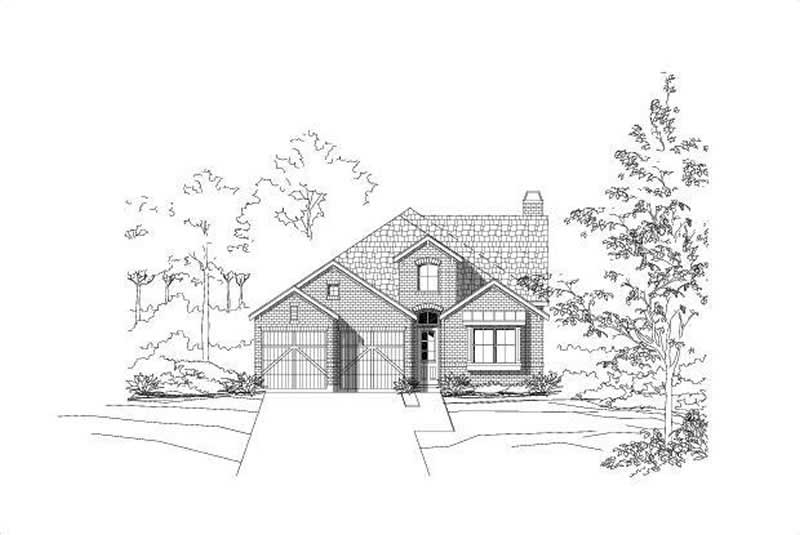
3-Bedroom, 2522 Sq Ft Ranch Home Plan - 156-1994 - Main Exterior
Plan Collection
3-Bedroom, 2522 Sq Ft Ranch Home Plan - 156-1994 - Main Exterior
Plan#156-1994
Starting at$975
2522
Sq Ft
1
Story
3
Bed
3
Bath
2
Car

3-Bedroom, 1526 Sq Ft Small House Plans - 167-1121 - Front Exterior
Plan Collection
3-Bedroom, 1526 Sq Ft Small House Plans - 167-1121 - Front Exterior
Plan#167-1121
Starting at$840
1526
Sq Ft
1
Story
3
Bed
2
Bath
0
Car
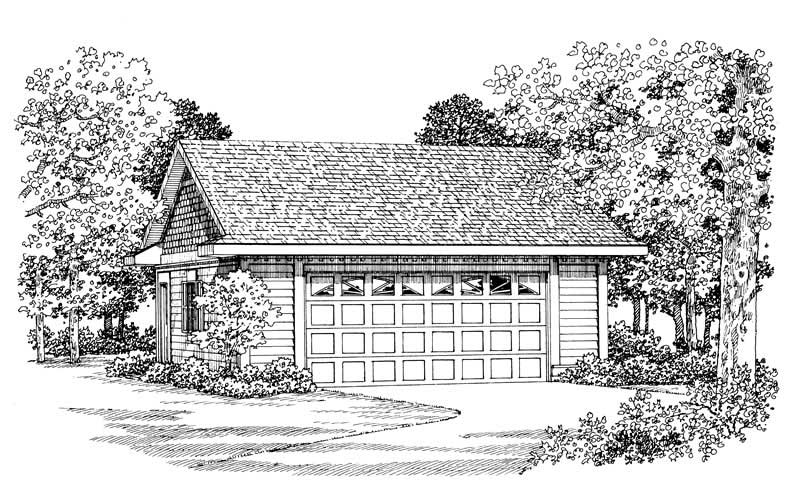
2-Car, 600 Sq Ft Garage Plan - 137-1080 - Main Exterior
Plan Collection
2-Car, 600 Sq Ft Garage Plan - 137-1080 - Main Exterior
Plan#137-1080
Starting at$550
600
Sq Ft
1
Story
0
Bed
0
Bath
2
Car
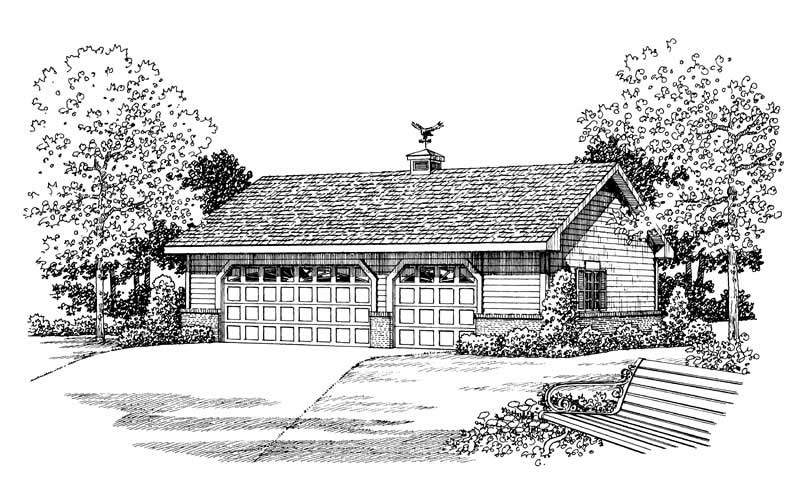
876 Sq Ft Workshp Plus 2-Car Garage Plan - 137-1091 - Front Exterior
Plan Collection
876 Sq Ft Workshp Plus 2-Car Garage Plan - 137-1091 - Front Exterior
Plan#137-1091
Starting at$550
876
Sq Ft
1
Story
0
Bed
0
Bath
2
Car
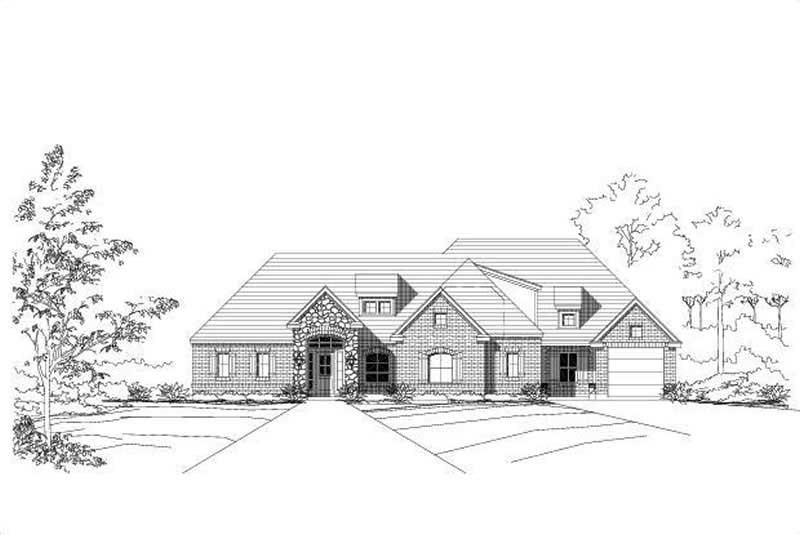
4-Bedroom, 2762 Sq Ft Ranch Home Plan - 156-1622 - Main Exterior
Plan Collection
4-Bedroom, 2762 Sq Ft Ranch Home Plan - 156-1622 - Main Exterior
Plan#156-1622
Starting at$975
2762
Sq Ft
1
Story
4
Bed
3.5
Bath
3
Car
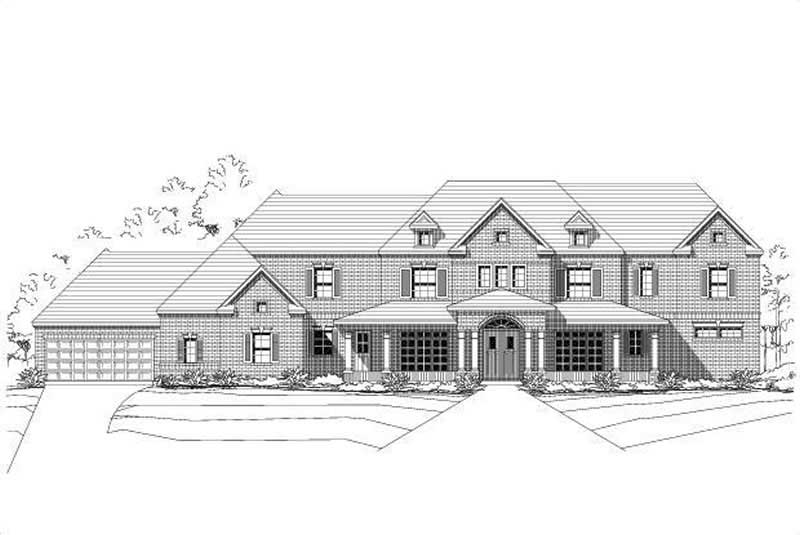
4-Bedroom, 4546 Sq Ft Luxury House Plan - 156-1545 - Front Exterior
Plan Collection
4-Bedroom, 4546 Sq Ft Luxury House Plan - 156-1545 - Front Exterior
Plan#156-1545
Starting at$1200
4546
Sq Ft
1
Story
4
Bed
4.5
Bath
3
Car
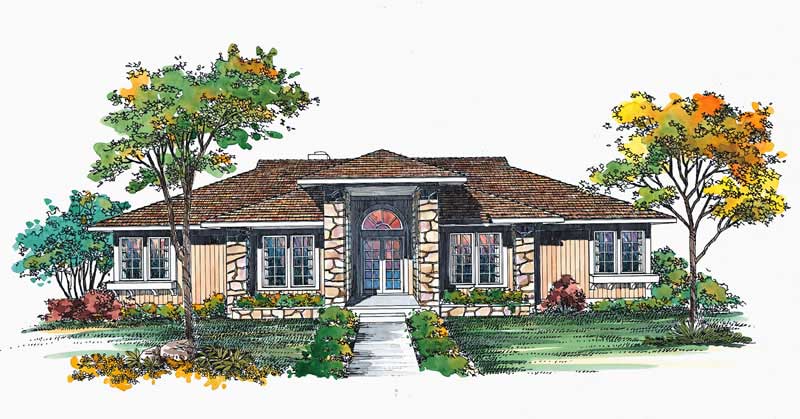
3-Bedroom, 2274 Sq Ft House Plan - 137-1468 - Front Exterior
Plan Collection
3-Bedroom, 2274 Sq Ft House Plan - 137-1468 - Front Exterior
Plan#137-1468
Starting at$925
2274
Sq Ft
1
Story
3
Bed
2
Bath
0
Car
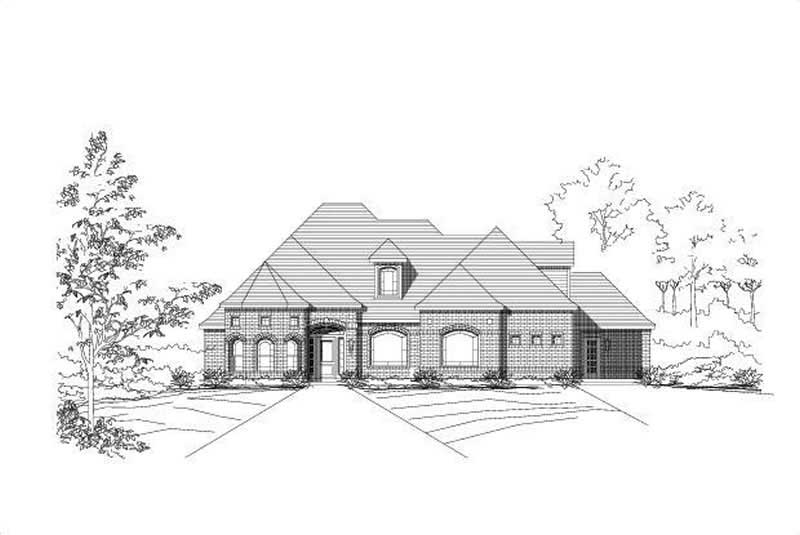
3-Bedroom, 2793 Sq Ft Ranch House Plan - 156-1539 - Front Exterior
Plan Collection
3-Bedroom, 2793 Sq Ft Ranch House Plan - 156-1539 - Front Exterior
Plan#156-1539
Starting at$975
2793
Sq Ft
1
Story
3
Bed
2.5
Bath
3
Car
3-Bedroom, 2058 Sq Ft Ranch Home Plan - 167-1347 - Main Exterior
Plan Collection
3-Bedroom, 2058 Sq Ft Ranch Home Plan - 167-1347 - Main Exterior
Plan#167-1347
Starting at$905
2058
Sq Ft
1
Story
3
Bed
2
Bath
2
Car
3-Bedroom, 1917 Sq Ft Country Home Plan - 167-1190 - Main Exterior
Plan Collection
3-Bedroom, 1917 Sq Ft Country Home Plan - 167-1190 - Main Exterior
Plan#167-1190
Starting at$840
1917
Sq Ft
1
Story
3
Bed
2
Bath
2
Car
0-Bedroom, 50 Sq Ft Garage Home Plan - 137-1026 - Main Exterior
Plan Collection
0-Bedroom, 50 Sq Ft Garage Home Plan - 137-1026 - Main Exterior
Plan#137-1026
Starting at$550
50
Sq Ft
1
Story
0
Bed
0
Bath
2
Car
0-Bedroom, 50 Sq Ft Garage Home Plan - 137-1516 - Main Exterior
Plan Collection
0-Bedroom, 50 Sq Ft Garage Home Plan - 137-1516 - Main Exterior
Plan#137-1516
Starting at$550
50
Sq Ft
1
Story
0
Bed
0
Bath
2
Car
3-Bedroom, 2063 Sq Ft Ranch Home Plan - 167-1191 - Main Exterior
Plan Collection
3-Bedroom, 2063 Sq Ft Ranch Home Plan - 167-1191 - Main Exterior
Plan#167-1191
Starting at$905
2063
Sq Ft
1
Story
3
Bed
2
Bath
2
Car
 861 Living Sq Ft Garage Plan with Home Office - 137-1066 - Front Exterior
Plan Collection
 861 Living Sq Ft Garage Plan with Home Office - 137-1066 - Front Exterior
Plan#137-1066
Starting at$550
861
Sq Ft
1
Story
0
Bed
1
Bath
2
Car
3-Bedroom, 1937 Sq Ft Ranch House Plan - 167-1410 - Front Exterior
Plan Collection
3-Bedroom, 1937 Sq Ft Ranch House Plan - 167-1410 - Front Exterior
Plan#167-1410
Starting at$840
1937
Sq Ft
1
Story
3
Bed
2
Bath
2
Car
3-Bedroom, 1652 Sq Ft Small House Plans - 167-1124 - Front Exterior
Plan Collection
3-Bedroom, 1652 Sq Ft Small House Plans - 167-1124 - Front Exterior
Plan#167-1124
Starting at$840
1652
Sq Ft
1
Story
3
Bed
2
Bath
2
Car
4-Bedroom, 3427 Sq Ft Luxury Home Plan - 156-1614 - Main Exterior
Plan Collection
4-Bedroom, 3427 Sq Ft Luxury Home Plan - 156-1614 - Main Exterior
Plan#156-1614
Starting at$1000
3427
Sq Ft
1
Story
4
Bed
2.5
Bath
3
Car
2-Bedroom, 2631 Sq Ft European House Plan - 110-1042 - Front Exterior
Plan Collection
2-Bedroom, 2631 Sq Ft European House Plan - 110-1042 - Front Exterior
Plan#110-1042
Starting at$840
2631
Sq Ft
1
Story
2
Bed
2.5
Bath
2
Car
Office with 861 Sq Ft Plus 2-Car Garage Plan - 137-1074 - Front Exterior
Plan Collection
Office with 861 Sq Ft Plus 2-Car Garage Plan - 137-1074 - Front Exterior
Plan#137-1074
Starting at$550
861
Sq Ft
1
Story
0
Bed
1
Bath
2
Car
861 Sq Ft Garage with Multi-Use Room Plan - 137-1034 - Front Exterior
Plan Collection
861 Sq Ft Garage with Multi-Use Room Plan - 137-1034 - Front Exterior
Plan#137-1034
Starting at$550
861
Sq Ft
1
Story
0
Bed
1
Bath
2
Car
3-Bedroom, 1318 Sq Ft Country House Plan - 167-1206 - Front Exterior
Plan Collection
3-Bedroom, 1318 Sq Ft Country House Plan - 167-1206 - Front Exterior
Plan#167-1206
Starting at$700
1318
Sq Ft
1
Story
3
Bed
1
Bath
1
Car
3-Bedroom, 1289 Sq Ft Small House Plans - 167-1210 - Front Exterior
Plan Collection
3-Bedroom, 1289 Sq Ft Small House Plans - 167-1210 - Front Exterior
Plan#167-1210
Starting at$700
1289
Sq Ft
1
Story
3
Bed
1
Bath
2
Car
2-Bedroom, 3467 Sq Ft Luxury House Plan - 156-1506 - Front Exterior
Plan Collection
2-Bedroom, 3467 Sq Ft Luxury House Plan - 156-1506 - Front Exterior
Plan#156-1506
Starting at$1000
3467
Sq Ft
1
Story
2
Bed
2.5
Bath
2
Car
0-Bedroom, 225 Sq Ft Garage Home Plan - 137-1055 - Main Exterior
Plan Collection
0-Bedroom, 225 Sq Ft Garage Home Plan - 137-1055 - Main Exterior
Plan#137-1055
Starting at$550
225
Sq Ft
1
Story
0
Bed
0
Bath
2
Car
3-Bedroom, 2522 Sq Ft Ranch Home Plan - 156-1994 - Main Exterior
Plan Collection
3-Bedroom, 2522 Sq Ft Ranch Home Plan - 156-1994 - Main Exterior
Plan#156-1994
Starting at$975
2522
Sq Ft
1
Story
3
Bed
3
Bath
2
Car
3-Bedroom, 1526 Sq Ft Small House Plans - 167-1121 - Front Exterior
Plan Collection
3-Bedroom, 1526 Sq Ft Small House Plans - 167-1121 - Front Exterior
Plan#167-1121
Starting at$840
1526
Sq Ft
1
Story
3
Bed
2
Bath
0
Car
2-Car, 600 Sq Ft Garage Plan - 137-1080 - Main Exterior
Plan Collection
2-Car, 600 Sq Ft Garage Plan - 137-1080 - Main Exterior
Plan#137-1080
Starting at$550
600
Sq Ft
1
Story
0
Bed
0
Bath
2
Car
876 Sq Ft Workshp Plus 2-Car Garage Plan - 137-1091 - Front Exterior
Plan Collection
876 Sq Ft Workshp Plus 2-Car Garage Plan - 137-1091 - Front Exterior
Plan#137-1091
Starting at$550
876
Sq Ft
1
Story
0
Bed
0
Bath
2
Car
4-Bedroom, 2762 Sq Ft Ranch Home Plan - 156-1622 - Main Exterior
Plan Collection
4-Bedroom, 2762 Sq Ft Ranch Home Plan - 156-1622 - Main Exterior
Plan#156-1622
Starting at$975
2762
Sq Ft
1
Story
4
Bed
3.5
Bath
3
Car
4-Bedroom, 4546 Sq Ft Luxury House Plan - 156-1545 - Front Exterior
Plan Collection
4-Bedroom, 4546 Sq Ft Luxury House Plan - 156-1545 - Front Exterior
Plan#156-1545
Starting at$1200
4546
Sq Ft
1
Story
4
Bed
4.5
Bath
3
Car
3-Bedroom, 2274 Sq Ft House Plan - 137-1468 - Front Exterior
Plan Collection
3-Bedroom, 2274 Sq Ft House Plan - 137-1468 - Front Exterior
Plan#137-1468
Starting at$925
2274
Sq Ft
1
Story
3
Bed
2
Bath
0
Car
3-Bedroom, 2793 Sq Ft Ranch House Plan - 156-1539 - Front Exterior
Plan Collection
3-Bedroom, 2793 Sq Ft Ranch House Plan - 156-1539 - Front Exterior
Plan#156-1539
Starting at$975
2793
Sq Ft
1
Story
3
Bed
2.5
Bath
3
Car
1...123124125126127...186