Traditional, Single+story House Plans

4,451
Plan Results
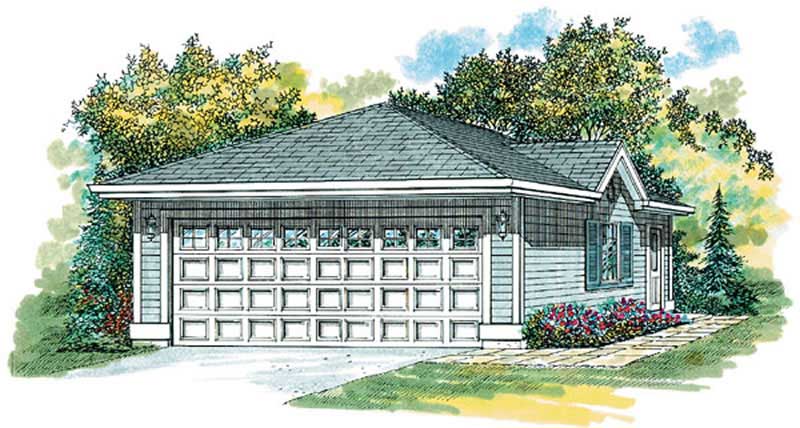
2-Car, 0_Bedroom, 50 Sq Ft Garage Home Plan - 167-1304 - Main Exterior
Plan Collection
2-Car, 0_Bedroom, 50 Sq Ft Garage Home Plan - 167-1304 - Main Exterior
Plan#167-1304
Starting at$650
1
Sq Ft
1
Story
0
Bed
0
Bath
2
Car

2-Bedroom, 1260 Sq Ft Bungalow House Plan - 157-1178 - Front Exterior
Plan Collection
2-Bedroom, 1260 Sq Ft Bungalow House Plan - 157-1178 - Front Exterior
Plan#157-1178
Starting at$1055
1260
Sq Ft
1
Story
2
Bed
1
Bath
1
Car

3-Bedroom, 2197 Sq Ft Ranch Home Plan - 109-1165 - Main Exterior
Plan Collection
3-Bedroom, 2197 Sq Ft Ranch Home Plan - 109-1165 - Main Exterior
Plan#109-1165
Starting at$1395
2197
Sq Ft
1
Story
3
Bed
2
Bath
0
Car
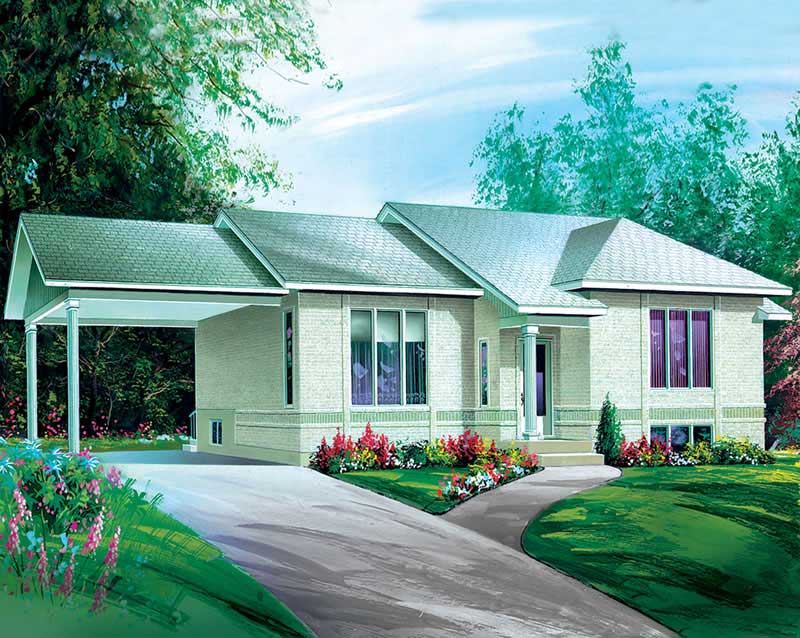
2-Bedroom, 1168 Sq Ft Ranch House Plan - 157-1657 - Front Exterior
Plan Collection
2-Bedroom, 1168 Sq Ft Ranch House Plan - 157-1657 - Front Exterior
Plan#157-1657
Starting at$1055
1168
Sq Ft
1
Story
2
Bed
1
Bath
1
Car

3-Bedroom, 3798 Sq Ft Country House Plan - 132-1207 - Front Exterior
Plan Collection
3-Bedroom, 3798 Sq Ft Country House Plan - 132-1207 - Front Exterior
Plan#132-1207
Starting at$2085
3798
Sq Ft
1
Story
3
Bed
3
Bath
0
Car
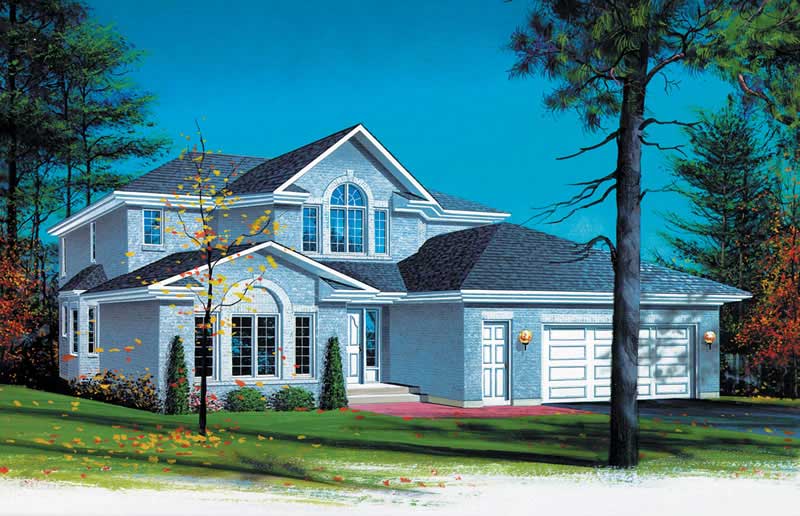
1-Bedroom, 2614 Sq Ft Home Plan - 157-1273 - Main Exterior
Plan Collection
1-Bedroom, 2614 Sq Ft Home Plan - 157-1273 - Main Exterior
Plan#157-1273
Starting at$1605
2614
Sq Ft
1
Story
1
Bed
0
Bath
2
Car

3-Bedroom, 1749 Sq Ft Ranch Home Plan - 157-1442 - Main Exterior
Plan Collection
3-Bedroom, 1749 Sq Ft Ranch Home Plan - 157-1442 - Main Exterior
Plan#157-1442
Starting at$1350
1749
Sq Ft
1
Story
3
Bed
2
Bath
2
Car
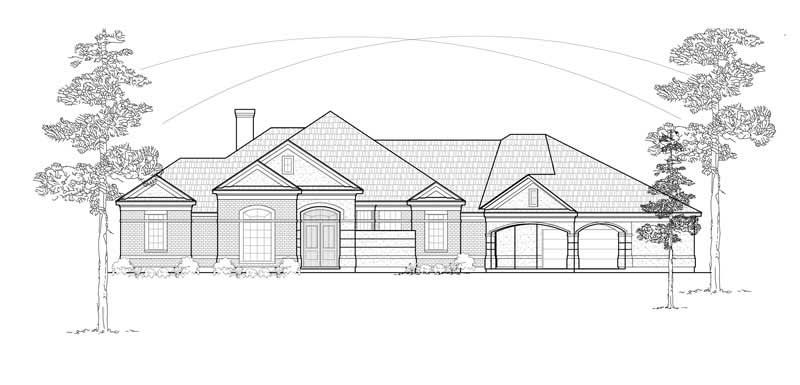
3-Bedroom, 3142 Sq Ft Ranch House Plan - 134-1378 - Front Exterior
Plan Collection
3-Bedroom, 3142 Sq Ft Ranch House Plan - 134-1378 - Front Exterior
Plan#134-1378
Starting at$7541
3142
Sq Ft
1
Story
3
Bed
3
Bath
2
Car

2-Bedroom, 2314 Sq Ft European House Plan - 134-1226 - Front Exterior
Plan Collection
2-Bedroom, 2314 Sq Ft European House Plan - 134-1226 - Front Exterior
Plan#134-1226
Starting at$5554
2314
Sq Ft
1
Story
2
Bed
2
Bath
2
Car

4-Bedroom, 2483 Sq Ft Cape Cod Home Plan - 174-1008 - Main Exterior
Plan Collection
4-Bedroom, 2483 Sq Ft Cape Cod Home Plan - 174-1008 - Main Exterior
Plan#174-1008
Starting at$760
2483
Sq Ft
1
Story
4
Bed
3
Bath
2
Car
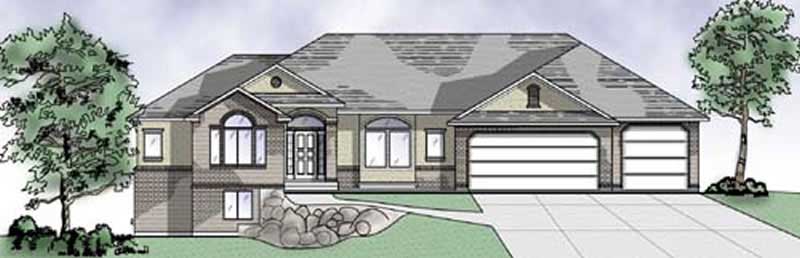
2-Bedroom, 2077 Sq Ft European Home Plan - 135-1302 - Main Exterior
Plan Collection
2-Bedroom, 2077 Sq Ft European Home Plan - 135-1302 - Main Exterior
Plan#135-1302
Starting at$1610
2077
Sq Ft
1
Story
2
Bed
3
Bath
2
Car

4-Bedroom, 3525 Sq Ft Luxury Home Plan - 134-1044 - Main Exterior
Plan Collection
4-Bedroom, 3525 Sq Ft Luxury Home Plan - 134-1044 - Main Exterior
Plan#134-1044
Starting at$11633
3525
Sq Ft
1
Story
4
Bed
3.5
Bath
3
Car
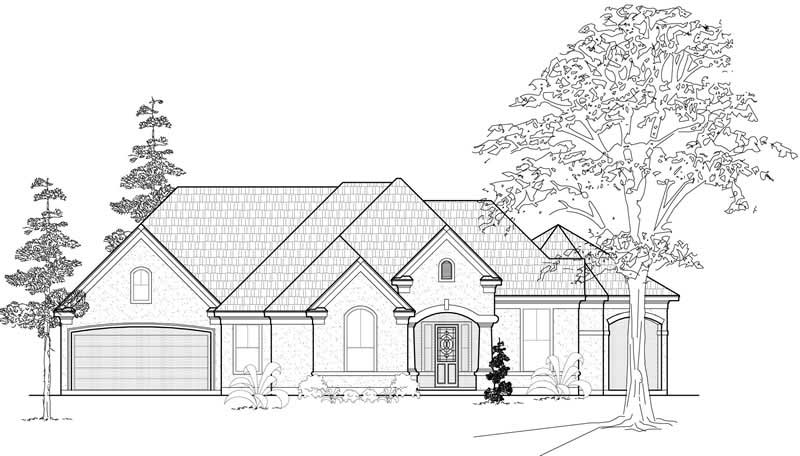
3-Bedroom, 3041 Sq Ft Ranch House Plan - 134-1035 - Front Exterior
Plan Collection
3-Bedroom, 3041 Sq Ft Ranch House Plan - 134-1035 - Front Exterior
Plan#134-1035
Starting at$7298
3041
Sq Ft
1
Story
3
Bed
2.5
Bath
2
Car

3-Bedroom, 1166 Sq Ft Ranch House Plan - 157-1203 - Front Exterior
Plan Collection
3-Bedroom, 1166 Sq Ft Ranch House Plan - 157-1203 - Front Exterior
Plan#157-1203
Starting at$1055
1166
Sq Ft
1
Story
3
Bed
1
Bath
0
Car

3-Bedroom, 2170 Sq Ft Cape Cod House Plan - 174-1076 - Front Exterior
Plan Collection
3-Bedroom, 2170 Sq Ft Cape Cod House Plan - 174-1076 - Front Exterior
Plan#174-1076
Starting at$760
2170
Sq Ft
1
Story
3
Bed
2
Bath
2
Car
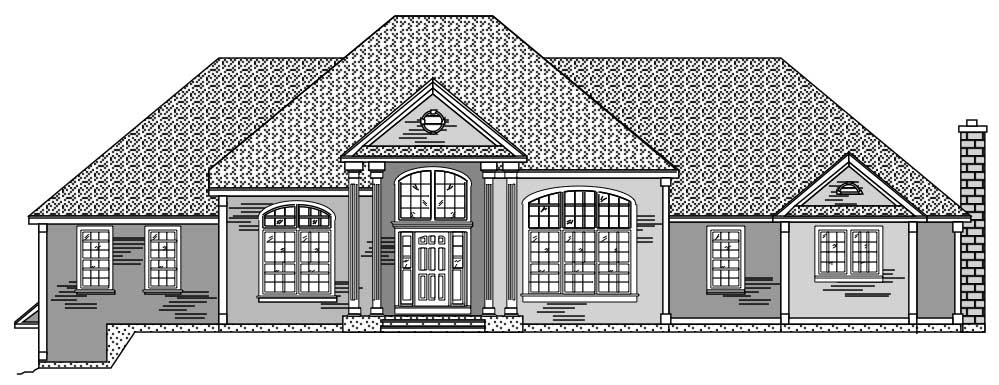
3-Bedroom, 2937 Sq Ft European Home Plan - 110-1046 - Main Exterior
Plan Collection
3-Bedroom, 2937 Sq Ft European Home Plan - 110-1046 - Main Exterior
Plan#110-1046
Starting at$840
2937
Sq Ft
1
Story
3
Bed
2.5
Bath
2
Car
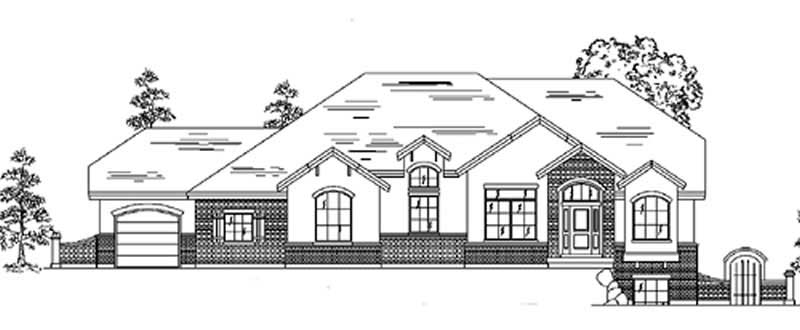
5-Bedroom, 2381 Sq Ft European Home Plan - 135-1295 - Main Exterior
Plan Collection
5-Bedroom, 2381 Sq Ft European Home Plan - 135-1295 - Main Exterior
Plan#135-1295
Starting at$1610
2381
Sq Ft
1
Story
5
Bed
3
Bath
3
Car
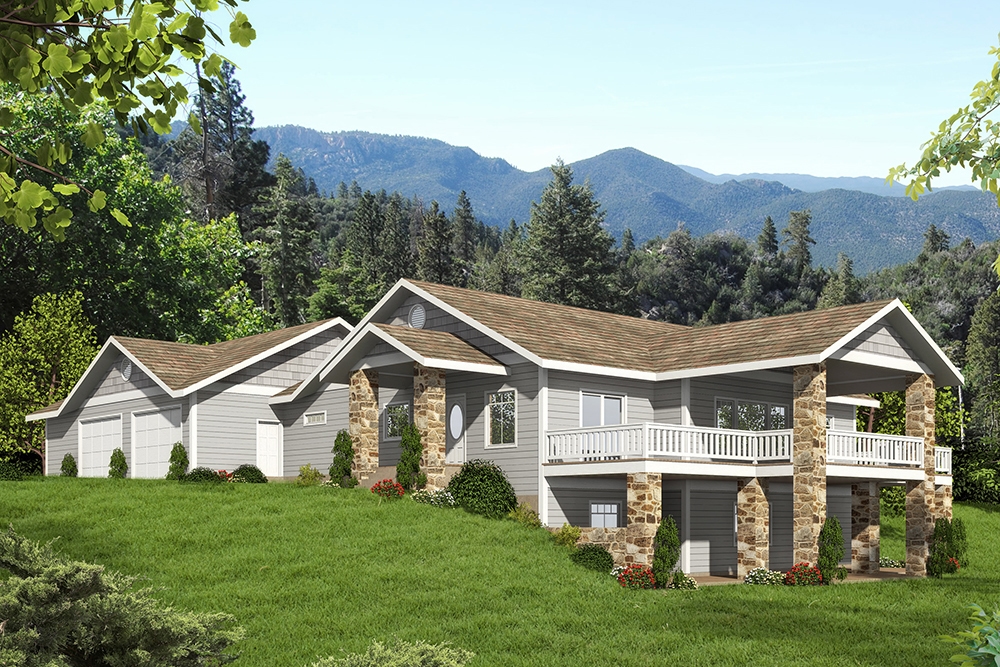
3-Bedroom, 4200 Sq Ft Craftsman House Plan - 132-1601 - Front Exterior
Plan Collection
3-Bedroom, 4200 Sq Ft Craftsman House Plan - 132-1601 - Front Exterior
Plan#132-1601
Starting at$1480
4200
Sq Ft
1
Story
3
Bed
2.5
Bath
2
Car
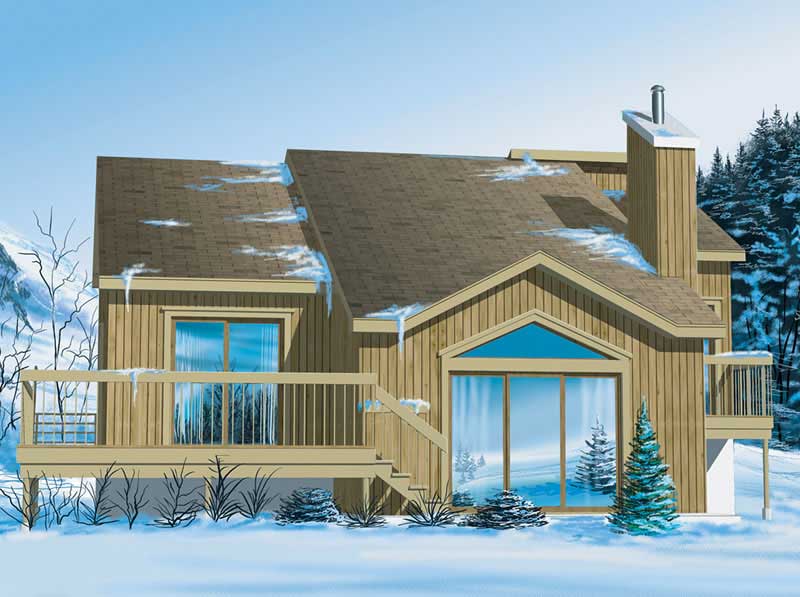
3-Bedroom, 1220 Sq Ft Country Home Plan - 157-1610 - Main Exterior
Plan Collection
3-Bedroom, 1220 Sq Ft Country Home Plan - 157-1610 - Main Exterior
Plan#157-1610
Starting at$1055
1220
Sq Ft
1
Story
3
Bed
1
Bath
0
Car
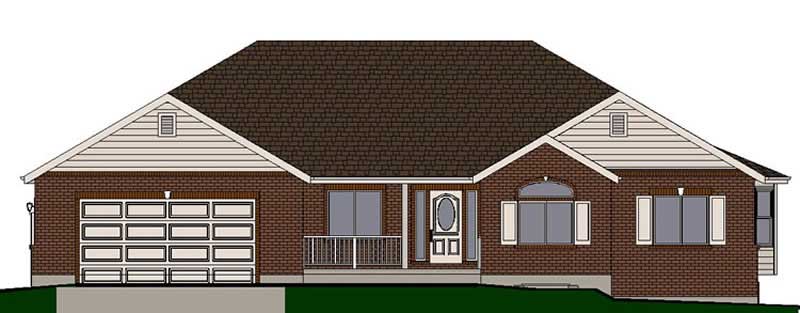
3-Bedroom, 1764 Sq Ft Small House Plans - 129-1008 - Front Exterior
Plan Collection
3-Bedroom, 1764 Sq Ft Small House Plans - 129-1008 - Front Exterior
Plan#129-1008
Starting at$1150
1764
Sq Ft
1
Story
3
Bed
2
Bath
2
Car

2-Bedroom, 1188 Sq Ft Ranch Home Plan - 157-1558 - Main Exterior
Plan Collection
2-Bedroom, 1188 Sq Ft Ranch Home Plan - 157-1558 - Main Exterior
Plan#157-1558
Starting at$1055
1188
Sq Ft
1
Story
2
Bed
1
Bath
1
Car
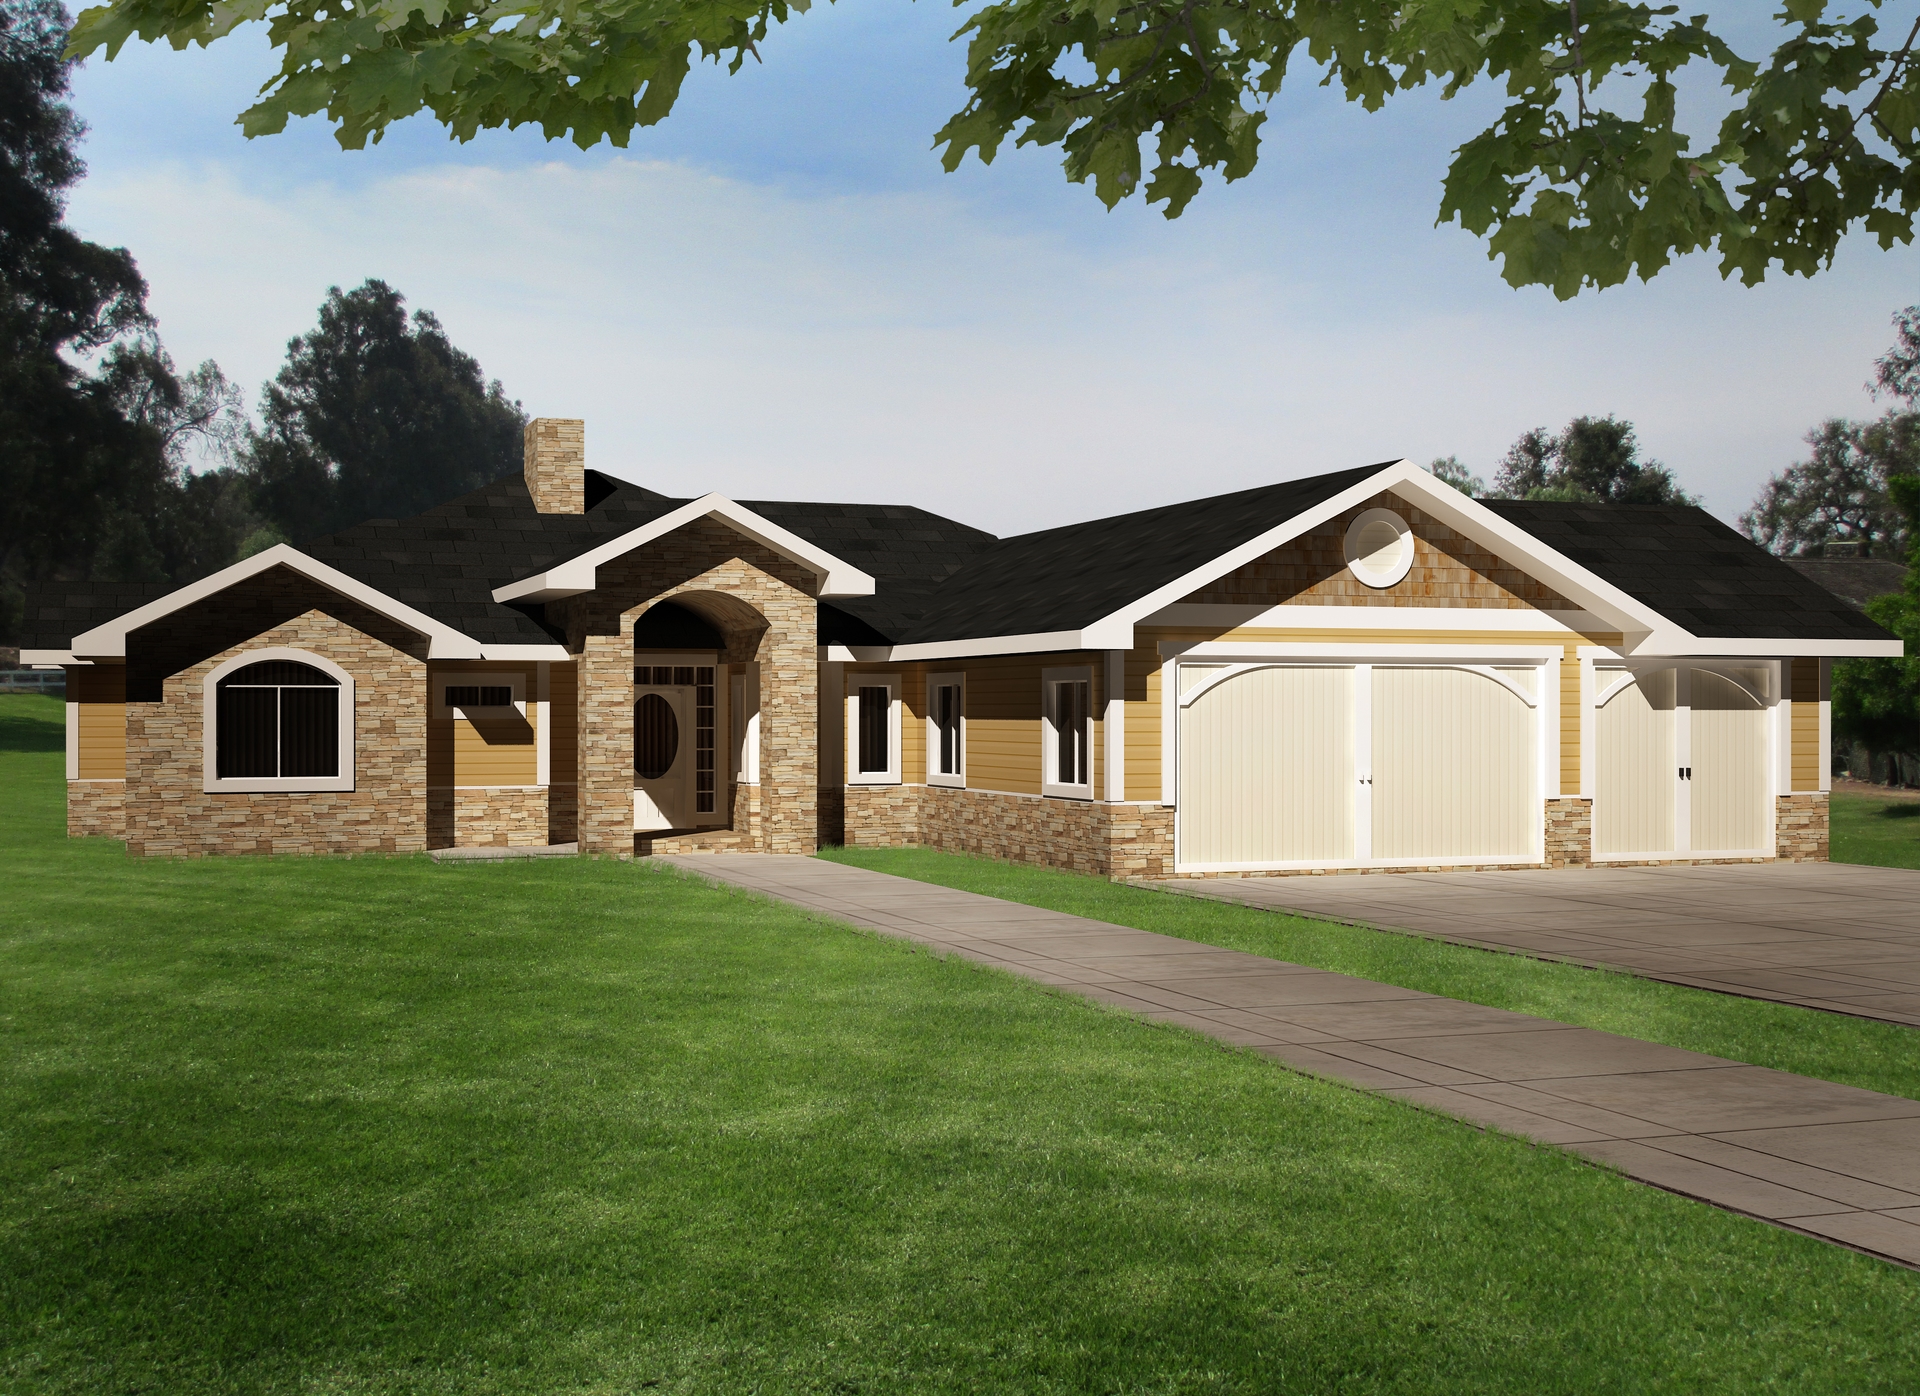
2-Bedroom, 3261 Sq Ft Traditional Home Plan - 132-1529 - Main Exterior
Plan Collection
2-Bedroom, 3261 Sq Ft Traditional Home Plan - 132-1529 - Main Exterior
Plan#132-1529
Starting at$1480
3261
Sq Ft
1
Story
2
Bed
2.5
Bath
3
Car
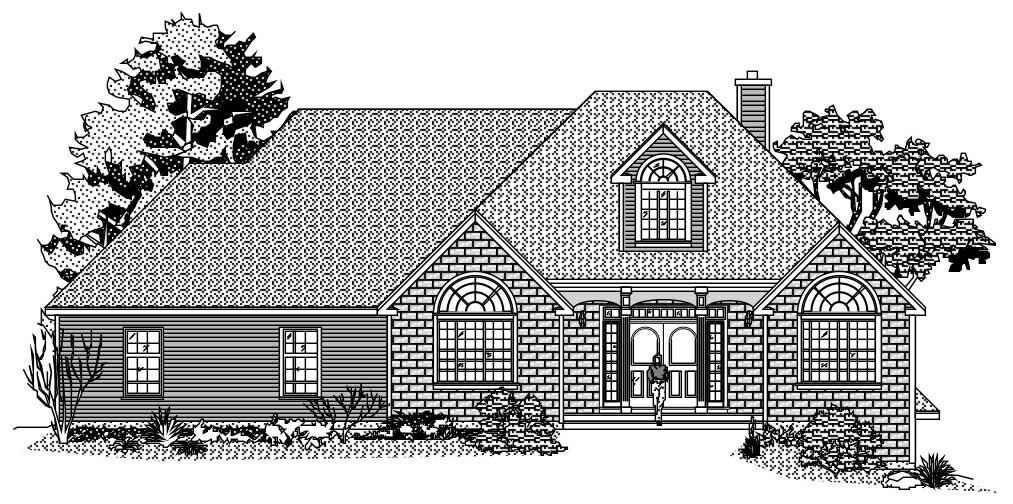
3-Bedroom, 2039 Sq Ft European House Plan - 110-1107 - Front Exterior
Plan Collection
3-Bedroom, 2039 Sq Ft European House Plan - 110-1107 - Front Exterior
Plan#110-1107
Starting at$775
2039
Sq Ft
1
Story
3
Bed
2.5
Bath
2
Car
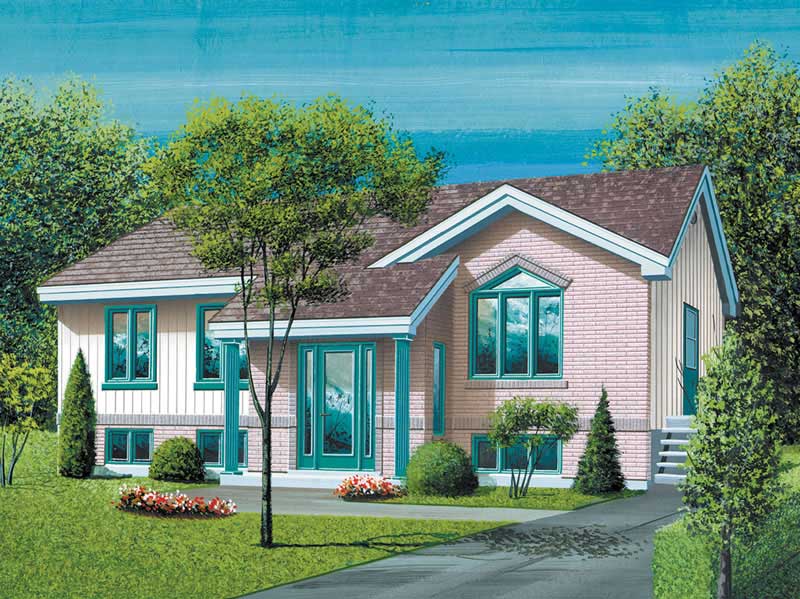
3-Bedroom, 1166 Sq Ft Ranch Home Plan - 157-1311 - Main Exterior
Plan Collection
3-Bedroom, 1166 Sq Ft Ranch Home Plan - 157-1311 - Main Exterior
Plan#157-1311
Starting at$1055
1166
Sq Ft
1
Story
3
Bed
1
Bath
0
Car
2-Car, 0_Bedroom, 50 Sq Ft Garage Home Plan - 167-1304 - Main Exterior
Plan Collection
2-Car, 0_Bedroom, 50 Sq Ft Garage Home Plan - 167-1304 - Main Exterior
Plan#167-1304
Starting at$650
1
Sq Ft
1
Story
0
Bed
0
Bath
2
Car
2-Bedroom, 1260 Sq Ft Bungalow House Plan - 157-1178 - Front Exterior
Plan Collection
2-Bedroom, 1260 Sq Ft Bungalow House Plan - 157-1178 - Front Exterior
Plan#157-1178
Starting at$1055
1260
Sq Ft
1
Story
2
Bed
1
Bath
1
Car
3-Bedroom, 2197 Sq Ft Ranch Home Plan - 109-1165 - Main Exterior
Plan Collection
3-Bedroom, 2197 Sq Ft Ranch Home Plan - 109-1165 - Main Exterior
Plan#109-1165
Starting at$1395
2197
Sq Ft
1
Story
3
Bed
2
Bath
0
Car
2-Bedroom, 1168 Sq Ft Ranch House Plan - 157-1657 - Front Exterior
Plan Collection
2-Bedroom, 1168 Sq Ft Ranch House Plan - 157-1657 - Front Exterior
Plan#157-1657
Starting at$1055
1168
Sq Ft
1
Story
2
Bed
1
Bath
1
Car
3-Bedroom, 3798 Sq Ft Country House Plan - 132-1207 - Front Exterior
Plan Collection
3-Bedroom, 3798 Sq Ft Country House Plan - 132-1207 - Front Exterior
Plan#132-1207
Starting at$2085
3798
Sq Ft
1
Story
3
Bed
3
Bath
0
Car
1-Bedroom, 2614 Sq Ft Home Plan - 157-1273 - Main Exterior
Plan Collection
1-Bedroom, 2614 Sq Ft Home Plan - 157-1273 - Main Exterior
Plan#157-1273
Starting at$1605
2614
Sq Ft
1
Story
1
Bed
0
Bath
2
Car
3-Bedroom, 1749 Sq Ft Ranch Home Plan - 157-1442 - Main Exterior
Plan Collection
3-Bedroom, 1749 Sq Ft Ranch Home Plan - 157-1442 - Main Exterior
Plan#157-1442
Starting at$1350
1749
Sq Ft
1
Story
3
Bed
2
Bath
2
Car
3-Bedroom, 3142 Sq Ft Ranch House Plan - 134-1378 - Front Exterior
Plan Collection
3-Bedroom, 3142 Sq Ft Ranch House Plan - 134-1378 - Front Exterior
Plan#134-1378
Starting at$7541
3142
Sq Ft
1
Story
3
Bed
3
Bath
2
Car
2-Bedroom, 2314 Sq Ft European House Plan - 134-1226 - Front Exterior
Plan Collection
2-Bedroom, 2314 Sq Ft European House Plan - 134-1226 - Front Exterior
Plan#134-1226
Starting at$5554
2314
Sq Ft
1
Story
2
Bed
2
Bath
2
Car
4-Bedroom, 2483 Sq Ft Cape Cod Home Plan - 174-1008 - Main Exterior
Plan Collection
4-Bedroom, 2483 Sq Ft Cape Cod Home Plan - 174-1008 - Main Exterior
Plan#174-1008
Starting at$760
2483
Sq Ft
1
Story
4
Bed
3
Bath
2
Car
2-Bedroom, 2077 Sq Ft European Home Plan - 135-1302 - Main Exterior
Plan Collection
2-Bedroom, 2077 Sq Ft European Home Plan - 135-1302 - Main Exterior
Plan#135-1302
Starting at$1610
2077
Sq Ft
1
Story
2
Bed
3
Bath
2
Car
4-Bedroom, 3525 Sq Ft Luxury Home Plan - 134-1044 - Main Exterior
Plan Collection
4-Bedroom, 3525 Sq Ft Luxury Home Plan - 134-1044 - Main Exterior
Plan#134-1044
Starting at$11633
3525
Sq Ft
1
Story
4
Bed
3.5
Bath
3
Car
3-Bedroom, 3041 Sq Ft Ranch House Plan - 134-1035 - Front Exterior
Plan Collection
3-Bedroom, 3041 Sq Ft Ranch House Plan - 134-1035 - Front Exterior
Plan#134-1035
Starting at$7298
3041
Sq Ft
1
Story
3
Bed
2.5
Bath
2
Car
3-Bedroom, 1166 Sq Ft Ranch House Plan - 157-1203 - Front Exterior
Plan Collection
3-Bedroom, 1166 Sq Ft Ranch House Plan - 157-1203 - Front Exterior
Plan#157-1203
Starting at$1055
1166
Sq Ft
1
Story
3
Bed
1
Bath
0
Car
3-Bedroom, 2170 Sq Ft Cape Cod House Plan - 174-1076 - Front Exterior
Plan Collection
3-Bedroom, 2170 Sq Ft Cape Cod House Plan - 174-1076 - Front Exterior
Plan#174-1076
Starting at$760
2170
Sq Ft
1
Story
3
Bed
2
Bath
2
Car
3-Bedroom, 2937 Sq Ft European Home Plan - 110-1046 - Main Exterior
Plan Collection
3-Bedroom, 2937 Sq Ft European Home Plan - 110-1046 - Main Exterior
Plan#110-1046
Starting at$840
2937
Sq Ft
1
Story
3
Bed
2.5
Bath
2
Car
5-Bedroom, 2381 Sq Ft European Home Plan - 135-1295 - Main Exterior
Plan Collection
5-Bedroom, 2381 Sq Ft European Home Plan - 135-1295 - Main Exterior
Plan#135-1295
Starting at$1610
2381
Sq Ft
1
Story
5
Bed
3
Bath
3
Car
3-Bedroom, 4200 Sq Ft Craftsman House Plan - 132-1601 - Front Exterior
Plan Collection
3-Bedroom, 4200 Sq Ft Craftsman House Plan - 132-1601 - Front Exterior
Plan#132-1601
Starting at$1480
4200
Sq Ft
1
Story
3
Bed
2.5
Bath
2
Car
3-Bedroom, 1220 Sq Ft Country Home Plan - 157-1610 - Main Exterior
Plan Collection
3-Bedroom, 1220 Sq Ft Country Home Plan - 157-1610 - Main Exterior
Plan#157-1610
Starting at$1055
1220
Sq Ft
1
Story
3
Bed
1
Bath
0
Car
3-Bedroom, 1764 Sq Ft Small House Plans - 129-1008 - Front Exterior
Plan Collection
3-Bedroom, 1764 Sq Ft Small House Plans - 129-1008 - Front Exterior
Plan#129-1008
Starting at$1150
1764
Sq Ft
1
Story
3
Bed
2
Bath
2
Car
2-Bedroom, 1188 Sq Ft Ranch Home Plan - 157-1558 - Main Exterior
Plan Collection
2-Bedroom, 1188 Sq Ft Ranch Home Plan - 157-1558 - Main Exterior
Plan#157-1558
Starting at$1055
1188
Sq Ft
1
Story
2
Bed
1
Bath
1
Car
2-Bedroom, 3261 Sq Ft Traditional Home Plan - 132-1529 - Main Exterior
Plan Collection
2-Bedroom, 3261 Sq Ft Traditional Home Plan - 132-1529 - Main Exterior
Plan#132-1529
Starting at$1480
3261
Sq Ft
1
Story
2
Bed
2.5
Bath
3
Car
3-Bedroom, 2039 Sq Ft European House Plan - 110-1107 - Front Exterior
Plan Collection
3-Bedroom, 2039 Sq Ft European House Plan - 110-1107 - Front Exterior
Plan#110-1107
Starting at$775
2039
Sq Ft
1
Story
3
Bed
2.5
Bath
2
Car
3-Bedroom, 1166 Sq Ft Ranch Home Plan - 157-1311 - Main Exterior
Plan Collection
3-Bedroom, 1166 Sq Ft Ranch Home Plan - 157-1311 - Main Exterior
Plan#157-1311
Starting at$1055
1166
Sq Ft
1
Story
3
Bed
1
Bath
0
Car
1...114115116117118...186