Traditional, Single+story House Plans

4,451
Plan Results
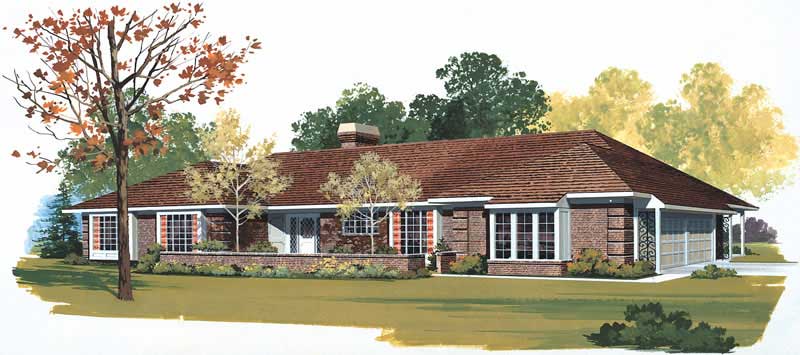
4-Bedroom, 2739 Sq Ft Ranch Home Plan - 137-1491 - Main Exterior
Plan Collection
4-Bedroom, 2739 Sq Ft Ranch Home Plan - 137-1491 - Main Exterior
Plan#137-1491
Starting at$925
2739
Sq Ft
1
Story
4
Bed
2.5
Bath
3
Car
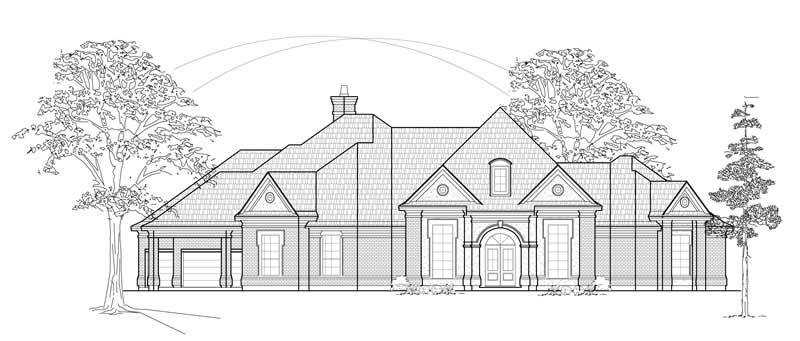
4-Bedroom, 3640 Sq Ft Luxury House Plan - 134-1151 - Front Exterior
Plan Collection
4-Bedroom, 3640 Sq Ft Luxury House Plan - 134-1151 - Front Exterior
Plan#134-1151
Starting at$12012
3640
Sq Ft
1
Story
4
Bed
4.5
Bath
3
Car
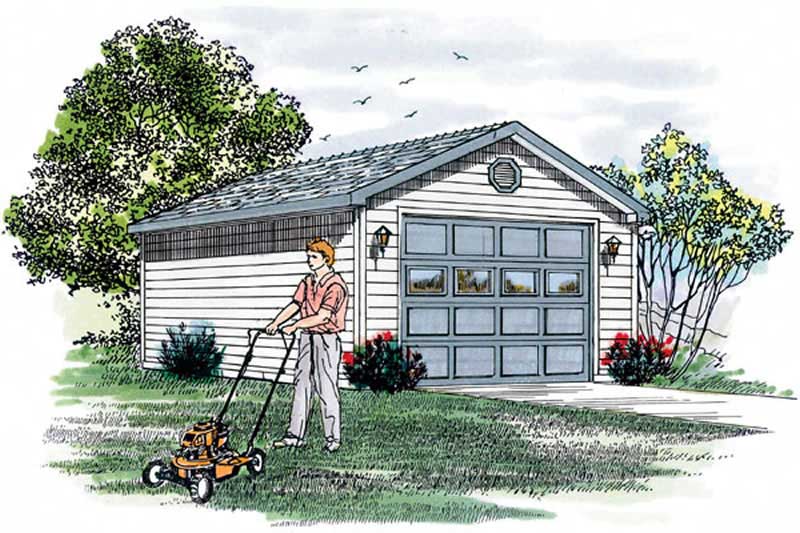
1-Car, 247 Sq Ft Garage Home Plan - 167-1147 - Main Exterior
Plan Collection
1-Car, 247 Sq Ft Garage Home Plan - 167-1147 - Main Exterior
Plan#167-1147
Starting at$650
1
Sq Ft
1
Story
0
Bed
0
Bath
1
Car
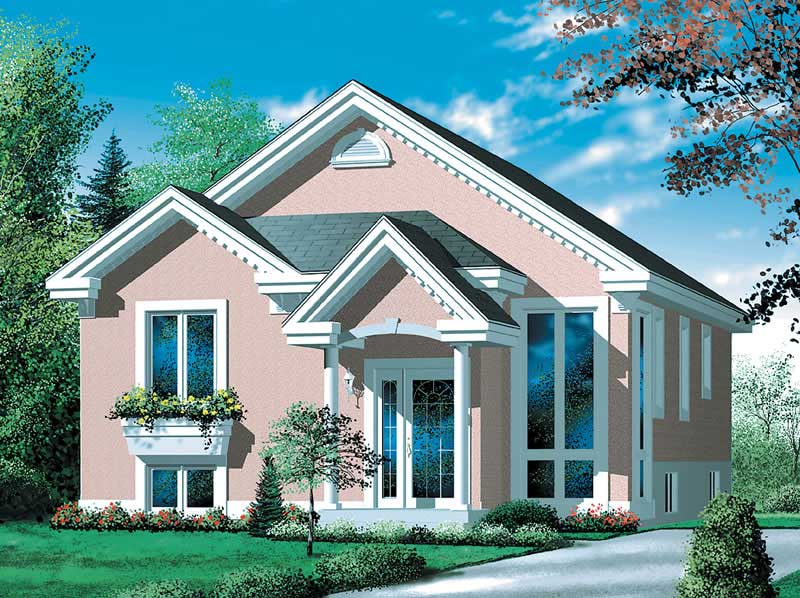
3-Bedroom, 1456 Sq Ft Bungalow Home Plan - 157-1325 - Main Exterior
Plan Collection
3-Bedroom, 1456 Sq Ft Bungalow Home Plan - 157-1325 - Main Exterior
Plan#157-1325
Starting at$1255
1456
Sq Ft
1
Story
3
Bed
2
Bath
0
Car
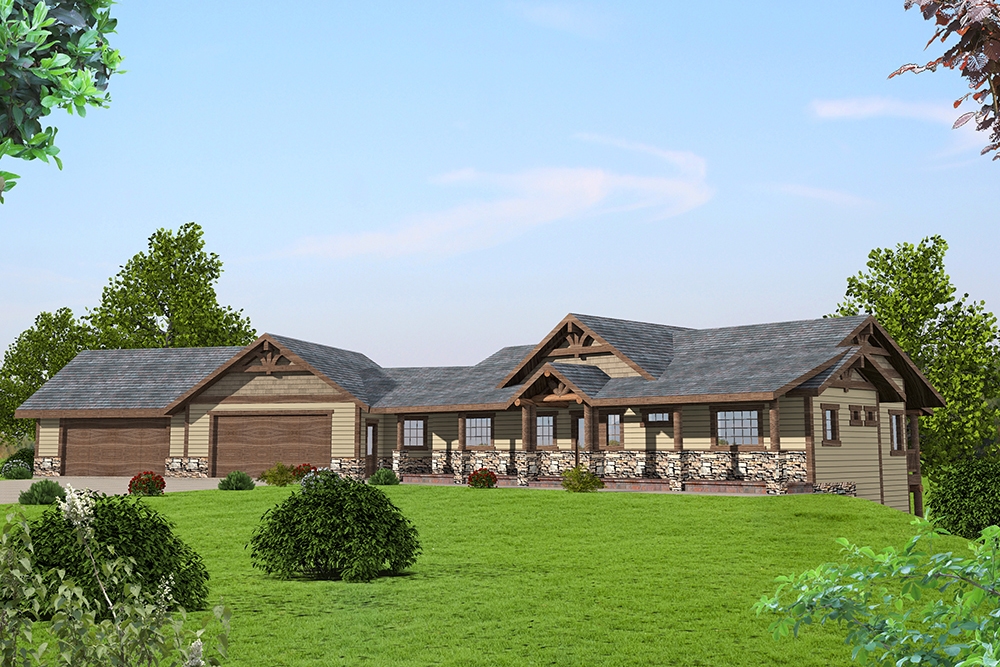
3-Bedroom, 3385 Sq Ft Craftsman Home Plan - 132-1590 - Main Exterior
Plan Collection
3-Bedroom, 3385 Sq Ft Craftsman Home Plan - 132-1590 - Main Exterior
Plan#132-1590
Starting at$1480
3385
Sq Ft
1
Story
3
Bed
2.5
Bath
4
Car
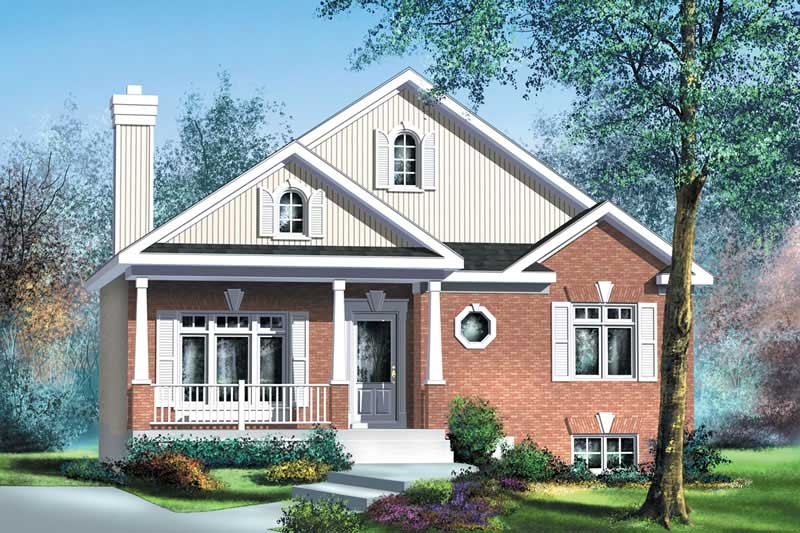
2-Bedroom, 1900 Sq Ft Ranch Home Plan - 157-1240 - Main Exterior
Plan Collection
2-Bedroom, 1900 Sq Ft Ranch Home Plan - 157-1240 - Main Exterior
Plan#157-1240
Starting at$1350
1900
Sq Ft
1
Story
2
Bed
1
Bath
0
Car

3-Bedroom, 2276 Sq Ft Cape Cod House Plan - 174-1077 - Front Exterior
Plan Collection
3-Bedroom, 2276 Sq Ft Cape Cod House Plan - 174-1077 - Front Exterior
Plan#174-1077
Starting at$760
2276
Sq Ft
1
Story
3
Bed
2
Bath
2
Car
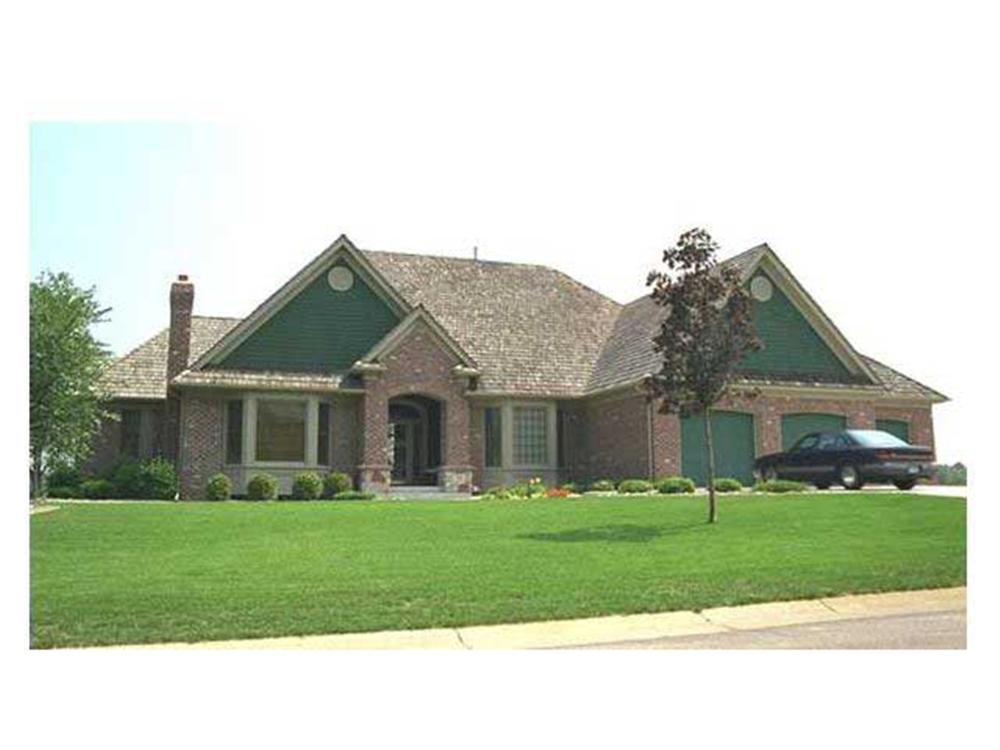
3-Bedroom, 6509 Sq Ft Country House Plan - 165-1122 - Front Exterior
Plan Collection
3-Bedroom, 6509 Sq Ft Country House Plan - 165-1122 - Front Exterior
Plan#165-1122
Starting at$2450
6509
Sq Ft
1
Story
3
Bed
4
Bath
3
Car

2-Bedroom, 1166 Sq Ft Ranch House Plan - 157-1202 - Front Exterior
Plan Collection
2-Bedroom, 1166 Sq Ft Ranch House Plan - 157-1202 - Front Exterior
Plan#157-1202
Starting at$1055
1166
Sq Ft
1
Story
2
Bed
1
Bath
0
Car
3-Bedroom, 1886 Sq Ft French Home Plan - 109-1148 - Main Exterior
Plan Collection
3-Bedroom, 1886 Sq Ft French Home Plan - 109-1148 - Main Exterior
Plan#109-1148
Starting at$1295
1886
Sq Ft
1
Story
3
Bed
2
Bath
0
Car
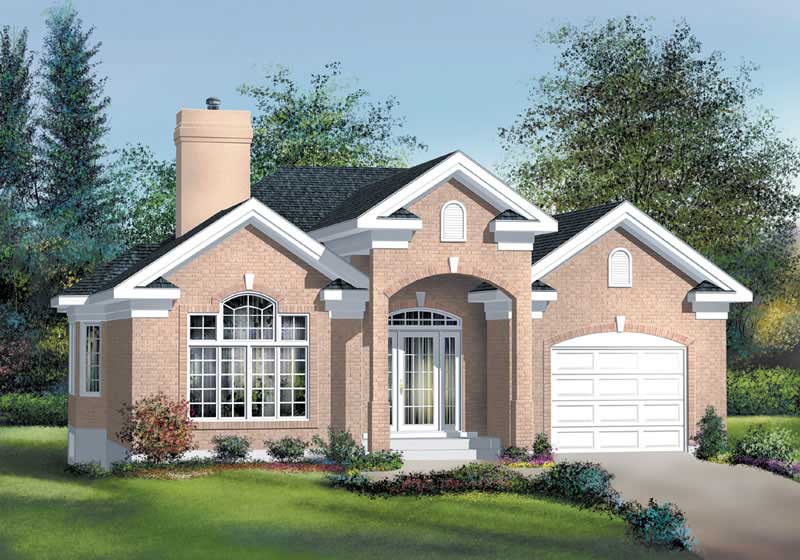
2-Bedroom, 1399 Sq Ft Craftsman House Plan - 157-1093 - Front Exterior
Plan Collection
2-Bedroom, 1399 Sq Ft Craftsman House Plan - 157-1093 - Front Exterior
Plan#157-1093
Starting at$1255
1399
Sq Ft
1
Story
2
Bed
1
Bath
1
Car
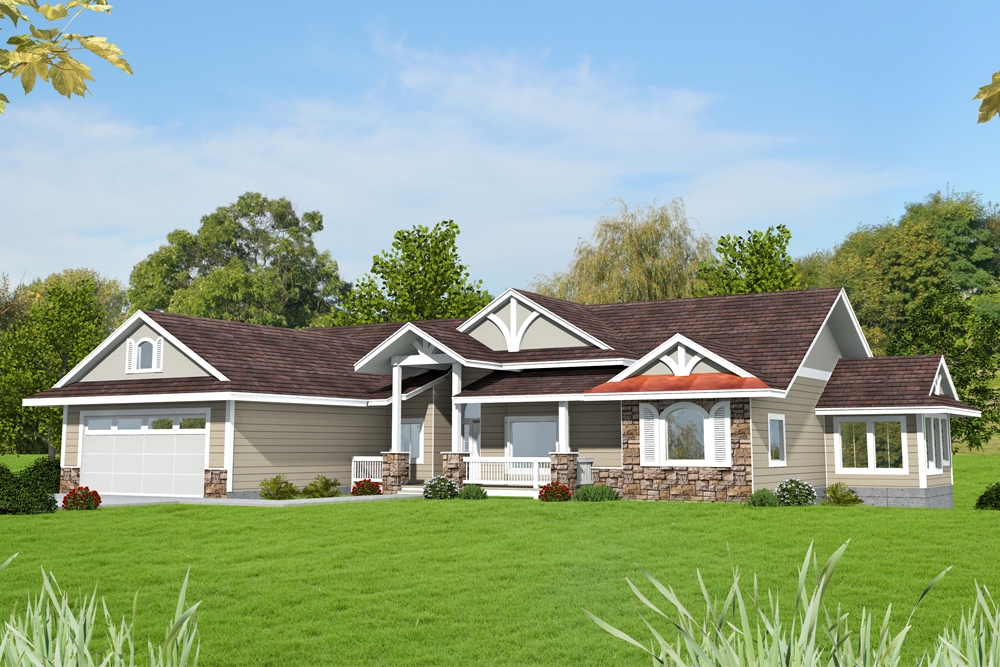
3-Bedroom, 2342 Sq Ft Traditional House Plan - 132-1683 - Front Exterior
Plan Collection
3-Bedroom, 2342 Sq Ft Traditional House Plan - 132-1683 - Front Exterior
Plan#132-1683
Starting at$1480
2342
Sq Ft
1
Story
3
Bed
3
Bath
4
Car
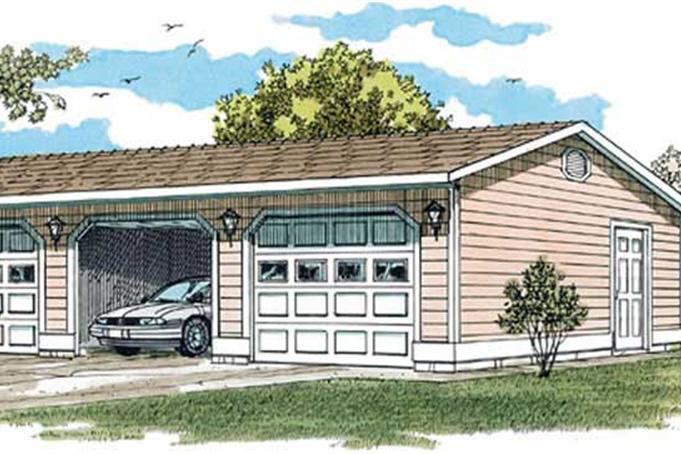
3-Car, 0-Bedroom, 704 Sq Ft Garage Home Plan - 167-1393 - Main Exterior
Plan Collection
3-Car, 0-Bedroom, 704 Sq Ft Garage Home Plan - 167-1393 - Main Exterior
Plan#167-1393
Starting at$650
1
Sq Ft
1
Story
0
Bed
0
Bath
3
Car

4-Bedroom, 4016 Sq Ft Craftsman House Plan - 132-1573 - Front Exterior
Plan Collection
4-Bedroom, 4016 Sq Ft Craftsman House Plan - 132-1573 - Front Exterior
Plan#132-1573
Starting at$2085
4016
Sq Ft
1
Story
4
Bed
3
Bath
2
Car
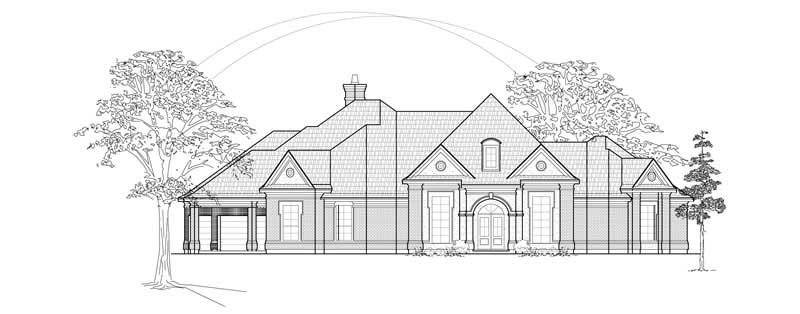
4-Bedroom, 3556 Sq Ft Luxury House Plan - 134-1295 - Front Exterior
Plan Collection
4-Bedroom, 3556 Sq Ft Luxury House Plan - 134-1295 - Front Exterior
Plan#134-1295
Starting at$11735
3556
Sq Ft
1
Story
4
Bed
4.5
Bath
3
Car
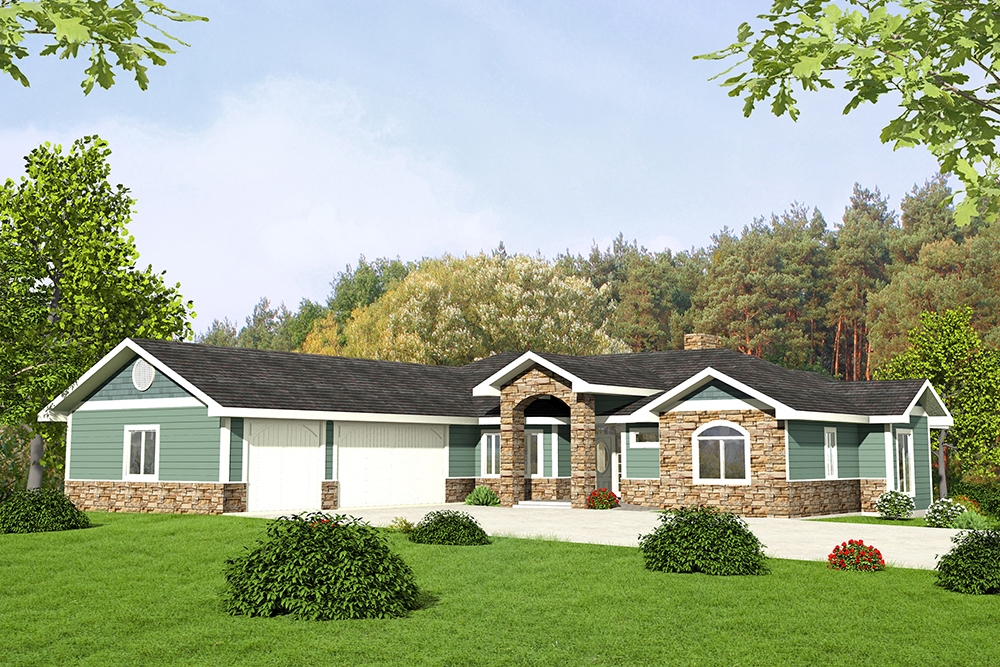
2-Bedroom, 2176 Sq Ft Craftsman Home Plan - 132-1587 - Main Exterior
Plan Collection
2-Bedroom, 2176 Sq Ft Craftsman Home Plan - 132-1587 - Main Exterior
Plan#132-1587
Starting at$1480
2176
Sq Ft
1
Story
2
Bed
2.5
Bath
3
Car
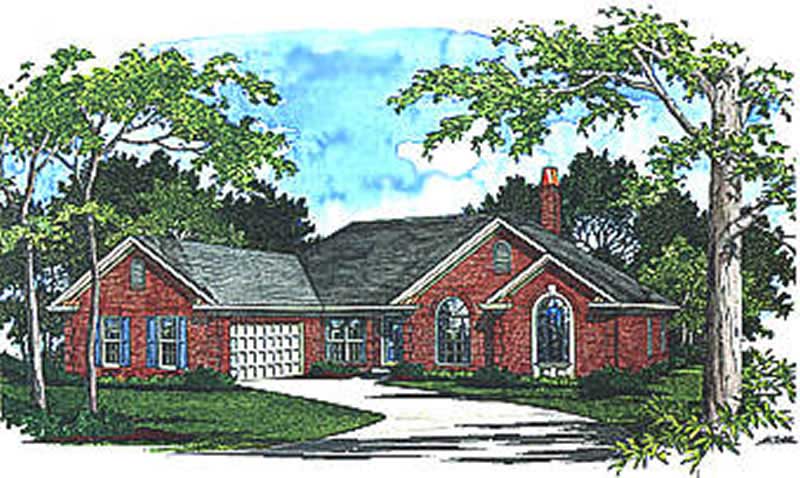
3-Bedroom, 2275 Sq Ft Ranch House Plan - 109-1106 - Front Exterior
Plan Collection
3-Bedroom, 2275 Sq Ft Ranch House Plan - 109-1106 - Front Exterior
Plan#109-1106
Starting at$1395
2275
Sq Ft
1
Story
3
Bed
2
Bath
1
Car
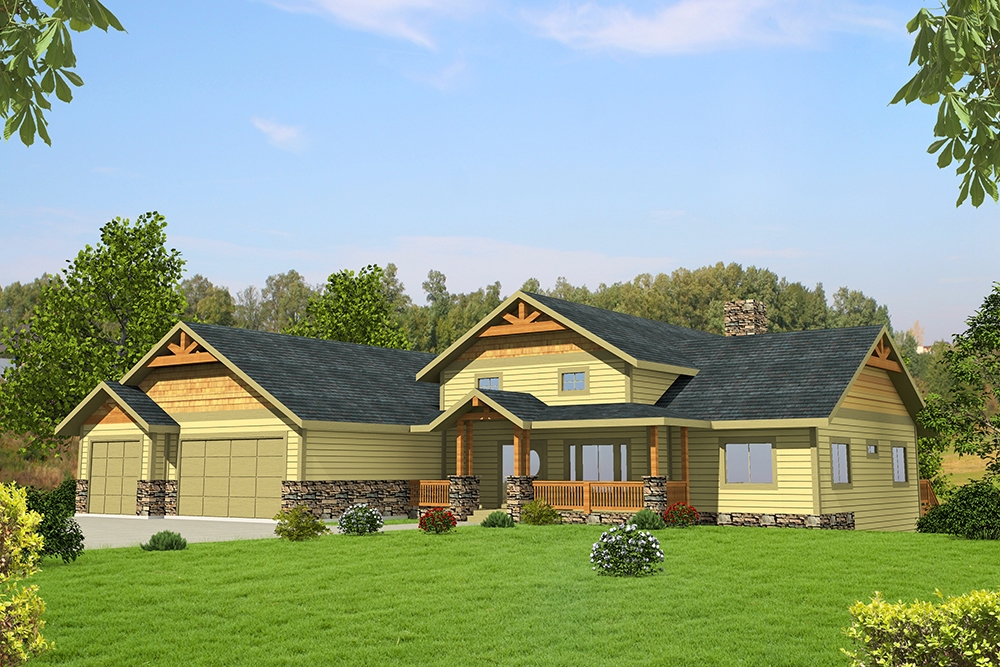
5-Bedroom, 4333 Sq Ft Craftsman Home Plan - 132-1644 - Main Exterior
Plan Collection
5-Bedroom, 4333 Sq Ft Craftsman Home Plan - 132-1644 - Main Exterior
Plan#132-1644
Starting at$2085
4333
Sq Ft
1
Story
5
Bed
3.5
Bath
3
Car
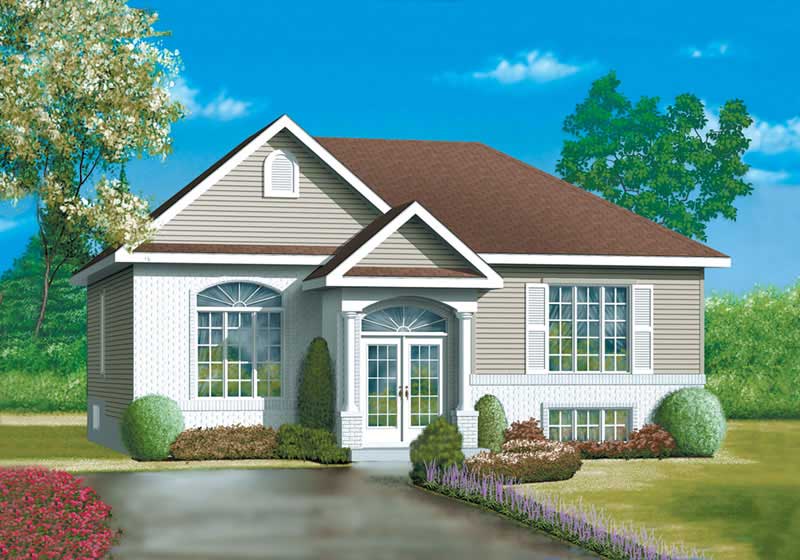
3-Bedroom, 1312 Sq Ft Ranch Home Plan - 157-1061 - Main Exterior
Plan Collection
3-Bedroom, 1312 Sq Ft Ranch Home Plan - 157-1061 - Main Exterior
Plan#157-1061
Starting at$1255
1312
Sq Ft
1
Story
3
Bed
1
Bath
0
Car
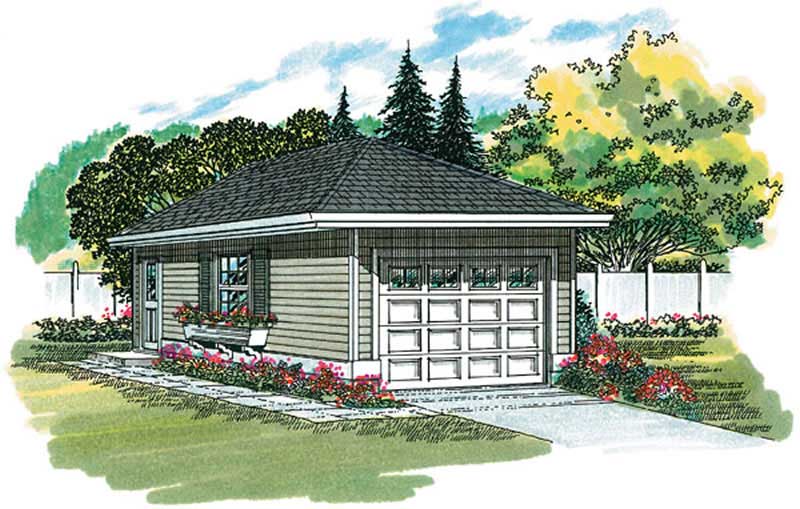
264 Sq Ft, 1-Car Garage Plan - 167-1405 - Main Exterior
Plan Collection
264 Sq Ft, 1-Car Garage Plan - 167-1405 - Main Exterior
Plan#167-1405
Starting at$650
1
Sq Ft
1
Story
0
Bed
0
Bath
1
Car

3-Bedroom, 1505 Sq Ft Craftsman House Plan - 171-1322 - Front Exterior
Plan Collection
3-Bedroom, 1505 Sq Ft Craftsman House Plan - 171-1322 - Front Exterior
Plan#171-1322
Starting at$1495
1505
Sq Ft
1
Story
3
Bed
2
Bath
2
Car
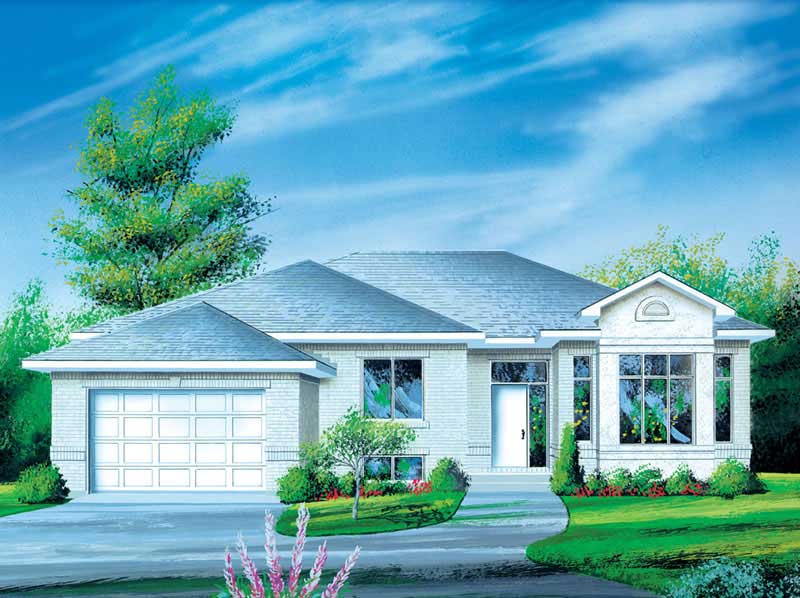
3-Bedroom, 1804 Sq Ft Craftsman House Plan - 157-1426 - Front Exterior
Plan Collection
3-Bedroom, 1804 Sq Ft Craftsman House Plan - 157-1426 - Front Exterior
Plan#157-1426
Starting at$1350
1804
Sq Ft
1
Story
3
Bed
1
Bath
1
Car
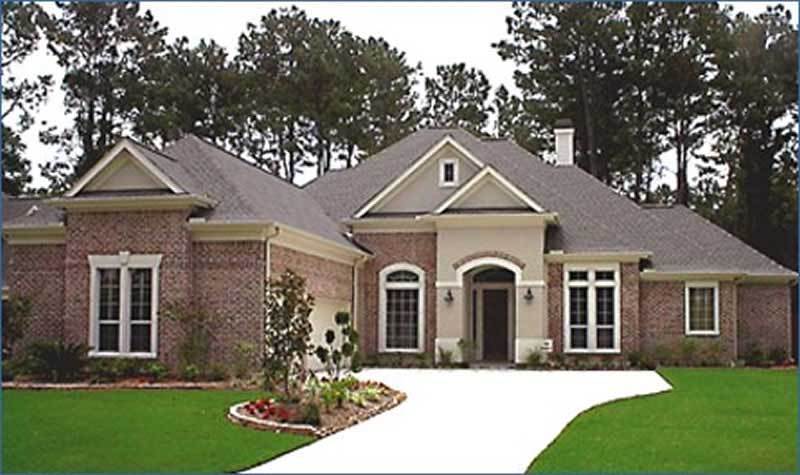
4-Bedroom, 3115 Sq Ft Ranch House Plan - 134-1214 - Front Exterior
Plan Collection
4-Bedroom, 3115 Sq Ft Ranch House Plan - 134-1214 - Front Exterior
Plan#134-1214
Starting at$7476
3115
Sq Ft
1
Story
4
Bed
3.5
Bath
3
Car
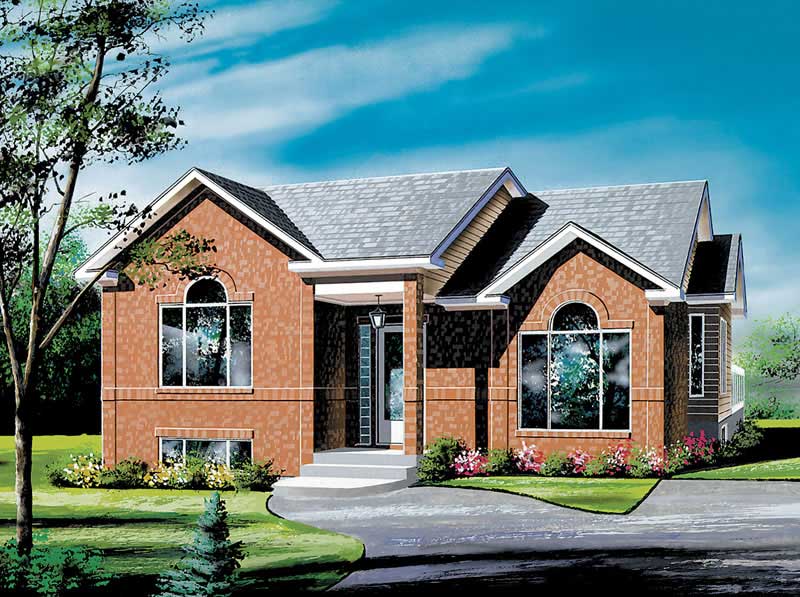
3-Bedroom, 1132 Sq Ft Ranch Home Plan - 157-1318 - Main Exterior
Plan Collection
3-Bedroom, 1132 Sq Ft Ranch Home Plan - 157-1318 - Main Exterior
Plan#157-1318
Starting at$1055
1132
Sq Ft
1
Story
3
Bed
1
Bath
0
Car
4-Bedroom, 2739 Sq Ft Ranch Home Plan - 137-1491 - Main Exterior
Plan Collection
4-Bedroom, 2739 Sq Ft Ranch Home Plan - 137-1491 - Main Exterior
Plan#137-1491
Starting at$925
2739
Sq Ft
1
Story
4
Bed
2.5
Bath
3
Car
4-Bedroom, 3640 Sq Ft Luxury House Plan - 134-1151 - Front Exterior
Plan Collection
4-Bedroom, 3640 Sq Ft Luxury House Plan - 134-1151 - Front Exterior
Plan#134-1151
Starting at$12012
3640
Sq Ft
1
Story
4
Bed
4.5
Bath
3
Car
1-Car, 247 Sq Ft Garage Home Plan - 167-1147 - Main Exterior
Plan Collection
1-Car, 247 Sq Ft Garage Home Plan - 167-1147 - Main Exterior
Plan#167-1147
Starting at$650
1
Sq Ft
1
Story
0
Bed
0
Bath
1
Car
3-Bedroom, 1456 Sq Ft Bungalow Home Plan - 157-1325 - Main Exterior
Plan Collection
3-Bedroom, 1456 Sq Ft Bungalow Home Plan - 157-1325 - Main Exterior
Plan#157-1325
Starting at$1255
1456
Sq Ft
1
Story
3
Bed
2
Bath
0
Car
3-Bedroom, 3385 Sq Ft Craftsman Home Plan - 132-1590 - Main Exterior
Plan Collection
3-Bedroom, 3385 Sq Ft Craftsman Home Plan - 132-1590 - Main Exterior
Plan#132-1590
Starting at$1480
3385
Sq Ft
1
Story
3
Bed
2.5
Bath
4
Car
2-Bedroom, 1900 Sq Ft Ranch Home Plan - 157-1240 - Main Exterior
Plan Collection
2-Bedroom, 1900 Sq Ft Ranch Home Plan - 157-1240 - Main Exterior
Plan#157-1240
Starting at$1350
1900
Sq Ft
1
Story
2
Bed
1
Bath
0
Car
3-Bedroom, 2276 Sq Ft Cape Cod House Plan - 174-1077 - Front Exterior
Plan Collection
3-Bedroom, 2276 Sq Ft Cape Cod House Plan - 174-1077 - Front Exterior
Plan#174-1077
Starting at$760
2276
Sq Ft
1
Story
3
Bed
2
Bath
2
Car
3-Bedroom, 6509 Sq Ft Country House Plan - 165-1122 - Front Exterior
Plan Collection
3-Bedroom, 6509 Sq Ft Country House Plan - 165-1122 - Front Exterior
Plan#165-1122
Starting at$2450
6509
Sq Ft
1
Story
3
Bed
4
Bath
3
Car
2-Bedroom, 1166 Sq Ft Ranch House Plan - 157-1202 - Front Exterior
Plan Collection
2-Bedroom, 1166 Sq Ft Ranch House Plan - 157-1202 - Front Exterior
Plan#157-1202
Starting at$1055
1166
Sq Ft
1
Story
2
Bed
1
Bath
0
Car
3-Bedroom, 1886 Sq Ft French Home Plan - 109-1148 - Main Exterior
Plan Collection
3-Bedroom, 1886 Sq Ft French Home Plan - 109-1148 - Main Exterior
Plan#109-1148
Starting at$1295
1886
Sq Ft
1
Story
3
Bed
2
Bath
0
Car
2-Bedroom, 1399 Sq Ft Craftsman House Plan - 157-1093 - Front Exterior
Plan Collection
2-Bedroom, 1399 Sq Ft Craftsman House Plan - 157-1093 - Front Exterior
Plan#157-1093
Starting at$1255
1399
Sq Ft
1
Story
2
Bed
1
Bath
1
Car
3-Bedroom, 2342 Sq Ft Traditional House Plan - 132-1683 - Front Exterior
Plan Collection
3-Bedroom, 2342 Sq Ft Traditional House Plan - 132-1683 - Front Exterior
Plan#132-1683
Starting at$1480
2342
Sq Ft
1
Story
3
Bed
3
Bath
4
Car
3-Car, 0-Bedroom, 704 Sq Ft Garage Home Plan - 167-1393 - Main Exterior
Plan Collection
3-Car, 0-Bedroom, 704 Sq Ft Garage Home Plan - 167-1393 - Main Exterior
Plan#167-1393
Starting at$650
1
Sq Ft
1
Story
0
Bed
0
Bath
3
Car
4-Bedroom, 4016 Sq Ft Craftsman House Plan - 132-1573 - Front Exterior
Plan Collection
4-Bedroom, 4016 Sq Ft Craftsman House Plan - 132-1573 - Front Exterior
Plan#132-1573
Starting at$2085
4016
Sq Ft
1
Story
4
Bed
3
Bath
2
Car
4-Bedroom, 3556 Sq Ft Luxury House Plan - 134-1295 - Front Exterior
Plan Collection
4-Bedroom, 3556 Sq Ft Luxury House Plan - 134-1295 - Front Exterior
Plan#134-1295
Starting at$11735
3556
Sq Ft
1
Story
4
Bed
4.5
Bath
3
Car
2-Bedroom, 2176 Sq Ft Craftsman Home Plan - 132-1587 - Main Exterior
Plan Collection
2-Bedroom, 2176 Sq Ft Craftsman Home Plan - 132-1587 - Main Exterior
Plan#132-1587
Starting at$1480
2176
Sq Ft
1
Story
2
Bed
2.5
Bath
3
Car
3-Bedroom, 2275 Sq Ft Ranch House Plan - 109-1106 - Front Exterior
Plan Collection
3-Bedroom, 2275 Sq Ft Ranch House Plan - 109-1106 - Front Exterior
Plan#109-1106
Starting at$1395
2275
Sq Ft
1
Story
3
Bed
2
Bath
1
Car
5-Bedroom, 4333 Sq Ft Craftsman Home Plan - 132-1644 - Main Exterior
Plan Collection
5-Bedroom, 4333 Sq Ft Craftsman Home Plan - 132-1644 - Main Exterior
Plan#132-1644
Starting at$2085
4333
Sq Ft
1
Story
5
Bed
3.5
Bath
3
Car
3-Bedroom, 1312 Sq Ft Ranch Home Plan - 157-1061 - Main Exterior
Plan Collection
3-Bedroom, 1312 Sq Ft Ranch Home Plan - 157-1061 - Main Exterior
Plan#157-1061
Starting at$1255
1312
Sq Ft
1
Story
3
Bed
1
Bath
0
Car
264 Sq Ft, 1-Car Garage Plan - 167-1405 - Main Exterior
Plan Collection
264 Sq Ft, 1-Car Garage Plan - 167-1405 - Main Exterior
Plan#167-1405
Starting at$650
1
Sq Ft
1
Story
0
Bed
0
Bath
1
Car
3-Bedroom, 1505 Sq Ft Craftsman House Plan - 171-1322 - Front Exterior
Plan Collection
3-Bedroom, 1505 Sq Ft Craftsman House Plan - 171-1322 - Front Exterior
Plan#171-1322
Starting at$1495
1505
Sq Ft
1
Story
3
Bed
2
Bath
2
Car
3-Bedroom, 1804 Sq Ft Craftsman House Plan - 157-1426 - Front Exterior
Plan Collection
3-Bedroom, 1804 Sq Ft Craftsman House Plan - 157-1426 - Front Exterior
Plan#157-1426
Starting at$1350
1804
Sq Ft
1
Story
3
Bed
1
Bath
1
Car
4-Bedroom, 3115 Sq Ft Ranch House Plan - 134-1214 - Front Exterior
Plan Collection
4-Bedroom, 3115 Sq Ft Ranch House Plan - 134-1214 - Front Exterior
Plan#134-1214
Starting at$7476
3115
Sq Ft
1
Story
4
Bed
3.5
Bath
3
Car
3-Bedroom, 1132 Sq Ft Ranch Home Plan - 157-1318 - Main Exterior
Plan Collection
3-Bedroom, 1132 Sq Ft Ranch Home Plan - 157-1318 - Main Exterior
Plan#157-1318
Starting at$1055
1132
Sq Ft
1
Story
3
Bed
1
Bath
0
Car
1...111112113114115...186