1500-2000 Square Foot, Single+story House Plans

2,680
Plan Results
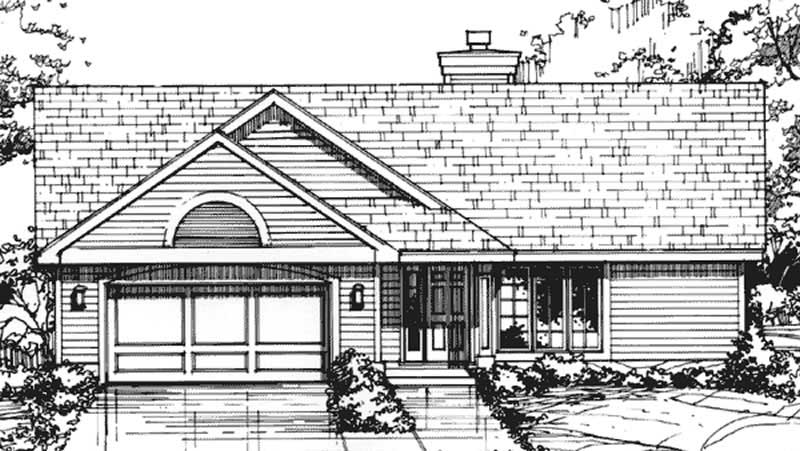
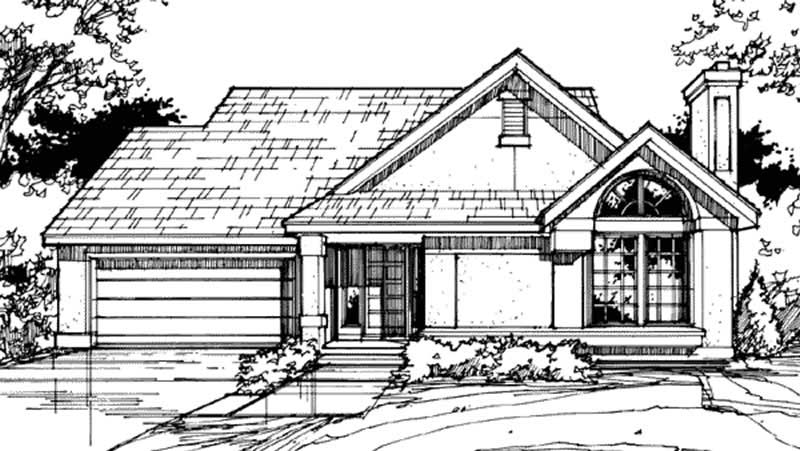
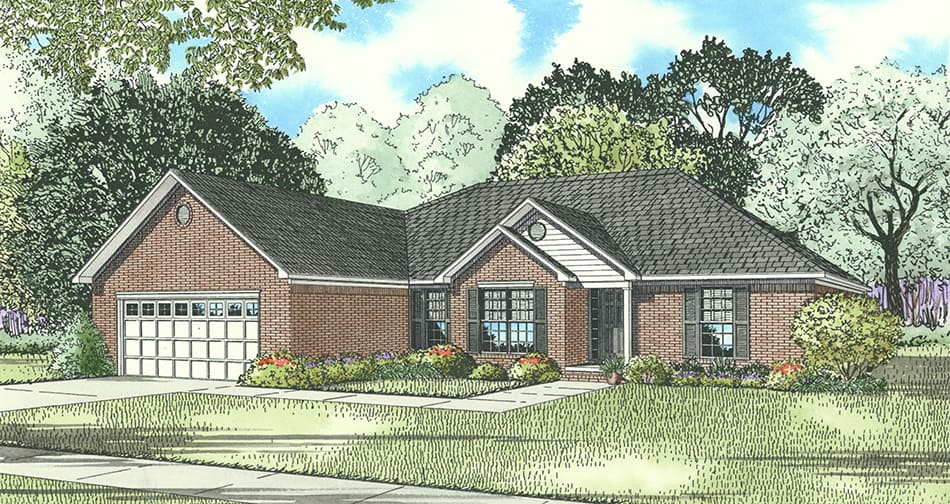
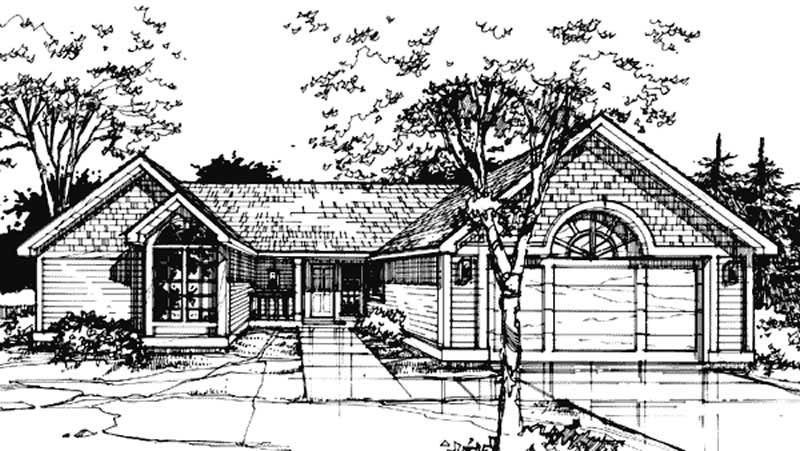
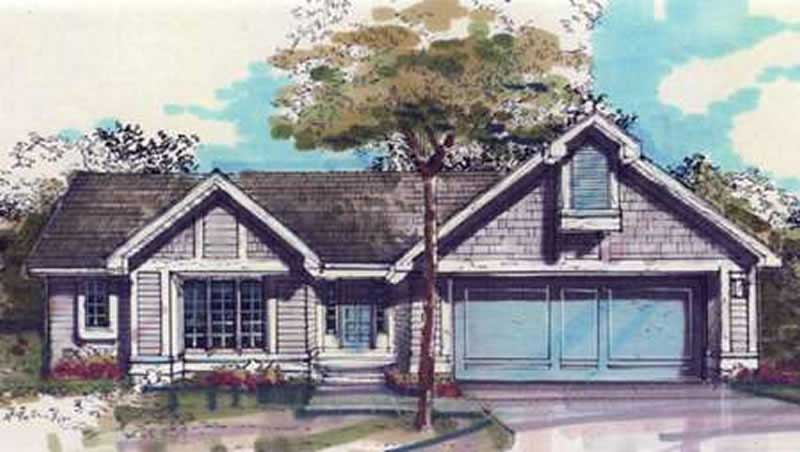
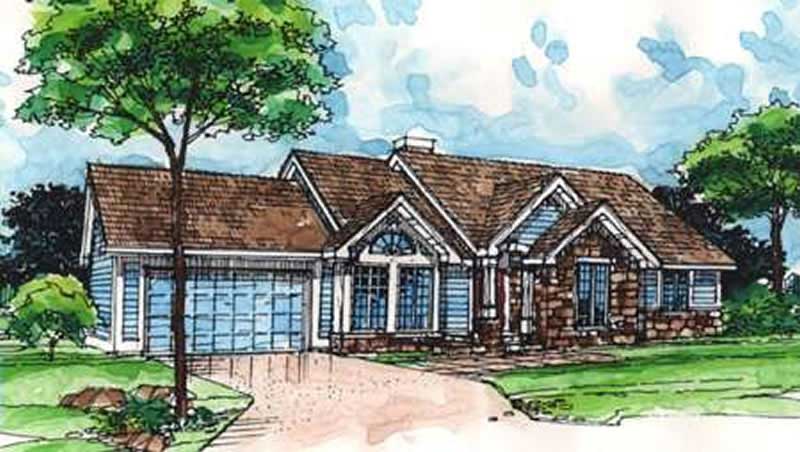
2-Bedroom, 1725 Sq Ft Bungalow House Plan - 146-1966 - Front Exterior
Plan Collection
2-Bedroom, 1725 Sq Ft Bungalow House Plan - 146-1966 - Front Exterior
Plan#146-1966
Starting at$980
1725
Sq Ft
1
Story
2
Bed
2.5
Bath
2
Car
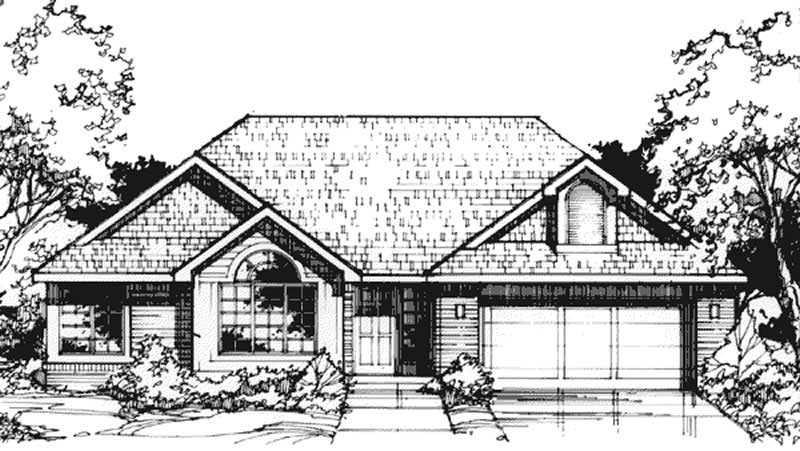
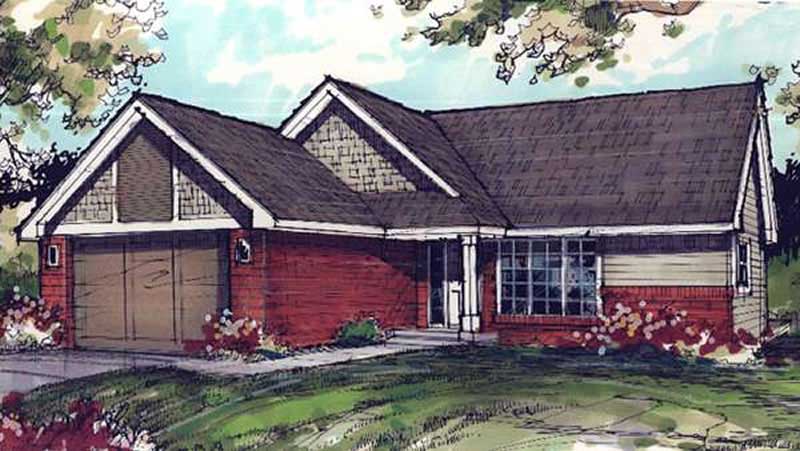
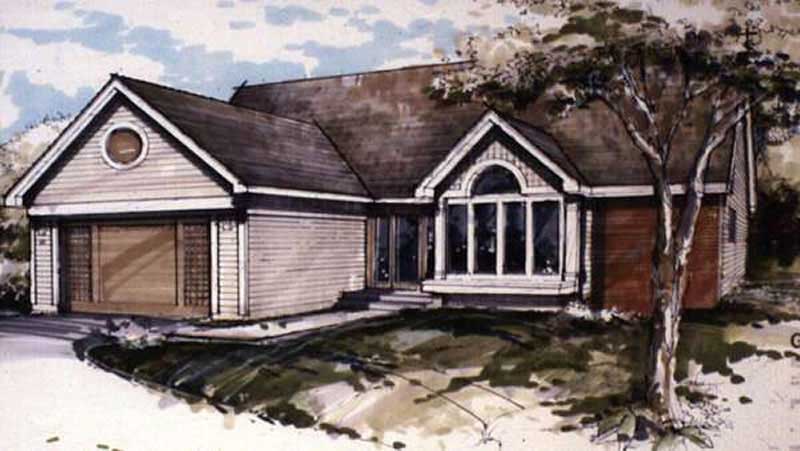
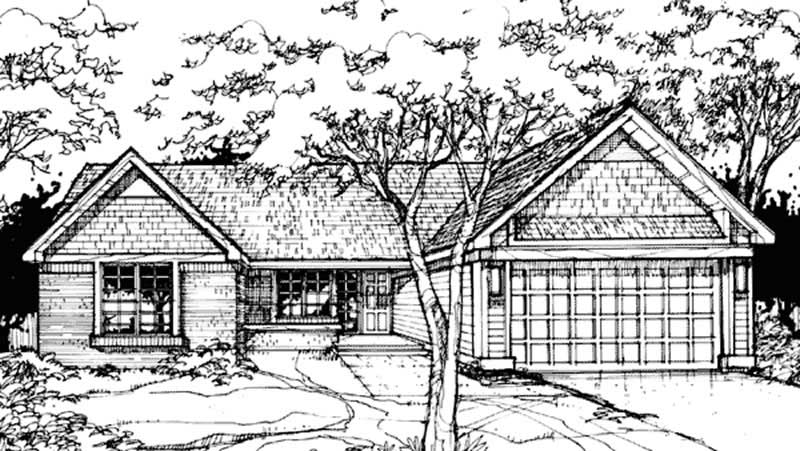
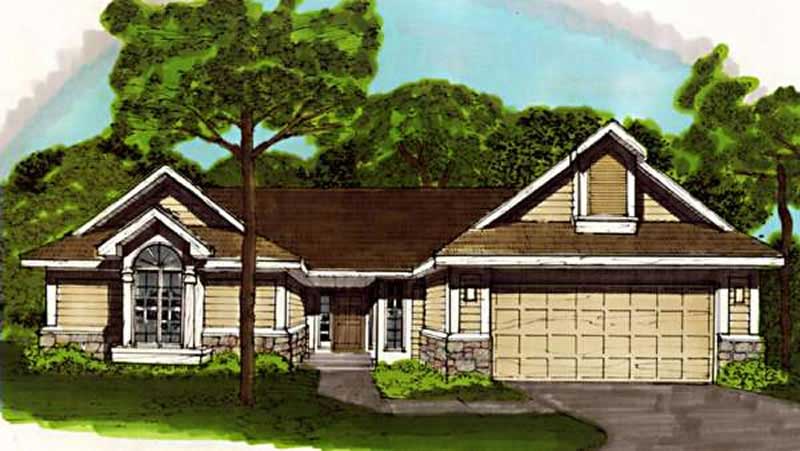
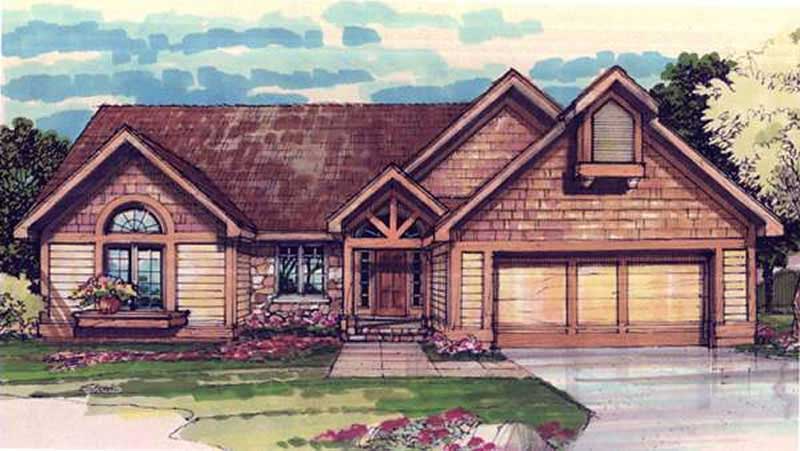
1-Bedroom, 1750 Sq Ft Prairie House Plan - 146-1911 - Front Exterior
Plan Collection
1-Bedroom, 1750 Sq Ft Prairie House Plan - 146-1911 - Front Exterior
Plan#146-1911
Starting at$980
1750
Sq Ft
1
Story
1
Bed
1.5
Bath
3
Car
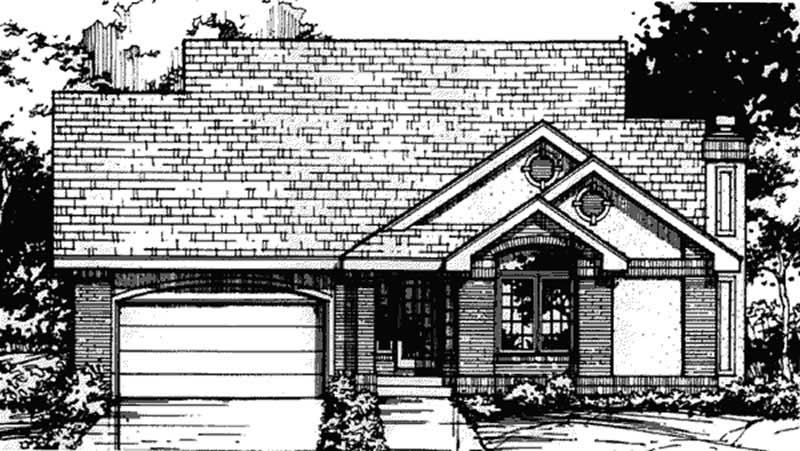
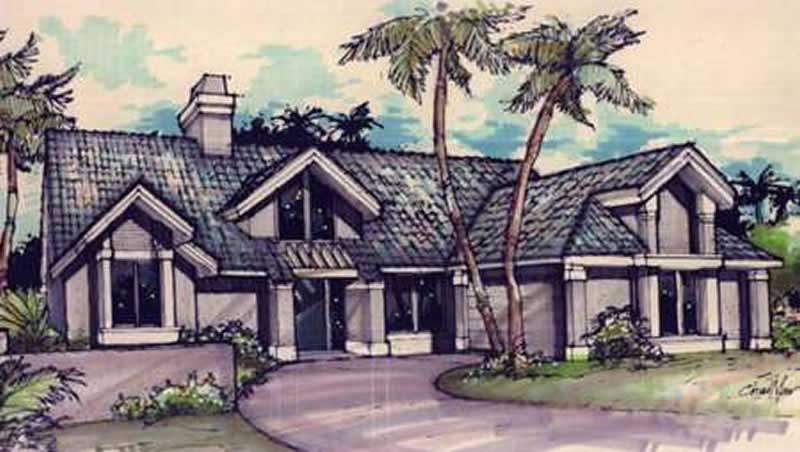
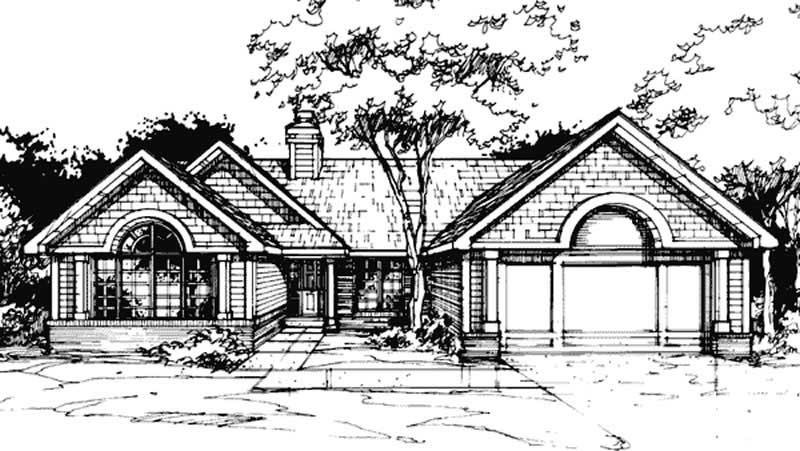
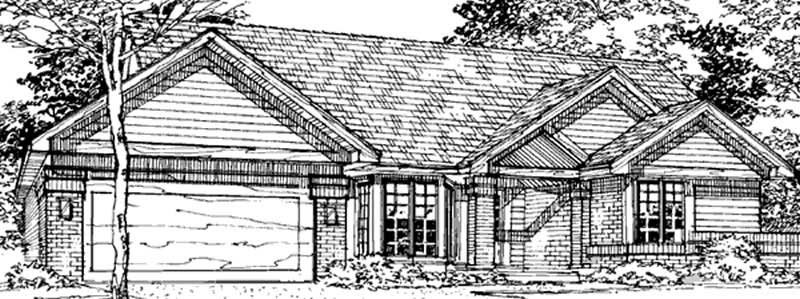
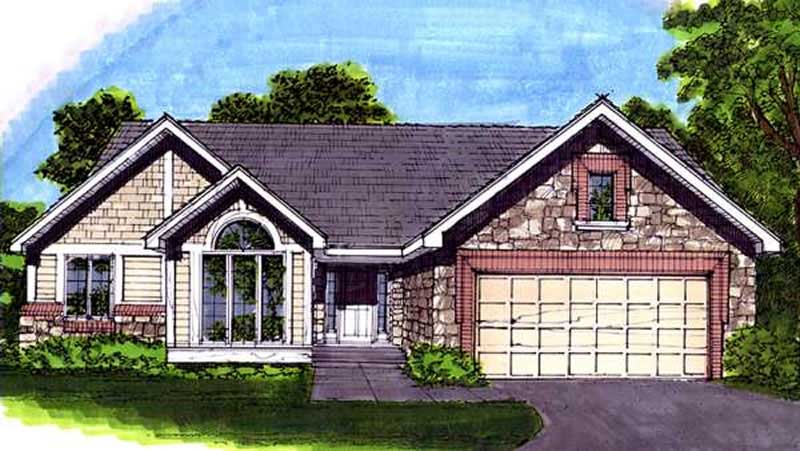
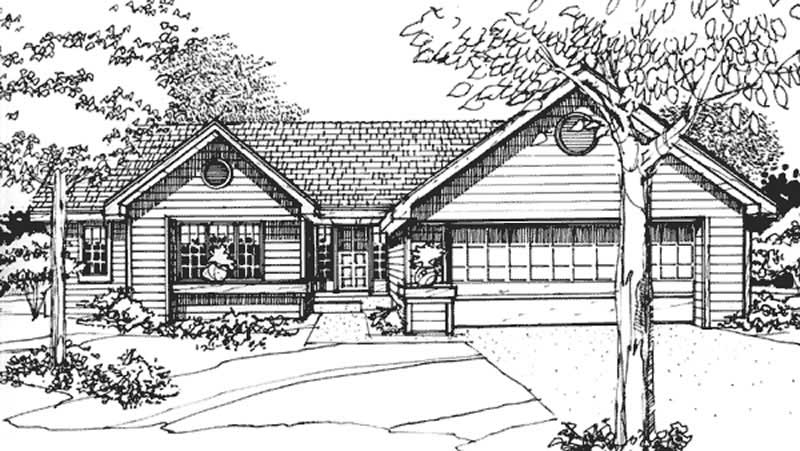
1-Bedroom, 1855 Sq Ft Prairie House Plan - 146-1991 - Front Exterior
Plan Collection
1-Bedroom, 1855 Sq Ft Prairie House Plan - 146-1991 - Front Exterior
Plan#146-1991
Starting at$980
1855
Sq Ft
1
Story
1
Bed
1.5
Bath
2
Car
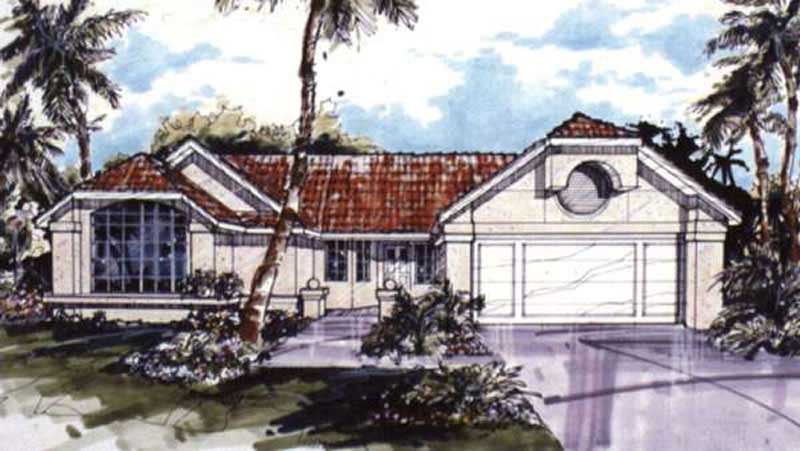
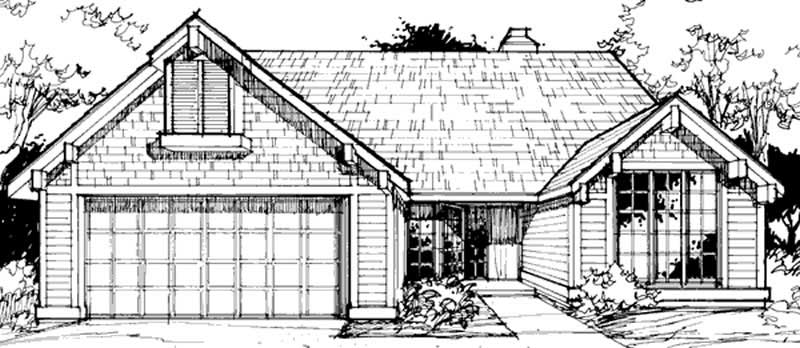
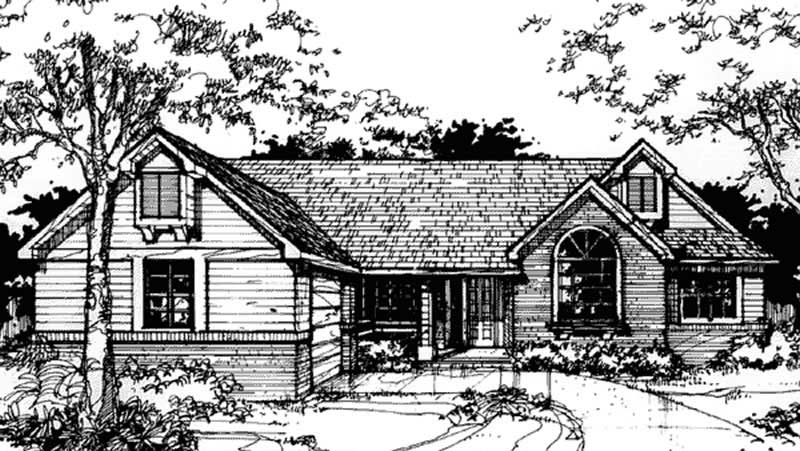
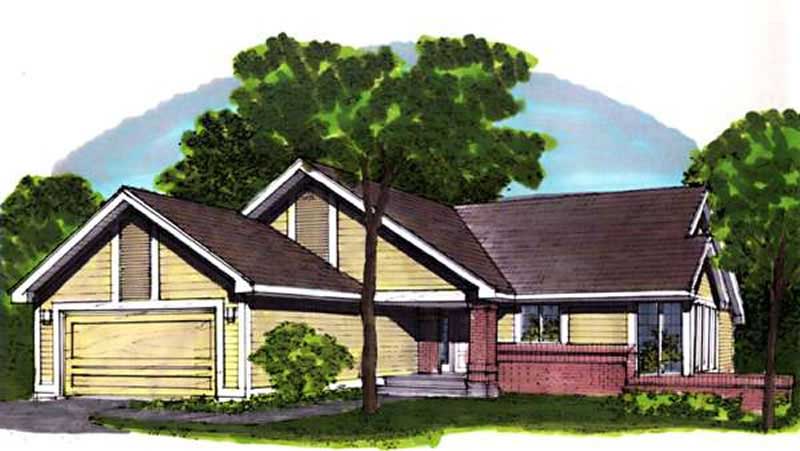
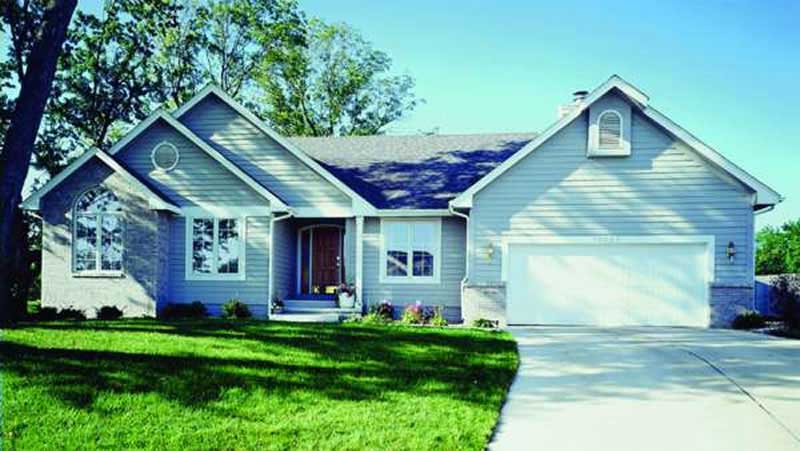
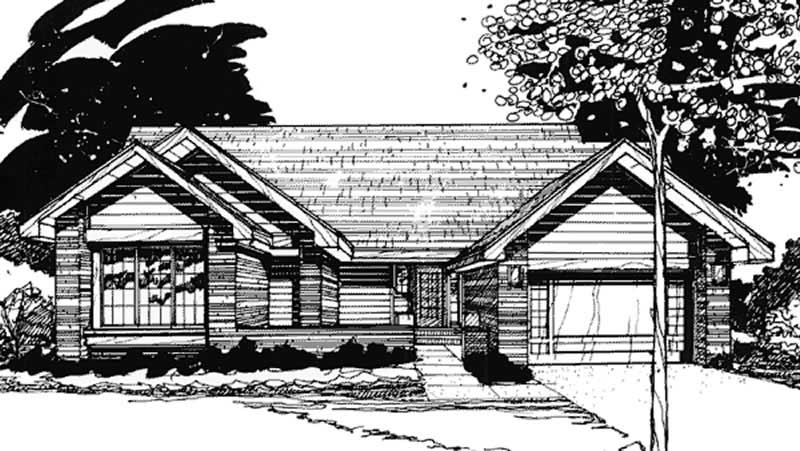
1-Bedroom, 1786 Sq Ft Country House Plan - 146-2419 - Front Exterior
Plan Collection
1-Bedroom, 1786 Sq Ft Country House Plan - 146-2419 - Front Exterior
Plan#146-2419
Starting at$980
1786
Sq Ft
1
Story
1
Bed
1.5
Bath
3
Car
2-Bedroom, 1726 Sq Ft European House Plan - 146-1877 - Front Exterior
Plan Collection
2-Bedroom, 1726 Sq Ft European House Plan - 146-1877 - Front Exterior
Plan#146-1877
Starting at$980
1726
Sq Ft
1
Story
2
Bed
2.5
Bath
3
Car
3-Bedroom, 1790 Sq Ft European House Plan - 146-1902 - Front Exterior
Plan Collection
3-Bedroom, 1790 Sq Ft European House Plan - 146-1902 - Front Exterior
Plan#146-1902
Starting at$980
1790
Sq Ft
1
Story
3
Bed
2.5
Bath
3
Car
1-Bedroom, 1792 Sq Ft Ranch House Plan - 146-2349 - Front Exterior
Plan Collection
1-Bedroom, 1792 Sq Ft Ranch House Plan - 146-2349 - Front Exterior
Plan#146-2349
Starting at$980
1792
Sq Ft
1
Story
1
Bed
1.5
Bath
3
Car
4-Bedroom, 1786 Sq Ft Small House Plans - 161-1016 - Main Exterior
Plan Collection
4-Bedroom, 1786 Sq Ft Small House Plans - 161-1016 - Main Exterior
Plan#161-1016
Starting at$1450
1786
Sq Ft
1
Story
4
Bed
2
Bath
0
Car
2-Bedroom, 1739 Sq Ft Craftsman Home Plan - 161-1025 - Main Exterior
Plan Collection
2-Bedroom, 1739 Sq Ft Craftsman Home Plan - 161-1025 - Main Exterior
Plan#161-1025
Starting at$1450
1739
Sq Ft
1
Story
2
Bed
2.5
Bath
2
Car
3-Bedroom, 1920 Sq Ft Ranch House Plan - 161-1009 - Front Exterior
Plan Collection
3-Bedroom, 1920 Sq Ft Ranch House Plan - 161-1009 - Front Exterior
Plan#161-1009
Starting at$1450
1920
Sq Ft
1
Story
3
Bed
1
Bath
2
Car
2-Bedroom, 1828 Sq Ft European Home Plan - 100-1104 - Main Exterior
Plan Collection
2-Bedroom, 1828 Sq Ft European Home Plan - 100-1104 - Main Exterior
Plan#100-1104
Starting at$1500
1828
Sq Ft
1
Story
2
Bed
2
Bath
2
Car
2-Bedroom, 1502 Sq Ft European House Plan - 100-1066 - Front Exterior
Plan Collection
2-Bedroom, 1502 Sq Ft European House Plan - 100-1066 - Front Exterior
Plan#100-1066
Starting at$1400
1502
Sq Ft
1
Story
2
Bed
1.5
Bath
0
Car
1-Bedroom, 1850 Sq Ft Ranch Home Plan - 100-1061 - Main Exterior
Plan Collection
1-Bedroom, 1850 Sq Ft Ranch Home Plan - 100-1061 - Main Exterior
Plan#100-1061
Starting at$1500
1850
Sq Ft
1
Story
1
Bed
1.5
Bath
3
Car
3-Bedroom, 1780 Sq Ft Small House Plans - 100-1018 - Front Exterior
Plan Collection
3-Bedroom, 1780 Sq Ft Small House Plans - 100-1018 - Front Exterior
Plan#100-1018
Starting at$1500
1780
Sq Ft
1
Story
3
Bed
2
Bath
3
Car
3-Bedroom, 1976 Sq Ft Ranch Home Plan - 126-1029 - Main Exterior
Plan Collection
3-Bedroom, 1976 Sq Ft Ranch Home Plan - 126-1029 - Main Exterior
Plan#126-1029
Starting at$1740
1976
Sq Ft
1
Story
3
Bed
2
Bath
0
Car
3-Bedroom, 1634 Sq Ft Bungalow House Plan - 126-1003 - Front Exterior
Plan Collection
3-Bedroom, 1634 Sq Ft Bungalow House Plan - 126-1003 - Front Exterior
Plan#126-1003
Starting at$1680
1634
Sq Ft
1
Story
3
Bed
2
Bath
2
Car
3-Bedroom, 1938 Sq Ft Southern House Plan - 170-1788 - Front Exterior
Plan Collection
3-Bedroom, 1938 Sq Ft Southern House Plan - 170-1788 - Front Exterior
Plan#170-1788
Starting at$910
1938
Sq Ft
1
Story
3
Bed
2
Bath
2
Car
3-Bedroom, 1826 Sq Ft Southern House Plan - 170-2046 - Front Exterior
Plan Collection
3-Bedroom, 1826 Sq Ft Southern House Plan - 170-2046 - Front Exterior
Plan#170-2046
Starting at$910
1826
Sq Ft
1
Story
3
Bed
2
Bath
2
Car
3-Bedroom, 1873 Sq Ft Southern House Plan - 170-1599 - Front Exterior
Plan Collection
3-Bedroom, 1873 Sq Ft Southern House Plan - 170-1599 - Front Exterior
Plan#170-1599
Starting at$910
1873
Sq Ft
1
Story
3
Bed
2
Bath
2
Car
3-Bedroom, 1837 Sq Ft Southern House Plan - 170-1329 - Front Exterior
Plan Collection
3-Bedroom, 1837 Sq Ft Southern House Plan - 170-1329 - Front Exterior
Plan#170-1329
Starting at$910
1837
Sq Ft
1
Story
3
Bed
2
Bath
2
Car
3-Bedroom, 1810 Sq Ft Southern House Plan - 170-1328 - Front Exterior
Plan Collection
3-Bedroom, 1810 Sq Ft Southern House Plan - 170-1328 - Front Exterior
Plan#170-1328
Starting at$910
1810
Sq Ft
1
Story
3
Bed
2
Bath
2
Car
3-Bedroom, 1810 Sq Ft Southern House Plan - 170-3159 - Front Exterior
Plan Collection
3-Bedroom, 1810 Sq Ft Southern House Plan - 170-3159 - Front Exterior
Plan#170-3159
Starting at$910
1810
Sq Ft
1
Story
3
Bed
2
Bath
2
Car
3-Bedroom, 1740 Sq Ft Southern House Plan - 170-3267 - Front Exterior
Plan Collection
3-Bedroom, 1740 Sq Ft Southern House Plan - 170-3267 - Front Exterior
Plan#170-3267
Starting at$905
1740
Sq Ft
1
Story
3
Bed
1
Bath
2
Car
3-Bedroom, 1709 Sq Ft Southern House Plan - 170-2719 - Front Exterior
Plan Collection
3-Bedroom, 1709 Sq Ft Southern House Plan - 170-2719 - Front Exterior
Plan#170-2719
Starting at$905
1709
Sq Ft
1
Story
3
Bed
2
Bath
1
Car
2-Bedroom, 1725 Sq Ft Bungalow House Plan - 146-1966 - Front Exterior
Plan Collection
2-Bedroom, 1725 Sq Ft Bungalow House Plan - 146-1966 - Front Exterior
Plan#146-1966
Starting at$980
1725
Sq Ft
1
Story
2
Bed
2.5
Bath
2
Car
1-Bedroom, 1750 Sq Ft Prairie House Plan - 146-1911 - Front Exterior
Plan Collection
1-Bedroom, 1750 Sq Ft Prairie House Plan - 146-1911 - Front Exterior
Plan#146-1911
Starting at$980
1750
Sq Ft
1
Story
1
Bed
1.5
Bath
3
Car
1-Bedroom, 1855 Sq Ft Prairie House Plan - 146-1991 - Front Exterior
Plan Collection
1-Bedroom, 1855 Sq Ft Prairie House Plan - 146-1991 - Front Exterior
Plan#146-1991
Starting at$980
1855
Sq Ft
1
Story
1
Bed
1.5
Bath
2
Car
1-Bedroom, 1786 Sq Ft Country House Plan - 146-2419 - Front Exterior
Plan Collection
1-Bedroom, 1786 Sq Ft Country House Plan - 146-2419 - Front Exterior
Plan#146-2419
Starting at$980
1786
Sq Ft
1
Story
1
Bed
1.5
Bath
3
Car
2-Bedroom, 1726 Sq Ft European House Plan - 146-1877 - Front Exterior
Plan Collection
2-Bedroom, 1726 Sq Ft European House Plan - 146-1877 - Front Exterior
Plan#146-1877
Starting at$980
1726
Sq Ft
1
Story
2
Bed
2.5
Bath
3
Car
3-Bedroom, 1790 Sq Ft European House Plan - 146-1902 - Front Exterior
Plan Collection
3-Bedroom, 1790 Sq Ft European House Plan - 146-1902 - Front Exterior
Plan#146-1902
Starting at$980
1790
Sq Ft
1
Story
3
Bed
2.5
Bath
3
Car
1-Bedroom, 1792 Sq Ft Ranch House Plan - 146-2349 - Front Exterior
Plan Collection
1-Bedroom, 1792 Sq Ft Ranch House Plan - 146-2349 - Front Exterior
Plan#146-2349
Starting at$980
1792
Sq Ft
1
Story
1
Bed
1.5
Bath
3
Car
4-Bedroom, 1786 Sq Ft Small House Plans - 161-1016 - Main Exterior
Plan Collection
4-Bedroom, 1786 Sq Ft Small House Plans - 161-1016 - Main Exterior
Plan#161-1016
Starting at$1450
1786
Sq Ft
1
Story
4
Bed
2
Bath
0
Car
2-Bedroom, 1739 Sq Ft Craftsman Home Plan - 161-1025 - Main Exterior
Plan Collection
2-Bedroom, 1739 Sq Ft Craftsman Home Plan - 161-1025 - Main Exterior
Plan#161-1025
Starting at$1450
1739
Sq Ft
1
Story
2
Bed
2.5
Bath
2
Car
3-Bedroom, 1920 Sq Ft Ranch House Plan - 161-1009 - Front Exterior
Plan Collection
3-Bedroom, 1920 Sq Ft Ranch House Plan - 161-1009 - Front Exterior
Plan#161-1009
Starting at$1450
1920
Sq Ft
1
Story
3
Bed
1
Bath
2
Car
2-Bedroom, 1828 Sq Ft European Home Plan - 100-1104 - Main Exterior
Plan Collection
2-Bedroom, 1828 Sq Ft European Home Plan - 100-1104 - Main Exterior
Plan#100-1104
Starting at$1500
1828
Sq Ft
1
Story
2
Bed
2
Bath
2
Car
2-Bedroom, 1502 Sq Ft European House Plan - 100-1066 - Front Exterior
Plan Collection
2-Bedroom, 1502 Sq Ft European House Plan - 100-1066 - Front Exterior
Plan#100-1066
Starting at$1400
1502
Sq Ft
1
Story
2
Bed
1.5
Bath
0
Car
1-Bedroom, 1850 Sq Ft Ranch Home Plan - 100-1061 - Main Exterior
Plan Collection
1-Bedroom, 1850 Sq Ft Ranch Home Plan - 100-1061 - Main Exterior
Plan#100-1061
Starting at$1500
1850
Sq Ft
1
Story
1
Bed
1.5
Bath
3
Car
3-Bedroom, 1780 Sq Ft Small House Plans - 100-1018 - Front Exterior
Plan Collection
3-Bedroom, 1780 Sq Ft Small House Plans - 100-1018 - Front Exterior
Plan#100-1018
Starting at$1500
1780
Sq Ft
1
Story
3
Bed
2
Bath
3
Car
3-Bedroom, 1976 Sq Ft Ranch Home Plan - 126-1029 - Main Exterior
Plan Collection
3-Bedroom, 1976 Sq Ft Ranch Home Plan - 126-1029 - Main Exterior
Plan#126-1029
Starting at$1740
1976
Sq Ft
1
Story
3
Bed
2
Bath
0
Car
3-Bedroom, 1634 Sq Ft Bungalow House Plan - 126-1003 - Front Exterior
Plan Collection
3-Bedroom, 1634 Sq Ft Bungalow House Plan - 126-1003 - Front Exterior
Plan#126-1003
Starting at$1680
1634
Sq Ft
1
Story
3
Bed
2
Bath
2
Car
3-Bedroom, 1938 Sq Ft Southern House Plan - 170-1788 - Front Exterior
Plan Collection
3-Bedroom, 1938 Sq Ft Southern House Plan - 170-1788 - Front Exterior
Plan#170-1788
Starting at$910
1938
Sq Ft
1
Story
3
Bed
2
Bath
2
Car
3-Bedroom, 1826 Sq Ft Southern House Plan - 170-2046 - Front Exterior
Plan Collection
3-Bedroom, 1826 Sq Ft Southern House Plan - 170-2046 - Front Exterior
Plan#170-2046
Starting at$910
1826
Sq Ft
1
Story
3
Bed
2
Bath
2
Car
3-Bedroom, 1873 Sq Ft Southern House Plan - 170-1599 - Front Exterior
Plan Collection
3-Bedroom, 1873 Sq Ft Southern House Plan - 170-1599 - Front Exterior
Plan#170-1599
Starting at$910
1873
Sq Ft
1
Story
3
Bed
2
Bath
2
Car
3-Bedroom, 1837 Sq Ft Southern House Plan - 170-1329 - Front Exterior
Plan Collection
3-Bedroom, 1837 Sq Ft Southern House Plan - 170-1329 - Front Exterior
Plan#170-1329
Starting at$910
1837
Sq Ft
1
Story
3
Bed
2
Bath
2
Car
3-Bedroom, 1810 Sq Ft Southern House Plan - 170-1328 - Front Exterior
Plan Collection
3-Bedroom, 1810 Sq Ft Southern House Plan - 170-1328 - Front Exterior
Plan#170-1328
Starting at$910
1810
Sq Ft
1
Story
3
Bed
2
Bath
2
Car
3-Bedroom, 1810 Sq Ft Southern House Plan - 170-3159 - Front Exterior
Plan Collection
3-Bedroom, 1810 Sq Ft Southern House Plan - 170-3159 - Front Exterior
Plan#170-3159
Starting at$910
1810
Sq Ft
1
Story
3
Bed
2
Bath
2
Car
3-Bedroom, 1740 Sq Ft Southern House Plan - 170-3267 - Front Exterior
Plan Collection
3-Bedroom, 1740 Sq Ft Southern House Plan - 170-3267 - Front Exterior
Plan#170-3267
Starting at$905
1740
Sq Ft
1
Story
3
Bed
1
Bath
2
Car
3-Bedroom, 1709 Sq Ft Southern House Plan - 170-2719 - Front Exterior
Plan Collection
3-Bedroom, 1709 Sq Ft Southern House Plan - 170-2719 - Front Exterior
Plan#170-2719
Starting at$905
1709
Sq Ft
1
Story
3
Bed
2
Bath
1
Car
1...8990919293...112