1500-2000 Square Foot, Single+story House Plans

2,680
Plan Results
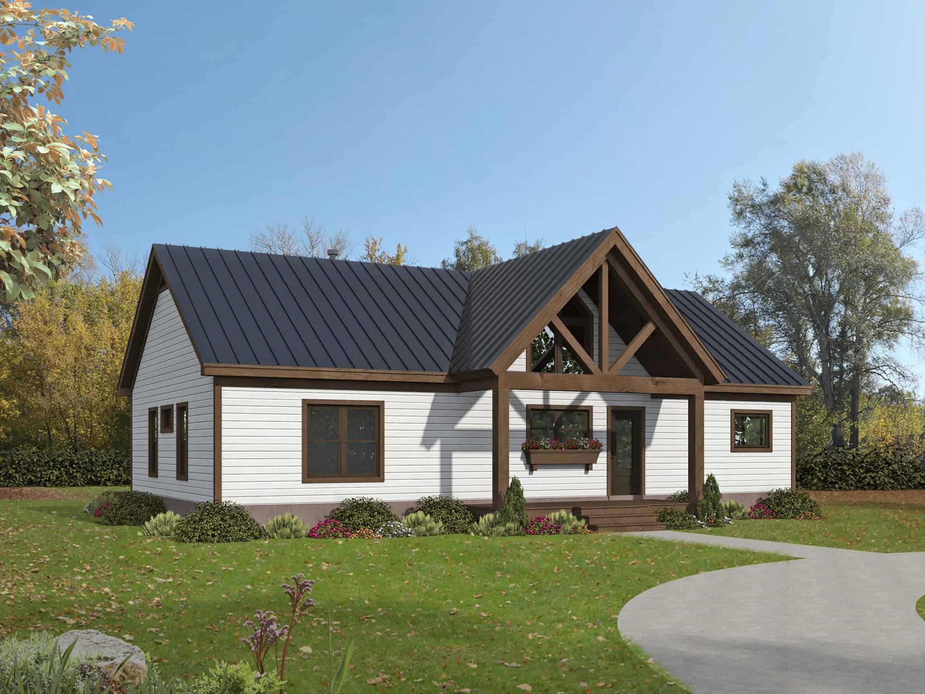
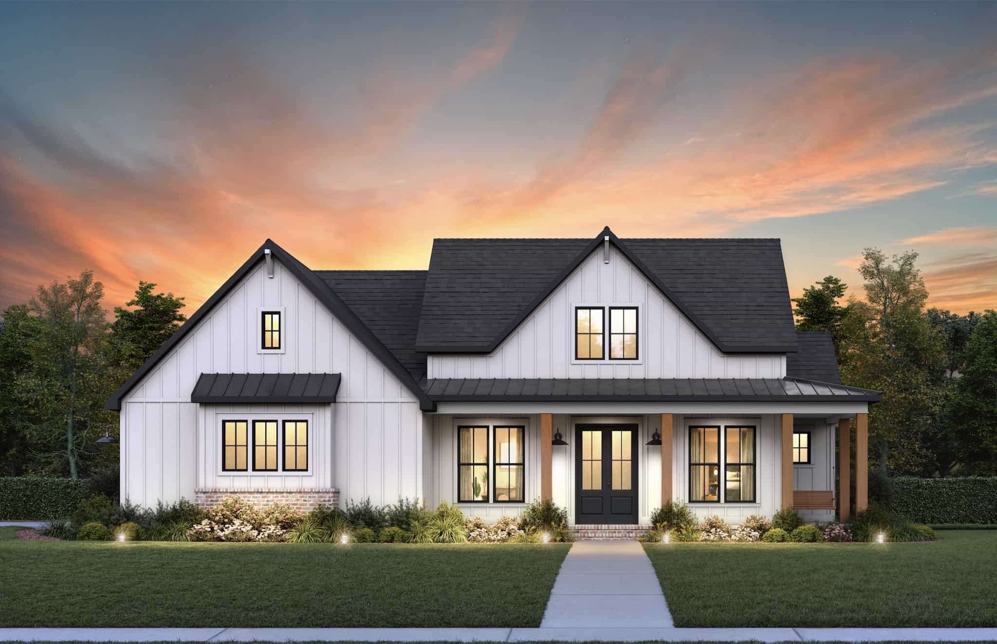
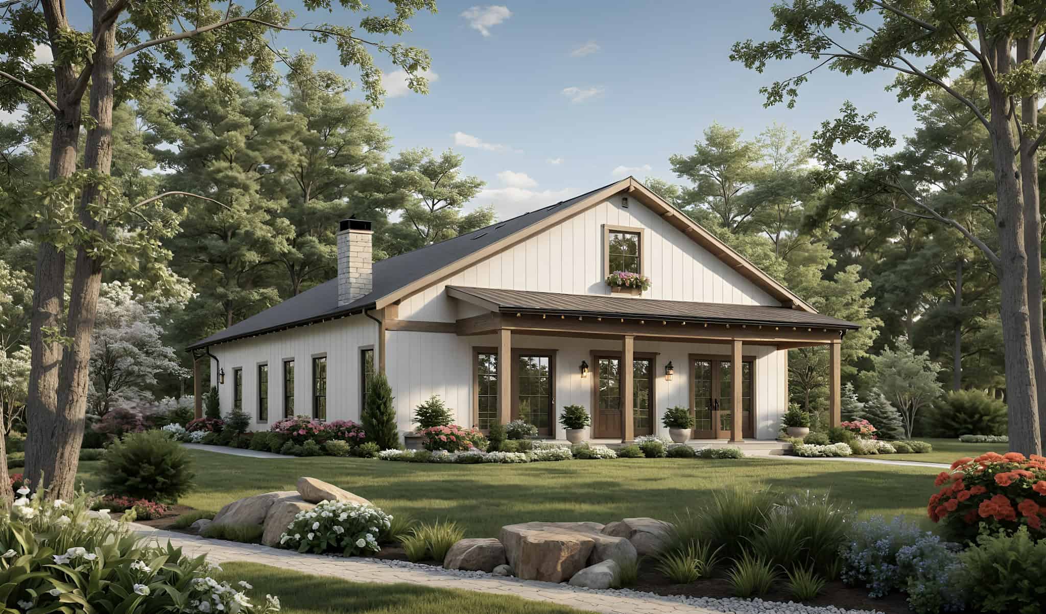
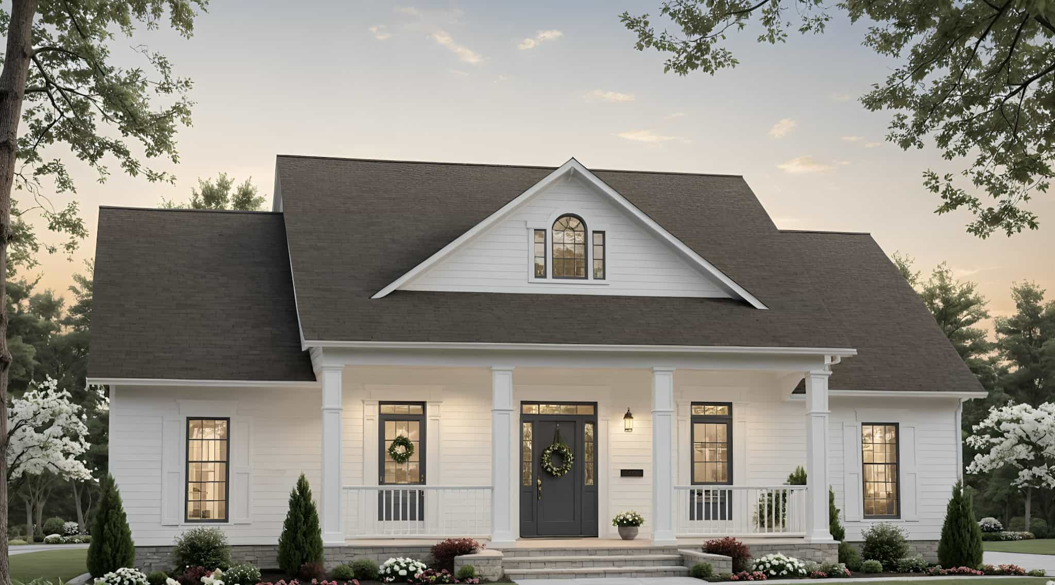
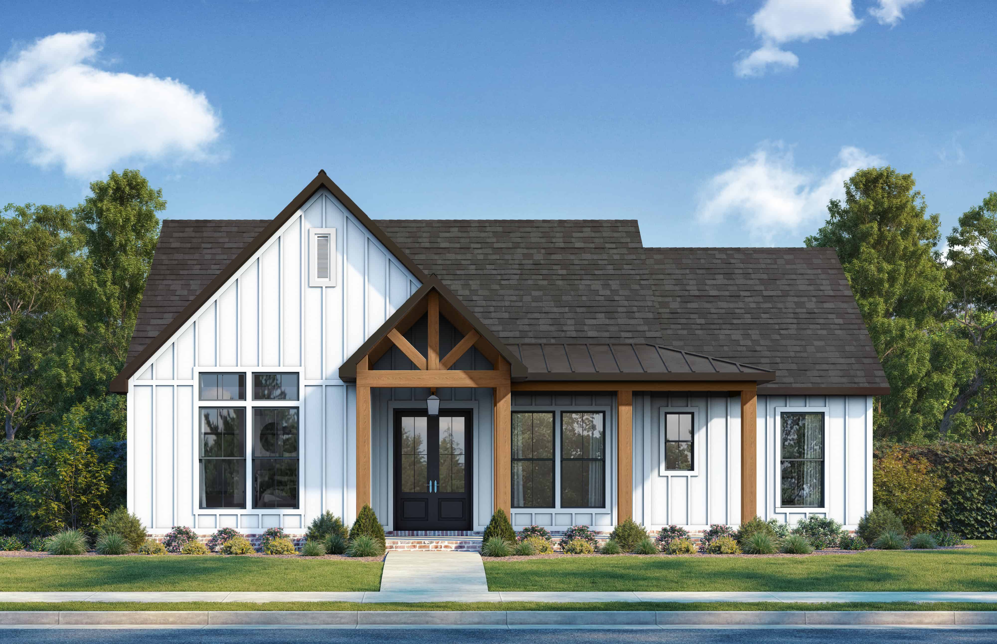
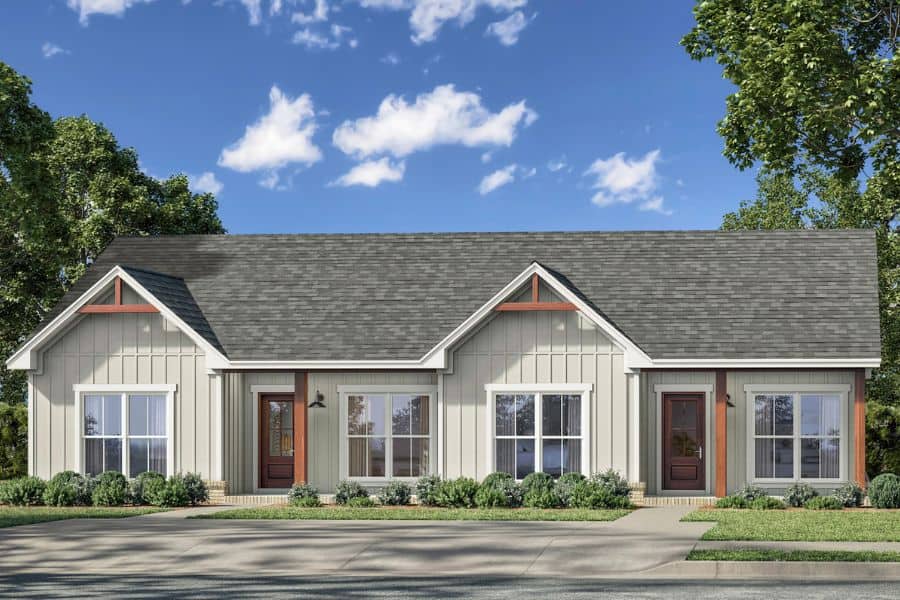
Mediterranean Home Plan - 1 Bedrms, 2 Baths - 1840 Sq Ft
Plan Collection
Mediterranean Home Plan - 1 Bedrms, 2 Baths - 1840 Sq Ft
Plan#120-2728
Starting at$1255
1840
Sq Ft
1
Story
1
Bed
2
Bath
2
Car
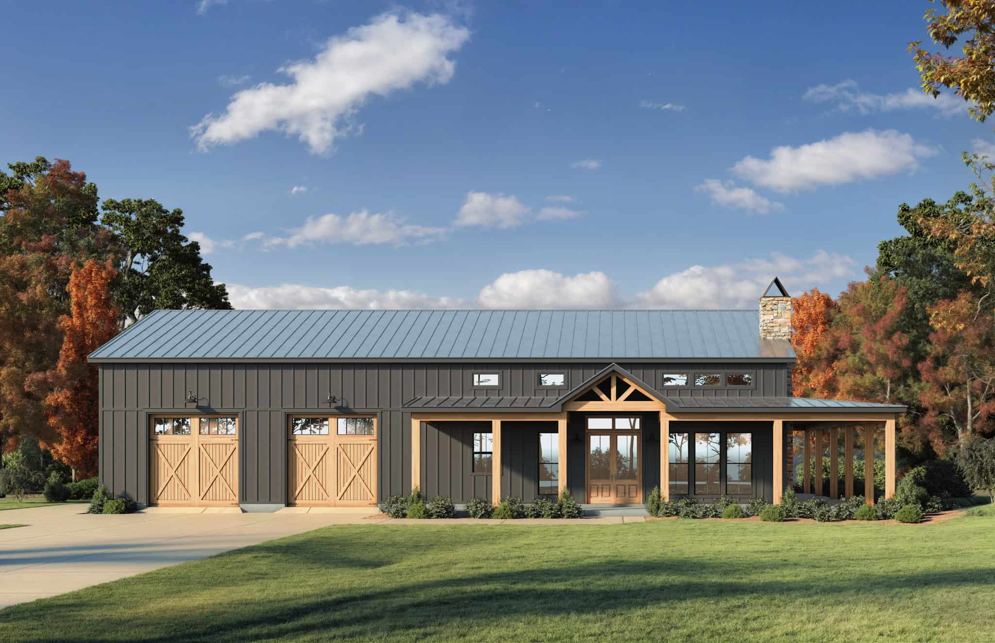
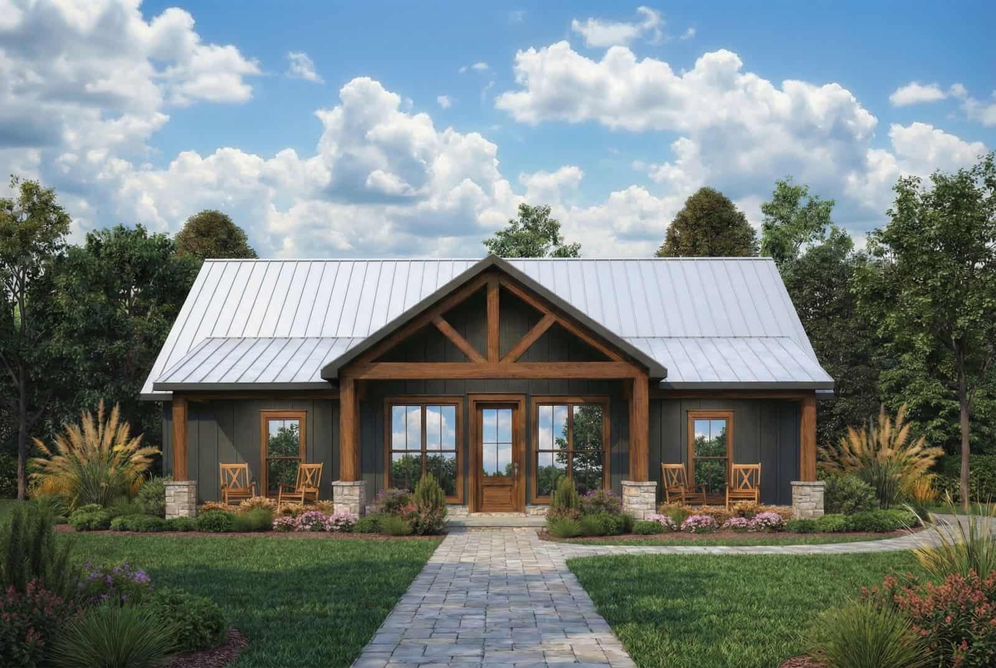
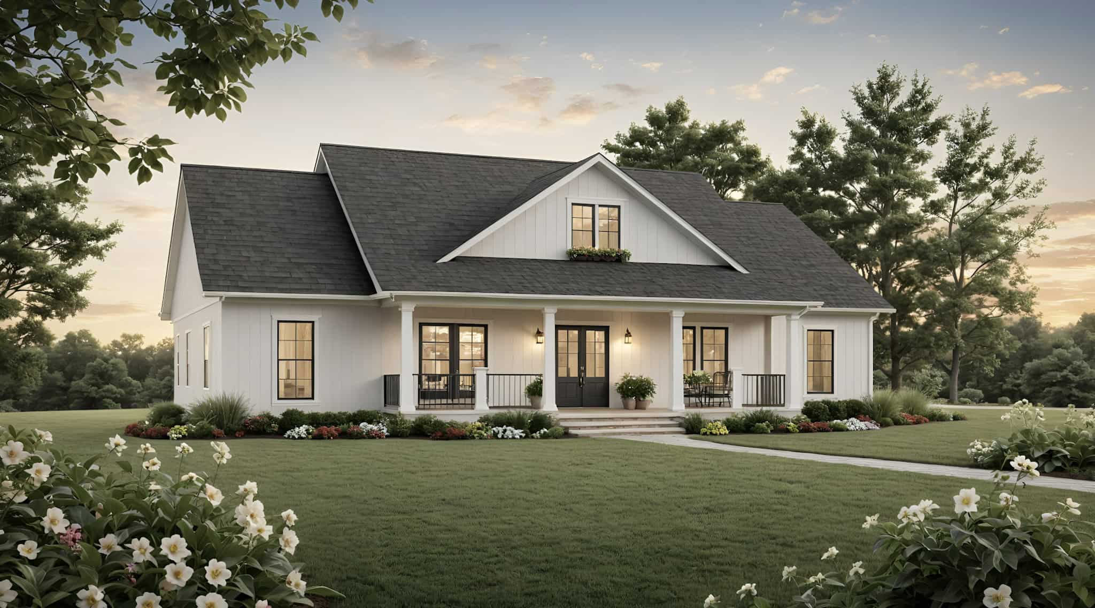
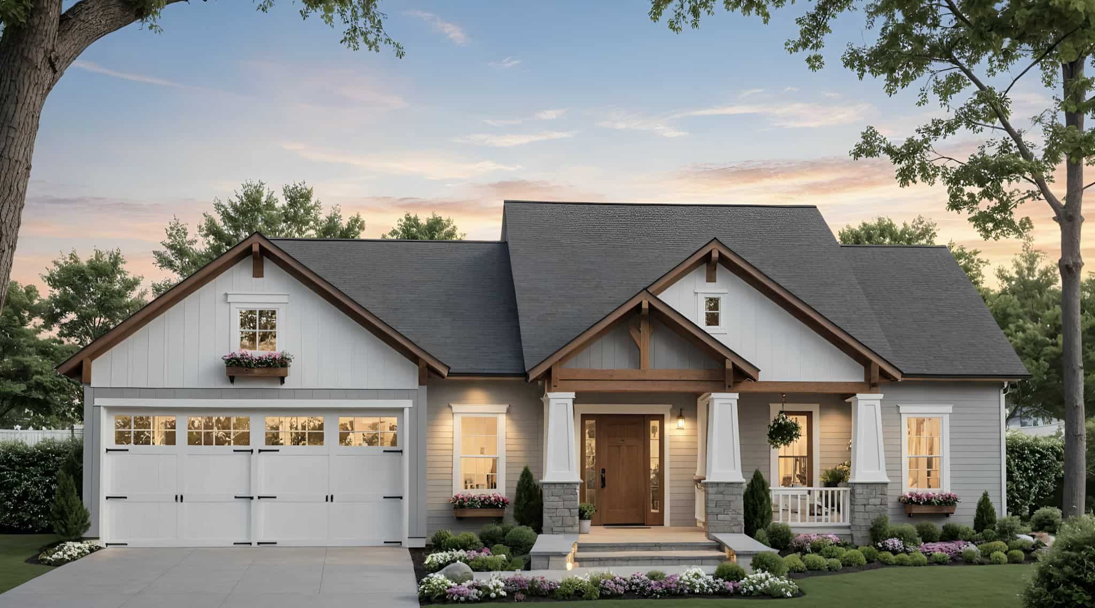
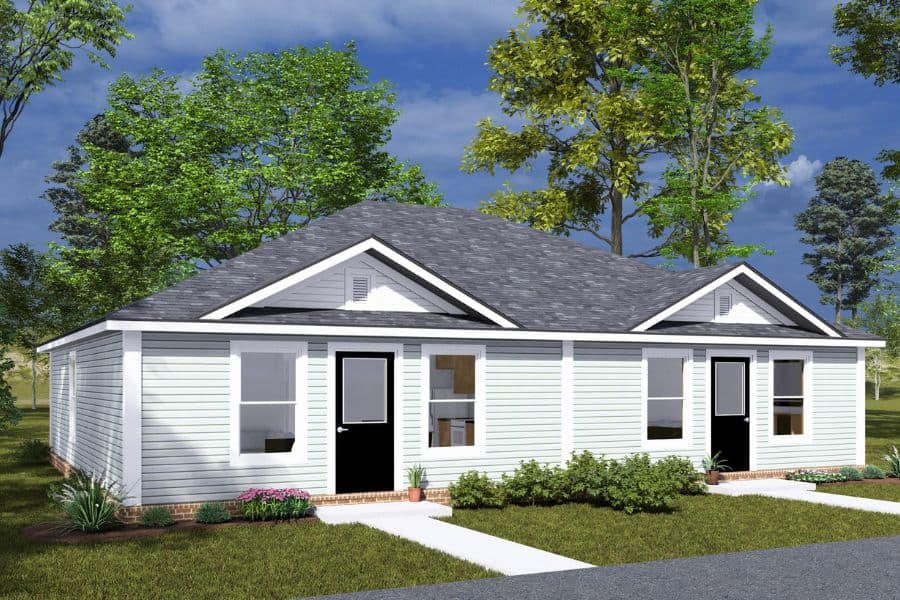
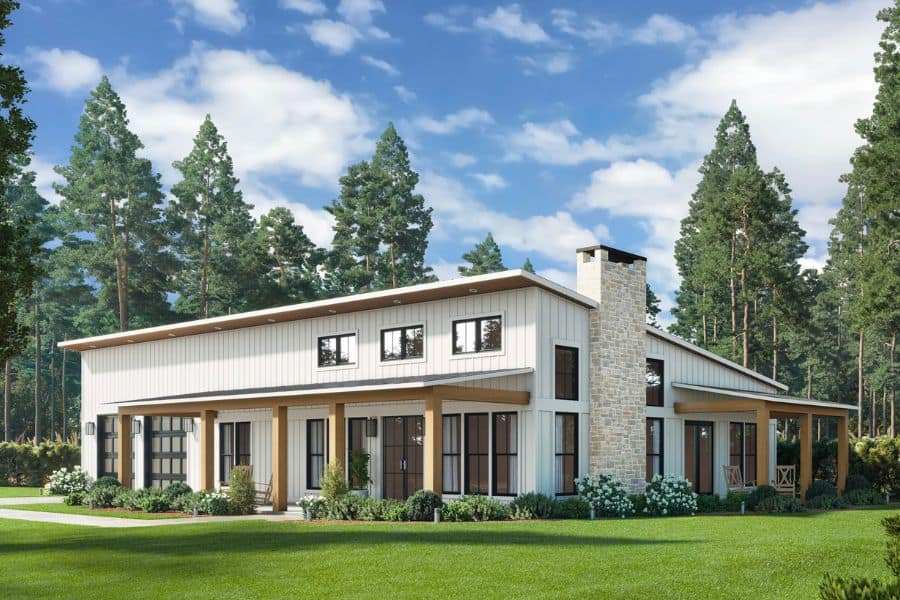
Traditional Floor Plan - 1 Bedrms, 1.5 Baths - 1840 Sq Ft
Plan Collection
Traditional Floor Plan - 1 Bedrms, 1.5 Baths - 1840 Sq Ft
Plan#120-2727
Starting at$1255
1840
Sq Ft
1
Story
1
Bed
1.5
Bath
2
Car
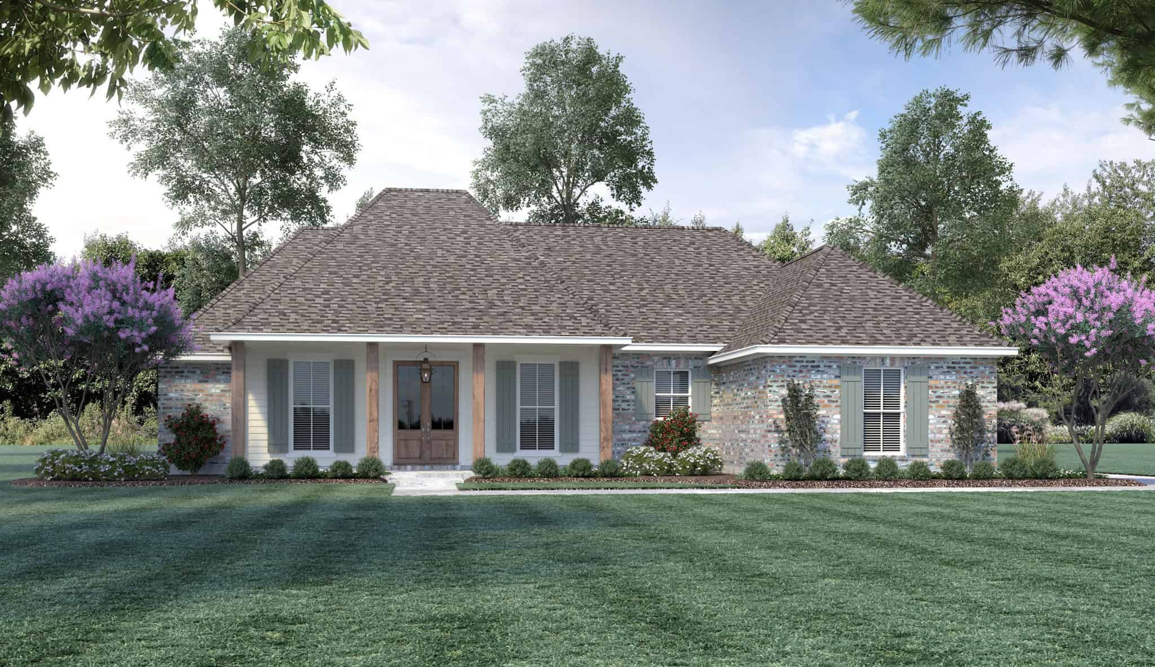
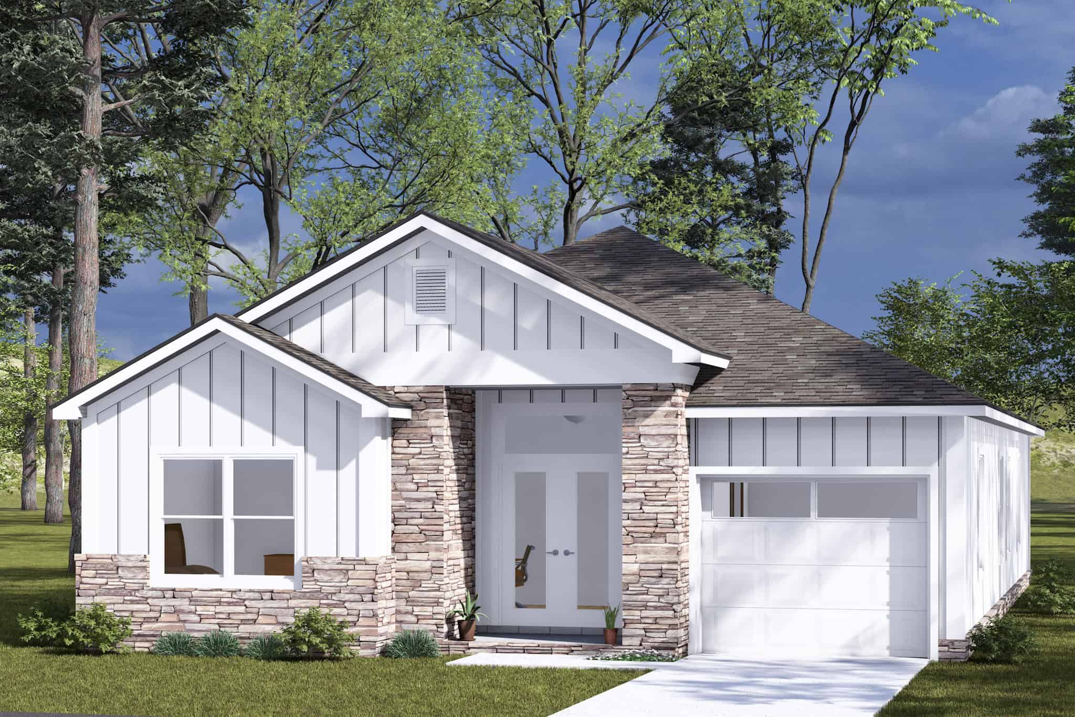
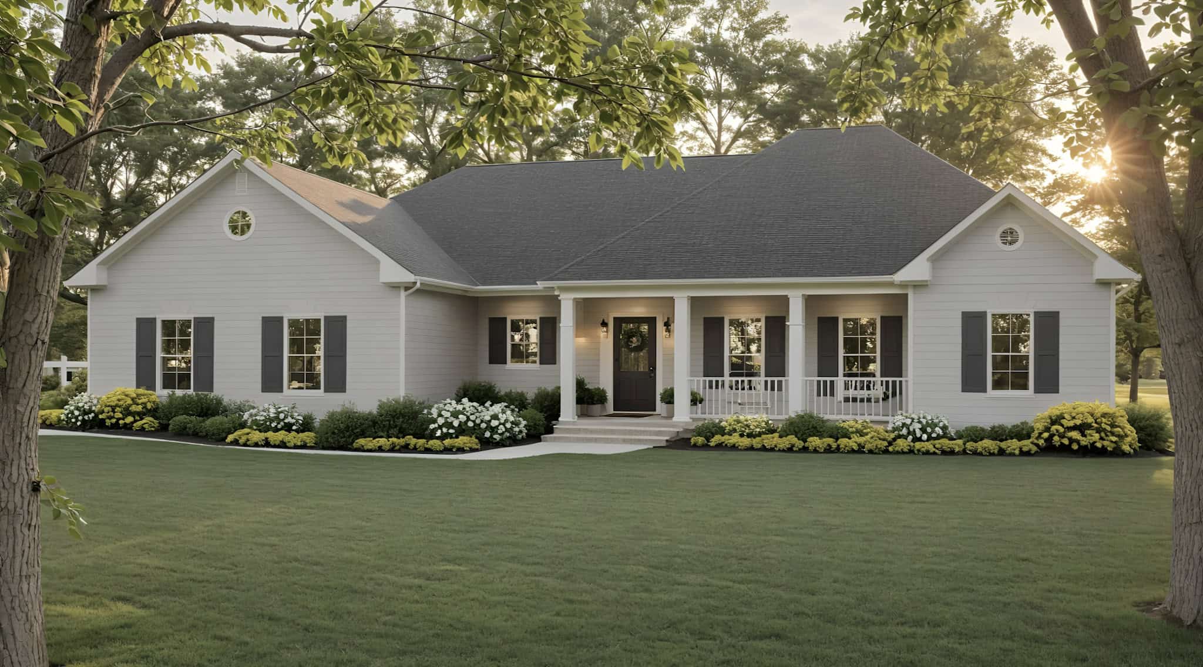
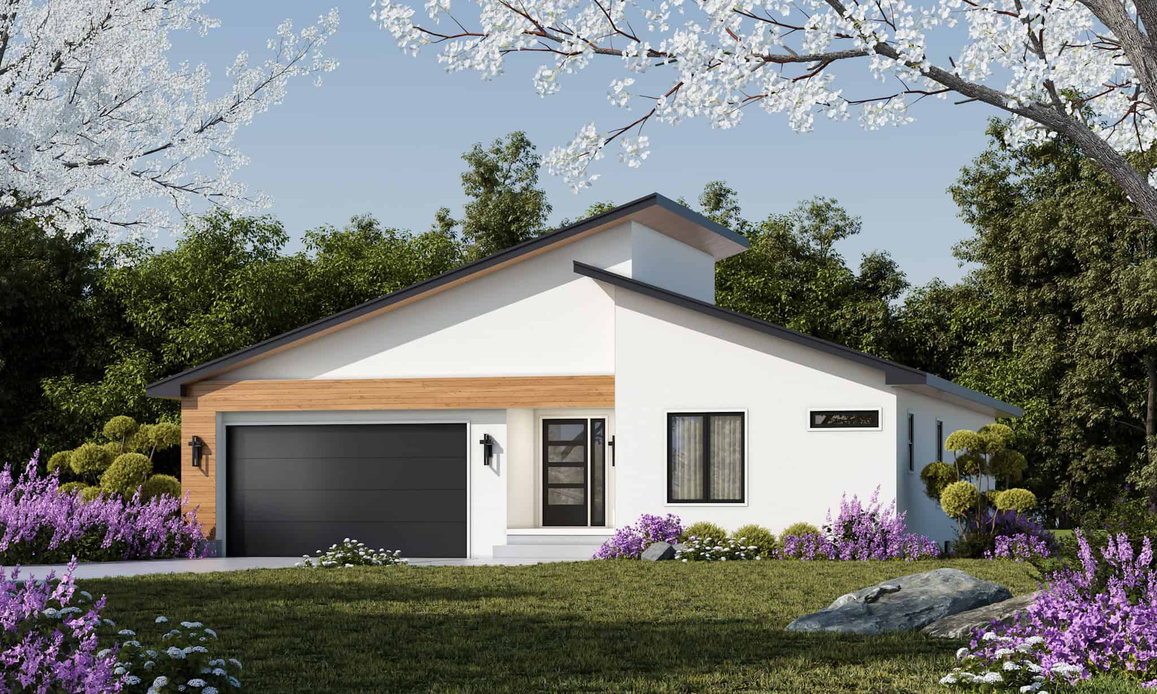
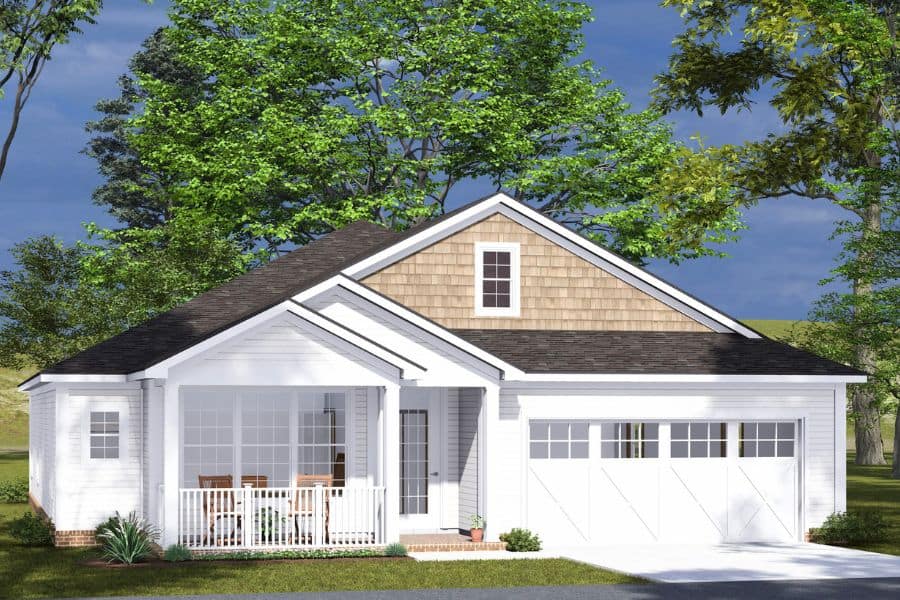
4-Bedroom, 1872 Sq Ft Craftsman House Plan - 126-2015 - Front Exterior
Plan Collection
4-Bedroom, 1872 Sq Ft Craftsman House Plan - 126-2015 - Front Exterior
Plan#126-2015
Starting at$1740
1872
Sq Ft
1
Story
4
Bed
2
Bath
0
Car
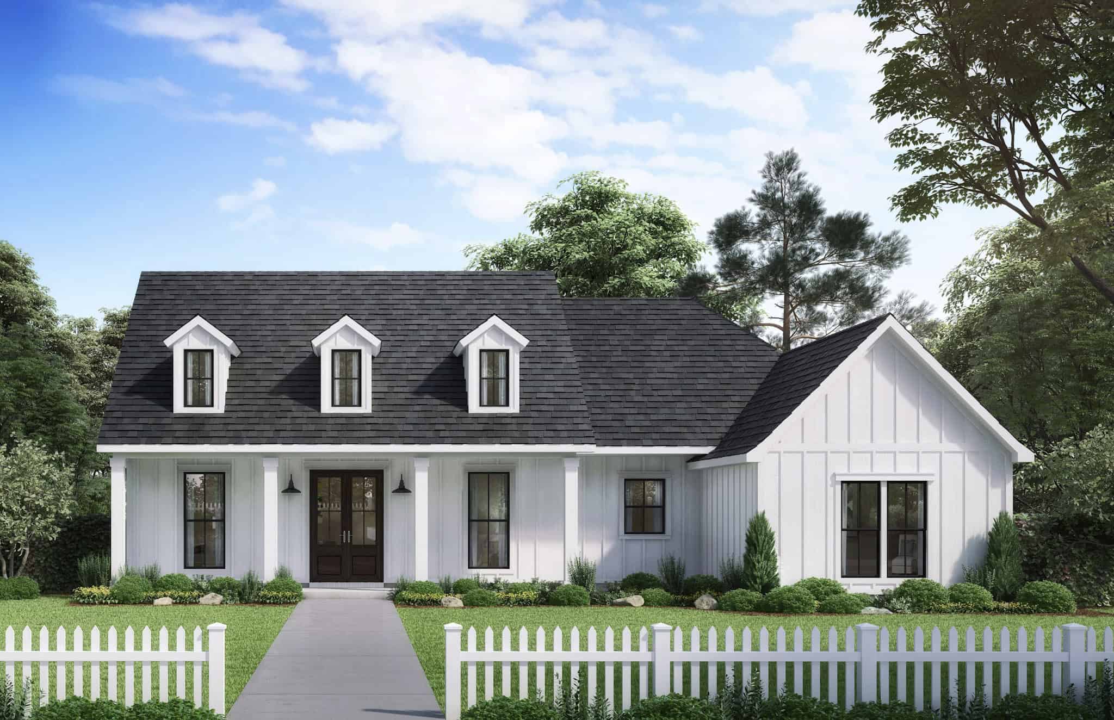
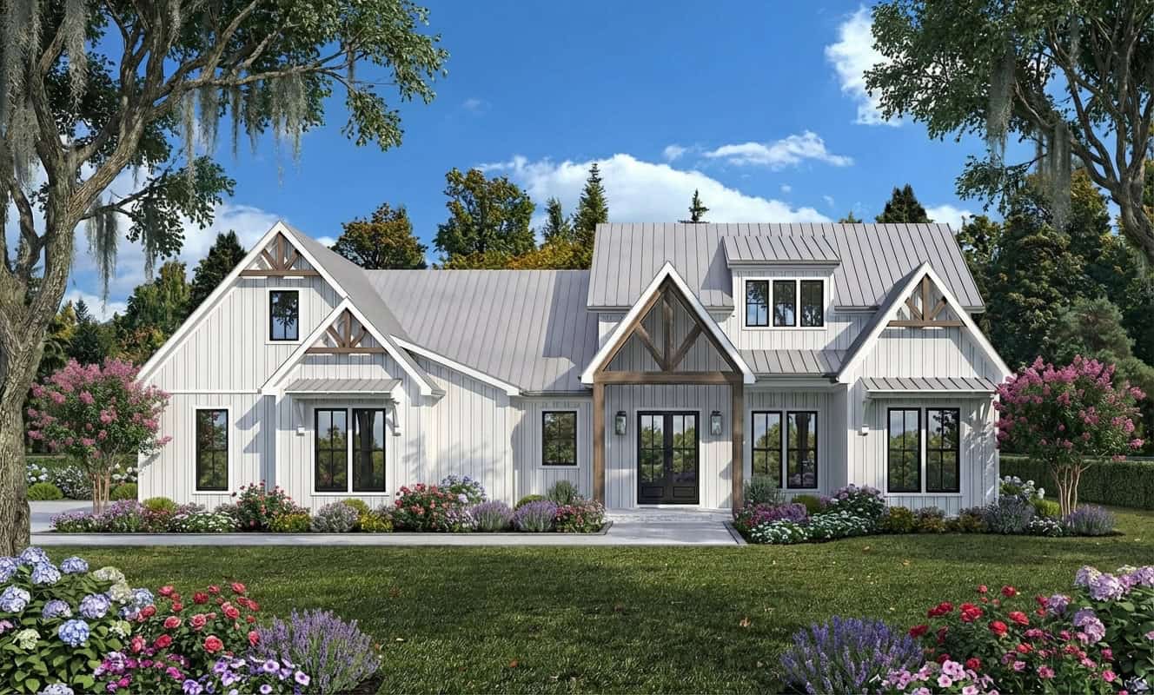
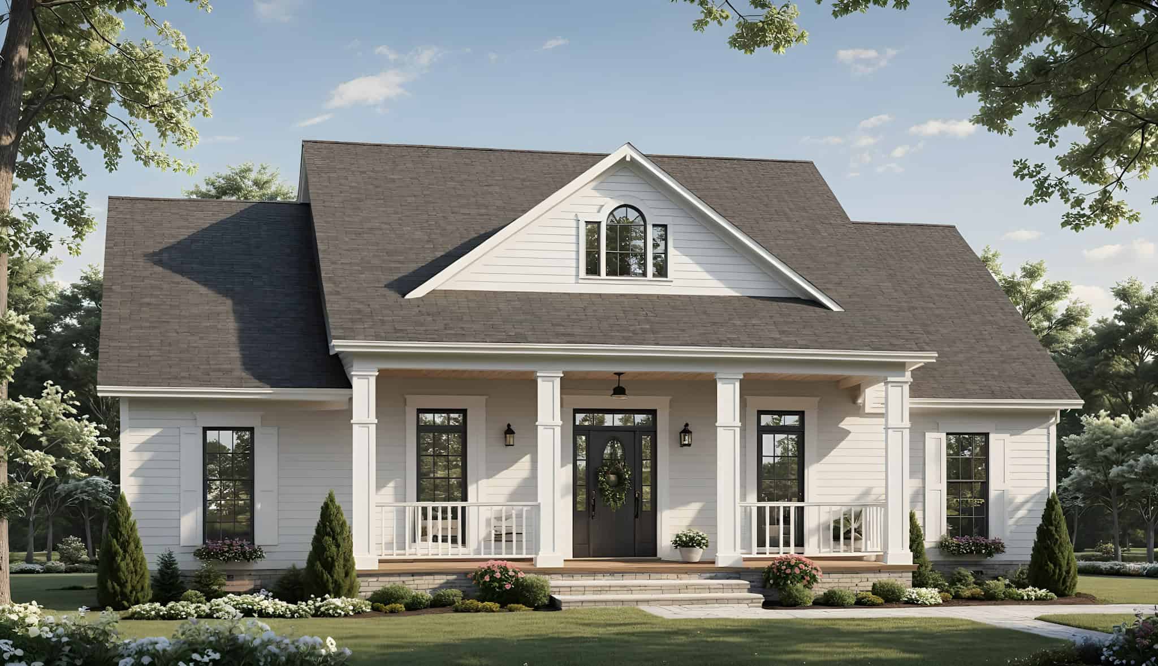
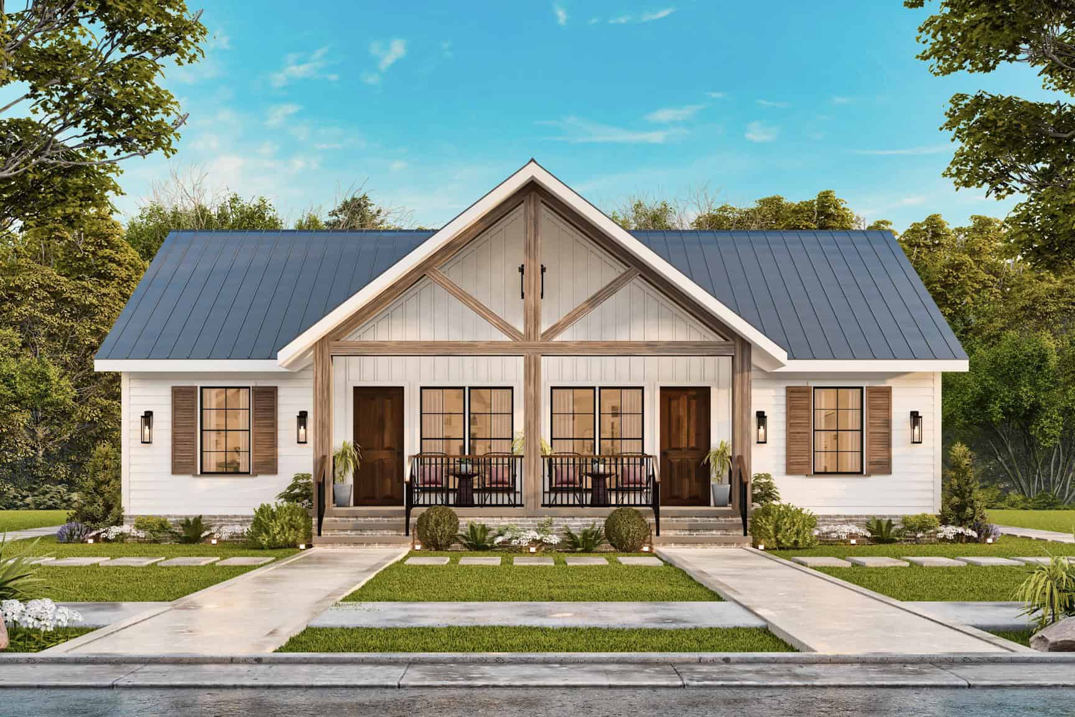
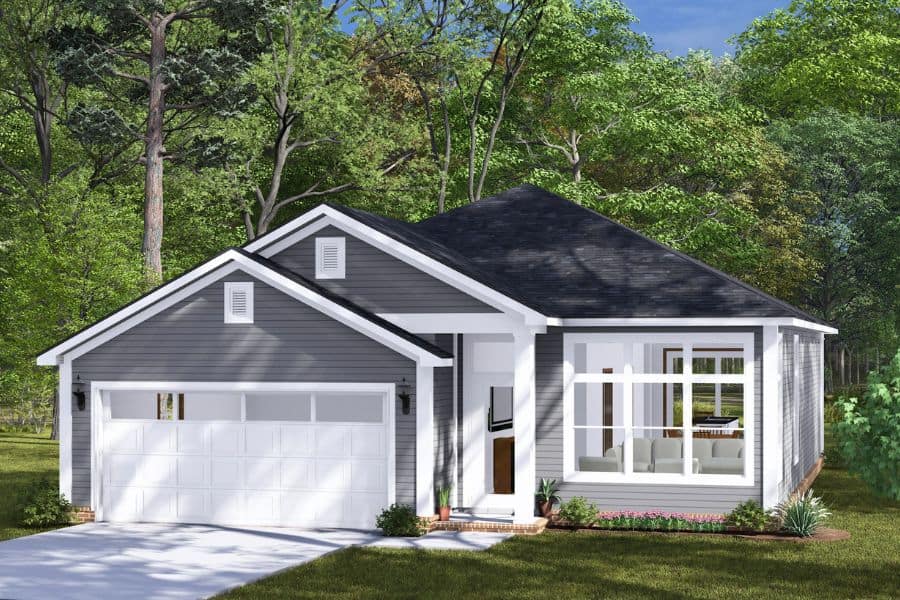
4-Bedroom, 1795 Sq Ft Modern Farmhouse House Plan - 142-1419 - Front Exterior
Plan Collection
4-Bedroom, 1795 Sq Ft Modern Farmhouse House Plan - 142-1419 - Front Exterior
Plan#142-1419
Starting at$1395
1795
Sq Ft
1
Story
4
Bed
2
Bath
2
Car
2–3-Bedroom, 1911–2172 Sq Ft Ranch Home - Plan #196-1282 - Main Exterior
Plan Collection
2–3-Bedroom, 1911–2172 Sq Ft Ranch Home - Plan #196-1282 - Main Exterior
Plan#196-1282
Starting at$940
1911
Sq Ft
1
Story
2
Bed
2
Bath
2
Car
2-Bedroom, 1904 Sq Ft Contemporary House Plan - 101-1911 - Front Exterior
Plan Collection
2-Bedroom, 1904 Sq Ft Contemporary House Plan - 101-1911 - Front Exterior
Plan#101-1911
Starting at$1055
1904
Sq Ft
1
Story
2
Bed
2
Bath
3
Car
3-Bedroom, 1708 Sq Ft Ranch Home Plan - 169-1183 - Main Exterior
Plan Collection
3-Bedroom, 1708 Sq Ft Ranch Home Plan - 169-1183 - Main Exterior
Plan#169-1183
Starting at$770
1708
Sq Ft
1
Story
3
Bed
2
Bath
2
Car
3-Bedroom, 1535 Sq Ft Ranch Home Plan - 169-1181 - Main Exterior
Plan Collection
3-Bedroom, 1535 Sq Ft Ranch Home Plan - 169-1181 - Main Exterior
Plan#169-1181
Starting at$770
1535
Sq Ft
1
Story
3
Bed
2
Bath
2
Car
3-Bedroom, 1955 Sq Ft Ranch Home Plan - 169-1176 - Main Exterior
Plan Collection
3-Bedroom, 1955 Sq Ft Ranch Home Plan - 169-1176 - Main Exterior
Plan#169-1176
Starting at$770
1955
Sq Ft
1
Story
3
Bed
2
Bath
2
Car
2-5 Bedroom, 1568 Sq Ft Ranch House Plan - 187-1135 - Front Exterior
Plan Collection
2-5 Bedroom, 1568 Sq Ft Ranch House Plan - 187-1135 - Front Exterior
Plan#187-1135
Starting at$1050
1568
Sq Ft
1
Story
2
Bed
2
Bath
2
Car
2-Bedroom, 1906 Sq Ft Ranch House Plan - 120-2602 - Front Exterior
Plan Collection
2-Bedroom, 1906 Sq Ft Ranch House Plan - 120-2602 - Front Exterior
Plan#120-2602
Starting at$1255
1906
Sq Ft
1
Story
2
Bed
2
Bath
3
Car
4-Bedroom, 1889 Sq Ft Acadian House Plan - 142-1202 - Front Exterior
Plan Collection
4-Bedroom, 1889 Sq Ft Acadian House Plan - 142-1202 - Front Exterior
Plan#142-1202
Starting at$1395
1889
Sq Ft
1
Story
4
Bed
2
Bath
2
Car
4-Bedroom, 1875 Sq Ft Traditional House Plan - 142-1201 - Front Exterior
Plan Collection
4-Bedroom, 1875 Sq Ft Traditional House Plan - 142-1201 - Front Exterior
Plan#142-1201
Starting at$1395
1875
Sq Ft
1
Story
4
Bed
2
Bath
2
Car
3-Bedroom, 1984 Sq Ft Cottage House Plan - 198-1052 - Front Exterior
Plan Collection
3-Bedroom, 1984 Sq Ft Cottage House Plan - 198-1052 - Front Exterior
Plan#198-1052
Starting at$1795
1984
Sq Ft
1
Story
3
Bed
3.5
Bath
2
Car
3-Bedroom, 1593 Sq Ft Transitional House Plan - 169-1163 - Front Exterior
Plan Collection
3-Bedroom, 1593 Sq Ft Transitional House Plan - 169-1163 - Front Exterior
Plan#169-1163
Starting at$770
1593
Sq Ft
1
Story
3
Bed
2
Bath
2
Car
3-Bedroom, 1994 Sq Ft Country House Plan - 169-1143 - Front Exterior
Plan Collection
3-Bedroom, 1994 Sq Ft Country House Plan - 169-1143 - Front Exterior
Plan#169-1143
Starting at$770
1994
Sq Ft
1
Story
3
Bed
2
Bath
3
Car
3-Bedroom, 1885 Sq Ft Ranch House Plan - 200-1037 - Front Exterior
Plan Collection
3-Bedroom, 1885 Sq Ft Ranch House Plan - 200-1037 - Front Exterior
Plan#200-1037
Starting at$1425
1885
Sq Ft
1
Story
3
Bed
2
Bath
2
Car
3-Bedroom, 1880 Sq Ft Traditional Home - #200-1030 - Main Exterior
Plan Collection
3-Bedroom, 1880 Sq Ft Traditional Home - #200-1030 - Main Exterior
Plan#200-1030
Starting at$1425
1880
Sq Ft
1
Story
3
Bed
2.5
Bath
2
Car
3-Bedroom, 1975 Sq Ft Ranch House Plan - 200-1012 - Front Exterior
Plan Collection
3-Bedroom, 1975 Sq Ft Ranch House Plan - 200-1012 - Front Exterior
Plan#200-1012
Starting at$1425
1975
Sq Ft
1
Story
3
Bed
2.5
Bath
2
Car
3-Bedroom, 1508 Sq Ft Traditional Home Plan - 200-1006 - Main Exterior
Plan Collection
3-Bedroom, 1508 Sq Ft Traditional Home Plan - 200-1006 - Main Exterior
Plan#200-1006
Starting at$1375
1508
Sq Ft
1
Story
3
Bed
2
Bath
2
Car
3-Bedroom, 1757 Sq Ft Craftsman House Plan - 120-2560 - Front Exterior
Plan Collection
3-Bedroom, 1757 Sq Ft Craftsman House Plan - 120-2560 - Front Exterior
Plan#120-2560
Starting at$1255
1757
Sq Ft
1
Story
3
Bed
2
Bath
3
Car
3-Bedroom, 1694 Sq Ft Traditional Home Plan - 199-1010 - Main Exterior
Plan Collection
3-Bedroom, 1694 Sq Ft Traditional Home Plan - 199-1010 - Main Exterior
Plan#199-1010
Starting at$593
1694
Sq Ft
1
Story
3
Bed
2
Bath
2
Car
2-Bedroom, 1996 Sq Ft Cottage Home Plan - 100-1320 - Main Exterior
Plan Collection
2-Bedroom, 1996 Sq Ft Cottage Home Plan - 100-1320 - Main Exterior
Plan#100-1320
Starting at$1500
1996
Sq Ft
1
Story
2
Bed
2.5
Bath
2
Car
3-Bedroom, 1691 Sq Ft Cottage Home Plan - 100-1304 - Main Exterior
Plan Collection
3-Bedroom, 1691 Sq Ft Cottage Home Plan - 100-1304 - Main Exterior
Plan#100-1304
Starting at$1400
1691
Sq Ft
1
Story
3
Bed
2
Bath
2
Car
Mediterranean Home Plan - 1 Bedrms, 2 Baths - 1840 Sq Ft
Plan Collection
Mediterranean Home Plan - 1 Bedrms, 2 Baths - 1840 Sq Ft
Plan#120-2728
Starting at$1255
1840
Sq Ft
1
Story
1
Bed
2
Bath
2
Car
Traditional Floor Plan - 1 Bedrms, 1.5 Baths - 1840 Sq Ft
Plan Collection
Traditional Floor Plan - 1 Bedrms, 1.5 Baths - 1840 Sq Ft
Plan#120-2727
Starting at$1255
1840
Sq Ft
1
Story
1
Bed
1.5
Bath
2
Car
4-Bedroom, 1872 Sq Ft Craftsman House Plan - 126-2015 - Front Exterior
Plan Collection
4-Bedroom, 1872 Sq Ft Craftsman House Plan - 126-2015 - Front Exterior
Plan#126-2015
Starting at$1740
1872
Sq Ft
1
Story
4
Bed
2
Bath
0
Car
4-Bedroom, 1795 Sq Ft Modern Farmhouse House Plan - 142-1419 - Front Exterior
Plan Collection
4-Bedroom, 1795 Sq Ft Modern Farmhouse House Plan - 142-1419 - Front Exterior
Plan#142-1419
Starting at$1395
1795
Sq Ft
1
Story
4
Bed
2
Bath
2
Car
2–3-Bedroom, 1911–2172 Sq Ft Ranch Home - Plan #196-1282 - Main Exterior
Plan Collection
2–3-Bedroom, 1911–2172 Sq Ft Ranch Home - Plan #196-1282 - Main Exterior
Plan#196-1282
Starting at$940
1911
Sq Ft
1
Story
2
Bed
2
Bath
2
Car
2-Bedroom, 1904 Sq Ft Contemporary House Plan - 101-1911 - Front Exterior
Plan Collection
2-Bedroom, 1904 Sq Ft Contemporary House Plan - 101-1911 - Front Exterior
Plan#101-1911
Starting at$1055
1904
Sq Ft
1
Story
2
Bed
2
Bath
3
Car
3-Bedroom, 1708 Sq Ft Ranch Home Plan - 169-1183 - Main Exterior
Plan Collection
3-Bedroom, 1708 Sq Ft Ranch Home Plan - 169-1183 - Main Exterior
Plan#169-1183
Starting at$770
1708
Sq Ft
1
Story
3
Bed
2
Bath
2
Car
3-Bedroom, 1535 Sq Ft Ranch Home Plan - 169-1181 - Main Exterior
Plan Collection
3-Bedroom, 1535 Sq Ft Ranch Home Plan - 169-1181 - Main Exterior
Plan#169-1181
Starting at$770
1535
Sq Ft
1
Story
3
Bed
2
Bath
2
Car
3-Bedroom, 1955 Sq Ft Ranch Home Plan - 169-1176 - Main Exterior
Plan Collection
3-Bedroom, 1955 Sq Ft Ranch Home Plan - 169-1176 - Main Exterior
Plan#169-1176
Starting at$770
1955
Sq Ft
1
Story
3
Bed
2
Bath
2
Car
2-5 Bedroom, 1568 Sq Ft Ranch House Plan - 187-1135 - Front Exterior
Plan Collection
2-5 Bedroom, 1568 Sq Ft Ranch House Plan - 187-1135 - Front Exterior
Plan#187-1135
Starting at$1050
1568
Sq Ft
1
Story
2
Bed
2
Bath
2
Car
2-Bedroom, 1906 Sq Ft Ranch House Plan - 120-2602 - Front Exterior
Plan Collection
2-Bedroom, 1906 Sq Ft Ranch House Plan - 120-2602 - Front Exterior
Plan#120-2602
Starting at$1255
1906
Sq Ft
1
Story
2
Bed
2
Bath
3
Car
4-Bedroom, 1889 Sq Ft Acadian House Plan - 142-1202 - Front Exterior
Plan Collection
4-Bedroom, 1889 Sq Ft Acadian House Plan - 142-1202 - Front Exterior
Plan#142-1202
Starting at$1395
1889
Sq Ft
1
Story
4
Bed
2
Bath
2
Car
4-Bedroom, 1875 Sq Ft Traditional House Plan - 142-1201 - Front Exterior
Plan Collection
4-Bedroom, 1875 Sq Ft Traditional House Plan - 142-1201 - Front Exterior
Plan#142-1201
Starting at$1395
1875
Sq Ft
1
Story
4
Bed
2
Bath
2
Car
3-Bedroom, 1984 Sq Ft Cottage House Plan - 198-1052 - Front Exterior
Plan Collection
3-Bedroom, 1984 Sq Ft Cottage House Plan - 198-1052 - Front Exterior
Plan#198-1052
Starting at$1795
1984
Sq Ft
1
Story
3
Bed
3.5
Bath
2
Car
3-Bedroom, 1593 Sq Ft Transitional House Plan - 169-1163 - Front Exterior
Plan Collection
3-Bedroom, 1593 Sq Ft Transitional House Plan - 169-1163 - Front Exterior
Plan#169-1163
Starting at$770
1593
Sq Ft
1
Story
3
Bed
2
Bath
2
Car
3-Bedroom, 1994 Sq Ft Country House Plan - 169-1143 - Front Exterior
Plan Collection
3-Bedroom, 1994 Sq Ft Country House Plan - 169-1143 - Front Exterior
Plan#169-1143
Starting at$770
1994
Sq Ft
1
Story
3
Bed
2
Bath
3
Car
3-Bedroom, 1885 Sq Ft Ranch House Plan - 200-1037 - Front Exterior
Plan Collection
3-Bedroom, 1885 Sq Ft Ranch House Plan - 200-1037 - Front Exterior
Plan#200-1037
Starting at$1425
1885
Sq Ft
1
Story
3
Bed
2
Bath
2
Car
3-Bedroom, 1880 Sq Ft Traditional Home - #200-1030 - Main Exterior
Plan Collection
3-Bedroom, 1880 Sq Ft Traditional Home - #200-1030 - Main Exterior
Plan#200-1030
Starting at$1425
1880
Sq Ft
1
Story
3
Bed
2.5
Bath
2
Car
3-Bedroom, 1975 Sq Ft Ranch House Plan - 200-1012 - Front Exterior
Plan Collection
3-Bedroom, 1975 Sq Ft Ranch House Plan - 200-1012 - Front Exterior
Plan#200-1012
Starting at$1425
1975
Sq Ft
1
Story
3
Bed
2.5
Bath
2
Car
3-Bedroom, 1508 Sq Ft Traditional Home Plan - 200-1006 - Main Exterior
Plan Collection
3-Bedroom, 1508 Sq Ft Traditional Home Plan - 200-1006 - Main Exterior
Plan#200-1006
Starting at$1375
1508
Sq Ft
1
Story
3
Bed
2
Bath
2
Car
3-Bedroom, 1757 Sq Ft Craftsman House Plan - 120-2560 - Front Exterior
Plan Collection
3-Bedroom, 1757 Sq Ft Craftsman House Plan - 120-2560 - Front Exterior
Plan#120-2560
Starting at$1255
1757
Sq Ft
1
Story
3
Bed
2
Bath
3
Car
3-Bedroom, 1694 Sq Ft Traditional Home Plan - 199-1010 - Main Exterior
Plan Collection
3-Bedroom, 1694 Sq Ft Traditional Home Plan - 199-1010 - Main Exterior
Plan#199-1010
Starting at$593
1694
Sq Ft
1
Story
3
Bed
2
Bath
2
Car
2-Bedroom, 1996 Sq Ft Cottage Home Plan - 100-1320 - Main Exterior
Plan Collection
2-Bedroom, 1996 Sq Ft Cottage Home Plan - 100-1320 - Main Exterior
Plan#100-1320
Starting at$1500
1996
Sq Ft
1
Story
2
Bed
2.5
Bath
2
Car
3-Bedroom, 1691 Sq Ft Cottage Home Plan - 100-1304 - Main Exterior
Plan Collection
3-Bedroom, 1691 Sq Ft Cottage Home Plan - 100-1304 - Main Exterior
Plan#100-1304
Starting at$1400
1691
Sq Ft
1
Story
3
Bed
2
Bath
2
Car
1...7778798081...112