1000-1500 Square Foot, Single+story House Plans
Clear AllSort ByTrending
2,081
Plan Results
Plan Results

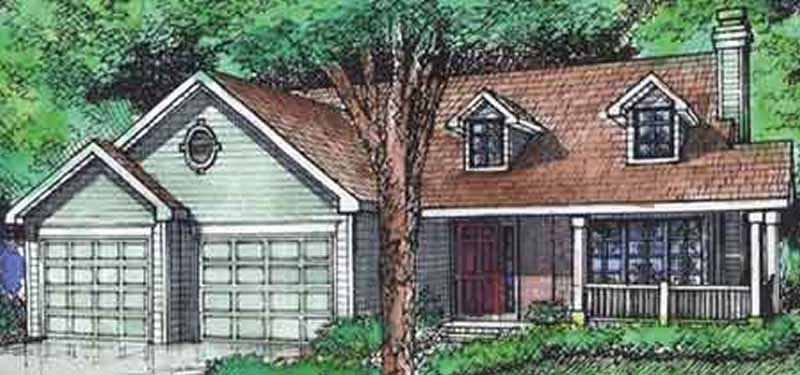
Plan#146-2021
Starting at$885
1123
Sq Ft
1
Story
2
Bed
1
Bath
2
Car
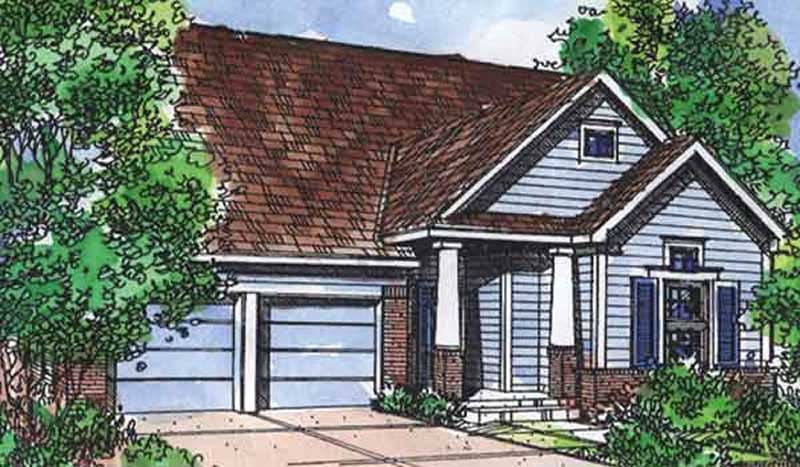
Plan#146-2114
Starting at$885
1231
Sq Ft
1
Story
3
Bed
1
Bath
2
Car
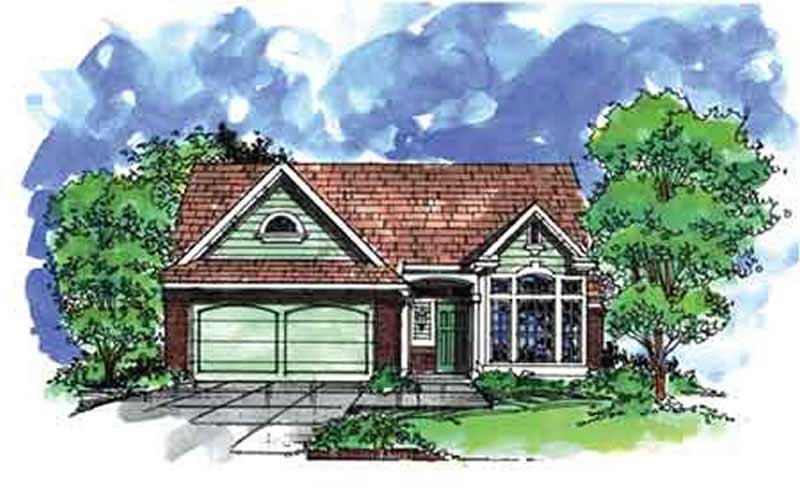
Plan#146-2113
Starting at$885
1444
Sq Ft
1
Story
2
Bed
2
Bath
2
Car
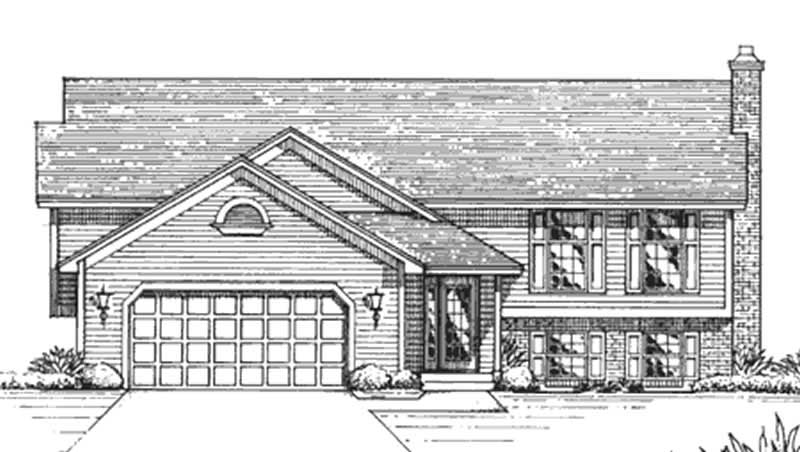
Plan#146-2147
Starting at$885
1250
Sq Ft
1
Story
3
Bed
2
Bath
2
Car
Plan#146-2647
Starting at$885
1400
Sq Ft
1
Story
3
Bed
2
Bath
2
Car
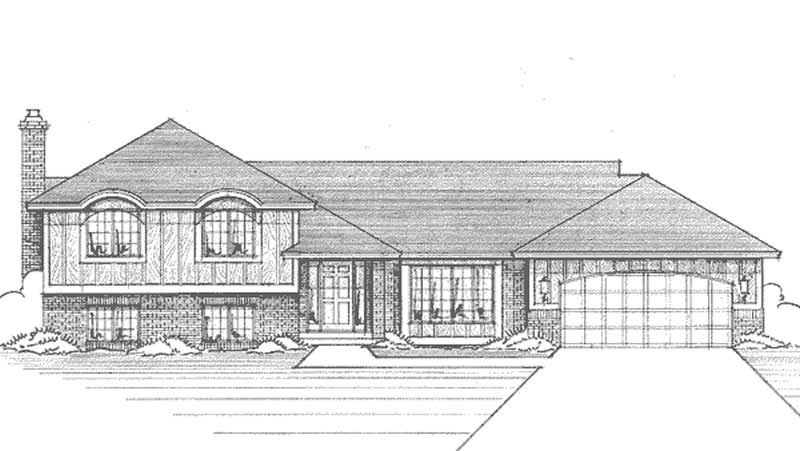
Plan#146-2112
Starting at$885
1420
Sq Ft
1
Story
3
Bed
1
Bath
2
Car
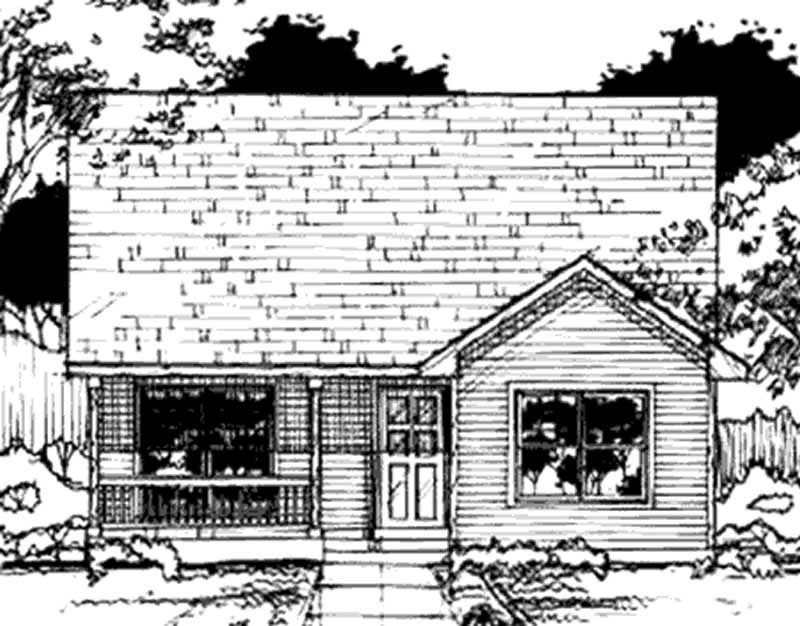
Plan#146-2938
Starting at$885
1038
Sq Ft
1
Story
3
Bed
1
Bath
0
Car
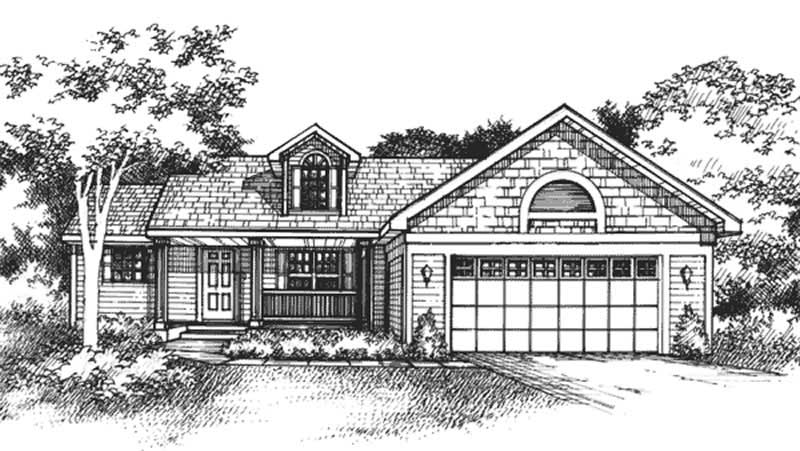
Plan#146-1018
Starting at$885
1490
Sq Ft
1
Story
2
Bed
2
Bath
2
Car
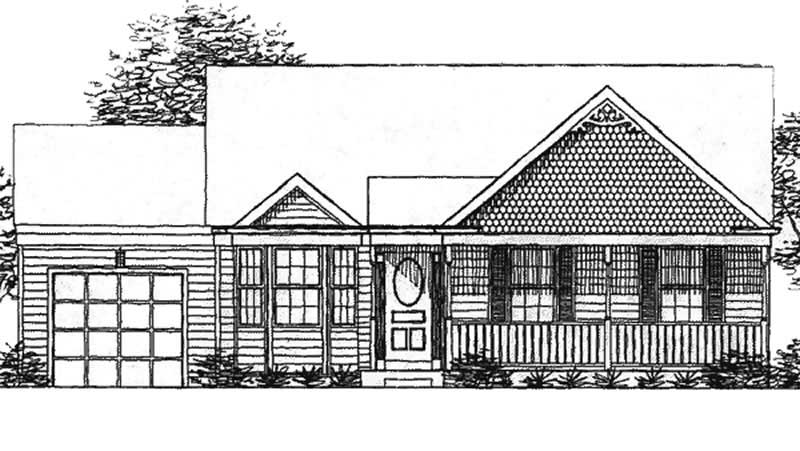
Plan#146-2217
Starting at$885
1134
Sq Ft
1
Story
2
Bed
2
Bath
1
Car
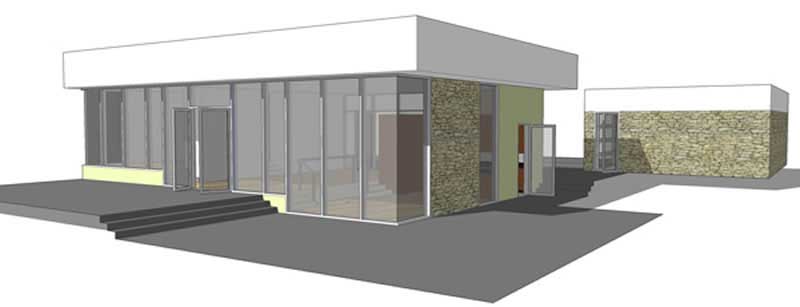
Plan#116-1005
Starting at$1237
1345
Sq Ft
1
Story
1
Bed
1
Bath
2
Car
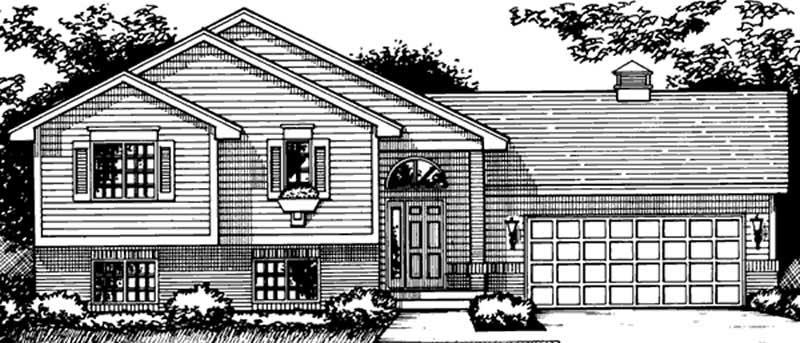
Plan#146-2290
Starting at$885
1296
Sq Ft
1
Story
2
Bed
1
Bath
2
Car
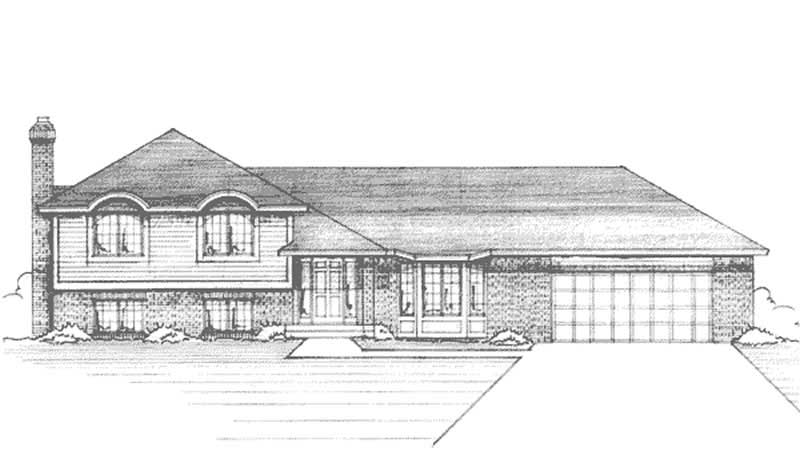
Plan#146-2166
Starting at$885
1306
Sq Ft
1
Story
3
Bed
1
Bath
0
Car
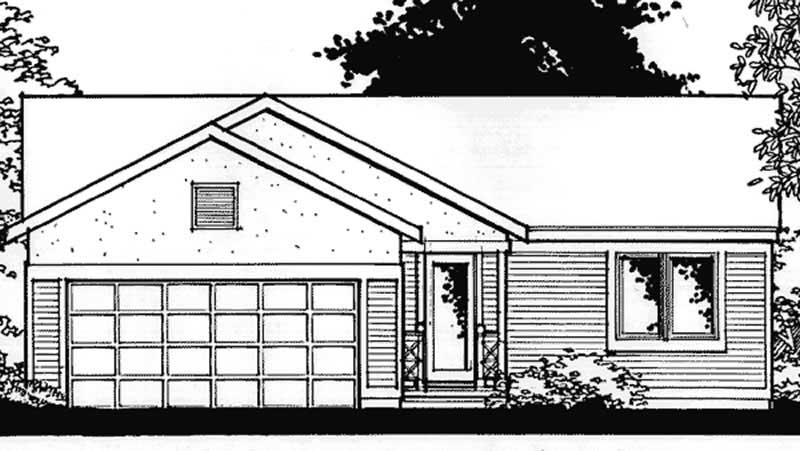
Plan#146-2372
Starting at$885
1068
Sq Ft
1
Story
2
Bed
1.5
Bath
2
Car
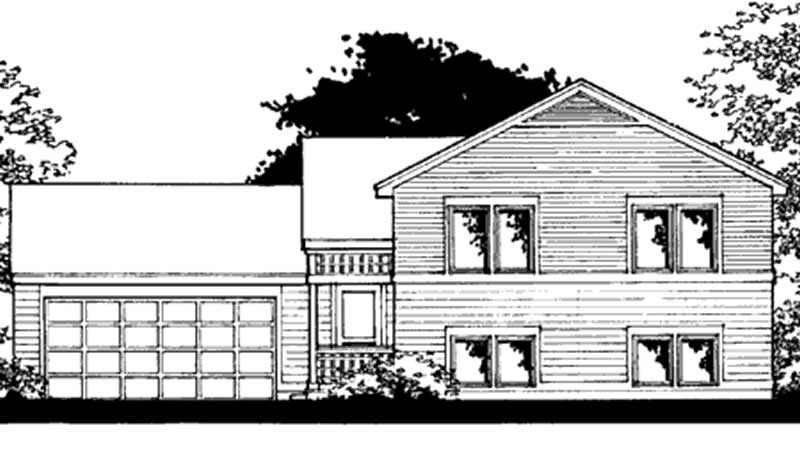
Plan#146-2374
Starting at$885
1173
Sq Ft
1
Story
3
Bed
2
Bath
2
Car
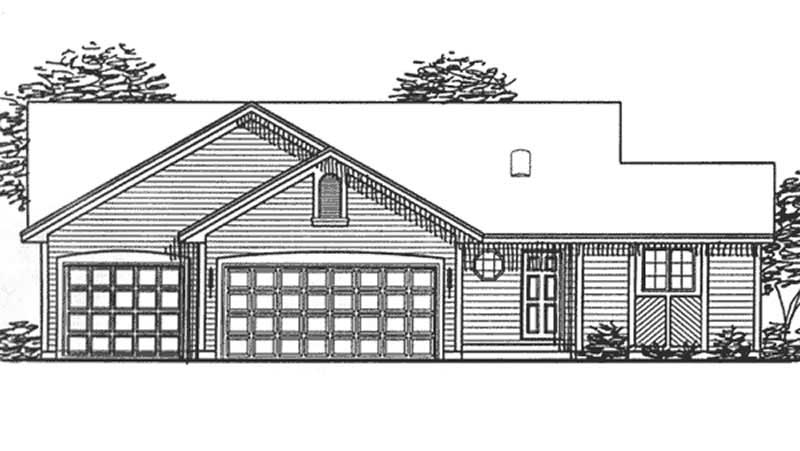
Plan#146-2381
Starting at$885
1174
Sq Ft
1
Story
2
Bed
1
Bath
3
Car
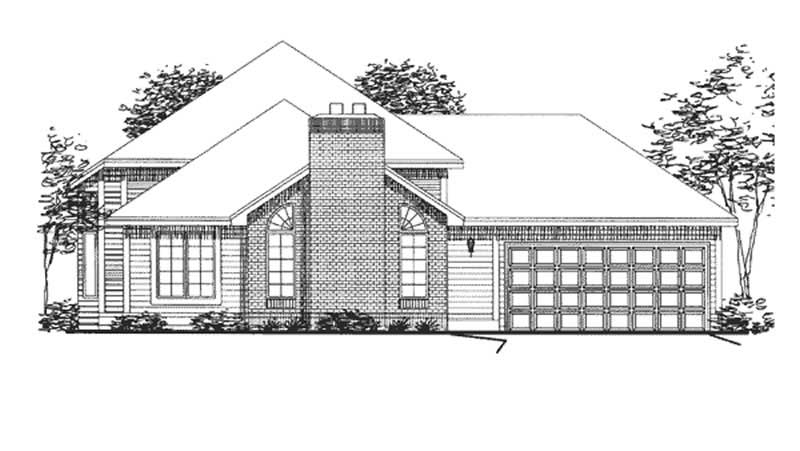
Plan#146-2203
Starting at$885
1196
Sq Ft
1
Story
2
Bed
1
Bath
2
Car
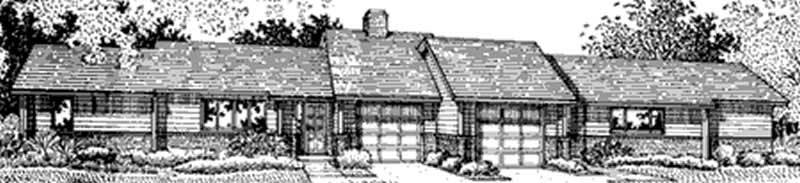
Plan#146-2378
Starting at$1425
1156
Sq Ft
1
Story
2
Bed
2
Bath
1
Car
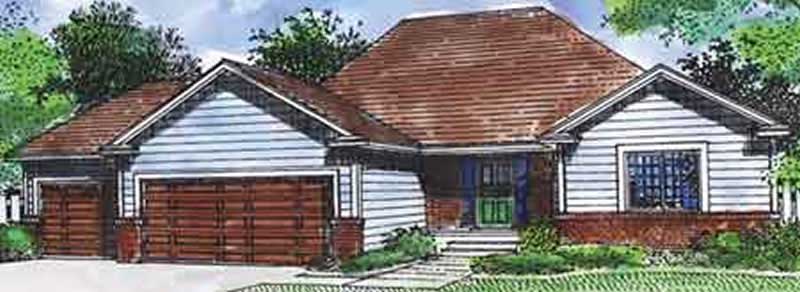
Plan#146-2306
Starting at$885
1488
Sq Ft
1
Story
3
Bed
2
Bath
3
Car
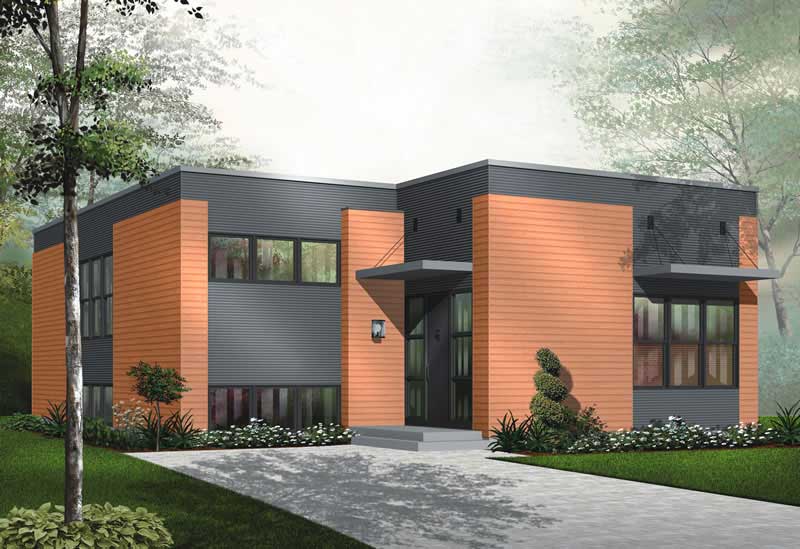
Plan#126-1010
Starting at$1510
1372
Sq Ft
1
Story
2
Bed
1
Bath
0
Car
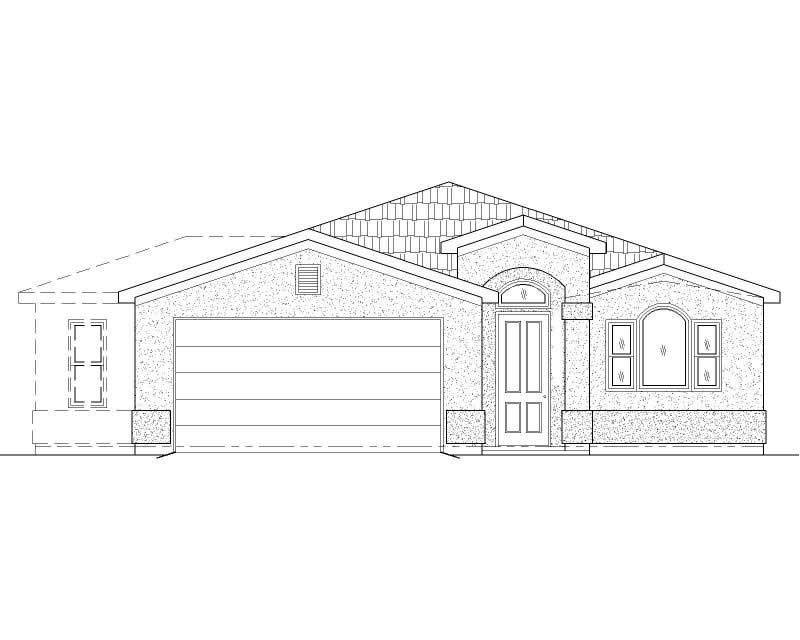
Plan#125-1179
Starting at$916
1221
Sq Ft
1
Story
2
Bed
2
Bath
2
Car
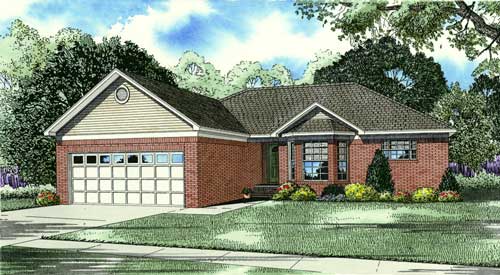
Plan#153-1079
Starting at$1200
1463
Sq Ft
1
Story
3
Bed
2
Bath
2
Car
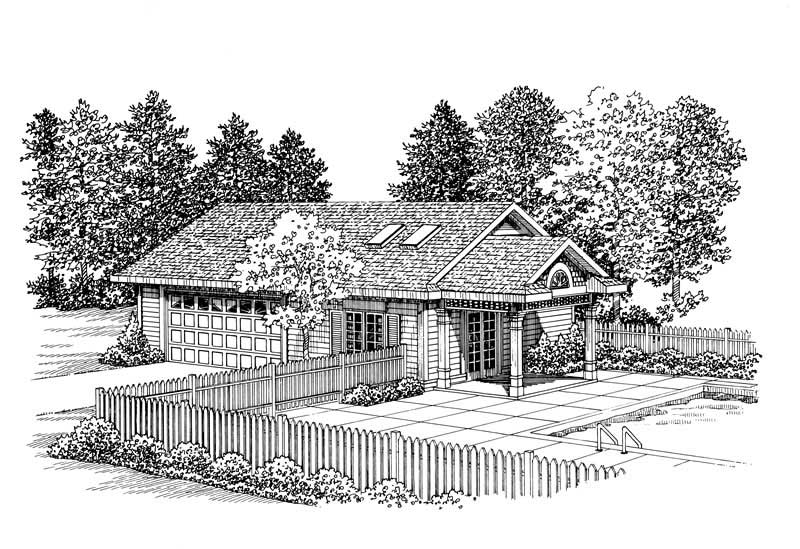
Plan#137-1103
Starting at$550
1008
Sq Ft
1
Story
1
Bed
0
Bath
2
Car
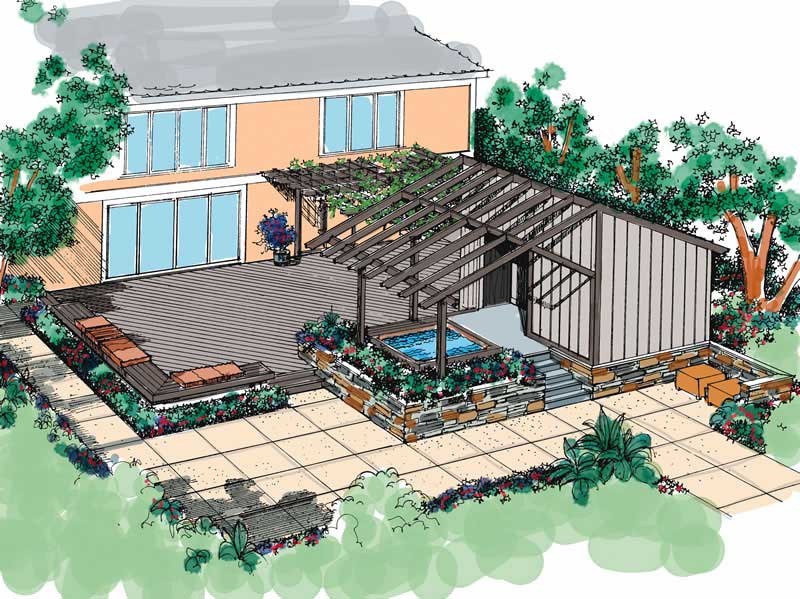
Plan#137-1292
Starting at$550
1440
Sq Ft
1
Story
0
Bed
1
Bath
0
Car
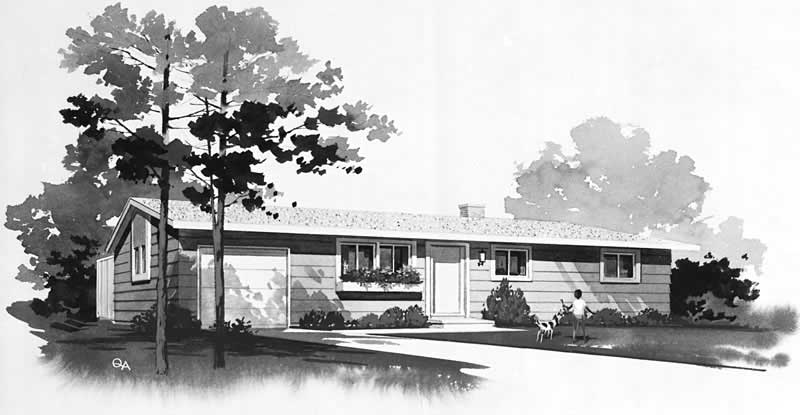
Plan#137-1533
Starting at$600
1060
Sq Ft
1
Story
3
Bed
1.5
Bath
1
Car
Plan#146-2021
Starting at$885
1123
Sq Ft
1
Story
2
Bed
1
Bath
2
Car
Plan#146-2114
Starting at$885
1231
Sq Ft
1
Story
3
Bed
1
Bath
2
Car
Plan#146-2113
Starting at$885
1444
Sq Ft
1
Story
2
Bed
2
Bath
2
Car
Plan#146-2147
Starting at$885
1250
Sq Ft
1
Story
3
Bed
2
Bath
2
Car
Plan#146-2647
Starting at$885
1400
Sq Ft
1
Story
3
Bed
2
Bath
2
Car
Plan#146-2112
Starting at$885
1420
Sq Ft
1
Story
3
Bed
1
Bath
2
Car
Plan#146-2938
Starting at$885
1038
Sq Ft
1
Story
3
Bed
1
Bath
0
Car
Plan#146-1018
Starting at$885
1490
Sq Ft
1
Story
2
Bed
2
Bath
2
Car
Plan#146-2217
Starting at$885
1134
Sq Ft
1
Story
2
Bed
2
Bath
1
Car
Plan#116-1005
Starting at$1237
1345
Sq Ft
1
Story
1
Bed
1
Bath
2
Car
Plan#146-2290
Starting at$885
1296
Sq Ft
1
Story
2
Bed
1
Bath
2
Car
Plan#146-2166
Starting at$885
1306
Sq Ft
1
Story
3
Bed
1
Bath
0
Car
Plan#146-2372
Starting at$885
1068
Sq Ft
1
Story
2
Bed
1.5
Bath
2
Car
Plan#146-2374
Starting at$885
1173
Sq Ft
1
Story
3
Bed
2
Bath
2
Car
Plan#146-2381
Starting at$885
1174
Sq Ft
1
Story
2
Bed
1
Bath
3
Car
Plan#146-2203
Starting at$885
1196
Sq Ft
1
Story
2
Bed
1
Bath
2
Car
Plan#146-2378
Starting at$1425
1156
Sq Ft
1
Story
2
Bed
2
Bath
1
Car
Plan#146-2306
Starting at$885
1488
Sq Ft
1
Story
3
Bed
2
Bath
3
Car
Plan#126-1010
Starting at$1510
1372
Sq Ft
1
Story
2
Bed
1
Bath
0
Car
Plan#125-1179
Starting at$916
1221
Sq Ft
1
Story
2
Bed
2
Bath
2
Car
Plan#153-1079
Starting at$1200
1463
Sq Ft
1
Story
3
Bed
2
Bath
2
Car
Plan#137-1103
Starting at$550
1008
Sq Ft
1
Story
1
Bed
0
Bath
2
Car
Plan#137-1292
Starting at$550
1440
Sq Ft
1
Story
0
Bed
1
Bath
0
Car
Plan#137-1533
Starting at$600
1060
Sq Ft
1
Story
3
Bed
1.5
Bath
1
Car