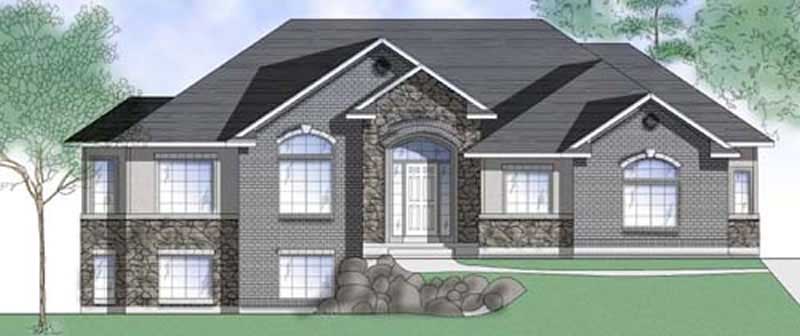
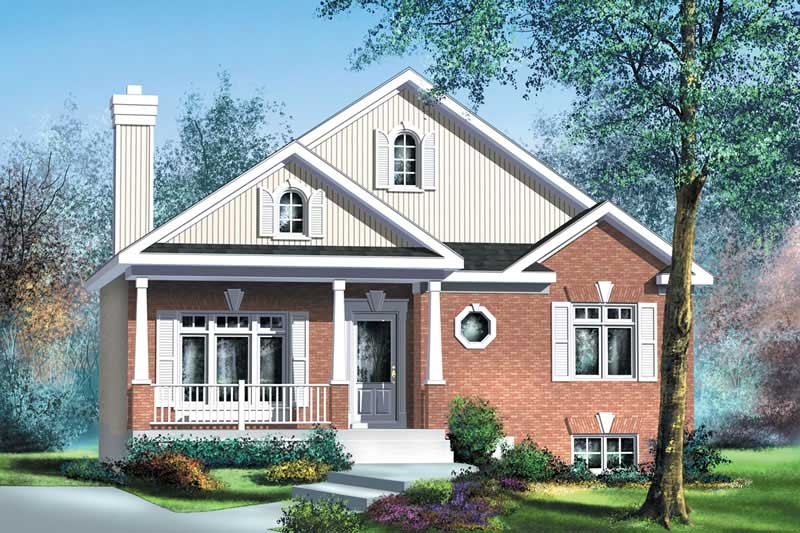
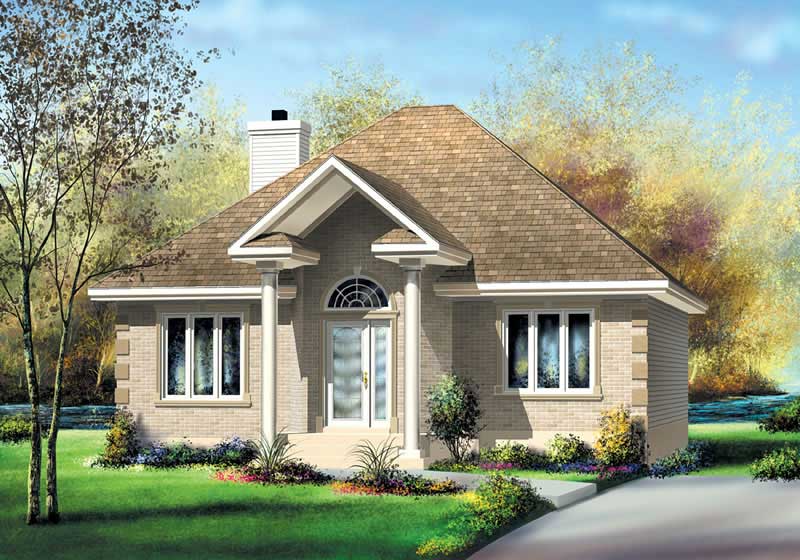
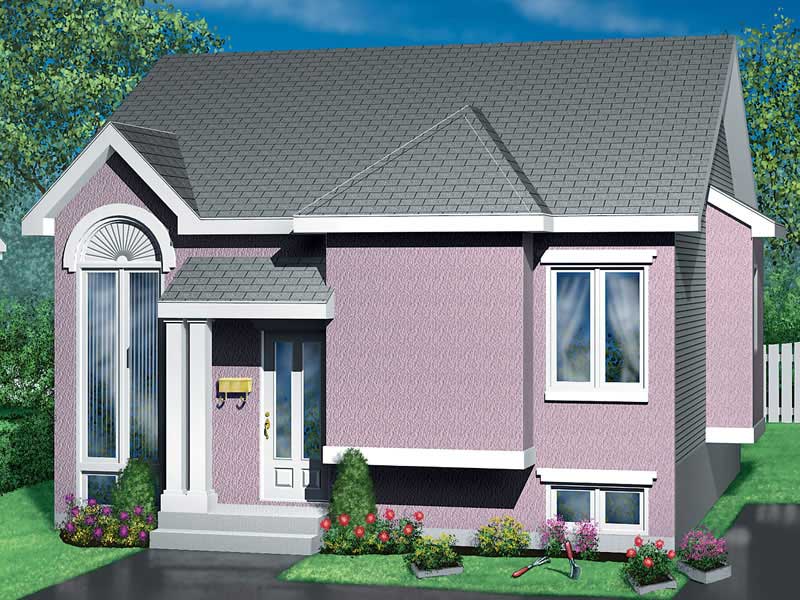
0-2000 Square Foot, Single+story House Plans

5,468
Plan Results
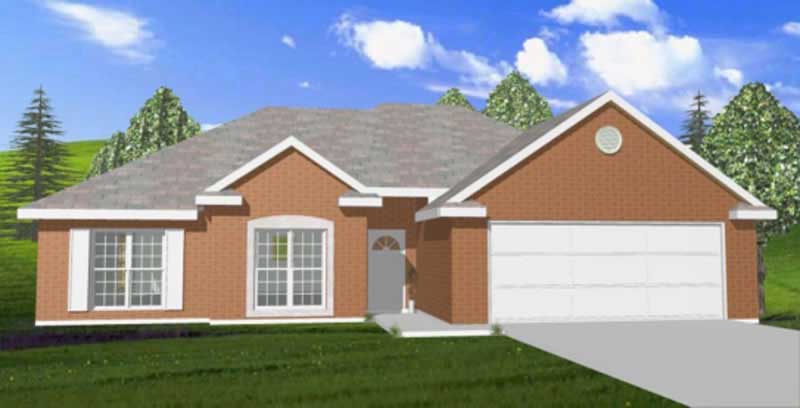
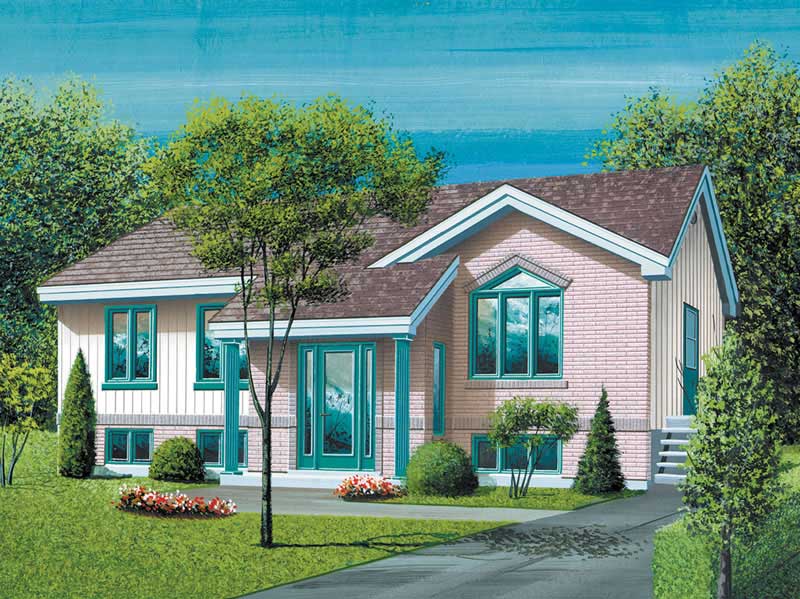
3-Bedroom, 1263 Sq Ft Bungalow House Plan - 157-1474 - Front Exterior
Plan Collection
3-Bedroom, 1263 Sq Ft Bungalow House Plan - 157-1474 - Front Exterior
Plan#157-1474
Starting at$1055
1263
Sq Ft
1
Story
3
Bed
1
Bath
0
Car
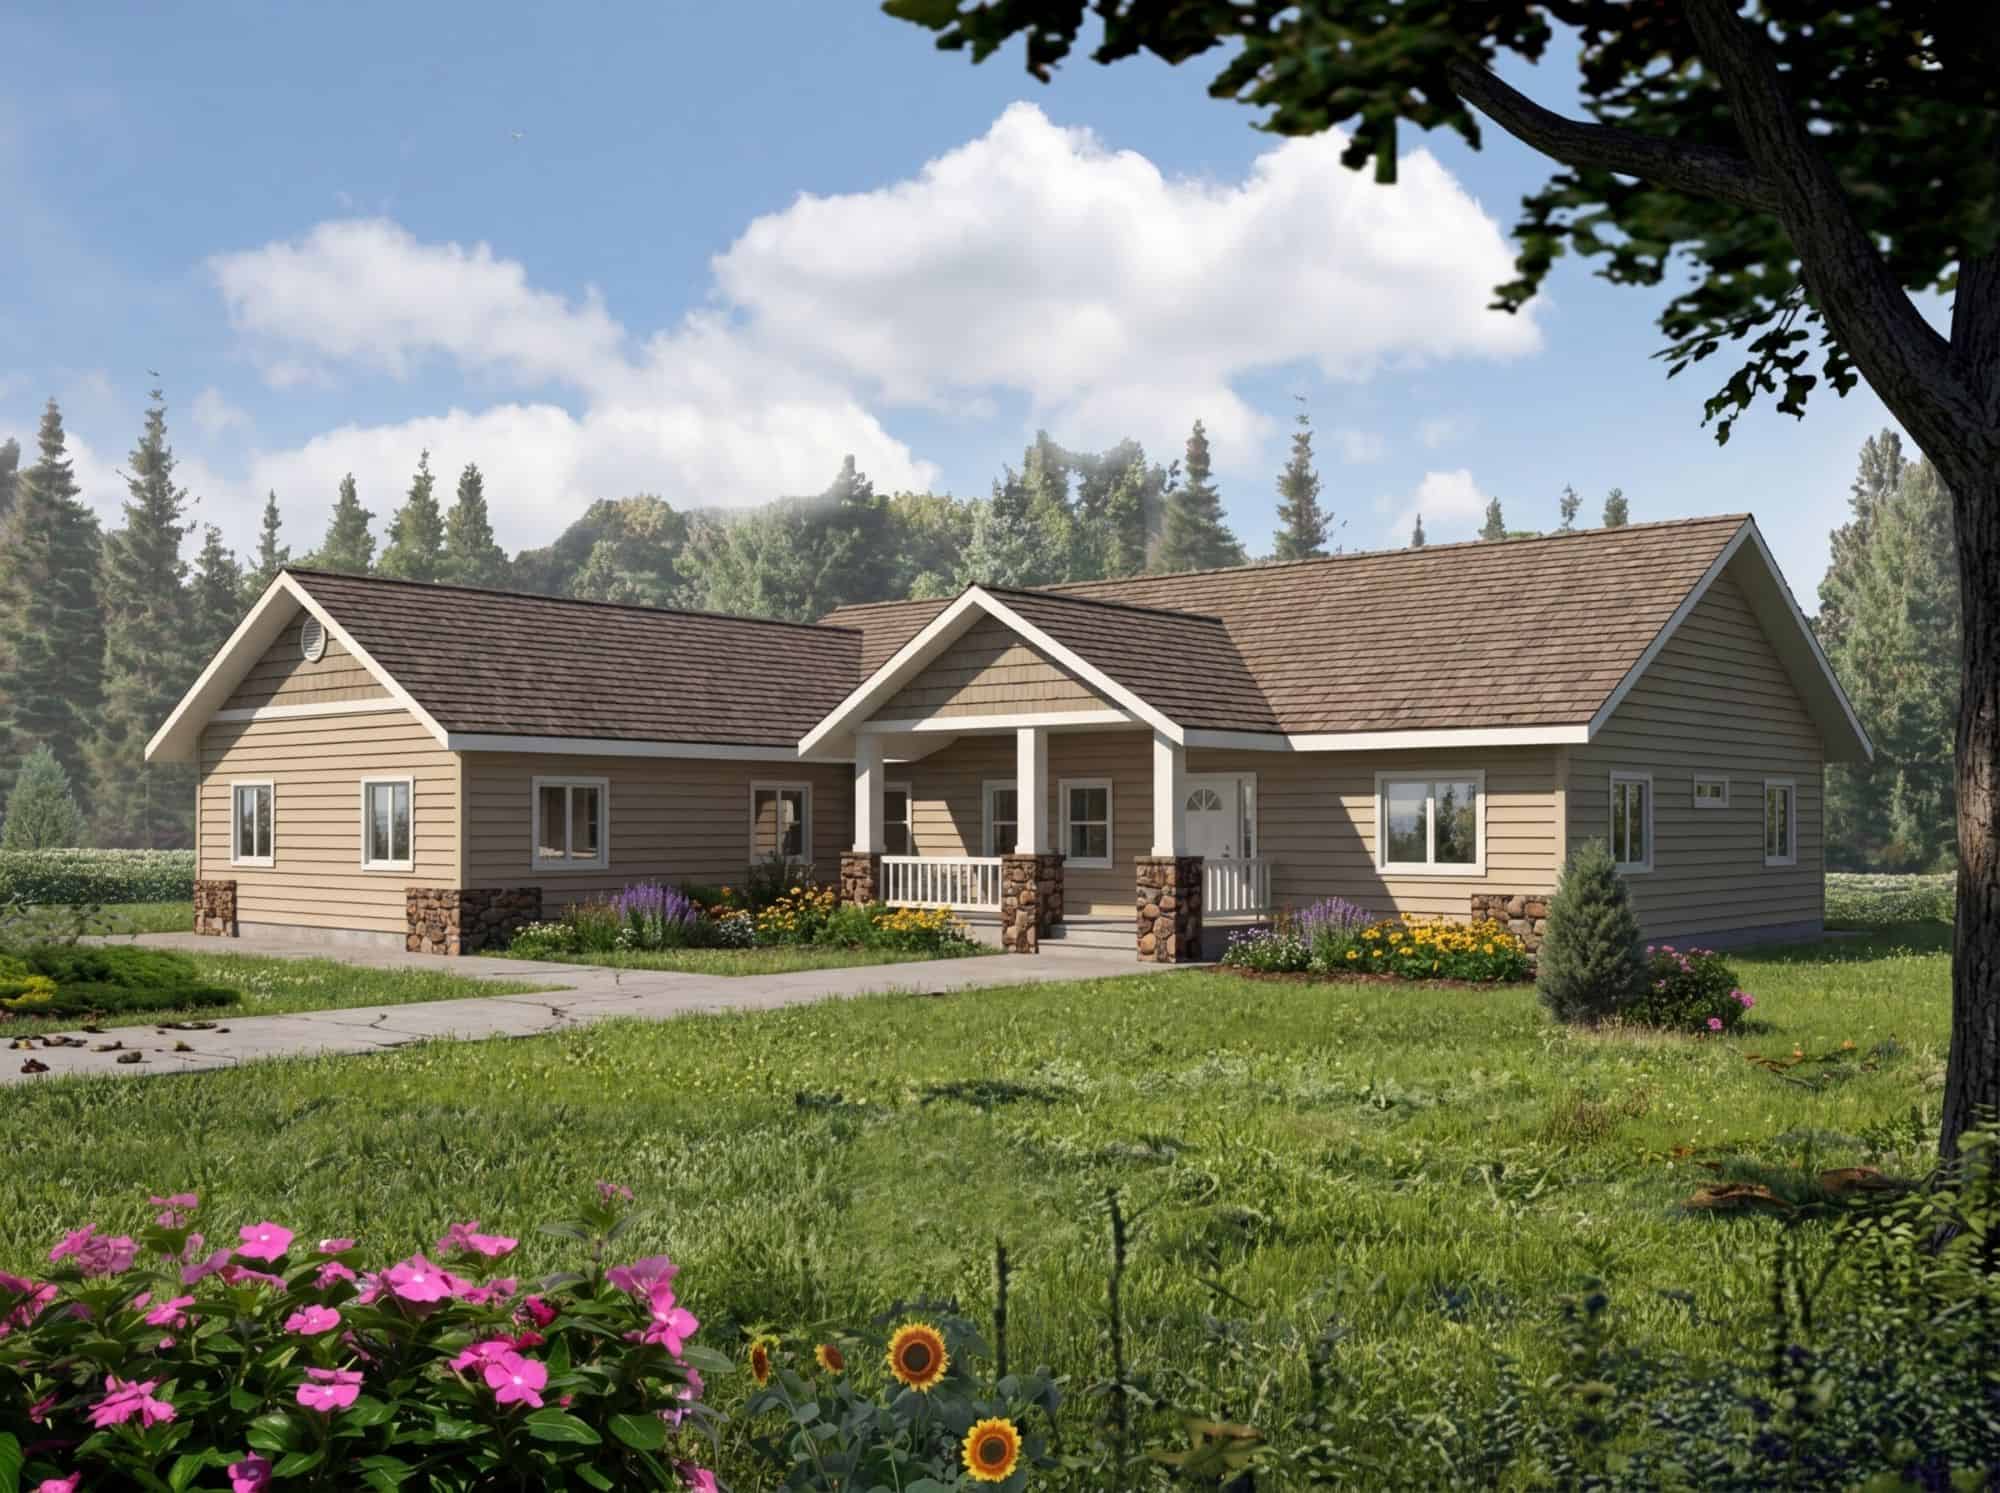
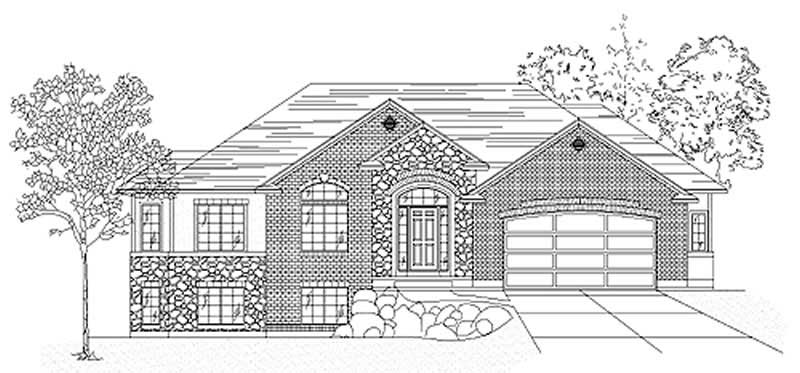
3-Bedroom, 1749 Sq Ft Bungalow Home Plan - 124-1041 - Main Exterior
Plan Collection
3-Bedroom, 1749 Sq Ft Bungalow Home Plan - 124-1041 - Main Exterior
Plan#124-1041
Starting at$725
1749
Sq Ft
1
Story
3
Bed
2
Bath
2
Car
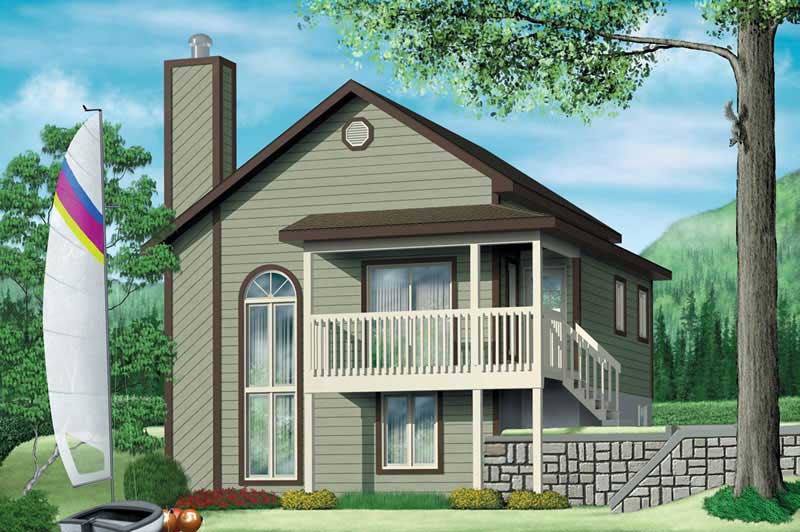
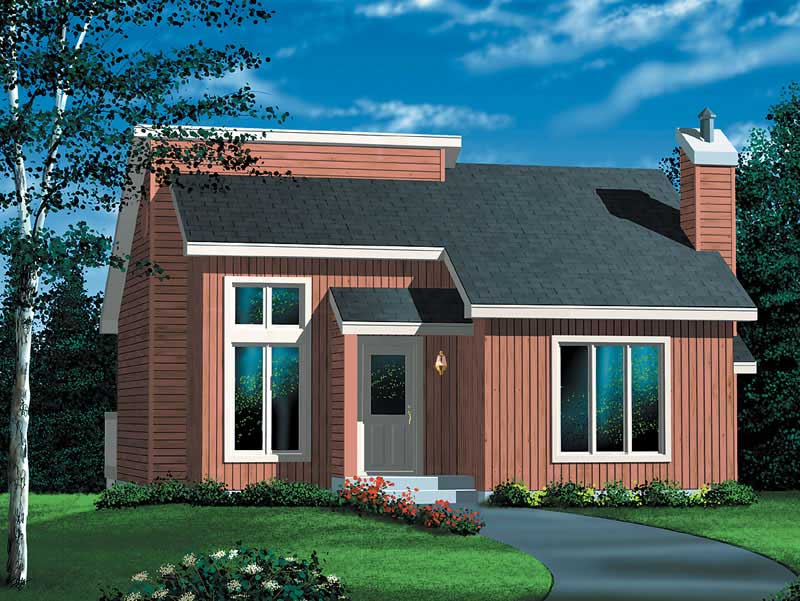
3-Bedroom, 1877 Sq Ft Ranch House Plan - 191-1003 - Front Exterior
Plan Collection
3-Bedroom, 1877 Sq Ft Ranch House Plan - 191-1003 - Front Exterior
Plan#191-1003
Starting at$1425
1877
Sq Ft
1
Story
3
Bed
2
Bath
0
Car
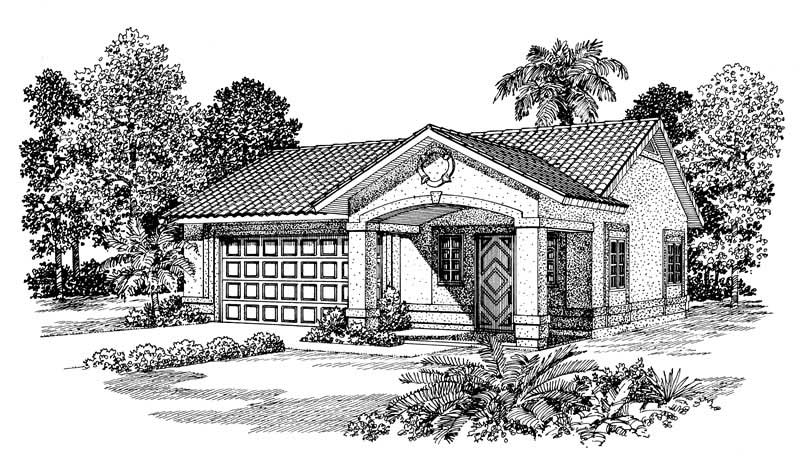
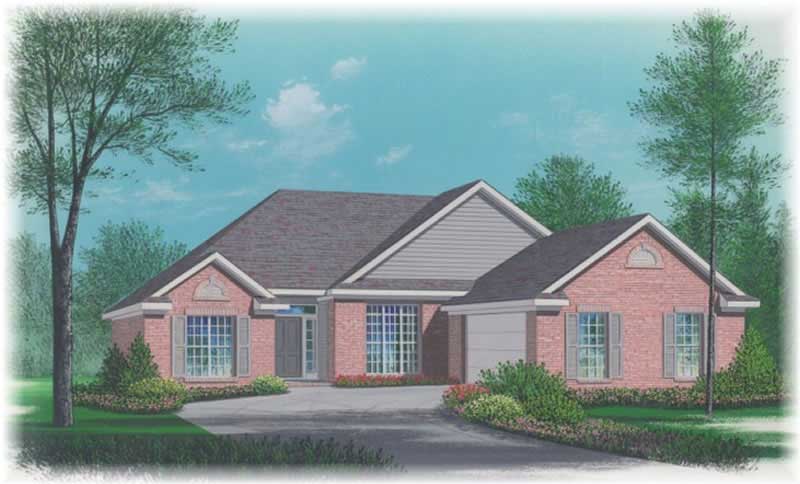
3-Bedroom, 1715 Sq Ft European House Plan - 135-1258 - Front Exterior
Plan Collection
3-Bedroom, 1715 Sq Ft European House Plan - 135-1258 - Front Exterior
Plan#135-1258
Starting at$1380
1715
Sq Ft
1
Story
3
Bed
3
Bath
2
Car
3-Bedroom, 1652 Sq Ft Contemporary House Plan - 110-1038 - Front Exterior
Plan Collection
3-Bedroom, 1652 Sq Ft Contemporary House Plan - 110-1038 - Front Exterior
Plan#110-1038
Starting at$775
1652
Sq Ft
1
Story
3
Bed
1.5
Bath
2
Car
3-Bedroom, 1387 Sq Ft Country House Plan - 109-1025 - Front Exterior
Plan Collection
3-Bedroom, 1387 Sq Ft Country House Plan - 109-1025 - Front Exterior
Plan#109-1025
Starting at$1195
1387
Sq Ft
1
Story
3
Bed
2
Bath
2
Car
3-Bedroom, 1338 Sq Ft Small House Plans - 109-1115 - Front Exterior
Plan Collection
3-Bedroom, 1338 Sq Ft Small House Plans - 109-1115 - Front Exterior
Plan#109-1115
Starting at$1195
1338
Sq Ft
1
Story
3
Bed
2
Bath
0
Car
3-Bedroom, 1724 Sq Ft Southwest Home Plan - 125-1024 - Main Exterior
Plan Collection
3-Bedroom, 1724 Sq Ft Southwest Home Plan - 125-1024 - Main Exterior
Plan#125-1024
Starting at$1293
1724
Sq Ft
1
Story
3
Bed
2
Bath
3
Car
2-Bedroom, 1257 Sq Ft Bungalow House Plan - 157-1128 - Front Exterior
Plan Collection
2-Bedroom, 1257 Sq Ft Bungalow House Plan - 157-1128 - Front Exterior
Plan#157-1128
Starting at$1055
1257
Sq Ft
1
Story
2
Bed
1
Bath
0
Car
3-Bedroom, 1713 Sq Ft Home Plan - 110-1039 - Main Exterior
Plan Collection
3-Bedroom, 1713 Sq Ft Home Plan - 110-1039 - Main Exterior
Plan#110-1039
Starting at$840
1713
Sq Ft
1
Story
3
Bed
2
Bath
3
Car
3-Bedroom, 1435 Sq Ft Ranch House Plan - 124-1037 - Front Exterior
Plan Collection
3-Bedroom, 1435 Sq Ft Ranch House Plan - 124-1037 - Front Exterior
Plan#124-1037
Starting at$645
1435
Sq Ft
1
Story
3
Bed
2
Bath
2
Car

2-Bedroom, 1260 Sq Ft Bungalow House Plan - 157-1178 - Front Exterior
Plan Collection
2-Bedroom, 1260 Sq Ft Bungalow House Plan - 157-1178 - Front Exterior
Plan#157-1178
Starting at$1055
1260
Sq Ft
1
Story
2
Bed
1
Bath
1
Car
2-Bedroom, 1968 Sq Ft Ranch Home Plan - 134-1033 - Main Exterior
Plan Collection
2-Bedroom, 1968 Sq Ft Ranch Home Plan - 134-1033 - Main Exterior
Plan#134-1033
Starting at$6494
1968
Sq Ft
1
Story
2
Bed
3
Bath
3
Car
2-Bedroom, 1185 Sq Ft Colonial House Plan - 157-1391 - Front Exterior
Plan Collection
2-Bedroom, 1185 Sq Ft Colonial House Plan - 157-1391 - Front Exterior
Plan#157-1391
Starting at$1055
1185
Sq Ft
1
Story
2
Bed
1
Bath
1
Car
3-Bedroom, 1461 Sq Ft Craftsman House Plan - 157-1066 - Front Exterior
Plan Collection
3-Bedroom, 1461 Sq Ft Craftsman House Plan - 157-1066 - Front Exterior
Plan#157-1066
Starting at$1255
1461
Sq Ft
1
Story
3
Bed
1
Bath
1
Car
3-Bedroom, 1166 Sq Ft Ranch Home Plan - 157-1311 - Main Exterior
Plan Collection
3-Bedroom, 1166 Sq Ft Ranch Home Plan - 157-1311 - Main Exterior
Plan#157-1311
Starting at$1055
1166
Sq Ft
1
Story
3
Bed
1
Bath
0
Car
3-Bedroom, 1955 Sq Ft Country Home Plan - 124-1098 - Main Exterior
Plan Collection
3-Bedroom, 1955 Sq Ft Country Home Plan - 124-1098 - Main Exterior
Plan#124-1098
Starting at$725
1955
Sq Ft
1
Story
3
Bed
2
Bath
2
Car
2-Bedroom, 1562 Sq Ft Ranch Home Plan - 132-1388 - Main Exterior
Plan Collection
2-Bedroom, 1562 Sq Ft Ranch Home Plan - 132-1388 - Main Exterior
Plan#132-1388
Starting at$1370
1562
Sq Ft
1
Story
2
Bed
2
Bath
2
Car
3-Bedroom, 1166 Sq Ft Ranch House Plan - 157-1244 - Front Exterior
Plan Collection
3-Bedroom, 1166 Sq Ft Ranch House Plan - 157-1244 - Front Exterior
Plan#157-1244
Starting at$1055
1166
Sq Ft
1
Story
3
Bed
1
Bath
0
Car
4-Bedroom, 1880 Sq Ft Contemporary House Plan - 144-1042 - Front Exterior
Plan Collection
4-Bedroom, 1880 Sq Ft Contemporary House Plan - 144-1042 - Front Exterior
Plan#144-1042
Starting at$1110
1880
Sq Ft
1
Story
4
Bed
2
Bath
2
Car
3-Bedroom, 1568 Sq Ft Craftsman Home Plan - 132-1487 - Main Exterior
Plan Collection
3-Bedroom, 1568 Sq Ft Craftsman Home Plan - 132-1487 - Main Exterior
Plan#132-1487
Starting at$1370
1568
Sq Ft
1
Story
3
Bed
2
Bath
2
Car
306 Sq Ft Kennel Plus Garage Plan - 137-1077 - Front Exterior
Plan Collection
306 Sq Ft Kennel Plus Garage Plan - 137-1077 - Front Exterior
Plan#137-1077
Starting at$550
306
Sq Ft
1
Story
0
Bed
0
Bath
2
Car
2-Bedroom, 1147 Sq Ft Craftsman Home Plan - 157-1476 - Main Exterior
Plan Collection
2-Bedroom, 1147 Sq Ft Craftsman Home Plan - 157-1476 - Main Exterior
Plan#157-1476
Starting at$1055
1147
Sq Ft
1
Story
2
Bed
1
Bath
1
Car
3-Bedroom, 1608 Sq Ft European House Plan - 135-1264 - Front Exterior
Plan Collection
3-Bedroom, 1608 Sq Ft European House Plan - 135-1264 - Front Exterior
Plan#135-1264
Starting at$1380
1608
Sq Ft
1
Story
3
Bed
3
Bath
2
Car
3-Bedroom, 1263 Sq Ft Bungalow House Plan - 157-1474 - Front Exterior
Plan Collection
3-Bedroom, 1263 Sq Ft Bungalow House Plan - 157-1474 - Front Exterior
Plan#157-1474
Starting at$1055
1263
Sq Ft
1
Story
3
Bed
1
Bath
0
Car
3-Bedroom, 1749 Sq Ft Bungalow Home Plan - 124-1041 - Main Exterior
Plan Collection
3-Bedroom, 1749 Sq Ft Bungalow Home Plan - 124-1041 - Main Exterior
Plan#124-1041
Starting at$725
1749
Sq Ft
1
Story
3
Bed
2
Bath
2
Car
3-Bedroom, 1877 Sq Ft Ranch House Plan - 191-1003 - Front Exterior
Plan Collection
3-Bedroom, 1877 Sq Ft Ranch House Plan - 191-1003 - Front Exterior
Plan#191-1003
Starting at$1425
1877
Sq Ft
1
Story
3
Bed
2
Bath
0
Car
3-Bedroom, 1715 Sq Ft European House Plan - 135-1258 - Front Exterior
Plan Collection
3-Bedroom, 1715 Sq Ft European House Plan - 135-1258 - Front Exterior
Plan#135-1258
Starting at$1380
1715
Sq Ft
1
Story
3
Bed
3
Bath
2
Car
3-Bedroom, 1652 Sq Ft Contemporary House Plan - 110-1038 - Front Exterior
Plan Collection
3-Bedroom, 1652 Sq Ft Contemporary House Plan - 110-1038 - Front Exterior
Plan#110-1038
Starting at$775
1652
Sq Ft
1
Story
3
Bed
1.5
Bath
2
Car
3-Bedroom, 1387 Sq Ft Country House Plan - 109-1025 - Front Exterior
Plan Collection
3-Bedroom, 1387 Sq Ft Country House Plan - 109-1025 - Front Exterior
Plan#109-1025
Starting at$1195
1387
Sq Ft
1
Story
3
Bed
2
Bath
2
Car
3-Bedroom, 1338 Sq Ft Small House Plans - 109-1115 - Front Exterior
Plan Collection
3-Bedroom, 1338 Sq Ft Small House Plans - 109-1115 - Front Exterior
Plan#109-1115
Starting at$1195
1338
Sq Ft
1
Story
3
Bed
2
Bath
0
Car
3-Bedroom, 1724 Sq Ft Southwest Home Plan - 125-1024 - Main Exterior
Plan Collection
3-Bedroom, 1724 Sq Ft Southwest Home Plan - 125-1024 - Main Exterior
Plan#125-1024
Starting at$1293
1724
Sq Ft
1
Story
3
Bed
2
Bath
3
Car
2-Bedroom, 1257 Sq Ft Bungalow House Plan - 157-1128 - Front Exterior
Plan Collection
2-Bedroom, 1257 Sq Ft Bungalow House Plan - 157-1128 - Front Exterior
Plan#157-1128
Starting at$1055
1257
Sq Ft
1
Story
2
Bed
1
Bath
0
Car
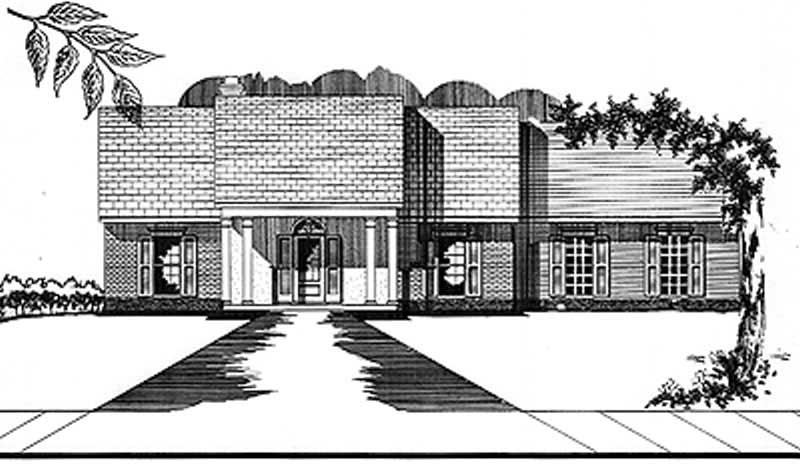
3-Bedroom, 1713 Sq Ft Home Plan - 110-1039 - Main Exterior
Plan Collection
3-Bedroom, 1713 Sq Ft Home Plan - 110-1039 - Main Exterior
Plan#110-1039
Starting at$840
1713
Sq Ft
1
Story
3
Bed
2
Bath
3
Car
3-Bedroom, 1435 Sq Ft Ranch House Plan - 124-1037 - Front Exterior
Plan Collection
3-Bedroom, 1435 Sq Ft Ranch House Plan - 124-1037 - Front Exterior
Plan#124-1037
Starting at$645
1435
Sq Ft
1
Story
3
Bed
2
Bath
2
Car
2-Bedroom, 1260 Sq Ft Bungalow House Plan - 157-1178 - Front Exterior
Plan Collection
2-Bedroom, 1260 Sq Ft Bungalow House Plan - 157-1178 - Front Exterior
Plan#157-1178
Starting at$1055
1260
Sq Ft
1
Story
2
Bed
1
Bath
1
Car
2-Bedroom, 1968 Sq Ft Ranch Home Plan - 134-1033 - Main Exterior
Plan Collection
2-Bedroom, 1968 Sq Ft Ranch Home Plan - 134-1033 - Main Exterior
Plan#134-1033
Starting at$6494
1968
Sq Ft
1
Story
2
Bed
3
Bath
3
Car
2-Bedroom, 1185 Sq Ft Colonial House Plan - 157-1391 - Front Exterior
Plan Collection
2-Bedroom, 1185 Sq Ft Colonial House Plan - 157-1391 - Front Exterior
Plan#157-1391
Starting at$1055
1185
Sq Ft
1
Story
2
Bed
1
Bath
1
Car
3-Bedroom, 1461 Sq Ft Craftsman House Plan - 157-1066 - Front Exterior
Plan Collection
3-Bedroom, 1461 Sq Ft Craftsman House Plan - 157-1066 - Front Exterior
Plan#157-1066
Starting at$1255
1461
Sq Ft
1
Story
3
Bed
1
Bath
1
Car
3-Bedroom, 1166 Sq Ft Ranch Home Plan - 157-1311 - Main Exterior
Plan Collection
3-Bedroom, 1166 Sq Ft Ranch Home Plan - 157-1311 - Main Exterior
Plan#157-1311
Starting at$1055
1166
Sq Ft
1
Story
3
Bed
1
Bath
0
Car
3-Bedroom, 1955 Sq Ft Country Home Plan - 124-1098 - Main Exterior
Plan Collection
3-Bedroom, 1955 Sq Ft Country Home Plan - 124-1098 - Main Exterior
Plan#124-1098
Starting at$725
1955
Sq Ft
1
Story
3
Bed
2
Bath
2
Car
2-Bedroom, 1562 Sq Ft Ranch Home Plan - 132-1388 - Main Exterior
Plan Collection
2-Bedroom, 1562 Sq Ft Ranch Home Plan - 132-1388 - Main Exterior
Plan#132-1388
Starting at$1370
1562
Sq Ft
1
Story
2
Bed
2
Bath
2
Car
3-Bedroom, 1166 Sq Ft Ranch House Plan - 157-1244 - Front Exterior
Plan Collection
3-Bedroom, 1166 Sq Ft Ranch House Plan - 157-1244 - Front Exterior
Plan#157-1244
Starting at$1055
1166
Sq Ft
1
Story
3
Bed
1
Bath
0
Car
4-Bedroom, 1880 Sq Ft Contemporary House Plan - 144-1042 - Front Exterior
Plan Collection
4-Bedroom, 1880 Sq Ft Contemporary House Plan - 144-1042 - Front Exterior
Plan#144-1042
Starting at$1110
1880
Sq Ft
1
Story
4
Bed
2
Bath
2
Car
3-Bedroom, 1568 Sq Ft Craftsman Home Plan - 132-1487 - Main Exterior
Plan Collection
3-Bedroom, 1568 Sq Ft Craftsman Home Plan - 132-1487 - Main Exterior
Plan#132-1487
Starting at$1370
1568
Sq Ft
1
Story
3
Bed
2
Bath
2
Car
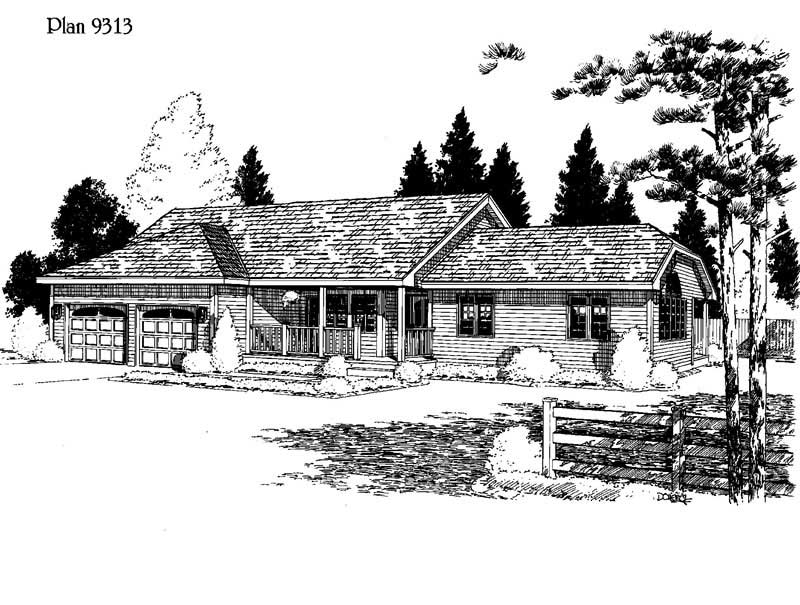
306 Sq Ft Kennel Plus Garage Plan - 137-1077 - Front Exterior
Plan Collection
306 Sq Ft Kennel Plus Garage Plan - 137-1077 - Front Exterior
Plan#137-1077
Starting at$550
306
Sq Ft
1
Story
0
Bed
0
Bath
2
Car
2-Bedroom, 1147 Sq Ft Craftsman Home Plan - 157-1476 - Main Exterior
Plan Collection
2-Bedroom, 1147 Sq Ft Craftsman Home Plan - 157-1476 - Main Exterior
Plan#157-1476
Starting at$1055
1147
Sq Ft
1
Story
2
Bed
1
Bath
1
Car
3-Bedroom, 1608 Sq Ft European House Plan - 135-1264 - Front Exterior
Plan Collection
3-Bedroom, 1608 Sq Ft European House Plan - 135-1264 - Front Exterior
Plan#135-1264
Starting at$1380
1608
Sq Ft
1
Story
3
Bed
3
Bath
2
Car
1...131132133134135...228