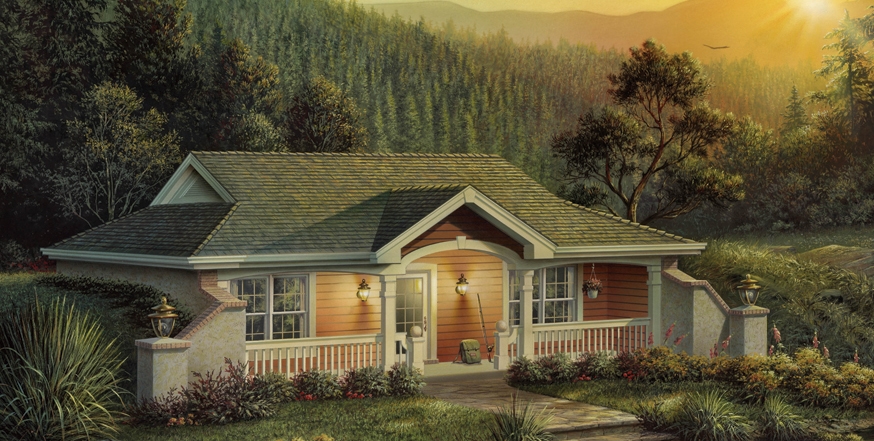
0-2000 Square Foot, Single+story House Plans

5,467
Plan Results
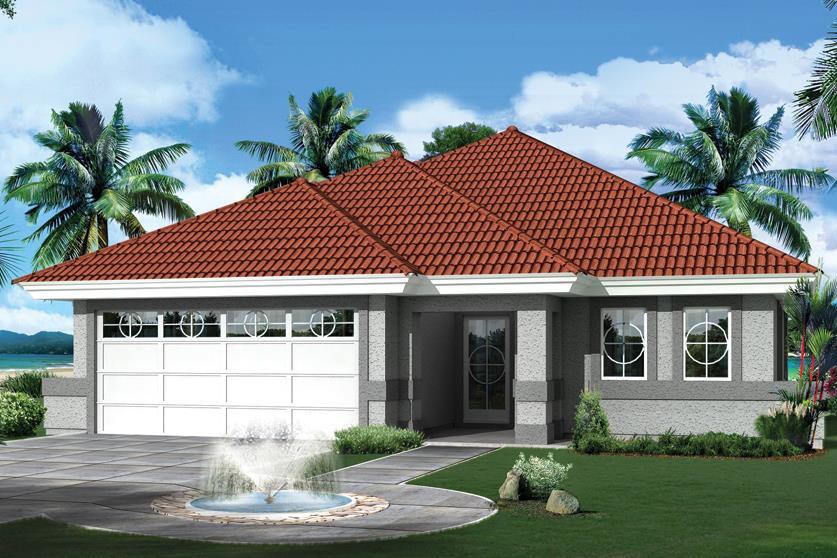
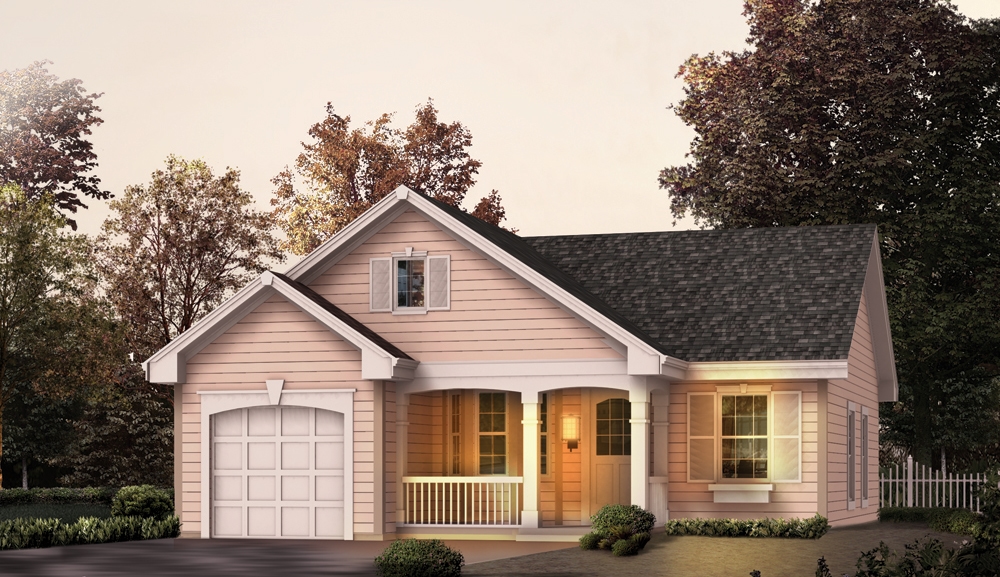
3-Bedroom, 1108 Sq Ft Traditional House - Plan #103-1119 - Front Exterior
Plan Collection
3-Bedroom, 1108 Sq Ft Traditional House - Plan #103-1119 - Front Exterior
Plan#103-1119
Starting at$870
1108
Sq Ft
1
Story
3
Bed
2
Bath
2
Car
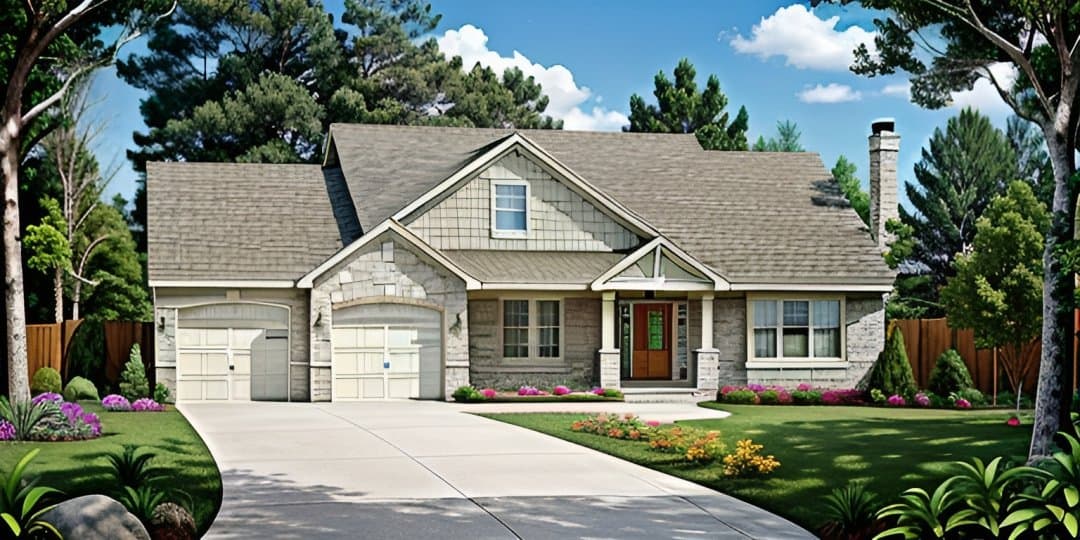
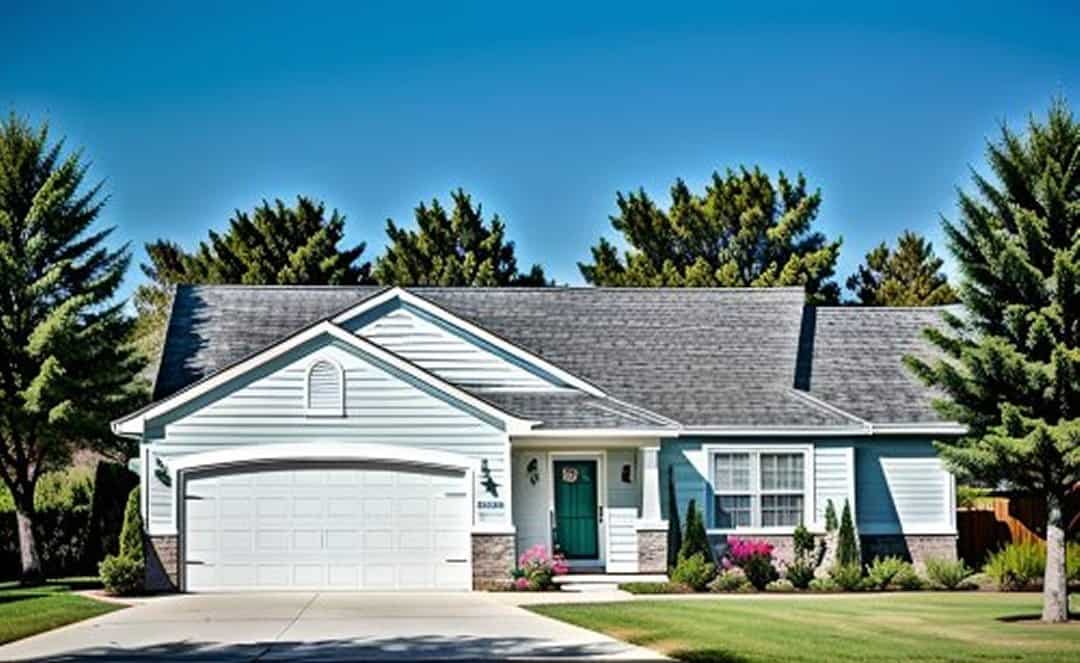
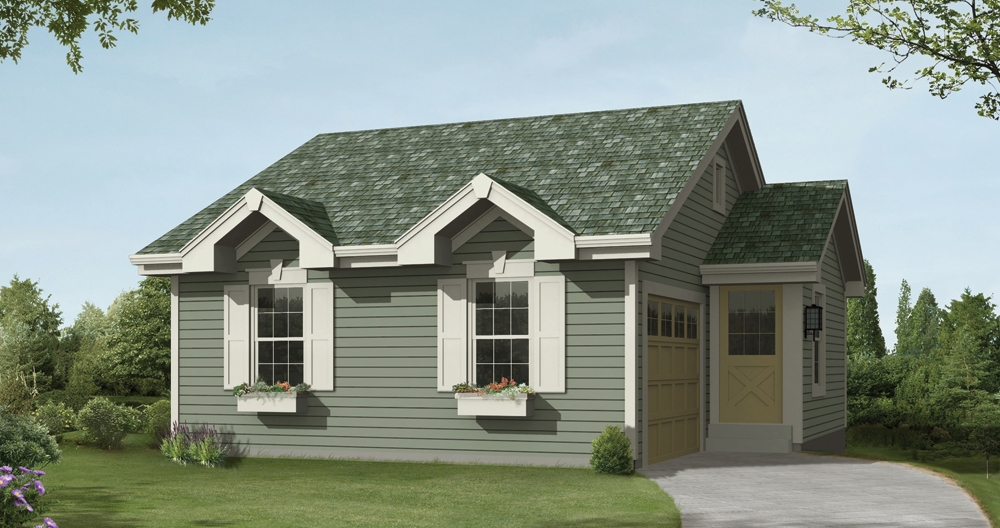
2-Bedroom, 864 Sq Ft Country House Plan - 138-1016 - Front Exterior
Plan Collection
2-Bedroom, 864 Sq Ft Country House Plan - 138-1016 - Front Exterior
Plan#138-1016
Starting at$1000
864
Sq Ft
1
Story
2
Bed
1
Bath
0
Car
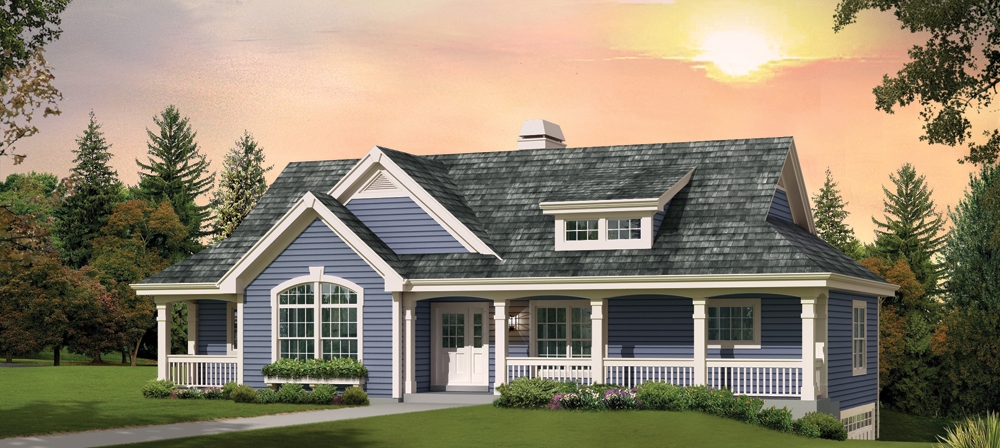
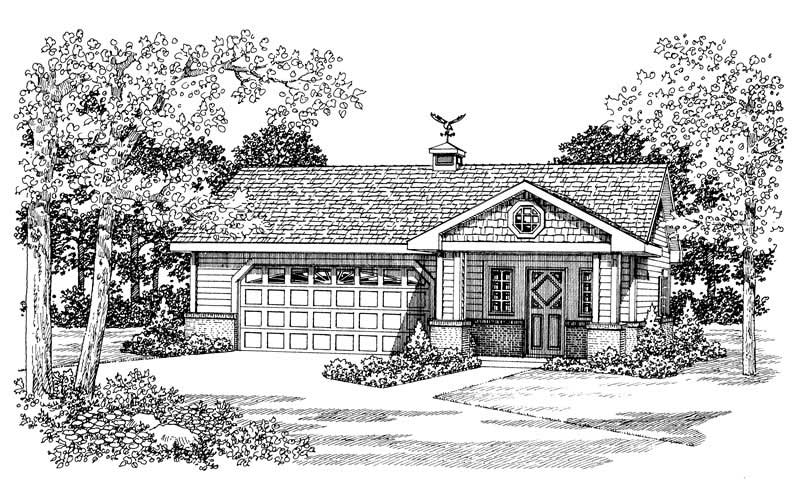
1-Bedroom, 876 Sq Ft Garage House Plan - 137-1072 - Front Exterior
Plan Collection
1-Bedroom, 876 Sq Ft Garage House Plan - 137-1072 - Front Exterior
Plan#137-1072
Starting at$550
876
Sq Ft
1
Story
1
Bed
1
Bath
2
Car
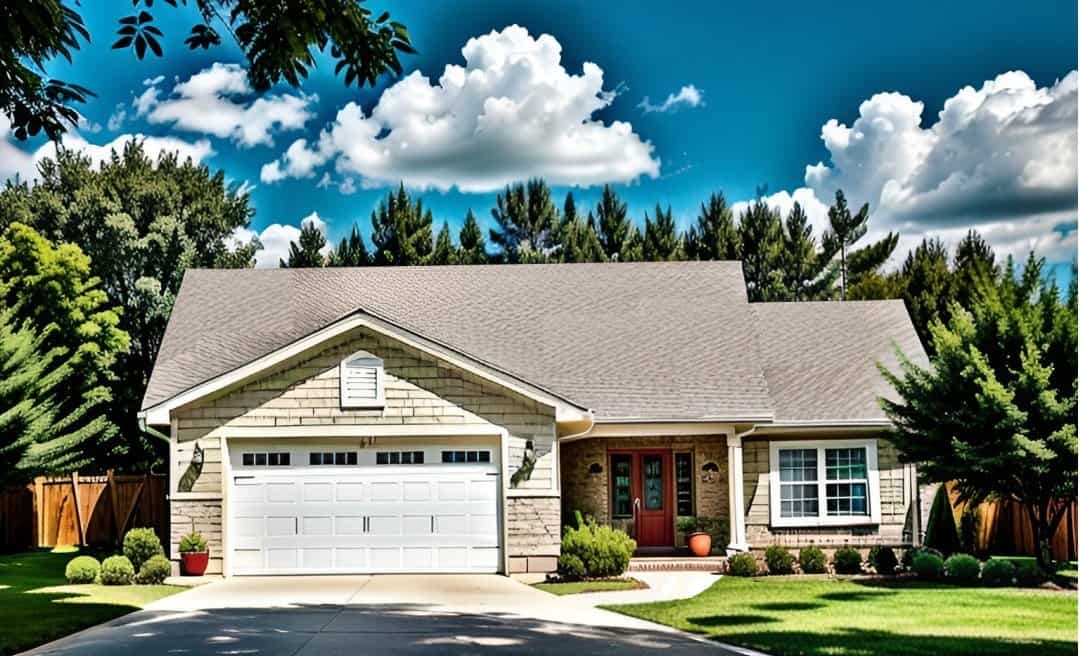
4-Bedroom, 1599 Sq Ft Traditional Home Plan - 138-1188 - Main Exterior
Plan Collection
4-Bedroom, 1599 Sq Ft Traditional Home Plan - 138-1188 - Main Exterior
Plan#138-1188
Starting at$1200
1599
Sq Ft
1
Story
4
Bed
2.5
Bath
2
Car
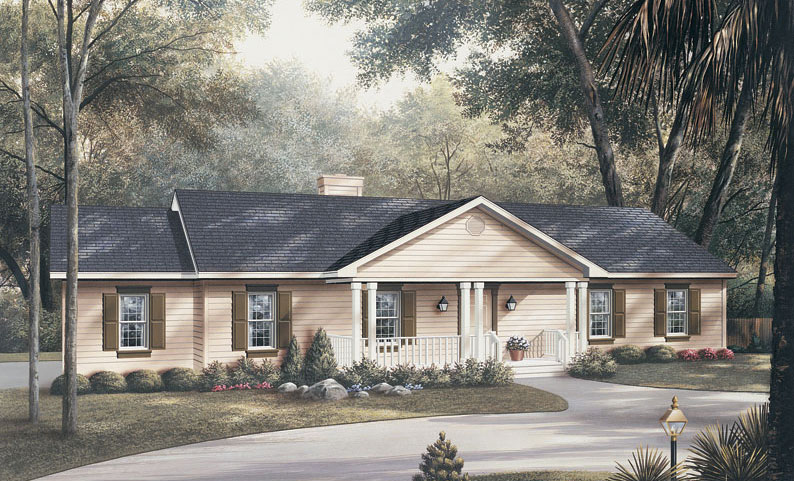
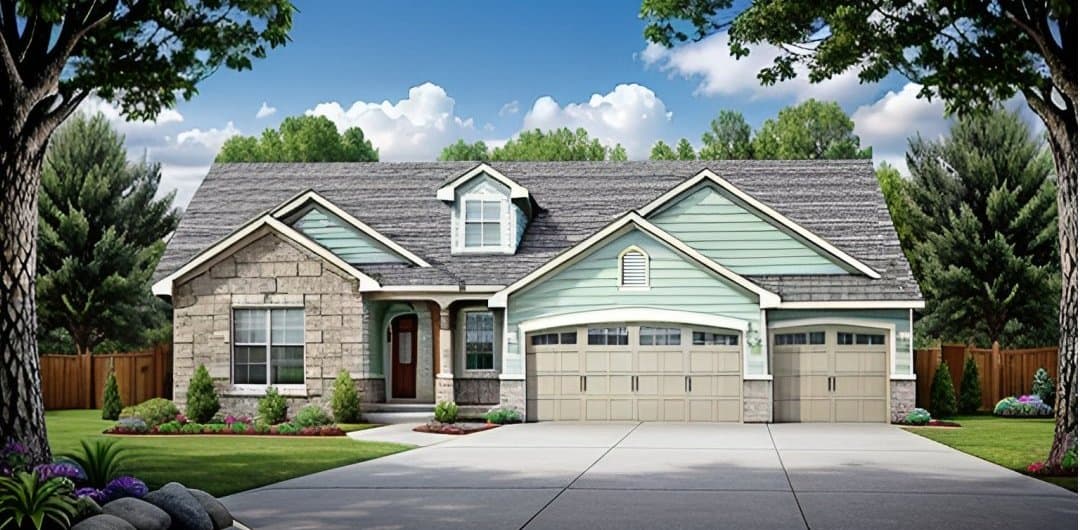
3-Bedroom, 1845 Sq Ft Ranch House Plan - 138-1041 - Front Exterior
Plan Collection
3-Bedroom, 1845 Sq Ft Ranch House Plan - 138-1041 - Front Exterior
Plan#138-1041
Starting at$1300
1845
Sq Ft
1
Story
3
Bed
2
Bath
3
Car
1-Bedroom, 496 Sq Ft Cottage Home Plan - 138-1212 - Main Exterior
Plan Collection
1-Bedroom, 496 Sq Ft Cottage Home Plan - 138-1212 - Main Exterior
Plan#138-1212
Starting at$500
496
Sq Ft
1
Story
1
Bed
1
Bath
2
Car
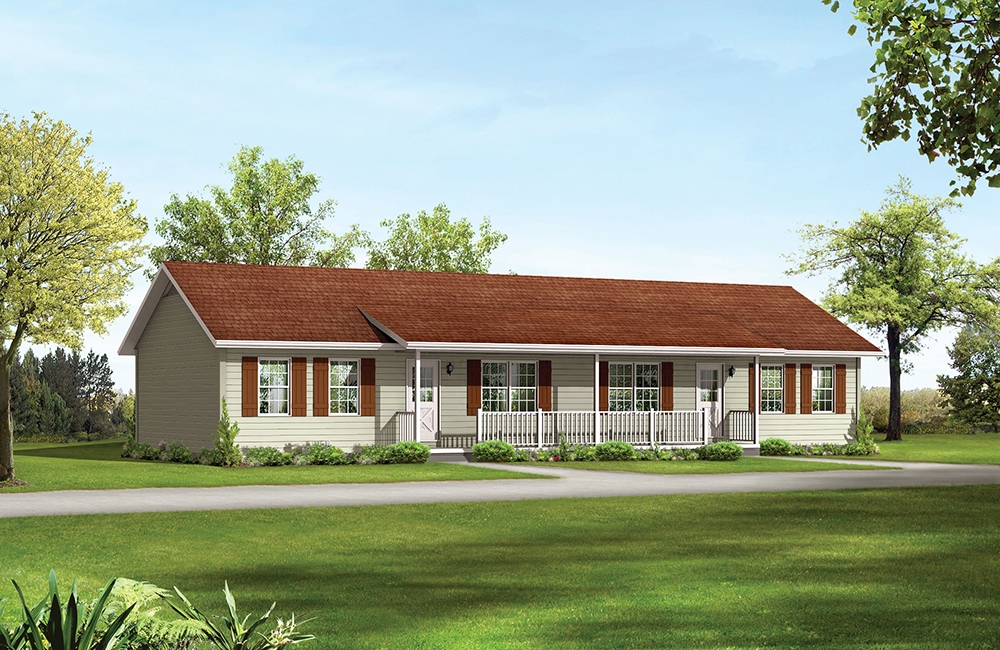
2-Bedroom, 1158 Sq Ft Ranch Home - Plan #103-1120 - Main Exterior
Plan Collection
2-Bedroom, 1158 Sq Ft Ranch Home - Plan #103-1120 - Main Exterior
Plan#103-1120
Starting at$870
1158
Sq Ft
1
Story
2
Bed
2
Bath
3
Car
2-Bedroom, 880 Sq Ft Cottage House - Plan #103-1114 - Front Exterior
Plan Collection
2-Bedroom, 880 Sq Ft Cottage House - Plan #103-1114 - Front Exterior
Plan#103-1114
Starting at$870
880
Sq Ft
1
Story
2
Bed
1
Bath
2
Car
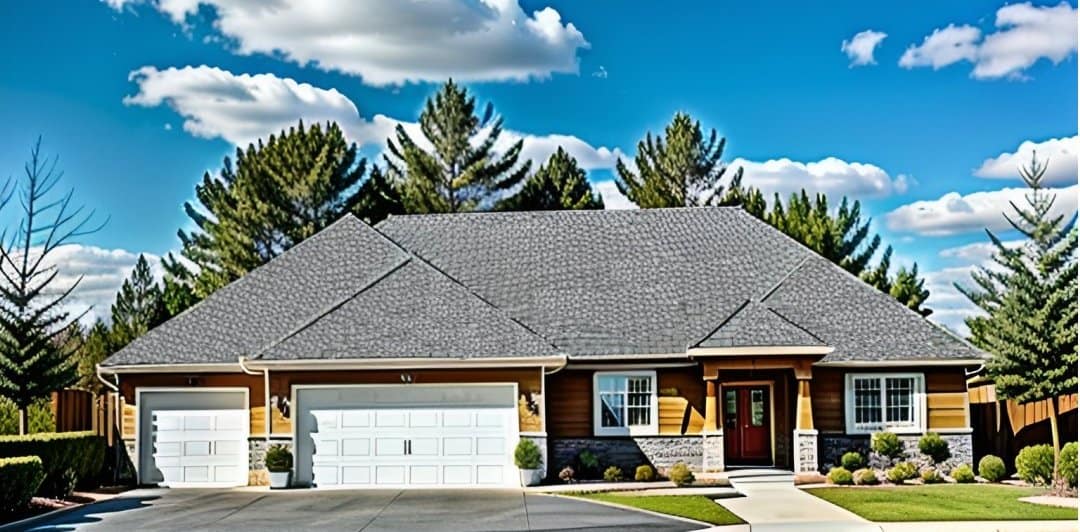
3-Bedroom, 1602 Sq Ft Ranch Home - Plan #103-1154 - Main Exterior
Plan Collection
3-Bedroom, 1602 Sq Ft Ranch Home - Plan #103-1154 - Main Exterior
Plan#103-1154
Starting at$920
1602
Sq Ft
1
Story
3
Bed
2
Bath
3
Car
3-Bedroom, 1731 Sq Ft Craftsman House - Plan #177-1035 - Front Exterior
Plan Collection
3-Bedroom, 1731 Sq Ft Craftsman House - Plan #177-1035 - Front Exterior
Plan#177-1035
Starting at$1395
1731
Sq Ft
1
Story
3
Bed
2.5
Bath
3
Car
3-Bedroom, 1240 Sq Ft Ranch Home Plan - 103-1086 - Main Exterior
Plan Collection
3-Bedroom, 1240 Sq Ft Ranch Home Plan - 103-1086 - Main Exterior
Plan#103-1086
Starting at$895
1240
Sq Ft
1
Story
3
Bed
2
Bath
2
Car
1-Bedroom, 588 Sq Ft Small House Plans - 138-1143 - Main Exterior
Plan Collection
1-Bedroom, 588 Sq Ft Small House Plans - 138-1143 - Main Exterior
Plan#138-1143
Starting at$700
588
Sq Ft
1
Story
1
Bed
1
Bath
2
Car
3-Bedroom, 1591 Sq Ft Country House Plan - 138-1171 - Front Exterior
Plan Collection
3-Bedroom, 1591 Sq Ft Country House Plan - 138-1171 - Front Exterior
Plan#138-1171
Starting at$1200
1591
Sq Ft
1
Story
3
Bed
2
Bath
2
Car
3-Bedroom, 1417 Sq Ft Ranch Home - Plan #103-1138 - Main Exterior
Plan Collection
3-Bedroom, 1417 Sq Ft Ranch Home - Plan #103-1138 - Main Exterior
Plan#103-1138
Starting at$895
1417
Sq Ft
1
Story
3
Bed
2
Bath
3
Car
3-Bedroom, 1024 Sq Ft Ranch House Plan - 103-1092 - Front Exterior
Plan Collection
3-Bedroom, 1024 Sq Ft Ranch House Plan - 103-1092 - Front Exterior
Plan#103-1092
Starting at$870
1024
Sq Ft
1
Story
3
Bed
2
Bath
2
Car
2-Bedroom, 1360 Sq Ft Craftsman Home - Plan #103-1132 - Main Exterior
Plan Collection
2-Bedroom, 1360 Sq Ft Craftsman Home - Plan #103-1132 - Main Exterior
Plan#103-1132
Starting at$895
1360
Sq Ft
1
Story
2
Bed
2
Bath
2
Car
3-Bedroom, 1625 Sq Ft Country Ranch Home - Plan #103-1159 - Main Exterior
Plan Collection
3-Bedroom, 1625 Sq Ft Country Ranch Home - Plan #103-1159 - Main Exterior
Plan#103-1159
Starting at$920
1625
Sq Ft
1
Story
3
Bed
2.5
Bath
3
Car
3-Bedroom, 1929 Sq Ft Craftsman Home Plan - 120-2506 - Main Exterior
Plan Collection
3-Bedroom, 1929 Sq Ft Craftsman Home Plan - 120-2506 - Main Exterior
Plan#120-2506
Starting at$1255
1929
Sq Ft
1
Story
3
Bed
2
Bath
2
Car
2-Bedroom, 1150 Sq Ft Ranch Home-  Plan #103-1020 - Main Exterior
Plan Collection
2-Bedroom, 1150 Sq Ft Ranch Home-  Plan #103-1020 - Main Exterior
Plan#103-1020
Starting at$870
1150
Sq Ft
1
Story
2
Bed
2
Bath
2
Car
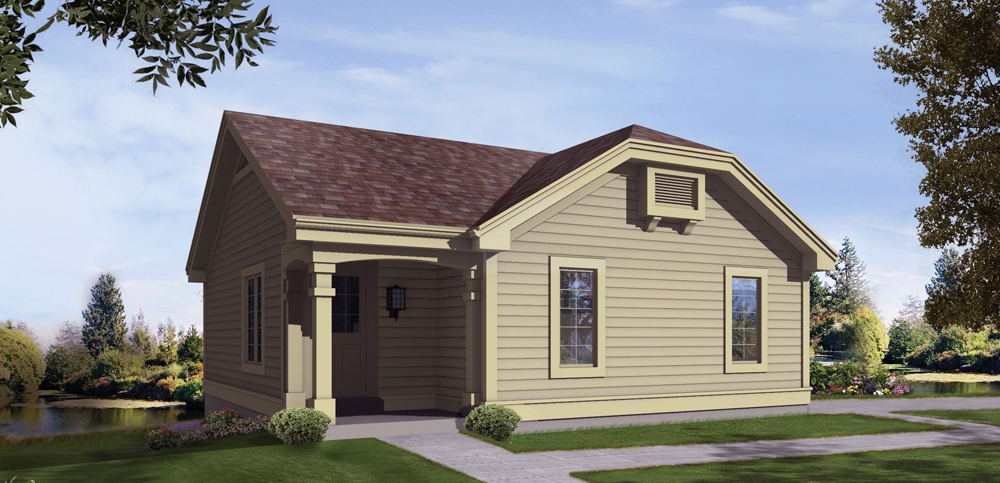
1-Bedroom, 771 Sq Ft Cottage House Plan - 138-1234 - Front Exterior
Plan Collection
1-Bedroom, 771 Sq Ft Cottage House Plan - 138-1234 - Front Exterior
Plan#138-1234
Starting at$700
771
Sq Ft
1
Story
1
Bed
1.5
Bath
1
Car
2-Bedroom, 1084 Sq Ft Cottage Home Plan - 138-1133 - Main Exterior
Plan Collection
2-Bedroom, 1084 Sq Ft Cottage Home Plan - 138-1133 - Main Exterior
Plan#138-1133
Starting at$1000
1084
Sq Ft
1
Story
2
Bed
2
Bath
0
Car
2-Bedroom, 801 Sq Ft Ranch Home Plan - 138-1166 - Main Exterior
Plan Collection
2-Bedroom, 801 Sq Ft Ranch Home Plan - 138-1166 - Main Exterior
Plan#138-1166
Starting at$1000
801
Sq Ft
1
Story
2
Bed
1
Bath
2
Car
2-Bedroom, 1470 Sq Ft Ranch Home - Plan #103-1144 - Main Exterior
Plan Collection
2-Bedroom, 1470 Sq Ft Ranch Home - Plan #103-1144 - Main Exterior
Plan#103-1144
Starting at$895
1470
Sq Ft
1
Story
2
Bed
2.5
Bath
3
Car
3-Bedroom, 1288 Sq Ft Ranch House - Plan #103-1128 - Front Exterior
Plan Collection
3-Bedroom, 1288 Sq Ft Ranch House - Plan #103-1128 - Front Exterior
Plan#103-1128
Starting at$895
1288
Sq Ft
1
Story
3
Bed
2
Bath
3
Car
3-Bedroom, 1108 Sq Ft Traditional House - Plan #103-1119 - Front Exterior
Plan Collection
3-Bedroom, 1108 Sq Ft Traditional House - Plan #103-1119 - Front Exterior
Plan#103-1119
Starting at$870
1108
Sq Ft
1
Story
3
Bed
2
Bath
2
Car
2-Bedroom, 864 Sq Ft Country House Plan - 138-1016 - Front Exterior
Plan Collection
2-Bedroom, 864 Sq Ft Country House Plan - 138-1016 - Front Exterior
Plan#138-1016
Starting at$1000
864
Sq Ft
1
Story
2
Bed
1
Bath
0
Car
1-Bedroom, 876 Sq Ft Garage House Plan - 137-1072 - Front Exterior
Plan Collection
1-Bedroom, 876 Sq Ft Garage House Plan - 137-1072 - Front Exterior
Plan#137-1072
Starting at$550
876
Sq Ft
1
Story
1
Bed
1
Bath
2
Car
4-Bedroom, 1599 Sq Ft Traditional Home Plan - 138-1188 - Main Exterior
Plan Collection
4-Bedroom, 1599 Sq Ft Traditional Home Plan - 138-1188 - Main Exterior
Plan#138-1188
Starting at$1200
1599
Sq Ft
1
Story
4
Bed
2.5
Bath
2
Car
3-Bedroom, 1845 Sq Ft Ranch House Plan - 138-1041 - Front Exterior
Plan Collection
3-Bedroom, 1845 Sq Ft Ranch House Plan - 138-1041 - Front Exterior
Plan#138-1041
Starting at$1300
1845
Sq Ft
1
Story
3
Bed
2
Bath
3
Car
1-Bedroom, 496 Sq Ft Cottage Home Plan - 138-1212 - Main Exterior
Plan Collection
1-Bedroom, 496 Sq Ft Cottage Home Plan - 138-1212 - Main Exterior
Plan#138-1212
Starting at$500
496
Sq Ft
1
Story
1
Bed
1
Bath
2
Car
2-Bedroom, 1158 Sq Ft Ranch Home - Plan #103-1120 - Main Exterior
Plan Collection
2-Bedroom, 1158 Sq Ft Ranch Home - Plan #103-1120 - Main Exterior
Plan#103-1120
Starting at$870
1158
Sq Ft
1
Story
2
Bed
2
Bath
3
Car
2-Bedroom, 880 Sq Ft Cottage House - Plan #103-1114 - Front Exterior
Plan Collection
2-Bedroom, 880 Sq Ft Cottage House - Plan #103-1114 - Front Exterior
Plan#103-1114
Starting at$870
880
Sq Ft
1
Story
2
Bed
1
Bath
2
Car
3-Bedroom, 1602 Sq Ft Ranch Home - Plan #103-1154 - Main Exterior
Plan Collection
3-Bedroom, 1602 Sq Ft Ranch Home - Plan #103-1154 - Main Exterior
Plan#103-1154
Starting at$920
1602
Sq Ft
1
Story
3
Bed
2
Bath
3
Car
3-Bedroom, 1731 Sq Ft Craftsman House - Plan #177-1035 - Front Exterior
Plan Collection
3-Bedroom, 1731 Sq Ft Craftsman House - Plan #177-1035 - Front Exterior
Plan#177-1035
Starting at$1395
1731
Sq Ft
1
Story
3
Bed
2.5
Bath
3
Car
3-Bedroom, 1240 Sq Ft Ranch Home Plan - 103-1086 - Main Exterior
Plan Collection
3-Bedroom, 1240 Sq Ft Ranch Home Plan - 103-1086 - Main Exterior
Plan#103-1086
Starting at$895
1240
Sq Ft
1
Story
3
Bed
2
Bath
2
Car
1-Bedroom, 588 Sq Ft Small House Plans - 138-1143 - Main Exterior
Plan Collection
1-Bedroom, 588 Sq Ft Small House Plans - 138-1143 - Main Exterior
Plan#138-1143
Starting at$700
588
Sq Ft
1
Story
1
Bed
1
Bath
2
Car
3-Bedroom, 1591 Sq Ft Country House Plan - 138-1171 - Front Exterior
Plan Collection
3-Bedroom, 1591 Sq Ft Country House Plan - 138-1171 - Front Exterior
Plan#138-1171
Starting at$1200
1591
Sq Ft
1
Story
3
Bed
2
Bath
2
Car
3-Bedroom, 1417 Sq Ft Ranch Home - Plan #103-1138 - Main Exterior
Plan Collection
3-Bedroom, 1417 Sq Ft Ranch Home - Plan #103-1138 - Main Exterior
Plan#103-1138
Starting at$895
1417
Sq Ft
1
Story
3
Bed
2
Bath
3
Car
3-Bedroom, 1024 Sq Ft Ranch House Plan - 103-1092 - Front Exterior
Plan Collection
3-Bedroom, 1024 Sq Ft Ranch House Plan - 103-1092 - Front Exterior
Plan#103-1092
Starting at$870
1024
Sq Ft
1
Story
3
Bed
2
Bath
2
Car
2-Bedroom, 1360 Sq Ft Craftsman Home - Plan #103-1132 - Main Exterior
Plan Collection
2-Bedroom, 1360 Sq Ft Craftsman Home - Plan #103-1132 - Main Exterior
Plan#103-1132
Starting at$895
1360
Sq Ft
1
Story
2
Bed
2
Bath
2
Car
3-Bedroom, 1625 Sq Ft Country Ranch Home - Plan #103-1159 - Main Exterior
Plan Collection
3-Bedroom, 1625 Sq Ft Country Ranch Home - Plan #103-1159 - Main Exterior
Plan#103-1159
Starting at$920
1625
Sq Ft
1
Story
3
Bed
2.5
Bath
3
Car

3-Bedroom, 1929 Sq Ft Craftsman Home Plan - 120-2506 - Main Exterior
Plan Collection
3-Bedroom, 1929 Sq Ft Craftsman Home Plan - 120-2506 - Main Exterior
Plan#120-2506
Starting at$1255
1929
Sq Ft
1
Story
3
Bed
2
Bath
2
Car
2-Bedroom, 1150 Sq Ft Ranch Home-  Plan #103-1020 - Main Exterior
Plan Collection
2-Bedroom, 1150 Sq Ft Ranch Home-  Plan #103-1020 - Main Exterior
Plan#103-1020
Starting at$870
1150
Sq Ft
1
Story
2
Bed
2
Bath
2
Car
1-Bedroom, 771 Sq Ft Cottage House Plan - 138-1234 - Front Exterior
Plan Collection
1-Bedroom, 771 Sq Ft Cottage House Plan - 138-1234 - Front Exterior
Plan#138-1234
Starting at$700
771
Sq Ft
1
Story
1
Bed
1.5
Bath
1
Car
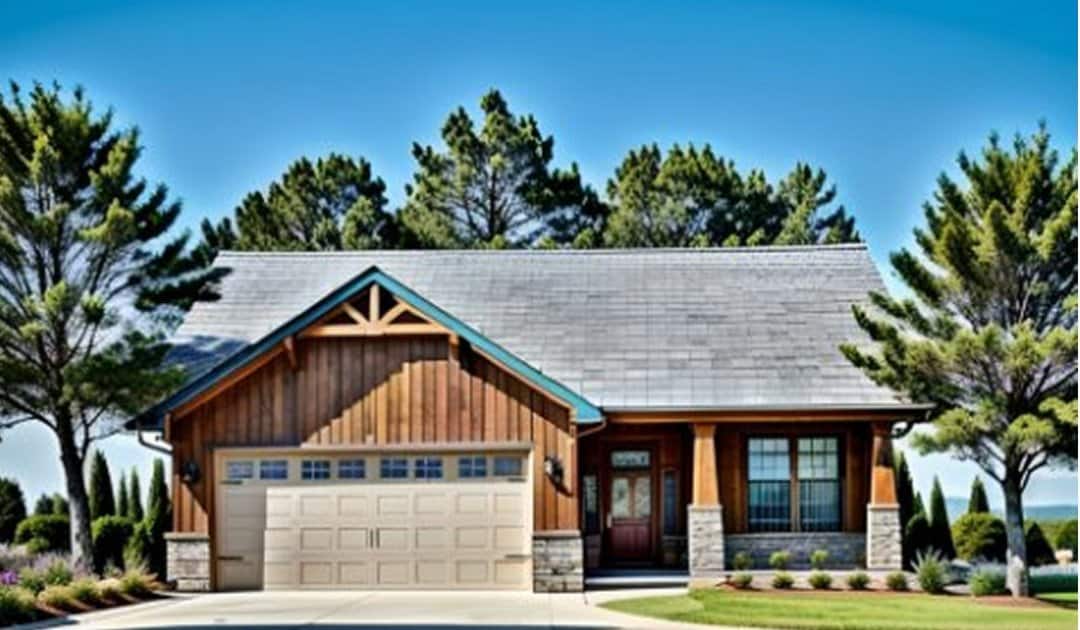
2-Bedroom, 1084 Sq Ft Cottage Home Plan - 138-1133 - Main Exterior
Plan Collection
2-Bedroom, 1084 Sq Ft Cottage Home Plan - 138-1133 - Main Exterior
Plan#138-1133
Starting at$1000
1084
Sq Ft
1
Story
2
Bed
2
Bath
0
Car
2-Bedroom, 801 Sq Ft Ranch Home Plan - 138-1166 - Main Exterior
Plan Collection
2-Bedroom, 801 Sq Ft Ranch Home Plan - 138-1166 - Main Exterior
Plan#138-1166
Starting at$1000
801
Sq Ft
1
Story
2
Bed
1
Bath
2
Car
2-Bedroom, 1470 Sq Ft Ranch Home - Plan #103-1144 - Main Exterior
Plan Collection
2-Bedroom, 1470 Sq Ft Ranch Home - Plan #103-1144 - Main Exterior
Plan#103-1144
Starting at$895
1470
Sq Ft
1
Story
2
Bed
2.5
Bath
3
Car
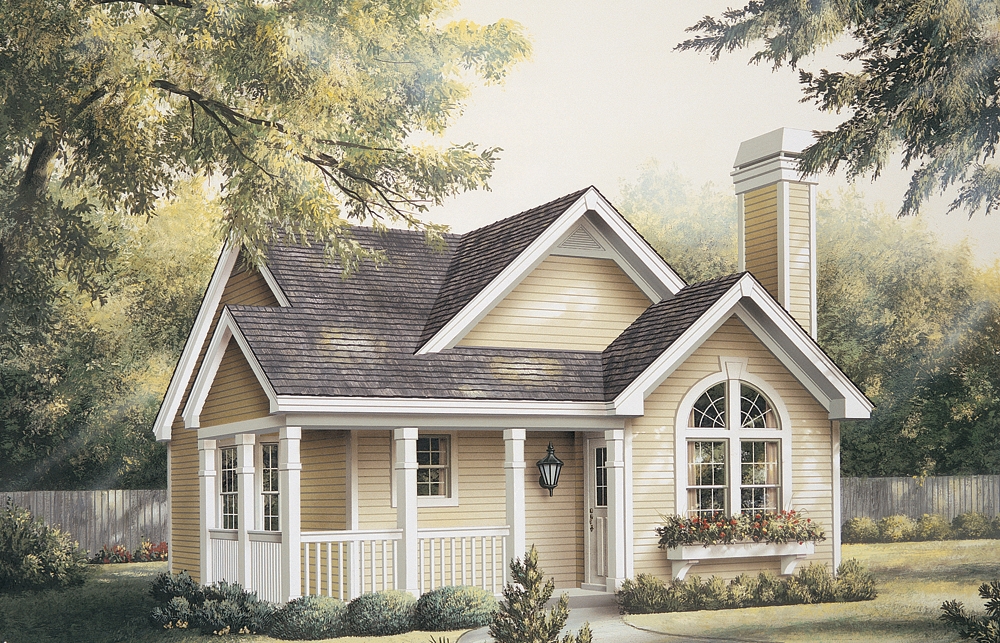
3-Bedroom, 1288 Sq Ft Ranch House - Plan #103-1128 - Front Exterior
Plan Collection
3-Bedroom, 1288 Sq Ft Ranch House - Plan #103-1128 - Front Exterior
Plan#103-1128
Starting at$895
1288
Sq Ft
1
Story
3
Bed
2
Bath
3
Car

1...113114115116117...228