Single+story & Split%2Blevel House Plans

10,739
Plan Results
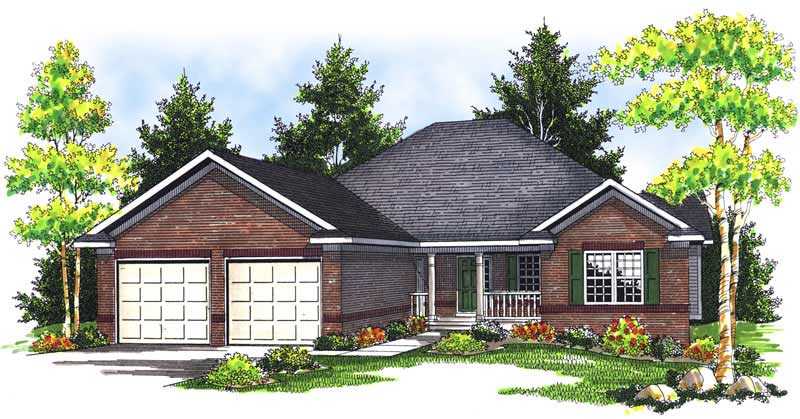
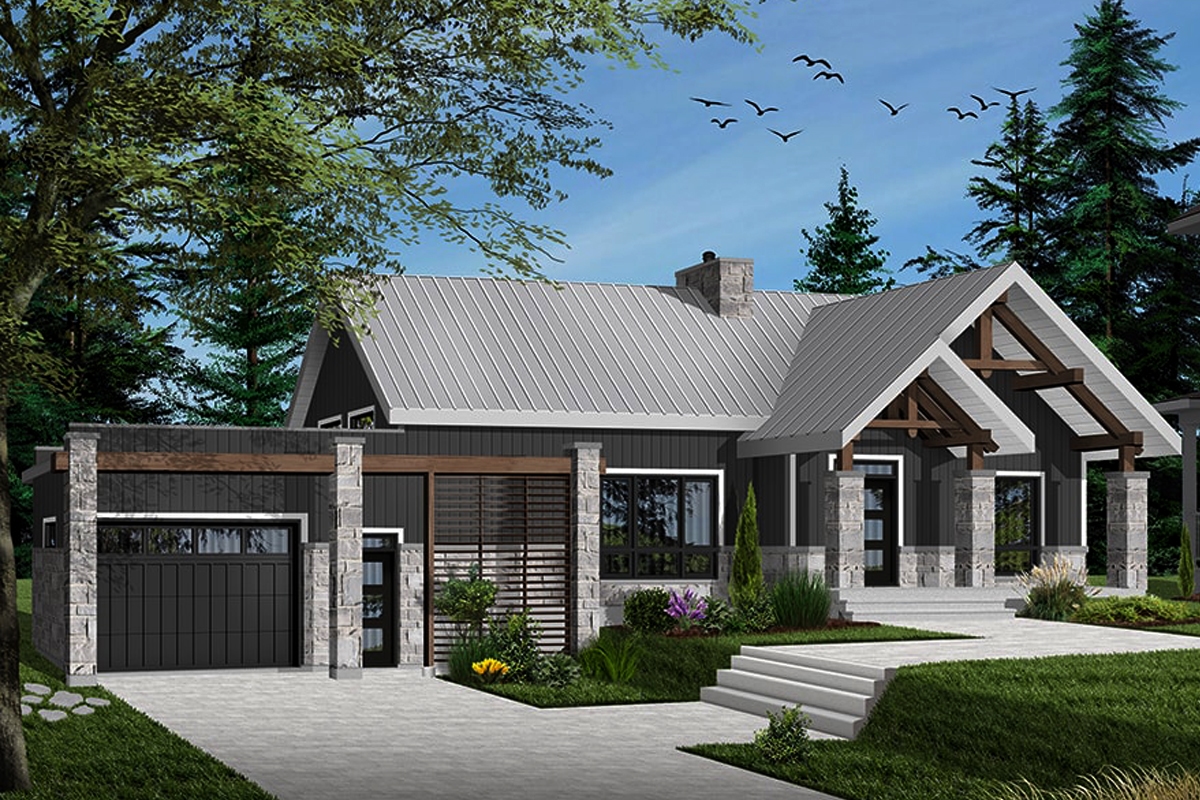
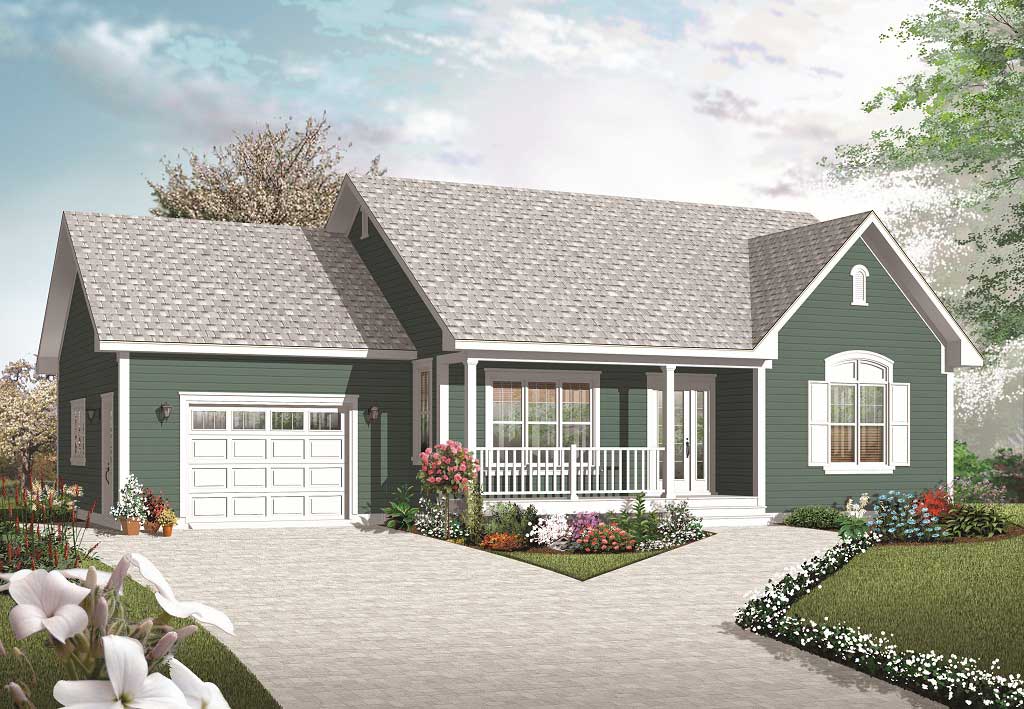
4-Bedroom, 1472 Sq Ft Country House Plan - 153-1226 - Front Exterior
Plan Collection
4-Bedroom, 1472 Sq Ft Country House Plan - 153-1226 - Front Exterior
Plan#153-1226
Starting at$1350
1472
Sq Ft
1.5
Story
4
Bed
2
Bath
0
Car
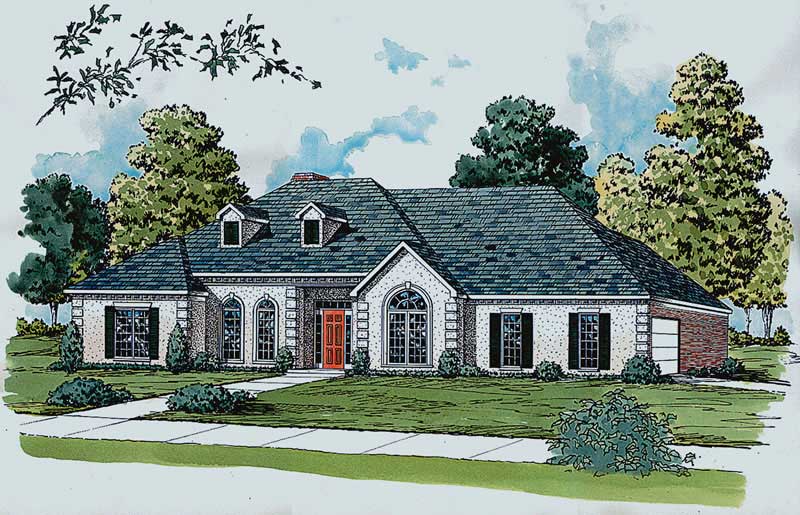
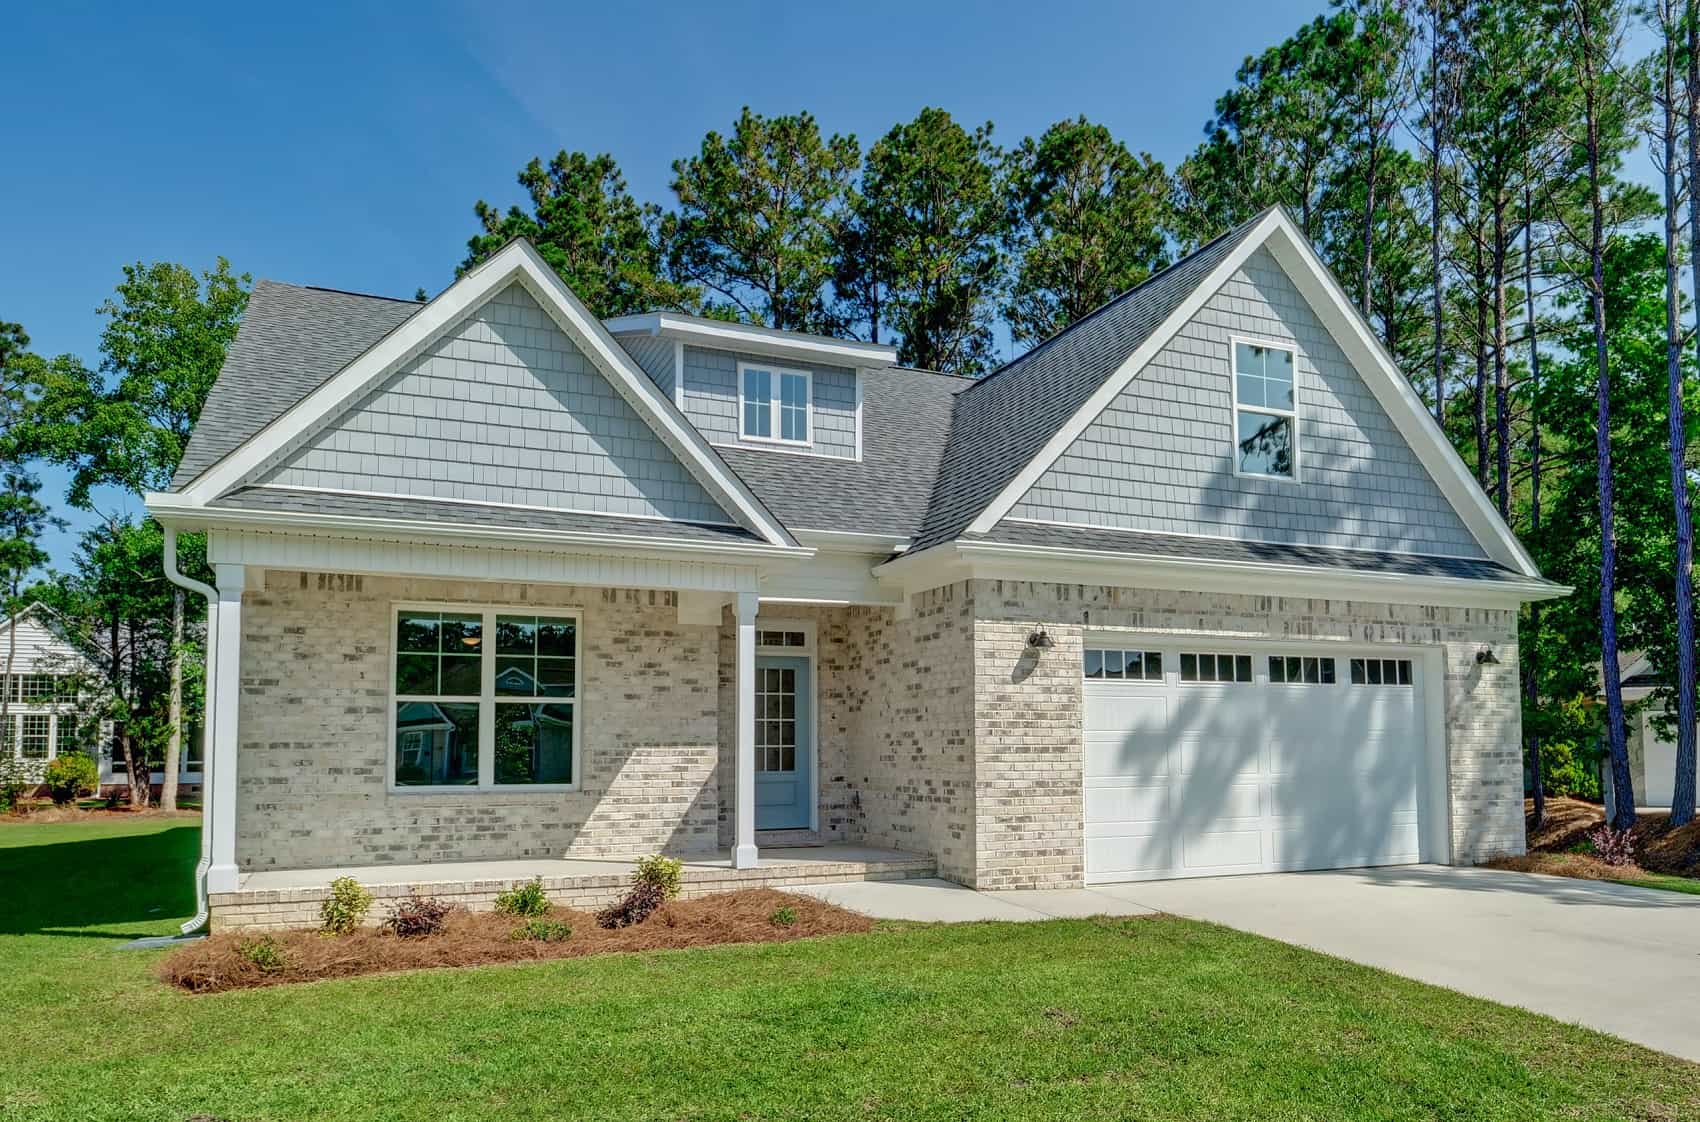
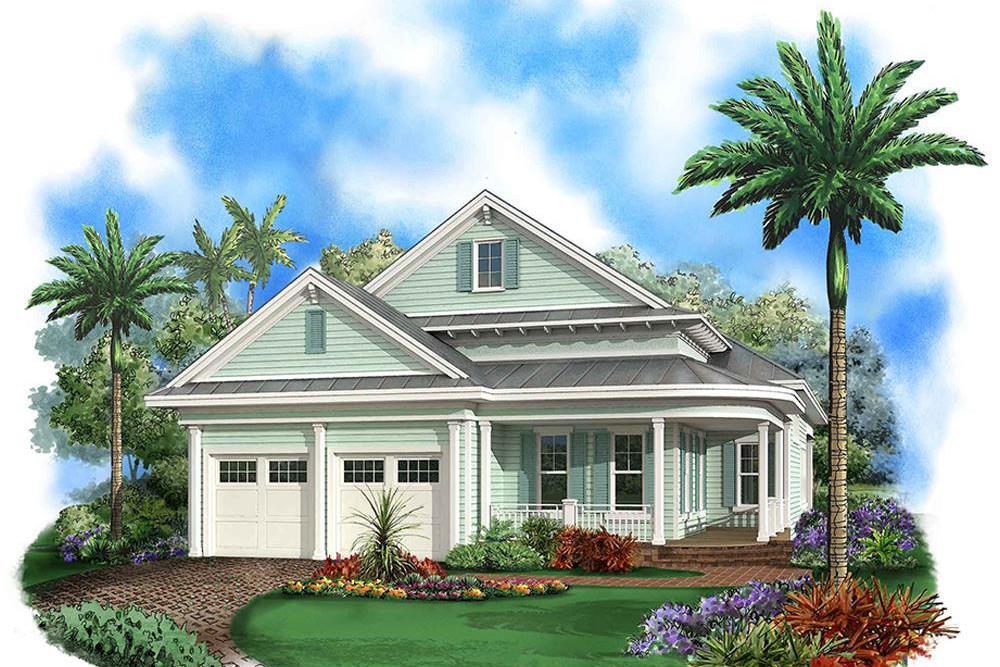
3-Bedroom, 1837 Sq Ft European House Plan - 164-1086 - Front Exterior
Plan Collection
3-Bedroom, 1837 Sq Ft European House Plan - 164-1086 - Front Exterior
Plan#164-1086
Starting at$1125
1837
Sq Ft
1
Story
3
Bed
2
Bath
2
Car
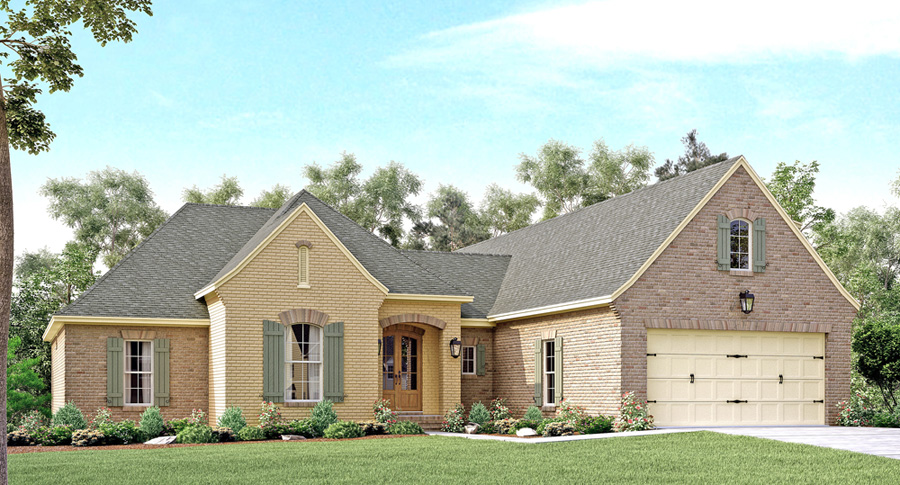
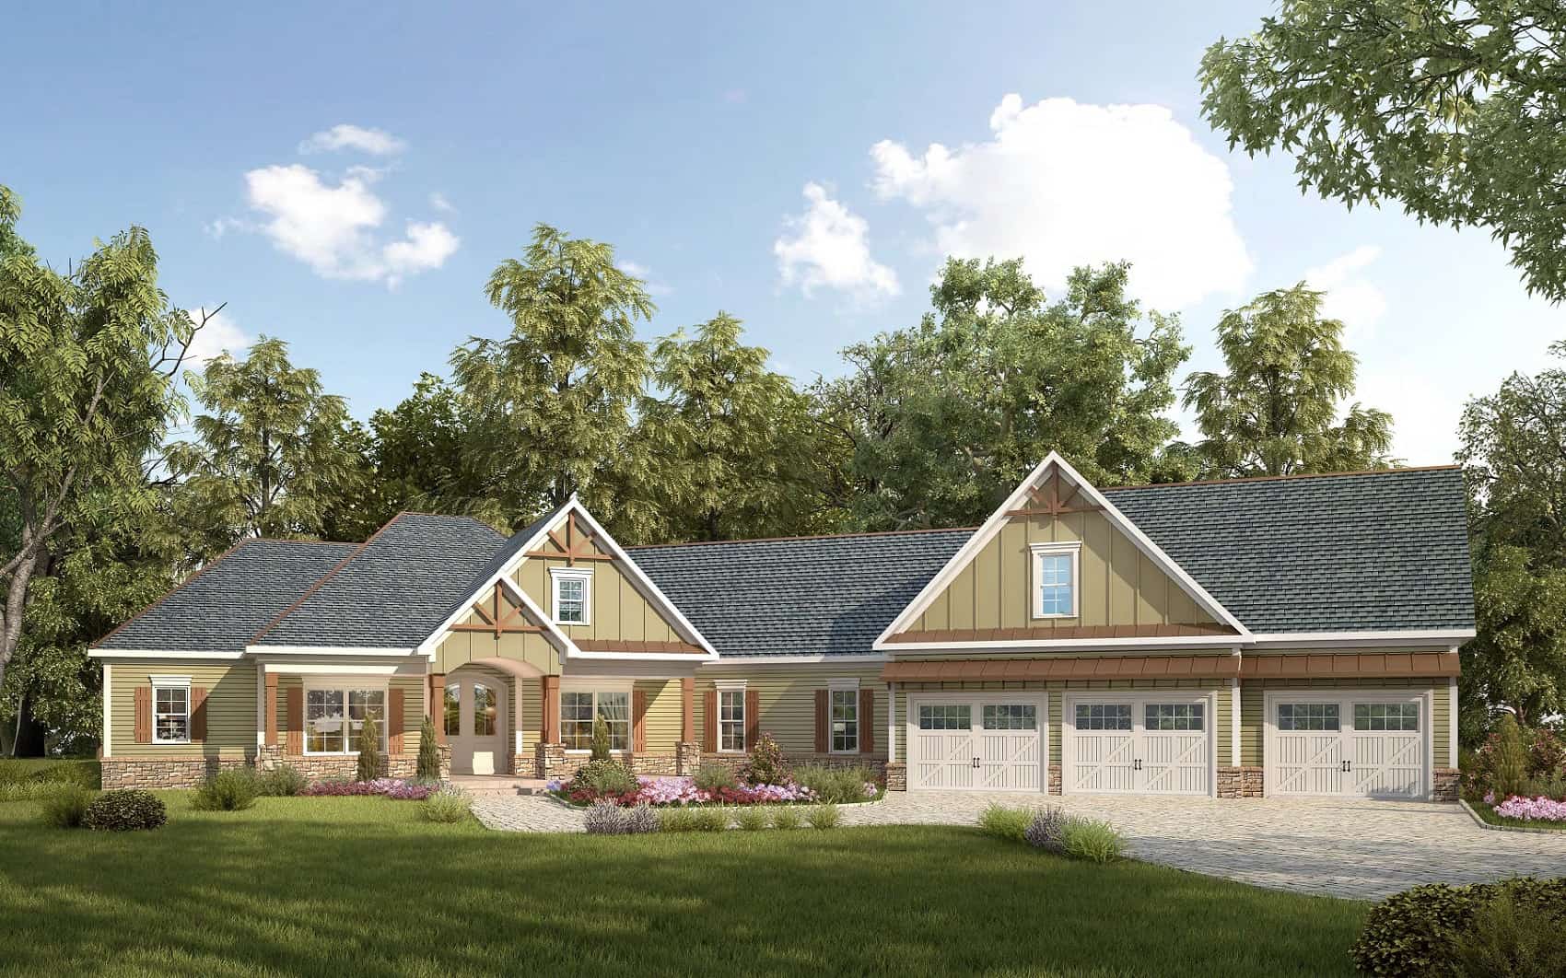
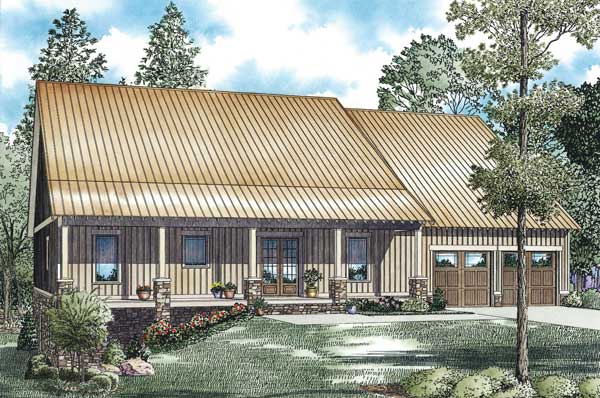
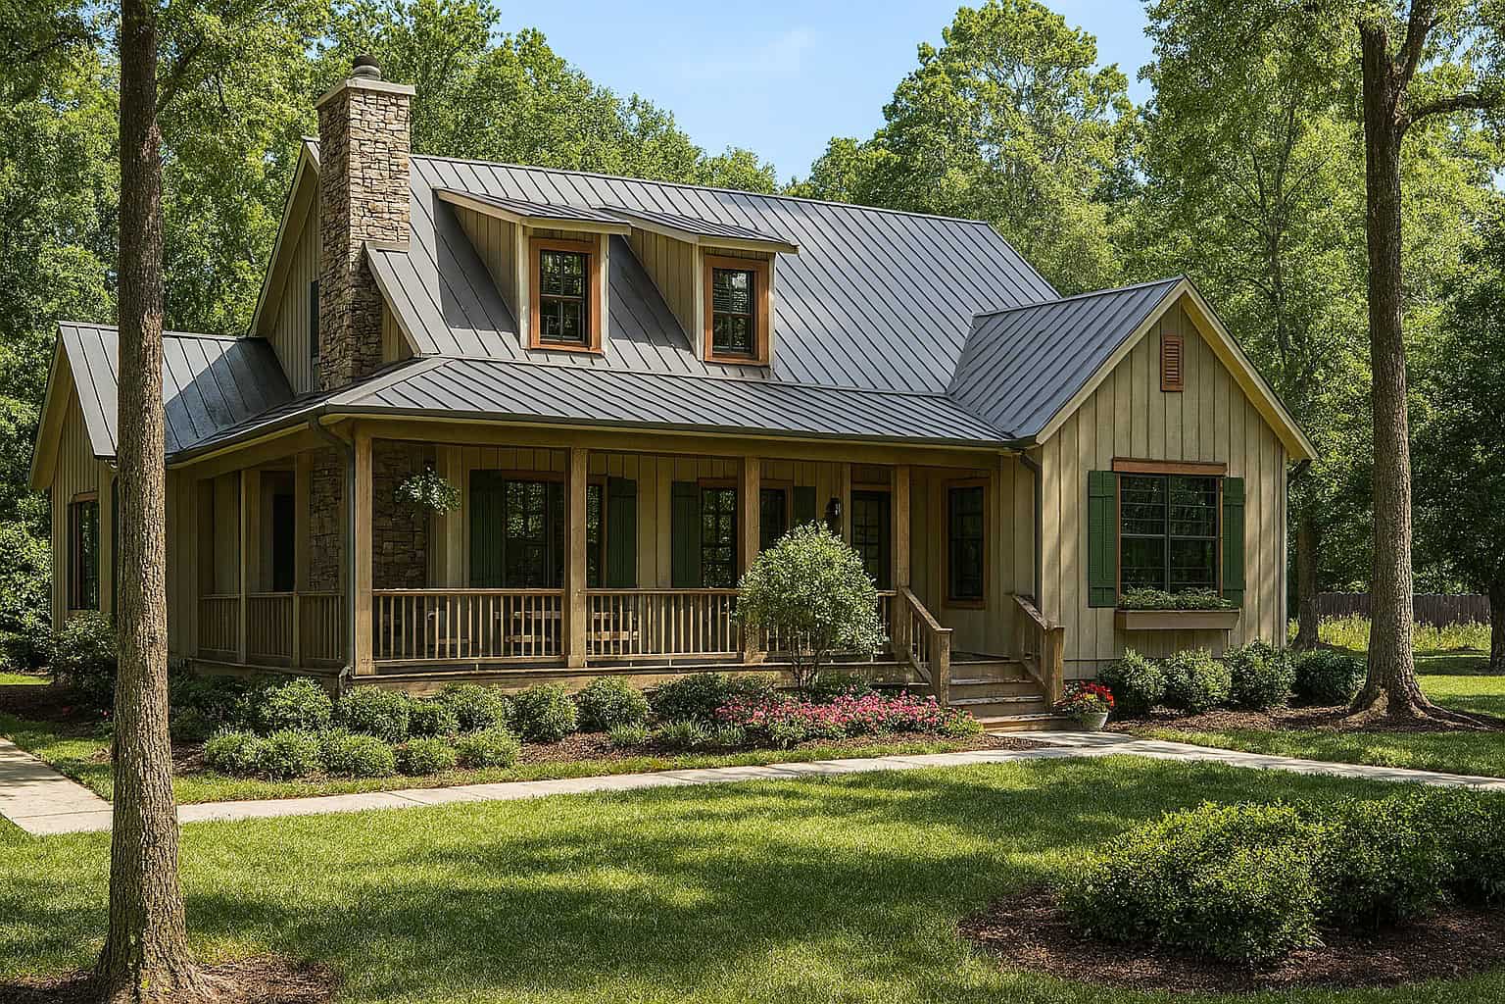
4-Bedroom, 2180 Sq Ft Country House Plan - 142-1136 - Front Exterior
Plan Collection
4-Bedroom, 2180 Sq Ft Country House Plan - 142-1136 - Front Exterior
Plan#142-1136
Starting at$1645
2180
Sq Ft
1.5
Story
4
Bed
2
Bath
2
Car
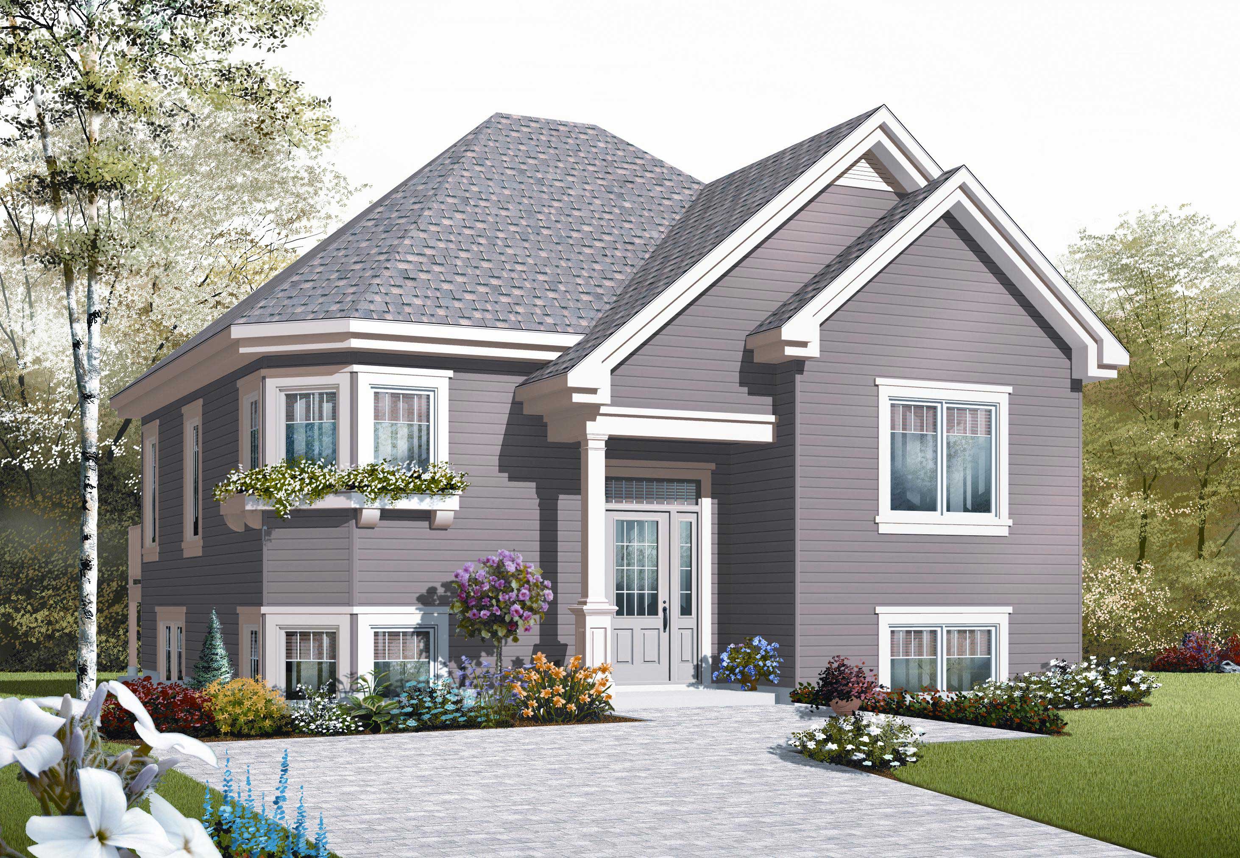
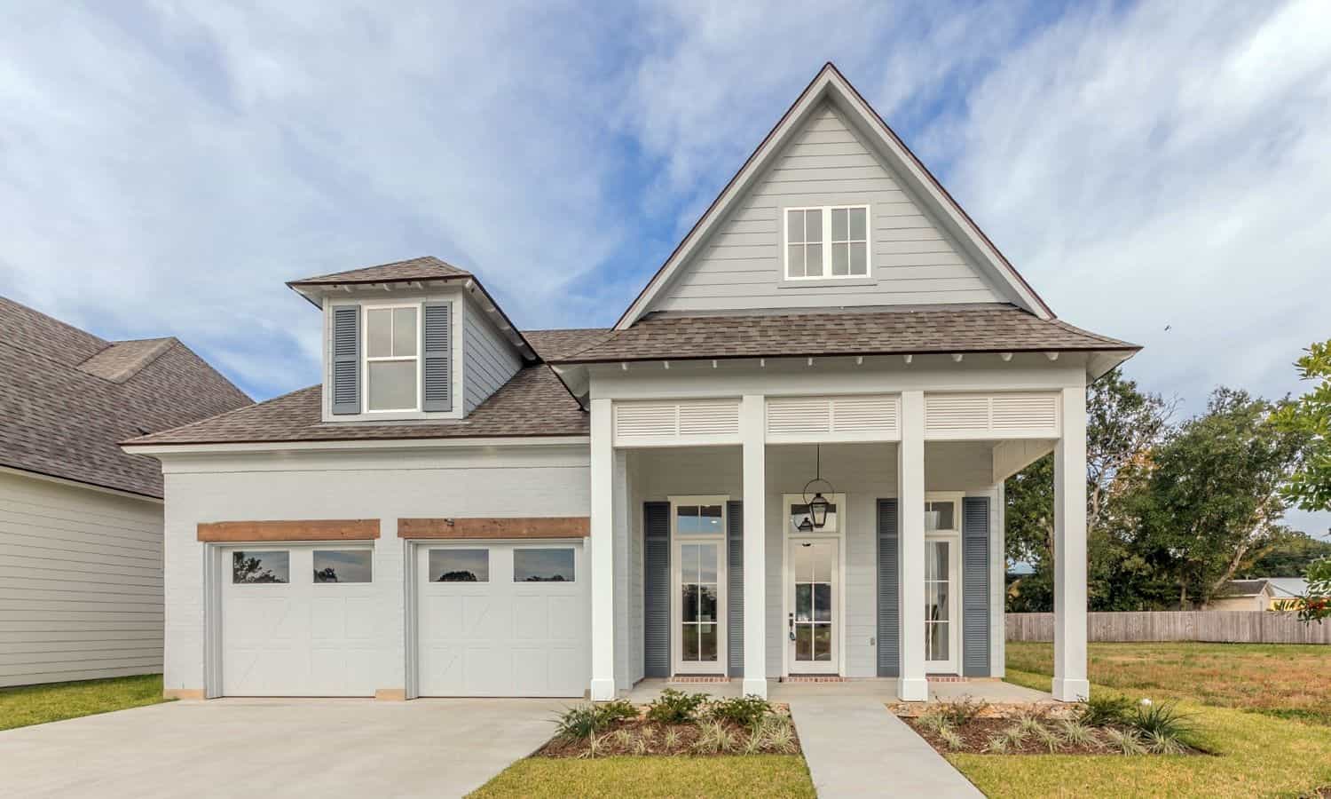
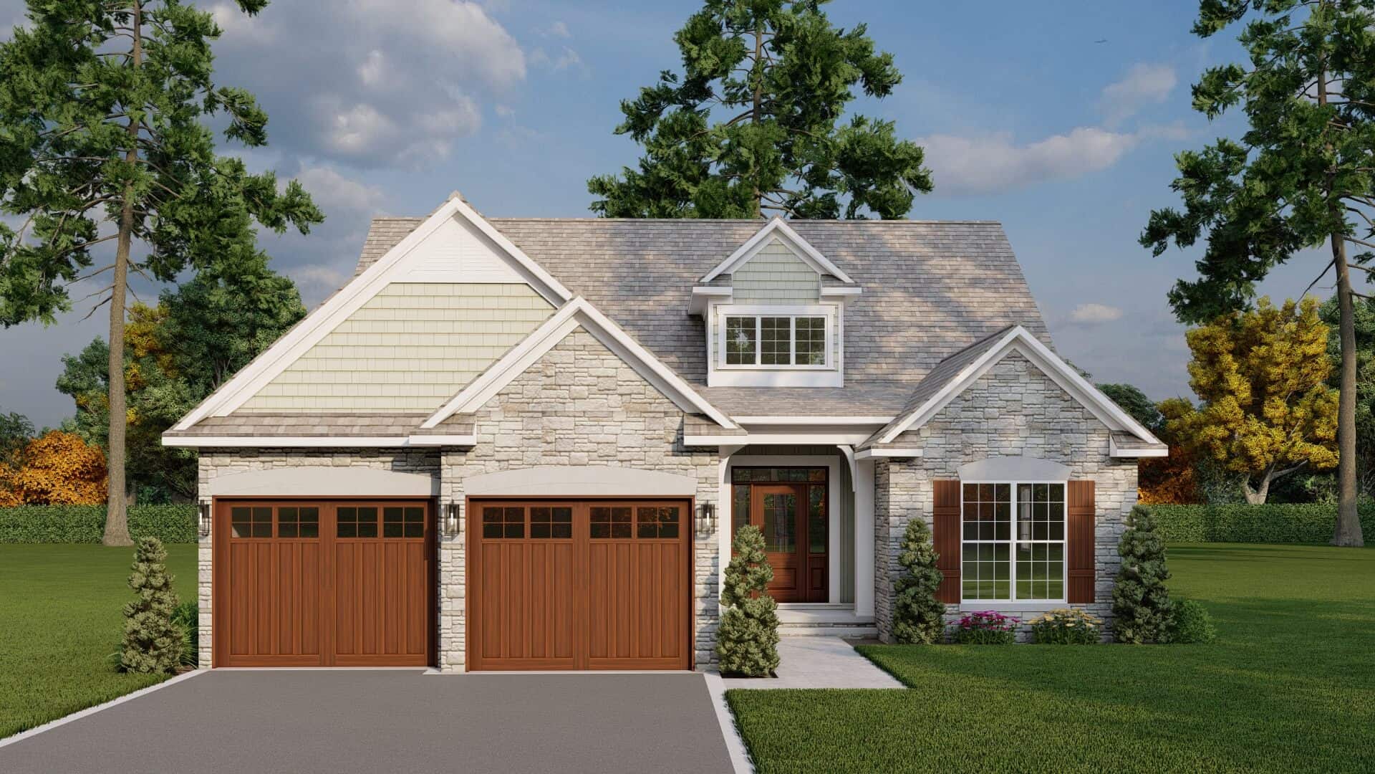
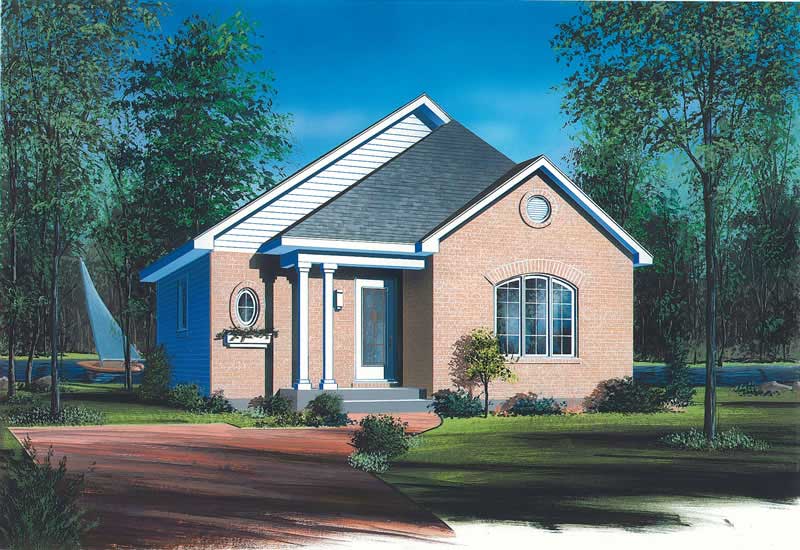
2-Bedroom, 949 Sq Ft European Home Plan - 126-1101 - Main Exterior
Plan Collection
2-Bedroom, 949 Sq Ft European Home Plan - 126-1101 - Main Exterior
Plan#126-1101
Starting at$1275
949
Sq Ft
1.5
Story
2
Bed
1
Bath
0
Car
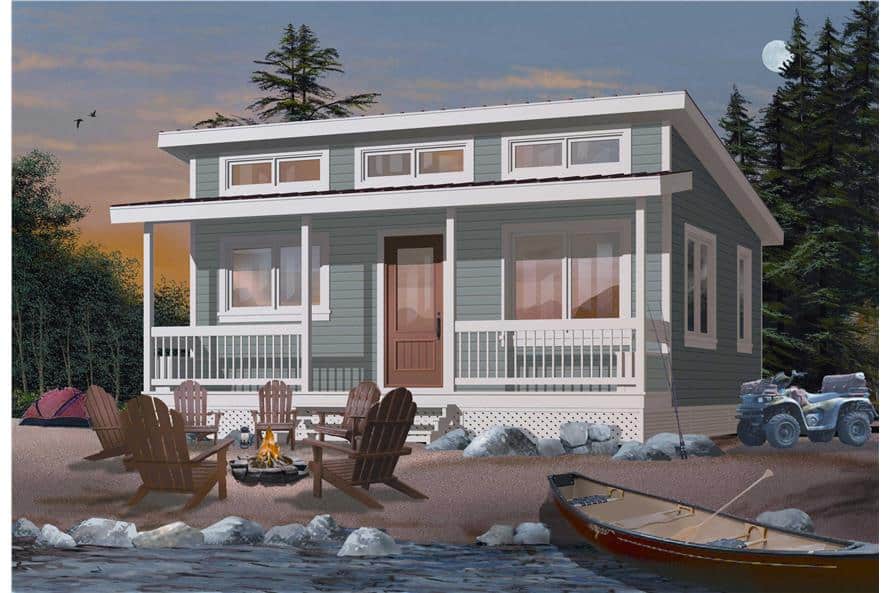
2-Bedroom, 480 Sq Ft Tiny House - Plan #126-1000 - Front Exterior
Plan Collection
2-Bedroom, 480 Sq Ft Tiny House - Plan #126-1000 - Front Exterior
Plan#126-1000
Starting at$1220
480
Sq Ft
1
Story
2
Bed
1
Bath
0
Car
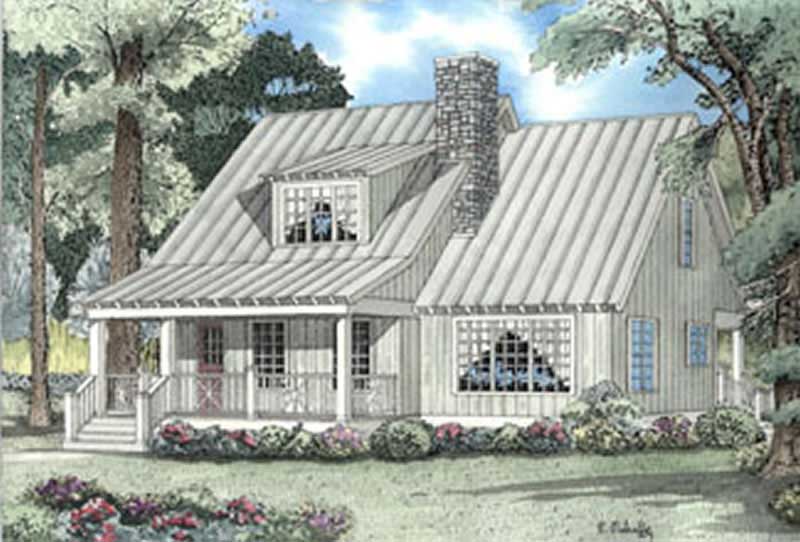
2-Bedroom, 1542 Sq Ft Country House Plan - 153-1240 - Front Exterior
Plan Collection
2-Bedroom, 1542 Sq Ft Country House Plan - 153-1240 - Front Exterior
Plan#153-1240
Starting at$1200
1542
Sq Ft
1.5
Story
2
Bed
2
Bath
0
Car
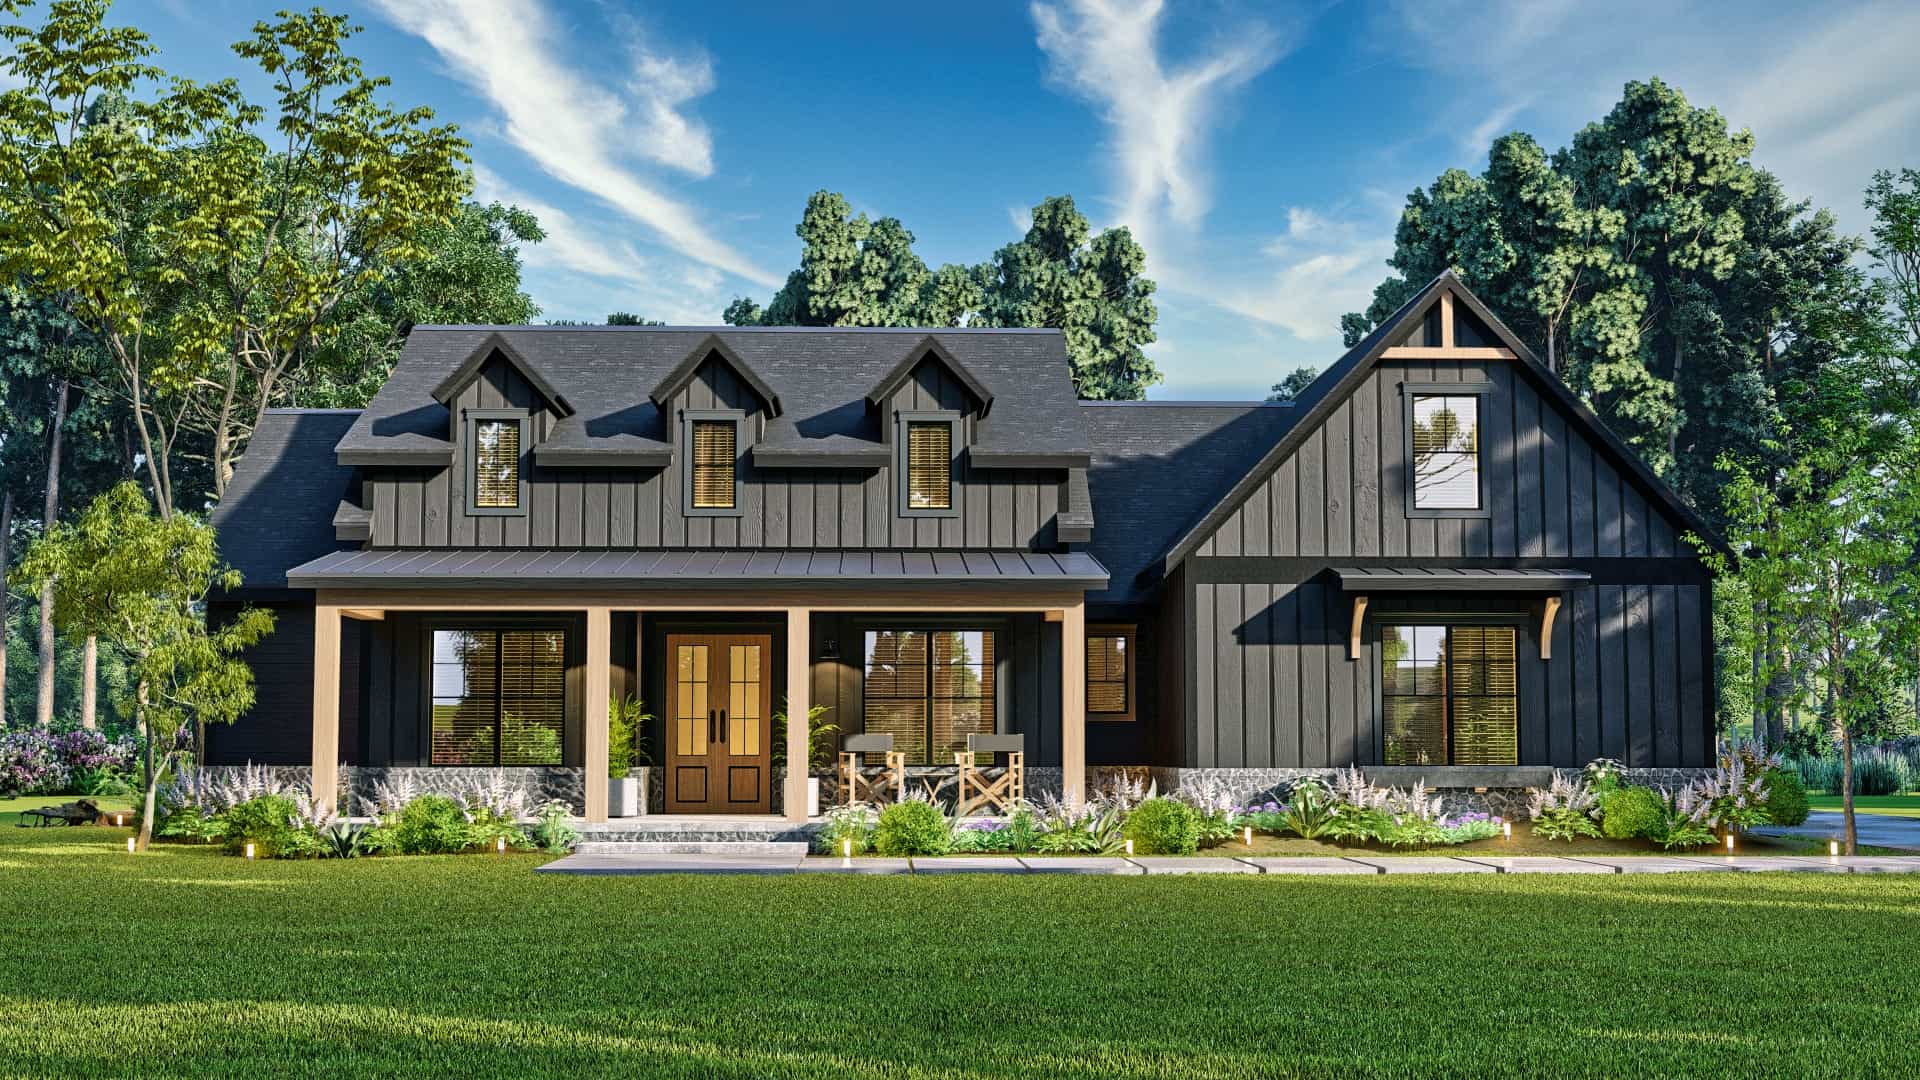
3-Bedroom, 2473 Sq Ft Modern Farmhouse House Plan - 106-1339 - Front Exterior
Plan Collection
3-Bedroom, 2473 Sq Ft Modern Farmhouse House Plan - 106-1339 - Front Exterior
Plan#106-1339
Starting at$1295
2473
Sq Ft
1
Story
3
Bed
3
Bath
3
Car
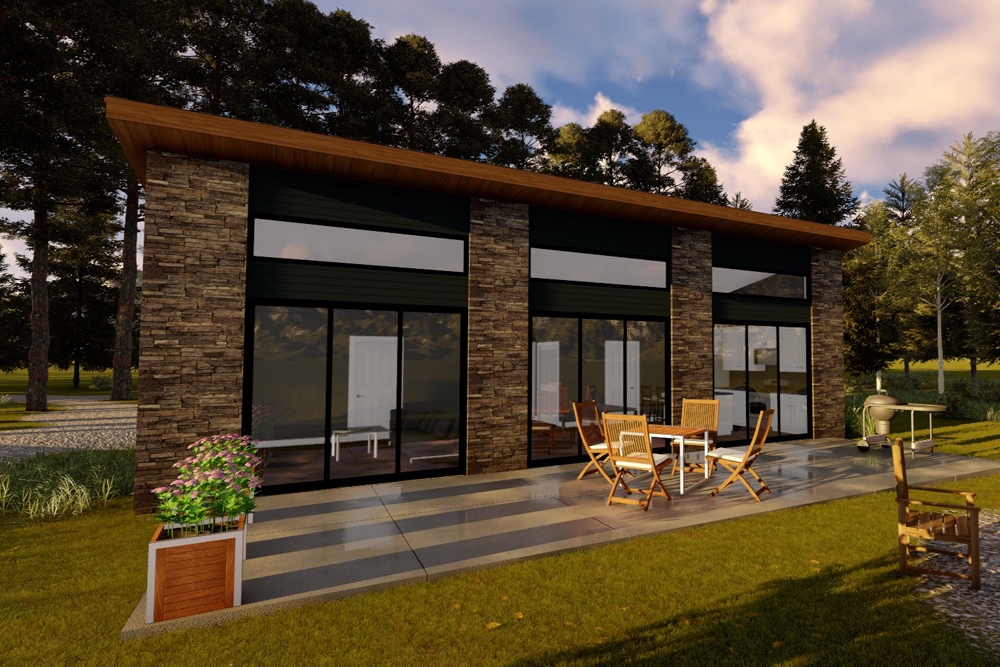
2-Bedroom, 1014 Sq Ft Modern Home Plan - 100-1333 - Main Exterior
Plan Collection
2-Bedroom, 1014 Sq Ft Modern Home Plan - 100-1333 - Main Exterior
Plan#100-1333
Starting at$1300
1014
Sq Ft
1
Story
2
Bed
1
Bath
0
Car
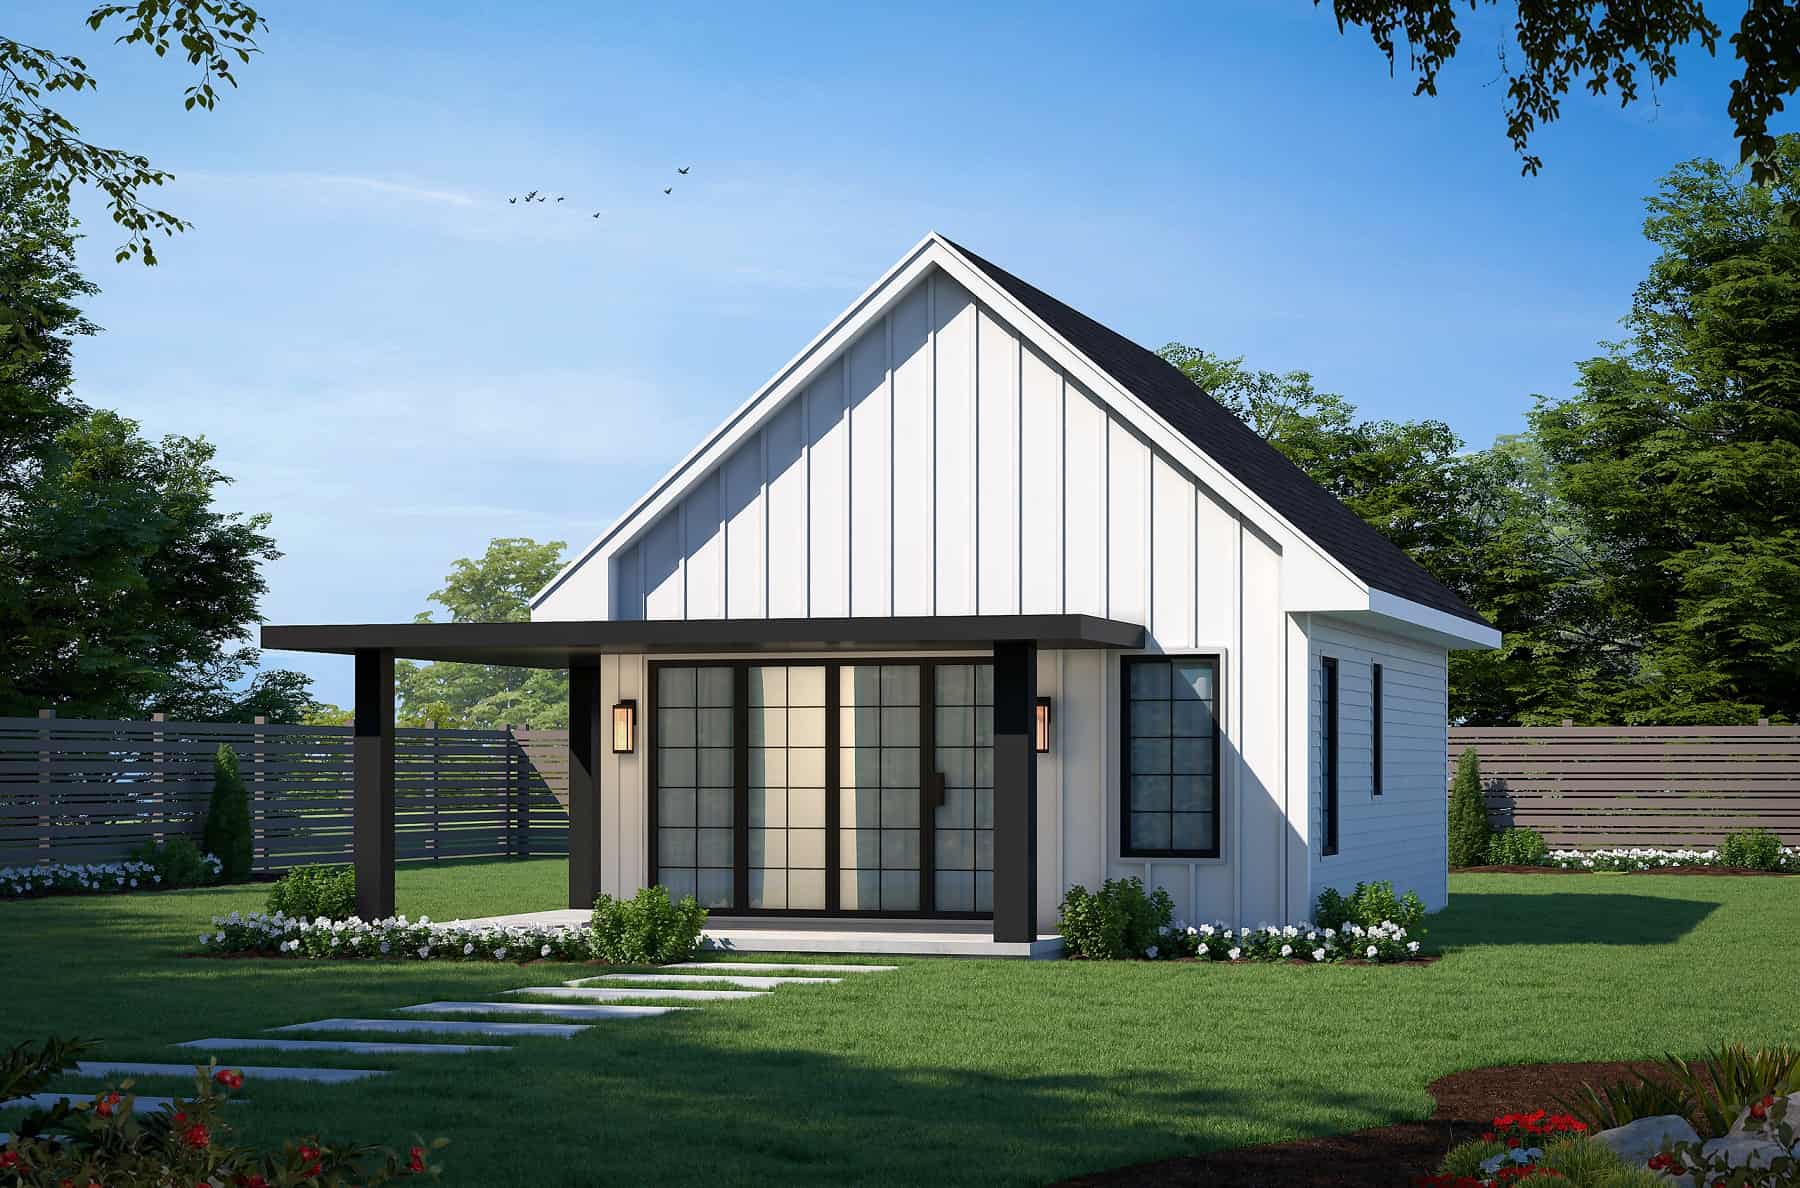
Modern House Plan - 2 Bedrms, 1 Baths - 682 Sq Ft
Plan Collection
Modern House Plan - 2 Bedrms, 1 Baths - 682 Sq Ft
Plan#120-2760
Starting at$1155
682
Sq Ft
1
Story
2
Bed
1
Bath
0
Car
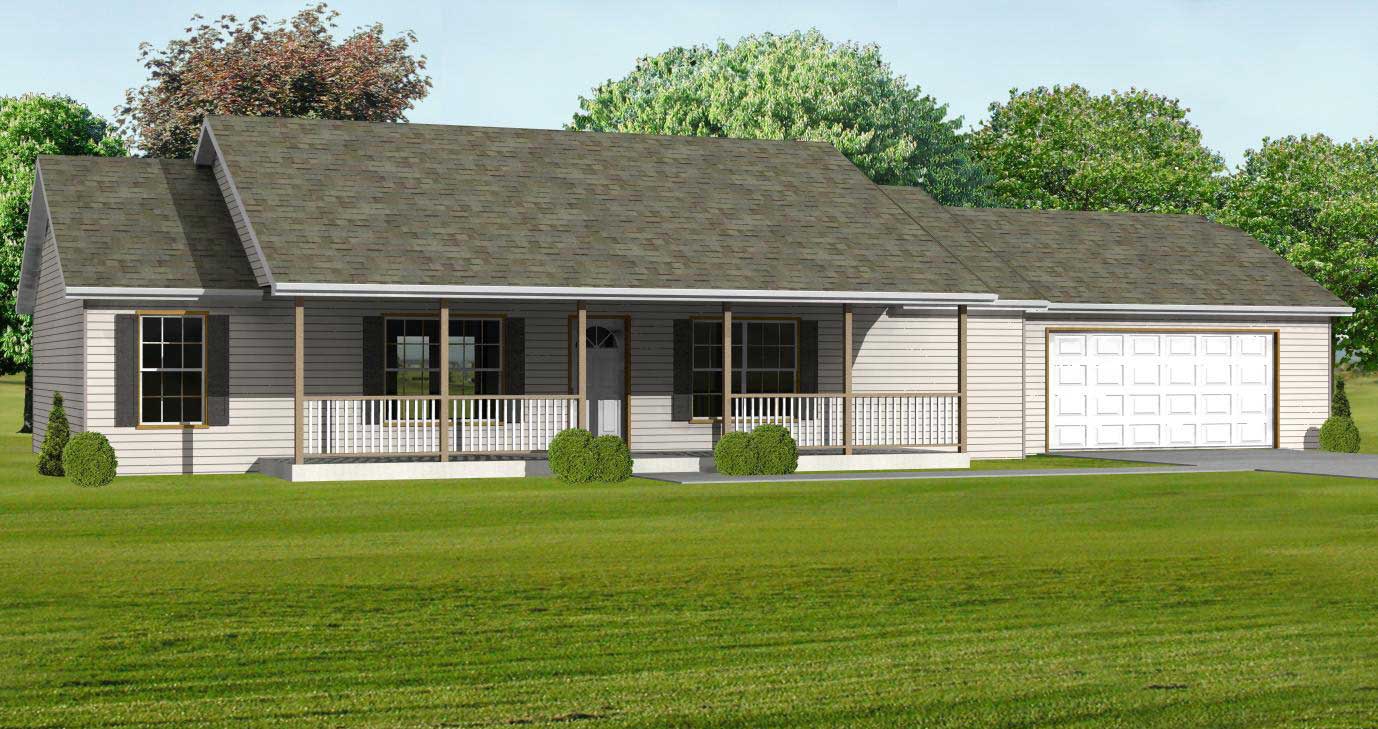
3-Bedroom, 1400 Sq Ft Country Ranch Plan - 148-1064 - Front Exterior
Plan Collection
3-Bedroom, 1400 Sq Ft Country Ranch Plan - 148-1064 - Front Exterior
Plan#148-1064
Starting at$750
1400
Sq Ft
1
Story
3
Bed
2
Bath
2
Car
3-Bedroom, 1702 Sq Ft Small Ranch Plan - 153-1072 - Front Exterior
Plan Collection
3-Bedroom, 1702 Sq Ft Small Ranch Plan - 153-1072 - Front Exterior
Plan#153-1072
Starting at$800
1702
Sq Ft
1
Story
3
Bed
2
Bath
2
Car
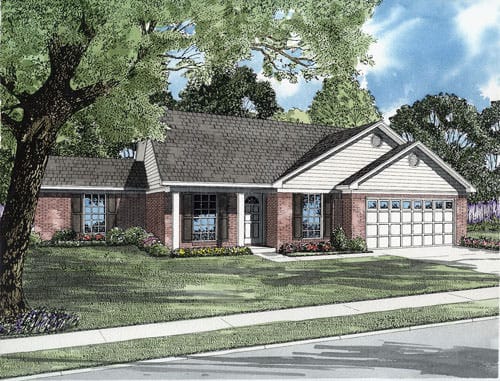
4-Bedroom, 1271 Sq Ft Ranch Home Plan - 153-1461 - Main Exterior
Plan Collection
4-Bedroom, 1271 Sq Ft Ranch Home Plan - 153-1461 - Main Exterior
Plan#153-1461
Starting at$1000
1271
Sq Ft
1
Story
4
Bed
2
Bath
2
Car
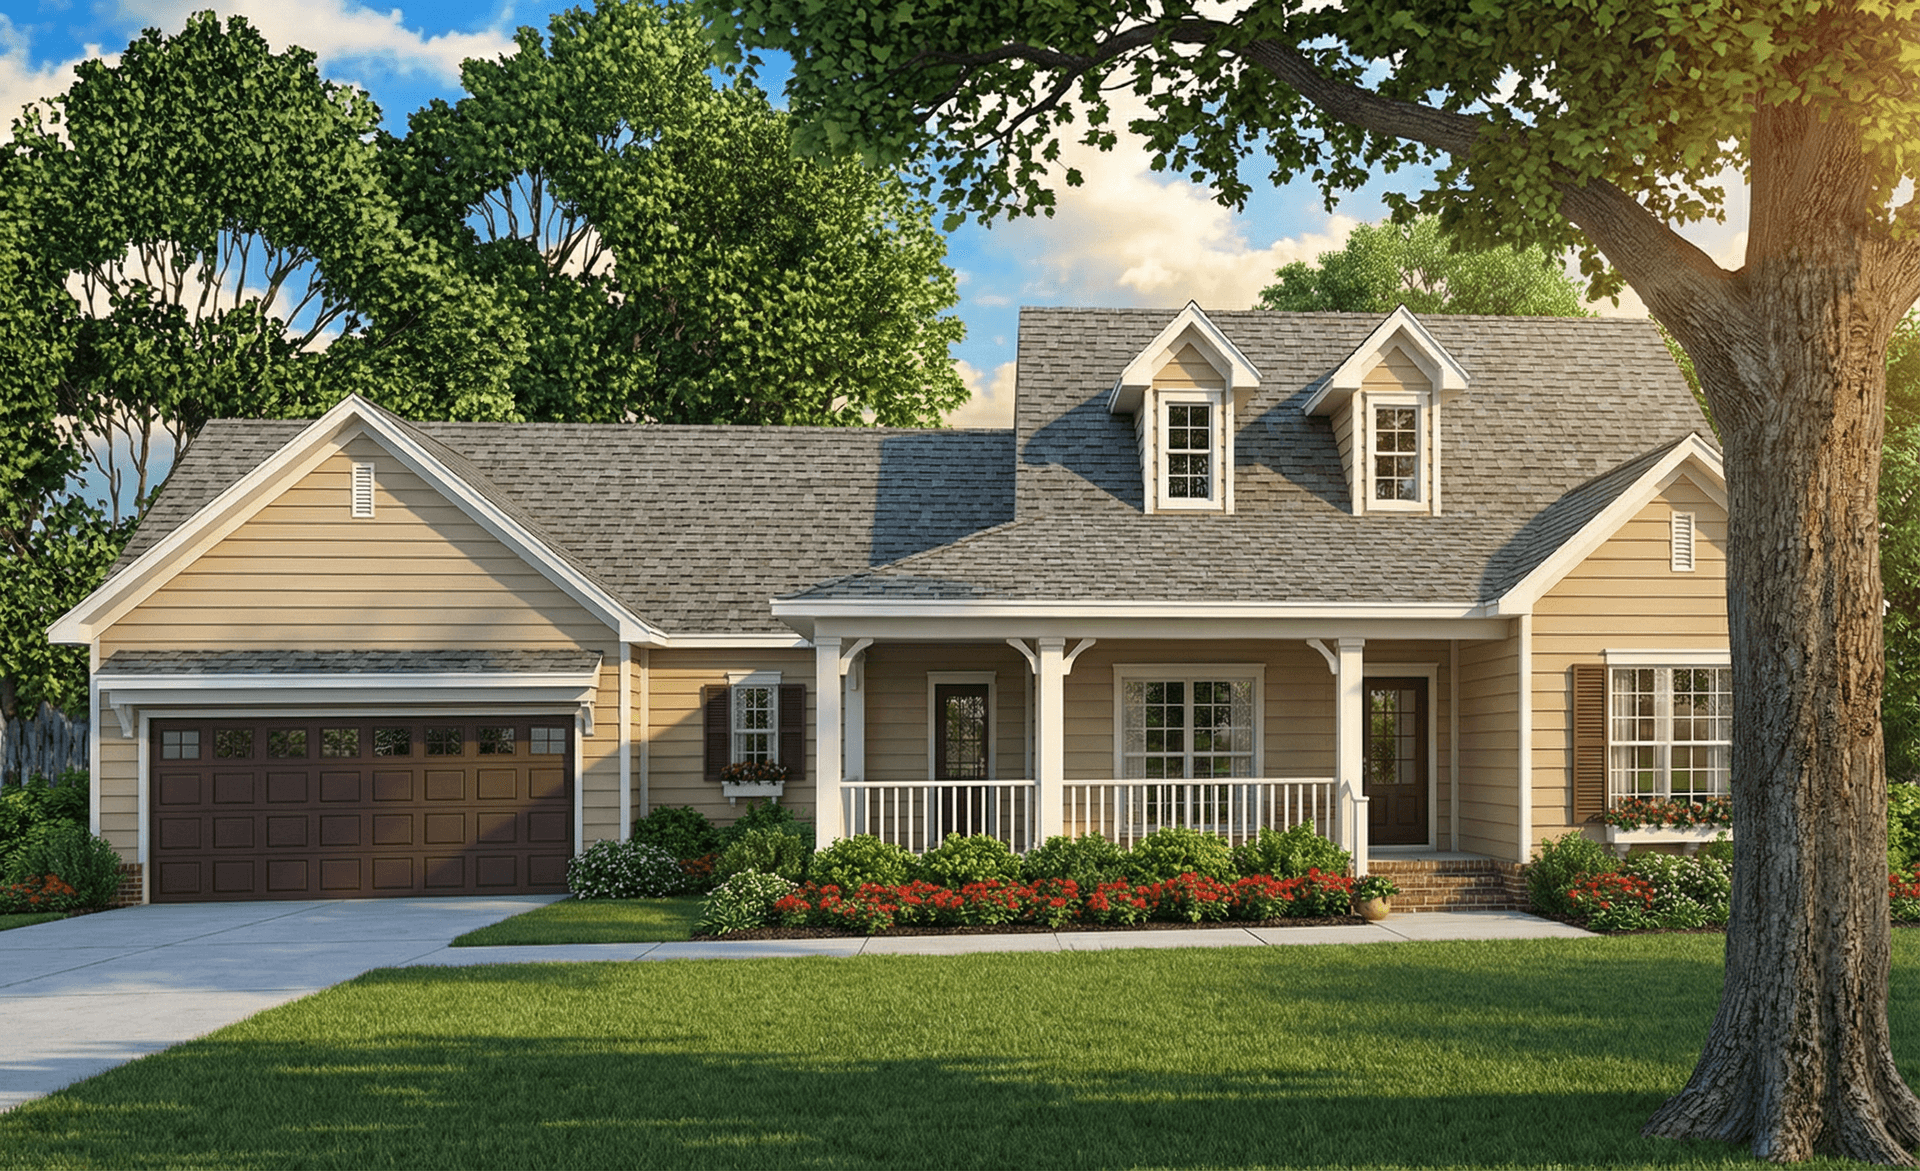
3-Bedroom, 1813 Sq Ft Cape Cod House Plan - 153-1483 - Front Exterior
Plan Collection
3-Bedroom, 1813 Sq Ft Cape Cod House Plan - 153-1483 - Front Exterior
Plan#153-1483
Starting at$800
1813
Sq Ft
1
Story
3
Bed
2.5
Bath
2
Car
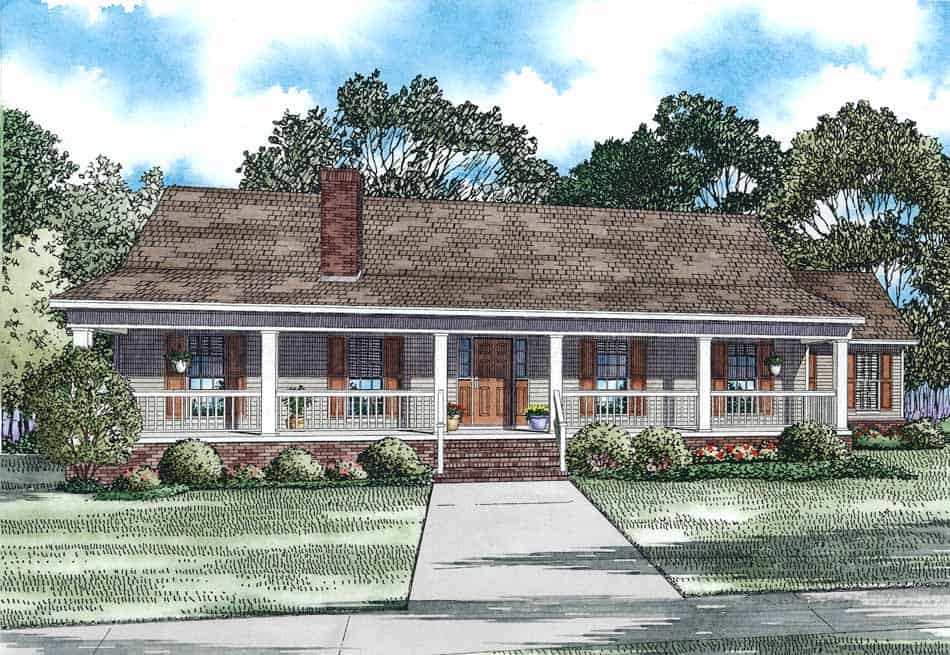
3-Bedroom, 2247 Sq Ft Country Home Plan - 153-1132 - Main Exterior
Plan Collection
3-Bedroom, 2247 Sq Ft Country Home Plan - 153-1132 - Main Exterior
Plan#153-1132
Starting at$1100
2247
Sq Ft
1
Story
3
Bed
2
Bath
2
Car
1-Bedroom, 485 Sq Ft Modern House Plan - 100-1335 - Front Exterior
Plan Collection
1-Bedroom, 485 Sq Ft Modern House Plan - 100-1335 - Front Exterior
Plan#100-1335
Starting at$700
485
Sq Ft
1
Story
1
Bed
1
Bath
0
Car
3-Bedroom, 2140 Sq Ft Ranch House Plan - 120-2592 - Front Exterior
Plan Collection
3-Bedroom, 2140 Sq Ft Ranch House Plan - 120-2592 - Front Exterior
Plan#120-2592
Starting at$1305
2140
Sq Ft
1
Story
3
Bed
2
Bath
2
Car
3-Bedroom, 2231 Sq Ft Contemporary House Plan - 153-1678 - Front Exterior
Plan Collection
3-Bedroom, 2231 Sq Ft Contemporary House Plan - 153-1678 - Front Exterior
Plan#153-1678
Starting at$1200
2231
Sq Ft
1.5
Story
3
Bed
2.5
Bath
2
Car
2-Bedroom, 896 Sq Ft Country Home Plan - 126-1120 - Main Exterior
Plan Collection
2-Bedroom, 896 Sq Ft Country Home Plan - 126-1120 - Main Exterior
Plan#126-1120
Starting at$1275
896
Sq Ft
1
Story
2
Bed
1
Bath
0
Car
4-Bedroom, 2368 Sq Ft Country House Plan - 101-1802 - Front Exterior
Plan Collection
4-Bedroom, 2368 Sq Ft Country House Plan - 101-1802 - Front Exterior
Plan#101-1802
Starting at$1055
2368
Sq Ft
1
Story
4
Bed
2
Bath
2
Car
3-Bedroom, 2090 Sq Ft Modern Farmhouse Home Plan - 225-1116 - Main Exterior
Plan Collection
3-Bedroom, 2090 Sq Ft Modern Farmhouse Home Plan - 225-1116 - Main Exterior
Plan#225-1116
Starting at$1150
2090
Sq Ft
1
Story
3
Bed
2
Bath
3
Car
Modern Farmhouse Floor Plan - 4 Bedrms, 4.5 Baths - 4041 Sq Ft - #195-1323
Plan Collection
Modern Farmhouse Floor Plan - 4 Bedrms, 4.5 Baths - 4041 Sq Ft - #195-1323
Plan#195-1323
Starting at$1570
4041
Sq Ft
1
Story
4
Bed
4.5
Bath
3
Car
Craftsman Home Plan - 4 Bedrms, 4 Baths - 3337 Sq Ft
Plan Collection
Craftsman Home Plan - 4 Bedrms, 4 Baths - 3337 Sq Ft
Plan#213-1022
Starting at$2295
3337
Sq Ft
1
Story
4
Bed
4
Bath
3
Car
0-Bedroom, 309 Sq Ft Cottage Home Plan - 126-2001 - Main Exterior
Plan Collection
0-Bedroom, 309 Sq Ft Cottage Home Plan - 126-2001 - Main Exterior
Plan#126-2001
Starting at$420
309
Sq Ft
1
Story
0
Bed
0
Bath
0
Car
3-5 Bedroom, 1493 Sq Ft Craftsman House Plan - 187-1145 - Front Exterior
Plan Collection
3-5 Bedroom, 1493 Sq Ft Craftsman House Plan - 187-1145 - Front Exterior
Plan#187-1145
Starting at$950
1493
Sq Ft
1
Story
3
Bed
2
Bath
3
Car
4-Bedroom, 1472 Sq Ft Country House Plan - 153-1226 - Front Exterior
Plan Collection
4-Bedroom, 1472 Sq Ft Country House Plan - 153-1226 - Front Exterior
Plan#153-1226
Starting at$1350
1472
Sq Ft
1.5
Story
4
Bed
2
Bath
0
Car
3-Bedroom, 1837 Sq Ft European House Plan - 164-1086 - Front Exterior
Plan Collection
3-Bedroom, 1837 Sq Ft European House Plan - 164-1086 - Front Exterior
Plan#164-1086
Starting at$1125
1837
Sq Ft
1
Story
3
Bed
2
Bath
2
Car
4-Bedroom, 2180 Sq Ft Country House Plan - 142-1136 - Front Exterior
Plan Collection
4-Bedroom, 2180 Sq Ft Country House Plan - 142-1136 - Front Exterior
Plan#142-1136
Starting at$1645
2180
Sq Ft
1.5
Story
4
Bed
2
Bath
2
Car
2-Bedroom, 949 Sq Ft European Home Plan - 126-1101 - Main Exterior
Plan Collection
2-Bedroom, 949 Sq Ft European Home Plan - 126-1101 - Main Exterior
Plan#126-1101
Starting at$1275
949
Sq Ft
1.5
Story
2
Bed
1
Bath
0
Car
2-Bedroom, 480 Sq Ft Tiny House - Plan #126-1000 - Front Exterior
Plan Collection
2-Bedroom, 480 Sq Ft Tiny House - Plan #126-1000 - Front Exterior
Plan#126-1000
Starting at$1220
480
Sq Ft
1
Story
2
Bed
1
Bath
0
Car
2-Bedroom, 1542 Sq Ft Country House Plan - 153-1240 - Front Exterior
Plan Collection
2-Bedroom, 1542 Sq Ft Country House Plan - 153-1240 - Front Exterior
Plan#153-1240
Starting at$1200
1542
Sq Ft
1.5
Story
2
Bed
2
Bath
0
Car
3-Bedroom, 2473 Sq Ft Modern Farmhouse House Plan - 106-1339 - Front Exterior
Plan Collection
3-Bedroom, 2473 Sq Ft Modern Farmhouse House Plan - 106-1339 - Front Exterior
Plan#106-1339
Starting at$1295
2473
Sq Ft
1
Story
3
Bed
3
Bath
3
Car
2-Bedroom, 1014 Sq Ft Modern Home Plan - 100-1333 - Main Exterior
Plan Collection
2-Bedroom, 1014 Sq Ft Modern Home Plan - 100-1333 - Main Exterior
Plan#100-1333
Starting at$1300
1014
Sq Ft
1
Story
2
Bed
1
Bath
0
Car
Modern House Plan - 2 Bedrms, 1 Baths - 682 Sq Ft
Plan Collection
Modern House Plan - 2 Bedrms, 1 Baths - 682 Sq Ft
Plan#120-2760
Starting at$1155
682
Sq Ft
1
Story
2
Bed
1
Bath
0
Car
3-Bedroom, 1400 Sq Ft Country Ranch Plan - 148-1064 - Front Exterior
Plan Collection
3-Bedroom, 1400 Sq Ft Country Ranch Plan - 148-1064 - Front Exterior
Plan#148-1064
Starting at$750
1400
Sq Ft
1
Story
3
Bed
2
Bath
2
Car
3-Bedroom, 1702 Sq Ft Small Ranch Plan - 153-1072 - Front Exterior
Plan Collection
3-Bedroom, 1702 Sq Ft Small Ranch Plan - 153-1072 - Front Exterior
Plan#153-1072
Starting at$800
1702
Sq Ft
1
Story
3
Bed
2
Bath
2
Car
4-Bedroom, 1271 Sq Ft Ranch Home Plan - 153-1461 - Main Exterior
Plan Collection
4-Bedroom, 1271 Sq Ft Ranch Home Plan - 153-1461 - Main Exterior
Plan#153-1461
Starting at$1000
1271
Sq Ft
1
Story
4
Bed
2
Bath
2
Car
3-Bedroom, 1813 Sq Ft Cape Cod House Plan - 153-1483 - Front Exterior
Plan Collection
3-Bedroom, 1813 Sq Ft Cape Cod House Plan - 153-1483 - Front Exterior
Plan#153-1483
Starting at$800
1813
Sq Ft
1
Story
3
Bed
2.5
Bath
2
Car
3-Bedroom, 2247 Sq Ft Country Home Plan - 153-1132 - Main Exterior
Plan Collection
3-Bedroom, 2247 Sq Ft Country Home Plan - 153-1132 - Main Exterior
Plan#153-1132
Starting at$1100
2247
Sq Ft
1
Story
3
Bed
2
Bath
2
Car
1-Bedroom, 485 Sq Ft Modern House Plan - 100-1335 - Front Exterior
Plan Collection
1-Bedroom, 485 Sq Ft Modern House Plan - 100-1335 - Front Exterior
Plan#100-1335
Starting at$700
485
Sq Ft
1
Story
1
Bed
1
Bath
0
Car
3-Bedroom, 2140 Sq Ft Ranch House Plan - 120-2592 - Front Exterior
Plan Collection
3-Bedroom, 2140 Sq Ft Ranch House Plan - 120-2592 - Front Exterior
Plan#120-2592
Starting at$1305
2140
Sq Ft
1
Story
3
Bed
2
Bath
2
Car
3-Bedroom, 2231 Sq Ft Contemporary House Plan - 153-1678 - Front Exterior
Plan Collection
3-Bedroom, 2231 Sq Ft Contemporary House Plan - 153-1678 - Front Exterior
Plan#153-1678
Starting at$1200
2231
Sq Ft
1.5
Story
3
Bed
2.5
Bath
2
Car
2-Bedroom, 896 Sq Ft Country Home Plan - 126-1120 - Main Exterior
Plan Collection
2-Bedroom, 896 Sq Ft Country Home Plan - 126-1120 - Main Exterior
Plan#126-1120
Starting at$1275
896
Sq Ft
1
Story
2
Bed
1
Bath
0
Car
4-Bedroom, 2368 Sq Ft Country House Plan - 101-1802 - Front Exterior
Plan Collection
4-Bedroom, 2368 Sq Ft Country House Plan - 101-1802 - Front Exterior
Plan#101-1802
Starting at$1055
2368
Sq Ft
1
Story
4
Bed
2
Bath
2
Car
3-Bedroom, 2090 Sq Ft Modern Farmhouse Home Plan - 225-1116 - Main Exterior
Plan Collection
3-Bedroom, 2090 Sq Ft Modern Farmhouse Home Plan - 225-1116 - Main Exterior
Plan#225-1116
Starting at$1150
2090
Sq Ft
1
Story
3
Bed
2
Bath
3
Car
Modern Farmhouse Floor Plan - 4 Bedrms, 4.5 Baths - 4041 Sq Ft - #195-1323
Plan Collection
Modern Farmhouse Floor Plan - 4 Bedrms, 4.5 Baths - 4041 Sq Ft - #195-1323
Plan#195-1323
Starting at$1570
4041
Sq Ft
1
Story
4
Bed
4.5
Bath
3
Car
Craftsman Home Plan - 4 Bedrms, 4 Baths - 3337 Sq Ft
Plan Collection
Craftsman Home Plan - 4 Bedrms, 4 Baths - 3337 Sq Ft
Plan#213-1022
Starting at$2295
3337
Sq Ft
1
Story
4
Bed
4
Bath
3
Car
0-Bedroom, 309 Sq Ft Cottage Home Plan - 126-2001 - Main Exterior
Plan Collection
0-Bedroom, 309 Sq Ft Cottage Home Plan - 126-2001 - Main Exterior
Plan#126-2001
Starting at$420
309
Sq Ft
1
Story
0
Bed
0
Bath
0
Car
3-5 Bedroom, 1493 Sq Ft Craftsman House Plan - 187-1145 - Front Exterior
Plan Collection
3-5 Bedroom, 1493 Sq Ft Craftsman House Plan - 187-1145 - Front Exterior
Plan#187-1145
Starting at$950
1493
Sq Ft
1
Story
3
Bed
2
Bath
3
Car
1...167168169170171...448