Single+story House Plans
Clear AllSort ByTrending
10,018
Plan Results
Plan Results
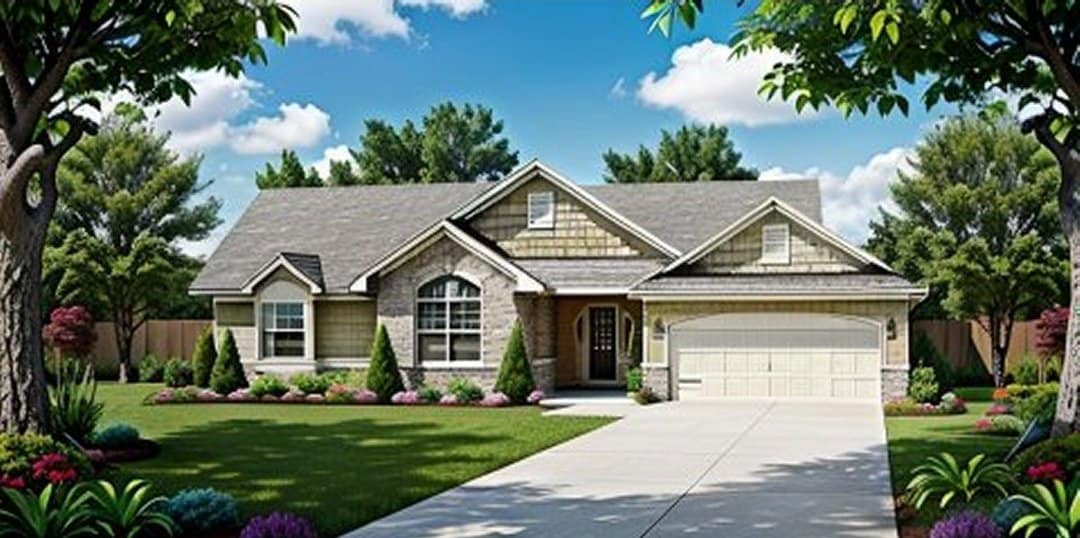
Plan#103-1032
Starting at$895
1214
Sq Ft
1
Story
3
Bed
2
Bath
2
Car
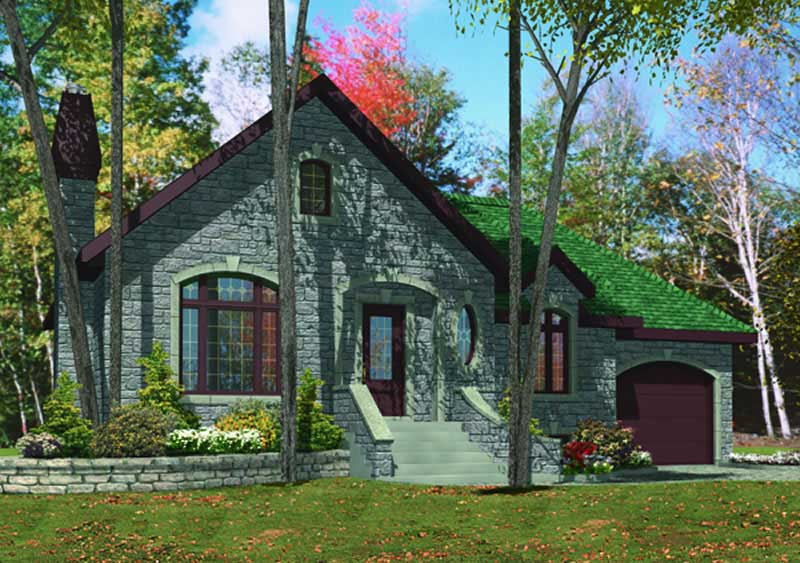
Plan#158-1130
Starting at$1500
1214
Sq Ft
1
Story
3
Bed
1
Bath
1
Car
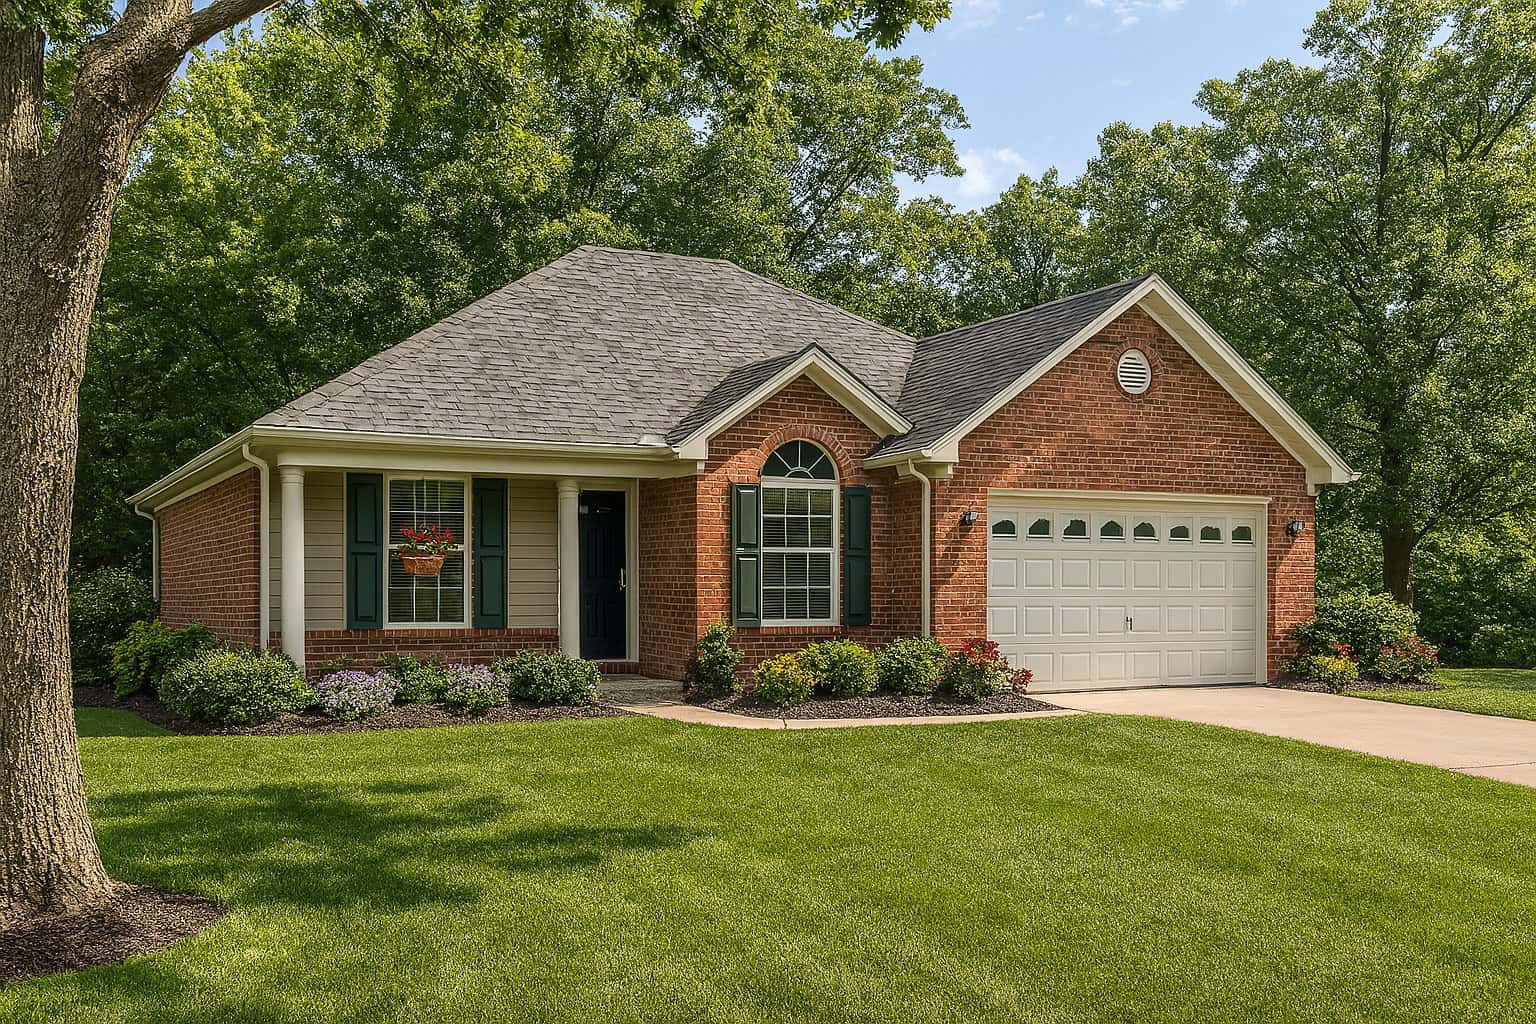
Plan#153-1721
Starting at$1000
1214
Sq Ft
1
Story
3
Bed
2
Bath
2
Car
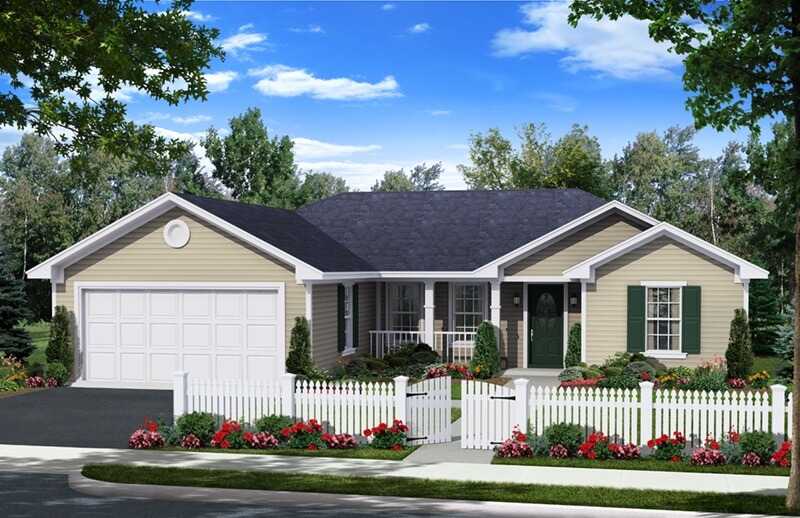
Plan#141-1256
Starting at$1200
1216
Sq Ft
1
Story
3
Bed
2
Bath
2
Car
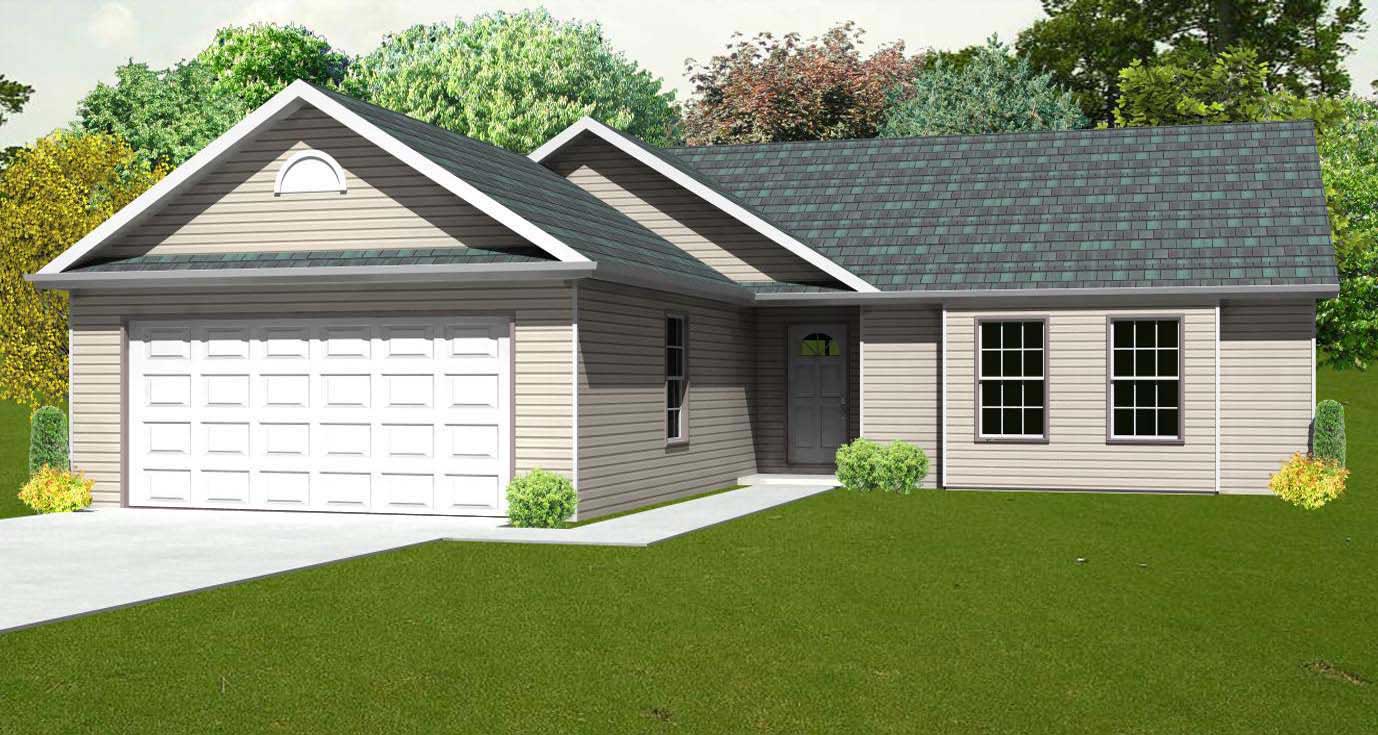
Plan#148-1084
Starting at$750
1216
Sq Ft
1
Story
3
Bed
2
Bath
2
Car
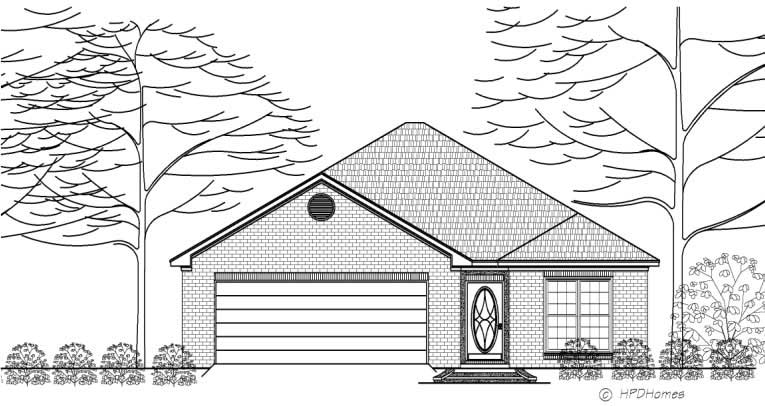
Plan#140-1059
Starting at$745
1217
Sq Ft
1
Story
2
Bed
2
Bath
2
Car
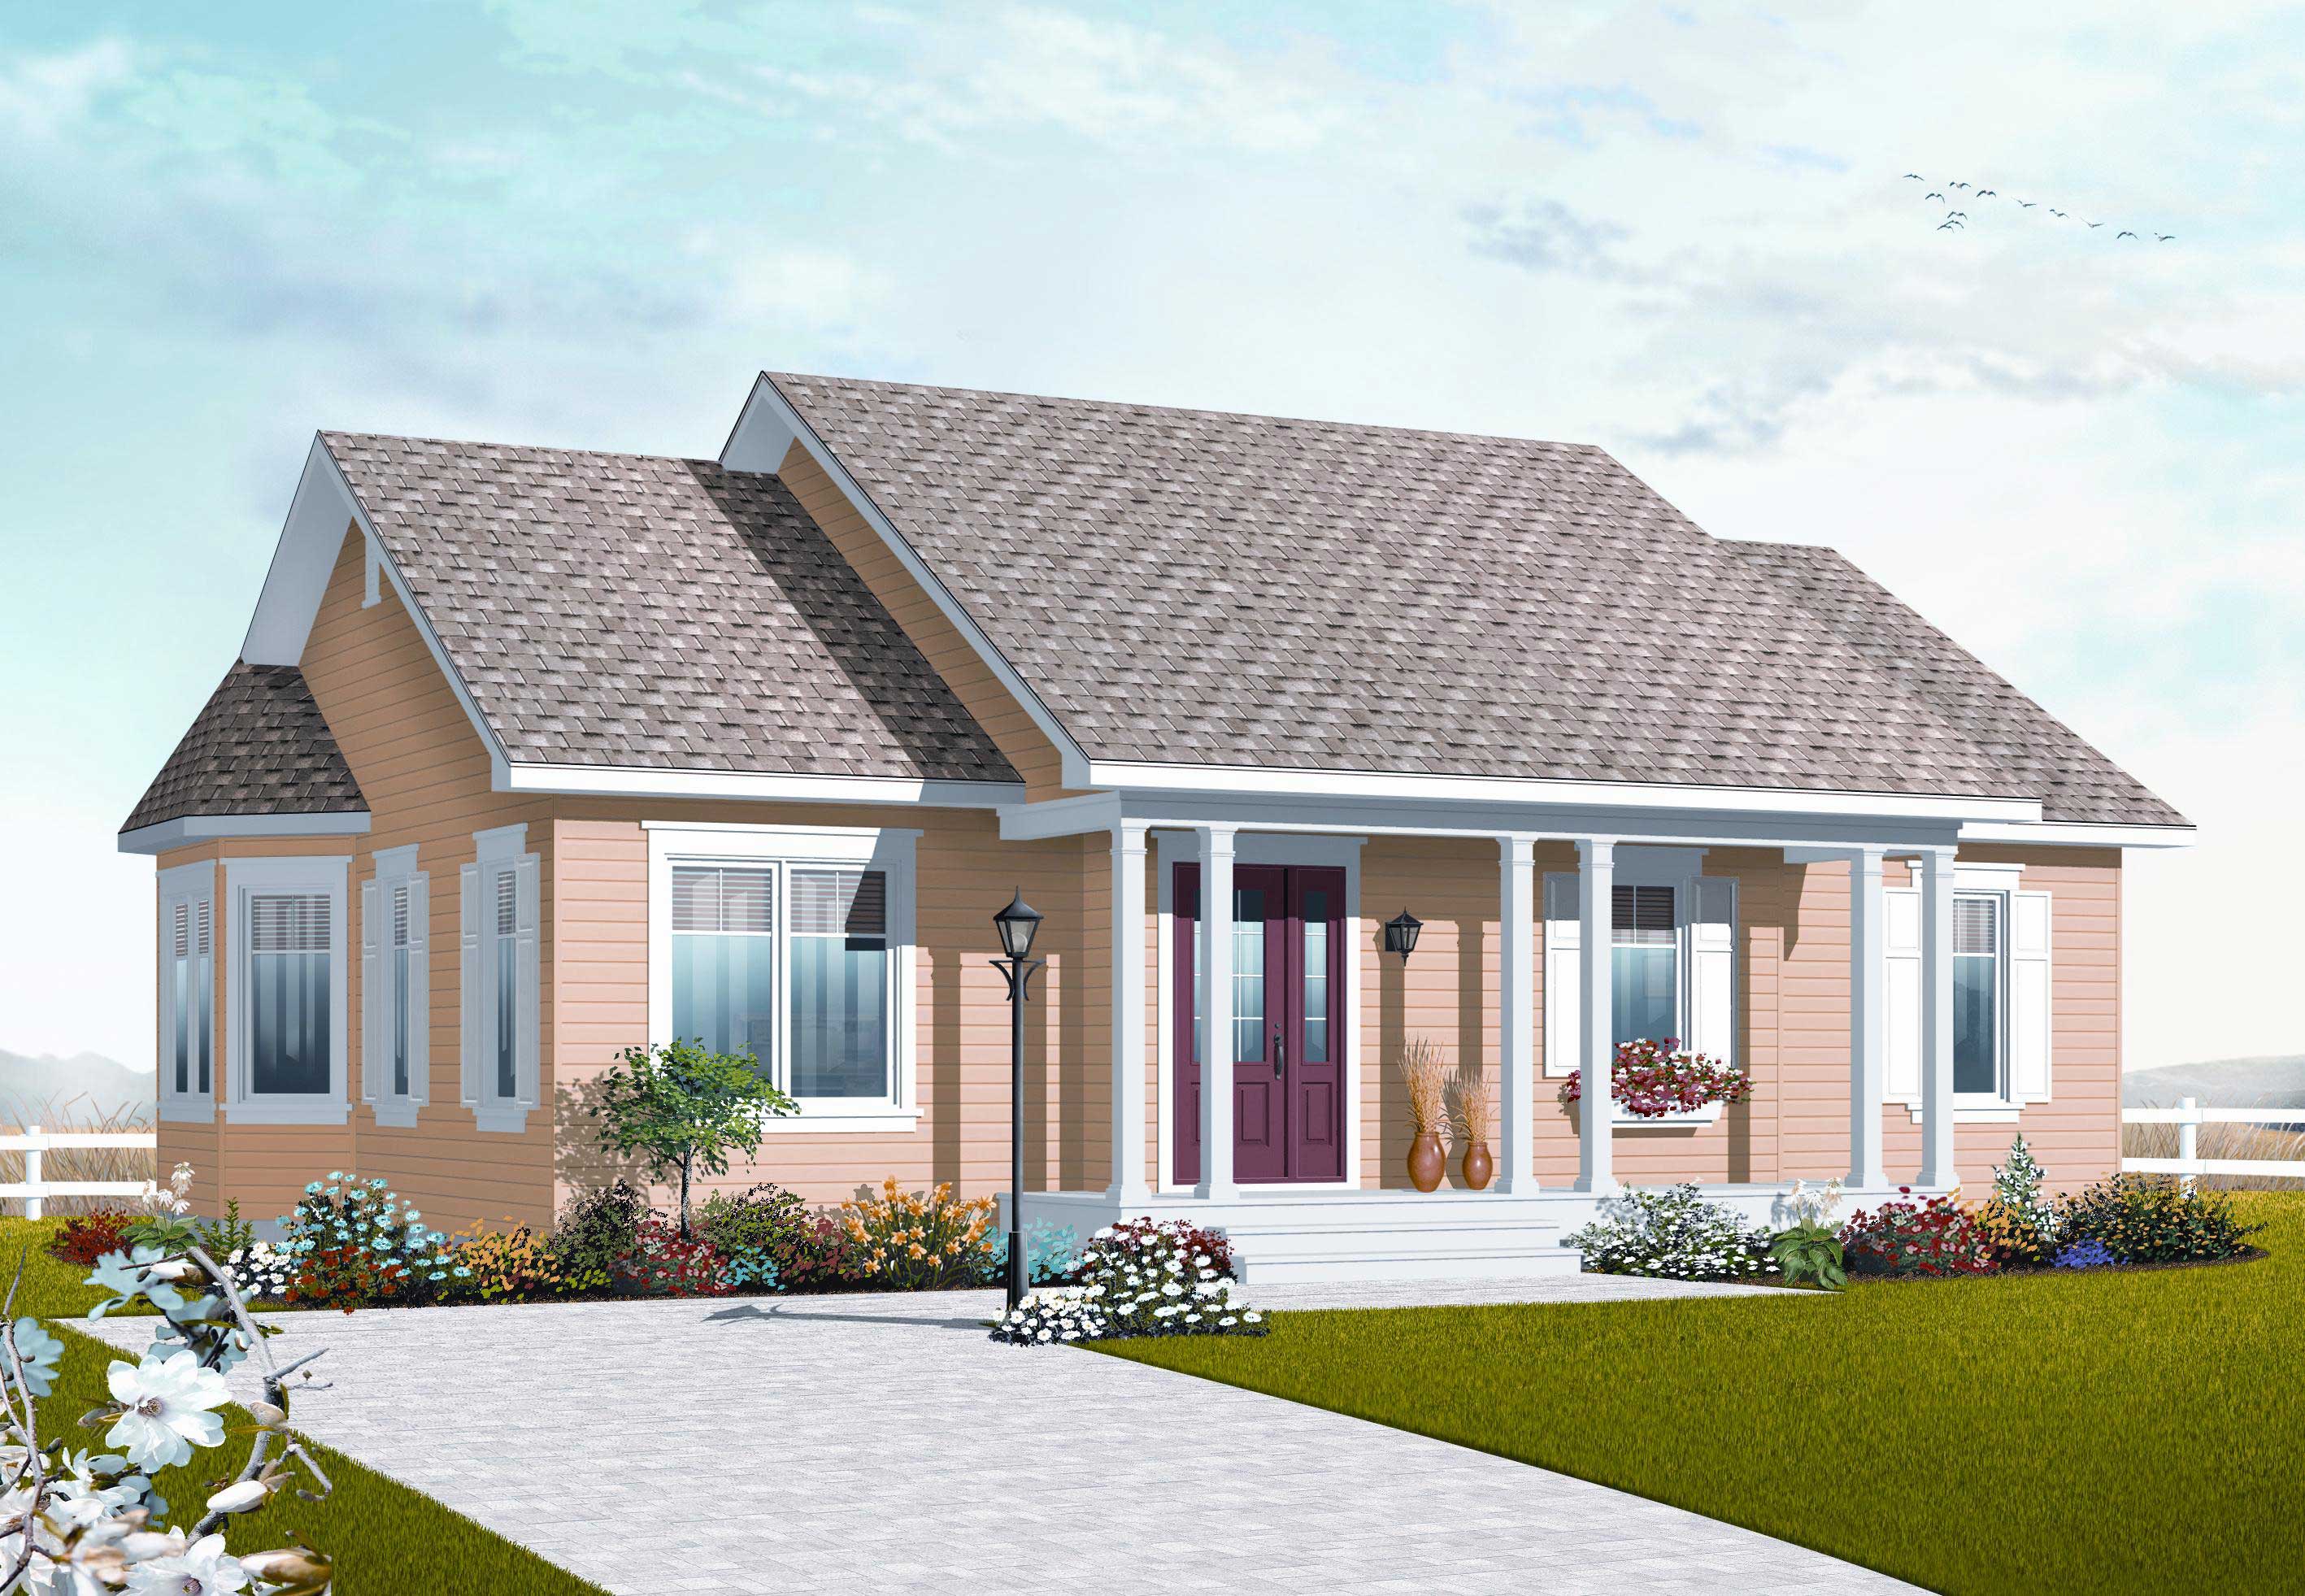
Plan#126-1043
Starting at$1510
1218
Sq Ft
1
Story
3
Bed
1
Bath
0
Car

Plan#103-1069
Starting at$895
1218
Sq Ft
1
Story
3
Bed
2
Bath
2
Car

Plan#120-1892
Starting at$2180
1218
Sq Ft
1
Story
2
Bed
2
Bath
2
Car
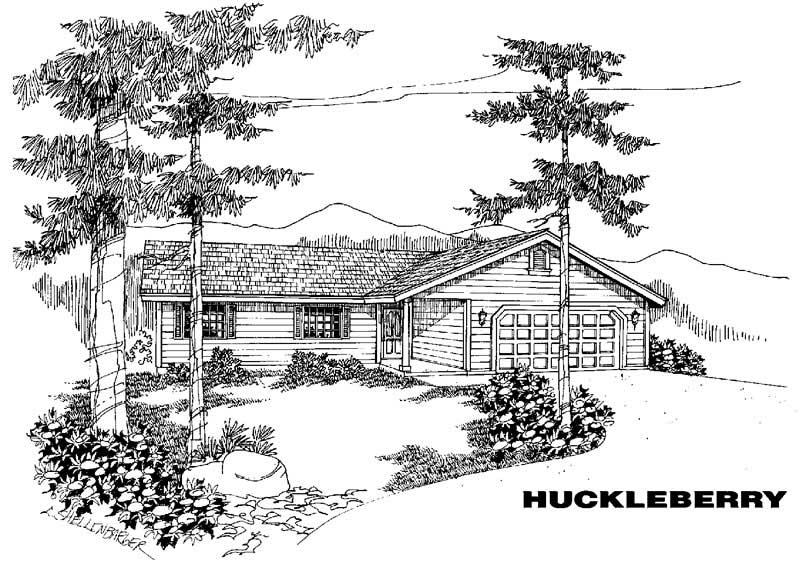
Plan#145-1367
Starting at$850
1218
Sq Ft
1
Story
3
Bed
2
Bath
2
Car

Plan#108-2052
Starting at$690
1219
Sq Ft
1
Story
1
Bed
2
Bath
0
Car
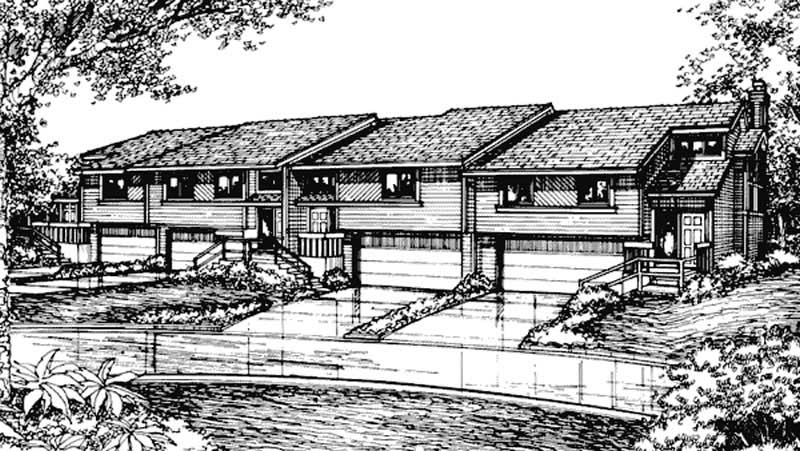
Plan#146-2685
Starting at$885
1219
Sq Ft
1
Story
2
Bed
1
Bath
2
Car

Plan#157-1552
Starting at$1055
1219
Sq Ft
1
Story
3
Bed
1
Bath
1
Car

Plan#198-1269
Starting at$1145
1220
Sq Ft
1
Story
3
Bed
2
Bath
1
Car
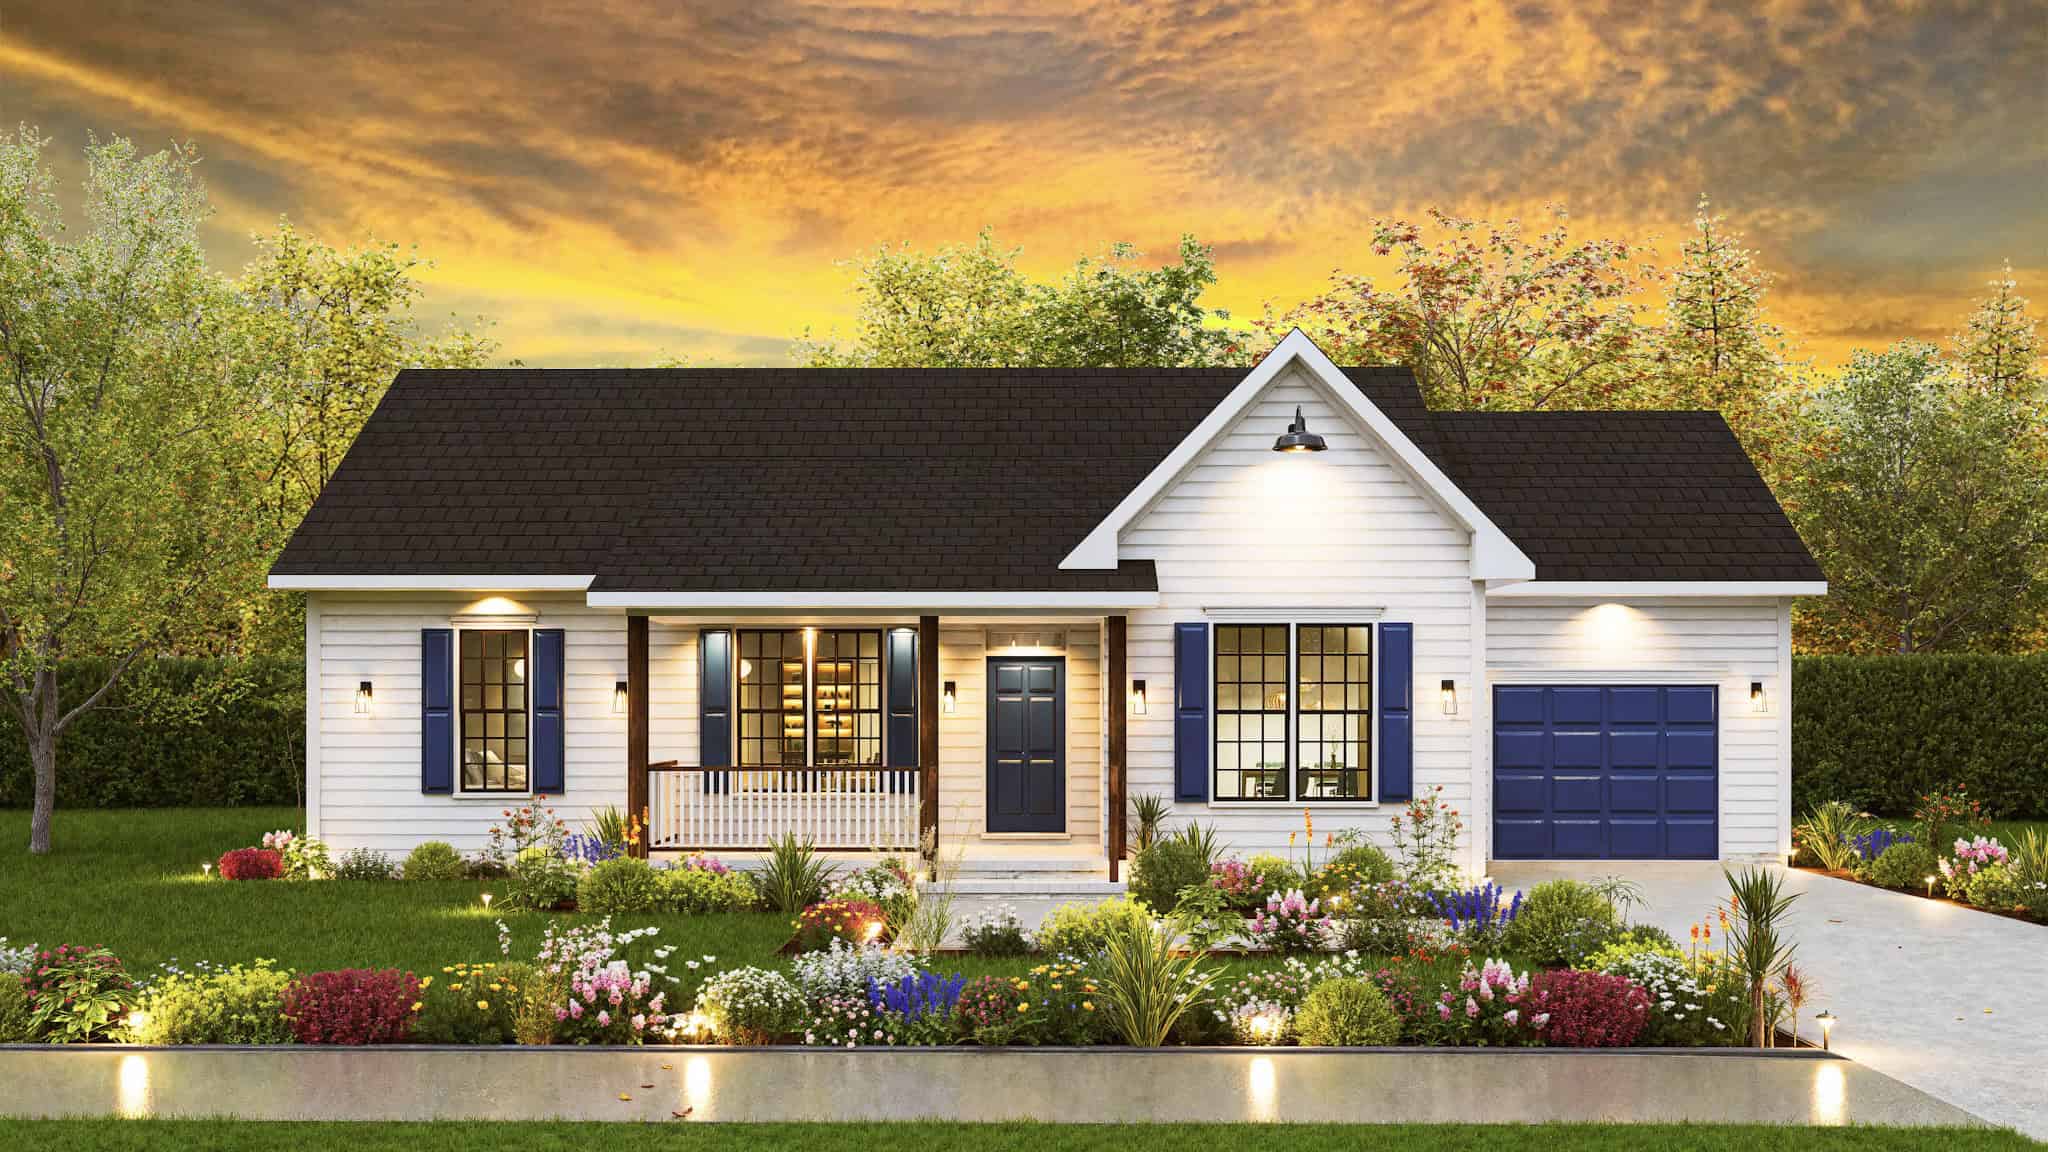
Plan#198-1210
Starting at$1145
1220
Sq Ft
1
Story
3
Bed
2
Bath
1
Car
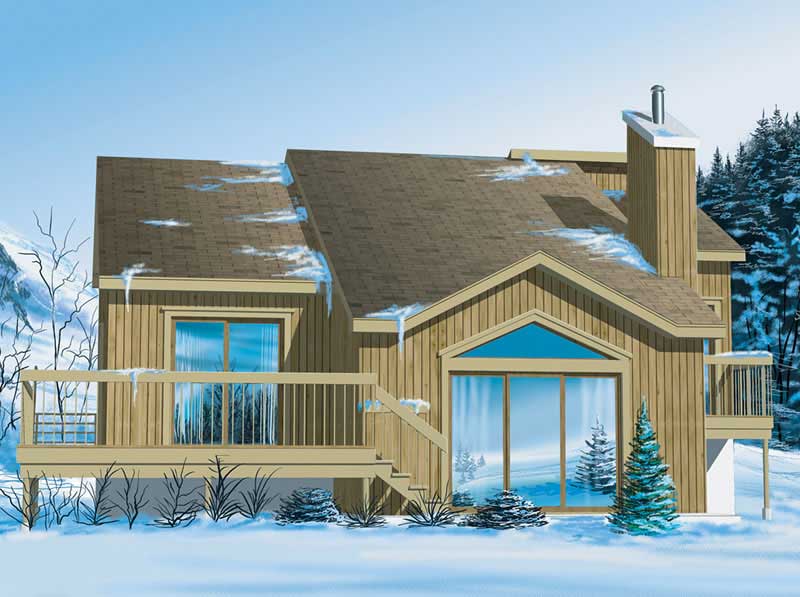
Plan#157-1610
Starting at$1055
1220
Sq Ft
1
Story
3
Bed
1
Bath
0
Car
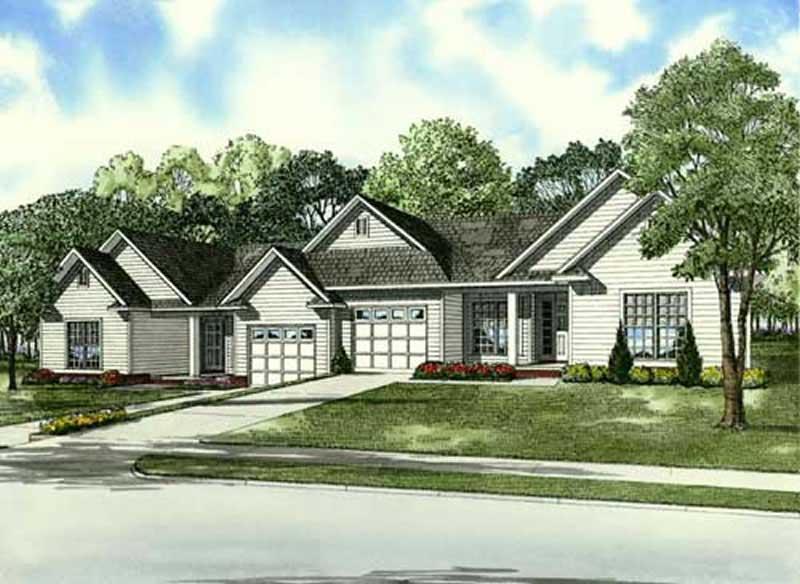
Plan#153-1900
Starting at$1550
1220
Sq Ft
1
Story
2
Bed
2
Bath
1
Car
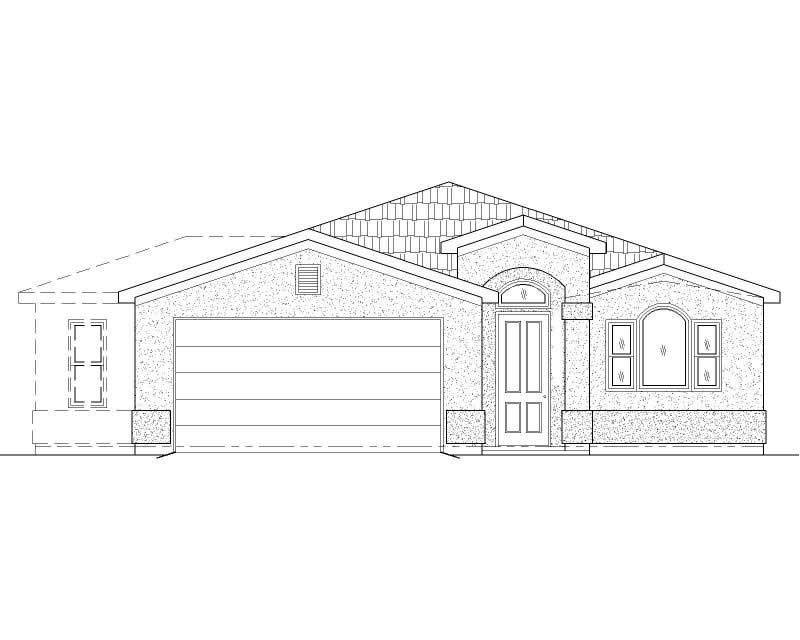
Plan#125-1179
Starting at$916
1221
Sq Ft
1
Story
2
Bed
2
Bath
2
Car
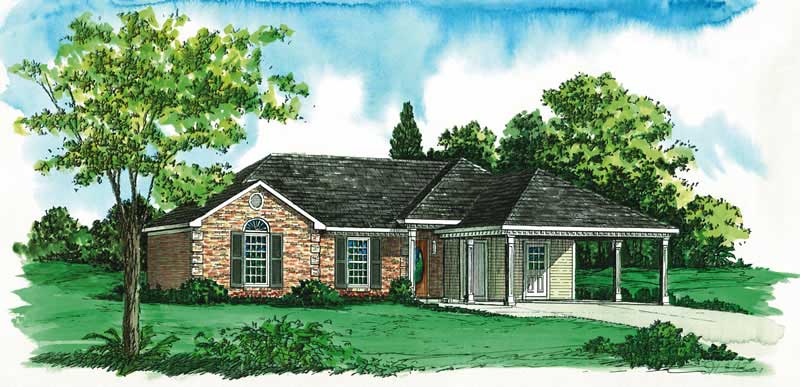
Plan#164-1037
Starting at$1100
1221
Sq Ft
1
Story
3
Bed
2
Bath
2
Car
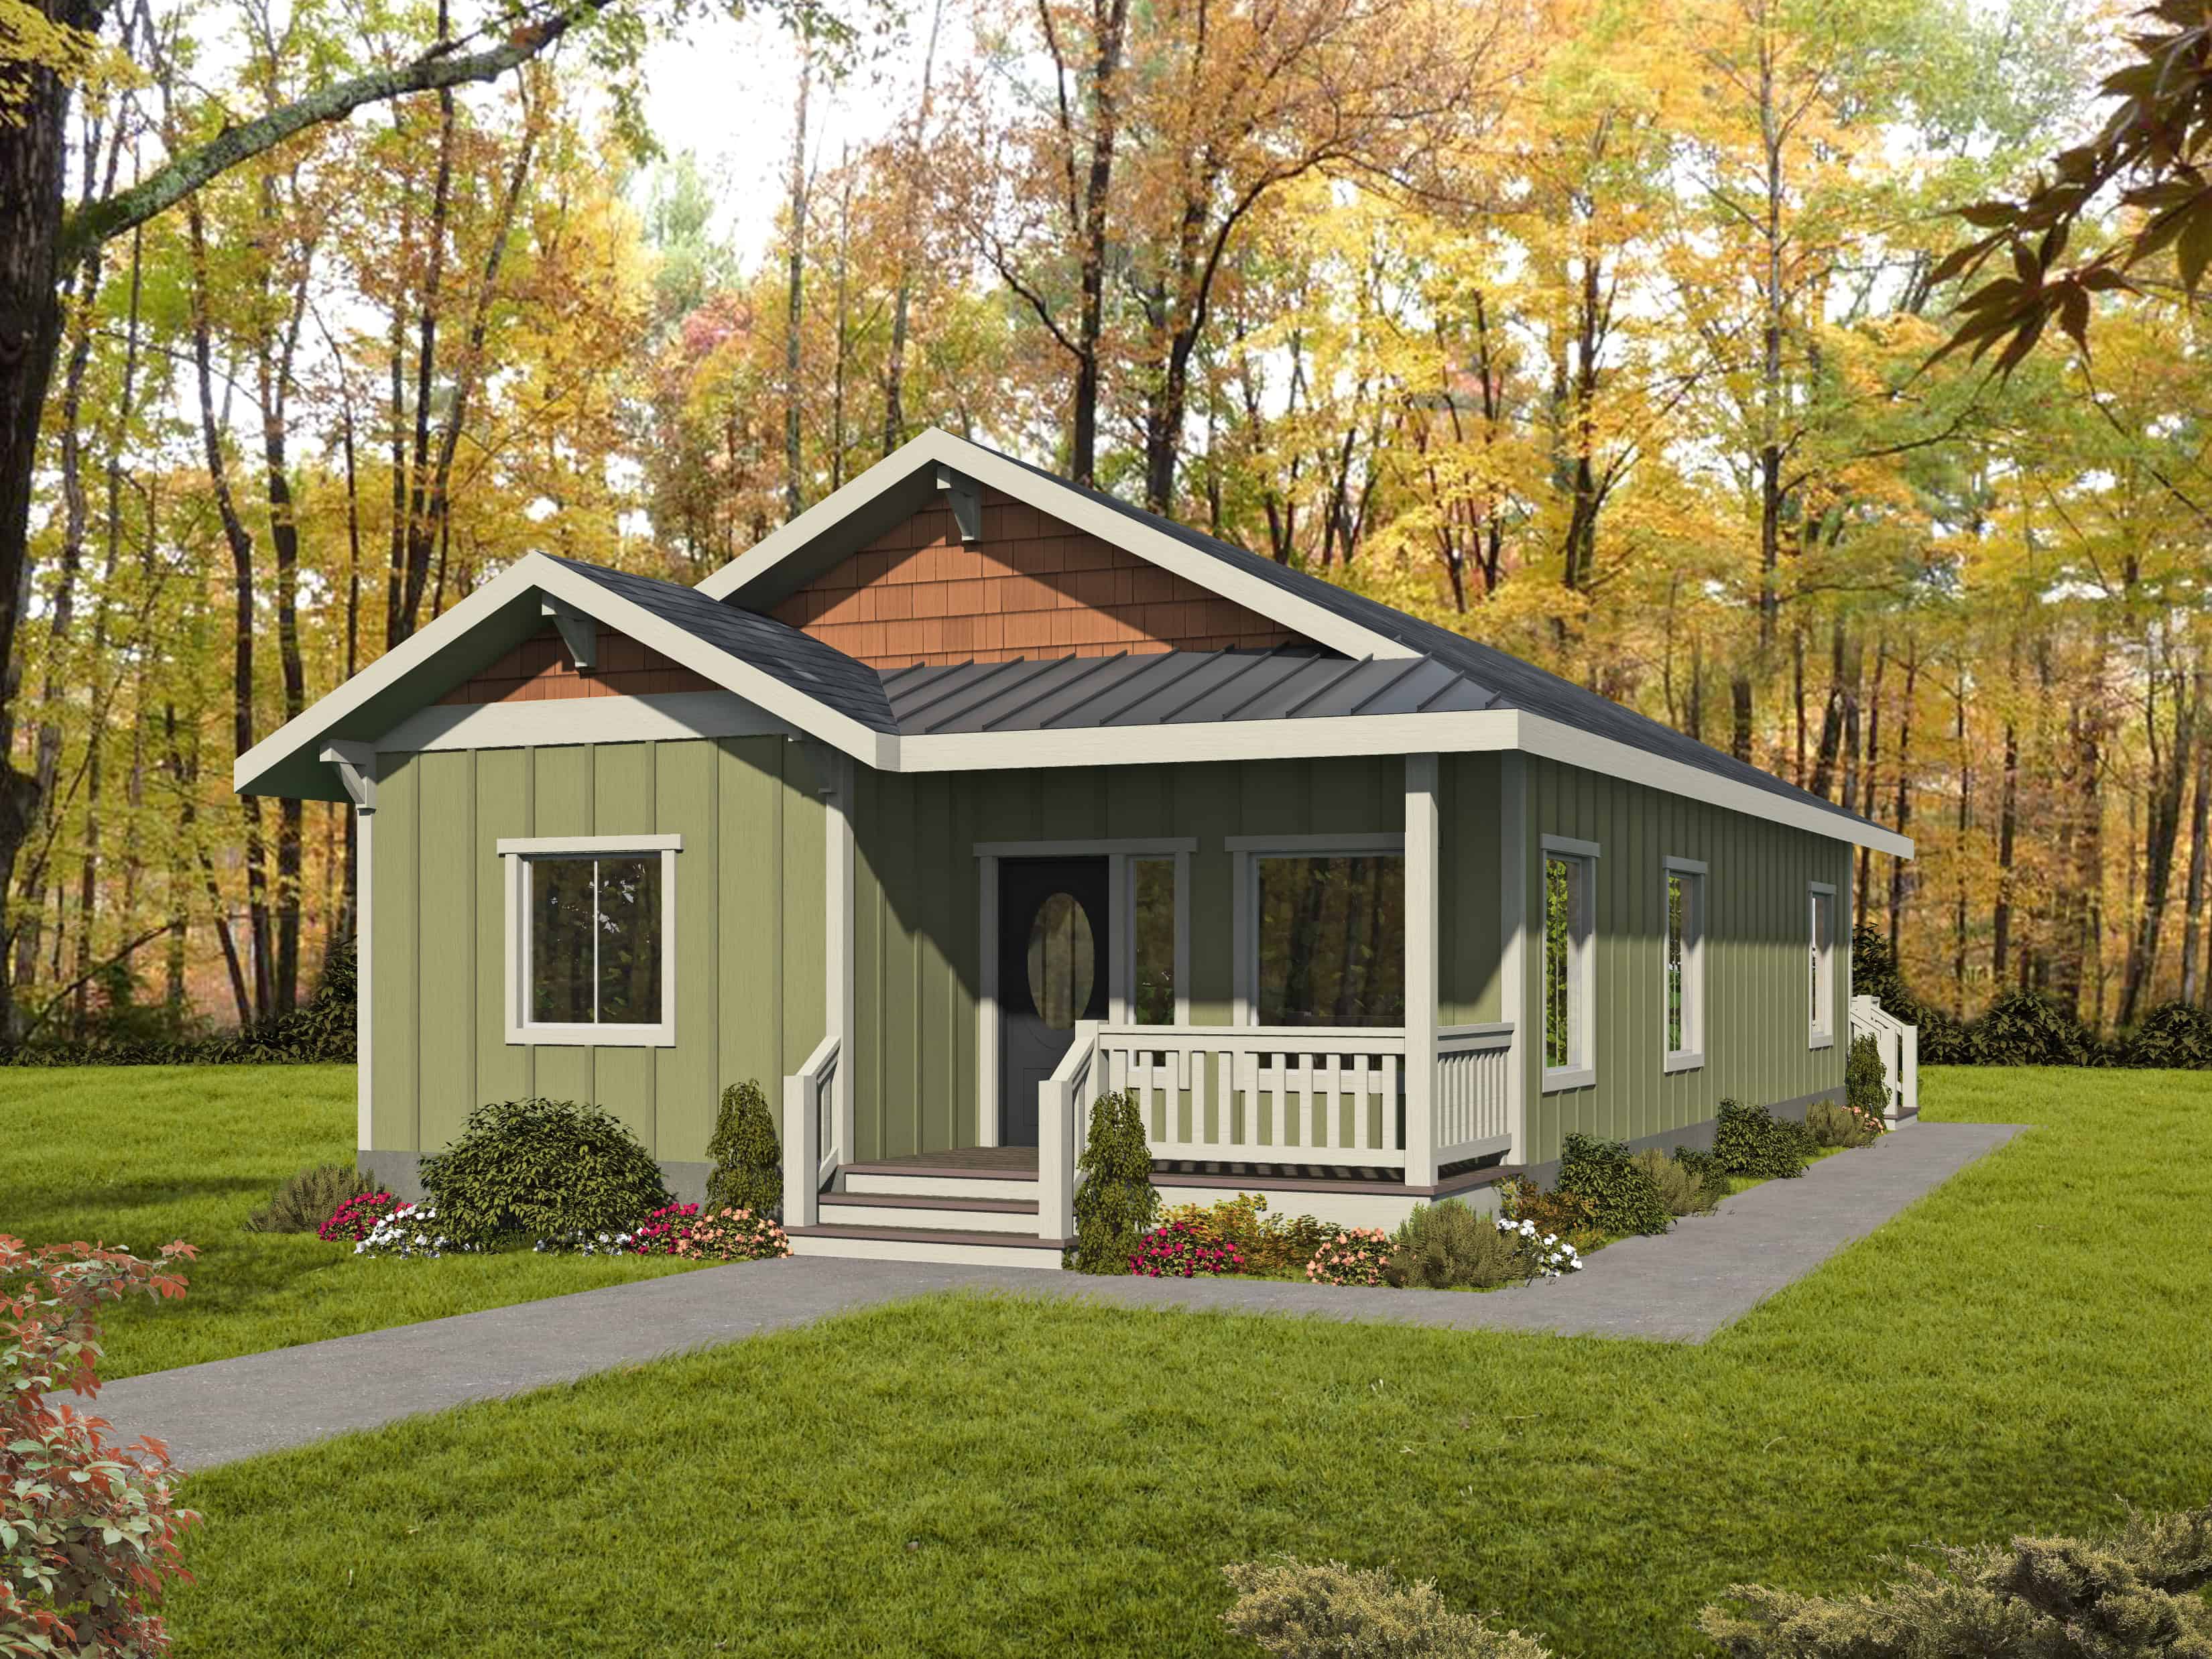
Plan#132-1727
Starting at$1315
1222
Sq Ft
1
Story
2
Bed
1
Bath
0
Car
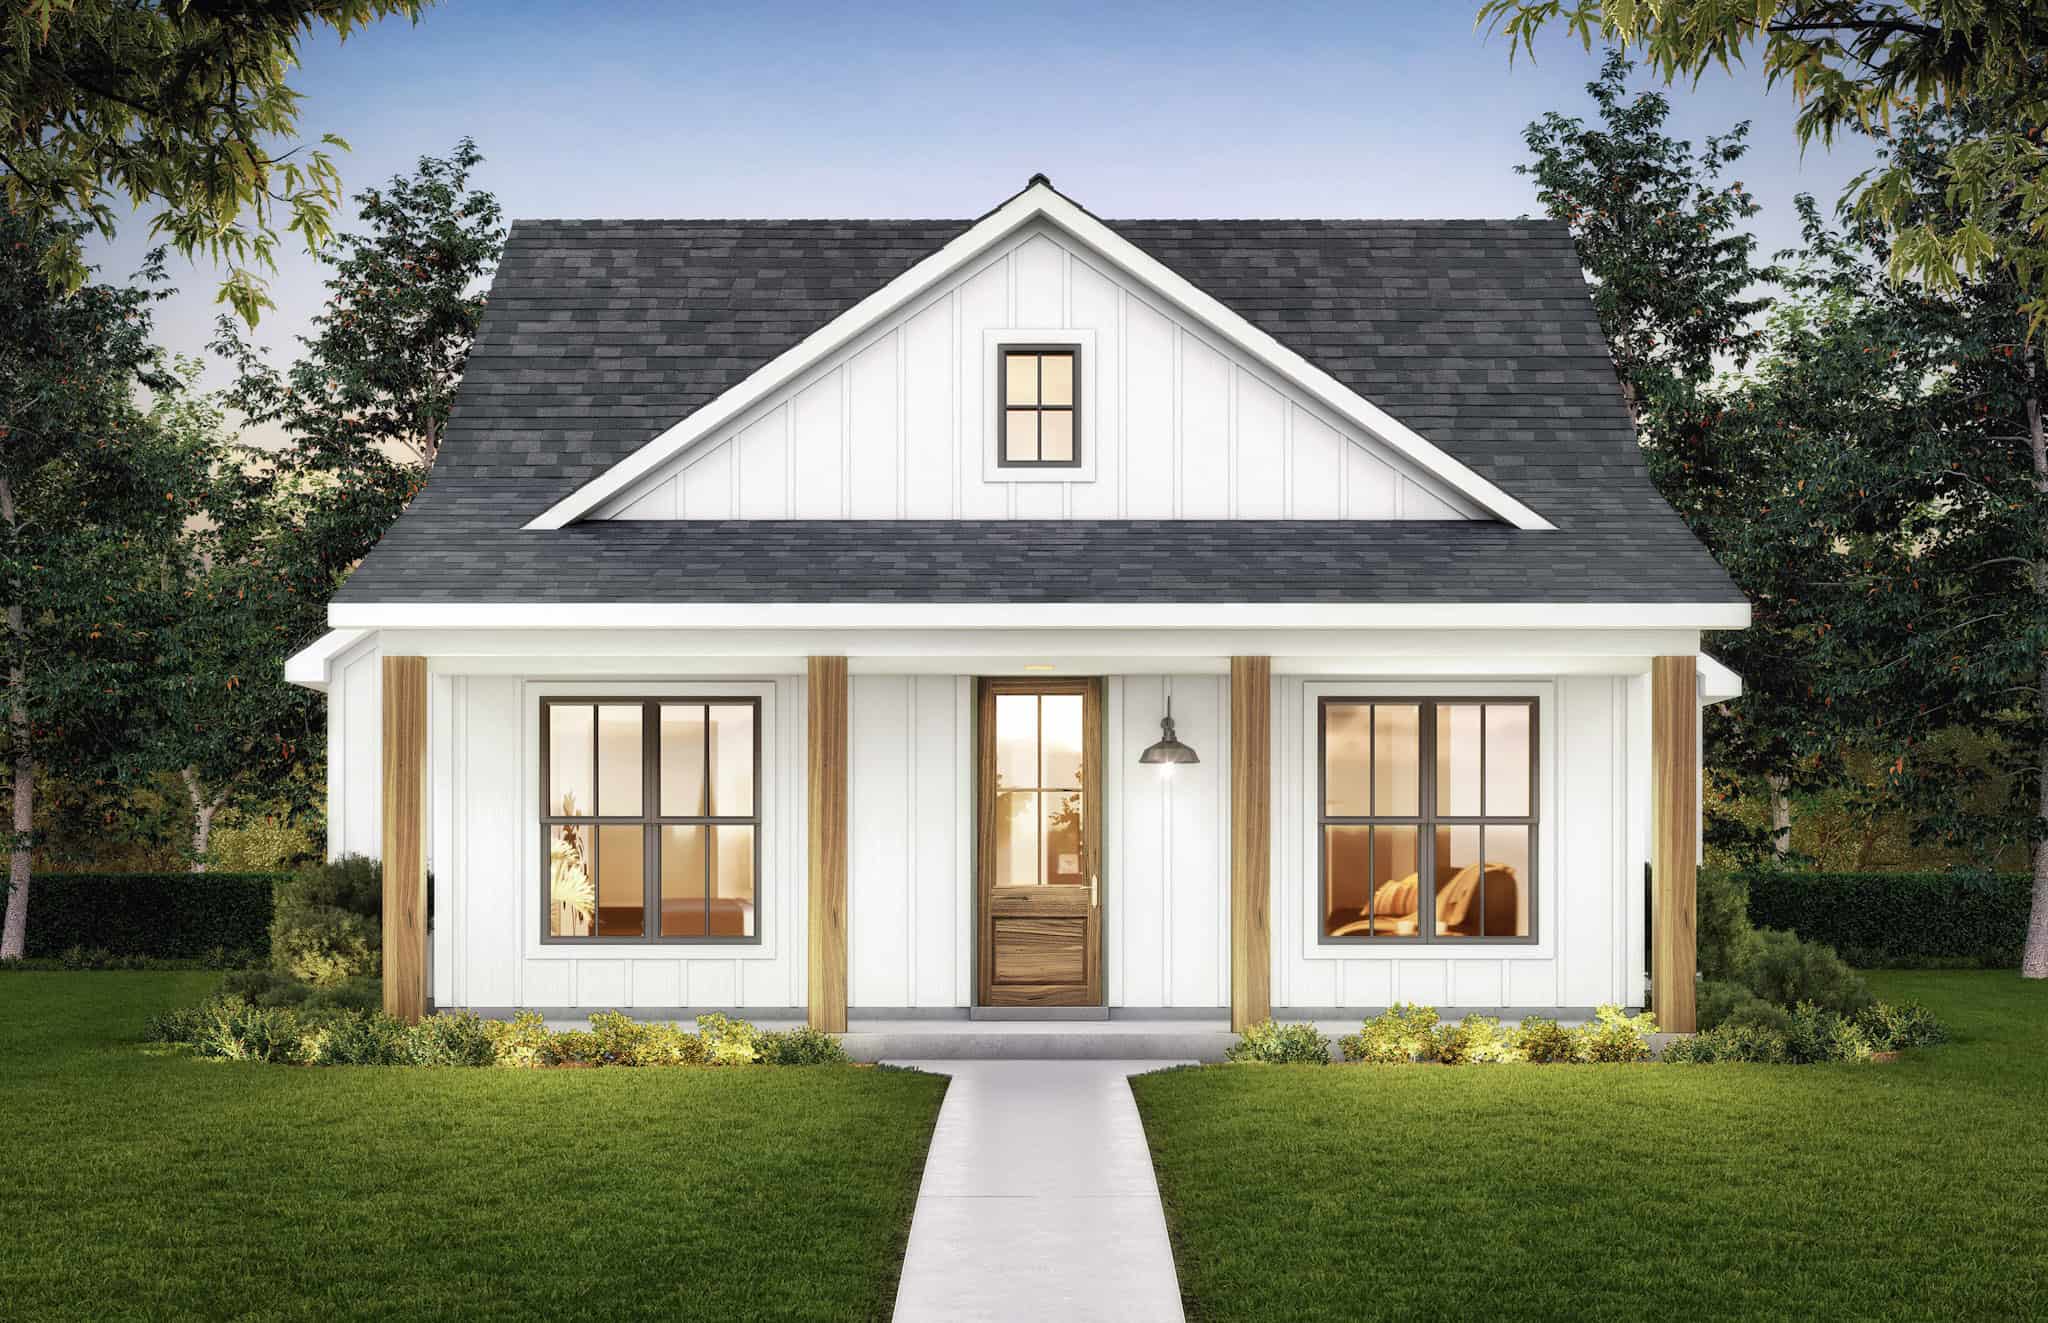
Plan#206-1088
Starting at$1195
1222
Sq Ft
1
Story
2
Bed
2
Bath
0
Car
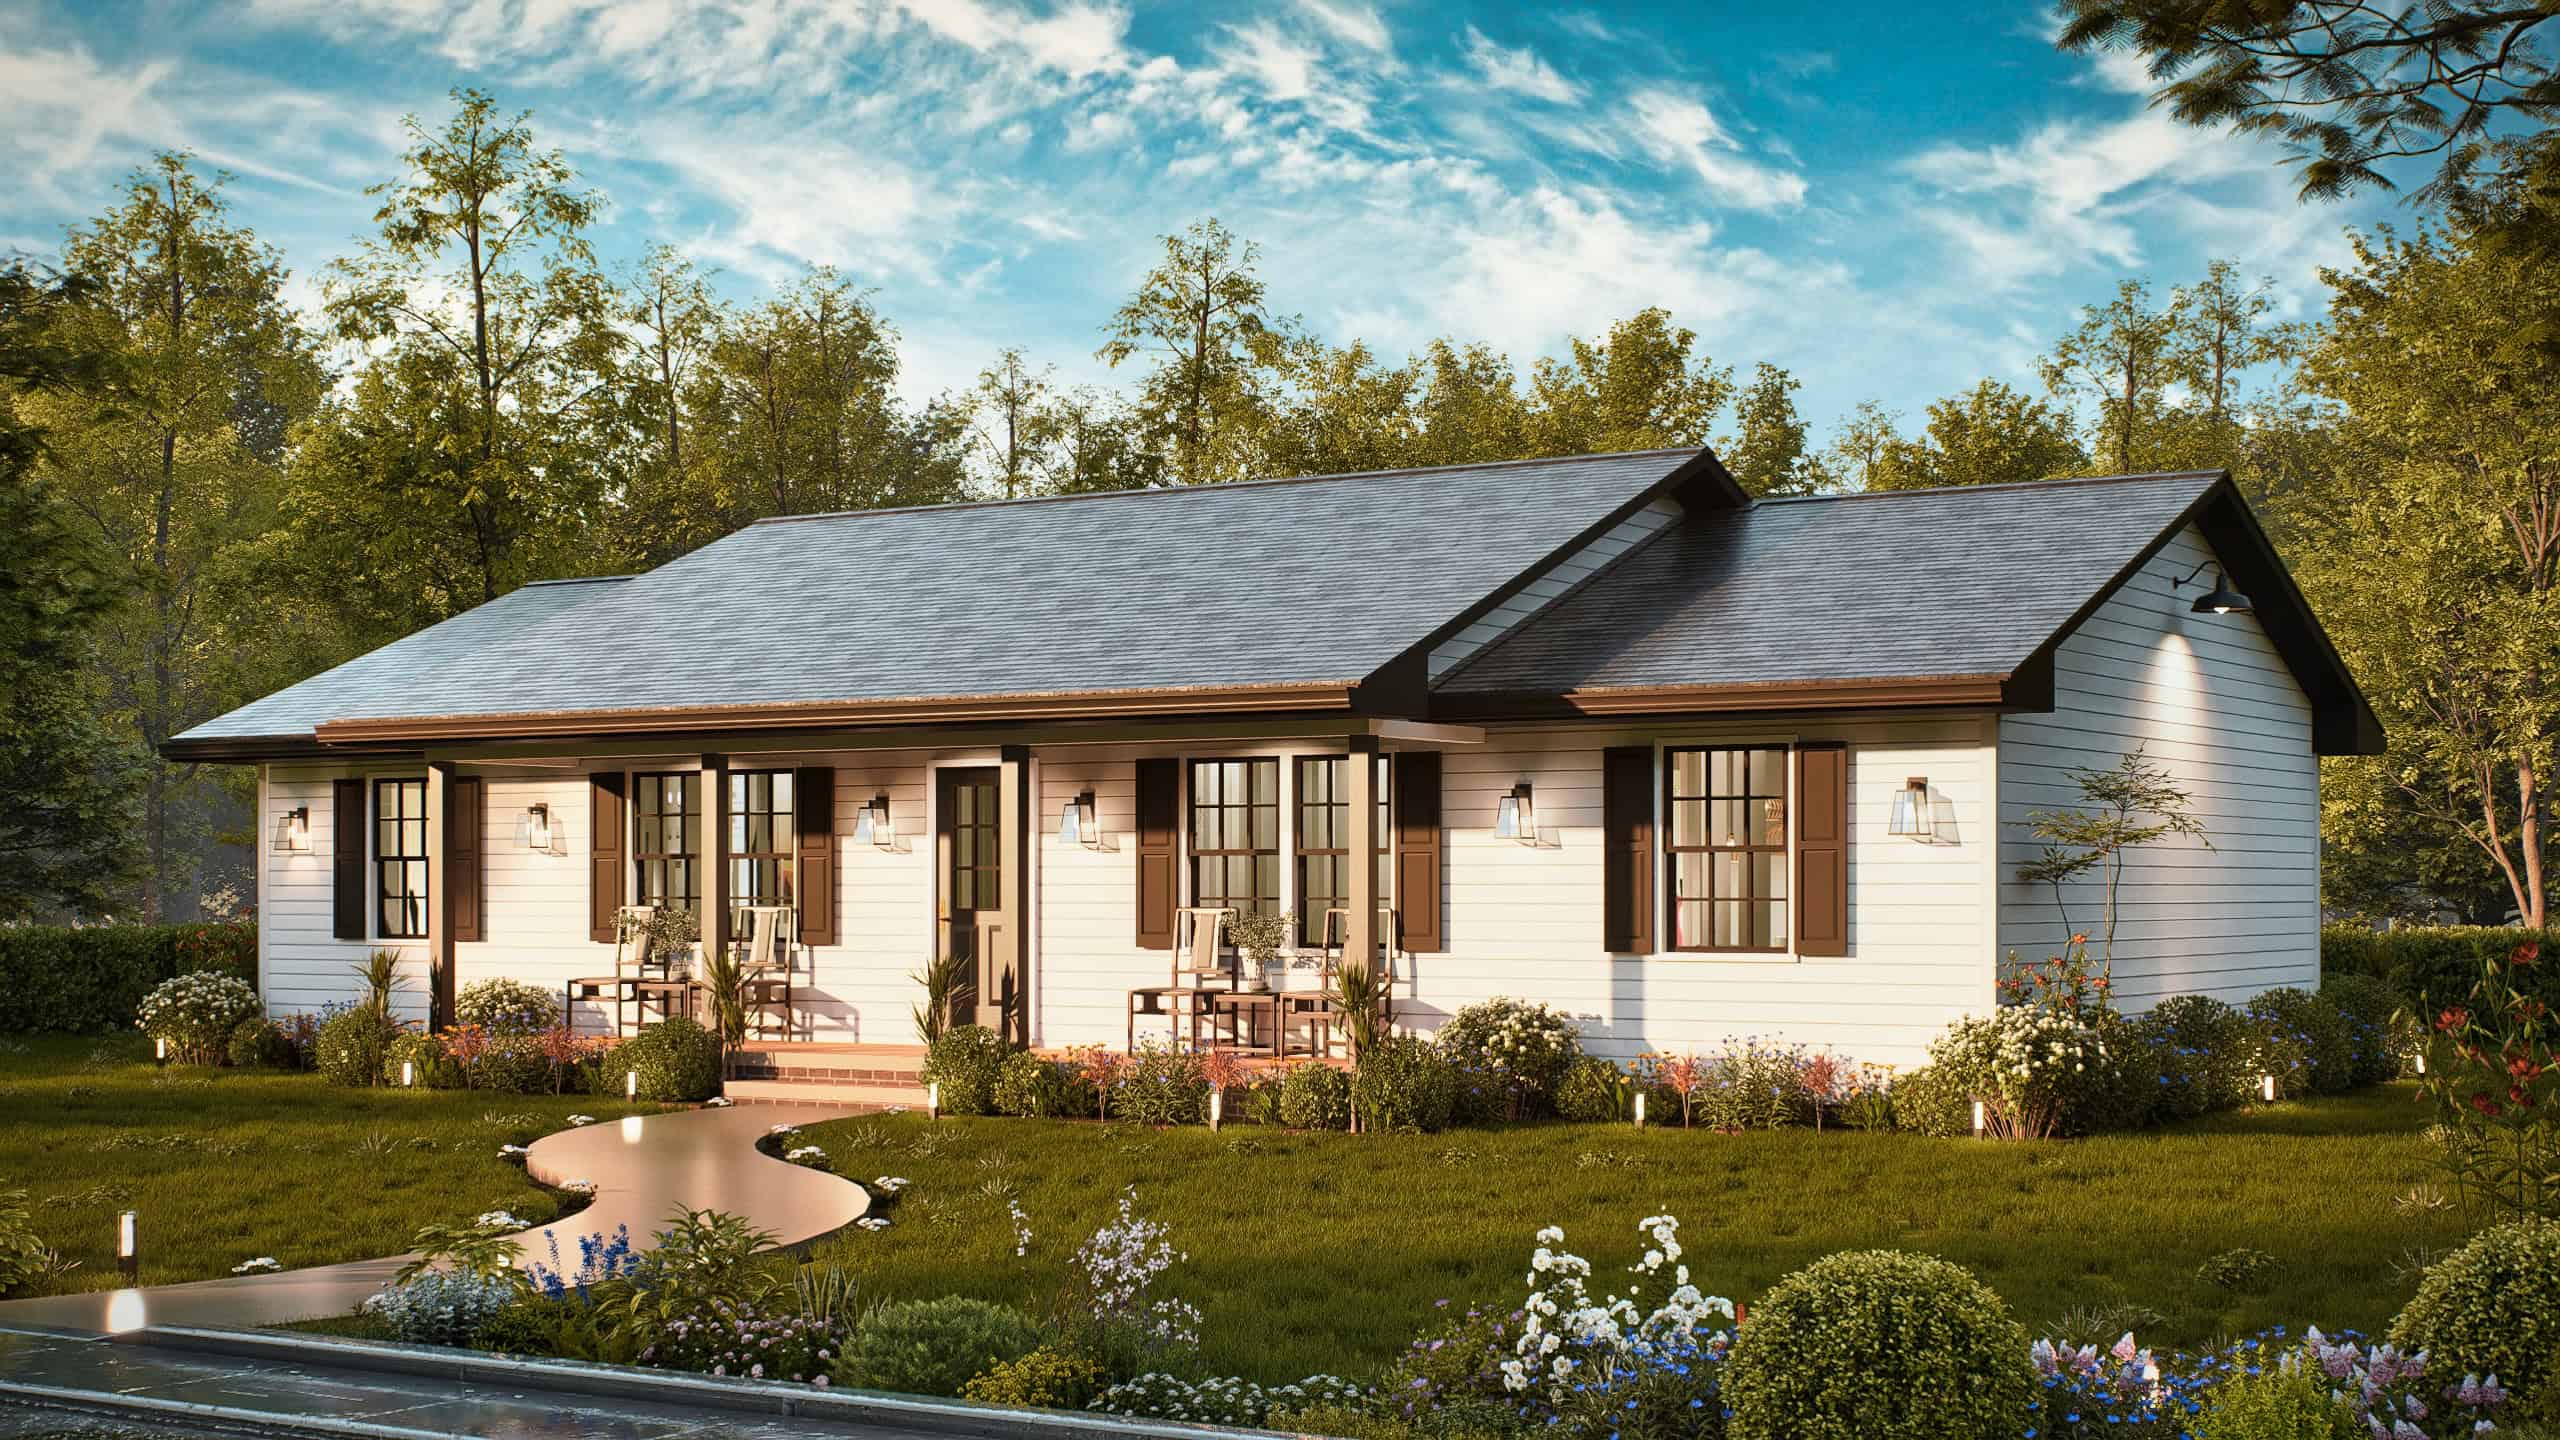
Plan#198-1201
Starting at$1145
1223
Sq Ft
1
Story
4
Bed
2
Bath
0
Car
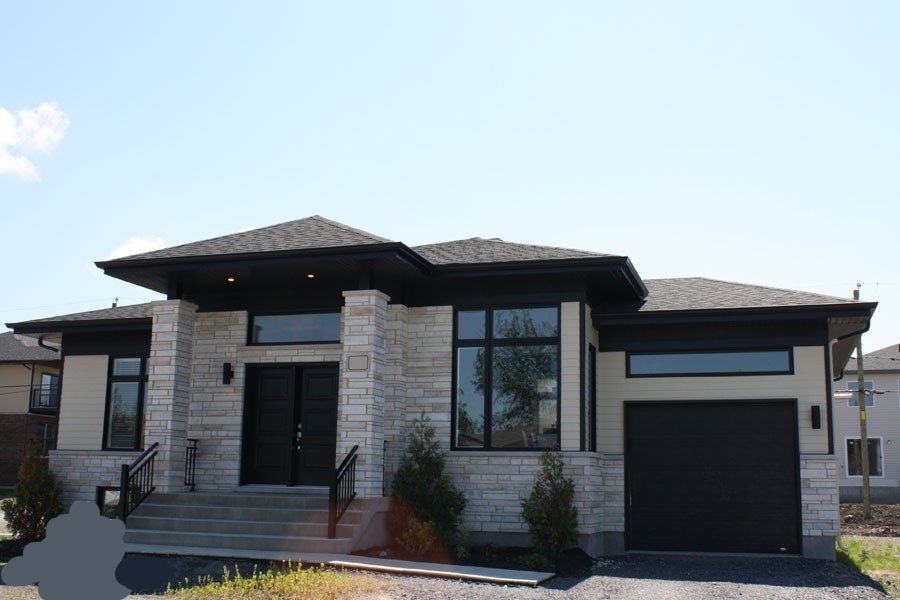
Plan#158-1279
Starting at$1500
1223
Sq Ft
1
Story
3
Bed
1
Bath
1
Car

Plan#103-1123
Starting at$895
1224
Sq Ft
1
Story
3
Bed
2
Bath
3
Car
Plan#103-1032
Starting at$895
1214
Sq Ft
1
Story
3
Bed
2
Bath
2
Car
Plan#158-1130
Starting at$1500
1214
Sq Ft
1
Story
3
Bed
1
Bath
1
Car
Plan#153-1721
Starting at$1000
1214
Sq Ft
1
Story
3
Bed
2
Bath
2
Car
Plan#141-1256
Starting at$1200
1216
Sq Ft
1
Story
3
Bed
2
Bath
2
Car
Plan#148-1084
Starting at$750
1216
Sq Ft
1
Story
3
Bed
2
Bath
2
Car
Plan#140-1059
Starting at$745
1217
Sq Ft
1
Story
2
Bed
2
Bath
2
Car
Plan#126-1043
Starting at$1510
1218
Sq Ft
1
Story
3
Bed
1
Bath
0
Car
Plan#103-1069
Starting at$895
1218
Sq Ft
1
Story
3
Bed
2
Bath
2
Car
Plan#120-1892
Starting at$2180
1218
Sq Ft
1
Story
2
Bed
2
Bath
2
Car
Plan#145-1367
Starting at$850
1218
Sq Ft
1
Story
3
Bed
2
Bath
2
Car
Plan#108-2052
Starting at$690
1219
Sq Ft
1
Story
1
Bed
2
Bath
0
Car
Plan#146-2685
Starting at$885
1219
Sq Ft
1
Story
2
Bed
1
Bath
2
Car
Plan#157-1552
Starting at$1055
1219
Sq Ft
1
Story
3
Bed
1
Bath
1
Car
Plan#198-1269
Starting at$1145
1220
Sq Ft
1
Story
3
Bed
2
Bath
1
Car
Plan#198-1210
Starting at$1145
1220
Sq Ft
1
Story
3
Bed
2
Bath
1
Car
Plan#157-1610
Starting at$1055
1220
Sq Ft
1
Story
3
Bed
1
Bath
0
Car
Plan#153-1900
Starting at$1550
1220
Sq Ft
1
Story
2
Bed
2
Bath
1
Car
Plan#125-1179
Starting at$916
1221
Sq Ft
1
Story
2
Bed
2
Bath
2
Car
Plan#164-1037
Starting at$1100
1221
Sq Ft
1
Story
3
Bed
2
Bath
2
Car
Plan#132-1727
Starting at$1315
1222
Sq Ft
1
Story
2
Bed
1
Bath
0
Car
Plan#206-1088
Starting at$1195
1222
Sq Ft
1
Story
2
Bed
2
Bath
0
Car
Plan#198-1201
Starting at$1145
1223
Sq Ft
1
Story
4
Bed
2
Bath
0
Car
Plan#158-1279
Starting at$1500
1223
Sq Ft
1
Story
3
Bed
1
Bath
1
Car
Plan#103-1123
Starting at$895
1224
Sq Ft
1
Story
3
Bed
2
Bath
3
Car