Single+story House Plans

10,058
Plan Results
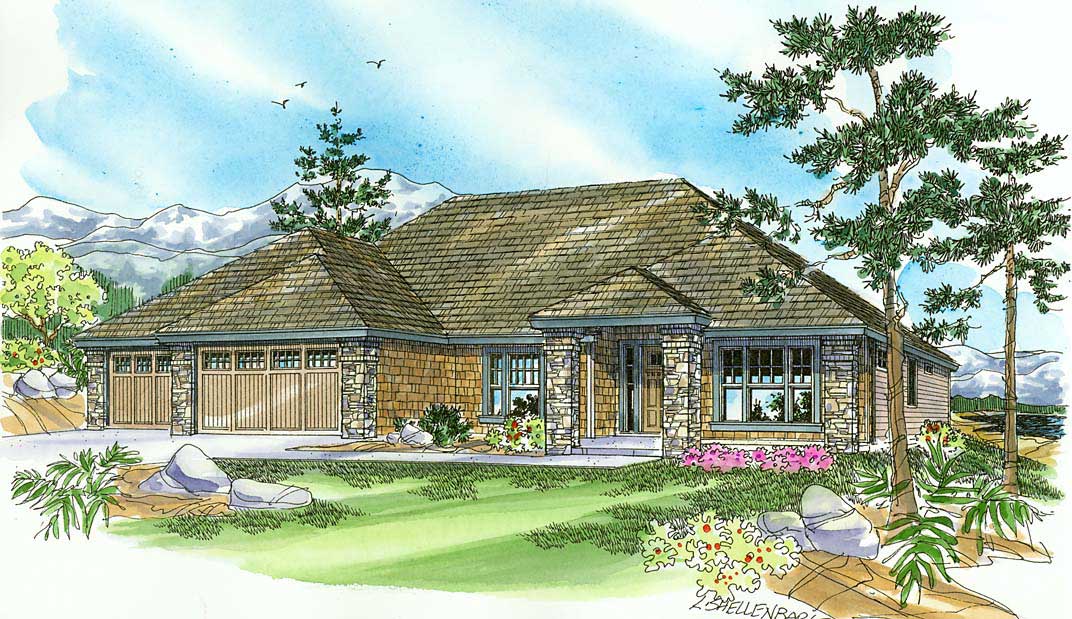
3-Bedroom, 2661 Sq Ft Craftsman Home Plan - 108-1092 - Main Exterior
Plan#108-1092
Starting at$1100
2661
Sq Ft
1
Story
3
Bed
2.5
Bath
3
Car
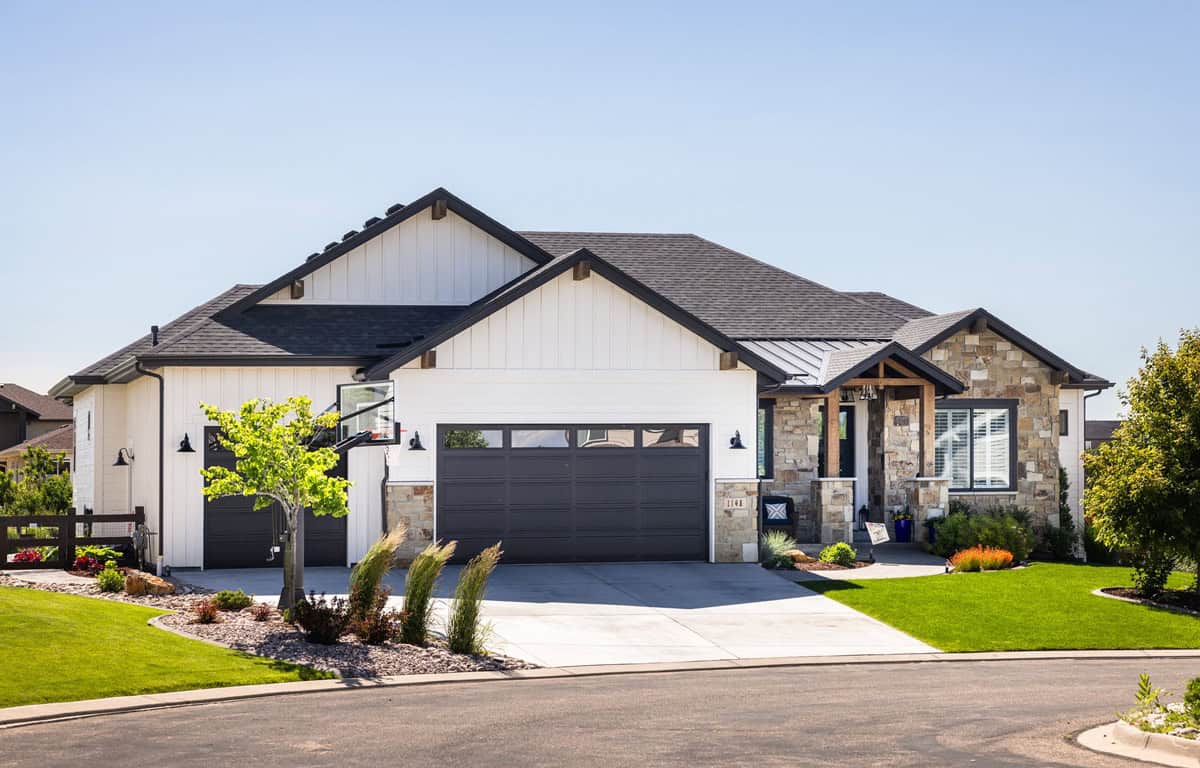
Front elevation of single-story Ranch home with stone and board-and-batten exterior and covered front porch - Plan #161-1319
Plan#161-1319
Starting at$1750
2662
Sq Ft
1
Story
3
Bed
2.5
Bath
3
Car
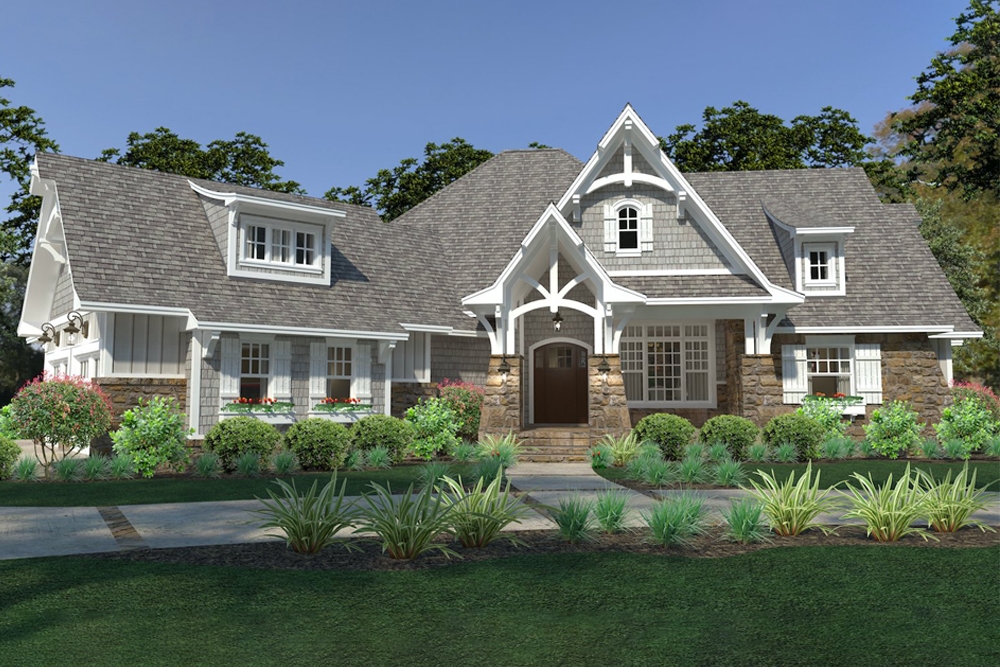
3-Bedroom, 2662 Sq Ft Cottage House Plan - 117-1126 - Front Exterior
Plan#117-1126
Starting at$1545
2662
Sq Ft
1
Story
3
Bed
2.5
Bath
3
Car
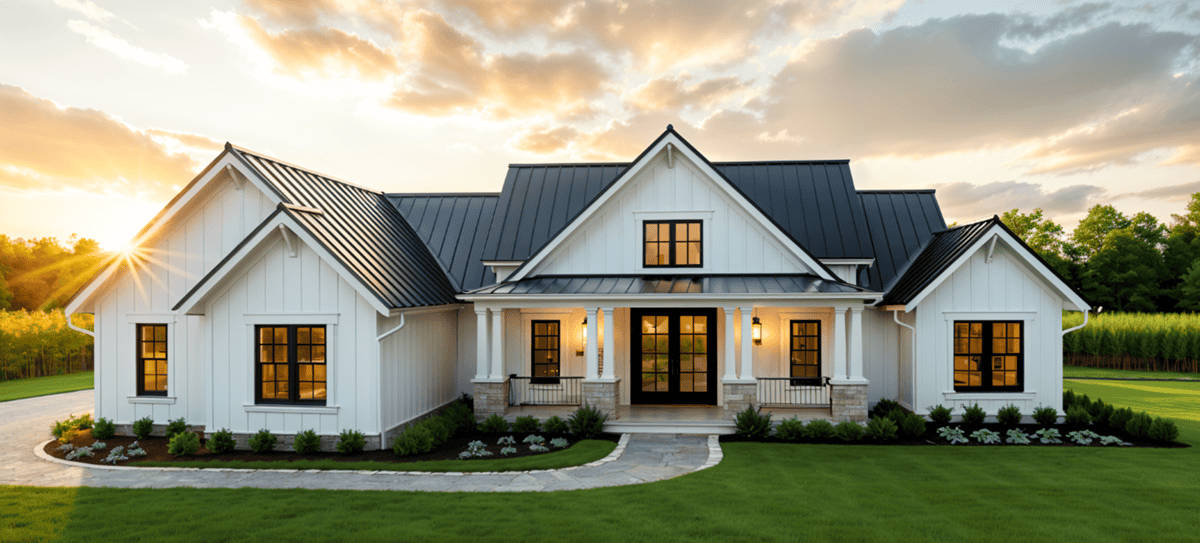
3-Bedroom, 2663 Sq Ft Modern Farmhouse House Plan - 189-1168 - Front Exterior
Plan#189-1168
Starting at$1895
2663
Sq Ft
1
Story
3
Bed
2.5
Bath
0
Car
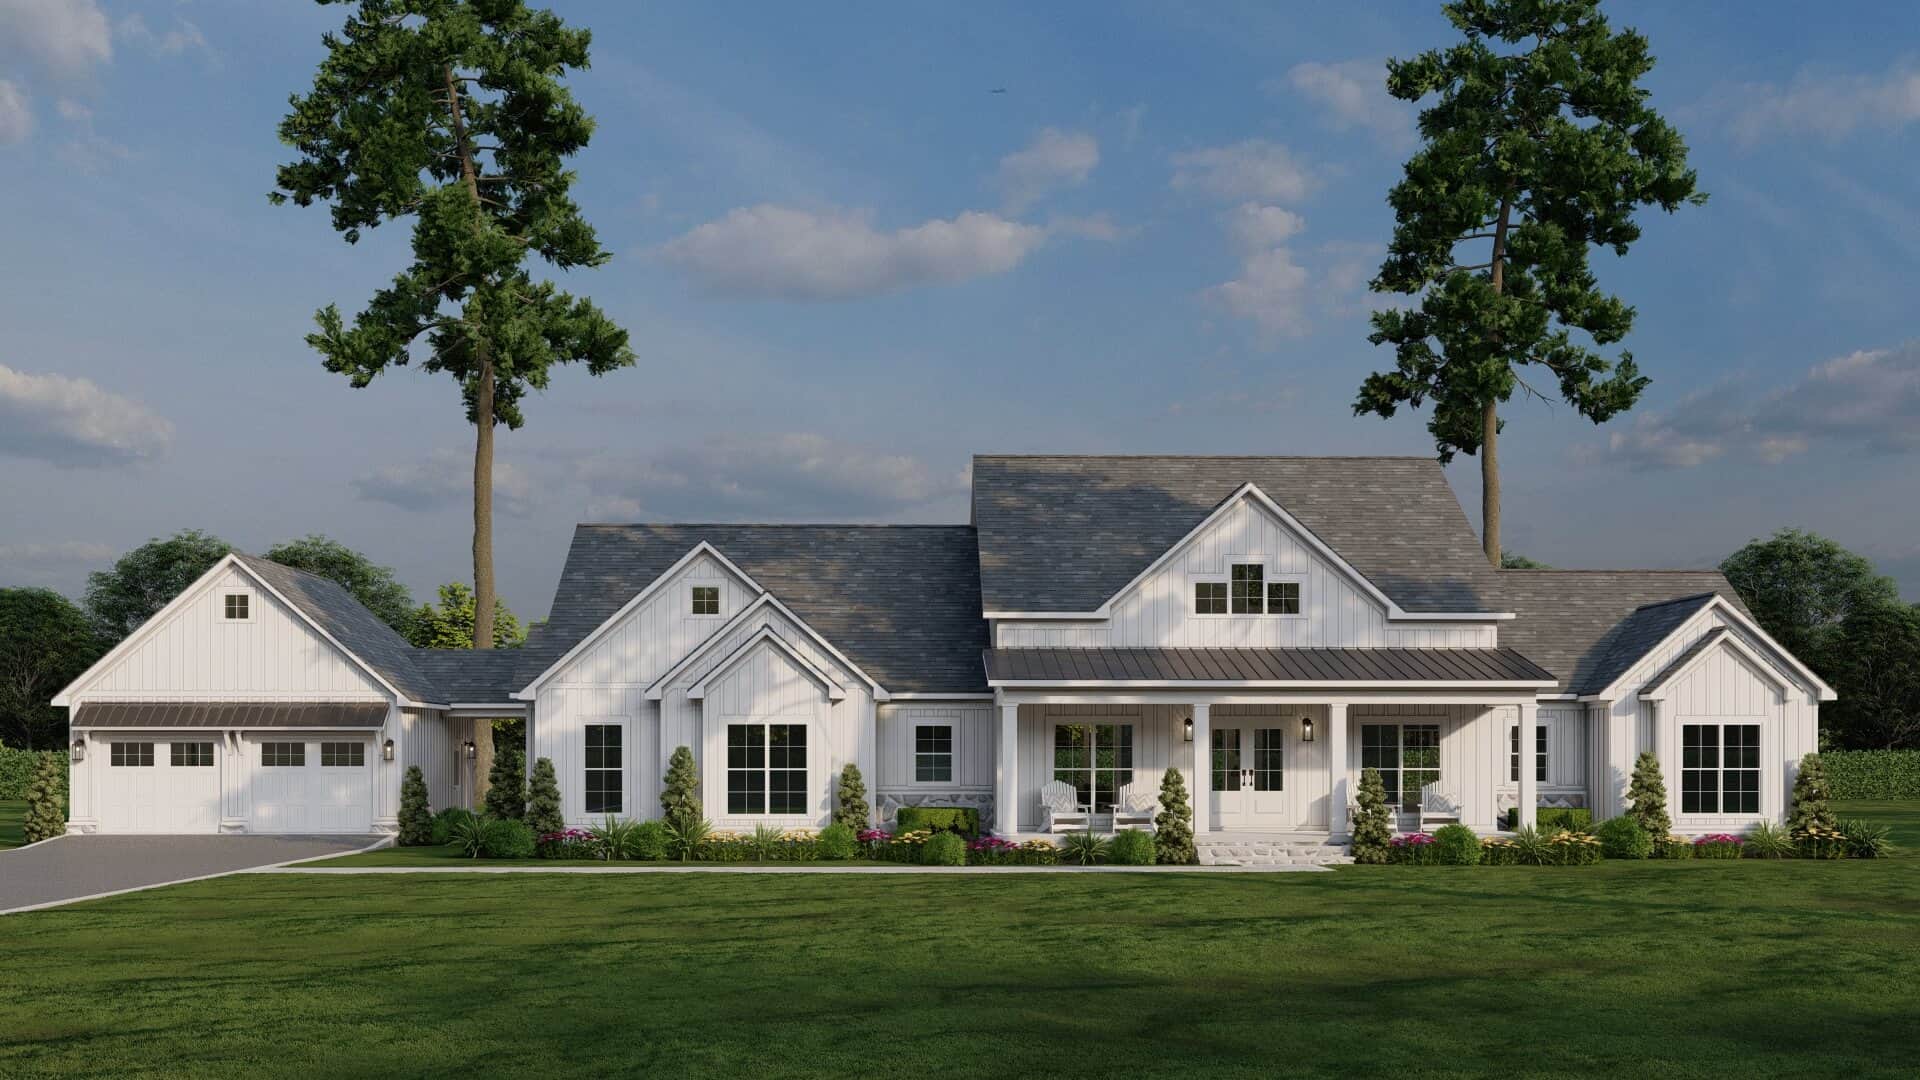
Front elevation of a single-story modern farmhouse with gable roofline, covered porch, breezeway, and courtyard-entry garage — Plan 193-1322
Plan#193-1322
Starting at$1650
2663
Sq Ft
1
Story
4
Bed
3
Bath
2
Car
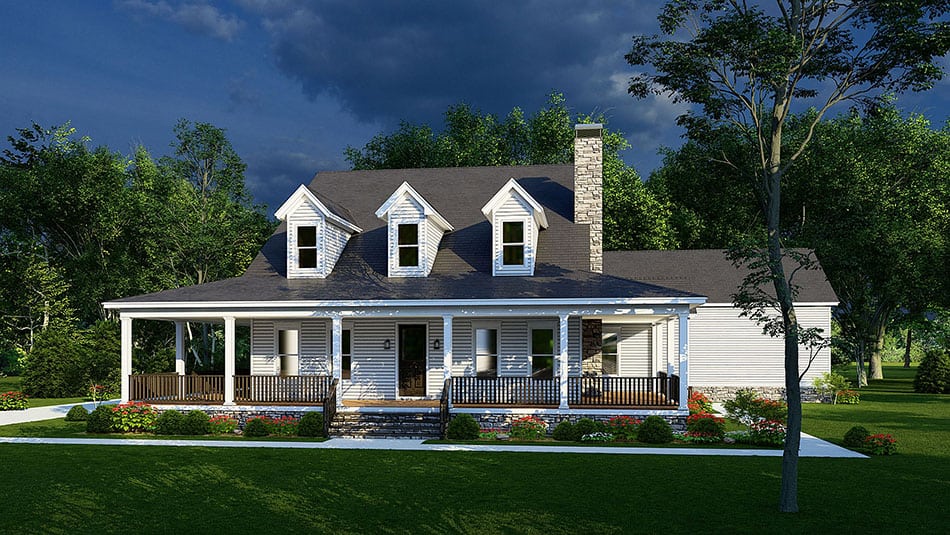
4-Bedroom, 2663 Sq Ft Ranch House Plan - 193-1233 - Front Exterior
Plan#193-1233
Starting at$1650
2663
Sq Ft
1
Story
4
Bed
2
Bath
3
Car
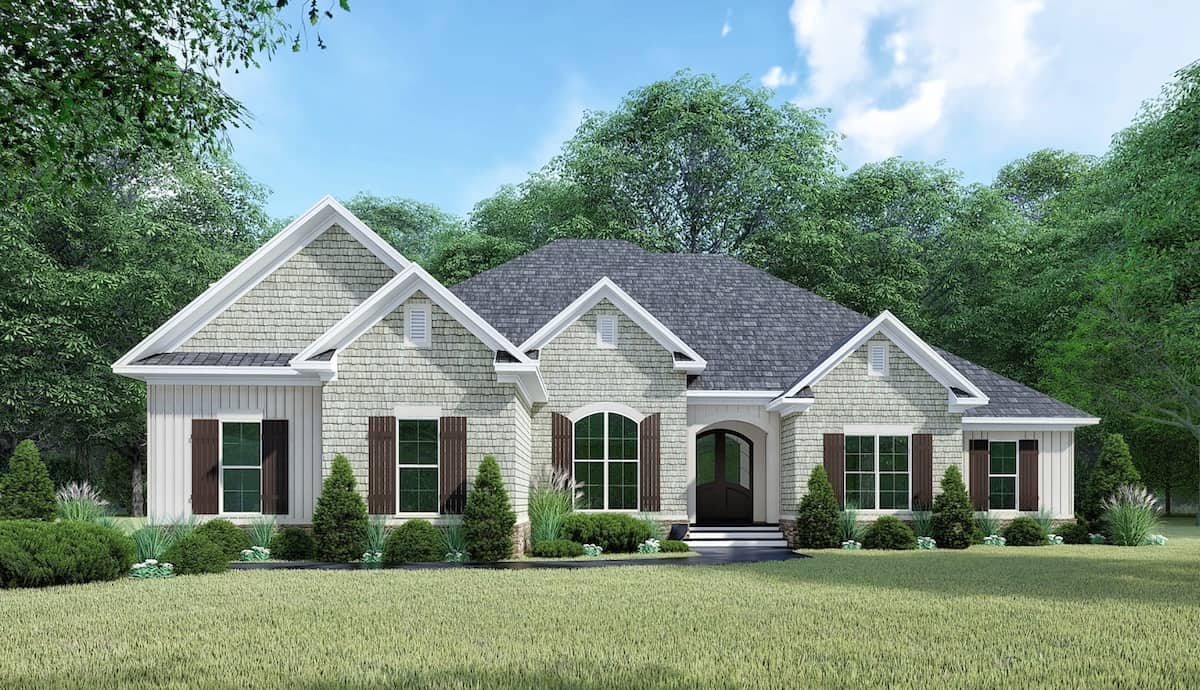
4-Bedroom, 2663 Sq Ft French Home Plan - 193-1134 - Main Exterior
Plan#193-1134
Starting at$1200
2663
Sq Ft
1
Story
4
Bed
3.5
Bath
2
Car
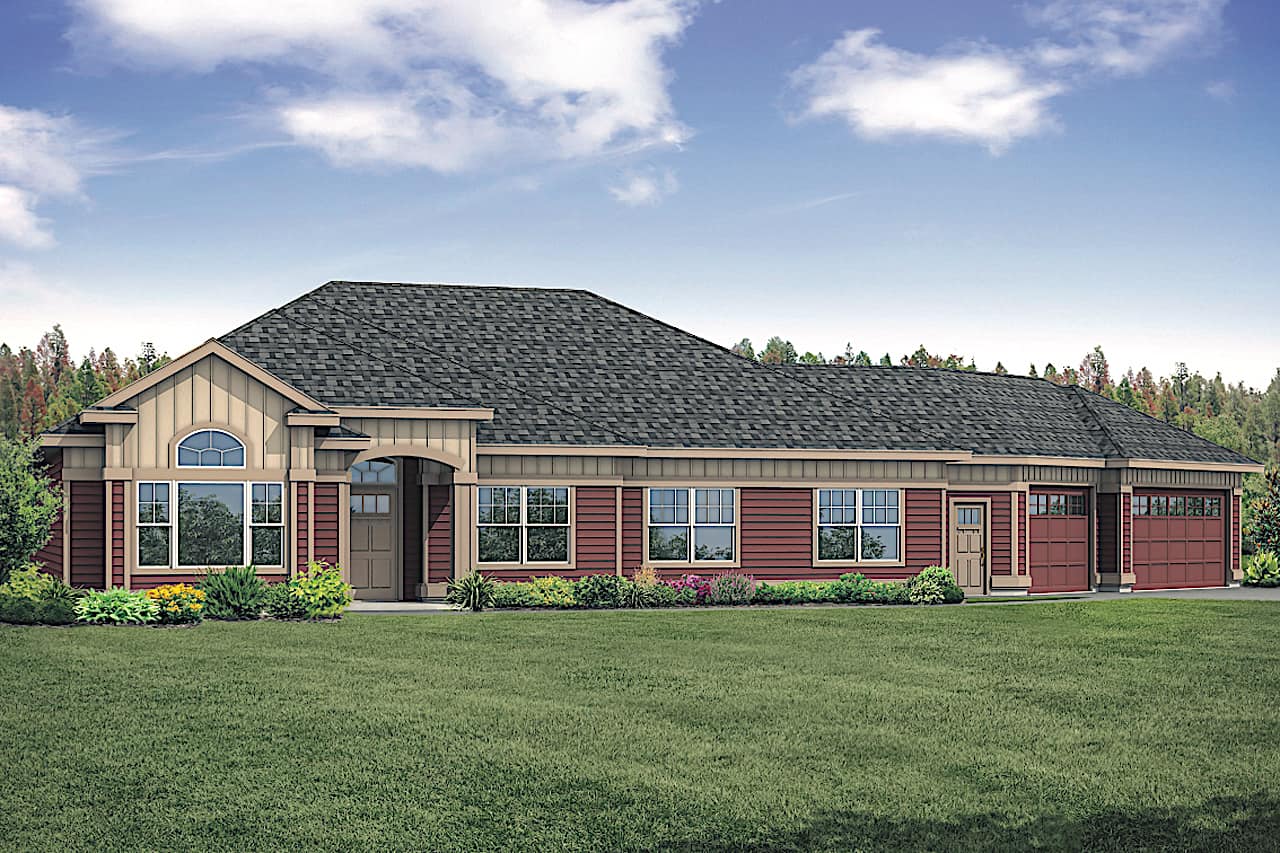
3-Bedroom, 2663 Sq Ft Ranch House Plan - 108-1918 - Front Exterior
Plan#108-1918
Starting at$1100
2663
Sq Ft
1
Story
3
Bed
2
Bath
3
Car
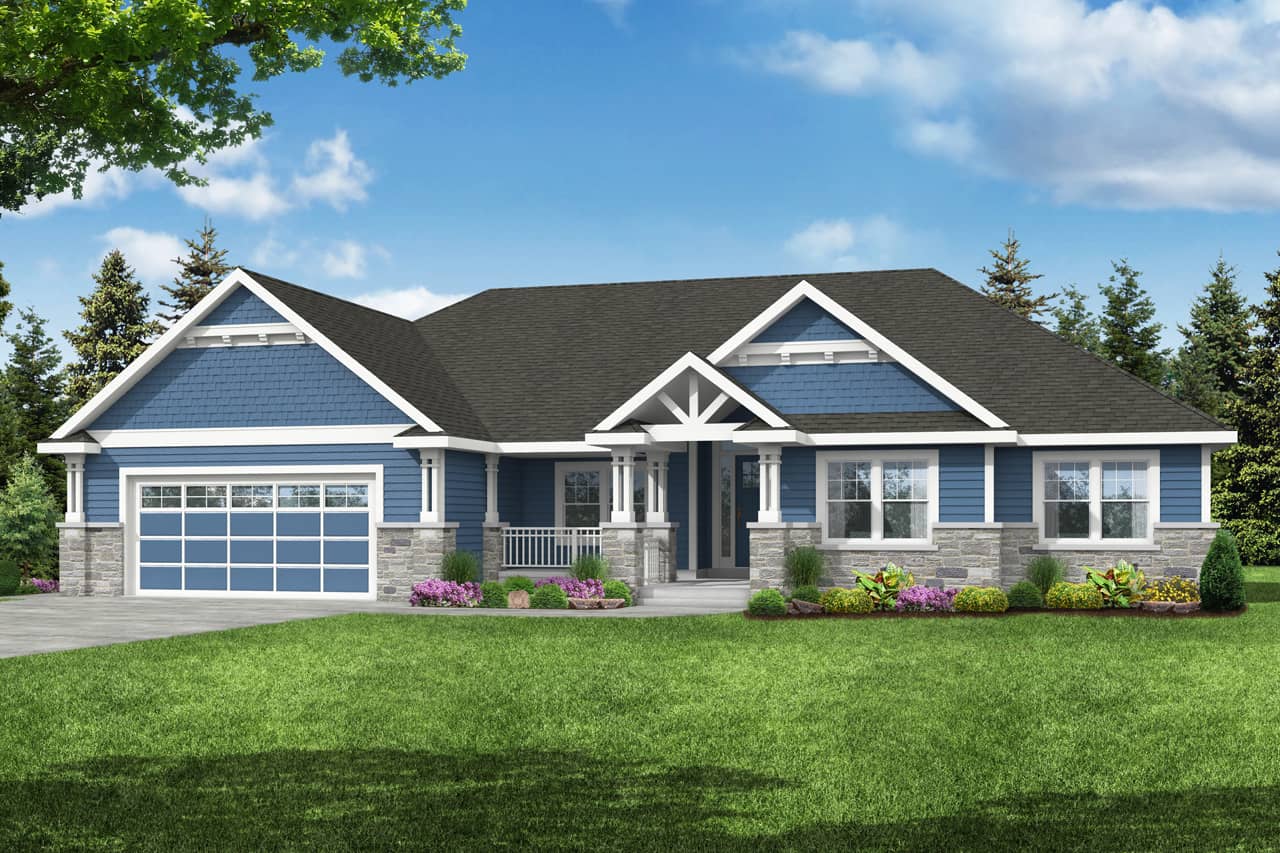
4–5-Bedroom, 2664 Sq Ft Ranch Home - Plan #108-1998 - Main Exterior
Plan#108-1998
Starting at$1100
2664
Sq Ft
1
Story
4
Bed
3
Bath
2
Car
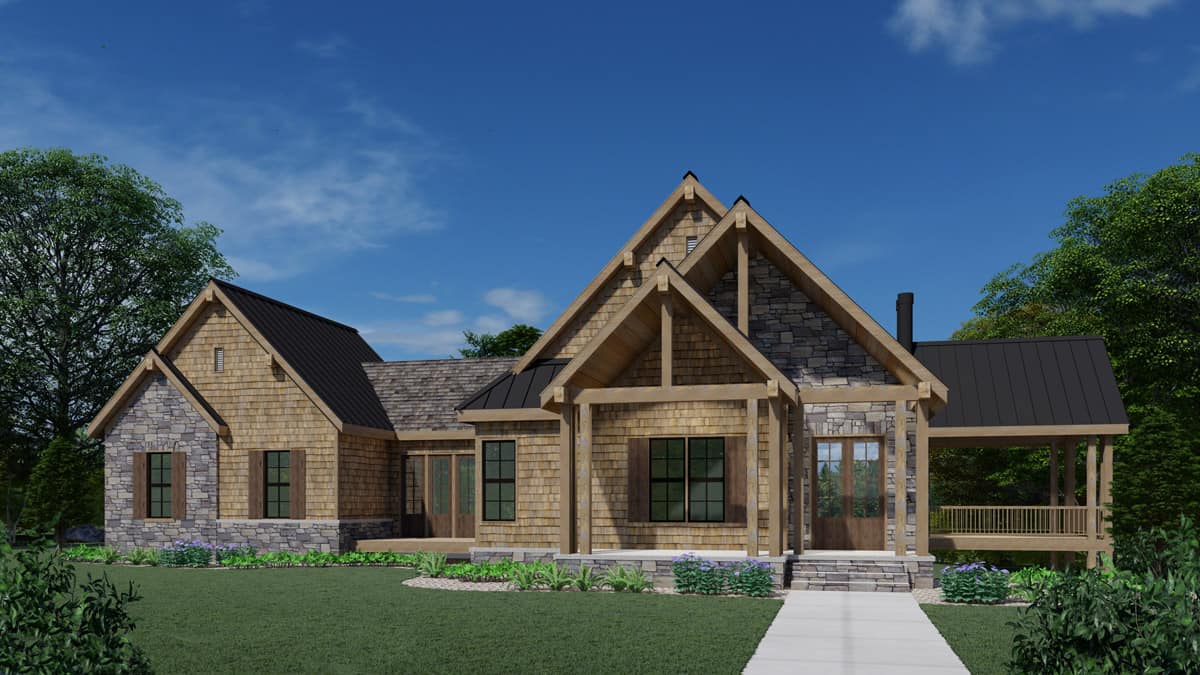
3-Bedroom, 2665 Sq Ft Ranch Home Plan - 225-1082 - Main Exterior
Plan#225-1082
Starting at$990
2665
Sq Ft
1
Story
3
Bed
2.5
Bath
2
Car
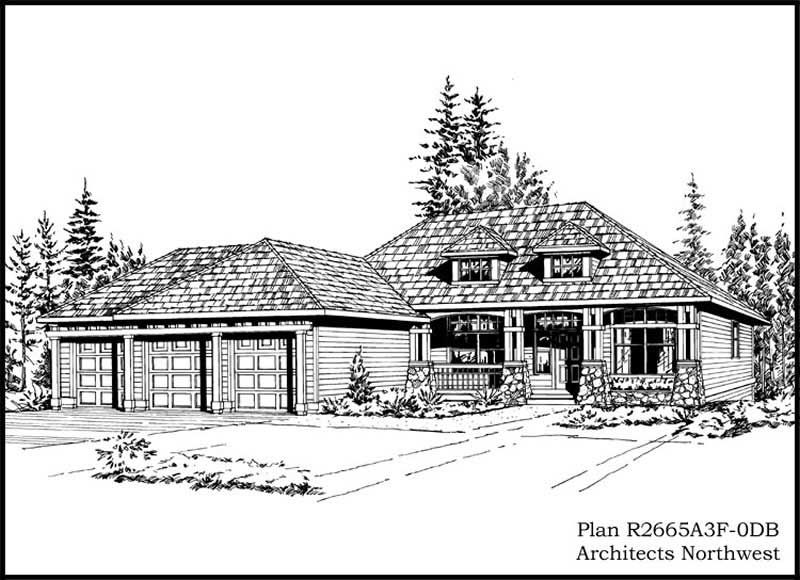
3-Bedroom, 2665 Sq Ft Craftsman Home Plan - 115-1114 - Main Exterior
Plan#115-1114
Starting at$1950
2665
Sq Ft
1
Story
3
Bed
2
Bath
3
Car
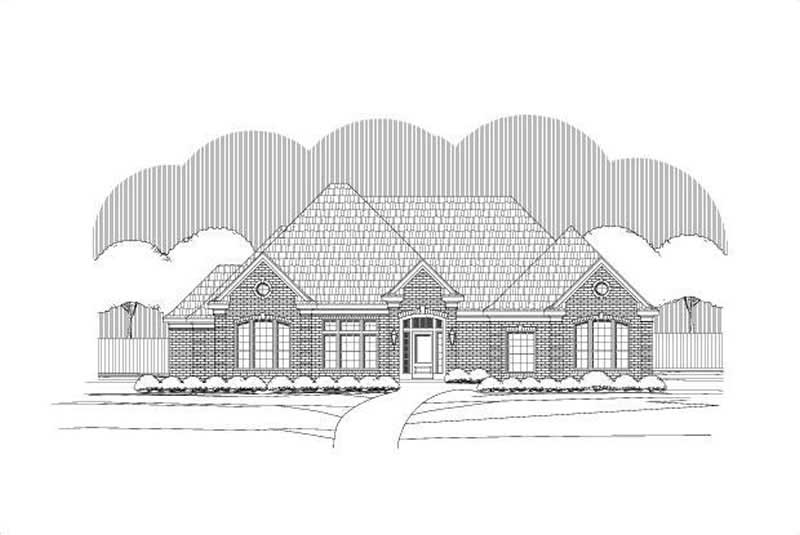
3-Bedroom, 2665 Sq Ft Ranch Home Plan - 156-1943 - Main Exterior
Plan#156-1943
Starting at$975
2665
Sq Ft
1
Story
3
Bed
2
Bath
2
Car
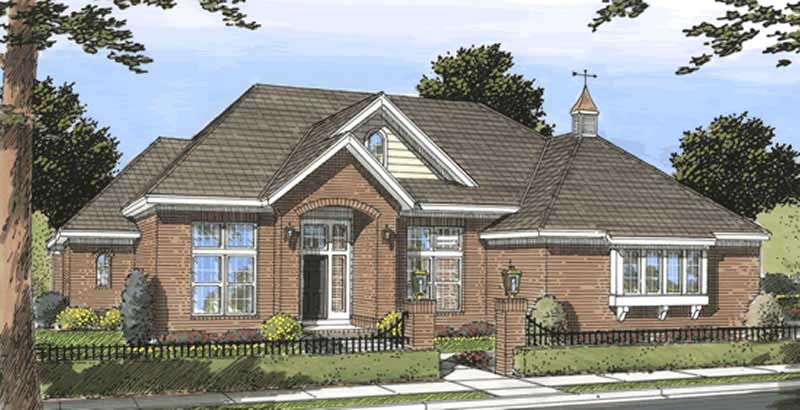
3-Bedroom, 2665 Sq Ft Ranch Home Plan - 178-1187 - Main Exterior
Plan#178-1187
Starting at$1155
2665
Sq Ft
1
Story
3
Bed
3
Bath
3
Car
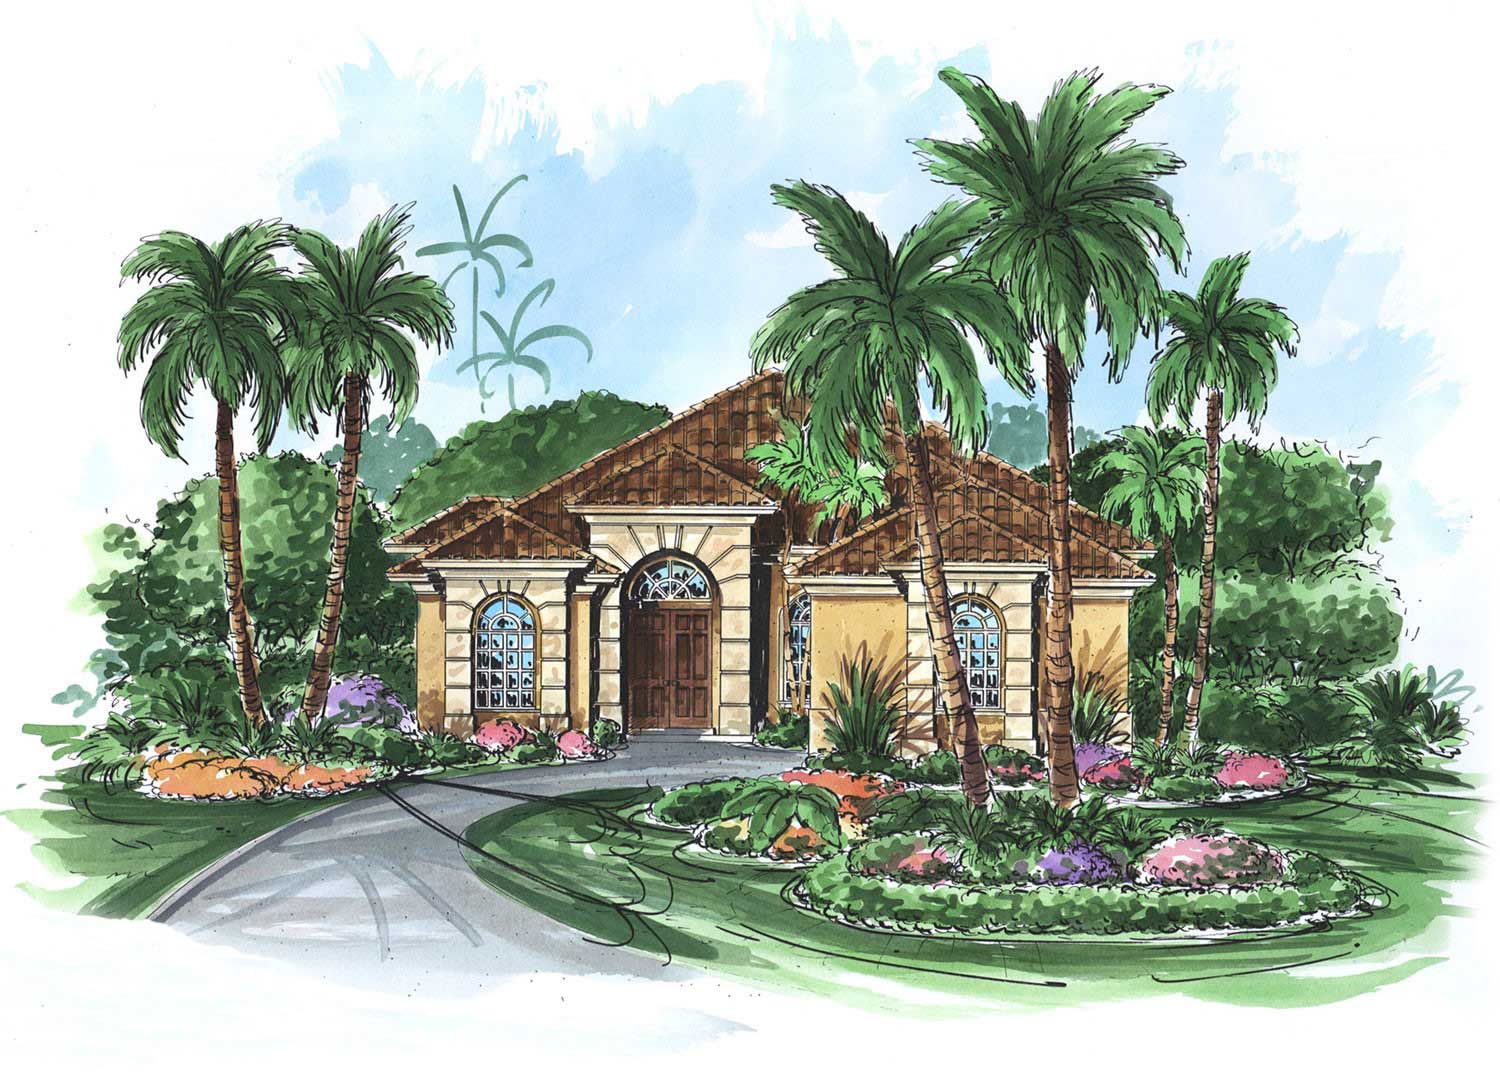
3-Bedroom, 2665 Sq Ft Florida Style Home Plan - 133-1045 - Main Exterior
Plan#133-1045
Starting at$2399
2665
Sq Ft
1
Story
3
Bed
3
Bath
2
Car
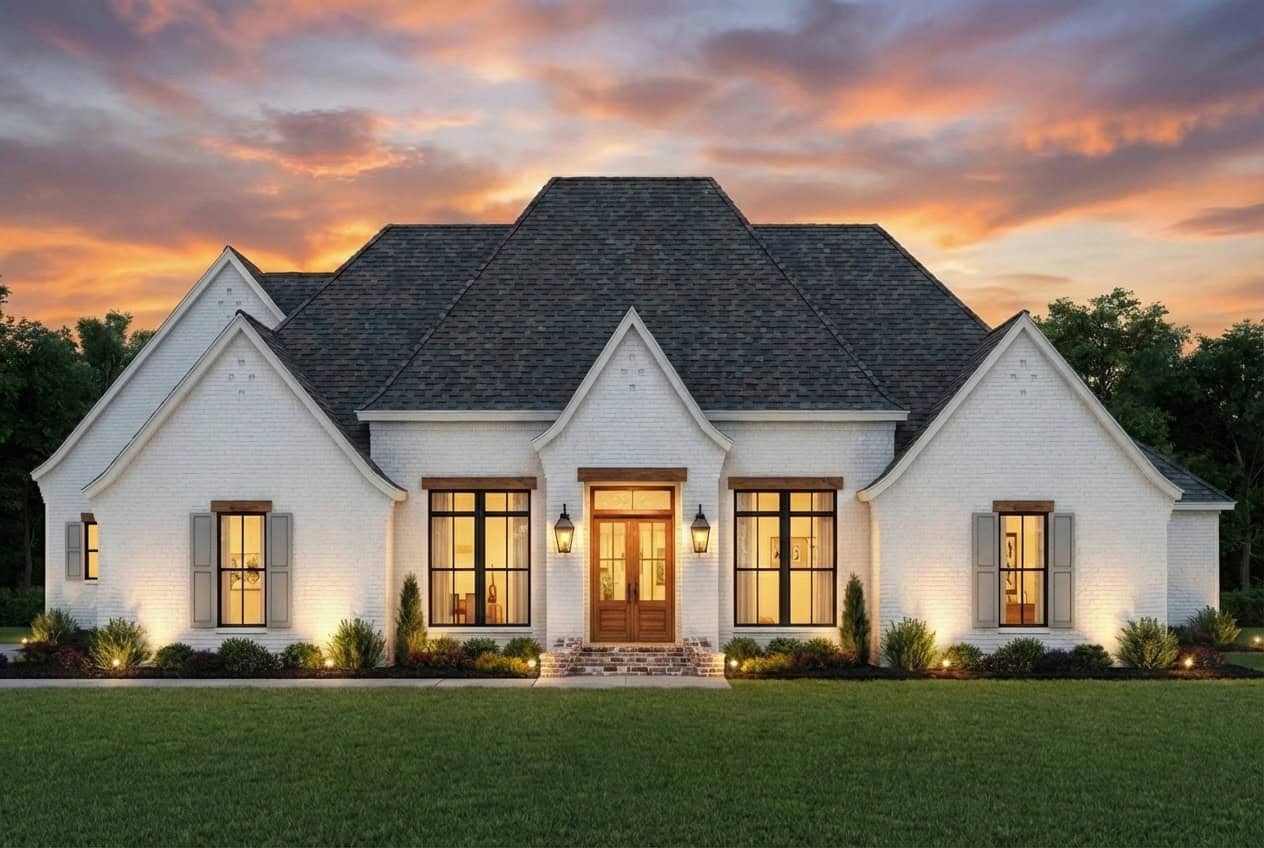
4-Bedroom, 2666 Sq Ft French Country House - Plan #206-1050 - Front Exterior
Plan#206-1050
Starting at$1345
2666
Sq Ft
1
Story
4
Bed
3
Bath
2
Car
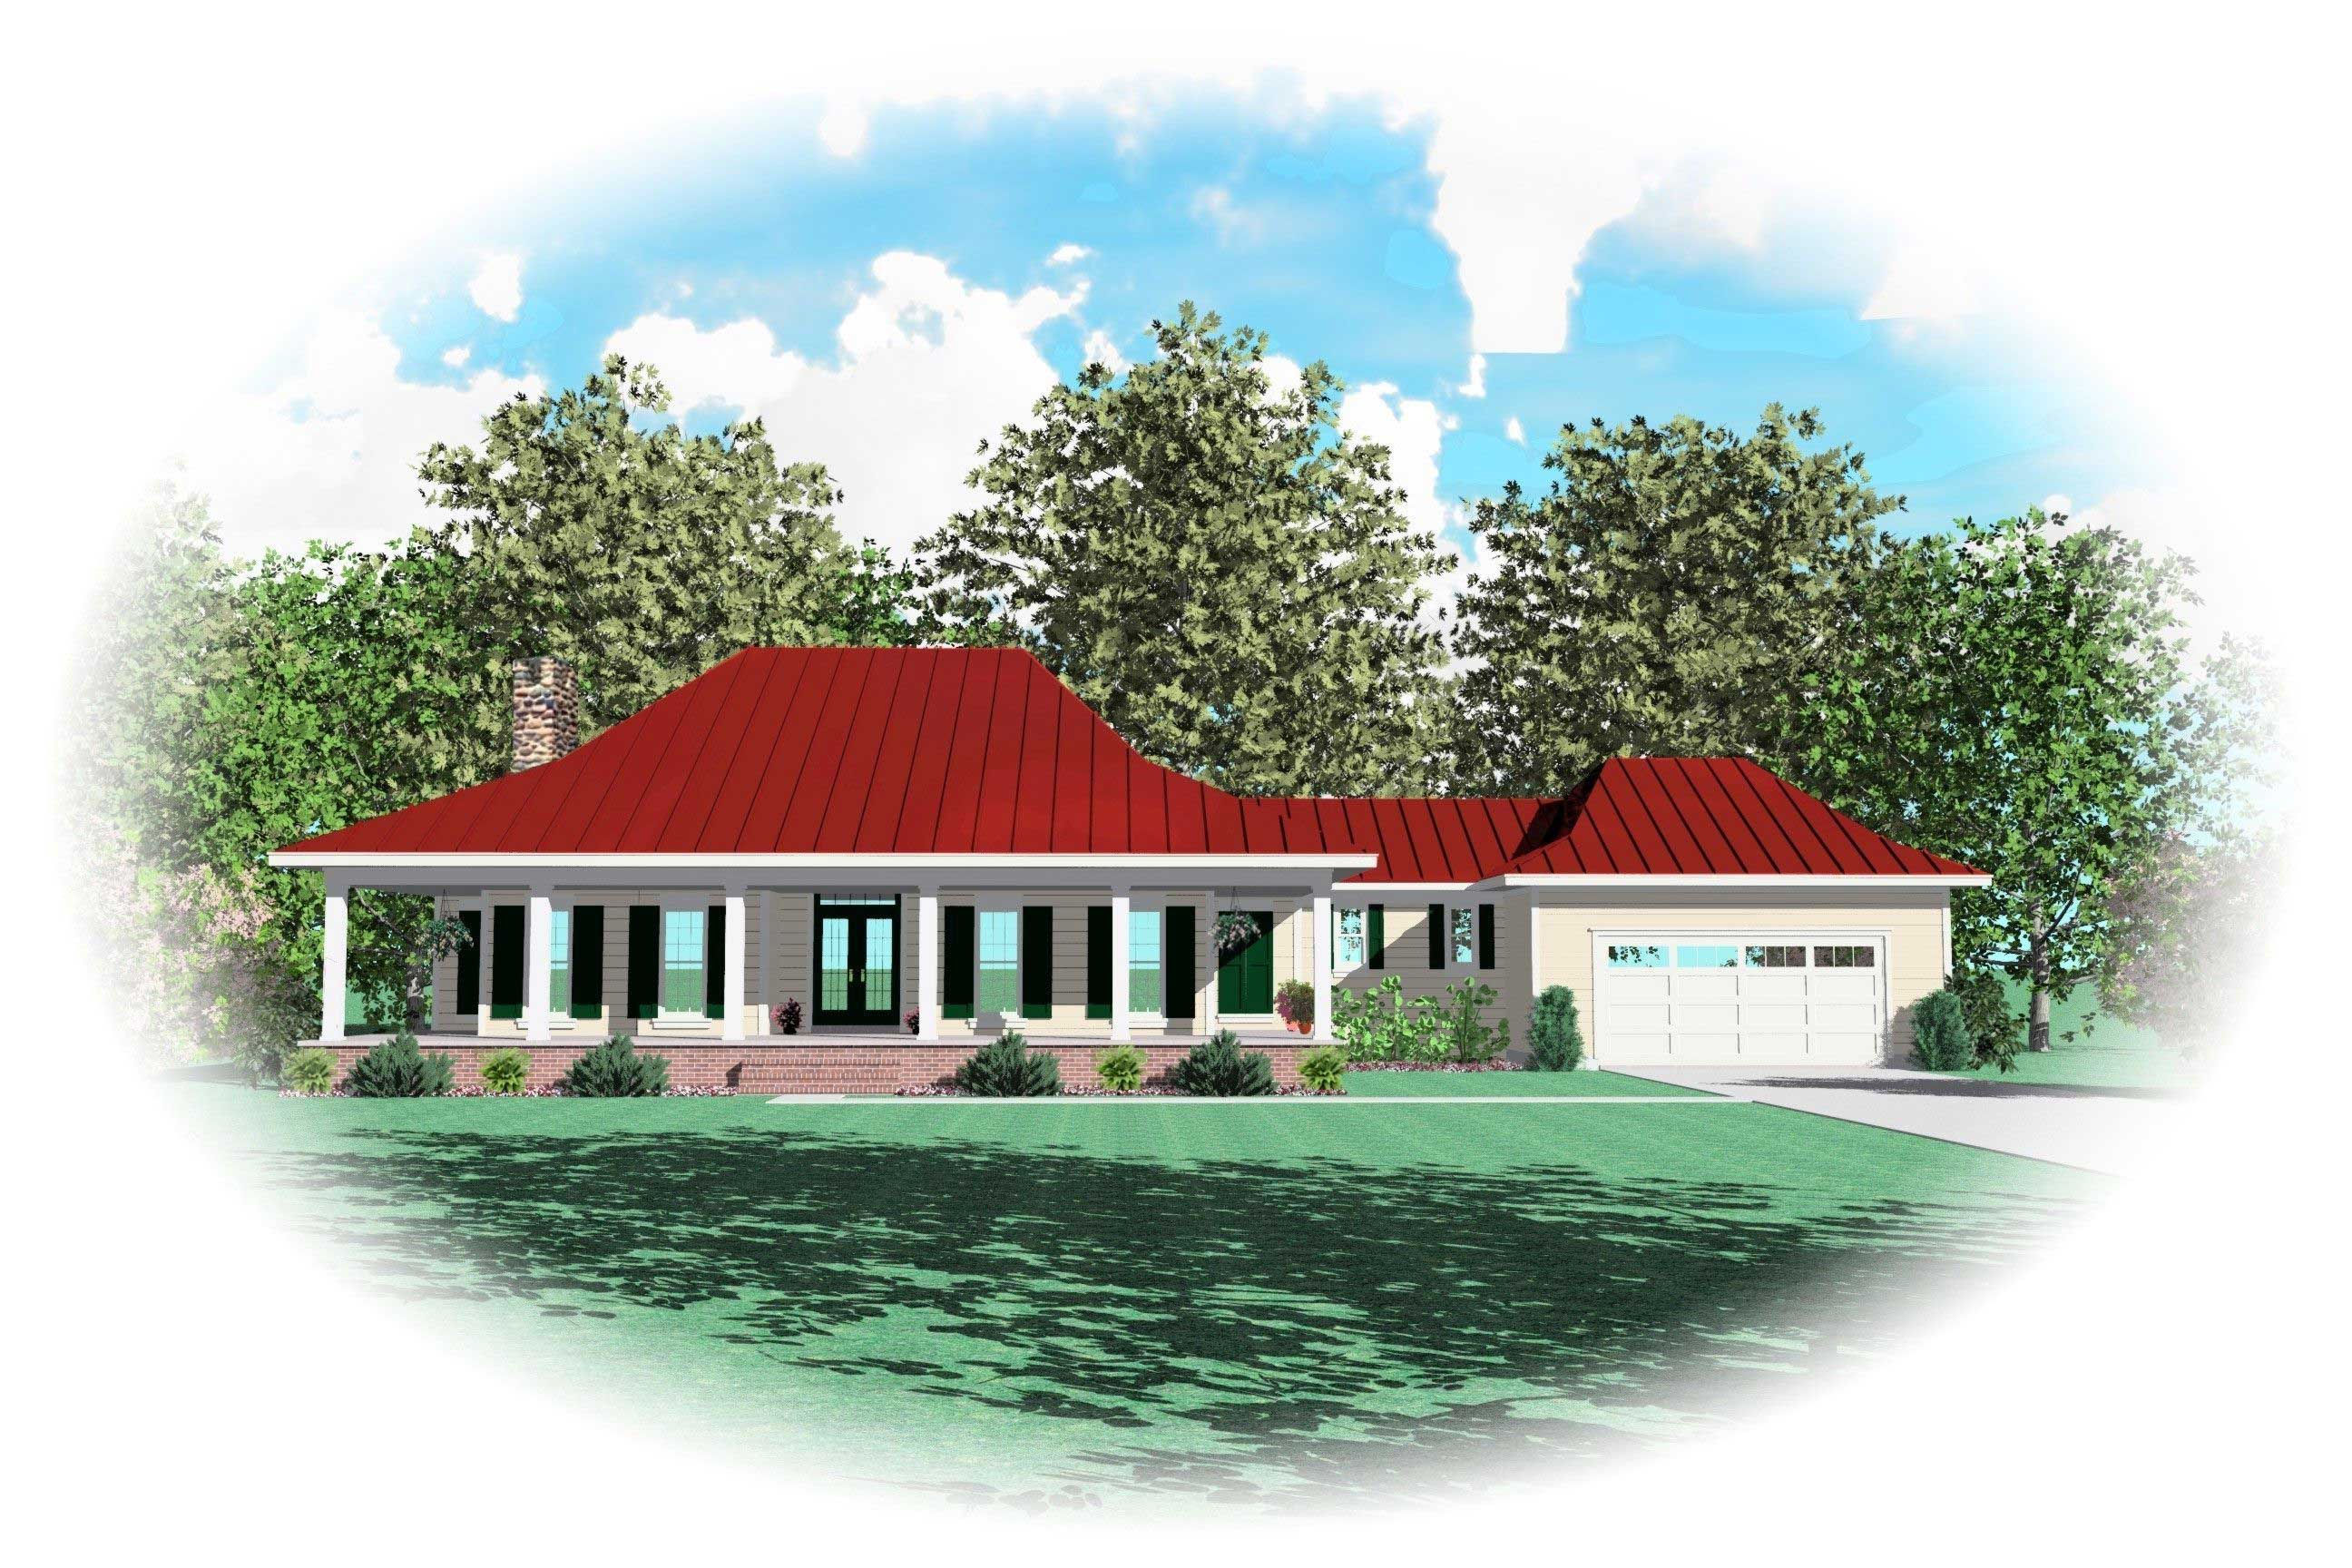
2-Bedroom, 2666 Sq Ft Country House Plan - 170-1643 - Front Exterior
Plan#170-1643
Starting at$1145
2666
Sq Ft
1
Story
2
Bed
2.5
Bath
2
Car
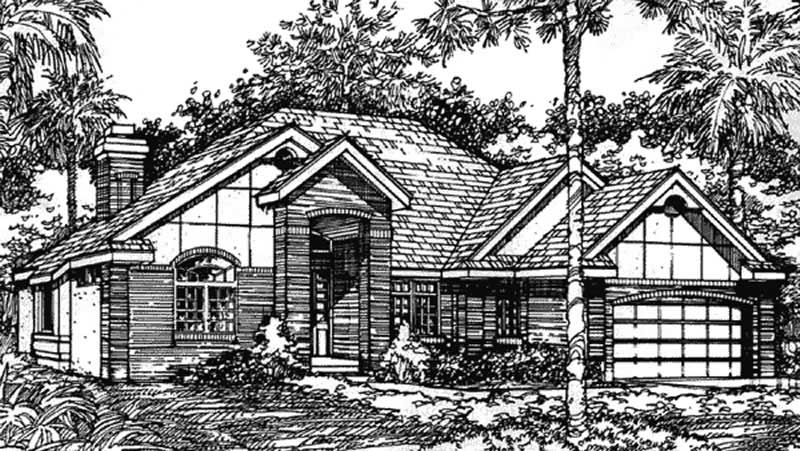
2-Bedroom, 2667 Sq Ft European House Plan - 146-2973 - Front Exterior
Plan#146-2973
Starting at$1120
2667
Sq Ft
1
Story
2
Bed
3
Bath
2
Car
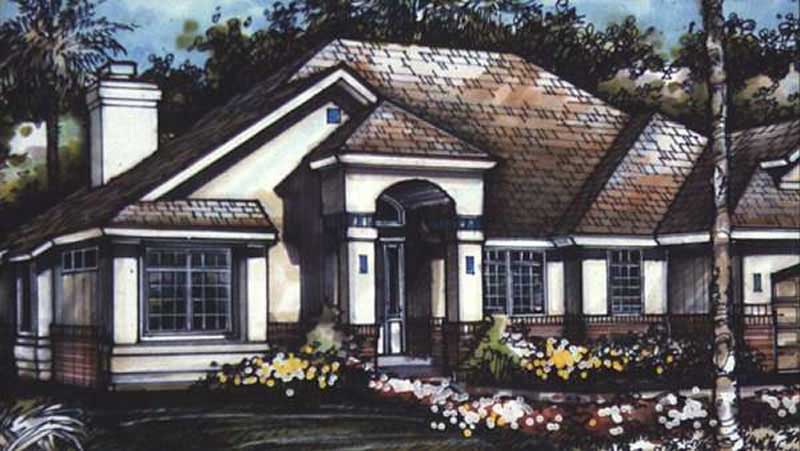
2-Bedroom, 2667 Sq Ft European House Plan - 146-1834 - Front Exterior
Plan#146-1834
Starting at$1120
2667
Sq Ft
1
Story
2
Bed
2.5
Bath
2
Car
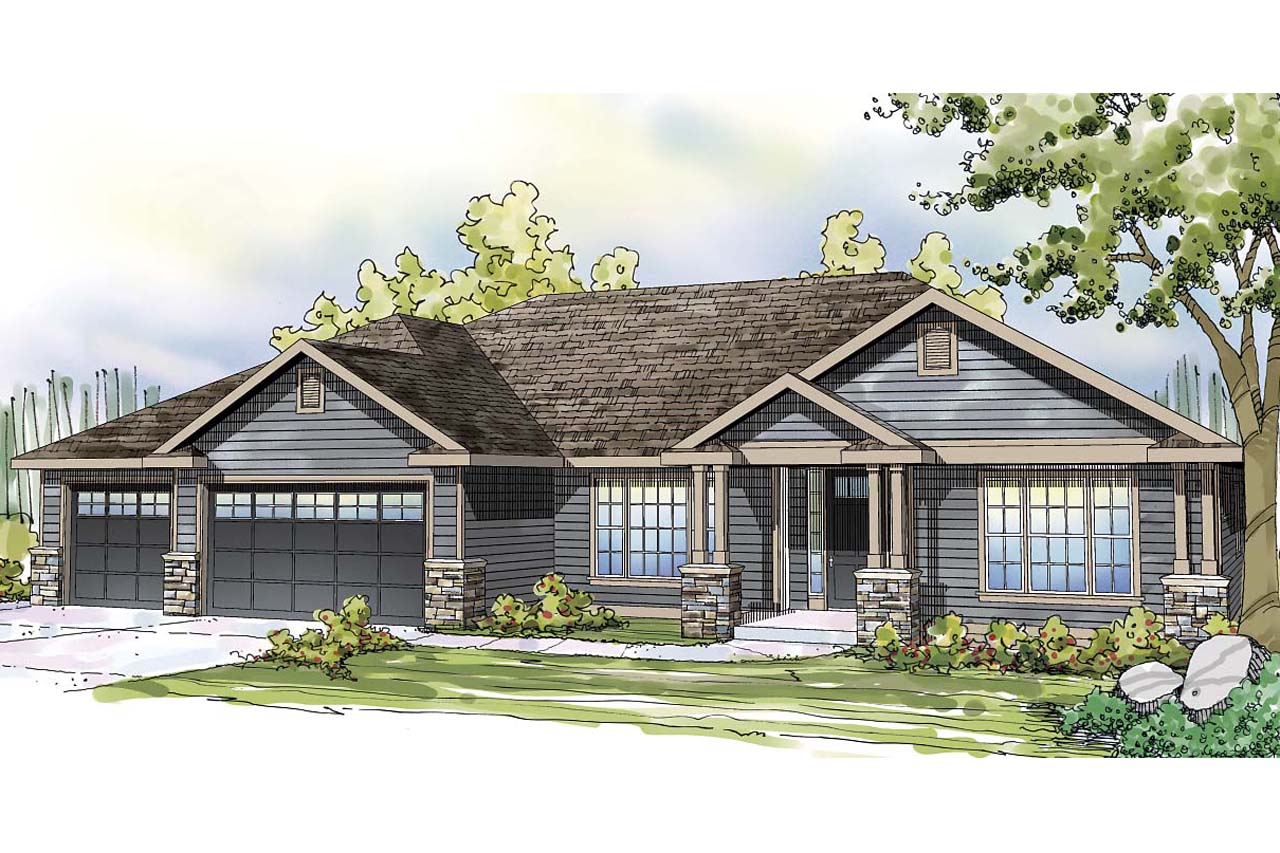
3-Bedroom, 2668 Sq Ft Ranch House Plan - 108-1745 - Front Exterior
Plan#108-1745
Starting at$1100
2668
Sq Ft
1
Story
3
Bed
2.5
Bath
3
Car
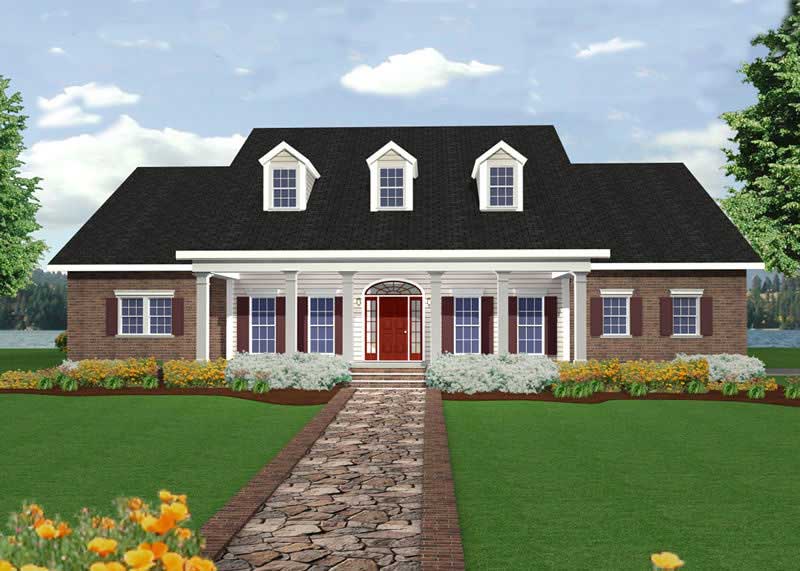
4-Bedroom, 2668 Sq Ft Country Home Plan - 123-1077 - Main Exterior
Plan#123-1077
Starting at$1290
2668
Sq Ft
1
Story
4
Bed
3.5
Bath
2
Car
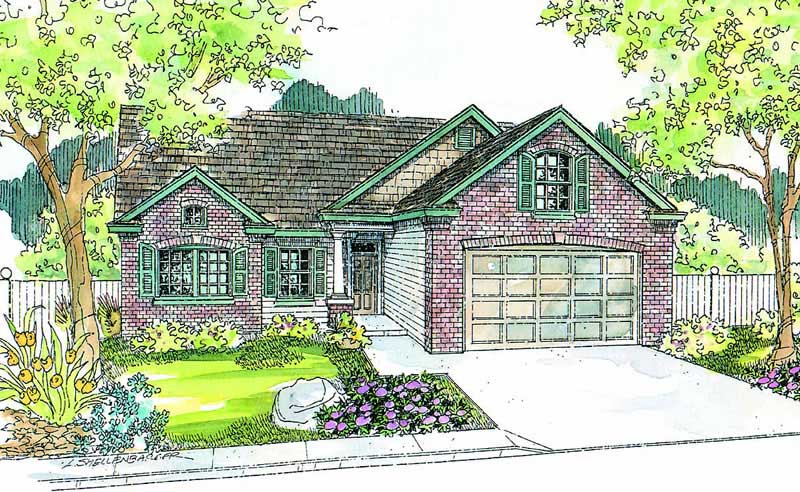
2-Bedroom, 2668 Sq Ft European House Plan - 108-1579 - Front Exterior
Plan#108-1579
Starting at$845
2668
Sq Ft
1
Story
2
Bed
2
Bath
2
Car
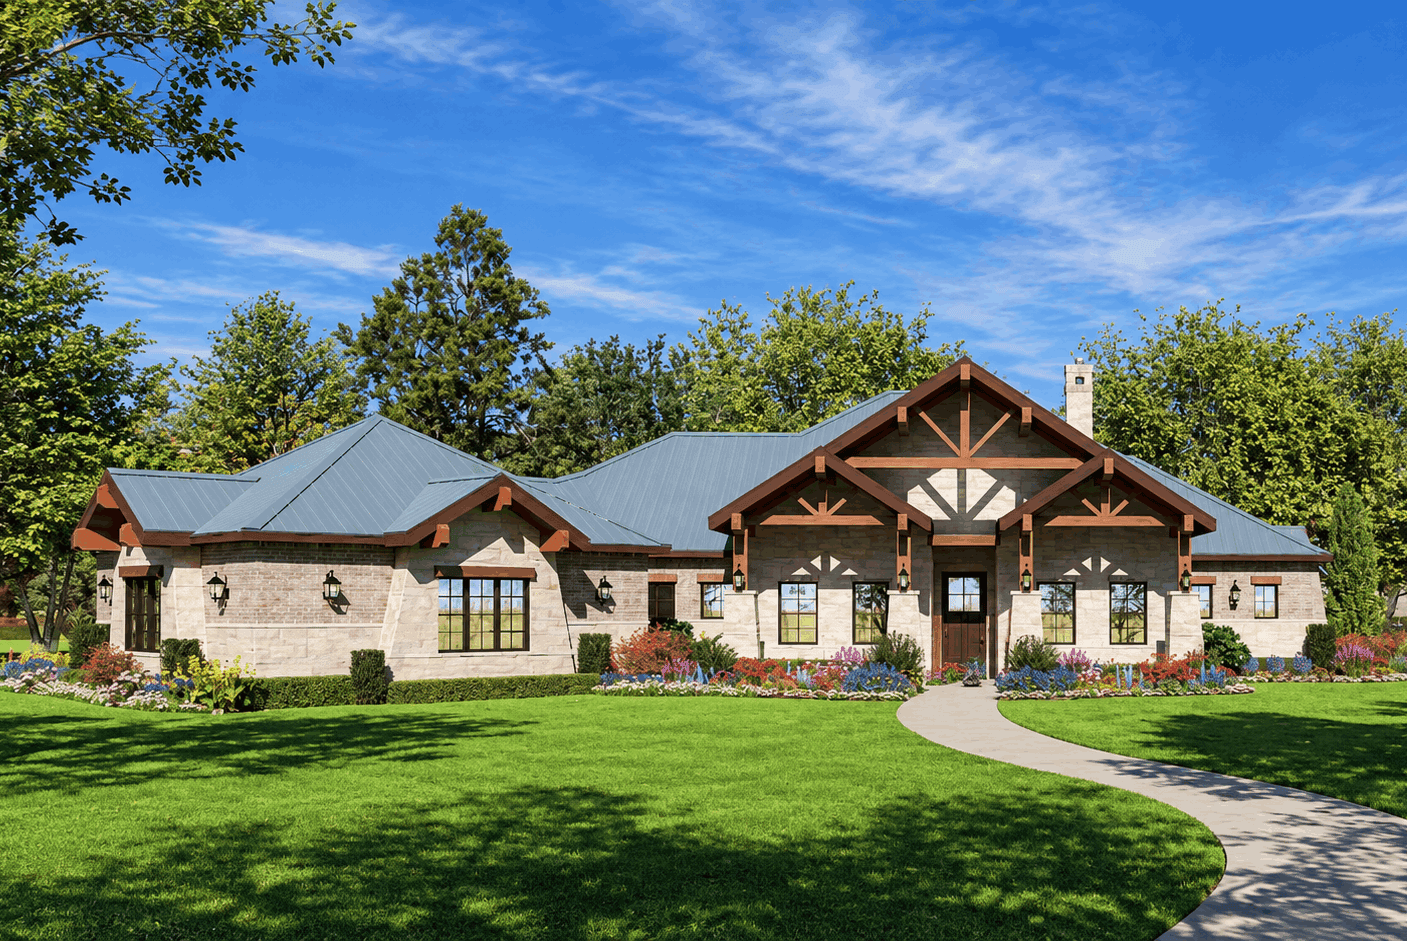
Craftsman house plan with a timber-trussed front gable over stone piers and a blue-gray metal roof - 195-1356
Plan#195-1356
Starting at$1115
2670
Sq Ft
1
Story
3
Bed
4
Bath
2
Car
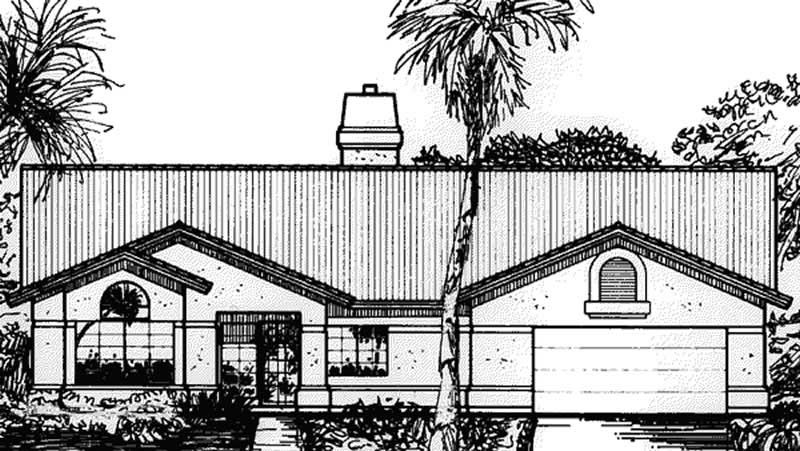
3-Bedroom, 2670 Sq Ft Florida Style House Plan - 146-2325 - Front Exterior
Plan#146-2325
Starting at$1120
2670
Sq Ft
1
Story
3
Bed
2.5
Bath
2
Car
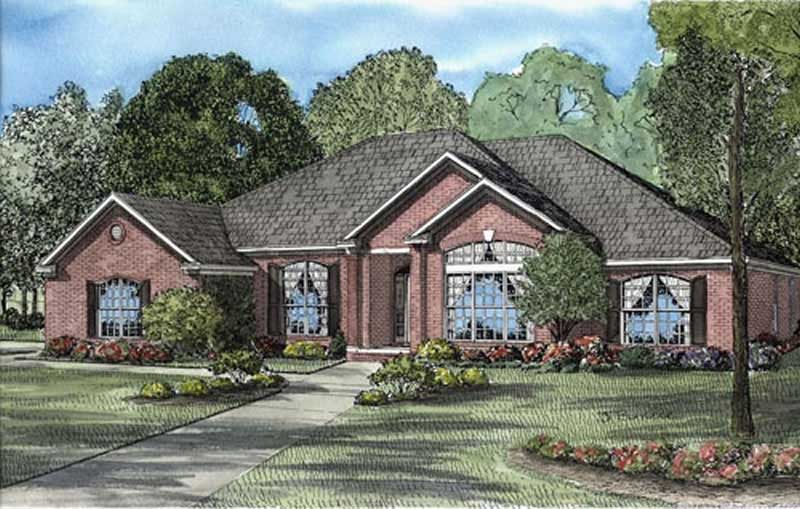
4-Bedroom, 2671 Sq Ft European Home Plan - 153-1815 - Main Exterior
Plan#153-1815
Starting at$1100
2671
Sq Ft
1
Story
4
Bed
2.5
Bath
0
Car
3-Bedroom, 2661 Sq Ft Craftsman Home Plan - 108-1092 - Main Exterior
Plan#108-1092
Starting at$1100
2661
Sq Ft
1
Story
3
Bed
2.5
Bath
3
Car
Front elevation of single-story Ranch home with stone and board-and-batten exterior and covered front porch - Plan #161-1319
Plan#161-1319
Starting at$1750
2662
Sq Ft
1
Story
3
Bed
2.5
Bath
3
Car
3-Bedroom, 2662 Sq Ft Cottage House Plan - 117-1126 - Front Exterior
Plan#117-1126
Starting at$1545
2662
Sq Ft
1
Story
3
Bed
2.5
Bath
3
Car
3-Bedroom, 2663 Sq Ft Modern Farmhouse House Plan - 189-1168 - Front Exterior
Plan#189-1168
Starting at$1895
2663
Sq Ft
1
Story
3
Bed
2.5
Bath
0
Car
Front elevation of a single-story modern farmhouse with gable roofline, covered porch, breezeway, and courtyard-entry garage — Plan 193-1322
Plan#193-1322
Starting at$1650
2663
Sq Ft
1
Story
4
Bed
3
Bath
2
Car
4-Bedroom, 2663 Sq Ft Ranch House Plan - 193-1233 - Front Exterior
Plan#193-1233
Starting at$1650
2663
Sq Ft
1
Story
4
Bed
2
Bath
3
Car
4-Bedroom, 2663 Sq Ft French Home Plan - 193-1134 - Main Exterior
Plan#193-1134
Starting at$1200
2663
Sq Ft
1
Story
4
Bed
3.5
Bath
2
Car
3-Bedroom, 2663 Sq Ft Ranch House Plan - 108-1918 - Front Exterior
Plan#108-1918
Starting at$1100
2663
Sq Ft
1
Story
3
Bed
2
Bath
3
Car
4–5-Bedroom, 2664 Sq Ft Ranch Home - Plan #108-1998 - Main Exterior
Plan#108-1998
Starting at$1100
2664
Sq Ft
1
Story
4
Bed
3
Bath
2
Car
3-Bedroom, 2665 Sq Ft Ranch Home Plan - 225-1082 - Main Exterior
Plan#225-1082
Starting at$990
2665
Sq Ft
1
Story
3
Bed
2.5
Bath
2
Car
3-Bedroom, 2665 Sq Ft Craftsman Home Plan - 115-1114 - Main Exterior
Plan#115-1114
Starting at$1950
2665
Sq Ft
1
Story
3
Bed
2
Bath
3
Car
3-Bedroom, 2665 Sq Ft Ranch Home Plan - 156-1943 - Main Exterior
Plan#156-1943
Starting at$975
2665
Sq Ft
1
Story
3
Bed
2
Bath
2
Car
3-Bedroom, 2665 Sq Ft Ranch Home Plan - 178-1187 - Main Exterior
Plan#178-1187
Starting at$1155
2665
Sq Ft
1
Story
3
Bed
3
Bath
3
Car
3-Bedroom, 2665 Sq Ft Florida Style Home Plan - 133-1045 - Main Exterior
Plan#133-1045
Starting at$2399
2665
Sq Ft
1
Story
3
Bed
3
Bath
2
Car
4-Bedroom, 2666 Sq Ft French Country House - Plan #206-1050 - Front Exterior
Plan#206-1050
Starting at$1345
2666
Sq Ft
1
Story
4
Bed
3
Bath
2
Car
2-Bedroom, 2666 Sq Ft Country House Plan - 170-1643 - Front Exterior
Plan#170-1643
Starting at$1145
2666
Sq Ft
1
Story
2
Bed
2.5
Bath
2
Car
2-Bedroom, 2667 Sq Ft European House Plan - 146-2973 - Front Exterior
Plan#146-2973
Starting at$1120
2667
Sq Ft
1
Story
2
Bed
3
Bath
2
Car
2-Bedroom, 2667 Sq Ft European House Plan - 146-1834 - Front Exterior
Plan#146-1834
Starting at$1120
2667
Sq Ft
1
Story
2
Bed
2.5
Bath
2
Car
3-Bedroom, 2668 Sq Ft Ranch House Plan - 108-1745 - Front Exterior
Plan#108-1745
Starting at$1100
2668
Sq Ft
1
Story
3
Bed
2.5
Bath
3
Car
4-Bedroom, 2668 Sq Ft Country Home Plan - 123-1077 - Main Exterior
Plan#123-1077
Starting at$1290
2668
Sq Ft
1
Story
4
Bed
3.5
Bath
2
Car
2-Bedroom, 2668 Sq Ft European House Plan - 108-1579 - Front Exterior
Plan#108-1579
Starting at$845
2668
Sq Ft
1
Story
2
Bed
2
Bath
2
Car
Craftsman house plan with a timber-trussed front gable over stone piers and a blue-gray metal roof - 195-1356
Plan#195-1356
Starting at$1115
2670
Sq Ft
1
Story
3
Bed
4
Bath
2
Car
3-Bedroom, 2670 Sq Ft Florida Style House Plan - 146-2325 - Front Exterior
Plan#146-2325
Starting at$1120
2670
Sq Ft
1
Story
3
Bed
2.5
Bath
2
Car
4-Bedroom, 2671 Sq Ft European Home Plan - 153-1815 - Main Exterior
Plan#153-1815
Starting at$1100
2671
Sq Ft
1
Story
4
Bed
2.5
Bath
0
Car
1...334335336337338...420