Single+story House Plans

9,935
Plan Results
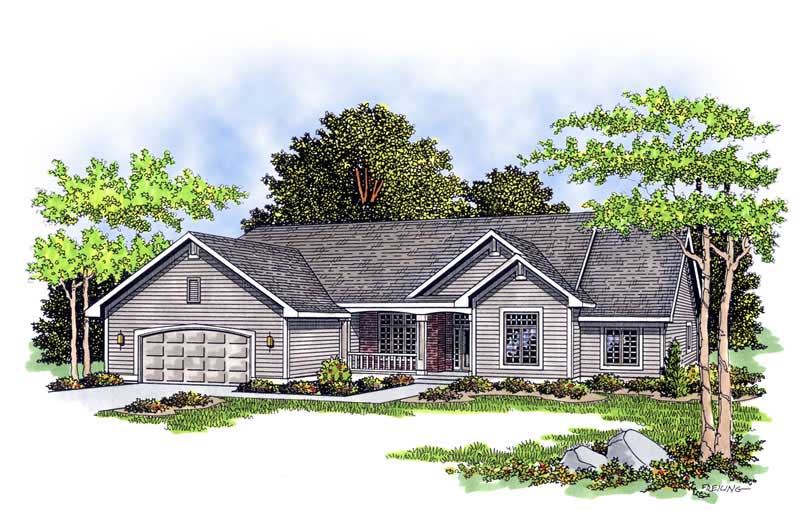
3-Bedroom, 2196 Sq Ft Country House Plan - 101-1457 - Front Exterior
Plan Collection
3-Bedroom, 2196 Sq Ft Country House Plan - 101-1457 - Front Exterior
Plan#101-1457
Starting at$1090
2196
Sq Ft
1
Story
3
Bed
2
Bath
3
Car
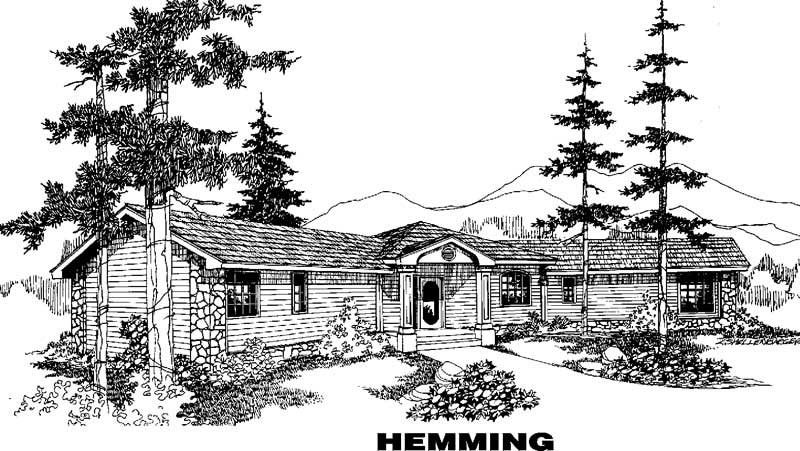
3-Bedroom, 2196 Sq Ft Ranch House Plan - 145-1046 - Front Exterior
Plan Collection
3-Bedroom, 2196 Sq Ft Ranch House Plan - 145-1046 - Front Exterior
Plan#145-1046
Starting at$950
2196
Sq Ft
1
Story
3
Bed
2
Bath
0
Car

3-Bedroom, 2197 Sq Ft Contemporary House Plan - 108-1105 - Front Exterior
Plan Collection
3-Bedroom, 2197 Sq Ft Contemporary House Plan - 108-1105 - Front Exterior
Plan#108-1105
Starting at$945
2197
Sq Ft
1
Story
3
Bed
2
Bath
2
Car
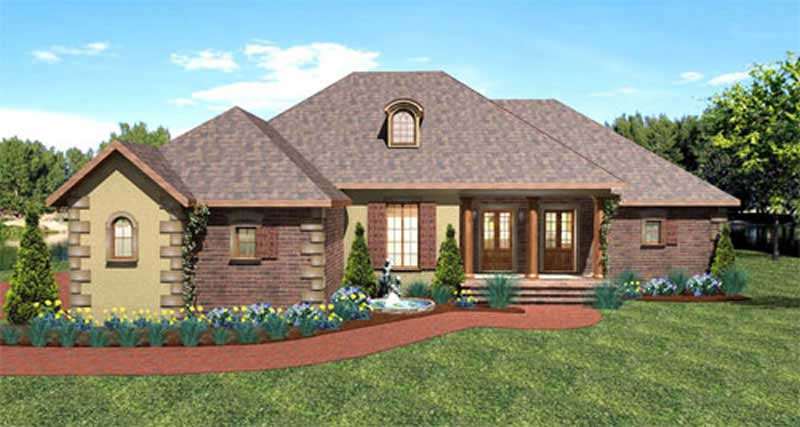
3-Bedroom, 2197 Sq Ft Southern Home Plan - 123-1016 - Main Exterior
Plan Collection
3-Bedroom, 2197 Sq Ft Southern Home Plan - 123-1016 - Main Exterior
Plan#123-1016
Starting at$1190
2197
Sq Ft
1
Story
3
Bed
2.5
Bath
3
Car

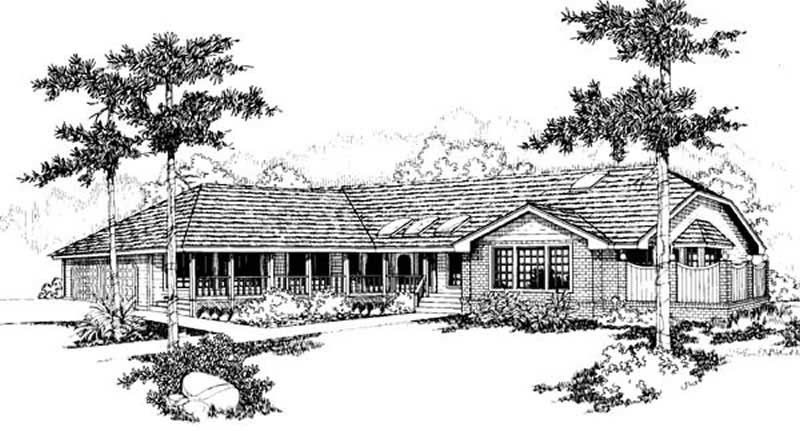
3-Bedroom, 2197 Sq Ft Ranch Home Plan - 109-1165 - Main Exterior
Plan Collection
3-Bedroom, 2197 Sq Ft Ranch Home Plan - 109-1165 - Main Exterior
Plan#109-1165
Starting at$1395
2197
Sq Ft
1
Story
3
Bed
2
Bath
0
Car
3-Bedroom, 2197 Sq Ft Ranch House Plan - 145-1882 - Front Exterior
Plan Collection
3-Bedroom, 2197 Sq Ft Ranch House Plan - 145-1882 - Front Exterior
Plan#145-1882
Starting at$950
2197
Sq Ft
1
Story
3
Bed
2
Bath
2
Car
3-Bedroom, 2197 Sq Ft European House Plan - 172-1013 - Front Exterior
Plan Collection
3-Bedroom, 2197 Sq Ft European House Plan - 172-1013 - Front Exterior
Plan#172-1013
Starting at$525
2197
Sq Ft
1
Story
3
Bed
3.5
Bath
2
Car

3-Bedroom, 2198 Sq Ft Contemporary House - Plan #108-1980 - Front Exterior
Plan Collection
3-Bedroom, 2198 Sq Ft Contemporary House - Plan #108-1980 - Front Exterior
Plan#108-1980
Starting at$945
2198
Sq Ft
1
Story
3
Bed
2.5
Bath
2
Car
4-Bedroom, 2198 Sq Ft Ranch House Plan - 147-1063 - Front Exterior
Plan Collection
4-Bedroom, 2198 Sq Ft Ranch House Plan - 147-1063 - Front Exterior
Plan#147-1063
Starting at$1097
2198
Sq Ft
1
Story
4
Bed
2.5
Bath
0
Car
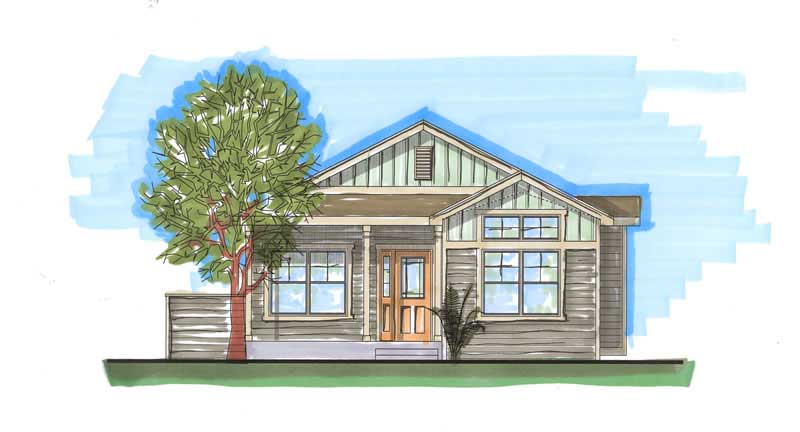
2-Bedroom, 2198 Sq Ft Craftsman Home Plan - 161-1024 - Main Exterior
Plan Collection
2-Bedroom, 2198 Sq Ft Craftsman Home Plan - 161-1024 - Main Exterior
Plan#161-1024
Starting at$1450
2198
Sq Ft
1
Story
2
Bed
1
Bath
2
Car
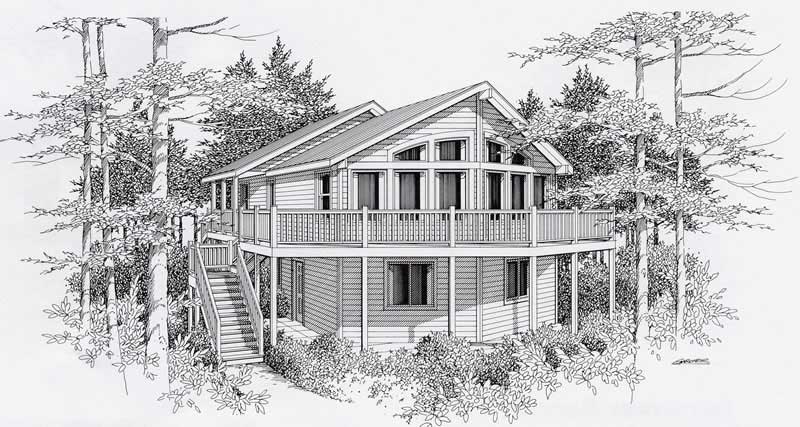
4-Bedroom, 2198 Sq Ft Log Cabin House Plan - 162-1030 - Front Exterior
Plan Collection
4-Bedroom, 2198 Sq Ft Log Cabin House Plan - 162-1030 - Front Exterior
Plan#162-1030
Starting at$1100
2198
Sq Ft
1
Story
4
Bed
2
Bath
0
Car
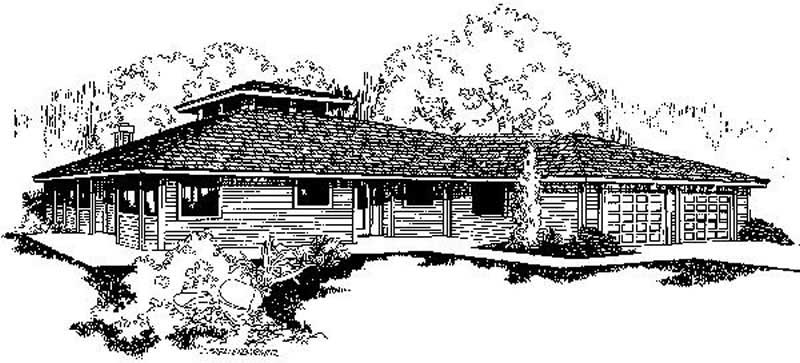
3-Bedroom, 2198 Sq Ft Ranch House Plan - 145-1293 - Front Exterior
Plan Collection
3-Bedroom, 2198 Sq Ft Ranch House Plan - 145-1293 - Front Exterior
Plan#145-1293
Starting at$950
2198
Sq Ft
1
Story
3
Bed
2
Bath
2
Car
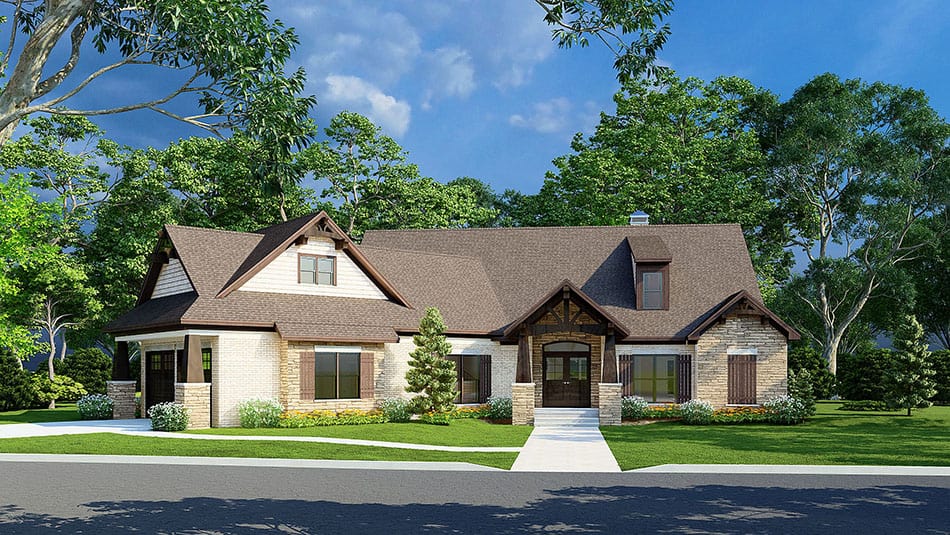
3-Bedroom, 2199 Sq Ft Bungalow House - Plan #153-2083 - Front Exterior
Plan Collection
3-Bedroom, 2199 Sq Ft Bungalow House - Plan #153-2083 - Front Exterior
Plan#153-2083
Starting at$1550
2199
Sq Ft
1
Story
3
Bed
2.5
Bath
2
Car
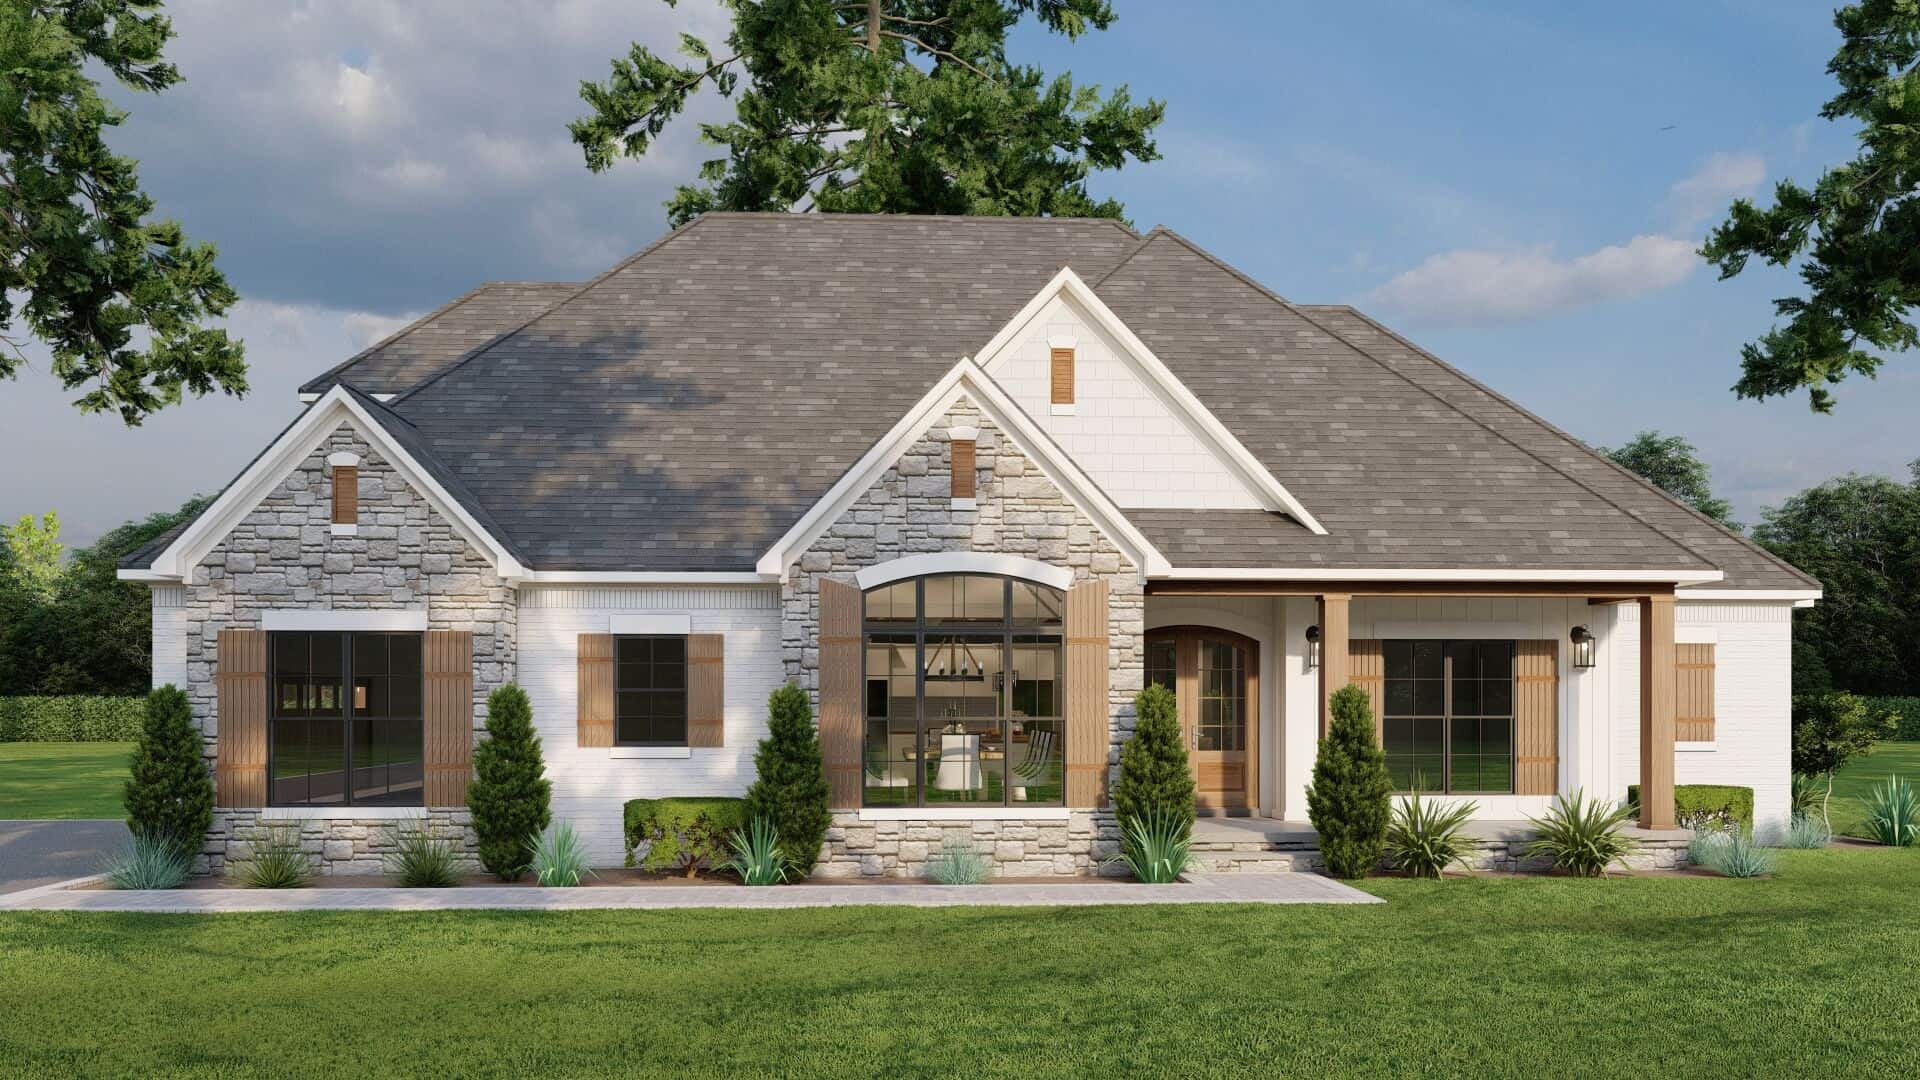
3-Bedroom, 2199 Sq Ft European House - Plan #193-1060 - Front Exterior
Plan Collection
3-Bedroom, 2199 Sq Ft European House - Plan #193-1060 - Front Exterior
Plan#193-1060
Starting at$1350
2199
Sq Ft
1
Story
3
Bed
3.5
Bath
2
Car
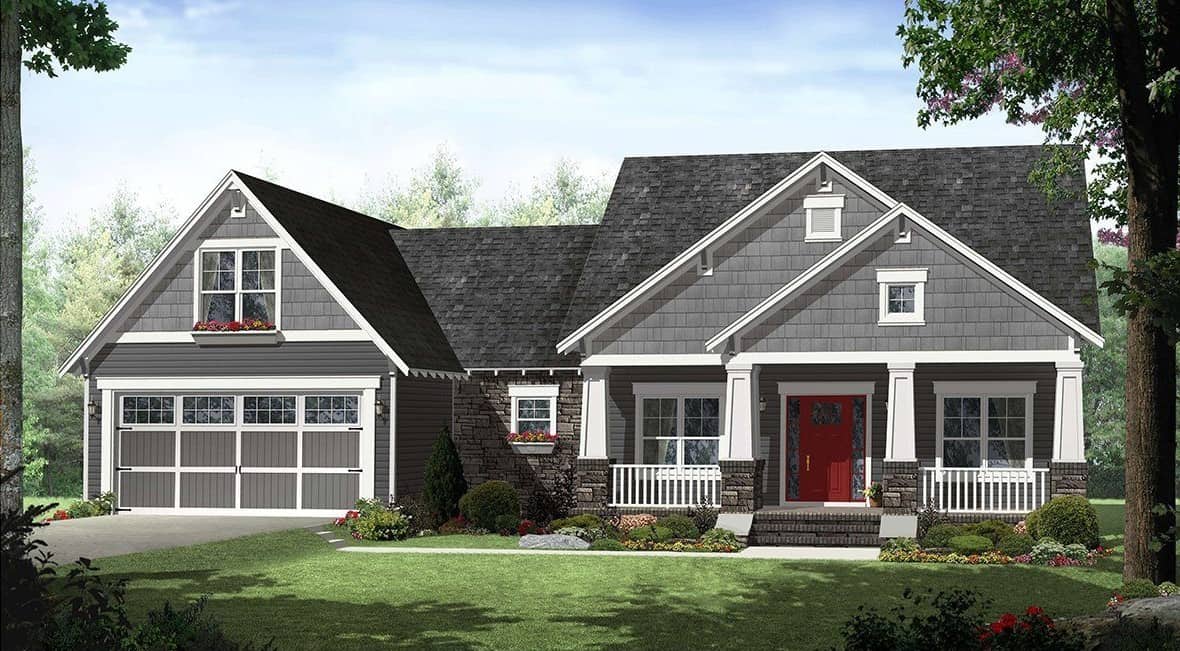
4-Bedroom, 2199 Sq Ft Craftsman Home Plan - 141-1276 - Main Exterior
Plan Collection
4-Bedroom, 2199 Sq Ft Craftsman Home Plan - 141-1276 - Main Exterior
Plan#141-1276
Starting at$1400
2199
Sq Ft
1
Story
4
Bed
2.5
Bath
2
Car

3–5-Bedroom, 2199–4353 Sq Ft Traditional Home - Plan #187-1075 - Main Exterior
Plan Collection
3–5-Bedroom, 2199–4353 Sq Ft Traditional Home - Plan #187-1075 - Main Exterior
Plan#187-1075
Starting at$1250
2199
Sq Ft
1
Story
3
Bed
2.5
Bath
3
Car
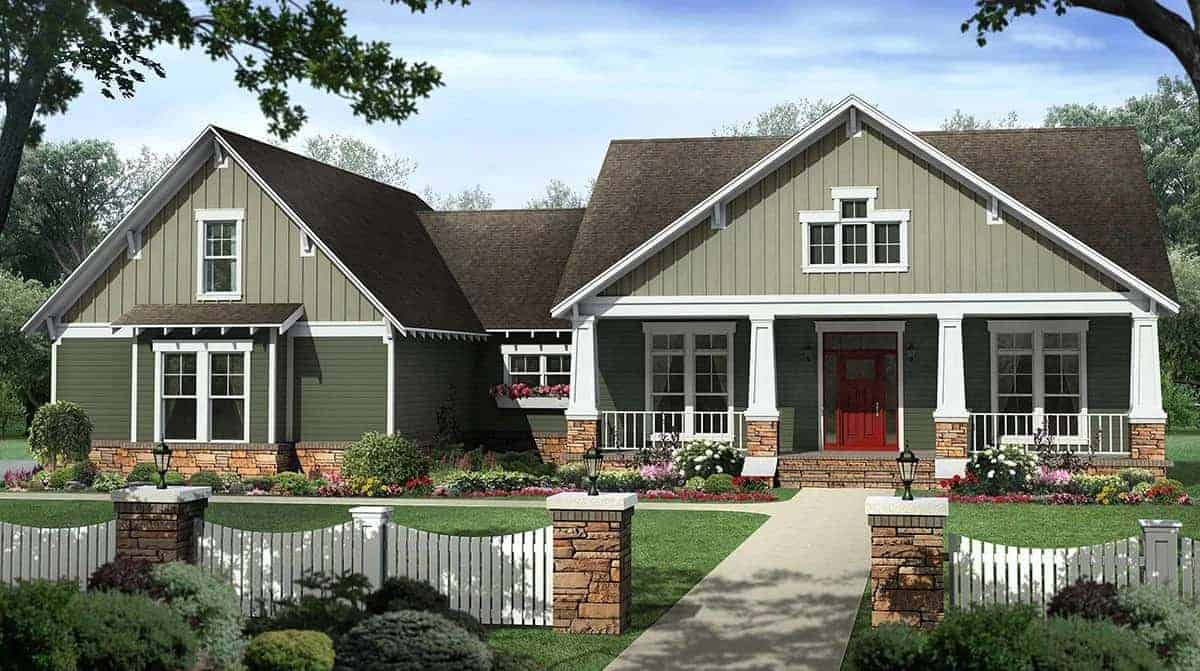
4-Bedroom, 2199 Sq Ft Country Home - Plan #141-1107 - Main Exterior
Plan Collection
4-Bedroom, 2199 Sq Ft Country Home - Plan #141-1107 - Main Exterior
Plan#141-1107
Starting at$1400
2199
Sq Ft
1
Story
4
Bed
2.5
Bath
2
Car
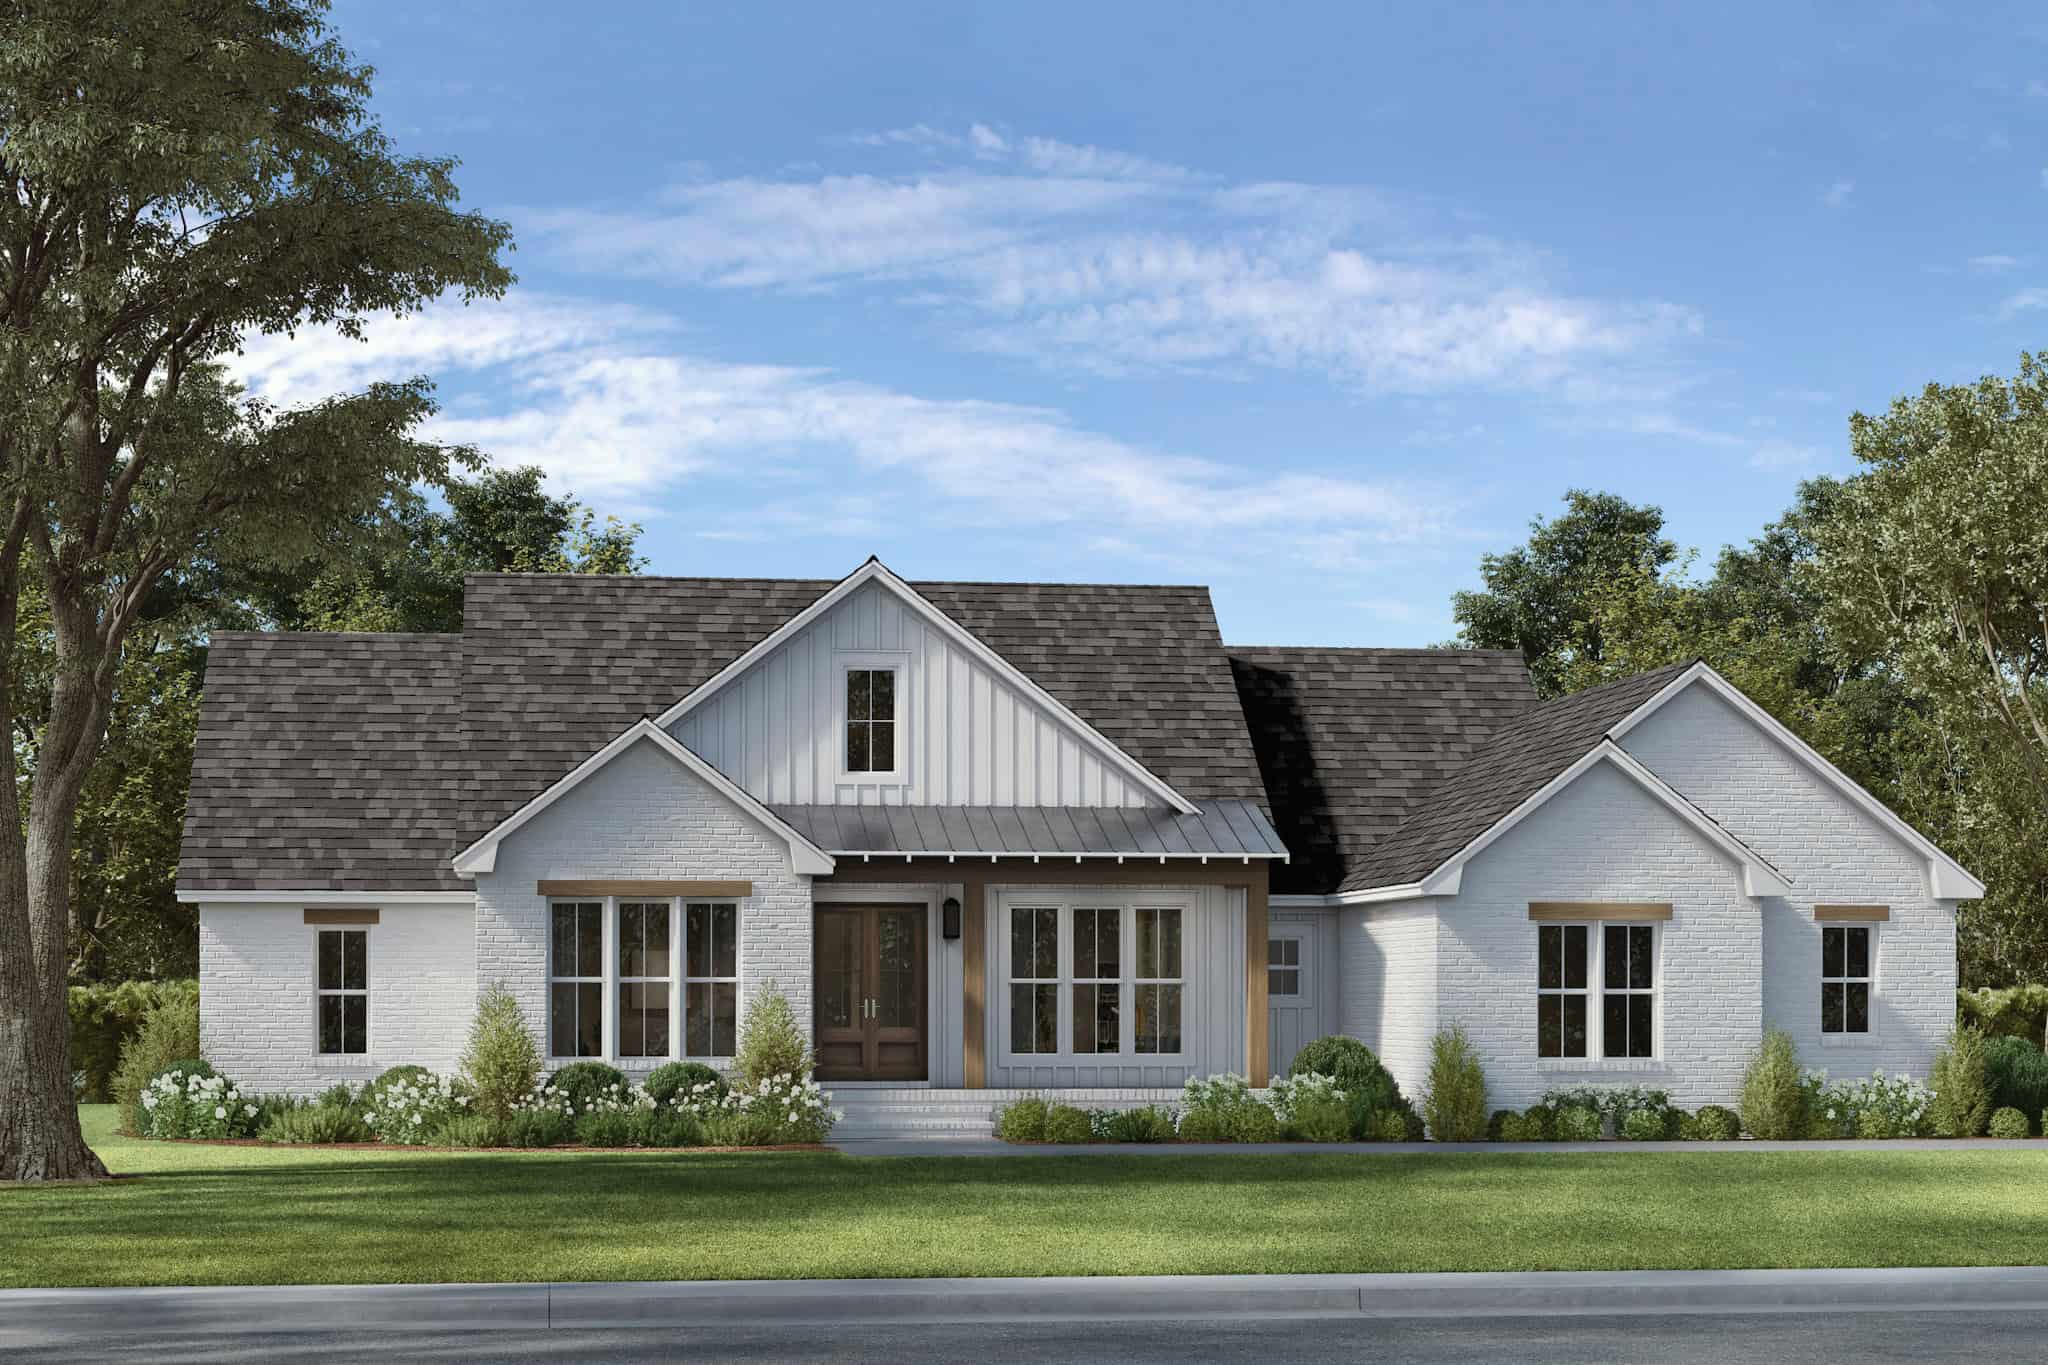
4-Bedroom, 2200 Sq Ft Modern Farmhouse Home Plan - 142-1506 - Main Exterior
Plan Collection
4-Bedroom, 2200 Sq Ft Modern Farmhouse Home Plan - 142-1506 - Main Exterior
Plan#142-1506
Starting at$1445
2200
Sq Ft
1
Story
4
Bed
2.5
Bath
2
Car
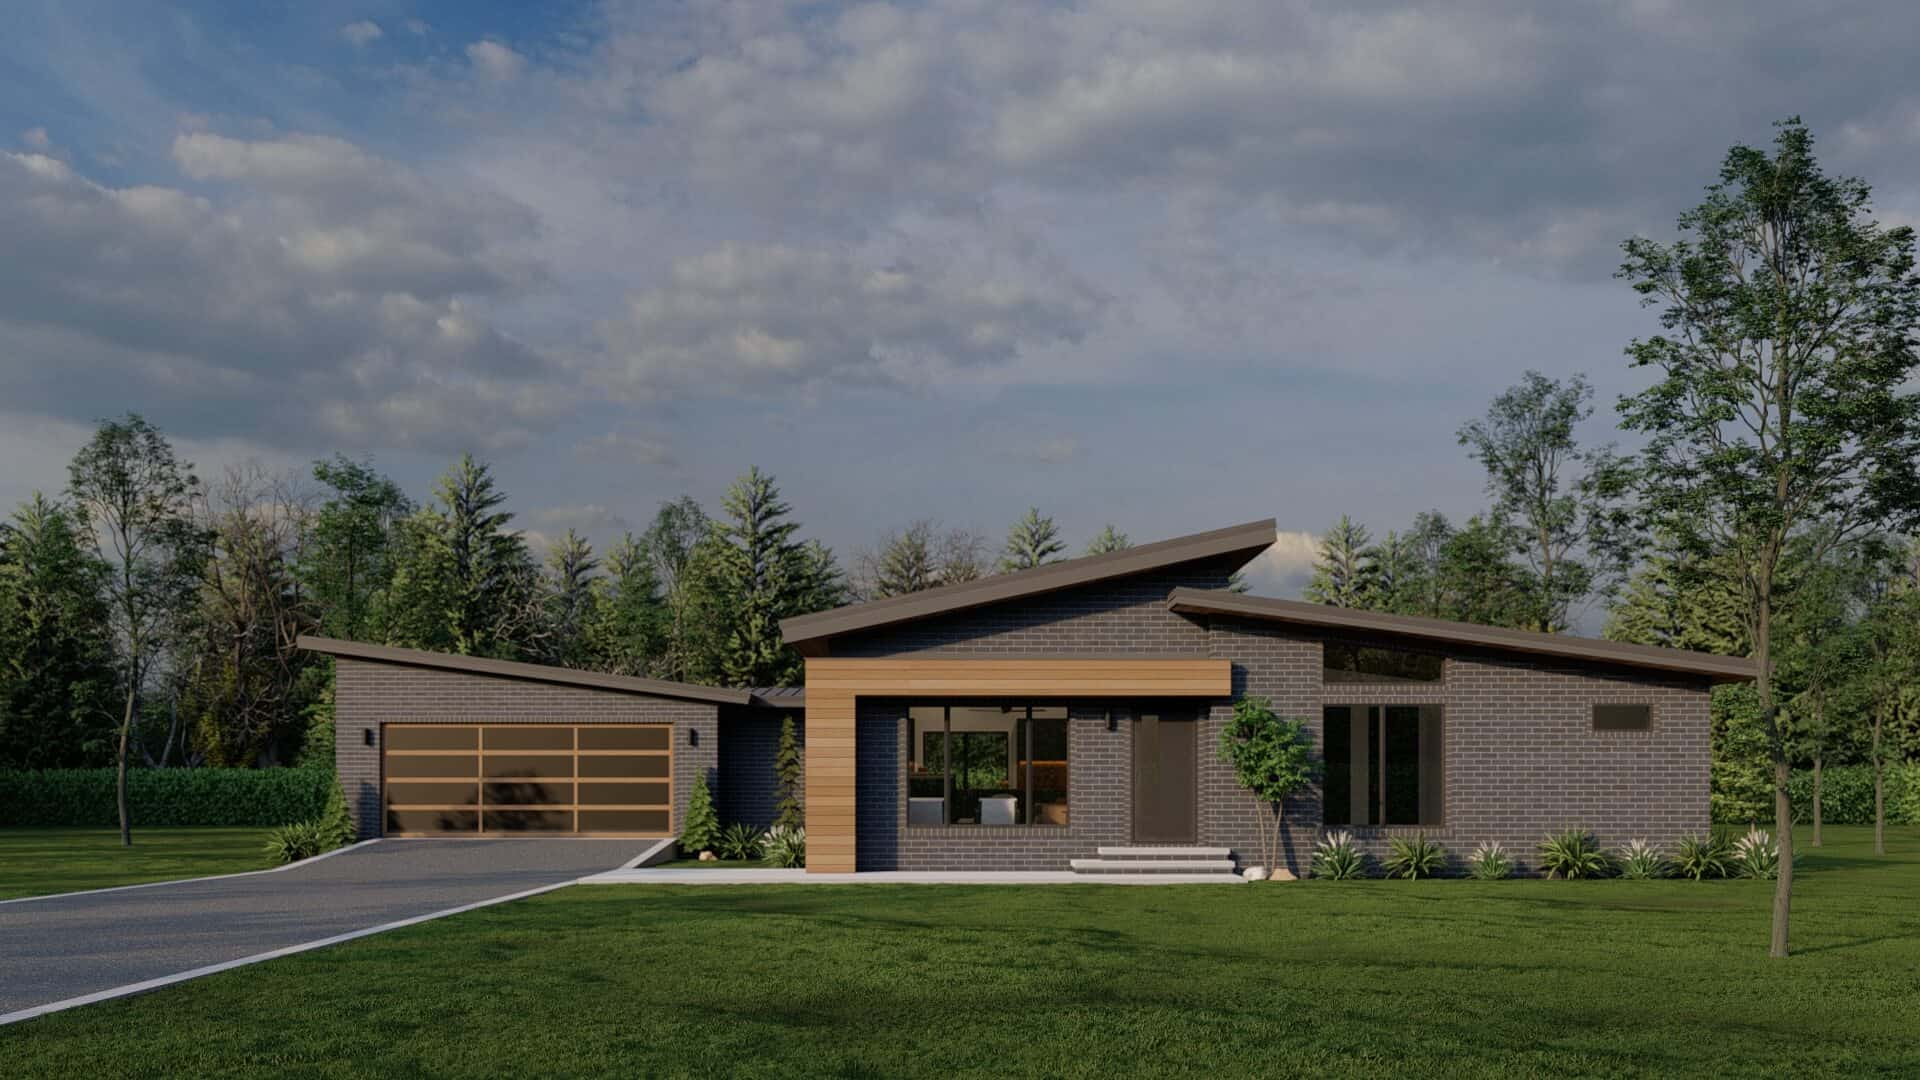
3-Bedroom, 2200 Sq Ft Contemporary Home Plan - 193-1323 - Main Exterior
Plan Collection
3-Bedroom, 2200 Sq Ft Contemporary Home Plan - 193-1323 - Main Exterior
Plan#193-1323
Starting at$1200
2200
Sq Ft
1
Story
3
Bed
2
Bath
2
Car
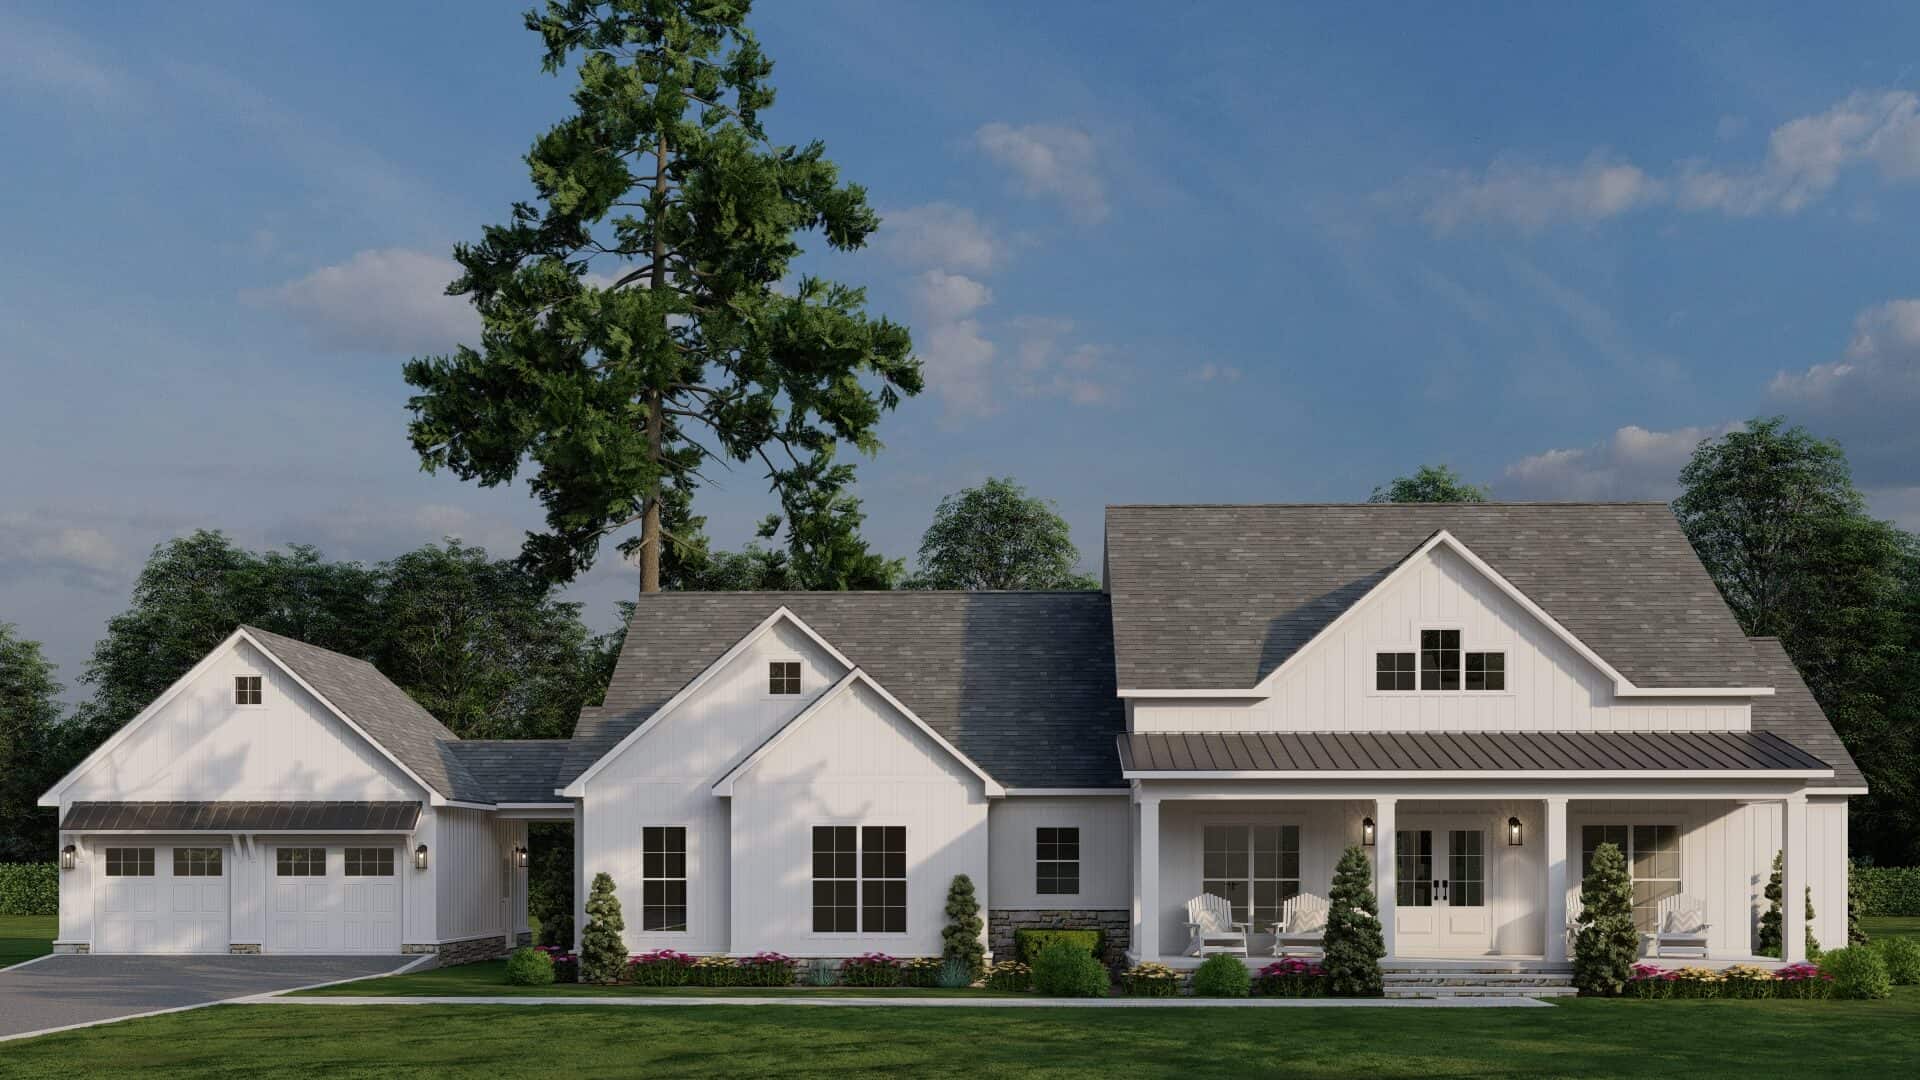
3-Bedroom, 2200 Sq Ft Farmhouse House Plan - 193-1321 - Front Exterior
Plan Collection
3-Bedroom, 2200 Sq Ft Farmhouse House Plan - 193-1321 - Front Exterior
Plan#193-1321
Starting at$1100
2200
Sq Ft
1
Story
3
Bed
2.5
Bath
2
Car

2-Bedroom, 2200 Sq Ft Prairie House Plan - 194-1000 - Front Exterior
Plan Collection
2-Bedroom, 2200 Sq Ft Prairie House Plan - 194-1000 - Front Exterior
Plan#194-1000
Starting at$1595
2200
Sq Ft
1
Story
2
Bed
2
Bath
3
Car

3-Bedroom, 2200 Sq Ft Acadian Home  - Plan #142-1097 - Main Exterior
Plan Collection
3-Bedroom, 2200 Sq Ft Acadian Home  - Plan #142-1097 - Main Exterior
Plan#142-1097
Starting at$1445
2200
Sq Ft
1
Story
3
Bed
2.5
Bath
2
Car

4-Bedroom, 2200 Sq Ft Acadian Home Plan - 141-1148 - Main Exterior
Plan Collection
4-Bedroom, 2200 Sq Ft Acadian Home Plan - 141-1148 - Main Exterior
Plan#141-1148
Starting at$1550
2200
Sq Ft
1
Story
4
Bed
2.5
Bath
2
Car
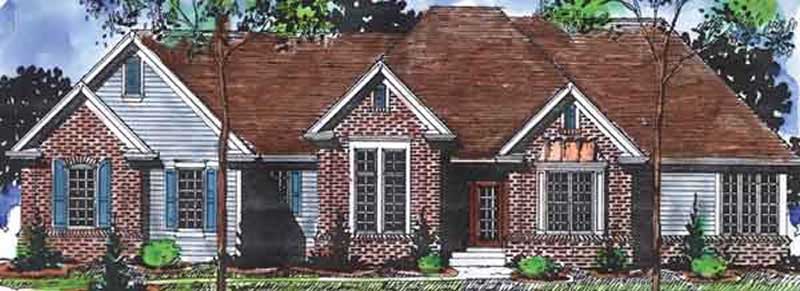
1-Bedroom, 2200 Sq Ft European House Plan - 146-2342 - Front Exterior
Plan Collection
1-Bedroom, 2200 Sq Ft European House Plan - 146-2342 - Front Exterior
Plan#146-2342
Starting at$1015
2200
Sq Ft
1
Story
1
Bed
2
Bath
2
Car
3-Bedroom, 2196 Sq Ft Country House Plan - 101-1457 - Front Exterior
Plan Collection
3-Bedroom, 2196 Sq Ft Country House Plan - 101-1457 - Front Exterior
Plan#101-1457
Starting at$1090
2196
Sq Ft
1
Story
3
Bed
2
Bath
3
Car
3-Bedroom, 2196 Sq Ft Ranch House Plan - 145-1046 - Front Exterior
Plan Collection
3-Bedroom, 2196 Sq Ft Ranch House Plan - 145-1046 - Front Exterior
Plan#145-1046
Starting at$950
2196
Sq Ft
1
Story
3
Bed
2
Bath
0
Car
3-Bedroom, 2197 Sq Ft Contemporary House Plan - 108-1105 - Front Exterior
Plan Collection
3-Bedroom, 2197 Sq Ft Contemporary House Plan - 108-1105 - Front Exterior
Plan#108-1105
Starting at$945
2197
Sq Ft
1
Story
3
Bed
2
Bath
2
Car
3-Bedroom, 2197 Sq Ft Southern Home Plan - 123-1016 - Main Exterior
Plan Collection
3-Bedroom, 2197 Sq Ft Southern Home Plan - 123-1016 - Main Exterior
Plan#123-1016
Starting at$1190
2197
Sq Ft
1
Story
3
Bed
2.5
Bath
3
Car
3-Bedroom, 2197 Sq Ft Ranch Home Plan - 109-1165 - Main Exterior
Plan Collection
3-Bedroom, 2197 Sq Ft Ranch Home Plan - 109-1165 - Main Exterior
Plan#109-1165
Starting at$1395
2197
Sq Ft
1
Story
3
Bed
2
Bath
0
Car
3-Bedroom, 2197 Sq Ft Ranch House Plan - 145-1882 - Front Exterior
Plan Collection
3-Bedroom, 2197 Sq Ft Ranch House Plan - 145-1882 - Front Exterior
Plan#145-1882
Starting at$950
2197
Sq Ft
1
Story
3
Bed
2
Bath
2
Car
3-Bedroom, 2197 Sq Ft European House Plan - 172-1013 - Front Exterior
Plan Collection
3-Bedroom, 2197 Sq Ft European House Plan - 172-1013 - Front Exterior
Plan#172-1013
Starting at$525
2197
Sq Ft
1
Story
3
Bed
3.5
Bath
2
Car
3-Bedroom, 2198 Sq Ft Contemporary House - Plan #108-1980 - Front Exterior
Plan Collection
3-Bedroom, 2198 Sq Ft Contemporary House - Plan #108-1980 - Front Exterior
Plan#108-1980
Starting at$945
2198
Sq Ft
1
Story
3
Bed
2.5
Bath
2
Car
4-Bedroom, 2198 Sq Ft Ranch House Plan - 147-1063 - Front Exterior
Plan Collection
4-Bedroom, 2198 Sq Ft Ranch House Plan - 147-1063 - Front Exterior
Plan#147-1063
Starting at$1097
2198
Sq Ft
1
Story
4
Bed
2.5
Bath
0
Car
2-Bedroom, 2198 Sq Ft Craftsman Home Plan - 161-1024 - Main Exterior
Plan Collection
2-Bedroom, 2198 Sq Ft Craftsman Home Plan - 161-1024 - Main Exterior
Plan#161-1024
Starting at$1450
2198
Sq Ft
1
Story
2
Bed
1
Bath
2
Car
4-Bedroom, 2198 Sq Ft Log Cabin House Plan - 162-1030 - Front Exterior
Plan Collection
4-Bedroom, 2198 Sq Ft Log Cabin House Plan - 162-1030 - Front Exterior
Plan#162-1030
Starting at$1100
2198
Sq Ft
1
Story
4
Bed
2
Bath
0
Car
3-Bedroom, 2198 Sq Ft Ranch House Plan - 145-1293 - Front Exterior
Plan Collection
3-Bedroom, 2198 Sq Ft Ranch House Plan - 145-1293 - Front Exterior
Plan#145-1293
Starting at$950
2198
Sq Ft
1
Story
3
Bed
2
Bath
2
Car
3-Bedroom, 2199 Sq Ft Bungalow House - Plan #153-2083 - Front Exterior
Plan Collection
3-Bedroom, 2199 Sq Ft Bungalow House - Plan #153-2083 - Front Exterior
Plan#153-2083
Starting at$1550
2199
Sq Ft
1
Story
3
Bed
2.5
Bath
2
Car
3-Bedroom, 2199 Sq Ft European House - Plan #193-1060 - Front Exterior
Plan Collection
3-Bedroom, 2199 Sq Ft European House - Plan #193-1060 - Front Exterior
Plan#193-1060
Starting at$1350
2199
Sq Ft
1
Story
3
Bed
3.5
Bath
2
Car
4-Bedroom, 2199 Sq Ft Craftsman Home Plan - 141-1276 - Main Exterior
Plan Collection
4-Bedroom, 2199 Sq Ft Craftsman Home Plan - 141-1276 - Main Exterior
Plan#141-1276
Starting at$1400
2199
Sq Ft
1
Story
4
Bed
2.5
Bath
2
Car
3–5-Bedroom, 2199–4353 Sq Ft Traditional Home - Plan #187-1075 - Main Exterior
Plan Collection
3–5-Bedroom, 2199–4353 Sq Ft Traditional Home - Plan #187-1075 - Main Exterior
Plan#187-1075
Starting at$1250
2199
Sq Ft
1
Story
3
Bed
2.5
Bath
3
Car
4-Bedroom, 2199 Sq Ft Country Home - Plan #141-1107 - Main Exterior
Plan Collection
4-Bedroom, 2199 Sq Ft Country Home - Plan #141-1107 - Main Exterior
Plan#141-1107
Starting at$1400
2199
Sq Ft
1
Story
4
Bed
2.5
Bath
2
Car
4-Bedroom, 2200 Sq Ft Modern Farmhouse Home Plan - 142-1506 - Main Exterior
Plan Collection
4-Bedroom, 2200 Sq Ft Modern Farmhouse Home Plan - 142-1506 - Main Exterior
Plan#142-1506
Starting at$1445
2200
Sq Ft
1
Story
4
Bed
2.5
Bath
2
Car
3-Bedroom, 2200 Sq Ft Contemporary Home Plan - 193-1323 - Main Exterior
Plan Collection
3-Bedroom, 2200 Sq Ft Contemporary Home Plan - 193-1323 - Main Exterior
Plan#193-1323
Starting at$1200
2200
Sq Ft
1
Story
3
Bed
2
Bath
2
Car
3-Bedroom, 2200 Sq Ft Farmhouse House Plan - 193-1321 - Front Exterior
Plan Collection
3-Bedroom, 2200 Sq Ft Farmhouse House Plan - 193-1321 - Front Exterior
Plan#193-1321
Starting at$1100
2200
Sq Ft
1
Story
3
Bed
2.5
Bath
2
Car
2-Bedroom, 2200 Sq Ft Prairie House Plan - 194-1000 - Front Exterior
Plan Collection
2-Bedroom, 2200 Sq Ft Prairie House Plan - 194-1000 - Front Exterior
Plan#194-1000
Starting at$1595
2200
Sq Ft
1
Story
2
Bed
2
Bath
3
Car
3-Bedroom, 2200 Sq Ft Acadian Home  - Plan #142-1097 - Main Exterior
Plan Collection
3-Bedroom, 2200 Sq Ft Acadian Home  - Plan #142-1097 - Main Exterior
Plan#142-1097
Starting at$1445
2200
Sq Ft
1
Story
3
Bed
2.5
Bath
2
Car
4-Bedroom, 2200 Sq Ft Acadian Home Plan - 141-1148 - Main Exterior
Plan Collection
4-Bedroom, 2200 Sq Ft Acadian Home Plan - 141-1148 - Main Exterior
Plan#141-1148
Starting at$1550
2200
Sq Ft
1
Story
4
Bed
2.5
Bath
2
Car
1-Bedroom, 2200 Sq Ft European House Plan - 146-2342 - Front Exterior
Plan Collection
1-Bedroom, 2200 Sq Ft European House Plan - 146-2342 - Front Exterior
Plan#146-2342
Starting at$1015
2200
Sq Ft
1
Story
1
Bed
2
Bath
2
Car
1...260261262263264...414