Single+story House Plans

9,920
Plan Results
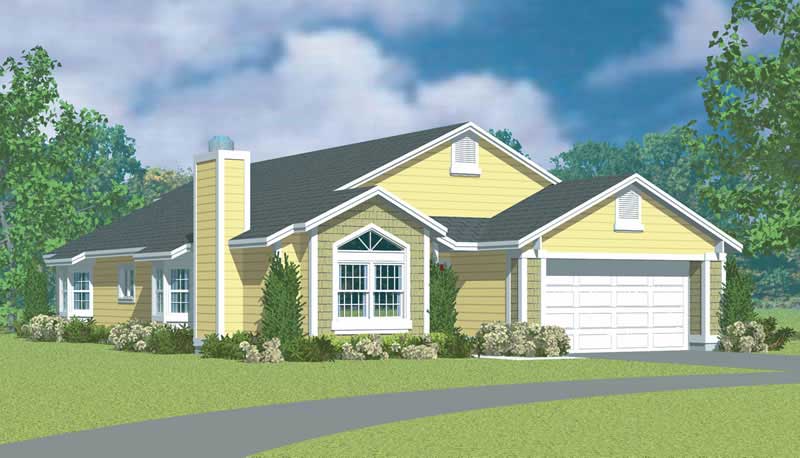
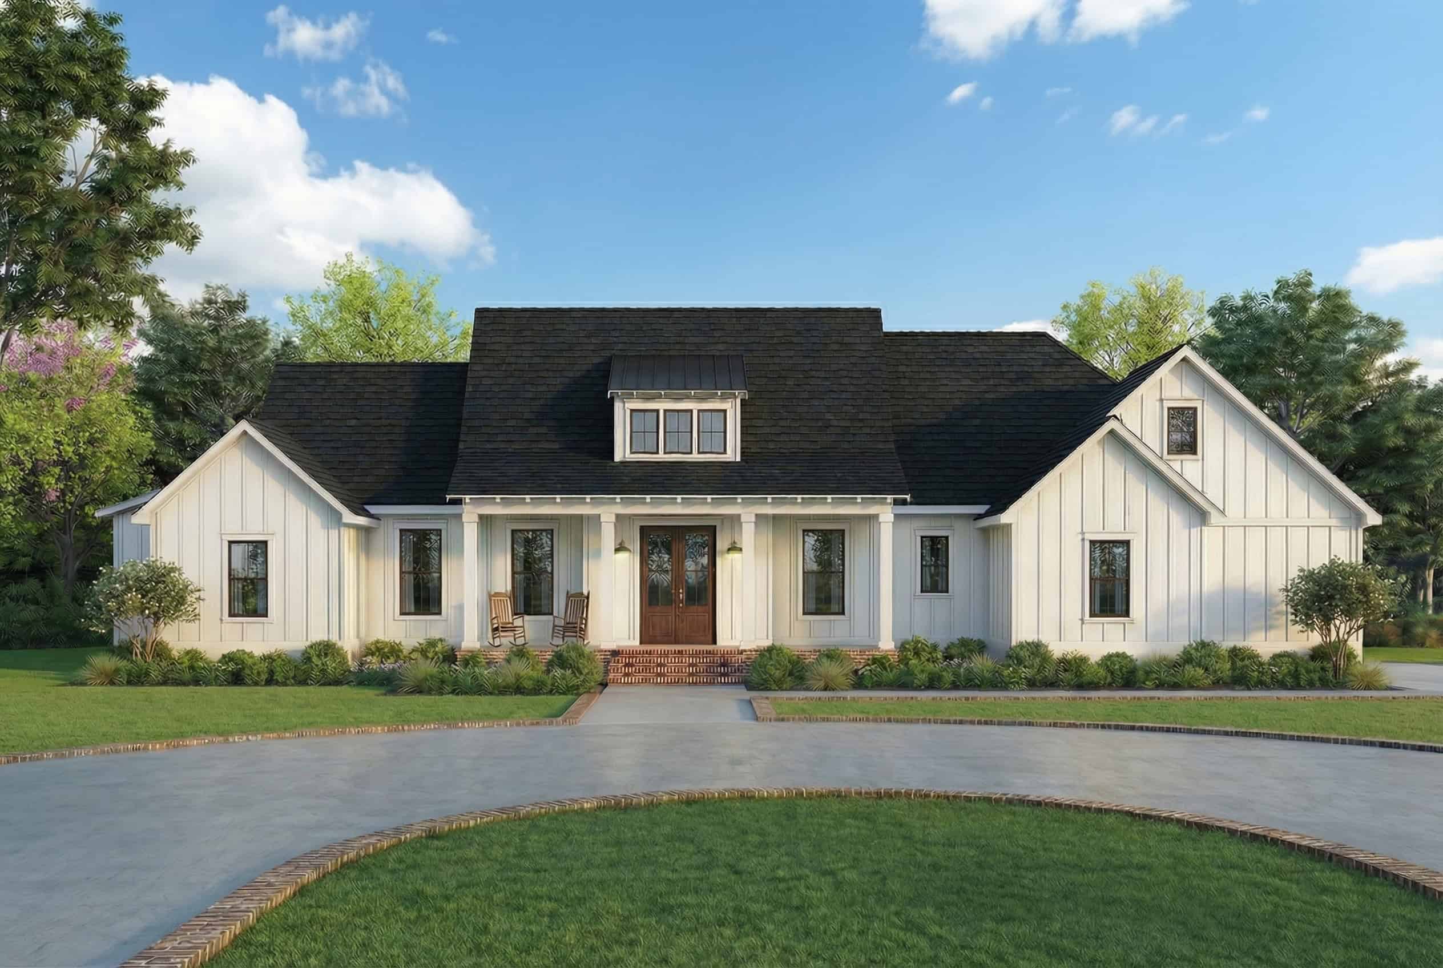
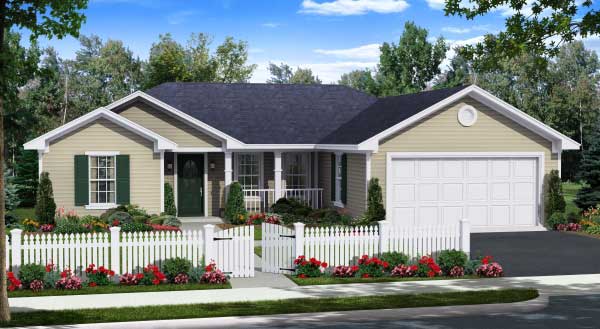
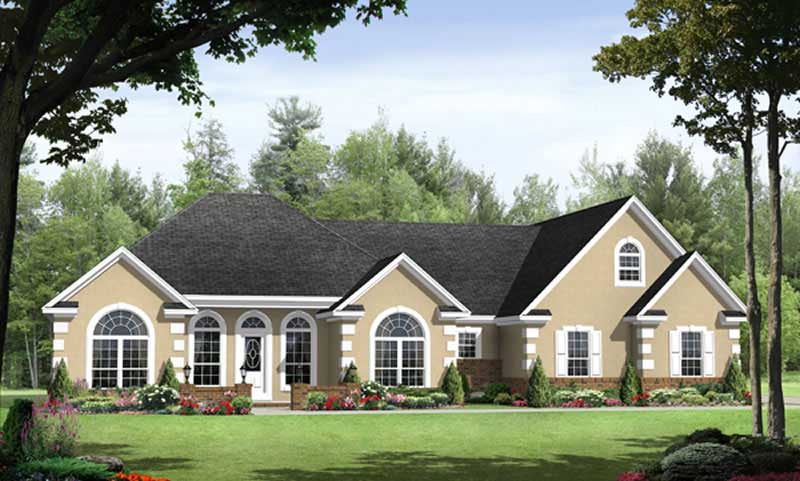
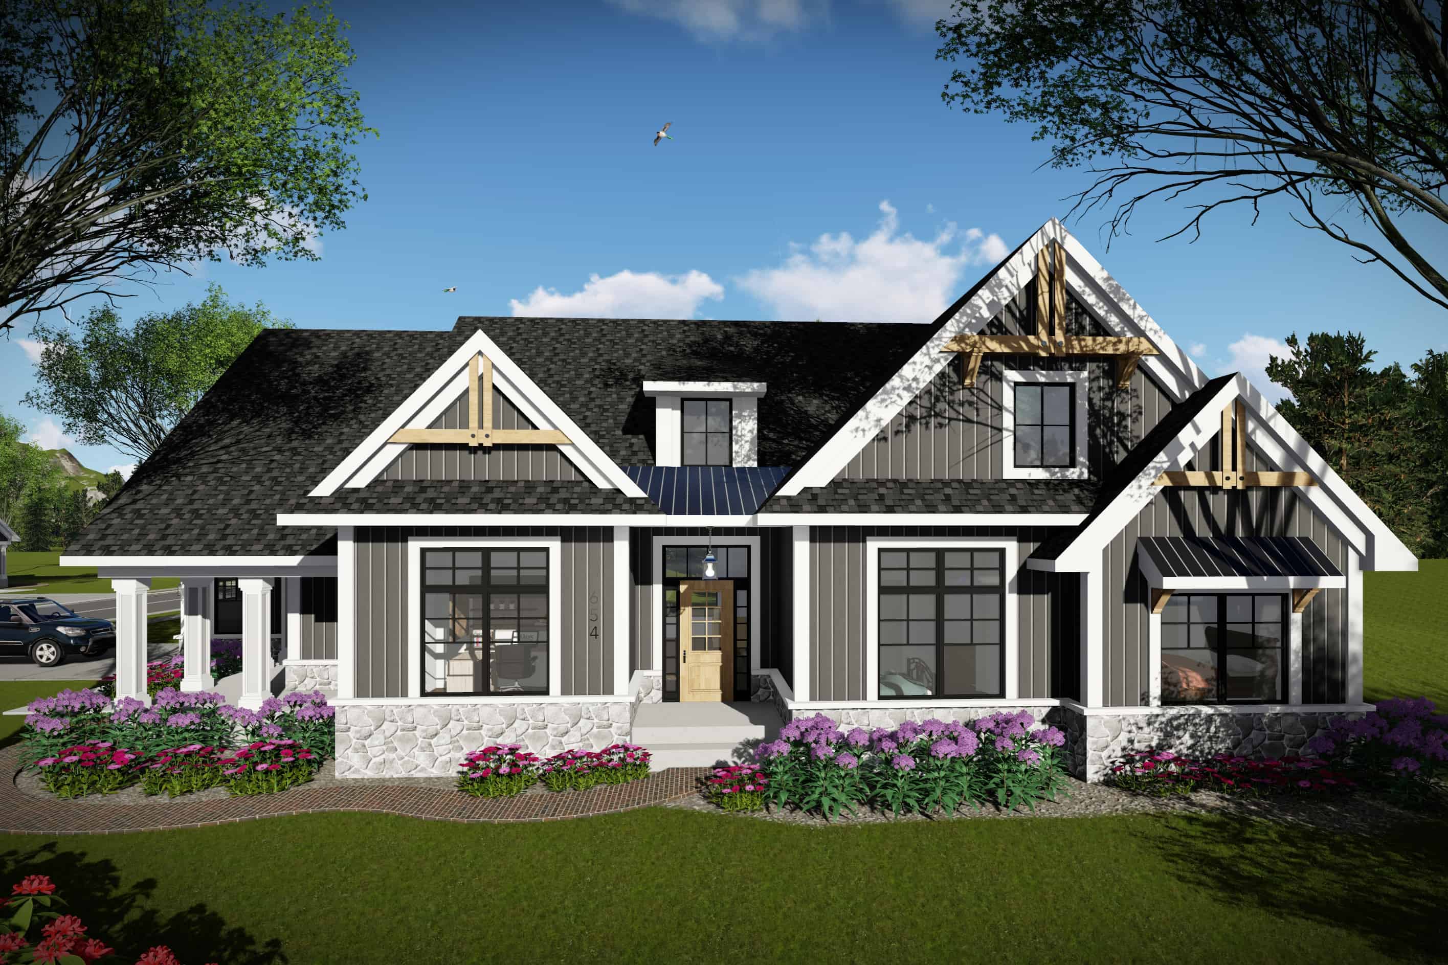
2-Bedroom, 1968 Sq Ft Ranch Home Plan - 134-1033 - Main Exterior
Plan Collection
2-Bedroom, 1968 Sq Ft Ranch Home Plan - 134-1033 - Main Exterior
Plan#134-1033
Starting at$6494
1968
Sq Ft
1
Story
2
Bed
3
Bath
3
Car
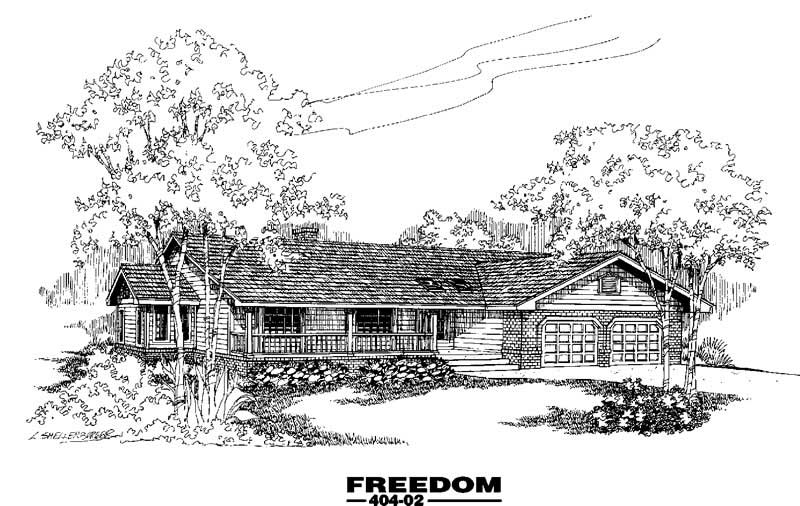
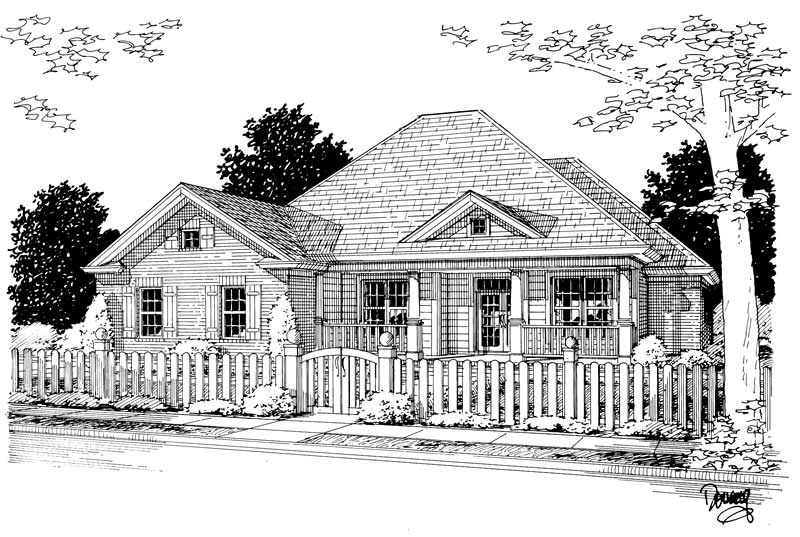
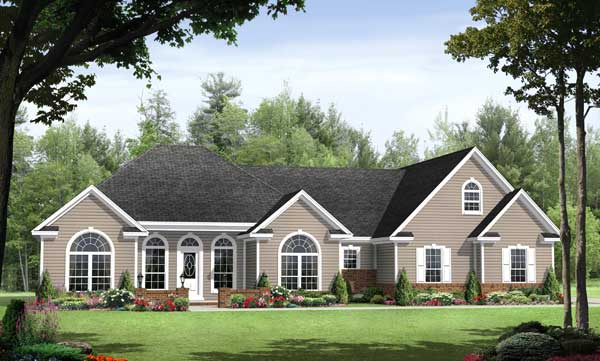
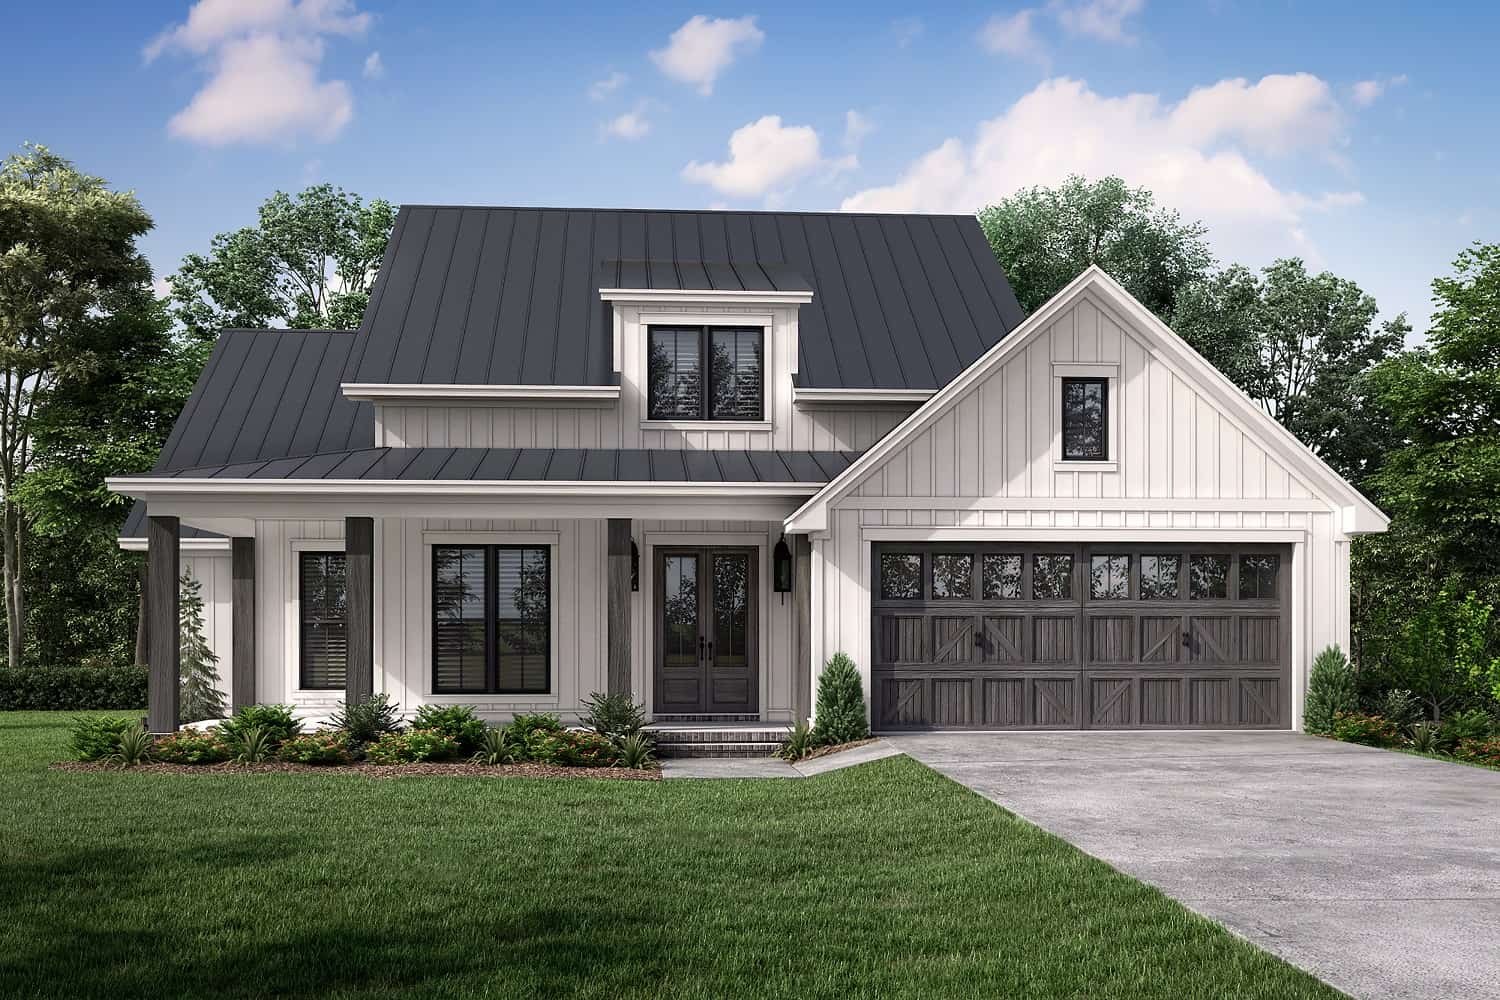
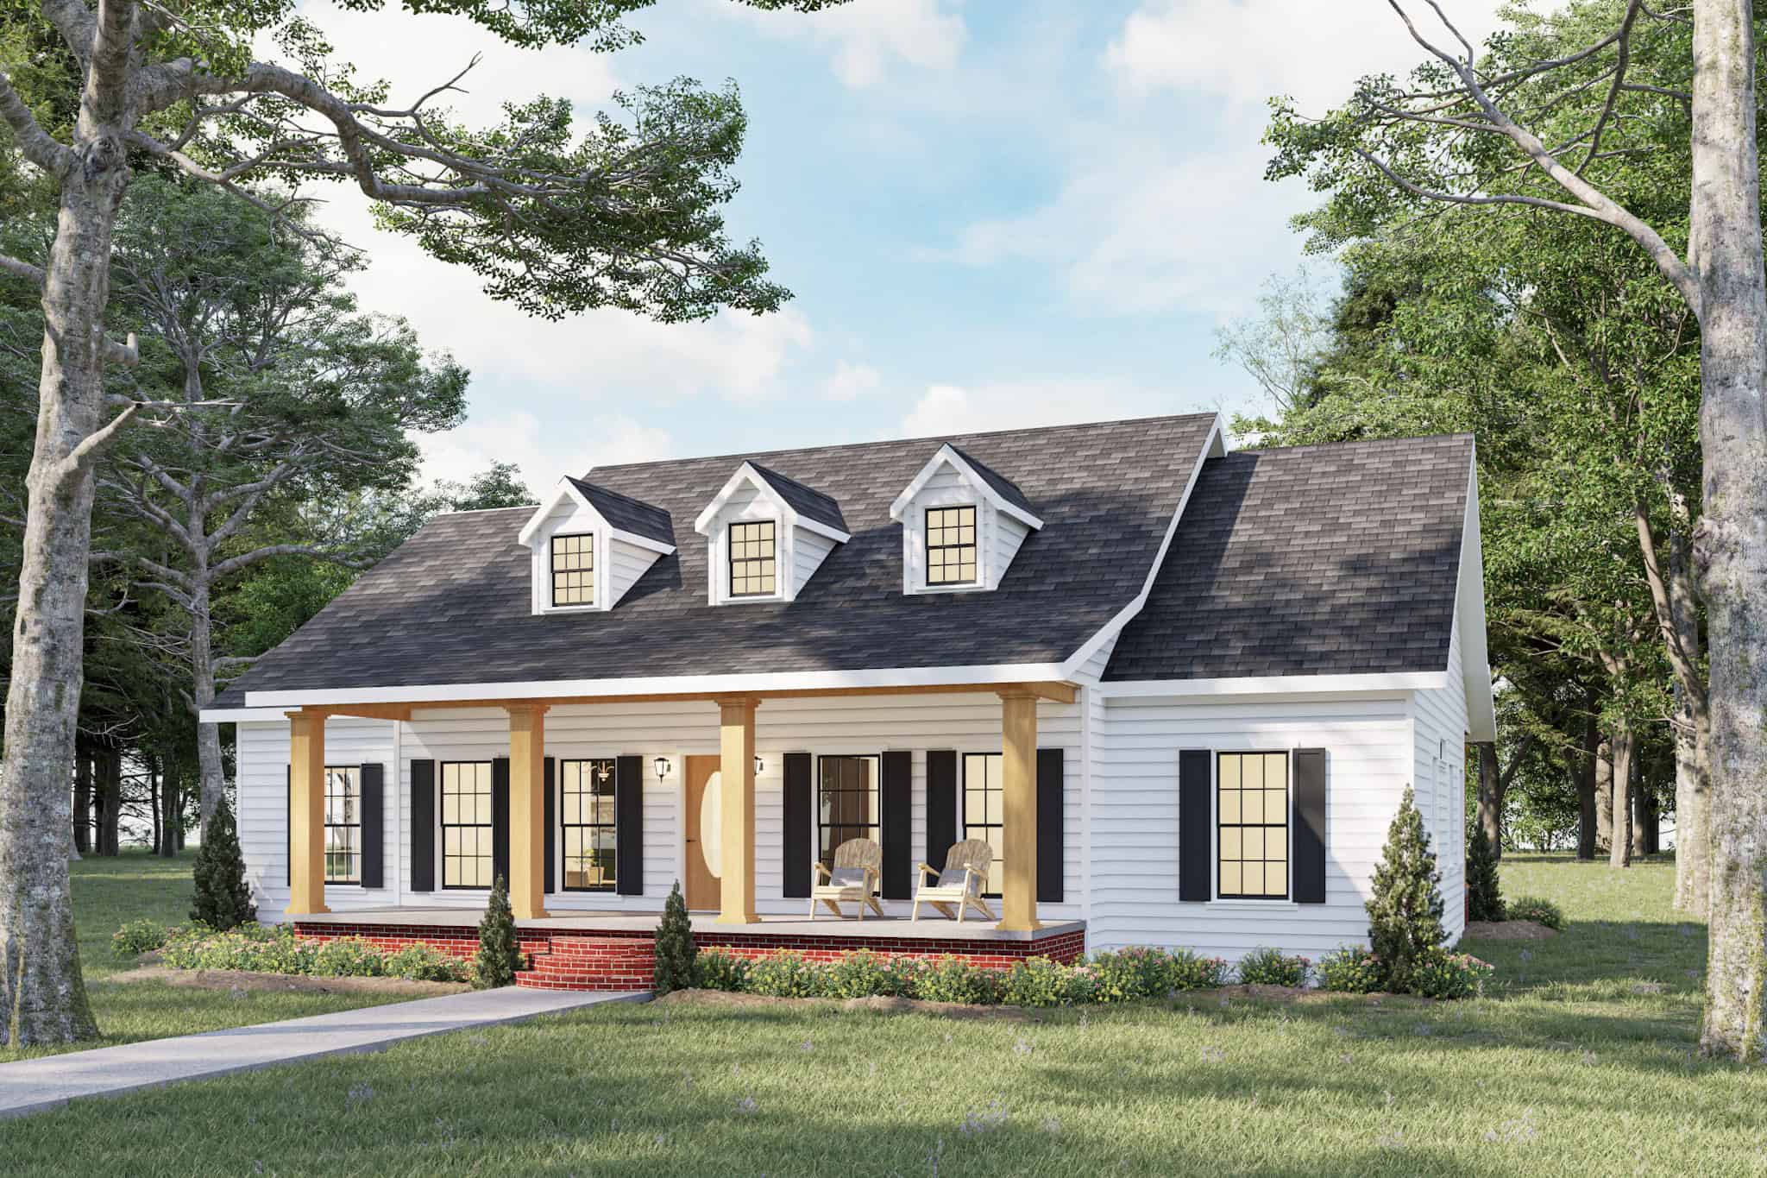
3-Bedroom, 1968 Sq Ft Bungalow House Plan - 137-1223 - Front Exterior
Plan Collection
3-Bedroom, 1968 Sq Ft Bungalow House Plan - 137-1223 - Front Exterior
Plan#137-1223
Starting at$800
1968
Sq Ft
1
Story
3
Bed
2
Bath
2
Car
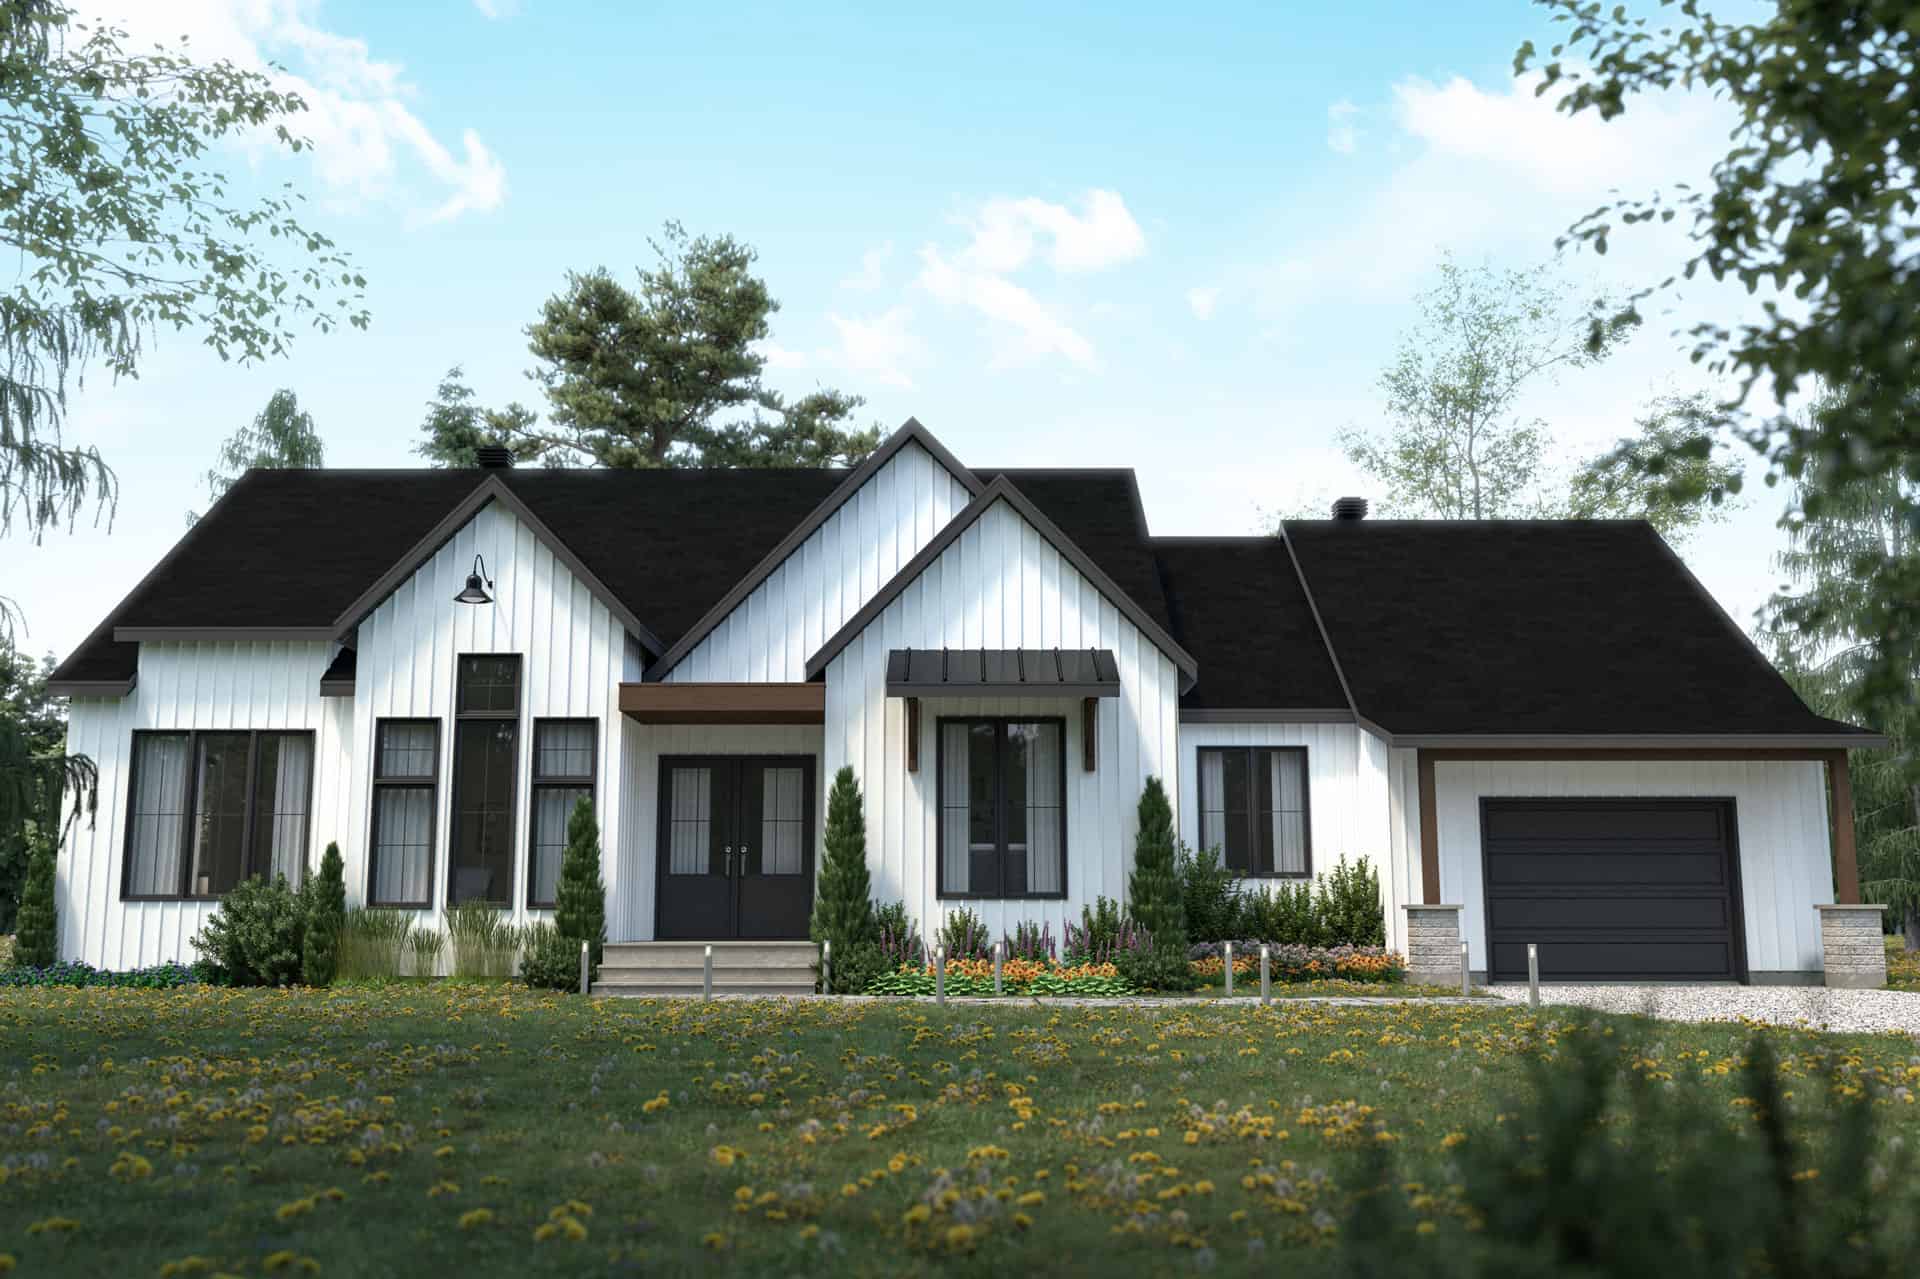
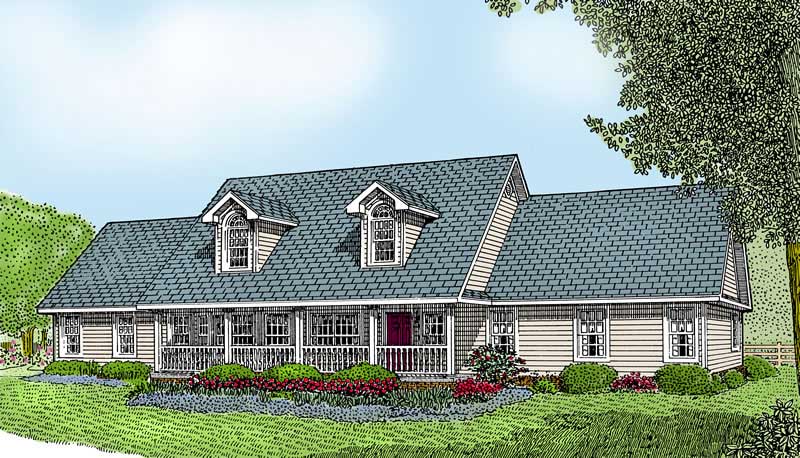
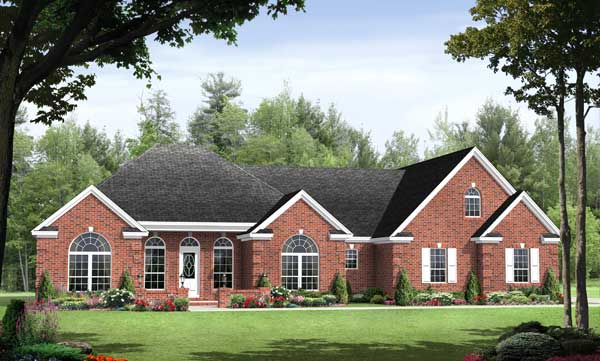
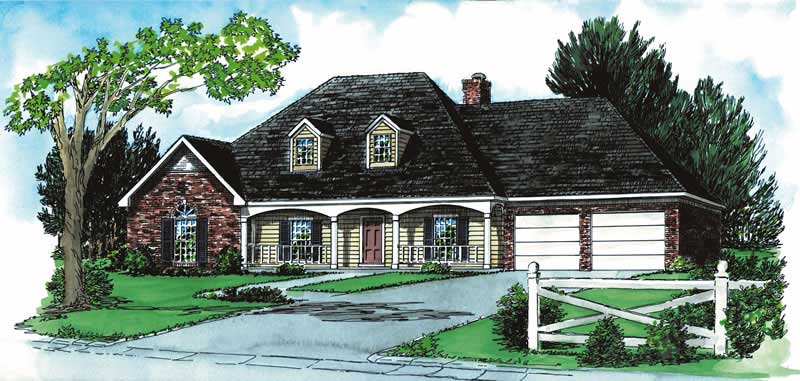
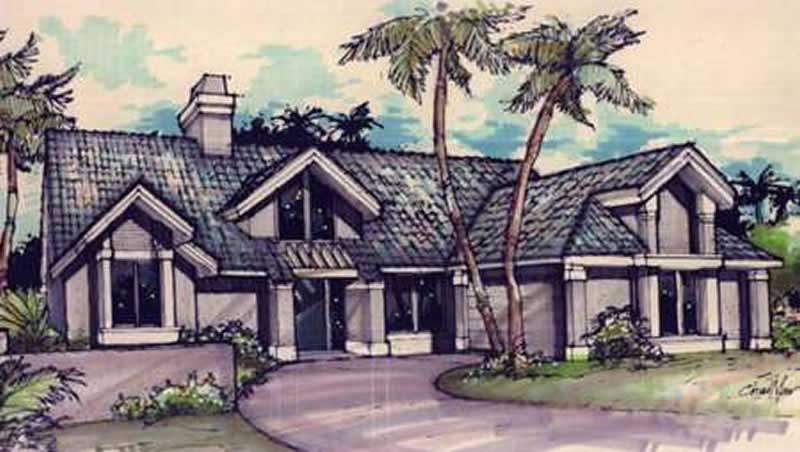
4-Bedroom, 1968 Sq Ft Country House Plan - 170-2866 - Front Exterior
Plan Collection
4-Bedroom, 1968 Sq Ft Country House Plan - 170-2866 - Front Exterior
Plan#170-2866
Starting at$910
1968
Sq Ft
1
Story
4
Bed
2
Bath
2
Car
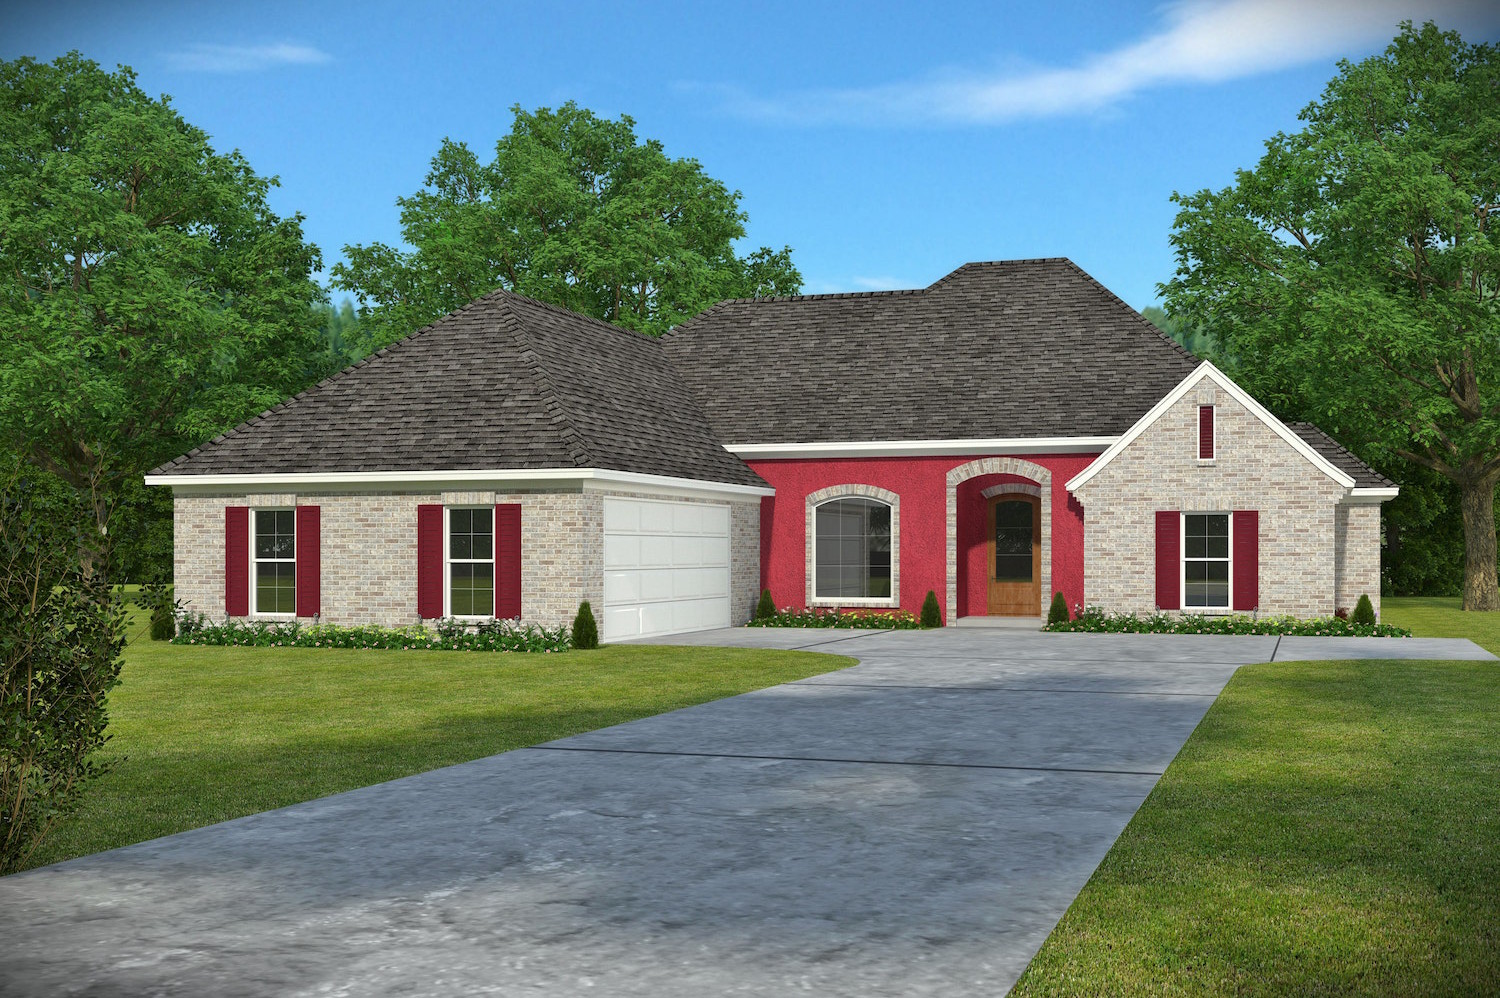
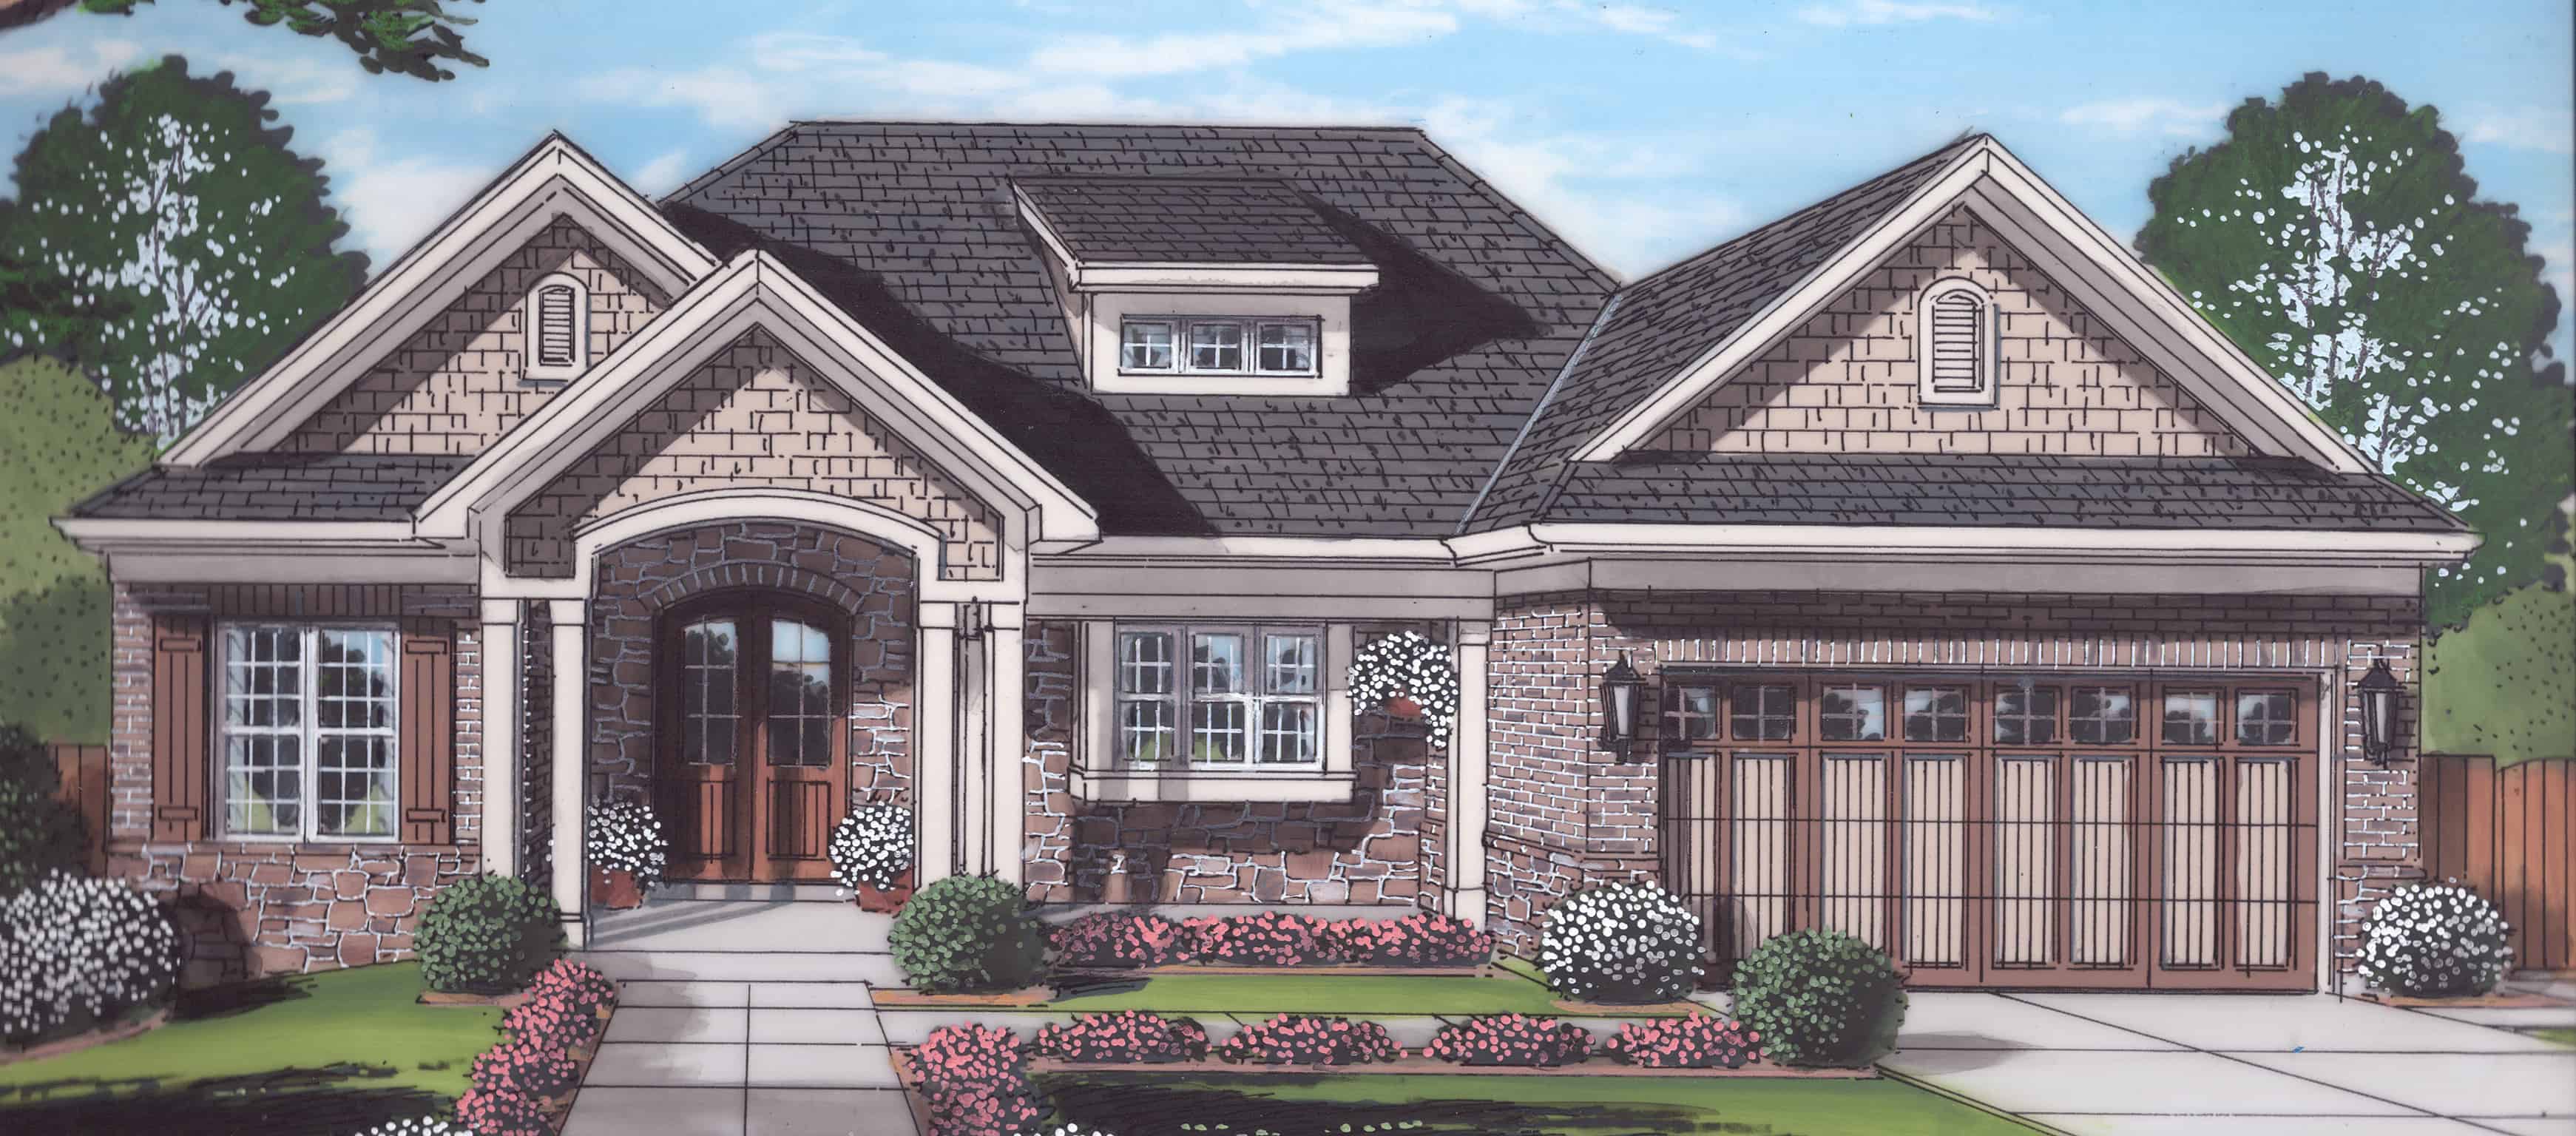
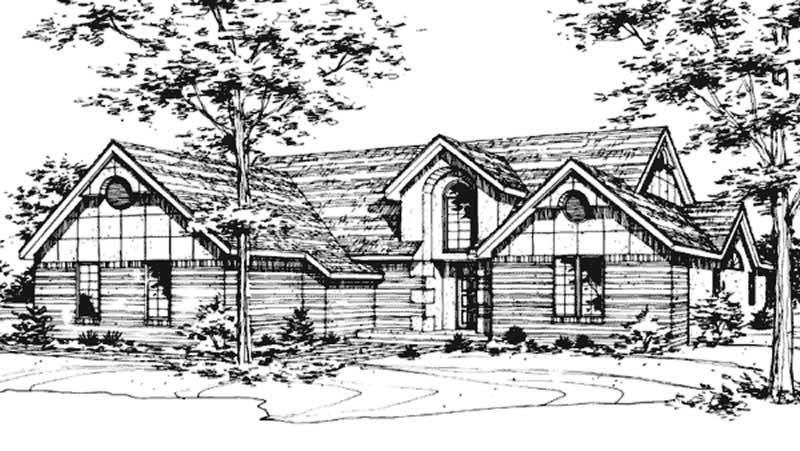
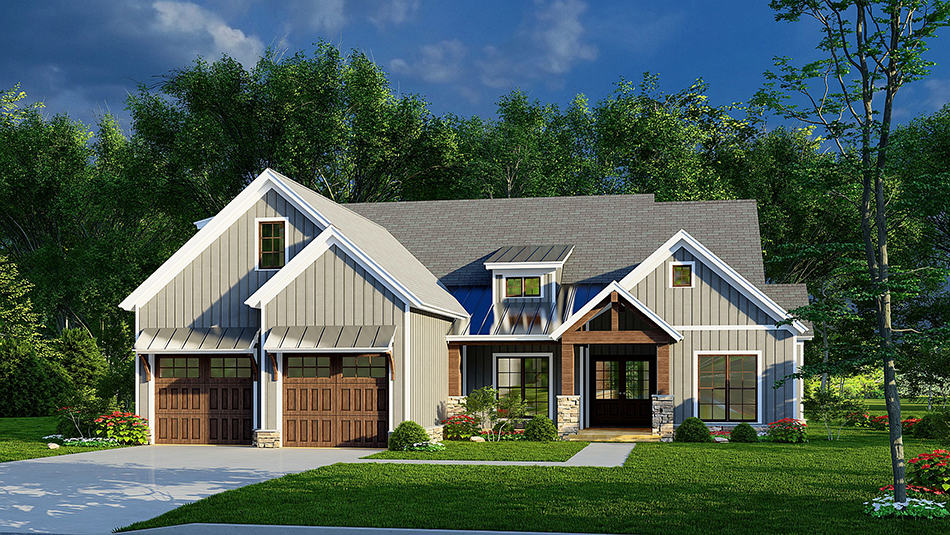
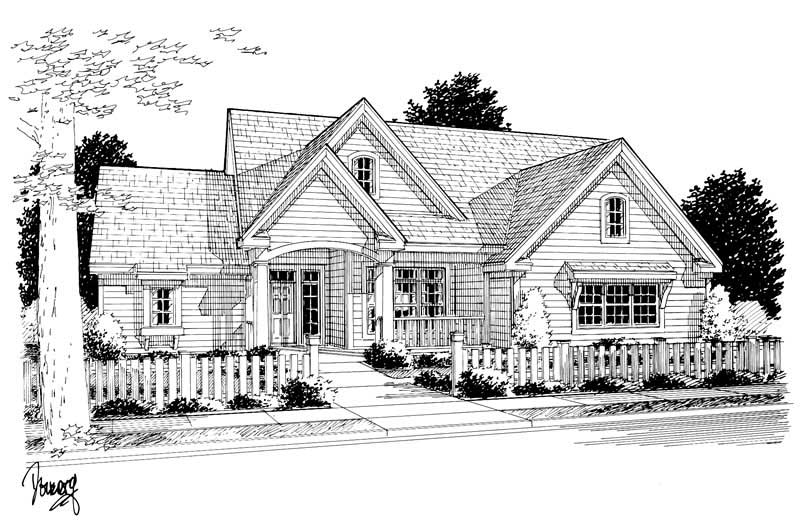
3-Bedroom, 1968 Sq Ft Ranch Home Plan - 132-1515 - Main Exterior
Plan Collection
3-Bedroom, 1968 Sq Ft Ranch Home Plan - 132-1515 - Main Exterior
Plan#132-1515
Starting at$1370
1968
Sq Ft
1
Story
3
Bed
2
Bath
2
Car
3-Bedroom, 1968 Sq Ft Concrete Block/ ICF Design Home Plan - 132-1347 - Main Exterior
Plan Collection
3-Bedroom, 1968 Sq Ft Concrete Block/ ICF Design Home Plan - 132-1347 - Main Exterior
Plan#132-1347
Starting at$1370
1968
Sq Ft
1
Story
3
Bed
2
Bath
2
Car
3-Bedroom, 1968 Sq Ft Ranch House Plan - 134-1225 - Front Exterior
Plan Collection
3-Bedroom, 1968 Sq Ft Ranch House Plan - 134-1225 - Front Exterior
Plan#134-1225
Starting at$6494
1968
Sq Ft
1
Story
3
Bed
2
Bath
2
Car
3-Bedroom, 1969 Sq Ft Acadian Home Plan - 140-1127 - Main Exterior
Plan Collection
3-Bedroom, 1969 Sq Ft Acadian Home Plan - 140-1127 - Main Exterior
Plan#140-1127
Starting at$845
1969
Sq Ft
1
Story
3
Bed
2.5
Bath
2
Car
3-Bedroom, 1969 Sq Ft Contemporary House Plan - 125-1048 - Front Exterior
Plan Collection
3-Bedroom, 1969 Sq Ft Contemporary House Plan - 125-1048 - Front Exterior
Plan#125-1048
Starting at$1477
1969
Sq Ft
1
Story
3
Bed
2
Bath
2
Car
4-Bedroom, 1969 Sq Ft Ranch Home Plan - 144-1023 - Main Exterior
Plan Collection
4-Bedroom, 1969 Sq Ft Ranch Home Plan - 144-1023 - Main Exterior
Plan#144-1023
Starting at$1110
1969
Sq Ft
1
Story
4
Bed
2
Bath
2
Car
3-Bedroom, 1969 Sq Ft Home Plan - 153-1867 - Main Exterior
Plan Collection
3-Bedroom, 1969 Sq Ft Home Plan - 153-1867 - Main Exterior
Plan#153-1867
Starting at$1100
1969
Sq Ft
1
Story
3
Bed
2
Bath
2
Car
3-Bedroom, 1969 Sq Ft Contemporary Home Plan - 173-1043 - Main Exterior
Plan Collection
3-Bedroom, 1969 Sq Ft Contemporary Home Plan - 173-1043 - Main Exterior
Plan#173-1043
Starting at$1150
1969
Sq Ft
1
Story
3
Bed
2
Bath
2
Car
3-Bedroom, 1969 Sq Ft Ranch House Plan - 119-1175 - Front Exterior
Plan Collection
3-Bedroom, 1969 Sq Ft Ranch House Plan - 119-1175 - Front Exterior
Plan#119-1175
Starting at$1045
1969
Sq Ft
1
Story
3
Bed
2.5
Bath
2
Car
4-Bedroom, 1970 Sq Ft Bungalow Duplex Plan #198-1207 – Main Exterior
Plan Collection
4-Bedroom, 1970 Sq Ft Bungalow Duplex Plan #198-1207 – Main Exterior
Plan#198-1207
Starting at$1695
1970
Sq Ft
1
Story
4
Bed
2
Bath
0
Car
3-Bedroom, 1970 Sq Ft Country House Plan - 137-1626 - Front Exterior
Plan Collection
3-Bedroom, 1970 Sq Ft Country House Plan - 137-1626 - Front Exterior
Plan#137-1626
Starting at$865
1970
Sq Ft
1
Story
3
Bed
2
Bath
2
Car
4-Bedroom, 1970 Sq Ft Ranch Home Plan - 144-1031 - Main Exterior
Plan Collection
4-Bedroom, 1970 Sq Ft Ranch Home Plan - 144-1031 - Main Exterior
Plan#144-1031
Starting at$1110
1970
Sq Ft
1
Story
4
Bed
2
Bath
2
Car
4-Bedroom, 1970 Sq Ft Ranch House Plan - 144-1028 - Front Exterior
Plan Collection
4-Bedroom, 1970 Sq Ft Ranch House Plan - 144-1028 - Front Exterior
Plan#144-1028
Starting at$1110
1970
Sq Ft
1
Story
4
Bed
2
Bath
2
Car
4-Bedroom, 1970 Sq Ft Multi-Unit Home Plan - 153-1550 - Main Exterior
Plan Collection
4-Bedroom, 1970 Sq Ft Multi-Unit Home Plan - 153-1550 - Main Exterior
Plan#153-1550
Starting at$1350
1970
Sq Ft
1
Story
4
Bed
2
Bath
4
Car
4-Bedroom, 1970 Sq Ft Ranch Home Plan - 108-1209 - Main Exterior
Plan Collection
4-Bedroom, 1970 Sq Ft Ranch Home Plan - 108-1209 - Main Exterior
Plan#108-1209
Starting at$845
1970
Sq Ft
1
Story
4
Bed
2.5
Bath
2
Car
3-Bedroom, 1971 Sq Ft Ranch House - Plan #169-1191 - Front Exterior
Plan Collection
3-Bedroom, 1971 Sq Ft Ranch House - Plan #169-1191 - Front Exterior
Plan#169-1191
Starting at$770
1971
Sq Ft
1
Story
3
Bed
2
Bath
2
Car
3-Bedroom, 1971 Sq Ft Ranch House Plan - 137-1141 - Front Exterior
Plan Collection
3-Bedroom, 1971 Sq Ft Ranch House Plan - 137-1141 - Front Exterior
Plan#137-1141
Starting at$800
1971
Sq Ft
1
Story
3
Bed
2
Bath
2
Car
3-Bedroom, 1971 Sq Ft European House Plan - 137-1184 - Front Exterior
Plan Collection
3-Bedroom, 1971 Sq Ft European House Plan - 137-1184 - Front Exterior
Plan#137-1184
Starting at$735
1971
Sq Ft
1
Story
3
Bed
2.5
Bath
2
Car
3-Bedroom, 1972 Sq Ft Traditional House Plan - 162-1066 - Front Exterior
Plan Collection
3-Bedroom, 1972 Sq Ft Traditional House Plan - 162-1066 - Front Exterior
Plan#162-1066
Starting at$1000
1972
Sq Ft
1
Story
3
Bed
2
Bath
4
Car
3-Bedroom, 1972 Sq Ft Ranch Home - Plan #187-1160 - Main Exterior
Plan Collection
3-Bedroom, 1972 Sq Ft Ranch Home - Plan #187-1160 - Main Exterior
Plan#187-1160
Starting at$1150
1972
Sq Ft
1
Story
3
Bed
2
Bath
3
Car
3-Bedroom, 2747 Sq Ft Country House Plan - 153-1221 - Front Exterior
Plan Collection
3-Bedroom, 2747 Sq Ft Country House Plan - 153-1221 - Front Exterior
Plan#153-1221
Starting at$1100
1972
Sq Ft
1
Story
3
Bed
2
Bath
2
Car
2-Bedroom, 1968 Sq Ft Ranch Home Plan - 134-1033 - Main Exterior
Plan Collection
2-Bedroom, 1968 Sq Ft Ranch Home Plan - 134-1033 - Main Exterior
Plan#134-1033
Starting at$6494
1968
Sq Ft
1
Story
2
Bed
3
Bath
3
Car
3-Bedroom, 1968 Sq Ft Bungalow House Plan - 137-1223 - Front Exterior
Plan Collection
3-Bedroom, 1968 Sq Ft Bungalow House Plan - 137-1223 - Front Exterior
Plan#137-1223
Starting at$800
1968
Sq Ft
1
Story
3
Bed
2
Bath
2
Car
4-Bedroom, 1968 Sq Ft Country House Plan - 170-2866 - Front Exterior
Plan Collection
4-Bedroom, 1968 Sq Ft Country House Plan - 170-2866 - Front Exterior
Plan#170-2866
Starting at$910
1968
Sq Ft
1
Story
4
Bed
2
Bath
2
Car
3-Bedroom, 1968 Sq Ft Ranch Home Plan - 132-1515 - Main Exterior
Plan Collection
3-Bedroom, 1968 Sq Ft Ranch Home Plan - 132-1515 - Main Exterior
Plan#132-1515
Starting at$1370
1968
Sq Ft
1
Story
3
Bed
2
Bath
2
Car
3-Bedroom, 1968 Sq Ft Concrete Block/ ICF Design Home Plan - 132-1347 - Main Exterior
Plan Collection
3-Bedroom, 1968 Sq Ft Concrete Block/ ICF Design Home Plan - 132-1347 - Main Exterior
Plan#132-1347
Starting at$1370
1968
Sq Ft
1
Story
3
Bed
2
Bath
2
Car
3-Bedroom, 1968 Sq Ft Ranch House Plan - 134-1225 - Front Exterior
Plan Collection
3-Bedroom, 1968 Sq Ft Ranch House Plan - 134-1225 - Front Exterior
Plan#134-1225
Starting at$6494
1968
Sq Ft
1
Story
3
Bed
2
Bath
2
Car
3-Bedroom, 1969 Sq Ft Acadian Home Plan - 140-1127 - Main Exterior
Plan Collection
3-Bedroom, 1969 Sq Ft Acadian Home Plan - 140-1127 - Main Exterior
Plan#140-1127
Starting at$845
1969
Sq Ft
1
Story
3
Bed
2.5
Bath
2
Car
3-Bedroom, 1969 Sq Ft Contemporary House Plan - 125-1048 - Front Exterior
Plan Collection
3-Bedroom, 1969 Sq Ft Contemporary House Plan - 125-1048 - Front Exterior
Plan#125-1048
Starting at$1477
1969
Sq Ft
1
Story
3
Bed
2
Bath
2
Car
4-Bedroom, 1969 Sq Ft Ranch Home Plan - 144-1023 - Main Exterior
Plan Collection
4-Bedroom, 1969 Sq Ft Ranch Home Plan - 144-1023 - Main Exterior
Plan#144-1023
Starting at$1110
1969
Sq Ft
1
Story
4
Bed
2
Bath
2
Car
3-Bedroom, 1969 Sq Ft Home Plan - 153-1867 - Main Exterior
Plan Collection
3-Bedroom, 1969 Sq Ft Home Plan - 153-1867 - Main Exterior
Plan#153-1867
Starting at$1100
1969
Sq Ft
1
Story
3
Bed
2
Bath
2
Car
3-Bedroom, 1969 Sq Ft Contemporary Home Plan - 173-1043 - Main Exterior
Plan Collection
3-Bedroom, 1969 Sq Ft Contemporary Home Plan - 173-1043 - Main Exterior
Plan#173-1043
Starting at$1150
1969
Sq Ft
1
Story
3
Bed
2
Bath
2
Car
3-Bedroom, 1969 Sq Ft Ranch House Plan - 119-1175 - Front Exterior
Plan Collection
3-Bedroom, 1969 Sq Ft Ranch House Plan - 119-1175 - Front Exterior
Plan#119-1175
Starting at$1045
1969
Sq Ft
1
Story
3
Bed
2.5
Bath
2
Car
4-Bedroom, 1970 Sq Ft Bungalow Duplex Plan #198-1207 – Main Exterior
Plan Collection
4-Bedroom, 1970 Sq Ft Bungalow Duplex Plan #198-1207 – Main Exterior
Plan#198-1207
Starting at$1695
1970
Sq Ft
1
Story
4
Bed
2
Bath
0
Car
3-Bedroom, 1970 Sq Ft Country House Plan - 137-1626 - Front Exterior
Plan Collection
3-Bedroom, 1970 Sq Ft Country House Plan - 137-1626 - Front Exterior
Plan#137-1626
Starting at$865
1970
Sq Ft
1
Story
3
Bed
2
Bath
2
Car
4-Bedroom, 1970 Sq Ft Ranch Home Plan - 144-1031 - Main Exterior
Plan Collection
4-Bedroom, 1970 Sq Ft Ranch Home Plan - 144-1031 - Main Exterior
Plan#144-1031
Starting at$1110
1970
Sq Ft
1
Story
4
Bed
2
Bath
2
Car
4-Bedroom, 1970 Sq Ft Ranch House Plan - 144-1028 - Front Exterior
Plan Collection
4-Bedroom, 1970 Sq Ft Ranch House Plan - 144-1028 - Front Exterior
Plan#144-1028
Starting at$1110
1970
Sq Ft
1
Story
4
Bed
2
Bath
2
Car
4-Bedroom, 1970 Sq Ft Multi-Unit Home Plan - 153-1550 - Main Exterior
Plan Collection
4-Bedroom, 1970 Sq Ft Multi-Unit Home Plan - 153-1550 - Main Exterior
Plan#153-1550
Starting at$1350
1970
Sq Ft
1
Story
4
Bed
2
Bath
4
Car
4-Bedroom, 1970 Sq Ft Ranch Home Plan - 108-1209 - Main Exterior
Plan Collection
4-Bedroom, 1970 Sq Ft Ranch Home Plan - 108-1209 - Main Exterior
Plan#108-1209
Starting at$845
1970
Sq Ft
1
Story
4
Bed
2.5
Bath
2
Car
3-Bedroom, 1971 Sq Ft Ranch House - Plan #169-1191 - Front Exterior
Plan Collection
3-Bedroom, 1971 Sq Ft Ranch House - Plan #169-1191 - Front Exterior
Plan#169-1191
Starting at$770
1971
Sq Ft
1
Story
3
Bed
2
Bath
2
Car
3-Bedroom, 1971 Sq Ft Ranch House Plan - 137-1141 - Front Exterior
Plan Collection
3-Bedroom, 1971 Sq Ft Ranch House Plan - 137-1141 - Front Exterior
Plan#137-1141
Starting at$800
1971
Sq Ft
1
Story
3
Bed
2
Bath
2
Car
3-Bedroom, 1971 Sq Ft European House Plan - 137-1184 - Front Exterior
Plan Collection
3-Bedroom, 1971 Sq Ft European House Plan - 137-1184 - Front Exterior
Plan#137-1184
Starting at$735
1971
Sq Ft
1
Story
3
Bed
2.5
Bath
2
Car
3-Bedroom, 1972 Sq Ft Traditional House Plan - 162-1066 - Front Exterior
Plan Collection
3-Bedroom, 1972 Sq Ft Traditional House Plan - 162-1066 - Front Exterior
Plan#162-1066
Starting at$1000
1972
Sq Ft
1
Story
3
Bed
2
Bath
4
Car
3-Bedroom, 1972 Sq Ft Ranch Home - Plan #187-1160 - Main Exterior
Plan Collection
3-Bedroom, 1972 Sq Ft Ranch Home - Plan #187-1160 - Main Exterior
Plan#187-1160
Starting at$1150
1972
Sq Ft
1
Story
3
Bed
2
Bath
3
Car
3-Bedroom, 2747 Sq Ft Country House Plan - 153-1221 - Front Exterior
Plan Collection
3-Bedroom, 2747 Sq Ft Country House Plan - 153-1221 - Front Exterior
Plan#153-1221
Starting at$1100
1972
Sq Ft
1
Story
3
Bed
2
Bath
2
Car
1...218219220221222...414