Single+story House Plans

9,919
Plan Results
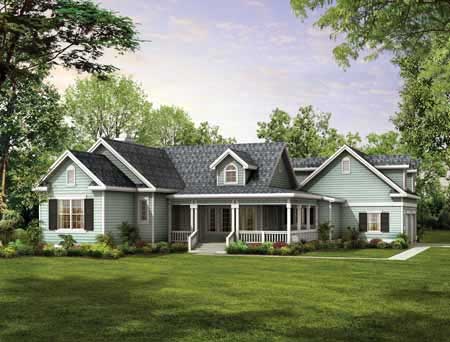
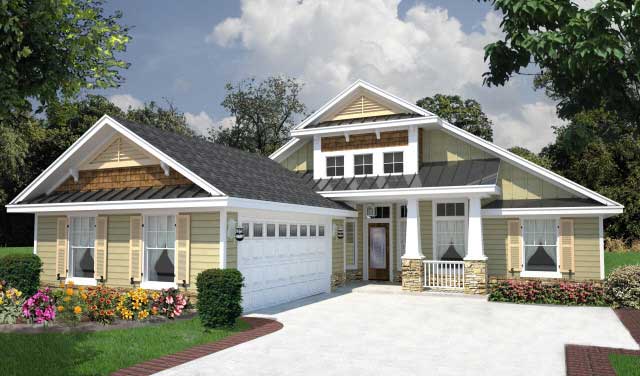
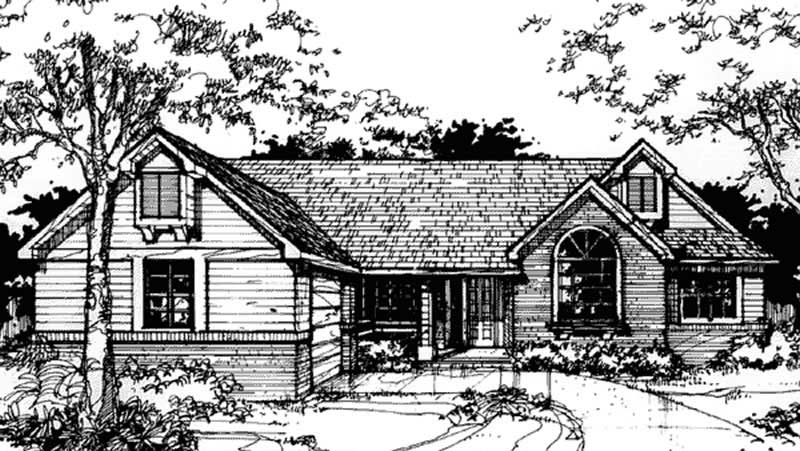
3-Bedroom, 1948 Sq Ft Ranch Home Plan - 138-1196 - Main Exterior
Plan Collection
3-Bedroom, 1948 Sq Ft Ranch Home Plan - 138-1196 - Main Exterior
Plan#138-1196
Starting at$1200
1948
Sq Ft
1
Story
3
Bed
2.5
Bath
2
Car
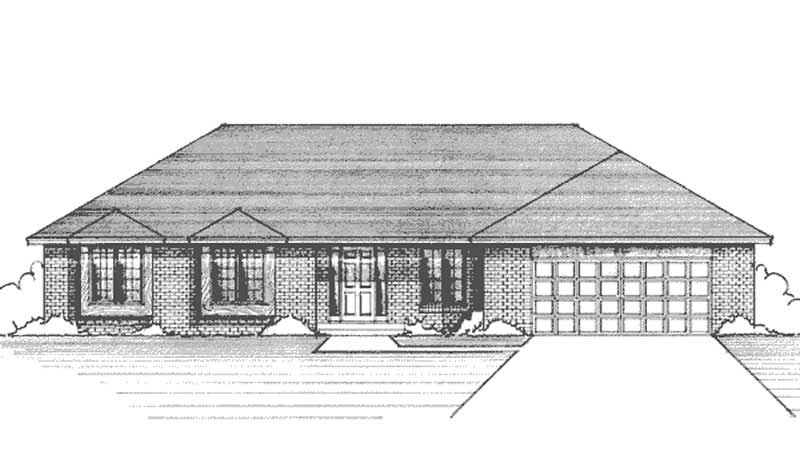
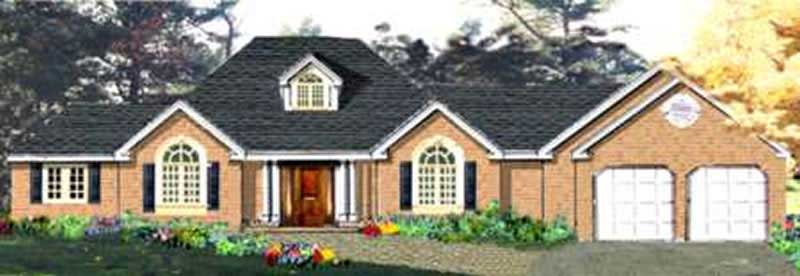
3-Bedroom, 1948 Sq Ft Traditional House Plan - 169-1034 - Front Exterior
Plan Collection
3-Bedroom, 1948 Sq Ft Traditional House Plan - 169-1034 - Front Exterior
Plan#169-1034
Starting at$770
1948
Sq Ft
1
Story
3
Bed
2
Bath
2
Car
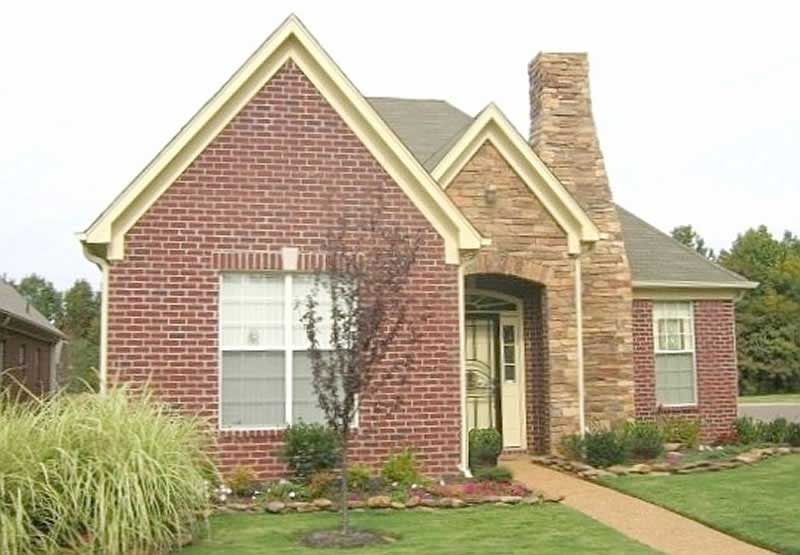
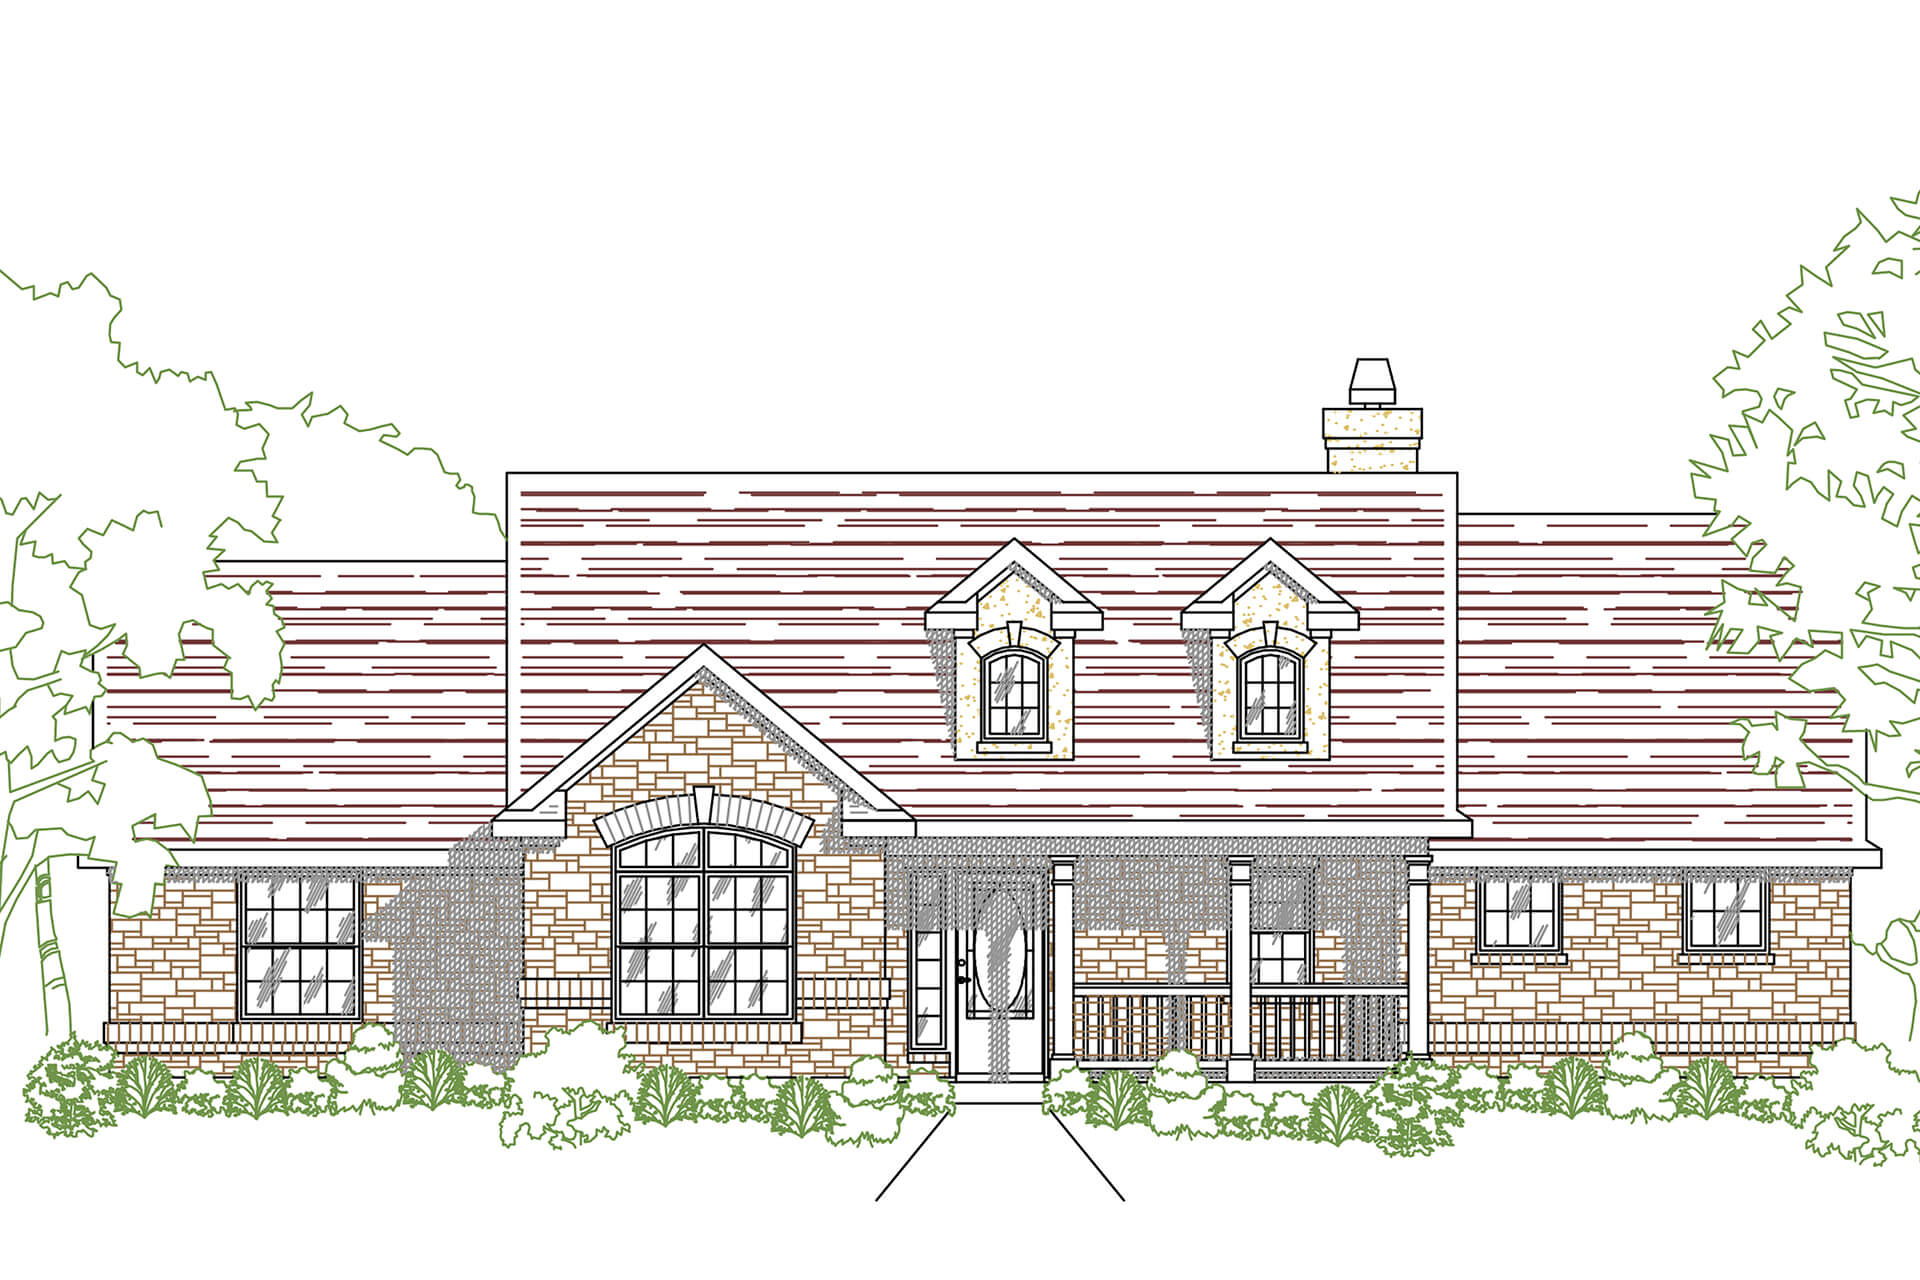
2-Bedroom, 1948 Sq Ft Country Home Plan - 148-1004 - Main Exterior
Plan Collection
2-Bedroom, 1948 Sq Ft Country Home Plan - 148-1004 - Main Exterior
Plan#148-1004
Starting at$750
1948
Sq Ft
1
Story
2
Bed
2
Bath
3
Car
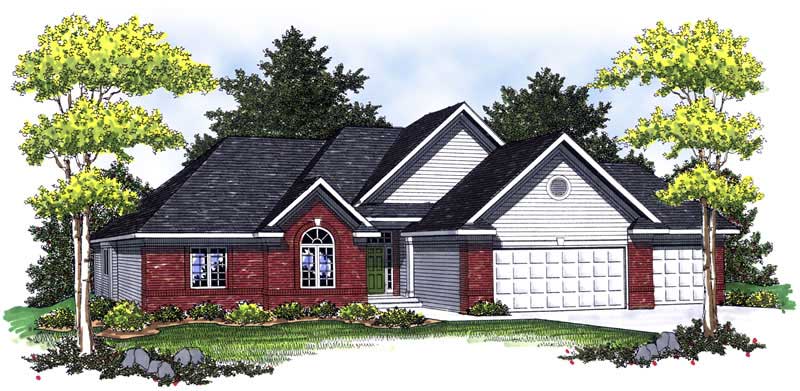
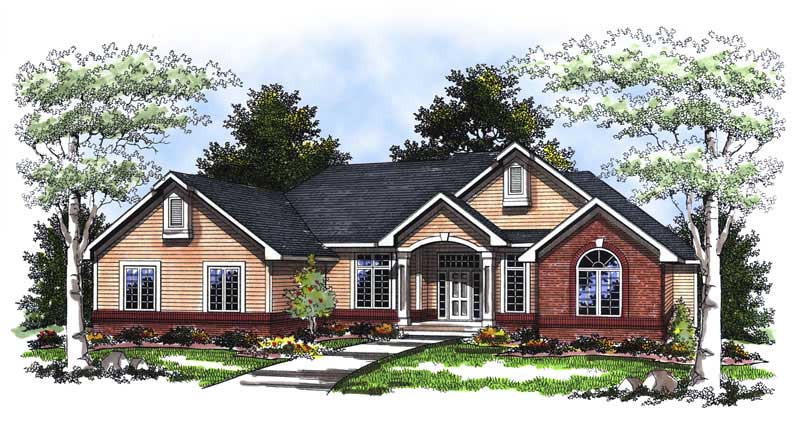
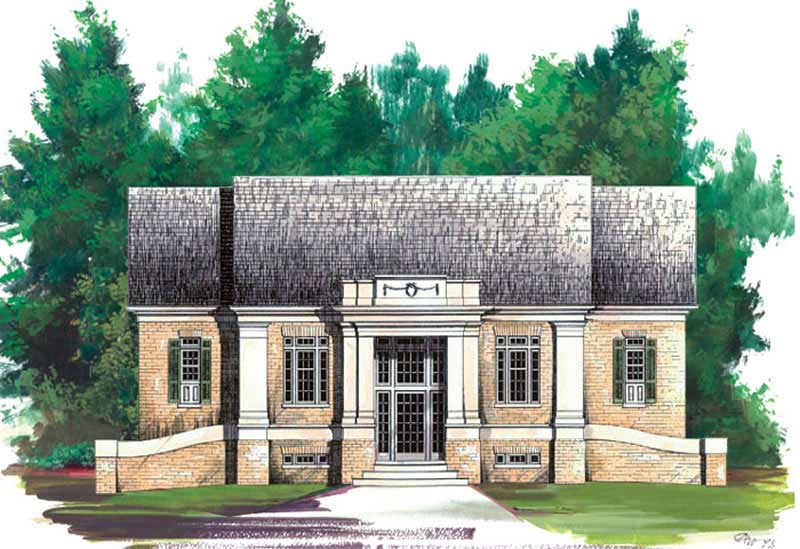
3-Bedroom, 1948 Sq Ft Prairie House Plan - 101-1401 - Front Exterior
Plan Collection
3-Bedroom, 1948 Sq Ft Prairie House Plan - 101-1401 - Front Exterior
Plan#101-1401
Starting at$1055
1948
Sq Ft
1
Story
3
Bed
2
Bath
3
Car
3-Bedroom, 1948 Sq Ft Country House Plan - 164-1099 - Front Exterior
Plan Collection
3-Bedroom, 1948 Sq Ft Country House Plan - 164-1099 - Front Exterior
Plan#164-1099
Starting at$1125
1948
Sq Ft
1
Story
3
Bed
2
Bath
2
Car
3-Bedroom, 1949 Sq Ft Country House Plan - 164-1098 - Front Exterior
Plan Collection
3-Bedroom, 1949 Sq Ft Country House Plan - 164-1098 - Front Exterior
Plan#164-1098
Starting at$1125
1949
Sq Ft
1
Story
3
Bed
2
Bath
2
Car
4-Bedroom, 1950 Sq Ft French House Plan - 136-1009 - Front Exterior
Plan Collection
4-Bedroom, 1950 Sq Ft French House Plan - 136-1009 - Front Exterior
Plan#136-1009
Starting at$1500
1950
Sq Ft
1
Story
4
Bed
2
Bath
2
Car
4-Bedroom, 1950 Sq Ft French Home Plan - 153-1584 - Main Exterior
Plan Collection
4-Bedroom, 1950 Sq Ft French Home Plan - 153-1584 - Main Exterior
Plan#153-1584
Starting at$1100
1950
Sq Ft
1
Story
4
Bed
2
Bath
2
Car
3-Bedroom, 1950 Sq Ft Country House Plan - 153-1237 - Front Exterior
Plan Collection
3-Bedroom, 1950 Sq Ft Country House Plan - 153-1237 - Front Exterior
Plan#153-1237
Starting at$1100
1950
Sq Ft
1
Story
3
Bed
2
Bath
2
Car
3-Bedroom, 1951 Sq Ft Country Home Plan - 141-1270 - Main Exterior
Plan Collection
3-Bedroom, 1951 Sq Ft Country Home Plan - 141-1270 - Main Exterior
Plan#141-1270
Starting at$1300
1951
Sq Ft
1
Story
3
Bed
2.5
Bath
0
Car
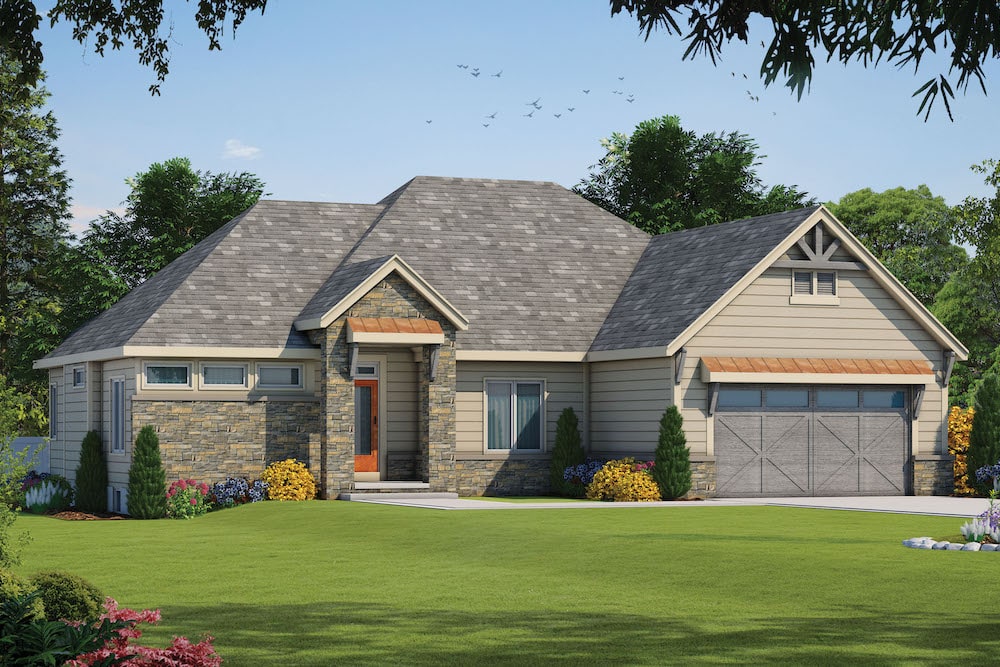
3-Bedroom, 1951 Sq Ft Craftsman House Plan - 146-1608 - Front Exterior
Plan Collection
3-Bedroom, 1951 Sq Ft Craftsman House Plan - 146-1608 - Front Exterior
Plan#146-1608
Starting at$980
1951
Sq Ft
1
Story
3
Bed
2.5
Bath
3
Car
3-Bedroom, 1951 Sq Ft Colonial House Plan - 100-1070 - Front Exterior
Plan Collection
3-Bedroom, 1951 Sq Ft Colonial House Plan - 100-1070 - Front Exterior
Plan#100-1070
Starting at$1500
1951
Sq Ft
1
Story
3
Bed
2
Bath
3
Car
3-Bedroom, 1951 Sq Ft Ranch House Plan - 137-1467 - Front Exterior
Plan Collection
3-Bedroom, 1951 Sq Ft Ranch House Plan - 137-1467 - Front Exterior
Plan#137-1467
Starting at$800
1951
Sq Ft
1
Story
3
Bed
2
Bath
0
Car
3-Bedroom, 1951 Sq Ft French House Plan - 170-2647 - Front Exterior
Plan Collection
3-Bedroom, 1951 Sq Ft French House Plan - 170-2647 - Front Exterior
Plan#170-2647
Starting at$910
1951
Sq Ft
1
Story
3
Bed
2
Bath
2
Car
3-Bedroom, 1951 Sq Ft Country Home Plan - 108-1202 - Main Exterior
Plan Collection
3-Bedroom, 1951 Sq Ft Country Home Plan - 108-1202 - Main Exterior
Plan#108-1202
Starting at$845
1951
Sq Ft
1
Story
3
Bed
2
Bath
2
Car
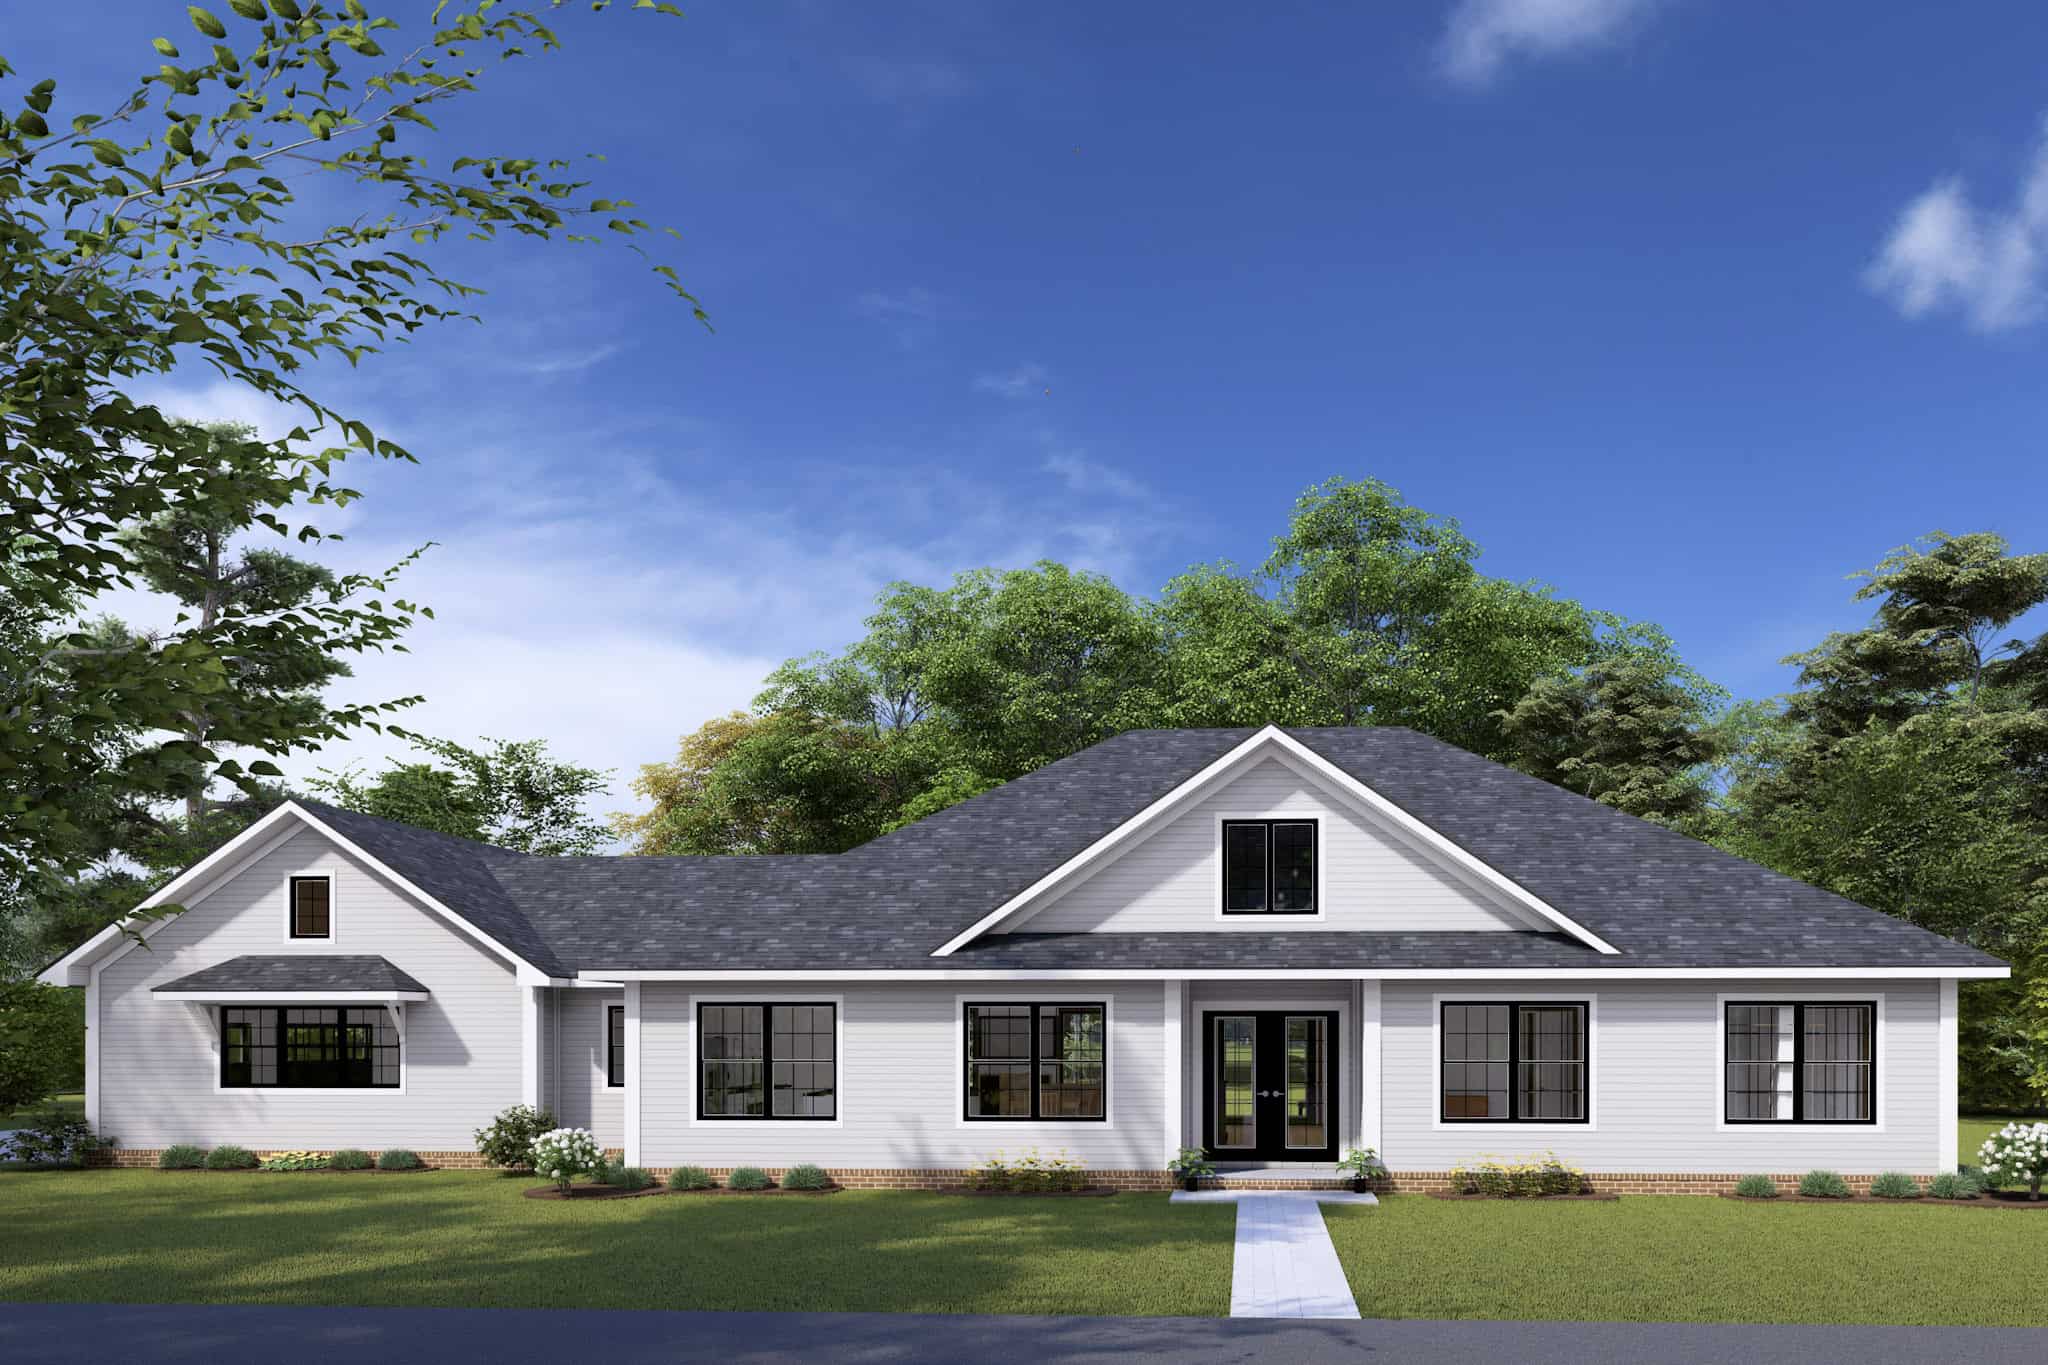
Modern Farmhouse Plan - 4 Bedrms, 2.5 Baths - 1952 Sq Ft - #142-1540
Plan Collection
Modern Farmhouse Plan - 4 Bedrms, 2.5 Baths - 1952 Sq Ft - #142-1540
Plan#142-1540
Starting at$1395
1952
Sq Ft
1
Story
4
Bed
2.5
Bath
3
Car
3-Bedroom, 1952 Sq Ft Acadian Home Plan - 142-1090 - Main Exterior
Plan Collection
3-Bedroom, 1952 Sq Ft Acadian Home Plan - 142-1090 - Main Exterior
Plan#142-1090
Starting at$1395
1952
Sq Ft
1
Story
3
Bed
2
Bath
2
Car
3-Bedroom, 1952 Sq Ft Country House Plan - 137-1231 - Front Exterior
Plan Collection
3-Bedroom, 1952 Sq Ft Country House Plan - 137-1231 - Front Exterior
Plan#137-1231
Starting at$800
1952
Sq Ft
1
Story
3
Bed
2
Bath
2
Car
3-Bedroom, 1952 Sq Ft Ranch House Plan - 145-1078 - Front Exterior
Plan Collection
3-Bedroom, 1952 Sq Ft Ranch House Plan - 145-1078 - Front Exterior
Plan#145-1078
Starting at$900
1952
Sq Ft
1
Story
3
Bed
2
Bath
2
Car
3-Bedroom, 1953 Sq Ft Contemporary Home Plan - 126-1999 - Main Exterior
Plan Collection
3-Bedroom, 1953 Sq Ft Contemporary Home Plan - 126-1999 - Main Exterior
Plan#126-1999
Starting at$1740
1953
Sq Ft
1
Story
3
Bed
2
Bath
1
Car
3-Bedroom, 1953 Sq Ft French House Plan - 197-1002 - Front Exterior
Plan Collection
3-Bedroom, 1953 Sq Ft French House Plan - 197-1002 - Front Exterior
Plan#197-1002
Starting at$595
1953
Sq Ft
1
Story
3
Bed
2.5
Bath
2
Car
3-Bedroom, 1953 Sq Ft Cottage House Plan - 169-1095 - Front Exterior
Plan Collection
3-Bedroom, 1953 Sq Ft Cottage House Plan - 169-1095 - Front Exterior
Plan#169-1095
Starting at$770
1953
Sq Ft
1
Story
3
Bed
2
Bath
2
Car
3-Bedroom, 1954 Sq Ft Traditional House - Plan #206-1001 - Front Exterior
Plan Collection
3-Bedroom, 1954 Sq Ft Traditional House - Plan #206-1001 - Front Exterior
Plan#206-1001
Starting at$1245
1954
Sq Ft
1
Story
3
Bed
2.5
Bath
2
Car
3-Bedroom, 1954 Sq Ft Ranch House Plan - 101-1565 - Front Exterior
Plan Collection
3-Bedroom, 1954 Sq Ft Ranch House Plan - 101-1565 - Front Exterior
Plan#101-1565
Starting at$1055
1954
Sq Ft
1
Story
3
Bed
2
Bath
3
Car
3-Bedroom, 1948 Sq Ft Ranch Home Plan - 138-1196 - Main Exterior
Plan Collection
3-Bedroom, 1948 Sq Ft Ranch Home Plan - 138-1196 - Main Exterior
Plan#138-1196
Starting at$1200
1948
Sq Ft
1
Story
3
Bed
2.5
Bath
2
Car
3-Bedroom, 1948 Sq Ft Traditional House Plan - 169-1034 - Front Exterior
Plan Collection
3-Bedroom, 1948 Sq Ft Traditional House Plan - 169-1034 - Front Exterior
Plan#169-1034
Starting at$770
1948
Sq Ft
1
Story
3
Bed
2
Bath
2
Car
2-Bedroom, 1948 Sq Ft Country Home Plan - 148-1004 - Main Exterior
Plan Collection
2-Bedroom, 1948 Sq Ft Country Home Plan - 148-1004 - Main Exterior
Plan#148-1004
Starting at$750
1948
Sq Ft
1
Story
2
Bed
2
Bath
3
Car
3-Bedroom, 1948 Sq Ft Prairie House Plan - 101-1401 - Front Exterior
Plan Collection
3-Bedroom, 1948 Sq Ft Prairie House Plan - 101-1401 - Front Exterior
Plan#101-1401
Starting at$1055
1948
Sq Ft
1
Story
3
Bed
2
Bath
3
Car
3-Bedroom, 1948 Sq Ft Country House Plan - 164-1099 - Front Exterior
Plan Collection
3-Bedroom, 1948 Sq Ft Country House Plan - 164-1099 - Front Exterior
Plan#164-1099
Starting at$1125
1948
Sq Ft
1
Story
3
Bed
2
Bath
2
Car
3-Bedroom, 1949 Sq Ft Country House Plan - 164-1098 - Front Exterior
Plan Collection
3-Bedroom, 1949 Sq Ft Country House Plan - 164-1098 - Front Exterior
Plan#164-1098
Starting at$1125
1949
Sq Ft
1
Story
3
Bed
2
Bath
2
Car
4-Bedroom, 1950 Sq Ft French House Plan - 136-1009 - Front Exterior
Plan Collection
4-Bedroom, 1950 Sq Ft French House Plan - 136-1009 - Front Exterior
Plan#136-1009
Starting at$1500
1950
Sq Ft
1
Story
4
Bed
2
Bath
2
Car
4-Bedroom, 1950 Sq Ft French Home Plan - 153-1584 - Main Exterior
Plan Collection
4-Bedroom, 1950 Sq Ft French Home Plan - 153-1584 - Main Exterior
Plan#153-1584
Starting at$1100
1950
Sq Ft
1
Story
4
Bed
2
Bath
2
Car
3-Bedroom, 1950 Sq Ft Country House Plan - 153-1237 - Front Exterior
Plan Collection
3-Bedroom, 1950 Sq Ft Country House Plan - 153-1237 - Front Exterior
Plan#153-1237
Starting at$1100
1950
Sq Ft
1
Story
3
Bed
2
Bath
2
Car
3-Bedroom, 1951 Sq Ft Country Home Plan - 141-1270 - Main Exterior
Plan Collection
3-Bedroom, 1951 Sq Ft Country Home Plan - 141-1270 - Main Exterior
Plan#141-1270
Starting at$1300
1951
Sq Ft
1
Story
3
Bed
2.5
Bath
0
Car
3-Bedroom, 1951 Sq Ft Craftsman House Plan - 146-1608 - Front Exterior
Plan Collection
3-Bedroom, 1951 Sq Ft Craftsman House Plan - 146-1608 - Front Exterior
Plan#146-1608
Starting at$980
1951
Sq Ft
1
Story
3
Bed
2.5
Bath
3
Car
3-Bedroom, 1951 Sq Ft Colonial House Plan - 100-1070 - Front Exterior
Plan Collection
3-Bedroom, 1951 Sq Ft Colonial House Plan - 100-1070 - Front Exterior
Plan#100-1070
Starting at$1500
1951
Sq Ft
1
Story
3
Bed
2
Bath
3
Car
3-Bedroom, 1951 Sq Ft Ranch House Plan - 137-1467 - Front Exterior
Plan Collection
3-Bedroom, 1951 Sq Ft Ranch House Plan - 137-1467 - Front Exterior
Plan#137-1467
Starting at$800
1951
Sq Ft
1
Story
3
Bed
2
Bath
0
Car
3-Bedroom, 1951 Sq Ft French House Plan - 170-2647 - Front Exterior
Plan Collection
3-Bedroom, 1951 Sq Ft French House Plan - 170-2647 - Front Exterior
Plan#170-2647
Starting at$910
1951
Sq Ft
1
Story
3
Bed
2
Bath
2
Car
3-Bedroom, 1951 Sq Ft Country Home Plan - 108-1202 - Main Exterior
Plan Collection
3-Bedroom, 1951 Sq Ft Country Home Plan - 108-1202 - Main Exterior
Plan#108-1202
Starting at$845
1951
Sq Ft
1
Story
3
Bed
2
Bath
2
Car
Modern Farmhouse Plan - 4 Bedrms, 2.5 Baths - 1952 Sq Ft - #142-1540
Plan Collection
Modern Farmhouse Plan - 4 Bedrms, 2.5 Baths - 1952 Sq Ft - #142-1540
Plan#142-1540
Starting at$1395
1952
Sq Ft
1
Story
4
Bed
2.5
Bath
3
Car
3-Bedroom, 1952 Sq Ft Acadian Home Plan - 142-1090 - Main Exterior
Plan Collection
3-Bedroom, 1952 Sq Ft Acadian Home Plan - 142-1090 - Main Exterior
Plan#142-1090
Starting at$1395
1952
Sq Ft
1
Story
3
Bed
2
Bath
2
Car
3-Bedroom, 1952 Sq Ft Country House Plan - 137-1231 - Front Exterior
Plan Collection
3-Bedroom, 1952 Sq Ft Country House Plan - 137-1231 - Front Exterior
Plan#137-1231
Starting at$800
1952
Sq Ft
1
Story
3
Bed
2
Bath
2
Car
3-Bedroom, 1952 Sq Ft Ranch House Plan - 145-1078 - Front Exterior
Plan Collection
3-Bedroom, 1952 Sq Ft Ranch House Plan - 145-1078 - Front Exterior
Plan#145-1078
Starting at$900
1952
Sq Ft
1
Story
3
Bed
2
Bath
2
Car
3-Bedroom, 1953 Sq Ft Contemporary Home Plan - 126-1999 - Main Exterior
Plan Collection
3-Bedroom, 1953 Sq Ft Contemporary Home Plan - 126-1999 - Main Exterior
Plan#126-1999
Starting at$1740
1953
Sq Ft
1
Story
3
Bed
2
Bath
1
Car
3-Bedroom, 1953 Sq Ft French House Plan - 197-1002 - Front Exterior
Plan Collection
3-Bedroom, 1953 Sq Ft French House Plan - 197-1002 - Front Exterior
Plan#197-1002
Starting at$595
1953
Sq Ft
1
Story
3
Bed
2.5
Bath
2
Car
3-Bedroom, 1953 Sq Ft Cottage House Plan - 169-1095 - Front Exterior
Plan Collection
3-Bedroom, 1953 Sq Ft Cottage House Plan - 169-1095 - Front Exterior
Plan#169-1095
Starting at$770
1953
Sq Ft
1
Story
3
Bed
2
Bath
2
Car
3-Bedroom, 1954 Sq Ft Traditional House - Plan #206-1001 - Front Exterior
Plan Collection
3-Bedroom, 1954 Sq Ft Traditional House - Plan #206-1001 - Front Exterior
Plan#206-1001
Starting at$1245
1954
Sq Ft
1
Story
3
Bed
2.5
Bath
2
Car
3-Bedroom, 1954 Sq Ft Ranch House Plan - 101-1565 - Front Exterior
Plan Collection
3-Bedroom, 1954 Sq Ft Ranch House Plan - 101-1565 - Front Exterior
Plan#101-1565
Starting at$1055
1954
Sq Ft
1
Story
3
Bed
2
Bath
3
Car
1...215216217218219...414